5692 results - Apartment to buy with 3 rooms in Switzerland

1 / 16
  • Balcony / Terrace
  • Garage
  • View
  • +2
CHF 395,000.–
3.5 rooms85m² living space
Feldschützenweg 14, 2504 Biel

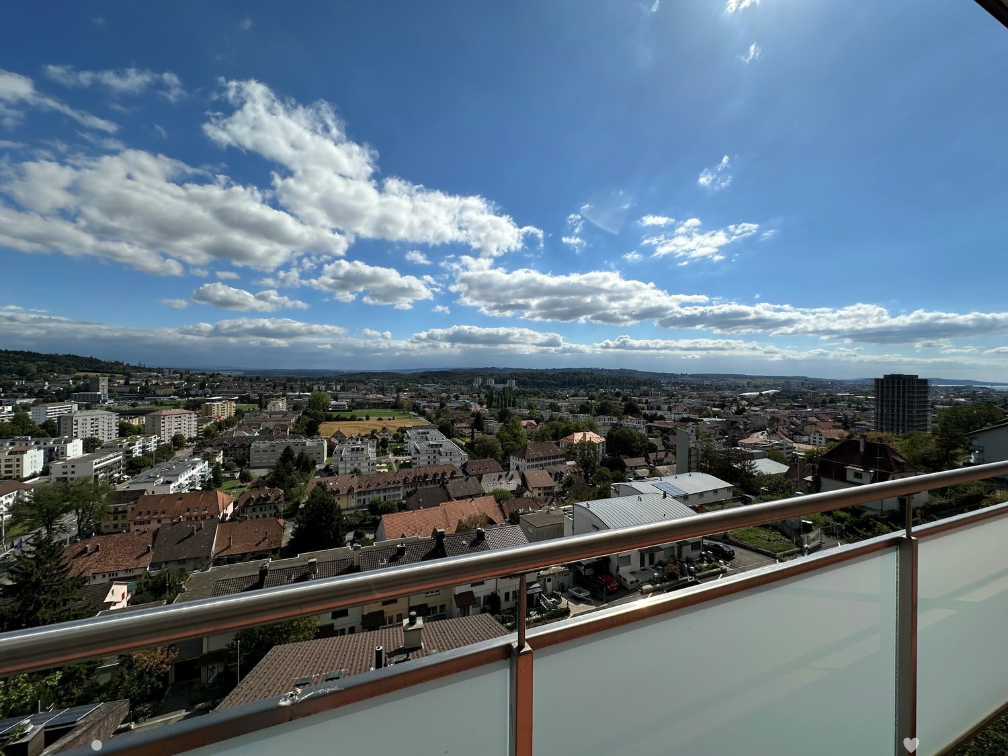
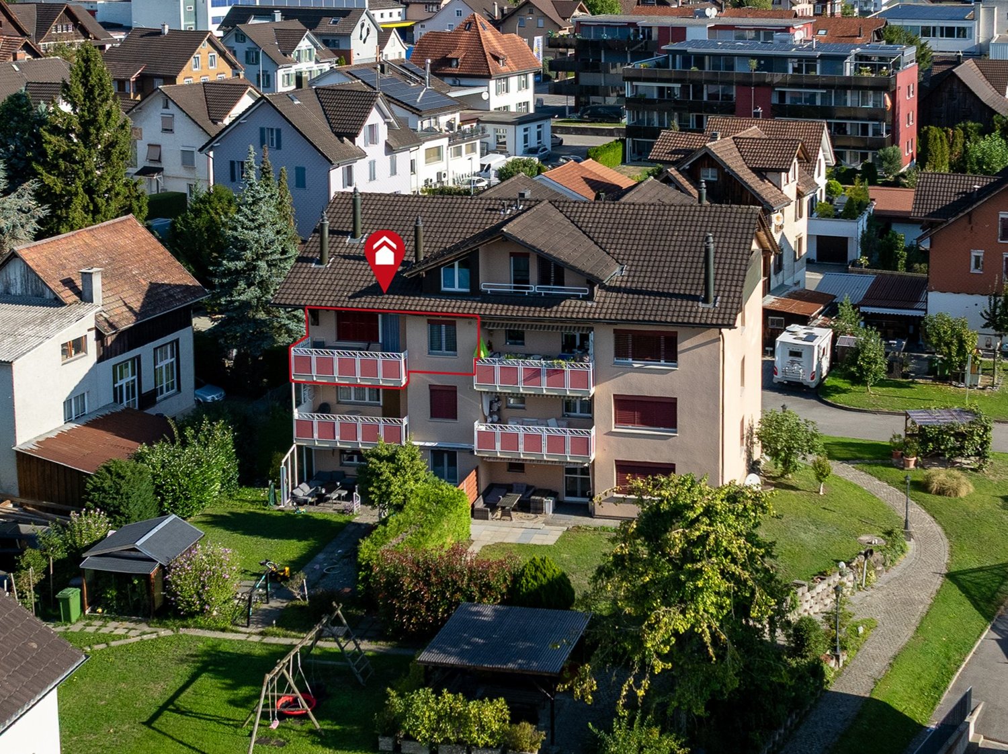
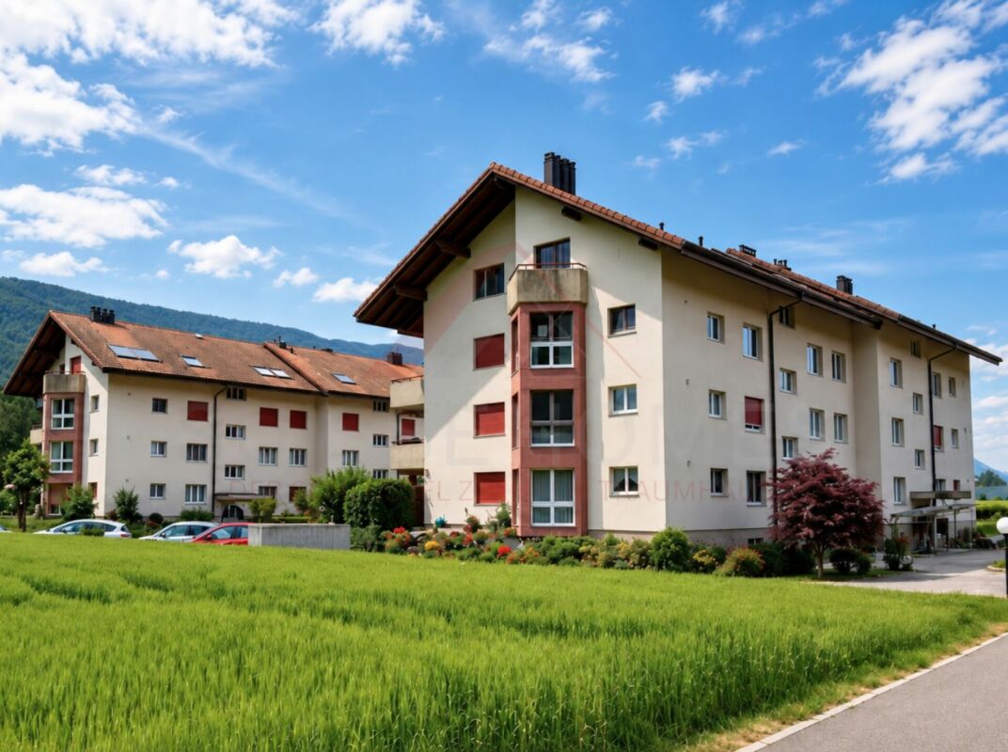
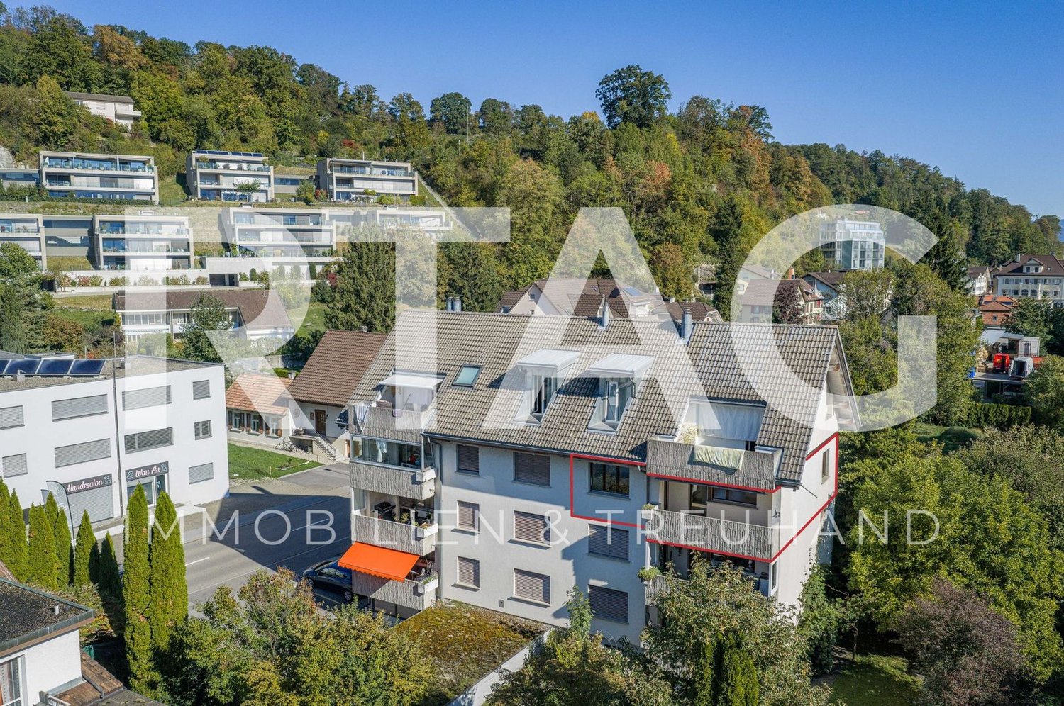
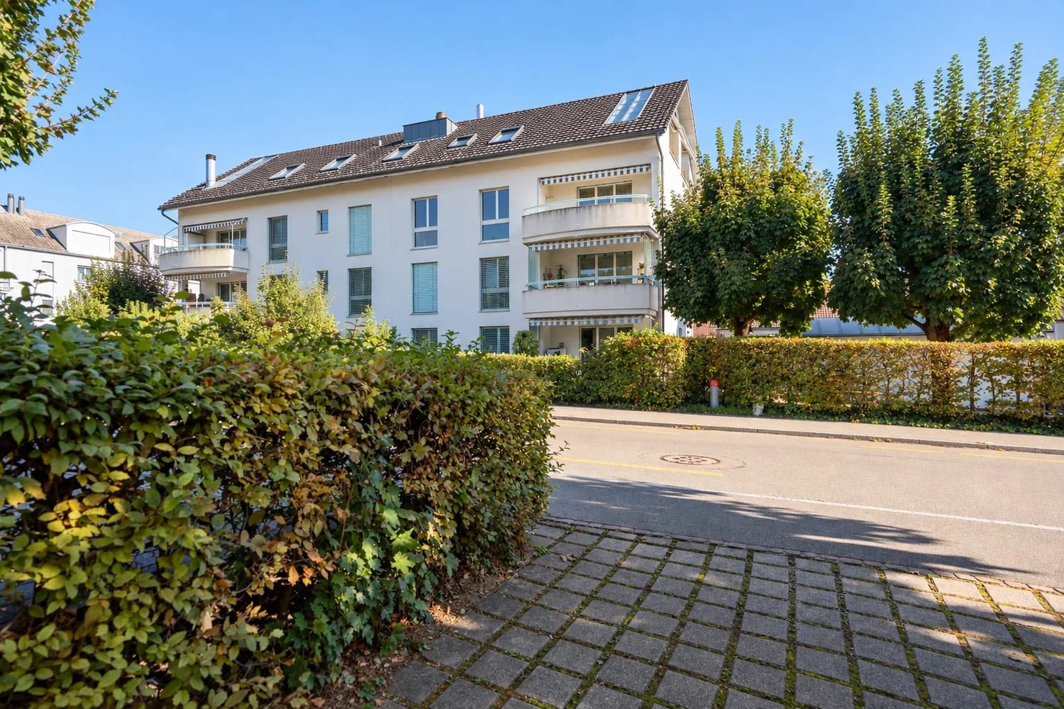
Charming 3.5-room apartment with large balcony and beautiful view in Biel

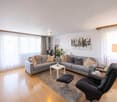
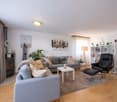
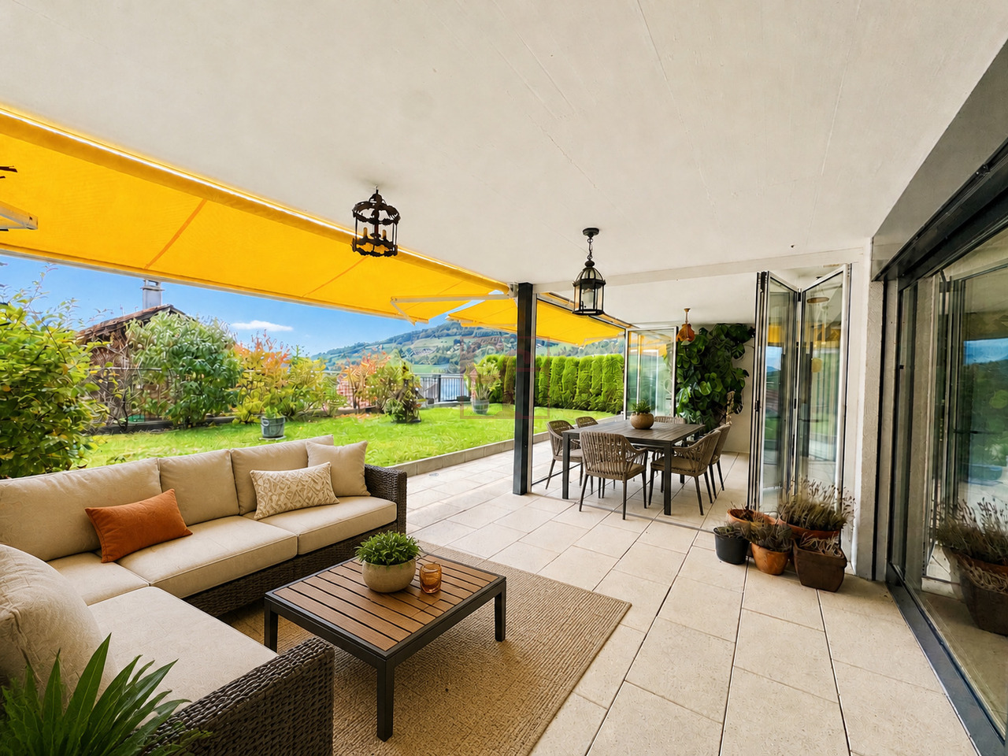
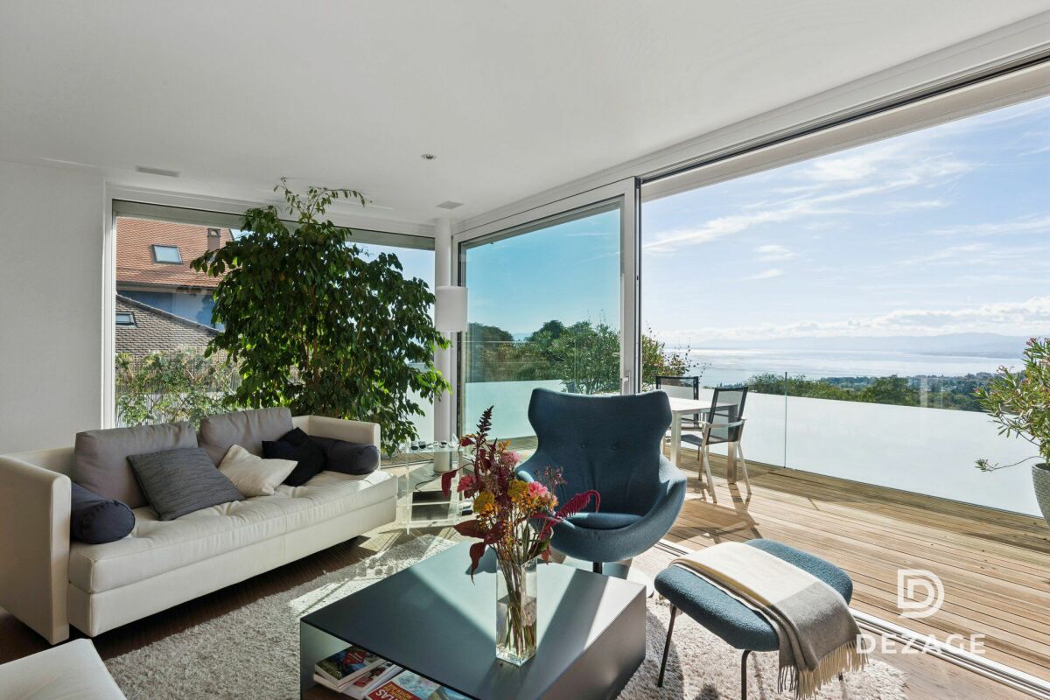
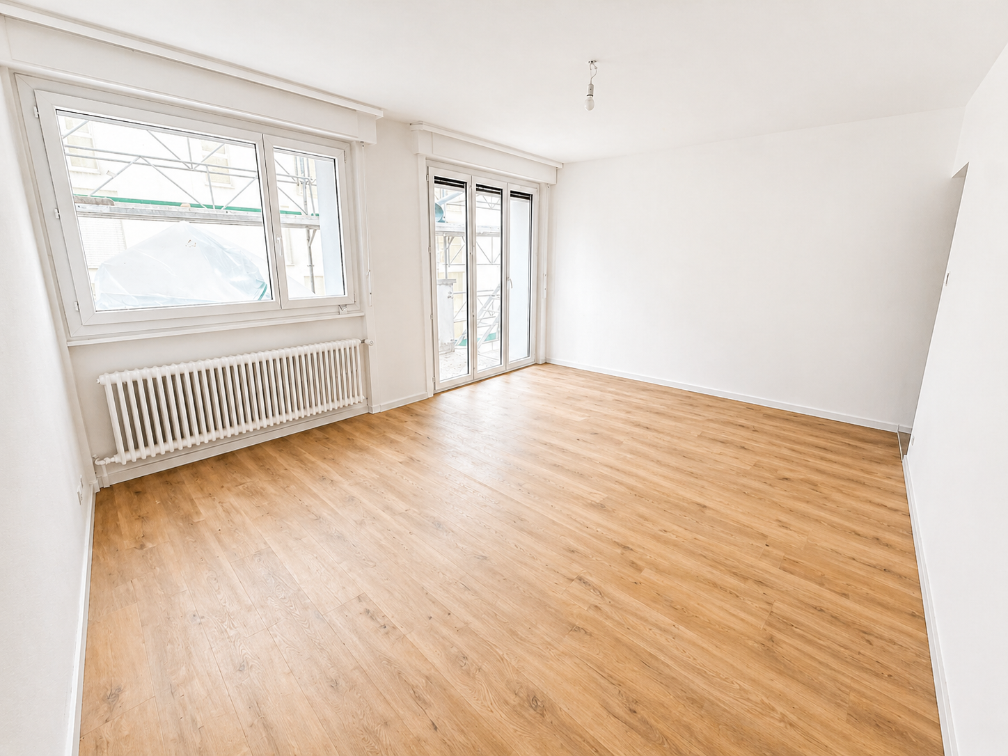
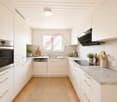
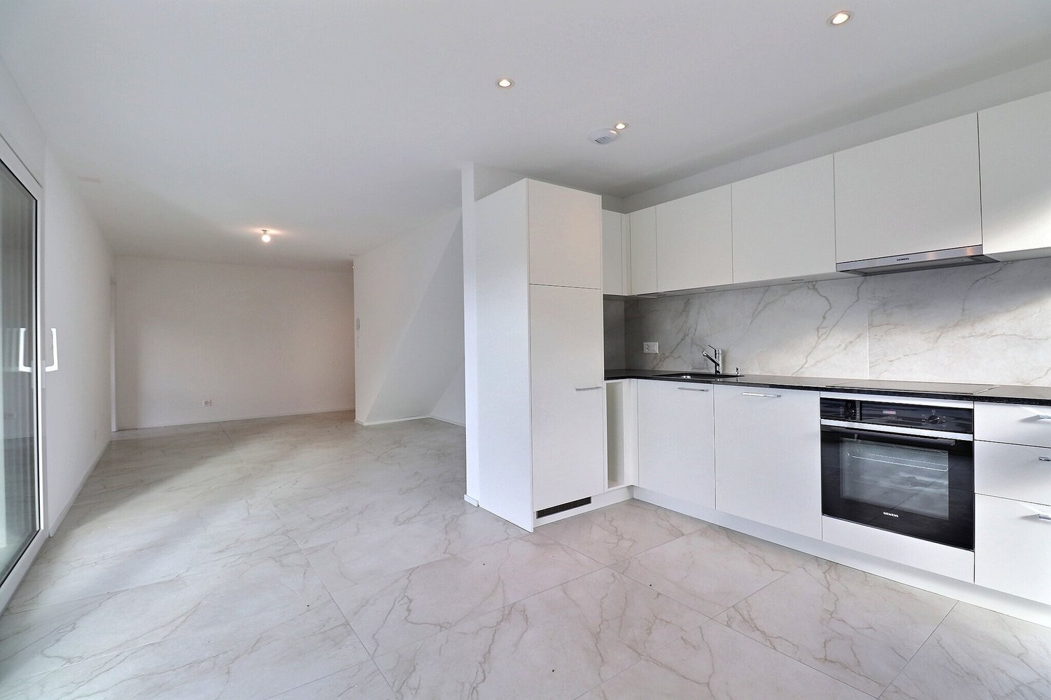
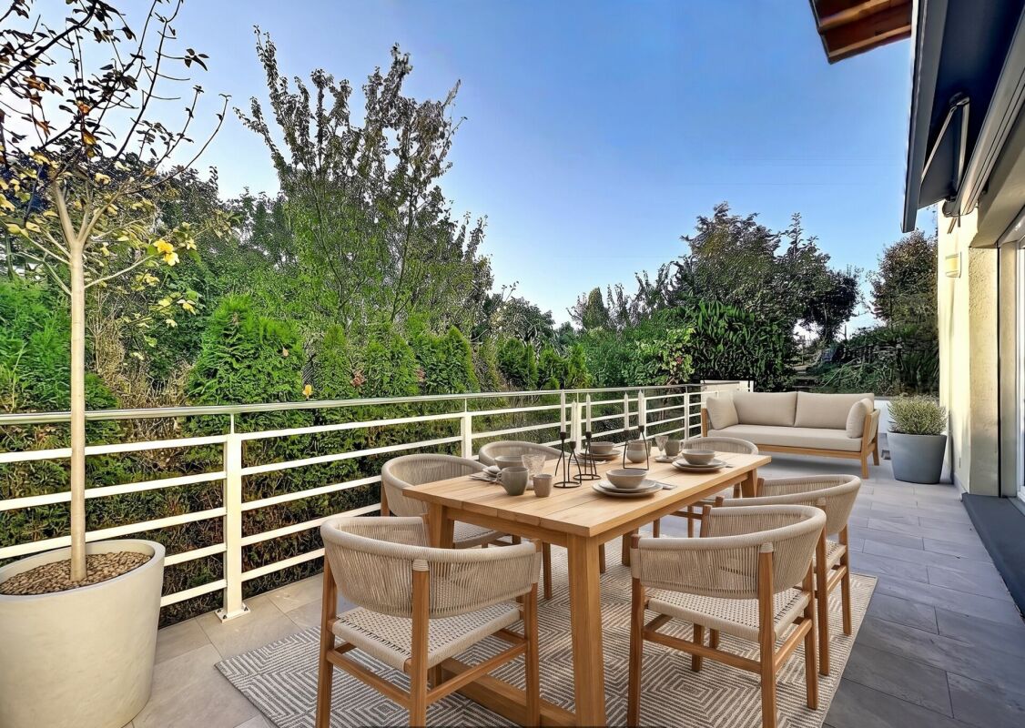
Welcome to this 3.5-room apartment in a multi-family house with bright walls and elegant glass railings at Feldschützenweg 14 in Biel. With a living area of approximately 85 m², this 1972 apartment offers everything your heart desires – ideal for couples or singles looking for a quiet and sunny home.The apartment offers: • Bright living area: Generously cut and inviting, with access to the balcony. • Balcony with city view: Enjoy the unique view of trees and a clear blue sky – sunny in summer and pleasantly bright in winter. • Kitchen: Functional and well thought out, as shown in the detailed floor plan. • Bedrooms: Quiet and comfortable retreats. • Bathroom: Practically equipped. • Garage: A private garage space for your vehicle. Location and surroundings: The apartment is located in a quiet environment in the Bözingen district. The bus stop Feldschützenweg/Chemin des Carabiniers is only 2 minutes' walk away, so you are well connected to the public transport network. For daily shopping, Migros Bözingen/Boujean is available.This sunny and quiet apartment combines a practical room layout and an excellent location. An ideal opportunity for all those looking for a new home in Biel – don't miss this chance!The sales documentation can be found in the ad. Make us an offer!

  • Balcony / Terrace
  • Garage
  • View
  • +2
Travel time
-
Marco Tresoldi

Marco Tresoldi

1 / 6
Marco Tresoldi

Marco Tresoldi

  • Parking space
CHF 560,000.–
3.5 rooms81m² living space
Via Camon 9, 6556 Leggia

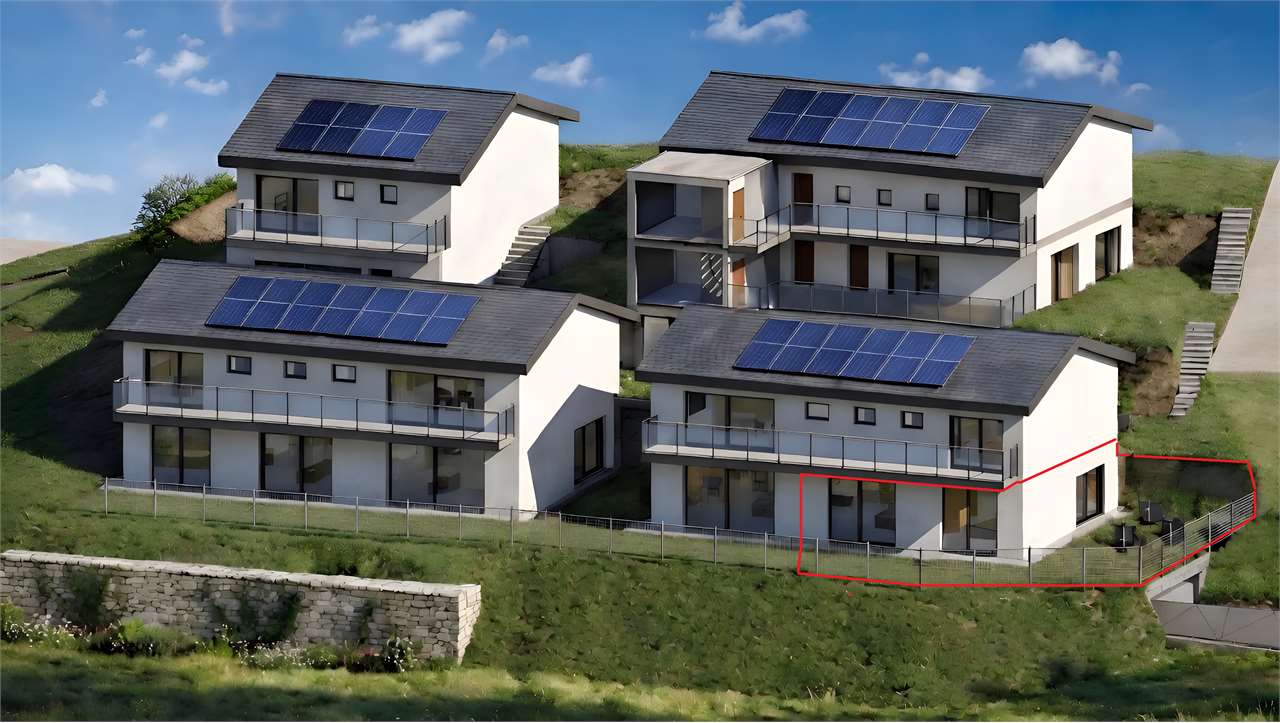
Elegant 3.5-room apartment with private garden and open view of the valley

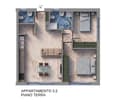
In the heart of the beautiful Val Mesolcina, just a few minutes from Bellinzona, in the quiet town of Leggia, a fraction of the municipality of Grono (GR), the AVISTA residence is born, an elegant residential project designed for those who want to live in a reserved environment, surrounded by greenery and a fascinating natural landscape.The residence stands out for its modern architecture, attention to residential comfort, and technological solutions oriented towards energy efficiency.The project includes three residential blocks with a total of 9 apartments and a single-family house, harmoniously inserted into the landscape and characterized by a splendid panoramic view of the valley.APARTMENT PPP B2 BRIGHT SPACES AND PRIVATE GARDENLocated on the ground floor of Block B, this elegant 3.5-room apartment represents the ideal solution for couples, families, or those who want a modern and functional home with the privilege of a private green space.The rooms have been designed to offer a rational distribution of spaces, natural light, and a pleasant continuity between inside and outside.The heart of the apartment is the large living area with open kitchen, from which you can directly access the terrace and private garden, a perfect space to relax outdoors, organize pleasant moments with friends, or simply enjoy the tranquility and view of the valley.SPACE DISTRIBUTION- Entrance and entrance area- Guest bathroom- Large living room with open kitchen- Direct access to the terrace and private garden- Practical storage room next to the kitchen- Corridor to the sleeping area- Master bedroom- Second bedroom- Windowed bathroom with bathtubOUTDOOR SPACES AND COMFORTThe apartment benefits from particularly interesting features:- Private garden, ideal for living in the outdoor spaces in full comfort- Terrace directly connected to the living area- Splendid open view of the Val Mesolcina- Two parking spaces in the underground garage, already included in the sale price- Quiet, green, and reserved residential area- Strategic location, just a few minutes from BellinzonaTECHNOLOGY, ENERGY EFFICIENCY, AND RESIDENTIAL COMFORTThe AVISTA residence was conceived with particular attention to building quality, residential comfort, and optimization of energy consumption.The main technical features include:- Heating through air-water heat pump, with a dedicated system for each residential block- Heat distribution through floor heating- Individual meters for monitoring and autonomous management of energy consumption for each apartment- Photovoltaic system for powering the common areas and, according to energy availability, also the apartments- Energy storage system- Preparation for air conditioning systems- Preparation of parking spaces for the installation of charging columns for electric vehicles- PVC windows with triple glazing, white interior and anthracite exterior finish- Thermal insulation through external insulation- Gres flooring- Garden bounded by a fence in the Albertolli styleThese solutions contribute to ensuring high residential comfort, rational use of energy, and efficient management of energy consumption.PURCHASE CONDITIONSThe purchase formula provides for a simple and transparent division of payments:- 20% of the property value at the reservation, equivalent to CHF 112000.- 80% of the property value at the delivery of the property, equivalent to CHF 448000.PROJECT TIMELINE- Scheduled start of work: June 2026- Scheduled completion: June 2028The timelines are indicative and subject to the progress of the project.SALE PRICECHF 560000.In the price ...

  • Parking space
Marko Petrovic

Marko Petrovic

1 / 13
Marko Petrovic

Marko Petrovic

CHF 410,000.–
3.5 rooms75m² living space
Bahnhofstrasse 35, 9445 Rebstein

Charming Ambiance in Central Location

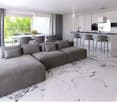
This 3.5-room apartment combines bright rooms with a practical room layout and an inviting living atmosphere. It offers a home for couples, singles, or a small family who appreciate short distances in everyday life. The centerpiece is the spacious living room. Large window areas let in plenty of daylight, while the Swedish stove creates a particularly cozy atmosphere. Here, a cozy sofa landscape and your personal decorating ideas find space. From the living room, you can access the covered balcony, from which you can enjoy the direct view of the Säntis. The kitchen with adjacent dining area is connected to the living room and at the same time spatially separated from it. Numerous upper and lower cabinets provide storage space, while the practical arrangement of the workspaces enables short distances when cooking. The dining area invites you to shared meals. The spacious main bedroom offers space for a double bed and a wardrobe. A second room can be used as a children's room, guest room, or home office as needed. The bathroom, renovated in 2022, with a glazed shower, toilet, and washbasin with storage, completes the room offer. Highlights: Covered balcony with a view of the Säntis Bright, spacious living room with a cozy Swedish stove Practical kitchen with adjacent dining area 2022 renovated bathroom with shower Central location near shopping facilities, schools, and public transportation A parking space in the underground garage can be purchased for an additional CHF 20,000 (not included in the purchase price). We look forward to your contact.

Travel time
-
Guillaume Evéquoz

Guillaume Evéquoz

1 / 13
Guillaume Evéquoz

Guillaume Evéquoz

  • Balcony / Terrace
  • View
  • Child-friendly
CHF 565,000.–
3.5 rooms87m² living space
1964 Conthey

Appartement 3.5 pièces avec jardin à l'architecture moderne et épurée

PROMOTION "Le Jardin de Colette" / Livraison décembre 2026DERNIER LOT / B01Appartement 3.5 pièces de 87 m2 habitables pondérés niché sur le coteau avec terrasse et jardin offrant une vue dégagée sur les Alpes et un ensoleillement optimal.L'appartement et sis en rez-de-jardin d'une villa de deux appartements qui se distingue par sa conception architecturale moderne et épurée avec sa toiture revisitée à deux pans.Il est sis au coeur d'une nouvelle résidence de 7 appartements répartis sur 4 "villas" qui proposent des espaces de vie lumineux et fonctionnels. La promotion a été développée autour de jolis espaces extérieurs (balcons, jardins, terrasses) qui favorisent la convivialité tout en préservant le caractère privatif de chaque appartement.Le concept énergétique du projet s'inscrit dans une volonté de sobriété grâce à son système de chauffage alliant PAC air-eau et panneau solaire photovoltaïque.Tous les choix sont au gré du preneur.Réservez votre appartement sur plan, auquel vous pourrez apporter des modifications d'entente avec l'architecte en charge du projet.L'appartement est distribué comme suit : • Hall d'entrée avec armoire de rangement • Salle d'eau avec douche , WC et emplacement pour la colonne de lavage 5,5 m2 • Deux chambres 11,5 m2 et 12,5 m2 • Cuisine ouverte sur le séjour 34 m2 • Economat (possibilité de le transformer en WC visiteur) 1,5 m2 • Séjour avec accès sur la terrasse et la pelouse • Terrasse sud-ouest 16 m2 • Pelouse de 20 m2 Complète ce bien : • Cave En sus du prix de vente : • Place de parc couverte à CHF 20'000.- • Place de parc extérieure à CHF 12'500.- Caractéristiques : • Conception architecturale de qualité • Ensoleillement optimal • Vue dégagée sur les Alpes • Vendable en résidence secondaire • Belle hauteur sous plafond conférant de beaux volumes à l'appartement • Fenêtres triple vitrage • Petite résidence de 7 appartements Autre lot encore disponible : • Lot A01 Pour tous les détails, visitez notre site : www.valimmobilier.chCet appartement possède une surface habitable pondérée de 87 m2 (y compris 1/3 terrasse et 1/10 jardin), et une surface habitable intérieure brute de 79,4 m2.Situation :Sensine est un petit village de la commune de Conthey niché sur la rive droite de la plaine du Rhône. Idéalement situé à 10 minutes de Sion et à 5 minutes de la zone commerciale de Conthey, le village offre un cadre de vie idéal et paisible. Son développement harmonieux ainsi que l'essor de ses infrastructures et des services proposés (crèche, école, transports publics, commerces, équipements sportifs...) font de cette commune un lieu de vie attractif.Je me tiens avec grand plaisir à votre disposition pour organiser un rendez-vous afin de vous présenter en détail ce projet.BAUPROJEKT ,,Le Jardin de Colette" / Fertigstellung Dezember 2026LETZTE EINHEIT / B013,5-Zimmer-Wohnung mit 87 m2 gewichteter Wohnfläche, idyllisch am Hang gelegen, mit Terrasse und Garten, die einen freien Blick auf die Alpen und optimale Sonneneinstrahlung bieten.Die Wohnung befindet sich im Gartengeschoss einer Villa mit zwei Wohnungen, die sich durch ihre moderne und schlichte architektonische Gestaltung mit einem neu interpretierten Satteldach auszeichnet.Sie befindet sich im Herzen einer neuen Wohnanlage mit 7 Wohnungen, verteilt auf 4 ,,Villen", die helle und funktionale Wohnräume bieten. Die Wohnanlage wurde rund um schöne Außenbereiche (Balkone, Gärten, Terrassen) konzipiert, die die Geselligkeit fördern und gleichzeitig die Privatsphäre...

  • Balcony / Terrace
  • View
  • Child-friendly
1 / 13
  • Balcony / Terrace
  • Garage
  • Elevator
CHF 1,090,000.–
3.5 rooms139m² living space
1637 Charmey (Gruyère)

Magnifique appartement de standing contemporain et spacieux

Au rez-de-chaussée d'une résidence moderne, ce magnifique 3 ½ pièces, conçu à l'origine comme un 4 ½ et facilement reconvertible, vous offre un espace de vie généreux, lumineux et raffiné.Il profite d'une vue imprenable sur les Préalpes et d'un ensoleillement optimal du matin au soir, à quelques pas du centre du village.La cuisine moderne en noyer américain, entièrement équipée (four à vapeur), s'ouvre sur un grand séjour d'environ 60 m² avec coin à manger et poêle finlandais, pour une ambiance chaleureuse en toute saison.La partie nuit comprend deux chambres, dont une parentale avec dressing et salle d'eau (douche italienne en béton ciré), ainsi qu'une salle de bain visiteurs.Côté extérieur, une terrasse d'environ 52 m², un jardin privatif d'environ 69 m² et une véranda aux parois coulissantes prolongent les espaces de vie à l'année.Une invitation à savourer chaque instant dans un cadre privilégié, entre confort intérieur, douceur des espaces extérieurs et panorama d'exception.Deux places de parking intérieures (accès par ascenseur) et une cave complètent ce bien. Im Erdgeschoss einer modernen Wohnanlage bietet Ihnen diese wunderschöne 3½-Zimmer-Wohnung, die ursprünglich als 4½-Zimmer-Wohnung konzipiert wurde und leicht umgestaltet werden kann, einen großzügigen, hellen und stilvollen Wohnraum.Sie profitiert von einem atemberaubenden Blick auf die Voralpen und optimaler Sonneneinstrahlung von morgens bis abends, nur wenige Schritte vom Dorfzentrum entfernt.Die moderne, voll ausgestattete Küche aus amerikanischem Nussbaumholz (mit Dampfgarer) öffnet sich zu einem großen, ca. 60 m² großen Wohnzimmer mit Essbereich und finnischem Kamin, der zu jeder Jahreszeit für eine gemütliche Atmosphäre sorgt.Der Schlafbereich umfasst zwei Schlafzimmer, darunter ein Elternschlafzimmer mit Ankleidezimmer und eigenem Duschbad (italienische Dusche aus poliertem Beton) sowie ein Gästebad.Im Außenbereich erweitern eine ca. 52 m² große Terrasse, ein ca. 69 m² großer Privatgarten und eine Veranda mit Schiebewänden die Wohnräume das ganze Jahr über.Eine Einladung, jeden Augenblick in einer privilegierten Umgebung zu genießen - zwischen Komfort im Innenbereich, der Behaglichkeit der Außenbereiche und einem außergewöhnlichen Panorama.Zwei überdachte Parkplätze (Zugang per Aufzug) und ein Keller runden diese Immobilie ab. Located on the ground floor of a modern apartment building, this magnificent 3½-room apartment--originally designed as a 4½-room unit and easily convertible--offers a spacious, bright, and elegant living environment.It boasts breathtaking views of the Pre-Alps and enjoys optimal sunlight from morning to evening, just a short walk from the village center.The modern, fully equipped American walnut kitchen (with a steam oven) opens onto a large living room of approximately 60 m² featuring a dining area and a Finnish stove, creating a warm atmosphere year-round.The sleeping area includes two bedrooms, one of which is a master bedroom with a walk-in closet and a powder room (featuring a walk-in shower with polished concrete), as well as a guest bathroom.Outside, a terrace of approximately 52 m², a private garden of approximately 69 m², and a veranda with sliding glass walls extend the living spaces year-round.An invitation to savor every moment in a privileged setting, combining indoor comfort, the tranquility of the outdoor spaces, and an exceptional panoramic view.Two indoor parking spaces (accessible by elevator) and a cellar complete this property.

  • Balcony / Terrace
  • Garage
  • Elevator
Alec Byrde

Alec Byrde

1 / 13
Alec Byrde

Alec Byrde

  • Parking space
  • Balcony / Terrace
  • Pets allowed
  • +8
CHF 1,690,000.–
3.5 rooms140m² living space
1092 Belmont-sur-Lausanne

Magnificent duplex with a house spirit, direct elevator, garden and breathtaking view of the lake!

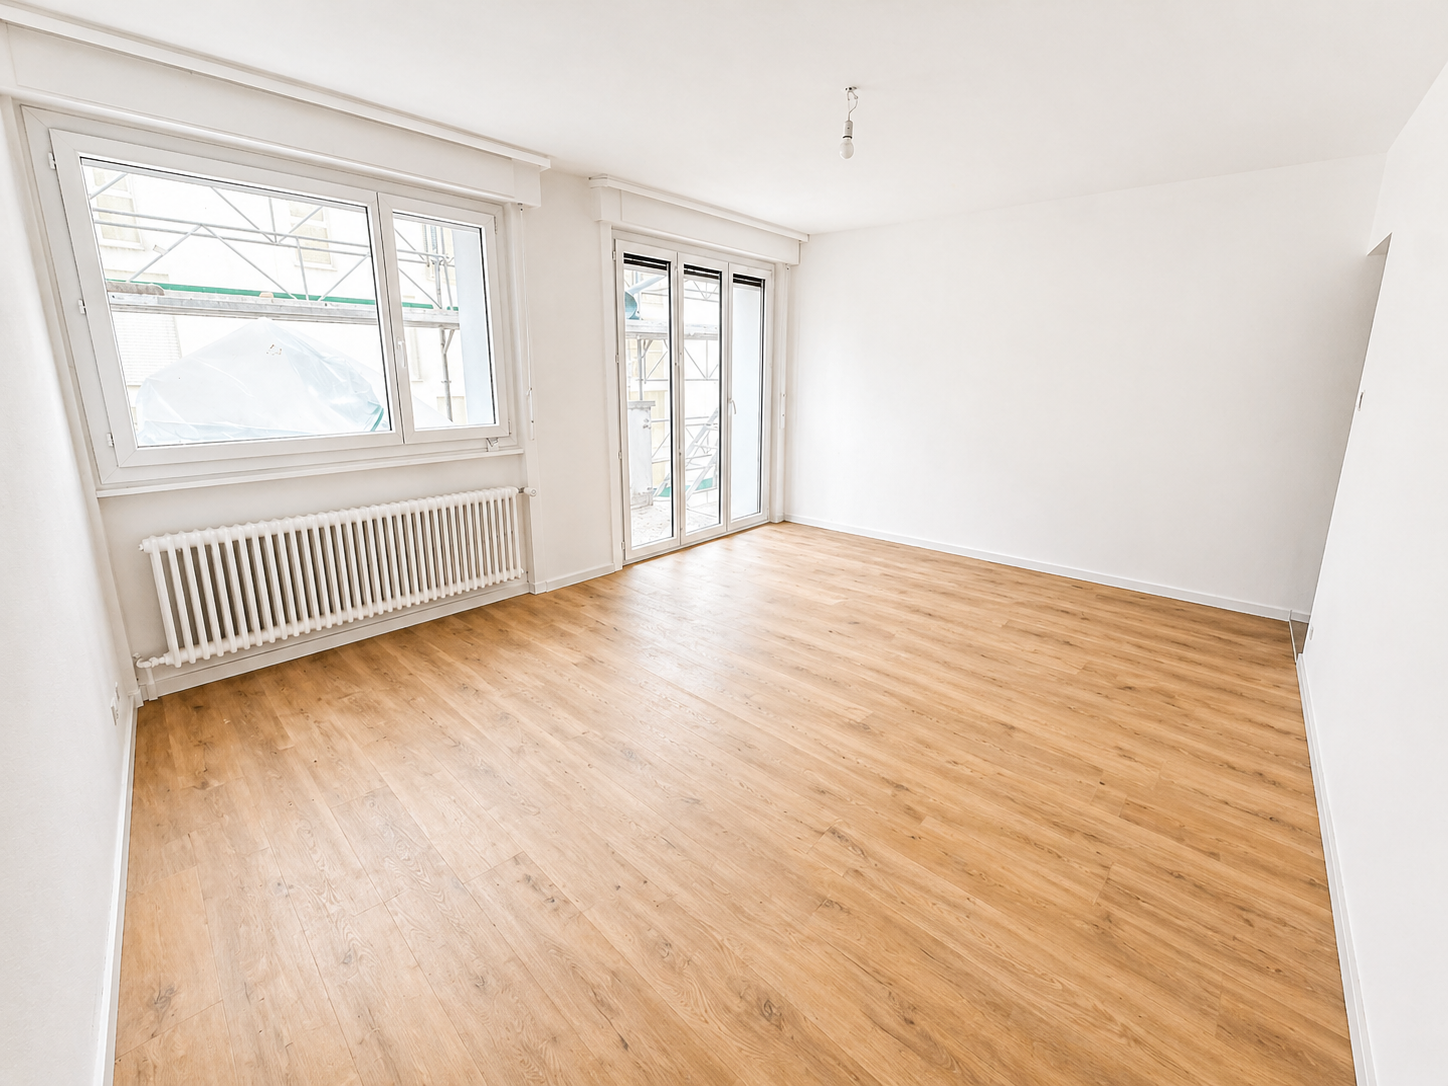
Full file available upon requestBrief info: • 3.5 to 4.5 rooms: 2 large bedrooms (easily convertible into 3 bedrooms) • Surfaces: approx. 140 m² living area, approx. 61 m² furnished basement • Exteriors: balcony-terrace of 18 m² and garden of 88 m² • Breathtaking view: panoramic view of Lake Geneva and the Alps, southwest orientation • Comfort and accessibility: private elevator with key serving each level (direct access for people with disabilities) • Energy: CECB B-A-B, Minergie-P, geothermal heat pump, solar thermal collectors, triple glazing • Parking: 2 indoor parking spaces (CHF 60,000.- extra) Located in the heart of the village of Belmont-sur-Lausanne, this duplex occupies the two upper floors of an exclusive condominium with only three apartments.Thanks to its southwest orientation, it offers a bright and warm living space that combines the spirit of a house with the comfort of a recent apartment.The property has a private garden, an 18 m² terrace with an unobstructed view of Lake Geneva and the Alps, as well as direct access to the private elevator on each level, starting from the basement.The first floor opens onto an entrance hall with custom-made storage, a guest toilet, and a laundry room. The contemporary kitchen, equipped with a central island and fully equipped, integrates into a spacious living room with a wood stove, which naturally opens onto the terrace.The upper floor, dedicated to the sleeping area, includes a very large, convertible bedroom (easily divisible into two), a second spacious bedroom, a shower room, and a separate toilet.In addition, a private area of beautiful dimensions located in the basement (CHF 50,000.- extra) is divided into three parts: a leisure or fitness room, a cellar, and a wine cellar. A common bicycle room completes these amenities.Finally, built in 2013 under the Minergie-P label, the building guarantees optimal energy efficiency thanks to its geothermal heat pump, solar thermal collectors, and triple glazing.Do not hesitate to contact us at 079 573 87 67 for more information and to organize a visit!



  • Parking space
  • Balcony / Terrace
  • Pets allowed
  • +8
1 / 13
CHF 590,000.–
3.5 rooms82m² living space
Route Wilhelm-Kaiser 1, 1700 Fribourg

Pérolles District: 3.5 rooms renovated with two balconies

Located on Route Wilhelm-Kaiser in Fribourg, this 3.5-room apartment combines a complete renovation with the comfort of a modern interior, within a fully renovated PPE building.The building has been fully renovated, with a new roof, high-performance peripheral insulation, modernization of electrical installations, renovation of common areas, and a connection to district heating, guaranteeing a modern and sustainable energy solution for the next decades.The apartment has been fully renovated with modern materials and high-quality finishes.An ideal opportunity to enjoy a property without work, ready to be inhabited.The apartment- 3.5 rooms- Surface area: 82 m2- Entrance hall with built-in wardrobe- Modern kitchen- Large, bright living room- Spacious bedrooms- Bathroom- 2 balconies- BasementThe building- Fully renovated building- New peripheral insulation- New roof- Modernized common areas- Electricity up to standard- District heating Situation- Located in the dynamic Pérolles district, in the heart of Fribourg's university hub.- University, colleges, and vocational school accessible on foot- Fribourg train station about 10 minutes away- Industrie bus stop nearby (lines 1, 3, 7, and 8)- Shops, restaurants, cafes, and botanical garden a few minutes awayKey pointsA modern and bright apartment in a fully renovated building, offering a central and highly sought-after location.Available immediately or by agreementSale price: CHF 590,000.-Contact: Simon Desponds - 079 927 63 45 or via the contact form

Travel time
-
1 / 13
CHF 582,000.–
3.5 rooms82m² living space
Route Wilhelm-Kaiser 1, 1700 Fribourg

Last units: 3.5 rooms fully renovated, 82 m² with two balconies

Located on the Route Wilhelm-Kaiser in Fribourg, this 3.5-room apartment offers a modern and comfortable interior in a fully renovated PPE building.The building has been fully renovated, with a new roof, high-performance peripheral insulation, modernization of the electrical installations, renovation of the common areas, and a connection to district heating, ensuring a modern and sustainable energy solution for the next decades.The apartment has been fully renovated with modern materials and high-quality finishes.An ideal opportunity to acquire a property without renovation work, ready to be inhabited.The apartment- 3.5 rooms- Area: 82 m2- Entrance hall with built-in wardrobe- Modern kitchen- Large, bright living room- Spacious bedrooms- Bathroom- 2 Balconies- CellarThe building- Fully renovated building- New peripheral insulation- New roof- Modernized common areas- Electrical installations up to standard- District heatingLocation- Located in the dynamic Pérolles neighborhood, in the heart of Fribourg's university hub.- University, colleges, and vocational school within walking distance- Fribourg train station about 10 minutes away- Industrie bus stop nearby (lines 1, 3, 7, and 8)- Shops, restaurants, cafes, and botanical garden a few minutes awayKey pointsA modern and bright apartment in a fully renovated building, with a central and highly sought-after location.Available immediately or by agreementSale price: CHF 582,000.-Contact: Simon Desponds - 079 927 63 45 or via the contact form

Travel time
-
1 / 7
  • Balcony / Terrace
  • Garage
  • Elevator
  • +2
CHF 890,000.–
3.5 rooms73m² living space
Au village 20, 1029 Villars-Ste-Croix

PROMOTION in Villars-Sainte-Croix. Bright 3.5-room apartment

Promotion Octuor in Villars-Sainte-Croix! A privileged address at the gates of Lausanne:Located in the preferred municipality of Villars-Sainte-Croix, it benefits from a particularly strategic location in the heart of the western Lausanne area. Just a few minutes from Lausanne and Crissier, it offers a rare balance between accessibility, tranquility, quality of life, and residential environment.Thanks to the immediate proximity of highway accesses, public transportation, shops, schools, and the region's main infrastructure, daily life is fluid and practical. This privileged location allows you to quickly reach the surrounding economic centers while enjoying a peaceful, village-like, and harmonious living environment.In a situation where new, small residential developments are becoming increasingly rare in the Lausanne region, this project represents a particularly attractive opportunity, both for owner-occupiers and investors. A human-scale project designed for comfort:Composed of only eight units in PPE, this promotion stands out for its intimate and exclusive character. The apartments are distributed in two small, contemporary buildings with elegant and sober architecture, designed to offer a pleasant, bright, and sustainable living space.The project proposes different apartment typologies: 2.5 rooms, 3.5 rooms, and 4.5 rooms, thus responding to the varied needs of a clientele seeking both a main residence and a quality investment. Each apartment benefits from generous surfaces and intelligently designed plans to optimize volumes and interior circulation. The living areas have been designed to maximize natural light, thanks to large glazed openings and a carefully studied orientation.The living and kitchen areas offer convivial and modern spaces, perfectly adapted to current lifestyles. Particular attention has also been paid to the overall functionality of the apartments to ensure optimal daily comfort. Valued outdoor spaces:Each apartment benefits from a private outdoor space, a natural extension of the living areas. The ground-floor apartments have private gardens, allowing you to enjoy a green area and a pleasant intimacy, while the upper-floor apartments have beautiful terraces or spacious balconies.These outdoor spaces have been designed as true relaxation areas, offering an ideal environment to fully enjoy the beautiful days in a calm and pleasant residential area. Personalizable finishes for an interior in your image, the project offers future buyers the possibility of personalizing the finishes according to their wishes and lifestyle. The choice of kitchens, sanitary facilities, floor coverings, and tiles can be realized within the allocated budgets, allowing you to create a unique and personalized interior.This freedom of personalization constitutes a real advantage, allowing each owner to create a dwelling that fully meets their expectations while benefiting from current construction standards. A sustainable investment in a sought-after region:Villars-Sainte-Croix benefits from a particularly attractive location within the canton of Vaud. The strong demand for residential space in the western Lausanne area, combined with the rarity of new, small residential developments, gives this project an excellent potential for appreciation over time.Whether you want to live here or make a patrimonial investment, this project meets the criteria today...

  • Balcony / Terrace
  • Garage
  • Elevator
  • +2
Travel time
-
1 / 7
  • Parking space
  • Balcony / Terrace
  • Elevator
  • +3
CHF 399,000.–
3.5 rooms68m² living space
Auf Anfrage 1, 4712 Laupersdorf

Living with a wide view - 3.5-room apartment for well-being

Living with a wide view - 3.5-room apartment for well-being Available immediately, bright and attractive in price: This well-maintained 3.5-room apartment in Laupersdorf offers a convincing overall package for couples, singles, small families, or buyers looking for affordable housing with pleasant living quality. The apartment is located on the 1st floor of a well-maintained multi-family house and offers approximately 80 m² of living space and a practical room layout. The bright living and dining area is the heart of the apartment and impresses with plenty of daylight, a pleasant room feeling, and direct access to the sunny balcony. The balcony with a beautiful view into the green invites you to relax and creates additional living comfort in everyday life. The kitchen presents itself as well-maintained and functional, with sufficient workspace and storage space. The two additional rooms can be used flexibly - as bedrooms, children's rooms, guest rooms, or home offices. Thanks to the elevator, you can easily reach the apartment. A private basement compartment provides additional storage space. Highlights • Approx. 68 m² living space • Approx. 70 m² usable space • Available immediately • Renovation in 2017 • Bright living and dining area • Sunny balcony with a view into the green • Well-maintained kitchen with practical layout • Bathroom with bathtub • Elevator available • Private basement compartment • Quiet and child-friendly living location • Barrier-free construction • Energy-efficient district heating • Outdoor parking space optional • Garage box optional The location convinces with peace, nature, and good accessibility. Shopping facilities, school, and public transport are within short walking distance. At the same time, Laupersdorf offers a pleasant living quality with a lot of green space, recreation, and beautiful walking paths in the surrounding area. This apartment is ideal for all those looking for affordable living, a sunny balcony, elevator comfort, and a quiet location. Contact us for the complete sales documentation or to arrange a personal viewing appointment.

  • Parking space
  • Balcony / Terrace
  • Elevator
  • +3
Travel time
-
Gudrun Pfeiffer

Gudrun Pfeiffer

1 / 13
Gudrun Pfeiffer

Gudrun Pfeiffer

  • Balcony / Terrace
  • Garage
  • Elevator
  • +1
CHF 780,000.–
3.5 rooms90m² living space
Untere Dorfstrasse 46, 8957 Spreitenbach

3.5/4.5-room apartment in a popular residential area

Living with comfort and short distances in SpreitenbachThis attractive 3.5-room apartment is located on the 2nd floor of a well-maintained multi-family house with a total of 7 units. The building was constructed in 1994 and for comfort, there is an elevator in the stairwell. On approximately 90 m² of net living space, you can expect a versatile home with generous living comfort and good everyday practicality.The openly designed living and dining area forms the center of the apartment and offers direct access to the sunny, partially covered balcony with 12 m². A sun awning provides pleasant shade as needed. The semi-open kitchen is spacious and has a window. Two full-fledged rooms with 15 m² and 11 m² are supplemented by an additional, heated room with almost 10 m², which can be used as an office, for example. This allows the apartment to be flexibly used as a 3.5 or 4.5-room apartment. • Laundry room with washing machine and practical storage space • Bathroom with window, sink, shower toilet, and walk-in bathtub • Entrance area with cloakroom • Large basement room with window • Community room and play and recreation area outdoors • District heating and pleasant floor heating • Visitor parking and elevator available A parking space in the underground garage can be purchased for CHF 35,000. The underground garage also has a loading and charging station for e-mobility and a washing area.Spreitenbach combines a quiet and yet central residential location with an excellent infrastructure. The next bus stop is about 350 m away, and the Killwangen-Spreitenbach train station is about 2 km away. The Spreitenbach motorway exit is about 1 km away, and Zurich Airport is about 14 km away. Shopping opportunities like the Shoppi Tivoli are also nearby, making the location particularly practical for everyday life. ContactHave we sparked your interest? We would be happy to send you the detailed sales documentation with further information.Consulting & Salesbumbacher immobilien gmbhWillestrasse 38957 Spreitenbach

  • Balcony / Terrace
  • Garage
  • Elevator
  • +1
Travel time
-
Sandra Di Giacomo

Sandra Di Giacomo

1 / 13
Sandra Di Giacomo

Sandra Di Giacomo

  • Parking space
  • Balcony / Terrace
  • Elevator
  • +1
CHF 750,000.–
3.5 rooms77m² living space
Clos Eugène Burnand 2, 1510 Moudon

3.5 room apartment with attic space

Large 3.5 room apartment with attic spaceIn building B5, this large 3.5 room apartment has a living area of approximately 76.5 m2 and a magnificent usable area in the attic of 69 m2.The distribution is as follows:An entrance halla bathroom with space for washing machine/dryerAn open kitchen to a large living roomA parental bedroom with an en-suite bathroomA 10 m² officeAttic of 69 m²A 23 m² terraceParking:1 indoor parking space, price extra CHF 30,000.-/space.Building B5 represents 13 apartments, from studio to 4.5 rooms.The brand new "Le Perron" neighborhood consists of 6 buildings. The ensemble represents 76 apartments from studio to 4.5 rooms, as well as 3 commercial spaces on the ground floor of building B6.The 2 or 3 story buildings are integrated into a very nice landscape plan that gives a large place to greenery and relaxation areas.The heart of the neighborhood is entirely pedestrian, offering residents and businesses a safe and serene space nearby.This absence of traffic is a huge advantage for the safety of children who can also have fun on the 3 playgrounds that occupy an area of over 700 m2.Residents and their visitors have access to an underground parking garage with 85 spaces on the lower level, which allows direct access to the different buildings. External parking spaces are also available for customers of the neighborhood shops.Amenities:Museums, exhibitions, various craft markets, an intense association life as well as a rich and varied cultural programming animate the city throughout the seasons.Paradise for hikers, ideal for outdoor sports and family leisure, the Moudon region offers a wide range of activities.Le Perron is close to all amenities, you will also find a primary school and a secondary school as well as large retailers like (Migros, Coop, Lidl, etc.) to provide all the necessary comfort to the residents of the new neighborhood.

  • Parking space
  • Balcony / Terrace
  • Elevator
  • +1
Travel time
-
Courtier Groupe JR

Courtier Groupe JR

1 / 13
Courtier Groupe JR

Courtier Groupe JR

  • Parking space
  • Balcony / Terrace
  • Garage
  • +4
CHF 700,000.–
3.5 rooms97m² living space
Unterdorfstrasse 31, 3236 Gampelen

Dernier appartement de 3,5 pièces à Gampelen

À découvrirAu cœur du Seeland, entre les lacs de Neuchâtel, de Bienne et de Morat, le Groupe JR développe à Gampelen (Champion) un petit immeuble résidentiel de seulement 4 appartements. Un cadre rare, à l'équilibre entre nature, tranquillité et accessibilité.Ce 3,5 pièces de 97 m² au rez-de-chaussée bénéficie d'un accès direct à l'extérieur, d'une terrasse privative et d'un environnement résidentiel calme.L'appartement • 3,5 pièces de 97 m² habitables • 2 chambres + pièce de vie ouverte sur cuisine • Rez-de-chaussée avec accès direct extérieur • Cuisine moderne entièrement équipée • Salle de bains contemporaine • Cave privative incluse L'extérieur • Terrasse privative • Environnement résidentiel calme avec peu de vis-à-vis • Cadre verdoyant et ensoleillé Personnalisation sur planAcheter aujourd'hui, c'est concevoir votre intérieur sur mesure. Vous rencontrez l'architecte et le promoteur dans le bureau d'étude pour : • Choisir vos revêtements, matériaux et coloris • Adapter certains aménagements à votre mode de vie • Définir vos finitions dans le budget prévu Situation – Gampelen / Champion (BE) • Lac de Neuchâtel : 5 min en voiture • Lac de Bienne : 15 min • Lac de Morat : 15 min • Berne : 35 min • Neuchâtel : 20 min • Arrêt de bus à 5 min à pied • Gare CFF à 12 min à pied • Accès rapide à l'autoroute A5 Conditions • Prix de vente : CHF 700'000.– • Livraison prévisionnelle : courant 2027 Pré-réservez dès maintenantLes lots sont attribués par ordre de réservation, et le choix des finitions reste ouvert tant que la construction n'est pas avancée. Contactez-nous pour recevoir le dossier complet et organiser une rencontre avec l'architecte et le promoteur.--Small building of 4 apartmentsIn the heart of the Seeland, between the lakes of Neuchâtel, Biel and Murten, Groupe JR is developing a small residential building of just 4 apartments in Gampelen (Champion). A rare setting, perfectly balanced between nature, tranquillity and accessibility.This 3.5-room ground-floor apartment of 97 m² benefits from direct outdoor access, a private terrace, and a quiet residential setting. A generous surface area for a 3.5-room apartment — ideal for a couple seeking space or as a high-quality buy-to-let investment.The apartment • 3.5 rooms of 97 m² of living space • 2 bedrooms + open-plan living/kitchen area • Ground-floor unit with direct outdoor access • Modern fully-equipped kitchen with integrated dishwasher • Contemporary bathroom • Private cellar included Outdoor space • Private terrace • Quiet residential setting with minimal facing neighbours • Leafy, sun-filled surroundings Construction & energy • New-build, delivery scheduled for 2027 • Air-to-water heat pump • Compliant with current Swiss energy standards Customisation on planBuying now means designing your interior to your own taste. You'll meet the architect and developer at the design office to: • Choose your finishes, materials and colours • Adapt certain layouts to suit your lifestyle • Define your finishes within the allocated budget Location – Gampelen / Champion (BE) • Lake Neuchâtel: 5 min by car • Lake Biel: 15 min • Lake Murten: 15 min • Bern: 35 min • Neuchâtel: 20 min • Bus stop 5 min on foot • Train station 12 min on foot • Quick access to the A5 motorway Terms • Sale price: CHF 700,000.– • Expected delivery: 2027 Reserve yours todayUnits are allocated on a first-come, first-served basis, and the choice of finishes remains open until construction is well underway. Contact us to receive the full dossier and arrange a meeting with the architect and developer.

  • Parking space
  • Balcony / Terrace
  • Garage
  • +4
Travel time
-
Nicolas Machoud

Nicolas Machoud

1 / 16
Nicolas Machoud

Nicolas Machoud

  • Parking space
  • Balcony / Terrace
  • Quiet neighborhood
CHF 988,000.–
3.5 rooms112m² living space
1934 Le Châble VS

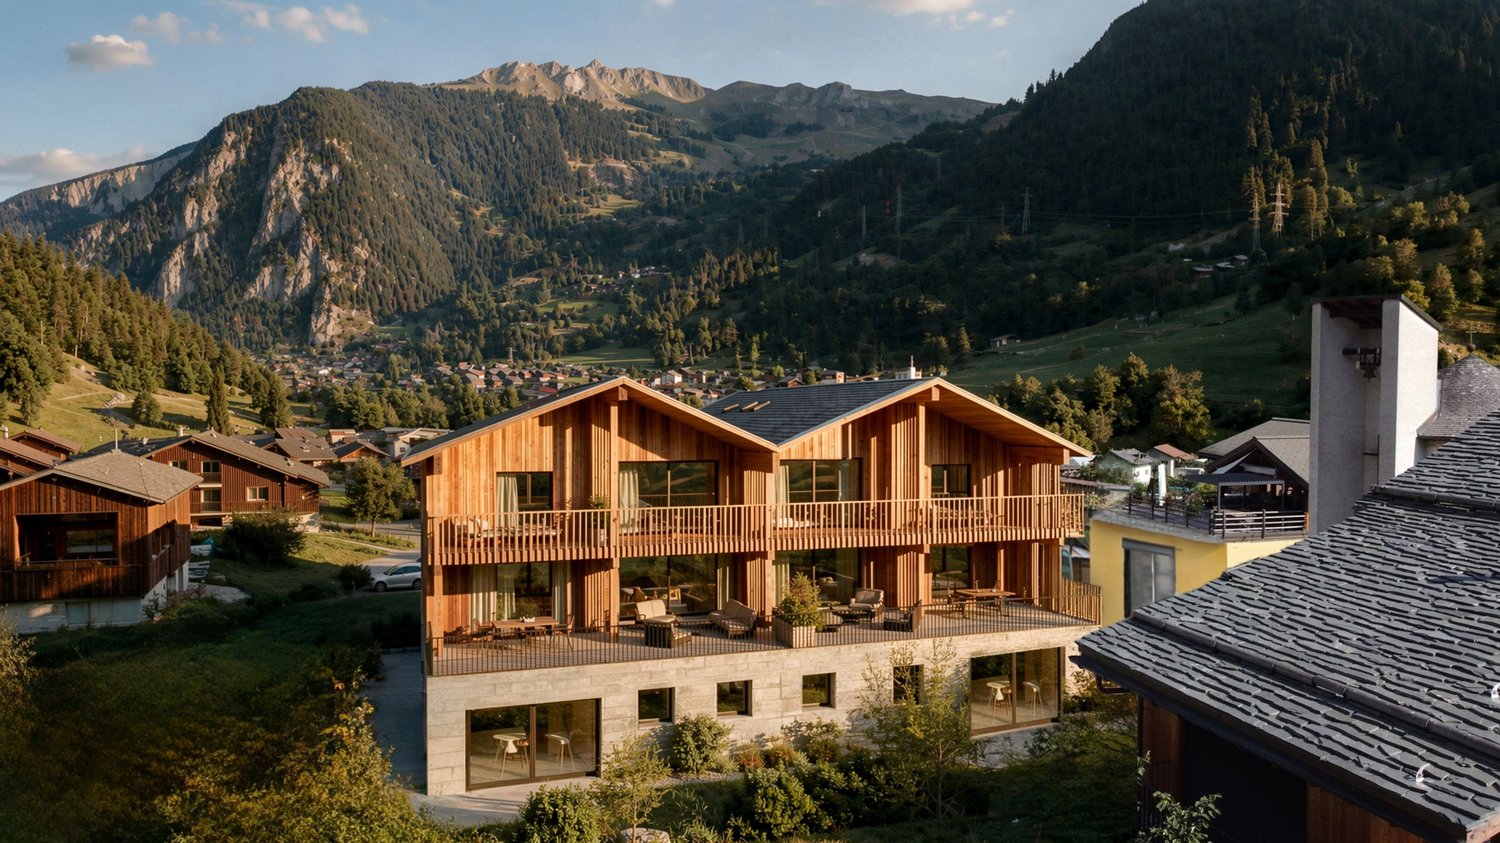
When modernity and mountain meet

LAST APARTMENT AVAILABLEThe Cotterg is a quiet sector in Châble, just a few minutes' walk from the cable car and the CFF station. A simple, well-served location in a village that is gaining value without doing too much. Those who know the Val de Bagnes know that this type of address is rare, close to everything, and protected from excess.Only two apartments in the building. No anonymous neighborhood, no hotel corridor. A real alpine scale, designed for those who want to live somewhere, not just sleep.The apartment opens generously to the south. The terrace is large, usable, in the direct extension of the living room. Not a symbolic balcony added to the facade, but a real outdoor living space with an unobstructed view of the valley. It's often this detail that tips the decision, once you've visited. In winter, the sun stays for a long time. In summer, you can dine there.Inside, the volumes are coherent and well distributed: 112 m², two comfortable bedrooms, two separate bathrooms, a worthy entrance, an independent technical room, and a cellar of almost 9 m². Nothing superfluous, but nothing is missing.In addition, there are two parking spaces, one outside for CHF 15,000.00 and one covered for CHF 35,000.00, in addition to the displayed sale price.Facade in larch, visible roof structure in spruce, underfloor heating with heat pump and individual metering per apartment, PVC windows with anthracite double glazing and high performance. Materials chosen to last, a contemporary alpine aesthetic that does not try to copy the chalet of yesteryear but to fit naturally into the landscape.The kitchen remains to be defined according to your tastes, within a budget of CHF 20,000.– including. The tiling as well. You finish the apartment in your image, not that of the promoter.This is the advantage of buying during construction: entering something new without suffering the choices of someone else.

  • Parking space
  • Balcony / Terrace
  • Quiet neighborhood
Patrick Müller

Patrick Müller

1 / 14
Patrick Müller

Patrick Müller

  • Parking space
  • Balcony / Terrace
  • Elevator
  • +5
CHF 1,550,000.–
3.5 rooms135m² living space
7250 Klosters

Exclusive 3.5-room penthouse apartment (first occupancy) with living comfort at the highest level and breathtaking views

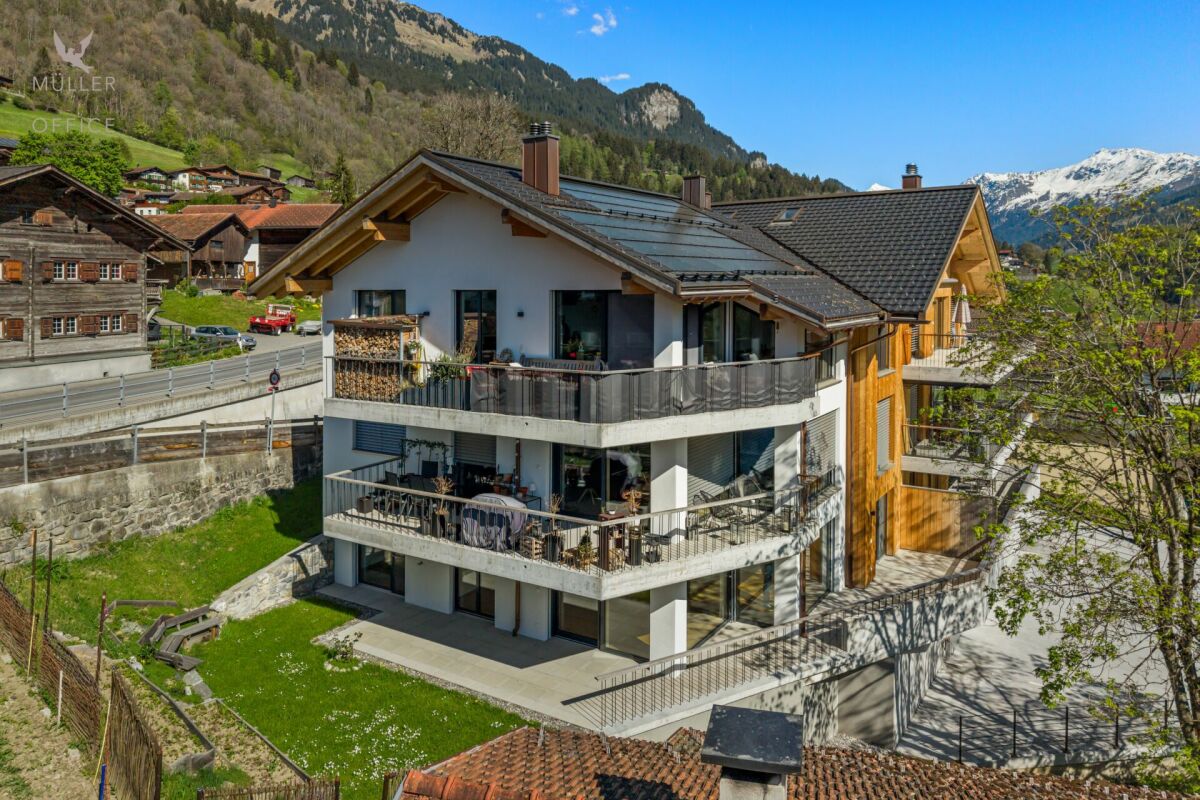
MÜLLER FAMILY OFFICE AGReal Estate - Asset Management - Artpresents:Exclusive 3.5-room penthouse apartment (first occupancy) with living comfort at the highest level and breathtaking viewsThis exceptional penthouse apartment is located in an exclusive 6-family house completed in 2023 in Saas im Prättigau, a district of the municipality of Klosters. High-quality construction standards, thoughtful design, and an impressive natural landscape merge here to create a dream home of the extra class. The unobstructable, breathtaking view of the surrounding mountain world and the valley rounds off this unique offer.The entire apartment was equipped with selected materials and modern technology. The music system, lighting, skylights, and shutters are intelligently networked and can be controlled classically or conveniently via smartphone - a combination of comfort and innovation at the highest level.Saas im Prättigau offers a variety of leisure activities all year round. In summer, hiking trails, blooming mountain meadows, and varied mountain bike routes invite you to actively explore nature. Climbing and hiking opportunities, traditional mountain guest houses, and idyllic picnic areas round off the offer. In winter, the region transforms into a winter sports paradise. The nearby ski areas of Klosters and Davos offer optimal conditions for skiers and snowboarders. Snowshoe hikes, cross-country ski trails, and toboggan runs complement the offer, while snow-covered winter hiking trails invite you to quiet relaxation. Saas is a place of balance between activity, rest, and scenic beauty at any time of the year.The apartment welcomes you with a bright entrance area and a practical wardrobe. Directly to the right is a bedroom with a spacious built-in closet - ideal as a guest or children's room. This room is also perfectly suited as a home office. Opposite is a separate bathroom with a stylish shower and elegant fixtures - a comfortable solution for more privacy.The subsequent corridor opens up to the impressive living and dining area. High ceilings, spacious window surfaces, and direct access to the sunny balcony create a airy room feeling. The view of the surrounding mountain world delights all year round. A stylish chimney provides a cozy atmosphere, while the smart lighting ensures the right ambiance at all times.The openly designed kitchen is a paradise for hobby cooks - equipped with the latest devices, including an induction cooktop from Gaggenau. An innovative mineral water treatment, spacious storage, and atmospheric lighting make the kitchen a place that perfectly combines functionality and comfort.From the living area, an elegant wooden door leads to the brightly lit main bedroom with spectacular views of the Gotschnagrat - a retreat full of peace and relaxation. The adjacent, glazed bathroom is luxuriously equipped, including a shower toilet, spacious shower, high-quality fixtures, and integrated wall heating - an exclusive wellness oasis. A spacious dressing room and a discreetly integrated laundry tower complement this private area.Via a staircase in the living area, you reach the spacious gallery with versatile usage potential - whether as a playroom, home office, or additional living space. Thanks to the existing water connection, it is also possible to expand it into a wellness oasis with a freestanding bathtub and sauna. Skylights provide plenty of daylight, and additional storage space on the slope side offers practical added value.In the basement, a spacious hobby room is available for versatile use - perfect for individual needs. The apartment includes two parking spaces. The garage is prepared for the installation of a charging station for e-mobility. An elevator connects the underground garage directly to the top floor and ensures maximum comfort. An additional outdoor parking space rounds off this attractive offer.With great attention to detail, high-quality equipment, energy-efficient heat pump, PV system on the roof, and stylish interior architecture, this penthouse apartment offers a unique home - a place where comfort, design, and nature harmoniously combine. A place to arrive and feel good.Sales priceCHF 1'550'000.- apartmentCHF 80'000.- two parking spacesCHF 20'000.- outdoor parking spaceCHF 1'650'000.- total priceWe ask you for a financing proof.We would be happy to show you this beautiful apartment, also in the evening or on the weekend.

  • Parking space
  • Balcony / Terrace
  • Elevator
  • +5
1 / 7
  • Balcony / Terrace
  • Garage
  • Pets allowed
  • +4
CHF 1,644,720.–
3.5 rooms114m² living space
Via Luigi Canonica 9, 6900 Lugano

ELEGANTE 4.5 LOCALI NEL CENTRO DI LUGANO

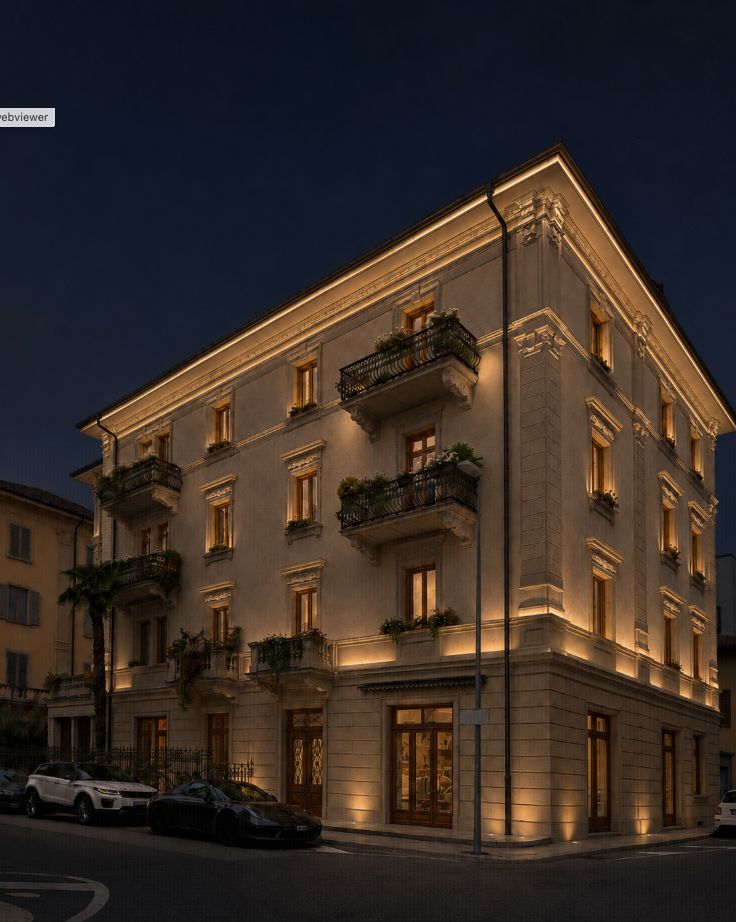
ELEGANT 3.5-ROOM APARTMENT IN THE CENTRE OF LUGANO In the centre of Lugano, a historic townhouse is being completely renovated to accommodate ten apartments of different sizes and types. A residential project that enhances the architectural character of the existing building, reinterpreting it in a contemporary key and creating homes designed to meet different needs.The residence includes 2.5-, 3.5- and 4.5-room apartments, offering diversified solutions within the same building. The renovation concerns the entire townhouse and aims to preserve its historic identity, integrating it with interiors in a contemporary language and with a layout suitable for modern living.The project pays particular attention to the dialogue between the original architecture and the new interiors. The project images show spaces characterised by natural tones, wood, tactile surfaces and integrated lighting, with a conception of spaces oriented to continuity between kitchen, dining area and living room. The different configurations allow choosing between more compact apartments and larger units, maintaining a coherent design line throughout the building.Particular interest is given to the spaces created on the top floor, where the roof geometries become an integral part of the interior architecture, contributing to create spaces with strong personality.The location in the centre of Lugano is one of the distinctive elements of the property and makes the project particularly interesting for those who wish to live in an urban context within a completely renovated historic building.A proposal that combines the charm of a period townhouse with a comprehensive renovation and a selection of 2.5-, 3.5- and 4.5-room apartments in the heart of Lugano.

  • Balcony / Terrace
  • Garage
  • Pets allowed
  • +4
Travel time
-

Suggested properties for you based on search results