5606 results - Apartment to buy with 3 rooms in Switzerland

1 / 32
CHF 720,000.–
3.5 rooms92m² living space
Via Montecucco 44, 6596 Gordola

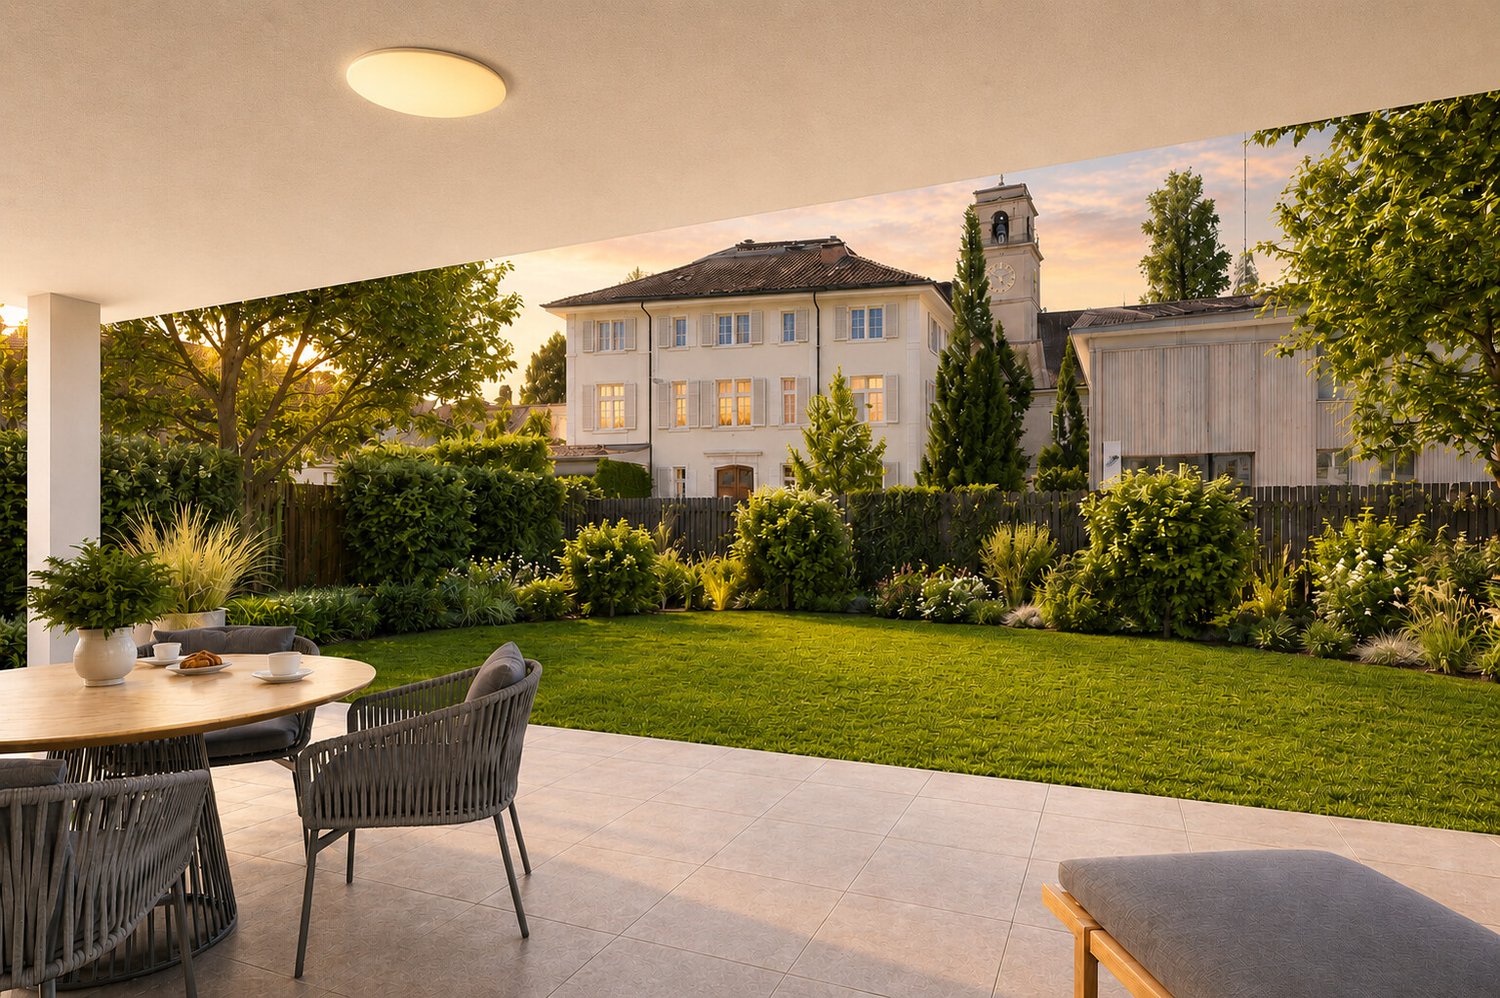
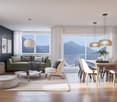
3.5-room apartment with panoramic view and lake view

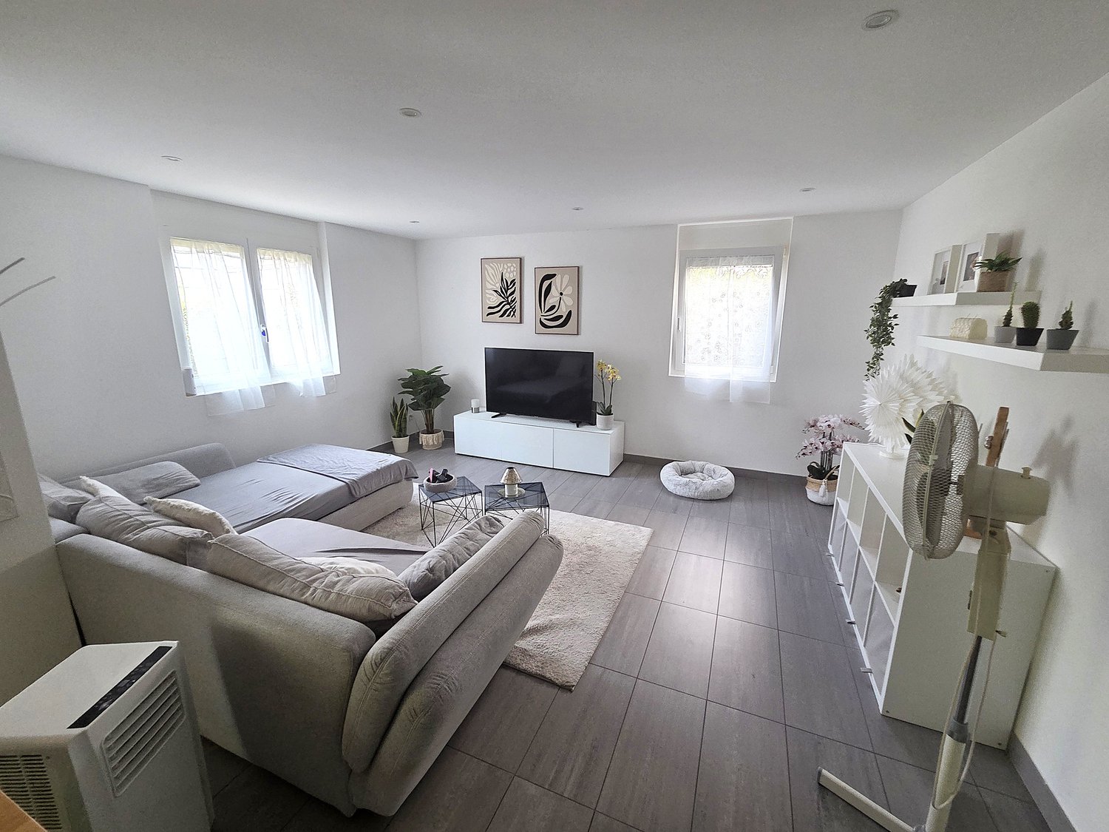
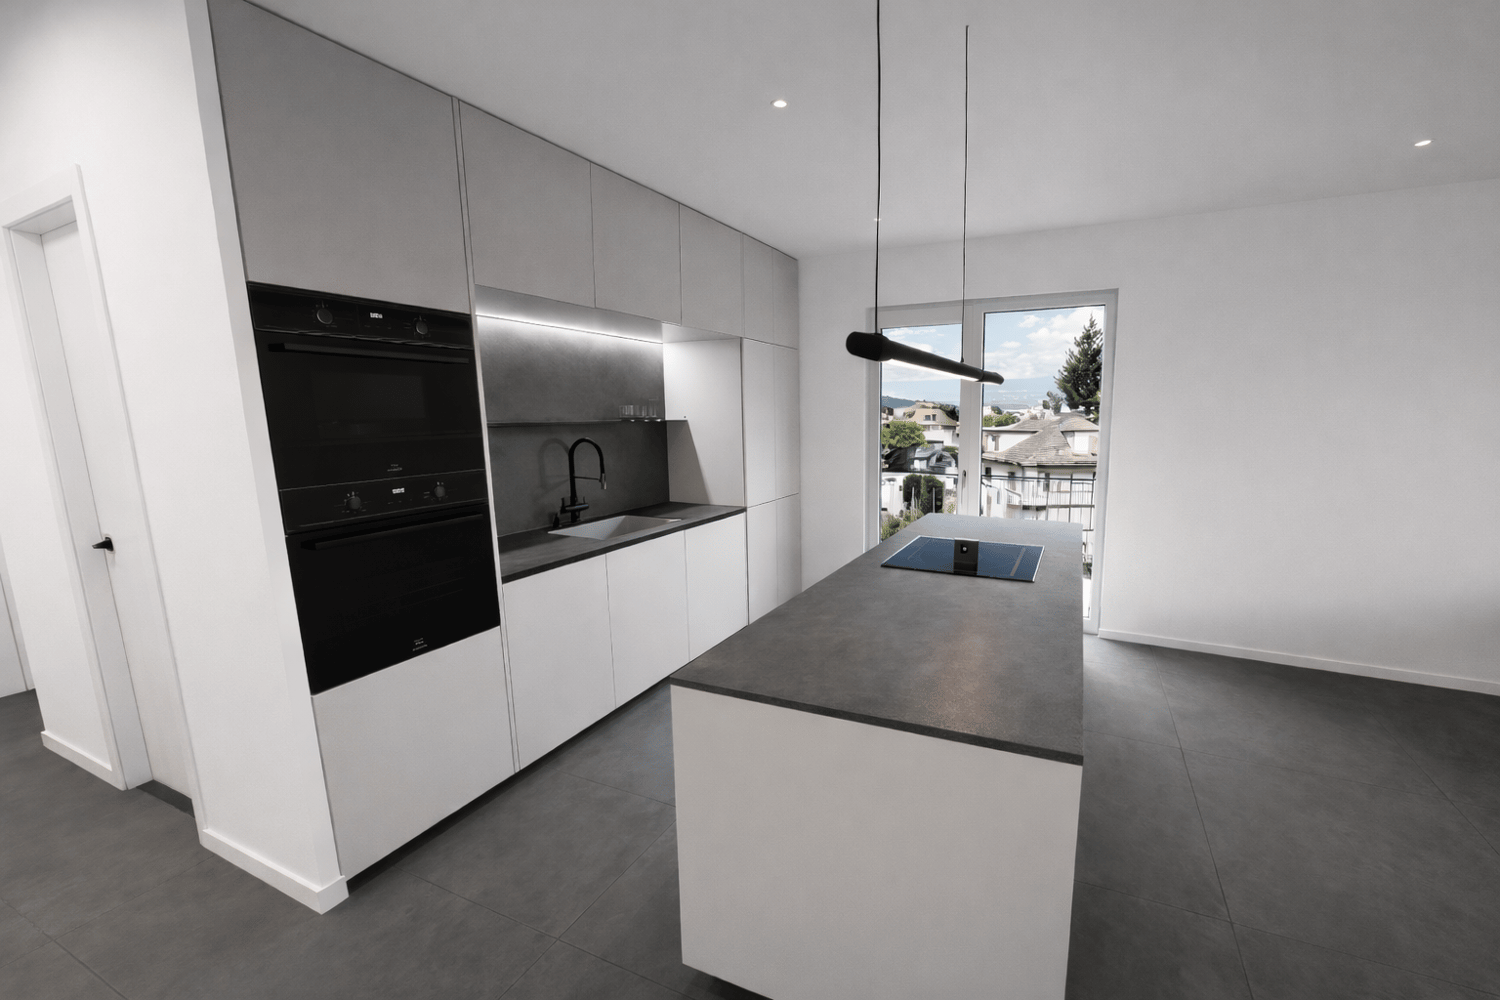
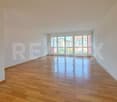
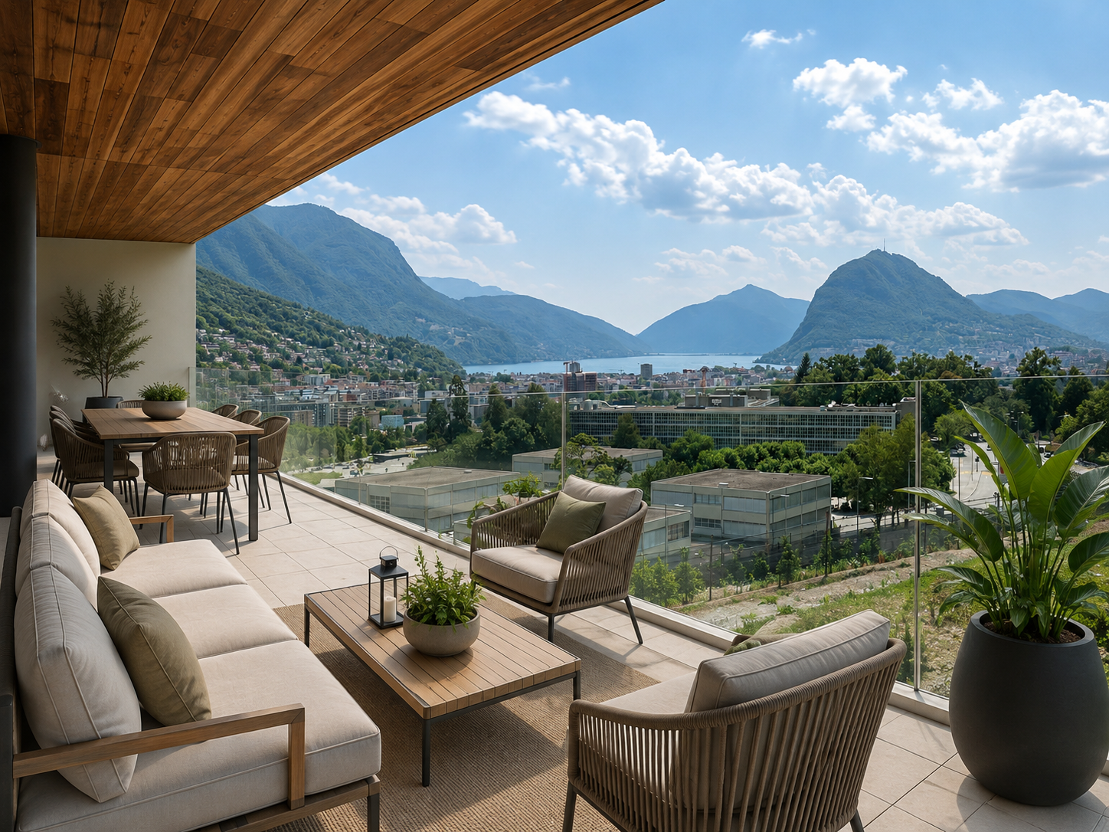
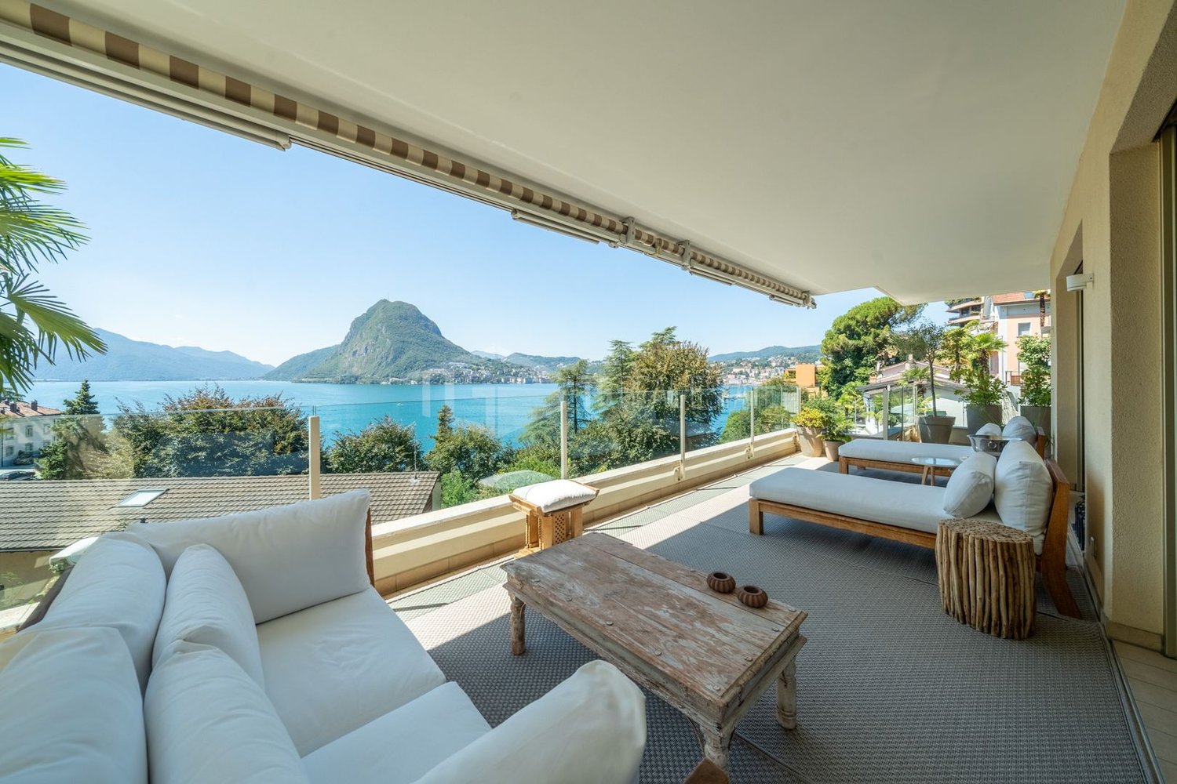
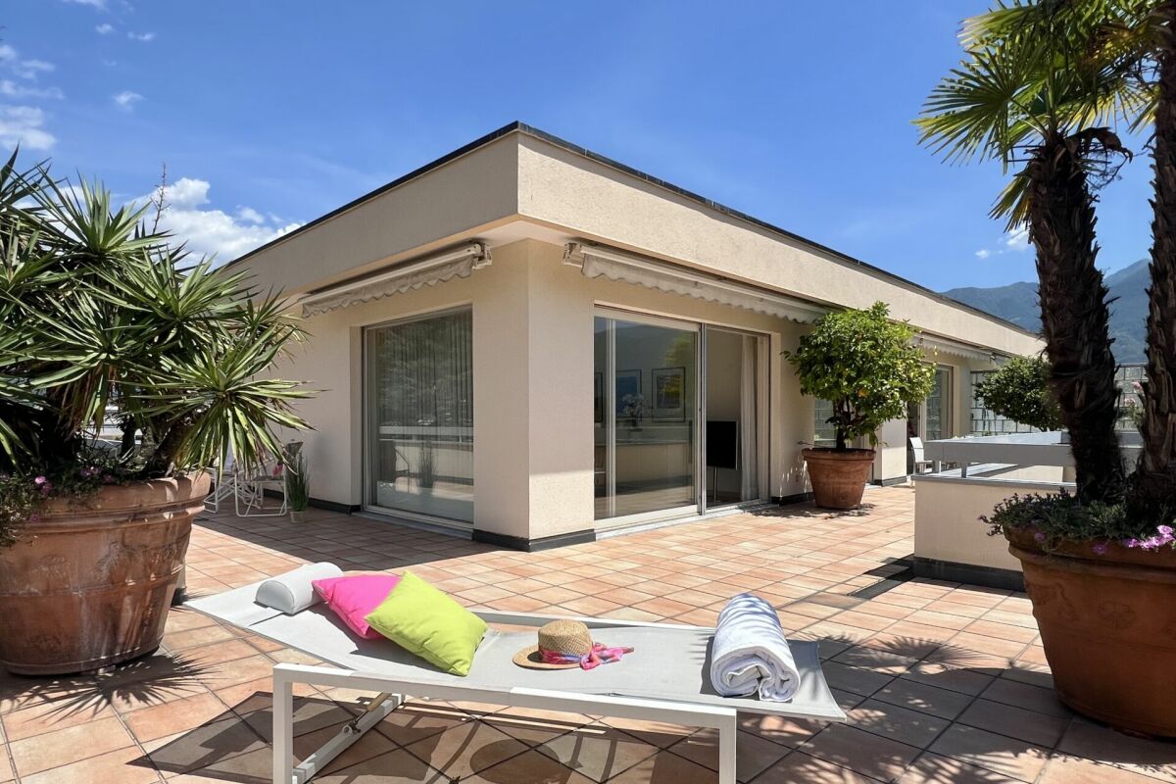
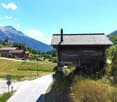
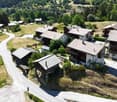
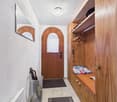
This modern 3.5-room apartment is located in a well-maintained, newer residence at an elevated location in Gordola. The location is perfect for all those who seek peace, privacy, and brightness without having to sacrifice proximity to the most important services and the city. From here, you can enjoy a magnificent panoramic view of Lake Maggiore and the surrounding mountains.The residence was designed with great attention to detail and integrates visible natural rocks in the exterior, giving the complex a special and harmonious character. Access from the parking lot to the apartment is convenient via a glazed panoramic elevator that leads up the slope and is used by both the residence where the apartment is located and the adjacent residence.Inside, the apartment welcomes you with an entrance hall equipped with a practical wardrobe. The bright living area with open kitchen of approximately 45 m² net floor area is south-facing and offers excellent sunlight throughout the year. The large sliding doors lead to the covered terrace of approximately 13 m², which offers a spectacular view from Piano di Magadino to Lake Maggiore.The sleeping area consists of two bedrooms, a bathroom with a bathtub, and a room currently used as a laundry room with a washing-drying column. This room is already equipped with connections for a shower, sink, and toilet, making it possible to easily realize a second bathroom, as shown in the attached plan.The apartment also includes a private laundry room on the ground floor, a cellar on the same level as the apartment, and a covered outdoor parking space, which is included in the price.Special features • Unobstructed view of the lake and mountains • Option to take over the existing mortgage of CHF 230,000.– with a favorable interest rate of 0.77% until 2030

Travel time
-
1 / 13
CHF 994,000.–
3.5 rooms140m² living space
via stazione 36, 6817 Maroggia

3.5 room apartment with garden

3.5 room apartment with large private garden Residenza Marmel, MelanoIn a modern residence with only five residential units, we offer an elegant 3.5 room apartment on the ground floor, characterized by large interior spaces, a private garden, and high-level finishes.The apartment offers a usable area of 99.95 m² and consists of a bright living room with open kitchen and dining area (about 33 m²), overlooking the covered terrace and the generous private garden through large windows, ideal for living outdoors in total privacy. The sleeping area includes a double bedroom, a single bedroom, two complete bathrooms (one of which is a master bathroom) and a private laundry room.Outside, we find a terrace of 29.41 m², a practical storage room of 16.62 m², and an exclusive private garden of over 210 m², perfect for families, pets, or moments of relaxation outdoors.The residence is south-facing, just a few steps from Lake Lugano, the train station, and the main services. The building has a garage, an elevator, and guarantees high construction standards, living comfort, and maximum privacy.Main features3.5 roomsGround floorUsable area: 99.95 m²Commercial area: 140.66 m²Private garden: 210.14 m²Covered terrace: 29.41 m²Private storage room: 16.62 m²2 bedrooms2 bathroomsPrivate laundry roomOpen kitchenBasementParking spaces in the garage availableA few minutes from Lugano and MendrisioClose to the lake, train station, and servicesAn exclusive solution for those who want to live in a modern and reserved context, surrounded by tranquility and just a few steps from the lake, without giving up the convenience of connections and services.

1 / 19
CHF 550,000.–
3.5 rooms95m² living space
Route de St-Eusèbe 6, 1937 Orsières

Spacious 3-room apartment with 1/2 floor on the ground floor of 107 m²

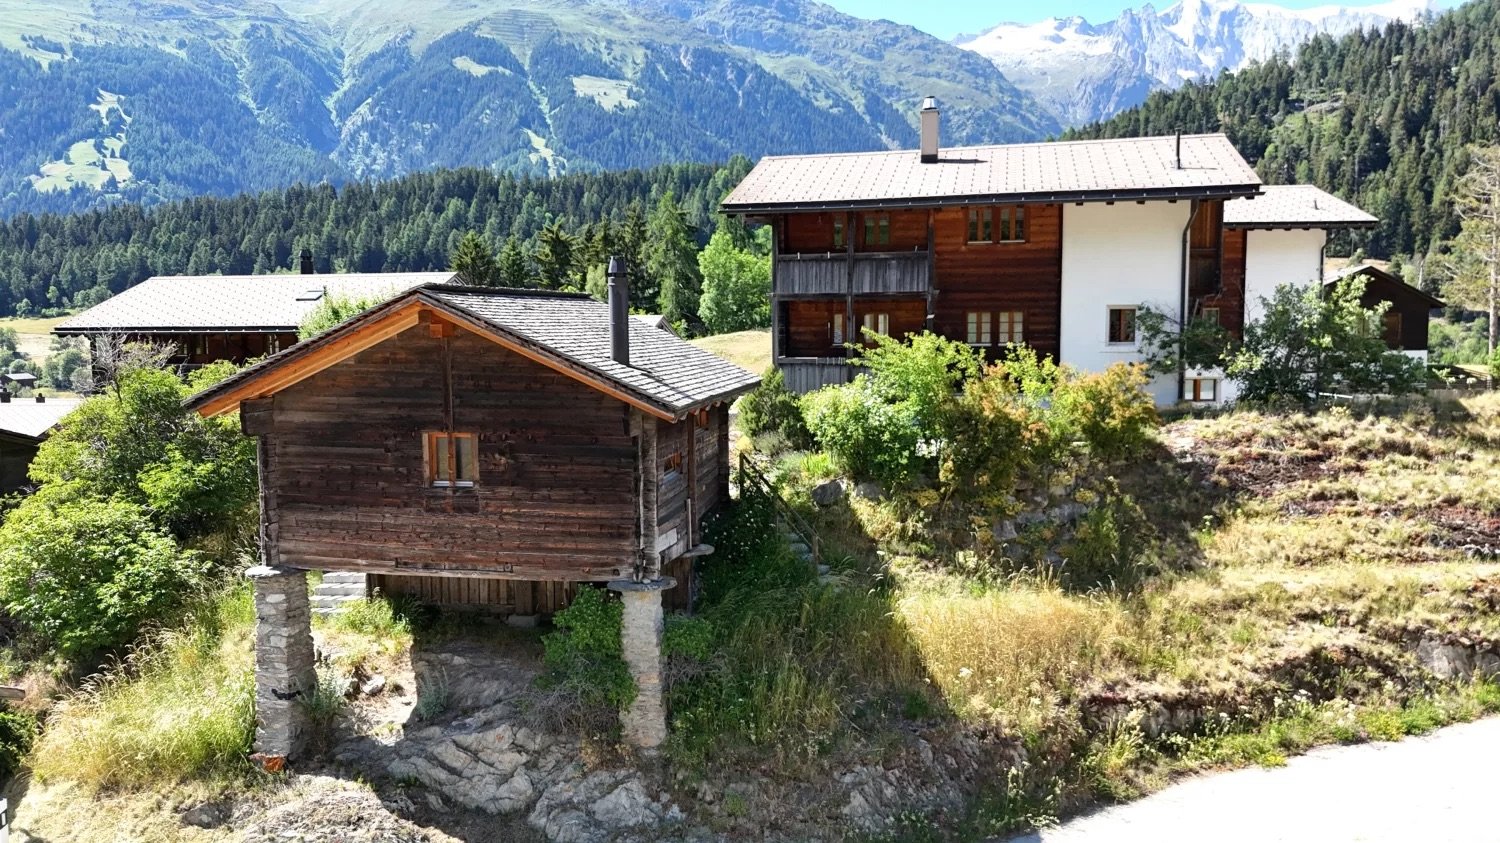
Orsières Welcome to your future haven of peace Let me introduce myself :I am an elegant 3.5-room apartment on the ground floor, offering a generous living area of 107 m². My beautiful terrace, private lawn, and large vegetable garden are real assets to fully enjoy the beautiful days and savor pleasant moments outdoors. Located in the charming village of Orsières, in the heart of a calm and family-friendly environment and just two steps from the schools, I represent an ideal living space for those seeking tranquility, comfort, and proximity to nature. Built in 2016, I offer a warm, intimate, and convivial atmosphere, perfectly suited for a couple, a small family, or anyone wishing to enjoy the benefits of a private outdoor area. Discover me in video and virtual tourVideo :https://youtu.be/xPl938HH9wcVirtual tour :https://bit.ly/4vBcwYH My compositionAs soon as you arrive, a welcoming entrance hall with built-in closets invites you to explore my different spaces. My open and fully equipped kitchen integrates harmoniously into the dining room and living area. This bright and convivial living space is ideal for sharing good times with family or friends. Thanks to my large windows, my living room benefits from beautiful natural light and opens directly onto a pleasant, partially covered terrace. This allows you to enjoy the beautiful days as well as the mild summer evenings, while offering a beautiful continuity between indoors and outdoors. The terrace extends into a private lawn and a large vegetable garden. A true green area that will delight gardening enthusiasts, families, or simply those who want to enjoy an outdoor space all to themselves. On the night side, I have a first bedroom and a comfortable parental bedroom, each offering a pleasant and intimate resting space. A spacious bathroom with shower and bathtub, a second bathroom with WC, a built-in closet in the distribution hall, and a washing machine complete my amenities harmoniously. My equipmentI benefit from quality services designed to make your daily life easier and guarantee you excellent comfort :Large windows offering beautiful light and a pleasant continuity between indoors and outdoorsElectric blinds in the living areaA thermostat allowing you to easily adjust the temperature according to your preferencesTo meet your storage needs, I also have a cellar, included in the sale price. To ensure you have optimal comfort, I am sold with :An indoor parking space at a price of CHF 30,000.-, in addition to the sale price and mandatoryAn outdoor parking space at a price of CHF 10,000.-, in addition to the sale price and mandatory My surfacesGross floor area : 95.5 m²Terrace : 34 m²Net floor area : 107 m²Lawn and vegetable garden : areas not included in the net floor area Interested ?Please send us your complete postal address, email address, and phone numbers. As soon as we receive this information, we will send you a complete sales file about me by email, so you can get to know me better and discover all my amenities. I look forward to welcoming you soon for a guided tour. Your future cozy nest. 1937 Orsières is located in the district of Entremont, in the canton of Valais. The population in the political municipality of Orsières has changed over the last five years by an average of +0.8% per year, totaling 3,303 inhabitants (as of December 31, 2024). The tax rate is 12.6% (canton: 12.4%). Over the last five years, the construction of housing in the municipality has averaged 0.4% per year, while the current vacancy rate is 0.5% (as of June 1, 2025). Real estate prices have changed by +17.7% over the last five years (canton: +23.3%).
Travel time
-
1 / 9
CHF 505,000.–
3.5 rooms86m² living space
6855 Stabio

🌿 New Noble Residenza – A new way of living is born in Stabio!

3.5-ROOM APARTMENT IN NEW RESIDENCE - 4TH FLOORDelivery: Spring/Summer 2026In a central, comfortable and quiet location in the heart of Stabio, a New Noble Residenza is born, a modern residential complex consisting of three elegant buildings surrounded by greenery, perfect for those seeking quality of life, nearby services and a secure investment.👨👩👧👦 Ideal for both own use and rental, thanks to a good quality-price ratio, the high demand for rental apartments in the area and the maximum reliability guaranteed by local operators (builder and promoter).🏡 3.5-ROOM APARTMENT - UNIT 10 - CHF 505'000.- • Covered parking CHF 35’000.– / outdoor CHF 20’000.– All apartments can be customized to individual needs, with gas and photovoltaic system on the roof, floor radiant panels and large common green areas perfect for families and relaxation.📍 Stabio: Livability and ConnectionsA municipality with perfect services WITH ONE OF THE LOWEST MULTIPLIERS: • Schools, pharmacies, shops, medical offices • Efficient road and public transport connections • Sports facilities, nature, museums and culture within walking distance 💼 Why buy now?✅ Prices among the most competitive in the Ticino market✅ Good opportunity to rent out the property✅ Full reliability: all actors involved (builder, promoter and sellers) are local professionals✅ No surprises, direct and transparent communication✅ Modern concept, well-designed spaces, maximum livability 📞 Don't miss this opportunity: contact us to receive plans, specifications and updated availability.Your future, at home.

1 / 9
CHF 485,000.–
3.5 rooms86m² living space
6855 Stabio

🌿 New noble residence – A new way of living is born in Stabio!

3.5-room apartment in new noble residence - 1st floorDelivery: spring/summer 2026In a central, comfortable and quiet location in the heart of Stabio, a new noble residence is being built, a modern residential complex consisting of three elegant buildings surrounded by greenery, perfect for those looking for quality of life, nearby services and a secure investment.👨👩👧👦 Ideal for own use or rental, thanks to an excellent price-performance ratio, the high demand for rental apartments in the area and the maximum reliability guaranteed by local operators (builder and promoter).🏡 3.5-room apartment - Unit 02 - CHF 485'000.- • Covered parking CHF 35’000.– / outdoor CHF 20’000.– All apartments can be customized to individual needs, with gas and photovoltaic system on the roof, floor heating and large common green areas perfect for families and relaxation moments.📍 Stabio: livability and connectionsA municipality with perfect equipment WITH ONE OF THE LOWEST MULTIPLIERS: • Schools, pharmacies, shops, medical offices • Efficient road and public transport connections • Sports facilities, nature, museums and culture within walking distance 💼 Why buy now?✅ Prices among the most competitive in the Ticino market✅ Excellent opportunity to rent out the property✅ Complete reliability: all parties involved (builder, promoter and sellers) are local professionals✅ No surprises, direct and transparent communication✅ Modern specifications, well-designed spaces, maximum livability 📞 Don't miss this opportunity: contact us to receive plans, specifications and updated availability.Your future, at home.

1 / 13
CHF 777,000.–
3.5 rooms99m² living space
Via Paredo 1, 6950 Tesserete

Tesserete: new 3.5-room apartment in an exclusive context of 8 units

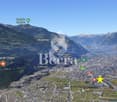
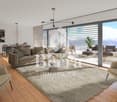
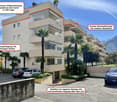
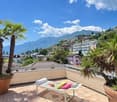
Immersed in the tranquility and greenery of Tesserete, Residenza Ferrari is born from a simple idea: to live surrounded by nature without giving up the convenience of the city and its services. An exclusive project designed for those who desire privacy and silence, just a few minutes from the center of Lugano and the main connections: the bus station with connections to the city is just 30 meters away. All essential services, including supermarkets, restaurants, and banks, are in the immediate vicinity. Residenza Ferrari combines contemporary architecture, comfort, and construction technology to create bright and efficient apartments. Each unit is delivered turnkey, with high-end finishes and interesting possibilities for internal customization to adapt the spaces to individual needs. The project is developed with particular attention to energy efficiency and living comfort: - High-yield AIL Solar photovoltaic system - Latest generation air-water heat pump - Floor heating and advanced thermal-acoustic insulation - Windows with triple-glazed soundproofing glass and motorized shading in aluminum - Preparation for home automation and electric vehicle charging - Videophone and modern security systems The construction quality (professional waterproofing systems and high-performance insulation) guarantees efficiency and durability. The interior spaces enhance natural light and the relationship with the outside, where greenery becomes an integral part of the home. This charming 3.5-room apartment in new construction spans an area of 99.43 m² (88 m² living area), where elegance and modernity blend in a contemporary and refined environment designed for maximum comfort. The entrance leads to a welcoming atrium that introduces the layout of the rooms. The sleeping area includes a bedroom, a bathroom with shower, and a spacious master bedroom with private bathroom and direct access to the terrace, ideal for enjoying moments of tranquility outdoors. The daytime area, spacious and airy, combines living room, dining room, and open kitchen in a convivial space flooded with natural light. The large windows create perfect continuity with the outside, allowing direct access to the terrace, which becomes a natural extension of the living area. The apartment stands out for its privileged location: immersed in calm, yet just a few steps from services, schools, and connections. Two parking spaces in the underground garage are available for 50,000 CHF each. Residenza Ferrari is not just a new construction. It's a new way of living in Ticino: more nature, more comfort, more quality of life.LOCATION / AREA Tesserete is the main fraction of the municipality of Capriasca and the center of most activities and services in the valley. There are schools, shops, banks, the sports center, and public facilities that make it a real small town. Capriasca forms an area with natural and diversified landscapes with highly sought-after residential areas, as it is only a few kilometers from the city of Lugano (about 8 km) but immersed in greenery.Condominium laundry room with washing machine and dryer for exclusive use.
Travel time
-
Stefan Burkhard

Stefan Burkhard

1 / 9
Stefan Burkhard

Stefan Burkhard

  • Balcony / Terrace
  • Garage
  • Elevator
  • +1
CHF 695,000.–
3.5 rooms86m² living space
Alexander-Moser-Strasse 92, 2503 Biel/Bienne

Modern 3.5-room apartment with timeless architecture and high quality

I am the new construction project at Alexander-Moser-Strasse 92 in Biel - approved and ready for my sales launch! In me, modern 2.5 to 4.5 room owner-occupied apartments are being built in an attractive location with high living quality and thoughtful architecture.Detailed information about the project, all apartments, and the current sales status can be found on the project website: https://neubau-biel.chLiving highlights of this apartment:o Spacious living and dining area with plenty of daylighto Modern open kitchen with high-quality appliances and natural stone countertopso Two bright and cozy bedroomso Exclusive bathroom with showero Practical storage room with its own washing tower (washing machine & dryer)o Built-in closet in the entrance areao Lovely balcony with pleasant living ambianceo Thoughtful room layout with optimal space utilizationo Individual design options for the interior constructionIndividual design options:o Floor coverings can be freely chosen: parquet, vinyl, or ceramic tileso Individual selection options for kitchens, sanitary facilities, and materialso Interior construction can be adapted to individual offersModern living with design freedomI combine modern living comfort with diverse design options. Thanks to my generous window areas, bright, friendly living rooms with a pleasant living atmosphere are created. My open living and dining areas create a contemporary living feeling and invite you to linger.My future owners benefit from flexible options for the interior construction. For the floor coverings, defined budgets are available, allowing materials like parquet, vinyl, or ceramic tiles to be chosen individually.Thoughtful architecture & sustainabilityo Bright and spacious floor plans with optimal space utilizationo Ground-floor apartments with large seating areas o Balconies and loggias for the other apartmentso Additional loggias for the attic apartmentso Photovoltaic system with ZEVo Air-water heat pumpo Modern solid constructiono Plastic-aluminum windows with 3-fold insulation glazingo High-quality and energy-efficient materialso Electric roller shutterso High-quality fire protection technologyo Floor heatingo Multimedia network availableo Modern kitchens and high-quality sanitary facilitieso Basement rooms availableo Parking spaces available in the buildingBuilding in general:o Wooden views of the roof, rafters, and eaveso Refined and modern facade designo High-quality environmental designo Modern building technology and energy-efficient constructiono Focus on high living quality and pleasant living ambianceo High-quality and affordable living spaceLocation & surroundingsI am located in an attractive residential area in Biel - a city that combines urban life with high living quality and diverse leisure opportunities. Shopping facilities, schools, public transportation, and various leisure and sports facilities are within comfortable walking distance. The Biel city center, Lake Biel, and various recreational areas are also easily accessible, making my location particularly attractive for families, couples, and professionals.Construction start & move-in dateMy building permit is already available. My construction start is planned for August 2026. The apartments are expected to have a construction period of 14 to 16 months.Parking options & purchase pricesFor each apartment, at least one...

  • Balcony / Terrace
  • Garage
  • Elevator
  • +1
Travel time
-
1 / 10
  • Balcony / Terrace
  • Pets allowed
  • View
  • +4
CHF 360,000.–
3.5 rooms70m² living space
Auf Anfrage 1, 3400 Burgdorf

Well-maintained 3.5-room apartment with a far-reaching view in Burgdorf

Well-maintained 3.5-room apartment with a far-reaching view in Burgdorf Above the roofs of Burgdorf, this bright and well-maintained 3.5-room apartment with a beautiful view, sunny balcony, and a pleasant living atmosphere awaits you.The apartment is located on the 5th floor of a well-maintained multi-family house with only 16 residential units and offers approximately 70 m² of living space with a practical room layout.Thanks to the elevated location, you benefit from plenty of natural daylight, pleasant privacy, and a beautiful view of the surroundings.The apartment was renovated in 2022 and presents itself today in a well-maintained condition. This offers attractive prerequisites for both owner-occupiers and buyers looking for a property as a capital investment. Bright living with a sunny balcony The bright living and dining area forms the center of the apartment and creates a pleasant atmosphere for everyday life.From here, you can directly access the sunny balcony with a view, which extends the living space outdoors and invites you to relax in the fresh air.A washing machine and dryer are available and provide additional comfort. An elevator and wheelchair-accessible entrance make it easy to reach the apartment. The highlights at a glance • 3.5-room apartment • approx. 70 m² living space • Renovation in 2022 • Upper floor with elevator • sunny balcony with a view • bright and pleasant living rooms • washing machine and dryer available • wheelchair-accessible entrance • quiet and child-friendly location • well-maintained multi-family house with only 16 residential units • pets allowed • interesting for owner-occupiers and investors Location and surroundings The apartment is located in Burgdorf and combines a quiet residential area with good accessibility and practical infrastructure.Public transportation, shopping opportunities, and schools are within a short distance. The Burgdorf train station is also easily accessible and offers attractive connections to the surrounding cities and municipalities.The combination of quiet living, good infrastructure, and the elevated location makes the apartment interesting for both owner-occupiers and investors. Have we sparked your interest? This well-maintained 3.5-room apartment combines a pleasant living atmosphere, a sunny balcony with a view, and an attractive location in Burgdorf.We would be happy to send you the complete sales documentation and are available for further information or to arrange a personal viewing appointment.Contact us today - we look forward to presenting this attractive apartment in Burgdorf to you in person.Suisse Homes - personal. professional. successful.

  • Balcony / Terrace
  • Pets allowed
  • View
  • +4
Travel time
-
1 / 13
CHF 830,000.–
3.5 rooms92m² living space
Hägelerstrasse 4, 8427 Freienstein-Teufen

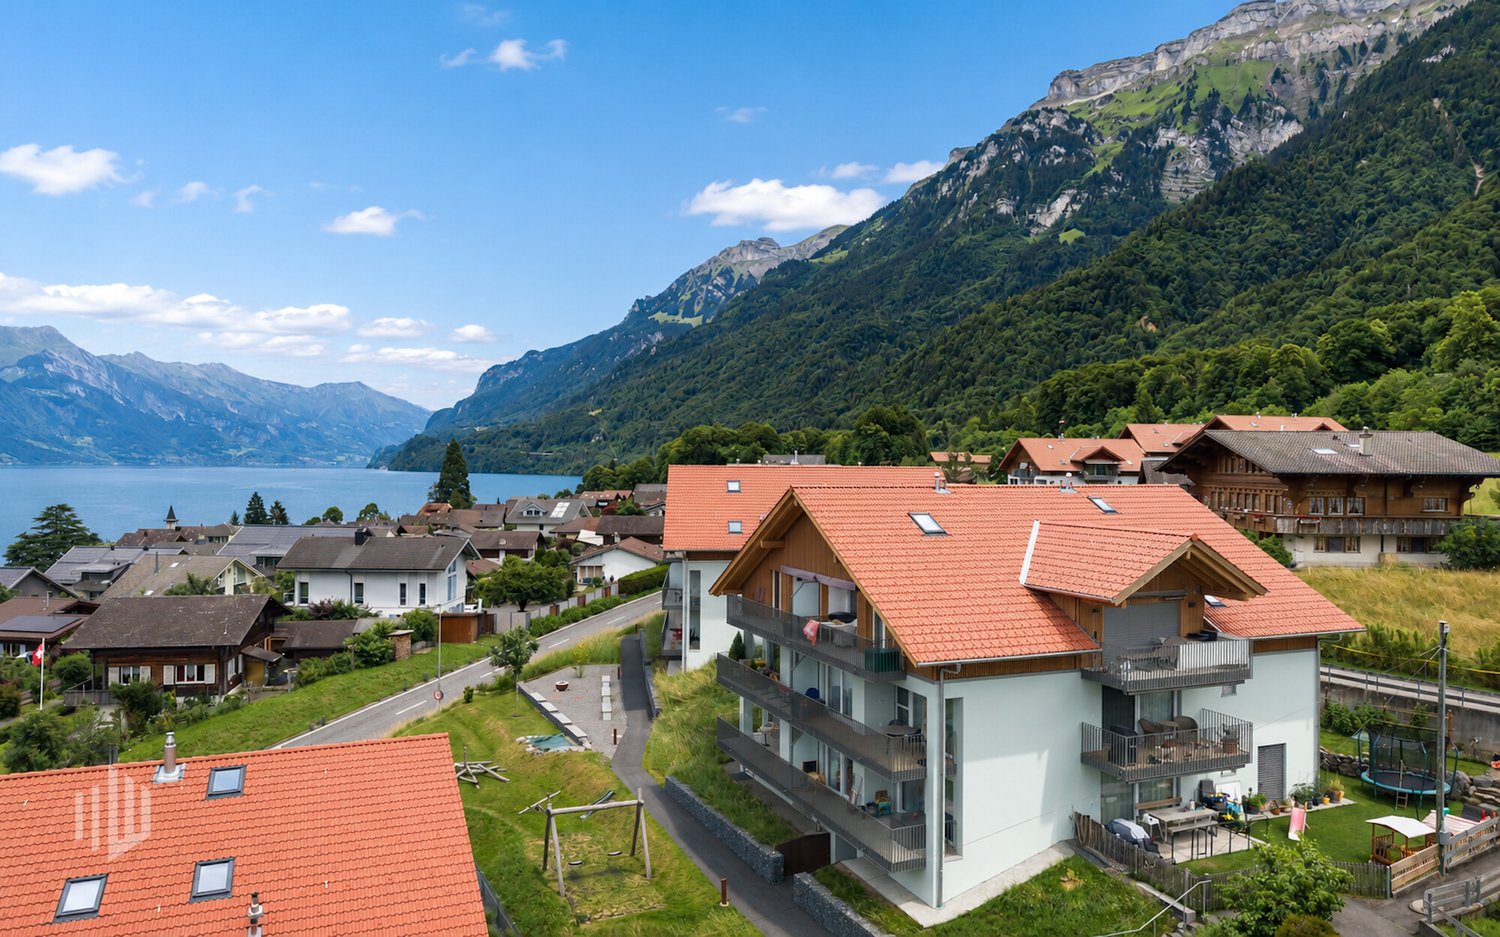
Bright 3.5-room apartment with spacious balcony in Freienstein (ZH)

In a quiet and sought-after residential area in Freienstein (ZH), this well-maintained 3.5-room apartment awaits you, convincing with its generosity, thoughtful floor plan, and exceptionally bright living atmosphere.The apartment has 92 m² of net living space and a 15.5 m² large, sunny balcony, inviting you to relax and enjoy. Thanks to the spacious window fronts, all living rooms are flooded with plenty of daylight, conveying an open, friendly living feeling.The property was built in 2006 and is in a very well-maintained condition. The apartment has never been comprehensively renovated but has always been carefully maintained and presents itself today in an excellent, ready-to-move-in condition.Highlights at a glance:• 3.5-room apartment• 92 m² of net living space• 15.5 m² large, sunny balcony• Built in 2006• Very well-maintained original condition• Spacious window areas with plenty of daylight• Bright living and dining area• Functional floor plan with pleasant room feeling• Quiet and family-friendly residential area• Parking space in the underground garage included• Share of the renovation fund includedFreienstein convinces with its natural surroundings and at the same time excellent accessibility. Shopping facilities, schools, public transport, and various recreational areas are within short distance. The centers of Zurich, Winterthur, and Zurich Airport are easily accessible, making the location particularly attractive.Sales price: CHF 830,000.–The purchase price includes the parking space in the underground garage of CHF 40,000.– and the share of the renovation fund of approximately CHF 23,000.–.Have we sparked your interest? We are happy to answer any further questions you may have and look forward to presenting this attractive apartment to you in person during a viewing.info@halteroffice.ch

Travel time
-
1 / 13
CHF 580,000.–
3.5 rooms79m² living space
Feldeggstrasse 38, 3322 Urtenen-Schönbühl

Well-maintained, practical 3.5-room apartment including a parking space

The 3.5-room apartment for sale is located in a quiet area on the eastern edge of Urtenen-Schönbühl. Embedded in a well-maintained residential quarter and directly adjacent to the agricultural zone, the residents benefit from a natural environment with high living quality. The building at Feldeggstrasse 38/40 was built in 1992 and convinces with its manageable size and pleasant neighborhood.The offered apartment is located at Feldeggstrasse 38 in the front building with a total of eight residential units, distributed over four floors. The two houses are connected in the basement and have a shared parking garage. From there, residents can enter the building dry-shod. The apartment includes a parking space (No. 9). Additionally, the owners of Feldeggstrasse 38 and 40 have a shared car wash area at their disposal. There are also additional storage facilities for bicycles.In the basement, next to the cellar compartment belonging to the apartment, there are the jointly used laundry and drying rooms. The laundry room is equipped with a washing machine and a tumble dryer, while the adjacent drying room offers optimal conditions for laundry care thanks to a window and a Secomat. The cellar was supplemented by the current owner with a practical triple socket. The property currently has an oil heating system, but a conversion to district heating is planned.Access to the property is via a well-maintained entrance area. The elevator can be reached from both the basement and the high ground floor – a special comfort, especially since the apartment is located on the 3rd upper floor. In front of the apartment door, a small anteroom offers space for a shoe rack and an umbrella stand.The entrance area of the apartment presents itself compactly and functionally and offers space for a wardrobe solution. An intercom system provides additional comfort. In the entrance area and throughout the living and dining area, modern, low-maintenance floor tiles in a timeless dark gray have been laid.Directly upon entering, the first room is located on the left. The orientation towards nature and east allows for a beautiful view into the green and lets the morning sun flow into the room. Next to it is the approximately 15 m² large bedroom, which also benefits from the eastern orientation and promises a pleasant start to the day. Both rooms are equipped with low-maintenance laminate floors. Insect screens on the opening window wings and curtain rods for darkening provide additional living comfort.The bathroom presents itself in a very well-maintained condition. Equipped with a sink and a walk-in bathtub with a glass partition, it offers a functional and timeless equipment. The heart of the apartment is the spacious living and dining area. With approximately 43 m² of living space, this room offers a bright and versatile space that meets different furnishing wishes. The large window front to the balcony provides plenty of daylight and creates a pleasant living atmosphere. Here, too, a window wing is equipped with an insect screen.In the living room, there is a fireplace, which is currently not in use, but can be reactivated without major effort using the existing components. This provides cozy and comfortable hours in the living area.From the living room, you can access the west-facing balcony and enjoy the evening sun to the fullest. It was equipped by the current owner with great care and attention to comfort. In addition to a sunshade, an electrically operated vertical weather protection is available. The equipment is complemented by a southern and a northwest windscreen, which can be opened as needed.The kitchen was opened to the living and dining area by the current owner and blends harmoniously into the open living concept. Bright fronts and low-maintenance floor tiles underline the friendly atmosphere and give the room a spacious effect. Particularly practical is the integrated washing machine in the apartment, which was unobtrusively built into the space under the refrigerator. Additional storage space is created by a cleverly integrated bar furniture, which also serves as a connection to the living area.Adjacent to the kitchen is another room, originally designed as a guest toilet. The existing connections are still available, so that an additional toilet with a sink can be realized with manageable effort. The current owner last used this room as a practical retreat or additional storage space.The apartment presents itself overall in an extremely well-maintained and good condition. It has been carefully maintained on an ongoing basis, convinces with its cleanliness, and can be occupied immediately without major investment requirements. An attractive opportunity for all those looking for a home with a well-thought-out floor plan, high living comfort, and natural living in Urtenen-Schönbühl.Viewings are generally offered on Tuesdays and Thursdays.

Alexandra Fux

Alexandra Fux

Kundenberaterin

Travel time
-
1 / 22
CHF 645,000.–
3.5 rooms101m² living space
Drosselweg 5, 4242 Laufen

Bright 3.5-room maisonette apartment in a quiet and yet central location

Are you looking for a bright 3.5-room apartment that ideally combines space and comfort? Do you need a lot of storage space and room for two vehicles? Is a quiet and yet central location important to you?If you can answer these questions with yes, your search ends here. The IMMOBILIEN-TEAM DANIEL SCHWEIZER (061 415 30 30) is selling this wonderful property. ObjectUpon entering the apartment, you will find yourself in the entrance area with a practical wardrobe. On the left side is one of the two rooms with access to the balcony, which can be ideally used as a bedroom or study.On the right side is the bathroom - equipped with a shower, washing machine, and tumble dryer, as well as a spacious double sink. Next to it is the separate toilet with a sink, and adjacent to it is the second (bedroom).In the front part of the apartment is the bright and openly designed living/dining area with a beautiful wood stove, which creates a pleasant atmosphere.The adjacent kitchen is functionally equipped and also accessible from the balcony.Up a staircase is the gallery, which can be used in a variety of ways - as a quiet retreat, work area, or additional living space. Another room on this level offers numerous possibilities for use - be it as a studio, hobby room, or possibly even as a children's room.The apartment includes a parking space in the garage, an outdoor parking space, and a hobby room with a sink, which can be used as a laundry room if needed. Overall, the apartment convinces with its bright living space and flexible possibilities for use. LocationThe municipality of Laufen (BL) is characterized by a lively infrastructure and high quality of life. A wide range of shopping facilities, restaurants, schools, and craft and service businesses are available in the town center and surrounding area.Laufen offers numerous leisure and recreational opportunities. Along the Birs, in the surrounding forests, and in the nearby Jura, there are varied walking and hiking trails. Sports and cultural activities are also well represented in Laufen and the region.The town has a very good connection to public transport and well-developed road connections in the direction of Basel, Jura, and the surrounding municipalities.The property is located in a quiet and yet central location. Laufen train station is within walking distance. Kindergarten, primary school, and secondary schools are nearby. Various shopping and dining options are also easily accessible on foot. Would you like more information or would you like to schedule a viewing appointment? We look forward to your contact!

Travel time
-
1 / 17
CHF 590,000.–
3.5 rooms117m² living space
Hohle Gasse 26, 4323 Wallbach

3 1/2 room maisonette apartment

Sales offer Located at Hohle Gasse 26 in the center of Wallbach is the former "Freihof". In this multi-family house built in 1998, we are pleased to offer you a charming 3½-room maisonette apartment on the 2nd floor for sale. The property with a total of 11 residential units convinces with its special historic character and a pleasant living atmosphere.We would be happy to introduce you to maisonette apartment No. 7: • 3 1/2 room maisonette apartment • open gallery • location on the 2nd floor • access via the staircase (no elevator) • year of construction 1998 • approx. 117 m² floor space (including sloping ceilings) • bright sunny rooms • no balcony but wide-opening window elements in the living area • basement room with approx. 10 m² • communal bicycle room • purchase price = CHF 590,000.00 including AEH parking space No. 5 • takeover possible immediately Additional information:The apartment has been freshly painted. Depending on individual requirements, the kitchen, bathrooms, and wooden windows offer potential for modernization or refurbishment. This circumstance has been taken into account when determining the purchase price.Please note that some online sales platforms have limitations when displaying images and documents. The complete sales dossier with all images, documents, and download options can be found on our website at www.arimo.ch/kaufen.Sales modalities • Purchase offers: Will be accepted together with a financing confirmation. • Offer character: Non-binding and subject to change, prior sale reserved. • Purchase agreement: Handover costs (notary and land registry office) will be shared equally. • Down payment: Upon signing a • reservation contract CHF 25,000.00. • Occupancy: Possible immediately We would be happy to tell you more about this great object and answer your questions in a personal conversation.Your contact personMirco FritschiMobile 076 573 50 50mfr@arimo.ch

Travel time
-
New building
Dominic Lüscher

Dominic Lüscher

1 / 10
Dominic Lüscher

Dominic Lüscher

  • Balcony / Terrace
  • Garage
  • View
  • +3
CHF 850,000.–
3.5 rooms92m² living space
Zilstrasse 42, 5722 Gränichen

Panoramic view, peace and high construction standard

In a central and sunny location in Gränichen, a high-quality new construction project with eight condominiums is being built. The modern architecture, well-thought-out floor plans, and ecological overall concept offer a living environment with comfort, quality, and sustainability. Moving in is possible from the end of 2027.Highlights: • Sustainable construction: Geothermal heating with underfloor heating and photovoltaic system for energy-efficient living • High-quality interior design: Spacious apartments with modern kitchens, elegant bathrooms, oiled parquet or ceramic tiles, and electric shutters • Living comfort: Large, partially covered balconies or terraces, private laundry rooms in the basement, direct access to the underground garage with elevator • Individual design options: Personal interior design wishes can be taken into account • Underground garage: Two parking spaces per apartment, prepared for electric mobility • Central location: Just a few minutes' walk from Gränichen train station with direct connection to Aarau, schools, and shopping facilities within walking distance • Attractive surroundings: Quiet residential area with proximity to nature, playgrounds, fitness trails, and cultural offerings Apartment mix: 2x 3.5 room apartments with 92 m2 net living space (ground floor and 1st floor)6x 4.5 room apartments from 98 m2 net living space (ground floor, 1st floor, and attic) Two parking spaces in the underground garage can be purchased for each residential unit for CHF 40,000.- each. This development combines rural peace with urban proximity - an ideal living environment for families, couples, and all those who value quality, sustainability, and good accessibility.

  • Balcony / Terrace
  • Garage
  • View
  • +3
Travel time
-
1 / 14
CHF 895,000.–
3.5 rooms64m² living space
Bürglistrasse 13, 8134 Adliswil

Well-maintained 3.5 room apartment on the 1st floor

Your new home in a quiet residential area Are you looking for a well-maintained apartment in a quiet and green environment? Then this attractive 3.5-room apartment at Bürglistrasse 13 in Adliswil might be just right for you. The apartment impresses with bright rooms, a practical floor plan, and a cozy balcony with a view of the green surroundings.Highlights: • 3.5 rooms: Well-cut living rooms with versatile usage possibilities for living, working, and relaxing. • Bathroom with bathtub: Perfect for relaxing moments after a long day. • Separate toilet: Additional comfort for everyday life and for guests. • Cozy balcony with a view of the green surroundings • Quiet residential area: The apartment is located in a well-maintained and pleasant residential area with little through traffic. • Pleasant living atmosphere: The thoughtful room layout creates a homely atmosphere and offers a lot of potential for individual furnishing ideas. The combination of quiet location, practical room layout, and pleasant living comfort makes this 3.5-room apartment an attractive opportunity for all those looking for a new home in Adliswil.The current photos provide an authentic impression of the existing apartments.Additional home staging representations show possible furnishing concepts and illustrate the development potential of the individual living rooms.Optional parking options:In addition to the apartment, outdoor parking spaces can be purchased for CHF 20,000 and garage boxes for CHF 40,000, depending on requirements. This gives you the opportunity to tailor your parking to your individual needs.Convince yourself of the advantages of this apartment and arrange a viewing appointment today.

Travel time
-
1 / 7
CHF 620,000.–
3.5 rooms
Via Zurigo 32, 6900 Lugano

Luminoso appartamento di 3.5 locali in vendita a Lugano

Nel cuore di Lugano in Via Zurigo, proponiamo in vendita un elegante appartamento di 3.5 locali situato al primo piano di uno stabile recentemente rinnovato.L’immobile, attualmente in fase finale di completa ristrutturazione, verrà consegnato pari al nuovo e si distingue per gli ambienti moderni, funzionali e rifiniti con materiali di qualità.L’appartamento offre un luminoso soggiorno con cucina open space, due camere da letto, di cui una padronale con bagno en suite, un secondo bagno completo e un moderno impianto di raffrescamento. Completa la proprietà una cantina.Con una superficie commerciale di circa 76 m², rappresenta la soluzione ideale come abitazione principale, elegante pied-à-terre, casa vacanze o investimento a reddito, grazie anche alla possibilità di essere acquistato come residenza secondaria.L’appartamento non dispone di balcone né di un posto auto privato, ma gode di una posizione estremamente centrale, con tutti i principali servizi, le scuole e la fermata dell’autobus a pochi passi. Sono inoltre disponibili comode soluzioni di posteggio nelle immediate vicinanze.RIF: 3116__________________________________________________________________________________________________________________________Located in the heart of Lugano on Via Zurigo, this elegant 3.5-room apartment is situated on the first floor of a well-maintained building with a lift.Currently in the final stages of a complete renovation, the property will be delivered in like-new condition and features modern, functional interiors finished with high-quality materials.The apartment offers a bright living area with an open-plan kitchen, two bedrooms, including a master bedroom with an en-suite bathroom, a second full bathroom, and a modern cooling system. A private cellar completes the property.With a commercial surface area of approximately 76 m², this apartment is an excellent choice as a primary residence, an elegant pied-à-terre, a holiday home, or a rental investment. The property is also eligible to be purchased as a secondary residence.Although the apartment does not include a balcony or a private parking space, it enjoys a prime central location with shops, schools, public transport, and all essential amenities just a short walk away. Convenient parking solutions are also available in the immediate vicinity.REF: 3116

Travel time
-

Suggested properties for you based on search results