5604 results - Apartment to buy with 3 rooms in Switzerland

New building
1 / 7
CHF 1,990,000.–
3.5 rooms119m² living space
Geeringstrasse 68, 8049 Zürich

3.5 rooms on the ground floor – plenty of space, plenty of light, high quality of life

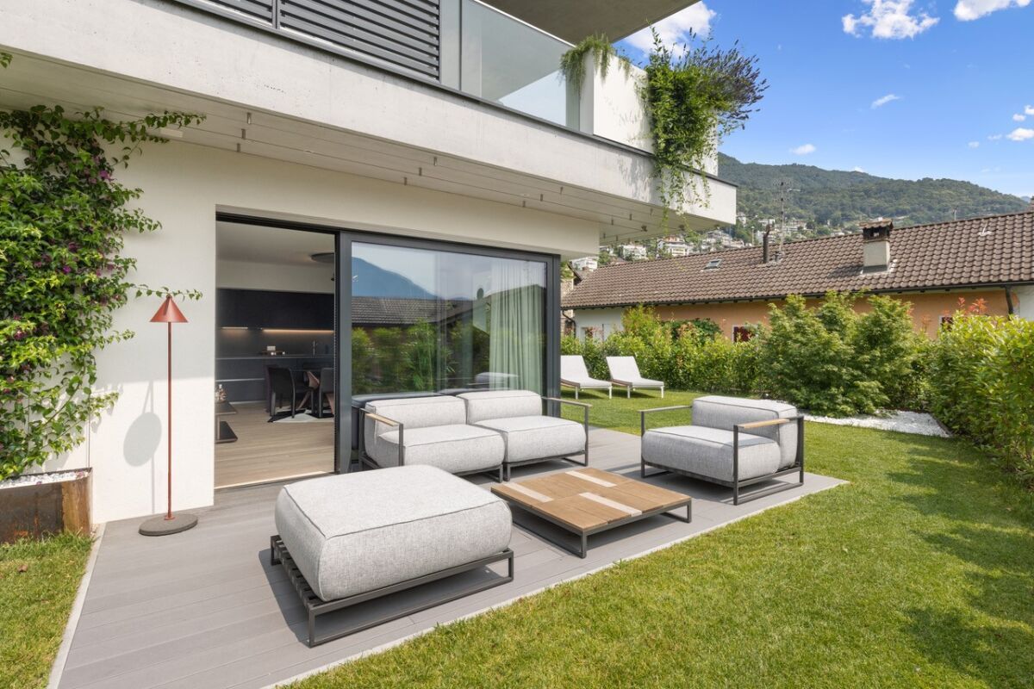
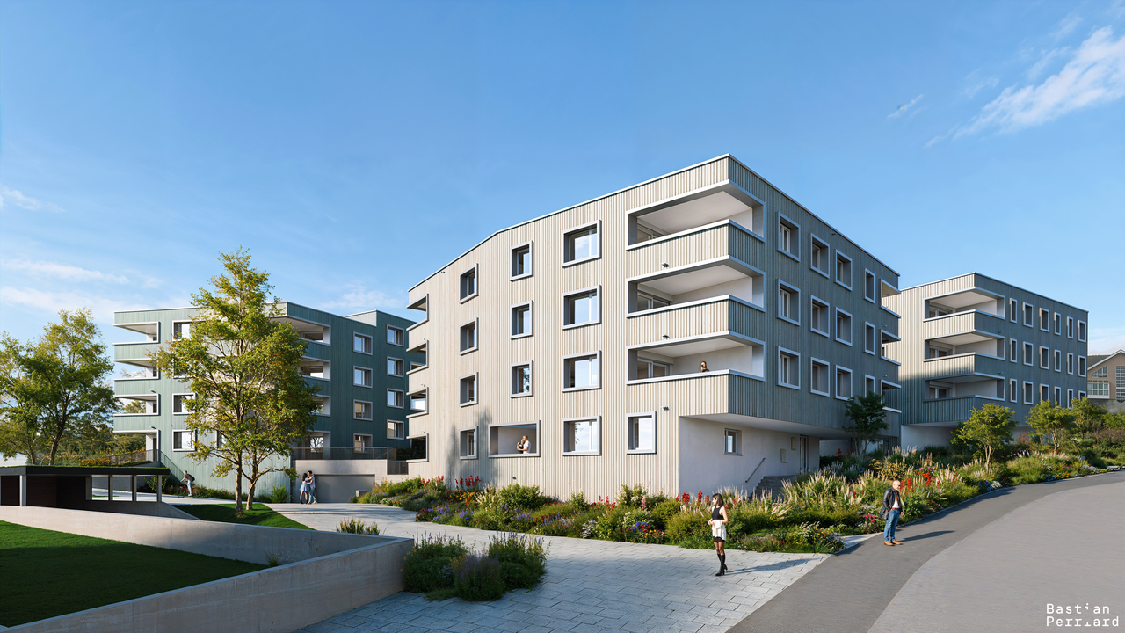
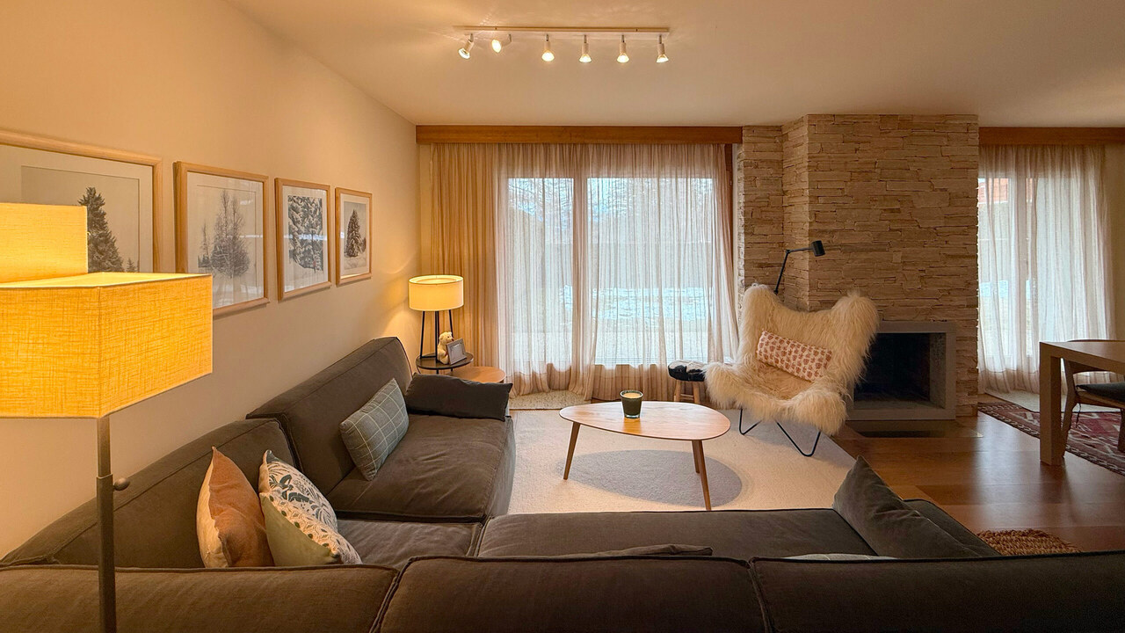
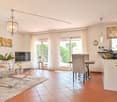
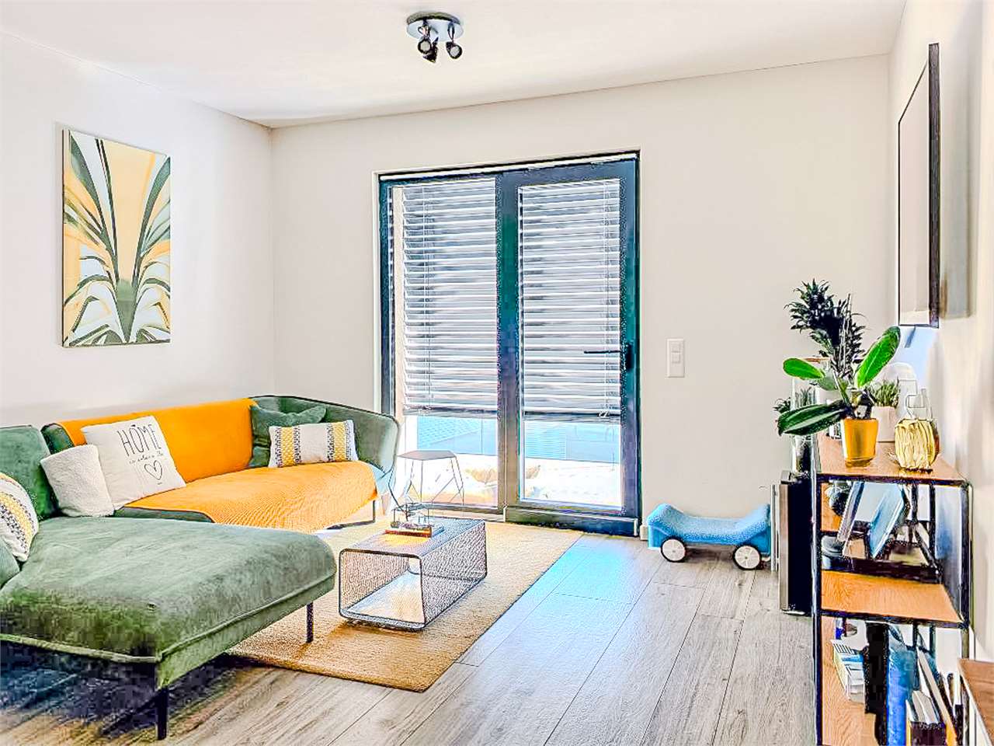
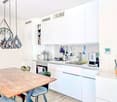
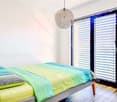
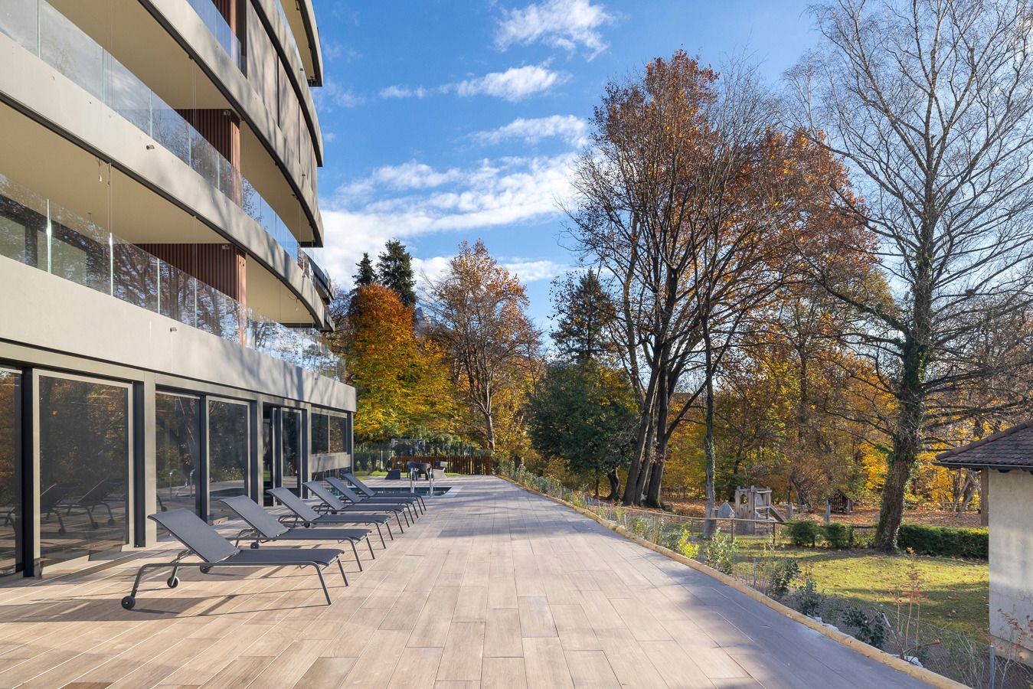
This attractive 3.5-room garden apartment with 118.6 m² of living space is ideal for couples who appreciate spacious living, comfort, and a quiet environment – without having to sacrifice good connections.The city, Zurich's main train station, and Zurich Airport are quickly accessible thanks to the optimal location and excellent public transportation links.The "Im Alte Räbberg" development comprises a total of 33 high-quality apartments. This exclusive ground-floor apartment impresses with the following highlights: • Spacious living and dining area Plenty of space for shared living, cooking, and receiving guests – with an open-room feel and direct access to the outdoor area. • Designer kitchen High-quality kitchen from Herzog with top-class appliances and elegant design – ideal for those who enjoy cooking together. • Light-filled rooms Floor-to-ceiling windows and optimal orientation provide plenty of natural light and a pleasant living atmosphere. • Private garden seating area A sheltered outdoor area in a green setting – perfect for relaxed evenings, outdoor breakfast, or time together. • Direct lift access Convenient and barrier-free access directly to the apartment. • Smart-Home-ready Preparation for individual Smart-Home solutions. • Underfloor heating Comfortable living comfort thanks to modern, energy-efficient technology. Exclusive Shared Spaces: • Fitness room: 75 m² with premium equipment from Technogym • Office area: Four fully equipped individual offices and a meeting room • Community room: Ideal for private events and celebrations Arrange a personal meeting with us at our showroom. We look forward to seeing you.https://im-alte-räbberg.chOur current "Im Alte Räbberg" apartment offer also includes other apartment sizes:2.5-room apartment from CHF 1'750'0003.5-room apartment from CHF 1'690'0004.5-room apartment from CHF 2'300'0005.5-room apartment from CHF 3'280'000

Travel time
-
1 / 13
CHF 615,000.–
3.5 rooms
Chemin de Praty 4, 3975 Crans-Montana

New 3.5-room apartment with terrace in Crans-Montana - Main residence

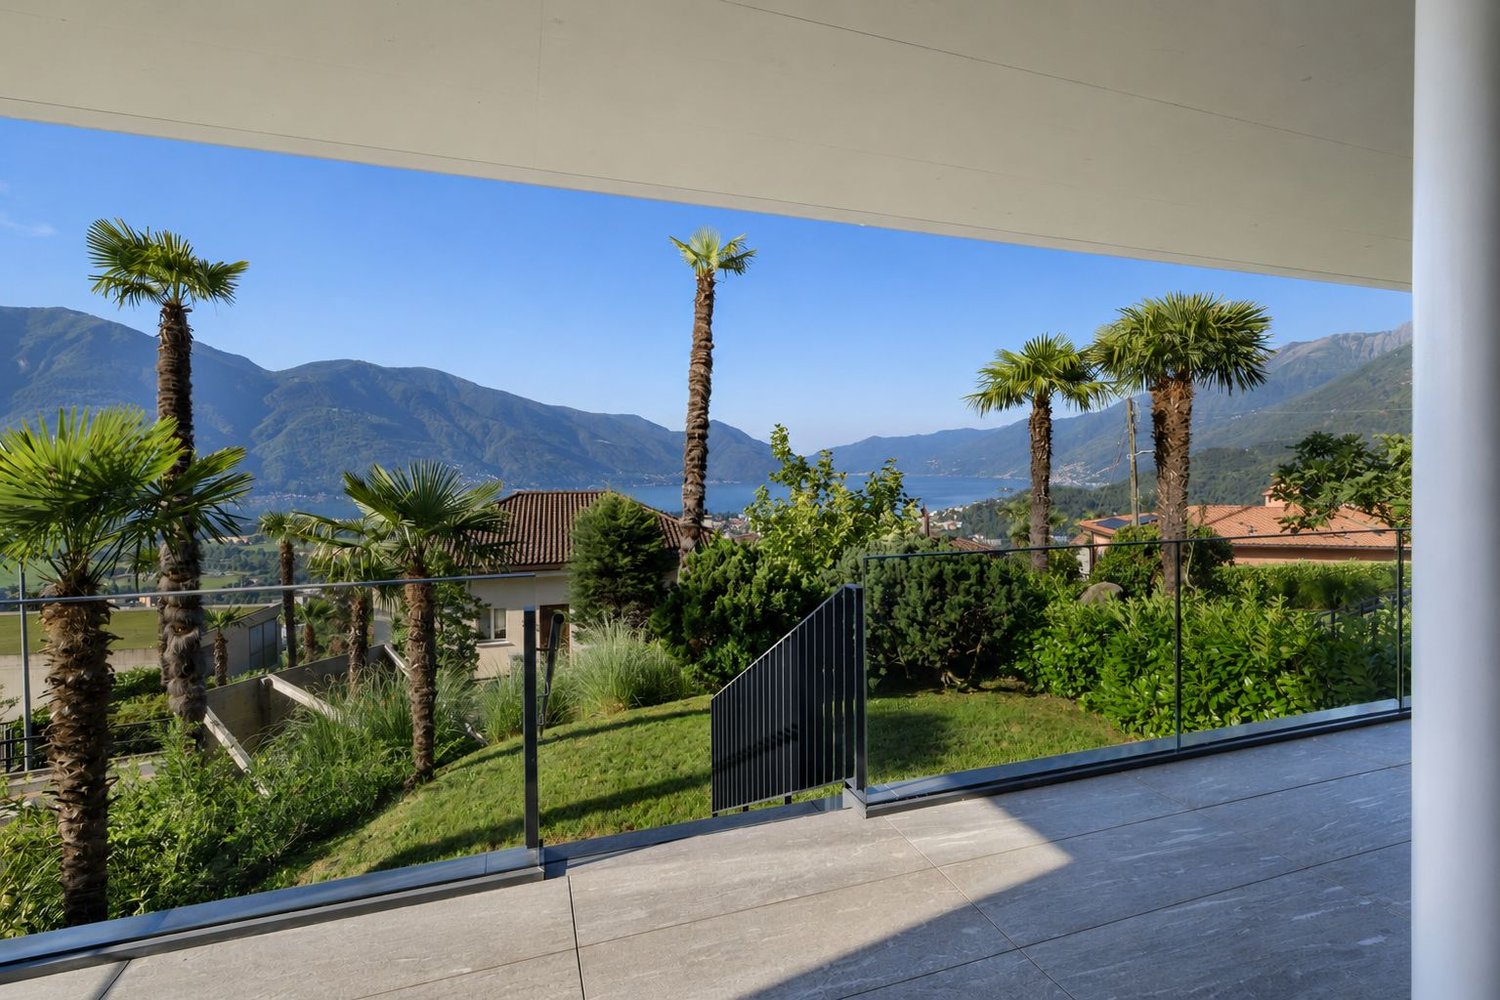
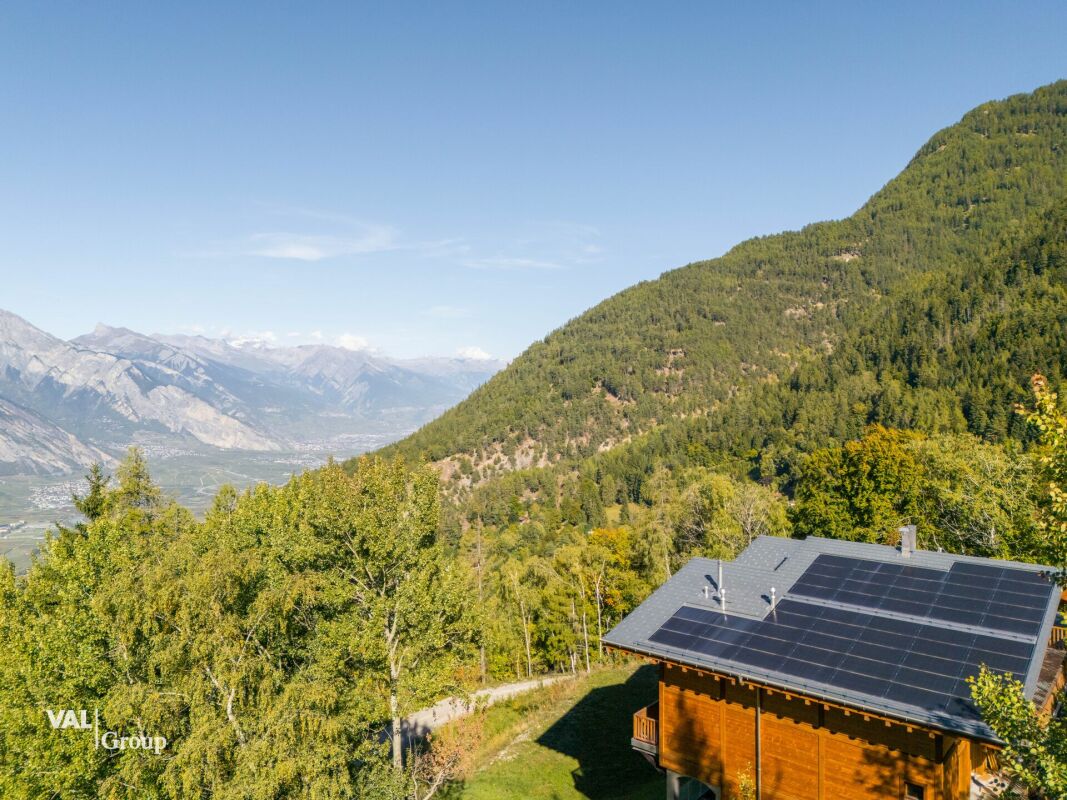
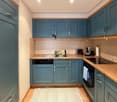
Rare - 3.5 rooms with panoramic view and private gardenNew promotion - Main residence - Delivery 3rd quarter 2027Located on the 1st floor of a small co-ownership, this apartment offers an exceptional living environment, nestled in the peaceful village of Bluche in the municipality of Crans-Montana. Its beautiful living area (with sliding partitions) allows you to benefit from space and light. Overlooking the valley, it offers a breathtaking view of the mountains and the Upper Valais. In addition: - 1 parental bedroom of 17 m2 - Large terrace of 29 m2 - Private garden This property is sold with a cellar and a covered outdoor parking space (20'000 CHF extra). That's a total price of 627'000 CHF.New promotion in Bluche/Crans-Montana - Main residenceThe work has started... Already 3 apartments sold We are happy to introduce you to Le Gypaète, a small residence nestled in the heart of Bluche, close to the famous Crans-Montana ski resort. Whether you love nature, sports or gastronomy, one of the 8 apartments (from studio to 4.5 rooms) is made for you!Characteristics:- Panoramic view of the valley and the mountains- Bright and modern spaces- Open living room with designer kitchen- Heating by heat pump- Large terrace- Proximity to shops, restaurants and leisure activities- Easy access to ski lifts and other sports- Funicular connecting Sierre to Crans-MontanaFinishes according to the buyer's wishes - Delivery 3rd quarter 2027Come and discover your future home...
Travel time
-
1 / 23
CHF 680,000.–
3.5 rooms87m² living space
Via San Gottardo 119A, 6596 Gordola

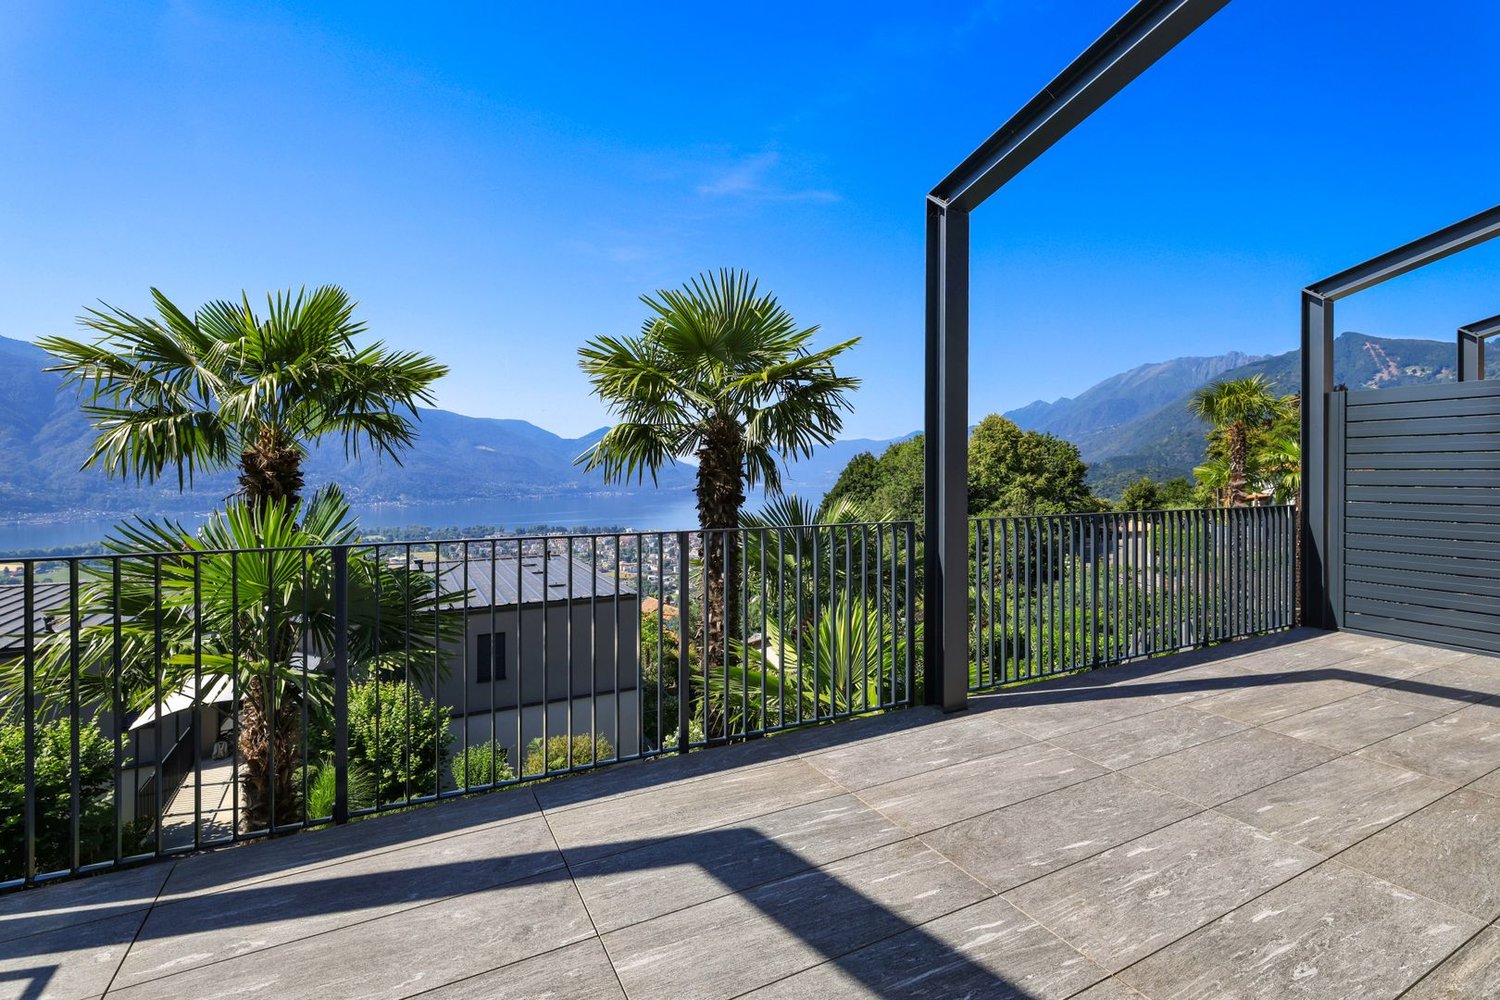
Modern apartment on the top floor with open view

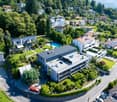
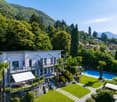
Penthouse apartment on the top floor of an elegant, modern residential building in Gordola, built in 2017. This property offers a perfect balance between contemporary comfort and high quality of life….The building, with its white facade, large windows and balconies, blends harmoniously into the surrounding landscape with green hills and mountains in the background. The area is quiet and sunny all year round, making it ideal for those seeking tranquility without giving up on services.The living and dining room is an open space, making it spacious and bright. The "Scavolini" kitchen with oven, dishwasher, fridge, etc. is very well integrated into the living room.The two bedrooms are modern and spacious, with large windows. The master bedroom has its own large bathroom with bathtub, sink and sanitary facilities.The apartment has an additional bathroom with shower, sink and sanitary facilities.At the entrance, there is a laundry room with washing machine and dryer.The covered balcony is ideally sized (10 m2) with a beautiful open view.1 parking space in the underground garage is included in the sale price. There is the possibility to rent an additional parking space outside.The elevator provides easy access to all floors, including the garage.Location and surroundings: • "Gordola Nord" bus stop: just 2 minutes walk away. • Gordola train station: reachable in 5-6 minutes on foot. • Several restaurants in the immediate vicinity (La Rotonda restaurant, Gnesa, etc.) Sun exposure: optimal both in summer and winter.This property represents a unique opportunity for those who want to live in a modern and quiet environment, with a beautiful view and all amenities within reach.Room sizes:-Living and dining room 31.5 m2-Bedroom 15.8 m2-Bedroom 12 m2-Bathroom 5.7 m2-Bathroom 4 m2-Entrance 8.8 m2-Laundry room 3.8 m2-Terrace 10 m2 (half of the covered terrace area is counted towards the living area)Only primary residence possible.Visit the virtual 360° tour at the following link: https://casafile-ch.vr-360-tour.com/e/PbYBnjsCNDQ/e
Travel time
-
1 / 15
CHF 470,000.–
3.5 rooms72m² living space
Rue de la Gare 16, 1860 Aigle

Duplex apartment with 3.5 rooms

Points of interest • Good rental yield potential • Central location • 5 minutes from the train station • Completely renovated • Fireplace Located in the heart of Aigle, just 5 minutes' walk from the train station and close to all amenities, this duplex apartment with 3.5 rooms offers a practical and cozy living space.Currently rented, this property represents an excellent investment opportunity for anyone looking to benefit from immediate rental income and a property with no work to be done.Completely renovated in 2011, this property stands out for its layout on two levels, offering a beautiful separation between day and night spaces. It has a bathroom and a guest toilet, ideal for daily comfort.The fireplace in the living room provides a cozy and welcoming atmosphere, perfect for winter evenings. Although the apartment does not have a parking space, it is possible to obtain a parking permit from the commune. Its central location, in close proximity to public transport, shops, and services, more than compensates for this.This property is ideal for a couple, a single person, or an investor looking for a comfortable and well-located apartment.Don't miss this opportunity to live (or invest) in a property that combines comfort, practicality, and charm in the center of Aigle.A visit? With great pleasure, but we must validate your purchasing potential during the first contact.
Travel time
-
1 / 14
CHF 1,205,000.–
3.5 rooms98m² living space
Solistrasse 37A, 8180 Bülach

Modern living with privacy – stylish garden apartment in Minergie construction

This top modern and stylishly built 3.5-room garden apartment is located in a well-maintained multi-family house with only eight residential units and comfortable lift access. The 2021 building meets the Minergie standard and convinces with contemporary architecture, high-quality materials, and a quiet, urban connected living environment.Upon entering the apartment, you are greeted by an inviting entrance with a high-quality, built-in wardrobe and practical built-in cabinets, which create additional storage space and a clear, tidy appearance.The spacious living and dining area with its elegant, open-plan kitchen and floor-to-ceiling windows creates a light-filled ambiance. The modern kitchen features a high-quality granite countertop and a spacious cooking island with integrated extractor hood, which functionally and aesthetically enhances the room.The directly adjacent seating area with its own lawn, enclosed by dense hedges, offers pleasant privacy. Additionally, on the southeast side, another green area belongs exclusively to the apartment, which, although only accessible from the outside, harmoniously expands the private outdoor space.The bedroom with en-suite bathroom, a separate bathroom with shower and toilet, as well as individual room thermostats, electric roller shutters, and an electric awning underline the high living comfort.The apartment includes a 13 m² large cellar room with washing machine and dryer connection (existing washing tower not included in the purchase price) and an 11 m² large hobby room. The underground parking space is not included in the purchase price and can be acquired for an additional CHF 45,000. The heating system is based on an efficient air-water heat pump.The neighborhood itself also presents itself as high-quality: The surrounding new buildings create a modern, well-maintained living environment. The location convinces with its proximity to Spital Bülach, schools, shopping facilities, train station, highway access, recreational areas, and diverse leisure activities – all in the immediate vicinity.Interested?Contact us and let yourself be inspired by a non-binding viewing!Do you have a property to sell yourself?Take advantage of a free property valuation on site.www.sutterimmobilien.comTel. +41 71 565 22 33Sutter Immobilien GmbH

Travel time
-
1 / 13
CHF 850,000.–
3.5 rooms99m² living space
Gärtnerstrasse 7, 8192 Glattfelden

Attractive 3.5-room garden apartment as a capital investment with a secured rental agreement!

This charming property is looking for a new owner who values a secure and uncomplicated return on investment. The current owners wish to remain in their familiar home after the sale and will stay in the apartment as reliable tenants. The apartment combines modern living comfort with a relaxed living feeling in a green environment. Spacious window areas, a covered seating area, and a large garden make it the ideal home for all those who appreciate peace and light. Your benefits at a glance: Immediate rental income: No vacancy periods, no effort for re-renting. Net rent including underground parking space CHF 2250.-, net return 3.18% Gross rent could be CHF 2550, where CHF 300.- includes ancillary costs, gross return 3.6% Maximum maintenance: The apartment will continue to be carefully treated. Planning security: A rental agreement with mutual planning security will be created. (Exclusion of termination for own use excluded). Light-filled living/dining area with open kitchen and many windows Green view: Garden view like a living picture from the living area 2 bathrooms: Shower (easy-to-maintain, plastered partition wall without glass) and bathtub Practical storage room with washing tower as well as built-in wardrobe and built-in cabinets in the hallway Minergie certified High-quality parquet floor for a warm, stylish living ambiance Including basement compartment and underground parking space An ideal object for capital investors looking for a value-stable property with a harmonious tenant structure. Would you like to know more about this property? Please contact me via the contact form for further documents. I would be happy to show you the apartment during a personal viewing appointment. Do you have a property to sell and want the "all-around carefree package"? Then contact me for a non-binding consultation and valuation of your property. I look forward to hearing from you!

Travel time
-
1 / 13
CHF 895,000.–
3.5 rooms92m² living space
Spiezstrasse 22, 3645 Gwatt

3.5 room new building apartments in Gwatt

5 condominiums - Living between lake, city and nature • 1x 3 ½ room ground floor apartment east, CHF 895,000.- • 1x 3 ½ room upper floor apartment east, CHF 895,000.- • 1x 2 ½ room attic apartment, CHF 950,000.- • Turnkey new building project (ready for occupancy) • Interior design (according to photos) for the 3 ½ room apartments • Parking spaces à CHF 40,000.- each • 2 apartments are already sold In a privileged location in the popular Gwatt, a newly built multi-family house is located at Spiezstrasse 22, a modern new building project that combines contemporary architecture with high-quality living. The property is situated in the immediate vicinity of Lake Thun, recreational areas, and diverse shopping and leisure opportunities - an ideal location for people who appreciate both urbanity and nature. Architecture and designThe new building impresses with a clear, timeless architecture and spacious window fronts, providing plenty of light and an open living feel. Beautiful materials, well-thought-out floor plans, and a harmonious exterior appearance characterize the overall project. This creates a living space that optimally combines comfort, aesthetics, and functionality. Living quality and equipmentThe planned units offer modern and energy-efficient construction according to today's standards. Bright living rooms, stylish kitchens and bathrooms, practical auxiliary rooms, and a pleasant room climate create a home to feel good in. Depending on the apartment, there are balconies, terraces, or private outdoor areas that ideally complement the living space. Location advantagesThe location in Gwatt is one of the most sought-after addresses in the Thun region. The proximity to the lake, the beach, walking paths, and the nature reserve makes the quarter particularly attractive. At the same time, the city center of Thun, the highway access, and public transportation are quickly accessible. Commuters, families, and couples benefit from short distances and high living quality. Sustainability and future viabilityThe new building is being realized according to modern energy requirements and relies on sustainable solutions that create long-term value. Efficient heating systems, a contemporary building envelope, and the option for renewable energy solutions are central components of the project. A new home in Gwatt - livable, modern, perfectly locatedWith the new building at Spiezstrasse 22, a high-quality residential offer is being created in a prime location. The project appeals to people who want to combine modern living with a natural lifestyle and value a quiet, yet optimally connected environment. For further information or a personal conversation, we are at your disposal at any time. Visit the already built-out apartments with us.All 3.5 room apartments are identically built according to the photos!

Travel time
-
1 / 9
CHF 718,000.–
3.5 rooms121m² living space
Rue des Plats de Turin, 1991 Turin (Salins)

3.5 room spacious and bright apartment with large balcony

Construction in progress - Delivery autumn 2026Located in the heart of the Salins commune, just a few minutes from Sion, the "Les Abricotiers" residence offers a privileged living environment, between nature and amenities. Situated on a 4'353 m² plot, this promotion benefits from optimal sunlight throughout the year and a panoramic view of the city of Sion and the Rhone plain.A strategic and accessible locationThe residence benefits from an ideal situation, in immediate proximity to the main infrastructures: • 6 minutes from the hospital and the city center of Sion, • Quick access to the Sion-Est highway, facilitating travel to the major cities of the region. • The surrounding natural environment, combined with the proximity of services, offers a perfect balance between tranquility and urban life. A modern and harmonious architectureDesigned and realized by the Jean-Pierre Bagnoud architecture firm in Sion, the "Les Abricotiers" residence consists of four small buildings, carefully integrated into their environment. Each building offers optimized living spaces, bright and comfortable, with generous balconies allowing you to fully enjoy the panorama. Discover the comfort and functionality of a 3.5 room apartment on the ground floor, designed to meet your expectations. The main living area, including a spacious living room and an open kitchen, is ideal for convivial moments. Two bright bedrooms, one with direct access to the balcony, offer a peaceful atmosphere. A modern bathroom and an additional toilet provide a practical touch. The large balcony is the perfect asset to enjoy an unobstructed view of the Alpine landscape.High-quality servicesThe construction of the residence is based on high standards, combining sustainability, comfort, and aesthetics: • Green roofs for better thermal insulation and ecological integration, • Heating by heat pump (PAC) with underfloor heating, ensuring uniform heat distribution, • Photovoltaic panels for environmentally friendly energy production, • Reinforced sound and thermal insulation, guaranteeing optimal comfort in all seasons, • Modern joinery with PVC windows and insulating glazing, offering excellent brightness while reducing energy losses. Well-designed outdoor spacesThe outdoor facilities have been designed to provide a pleasant and practical living environment: • Playgrounds for children, • Collective underground parking with 28 spaces, • Common rooms for bicycles and strollers, facilitating the daily life of residents. A unique opportunityThe "Les Abricotiers" residence is a true invitation to live in a peaceful environment, while enjoying the modernity and comfort of a high-quality construction. Whether you are looking for your new place of life or for a future investment, this project will meet your most demanding expectations.Contact us today to get more information or to plan a visit.

Travel time
-
1 / 9
CHF 700,000.–
3.5 rooms
Strada Del Curill 10C, 6565 S. Bernardino

Residence Albarella A0.08

Residence Albarella Imagine an exclusive retreat in the Swiss mountains, where the comfort of a privately owned home blends seamlessly with the services of a high-end hotel residence. A place designed to offer relaxation, wellness, and an attractive income opportunity. This is the concept behind Residenza Albarella in San Bernardino.The project features 44 elegant and modern apartments, including 38 fully furnished aparthotels, set in the heart of the village with breathtaking views of the Alpine range. Created through the redevelopment of the historic Torre Albarella, a symbol of mountain hospitality, the residence has been reimagined in a contemporary style, offering a new way to experience mountain living.Each apartment is designed for comfort and quality, with refined interiors, equipped kitchens, premium materials, and a warm, modern alpine aesthetic. The property also offers covered parking, private storage rooms for skis and sports equipment, and exclusive access to a beautiful wellness area with swimming pool, ideal for unwinding after a day outdoors.The offering is further enhanced by two restaurants, an elegant lounge bar, modular event spaces, a club for exclusive evenings, and a play area for children.Thanks to the “Buy to use and let” model, owners can enjoy their apartment during selected periods and rent it out for the rest of the year, with management handled by a dedicated company.Within this exceptional setting, a welcoming 3.5-room apartment on the lower ground floor offers generous space, natural materials, and a large private terrace, perfect for enjoying the peace and fresh Alpine air.Residenza Albarella is more than a home – it is a complete alpine lifestyle experience.Highlights: • Central location in the heart of San Bernardino • 3.5-room apartment • Wellness and swimming pool • Aparthotel • Expected delivery: Autumn 2026

Travel time
-
1 / 11
CHF 810,000.–
3.5 rooms
Via Ceresio, 6963 Pregassona

Residence Parco Ceresio B2.1

Residence Parco Ceresio In a quiet and well-served residential area of Pregassona, just a few minutes from the center of Lugano, the modern Residenza Parco Ceresio is taking shape: an exclusive project made up of two elegant buildings, each with only 12 apartments. Nestled in greenery, the development is designed to ensure quality of life, energy efficiency, and residential comfort.The residence, built to the highest standards and Minergie-certified, stands out for its modern and sustainable architecture, attention to detail, and functional design. The buildings are equipped with elevators and are fully accessible for people with reduced mobility. The surrounding area is well connected and offers all essential services: public transportation, shops, sports centers, schools, and quick access to the highway.The apartments, available in various sizes, are characterized by bright interiors, clean lines, and high-quality finishes. Each unit includes a spacious open-plan living area with a modern, fully equipped kitchen, generous bedrooms, functional bathrooms, and a large covered terrace or, for ground-floor units, a private garden. The air conditioning and underfloor heating system with heat pump, controlled ventilation, and excellent thermal and acoustic insulation ensure year-round comfort and low energy consumption. Additional features include a private laundry room in each unit, built-in wardrobes at the entrance, a cellar, and the possibility of purchasing a parking space in the underground garage.The 3.5-room apartments, starting at CHF 810,000, are ideal for couples, small families, or those seeking more space. These units offer a well-organized living space, consisting of a large open living area with modern kitchen, two bright bedrooms, a main bathroom with space for a washer and dryer, and in some cases, a second bathroom. A spacious covered terrace or private garden, perfectly integrated into the natural surroundings of the residence, completes the home.Highlights: • Quiet yet central location • New Minergie-certified residence • Bright and modern apartments • High-end materials • Underfloor heating and air conditioning • Underground parking spaces each CHF 55’000.— • Primary residence

Travel time
-
1 / 13
CHF 689,500.–
3.5 rooms75m² living space
Aeschlenstrasse 1a + 3, 3654 Gunten (Sigriswil)

New construction project with 16 condominiums in Gunten (Sigriswil)

Further information and sales documentation with floor plans and virtual 360-degree panorama tour • New construction project with 2 buildings with 8 apartments each • 3 ½ to 4 ½ room new apartments • Modern and sustainable architecture • Aging-friendly apartments with elevator • Balconies/seating areas with views of the mountains and partially of the lake • Idyllic and sheltered residential area directly on the forest edge • Central location next to public transportation, Lake Thun, Gunten, Oberhofen, Thun, etc. -> A 360-degree panorama tour of all apartments can be found in the following link: RealityStream (link in -> new window copy)https://www.dvdarch.ch/Hosting/Sigriswil/realitystream.html On this beautiful property, two buildings with a total of 16 apartments are being built. Eight apartments per house and 20 parking spaces (House A: 8 spaces / House B: 12 spaces). The development at Aeschlenstrasse 1a + 3 is located in an elevated, sunny slope location directly on the forest edge in Gunten near Sigriswil. Sales prices (without parking space):House A Aeschlenstr. 1a2761-1: 3½ room apartment, ground floor left (east) CHF 710'500.2761-2: 3½ room apartment, ground floor right (west) CHF 710'500.2761-3: 4½ room apartment, 1st floor left (east) CHF 809'500.2761-4: 4½ room apartment, 1st floor right (west) CHF 809'500.2761-5: 4½ room apartment, 2nd floor left (east) - SOLD2761-6: 4½ room apartment, 2nd floor right (west) - SOLD2761-7: 4½ room apartment, top floor left (east) CHF 1'125'500.2761-8: 4½ room apartment, top floor right (west) - SOLD House B Aeschlenstr. 31914-1: 3½ room apartment, ground floor left (east) CHF 689'500.1914-2: 3½ room apartment, ground floor right (west) CHF 689'500.1914-3: 4½ room apartment, 1st floor left (east) CHF 789'500.1914-4: 4½ room apartment, 1st floor right (west) CHF 789'500.1914-5: 4½ room apartment, 2nd floor left (east) CHF 839'500.1914-6: 4½ room apartment, 2nd floor right (west) CHF 839'500.1914-7: 4½ room apartment, top floor left (east) CHF 1'055'500.1914-8: 4½ room apartment, top floor right (west) - SOLD Plus parking spaces at CHF 40'000 each (total 20 parking spaces available) The condominiums are intended for use as a primary residence. Use as a vacation or secondary residence is currently not permitted according to the municipality of Sigriswil. Living where others vacation. A perfect place to relax, enjoy the sun on the balcony or seating area, and leave everyday life behind. Convince yourself! Have we sparked your interest? We look forward to your contact inquiry!

Travel time
-
New building
1 / 13
CHF 880,000.–
3.5 rooms92m² living space
Balatrain 15, 7304 Maienfeld

Modern 3.5-room new apartment on the ground floor in Maienfeld

Welcome to this exclusive, modern 3.5-room apartment on the ground floor of a brand-new building in the picturesque wine town of Maienfeld. This apartment, completed in 2024, combines contemporary living with high comfort and sustainable construction. The apartment impresses with the following highlights: • Spacious living area: 92 m² of thoughtfully designed living space with 3.5 rooms and a pleasant ceiling height of 2.45 m. • Two modern bathrooms: Comfortably and stylishly equipped to meet the highest standards. • Garden seating area: Ideal for relaxing and enjoying the quiet surroundings. • Minergie certification: Energy-efficient building for sustainable and cost-optimized living. • Wheelchair accessibility: Barrier-free and equipped with a lift – comfortable for all life situations. • Garage & parking: Convenient parking options in the underground garage. • Modern equipment: Object and building control system, fiber optic connections. Location & surroundings: The apartment is located in a quiet area in Maienfeld – known as the gateway to the Bündner Herrschaft and home to the world-famous Heidi village. In the summer, you benefit from plenty of sunlight, which bathes the apartment and the surrounding landscape in a warm light. The infrastructure leaves nothing to be desired: • Maienfeld train station: Only 5 minutes' walk away – ideal for commuters. • Maienfeld bus stop: Also within 5 minutes' walk. • Maienfeld pharmacy: Only 3 minutes' walk away. • Spar supermarket: Can be reached in just 6 minutes on foot. • Bündtliweg school: Family-friendly location, only 6 minutes' walk away. This new apartment offers a unique opportunity to live modernly, sustainably, and comfortably in one of the most beautiful regions of Graubünden. Ideal for discerning buyers who value quality, peace, and excellent connections.

Travel time
-
1 / 13
CHF 1,970,000.–
3.5 rooms
Via Mezzaro 17, 6648 Minusio

Luxury attic apartment with lake view – 3.5 rooms full of elegance and light

The new RESIDENZA VIA MEZZARO 17, being built in the heart of Minusio, offers the perfect combination of luxury, comfort, and tranquility. Location: The location in a residential area away from main traffic roads offers residents a quiet environment in which they can relax. Food stores like Coop, Aldi, Lidl, Denner, and Migros are within walking distance and provide for a functional and stress-free daily life. Compulsory schools are available in the municipality, which offers convenience to younger residents, while the bus and train stop in the immediate vicinity makes it easy to travel throughout the region. Nature lovers and those seeking relaxation will appreciate the proximity to the lake, which can be reached in a few minutes' walk and where you can take a beautiful walk from Tenero to Locarno all year round. The property: The residence offers high-quality apartments with carefully selected construction materials and bright, comfortable interiors. The large terraces provide an ideal place to enjoy the panoramic view and spend pleasant moments in the fresh air. For those seeking the ultimate in refinement, two attic apartments with breathtaking lake views are available. These 3.5- and 4.5-room apartments offer an unparalleled living experience with impeccable design details and bright living rooms. Please note that this apartment can only be used as a main residence and not as a holiday apartment to ensure a stable and cohesive community. Don't miss the opportunity to be part of this exceptional residential community. Contact us for more details. A life of luxury and comfort awaits you.

Travel time
-
1 / 13
CHF 530,000.–
3.5 rooms99m² living space
Rue de la Toule 1, 1907 Saxon

Beautiful 3.5-room attic apartment with breathtaking views of Saxon!

EXCEPTIONAL ATTIC APARTMENT IN SAXON: LARGE TERRACE AND UNOBSTRUCTED VIEW! Real estate promotion in Saxon – 9 apartments for sale! Discover this exceptional project located in the heart of Saxon, in the Valais, in a quiet and sunny setting. This modern building comprises 9 apartments, including 2 sumptuous attics, and offers living spaces designed to combine comfort and modernity. An ideal living environment: This contemporary building has been designed to provide bright and functional living spaces, suitable for both families and investors looking for a quality property. • Apartment sizes from 2.5 to 4.5 rooms with beautiful living and outdoor areas. • Spacious terraces and balconies, perfect for enjoying the surroundings. • Two exclusive attics with an exceptional panoramic view. • High-end finishes, customizable to your preferences. • Elevator, ensuring easy access to all floors. • Common play area, ideal for families. A strategic location: This project is located in close proximity to all the necessary amenities for a pleasant and practical daily life: • Schools and kindergartens within 4 minutes' walk, a major advantage for families. • Saxon train station within 7 minutes' walk, facilitating travel. • Shops and supermarkets nearby, for an uncomplicated daily life. • Highway entrance within 3 minutes, offering excellent accessibility to surrounding cities. Whether you're looking for a main residence or a real estate investment, these apartments represent a rare opportunity in Saxon. More than 7 units available: • Lot 1 - 3.5 rooms on the ground floor - 90m2 + 87m2 terrace/lawn - SVB 112m2 - CHF 575’000 • Lot 4 - 3.5 rooms on the 2nd floor - SVB 99.6m2 - CHF 522'500 • Lot 5 - 3.5 rooms on the 2nd floor - SVB 101.9m2 - CHF 535’000 • Lot 6 - 3.5 rooms on the 3rd floor - SVB 99.6m2 - CHF 528’000 • Lot 7 - 3.5 rooms on the 3rd floor - SVB 101.9m2 - CHF 540’000 • Lot 8 - 2.5 rooms attic - 48m2 + 33m2 terrace - SVB 65m2 - CHF 345'000 • Lot 9 - 3.5 rooms attic - 66m2 + 67m2 terrace - SVB 99m2 - CHF 530'000 Planned completion winter 2026 Don't miss this opportunity to acquire a new apartment in an idyllic setting, combining modern comfort and proximity to amenities. Ideal for families, couples, or investors looking for a quality property in a growing region. Contact me today to receive more information, detailed plans, or to organize a visit to the project! 076 237 54 45 info@rsmimmobilier.ch https://rsm-immobilier-sarl.com

Travel time
-

Suggested properties for you based on search results