5605 results - Apartment to buy with 3 rooms in Switzerland

1 / 16
CHF 975,000.–
3.5 rooms87m² living space
Lindawäg, 7075 Churwalden

Apartment for first-time homebuyers, new building

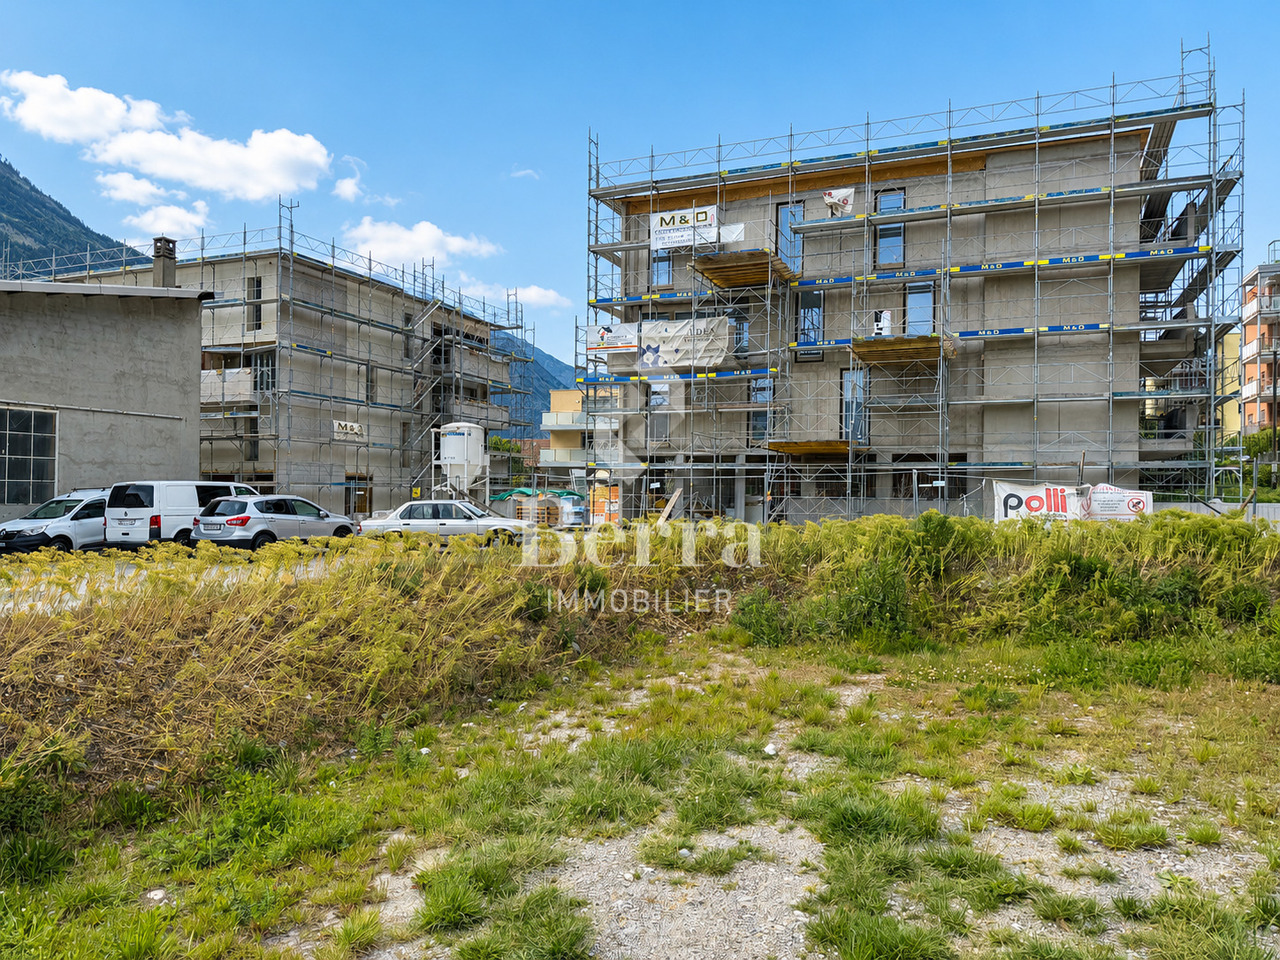
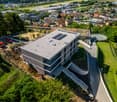
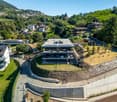
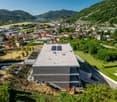
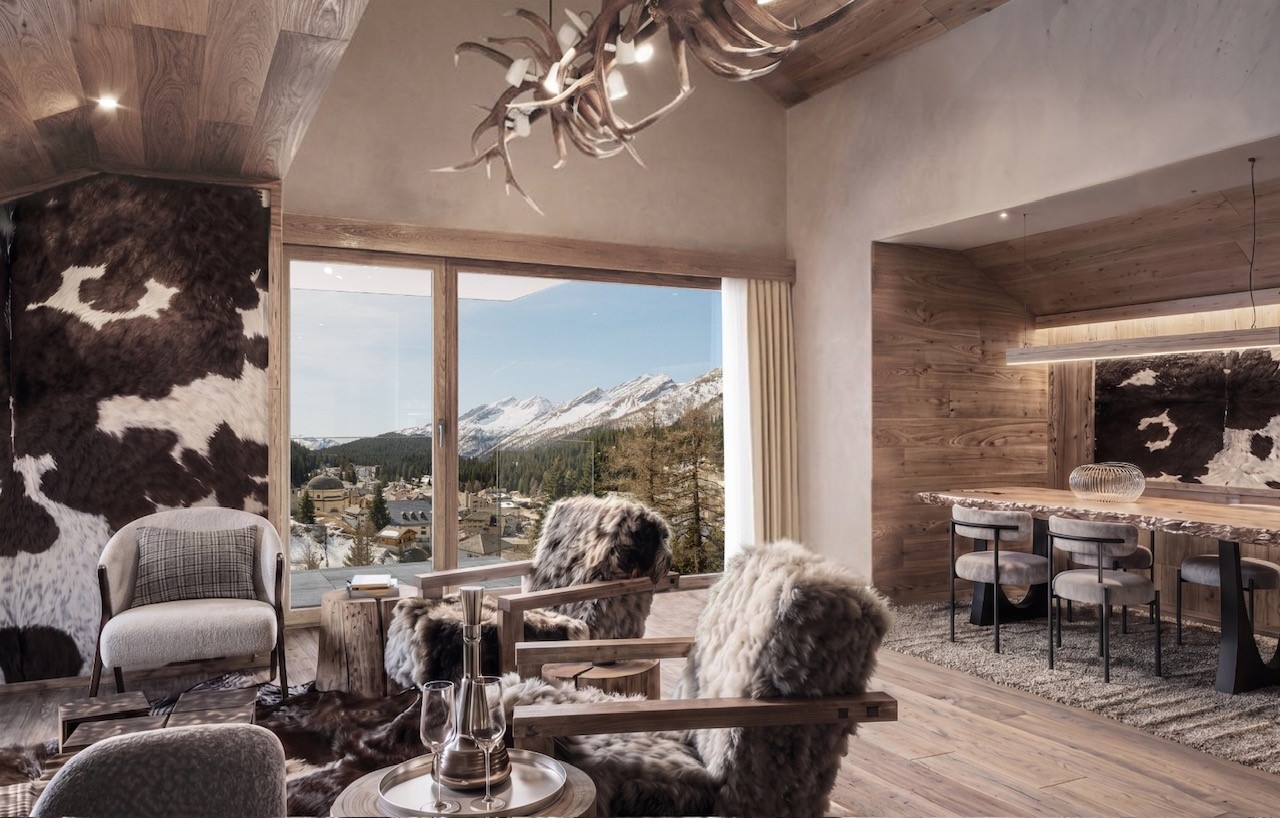
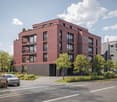
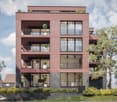
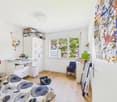
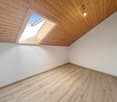
Discover this exclusive 3.5-room attic apartment. With 87 m² of living space on the 3rd floor, this Minergie new building offers the highest quality of living and energy efficiency.The apartment impresses with: • Spacious room layout: 3.5 bright rooms with optimal use of the attic architecture • Beautiful view: Enjoy the magnificent view of the surrounding mountain landscape • Private balcony: Perfect for relaxing with a view of the idyllic village landscape • Comfortable equipment: Elevator in the building for convenient access to the attic apartment • Double garage and basement on the ground floor can be purchased for CHF 80,000 Location and surroundings: The modern pink multi-family house is located slightly elevated at the beginning of the village. The bus stop is just a 4-minute walk away, while the school is 6 minutes away on foot. It takes 14 minutes to walk to the entrance of the Lenzerheide-Arosa ski lifts and all sports activities in Churwalden.The apartment is perfect for families or couples who appreciate life in the mountains and don't want to sacrifice modern comfort. The Minergie construction method guarantees sustainable living with low ancillary costs. If you decide to buy now, you can still design the apartment yourself and choose materials to your taste.The house is being built under a building right.We would be happy to advise you and look forward to your contact
Travel time
-
Daniel Heimberg

Daniel Heimberg

1 / 8
Daniel Heimberg

Daniel Heimberg

  • Balcony / Terrace
  • Garage
  • View
  • +2
CHF 1,350,000.–
3.5 rooms125m² living space
Sankt Annaweg, 5400 Baden

Come home, breathe deeply, enjoy – Your loge seat in Baden.

In a sunny hillside location above Baden, this spacious 3.5-room terrace apartment with approximately 125 m² of living space, two outdoor areas, and its own sauna awaits you. A home for all those who want to combine peace, panoramic views, and proximity to the city.This well-maintained condominium convinces with a well-thought-out room concept, plenty of light, and an exceptional living feeling. The spacious living and dining area with open kitchen forms the heart of the apartment and offers direct access to the covered balcony – ideal for relaxed hours with a view.Two well-proportioned bedrooms with built-in closets and a comfortable bathroom with shower, bathtub, and its own sauna create a living ambiance with a high feel-good factor. A separate toilet complements the room offer optimally.Particularly noteworthy are the two outdoor areas: The spacious balcony and the additional terrace extend the living space outdoors and offer good sunlight throughout the day.Another highlight is the separate ancillary area in the basement with a laundry room – ideal for additional storage space.Interested? We would be happy to show you this property as part of a personal viewing - we look forward to your contact!Heimberg Immobilien AG | personal. competent. committed.

  • Balcony / Terrace
  • Garage
  • View
  • +2
Travel time
-
1 / 13
CHF 645,000.–
3.5 rooms131m² living space
Sur demande 1, 1907 Saxon

Lot 104 - 3.5 rooms new in Immeuble Gourmette with 6 apartments

Saxon - Immeuble Gourmette, lot 104 - 3.5 rooms on the 1st floor Saxon - The Gourmette residence is located in the north of the village of Saxon, and offers calm and sunshine to its future residents.Small PPE of 6 apartments with balconies, terraces or garden entrances to extend the well-being outside.A fluid architecture open to the surrounding mountains promises a life close to all amenities, in calm.Each apartment, from 2.5 rooms to 4.5 rooms, offers generous surfaces bathed in light and beautiful openings that extend onto balconies, terraces or garden entrances to reinforce the feeling of space. An ideal place to live that invites calm.With a gross living area of 131 m2, this apartment 104 with 3.5 rooms on the 1st floor consists of: • Entrance hall with built-in cupboards • Beautiful open kitchen on the living room, fully equipped • Bright living room with access to the balcony • Parental bedroom of 14.68 m2 • 1 beautiful children's room of 12.36 m2 • Bathroom with bathtub, WC, sink and space for a washing machine • Bathroom with shower, WC and double sink • Balcony of 46.56 m2 Additional features: • 2 covered parking spaces (CHF 20'000.- each, extra and mandatory) • 1 cellar included in the price • Bicycle room Notes: • Heating and hot water production by floor heating with air/water heat pump • Photovoltaic panels for your savings • Separate meters for each apartment • Dimmers in each room • Space for a washing machine in each apartment • Finishes at the discretion of the tenant. • Windows and window fronts with double glazing in PVC • Optimal thermal and acoustic insulation • Electric blinds in the living room • Lift in the building. • Individual cellar with individual meter. • Planned planting of trees, shrubs and bushes • Automatic lawn irrigation possible, at an extra cost • Visitor parking Gross apartment area: 90 m2Balcony area: 31 m2Gross living area: (90 + 15.5) = 106 m2 • Apartment 001 - 4.5 rooms - 148 m² - garden entrance - 755'000.- • Apartment 002 - 4.5 rooms - 145 m² - garden entrance - 725'000.- • Apartment 101 - 4.5 rooms - 155 m² - 1st floor - 725'000.- • Apartment 102 - 2.5 rooms - 80 m² - 1st floor - 410'000.- • Apartment 103 - 3.5 rooms - 106 m² - 1st floor - 555'000.- Amenities: • Regional train station • Primary school and kindergarten, 5 minutes on foot • 3 minutes from the motorway access • Close to cities and all amenities • Salable as a main or secondary residence. • Construction start beginning 2026 • Delivery: End of 2026 CAREFUL SERVICES FOR A UNIQUE WELL-BEINGI would be happy to send you a dossier or meet with you to discuss this project: 077 405 02 36AND IF YOU WANTED TO CHANGE AIR?

Travel time
-
1 / 10
  • Parking space
  • Balcony / Terrace
  • Garage
  • +5
CHF 1,280,000.–
3.5 rooms130m² living space
Via Loco 11, 6963 Lugano

Apartment 3.5 Rooms with Private Garden – Residenza Oasis | Pregassona

The Residenza Oasis is located in the heart of Pregassona, in a strategic but quiet position, surrounded by greenery. It was designed to offer maximum residential comfort, representing a perfect combination of contemporary design, functionality, and architectural elegance.The apartments, of various sizes, are characterized by large windows, terraces, and private gardens that allow you to fully enjoy the outdoor spaces. The surrounding green areas offer a safe and relaxing environment, ideal for families, while the proximity to schools, parks, and essential services guarantees a practical and serene lifestyle, just a few minutes from the center of Lugano.Unique in its kind, this 3.5-room apartment on the ground floor is perfect for those who want to live in a refined environment, with large outdoor spaces and absolute privacy.Price: CHF 1’280’000.– (parking spaces excluded) Living area: 151.09 m² Outdoor spaces: garden 55 m² + terrace 27 m²DescriptionThe accommodation stands out for its direct exit to the garden and terrace both from the living area and from the sleeping area. The main room is equipped with a walk-in closet and an en-suite bathroom, while the two additional rooms are served by modern bathrooms. The living area with open kitchen and large windows guarantees brightness and continuity between indoors and outdoors.The property is completed by 2 covered parking spaces and a private cellar. An ideal apartment for families, where comfort and design coexist in perfect balance.

  • Parking space
  • Balcony / Terrace
  • Garage
  • +5
Travel time
-
1 / 17
CHF 725,000.–
3.5 rooms119m² living space
Sur demande 1, 1912 Leytron

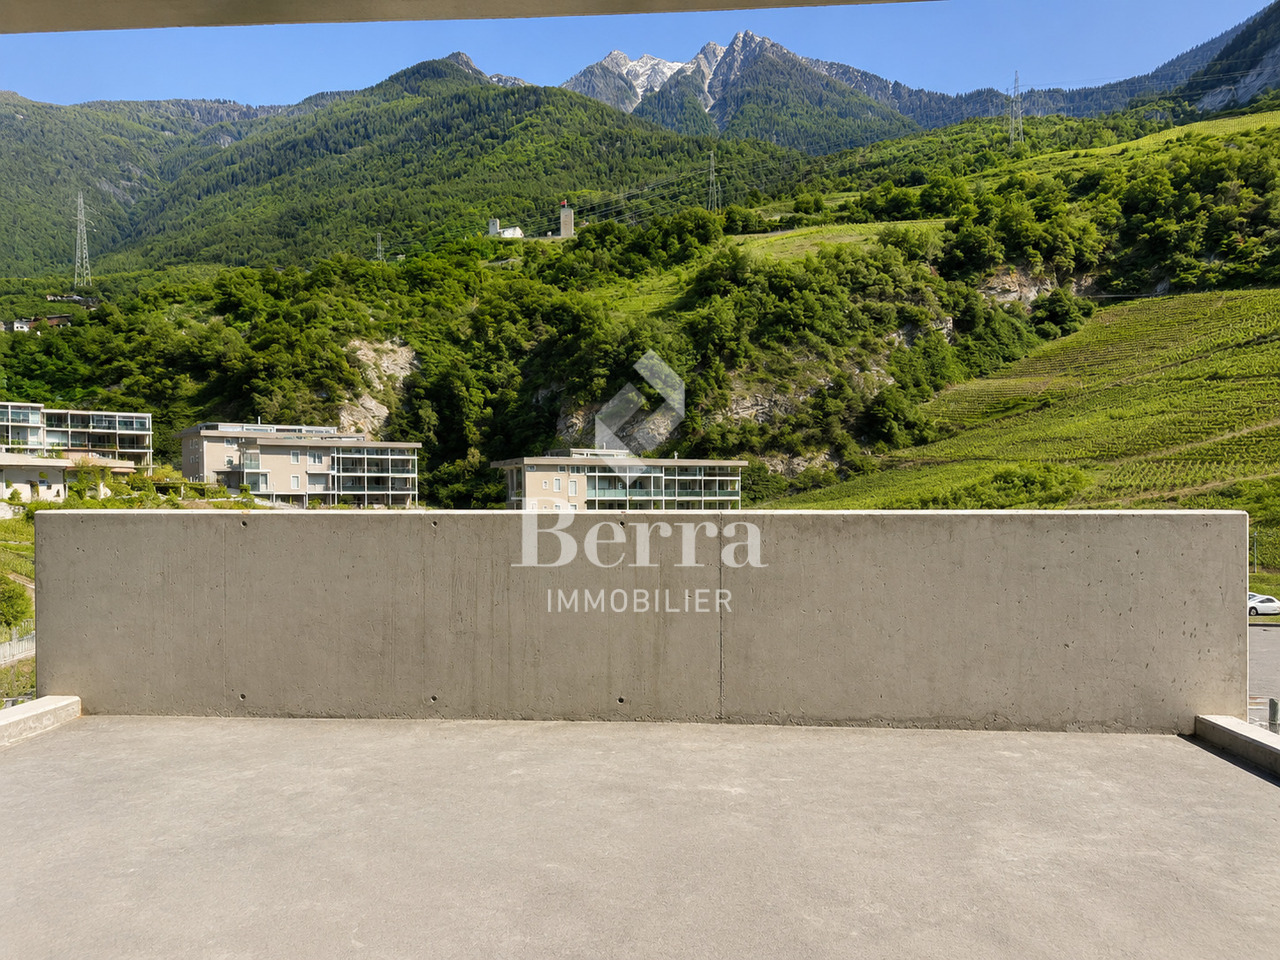
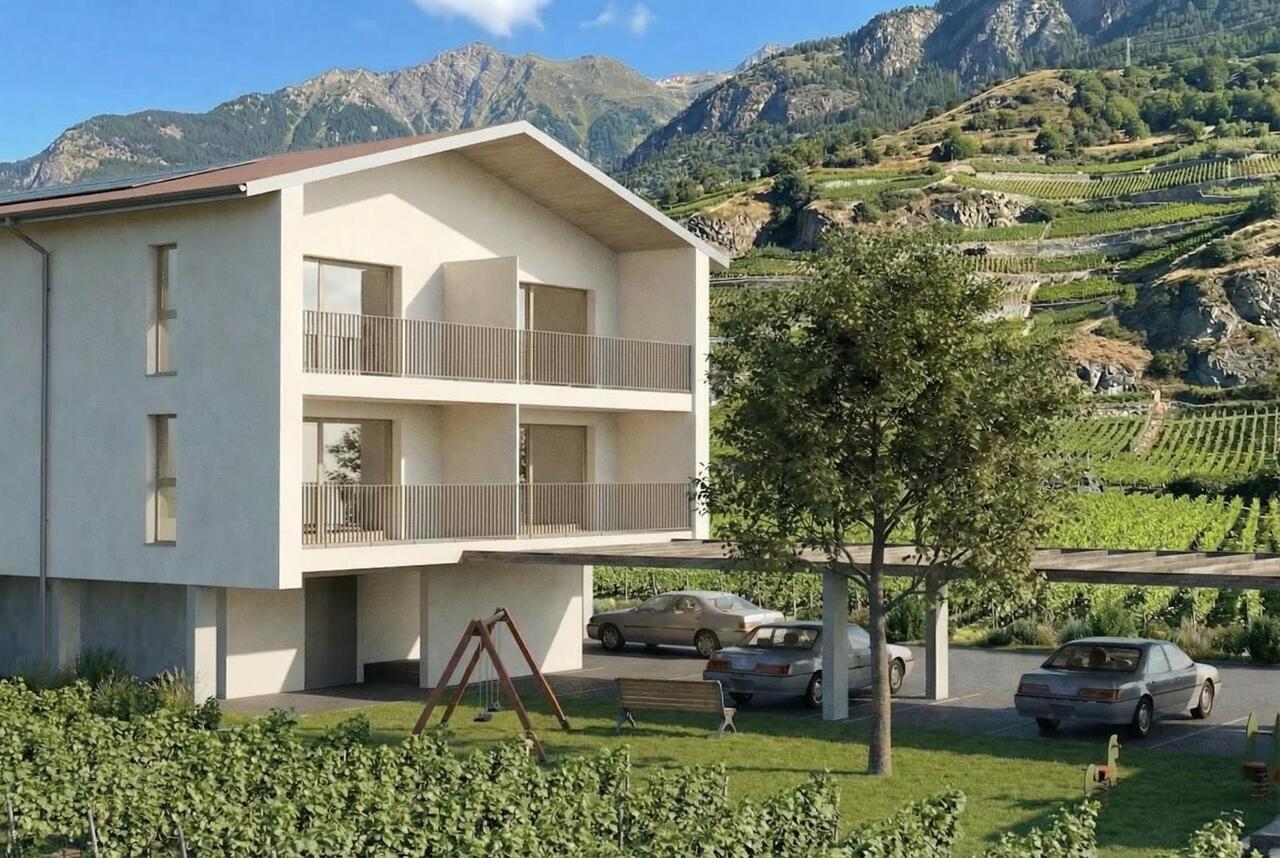
The Vineyards of the Ark - 3.5 rooms in a building with 4 apartments

Leytron Leytron - The Vineyards of the Ark - (Unit 3 attic)Unique architectural project - new attic with 3.5 rooms and balcony in a small building with 4 apartments.Imagine a life where contemporary elegance meets absolute comfort.With its green and quiet environment in close proximity to the village center and quick access to the highways, this beautiful apartment is a true haven of peace for a family seeking calm and serenity.The apartment meets high-quality and comfort criteria and offers all the advantages sought by future owners who want to enjoy a privileged environment for their family while taking advantage of the undeniable benefits.The apartment is perfectly configured and intelligently designed to optimize the spaces highlighted by constant natural light, thanks to perfect exposure. The interior distribution is functional and optimal, offering a very beautiful brightness.With its 103 m2 of gross living area, this attic with 3.5 rooms consists of: • Entrance hall • Beautiful, open kitchen, fully equipped with central island • Storage room • Spacious and bright living room with access to the balcony/terrace. • 2 beautiful bedrooms with 12 m2 • 1 bathroom with shower, toilet, and sink • 1 bathroom with bathtub, toilet, and sink • 1 cellar with 5 m2 and space for a washing machine • Balcony with 13 m2 Exterior and annexes: • Beautiful terrace with breathtaking views, south-facing • 2 non-covered parking spaces in a row (CHF 20'000.- for both, additional and mandatory) • 1 cellar with 5 m2 is included in the price Remarks: • Structure: Concrete, reinforced concrete, and masonry / roof structure • Small building with 4 apartments • Underfloor heating with heat pump • Photovoltaic panels • Separate meters for each apartment • Temperature regulators in each room • Space for a washing machine • Electric shutters in the living room • Visible roof structure • Playground for children in the community • Privileged and green environment in a residential area • Very sunny neighborhood with a beautiful panoramic view of the mountains and the Rhone plain. • This property will delight families with children and/or pets. • Delivery: winter 2027 • Construction period: 14 months • Gross floor area: 96 m2 • Balcony area: 13 m2 • Gross living area: 103 m2 • Total living area: 109 m2 Location:Easy access, very well-exposed terrace.Quiet residential areaYou will be close to shops, schools, and have easy access to public transportation. The village, known for its attractive environment, offers a perfect balance between nature and urban life.Everything about Leytron: https://leytron.ch/vie-locale/la-region/en-brefDo not hesitate to contact me to receive a detailed dossier or an on-site interview at 077 405 02 36AND IF YOU WANTED TO CHANGE AIR?....

Travel time
-
1 / 13
CHF 515,000.–
3.5 rooms
Via ai Pree 2/Strada Da Nuranch, 6915 Pambio-Noranco

3.5-room apartment with garden in Pambio-Noranco

Discover this beautiful 3.5-room apartment on the ground floor, in the quiet municipality of Pambio-Noranco. With its 117 m² of usable floor space and private garden, this 1990 property offers spacious rooms and modern comforts for the whole family.Recently renovated facades.Prices for 3.5-room apartments with garden from CHF 515,000.-Basement included in the priceIndoor parking CHF 50,000.-Outdoor parking CHF 30,000.-The apartment features: • Bright rooms: Rooms with elegant parquet floors and white walls that create a welcoming atmosphere • Two bathrooms: Equipped with shower and glass cabin, white bathtub with washing machine connection • Private balcony: Perfect for relaxation moments in the open air with direct access to the private garden • Fireplace: To create a warm and intimate atmosphere on winter evenings • Equipped kitchen: With dishwasher for maximum comfort • Garage and parking: Indoor parking CHF 50,000.-Outdoor parking CHF 30,000.- • Elevator: For convenient access Strategic location: The property enjoys a quiet and well-served location. The "Furnas" bus stop is just 1 minute walk away, while essential services such as the Biomedical Pharmacy and Prada SA Gastronomy are reachable in just 3 minutes. For families, the Noranco Elementary School is conveniently accessible in 9 minutes on foot.This apartment is the ideal solution for those looking for comfort, tranquility, and practicality in a sunny environment during the summer and quiet environment all year round. Perfect for families with children thanks to the child-friendly spaces and proximity to services. Available immediately to start a new life in this corner of Ticino paradise.

Travel time
-
1 / 13
CHF 895,000.–
3.5 rooms98m² living space
Ruetstrasse 6, 8274 Tägerwilen

Ihr Zuhause in Tägerwilen. Neubau an zentraler Lage.

Zentrale Wohnlage in Tägerwilen. Moderne, elegante Neubauwohnungen.An attraktiver Lage in Tägerwilen bietet sich Ihnen die Gelegenheit, in einem eleganten Mehrfamilienhaus mit insgesamt sechs exklusiven Eigentumswohnungen zu wohnen. Zur Auswahl stehen stilvolle 2.5- bis 3.5-Zimmer-Wohnungen sowie eine einzigartige 5.5- bis 6.5-Zimmer-Attikawohnung der Extraklasse.Die Wohnungen sind bereits fertig ausgebaut und bezugsbereit. Das Gebäude überzeugt zudem mit einer nachhaltigen Energielösung: Eine Wärmepumpe mit Erdsonden und Fussbodenheizung sorgt für effiziente Wärme, während eine Photovoltaikanlage umweltfreundlichen Strom für den Eigenverbrauch produziert.Highlights im Überblick+ Exklusiver Ausbaustandard mit hochwertigen Materialien+ Lichtdurchflutete Räume dank grosszügigen Fensterfronten+ Zentrumsnah & dennoch ruhig mit herrlichem Blick ins Grüne+ Funktionale, durchdachte Grundrisse mit Ankleide/Garderobe+ Moderne, hochwertige Küchenausstattung+ Behindertengerecht & rollstuhlgängig+ Elektrische Lamellenstoren+ Energieeffiziente Photovoltaikanlage+ Glasfaser-Internet & umfassende Multimediaanschlüsse+ Grosszügige Kellerräume+ Waschmaschine/Tumbler teilweise in den Wohnungen integriert+ Besucherparkplätze sowie Tiefgarage & Aussenparkplätze+ Vorbereitung für E-Ladestationen+ Und vieles mehr...Tiefgaragenplätze können zusätzlich für CHF 35'000.- pro Platz erworben werden. Aussenparkplätze sind für je CHF 18'000.- erhältlichZusätzlich besteht die Möglichkeit, eine separate, ungeteilte Tiefgarage mit Platz für bis zu 8 Fahrzeuge für einen Aufpreis von CHF 300'000 zu erwerben. Diese ist vorzugsweise im Zusammenhang mit dem Erwerb der exklusiven Attikawohnung abzugeben.Nutzen Sie diese einmalige Gelegenheit.Die attraktive Gemeinde Tägerwilen liegt im wunderschönen Kanton Thurgau, direkt an der Grenze zu Deutschland und unweit des Bodensees. Mit rund 4'500 Einwohnerinnen und Einwohnern bietet Tägerwilen eine ideale Kombination aus ländlichem Charme und städtischer Nähe. Die hervorragende Infrastruktur mit Schulen, Einkaufsmöglichkeiten, Gastronomie und Freizeitangeboten macht die Gemeinde besonders familienfreundlich und lebenswert.Die Nähe zu Kreuzlingen und Konstanz sowie die gute Anbindung an den öffentlichen Verkehr und die Autobahn sorgen für kurze Wege und hohen Wohnkomfort. Natur- und Sportbegeisterte kommen hier ebenfalls auf ihre Kosten - ob beim Wandern, Radfahren oder bei Ausflügen an den nahegelegenen See.Tägerwilen ist ein Ort, der für Lebensqualität, Gemeinschaft und eine herrliche Umgebung steht.Sie sind an dieser einmaligen Gelegenheit interessiert und wünschen weitere Informationen für Ihre Entscheidungsgrundlage? Dann melden Sie sich gerne bei uns. Wir sind für Sie da. Ihr ImmoLeague TeamSie kennen jemanden, der sich für diese Immobilie interessieren könnte oder benötigen selbst Unterstützung beim Verkauf Ihrer Immobilie?Als zertifizierte und mehrfach ausgezeichnete ImmobilienExperten stehen wir Ihnen mit unserem leistungsstarken Angebot für Ihre Fragen und Anliegen gerne zur Seite. Central residential location in Tägerwilen. Modern, elegant new-build apartments.In an attractive location in Tägerwilen, you have the opportunity to live in an elegant apartment building with a total of six exclusive condominiums. You can choose from stylish 2.5- to 3.5-room apartments and a unique 5.5- to 6.5-room attic apartment in a class of its own.The apartments are already finished and ready to move into. The building also boasts a sustainable energy solution: a heat pump with geothermal probes and underfloor heating provides efficient heating, while a photovoltaic system produces environmentally friendly electricity for the building's own consumption.Highlights at a glance Exclusive fit-out standard with high-quality materials Light-flooded rooms thanks to generous window fronts Close to the center & yet quiet with a wonderful view of the...

Travel time
-
1 / 15
CHF 549,000.–
3.5 rooms83m² living space
Im Hof 15A, 8355 Aadorf

3.5 room apartment in a family-friendly neighborhood

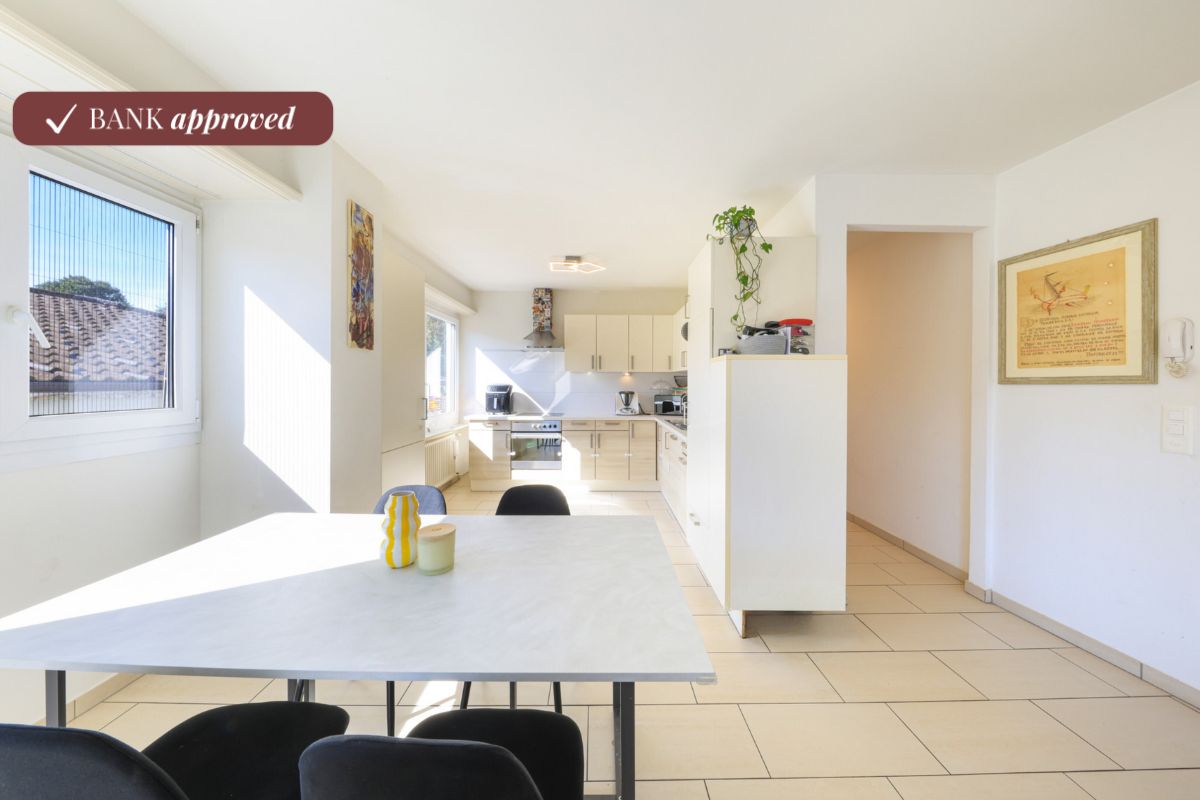
Floor plans, more pictures, a video and additional information can be found on www.stoehr-immobilien.chThis nice 3.5 room apartment is located on the 2nd floor of a multi-family house with a total of 8 apartments in a family-friendly neighborhood in Aadorf.The apartment has a practical room layout and a net living area of approximately 83 m2. The west-facing balcony with approximately 9 m2 invites you to enjoy the afternoon and evening sun. Thanks to individual design possibilities, your very personal home is created.In a central location, this property combines a pleasant living atmosphere with nature enjoyment. Schools, public transport and motorway in immediate proximity - ideal for family-friendly, nature-loving living with excellent connections.An underground parking space is included in the purchase price.The most important things in brief: • 3.5 room apartment on the 2nd floor • Year of construction 1985 • Double-shell masonry • 8 apartments in the building • Net living area approx. 83 m2 • 1 wet room with bathtub • Practical built-in cabinets in the bathroom and the two rooms • Balcony with west orientation (approx. 9 m2) • Heating system: district heating (2025) via underfloor heating • Own cellar compartment • 1 underground parking space included in the price • No elevator Location:The apartment is located in a quiet residential area with good infrastructure. The surroundings offer a pleasant combination of living quality and good connections to the surrounding centers. Detailed distances to schools and shopping facilities can be found in the documentation on our website.We are happy to answer any questions or arrange a viewing. All information is subject to error and omission.Stöhr Immobilien GmbHwww.stoehr-immobilien.chAbout Stöhr Immobilien:As an established family business with a branch office in the heart of Winterthur, we combine long-standing experience, in-depth expertise and a broad network of relationships with genuine passion for real estate. Our goal is to sell every property promptly, professionally and with an optimal result.We offer an all-inclusive service with a pure success fee. From the first consultation to marketing and on to the transfer of ownership, we take care of all tasks related to the sale. We take care of every detail with foresight, commitment and a sense of touch.Our customers appreciate not only our technical competence but also our personal and human support. Thanks to our database with over 7,500 verified interested parties, we find the right buyer even with a discreet sales wish.We are particularly proud of the numerous 5-star reviews on Google, which reflect our seriousness, quality and great commitment. Every property has its own special story, and we help with heart to write its next chapter.

Travel time
-

Suggested properties for you based on search results