5604 results - Apartment to buy with 3 rooms in Switzerland

Damiano Bertolotti

Damiano Bertolotti

1 / 11
Damiano Bertolotti

Damiano Bertolotti

  • Parking space
  • Balcony / Terrace
  • Pets allowed
  • +5
CHF 650,000.–
3.5 rooms83m² living space
Via Baraggie 23, 6612 Ascona

Residenza "Casa San Carlo" Ascona

Zweit- und Erstwohnsitz - In einer gepflegten Residenz in Ascona wartet diese sonnige Wohnung auf ihre neuen Eigentümer. Die Liegenschaft befindet sich in einer ruhigen Seitenstrasse, nur rund zehn Gehminuten von der berühmten Piazza, dem historischen Nucleo und der malerischen Uferpromenade des Lago Maggiore entfernt. Cafés, Restaurants, Boutiquen sowie sämtliche Infrastrukturen des täglichen Bedarfs sind bequem zu Fuss erreichbar.Die Wohnung liegt in der Residenz ?Casa San Carlo? und profitiert von einer idealen Südausrichtung, die für eine hervorragende Besonnung während des ganzen Jahres sorgt. Der grosszügige, L-förmige Balkon ist teilweise überdacht und bietet viel Platz für das Leben im Freien - ob zum Sonnen, Essen oder Entspannen in privater Atmosphäre.Die Raumaufteilung ist klar und funktional: ein grosszügiger Wohnbereich mit direktem Zugang zum Balkon, eine separate Küche, ein Schlafzimmer, ein zusätzliches Arbeitszimmer sowie ein Badezimmer. Vom Wohnraum aus lässt sich problemlos ein moderner, offener Lebensbereich mit gemütlichem Sofa, Essplatz und fliessendem Übergang nach draussen realisieren.Die Wohnung ist vollständig renovierungsbedürftig und aktuell nicht bewohnbar - und genau darin liegt ihr grösster Wert: die seltene Möglichkeit, ein Zuhause von Grund auf nach den eigenen Vorstellungen zu gestalten. Keine Kompromisse, keine fremden Stilentscheidungen, sondern maximale Freiheit in Planung, Materialien und Design.Wer Ascona liebt und nicht sucht, was andere bereits entschieden haben, sondern selbst gestalten möchte, findet hier eine aussergewöhnliche Gelegenheit.Fordern Sie das ausführliche Verkaufsdossier an und lassen Sie sich vor Ort vom Potenzial dieser Immobilie inspirieren. Gerne vereinbaren wir eine persönliche Besichtigung.*****************************Residenza secondaria e primaria - In una residenza curata ad Ascona, questo appartamento soleggiato attende i suoi nuovi proprietari. L'immobile si trova in una tranquilla strada laterale, a circa dieci minuti a piedi dalla celebre Piazza, dal nucleo storico e dal suggestivo lungolago del Lago Maggiore. Caffè, ristoranti, boutique e tutte le principali infrastrutture sono comodamente raggiungibili a piedi.L'appartamento è situato nella residenza ?Casa San Carlo? e gode di un'esposizione a sud che garantisce un'eccellente luminosità durante tutto l'anno. Il balcone ad angolo, ampio e parzialmente coperto, offre uno spazio ideale per vivere l'esterno in totale privacy: prendere il sole, pranzare all'aperto o semplicemente rilassarsi.La distribuzione degli spazi è funzionale e ben studiata: soggiorno spazioso con accesso diretto al balcone, cucina separata, camera da letto, studio e bagno. Il soggiorno consente di creare un ambiente moderno e accogliente con zona relax, area pranzo e continuità tra interno ed esterno.L'appartamento è completamente da ristrutturare e attualmente non abitabile - ed è proprio questo il suo principale punto di forza: la rara opportunità di progettare una casa su misura, senza compromessi. Massima libertà nella scelta di materiali, stile e disposizione degli spazi.Chi ama Ascona e desidera creare qualcosa di veramente proprio, troverà qui una base ideale.Richiedete il dossier di vendita completo e lasciatevi ispirare dal potenziale di questa proprietà. Saremo lieti di accompagnarvi in una visita personalizzata.

  • Parking space
  • Balcony / Terrace
  • Pets allowed
  • +5
Travel time
-
  • Wooden chalet, multiple balconies, snow-covered surroundings, modern architecture
  • Luxury chalet, wooden exterior, snow-covered roof, multiple balconies, modern design, mountain view
  • aerial view of mountain slope with wooden houses, roads, trees, and snow
  • chalet-style building, illuminated balconies, snowy surroundings
  • 3 story building, wooden exterior, large balconies, snow-covered surroundings
  • two new apartment buildings under construction, large wooden balconies, snowy terrain, large trees in background
  • large ski lodge with wooden balconies, covered in snow, located on a mountainside
  • Modern wooden chalet with snow-covered roof, multiple balconies, scenic mountainous view
  • open space living room and kitchen, wooden wall, gray couch, wooden table, white carpet
  • Luxury apartment complex surrounded by green hills and mountains, situated in a picturesque village
  • Apartment buildings on the mountainside overlooking valley, surrounded by pine trees
  • open space with kitchen island and couch area, large windows, wooden paneling

  • The kitchen has wooden walls, a dining table with 4 chairs, a countertop with a sink, a fridge, cabinets, and a wine cooler. It has a glass door that leads to another room.
  • wooden deck, wooden table, 2 benches, fur rug, lanterns, view of mountains
  • open kitchen, dining table, couches, fireplace
  • modern wooden house, large windows, wooden furniture, dining table and chairs, white fur rugs, wooden ceiling, light fixture
  • bedroom, wooden bed, wooden nightstand, wooden cabinet, wooden floor, wooden ceiling, glass door with balcony, window with view
  • wooden walls, open plan layout, large dining table, island countertop, bar stools
  • Multiple story ski lodge, snow on the roof, multiple balconies
1 / 19
Luxury chalet, wooden exterior, snow-covered roof, multiple balconies, modern design, mountain view
aerial view of mountain slope with wooden houses, roads, trees, and snow
chalet-style building, illuminated balconies, snowy surroundings
CHF 2,150,000.–
3.5 rooms117m² living space
Rue des Tsintres 6, 3963 Crans-Montana

3.5 pièces dans une nouvelle promotion ‘’Le Guépard’’ avec service hôtelier

---English and Italian description below---Deuxième phase du projet « Le Guépard » – Résidences avec service hôtelier à Crans-MontanaDécouvrez l’un des derniers projets neufs encore accessibles en résidence secondaire à Crans-Montana.« Le Guépard » propose un concept unique alliant l'élégance alpine au raffinement d’un service hôtelier sur mesure. Niché dans un cadre naturel exceptionnel, ce projet se distingue par l’utilisation de matériaux nobles en parfaite harmonie avec l’environnement.Grâce à une liaison souterraine directe, rejoignez confortablement l'hôtel Le Dew, où vous bénéficierez d’un espace bien-être, d’un restaurant gastronomique, d’une salle de sport moderne ainsi que d’une salle de conférence.Les finitions sont personnalisables selon vos souhaits, vous permettant de créer un intérieur à votre image.Livraison prévue fin 2027.Places de parc intérieures disponibles en supplément : CHF 80'000.-En cas d'intérêt, vous trouverez la brochure complète avec tous les détails sur les appartements encore disponibles sur christian-constantin.ch_________________________---English translation---Second Phase of the "Le Guépard" Project – Residences with Hotel Services in Crans-MontanaDiscover one of the last new developments still available as a secondary residence in Crans-Montana."Le Guépard" offers a unique concept combining alpine elegance with the refinement of tailor-made hotel services. Nestled in an exceptional natural setting, the project stands out through the use of premium materials, perfectly in harmony with its environment.Thanks to a direct underground connection, you can comfortably access the Le Dew hotel, where you will enjoy a wellness area, a gourmet restaurant, a modern fitness center, and a conference room.The finishes are fully customizable according to your preferences, allowing you to create an interior that reflects your personal style.Delivery is scheduled for the end of 2027.Indoor parking spaces available at an additional cost: CHF 80,000.-If interested, you will find the full brochure with all details on the apartments still available at christian-constantin.ch_________________________---Italian translation---Seconda fase del progetto "Le Guépard" – Residenze con servizio alberghiero a Crans-MontanaScoprite uno degli ultimi nuovi progetti ancora accessibili come residenza secondaria a Crans-Montana."Le Guépard" offre un concetto unico che unisce l'eleganza alpina al lusso di un servizio alberghiero su misura. Immerso in un ambiente naturale straordinario, il progetto si distingue per l’utilizzo di materiali pregiati, perfettamente in armonia con la natura circostante.Grazie a un collegamento sotterraneo diretto, potrete raggiungere comodamente l'hotel Le Dew, dove vi attendono un’area benessere, un ristorante gourmet, una palestra moderna e una sala conferenze.Le finiture sono completamente personalizzabili in base ai vostri desideri, permettendovi di creare un ambiente interno su misura per voi.Consegna degli appartamenti prevista per la fine del 2027.Posti auto interni disponibili con supplemento: CHF 80'000.-Se interessati, troverete la brochure completa con tutti i dettagli sugli appartamenti ancora disponibili su christian-constantin.ch

Travel time
-
1 / 13
CHF 690,000.–
3.5 rooms101m² living space
Churerstrasse 174, 9470 Sevelen

Comfort and tranquility combined - Modern attic apartment for the highest standards!

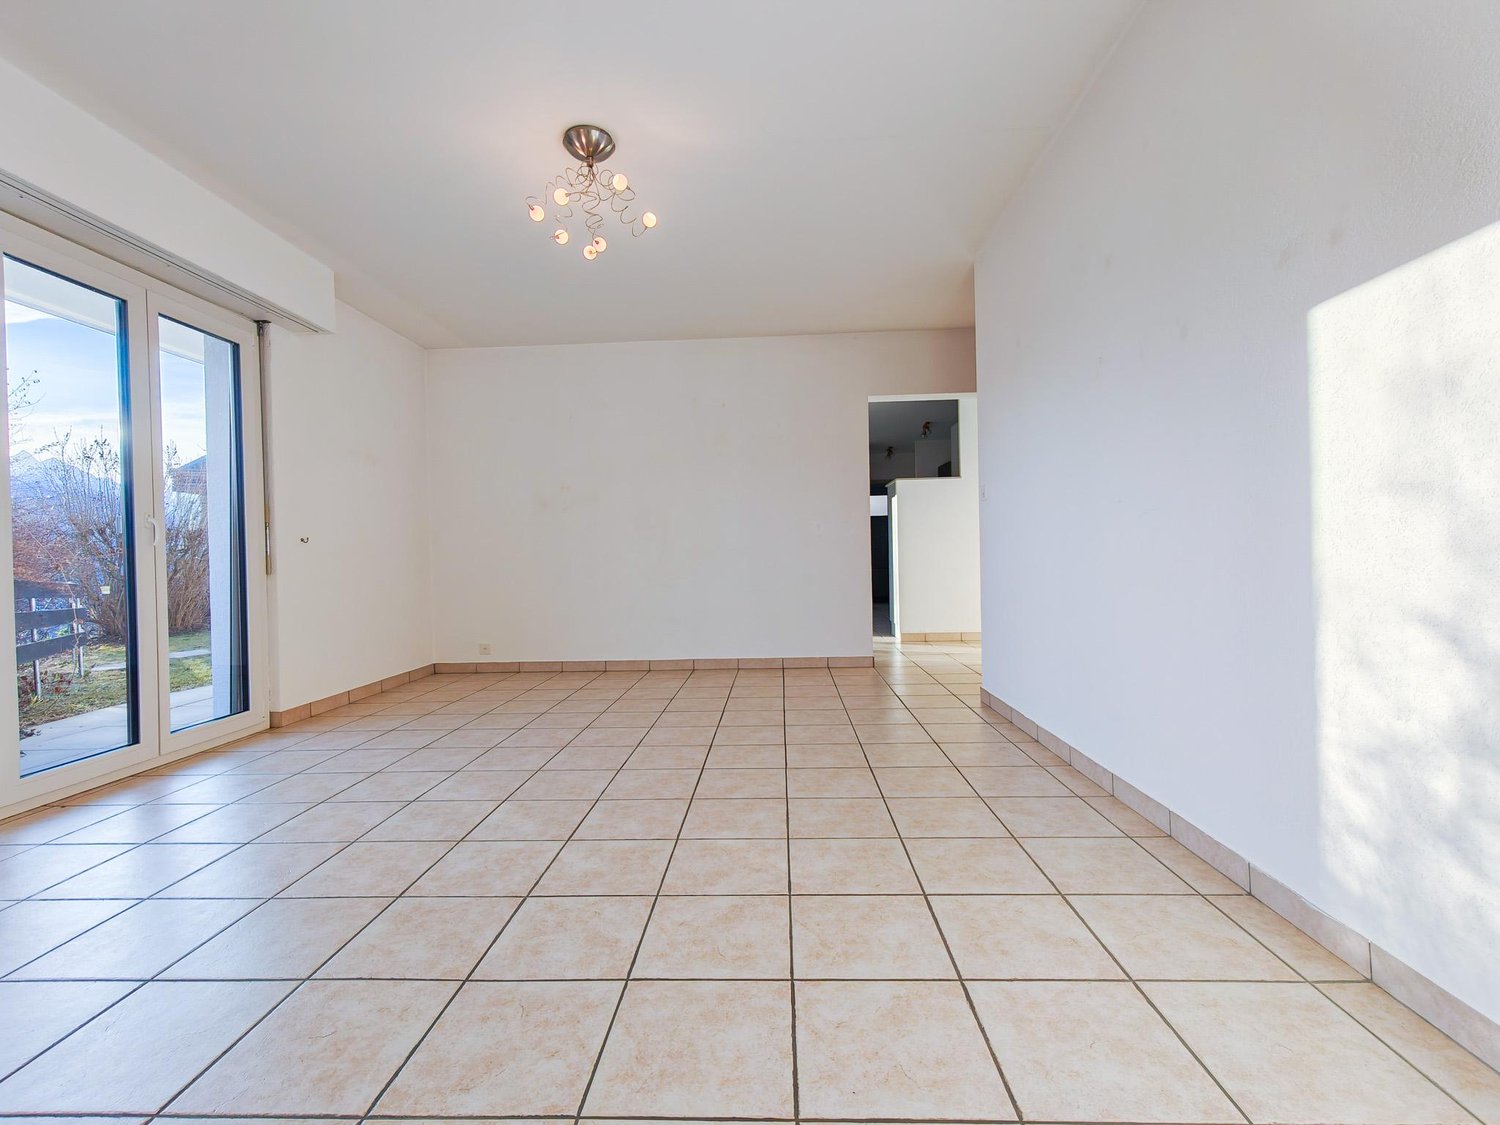
This bright and spacious 3.5-room attic apartment offers everything that modern living is about: a well-thought-out floor plan, high-quality materials, and a large terrace that invites you to linger. Located in a quiet environment, the apartment is perfect for all those who value comfort and privacy.Special features of the apartment:Bright and open living/dining area with ceramic tiles in the living roomModern kitchen in high-gloss finish with granite countertop, steamer, oven, glass ceramic cooktop & dishwasherA spacious bedroom with parquet floor and en-suite bathroom with bathtub, WC, and double sinkAdditional bedroom with parquet floor and plenty of daylightBathroom with shower and WCPrivate washing machine and dryer in the laundry roomLarge terrace - perfect for relaxing and cozy eveningsWardrobe availablePV system availableLocation and surroundings:Shopping facilities, schools, and public transport are easily accessible. Thanks to the good connection, you can quickly reach St. Gallen, Zurich, and Liechtenstein. Additional information:Underground parking spaces can be purchased for CHF 35,000 eachParking spaces can be purchased for CHF 15,000 eachAre you interested?Arrange a viewing and let yourself be convinced by this beautiful apartment! If you have any questions, we are happy to help.

Travel time
-
1 / 13
CHF 595,000.–
3.5 rooms99m² living space
Piazza Grande 5, 6826 Riva San Vitale

Riva S. Vitale ...two steps from the lake we sell 3.5 rooms duplex attic

Do you dream of living in an elegant and spacious apartment with a suggestive view of Monte Generoso? This charming 3.5-room apartment in Riva San Vitale could be the home you're looking for. Located in a privileged position, right in the heart of Piazza Grande, the apartment extends over 99 m² and offers bright, modern spaces and high-quality finishes.Main features:3.5 rooms: spacious interior spaces, ideal for families or professionals.Panoramic view of Piazza Grande and the magnificent Monte Generoso.Double service: two modern bathrooms with shower, WC and bidet, with porcelain stoneware claddingLiving area with large wooden floor: a spacious open space that gives a feeling of great brightness and comfort.Modern and equipped kitchen: functional, with latest-generation appliances.Attic with exposed beams: upper floor that houses the master bedroom, equipped with en-suite bathroom with large shower.Air conditioning and triple glazing: perfect for a comfortable climate in every season.Preparation for connection of washing machine and dryer both in the apartment and in the basement, for maximum flexibility and convenience.Mezzanine for study area: a corner dedicated to work or reading, nestled in the charm of the attic.Private basement: practical and secure additional space to store objects or food.Dedicated communal parking spaces in the immediate vicinity.This fascinating apartment offers a perfect combination of elegance and functionality, with high-quality finishes and an environment that guarantees maximum comfort.The charming town of Riva San Vitale allows you to enjoy the tranquility of the town without giving up the proximity to the main services.Don't miss the opportunity to live in an exclusive context with spectacular views and high-class finishes. For more information and visits: 076 383 42 13 (Michele Scarati)

Travel time
-
1 / 18
CHF 1,450,000.–
3.5 rooms117m² living space
route de la Combettaz 43, 1965 Drône (Savièse)

Apartment 3.5 rooms in Savièse

In Savièse, we offer you this magnificent apartment with a gross surface area of approximately 117m2, plus a magnificent panoramic terrace of 81m2 and a balcony of 19m2. It is located in a luxury building built in 2021 and Minergie certified.Terraced construction offers many advantages in terms of tranquility, neighborhood, view and the aesthetics of the building.Located on the 1st floor, this superb 3.5 room apartment, initially planned as 4.5 rooms, will seduce you with its interior layout, its generous spaces and volume, its brightness, its magnificent terrace facing South - South/East and its large North balcony, ideal in summer.You will also appreciate the quality of execution and the choice of materials both in terms of construction and interior fittings: exposed concrete ceiling with recessed spotlights, solid parquet flooring, custom-made kitchen layout and high-end branded appliances (Miele for the kitchen and Schultheiss for the laundry room), fixed cupboards and shelves, storage cupboard on the terrace, bathroom with separate bath and shower, heating system with FreeCooling to cool the rooms in summer, triple-glazed glass, etc.The distribution is as follows: • living/dining room with open kitchen: approx. 48.9 m2 • bedroom 1: approx. 16.2 m2 • bedroom 2: approx. 13.2 m2 • Bathroom 1 with shower and bathtub: approx. 8.1 m2 • Bathroom 2 with shower and laundry area: approx. 5.3 m2 • cloakroom: approx. 3 m2 • entrance hall: approx. 4.5 m2 A fully private cellar of approx. 15 m2 and 2 parking spaces (sold separately) in the covered parking lot with automatic door, complete this magnificent apartment.Interested? Contact usAll our properties at a glance at www.laurent-g.chOur business card is YOU! Technical data • MINERGIE building • underfloor heating with free-cooling system (cools rooms in summer) • triple-glazed windows • solar panels • outdoor faucets on the terraces • electric exterior sunshades on the south terrace • elevator adapted for people with reduced mobility Annexes • 1 large private cellar, fully enclosed (cement block walls and tribloc closing door) and with ventilation grille 2 parking spaces in a shared covered car park, sold separately, CHF 50,000 per space Visitor parking spaces Works • new apartment, no work required Remarks PPE charges: • annual PPE charges as of 31.07.2025: 7326 frs or approximately 610 frs per month, including heating costs and contribution to the renovation fund • Renovation fund as of 31.07.2025: 4400 francs (note: new building) Explanation of surfaces: • net living area of the apartment: approx. 100 m2 • Net surface area of the South terrace: approx. 81 m2 • net area balcony/terrace North: 19 m2 gross floor area of the apartment: approx. 117 m2 total private surface area: approx. 217 m2 Sales area: gross area of apartment + 1/3 terrace + 1/2 balcony: approx. 154 m2

Travel time
-
  • cobblestone path, archway with grape vine, hedge, grass, yellow building with red roof, tree
  • Open room with wooden ceiling, fireplace, kitchen area with sink and oven, large window
  • modern open kitchen, white cabinets, stainless steel appliances, red tile flooring, wooden ceiling, fireplace
  • wooden ceiling, brown floor, fireplace, 3 windows, doors
  • large empty room, wooden ceiling, white walls, brown tiles, fireplace, small window, small room on the left side
  • All white cabinets, tiled flooring, silver sink, white countertop, integrated oven and dishwasher, small window.
  • white walls, brown tiled floor, exposed wooden ceiling, fireplace
  • empty room, wooden floor, white walls, built-in shelves, ceiling light, power outlets
  • empty room, hardwood floor, built-in shelves, two windows, ceiling light
  • Empty room with wooden floor, white walls, ceiling light, open door leading to another room with shelves
  • empty room, hardwood floor, white walls, window, door
  • Two-story white house, brown windows, brick floor, balcony, grass and a green trash bin
  • White-painted building, balcony on upper floor, brown shutters, cobblestoned alleyway
  • White building with red shutters, wooden trellis with grapes, outdoor fountain, cobblestone pathway
  • White house, brick wall, brown shutters, balcony, palm tree, cobblestone street
  • cobblestone street, stone retaining wall, tall yellow and white buildings, balconies
  • Two-story house, red roof, surrounded by bushes, located on a raised ground floor
  • terraced house, light yellow paint, multiple balconies, multiple potted plants, stairs
  • laundry washing machines, green floor, power panel, table with tablecloth
  • living room, kitchen, 2 bedrooms, 2 bathrooms, balcony, laundry, garden
  • Row of wooden storage lockers, two with padlocks, concrete floor, white walls, light ceiling
  • Stone walls, metal shelves, bare shelves, single light fixture, concrete floor, small window
  • stone house facade with small wall fountain, pink building in background
  • cobblestone floor, wooden benches, roof structure, brick wall, large wall image
1 / 25
Open room with wooden ceiling, fireplace, kitchen area with sink and oven, large window
modern open kitchen, white cabinets, stainless steel appliances, red tile flooring, wooden ceiling, fireplace
wooden ceiling, brown floor, fireplace, 3 windows, doors
CHF 460,000.–
3.5 rooms75m² living space
Contrada Maggiore 14, 6600 Locarno

3.5 con giardino nel nucleo di Solduno a Locarno - 3.5 Gartenwohnung

Residenza primaria. NUR ERSTWOHNSITZ.Benvenuti a Cà di Nani! Situato nel cuore del nucleo storico di Solduno, questo affascinante appartamento di 3.5 locali si trova al piano terra di una casa tipica ticinese accuratamente mantenuta. L’abitazione, con una superficie di 66 m² al netto, offre spazi accoglienti e ben distribuiti, pavimentazione in cotto.Il tetto e le canalizzazioni sono stati recentemente rifatti, garantendo una condizione generale molto buona. L’appartamento dispone di terrazza e giardino per complessivi 43 m², ideali per momenti di relax all’aperto, e di una cantina/grotto privata. L'alloggio è riscaldato da un camino / pellet, mentre i posteggi comunali sono disponibili in affitto nelle vicinanze. È inoltre presente una lavanderia comune. Posizione strategica: L'immobile si trova in una zona tranquilla e soleggiata, con ottimi collegamenti. La stazione di Solduno è raggiungibile in soli 4 minuti a piedi, così come la fermata dell'autobus. Per le famiglie, la Scuola Elementare Solduno si trova a soli 2 minuti di cammino, mentre il supermercato Coop e la Farmacia Soldati SA sono facilmente accessibili in 3-4 minuti.L'appartamento è situato in una casa a 4 piani con caratteristici tetti in tegole arancioni e rosse, esterno bianco, balconi e un piccolo giardino con palma che conferisce un tocco mediterraneo alla proprietà. La zona è particolarmente adatta alle famiglie e garantisce tranquillità sia di giorno che di notte.Disponibile immediatamente, questa proprietà rappresenta un'eccellente opportunità per chi desidera vivere in una delle località più affascinanti del Ticino, con tutti i servizi a portata di mano e in un ambiente sereno e ben collegato.-----------Willkommen im Haus der Zwerge! Im Herzen des historischen Dorfkerns von Solduno befindet sich diese charmante 3½-Zimmer-Wohnung namens “Brontolo” im Erdgeschoss eines liebevoll gepflegten, typisch tessiner Hauses. Die Wohnung mit einer Fläche von 66 m² Nettowohnflaeche bietet gemütliche, gut aufgeteilte Räume mit Terrakottaböden.Das Dach und die Leitungen wurden kürzlich erneuert, wodurch sich das Gebäude in einem sehr guten Allgemeinzustand befindet.Die Wohnung verfügt über eine Terrasse und einen privaten Garten mit insgesamt 43 m², ideal für entspannte Momente im Freien, sowie über einen privaten Keller/Grotto.Die Wohnung wird mit einem Kamin / Pellet beheizt.. Öffentliche Parkplätze können in der Nähe gemietet werden. Eine gemeinschaftliche Waschküche steht ebenfalls zur Verfügung.Die Nebenkosten sind noch nicht definitiv berechnet, liegen jedoch sehr niedrig, was den Unterhalt besonders günstig macht.LageRuhig und sonnig gelegen, mit ausgezeichneter Anbindung: Der Bahnhof Solduno ist in nur 4 Gehminuten erreichbar, ebenso die Bushaltestelle. Die Primarschule Solduno liegt 2 Minuten entfernt, während der Coop-Supermarkt und die Apotheke Soldati SA in 3–4 Minuten zu Fuss erreichbar sind.Das Haus mit seinen vier Etagen, den charakteristischen orange-roten Ziegeldächern, der weissen Fassade, den Balkonen und dem kleinen Garten mit Palme vermittelt ein mediterranes Flair. Die Umgebung ist besonders familienfreundlich und bietet sowohl tagsüber als auch nachts Ruhe und Geborgenheit.BesonderheitenDas Haus der Zwerge umfasst sieben Wohnungen, von denen jede ihren eigenen Zwergnamen trägt – ein charmantes Detail, das dem Gebäude eine unverwechselbare Identität verleiht. Die angebotene Wohnung „Brontolo“ liegt im Erdgeschoss mit Terrasse und Garten.VerfügbarkeitSofort bezugsbereit, nur als Hauptwohnsitz oder als Investition in einer der reizvollsten Lagen des Tessins, mit allen Annehmlichkeiten in unmittelbarer Nähe und einem authentischen mediterranen Ambiente.

Travel time
-
1 / 12
  • Garage
  • Elevator
  • Child-friendly
CHF 1,720,000.–
3.5 rooms97m² living space
Regensbergstrasse 260, 8050 Zürich

High-quality 3.5 room apartment with two bathrooms and two loggias

New building TWO SIXTY in the center of Zurich OerlikonHere, 13 apartments with exciting floor plans are being built, from the ground-floor apartment with a garden to the attic apartment with two terraces. Additional rooms, a hobby room, and 12 parking spaces can also be purchased. The apartments will be ready for occupancy in spring 2027.We would be happy to introduce you to the three 3.5 room apartments (1st - 3rd floor): • The elevator takes you comfortably from the parking garage to the desired floor • In the entrance area, you will find a practical built-in closet • The open living area serves as the center of the apartment • You can design the kitchen yourself and choose the materials - the standard kitchen is included in the price • The recess next to the kitchen offers ideal storage space for supplies or household appliances • Without a threshold, you can access the two covered loggias on the south and west sides - these can be enjoyed even in rainy weather • The two spacious rooms are beautifully bright and ideal for furnishing • There are two bathrooms, one with a shower, sink, and toilet • The second bathroom has a bathtub, double sink, and toilet • The washing machine and dryer are located in another recess in the apartment • The electric vertical blinds can also be controlled from your smartphone • High-quality wood-metal windows - 3-fold glazing • Heat pump with earth probe - underfloor heating can be regulated via room thermostats • A basement belonging to the apartment is located in the basement • Additional ancillary rooms or a hobby room are also available for sale • Two bicycle rooms, a small garden area, and a drying room with Secomat are available for shared use • A PV system for power generation is located on the roof • Basic equipment of a building automation system with which light, shading, or heating can be controlled via tablet or smartphone • Digital locking system with badges • A charging station for electric cars can be installed at a later time (empty pipes are being laid) Would you like to know more?You can find more information about the development, location, and floor plans of the apartments on the following website. You are also welcome to request the sales documentation from us.www.two-sixty.chMs. Margrith Meiler is available to you at Tel. 079 680 31 57 or by email at margrith.meiler@vimova.ch.We look forward to your contact!

  • Garage
  • Elevator
  • Child-friendly
Travel time
-
Antony D'Agostino

Antony D'Agostino

1 / 9
Antony D'Agostino

Antony D'Agostino

CHF 790,000.–
3.5 rooms92m² living space
Rue des Epinettes 2, 2515 Prêles

Portes ouvertes et offre exceptionnelle le 4 septembre !

Venez découvrir l'avancement du chantier et admirer la vue depuis votre futur appartement !Nous vous accueillons lors de nos portes ouvertes le vendredi 4 septembre, de 17 h à 20 h, sur inscription.Découvrez des appartements de 3,5 pièces offrant de généreuses surfaces habitables comprises entre 81 et 97 m². Des espaces lumineux et modulables, pensés pour créer un intérieur qui vous ressemble.Avec son architecture audacieuse, ses lignes contemporaines et ses façades harmonieusement intégrées au paysage, cette promotion place le bien-être, la lumière naturelle et la générosité des volumes au coeur de sa conception.Le projet comprend 24 logements, du studio au 5,5 pièces, ainsi que 39 places de stationnement dans un garage souterrain. Chaque appartement bénéficie d'au moins un balcon ou d'une terrasse, ainsi que d'une cave privative.Kommen Sie vorbei, um den Baufortschritt zu entdecken und die Aussicht von Ihrer zukünftigen Wohnung zu genießen!Wir heißen Sie bei unserem Tag der offenen Tür am Freitag, dem 4. September, von 17 bis 20 Uhr herzlich willkommen - nach vorheriger Anmeldung.Entdecken Sie 3,5-Zimmer-Wohnungen mit großzügigen Wohnflächen zwischen 81 und 97 m². Helle und flexibel gestaltbare Räume, die darauf ausgelegt sind, ein Zuhause zu schaffen, das ganz Ihrem Stil entspricht.Mit ihrer kühnen Architektur, ihren zeitgemäßen Linien und ihren harmonisch in die Landschaft eingebetteten Fassaden stellt dieses Bauprojekt Wohlbefinden, Tageslicht und großzügige Raumaufteilung in den Mittelpunkt seines Konzepts.Das Projekt umfasst 24 Wohnungen, vom Studio bis zur 5,5-Zimmer-Wohnung, sowie 39 Stellplätze in einer Tiefgarage. Jede Wohnung verfügt über mindestens einen Balkon oder eine Terrasse sowie einen eigenen KellerraumCome see how construction is progressing and enjoy the view from your future apartment!We look forward to welcoming you to our open house on Friday, September 4, from 5:00 p.m. to 8:00 p.m. (registration required).Discover 3.5-room apartments offering generous living spaces ranging from 81 to 97 m². Bright, flexible spaces designed to create an interior that reflects your personality.With its bold architecture, contemporary lines, and facades that blend seamlessly into the landscape, this development places well-being, natural light, and spacious layouts at the heart of its design.The project includes 24 units, ranging from studios to 5.5-room apartments, as well as 39 parking spaces in an underground garage. Each apartment features at least one balcony or terrace, as well as a private storage unit

Travel time
-
1 / 13
CHF 455,000.–
3.5 rooms95m² living space
Via Sottobisio 17, 6828 Balerna

Ultimo 3.5 locali in vendita a Balerna

Residenza Cuvée – Ultimo 3.5 locali in vendita a BalernaResidenza Cuvée si inserisce in un contesto che unisce serenità e connessione con tutti i principali servizi. Qui scuole, negozi e mezzi pubblici sono facilmente raggiungibili a piedi, mentre il centro città e i principali collegamenti sono a portata di mano. Il complesso residenziale, composto da quattro palazzine disposte attorno a un cortile verde comune, garantisce privacy e tranquillità, offrendo uno spazio ideale per famiglie e coppie.Proponiamo in vendita un trilocale di 95 m² a CHF 455'000.-, situato al primo piano. L'appartamento è caratterizzato da spazi ottimizzati e finiture di alto livello. La zona giorno, luminosa e aperta, accoglie una cucina moderna e funzionale, dotata di elettrodomestici V-Zug. Dal living si accede a una terrazza coperta, ideale per momenti di relax all’aperto.La zona notte si compone di due camere da letto, ciascuna di oltre 12 m², e bagni dal design ricercato. I pavimenti in grès porcellanato effetto marmo e gli infissi con triplo vetro e tapparelle elettriche assicurano qualità, silenzio e comfort termico e sonoro.Il trilocale dispone di locale lavanderia privato nell’appartamento e di una cantina, inoltre, è disponibile un posteggio assegnato in autorimessa al prezzo aggiuntivo di CHF 35’000.– . Le spese condominiali mensili ammontano a CHF 250.–.A pochi minuti dalla residenza, il Parco delle Gole della Breggia invita a passeggiate e attività all’aperto, mentre il California Acquapark è ideale per sport e svago di tutta la famiglia.Questo trilocale è l’ultimo disponibile in vendita alla Residenza Cuvée, pronto per essere abitato, in un contesto moderno, curato e immerso nel verde, senza rinunciare alla vicinanza ai servizi.Contattaci per maggiori informazioni o per programmare una visita! -Residenza Cuvée is set in a location that combines tranquility with easy access to all major amenities. Here, schools, shops, and public transportation are all within easy walking distance, while the city center and major transportation links are just a short trip away. The residential complex, consisting of four buildings arranged around a shared green courtyard, ensures privacy and tranquility, offering an ideal setting for families and couples.We are offering for sale a 95 m² three-room apartment for CHF 455’000 , on the first floor. The apartment features optimized layouts and high-end finishes. The bright, open living area includes a modern, functional kitchen equipped with V-Zug appliances. The living room opens onto a covered terrace, perfect for relaxing outdoors.The sleeping area consists of two bedrooms, each over 12 m², and elegantly designed bathrooms. The marble-effect porcelain stoneware floors and triple-glazed windows with electric shutters ensure quality, quiet, and thermal and acoustic comfort. The three-room apartment features a private laundry room within the unit and a storage room; additionally, an assigned parking space in the garage is available for an additional CHF 35,000.–. Monthly condominium fees amount to CHF 250.–.Just a few minutes from the residence, the Parco delle Gole della Breggia is perfect for walks and outdoor activities, while the California Acquapark is ideal for sports and recreation for the whole family.This three-room apartment is the last one available for sale at Residenza Cuvée, ready to move into, in a modern, well-maintained setting surrounded by greenery, yet close to local amenities.Contact us for more information or to schedule a visit!

Travel time
-
1 / 6
  • Parking space
  • Balcony / Terrace
  • Garage
  • +1
CHF 600,000.–
3.5 rooms80m² living space
Rue de la Vignette 19, 1530 Payerne

Attic of 3.5 rooms on the 3rd floor

For sale in Payerne, close to all amenities: new attic of 3.5 rooms on the 3rd floor located in a modern building with an elevator.Discover the new Le Corrençon promotion, this real estate project is ideally located in Payerne, in the immediate vicinity of the CFF train station, the city center, and only 200 meters from the Gymnase intercantonal de la Broye. A strategic and sought-after location, perfect for families, students, commuters, and investors.Features of this attic (H-32) : • Spacious attic of 3.5 rooms, 80 m2 living area • Fully equipped kitchen (V-ZUG) • Space for washing columns in the apartment • Storage closets at the entrance of the apartment • High-quality materials and equipment (motorized blinds, triple glazing, fabric blinds, ambient thermostat, etc.) • Nice terrace of 12 m2 • Underground parking, bicycle cellar, and private cellar • Eco-friendly heating with free-cooling and photovoltaic panels The building permit has been issued and construction has begun. Delivery is scheduled for summer 2027.All finish choices are left to the buyers.Do not hesitate to contact us at 026 663 14 70 or by email: ventes@lombard-immobilier.ch to obtain more information about this project.---------------------------------------------------------------------Payerne is a charming town in the Broye region, famous for its historic abbey, old town, and proximity to the magnificent Lake Neuchâtel.It has an old town with historic buildings, some of which date back to the Middle Ages. You can also find other interesting buildings such as the Church of St. Peter.Payerne is the economic engine of the region with companies in the fields of technology, computer science, and logistics. You will also find all amenities (Coop, Migros, CFF station, banks, medical services, etc.).Payerne has a complete school circle. It is possible to complete all primary, secondary, and gymnasial studies.The town is close to Lake Neuchâtel, the largest lake entirely located in Switzerland, and offers beautiful leisure and water sports opportunities. The surrounding area also offers many hiking trails and bike paths to enjoy nature.Payerne is 30 minutes from Fribourg, 25 minutes from Morat, and only 10 minutes from Estavayer. Additionally, residents can reach the A1 highway in about 5 minutes by car from the city center.

  • Parking space
  • Balcony / Terrace
  • Garage
  • +1
Travel time
-
1 / 23
CHF 750,000.–
3.5 rooms125m² living space
Oberi Chros 13, 2513 Twann

Panoramic view of Lake Biel: Modernized attic dream apartment in Twann

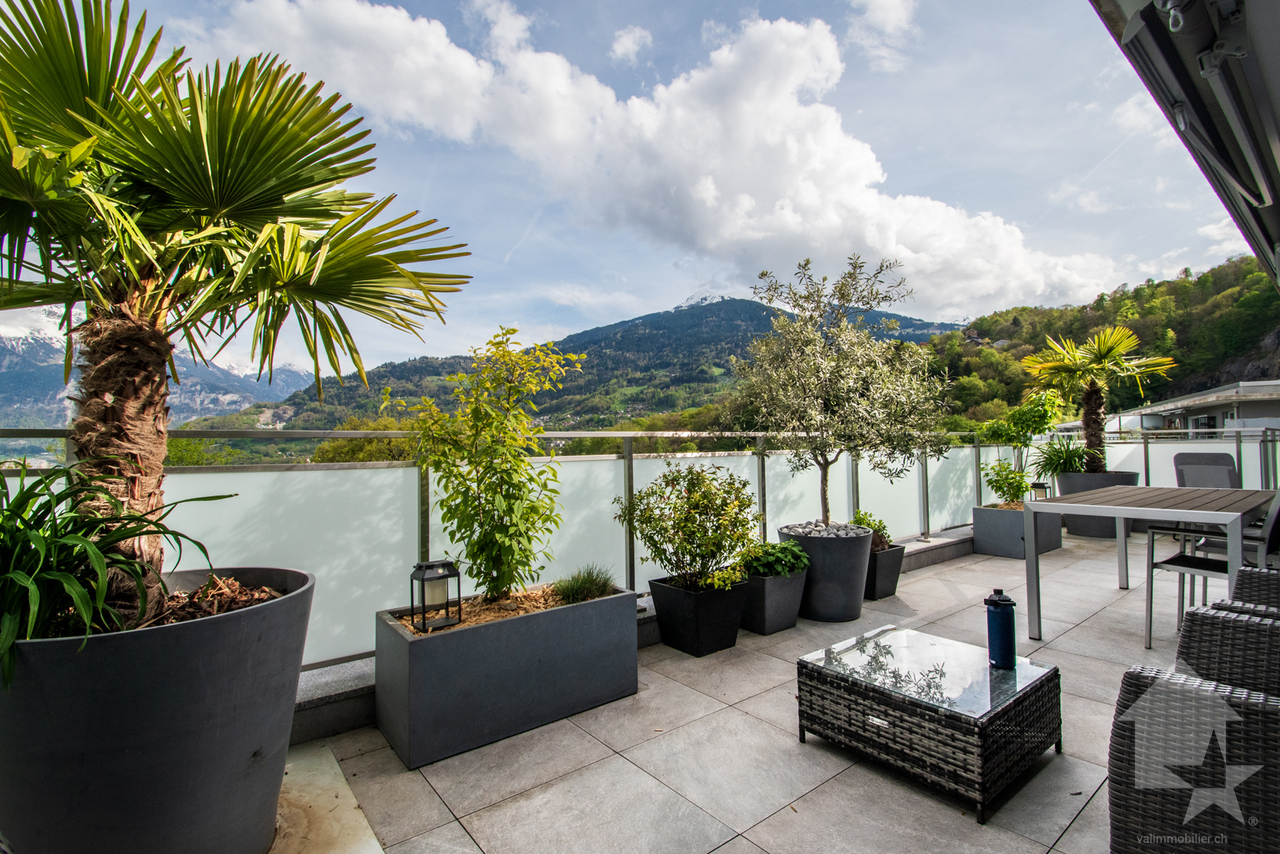
A follow-immobilie with many advantages • 3.5 rooms on a spacious approx. 125 m² living area • Breathtaking, unobstructable panoramic view of Lake Biel • Modernized winter garden with new, electric shading • Two balconies, freshly covered with high-quality terrace tiles • Main bedroom with freshly renovated en-suite bathroom and dressing room • Additional guest toilet • Own laundry room in the apartment as well as a practical redoubt • Bright, low-maintenance tile floor throughout the apartment • Additional, separate hobby room in the property • Convenient lift access directly from the parking garage to the living floor • Two parking spaces available (each + CHF 30,000.-) Welcome to your very own retreat high above the gentle waves of Lake Biel. This exclusive 3.5-room attic apartment with an area of around 125 square meters is more than just a home - it's a place where living dreams become a reality. When entering the apartment, you are greeted by a spacious, inviting entrance. From here, you can also reach the guest toilet, the laundry room, and the redoubt. Just a few steps further, the absolute highlight of this property reveals itself to you: the spacious living room and the adjacent winter garden. Equipped with large panoramic windows and a brand-new, electric shading, it presents you with a view that takes your breath away every time. Surrounded by a spectacle of the deep blue of the lake and the picturesque hills of the surroundings, you can enjoy an atmosphere of complete relaxation here. Two more outdoor areas complete this unique ensemble. The two balconies, which were recently upgraded with beautiful, new terrace tiles, offer you additional opportunities to be enchanted by the surrounding nature and the view. Whether for a morning coffee in the sun or a glass of wine in the evening hours - the fantastic view over Lake Biel is your constant companion. But the inner values of the apartment also convince all along the line. In addition to the large, bright living room, where life takes place, two quiet bedrooms await you. The main bedroom impresses with a practical, adjacent en-suite bathroom and dressing room with built-in closets. The bathroom was recently renovated to a high standard and now pamper you with a stylish, extra-large shower. A bright tile floor extends seamlessly throughout the apartment and underlines the generous, airy living feeling. The mentioned laundry room and redoubt ensure maximum living comfort. Outside the apartment, but within the property, you also have a separate hobby room at your disposal - the perfect place for your creativity. This luxurious offer is rounded off by an extremely convenient access: the elevator takes you directly and effortlessly from the parking garage to your living floor. Two parking spaces for CHF 30,000.- each are being sold with the apartment.

Travel time
-
1 / 6
CHF 500,000.–
3.5 rooms
Via Bricola, 6802 Monteceneri

Apartment with garden for sale in Rivera

3.5 rooms with garden in Rivera, in a modern residence under construction, located in a quiet context, surrounded by greenery and at the same time close to services and main roads.Located on the ground floor, the apartment consists of: living room with open kitchen, hallway, master bedroom with private bathroom with bathtub, an additional bathroom with shower and a room currently used as a laundry room, but can also be used as a bedroom or study. The living room and bedroom share access to the terrace and private garden.The building, still under construction, will be completed by the beginning of 2027. The modern finishes include floors and cladding with large tiles, a furnished kitchen, PVC windows with electric shading and underfloor heating powered by a centralized system with heat pump, ensuring high energy performance and a low ecological footprint.The price includes 1 basement. 1 parking space in the garage is also available at a cost of 35,000 CHF.A condominium garden is available to residents.The residence is located in the center of Rivera, a short distance from the Splash & SPA and the Monte Tamaro funicular. Additionally, the Rivera train station is within walking distance in a few minutes, while the highway entrance is easily accessible, making the area ideal for those who need to travel frequently for work or leisure.MEASURESApartment: 77 m²Terrace: 19 m²Garden: 66 m²Basement: 5 m²Sales area: 83.50 m²Ref.: V-DL-RIV-BRI-1

Travel time
-
1 / 7
CHF 950,000.–
3.5 rooms
Via Bella Riva, 6825 Mendrisio

Bright apartment with lake view and garden for sale in Capolago

Bright apartment with lake view and garden for sale in Capolago, ideal also as a second home, within an exclusive building consisting of only four residential units, with delivery expected by early 2027. The construction is underway and will be certified according to the Swiss Minergie energy standard.The 3.5-room apartment located on the ground floor features the following layout: entrance hall, living room with open kitchen and access to the terrace and private garden through large windows with lake view, master bedroom with walk-in closet, en-suite bathroom and direct access to the garden, second bedroom and additional bathroom. A closet for the washing machine/dryer is provided in the hallway.The finishes are of high quality and customizable: kitchen with quartz countertop, parquet floors, grès coverings, internal doors with hidden hinges and magnetic closure, aluminum windows with triple glazing. Heating and cooling are ensured by a system with heat pump and serpent distribution.1 cellar and 2 outdoor parking spaces are included in the sale price.This bright apartment with lake view and garden for sale in Capolago occupies a position close to the lake, just a few steps from the train station and main road connections, ensuring rapid travel in any direction.MEASURESApartment: 96.52 m²Terrace: 30.64 m²Garden: 108.00 m²Cellar: 5.85 m²Commercial area: 124.59 m²Ref.: V-MR-CAP-RDC-1

Travel time
-

Suggested properties for you based on search results