5697 results - Apartment to buy with 3 rooms in Switzerland

Viktor Schreve

Viktor Schreve

1 / 11
Viktor Schreve

Viktor Schreve

  • Parking space
  • Balcony / Terrace
  • Pets allowed
  • +2
CHF 780,000.–
3.5 rooms82m² living space
1196 Gland

Charming apartment, close to all amenities

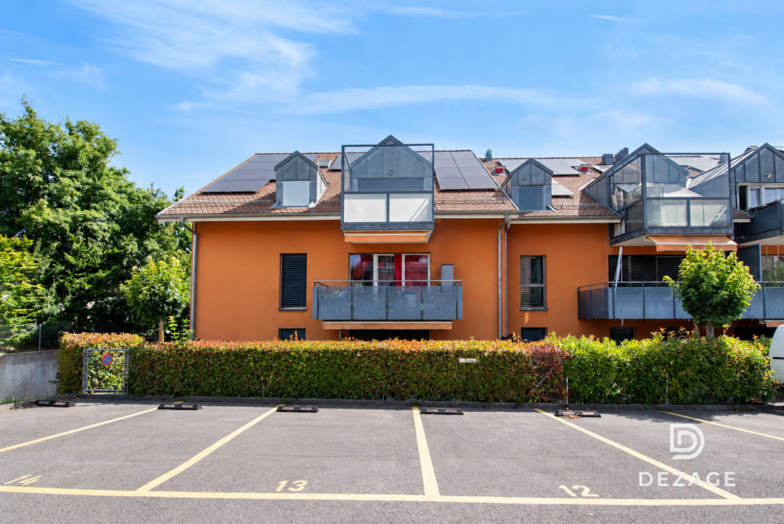
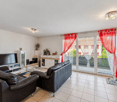
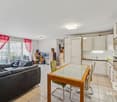
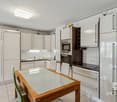
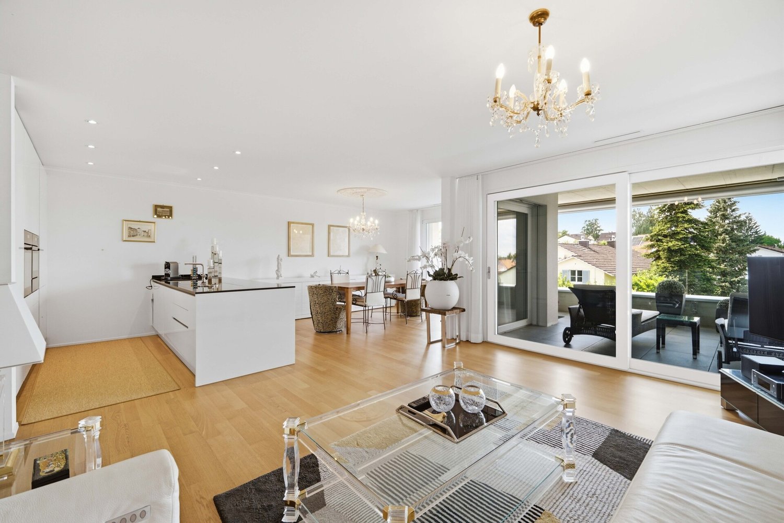
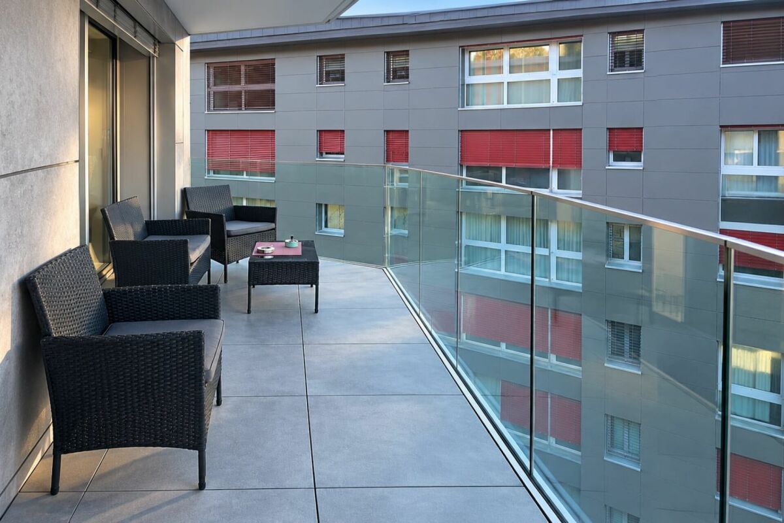
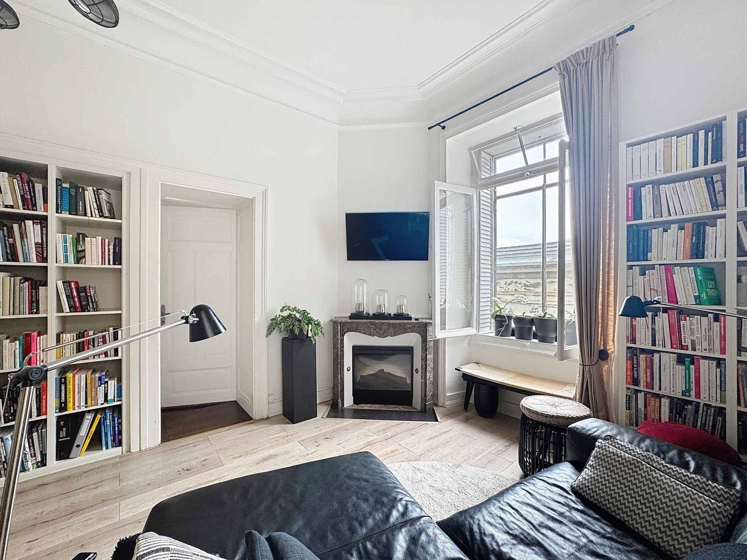
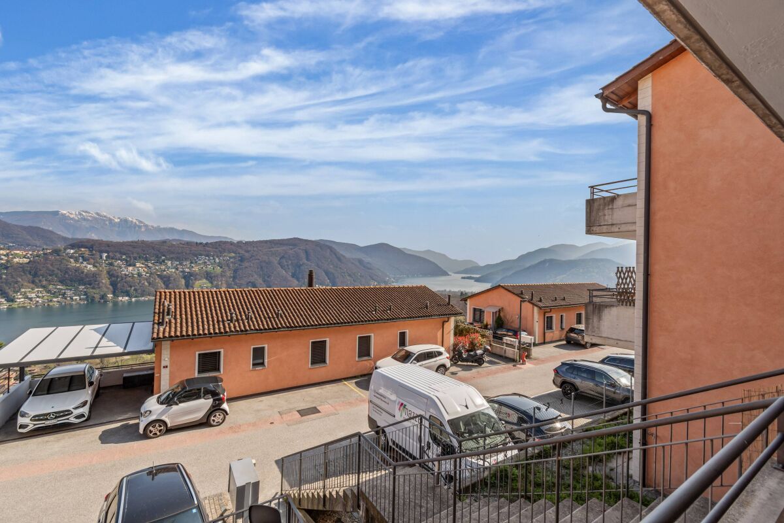
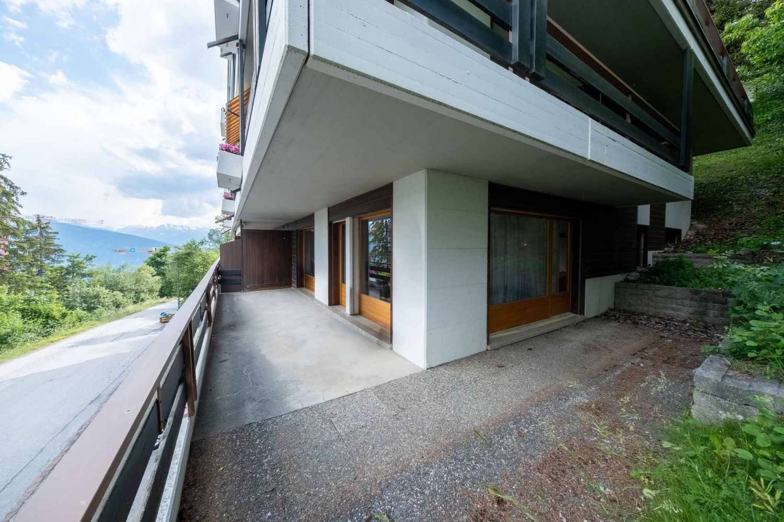
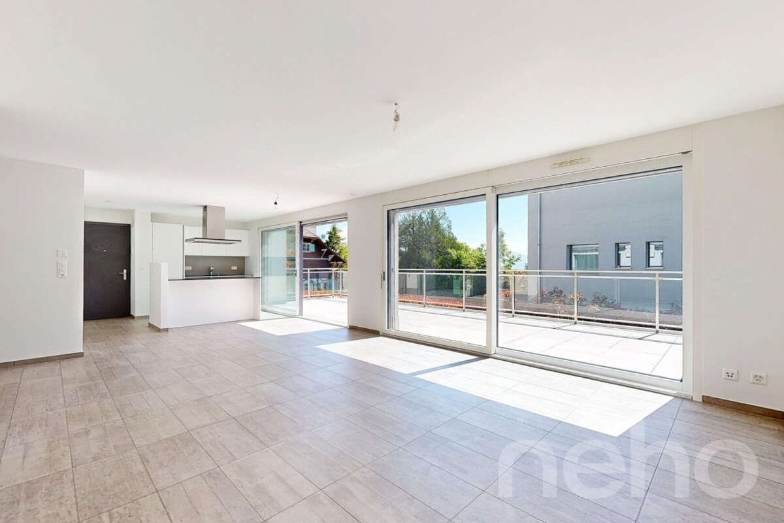
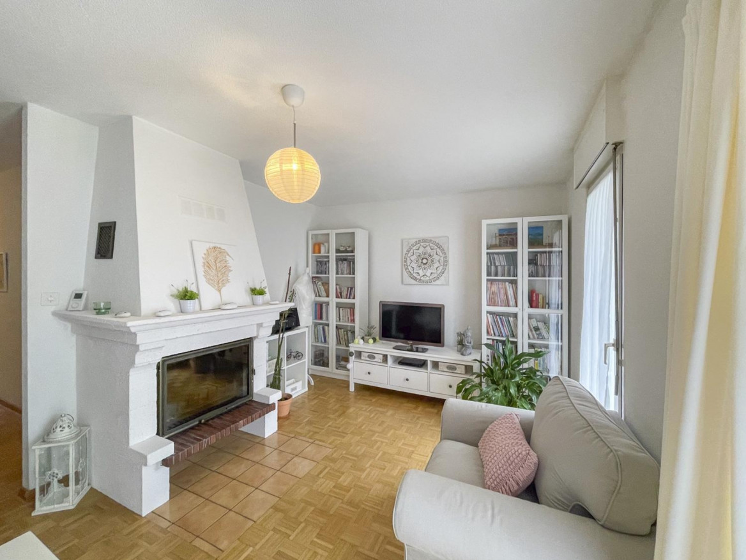
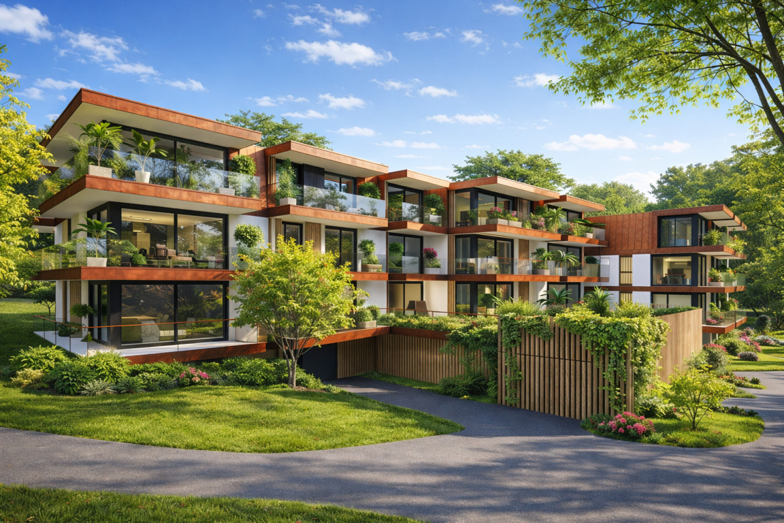
Apartment with 3.5 rooms, balcony and indoor parking, a rental property in Gland (VD) FULL DOSSIER UPON REQUESTBrief info :Property : apartment with 3.5 rooms on the first floor of a building delivered in 2010.Area : 82 m² of living space, balcony of approximately 10 m²Rooms : 3.5 rooms, including 2 bedrooms, a bathroom and an open kitchen to the living room.Annexes : a large cellar and an indoor parking space (CHF 40,000 in addition to the sale price).Access : primary school 170 m, shops 300 m, highway entrance 600 m, train station 15 minutes on foot, Nyon 10 minutes, Geneva and Lausanne 30 minutes.Orientation : southwest, good lighting all dayEnergy : underfloor heating powered by gas and solar thermal energy, 74 photovoltaic panels on the roof since 2024, double and triple glazing, CECB C and C.Co-ownership : 22 apartments, elevator, underground garage, bicycle room, laundry room, renovation fund of CHF 146,625 in 2025.Availability : delivered free of any occupant. A rental property ready to rent, in a well-maintained co-ownership :Located on the first floor of a 2008 building, this 3.5-room apartment offers a bright living room with open kitchen and southwest-facing balcony, a hallway that separates the night area, two bedrooms and a bathroom. A cellar and an indoor parking space complete the offer. The format, area and location exactly match the most demanded segment for rental apartments in Gland, that of couples and small families working in the Lake Geneva region.The accommodation will be handed over free of any occupant. The buyer therefore sets the rent at market level from the first day, without taking over an old lease or conditions. You will particularly appreciate : • Immediate availability, as the property is handed over free of any occupant, giving the buyer total control over the rent, choice of tenant and schedule. • Controlled costs, thanks to underfloor heating combining gas and solar thermal energy, double and triple glazing and the photovoltaic installation of 74 panels placed in 2024, whose electricity is sold to the inhabitants of the building at 15 cents per kWh in peak hours and 10 cents in off-peak hours. • Indoor parking, a strong argument for any new inhabitant. • Location, 170 meters from the primary school, 300 meters from shops, close to the highway entrance and 1 kilometer from the train station, a combination that creates a constant demand for rental apartments. • Gland's communal tax, at 61.0% for 2026, which has a direct and measurable effect on the net return. A simple rental property, in a well-maintained co-ownership and a sought-after commune on the Riviera. Don't wait any longer!
  • Parking space
  • Balcony / Terrace
  • Pets allowed
  • +2
1 / 7
  • Elevator
  • Minergie certified
CHF 855,000.–
3.5 rooms100m² living space
8280 Kreuzlingen

Stylish, centrally located living with a view and tranquility

This nearly new and high-quality 3-room apartment combines spacious living, plenty of peace and quiet, and modern comfort in an excellent location. The apartment is located in a quiet, slightly elevated residential area. Despite its pleasantly secluded location, the city center and Kreuzlingen train station are within a 12-minute walk, and the city center of Konstanz is within a 20-25 minute walk. On approximately 100 m2 of living space, you can expect a well-thought-out floor plan with bright, open rooms and equipment that meets the highest standards. The heart of the apartment is the spacious living and dining area with direct access to the sunny terrace with a beautiful view Thanks to the east-west orientation, you can enjoy both pleasant morning hours and atmospheric evenings with beautiful sunsets. Thanks to the high-quality construction, the location, and the comfort ventilation, the apartment remains pleasantly cool even on very hot summer days. A home to arrive and feel good. The apartment is particularly suitable for a couple or a single person who values spaciousness, peace, comfort, and high-quality living and does not want to miss the proximity to the city center. Thanks to the train station with regional connections, good highway access, and the immediate proximity to Konstanz, the apartment is well connected and an ideal place for people who want to combine urbanity, nature, and international location.Kreuzlingen TG is located on the shores of Lake Constance and borders the German city of Konstanz. With around 23,000 inhabitants, it is the second-largest city in the canton of Thurgau. Kreuzlingen convinces with high living quality, diverse shopping opportunities, a rich cultural and sports offer, and proximity to nature. Kindergartens, primary and secondary schools are located directly in the city. For higher education, numerous regional and cross-border offers are available. The active club life, attractive leisure activities, and the Lake Constance shoreline make Kreuzlingen particularly worth living in. The communal tax rate is 64%. The total tax rate is 241% for non-denominational (Evangelical 257%, Catholic 256%).All the advantages of this sophisticated apartment at a glance: -Spacious, bright living and dining area -Sunny terrace with beautiful views of the surrounding area -High-quality kitchen with new dishwasher and refrigerator/freezer, oven, combination steamer, Bora stove -Two bathrooms with bath/shower and shower with Geberit shower toilet -Separate utility room with washing machine/tumble dryer -Electric shutters and roller shutters -Network activation for bedroom -Comfort ventilation with pollen and dust filter, ideal for allergy sufferers -Minergie-P certified -Geothermal heat pump, environmentally friendly and energy-efficient -Separate lockable bicycle room -Elevator A second underground parking space and a storage room (17 m2) can be purchased separately if needed.Good to know: The purchase of this property is commission-free for buyers. The notary and land registry costs are shared equally by the buyer and seller. If you need further information for your decision, we are at your disposal at any time. Best regards, your Bocelli team Are you a property owner yourself? Are you considering selling your property? Start with our online valuation and receive a first assessment in just a few steps: https://www.bocelli-immobilien.ch/fuer-eigentuemer/wertermittlung With Bocelli Immobilien AG, you opt for tailored support, transparency, professionalism, and fair conditions. Down-to-earth. Personal.
  • Elevator
  • Minergie certified
Victoria Castro

Victoria Castro

1 / 11
Victoria Castro

Victoria Castro

CHF 660,000.–
3.5 rooms67m² living space
Rue du Coppet 12, 1870 Monthey

Magnifique appartement de 3.5 pièces avec balcon à Monthey

?? ?????? ?? ?????, ????? ??????? ????-???? ?? ??????? !Découvrez ce bel appartement de 3,5 pièces au 5? étage, dans un immeuble récent construit en 2019. Lumineux et agréable à vivre, il dispose d'un balcon avec vue dégagée, à deux pas des commodités de Monthey.????????????????? ??????????? • ???????????? : Monthey, Valais, 1870 • ???? : Appartement • ?????? ?? ??????? : 3,5 • ?????? : 5? • ??????? ????????? : 67 m² • ?????? ?? ???????????? : 2019 • ??????????? : nord-ouest • ?????????? : balcon avec vue dégagée • ????? ?? ???? : en sus, CHF 40'000.- ?? ????? ?? ??? ????????????Monthey conjugue dynamisme, confort et proximité de la nature. Commerces, écoles, services et transports publics facilitent le quotidien. Sa situation au coeur du Chablais offre aussi un accès pratique aux principaux axes routiers, aux loisirs et aux centres environnants.Situé dans un emplacement central, cet appartement constitue une belle opportunité pour profiter de la vie urbaine dans un immeuble récent, avec un espace extérieur appréciable.?-??????? ????????? ????? ?? ????? ???????Vous souhaitez obtenir davantage d'informations ou organiser une visite ? Notre équipe vous accompagne dans votre projet et répond à vos questions sur ce bien.Contactez C-Service Promotion Sàrl pour découvrir votre futur appartement à Monthey.

Travel time
-
1 / 13
  • Elevator
CHF 995,000.–
3.5 rooms98m² living space
A Montreux, 1820 Montreux

Beautiful 3.5 rooms of 98 m2 - Elegance of the Epoch

Beautiful Apartment in a Residence steeped in History!For lovers of the Old, this is a unique opportunity to own a very beautiful apartment in an emblematic Residence located in the "Belle Epoque" district of Montreux. This superb building, charged with History where the past blends harmoniously with modern comfort, bears witness to numerous epochs, and has hosted illustrious personalities including Empress Sissi herself who appreciated staying there, enjoying its elegance and unique atmosphere, as well as the legendary group "Deep Purple" who created their iconic song "Smoke on the Water" there in 1971. This musical connection adds an additional dimension to the already rich history of this exceptional place.The building was considerably restored in 2014 under the aegis of the Historic Monuments service, thus preserving its original character. Co-owners can also enjoy common lounges such as the Bridge lounge and the Sissi music lounge, plunging them into the atmosphere of another century.The Apartment itself groups 2 lots (with the possibility of separating them and creating 1 studio and a 2.5-room apartment, each with their own entrance) and offers an interior surface area of approximately 98 m2. Its height under ceiling of 3.50 m as well as its period fireplace in the living room and its very large parental bedroom with adjacent bathroom, bring enormous charm and an exceptional character.Its interior distribution is as follows:- Entrance hall- Fully fitted open kitchen- 1 living/dining room with fireplace and built-in bookshelves- 1 large parental bedroom of 26 m2 with adjacent bathroom- 1 lounge/dining room with period fireplace- 1 bedroom of 13.6 m2- 1 shower room/WC1 cellar in the basement available, with possibility of renting a small additional storage space on the floor. Takeover of the lease for an outdoor parking space possible.For information or visit: Mrs. Lucrèce CONSTANTIN +41 79 799 58 90This present brochure is not contractual

  • Elevator
Manuela Häfliger

Manuela Häfliger

1 / 12
Manuela Häfliger

Manuela Häfliger

  • Parking space
  • Balcony / Terrace
  • Garage
  • +3
CHF 976,000.–
3.5 rooms110m² living space
Hauptstrasse 17, 6034 Inwil

Light, space, and view ? stylish 3.5-room attic apartment

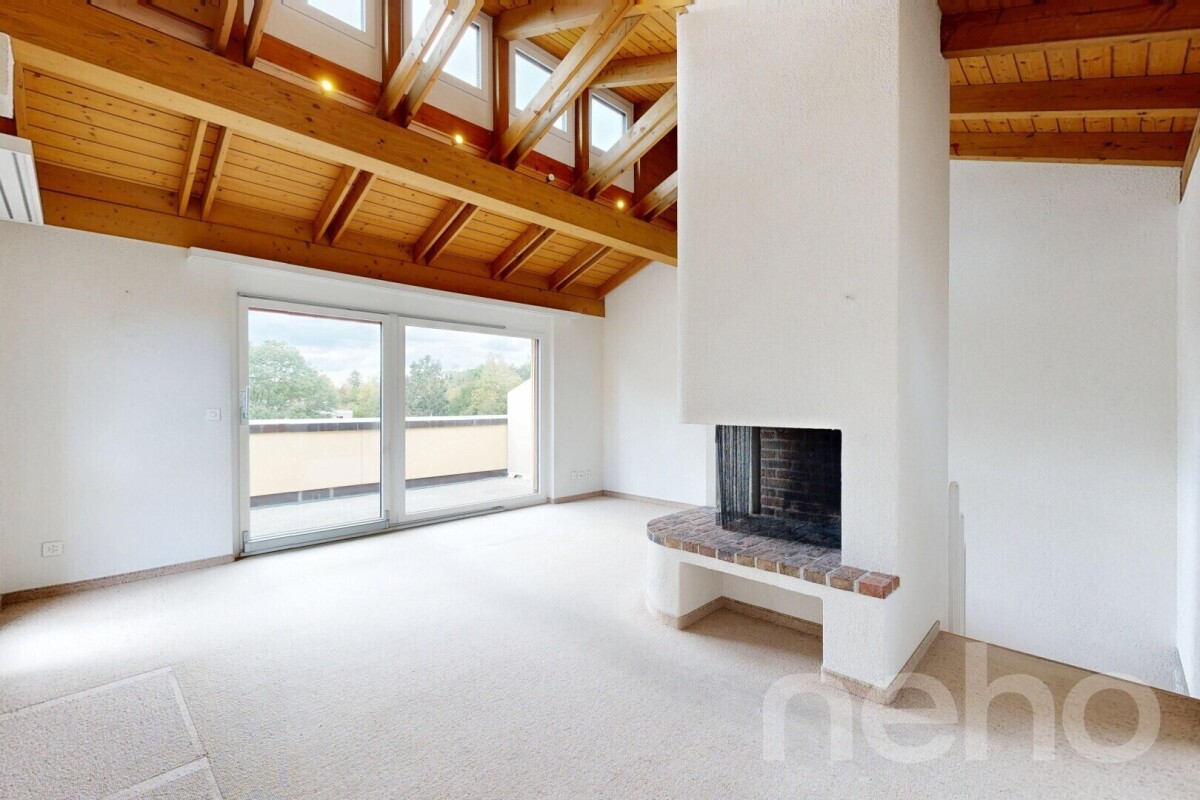
This bright 3.5-room attic apartment in Inwil convinces with generosity, modern equipment, and a quiet location with a beautiful view of the mountains. The high ceilings create an open, friendly living feeling. The building meets the Minergie standard and ensures an energy-efficient, healthy, and comfortable room climate. The spacious living and dining area is connected to a modern, open kitchen and forms the center of the apartment. Here you can enjoy cooking, relaxing, and being together in a stylish way.The loggia invites you to linger and opens up the view of the mountains. An additional room with a sliding door is located directly next to the living room and is ideal as a study, reading room, or personal retreat. Perfect for concentrated work or quiet moments.The bedroom offers plenty of space and has a walk-in closet as well as an en-suite bathroom with high-quality equipment. For additional comfort, a washing machine connection is also available here. A separate guest toilet with shower is also available. In the entrance area, practical built-in cabinets provide order and storage space.The apartment includes a 14 m2 large basement room with its own washing tower. A parking space in the garage is also part of the offer and can be purchased for an additional CHF 40,000.The apartment is located in a well-maintained multi-family house in the rural Inwil, surrounded by nature and yet very easily accessible. The traffic connection is excellent: The A14 motorway junction in Buchrain can be reached in about six minutes and allows you to drive to Lucerne in about ten minutes. For trips in the direction of Zug and Zurich, the Gisikon junction can also be reached in just six minutes. From there, you can reach Zug in about 20 minutes and Zurich in about 35 to 40 minutes. The Pannerhof bus stop is located directly in front of the house. Shopping opportunities and schools are easily accessible on foot.An ideal home for people who appreciate peace, comfort, and a beautiful view and at the same time want to remain mobile and well-connected. Arrange a viewing appointment now and convince yourself of this unique living opportunity.INTERESTED IN A VIEWING? PLEASE REGISTER: https://neho.ch/b/6034-25-1

  • Parking space
  • Balcony / Terrace
  • Garage
  • +3
Travel time
-
Chloe Gonon

Chloe Gonon

1 / 13
Chloe Gonon

Chloe Gonon

  • Balcony / Terrace
CHF 1,580,000.–
3.5 rooms91m² living space
., 1005 Lausanne

LAST CHANCE: ONLY 3 LOTS AVAILABLE

NOT TO BE MISSED - THE VUACHÈRE RESIDENCE IN LAUSANNEPerfectly located in the prestigious residential area of Mousquines / Vuachère in a green and quiet environment, close to the center of Lausanne, this exclusive real estate project of 30 new apartments of high standing, resolutely contemporary, sold on plan, benefits from an exceptional quality of life in the region, close to all amenities.It meets the most demanding criteria for quality, safety, and comfort and offers all the advantages sought by future owners who want to benefit from a privileged environment while enjoying the undeniable advantages of city life.The apartments have been perfectly configured and intelligently thought out down to the smallest detail to optimize the living spaces highlighted by constant natural light throughout the day thanks to excellent exposure. The interior distribution is functional and optimal, offering real pleasant rooms to live in everyday life. This tailor-made project gives future owners the possibility to modify the distribution and choose the equipment, materials, and finishes.Each lot will have generous balconies-terraces. The heat production is carried out by a heat pump and distributed by underfloor heating.On request, the creation of larger apartments is possible by combining several lots!The apartments are located close to the center of Lausanne, the Coop, the Migros, doctors, banks, sports centers, as well as schools and other necessities. A TL bus line allowing to reach the Pully station is 5 minutes walk away. The Lausanne station is accessible in 15 minutes. The access to the main roads is also favorable; it takes indeed 10 minutes to reach the highway via Lausanne-Ouchy. The hyper-center of Lausanne is accessible in 25 minutes on foot.Delivery summer 2027OPPORTUNITY NOT TO BE MISSED!Parking spaces at an extra cost of Fr. 45'000.--/unit.We will organize with great pleasure a visit to the property at your convenience and receive you by appointment to present this magnificent project to you!Files, information, and visit on request by sending your complete contact details by email or through the contact form.Chloé Gononchloe@proximmo.ch079 601 67 81PROXIMMOReal Estate Agency SàrlPlace Bel-Air 1CH - 1003 Lausanne021 351 08 08info@proximmo.chwww.proximmo.ch--------All our offers and promotions are visible here:https://www.proximmo.ch/acheter/--------Are you planning to sell your property?Contact us without commitment for a free evaluation of your property.www.proximmo.ch

  • Balcony / Terrace
New building
1 / 12
  • Parking space
  • Balcony / Terrace
  • Garage
  • +7
CHF 1,290,000.–
3.5 rooms152m² living space
Malvenstrasse 19, 8570 Weinfelden

152 m² | 3.5-room attic apartment | First occupancy | New construction project

152 m² | 3.5-room attic apartment | New construction project | First occupancy Let yourself be inspired by our furnished model apartment. Experience the high-quality construction and finishing quality up close and get an impression of what your future home could look like. Arrange a non-binding viewing appointment - we look forward to your visit.The new construction project includes two modern multi-family houses with attractive 2½- to 5½-room owner-occupied apartments. The move-in date is scheduled for July 2028.Imagine living in a home that perfectly suits your lifestyle - modern, sustainable, and comfortable. That's exactly what our new construction project "Malvenstrasse" offers.Modern architecture, well-thought-out floor plans, and high living comfort meet the immediate proximity to nature. The extensive Thurebene offers ideal opportunities for walks, bike tours, and sporting activities.The building will be constructed according to the latest energy standards and consistently focuses on sustainability. The buildings will be heated with an air-water heat pump. An on-site photovoltaic system produces environmentally friendly electricity, while an intelligent load management system for electric mobility in the underground garage supports future-oriented mobility. This creates a sustainable home that optimally combines living comfort, energy efficiency, and value retention.The city center, shopping facilities, and train station are within walking distance and provide a high quality of life. The nearby A7 highway connection and regular S-Bahn connections enable short journeys to Frauenfeld, Winterthur, and Kreuzlingen. The kindergarten, primary school, and secondary school are located in the city of Weinfelden. We would be happy to introduce you to the most important points. • Optimally sun-drenched multi-family houses with well-thought-out building arrangement • Modern architecture with partially floor-to-ceiling windows for bright living rooms • Spacious and functional floor plans with plenty of space for individual living • Wide, spacious entrance area | Corridor with built-in closets | Wardrobe • Open kitchen with modern appliances • Spacious living | Dining | Kitchen • Parent's room with shower | WC • Additional bathroom | WC • Laundry room | Reduit in the apartment • The apartment has its own washing and storage room. • Sunny, covered terrace • Massive, earthquake-resistant construction with excellent sound insulation - proven Vetter quality • The elevator takes you directly and comfortably from the underground garage to the living floor (wheelchair accessible). • An experienced landscape architect was commissioned for the park-like outdoor design. • Each apartment has its own comfort ventilation. • The project will be built and certified according to the latest guidelines in the Minergie standard (air-water heat pump and photovoltaic system). • High living comfort thanks to low energy consumption, tight building envelope, and economical operation Underground parking space for CHF 38,000.00 Detailed documentation on this and all other projects can be found at www.vetter.ch.For a non-binding consultation or to visit our model apartment, Stefan Vetter is available at phone 052 369 45 48 or mobile 079 278 55 99.We look forward to presenting your new home to you in person.

  • Parking space
  • Balcony / Terrace
  • Garage
  • +7
Travel time
-
New building
1 / 12
  • Parking space
  • Garage
  • Elevator
  • +4
CHF 965,000.–
3.5 rooms126m² living space
Wiesenstrasse 40a, 8552 Felben-Wellhausen

126 m² | 3.5-room apartment on the ground floor | First occupancy

126 m² | 3.5-room apartment | New construction project | First occupancy Let yourself be inspired by our furnished model apartment. Experience the high-quality construction and finishing quality up close and get an impression of what your future home could look like. Arrange a non-binding viewing appointment - we look forward to your visit.The new construction project includes a modern multi-family house with attractive 3½- to 5½-room condominiums as well as spacious 6½- and 7½-room single-family homes. The move-in date is scheduled for April 2028.Imagine living in a home that perfectly suits your lifestyle - modern, sustainable, and comfortable. That's exactly what our new construction project "Wiesenstrasse" offers.The attractive residential area combines the peace and tranquility of a rural environment with the advantages of excellent infrastructure. The village center, shopping facilities, and train station are within short distance and provide a high quality of life.The development will be built according to modern energy standards and consistently focuses on sustainability. The buildings will be heated with district heating. An on-site photovoltaic system produces environmentally friendly electricity, while an intelligent load management system for electric mobility in the underground garage supports forward-looking mobility. This creates a sustainable home that optimally combines living comfort, energy efficiency, and value retention.Felben-Wellhausen, located just outside the gates of the cantonal capital Frauenfeld, convinces with its excellent location. The nearby motorway access A7 (Frauenfeld-Ost) and regular S-Bahn connections enable short journeys to Frauenfeld, Winterthur, and Weinfelden. Kindergarten, primary school, and secondary school are located directly in the village. We would be happy to introduce you to the most important points in more detail. • Optimally sun-drenched multi-family house with thoughtful building arrangement • Modern architecture with partially floor-to-ceiling windows for bright living rooms • Spacious and functional floor plans with plenty of space for individual living • Wide, spacious entrance area | Corridor with built-in closets | Wardrobe • Open kitchen with modern appliances • Spacious living | Dining | Kitchen • Parent's room with private shower | Toilet • Additional separate bathroom | Toilet • The apartment has its own washing and storage room. • Sunny, covered seating area with garden share • Massive, earthquake-resistant construction with excellent sound insulation - proven Vetter quality • The elevator takes you directly and comfortably from the underground garage to the living floor (wheelchair accessible). • A experienced landscape architect was commissioned for the park-like outdoor design. • A ventilation system is installed in the apartment. • High living comfort thanks to low energy consumption, tight building envelope, and economical operation Underground parking space at CHF 37,500.00 Outdoor parking space at CHF 21,500.00 Detailed documentation on this and all other projects can be found at www.vetter.ch.For a non-binding consultation or to visit our model apartment, Stefan Vetter is available at phone 052 369 45 48 or mobile 079 278 55 99.We look forward to presenting your new home to you in person.

  • Parking space
  • Garage
  • Elevator
  • +4
Travel time
-
New building
1 / 12
  • Parking space
  • Balcony / Terrace
  • Garage
  • +7
CHF 1,070,000.–
3.5 rooms194m² living space
Aadorferstrasse 28, 9548 Matzingen

194 m² | 3.5-room attic apartment | First occupancy

194 m² | 3.5-room attic apartment | New construction project | First occupancy Let yourself be inspired by the furnished model apartment and the project model "Mühliblick". Convince yourself of the quality and imagine what your new home could look like. Arrange a non-binding viewing appointment.At Aadorferstrasse 26 and 28, modern multi-family houses with condominiums from 2.5 to 4.5 rooms as well as spacious 6.5-room single-family houses are being built. In the buildings at Aadorferstrasse 24 and 30, we are realizing rental apartments. Completion is planned from June 2028.Imagine living in a home that perfectly suits your lifestyle - modern, sustainable, and comfortable. That's exactly what our new construction project "Mühliblick" offers. The attractive residential area combines the tranquility and idyll of the rural surroundings with the proximity and amenities of the village center and the train station.The project is being built according to the latest guidelines in the Minergie standard (geothermal energy | deep drilling, building-owned photovoltaic system, and management for electric mobility in the underground garage). This means we are relying on a future-proof construction method that not only increases the quality of life but also protects the environment.Matzingen TG convinces with its excellent geographical location. Thanks to the nearby motorway access A1 feeder (Matzingen | Aadorf) and the regular connections of public transport (SBB | S15 | IC | IR), you can quickly reach the surrounding centers Winterthur - Zurich and Frauenfeld - Wil SG - St. Gallen. The children attend kindergarten, primary school, and secondary school in the village.We would be happy to introduce you to the most important points in more detail. • The multi-family houses are optimally arranged and sunny. • Modern architecture: thanks to the partially floor-to-ceiling windows, a lot of light enters the living rooms. • The well-thought-out floor plan offers a lot of space for individual living. • Wide, spacious entrance area | corridor with built-in closets | wardrobe • Open kitchen with modern appliances • Spacious living | dining | kitchen with retreat | storage room • Parent's room with private shower | toilet • Additional separate bathroom | toilet • The apartment has its own laundry and basement room. • Sunny, covered terrace • The attic offers additional storage space. • The buildings are being constructed massively and earthquake-proof, achieving excellent sound values - 1A construction - proven Vetter quality. • With the elevator, you can reach the living floor directly and comfortably from the underground garage (wheelchair accessible). • A experienced landscape architect was commissioned for the park-like outdoor design. • Each apartment has its own comfort ventilation. • Minergie: more living quality, good economy, low energy consumption, denser building envelope • Favorable MINERGIE mortgages (ask your house bank) Underground parking space at Fr. 37,500.00Motorcycle parking space at Fr. 4,500.00Additional storage room from Fr. 17,500.00The detailed documentation for this and all other projects can be found at www.vetter.ch. For a non-binding viewing appointment, Stefan Vetter is available at phone 052 369 45 48 or mobile 079 278 55 99.

  • Parking space
  • Balcony / Terrace
  • Garage
  • +7
Travel time
-
New building
1 / 12
  • Parking space
  • Balcony / Terrace
  • Garage
  • +5
CHF 945,000.–
3.5 rooms144m² living space
Wiesenstrasse 40a, 8552 Felben-Wellhausen

124 m² | 3.5-room apartment on the upper floor | First occupancy

124 m² | 3.5-room apartment | New building project | First occupancy Let yourself be inspired by our furnished model apartment. Experience the high-quality construction and finishing quality up close and get an impression of what your future home could look like. Arrange a non-binding viewing appointment - we look forward to your visit.The new building project includes a modern multi-family house with attractive 3½- to 5½-room condominiums as well as spacious 6½- and 7½-room single-family homes. The move-in date is scheduled for April 2028.Imagine living in a home that perfectly suits your lifestyle - modern, sustainable, and comfortable. That's exactly what our new building project "Wiesenstrasse" offers.The attractive residential area combines the peace and tranquility of a rural environment with the advantages of excellent infrastructure. The village center, shopping facilities, and train station are within short distance and provide a high quality of life.The building will be constructed according to the latest energy-efficient standards and consistently focuses on sustainability. The buildings will be heated with district heating. A building-owned photovoltaic system produces environmentally friendly electricity, while an intelligent load management system for electric mobility in the underground garage supports future-oriented mobility. This creates a sustainable home that optimally combines living comfort, energy efficiency, and value retention.Felben-Wellhausen, located just outside the gates of the cantonal capital Frauenfeld, convinces with its excellent location. The nearby motorway access A7 (Frauenfeld-Ost) and regular S-Bahn connections enable short journeys to Frauenfeld, Winterthur, and Weinfelden. Kindergarten, primary school, and secondary school are located directly in the village. We would be happy to introduce you to the most important points in more detail. • Optimally sunny multi-family house with well-thought-out building arrangement • Modern architecture with partially floor-to-ceiling windows for bright living rooms • Spacious and functional floor plans with plenty of space for individual living • Wide, spacious entrance area | Corridor with built-in closets | Wardrobe • Open kitchen with modern appliances • Spacious living | Dining | Kitchen • Parent's room with own shower | WC • Additional separate bathroom | WC • The apartment has its own washing and storage room. • Sunny, covered balcony • Massive, earthquake-resistant construction with excellent sound insulation - proven Vetter quality • The elevator takes you directly and comfortably from the underground garage to the living floor (wheelchair accessible). • An experienced landscape architect was commissioned for the park-like outdoor design. • A ventilation system is installed in the apartment. • High living comfort thanks to low energy consumption, tight building envelope, and economical operation Underground parking space for CHF 37,500.00 Outdoor parking space for CHF 21,500.00 Detailed documentation on this and all other projects can be found at www.vetter.ch.For a non-binding consultation or to visit our model apartment, Stefan Vetter is available at phone 052 369 45 48 or mobile 079 278 55 99.We look forward to presenting your new home to you in person.

  • Parking space
  • Balcony / Terrace
  • Garage
  • +5
Travel time
-
Julie Odermatt

Julie Odermatt

1 / 12
Julie Odermatt

Julie Odermatt

  • Parking space
  • Balcony / Terrace
  • Garage
  • +2
CHF 1,260,000.–
3.5 rooms91m² living space
Lausanne 25, 1000 Lausanne 25

Apartment with large terrace - Close to CHUV

Located in a particularly quiet and preserved residential area, this apartment benefits from a decidedly peaceful environment while offering a strategic location. Public transport and motorway access are just 100 meters away, and local shops are accessible within a 400-meter walk. Close to CHUV and HETSL (Haute école de travail social et de la santé), the property allows for quick access to the city center of Lausanne and the main axes. The property is located on the first floor of an intimate co-ownership of six apartments only, built in 2016 according to Minergie standards. The co-ownership benefits from photovoltaic solar panels powering the common areas, which contributes to the control and reduction of the community's electrical charges. Recently repainted and perfectly maintained, the apartment is in impeccable condition. A bright living space and a large terrace: the living space is organized around a large living room with an open kitchen and central island, offering a generous and convivial volume. Thanks to its ideal southwest orientation, this light-filled room opens onto a magnificent 34 m² terrace, offering numerous possibilities for layout to create a true outdoor living space. Comfortable sleeping area: • A parental bedroom with its own private shower room (WC); • A second bright bedroom; • A separate contemporary bathroom. Practical aspects and amenities: practical aspects have also been prioritized: • A very practical shared laundry room (with only one neighbor on the floor); • A large private cellar; • A parking space in a secure underground garage, accessible directly by elevator (for an additional CHF 40,000.-). Exact address available after registration on neho.ch.DO YOU WANT TO VISIT? PLEASE REGISTER FIRST: https://neho.ch/b/1000-26-9

  • Parking space
  • Balcony / Terrace
  • Garage
  • +2
Vanessa Palinkas

Vanessa Palinkas

1 / 11
Vanessa Palinkas

Vanessa Palinkas

  • Parking space
  • Balcony / Terrace
  • Garage
  • +2
CHF 950,000.–
3.5 rooms92m² living space
Zwinggartenstrasse 65, 8600 Dübendorf

Nature-loving 3.5-room maisonette apartment in Dübendorf

This well-maintained 3.5-room maisonette apartment offers approximately 92 m² of living space, spread over two levels on the 2nd floor (no elevator) of a small, quietly located multi-family house with only ten apartments. Thanks to the west orientation, the elevated location, and the unobstructed view, you can enjoy bright living rooms and sunny hours until the evening. The heart of the apartment is the spacious living area with a large window front and a fireplace, which provides a cozy atmosphere, especially on cooler days. The adjacent terrace with approximately 13 m² expands the living space outdoors and invites you to relax and enjoy. For social hours, the residents also have a covered grill area in the communal garden at their disposal. The semi-open kitchen was completely renovated in 2018 and is harmoniously connected to the dining area. It is equipped with an oven, steamer, and mini dishwasher. Also on this level is the spacious master bedroom, which was originally designed as two separate rooms and can be easily divided by installing a wall if needed. The room on the upper floor was previously used as an office and benefits from pleasant daylight thanks to the skylight. There is a bathroom on each level, one with a shower and one with a bathtub, both with a window. The multi-family house was built in 1987 and regularly maintained. Investments have also been made in the apartment: in 2011, the skylights in the office and bathroom were renewed, in 2013 the window front in the living room was replaced, and in 2018 the kitchen was comprehensively renovated. Regularly maintainedImportant maintenance and renovation work has also been carried out on the building. For example, the roof was comprehensively renovated in 2013. In May 2017, the staircase, including new safety glass, was renewed, and the facade was cleaned with biological agents. The heating is provided by a central gas heating system, which was renewed in 2008. The underfloor heating ensures a uniform heat distribution throughout the apartment. A renovation of the heating system is already planned by the condominium owners' association. The other windows are triple-glazed. Additional ancillary rooms and parking facilitiesThe apartment includes a private storage room in the basement, which can be used as a hobby room, private laundry room, or additional storage space, depending on needs. The offer is complemented by a separate cellar compartment and a jointly used bicycle room. A parking space in the underground garage is already included in the purchase price. Visitor parking spaces are also available for visitors. This maisonette apartment combines a well-thought-out room layout, sunny outdoor areas, and an individual living character with practical ancillary rooms and an attractive location within a manageable multi-family house.INTERESTED IN A VIEWING? PLEASE REGISTER: https://neho.ch/b/8600-26-5

  • Parking space
  • Balcony / Terrace
  • Garage
  • +2
Travel time
-
1 / 13
  • Balcony / Terrace
  • Garage
  • View
CHF 550,000.–
3.5 rooms76m² living space
., 1510 Moudon

APARTMENT 3.5 ROOMS WITH BALCONY - ALREADY RENTED, IMMEDIATE RETURN FOR INVESTORS

The property is sold with a current lease, offering an immediate rental income. This 3.5-room apartment of 76 m², on the ground floor of a perfectly maintained PPE, constitutes an excellent opportunity for investors seeking a secure return on investment with immediate rental income. The sale is made with a current lease, and the apartment has been occupied by the same tenant since November 2017, guaranteeing a stable occupation and simplified management. The current rent is CHF 1'520.- per month, including charges. The apartment seduces with its functional layout and quality amenities: spacious living room with fireplace, fully equipped kitchen, two bedrooms, bathroom, private laundry room, cellar, private garage, balcony, a real asset for the valorization of the property. The apartment benefits from a gas boiler in its technical room (underfloor heating) as well as an electric boiler (temperature regulation in each room according to needs). The building, built in 1988, benefits from excellent maintenance. Recent work has been carried out, both in the apartment and in the common areas, with over CHF 31'000.- invested in the apartment and several renovations of the PPE financed by the renovation fund (around 45'000 CHF in January 2025), guaranteeing an excellent sustainability of the investment. In the immediate vicinity of schools, shops, train station, public transport, and main road axes, this apartment meets all the criteria for a high-quality real estate investment, offering strong rental attractiveness. Interior surface: approx. 76 m2 Balcony surface: approx. 7.50 m2 Private laundry room surface: approx. 5 m2 Our opinion - Apartment with immediate rental income - Immediate rental return - Tenant in place since 2017 - Excellent potential for wealth creation - PPE is healthy and perfectly maintained - Work already done - Private garage - Sought-after location near all amenities - Ideal investment for an investor looking to secure their capital We would be happy to organize a visit to the property at your convenience and receive you by appointment! -------- Files, information, and visit on request by sending us your complete contact details by email or through the contact form. Julien Sanchez julien@proximmo.ch 076 690 16 78 PROXIMMO Real Estate Agency Sàrl Route de Lausanne 35 CH - 1040 Echallens 021 351 08 08 0840 111 222 info@proximmo.ch www.proximmo.ch -------- All our offers and promotions are visible here: https://proximmo.ch/en/buy -------- Are you planning to sell your property? Contact us without obligation for a free estimate of your property. www.proximmo.ch

  • Balcony / Terrace
  • Garage
  • View
Chloe Gonon

Chloe Gonon

1 / 13
Chloe Gonon

Chloe Gonon

  • Balcony / Terrace
CHF 1,540,000.–
3.5 rooms85m² living space
., 1005 Lausanne

The privilege of living in Mousquines

NOT TO BE MISSED - THE VUACHÈRE RESIDENCE IN LAUSANNEPerfectly located in the prestigious residential area of Mousquines / Vuachère in a green and quiet environment, close to the center of Lausanne, this exclusive real estate project of 30 new high-end apartments, sold on plan, benefits from an exceptional living environment for the region, close to all amenities.It meets the highest standards of quality, safety, and comfort, offering all the advantages sought by future owners who want to benefit from a privileged environment while enjoying the benefits of city life.The apartments have been perfectly configured and thought out down to the smallest detail to optimize the living spaces, highlighted by constant natural light throughout the day, thanks to excellent exposure. The interior distribution is functional and optimal, offering real, pleasant rooms to live in every day. This tailor-made project gives future owners the possibility to modify the distribution and choose the equipment, materials, and finishes.Each apartment enjoys generous balconies-terraces. The heat production is carried out by a heat pump and distributed by underfloor heating.On request, it is possible to build larger apartments by combining several units!The apartments are located close to the center of Lausanne, the Coop, the Migros, doctors, banks, sports centers, as well as schools and other necessities. A TL bus line allowing to reach the Pully station is 5 minutes walk away. The Lausanne station is accessible in 15 minutes. The access to the main roads is also favorable; it takes 10 minutes to reach the highway via Lausanne-Ouchy. The hyper-center of Lausanne is accessible in 25 minutes on foot.Delivery summer 2027OPPORTUNITY NOT TO BE MISSED!Parking spaces available at an extra cost of Fr. 45,000.--/unit.We will organize a visit to the property at your convenience and receive you by appointment to present this magnificent project!Files, information, and visit on request by sending your complete contact details by email or through the contact form.Chloé Gononchloe@proximmo.ch079 601 67 81PROXIMMOReal Estate Agency SàrlPlace Bel-Air 1CH - 1003 Lausanne021 351 08 08info@proximmo.chwww.proximmo.ch--------All our offers and promotions are visible here:https://www.proximmo.ch/acheter/--------Are you planning to sell your property?Contact us without obligation for a free estimate of your object.www.proximmo.ch

  • Balcony / Terrace
Alexis Del Sale

Alexis Del Sale

1 / 13
Alexis Del Sale

Alexis Del Sale

  • Parking space
  • Balcony / Terrace
  • View
  • +1
CHF 1,000,000.–
3.5 rooms78m² living space
Lausanne, 1007 Lausanne

Dans le quartier du Collège de Montoie, à Lausanne

Envie de prendre de la hauteur ? Au 5e étage, cet appartement en PPE vous offre une vue somptueuse sur le lac et vous accueille avec un séjour, deux chambres et une cuisine, prolongés par un balcon pour prendre l'air quand bon vous semble. Construit en 1970, l'immeuble de 14 étages a vu ses parties communes évoluer : deux colonnes sanitaires remplacées en 2025 et des panneaux photovoltaïques installés en toiture. Au quotidien, on apprécie le Denner au pied de l'immeuble, le parc pour enfants privatif de la PPE et les espaces de verdure autour de la tour. Le bord du lac et les plages ? Comptez 15 minutes à pied. Un cadre pratique et vivant pour poser vos valises et imaginer la suite. Il ne vous reste plus qu'à venir le visiter !Adresse exacte disponible après inscription sur neho.ch.VOUS SOUHAITEZ VISITER ? MERCI DE BIEN VOULOIR VOUS INSCRIRE D'ABORD : https://neho.ch/b/1007-26-6Fancy rising above it all? On the 5th floor, this condominium apartment (PPE) offers a sumptuous view of the lake and welcomes you with a living room, two bedrooms and a kitchen, extended by a balcony to get some fresh air whenever you feel like it. Built in 1970, the 14-storey building has seen its common areas evolve: two sanitary risers replaced in 2025 and photovoltaic panels installed on the roof. Day to day, you will appreciate the Denner supermarket at the foot of the building, the private children's playground of the co-owners and the green spaces around the tower. The lakeshore and the beaches? Allow 15 minutes on foot. A practical, lively setting to drop your bags and picture what comes next. All that is left is to come and visit!Exact address available upon registration on neho.ch.INTERESTED IN VISITING THE PROPERTY? PLEASE REGISTER FIRST : https://neho.ch/b/1007-26-6Lust auf Höhenluft? Im 5. Stock bietet diese Wohnung im Stockwerkeigentum (PPE) eine prächtige Aussicht auf den See und empfängt Sie mit Wohnzimmer, zwei Schlafzimmern und Küche, ergänzt durch einen Balkon, um frische Luft zu schnappen, wann immer Ihnen danach ist. Das 1970 erbaute Hochhaus mit 14 Stockwerken hat bei den gemeinschaftlichen Teilen Neuerungen erfahren: zwei Sanitärstränge wurden 2025 ersetzt, und auf dem Dach wurden Photovoltaikmodule installiert. Im Alltag schätzt man den Denner direkt am Fuss des Gebäudes, den privaten Kinderspielplatz der Eigentümergemeinschaft und die Grünflächen rund um den Turm. Seeufer und Strände? Die erreichen Sie in 15 Minuten zu Fuss. Ein praktisches, lebendiges Umfeld, um anzukommen und sich die Zukunft auszumalen. Jetzt müssen Sie die Wohnung nur noch besichtigen!Genaue Adresse verfügbar nach Registrierung auf neho.ch.AN EINER BESICHTIGUNG INTERESSIERT? BITTE ANMELDEN: https://neho.ch/b/1007-26-6

  • Parking space
  • Balcony / Terrace
  • View
  • +1
Alexis Del Sale

Alexis Del Sale

1 / 13
Alexis Del Sale

Alexis Del Sale

  • Parking space
  • Balcony / Terrace
  • Garage
  • +3
CHF 1,050,000.–
3.5 rooms87m² living space
Lausanne, 1018 Lausanne

Appartement 3.5 pièces Minergie, balcon et parking - Lausanne 1018

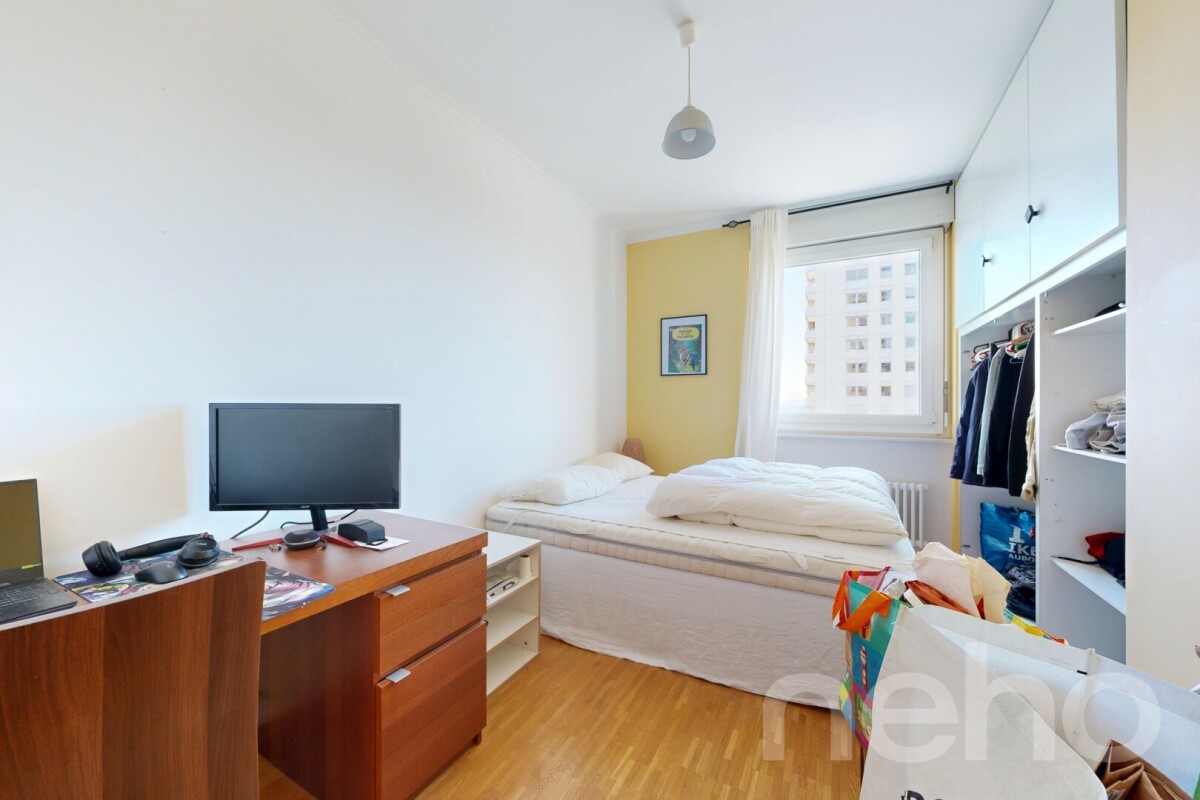
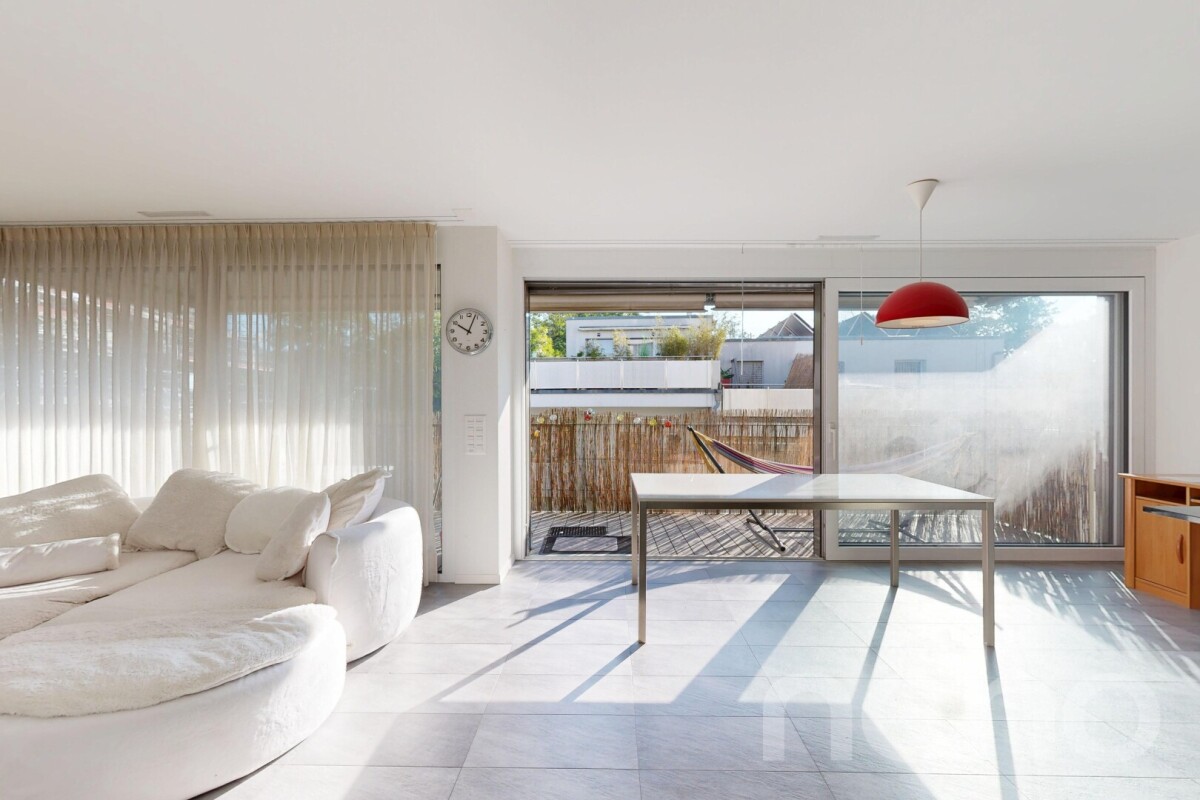
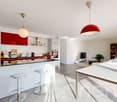
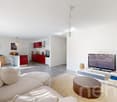
Au 3e étage d'une résidence Minergie de 2016, ce 3.5 pièces en PPE séduit dès l'entrée : lumineux, présenté comme neuf, avec une cuisine ouverte laquée rouge, îlot et bar, qui se prolonge sur un séjour aux grandes baies vitrées. Le balcon couvert, exposé à l'est, prolonge la vie à l'extérieur. Deux chambres, une salle de bain avec baignoire, un WC séparé, un ascenseur et une place de garage en parking souterrain : tout est là pour emménager sans attendre, le bien étant disponible immédiatement. Les charges annuelles s'élèvent à CHF 4'472 pour l'appartement et CHF 328 pour la place de garage (comptes 2025), chauffage et eau chaude compris. Au quotidien, tout est proche : commerces à 255 m, transports publics à 265 m, jardin d'enfants à 343 m, autoroute à 867 m. Une visite virtuelle 360 est disponible. Demandez votre visite dès maintenant avec Neho.Adresse exacte disponible après inscription sur neho.ch.VOUS SOUHAITEZ VISITER ? MERCI DE BIEN VOULOIR VOUS INSCRIRE D'ABORD : https://neho.ch/b/1018-26-5On the 3rd floor of a 2016 Minergie residence, this 3.5-room condominium (PPE) wins you over from the entrance: bright, presented as new, with an open red lacquered kitchen, island and bar, flowing into a living room with large glass doors. The covered east-facing balcony extends your living space outdoors. Two bedrooms, a bathroom with bathtub, a separate WC, a lift and a garage space in the underground car park: everything is ready for you to move in right away, as the property is available immediately. Annual charges are CHF 4'472 for the apartment and CHF 328 for the garage space (2025 accounts), heating and hot water included. Everything is close by: shops 255 m away, public transport 265 m, kindergarten 343 m, motorway 867 m. A 360 virtual tour is available. Request your viewing now with Neho.Exact address available upon registration on neho.ch.INTERESTED IN VISITING THE PROPERTY? PLEASE REGISTER FIRST : https://neho.ch/b/1018-26-5Im 3. Stock einer Minergie-Residenz aus dem Jahr 2016 überzeugt diese 3.5-Zimmer-Eigentumswohnung (StWE) schon beim Eintreten: hell, wie neu präsentiert, mit offener, rot lackierter Küche mit Kochinsel und Bar, die in ein Wohnzimmer mit grossen Fensterfronten übergeht. Der gedeckte Balkon mit Ostausrichtung erweitert den Wohnraum nach draussen. Zwei Zimmer, ein Badezimmer mit Badewanne, ein separates WC, ein Lift und ein Garagenplatz in der Tiefgarage: alles bereit für den Einzug, denn die Wohnung ist sofort verfügbar. Die jährlichen Kosten betragen CHF 4'472 für die Wohnung und CHF 328 für den Garagenplatz (Abrechnung 2025), inklusive Heizung und Warmwasser. Alles ist nah: Geschäfte 255 m, öffentlicher Verkehr 255 m, Kindergarten 343 m, Autobahn 867 m. Ein virtueller 360-Rundgang ist verfügbar. Fordern Sie jetzt Ihre Besichtigung mit Neho an.Genaue Adresse verfügbar nach Registrierung auf neho.ch.AN EINER BESICHTIGUNG INTERESSIERT? BITTE ANMELDEN: https://neho.ch/b/1018-26-5

  • Parking space
  • Balcony / Terrace
  • Garage
  • +3

Suggested properties for you based on search results