5605 results - Apartment to buy with 3 rooms in Switzerland

Isabella Thalmann

Isabella Thalmann

1 / 13
Isabella Thalmann

Isabella Thalmann

  • Parking space
  • Balcony / Terrace
  • Elevator
CHF 450,000.–
3.5 rooms
Seebüelstrasse 6, 9403 Goldach

Bright 3.5-room apartment near the lake

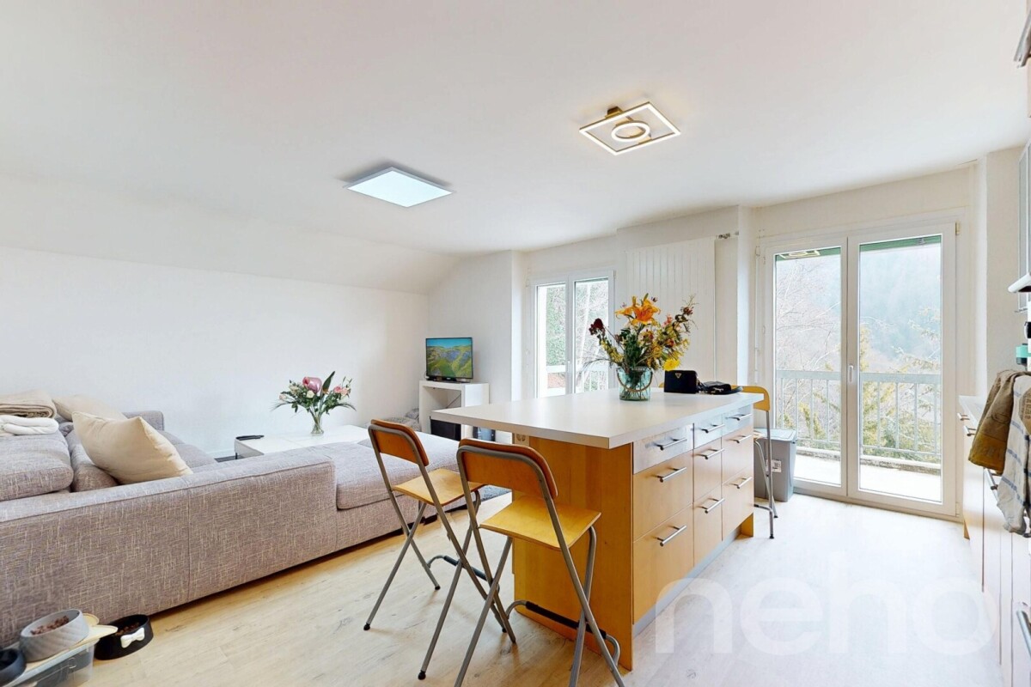
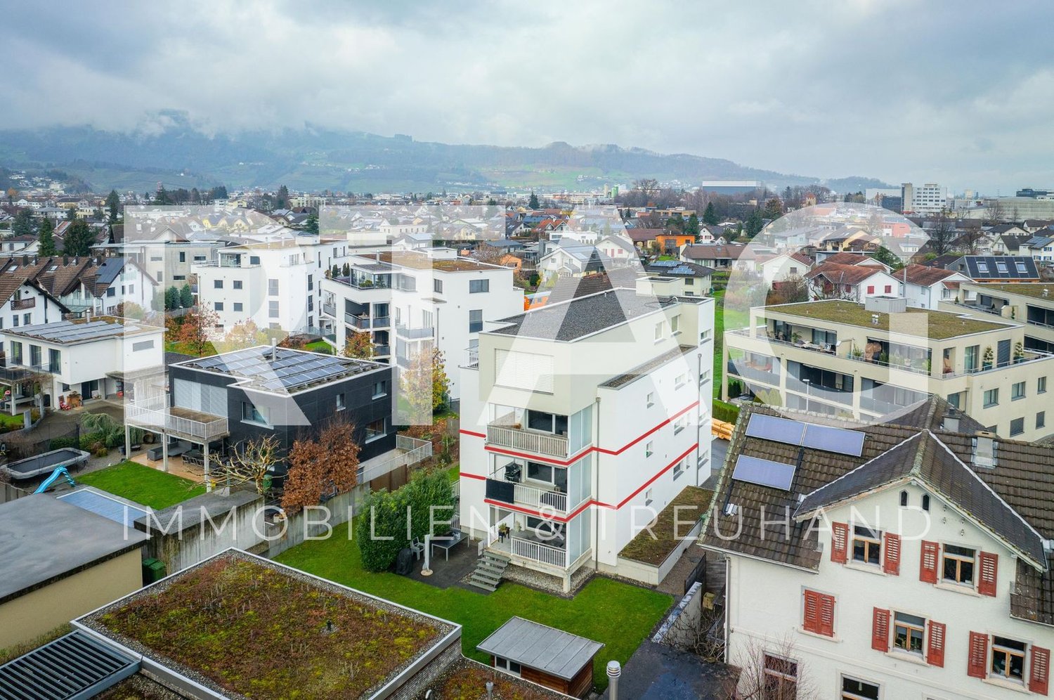
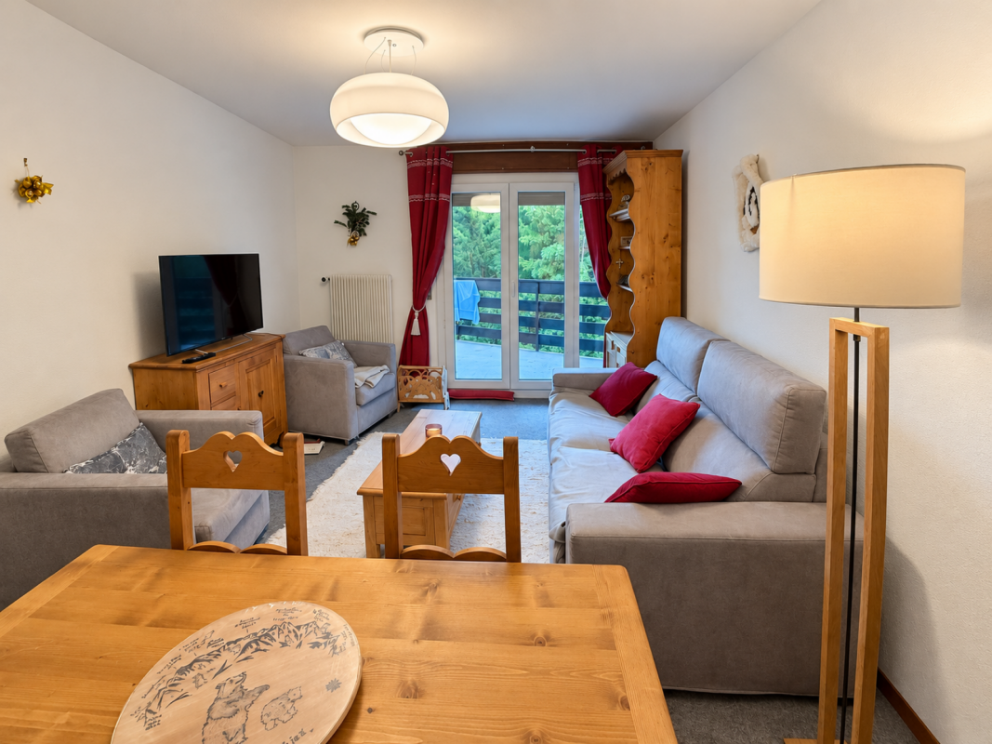
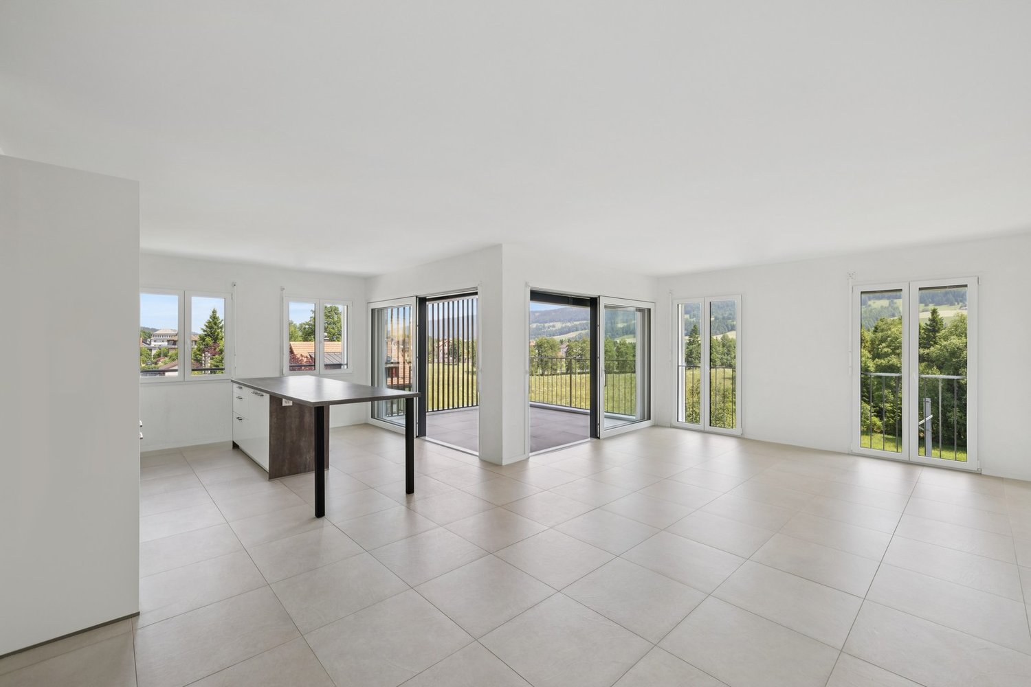
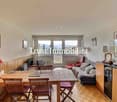
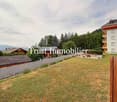
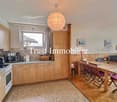
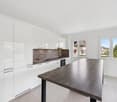
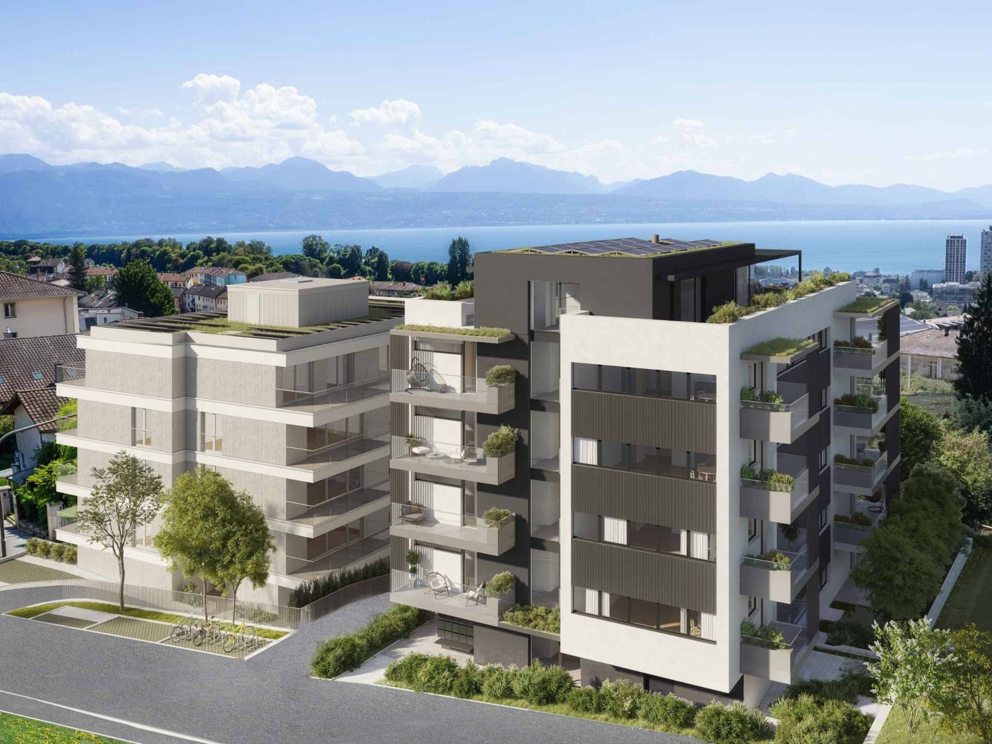
Well-maintained 3.5-room owner-occupied apartment with a covered balcony // quiet, central, near the lake In a quiet, family-friendly residential area in Goldach, on the second floor of a well-maintained multi-family house, this well-maintained 3.5-room owner-occupied apartment with a covered balcony awaits you. You can reach the floor with the elevator (2025) or through the staircase. The approximately 73 m² of living space are divided into 3.5 bright rooms. A spacious entrance area offers space for a wardrobe and for receiving your guests, a practical built-in closet provides additional storage space. From the entrance area, you can access the various rooms. The heart of the apartment is a spacious living-dining area with a semi-open kitchen. Bright parquet flooring creates a friendly living atmosphere, a wide window front lets in a lot of light and provides access to the covered balcony with sunshade. The kitchen, which can also be accessed through a door from the entrance area, impresses with plenty of storage space and modern appliances. Additionally, it scores with an integrated washing machine, so you can conveniently do your laundry in the apartment. The two other rooms are located directly next to each other and can be flexibly used as bedrooms, guest rooms, children's rooms, or offices. Here, too, bright parquet floors create a pleasant ambiance. The bathroom is also accessible from the entrance area and rounds off the room offer of the apartment. It is equipped with a toilet, sink, and towel radiator, a bathtub promises relaxation after an eventful day. The house is heated with an oil central heating system (2025), the heat output in the apartment is via radiators. The apartment includes a private basement compartment in the basement and an outdoor parking space in the open air, and visitor parking spaces are available for your guests. A general laundry room with drying room and a bicycle room are shared. In the open air, extensive lawns and a well-maintained playground invite you to play and linger. The property was built in 1969 and is well maintained. The apartment has been continuously modernized (kitchen and bathroom 2001, windows around 2020 and 2026, freshly painted 2026). The apartment presents itself in a well-maintained condition thanks to ongoing renovations and offers pleasant living in a quiet and yet central location near Lake Constance.The apartment impresses with its quiet and yet central location in the heart of Goldach: school and kindergarten, public transport, and shopping facilities for daily needs are within walking distance, and the Lake Constance shore is only one kilometer away.Elevator (2025) 1 outdoor parking space Washing machine in the apartment Built-in closet in the entrance area Balcony Basement compartment

  • Parking space
  • Balcony / Terrace
  • Elevator
Travel time
-
Lukas Speck

Lukas Speck

1 / 9
Lukas Speck

Lukas Speck

  • Parking space
  • Balcony / Terrace
  • Garage
  • +2
CHF 1,795,000.–
3.5 rooms110m² living space
Zürich, 8050 Zürich

Modern 3.5-room apartment in district 11

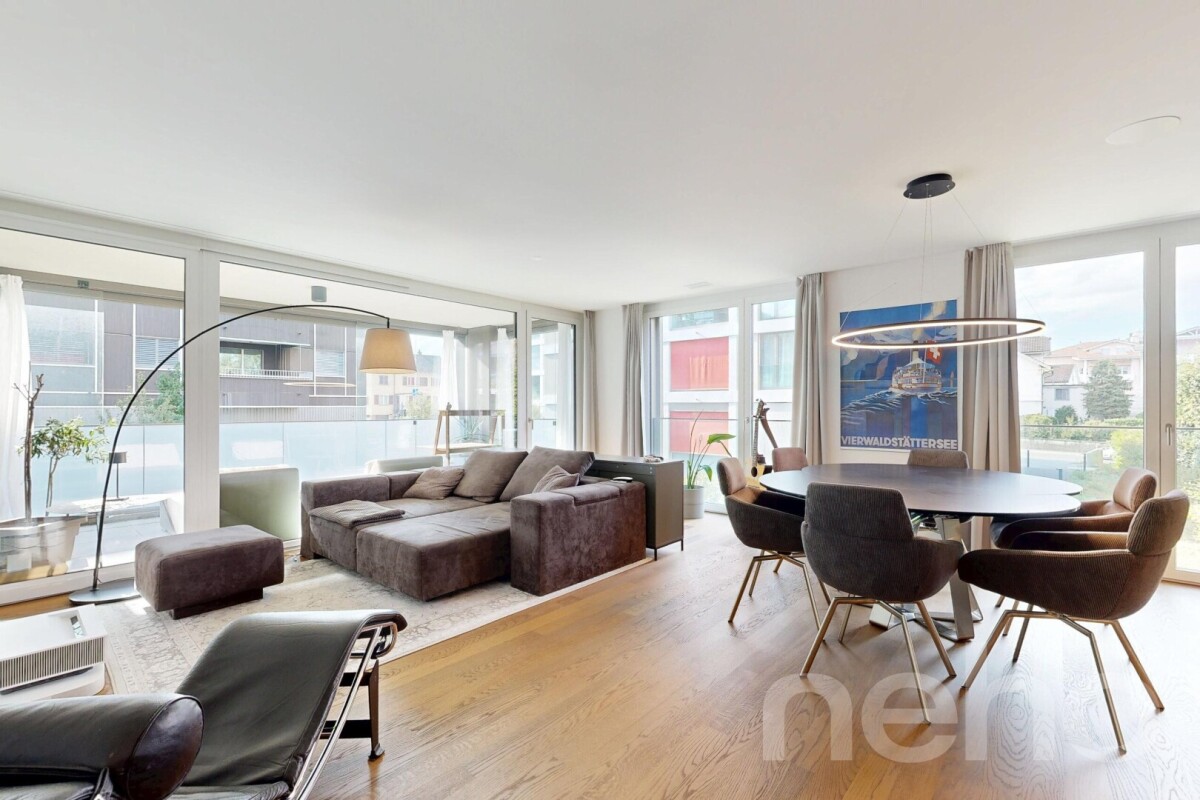
This attractive 3.5-room apartment in the lively Zurich district 11 impresses with its excellent infrastructure and superb connections. The location is ideal for everyday life, as the connection to public transport, diverse shopping opportunities, as well as kindergarten and schools are in the immediate vicinity and can be easily reached on foot. At the same time, the nearby recreational areas offer a welcome green balance in the midst of urban life. As soon as you enter the property, a well-thought-out living concept reveals itself, which convinces with a clever and structured room layout. The inviting entrance area is equipped with a functional wardrobe, which discreetly ensures order. From here, you can directly access the heart of the apartment, the spacious living/dining area, which is characterized by a wonderfully bright atmosphere thanks to large window fronts. The open kitchen blends in harmoniously and offers plenty of workspace as well as ample space for all kitchen utensils. From the living room, you can directly access the sunny south balcony, which invites you to relaxing hours outdoors. The well-thought-out floor plan continues to the two well-proportioned rooms, which can be flexibly used as bedrooms or home offices. High-quality materials and a contemporary construction standard run throughout the entire property and also characterize the stylish bathrooms. One wet cell is equipped with a shower, while the second has a bathtub for relaxed moments. A valuable plus point is the practical laundry room, which provides space for a private washing machine and a tumble dryer, and creates additional storage space. This property also sets standards in terms of sustainability and living comfort. An environmentally friendly air-water heat pump, in combination with the official Minergie certification, ensures a healthy indoor climate and excellent energy efficiency, which saves on ancillary costs in the long term. Furthermore, the entire property is completely barrier-free and wheelchair accessible, guaranteeing a high quality of life. A parking space in the house's own underground garage can be purchased for CHF 55,000. Do not hesitate and contact us today for a non-binding viewing appointment! The exact address is available after registration on neho.ch.INTERESTED IN A VIEWING? PLEASE REGISTER: https://neho.ch/b/8050-26-1

  • Parking space
  • Balcony / Terrace
  • Garage
  • +2
1 / 18
  • Parking space
  • Balcony / Terrace
  • Quiet neighborhood
CHF 450,000.–
3.5 rooms92m² living space
Route de Lossy 27, 1782 Belfaux

Belfaux - Apartment A7 - 3.5 rooms

Apartment with 3.5 rooms in Belfaux Discover this beautiful apartment offering harmonious spaces and a comfortable living environment.Located on the third floor of a characteristic building dating from 1847 and renovated in 2012, this 3.5-room apartment develops a living area of approximately 92 m² in a quiet residential area.Its layout allows you to enjoy well-organized spaces and adapt to a comfortable daily use. The internal distribution offers a good balance between the different rooms, while the presence of a bathroom and a separate WC provides additional comfort particularly appreciated for a dwelling of this type.The apartment also benefits from a balcony of approximately 2 m², providing a pleasant opening to the outside and an additional space to enjoy the fine days.Located on the third floor, the accommodation benefits from a pleasant position within the building. It presents itself in a good general condition and is integrated into an old building that has preserved its character while benefiting from a renovation carried out in 2012.An outdoor parking space is also included in the sale, offering a practical parking solution for daily use.Essential information : • Apartment with 3.5 rooms • Approximately 92 m² of living space • Located on the third floor • Balcony of approximately 2 m² • 1 bathroom • 1 separate WC • 1 parking space • Good general condition • Building from 1847 • Renovated in 2012 • Quiet residential area • Near the train station A well-arranged and functional apartment, offering a comfortable configuration and amenities suitable for both a main residence and an investment project.

  • Parking space
  • Balcony / Terrace
  • Quiet neighborhood
Travel time
-
Marco Grun

Marco Grun

1 / 24
Marco Grun

Marco Grun

  • Balcony / Terrace
  • Garage
  • View
  • +4
CHF 940,000.–
3.5 rooms113m² living space
Im Stoffel 22, 8887 Mels

Modern 3 ½-room duplex apartment in a breathtaking location in Uptown (Stoffel) Mels SG

In the Färberei in Uptown Mels, which was completed in 2023, we are selling a very modern maisonette apartment with 3½ rooms on 113 m2 of net living space. You'll never get enough of this view. Both from the living floor and from the two bedrooms, your gaze wanders far over the entire valley. At night, you look dreamily at the lights of the surroundings. Thanks to the maisonette style, you sleep wonderfully because the upper floor serves your own living. In Uptown, urban living was created and with it a new quarter with modern living space. A sloping lift connects Uptown Mels with the village center. Community rooms and studios, as well as a park with a natural pool, barbecue area, and sauna, make life in Uptown a feeling of life. The apartment, which is very high-quality and lovingly detailed, has a room height of 2.56 m and features an open living/dining/kitchen area on the living floor, as well as a modern guest toilet. On the bedroom floor, there are two rooms, a wet cell with shower/toilet, and the practical Reduit with a washing tower. The . The spacious loggia, a cellar, and a parking space in the underground garage round off the great offer.The basis for negotiation is CHF 940,000.00 for the apartment with cellar and CHF 40,000.00 for the parking space in the underground garage. Additional parking spaces can be purchased or rented. Contact us via the contact form with your complete information - we will be happy to send you the detailed sales documentation as a pdf by email with the floor plans. If you haven't received a response within 24 hours, please check your spam folder. If you want to sell a previous property, we will be happy to advise you on this - often, intermediate financing is difficult. We do not conduct a multi-stage bidding process - the process is clearly described in the documentation. Viewings take place individually and personally with us. We look forward to you - Marco Grun and Manuela Ruf, Grun Immobilien AG Mel

  • Balcony / Terrace
  • Garage
  • View
  • +4
Travel time
-
1 / 14
  • Parking space
  • Balcony / Terrace
  • Quiet neighborhood
CHF 440,000.–
3.5 rooms70m² living space
Route de Lossy 27, 1782 Belfaux

Belfaux - Apartment A2 - 3.5 rooms

Apartment with 3.5 rooms in Belfaux Discover this beautiful apartment offering harmonious spaces and a comfortable living environment.Located on the first floor of a character building dating from 1847 and renovated in 2012, this 3.5-room apartment offers approximately 70 m² of living space in a quiet and pleasant residential area.The apartment has a balanced layout, with spaces adapted to a comfortable daily life. Its configuration allows you to fully enjoy the different rooms, while its brightness contributes to creating a welcoming atmosphere. The apartment also includes a bathroom and is in good general condition.A balcony of approximately 12 m² pleasantly extends the living space and is a real asset for enjoying the outdoors. Its dimensions allow for easy arrangement of a relaxation or dining area according to your desires.A cellar of approximately 3 m² completes the property and provides additional storage space. An outdoor parking space is also included in the sale, offering a practical solution for daily parking.The apartment is integrated into a building that has retained the character of its original construction while benefiting from the renovations carried out in 2012. Its layout, size, and balcony make it a versatile apartment, suitable for both a main residence and an investment project.Essential information: • 3.5-room apartment • Approximately 70 m² of living space • Located on the first floor • Balcony of approximately 12 m² • Bright • 1 bathroom • Cellar of approximately 3 m² • 1 parking space • Good general condition • Building from 1847 • Renovated in 2012 • Quiet residential area • Near the train station A well-proportioned apartment, pleasant to live in and benefiting from a beautiful outdoor space, offering an interesting balance between comfort, functionality, and character.

  • Parking space
  • Balcony / Terrace
  • Quiet neighborhood
Travel time
-
1 / 7
CHF 640,000.–
3.5 rooms99m² living space
Via Fornace, 6833 Vacallo

Attic 3.5 rooms with roof terrace in Vacallo

Attic 3.5 rooms with roof terrace in Vacallo, in a modern residence of upcoming construction. An apartment that combines comfort and large outdoor spaces to be lived every day. The apartment is a 3.5-room apartment, located on the third and last floor of the Modern Residence and develops on a surface of over 74 sqm. The entrance welcomes with a space designed for a comfortable wardrobe, the living room opens onto an open-space kitchen. The apartment is completed by the master bedroom, a second bedroom and two complete bathrooms.All rooms overlook a large covered terrace of almost 28 sqm. An additional value of this property is the portion of roof terrace of over 74 sqm, perfect for those who desire a unique outdoor space to create a solarium, a lounge area or even a small elevated garden.The internal finishes are careful and of quality: modern kitchen, floors in porcelain stoneware, PVC windows with triple glazing, shading with electrically operated louvers and underfloor heating with autonomous consumption metering.1 cellar is included in the sale price. 1 parking space in the garage is available at a price of 40,000 CHF.The apartment is located within the Modern Residence, a new building composed of 16 residential units. The structure is realized with solid and reliable traditional techniques and is equipped with photovoltaic panels on the roof for energy production, with the aim of reducing management costs. The heating system is powered by a heat pump.The common areas include the condominial laundry, the technical rooms and the garage.The property is ideal for young couples or for those who simply dream of a modern and well-connected home. Vacallo is a well-served residential area, located a few minutes from the Italian border and convenient for reaching Chiasso, Mendrisio and Como. Everything is within reach, without the chaos of large cities. MEASURESApartment: 74.14 sqmTerace: 27.50 sqmRoof terrace: 54 sqmCommercial surface: 98.69 sqmRef.: V-RB-VAC-MOD-14Other apartments of different types are available in the same residence.

Travel time
-
1 / 16
  • Balcony / Terrace
  • Garage
  • Elevator
  • +3
CHF 770,000.–
3.5 rooms62m² living space
Avenue du Casino 33, 1820 Montreux

Apartment 3.5 rooms - Tour d'Ivoire

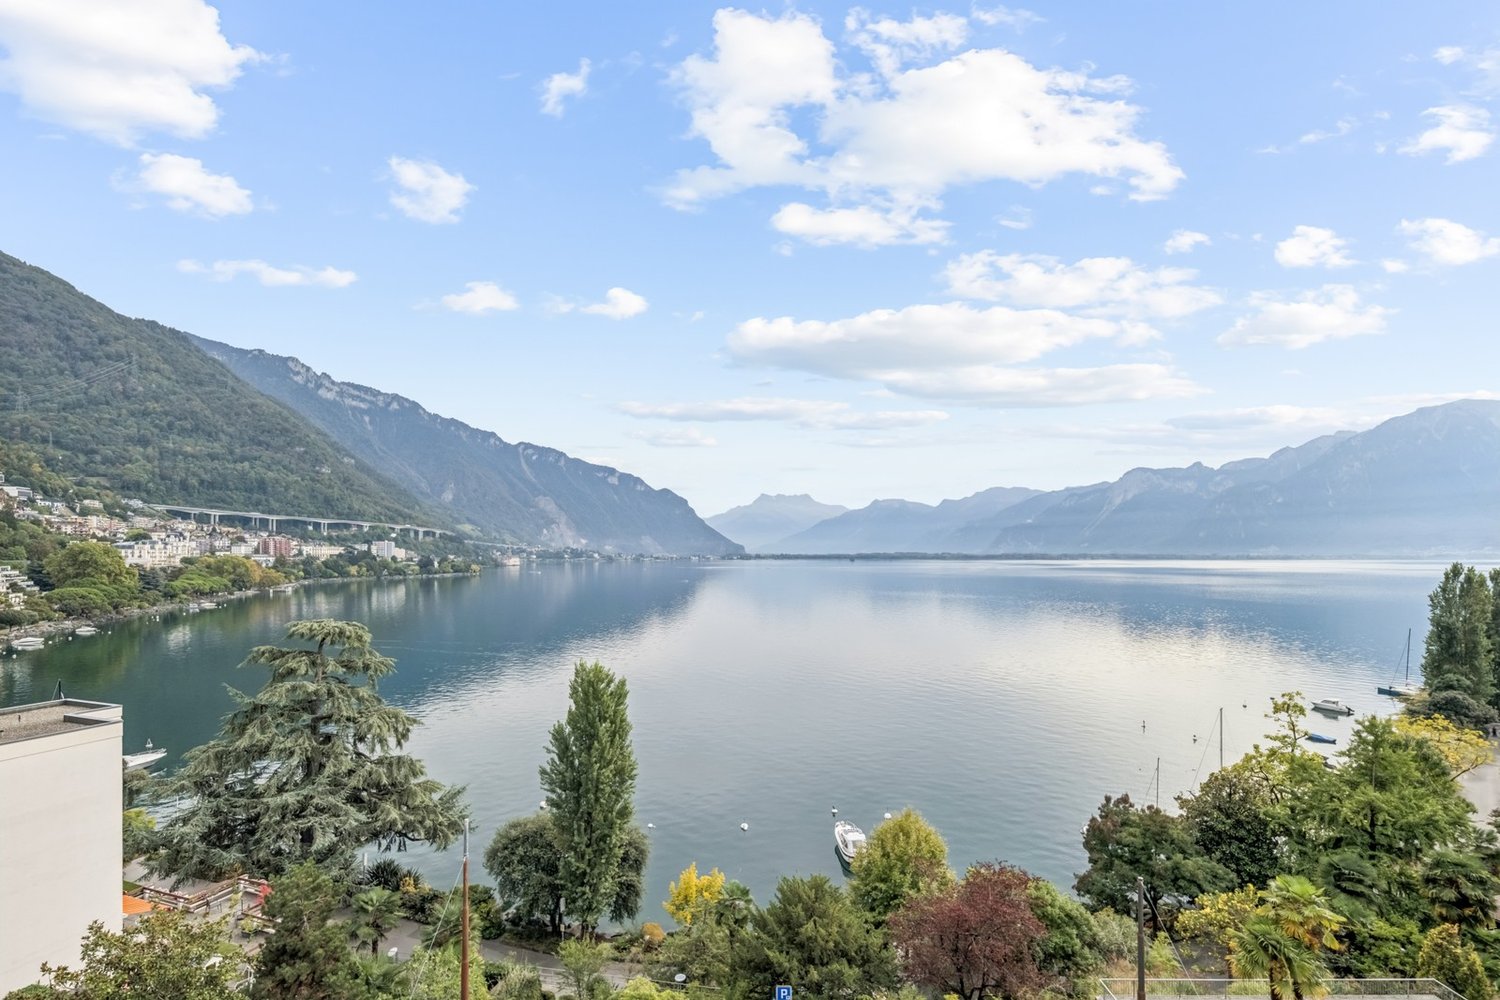
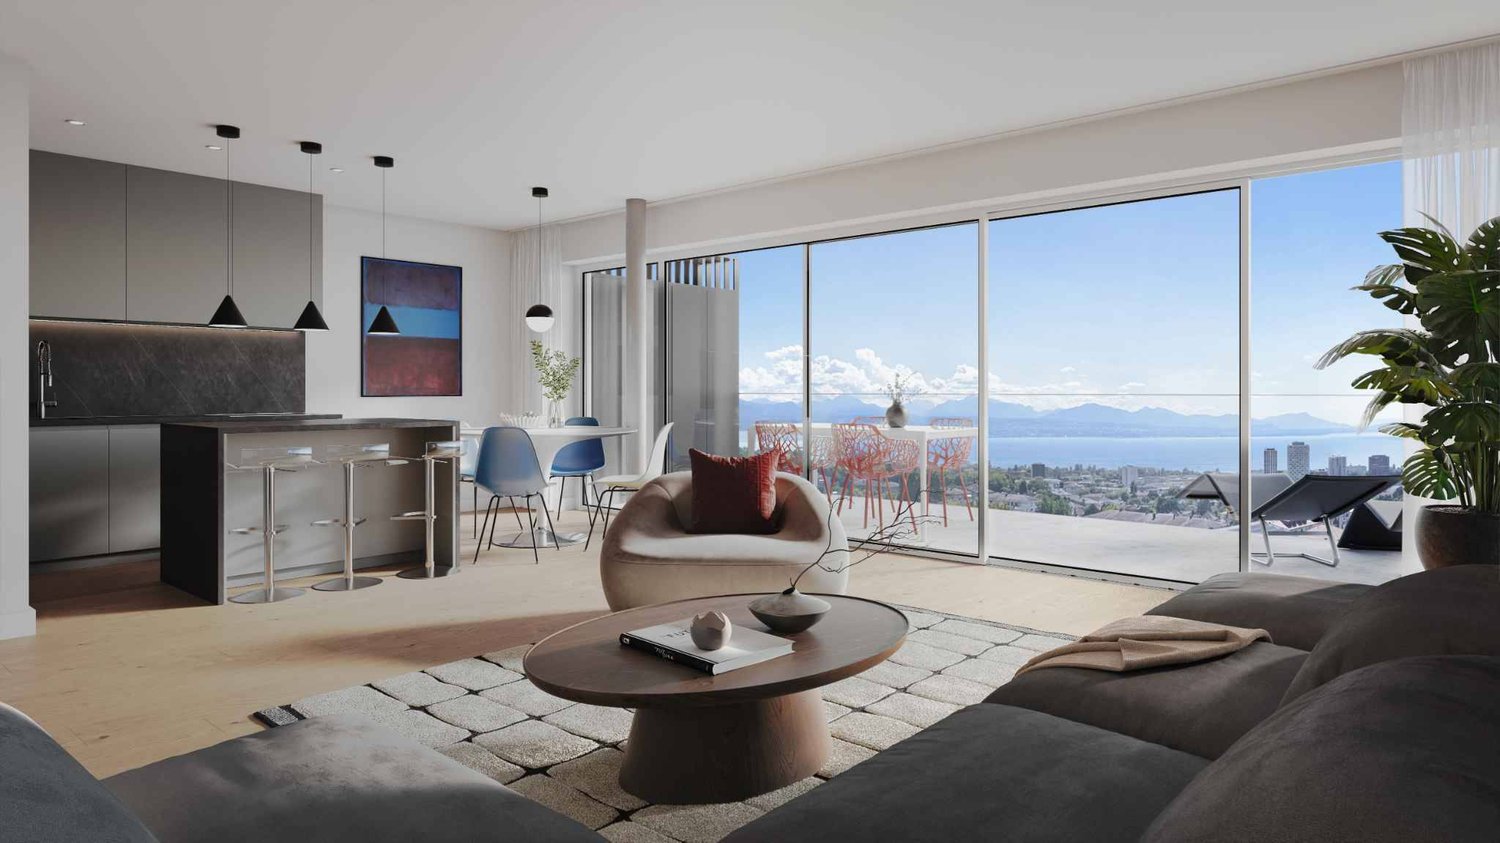
Apartment with 3.5 rooms and view of the lake and the Alps In the heart of the Vaudois Riviera, in the most iconic building of Montreux, this 64 m² apartment offers a rare living environment: panoramic view of Lake Geneva and the Alps, central location just a few steps from the lake, shops and transport, and the prestige of living in a true architectural icon designed by architect Hugo Buscaglia.From the 6th floor of this 28-storey tower - the tallest in Montreux - you can enjoy an east-south orientation bathed in light all day, and an open perspective on the lake and surrounding peaks. The situation is ideal: within walking distance of the city center, the quays, shops and station, while benefiting from the calm of the higher floors.The property consists of:? Terrace/balcony with unobstructed view? Bright living-dining room opening onto the terrace? Bedroom/office space with storage? Bedroom? Bathroom with bathtub? Separate toilet? 5 m² cellar? 1 indoor parking spaceThe Tour d'Ivoire, completed in 1969, has become over the decades one of the most recognizable visual landmarks of the Lavaux coast. Today, it is considered a monument of the Montreux landscape - a unique living environment, between architectural heritage and modernity of the view.Its advantages:? Central and iconic location in the heart of Montreux? Unbeatable view of Lake Geneva and the Alps? Indoor parking space included? Building with concierge service, in immediate proximity to all amenities? Interesting rental potential for an investor

  • Balcony / Terrace
  • Garage
  • Elevator
  • +3
Travel time
-
Christophe Bonjour

Christophe Bonjour

1 / 13
Christophe Bonjour

Christophe Bonjour

  • View
CHF 610,000.–
3.5 rooms
Chemin du Milieu 74, 1920 Martigny

Very nice 3.5-room apartment for sale in Martigny - Construction in progress

Apartment 3.5 rooms for sale Martigny in a new building La Praille (Lot 202)DELIVERY December 2026DescriptionDiscover this beautiful 3.5-room apartment in Martigny, located on Chemin du milieu in Martigny. The apartment will be delivered in the spring of 2027 and benefits from a privileged location in a quiet neighborhood, close to the city center of Martigny.Characteristics of the apartment- Surface: 90.94 m2- Balcony: 13.39 m² - ideal for a dining table- Floor: 2nd floor, west side- Private cellar (8 /PPE 15): 7.07 m²- Weighted surface: 98.34 m²- Outdoor parking space (P8): CHF 15,000.- (additional)- Outdoor parking space (P13): CHF 15,000.- (additional)Highlights- Private balcony with a view of the Rhone Valley- Beautiful natural light thanks to large openings- Bathroom with possibility of adding a washing column- Private cellar for each apartment- Built-in cupboards and storage included according to plans- Finishes to choose from and possibility of modifications on request- Garden and playground in front of the building- Very quiet neighborhood, while being close to the city center and schoolThe buildingThis new residence consists of 15 apartments that stand out for their beautiful light, ideal for enjoying the sun all day and the mild Valaisan climate. The interiors are designed with care and modernity, offering bright, functional, and comfortable spaces. The high-quality finishes and materials used guarantee an elegant and durable living space.This residence is perfect for families, couples, or investors looking for a high-quality property close to the city center of Martigny. You will benefit from an exceptional living space, combining serenity and proximity to local amenities.Find more information about this new project on www.immeuble-la-praille.chHeating - Sustainability and energy efficiencyDistrict heating: Reduce your energy costs thanks to a production of renewable energy.District heating has existed for over 40 years in Martigny. More than 60% of the heat is produced in a renewable way by two wood-fired power plants, which are operated exclusively with wood chips from the region. The biogas from the wastewater treatment plant and the gas allow to complement the production of district heating.The Chemin du milieuThe Chemin du Milieu in Martigny is a quiet residential area, ideal for families who want to live in a peaceful environment, while being close to the city center, shops, and the A9 highway. With the presence of a neighborhood school and a modern UAPE (Au Beau Milieu), the educational facilities are designed to make the daily life of parents easier. Easily accessible, well-served, and constantly evolving, this neighborhood offers a sought-after quality of life and constitutes an excellent opportunity for real estate investment in Valais.A high-quality real estate investment in MartignyWhether you are an investor, a couple, or a family, this apartment is an excellent opportunity for a real estate investment in Valais. Thanks to its location, modernity, and sustainable design, it will meet all your expectations.Find all our properties for sale on: https://bonjour-ci.ch/biens-immobiliers-a-vendre/

  • View
Travel time
-
1 / 16
  • Balcony / Terrace
  • Garage
  • Elevator
  • +3
CHF 390,000.–
3.5 rooms86m² living space
Rue du 24 Septembre 11, 2800 Delémont

Beautiful bright duplex of 3.5 rooms ideally located

Discover this 3.5-room apartment on the 3rd floor of an old building full of character, located in the heart of Delémont in the Jura canton. Available immediately, this property offers a pleasant, quiet and practical living environment, ideal for a family or couple looking to settle down long-term.The apartment's highlights: • Generous living space: 86 m² of living space for a total of 100 m², offering beautiful living areas. • Balcony: Enjoy a private outdoor space to relax or take in the air. • Equipped kitchen: With a built-in dishwasher for more comfort in everyday life. • Bathroom: A fully equipped bathroom to meet all your needs. • Accessibility: The apartment is accessible to people with reduced mobility, with an elevator in the building. • Garage: A garage space is included, a valuable asset in the city center. • Cable TV: Cable connection available for your entertainment needs. • Child-friendly: A safe and family-friendly environment. Environment and living environment: This apartment benefits from a quiet and sunny location, both in summer and winter. The street is quiet, without noticeable noise pollution, both during the day and in the evening.Amenities nearby: • Transportation: The Gros-Seuc bus stop is accessible in just 4 minutes on foot, and the Delémont train station is about 14 minutes on foot, offering excellent regional and national connections. • Shopping: The mio by migrolino supermarket is 7 minutes away on foot for your daily shopping. • Health: The Coop Vitality Pharmacie Delémont is 10 minutes away on foot. • Education: The Delémont Business School is just 6 minutes away on foot, ideal for families. • Nature: The river is nearby, perfect for relaxing walks. This apartment represents a rare opportunity to acquire a high-quality property in a character building, combining modern comfort, accessibility, and a privileged location in the heart of Delémont. Don't miss this chance to make this home your new home!

  • Balcony / Terrace
  • Garage
  • Elevator
  • +3
Travel time
-
1 / 6
CHF 1,230,000.–
3.5 rooms103m² living space
Via Restabbio, 6925 Collina d'Oro

Exclusive 3.5 rooms in Gentilino-Collina d’Oro

Exclusive 3.5-room apartment in Collina d’Oro, in the Gentilino district, in a residence with upcoming construction of only 6 residential units.Located on the first floor of the new Residence d’Oro, the apartment features bright spaces and high-end finishes. Entrance hall with space for a comfortable wall closet, living room with open kitchen, master bedroom with en-suite bathroom, another bedroom and bathroom. Preparation for installing a washing machine/dryer in the apartment is provided.From the living area, you access a large, covered terrace that extends across the entire width of the apartment.1 basement is included in the price. It is possible to purchase 2 parking spaces in the garage for 60,000 CHF each.The finishes include aluminum windows with triple glazing, floors of choice in parquet or grès, handmade "Made in Italy" kitchen. The heating is done with floor heating connected to a centralized system powered by a heat pump. Cooling and dehumidification system. Preparation for alarm system. Partial domotics system.The construction will be carried out according to high building standards, with particular attention to energy efficiency and consumption reduction.Collina d’Oro is one of the most exclusive and quiet areas in Ticino. Living in this municipality means enjoying a serene, safe, and green environment, far from the city chaos but still close to Lugano.MEASURESApartment: 91.06 sqmTerrace: 18.55 sqmBasement: 10.40 sqmCommercial area: 102.94 sqmRef.: ORO-PPP4Other residential units of different sizes are available in the same residence. Contact us to discover them all!

Travel time
-
1 / 8
  • Parking space
  • Balcony / Terrace
  • Elevator
  • +3
CHF 399,000.–
3.5 rooms68m² living space
Auf Anfrage 1, 4712 Laupersdorf

Bright living in a quiet location - 3.5-room apartment with sunny balcony in Laupersdorf

Bright living in a quiet location - 3.5-room apartment with sunny balcony in Laupersdorf Available immediately, bright and attractive in price.This well-maintained 3.5-room apartment in Laupersdorf offers a convincing overall package for couples, singles, small families, or buyers looking for affordable housing with pleasant living quality. The apartment is located on the 1st floor of a well-maintained multi-family house and offers approximately 80 m² of living space as well as a practical room layout. The bright living and dining area impresses with plenty of daylight, a pleasant room feeling, and direct access to the sunny balcony. The balcony with a beautiful view into the green invites you to relax and creates additional living comfort. The kitchen presents itself as well-maintained and functional, offering sufficient workspace and storage space.Two further rooms can be flexibly used as bedrooms, children's rooms, guest rooms, or home offices. Thanks to the elevator, you can easily reach the apartment. A private basement compartment offers additional storage space. Highlights at a glance • Approx. 68 m² of living space • Approx. 70 m² of usable space • Available immediately • Renovation in 2017 • Bright living and dining area • Sunny balcony with a view into the green • Well-maintained kitchen with practical layout • Bathroom with bathtub • Elevator available • Private basement compartment • Quiet and child-friendly living location • Barrier-free construction • Energy-efficient district heating • Outdoor parking space available optionally • Garage box available optionally Location and surroundings The location impresses with its tranquility, nature, and good accessibility. Shopping facilities, schools, and public transportation are within walking distance.At the same time, Laupersdorf offers a pleasant living quality with a lot of green space, recreation, and beautiful walking paths in the surrounding area.This apartment is ideal for all those looking for affordable housing, a sunny balcony, elevator comfort, and a quiet location. Have we sparked your interest? We would be happy to send you the complete sales documentation or arrange a personal viewing appointment with you.Contact us today - we look forward to presenting this attractive apartment to you in person.Suisse Homes - personal. professional. successful.

  • Parking space
  • Balcony / Terrace
  • Elevator
  • +3
Travel time
-
1 / 8
CHF 749,000.–
3.5 rooms
Via Giuseppe Bagutti, 6900 Lugano

Modern 3.5 rooms in Lugano in an elegant building

Modern 3.5 rooms in Lugano, in an elegant building of recent construction, located in a convenient area for services and the city center.Located on the first floor, the property consists of: entrance, living room with access to a veranda terrace, separate kitchen, double bedroom, single bedroom and bathroom with washing machine/dryer installation. The veranda terrace is also livable in the winter season, as it has been equipped with underfloor heating.The building was built in 2017 and the property is in excellent condition. The windows are made of aluminum with double glazing, the floors are made of porcelain stoneware. The kitchen is equipped with quality appliances.Heating is provided by underfloor heating coils connected to a centralized system powered by a heat pump.The residence has a green communal area and a concierge service.1 cellar is included in the sale price.1 parking space in the garage for 75,000 CHF.MEASURESApartment: approximately 90 sqmIn the immediate vicinity are the public transport stop, the civic hospital, the university, cafes, restaurants, schools and shops. The center of Lugano and the lake can be reached in a few minutes.Ref.: V-ZN-LUG-ORT-8“The address indicated in the advertisement is purely indicative of the area and does not coincide with the exact position of the property.Contact us to know all the details!”

Travel time
-
New building
1 / 13
  • Balcony / Terrace
  • View
  • Elevator
  • +1
CHF 555,000.–
3.5 rooms84m² living space
1955 Chamoson

The Polytes in Chamoson

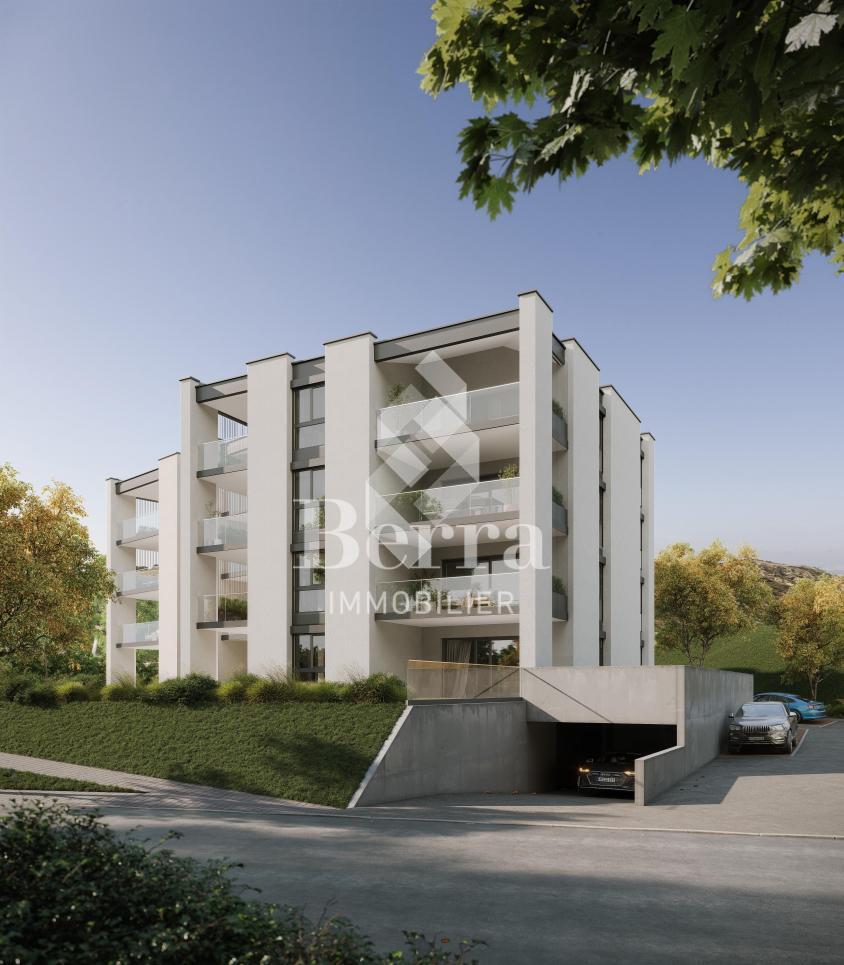
The Polytes in ChamosonPPE of 18 apartments, from 2.5 to 3.5 rooms. • 2.5 rooms from CHF 320'000.- • 3.5 rooms from CHF 510'000.- Features : • Privileged location • In the center of Chamoson • Right bank of the Rhone • Space for washing column • Air/Water heat pump (PAC) • Floor heating • Photovoltaic panels • Covered and outdoor parking spaces • Elevator • Cellar with triple connection to its own meter • Available only as a main residence • Additional information on request Apartment layout : • Entrance hall • Equipped open kitchen on the living area • 2 bedrooms • 1 shower, WC and sink + space for washing column • Balcony • 76.38m2 habitable / 15.50m2 balcony / 84.13m2 weighted Parking : • 1 covered double parking space in a row for CHF 30'000.- (in addition to the price and obligatory) Location & amenities : • City center accessible on foot • Local shops, bakery, pharmacy and restaurants • Schools and childcare facilities • Bus stops serving Sion, Martigny and Ovronnaz • Quick access to the A9 highway (Riddes exit) • Halfway between Sion and Martigny • Vineyards, hiking trails and wine estates nearby Do not hesitate to consult the list of available lots.Information and visits: +41 79 464 11 48All our properties are available on www.berra-immobilier.ch

  • Balcony / Terrace
  • View
  • Elevator
  • +1
New building
1 / 13
  • Balcony / Terrace
  • View
  • Elevator
  • +1
CHF 520,000.–
3.5 rooms93m² living space
1955 Chamoson

The Polytes in Chamoson

The Polytes in ChamosonPPE of 18 apartments, from 2.5 to 3.5 rooms. • 2.5 rooms from CHF 320'000.- • 3.5 rooms from CHF 510'000.- Characteristics : • Privileged location • In the center of Chamoson • Right bank of the Rhone • Laundry column location • Air/Water heat pump (PAC) • Floor heating • Photovoltaic panels • Covered and outdoor parking spaces • Elevator • Cellar with triple connection to its own meter • Available only as a main residence • Additional information on request Apartment layout : • Entrance hall • Equipped open kitchen on the living area • 2 bedrooms • 1 shower, WC and sink + laundry column location • Terrace • 74.28m2 habitable / 56.06m2 terrace / 92.78m2 weighted Parking : • 1 outdoor parking space in a row at CHF 20'000.- (in addition to the price and mandatory) Location & amenities : • City center accessible on foot • Local shops, bakery, pharmacy and restaurants • Schools and childcare facilities • Bus stops serving Sion, Martigny and Ovronnaz • Quick access to the A9 highway (Riddes exit) • Halfway between Sion and Martigny • Vineyards, hiking trails and wine estates nearby Do not hesitate to consult the list of available lots.Information and visits: +41 79 464 11 48All our properties are available on www.berra-immobilier.ch

  • Balcony / Terrace
  • View
  • Elevator
  • +1
New building
1 / 13
  • Balcony / Terrace
  • View
  • Elevator
  • +1
CHF 545,000.–
3.5 rooms85m² living space
1955 Chamoson

The Polytes in Chamoson

The Polytes in ChamosonPPE of 18 apartments, from 2.5 to 3.5 rooms. • 2.5 rooms from CHF 320'000.- • 3.5 rooms from CHF 510'000.- Characteristics : • Privileged location • In the center of Chamoson • Right bank of the Rhone • Space for washing column • Air/Water heat pump (PAC) • Floor heating • Photovoltaic panels • Covered and outdoor parking spaces • Elevator • Cellar with triple socket and own meter • Available only as main residence • Additional information on request Apartment layout : • Entrance hall • Equipped open kitchen on the living area • 2 bedrooms • 1 shower room, WC and sink + space for washing column • Terrace • 76.61m2 habitable / 26.75m2 terrace / 85.44m2 weighted Parking : • 1 outdoor parking space in line for CHF 20'000.- (in addition to the price and obligatory) Location & amenities : • City center accessible on foot • Local shops, bakery, pharmacy and restaurants • Schools and childcare facilities • Bus stops serving Sion, Martigny and Ovronnaz • Quick access to the A9 highway (Riddes exit) • Halfway between Sion and Martigny • Vineyards, footpaths and wine estates nearby Do not hesitate to consult the list of available lots.Information and visits: +41 79 464 11 48All our properties are available on www.berra-immobilier.ch

  • Balcony / Terrace
  • View
  • Elevator
  • +1
New building
1 / 13
  • Balcony / Terrace
  • View
  • Elevator
  • +1
CHF 605,000.–
3.5 rooms90m² living space
1955 Chamoson

The Polytes in Chamoson

The Polytes in ChamosonPPE of 18 apartments, from 2.5 to 3.5 rooms. • 2.5 rooms from CHF 320'000.- • 3.5 rooms from CHF 510'000.- Features : • Privileged location • In the center of Chamoson • Right bank of the Rhone • Laundry column location • Air/Water heat pump (PAC) • Floor heating • Photovoltaic panels • Covered and outdoor parking spaces • Elevator • Cellar with triple connection to its own meter • Available only as a main residence • Additional information on request Apartment layout : • Entrance hall • Equipped open kitchen on the living area • 2 bedrooms • 1 shower room, WC and sink + laundry column location • Balcony • 82.94 m2 habitable / 15.50 m2 balcony / 90.69 m2 weighted Parking : • 1 covered double parking space in a row for CHF 30'000.- (in addition to the price and mandatory) Location & amenities : • Village center accessible on foot • Local shops, bakery, pharmacy and restaurants • Schools and childcare facilities • Bus stops serving Sion, Martigny and Ovronnaz • Quick access to the A9 highway (Riddes exit) • Halfway between Sion and Martigny • Vineyards, hiking trails and wine estates nearby Do not hesitate to consult the list of available lots.Information and visits: +41 79 464 11 48All our properties are available on www.berra-immobilier.ch

  • Balcony / Terrace
  • View
  • Elevator
  • +1
Gioele Ferretti

Gioele Ferretti

1 / 13
Gioele Ferretti

Gioele Ferretti

  • Parking space
  • Balcony / Terrace
  • Elevator
  • +4
CHF 1,250,000.–
3.5 rooms86m² living space
Untere Bergstrasse 4, 8103 Unterengstringen

Modern 3.5-room attic apartment between nature and city center

The 3.5-room attic apartment on Untere Bergstrasse 4 in Unterengstringen combines modern living with a pleasant location between nature and city center. The property, built in 2015, presents itself in a well-maintained condition and convinces with a net living area of around 86 m², a well-thought-out floor plan, and a beautiful mountain and panoramic view.The access to the multi-family house is comfortably designed. For the vehicle, a parking space in the garage belongs to the offer. From there, a lift conveniently leads to the attic floor, where the unit is located.When entering, you first enter the entrance, which provides enough space for a wardrobe. From the entrance, the corridor leads past the various rooms to the heart of the home, the 38 m² large living, dining, and kitchen area. The generous ceiling height up to the roof creates a airy room feeling, while numerous skylights provide pleasant brightness. The warm parquet floor sets a cozy accent and forms a beautiful contrast to the bright wall and ceiling surfaces. An air conditioning system contributes to pleasant room temperatures, especially during the warmer months.The kitchen is openly integrated into the living area and harmoniously fits into the overall picture with its simple design. The equipment includes an induction cooktop, a ceiling hood, a granite countertop, as well as an oven, dishwasher, refrigerator, and freezer. This creates a functional cooking area that also understands itself as part of the communal living space.Two rooms with 13 m² and 11.5 m² can be individually furnished as bedrooms, children's or home offices. The bathroom with bathtub and a separate wet cell with shower offer additional comfort and are also suitable for households with different daily routines. A practical storage room and a separate basement compartment provide additional storage possibilities.The space offer is rounded off by the approximately 8.5 m² large balcony, which creates a pleasant outdoor space. The elevated location opens up a beautiful panoramic view of the surroundings and makes the balcony a cozy retreat for relaxed hours in the fresh air.This well-maintained attic apartment combines bright rooms, a well-thought-out layout, and a modern construction standard with an attractive location in the Limmattal. A harmonious home for all who appreciate the proximity to nature and at the same time want to benefit from the good accessibility of the city of Zurich.Request our detailed sales documentation for further interesting information.Not found the right one yet? The team from IMMOSEEKER is at your disposal.

  • Parking space
  • Balcony / Terrace
  • Elevator
  • +4
Travel time
-
1 / 8
CHF 530,000.–
3.5 rooms
Via Bricola, 6802 Monteceneri

Apartment on the top floor in Rivera under construction

Apartment on the top floor in Rivera under construction, in a residential building consisting of only 5 residential units.Located on the second and top floor, the 3.5-room apartment features well-distributed spaces: entrance into a spacious and bright living room with access to the terrace, open-plan kitchen, master bedroom with private bathroom and space for a wardrobe where the preparation for the washing machine can be installed, bedroom and another complete bathroom.The internal finishes are still customizable according to the contract proposals.The materials used are modern and of high quality.The building is equipped with systems aimed at reducing energy consumption and minimizing environmental impact. The underfloor heating and domestic hot water production are guaranteed by a modern heat pump, supported by thermal solar panels. The windows are PVC with triple glazing.Delivery is expected in the first months of 2027.1 cellar is included in the price. It is also possible to purchase 1 parking space, depending on availability, at the following prices:- Single space in the garage for 45,000 CHF.- Double space in the garage for 60,000 CHF.- Outdoor uncovered space for 20,000 CHF.The residence is located in a well-served and easily accessible area, in a part of Rivera characterized by small and medium-sized buildings, which contribute to maintaining a calm and pleasant residential context.Schools, essential goods shops, and public transport connections are nearby.MEASURESApartment: 76.00 m²Terrace: 8.79 m²Cellar: 4.53 m²Commercial area: 81.53 m²Ref.: V-MB-RIV-BRI-13-5

Travel time
-
1 / 13
CHF 1,730,000.–
3.5 rooms
Via del Tiglio, 6605 Locarno

Modern attic with lake view in Locarno

Modern attic with lake view in Locarno, located in a modern residence, in a dominant position in Locarno Monti, with a splendid panoramic opening onto the city, Lake Maggiore and the surrounding mountains.Possibility of purchase only as a primary residence.Located on the first and last floor, the apartment has the following interior layout: spacious living room with dining area and open-plan kitchen with central island, equipped wall and latest generation appliances, including a wine cellar, two double bedrooms, both with private bathroom and walk-in closet.The living area and the two bedrooms open outwards through large glass surfaces and have access to the two covered terraces.The building features a modern architecture and high-quality interior finishes. The apartment is finished with parquet floors, while the bathrooms have tile coverings. The heating system is powered by a heat pump, with heat distribution through underfloor heating. The windows are PVC with double glazing. Air conditioning is installed in every room. Particularly convenient is also the direct connection via elevator from the garage to the apartment.The property also includes 1 cellar, included in the price, and 2 parking spaces in the garage, available at a price of CHF 50'000 each.Residenza Solelago is located in Locarno Monti, a residential hillside district above the city center, particularly appreciated for its tranquility and wide views of Lake Maggiore. The location allows you to live in a reserved and predominantly residential context, while maintaining a convenient connection to the center of Locarno and its main services.MEASURESApartment: 155 sqmTerraces: 45 sqmCommercial area: 177.50 sqmRef.: V-GS-LOC-TIG-35A

Travel time
-

Suggested properties for you based on search results