5604 results - Apartment to buy with 3 rooms in Switzerland

1 / 6
  • Parking space
  • Balcony / Terrace
  • Garage
  • +1
CHF 600,000.–
3.5 rooms80m² living space
Rue de la Vignette 19, 1530 Payerne

Attic of 3.5 rooms on the 3rd floor

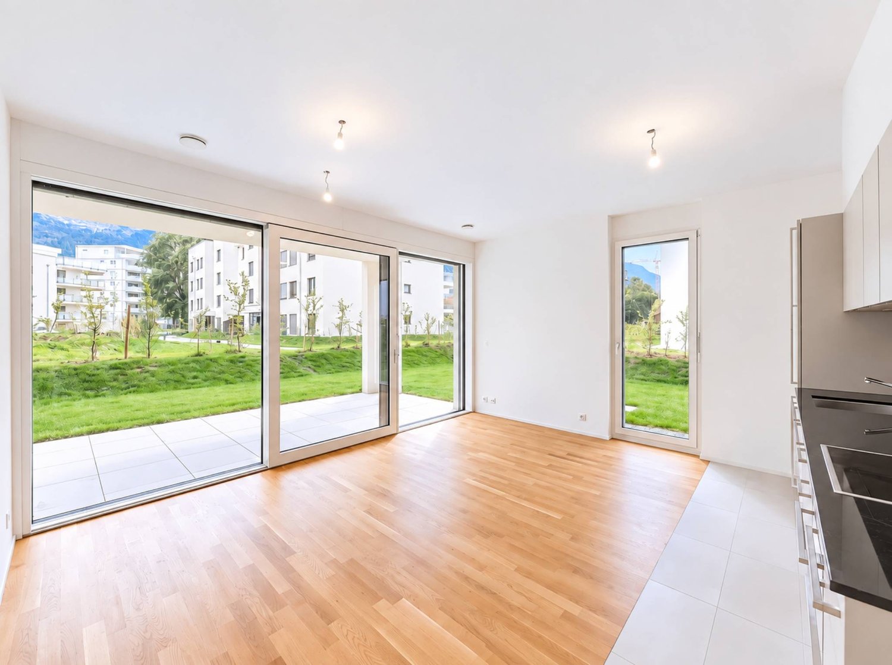
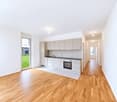
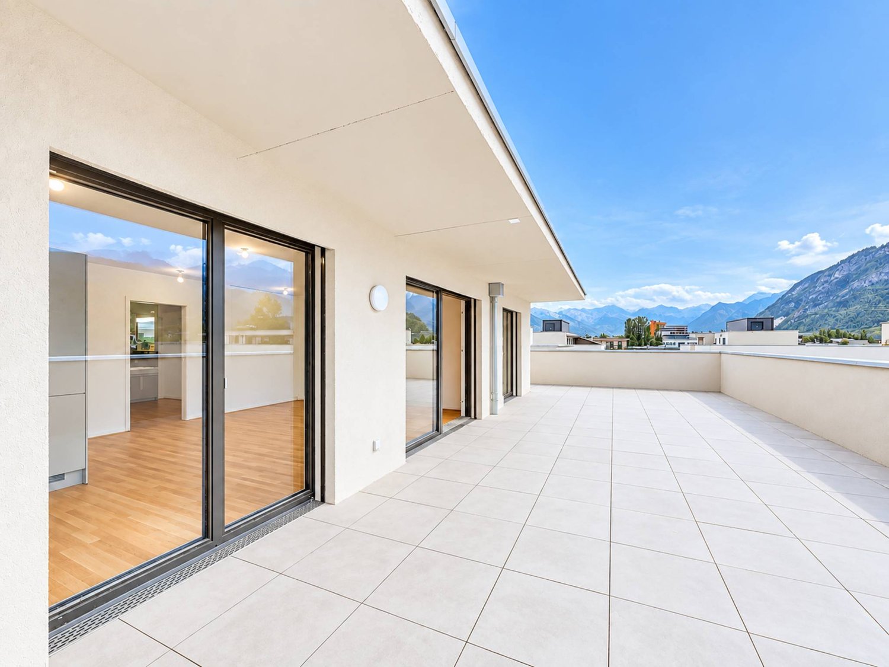
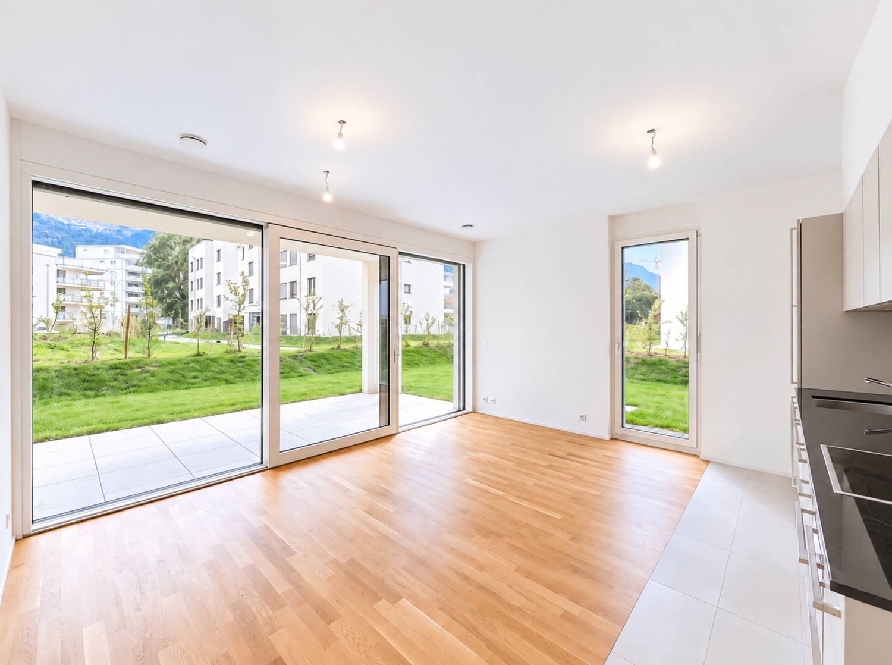
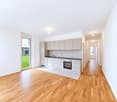
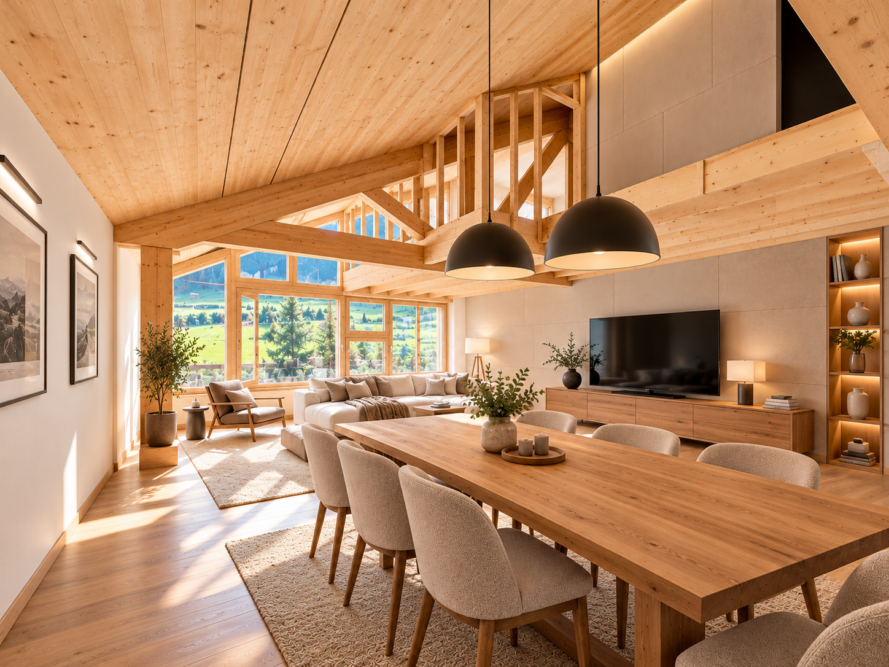
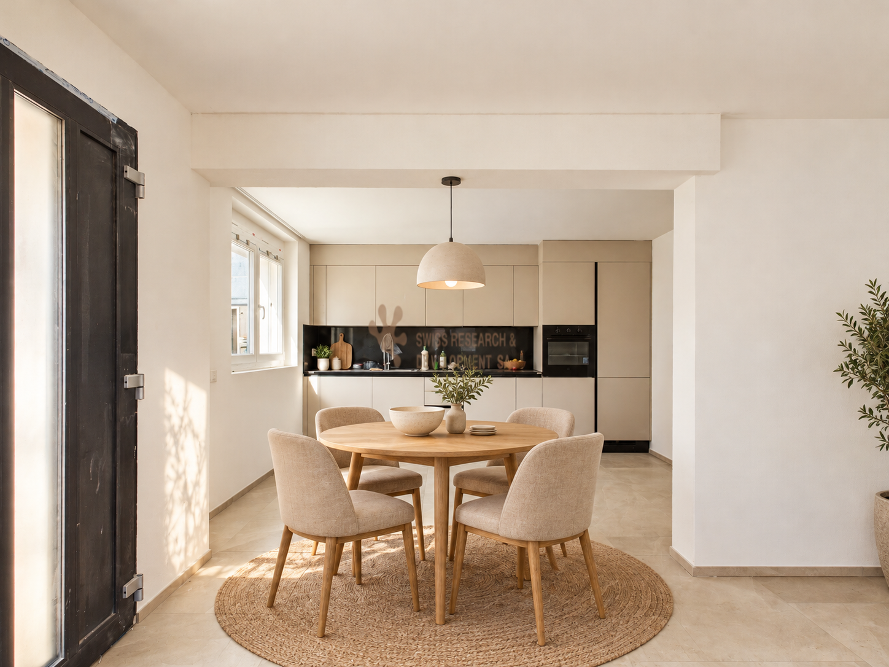
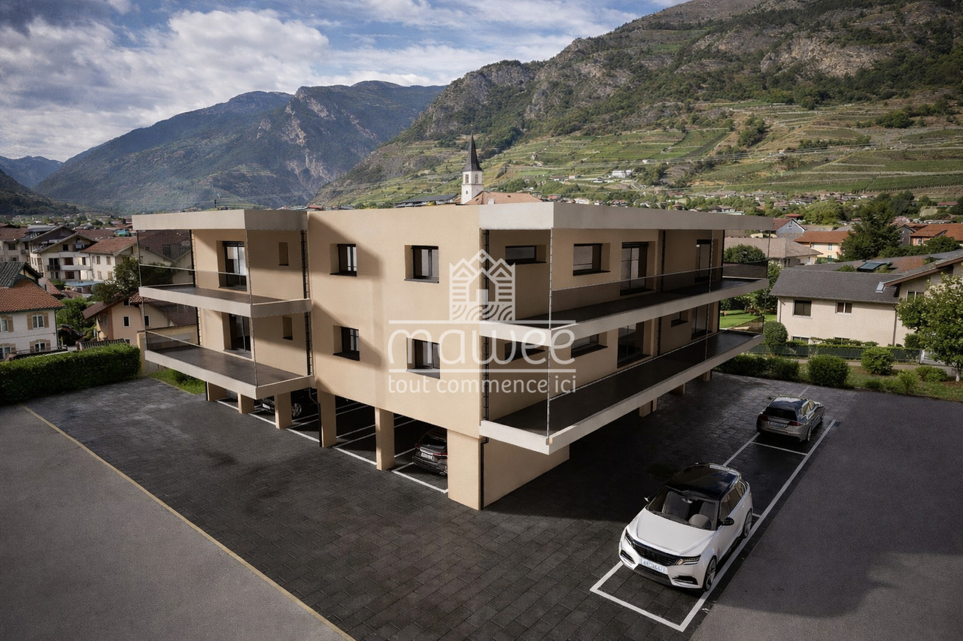
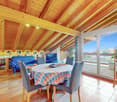
For sale in Payerne, close to all amenities: new attic of 3.5 rooms on the 3rd floor located in a modern building with an elevator.Discover the new Le Corrençon promotion, this real estate project is ideally located in Payerne, in the immediate vicinity of the CFF train station, the city center, and only 200 meters from the Gymnase intercantonal de la Broye. A strategic and sought-after location, perfect for families, students, commuters, and investors.Characteristics of this attic (H-32): • Spacious attic of 3.5 rooms, 80 m2 living area • Fully equipped kitchen (V-ZUG) • Space for washing columns in the apartment • Storage closets at the entrance of the apartment • Materials and equipment of high quality (motorized blinds, triple glazing, fabric blinds, ambient thermostat, etc.) • Nice terrace of 12 m2 • Underground parking, bike cellar, and private cellar • Eco-friendly heating with free-cooling and photovoltaic panels The building permit has been issued and the construction work has started. The delivery is planned for summer 2027.All finishing choices are left to the buyers.Do not hesitate to contact us at 026 663 14 70 or by email: ventes@lombard-immobilier.ch to obtain more information about this project.---------------------------------------------------------------------Payerne is a charming town in the Broye region, famous for its historical abbey, its old town, and its proximity to the magnificent Lake Neuchâtel.It has an old town with historic buildings, some of which date back to the Middle Ages. You can also find other interesting buildings such as the St. Peter's Church.Payerne is the economic engine of the region with the presence of companies in the fields of technology, computer science, and logistics. You will also find all amenities (Coop, Migros, CFF station, banks, medical services, etc.).Payerne has a complete school circle. It is possible to complete all primary, secondary, and gymnasial studies.The town is close to Lake Neuchâtel, the largest lake entirely located in Switzerland, and offers beautiful leisure and water sports opportunities. The surrounding region also offers many hiking trails and bike paths to enjoy nature.Payerne is 30 minutes from Fribourg, 25 minutes from Murten, and only 10 minutes from Estavayer. Additionally, residents can reach the A1 highway in about 5 minutes by car from the city center.
  • Parking space
  • Balcony / Terrace
  • Garage
  • +1
Travel time
-
1 / 13
  • Parking space
  • Balcony / Terrace
  • Elevator
  • +2
CHF 480,000.–
3.5 rooms68m² living space
1854 Leysin

3.5p avec balcon plein sud et vue panoramique sur les Alpes

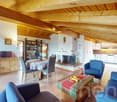
Idéalement situé dans un environnement calme et recherché, à proximité immédiate du centre de Leysin, cet appartement de 3.5 pièces séduit par sa luminosité, sa configuration traversante et sa vue dégagée sur les montagnes.Dès l'entrée, le bien offre une atmosphère chaleureuse et authentique. Le séjour, agrémenté d'une cheminée, s'ouvre directement sur un spacieux balcon orienté plein sud, véritable prolongement de l'espace de vie. Équipé d'un chauffage extérieur, celui-ci peut être utilisé tout au long de l'année, offrant un cadre privilégié pour profiter du panorama alpin en toute saison.L'appartement se compose de :- un hall d'entrée accueillant- deux chambres confortables- une cuisine ouverte entièrement agencée- un séjour lumineux avec cheminée et accès direct au balcon- une salle de bain avec baignoire, WC + lavabo- un balcon plein sud avec vue panoramique- une cave et un local à skisUne place de parc extérieure complète ce bien (CHF 15'000.- en sus).L'ensemble est vendu meublé, permettant une installation immédiate ou une mise en location rapide. À noter que la part mobilière incluse peut permettre une optimisation des frais de notaire.Disponible en résidence principale ou secondaire. Vente autorisée aux étrangers.Charges PPE environ Fr. 450.-/mois (incluant chauffage, eau, fonds de rénovation)Nous vous remercions de l'intérêt porté à LPM IMMOBILIER.Si vous souhaitez obtenir des informations complémentaires sur cet objet, nous vous invitons à prendre contact avec nous afin d'organiser à votre convenance un entretien personnel sans engagement.REMARQUES : o Les visites sont effectuées uniquement en présence et avec l'accord préalable de LPM IMMOBILIER. Aucun document ne peut être transmis à des tiers sans autorisation.o LPM IMMOBILIER se réserve le droit d'apporter, à tout moment, pour quelque raison que ce soit, des modifications aux informations diffusées.o Les détails sont élaborés à partir des données fournies par le vendeur.o Ces informations ont un caractère informatif dont le but est de donner une description représentative du bien immobilier. Elles sont non-contractuelles.LPM IMMOBILIER n'apporte aucune garantie quant à l'exactitude et à la mise à jour desdites informations et/ou quant aux éventuelles conséquences relatives aux modifications effectuées.o L'offre de vente de ce bien immobilier s'entend sous réserve de disponibilité, de changement de prix ou du retrait de la vente sans préavis.INFORMATIONS COPYRIGHT : Toutes les informations diffusées sur ces documents ainsi que leurs droits d'exploitation exclusifs sont la propriété de LPM immobilier Copyright 1982 - 2025 Tous droits réservésVerfügbar in R1 oder R2, Ausländer erlaubt.Diese Wohnung, ruhig gelegen bleibt nahe dem Zentrum ein paar Minuten von den Geschäften und Verkehrsmitteln entfernt, geduldig renoviert es setzt sich wie folgt zusammen:- 1 Eingangshalle- 2 Schlafzimmer- 1 offene eingerichtete Küche- 1 Wohnzimmer mit Kamin und direktem Zugang zum Balkon- 1 Südbalkon- 1 Keller und Skiraum.Ein Aussenparkplatz steht für Fr. 15'000.- zusätzlich zur Verfügung.EPP-Gebühren ca. Fr. 452.50.-/Monat (inkl. Heizung, Wasser, Renovationsfonds etc.)Wir danken Ihnen für Ihr Interesse an LPM IMMOBILIER.Wenn Sie weitere Informationen zu diesem Objekt wünschen, laden wir Sie ein, mit uns Kontakt aufzunehmen, um nach Ihrem Wunsch ein persönliches, unverbindliches Gespräch zu vereinbaren.HINWEISE: - Besichtigungen werden nur in Anwesenheit und mit vorheriger Zustimmung von LPM IMMOBILIER durchgeführt. Kein Dokument darf ohne Genehmigung an Dritte weitergegeben werden.- LPM IMMOBILIEN behält sich das Recht vor, jederzeit und aus beliebigen Gründen Änderungen an den...

  • Parking space
  • Balcony / Terrace
  • Elevator
  • +2
1 / 21
CHF 1,175,000.–
3.5 rooms70m² living space
Lauchernalp, 3918 Wiler (Lötschen)

Entdecken Sie Tourmaline: Luxuriöse 3,5-Zimmer-Wohnungen auf der Lauchernalp

Entdecken Sie Tourmaline: Luxuriöse 3,5-Zimmer-Wohnungen auf der LauchernalpErleben Sie alpinen Luxus in der Tourmaline Residenz, die im wunderschönen Skigebiet Lauchernalp auf 2.000 m.ü.M. liegt. Es ist das 7. höchstgelegene Skigebiet der Schweiz. Die Lauchernalp ist eingebettet in das UNESCO-Weltnaturerbe und bietet endlose Wander- und Mountainbikestrecken. Unsere Anlage verfügt über 21 exquisite Apartments, die ultimativen Komfort und Behaglichkeit garantieren.Highlights 3,5-Zimmer-Wohnung: • Atemberaubende Aussicht: Geniessen Sie einen 180-Grad-Panoramablick auf die Alpen. • Intelligentes Design: 2 geräumige Schlafzimmer, eines davon mit Etagenbett. • Vollständig möbliert: Mit modernen Möbeln und einer stilvoll gefliesten Küche. • Luxuriöser Ausbaustandard: Moderne Badezimmer mit Dusche, sowie eine grosse Terrasse. • Ski In/Ski Out: Direkter Zugang zu den Pisten für nahtloses Skifahren. Attraktives MietverwaltungsprogrammEines der wichtigsten Merkmale der Tourmaline Residenz ist das attraktive Mietverwaltungsprogramm mit Concierge-Service. Dieser Service garantiert sowohl den Eigentümern als auch den Gästen einen Aufenthalt mit vielen Annehmlichkeiten. Unser professionelles Concierge-Team kümmert sich um alles, von der Buchung und dem Einchecken bis hin zur Reinigung und Instandhaltung, um sicherzustellen, dass jeder Aufenthalt reibungslos und angenehm verläuft. Dies steigert nicht nur das Vermietungspotenzial der Wohnungen, sondern gibt den Eigentümern auch die Gewissheit, dass ihre Wohnung in guten Händen ist.The Clubhouse:Tourmaline-Besitzer haben kostenlosen Zugang zum Clubhaus mit folgenden exklusiven Annehmlichkeiten. • Spa & Wellness mit Pool • Trendige Outdoor-Whirlpools • Fitness-Studio • Bar und Restaurant • Kidsclub mit Cinema • Private Members Club • Ski- und Fahrradkeller Kommen Sie zu uns in die Tourmaline Residenz und erleben Sie einen unvergleichlichen alpinen Rückzugsort, an dem Luxus auf Abenteuer trifft.Discover Tourmaline: Luxury 2 Bedroom Apartments in LauchernalpExperience alpine luxury at Tourmaline, located in the beautiful Lauchernalp ski resort, 2,000 meters above sea level. It’s the 7th highest ski resort in Switzerland. Lauchernalp is embeded in the UNESCO World Heritage which offers endless hiking and mountain biking trails. Our development features 21 exquisite apartments designed for ultimate comfort and convenience.2 Bedroom Apartment Highlights: • Stunning Views: Enjoy 180-degree panoramic views of the Alps. • Smart Design: 2 spacious bedrooms one of which has customed made bunk beds. • Fully Furnished: Includes modern furniture and a stylish, tile-adorned kitchen. • Luxurious Amenities: Features a modern bathroom with a shower and a spacious terrace. • Ski In/Ski Out: Direct access to the slopes for seamless skiing. Attractive Rental Managment ProgramOne of the key features of our units is the attractive rent out concierge service. This service is designed to offer a hassle-free experience for both owners and guests. Our professional concierge team takes care of everything from bookings and check-ins to cleaning and maintenance, ensuring that every stay is seamless and enjoyable. This not only enhances the rental potential of the units but also provides peace of mind to owners, knowing their investment is in good hands.The Clubhouse:Tourmaline owner have complimantary access to the Clubhouse with the following exclusive amentities. • Spa & Wellness • Trendy Outdoor Whirlpools • Fitness Studio • Bar and Restaurant • Private Members Club Join us at Tourmaline for an unparalleled alpine retreat, where luxury meets adventure.

Travel time
-
1 / 17
CHF 445,000.–
3 rooms90m² living space
9230 Flawil

Versatile space with potential for attractive apartment

This well-maintained ground floor area with directly accessible basement via an internal staircase impresses with its central location, generous space offer, and diverse design possibilities. The area is currently used commercially, but offers interesting potential for conversion to residential use. Thanks to the connection of the two floors within the unit, a spacious and individually designable apartment can be realized here.The existing rooms include an inviting entrance area, several bright and well-cut rooms, as well as a practical tea kitchen. Two WC facilities provide additional comfort, one of which is equipped with a washing tower with washing machine and tumble dryer. A heated storage room in the basement and an outdoor parking space round out the offer.A special highlight is the flexible room design: The existing interior walls are not load-bearing. The static loads are transferred via the two inner concrete columns and the exterior walls. This allows the current room layout to be largely redesigned during a conversion and adapted to individual living needs. Whether a spacious living/dining area, several bedrooms, home office, or another individual room concept – there is plenty of design leeway here.An exciting opportunity for buyers who want to realize an individual apartment according to their own ideas – also interesting for investors with a view to future residential use.The purchase price is CHF 445,000 plus CHF 15,000 for the outdoor parking space.We would be happy to show you this versatile property with its special development potential during a personal viewing. We look forward to your contact.Your real estate boutique realfox AG

1 / 14
  • Balcony / Terrace
  • Garage
  • View
  • +2
Price on request
3.5 rooms139m² living space
Via ai Bulétt, 6952 Canobbio

Vivere sopra Lugano - esclusivo appartamento di design con terrazza panoramica

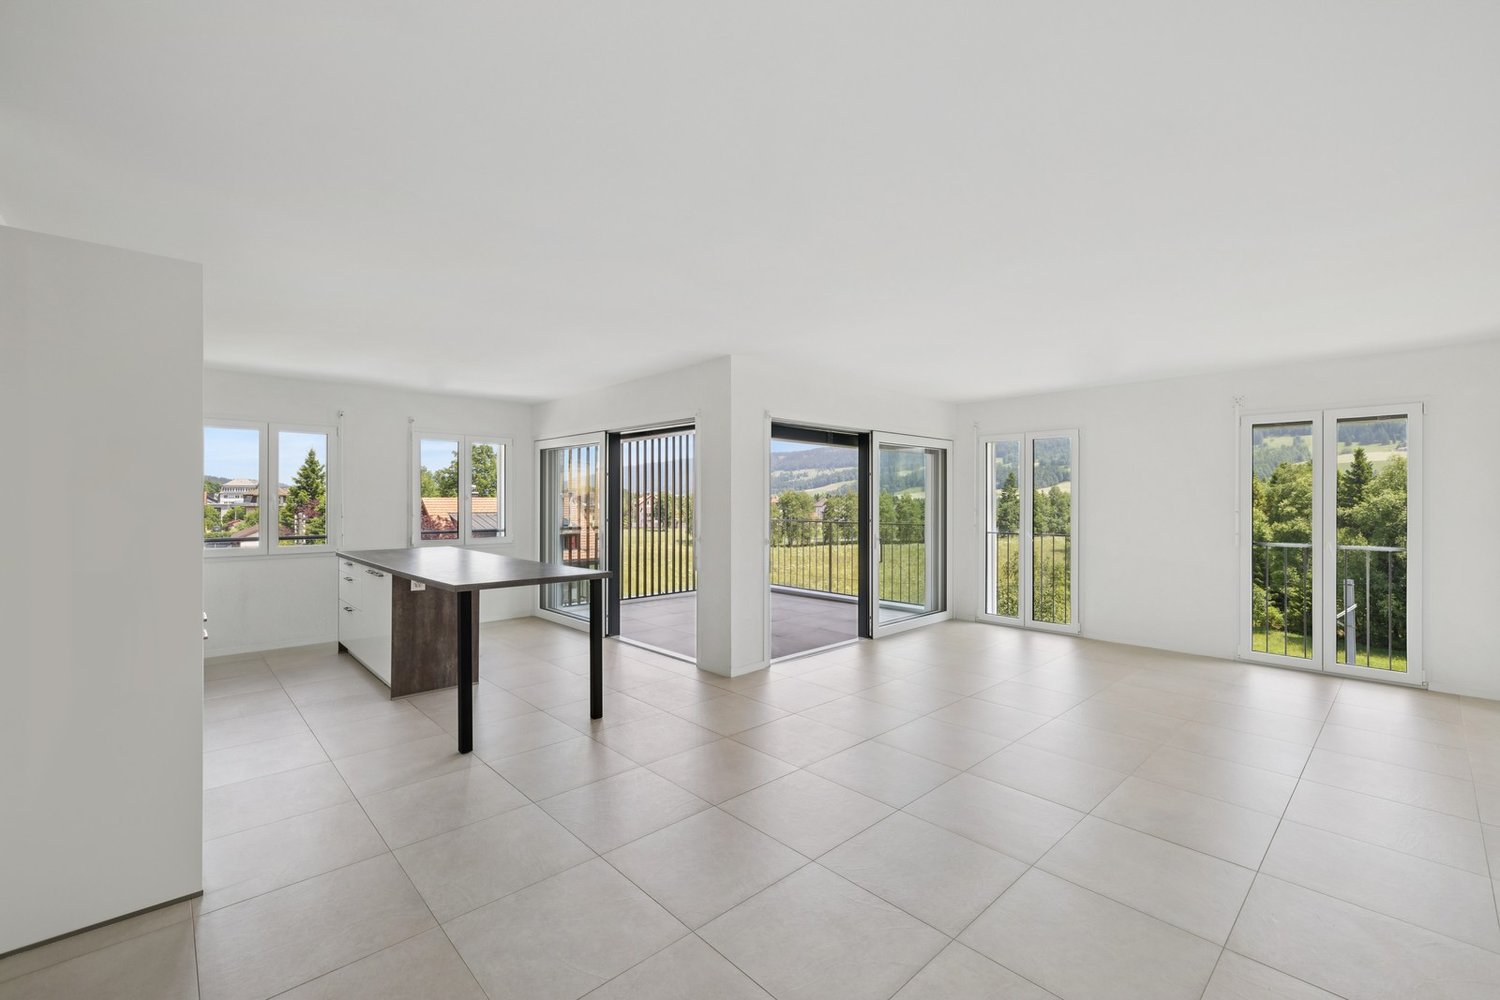
Vivere sopra Lugano - esclusivo appartamento di design con terrazza panoramicaEleganza, panorama e qualità abitativa si fondono in questo esclusivo appartamento di 3.5 locali a Canobbio.Con 98 m2 superficie abitabile netta e una terrazza panoramica coperta di 48 m2, offre una vista impareggiabile sul lago e sulle montagne.La luminosa zona giorno con cucina di design e isola centrale si apre verso l'esterno grazie alle grandi vetrate.La master suite comprende cabina armadio e bagno privato con vasca; lo studio separato da una parete scorrevole è ideale come home office.Una seconda camera e un moderno bagno con doccia completano la proprietà.Punti di forza: • terrazza 48 m2 • vista lago • cucina di design con isola • master suite • home office • materiali di pregio • ascensore • cantina 8 m2 adiacente • autorimessa Ulteriori informazioni & visitaSu richiesta saremo lieti di inviarvi la documentazione di vendita completa con ulteriori informazioni e immagini aggiuntive.In caso di concreto interesse, saremo lieti di invitarvi a una visita personale dell'appartamento, per permettervi di apprezzare dal vivo la qualità degli spazi, l'ampia terrazza panoramica e la straordinaria vista.Saremo lieti di ricevere la vostra richiesta.Wohnen über Lugano - exklusive Design-Wohnung mit SeesichtEleganz, Panorama und höchste Wohnqualität vereinen sich in dieser exklusiven 3.5-Zimmer-Eigentumswohnung in Canobbio.Auf 98 m2 Netto-Wohnfläche und einer gedeckten Panoramaterrasse von 48 m2 geniessen Sie einen unverbaubaren Blick über den Luganersee.Der offene Wohn- und Essbereich mit Designküche und Kochinsel öffnet sich über grosszügige Fensterfronten zur Terrasse.Die Master Suite mit Ankleide und Bad, das durch eine Schiebewand abgetrennte Studio als Homeoffice sowie ein weiteres Schlafzimmer und ein modernes Duschbad schaffen ein durchdachtes Wohnkonzept.Highlights: • 48 m2 Terrasse • Seesicht • Designküche • Master Suite • Homeoffice • hochwertige Materialien • Lift • Abstellraum 8 m2 angrenzend • Tiefgarage Weitere Informationen & BesichtigungGerne stellen wir Ihnen auf Anfrage die ausführliche Verkaufsdokumentation mit weiteren Informationen und zusätzlichen Impressionen zur Verfügung.Bei ernsthaftem Interesse laden wir Sie gerne zu einer persönlichen Besichtigung ein, damit Sie sich vor Ort von der besonderen Wohnqualität, der grosszügigen Panoramaterrasse und der einzigartigen Aussicht überzeugen können.Wir freuen uns auf Ihre Kontaktaufnahme.

  • Balcony / Terrace
  • Garage
  • View
  • +2
Travel time
-
1 / 15
CHF 590,000.–
3.5 rooms89m² living space
Schlossgässli, 3400 Burgdorf

Charming, bright and spacious apartment in the old town/Oberstadt Burgdorf

Discover this beautiful 3.5-room apartment in the old town on the way to the castle.The 95 m² large apartment on the ground floor/high floor of a historic building was completely renovated in 1982.The partial renovations from 2019 to 2024 skillfully combine traditional charm with modern living comfort.The bus stop, cinema, casino, and restaurants are right outside the front door. Small shops, various annual markets, and the Saturday market invite you to stroll.Ideal location for couples and singles who want to enjoy life in the small town.Parking spaces are available nearby with a parking card from the city.The multi-family house with nine apartments was defined as condominium ownership after the renovation in 1982. The apartments are accessible via an internal staircase with a lift.The 3.5-room apartment with many wooden components consists of a living room, dining room, bedroom, children's, guest or study room, kitchen, and bathroom with toilet.A balcony is located on the east side, the other on the south side.A separately separated cellar compartment belongs to the apartment.The large laundry room and bicycle room are located in the entrance area and are available to all residents of the house.Detailed information and highlights of the rooms:Entrance area:The entrance area with dining area provides originality with the three stairs leading to the living area. The floor is covered with ulmen-laminated cork. The glass door and window are newly equipped with safety glass.Living room:Bright, spacious living room on the south side with a view of the greenery and plenty of sunshine. The bright oak parquet floor is the eye-catcher of the living room, and the large window area provides plenty of sunlight in the living room.Cozy fireplace in the living room:The fireplace provides coziness, warmth, and illuminates the dark winter days.Quiet, modern bedroom:The bedroom is very quiet, looks modern, and is bright due to the oak floor. The new windows with safety glass and the new shutters also contribute to the living comfort.Guest, children's or study room:The room is located on the south side, has been freshly painted, and the floor is covered with ulmen-laminated cork. The view is directed towards the old town roofs.Kitchen on the high floor:The kitchen is spatially separated and can be redesigned according to your own wishes. Most devices have been replaced.Bathroom on the high floor:The wet cell with bathtub, toilet, and sink is naturally lit and partially renovated.Balconies on the east and south sides:On the south balcony, you will be pampered by sun, light, and a view of the greenery. The east balcony offers morning sun.The condition of the apartment is good. It has always been well-maintained and renewed. The development of the Oberstadt is dense, so there is a proximity to the neighboring properties.The ancillary costs are approximately CHF 500.- per month.Have we sparked your interest? If you are personally and seriously interested, please contact us with your information, including your name and place of residence, for a viewing appointment.I, as the owner and occupant, will contact you as soon as possible and look forward to getting to know you personally. The dossier will be handed over to you during the viewing and upon interest.Information for real estate sellers:Commissions for real estate sellers are not desired by either the seller or the buyer!

Travel time
-
1 / 20
  • Parking space
  • Balcony / Terrace
  • Tumble dryer
  • +3
CHF 690,000.–
3.5 rooms96m² living space
3400 Burgdorf

High-quality renovated 3.5-room apartment with private garden in Burgdorf

High-quality renovated 3.5-room apartment with private garden in Burgdorf Welcome to your new home: This high-quality renovated 3.5-room owner-occupied apartment in the popular Steinhof quarter in Burgdorf combines timeless design, modern building technology, and a private outdoor area with a quiet and well-connected living location.The apartment offers around 96 m² of living space and was renovated in 2024/2025 with great attention to detail. High-quality materials, modern technology, and thoughtful room design create a stylish and comfortable living ambiance. High-quality living with modern design The heart of the apartment is the openly designed living and dining area. Large window surfaces provide plenty of natural light and create a bright and friendly atmosphere.The high-quality solid oak parquet and noble marble floors give the rooms an elegant and timeless character.The modern built-in kitchen blends harmoniously into the open living area and offers ideal conditions for everyday life and shared evenings with family and friends.Two completely renovated bathrooms complement the high-quality living concept and provide additional comfort. The highlights at a glance • 3.5-room owner-occupied apartment • approx. 96 m² living space • comprehensive renovation 2024/2025 • open and bright living and dining area • high-quality built-in kitchen • solid oak parquet and noble marble floors • two completely renovated bathrooms • Smart-Home system from Feller Wiser • approx. 23 m² private garden • approx. 13 m² large terrace • triple-glazed windows • floor heating with district heating • private outdoor parking space • quiet location in the popular Steinhof quarter • very good connection to public transport Smart Home and modern building technology Technically, the apartment has also been extensively modernized.The integrated Smart-Home system from Feller Wiser enables comfortable control of lighting, electrical shutters, and floor heating via smartphone.The electrical installation was completely renewed and supplemented with dimmable LED spots. New triple-glazed windows also provide modern living comfort.The heat supply is provided by district heating in combination with a new floor heating system. Private garden and terrace A special highlight is the private outdoor area.The approximately 23 m² large garden and the approximately 13 m² large terrace extend the living space outdoors and create a personal retreat for relaxed hours in the fresh air.Whether cozy summer evenings, shared meals with friends, or simply some peace in your own garden - additional quality of life is created right in front of your own apartment.The materials already purchased for the design of the outdoor facilities are also part of the offer.A private washing machine in the apartment, a communal laundry room with tumble dryer, and a bike room complement the space and comfort offer. Location and surroundings The apartment is located in the popular Steinhof quarter in Burgdorf in a quiet Tempo 20 encounter zone.Shopping facilities, schools, the Emmental hospital, and public transport are within walking distance and provide comfortable routes for everyday life.The Burgdorf Steinhof train station is about 350 meters away, and the next bus stop is about 200 meters away. Denner, Coop, and other daily necessities are also easily accessible.The combination of a quiet living environment and good infrastructure makes the location attractive for couples, small families, and single people. Have we sparked your interest? This 3.5-room owner-occupied apartment combines high-quality renovation, modern Smart-Home technology, and a private garden with a terrace to create a special living offer in the Steinhof quarter.We would be happy to send you the complete sales documentation and are available for further information or to arrange a personal viewing appointment.Contact us today - we look forward to presenting this special owner-occupied apartment in Burgdorf to you in person.Suisse Homes - personal. professional. successful.

  • Parking space
  • Balcony / Terrace
  • Tumble dryer
  • +3
1 / 13
CHF 350,000.–
3.5 rooms62m² living space
Bellwalderstrasse 254, 3997 Bellwald

3.5-room apartment in Chalet Aux Etoiles in Bellwald

This well-maintained 3.5-room apartment is located in a charming two-family chalet and offers everything you could wish for in a mountain holiday apartment: a dreamy view, plenty of peace and quiet, and a cozy living atmosphere. Wooden elements give the apartment a warm, alpine character and create a pleasant atmosphere. The compact and well-thought-out room layout uses the available space optimally and makes the apartment particularly functional and inviting. The living and dining area with the cozy Swedish stove forms the center of the apartment and invites you to relax after an active day in the mountains. From the balcony, you can enjoy a wonderful view of the Valais mountain world. The outdoor area is complemented by a beautiful seating area in front of the chalet, which is surrounded by plenty of greenery and is ideal for sunny hours or cozy evenings outdoors. The apartment includes a parking space directly on the street. The chalet itself can be reached via a staircase. Additional comfort is provided by the practical ski boot heater - a welcome detail after a winter day on the slopes. Of course, the apartment also has a washing machine and dryer, as well as a dishwasher. The lockable storage room on the terrace in front of the house door offers additional storage space, for example for ski equipment and/or garden tools. Whether as a personal retreat or as a holiday apartment for family and friends, this apartment convinces with its well-maintained condition, its cozy living atmosphere, and the attractive location in the midst of the Valais mountain world. A small, fine holiday home with a lot of charm and high recreational value.

Travel time
-
1 / 13
  • Parking space
  • Balcony / Terrace
  • Elevator
CHF 410,000.–
3.5 rooms85m² living space
Via Vincenzo D'Alberti 11, 6600 Locarno

80sqm apartment with SECONDARY RESIDENCE

In a privileged position, just a few minutes' walk from the renowned Piazza Grande, we offer for sale bright apartments of about 80 m², located in a central but at the same time quiet and well-served area.The properties stand out for their generous and well-distributed spaces and for the presence of two balconies, which guarantee pleasant views from both the living area and the bedroom.The building has recently undergone a significant renovation, which included:- complete renovation of the facade with thermal insulation- renovation of the common areas- arrangement of the condominium laundry room- careful attention to detail and internal finishes of the common areasIt is possible to purchase the apartment in its current state or completely renovated, offering maximum flexibility according to your needs.The location is ideal: in the immediate vicinity are schools, hospitals, pharmacies, supermarkets, and public transport, making the property perfect both as a primary residence and as an investment.Another strong point is the possibility of using it as a secondary residence, a feature particularly sought after in the area.Thanks to the excellent exposure and the carefully designed residential context, this proposal represents an ideal solution for those who want to live or invest in the heart of Locarno, without giving up tranquility and comfort.

  • Parking space
  • Balcony / Terrace
  • Elevator
Travel time
-
Michel Fontana

Michel Fontana

1 / 23
Michel Fontana

Michel Fontana

  • Parking space
  • Mountain view
CHF 620,000.–
3 rooms
Chemin de la Gottrausaz 7, 1864 Vers-l'Eglise

PPE Le Madrier Lot n°3

In the heart of the charming village of Vers-l'Église, just a few minutes from the resort of Les Diablerets, discover this magnificent 3 room attic apartment, nestled on the top floor of the chalet Le Madrier, built in 1969 and completely renovated in 2024. Benefiting from a private access, this property seduces by its authenticity, its beautiful volumes under roof, its natural brightness and its warm atmosphere, where the charm of alpine architecture combines harmoniously with contemporary comfort.With an area of about 70 m 2, the apartment has been designed to offer a functional and friendly living environment. The living space, bathed in light thanks to its excellent exposure, hosts a comfortable stay open on a modern fully equipped kitchen, ideal for sharing moments with family or friends. In order to optimize each square meter, custom storage cabinets with sliding doors have been integrated under the slopes throughout the rooms, offering remarkable storage capacity while preserving the aesthetics of the premises. The selected materials, the neat finishes and the quality of the fittings give this apartment a timeless elegance, while respecting the authentic character of the chalet.The building has benefited from a renovation of its envelope, improving its thermal comfort and energy performance, while sustainably enhancing the property.Outside, a pleasant terrace of about 25 m2 and a private garden of about 300 m2 complete the living spaces and allow you to fully enjoy the surrounding natural setting. Two outdoor parking spaces are included with the apartment.Ideally located, the chalet is in the immediate vicinity of a path allowing to easily reach Les Diablerets on foot or by bike. The ASD train station, ski lifts, shops and many sports and leisure activities offered by the Vaudois Alps are just a few minutes away.Located in a small PPE of three apartments, this property offers a peaceful living environment, combining privacy and friendliness. Whether you are looking for a main residence, a second home or a quality investment, this apartment represents a rare opportunity to live in the heart of an exceptional natural environment, in one of the most authentic villages of the Vaudois Alps. Il est composé de la manière suivante : • An access staircase • An entrance hall • Two bedrooms with sliding wardrobes under the slope • A shower room with sink and toilet, with washing machine and sliding cabinets under the slope • A fully equipped kitchen • A large living room with dining room, living room and sliding cupboards under the slope. Remarks: • Two outdoor parking spaces • Available to be agreed • Apartment rented year-round • Apartment sold unfurnished. • Resumption of the current mortgage with the Raiffeisen for an amount of Fr 398,000. -- rate 1.1% blocked until 30.09.2031 • This apartment has the advantage of being excluded from the Lex Weber and thus offers the possibility for Swiss or foreign people to acquire a second home in the mountains. Thousandths EPP: • 323/1000ème

  • Parking space
  • Mountain view
Travel time
-
1 / 13
  • Garage
  • Pets allowed
  • View
  • +4
CHF 2,730,000.–
3 rooms148m² living space
6976 Castagnola

CONTEMPORARY ELEGANCE WITH LAKE VIEW IN CASTAGNOLA – 3.5 ROOMS

In one of Lugano’s most exclusive and sought-after residential areas, in Castagnola, we offer for sale an elegant 3.5-room apartment located on the third floor of a refined residential building comprising only seven units, ensuring privacy, tranquillity and exclusivity.The location is truly exceptional: Lugano city centre can easily be reached on foot, as can all essential amenities, shops, restaurants, schools and public transport connections. Just a few steps away are the lakeside promenade, renowned swimming areas and the picturesque Gandria Trail, one of the region’s most beautiful panoramic paths, ideal for walks surrounded by nature while enjoying spectacular views over the lake.The apartment was completely renovated in 2018, with particular attention to the quality of the materials and the functionality of the spaces, resulting in a contemporary and elegant home filled with natural light.The entrance opens onto a spacious living area with lounge and dining room, featuring large windows that enhance the magnificent lake views. The modern, fully equipped kitchen has been designed to provide maximum comfort, offering the unique pleasure of cooking while overlooking the lake.One of the property’s most distinctive features is undoubtedly the magnificent 46 m² covered terrace, which wraps around the apartment and creates a natural extension of the interior living spaces. It is the perfect setting for outdoor lunches and dinners, relaxing moments or simply enjoying the beautiful panorama throughout the year.The sleeping area comprises two comfortable bedrooms and two elegant bathrooms, ensuring both comfort and privacy.The property also includes a private cellar and one parking space in the underground garage, available for purchase at CHF 70,000.A second parking space is also available for rent.An ideal residence for those wishing to live in one of Lugano’s most prestigious locations, surrounded by the beauty of the lake and nature while enjoying all the conveniences of city living.

  • Garage
  • Pets allowed
  • View
  • +4
1 / 13
CHF 1,010,000.–
3.5 rooms116m² living space
Stoltenweg, 5703 Seon

Reserved: New 3.5 garden apartment in Seon

In an attractive and quiet residential area in Seon AG, the high-quality new construction project Bella Vista is being built with a total of 5 modern condominiums. The project impresses with contemporary architecture, a well-thought-out floor plan design, and an elevated location with a beautiful view.The spacious 3.5-room garden apartments (WHG 2) with a living area of around 116.60 m² are ideal for couples, families, or discerning owners who value quality, energy efficiency, and high living comfort. The new building will be realized in the Minergie-A standard and meets the highest requirements for sustainability and modern living.Room conceptThe apartments have open-plan living and dining areas with direct access to seats or balconies distributed over 86 m². Large, triple-glazed windows provide bright rooms and a pleasant living feeling with a beautiful view of the surroundings of Seon AG. The floor plans are functionally designed and offer a clear separation between living and sleeping areas.The master bedroom is equipped with its own wet cell and offers additional comfort. The room offer is complemented by another bathroom, a practical reduction, elevator, own cellar compartment, and a sustainable construction method with geothermal heating.Two exclusive underground parking spaces can be purchased additionally.The expected completion date is scheduled for the end of 2027.Highlights: • Minergie-A with geothermal heating and PV system • Slope location with beautiful views • Spacious and bright floor plans • Master bedroom • High-quality architecture • Quiet and family-friendly location • 2x underground parking space à CHF 25'000.- Conclusion?New. Exclusive architecture. Rare. Interest aroused?Then we look forward to your contact at 041 511 45 41.

1 / 77
  • Garage
  • Elevator
  • Mountain view
  • +3
CHF 1,300,000.–
3.5 rooms90m² living space
6612 Ascona

Elegant attic apartment with large sun terrace and community pool - near lake and center of Ascona

Elegant attic apartment with large sun terrace and community pool - near lake and center of Ascona If not now, when ???Fulfill your dream of having your "own home in Ticino" here in the Residenza San Carlo and invest in this elegant, partially renovated barrier-free 3.5-room attic apartment with a large sun terrace, which was already partially renovated in 2014.It is quietly located, in the immediate vicinity of the center of Ascona, with a beautiful view of the surroundings.For your daily errands, visiting various restaurants, strolling through the beautiful shops and galleries, you are just a few steps away from the pedestrian zone "Borgo" and the beautiful lake shore of Ascona.You can reach the apartment very comfortably by public transport, making it possible to arrive without a car.The Residenza San Carlo has an elegant community pool in the interior with a newly designed shower/WC and changing room.It is perfectly maintained due to a good house community in connection with the administration, so there is no renovation backlog.The apartment includes a basement compartment and a spacious garage for your car.The direct access is at ground level from the garage courtyard and allows you easy and barrier-free access to the elevator and the basement area with a bicycle cellar.Except for personal items/pictures/curtains, the furniture could be taken over on request with many furniture and lamp classics.The current owner family has enjoyed their holidays here for many decades and now wants to sell the apartment due to age.Both the kitchen and the bathrooms are looking forward to being modernized in a timely manner with a "small fine amount". We can gladly help you with this, through the mediation of craftsmen from our long-standing network of reliable craftsmen.Apartment layout • Barrier-free access from the garage courtyard via the elevator • Entrance from the elevator to the apartment via a separate door to the terrace • Entrance with built-in wardrobes • Corridor with glass dome • Bathroom with bathtub/shower fixture, WC, bidet, and sink • Practical kitchen with window • Guest toilet with sink • Bedroom 1 with exit to the terrace • Bedroom 2 with exit to the terrace • Large living area with dining area and exit to the terrace • Terrace (approx. 120 m²) with a beautiful view of the well-kept surroundings Due to its size, various seating and lying options are available here, so the sun's path can be used optimally - everyone finds their favorite spot!An electric awning provides shade.This apartment is characterized by its central and yet quiet location and particularly low ancillary costs for great living comfort.This is "THE PERFECT HOLIDAY APARTMENT" which can become your "hideaway" in the sunroom of Ticino with its timeless elegant design.We would be happy to send you a detailed documentation, are available for further questions and/or a personal viewing by appointment, and look forward to your contact.Warm welcome to the Residenza San Carlo in beautiful Ascona.Your Team Zimmermann

  • Garage
  • Elevator
  • Mountain view
  • +3
Miguel Amorim

Miguel Amorim

1 / 13
Miguel Amorim

Miguel Amorim

  • Balcony / Terrace
  • View
  • Child-friendly
CHF 250,000.–
3.5 rooms57m² living space
1925 Finhaut

Appartement de 3.5 pièces avec vue sur le glacier de Trient

Situé au rez-de-chaussée d'une petite copropriété de seulement trois appartements, ce charmant appartement de 3.5 pièces offre une surface habitable de 57 m² dans un environnement paisible et authentique, au coeur du village de Finhaut.Implanté dans un immeuble datant d'environ 1890, le bien bénéficie du charme de l'ancien tout en profitant d'améliorations techniques récentes. Le système de chauffage de l'immeuble a notamment été modernisé grâce à l'installation d'une pompe à chaleur alimentant les trois appartements par radiateurs muraux, offrant un confort optimal tout au long de l'année.L'appartement séduit par sa fonctionnalité et sa luminosité. Les espaces sont bien agencés et s'ouvrent sur une agréable terrasse prolongée par un petit jardin privatif, idéal pour profiter des beaux jours tout en admirant la vue dégagée sur les montagnes environnantes et le glacier du Trient.La PPE, constituée il y a environ un an, offre un cadre de vie calme au sein d'une copropriété à taille humaine. Deux places de parc situées directement devant l'appartement complètent ce bien, un véritable atout au quotidien.Accessible toute l'année, cet appartement constitue une excellente opportunité, que ce soit pour une résidence principale ou un pied-à-terre en montagne .Distribution :Rez-de-chaussée : • Hall de dégagement • Cuisine • Salon • Deux chambres • Salle de douche • Terrasse avec petit jardin privatif Caractéristiques : • Appartement de 3.5 pièces • Surface habitable de 57 m² • Immeuble de caractère datant d'environ 1890 • Chauffage par pompe à chaleur avec distribution par radiateurs muraux • PPE de seulement trois appartements • Terrasse avec jardin privatif • Vue dégagée sur le glacier du Trient • Deux places de parc privatives • Accessible toute l'année • Environnement calme et authentique Une belle opportunité pour les amoureux de la montagne souhaitant profiter d'un cadre naturel exceptionnel tout en bénéficiant d'un logement confortable et facile à vivre.Finhaut :Peuplée de quelque 500 habitants, la commune de Finhaut se situe dans le district de Saint-Maurice, en rive gauche de la haute vallée du Trient.Orientées plein sud face au massif du Mont-Blanc, les terrasses ensoleillées de la commune accueillent quatre villages : le chef-lieu Finhaut mais aussi Giétroz, Châtelard-village et Châtelard-Frontière. Commune frontière avec la France, Finhaut jouxte Trient, Salvan, Vallorcine (F) et Sixt (F). Son territoire s'étend des rives du Trient et de l'Eau Noire à 900 mètres, jusqu'au sommet de la pointe de la Finive à 2837 mètres. Il comprend 2293 hectares composés essentiellement de forêts et de rochers. https://www.finhaut.ch/Diese charmante 3,5-Zimmer-Wohnung befindet sich im Erdgeschoss einer kleinen Wohnanlage mit nur drei Wohnungen und bietet eine Wohnfläche von 57 m² in einer ruhigen und authentischen Umgebung im Herzen des Dorfes Finhaut.Die Immobilie befindet sich in einem Gebäude aus dem Jahr 1890 und vereint den Charme des Alten mit modernen technischen Verbesserungen. Insbesondere die Heizungsanlage des Gebäudes wurde durch den Einbau einer Wärmepumpe modernisiert, die die drei Wohnungen über Wandheizkörper versorgt und so das ganze Jahr über optimalen Komfort bietet.Die Wohnung besticht durch ihre Funktionalität und Helligkeit. Die Räume sind gut aufgeteilt und öffnen sich zu einer angenehmen Terrasse, die in einen kleinen privaten Garten übergeht - ideal, um die schönen Tage zu genießen und dabei den freien Blick auf die umliegenden Berge und den Trient-Gletscher zu bewundern.Die vor etwa einem Jahr gegründete...

  • Balcony / Terrace
  • View
  • Child-friendly

Suggested properties for you based on search results