5603 results - Apartment to buy with 3 rooms in Switzerland
1 / 11
  • Balcony / Terrace
  • Garage
  • Quiet neighborhood
Price on request
3.5 rooms
Laupenackerstrasse 32A, 3302 Moosseedorf

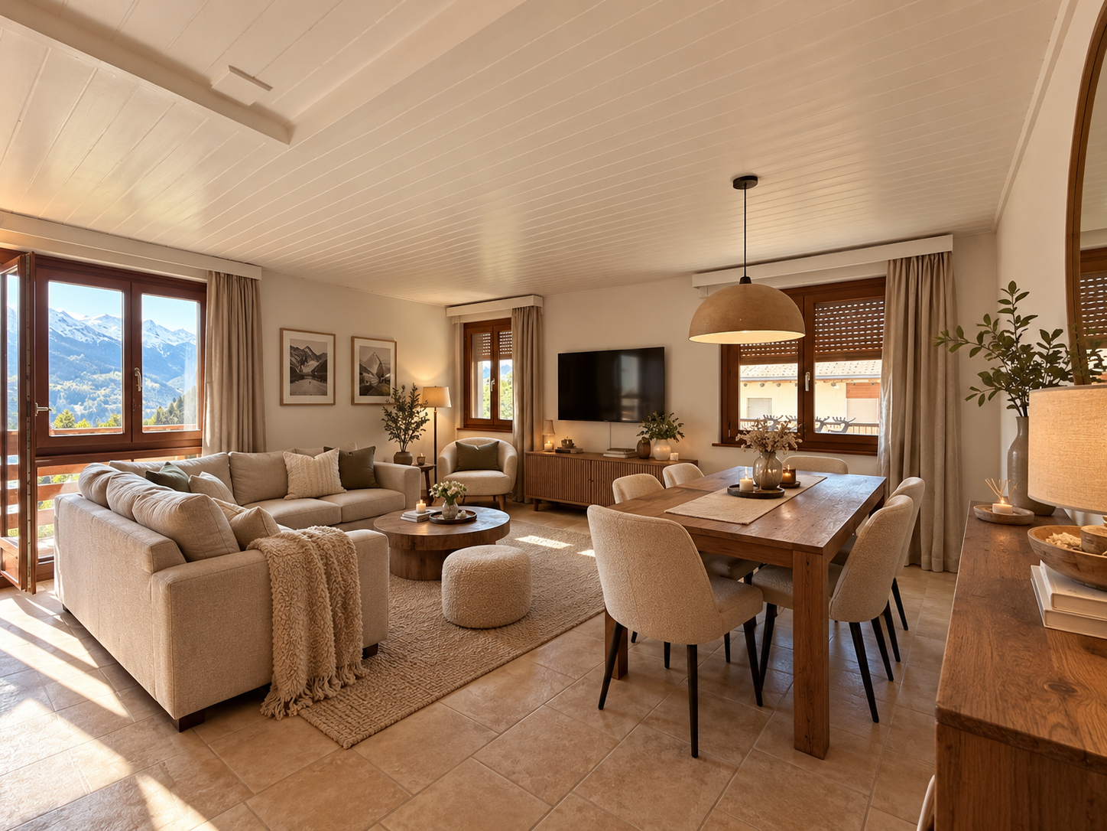
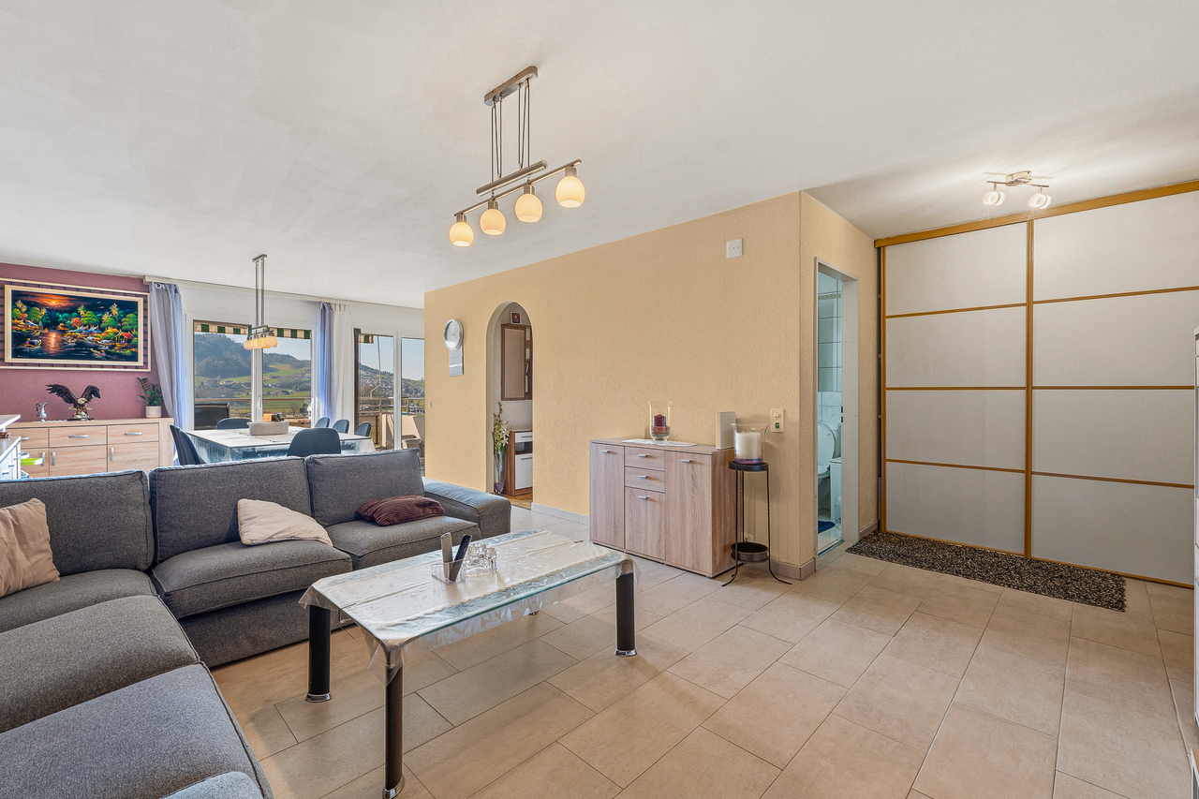
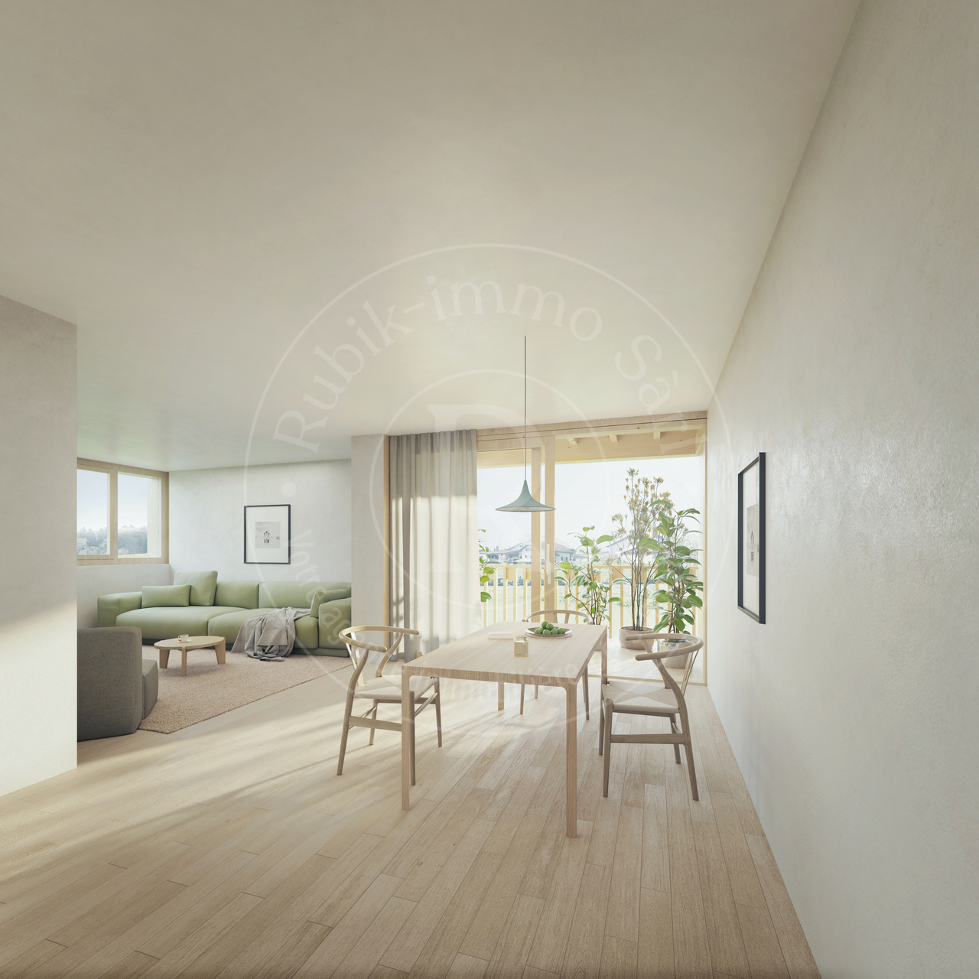
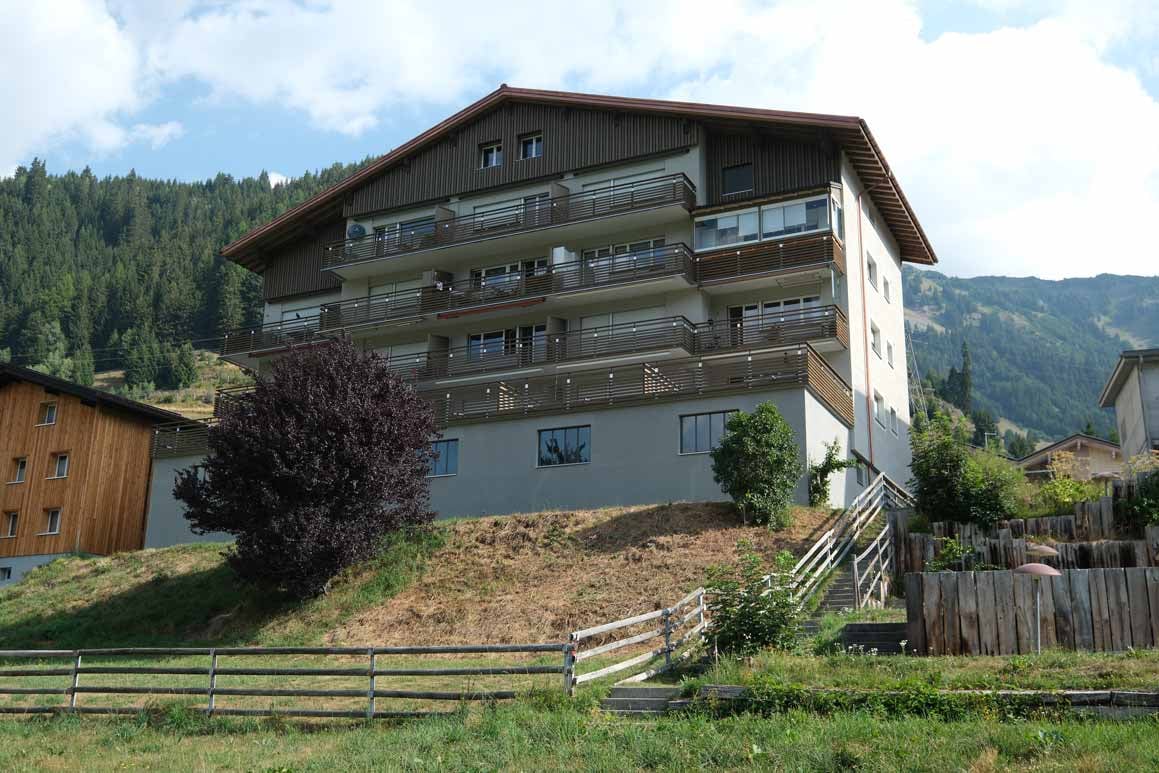
Family-friendly 3.5-room apartment: Discover your new home in Moosseedorf

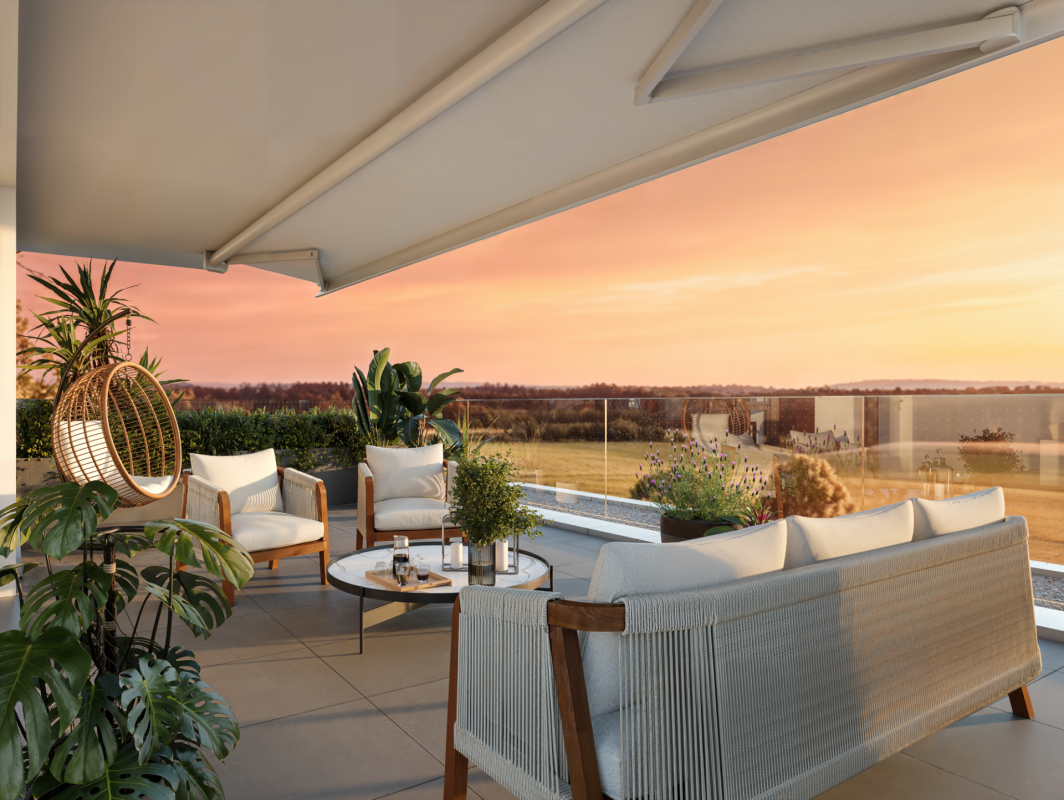
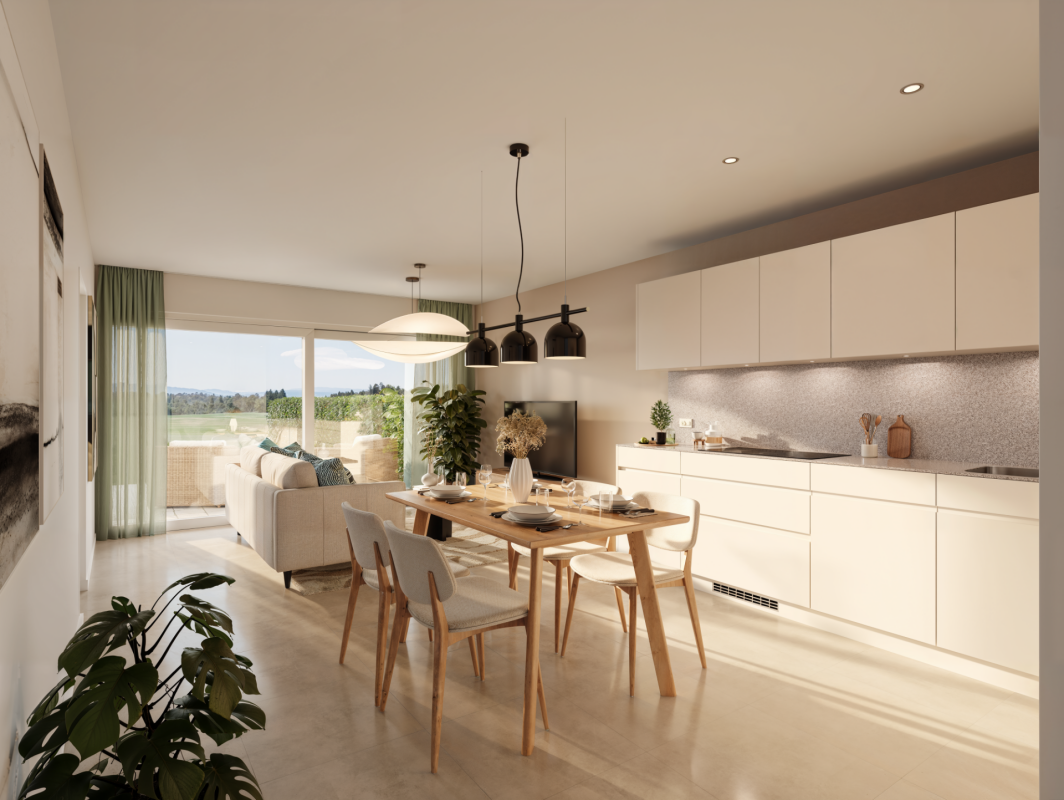
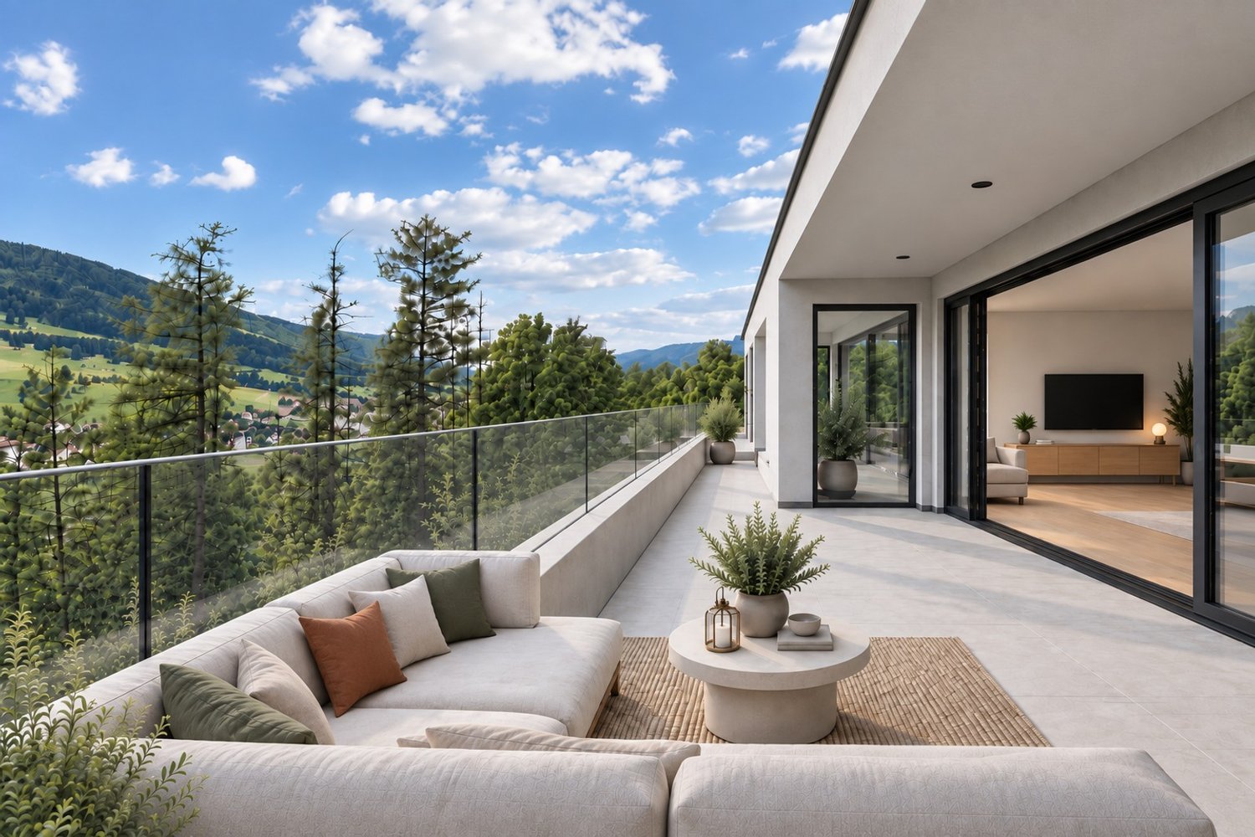
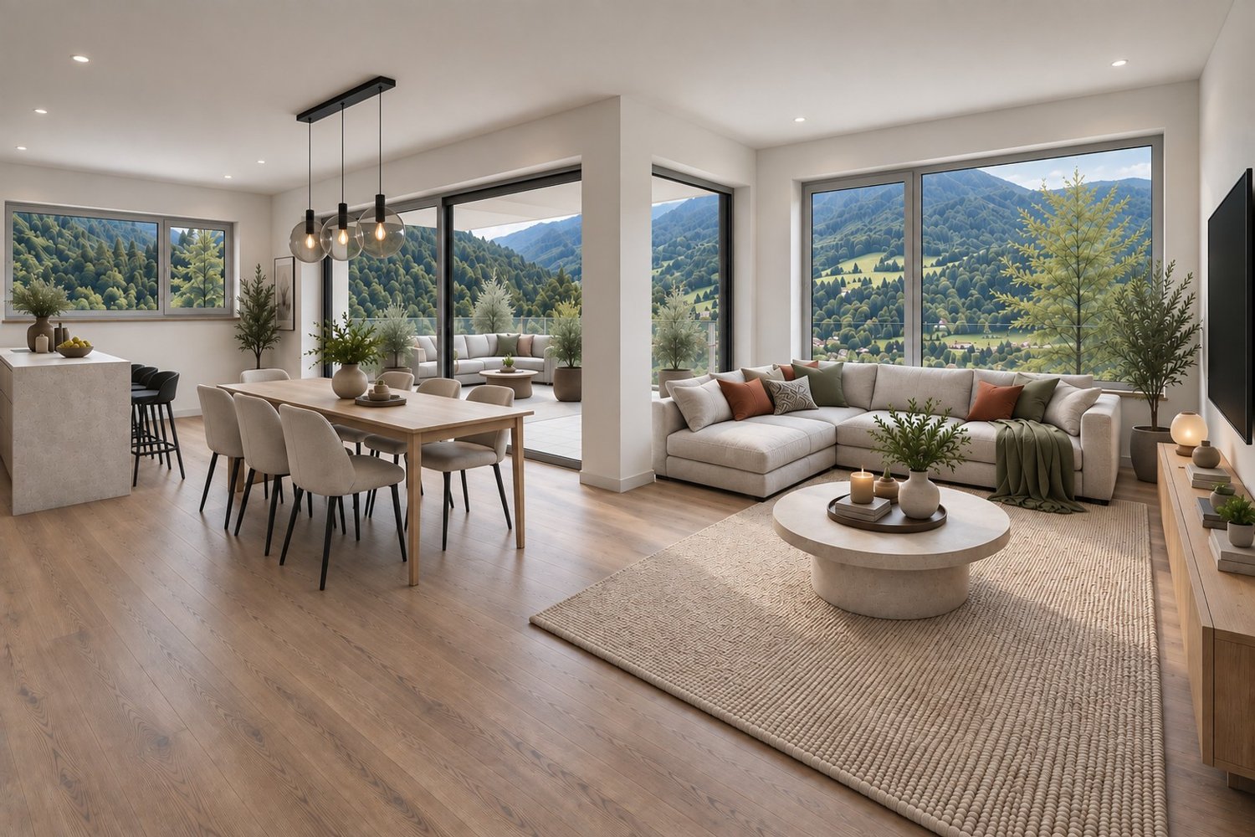
Detached 3.5-room apartment in 3302 Moosseedorf, Laupenackerstrasse 32A – Available for immediate rentalDiscover this detached gem in Moosseedorf, which can be occupied immediately. Perfect for small families or couples looking for a peaceful home amidst an idyllic landscape. This unique apartment offers you the freedom of an independent building combined with modern comfort and tranquility.Apartment highlights: • Privacy and independence: As a detached unit, you enjoy maximum privacy without direct neighbors. This provides you and your family with an undisturbed living space. • Airy living room: A generously sized living room with breathtaking views and elegantly recessed spotlights creates a warm and inviting atmosphere, perfect for relaxing evenings and social gatherings. • Modern, functional kitchen: The recently modernized kitchen is equipped with the latest appliances and thoughtful storage solutions, offering both style and practicality. • Spacious basement: A large basement provides additional storage space for your personal belongings and is particularly practical for families who need extra space. • Private garage: Complete your living experience with a garage that not only protects your vehicle but also increases everyday comfort through direct access to the apartment (additional costs: 100 CHF). Further advantages of this charming apartment: • Available immediately: This apartment is available for rental immediately, ideal for those who want to move quickly. • Quiet location: The apartment is located in a quiet street and offers a lovely view of the surrounding greenery, perfect for those seeking relaxation. • High-quality living: Enjoy the modern amenities and the quiet, green environment, which together ensure a high quality of life. This 3.5-room apartment in Moosseedorf is not just a place to live, but a living space that combines comfort, style, and independence. Take the opportunity to move into this immediately available home and enjoy long-term satisfaction and peace.

  • Balcony / Terrace
  • Garage
  • Quiet neighborhood
Travel time
-
Laetitia Vouardoux

Laetitia Vouardoux

1 / 13
Laetitia Vouardoux

Laetitia Vouardoux

  • Balcony / Terrace
  • Garage
  • View
  • +3
CHF 645,000.–
3.5 rooms107m² living space
1965 Granois (Savièse)

New promotion: An exclusive residence in the heart of Savièse

Your future starts here!New 3.5-room apartment - Promotion under construction in Savièse "Les Loggias"The construction work is progressing rapidly - Already 3 apartments sold out of 9!Discover Les Loggias, a residence composed of new 3.5 and 4.5 room apartments as well as splendid attics, designed to seduce a clientele looking for an exceptional home on the Savièse hillside.The construction site is underway: an opportunity to seize.The work on the Les Loggias residence is in full progress. It's the ideal time to reserve your future new apartment in Granois. Depending on the progress of the construction site, you will also be able to personalize certain finishes to create an interior that suits you. Discover apartment n3, a superb 3.5-room apartment of high standing, located in an intimate residence of only 9 apartments, currently under construction. Nestled in a calm and privileged residential environment in Savièse, this promotion benefits from an ideal location in immediate proximity to all amenities.Thanks to its west exposure, this apartment benefits from remarkable sunlight throughout the year as well as an exceptional panoramic view of the Rhône plain up to Martigny and the emblematic peaks of the Valais Alps, notably the Dent Blanche and the Cervin. The advantages of the promotion: • Contemporary residence with only 9 apartments • Quality construction with careful finishes • Quiet and residential area • A few minutes from Sion and the Conthey business district • All amenities are within walking distance • Unbeatable panoramic view of the Alps and the Rhône valley • Large windows offering exceptional natural light • Excellent energy performance thanks to an air-water heat pump and photovoltaic panels • Sale as a secondary residence for Swiss citizens as well as holders of a B or C permit is allowed A sought-after lifestyleSavièse is a particularly appreciated commune for its quality of life, its sunny climate, its proximity to the capital of Valais, and the richness of its associative, cultural, and sports life. It offers an ideal balance between tranquility, nature, and quick access to all essential infrastructures.Mountain enthusiasts will appreciate the immediate proximity to the ski resorts of Anzère, Crans-Montana, the 4 Vallées, Nax, or Ovronnaz, all accessible in less than 30 minutes. The main golf courses in central Valais are also nearby.Location: • Bus stop within 1 minute's walk • School within 4 minutes' walk • Savièse town center (shops, restaurants, banks, post office, medical center, schools) within 13 minutes' walk • Sion train station within 11 minutes by car or 23 minutes by public transport • Highway access within approximately 8 minutes Apartment n3:Located on the east side of the ground floor, this apartment offers a weighted living area of 107.69 m², including a terrace, and seduces with its generous volumes as well as its brightness. Distribution: • Entrance hall • Spacious living area of approximately 47 m² with living room, dining room, and open kitchen • Fully equipped kitchen • Large windows giving access to an 11.80 m² west-facing balcony • Bedroom of approximately 15 m² • 1 bedroom of 12 m² • Bathroom with bathtub, WC, sink, and washing machine • Private cellar

  • Balcony / Terrace
  • Garage
  • View
  • +3
1 / 13
CHF 485,000.–
3.5 rooms97m² living space
Rue des Longs-Champs 30, 2854 Bassecourt

Splendid 3.5-room apartment on the 2nd floor

Located on the 2nd floor of a perfectly maintained Minergie residence, this elegant 3.5-room apartment benefits from a privileged environment in Bassecourt. Situated in a quiet neighborhood while remaining in close proximity to shops, schools, and main services, it offers a pleasant living environment where comfort and quality of life blend harmoniously. Its excellent orientation allows it to enjoy beautiful sunlight throughout the day as well as an unobstructed view of the surroundings.From the entrance, a hall equipped with wall cabinets offers numerous storage spaces. The fully equipped and fitted kitchen, complete with a pantry, opens onto a spacious living room and dining room bathed in natural light. This convivial living space extends directly onto a large covered terrace, ideal for sharing meals or simply enjoying the surrounding calm.The sleeping area consists of two bedrooms, each offering beautiful surfaces. A spacious bathroom equipped with both a bathtub and a shower perfectly meets the needs of daily life, while an independent toilet provides additional comfort. The apartment also has a private laundry room, a particularly appreciated equipment for its practical aspect.Built according to the Minergie standard, the residence guarantees an excellent level of thermal and acoustic insulation as well as controlled energy consumption. The occupants thus benefit from reduced charges while enjoying optimal living comfort throughout the year.A parking space in the basement completes this offer advantageously and allows you to reach the apartment in complete simplicity.Available from September 1st, 2026, this apartment represents an excellent opportunity for anyone looking for modern, economical, and ideally located housing.Contact us today to organize a visit and discover all the comfort that this beautiful apartment in Bassecourt has to offer.

Travel time
-
1 / 13
  • Parking space
  • View
  • Elevator
CHF 950,000.–
3.5 rooms91m² living space
1258 Perly

Spacious 3.5-room PPE apartment - Quiet neighborhood

Located in Perly-Certoux, in a particularly sought-after residential environment at the gates of Geneva, this magnificent 3.5-room PPE apartment benefits from a privileged living environment, between tranquility, greenery, and immediate proximity to the city center.Nested in Perly, this property benefits from an ideal location in the heart of a neighborhood appreciated for its quality of life, village atmosphere, and numerous amenities accessible on foot.Offering a rare opportunity to acquire an apartment combining comfort, brightness, and strategic location, this property will seduce both couples, small families, and investors looking for a permanent and valorizing location.Perly-Certoux benefits from an excellent connection to Geneva thanks to its immediate proximity to main axes, public transport, the CEVA Bachet-de-Pesay station, as well as rapid access to the city center and airport.The commune also seduces with its perfect balance between urban life and green environment, with many natural spaces, walks, sports facilities, shops, schools, and restaurants nearby.Layout: • An entrance hall • A closed kitchen • A spacious living room • Two comfortable and bright bedrooms offering a calm and restful setting. • A bathroom with bathtub • A balcony • a private cellar • 2 closed boxes The spaces have been carefully optimized to offer a fluid circulation and beautiful natural light throughout the day.The 2 boxes are included in the total price of the property!This property represents an ideal opportunity for: • People wanting to live in immediate proximity to Geneva while enjoying a calmer and greener environment. • Investors looking for a property benefiting from an excellent location and strong potential for valorization. Combining quality of life, strategic location, and comfort, this apartment constitutes a beautiful opportunity on the Geneva market.For any additional information or to receive the complete dossier, do not hesitate to contact us.Find all our ads on mawee.chMawee - It all starts here!

  • Parking space
  • View
  • Elevator
1 / 15
CHF 2,400,000.–
3.5 rooms103m² living space
Via Sempione 17, 6600 Muralto

Residenza Grand Hotel Locarno - 2.02

Residenza Grand Hotel Locarno - 2.02 The new Residenz Grand Hotel Locarno is an exclusive project featuring 15 prestigious apartments in various sizes, tailored to meet different living needs. The apartments can be acquired either as a primary or secondary residence.The project is located adjacent to the famous Grand Hotel, combining its historic charm with contemporary architecture, high-quality materials, and first-class living comfort. Nestled in well-maintained green surroundings with views of Lake Maggiore, the residence benefits from a prime location in the heart of Muralto, just steps away from the train station, the lakeside promenade, and the centre of Locarno. This creates the perfect balance between tranquillity, quality of life, and excellent infrastructure.This bright 3.5‑room penthouse offers functional, comfortable living spaces. The entrance opens into a spacious open‑plan living area with a modern kitchen and direct terrace access – perfect for dining outdoors or simply unwinding.The sleeping area includes a master bedroom with an en‑suite bathroom, a versatile room ideal for guests, children, or a home office, and a second bathroom with laundry facilities – ensuring the right balance of comfort and everyday practicality.A private cellar and exclusive access to a second rooftop terrace of 58.5 m² complete the property – a wonderful outdoor retreat for relaxation and well‑being.Buyers have the option to select materials and interior finishes individually, tailoring the apartment to their personal taste. The property includes a private cellar and underground parking spaces at CHF 75,000 per space.The project is currently under construction, with completion scheduled for the end of 2027 – offering the opportunity to follow the final stages of construction and plan the move-in at a relaxed pace.Key features:· Primary or secondary residence· Central location· New build· Underground parking spaces at CHF 75,000 each· Choice of interior finishes

Travel time
-
1 / 15
CHF 1,650,000.–
3.5 rooms103m² living space
Via Sempione 17, 6600 Muralto

Residenza Grand Hotel Locarno - 1.02

Residenza Grand Hotel Locarno - 1.02 The new Residenz Grand Hotel Locarno is an exclusive project featuring 15 prestigious apartments in various sizes, tailored to meet different living needs. The apartments can be acquired either as a primary or secondary residence.The project is located adjacent to the famous Grand Hotel, combining its historic charm with contemporary architecture, high-quality materials, and first-class living comfort. Nestled in well-maintained green surroundings with views of Lake Maggiore, the residence benefits from a prime location in the heart of Muralto, just steps away from the train station, the lakeside promenade, and the centre of Locarno. This creates the perfect balance between tranquillity, quality of life, and excellent infrastructure.The 3.5-room apartment 1.02 on the first floor impresses with its well-thought-out layout and high functionality. The approximately 36 m² open-plan living area harmoniously combines living room, dining area, and kitchen. Large window fronts lead directly onto the terrace, providing plenty of natural light and a seamless transition between indoor and outdoor spaces.The sleeping area comprises a master bedroom with an en-suite bathroom, a versatile room ideal as a guest room or home office, and a second bathroom with laundry facilities. The layout offers a successful blend of comfort and everyday practicality.Buyers have the option to select materials and interior finishes individually, tailoring the apartment to their personal taste. The property includes a private cellar and underground parking spaces at CHF 75,000 per space.The project is currently under construction, with completion scheduled for the end of 2027 – offering the opportunity to follow the final stages of construction and plan the move-in at a relaxed pace.Key features:· Primary or secondary residence· Central location· New build· Underground parking spaces at CHF 75,000 each· Choice of interior finishes

Travel time
-
Cindy Bonvin

Cindy Bonvin

1 / 13
Cindy Bonvin

Cindy Bonvin

  • Parking space
  • Balcony / Terrace
  • View
  • +3
CHF 694,000.–
3.5 rooms94m² living space
1950 Sion

Magnifique 3.5 pièces au centre ville de Sion

Dans une promotion de standing et idéalement située au centre de Sion magnifiques appartements de 3.5 pièces avec balcon, disponible dès septembre 2027.Située au centre de la ville de Sion et à proximité directe des commerces, ces appartements bénéficieront d'une situation idéale.Il sont composés comme suit : • Hall d'entrée avec armoires encastrées • Cuisine ouverte équipée avec coin repas • Agréable séjour • Salle d'eau • 2 chambres • Balcon Complète ce bien en sous-sol : • Cave Parking : • Place de parc intérieure CHF 40'000.- inclue Plus de détails suivront.N'hésitez plus à demander un dossier complet.In einer hochwertigen Wohnanlage in idealer Lage im Zentrum von Sion stehen ab September 2027 wunderschöne 3,5-Zimmer-Wohnungen mit Balkon zur Verfügung.Im Stadtzentrum von Sion und in unmittelbarer Nähe zu den Geschäften gelegen, profitieren diese Wohnungen von einer idealen Lage.Sie sind wie folgt aufgeteilt: • Eingangsbereich mit Einbauschränken • Offene Einbauküche mit Essbereich • Gemütliches Wohnzimmer • Badezimmer • 2 Schlafzimmer • Balkon Im Untergeschoss vervollständigt diese Immobilie: • Keller Parkplatz: • Innenparkplatz CHF 40'000.- inklusive Weitere Details folgen.Zögern Sie nicht länger und fordern Sie die vollständigen Unterlagen an.In a luxury development ideally located in the center of Sion, magnificent 3.5-room apartments with balconies will be available starting in September 2027.Located in the heart of Sion and right next to shops, these apartments will enjoy an ideal location.They are laid out as follows: • Entryway with built-in closets • Open, fully equipped kitchen with dining area • Cozy living room • Bathroom • 2 bedrooms • Balcony This property also includes the following in the basement: • Cellar Parking: • Indoor parking space included for CHF 40,000 More details to follow.Don't hesitate to request a complete listing.In un complesso residenziale di pregio, situato in posizione ideale nel centro di Sion, magnifici appartamenti di 3,5 locali con balcone, disponibili a partire da settembre 2027.Situati nel centro della città di Sion e nelle immediate vicinanze dei negozi, questi appartamenti godranno di una posizione ideale.Sono composti come segue: • Ingresso con armadi a muro • Cucina a vista attrezzata con zona pranzo • Accogliente soggiorno • Bagno • 2 camere da letto • Balcone Completa questo immobile nel seminterrato: • Cantina Parcheggio: • Posto auto interno CHF 40'000.- incluso Seguiranno ulteriori dettagli.Non esitate a richiedere la documentazione completa.

  • Parking space
  • Balcony / Terrace
  • View
  • +3
1 / 21
  • Balcony / Terrace
  • Garage
  • Elevator
CHF 1,550,000.–
3 rooms91m² living space
Hintere Bergstrasse 48, 8942 Oberrieden

Charming 3-room ground floor apartment in Oberrieden

This charming 3.5-room garden apartment on the ground floor impresses with a spacious living area of 91 m² and an impressive outdoor area of around 100 m² in the form of a seating area and garden – an ideal place to relax, garden or for social hours outdoors. This property offers the perfect retreat for families or couples who appreciate peace and nature.The apartment impresses with: • Spacious living room: Bright and inviting with large windows, parquet floor and direct access to the garden • Kitchen: Functionally equipped with kitchen island, white cabinets and dishwasher • Comfortable bathrooms: White-tiled with double sink and fixtures • Private garden area: Beautifully designed garden with paved path, climbing plants, well-maintained lawn and cozy seating area • Additional converted studio room approx. 17 m² in the basement, in addition to the private laundry room with washing tower and cellar compartment right next door • A parking space in the underground garage is included in the price. Location and surroundings:Oberrieden is one of the most attractive municipalities on the left bank of Lake Zurich. Located between the lake and the Zimmerberg, it combines natural recreation with proximity to the city of Zurich and offers a high quality of life. Thanks to good S-Bahn connections, Zurich can be reached quickly. The lake and the Zimmerberg offer a variety of individual leisure activities such as jogging, cycling and water sports. Well-kept residential areas, good infrastructure, an active club life and the proximity to the Zurich economic area make Oberrieden particularly worth living in.The most important facilities such as Coop (600 m), shopping center (1000 m), leisure facilities (within walking distance), Lake Zurich (1000 m), the forest (25 m) and the train stations Dorf with Migrolino (650 m) and See (850 m) are easily and quickly accessible.For further information, please request our complete sales documentation and arrange a viewing appointment.

  • Balcony / Terrace
  • Garage
  • Elevator
Travel time
-
1 / 13
  • Balcony / Terrace
  • Garage
  • View
  • +3
CHF 1,580,000.–
3 rooms92m² living space
Brüggliäcker 35, 8050 Zürich

🏡 RESERVED 🏡 Bright 3-room apartment with balcony and pool in Zürich-Oerlikon

Welcome to this stylish 3-room apartment on the 1st floor at Brüggliäcker 35 in Zürich-Oerlikon. The apartment was completely renovated in 2026 and presents itself in a like-new condition. High-quality oak parquet floors, modern bathrooms, and bright rooms create a pleasant living atmosphere. The sunny balcony, the well-maintained residential complex with a community pool, and the quiet location make this home particularly attractive. Highlights of the apartment • Spacious living and dining area Bright, open-plan living and dining area with direct access to the sunny balcony. The ideal place to relax, for social evenings, or cozy hours with family and friends. • Two bright bedrooms Two spacious, bright rooms that can be flexibly used as bedrooms, children's rooms, guest rooms, or home offices. • Modern kitchen Contemporary fitted kitchen with high-quality appliances, oven, dishwasher, plenty of storage space, and low-maintenance work surfaces – ideal for everyday life. • Two stylish bathrooms Comfortable bathroom with bathtub and a separate guest toilet – practical and ideal for families or visitors. • Sunny balcony Spacious balcony with sunshade and a beautiful view of the greenery. A perfect spot to enjoy the sun or unwind at the end of the day. • Community pool The well-maintained residential complex has an attractive outdoor pool, which is exclusively available to residents and provides relaxation and cooling in the summer months. • Garage box in the parking hall: Locked garage box with optimal protection for your vehicle. Location The apartment is located in a quiet and family-friendly residential area in Zürich-Oerlikon with excellent infrastructure. Within a few minutes' walk, you can reach: • Tram and bus stops • Zürich Oerlikon train station with excellent connections • Shopping facilities like Coop and Migros • Schools and kindergartens • Restaurants and cafes • Recreational areas and the Überlandpark Thanks to the excellent transport links, you can reach both the Zurich city center and Zurich Airport in a short time. Your new home This high-quality 3-room apartment combines modern living, a quiet location, and excellent infrastructure. Whether couples, small families, or professionals – here you will find a home with high quality of life. We look forward to your contact and would be happy to show you this attractive apartment during a personal viewing.

  • Balcony / Terrace
  • Garage
  • View
  • +3
Travel time
-
1 / 18
  • Balcony / Terrace
  • Elevator
  • Lake view
  • +6
CHF 695,000.–
3.5 rooms91m² living space
Egglisbodenstrasse 21, 8883 Quarten

Living above Lake Walensee - Sunny 3½-room attic apartment with panoramic view

What awaits you Whoever stands on the balcony here and looks out over Lake Walensee to the mountains quickly understands why the current owners are only separating from this apartment with a heavy heart. Professionally, they are moving to the Rhine Valley, where they want to build a new future.The 3½-room attic apartment convinces with 91 m² of bright, open living space. Living and kitchen flow smoothly into each other and open onto an 18 m² large balcony that invites you to linger. The bathroom with double sink, shower and bathtub as well as a separate guest toilet provide comfort in everyday life, while spacious dressing and storage areas as well as a private basement compartment with 10 m² create order.Special is the form of living: The multi-family house comprises only four units. You know each other, greet each other and look out for each other. Decisions within the condominium association are made jointly, and because only four parties have a say, each individual vote counts noticeably more.The monthly ancillary costs amount to CHF 439.-. Included are the operating costs (including caretaker and elevator), the heating and hot water costs, the cold water costs as well as the monthly contribution to the renovation fund of around CHF 59.-, with which future renovations and repairs to the house are financed.Have we piqued your interest? We would be happy to send you our sales documentation and/or answer any questions you may have.

  • Balcony / Terrace
  • Elevator
  • Lake view
  • +6
Travel time
-
Jean-Baptiste Duroc-Danner

Jean-Baptiste Duroc-Danner

1 / 9
Jean-Baptiste Duroc-Danner

Jean-Baptiste Duroc-Danner

  • Parking space
  • Pets allowed
CHF 1,130,000.–
3.5 rooms132m² living space
Yverdon-les-Bains, 1400 Yverdon-les-Bains

Spacious 3.5-room apartment with additional office and large storage

Located in Chamblon, in the immediate vicinity of Yverdon-les-Bains, this 3.5-room apartment offers a living area of approximately 122 m² and seduces with its generous spaces as well as its well-thought-out layout.Traversing, the apartment benefits from beautiful luminosity throughout the day. The heart of the accommodation is made up of a vast living room of nearly 49 m² combining the living room, dining room, and open kitchen. Oriented southeast, the living room takes advantage of generous sunlight, offering a bright, warm, and convivial living space, ideal for daily life as well as for sharing moments.The apartment also has two comfortable bedrooms and a 12 m² office. This additional room is a real asset and can be used according to your needs: telecommuting, game room, or leisure space. Two bathrooms complete the set and ensure appreciable comfort in daily life.A large independent storage area of approximately 30 m² is also part of the lot. This space provides an ideal solution for storage and allows you to easily meet your daily storage needs. Additionally, an optional developable space of approximately 47 m² in the attic is proposed, allowing the creation of additional surfaces according to your needs and projects.An outdoor parking space completes this property. ADDRESS: Rue du Village 8, 1436 Chamblon FINISHESYou can fully personalize the finishes: floors, kitchen, walls, bathrooms. • Kitchen budget (supply and installation) CHF 23'000.00 TTC • Sanitary budget (supply) CHF 14'300.00 TTC • Tiling (supply) CHF 55/m² • Parquet (supply and installation) CHF 120/m² The exact address is available upon request.DO YOU WANT TO VISIT? PLEASE REGISTER FIRST: https://neho.ch/b/1400-26-12

  • Parking space
  • Pets allowed
1 / 37
  • Parking space
  • Balcony / Terrace
  • Pets allowed
  • +5
CHF 1,250,000.–
3.5 rooms90m² living space
6612 Ascona

Charming 3.5 room apartment in sunny location with partial lake view and communal indoor pool

Charming 3.5 room apartment in sunny location with lake view and communal indoor pool A place to unwind from everyday life - here you can enjoy the south in your own "four walls" to the fullest!The apartment has 2 beautiful terraces, is practical, barrier-free and can be reached directly by elevator.The price includes a covered parking space in the outdoor area, as well as a practical basement compartment.The "Residenza Roccalta" is located on the Collina of Ascona, just a few minutes' walk from the center of Ascona, in a wonderful sunny location.This luxurious "suite apartment" was completely renovated around 2010 with the best materials and presents itself as perfectly maintained in an elegant modern ambiance.There is a very well-kept large indoor pool in the residence.Apartment layout:Access via the staircase or elevator in the entrance area: • Open hallway with built-in closets • Modern practical built-in kitchen • Bedroom with spacious built-in closets and exit to the sun balcony • Bathroom with toilet, bathtub, shower and elegant washbasin We would be happy to provide you with a detailed documentation upon request and are available to answer further questions and/or arrange a viewing, also outside of office hours.Feel warmly welcome to the "Residenza Roccalta" in Ascona!Your Team Zimmermann

  • Parking space
  • Balcony / Terrace
  • Pets allowed
  • +5
1 / 12
CHF 615,000.–
3.5 rooms76m² living space
Steinenweg 5, 4434 Hölstein BL

24 Ownership Apartments in Hölstein BL, Completion Q1 2028

Welcome to an exclusive insight into a new residential development at Steinenweg 5 in 4434 Hölstein. On plot No. 593, three detached multi-family houses (House A, B, and C) with a total of 24 ownership apartments (2.5-ZWG, 3.5-ZWG, and 4.5-ZWG) are being built - embedded in a gentle slope and carefully aligned with the topography. Three identical building bodies, four floors, three apartment types, and uncompromising quality in every detail. From the expanded basement with parking garage to the bright attic apartment, each level follows a clear function and adapts flexibly to the needs of the residents. Features: • Massive steel concrete construction with 25 cm floor slabs • Air-water heat pump per house, own system • Underfloor heating in all living rooms • Plastic windows with 3-fold insulating glazing • Electric external venetian blinds (RAL 7016) • High-quality interior design with parquet and ceramic • Modern kitchen with brand-name appliances • Stylish sanitary facilities • Fiber optic FTTH & multimedia sockets • Preparation for E-charging station in the parking garage • Photovoltaic-prepared flat roof (greened) • Barrier-free lift to the attic apartment • 32 parking spaces in a shared parking garage • Play and recreation area in the surroundings If you are interested, please contact us:Peter Lüscher 079 210 13 08 / 062 205 21 34 / pl@luescher-immo.ch

Travel time
-
Stefan Burkhard

Stefan Burkhard

1 / 13
Stefan Burkhard

Stefan Burkhard

  • Balcony / Terrace
  • Garage
  • View
  • +2
CHF 895,000.–
3.5 rooms97m² living space
3098 Köniz

Bright 3.5-room new building apartment with modern interior design

In the heart of Thörishaus, the modern new building project "Sunnhalde" is being built, with a total of 17 attractive condominiums, which impresses with contemporary architecture, high-quality materials, and sustainable construction. The location combines tranquility, nature, and excellent connections - ideal for families, commuters, and all those seeking modern living with high quality of life.The apartments convince with well-thought-out floor plans, spacious outdoor areas, and bright living rooms with a pleasant living atmosphere and beautiful views.Detailed information about the project can be found on the project website:www.neubau-sunnhalde.ch.Apartment B33 at a glance: • Open, bright living and dining area • Modern kitchen, equipped with high-quality appliances • Cozy balcony with a view of nature - ideal for relaxation • Spacious main bedroom • Another bright room • Bathroom with high-quality materials • Additional guest toilet • Practical réduit with its own washing tower and plenty of storage space • Access via the elevator or via the staircase (wheelchair accessible) Sustainability & modern technologyThe building was constructed according to the Minergie standard. The official Minergie certification was deliberately waived for cost reasons, without compromising on energy-efficient construction and high living comfort.The project consistently focuses on sustainable and forward-looking construction: • Heat generation using geothermal heat pump • Photovoltaic system for electricity production (approx. 110 kWp) • Comfort ventilation for a pleasant room climate • Smart home system (Loxone) for controlling lighting, shutters, and heating • Fiber optic connection in all apartments • Preparation for e-mobility in the parking garage Architecture & materialsThe building complex impresses with a modern, yet warm and natural design: • Ventilated wooden facade made of pre-weathered white fir • High-quality materials such as oak parquet and ceramic tiles • Spacious window areas for plenty of daylight • Harmonious color and material concept Parking & ancillary rooms • Parking garage with numerous parking spaces • Preparation for e-mobility available • Bicycle rooms with sockets for e-bikes • Private cellar compartment per apartment • Community room for residents Construction start & completionThe project is currently in the construction phase.The completion of the apartments is planned for 2026SummaryThe new building project "Sunnhalde" in Thörishaus combines modern architecture, sustainable construction, and a natural, central location into a convincing overall package.An ideal opportunity for all those seeking a high-quality home with long-term value and high quality of life.

  • Balcony / Terrace
  • Garage
  • View
  • +2
1 / 6
  • Parking space
  • Balcony / Terrace
  • Garage
  • +1
CHF 600,000.–
3.5 rooms80m² living space
Rue de la Vignette 19, 1530 Payerne

Attic with 3.5 rooms on the 3rd floor

For sale in Payerne, close to all amenities: new attic with 3.5 rooms on the 3rd floor in a modern building with elevator.Discover the new Le Corrençon promotion, this real estate project is ideally located in Payerne, in the immediate vicinity of the CFF train station, the city center, and only 200 meters from the Gymnase intercantonal de la Broye. A strategic and sought-after location, perfect for families, students, commuters, and investors.Features of this attic (H-32): • Spacious attic with 3.5 rooms, 80 m2 living area • Fully equipped kitchen (V-ZUG) • Space for washing machines in the apartment • Built-in wardrobes at the entrance of the apartment • High-quality materials and equipment (motorized blinds, triple glazing, fabric blinds, room thermostat, etc.) • Nice terrace of 12 m2 • Underground parking, bicycle cellar, and private cellar • Eco-friendly heating with free cooling and photovoltaic panels The building permit has been issued and construction has begun. Completion is planned for summer 2027.All finishing choices are left to the buyers.Do not hesitate to contact us at 026 663 14 70 or by email: ventes@lombard-immobilier.ch to obtain more information about this project.---------------------------------------------------------------------Payerne is a charming town in the Broye region, famous for its historic abbey, old town, and proximity to the magnificent Lake Neuchâtel.It has an old town with historic buildings, some of which date back to the Middle Ages. You can also find other interesting buildings such as the St. Peter's Church.Payerne is the economic engine of the region with the presence of companies in the fields of technology, computer science, and logistics. You will also find all amenities (Coop, Migros, CFF train station, banks, medical services, etc.).Payerne has a complete school circle. It is possible to complete all primary, secondary, and gymnasial levels.The town is close to Lake Neuchâtel, the largest lake entirely located in Switzerland, and offers beautiful leisure and water sports opportunities. The surrounding region also offers many hiking trails and bike paths to enjoy nature.Payerne is 30 minutes from Fribourg, 25 minutes from Murten, and only 10 minutes from Estavayer. Additionally, residents can reach the A1 highway in about 5 minutes by car from the city center.

  • Parking space
  • Balcony / Terrace
  • Garage
  • +1
Travel time
-

Suggested properties for you based on search results