7169 results - Apartment to buy with 4 rooms in Switzerland

New building
Queriaud Bastien

Queriaud Bastien

1 / 4
Queriaud Bastien

Queriaud Bastien

  • Parking space
  • Balcony / Terrace
  • View
  • +2
Price on requestPremium
4.5 rooms166m² living space
A Paudex, 1094 Paudex

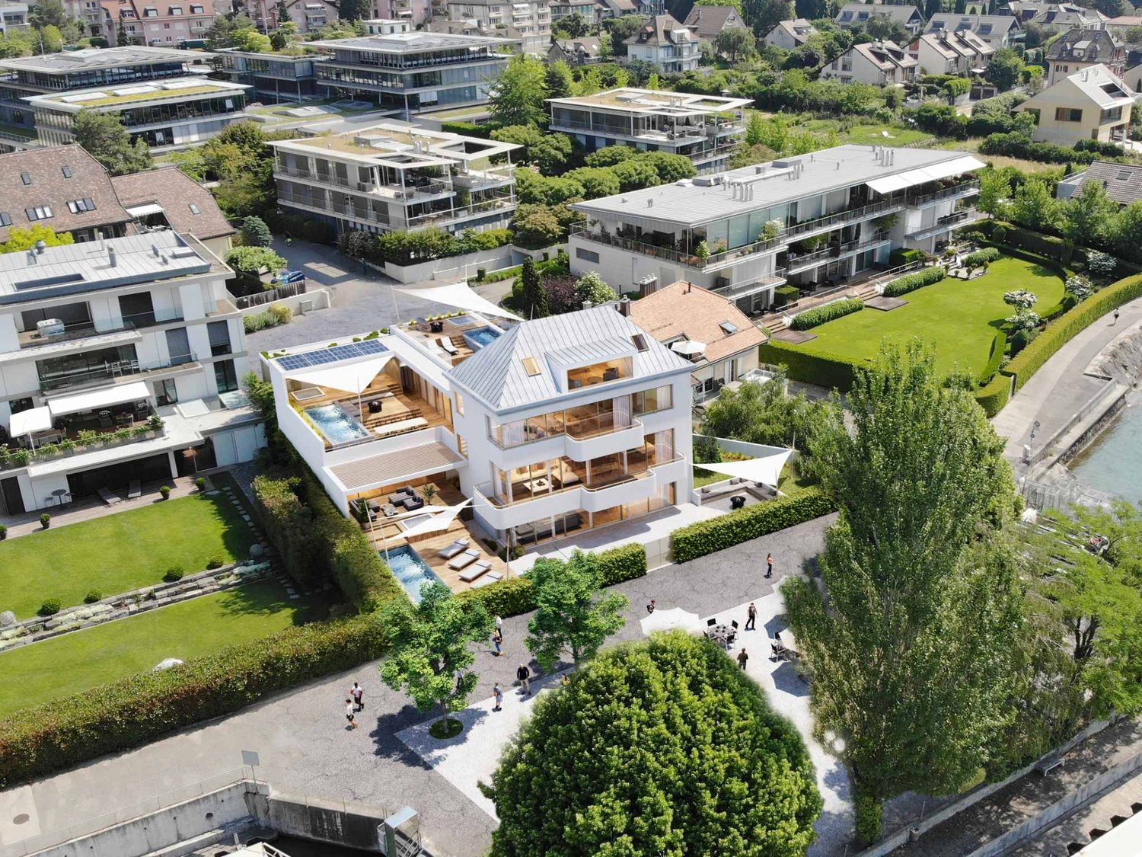
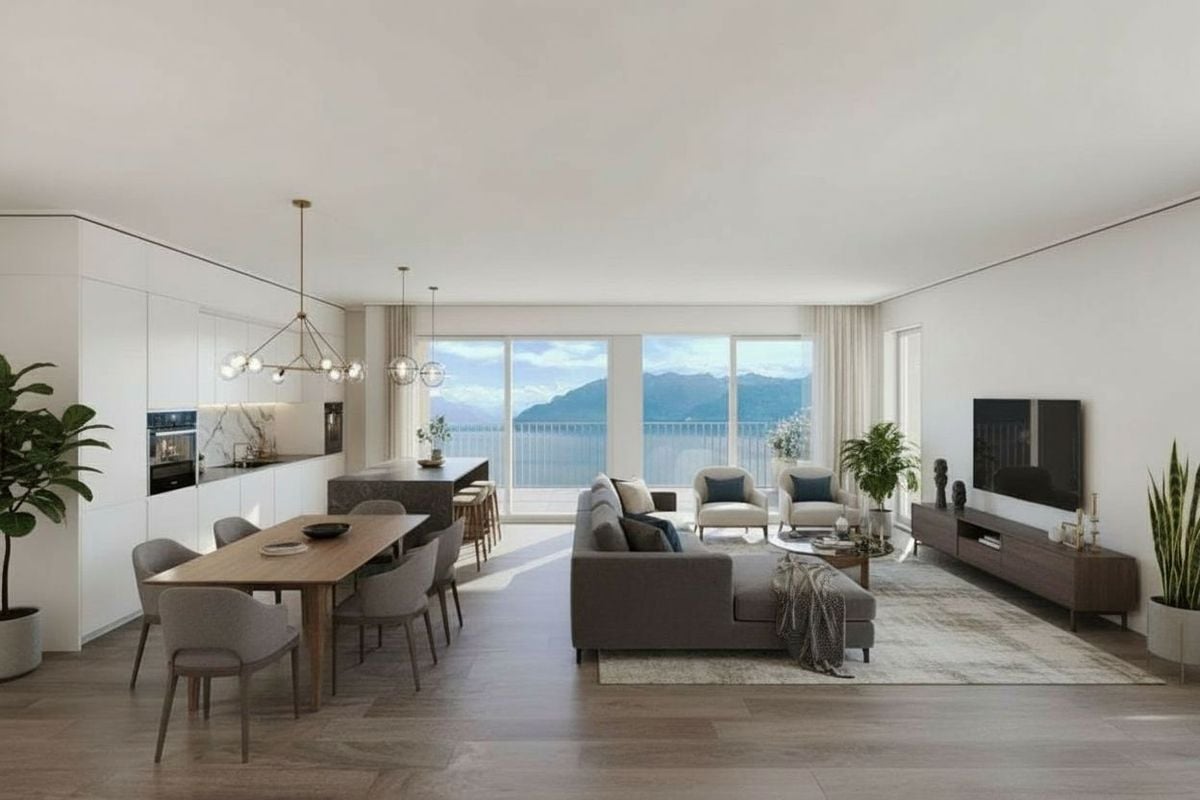
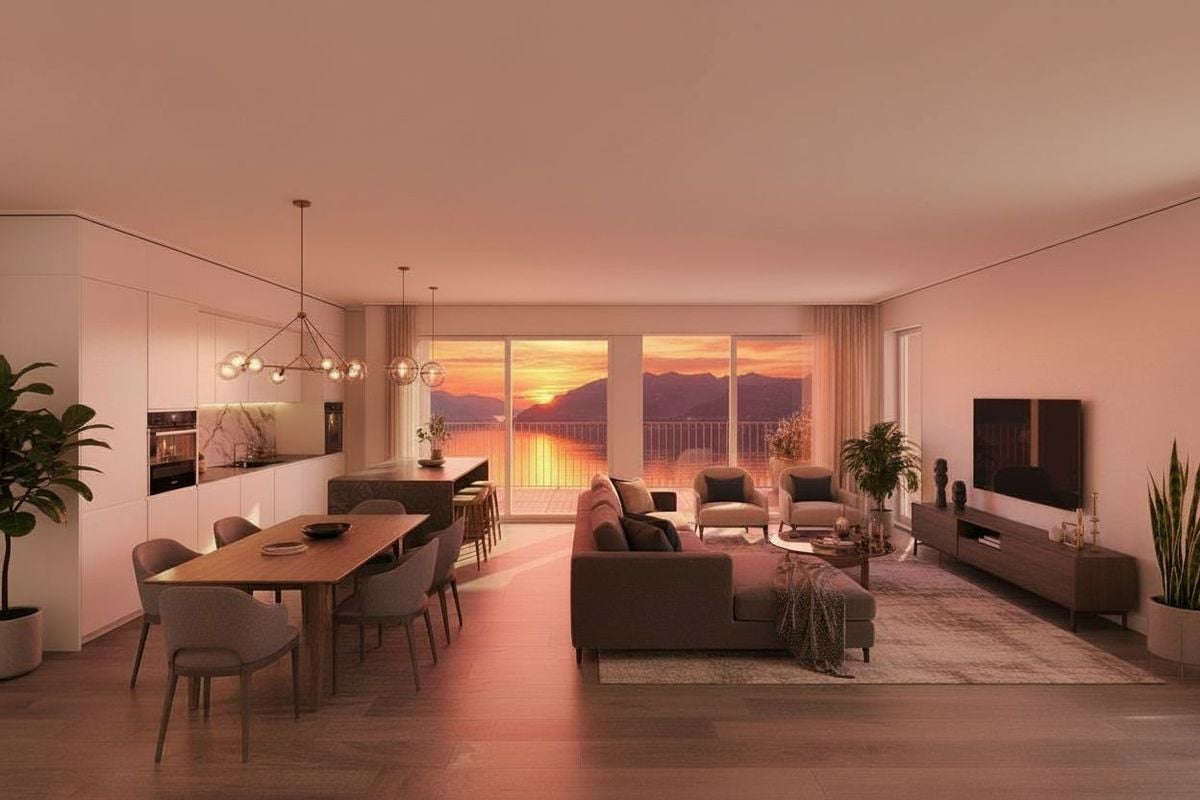
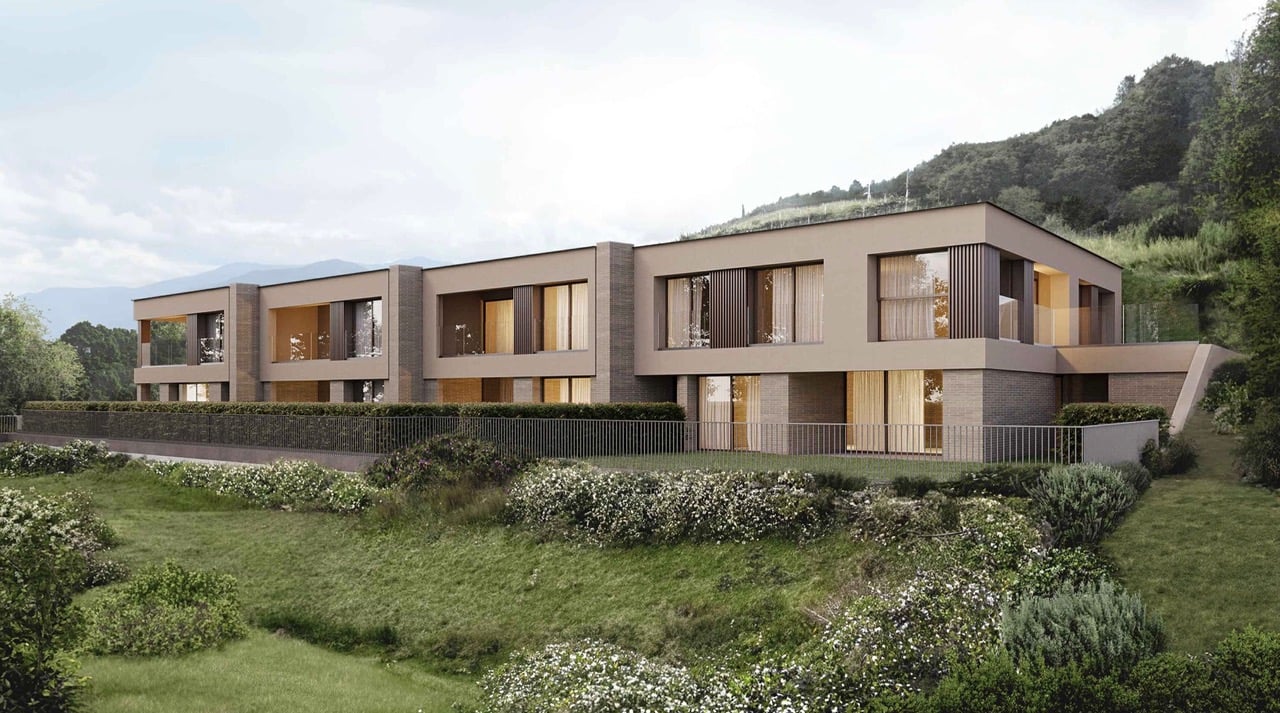
Résidence "Les Voiles" - An exclusive address | Lot 3

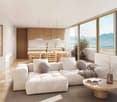
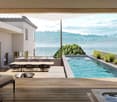
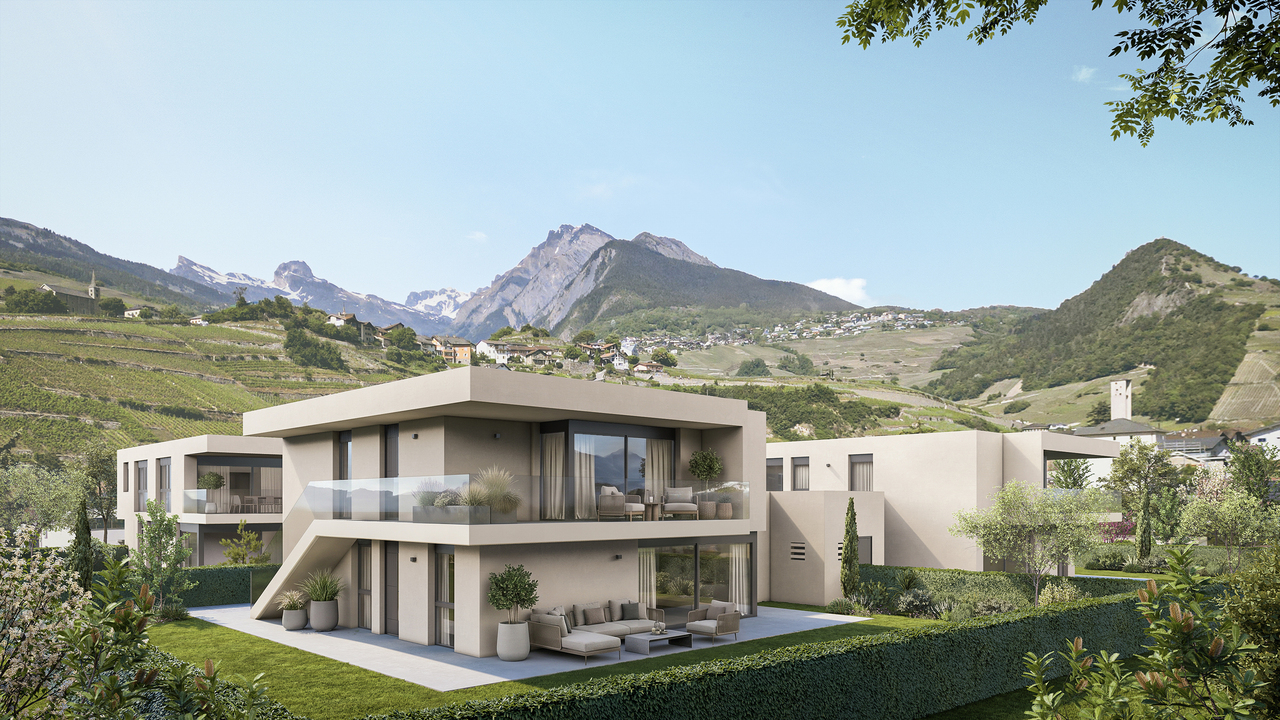
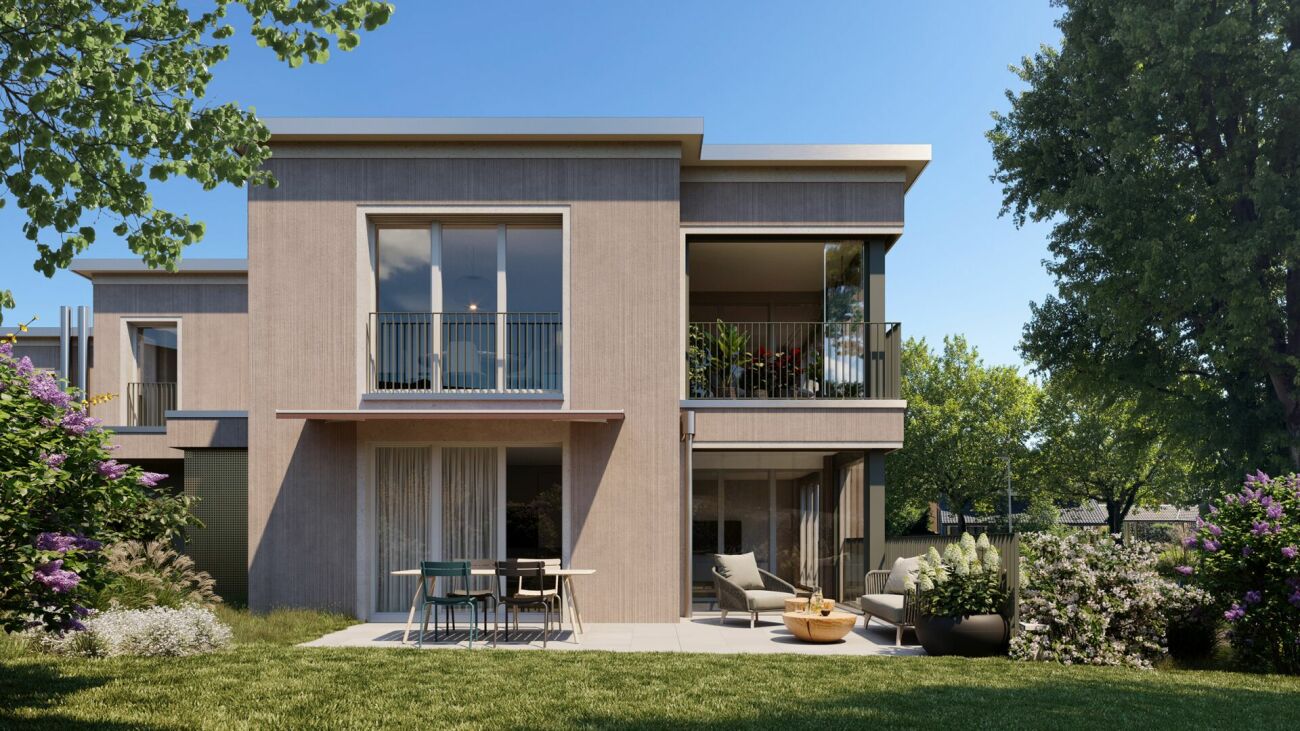
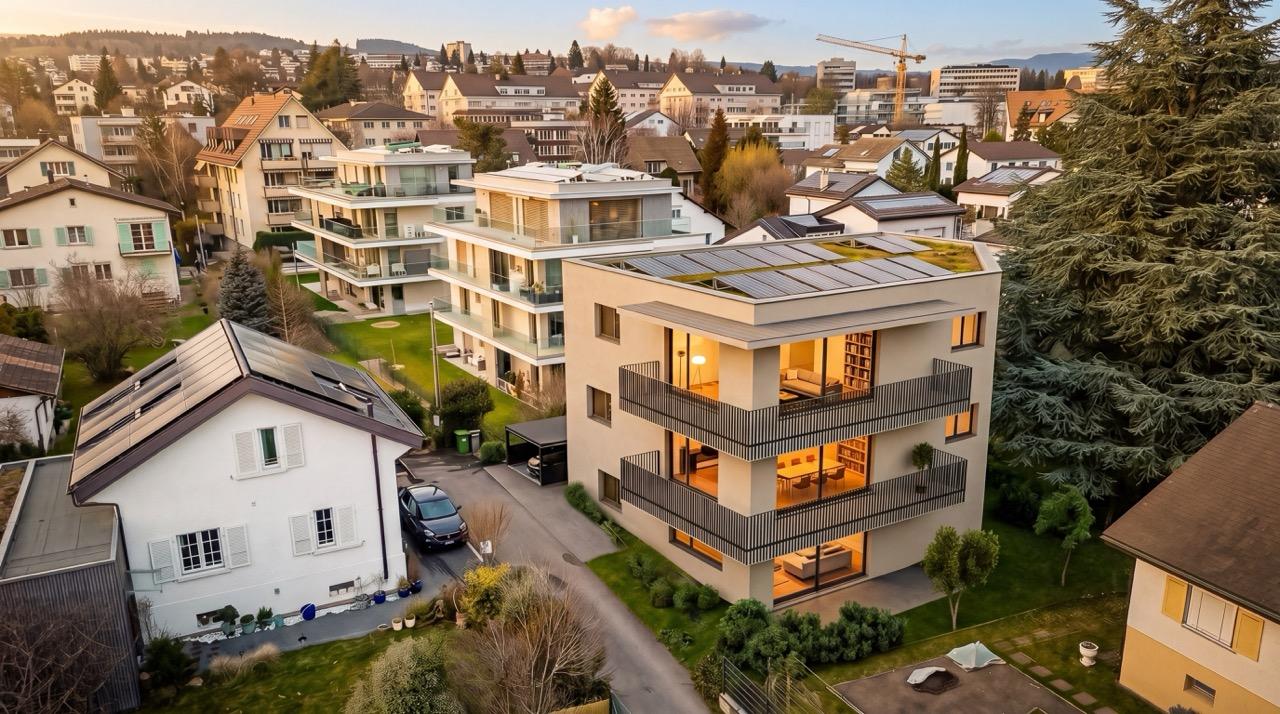
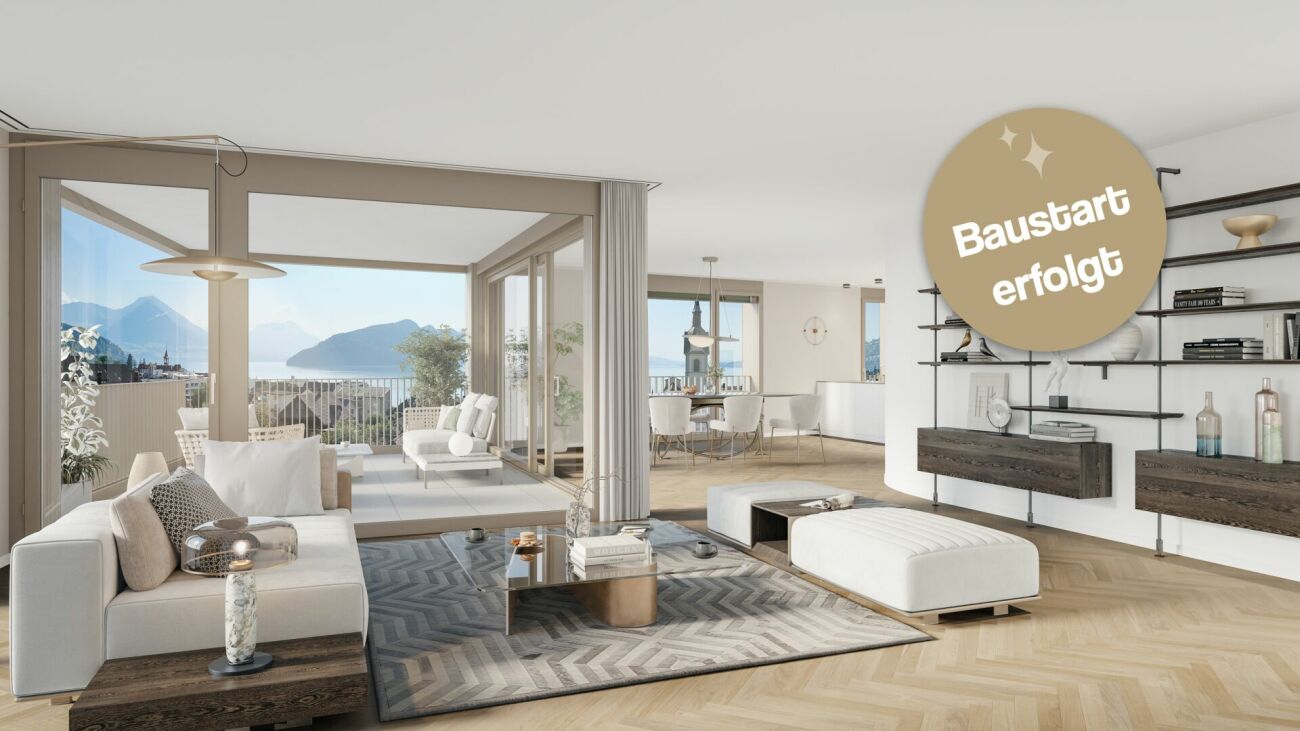
In Paudex, just a few steps from the shores of Lake Geneva, the Résidence Les Voiles reveals a confidential address composed of three exceptional apartments, imagined to offer an exclusive art of living in a privileged environment.Each apartment has been designed with a concern for elegance, comfort, and refinement. The volumes, luminosity, high-end finishes, and cutting-edge technologies make up interiors that are both contemporary and timeless, meeting the expectations of a demanding clientele.The residence accords an essential place to outdoor spaces. A private garden, large terraces, and optional swimming pools naturally extend the interiors and invite you to fully enjoy the exceptional setting that surrounds the property. The generous openings create a continuity between the living spaces and the outside, with Lake Geneva as the horizon.At the same time intimate and resolutely turned towards the lake, Les Voiles offers a rare living environment. The immediate proximity to Lake Geneva gives the whole a unique atmosphere, between serenity, elegance, and sweetness of life.A confidential residence where every detail has been thought out to make everyday life a privileged experience, with the feeling of living all year round to the rhythm of the lake.The start of work is planned for autumn 2026, for a turnkey delivery in summer 2028.

  • Parking space
  • Balcony / Terrace
  • View
  • +2
New building
1 / 13
CHF 1,730,000.– Premium
4.5 rooms198m² living space
1306 Daillens

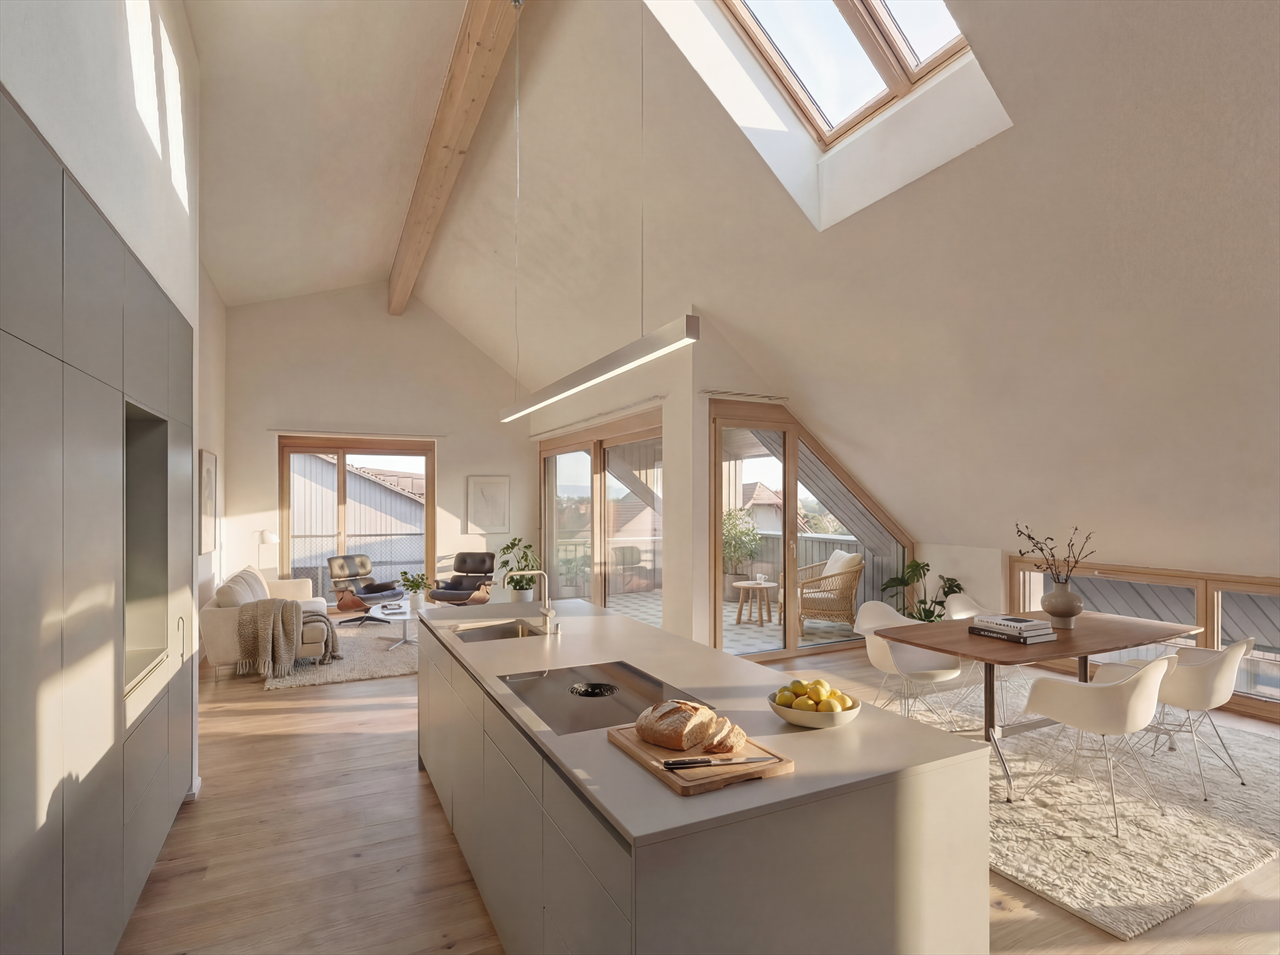
Apartment with 198 m2, balcony and two outdoor parking spaces

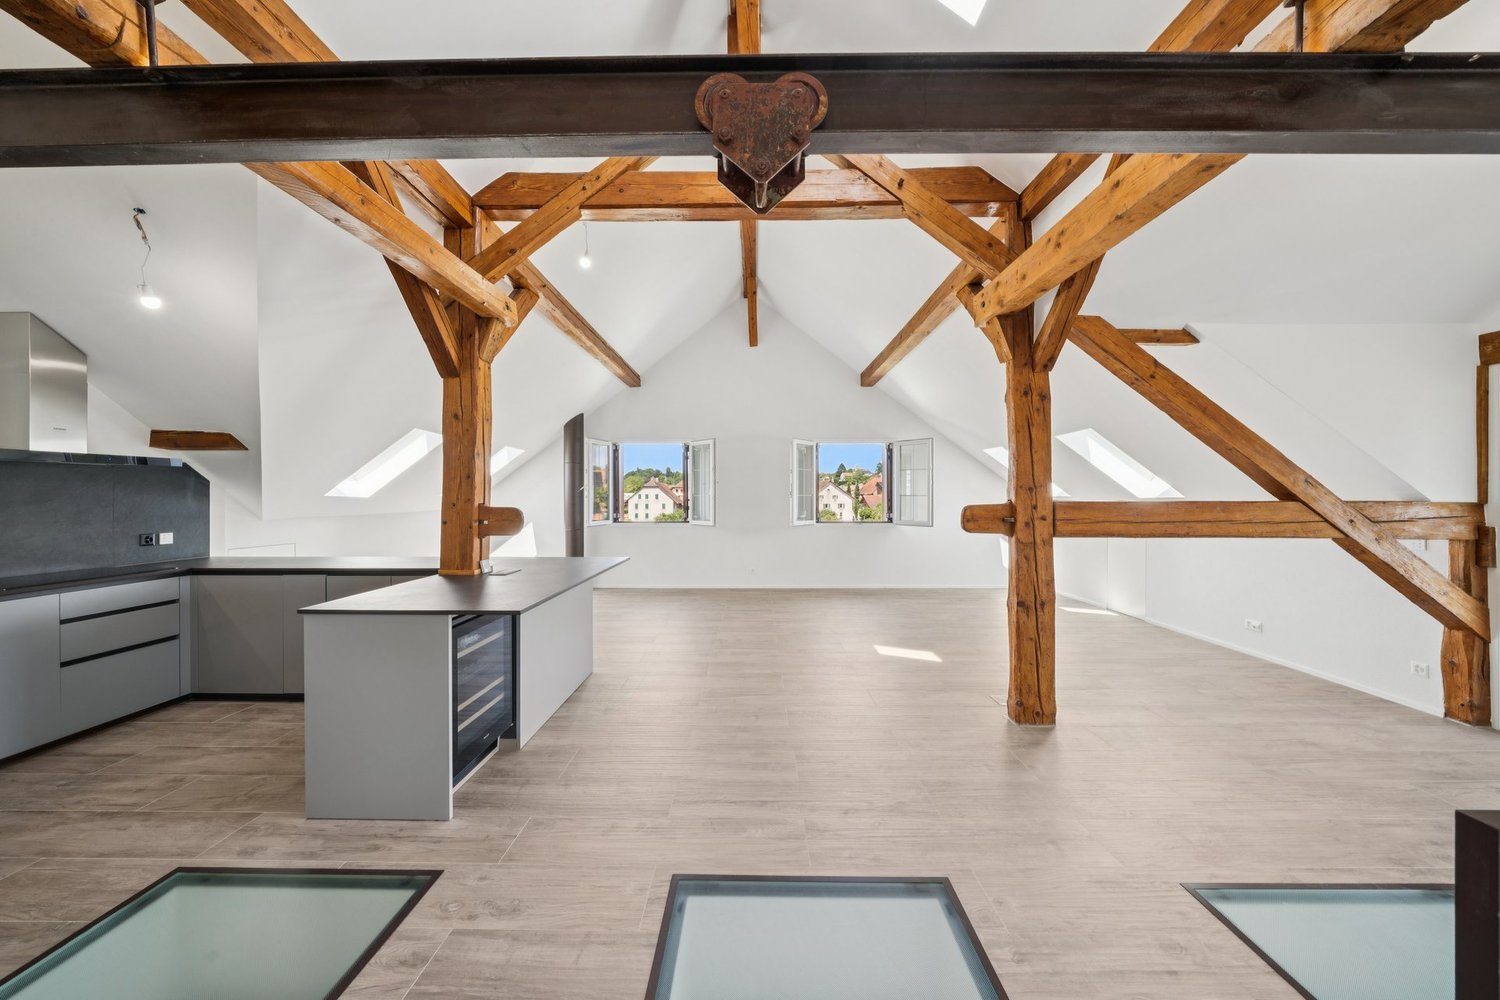
Description:This 4.5-room apartment is ideally located on the top two floors of a human-scale residential building. It benefits from a beautiful, unobstructed view of the countryside and the Alps.The living area, located on the top floor, seduces with its beautiful ceiling height, its exposed metal beam, and its open kitchen, which create an atmosphere that is both spacious and bright.The sleeping area is located on the lower floor and has two bedrooms, each with its own en-suite bathroom.Distribution:Third floor: • Hall with private access to the elevator • Cellar and laundry room with sink • Office or possibility to arrange a second living room • First bedroom en suite with Italian shower • Parental bedroom with spacious, internally designed dressing room and bathroom with Italian shower and furniture with double sink Fourth floor: • Entrance hall with wall cabinets and private access to the elevator • Open, fully equipped kitchen • Living room with dining area • Guest toilet • Storage spaces on either side of the living room • Balcony-loggia of about 10 m² • Equipment & services: • Shutters • Velux • Triple glazing • Both floors are served by an elevator • Integrated lighting and heating, controlled by domotics • Siemens kitchen: oven, steam cooker, ceramic hob, dishwasher, Miele wine cooler, Dekton countertop Apartment price: CHF 1'730'000.-Price of the 2 covered outdoor parking spaces: 2x 25'000.-Total price: CHF 1'780'000.-

1 / 9
CHF 820,000.– Premium
4.5 rooms114m² living space
1964 Conthey

Lot A2 - Attic of 4.5 rooms new

The projectL'Écrin d'Erbignon is a new development of four contemporary villas, each comprising two apartments, located in a quiet residential area of Conthey.This beautiful attic of 4½ rooms stands out for the generosity of its outdoor spaces, including a large covered balcony.The careful architecture and quality finishes give the ensemble a modern character.The residence benefits from high-performance equipment, including a reversible air/water heat pump that ensures optimal comfort all year round, complemented by photovoltaic panels and motorized shutters. Kitchens, sanitary and flooring are offered with particularly comfortable budgets and a wide choice of materials, offering a real freedom of personalization and quality finishes.Budgets per apartment:Custom-made kitchen (local craftsmen) : CHF 28'000.- * Sanitary: CHF 1'750.- per device * Tiles (supply) : CHF 70.-/m² * Parquet (supply) : CHF 110.-/m²The situationIdeally located in Conthey, the development benefits from a peaceful environment while remaining in close proximity to schools, shops, public transport, and amenities. The connection to the central Valais infrastructure is quick and easy, ensuring a practical and pleasant daily life.Apartment layout: • Entrance hall with storage • Bright living room with direct access to the balcony • Open kitchen • Two beautiful bedrooms • Parental bedroom with private shower/WC • Bathroom/WC with space for a washing machine • Large covered balcony of 39 m2 Annexes:- a cellar - two parking spaces, one of which is covered4.5-room apartment: CHF 820'000.002 additional outdoor parking spaces: CHF 12'500.00 eachTotal price: CHF 845'000.00Other properties available in this development: www.ecrin-erbignon.ch

New building
1 / 13
CHF 1,690,000.– Premium
4.5 rooms127m² living space
1110 Morges

Résidence du Cèdre Lot 3: 4.5 rooms of high standard with 2 balconies

Exclusivity. New high-end project in Morges: https://residenceducedre.ch/Comprising only 5 apartments in PPE, this human-scale residence offers a selection of high-end homes:LOT 3 - Located on the 1st floor and occupying the entire level, this 4.5-room apartment of 127.15 m² (of which 113.55 m² are habitable) benefits from a beautiful, sunny southwest and east orientation and has 2 balconies allowing for double exposure. Notably, a large covered corner balcony of 18.85 m² directly accessible from the living room and kitchen, as well as a 8.35 m² balcony accessible from one of the bedrooms.The layout is premium, with a kitchen budget of CHF 41'000.- for example. Furthermore, the arrangement offers multiple possibilities, with 3 bedrooms or 2 and an office for home office, for example. In terms of size, the living room (living room - dining room - kitchen) totals approximately 52 m² and the main bedroom with en-suite shower and WC is generously sized with 14.63 + 4 m².This apartment has a cellar of 6.50 m² as well as an XL-sized indoor parking space (3.50 m wide), number 1. It is an apartment particularly suited to a single person, a couple, or a buyer looking for a single-level apartment with a genuine private outdoor space.Just a few breaths away from the lake and Morgian life (notably with its bi-weekly market on Grand Rue), the Résidence du Cèdre offers this rare combination: a new Minergie project with PAC and solar panels, carefully designed architecture, generous outdoor spaces, and a confidential residential scale.For history: The project takes its name from a magnificent, over 70-year-old Lebanese cedar, a true vegetal landmark of the plot. It gives the residence a unique identity, almost patrimonial, like a reassuring presence around which the architecture is designed with sobriety. The Résidence du Cèdre is not just a new building: it is an address designed for those seeking modern comfort without giving up the charm of a tree-lined setting. Everything is accessible on foot, by bike, or by car.Technical and visual advantage of this project: A car lift that affirms the high-end will of this building. Numerous bicycle parking spaces are also provided, particularly in the basement and in the outdoor spaces according to the plans. A visitor parking space outdoors completes the PPE.Apartment price: CHF 1'690'000Parking price: CHF 60'000Total price: CHF 1'750'000Available!

New building
1 / 14
CHF 2,650,000.– Premium
4.5 rooms179m² living space
8713 Uerikon

Exclusive and high-quality 4.5-room terrace apartment - Your dream home in Uerikon

Experience luxurious living at the highest level in the 4.5-room apartment with additional rooms in the exclusive residential project in Stäfa, where three 4.5-room terrace apartments are being realized. The spacious terrace offers you a breathtaking view of the surrounding nature, while the high-quality equipment and noble materials guarantee the highest living comfort. Enjoy the peace of nature right outside your door, combined with an excellent connection to Zurich.Discover this exceptional 4.5-room terrace apartment in Uerikon, an idyllic place on Lake Zurich. This new apartment, which will be completed in 2026, combines modern comfort with a great location.Highlights of the apartment: • Spacious 179 m² living area with additional rooms • Sunny terrace • Two modern bathrooms • High ceilings of 2.6 m for a airy room feeling • Barrier-free and wheelchair accessible • Private underground parking for your vehicles • Elevator for convenient access • Exclusive standard of construction • Entire apartment on one level • Freecooling • Smart-Home system and much more... • The kitchen can be customized to your own wishes Location and surroundings: • Quiet location with low noise and traffic pollution • High sunlight, especially in summer • Located near Lake Zurich This apartment offers a perfect mix of nature and infrastructure. You enjoy the peace and the view, but at the same time have all important facilities within walking distance. The child-friendly environment and the barrier-free design make this apartment an ideal home for families and seniors as well as couples.Take the chance to become part of this exclusive residential complex. Experience modern living in one of the most sought-after locations on Lake Zurich. This terrace apartment promises not only a home, but a lifestyle.Convince yourself of this great terrace apartment and arrange a viewing with us.Thank you for your interest in our properties, if you have any questions, you can contact us at any time on 079 585 44 09.

New building
1 / 5
CHF 840,000.– Premium
4.5 rooms103m² living space
Dorfstrasse 23, 3323 Bäriswil

A2 | New 4.5-room apartment, 1st floor

At Dorfstrasse 23 in Bäriswil, a modern new building with a total of six condominiums and a parking garage is being built. All apartments have a private outdoor area in the form of a terrace, a garden seat or a balcony. The attic apartments also have a gallery.For more information about the project, the complete apartment offer including floor plans, please visit the project website directly (www.neubau-bäriswil.ch). The building permit has been granted, and completion or occupancy is planned for spring 2028.The new building project scores with the following highlights: • General garden and play areas • Functional and bright floor plans • Participate in interior design • Lift access to all floors • Parking garage with direct apartment access and bicycle parking spaces • Option for E-charging station • Own electricity production via solar panels • Basement compartment with approx. 9 to 10 m² • Own washing tower in the basement The new building includes the following apartment offer: • A1 / 4.5-room apartment, ground floor • A2 / 4.5-room apartment, 1st floor • A3 / 4.5-room apartment, 2nd floor / gallery • B1 / 3.5-room apartment, ground floor • B2 / 3.5-room apartment, 1st floor • B3 / 3.5-room apartment, 2nd floor / gallery A parking garage space can be purchased for CHF 35,000.Have we sparked your interest? We look forward to your inquiry.

Travel time
-
1 / 1
Price on requestPremium
4.5 rooms107m² living space
1410 Thierrens

Modern 4.5-room apartment in Thierrens – Minergie certified

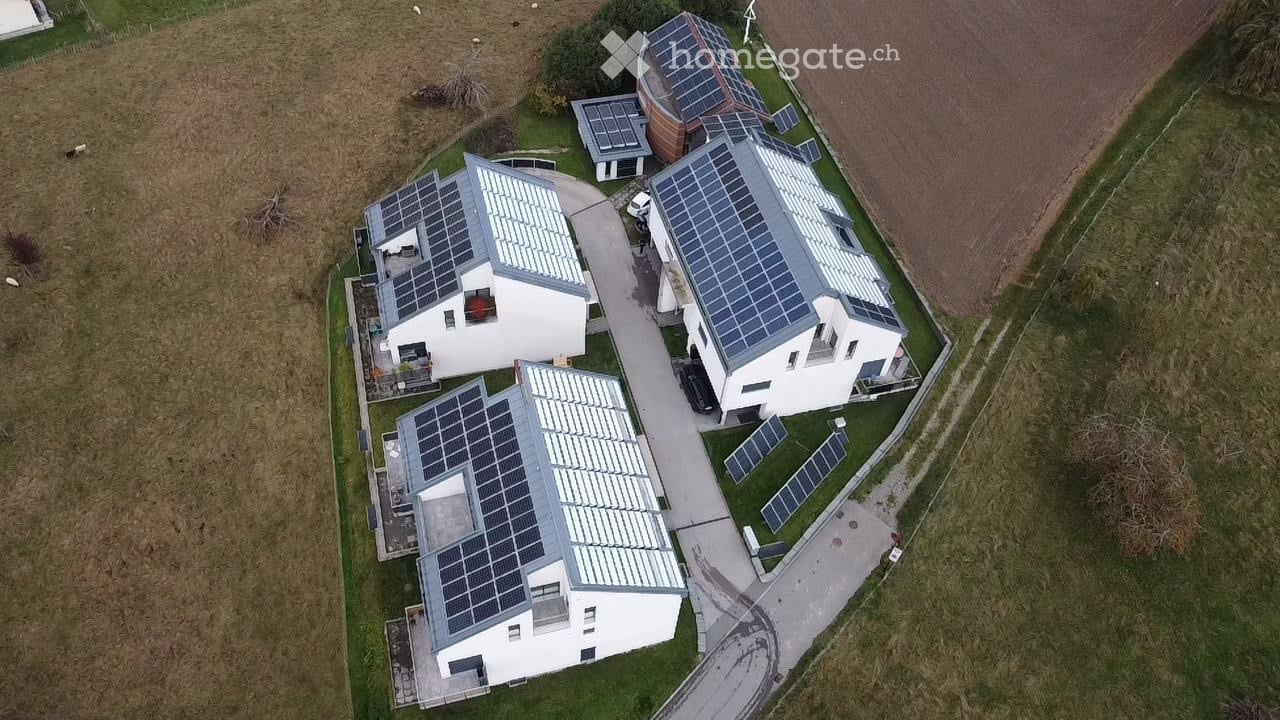
Discover this new 4.5-room apartment on the ground floor of a modern residence in Thierrens (1410), in the canton of Vaud. The 2019-built and Minergie-certified apartment combines comfort, energy efficiency, and quality of life.The residence consists of three contemporary buildings with solar modules, surrounded by well-maintained green spaces and a paved alley, offering a pleasant and environmentally friendly living environment.The highlights of this apartment: • Spacious living area: 107 m² for the comfort of daily life. • Balcony with beautiful views: Enjoy a private outdoor area and a view of the Jura and the Alps. • Full barrier-free access: Apartment accessible with a wheelchair, with an elevator. • Garage included: A parking space in the garage for your vehicle. • Quiet environment: A peaceful setting, ideal for relaxation. • Family-friendly: An accommodation tailored to the needs of children. • Minergie-A+ certification: Guarantee of an energy-efficient and environmentally friendly construction. Ideal location: The apartment benefits from rich sunlight in the summer. All daily amenities are within reach: Migros and Coop are 1 minute away on foot, the Collège de Thierrens only 3 minutes away on foot, and the Thierrens bus stop 1 minute away, ensuring excellent public transportation connections.Whether you are a family, a couple, or a person with reduced mobility, this modern and well-located apartment offers a rare opportunity in the region. Don't miss the chance to settle in an exceptional living environment in the heart of the canton of Vaud.

New building
1 / 6
CHF 1,990,000.– Premium
4.5 rooms132m² living space
1071 Chexbres

New and bright: ground floor with large terrace and open view

Elegant apartment of 132 m², offering modern comfort and beautiful outdoor space, a 53 m² terrace. Perfect balance between functionality and quality of life.Ideal for a family seeking comfort and brightness in the heart of Lavaux.2 underground parking spaces in addition.In the heart of Lavaux, a UNESCO World Heritage site, discover an exclusive promotion of 14 high-end apartments, spread over 3 contemporary buildings, offering a spectacular view of Lake Geneva and the Alps.Already 6 apartments sold + 1 reservedOnly 7 units available - rare opportunityTHE ADVANTAGES • Apartment from 3.5 to 6.5 rooms (from 101 to 270 m²) • Balconies or terraces with panoramic views • Large windows, exceptional brightness • High-end finishes (V-ZUG kitchens, parquet, premium materials) • Floor heating by geothermal energy + solar panels • Triple glazing, efficient insulation • Elevator, modern ventilation, fiber optics PARKING • 2 underground parking spaces per apartmentCHF 40'000.- / space (in addition) IDEAL LOCATION - CHEXBRES (Lavaux) • Quiet environment between vineyards, lake and mountains • Chexbres train station nearby (fast connections) • Vevey in 10 minutes / Lausanne in about 20 minutes • Shops nearby (Coop, Migros Vevey, etc.) • Schools: • Kindergarten and primary school in Chexbres • Secondary schools quickly accessible (Vevey / region) UNIQUE LIFESTYLEBetween nature, vineyards and exceptional panorama, this project offers a rare quality of life in French-speaking Switzerland, combining tranquility, accessibility and prestige.Request the complete dossier and contact Mr. Stéphane Séchaud 076/576.73.15 for more information about this exceptional promotion.

New building
1 / 6
CHF 2,060,000.– Premium
4.5 rooms128m² living space
1071 Chexbres

Beautiful new apartment, large surface, lake view and generous balcony

4.5-room apartment of 138 m², bright and airy with unobstructed views and premium amenities. Terrace of 18 m²,Ideal setting for primary or secondary residence.Ideal for a family seeking comfort and brightness in the heart of Lavaux.2 underground parking spaces in addition.In the heart of Lavaux, a UNESCO World Heritage site, discover an exclusive promotion of 14 high-end apartments, spread over 3 contemporary buildings, offering a spectacular view of Lake Geneva and the Alps.Already 6 apartments sold + 1 reservedOnly 7 units available - rare opportunityTHE ADVANTAGES • Apartments with 3.5 to 6.5 rooms (from 101 to 270 m²) • Balconies or terraces with panoramic views • Large windows, exceptional brightness • High-end finishes (V-ZUG kitchens, parquet, premium materials) • Underfloor heating by geothermal energy + solar panels • Triple glazing, efficient insulation • Lift, modern ventilation, fiber optic PARKING • 2 underground parking spaces per apartmentCHF 40'000.- / space (in addition) IDEAL LOCATION - CHEXBRES (Lavaux) • Quiet environment between vineyards, lake and mountains • Chexbres train station nearby (fast connections) • Vevey in 10 minutes / Lausanne in about 20 minutes • Shops nearby (Coop, Migros Vevey, etc.) • Schools: • Kindergarten and primary school in Chexbres • Secondary schools quickly accessible (Vevey / region) A UNIQUE LIVING CONCEPTBetween nature, vineyards and breathtaking panorama, this project offers a rare quality of life in French-speaking Switzerland, combining tranquility, accessibility and prestige.Request the complete dossier and contact Mr. Stéphane Séchaud 076/576.73.15 for more information about this exceptional promotion.

New building
1 / 6
CHF 900,000.– Premium
4.5 rooms113m² living space
Promenadenweg, 2540 Grenchen

4.5-room new apartment with breathtaking views

Attractive residential location on the promenade - your new home In a privileged hillside location with a wide view in the Unter Däderiz district, a residential area is being created that combines urban proximity and natural balance. On the promenade, space is being created for people who want to live consciously and responsibly. Young families appreciate the proximity to nature and the city center, as well as safe, short school routes and leisure activities for children. People in mid-life enjoy a new living and residential feeling amidst high architectural quality, a stone's throw from local recreation.Real quality of lifeThe apartments are aimed at people who are looking for real quality of life in an upscale environment instead of prestige. Value is conveyed here with ecological materials, thoughtful architecture, and generous spatial feeling.City, country, riverThe undeveloped banks of the nearby Aare invite you to swim, paddle, or boat in the summer, the surrounding hills of the Jura foothills attract hiking and nature fans, summer and winter, equally. And for those seeking urbanity, it can be found in nearby Biel, Solothurn, or Bern.Ideal locationThose who live on the promenade benefit from the best location: whether kindergarten and school, public transport, or highway, shopping and leisure facilities with great offers - everything is within a few steps and minutes. Highlights of the apartments • Bright rooms thanks to the generous window fronts • Breathtaking view of the Alpine chain • Thoughtful floor plans • Modern kitchen with cooking island • Two bathrooms with daylight and a guest toilet • Reduit with its own washing tower • Spacious terrace for cozy hours outdoors • Parking spaces in the garage (available separately) • Hobby room for more storage space or creative hours (available separately) Curious? Discover the entire new building project: https://www.promenade-grenchen.ch/
Travel time
-
New building
1 / 5
CHF 910,000.– Premium
4.5 rooms119m² living space
1740 Neyruz (FR)

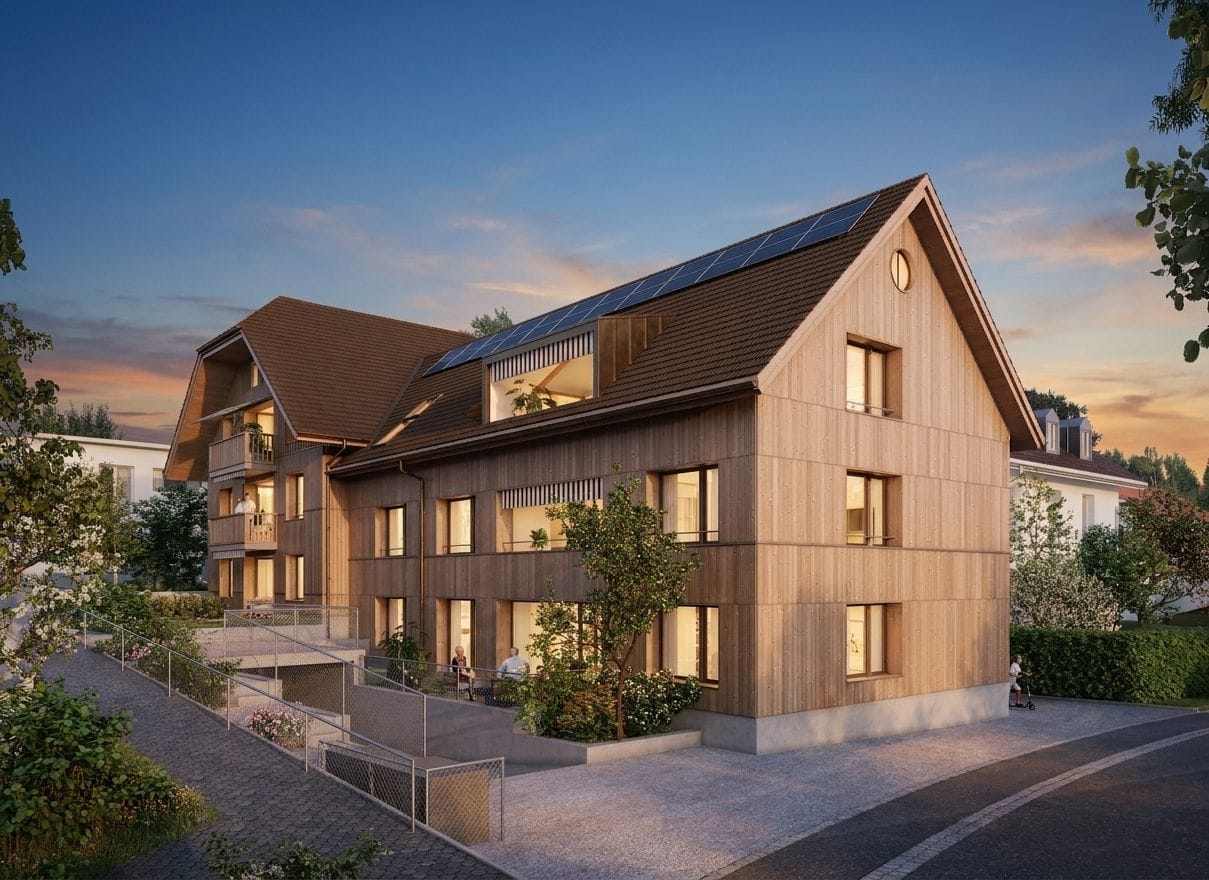
New 4.5-room apartment in the attic for sale in Neyruz

Ideally located in the center of the village of Neyruz, in a quiet and sought-after residential area, this new development of 9 apartments offers 3.5 and 4.5 room apartments combining comfort, modernity, and quality of life.Built with a wooden structure and benefiting from elegant contemporary architecture, the Résidence du Puits seduces with its privileged location. Just 250 meters from the nearest shops and services (Migros, pharmacy, hair salon) as well as the train station quickly connecting Fribourg and Lausanne, it offers a perfect balance between country life and urban amenities.Families will particularly appreciate the proximity to school infrastructure: the kindergarten and primary schools are only 700 meters away, while the Cycle d'Orientation is located in Avry, easily accessible by train.The apartments have been designed to offer generous and bright living spaces. The materials and finishes selected are of high quality, ensuring lasting comfort. Each apartment is equipped with electric blinds in all rooms, underfloor heating powered by an air/water heat pump, as well as photovoltaic panels contributing to better energy efficiency. An elevator serves all levels of the building.Each apartment also benefits from a private cellar and an indoor parking space for CHF 40'000.-. The purchase of a second parking space is possible, subject to availability.For more information, plans, and availability, visit our website: www.residence-du-puits.ch
New building
1 / 10
CHF 1,840,000.– Premium
4.5 rooms149m² living space
1110 Morges

New project: A 4.5-room apartment with a private garden of 250 m² in the city

Exclusivity: New luxury project in Morges. Résidence du Cèdre ( https://residenceducedre.ch/ )Composed of only 5 apartments in PPE (or 4 with the new variant), this residential complex offers a selection of high-end homes:Reunification variant of LOT 1 & LOT 2 into a single lot: This 4.5-room apartment with 149 m² weighted (of which 114 m² habitable) is located on the ground floor.The layout offers a comfortable, modern, and practical living space on one level. The terrace naturally extends the living area and allows you to enjoy the garden.Two terraces of 15.85 m² in the southwest and 13.30 m² in the east, for a total of 29.15 m²High-end finishes: With a kitchen budget of CHF 41,000 and a sanitary budget of CHF 15,000. Budget for floor coverings at 90.-/m² for parquet (only supply without installation) and 80.-/m² for tiles.Cellar of 11 m²Indoor parking space number 2 with 2.60 m width. (Option: possibility of a second parking space for CHF 55,000 extra)Just a few steps from the lake and the Morges life (notably with its bi-weekly market in the Grand Rue), the Résidence du Cèdre offers this rare combination: a new Minergie project with PAC and solar panels, a carefully designed architecture, generous outdoor spaces, and a confidential residential scale.For the history: The project owes its name to a magnificent Lebanese cedar tree, over 70 years old, a true vegetal landmark of the plot. It gives the residence a unique identity, almost patrimonial, like a reassuring presence around which the architecture is designed with sobriety. The Résidence du Cèdre is not just a simple new building: it is an address designed for those who seek modern comfort without giving up the charm of a tree-lined environment. Everything is accessible on foot, by bike, or by car.Technical and visual advantage of this project: A car lift that affirms the high-end will of this building. Numerous bicycle parking spaces are also provided, particularly in the basement and in the outdoor areas according to the plans. A visitor parking space outdoors completes the PPE.Apartment price: CHF 1,840,000Parking price: CHF 55,000 (option 1 parking space)Total price: CHF 1,895,000Permit granted !Available !

New building
1 / 4
CHF 1,850,000.– Premium
4.5 rooms145m² living space
6354 Vitznau

Luxury apartments in Vitznau - stylishly planned, elegantly equipped

With "Felice", a high-quality residential project is being created in Vitznau, which harmoniously combines modern architecture, natural surroundings, and sophisticated living comfort.The apartments convince with spacious floor plans, bright living rooms, attractive outdoor areas, and high-quality, stylishly planned equipment. The elegant facade with vertical wood cladding and warm metal accents blends harmoniously into the surroundings and gives the building a modern, yet natural appearance.Inside, you can expect high-quality kitchens, stylish bathrooms with exclusive sanitary fixtures, floor-level showers, floor-to-ceiling doors, and practical built-in closets in lacquered MDF. Attractive budgets are available for individual selection of kitchens, sanitary facilities, wall cabinets, and floor and wall coverings.Additional comfort is provided by controlled apartment ventilation, free cooling via underfloor heating, and modern smart home control based on KNX. Lighting, shading, room temperature, ventilation, and other functions can be comfortably controlled and adjusted to personal needs.The surroundings are designed to a high standard and offer meeting zones, play and recreation areas, natural stone paving, visitor parking, bicycle parking, and a modern mailbox system with package compartments.Construction has started, and according to current planning, occupancy is scheduled for March 2028.We look forward to your contact for questions or further information.More information at www.felice-vitznau.ch

New building
1 / 3
CHF 1,880,000.– Premium
4.5 rooms145m² living space
6354 Vitznau

Felice Vitznau - Living with Comfort and Style

With "Felice", a high-quality residential project is being created in Vitznau, which harmoniously combines modern architecture, natural surroundings, and upscale living comfort.The condominiums convince with spacious floor plans, bright living rooms, attractive outdoor areas, and high-quality, stylishly planned equipment. The elegant facade with vertical wood cladding and warm metal accents blends in harmoniously with the surroundings and gives the building a modern, yet natural appearance.Inside, you can expect high-quality kitchens, stylish bathrooms with exclusive sanitary fixtures, floor-level showers, floor-to-ceiling doors, and practical built-in closets in lacquered MDF. Attractive budgets are available for individual selection for kitchens, sanitary facilities, wall cabinets, as well as floor and wall coverings.Additional comfort is provided by controlled apartment ventilation, free cooling via the underfloor heating, and modern smart home control based on KNX. Lighting, shading, room temperature, ventilation, and other functions can be comfortably controlled and adjusted to personal needs.The surroundings are designed to be high-quality and offer meeting zones, play and recreation areas, natural stone paving, visitor parking spaces, bike parking spaces, and a modern mailbox system with package compartments.Construction has started, and according to current planning, occupancy is scheduled for March 2028.We look forward to your contact for questions or further information.More information at www.felice-vitznau.ch

1 / 1
CHF 714,000.– Premium
4.5 rooms95m² living space
1699 Bouloz

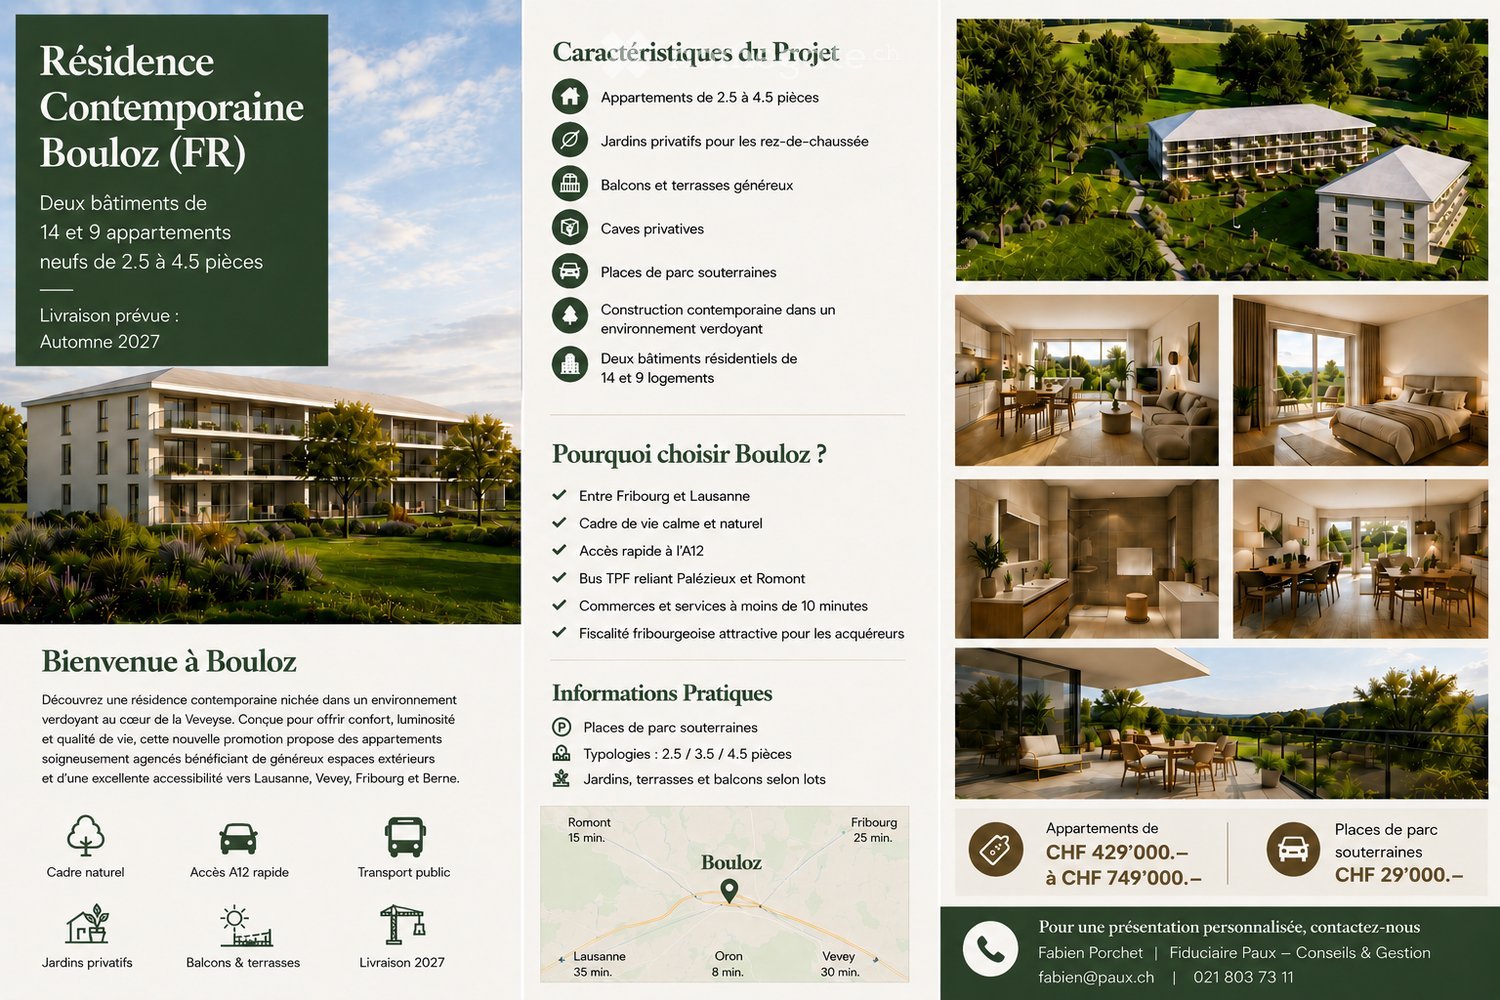
Beautiful new apartments in Bouloz – Very beautiful Residence - From 2.5 to 4.5 rooms

Discover this magnificent project of new apartments with 2.5 to 4.5 rooms from CHF 429'000.00 to CHF 749'000.00 + pl.p. CHF 29'000.00 located on the ground floor, first and second floor of a contemporary residence in Bouloz - Le Flon, in the canton of Fribourg. Delivery is planned for autumn 2027, and these apartments are available for reservation now.Designed according to current energy standards, these apartments combine comfort, energy efficiency and accessibility in a peaceful and green living environment.The highlights of this apartment: • Private balcony: Enjoy a pleasant outdoor space with a beautiful view and a garden on the ground floor. • Garage and parking: Underground parking spaces are included for your comfort. • Elevator: Easy access to all levels of the residence. • New construction: Contemporary residence with private gardens, balconies and modern quality finishes. • Family-friendly: An ideal environment for children, quiet and secure. Environment and situation: Nestled in the charming village of Bouloz, these apartments benefit from a very quiet environment, both day and night. The sun exposure is generous in summer and pleasant in winter, offering appreciable brightness throughout the year. The Bouloz bus stop is just 1 minute walk away, ensuring good accessibility to public transportation.Whether you are a family, a couple or a person looking for tranquility, these new apartments to current standards represent a rare opportunity in an authentic village in the canton of Fribourg. Don't miss this chance to acquire your future home in a modern and quality residence.

Suggested properties for you based on search results