7179 results - Apartment to buy with 4 rooms in Switzerland

New building
1 / 13
CHF 206,000.– Premium
4.5 rooms111m² living space
Ettingerstrasse 38, 4153 Reinach

Apartment W4 ¦ Temporary Home Ownership (WAZ) ¦ Summer Promotion until 15.09.2026

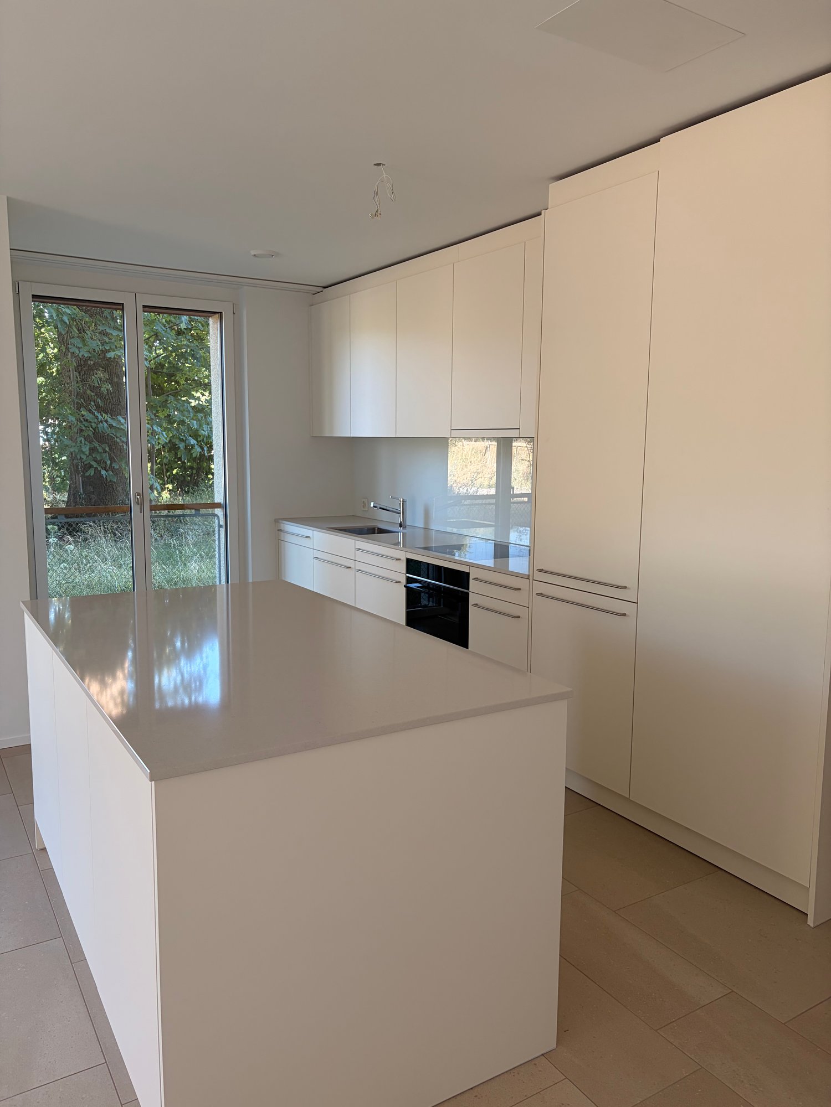
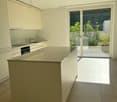
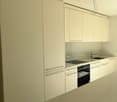
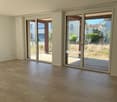
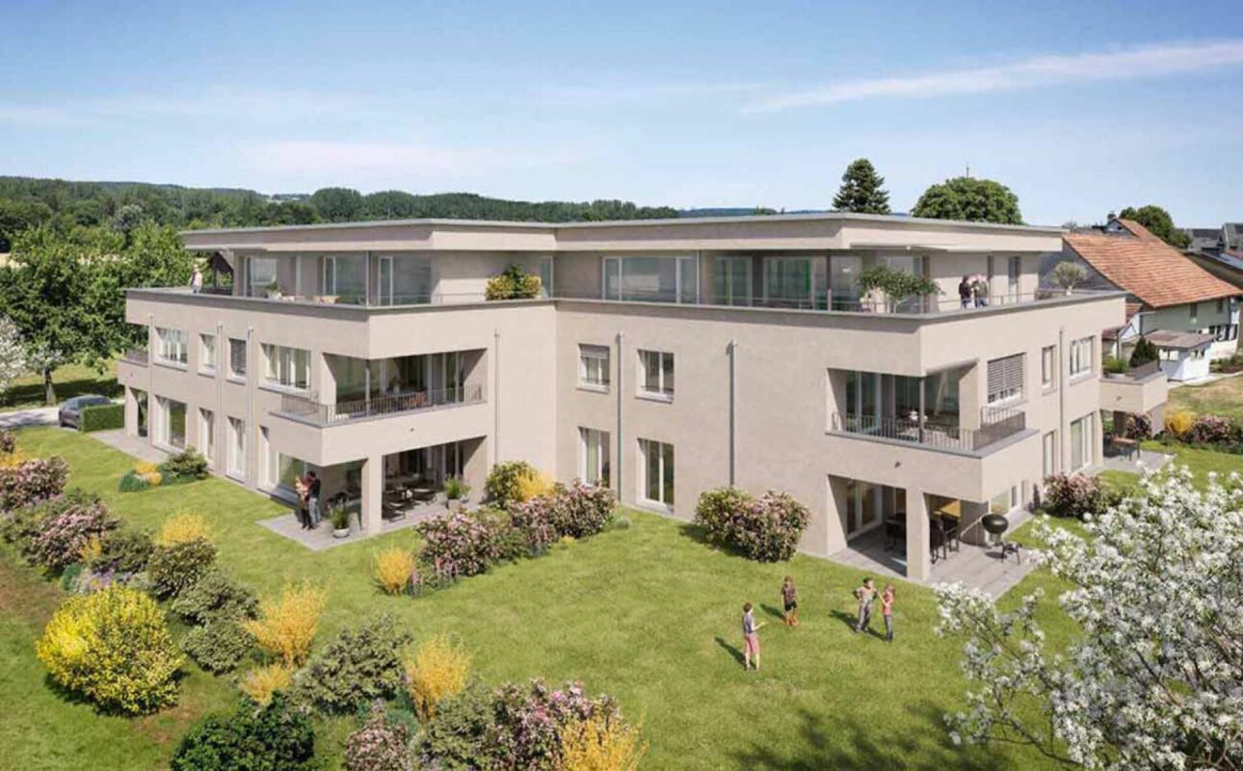
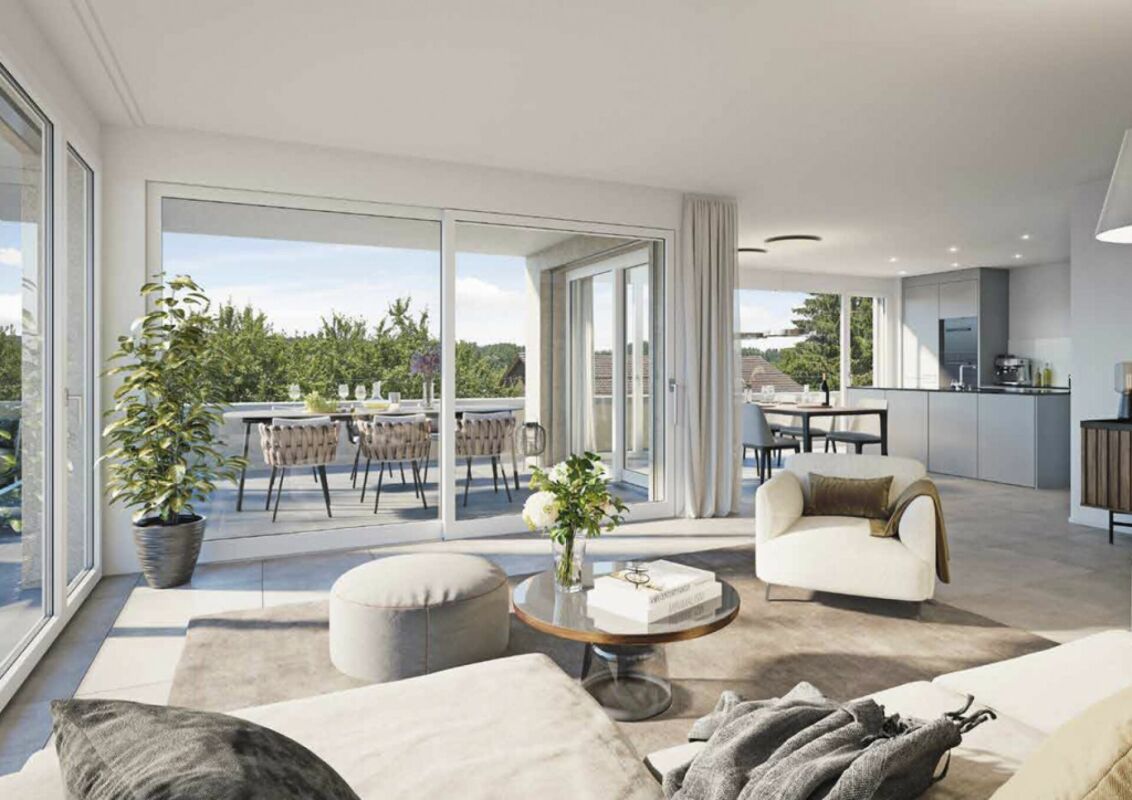
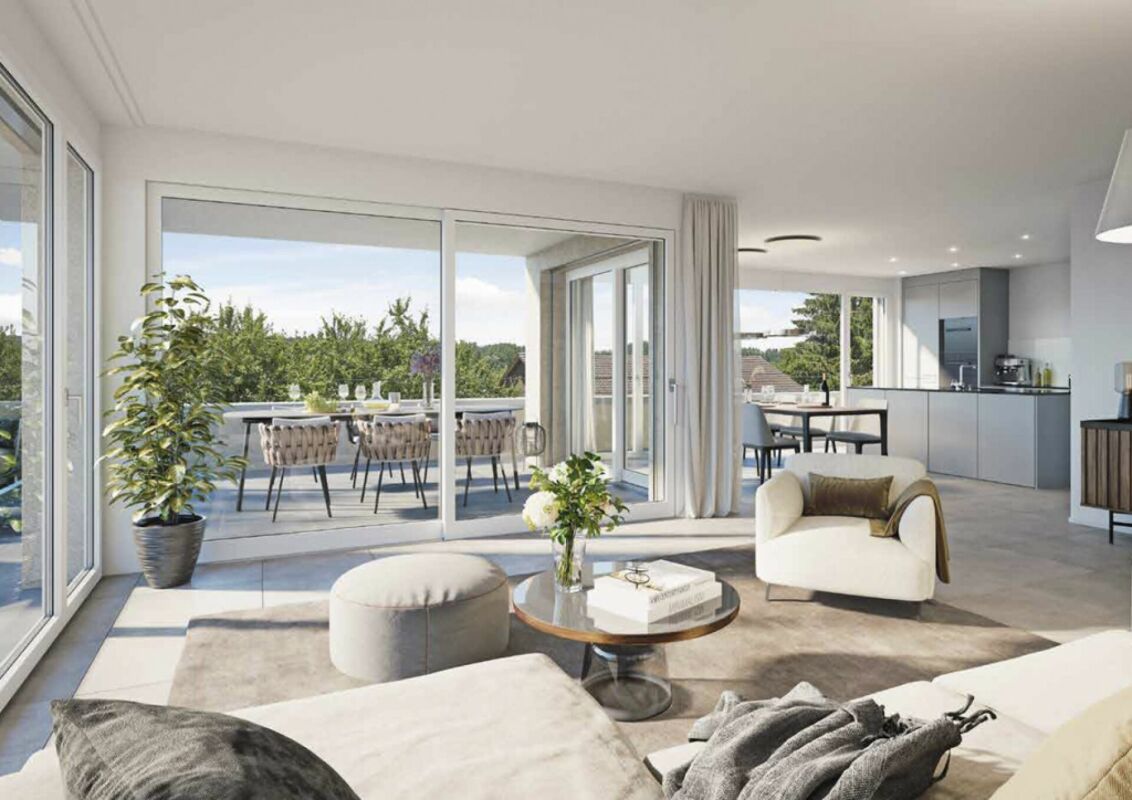
Finally, affordable home ownership! Live cheaper than rentingNewly built 4 1/2 room apartments from CHF 206,000.-Effective costs for temporary home ownership per month (purchase price depreciated) CHF 2,340 including advance ancillary costs including electricity and 1 parking space. What do you pay monthly now?If you conclude by 15.09.2026, you will receive a "goodie" worth CHF 1,000 to CHF 1,500 once, to choose from the existing range of goods.Each apartment has a modern kitchen with the latest appliances, a large balcony (ground floor with garden access), washing machine and dryer, parking space (included in the price), common outdoor area.Currently, 9 apartments on the ground floor and 1st floor are still available.Recreational areas, shopping facilities, services, and schools are within close proximity.With the still little-known financing model "Temporary Home Ownership", we sell the apartments to all those who would like to have ownership but cannot meet the very high requirements for classic property acquisition.In brief:Temporary owners acquire a 30% share of a floor ownership for 30 years, 70% remains as ownership with the Wohnstadt Bau- und Verwaltungsgenossenschaft. For this share, you pay a monthly contribution of CHF 1,600.- to CHF 1,700.-. In addition, there are advance payments of CHF 250.- for heating and ancillary costs.After 30 years, you will receive 15% of the purchase price back.That's why it's possible to offer the apartments so cheaply. This is a one-time chance, don't miss out on this offer.For more information and details, please refer to our sales brochurehttps://wohnstadt.ch/de/news/wohneigentum-auf-zeit-reinach-blHave we piqued your interest? Arrange a consultation and viewing appointment today. We look forward to presenting our concept to you and hope to soon count you among our owner community.Information and appointment scheduling:Michael von Appen, Head of Asset Management, 061 284 96 66, waz@wohnstadt.ch

Travel time
-
New building
1 / 14
CHF 206,000.– Premium
4.5 rooms109m² living space
Ettingerstrasse 38, 4153 Reinach

Apartment W2 ¦ Temporary Home Ownership (WAZ) ¦ Summer Promotion until 15.09.2026

Finally, affordable home ownership! Live cheaper than rentingNewly built 4 1/2 room apartments from CHF 206,000.-Effective costs for temporary home ownership per month (purchase price depreciated) CHF 2,340 including advance secondary costs including electricity and 1 parking space. What do you pay monthly now?If you conclude by 15.09.2026, you will receive a "goodie" worth CHF 1,000 to CHF 1,500 once, to choose from the existing range of products.Each apartment has a modern kitchen with the latest appliances, a large balcony (ground floor with garden access), washing machine and dryer, parking space (included in the price), shared outdoor area.Currently, 9 apartments on the ground floor and 1st floor are still available.Recreational areas, shopping opportunities, services, and schools are within walking distance.With the little-known financing model "Temporary Home Ownership", we sell the apartments to all those who would like to have ownership but cannot meet the very high requirements for classic property acquisition.In short:The temporary owners acquire a 30% share of a condominium for 30 years, 70% remains as ownership with the Wohnstadt Bau- und Verwaltungsgenossenschaft. For this share, you pay a monthly contribution of CHF 1,600.- to CHF 1,700.-. In addition, there are advance payments of CHF 250.- for heating and secondary costs.After 30 years, you will receive 15% of the purchase price back.That's why it's possible to offer the apartments so cheaply. This is a one-time chance, don't miss out on this offer.For more information and details, please refer to our sales brochurehttps://wohnstadt.ch/de/news/wohneigentum-auf-zeit-reinach-blHave we sparked your interest? Arrange a consultation and viewing appointment today. We look forward to presenting our concept to you and hope to soon count you among our owner community.Information and appointment scheduling:Michael von Appen, Head of Management, 061 284 96 66, waz@wohnstadt.ch

Travel time
-
New building
1 / 14
CHF 206,000.– Premium
4.5 rooms111m² living space
Ettingerstrasse 38, 4153 Reinach

Apartment W1 ¦ Temporary Home Ownership (WAZ) ¦ Summer Promotion until 15.09.2026

Finally, affordable home ownership! Live cheaper than rentingNewly built 4 1/2 room apartments from CHF 206,000.-Effective costs for temporary home ownership per month (purchase price depreciated) CHF 2,340 including advance ancillary costs including electricity and 1 parking space. What do you pay monthly now?If you conclude by 15.09.2026, you will receive a "goodie" worth CHF 1,000 to CHF 1,500 once, to choose from the existing range of goods.Each apartment has a modern kitchen with the latest appliances, a large balcony (ground floor with garden access), washing machine and dryer, parking space (included in the price), shared outdoor area.Currently, 9 apartments on the ground floor and 1st floor are still available.Recreational areas, shopping facilities, services, and schools are within close proximity.With the still little-known financing model "Temporary Home Ownership", we sell the apartments to all those who would like to have ownership but cannot meet the very high requirements for classic property acquisition.In short:The temporary owners acquire a 30% share of a floor ownership for 30 years, 70% remains as ownership with the Wohnstadt Bau- und Verwaltungsgenossenschaft. For this share, you pay a monthly contribution of CHF 1,600.- to CHF 1,700.-. In addition, there are advance payments of CHF 250.- for heating and ancillary costs.After 30 years, you will receive 15% of the purchase price back.That's why it's possible to offer the apartments so cheaply. This is a one-time chance, don't miss out on this offer.For more information and details, please refer to our sales brochurehttps://wohnstadt.ch/de/news/wohneigentum-auf-zeit-reinach-blHave we sparked your interest? Arrange a consultation and viewing appointment today. We look forward to presenting our concept to you and hope to soon count you among our owner community.Information/Appointment:Michael von Appen, Head of Asset Management, 061 284 96 66, waz@wohnstadt.ch

Travel time
-
New building
Alban Four

Alban Four

1 / 13
Alban Four

Alban Four

  • Garage
CHF 965,000.– Premium
4.5 rooms124m² living space
1950 Sion

Attic with 138 m2 panoramic terrace

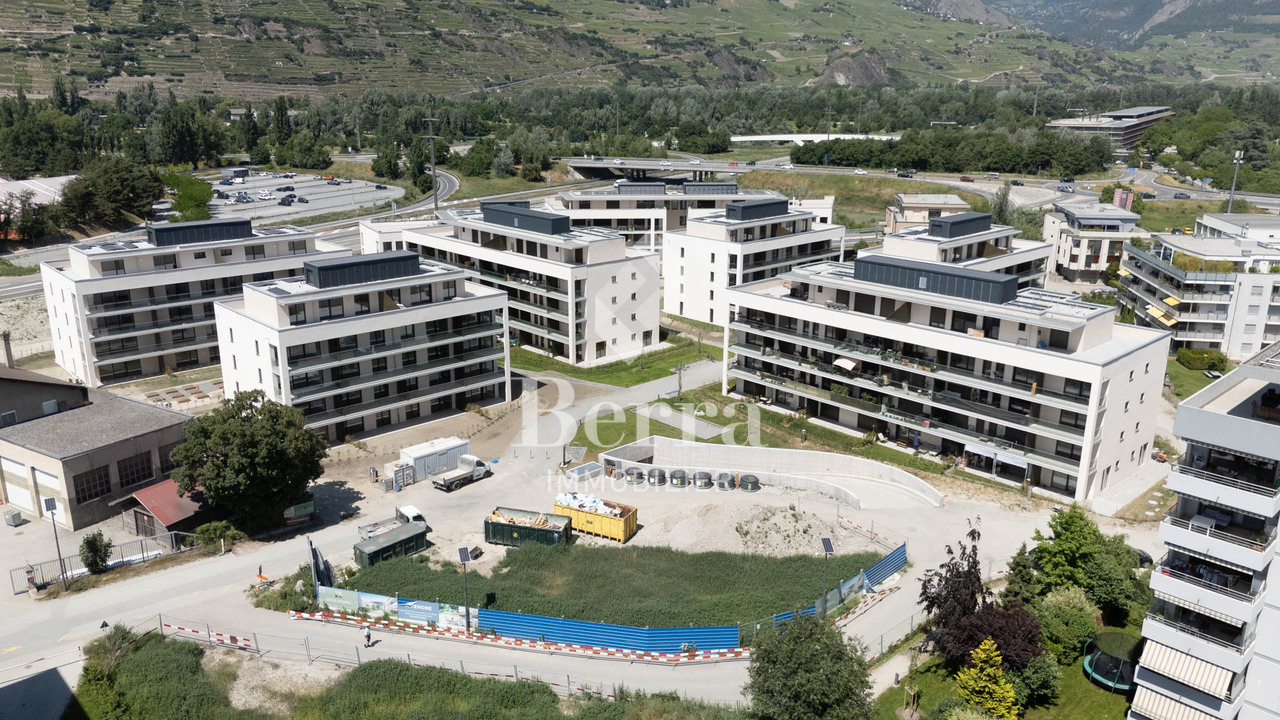
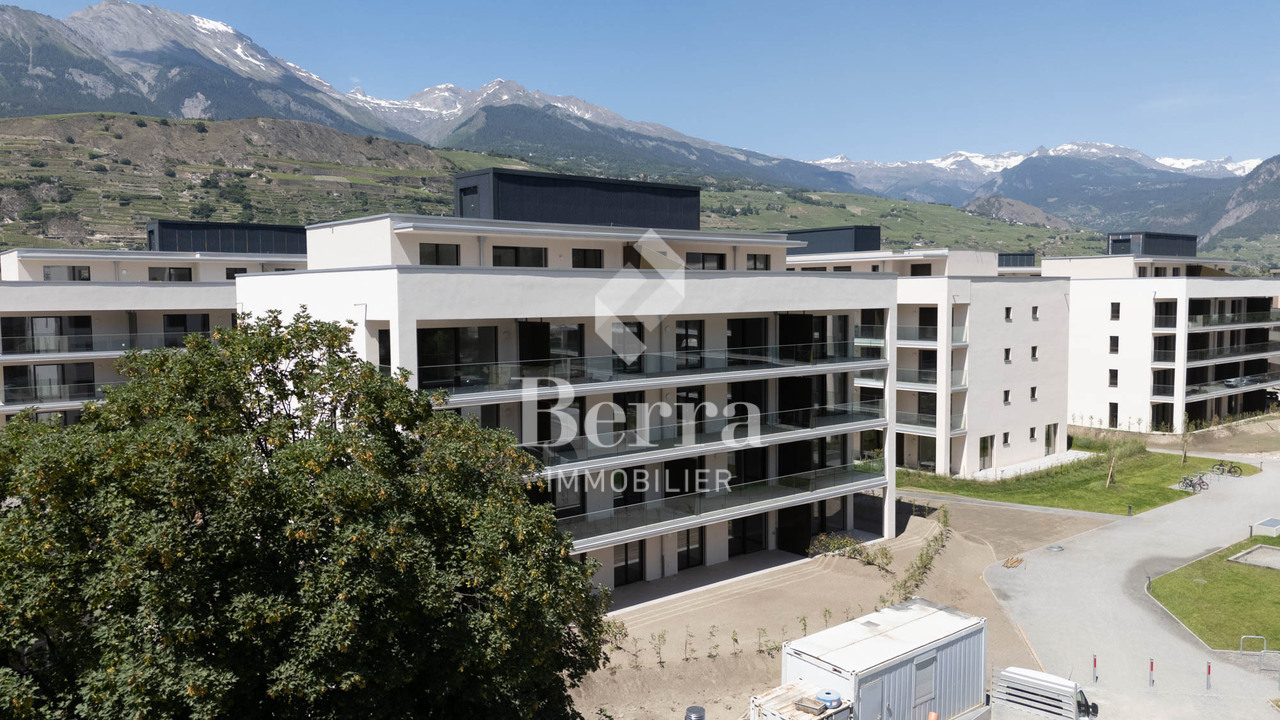

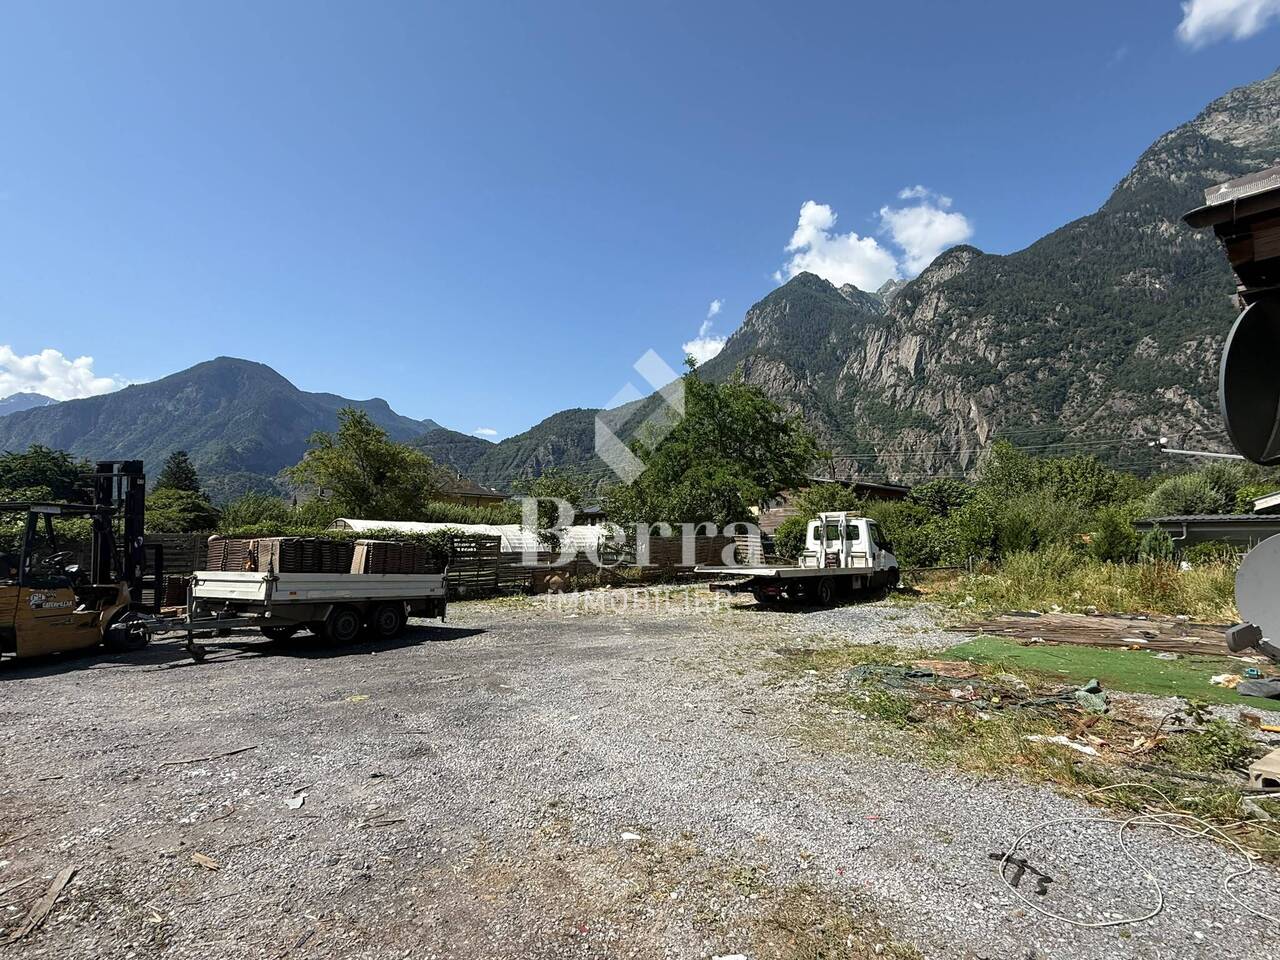
Construction of Phase I completed - apartments available for viewing!Don't miss the last available units for Phase I.Phase II (buildings C-D-I-J): expected completion summer 2026Scaffolding removal - finally discover the full potential of the neighborhood!Choose your future home now, possibilities for modifications, best orientations, and positions are still available, for the moment!Available typologies: 1.5 rooms / 2.5 rooms / 3.5 rooms / 4.5 roomsInteractive list of all units on www.berra-immobilier.chGENERAL CHARACTERISTICS:- genuine eco-district on the outskirts of the city of Sion with large, landscaped green spaces, an island of freshness, just two steps from all amenities- special areas are planned: relaxation (spa, massage room, sauna), sports (fitness room with locker rooms and showers), meeting room, game room. Outside: playground, petanque court, walking paths- vegetable gardens are also available for green thumbs- commercial spaces are offered- the buildings are ideally distributed and leave room to breathe, no feeling of being in a large, suffocating housing estate!- to provide maximum intimacy and calm to the inhabitants, the rear of buildings A and B will act as a noise and visual shield. They will totally isolate our beautiful housing estate, as well as a green, tree-covered hill in their extension- a giant parking garage is planned underground to not disturb the future owners, only a few visitor spaces remain nearby, priority to well-being, soft mobility, and green spaces- practical waste containers are planned at the entrance of the estate- package boxesENERGY CHARACTERISTICS:- a guiding principle: efficiency!- photovoltaic panels on all roofs of the 8 buildings- district heating, floor heating with low temperature- double-flow ventilation with filtration and heat recovery- pre-installation for connection of charging stations for electric vehiclesDETAILED CHARACTERISTICS- to be discovered through the information package on requestDistribution of spaces, complete list of available units, and plans through the information package on request. For more information, we are at your disposal.*** ALL OUR PROPERTIES FOR SALE ON WWW.BERRA-IMMOBILIER.CH ***

  • Garage
New building
Alban Four

Alban Four

1 / 13
Alban Four

Alban Four

  • Garage
CHF 672,000.– Premium
4.5 rooms116m² living space
1950 Sion

4.5 rooms garden level apartment in eco-district

Construction completed for Phase I - apartments available for viewing!Don't miss the last available units for Phase I.Phase II (buildings C-D-I-J): expected delivery summer 2026Scaffolding removal - finally discover the full potential of the neighborhood!Choose your future home now, possibilities for modifications, best orientations, and positions are still available, for the time being!Available typologies: 1.5 rooms / 2.5 rooms / 3.5 rooms / 4.5 roomsComplete interactive list of units on www.berra-immobilier.chGENERAL CHARACTERISTICS:- genuine eco-district on the outskirts of the city of Sion with large, landscaped green spaces, an island of freshness, just two steps from all amenities- special areas are planned: relaxation (spa, massage room, sauna), sports (fitness room with locker rooms and showers), meeting room, game room. Outside: playground, petanque court, walking paths- vegetable gardens are also available for green thumbs- commercial spaces are offered- the buildings are ideally distributed and leave space to breathe, no feeling of a large, suffocating housing estate!- to provide maximum intimacy and calm to the inhabitants, the rear of buildings A and B will act as a noise and visual shield. They will completely isolate our beautiful housing estate, just like a green, tree-lined hill in their extension- a large parking garage is planned in the basement to avoid disturbing the future owners, only a few visitor parking spaces remain nearby, priority is given to well-being, soft mobility, and green spaces- practical moloks are planned at the entrance of the estate- package boxesENERGY CHARACTERISTICS:- a guiding principle: efficiency!- photovoltaic panels on all roofs of the 8 buildings- district heating, floor heating with low temperature- double-flow ventilation with filtration and heat recovery- pre-installation for connection of charging stations for electric vehiclesDETAILED CHARACTERISTICS- to be discovered through the dossier available upon requestDistribution of spaces, complete list of available units, and plans through the dossier available upon request. For more information, we are at your disposal.*** ALL OUR PROPERTIES FOR SALE ON WWW.BERRA-IMMOBILIER.CH***

  • Garage
New building
1 / 15
  • Parking space
  • Balcony / Terrace
  • Elevator
  • +4
CHF 1,250,000.– Premium
4.5 rooms144m² living space
Via Ceresio 64, 6963 Lugano

New 4.5-room apartment with large terraces - Pregassona

The project is being built in the heart of Pregassona, a quiet and well-connected residential area, just a few minutes from the center of Lugano and all major services.Two elegant buildings are under construction, each consisting of 12 apartments with large, covered terraces or private gardens. These high-quality residences, available from early 2027, offer a unique opportunity for those seeking the perfect balance between style, comfort, and convenience.Enjoy the peace of nature without giving up modern comfort: the project is MINERGIE-certified and offers an elegant, energy-efficient, and sustainable environment. The buildings are characterized by innovative technology, high living comfort, and a strong focus on ecological sustainability.Since the buildings are still under construction, you have the opportunity to design the interior of the apartment according to your preferences and choose materials and surfaces that reflect your personal style.The 4.5-room apartment on the 4th floor consists of: entrance with practical built-in cupboard, bright living room with open kitchen and access to a 13 m² large terrace. The master bedroom has an en-suite bathroom with bathtub and private terrace. A second bathroom with shower, a private laundry room, and two spacious bedrooms complete the property.Parking space in the underground garage: CHF 55,000 (not included in the price).

  • Parking space
  • Balcony / Terrace
  • Elevator
  • +4
Travel time
-
New building
Jordan Comby

Jordan Comby

1 / 13
Jordan Comby

Jordan Comby

  • Parking space
  • Balcony / Terrace
  • Garage
  • +5
CHF 749,000.– Premium
4.5 rooms113m² living space
Rue des Grands-Vergers 43, 1964 Conthey

New 4.5-room apartment with panoramic view in Conthey

NEW PROMOTION IN CONTHEY A residential building with 12 apartments in the residential area will be built this year. Are you waiting for an opportunity of a lifetime? The company Immojordan Sàrl is responsible for this. For questions, wishes, visits, please contact us to learn more. Exclusivity: Here is our new project, the VILLAGEOIS residential building. In this turnkey project, you have 12 apartments to choose from. In this brochure, you will find the plans and features of these apartments. I am at your disposal for further information. Promotion Le Villageois The apartments we offer are new and under construction. Lot N°1 / Lot N°5 / Lot N°9 are 4.5-room apartments available from 749,000.- CHF with 2 parking spaces (1 outdoor and 1 indoor parking space) For more information about the lots, please do not hesitate to contact us. Bright apartments in Conthey, Valais. In the charming municipality of Conthey, just a few minutes from Sion, these modern and bright apartments offer a pleasant, quiet, and central living space. Location The advantages of these apartments: Bright and spacious: Thanks to the large windows, these apartments benefit from plenty of daylight. Ideal location: Located in Conthey, you benefit from the tranquility of the countryside and are at the same time close to the urban amenities of Sion (shops, schools, public transport, etc.). Pleasant living: Conthey offers a peaceful environment with beautiful landscapes and plenty of sunshine. Accessibility: The apartments are very well connected to the A9 motorway, making it easy to access Sion and other regions of the canton. The train station is nearby for your train journeys. These apartments are a real opportunity for those looking for a functional, well-located, and well-maintained property. Ideal for a family, a couple, or even a long-term investment in a developing sector. Lot N°1 What you will find here: A parental bedroom with its own bathroom, offering you a private relaxation area of 19.6 m2, with access to a small terrace. Also, a second room of 11.2 m2 and a third room of 11.8 m2. A private bathroom of 5.4 m2 and a shower of 5.1 m2, which will be arranged according to your wishes. A washing machine will be integrated. An open kitchen on the living area, which will be designed in collaboration with you and our kitchen manufacturer. A living room of 45.4 m2 with large windows overlooking the Alps, and which leads directly to the terrace. An entrance hall/vestibule of 3.3 m2, which welcomes you to this apartment. A terrace of 22.9 m2, facing south, offering you sunshine and the best summer barbecue evenings, plus the use of the lawn in front of your future home. An outdoor parking space and an indoor parking space are mandatory and can be modified by agreement. Main features: Living area: 112.5 m2 Rooms: 3 Bathrooms: 2 Kitchen: Modern open kitchen according to your wishes Balcony/Terrace: 22.90 m2 terrace and lawn Parking: 1 outdoor parking space (15,000.- CHF), 1 indoor parking space (35,000.- CHF) mandatory and modifiable by agreement Year of construction: 2026 Location: South side, with a view of Nendaz Selling price: 749,000.- CHF Immojordan Sàrl We are very attentive to your requests or questions. Through good collaboration with the executing company, we have regular control over the construction site. We provide you with the plans, the building description, and other information that contribute to the success of our collaboration upon request. Be here now

  • Parking space
  • Balcony / Terrace
  • Garage
  • +5
Travel time
-
New building
1 / 12
  • Parking space
  • Garage
  • Elevator
  • +4
CHF 1,045,000.– Premium
4.5 rooms143m² living space
Wiesenstrasse 40a, 8552 Felben-Wellhausen

143 m² | 4.5-room apartment on the ground floor | First occupancy

143 m² | 4.5-room apartment | New construction project | First occupancy Let yourself be inspired by our furnished model apartment. Experience the high-quality construction and finishing quality up close and get an impression of what your future home could look like. Arrange a non-binding viewing appointment - we look forward to your visit.The new construction project includes a modern multi-family house with attractive 3½- to 5½-room condominiums as well as spacious 6½- and 7½-room single-family homes. The move-in date is scheduled for April 2028.Imagine living in a home that perfectly suits your lifestyle - modern, sustainable, and comfortable. That's exactly what our new construction project "Wiesenstrasse" offers.The attractive residential area combines the peace and tranquility of a rural environment with the advantages of an excellent infrastructure. The village center, shopping facilities, and train station are within short distance and provide a high quality of life.The development will be built according to the latest energy-efficient standards and consistently focuses on sustainability. The buildings will be heated with district heating. A building-owned photovoltaic system produces environmentally friendly electricity, while an intelligent load management system for electric mobility in the underground garage supports future-oriented mobility. This creates a sustainable home that optimally combines living comfort, energy efficiency, and value retention.Felben-Wellhausen, located just outside the gates of the cantonal capital Frauenfeld, convinces with its excellent location. The nearby motorway access A7 (Frauenfeld-Ost) and regular S-Bahn connections enable short journeys to Frauenfeld, Winterthur, and Weinfelden. Kindergarten, primary school, and secondary school are located directly in the village. We would be happy to introduce you to the most important points. • Optimally sunny multi-family house with well-thought-out building arrangement • Modern architecture with partially floor-to-ceiling windows for bright living rooms • Spacious and functional floor plans with plenty of space for individual living • Wide, spacious entrance area | Corridor with built-in closets | Wardrobe • Open kitchen with modern appliances • Spacious living | Dining | Kitchen • Parent's room with private shower | WC • Additional separate bathroom | WC • The apartment has its own laundry and storage room. • Sunny, covered seating area with garden share • Massive, earthquake-resistant construction with excellent sound insulation - proven Vetter quality • The elevator takes you directly and comfortably from the underground garage to the living floor (wheelchair accessible). • A experienced landscape architect was commissioned for the park-like outdoor design. • A ventilation system is installed in the apartment. • High living comfort thanks to low energy consumption, dense building envelope, and economical operation Underground parking space at CHF 37,500.00 Outdoor parking space at CHF 21,500.00 The detailed documentation for this and all other projects can be found at www.vetter.ch.For a non-binding consultation or to visit our model apartment, Stefan Vetter is available at phone 052 369 45 48 or mobile 079 278 55 99.We look forward to presenting your new home to you in person.

  • Parking space
  • Garage
  • Elevator
  • +4
Travel time
-
New building
1 / 12
  • Parking space
  • Balcony / Terrace
  • Garage
  • +5
CHF 1,025,000.– Premium
4.5 rooms144m² living space
Wiesenstrasse 40a, 8552 Felben-Wellhausen

144 m² | 4.5-room apartment on the upper floor | First occupancy

144 m² | 4.5-room apartment | New building project | First occupancy Let yourself be inspired by our furnished model apartment. Experience the high-quality construction and finishing quality up close and get an impression of what your future home could look like. Arrange a non-binding viewing appointment - we look forward to your visit.The new building project includes a modern multi-family house with attractive 3.5 to 5.5 room condominiums as well as spacious 6.5 and 7.5 room single-family homes. The move-in date is planned for April 2028.Imagine living in a home that perfectly suits your lifestyle - modern, sustainable, and comfortable. That's exactly what our new building project "Wiesenstrasse" offers.The attractive residential area combines the peace and tranquility of a rural environment with the advantages of an excellent infrastructure. The village center, shopping facilities, and train station are within short distance and provide a high quality of life.The building will be constructed according to modern energy standards and consistently focuses on sustainability. The buildings will be heated with district heating. A building-owned photovoltaic system produces environmentally friendly electricity, while an intelligent load management system for electric mobility in the underground garage supports future-oriented mobility. This creates a sustainable home that optimally combines living comfort, energy efficiency, and value retention.Felben-Wellhausen, located just outside the gates of the cantonal capital Frauenfeld, convinces with its excellent location. The nearby motorway access A7 (Frauenfeld-Ost) and regular S-Bahn connections enable short journeys to Frauenfeld, Winterthur, and Weinfelden. Kindergarten, primary school, and secondary school are located directly in the village. We would be happy to introduce you to the most important points in more detail. • Optimally sun-drenched multi-family house with well-thought-out building layout • Modern architecture with partially floor-to-ceiling windows for bright living rooms • Spacious and functional floor plans with plenty of space for individual living • Wide, spacious entrance area | Corridor with built-in closets | Wardrobe • Open kitchen with modern appliances • Spacious living | Dining | Kitchen • Parent's room with private shower | WC • Additional separate bathroom | WC • The apartment has its own washing and storage room. • Sunny, covered balcony • Massive, earthquake-resistant construction with excellent sound insulation - proven Vetter quality • The elevator takes you directly and comfortably from the underground garage to the living floor (wheelchair accessible). • An experienced landscape architect was commissioned for the park-like outdoor design. • A ventilation system is installed in the apartment. • High living comfort thanks to low energy consumption, tight building envelope, and economical operation Underground parking space for CHF 37,500.00 Outdoor parking space for CHF 21,500.00 Detailed documentation on this and all other projects can be found at www.vetter.ch.For a non-binding consultation or to visit our model apartment, Stefan Vetter is available at phone 052 369 45 48 or mobile 079 278 55 99.We look forward to personally introducing you to your new home.

  • Parking space
  • Balcony / Terrace
  • Garage
  • +5
Travel time
-
New building
1 / 12
  • Parking space
  • Balcony / Terrace
  • Garage
  • +5
CHF 1,670,000.– Premium
4.5 rooms199m² living space
Wiesenstrasse 40a, 8552 Felben-Wellhausen

199 m² | 4.5-room attic apartment | First occupancy

199 m² | 4.5-room attic apartment with terrace | New construction project | First occupancy Let yourself be inspired by our furnished model apartment. Experience the high-quality construction and finishing quality up close and get an impression of what your future home could look like. Arrange a non-binding viewing appointment - we look forward to your visit.The new construction project includes a modern multi-family house with attractive 3½- to 5½-room condominiums as well as spacious 6½- and 7½-room single-family homes. The move-in date is planned for April 2028.Imagine living in a home that perfectly suits your lifestyle - modern, sustainable, and comfortable. That's exactly what our new construction project "Wiesenstrasse" offers.The attractive residential area combines the peace and tranquility of a rural environment with the advantages of an excellent infrastructure. The village center, shopping facilities, and train station are within short distance and provide a high quality of life.The building will be constructed according to the latest energy standards and consistently focuses on sustainability. The buildings will be heated with district heating. A building-owned photovoltaic system produces environmentally friendly electricity, while an intelligent load management system for electric mobility in the underground garage supports future-oriented mobility. This creates a sustainable home that optimally combines living comfort, energy efficiency, and value retention.Felben-Wellhausen, located just outside the gates of the cantonal capital Frauenfeld, convinces with its excellent location. The nearby motorway access A7 (Frauenfeld-Ost) and regular S-Bahn connections enable short journeys to Frauenfeld, Winterthur, and Weinfelden. Kindergarten, primary school, and secondary school are located directly in the village. We would be happy to introduce you to the most important points. • Optimally sunny multi-family house with well-thought-out building arrangement • Modern architecture with partially floor-to-ceiling windows for bright living rooms • Spacious and functional floor plans with plenty of space for individual living • Wide, spacious entrance area | Corridor with built-in closets | Wardrobe • Open kitchen with modern appliances • Spacious living | Dining | Kitchen • Parent's room with bathroom | Shower | Toilet • Additional separate shower | Toilet • The apartment has its own washing and storage room. • Sunny, covered terrace (Total terrace 89 m²) • Massive, earthquake-resistant construction with excellent sound insulation - proven Vetter quality • With the elevator, you can reach the living floor directly and comfortably from the underground garage (wheelchair accessible). • A experienced landscape architect was commissioned for the park-like outdoor design. • A ventilation system is installed in the apartment. • High living comfort thanks to low energy consumption, tight building envelope, and economical operation Underground parking space at CHF 37,500.00 Outdoor parking space at CHF 21,500.00 Detailed documentation on this and all other projects can be found at www.vetter.ch.For a non-binding consultation or to visit our model apartment, Stefan Vetter is available at phone 052 369 45 48 or mobile 079 278 55 99.We look forward to presenting your new home to you in person.

  • Parking space
  • Balcony / Terrace
  • Garage
  • +5
Travel time
-
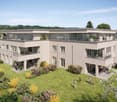
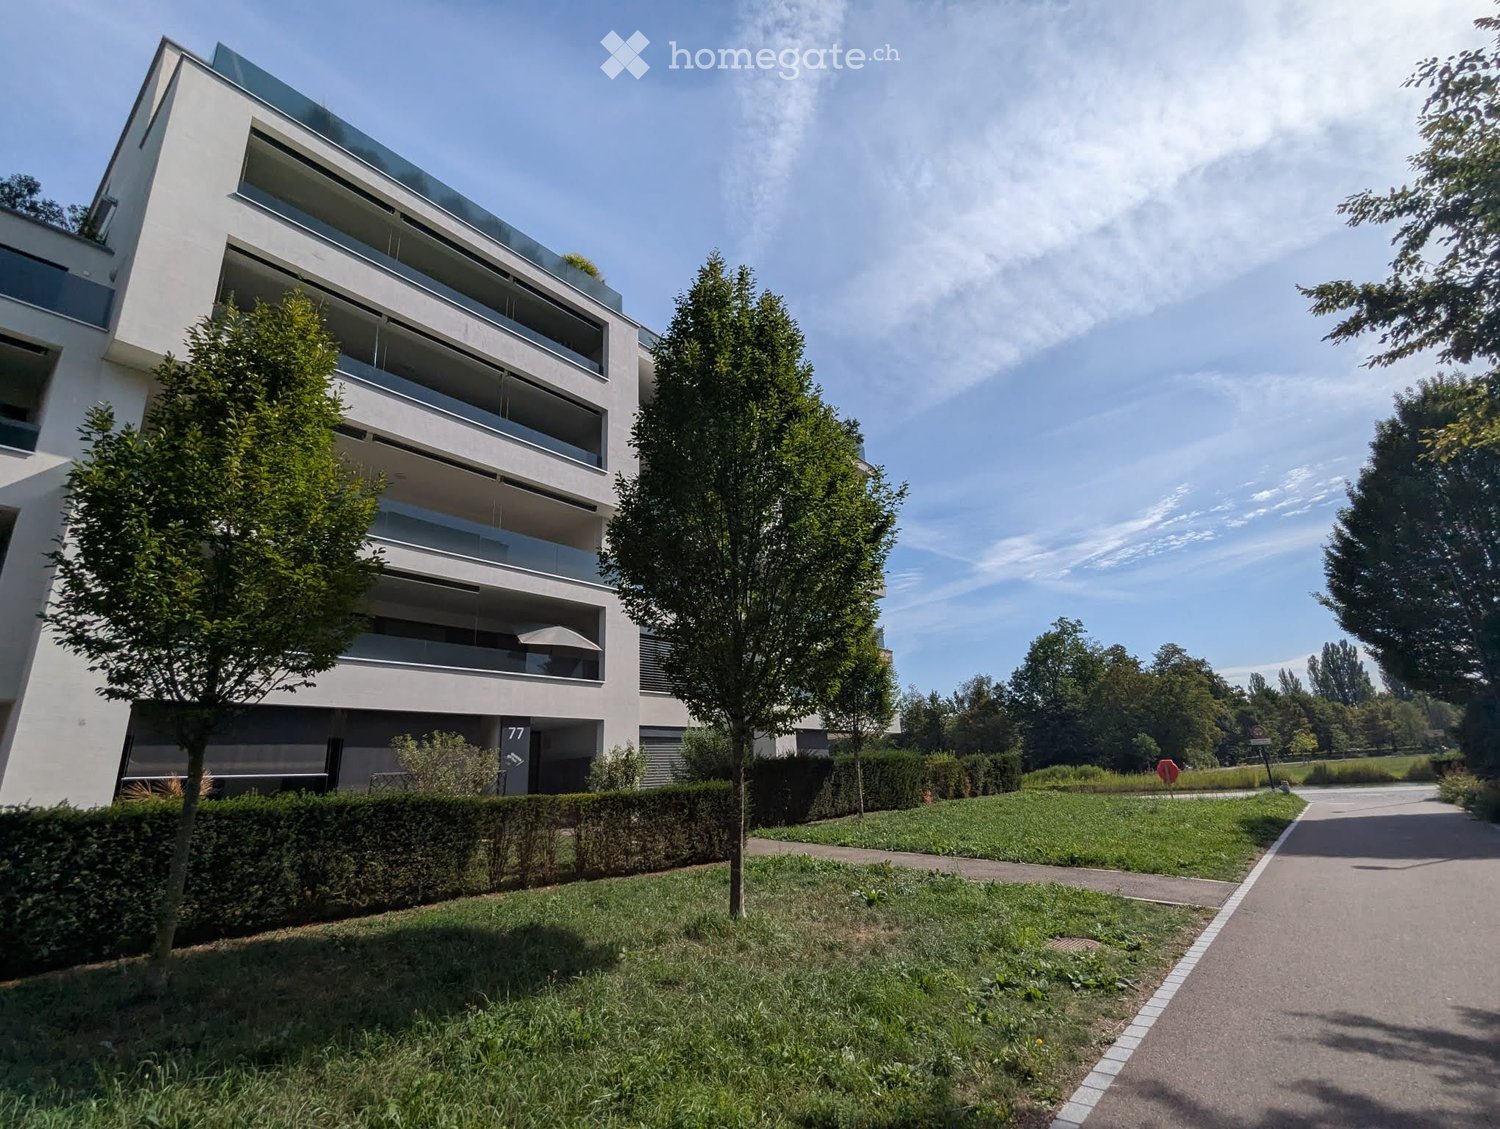
  • Modern multi-story residential building with large windows and balconies, surrounded by greenery and a paved pathway.
  • Modern bathroom with a white sink, toilet, large mirror, and glass-enclosed shower area.
  • Modern bathroom with a toilet, sink, bathtub, and mirror. Features grey tiled walls and a sleek, contemporary design.
  • Empty hallway with wooden flooring, white walls, and built-in white cabinetry on one side. Open doorways lead to adjacent rooms.
  • Empty room with wooden flooring, white walls, and large sliding glass doors leading to a balcony.
  • Modern kitchen with white cabinets, granite countertops, stainless steel sink, and built-in oven.
  • Empty room with wooden flooring and large sliding glass doors leading to a balcony area.
  • Empty room with wooden flooring, large sliding glass doors leading to a balcony, and white walls.
  • Modern kitchen with white cabinets, dark countertops, and a stainless steel sink.
  • Modern kitchen with dark granite countertops, stainless steel sink, and sleek cabinetry. Large windows and sliding glass doors provide natural light and access to the outdoor area.
  • Modern balcony with tiled floor, glass railing, and view of contemporary apartment buildings.
  • Balcony with tiled floor, glass railing, and a view of a park and water body.
  • Modern balcony with tiled floor, glass railing, and large sliding glass door leading to the interior.
  • A park area with a pond, grassy fields, trees, and a paved walkway.
  • Empty room with wooden flooring and large sliding glass doors leading to a balcony.
  • Balcony with tiled floor, glass railing, and view of surrounding buildings and greenery.
  • A park area with a pond, grassy fields, trees, a wooden bench, and a paved walkway along the water's edge.
  • Modern outdoor area with a grassy lawn, two wooden lounge chairs, a small table, and a view of a lake and modern buildings.
1 / 18
Modern bathroom with a white sink, toilet, large mirror, and glass-enclosed shower area.
Modern bathroom with a toilet, sink, bathtub, and mirror. Features grey tiled walls and a sleek, contemporary design.
Empty hallway with wooden flooring, white walls, and built-in white cabinetry on one side. Open doorways lead to adjacent rooms.
CHF 1,890,000.– Premium
4.5 rooms106m² living space
Dufaux-strasse, 77, 8152 Glattpark (Opfikon)

Helle & grosszügige 4.5-Zimmer-Wohnung in Glattpark (Opfikon)

Die Wohnung liegt im Hamilton-View-Projekt in Dufaux-strasse, das architektonisch zu den attraktivsten Überbauungen im ganzen Glattpark zählt.WohnungsbeschreibungIn bester, familienfreundlicher Lage im beliebten Glattpark biete ich eine helle 4.5-Zimmer-Wohnung im 2. Obergeschoss eines gepflegten Mehrfamilienhauses zum Verkauf an. Die Wohnung erstreckt sich über rund 106 m² und überzeugt durch einen durchdachten Grundriss, grosszügige Fensterflächen und ein angenehmes Wohngefühl. Der offene Wohn- und Essbereich bildet das Zentrum der Wohnung und führt direkt auf einen der zwei Balkone, die zum Verweilen im Freien einladen. Dank der grossen Fensterflächen ist die Wohnung ganztags hell und freundlich.Ausstattung und KomfortDie Wohnung erfüllt den Minergie-Standard und bietet damit ein energieeffizientes und nachhaltiges Wohnklima. Eine Bodenheizung sorgt in allen Räumen für gleichmässige Wärme. Zur Einheit gehören ein eigener Kellerraum sowie zwei Garagenplätze mit Ladestation, praktisch und komfortabel im Alltag.LageKindergarten und Primarschule sind nur rund 200 Meter entfernt und bequem zu Fuss erreichbar, was die Lage besonders attraktiv für Familien macht. Einkaufsmöglichkeiten, öffentlicher Verkehr und Grünflächen sind in der Umgebung gut erreichbar, sodass sich urbanes Leben und ruhige Wohnqualität ideal verbinden.Highlights • 4.5 Zimmer im 2. Obergeschoss • Ca. 106 m² Wohnfläche • Zwei sonnige Balkone • Minergie-Standard für energieeffizientes Wohnen • Bodenheizung in allen Räumen • Eigener Kellerraum • Zwei Garagenparkplätze inkl. Ladestation • Kindergarten und Primarschule in ca. 200 m Gehdistanz • Induktionskochfeld • V-ZUG Combi-Steamer • Bodenebene Regendusche, Geberit Dusch-WC • Eigener Waschraum mit Waschmaschine und Tumbler in der Wohnung Diese Wohnung eignet sich ideal für Paare und Familien, die Wert auf modernes, komfortables Wohnen in einer gepflegten und ruhigen Umgebung legen. Ich freue mich auf Ihre Kontaktaufnahme.>> Bitte keine Makler- oder Vermittleranfragen, danke!Kontaktieren Sie mich gerne über das Anfrageformular auf Homegate und laden Sie die beigefügten Dokument für weitere Details herunter.Davide PirasEnglish:Apartment DescriptionLocated in a sought-after, family-friendly area of Glattpark, I am offering a bright 4.5-room apartment on the 2nd floor of a well-maintained multi-family building. The apartment spans approximately 106 m² and impresses with a thoughtful floor plan, generous window surfaces, and a pleasant living atmosphere. The open living and dining area forms the heart of the apartment and leads directly onto one of two balconies, inviting you to relax outdoors. Thanks to the large windows, the apartment is bright and welcoming throughout the day.Features and ComfortThe apartment meets the Minergie standard, offering an energy-efficient and sustainable living environment. Underfloor heating provides even warmth in every room. The unit includes a private cellar room as well as two garage spaces with a charging station, practical and convenient for everyday life.LocationKindergarten and primary school are just about 200 meters away and easily reached on foot, making the location especially attractive for families. Shops, public transport, and green spaces are all within easy reach, combining urban convenience with peaceful living.Highlights • 4.5 rooms on the 2nd floor • Approx. 106 m² of living space • Two sunny balconies • Minergie standard for energy-efficient living • Underfloor heating throughout • Private cellar room • Two garage parking spaces incl. charging station • Kindergarten and primary school approx. 200 m away • Walk-in rain shower, Geberit Shower-WC • Private laundry room with washing machine and dryer in the apartment This apartment is ideal for couples and families who value modern, comfortable living in a well-kept, quiet setting. I look forward to hearing from you.>> No agents or brokers, please!Feel free to contact me via the Homegate inquiry form and download the attached document for more details.Davide Piras

Travel time
-
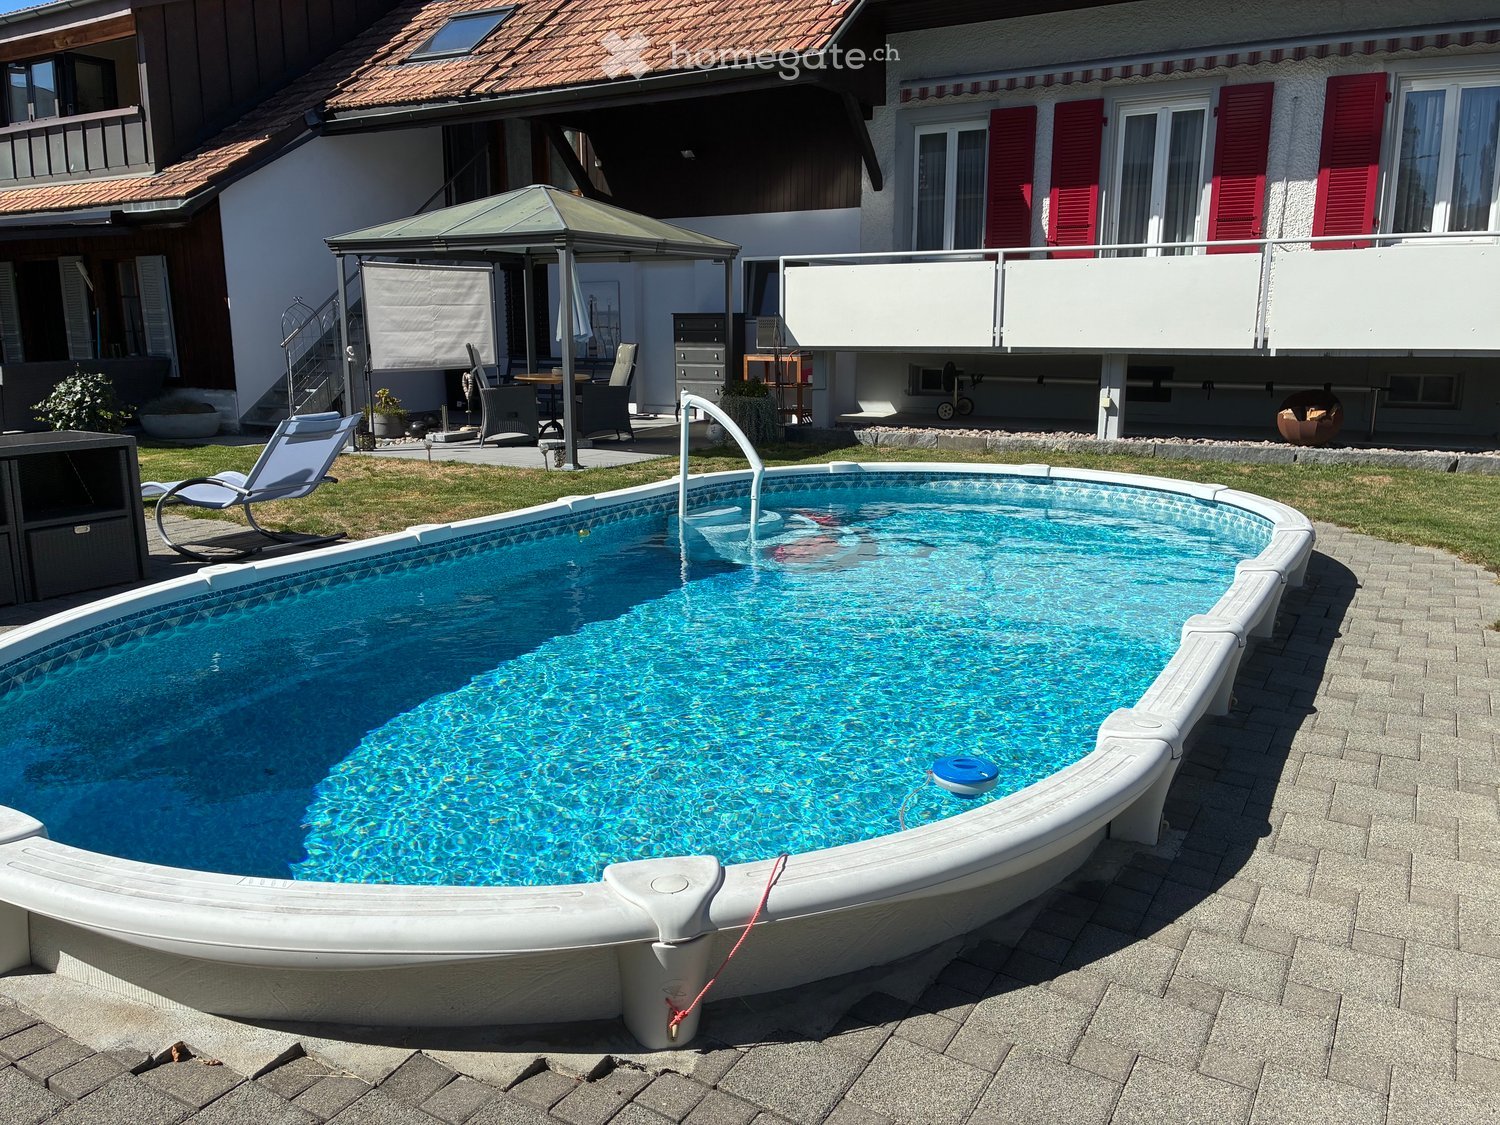
  • A private swimming pool with a modern design, surrounded by a paved patio and a well-maintained lawn. Nearby, there is a gazebo with outdoor furniture and a lounge chair.
  • Cozy attic living room with slanted wooden ceiling, grey sofa, armchair, small white table, lamp, and decorative items.
  • Modern bathroom with white tiles, a bathtub, toilet, sink, and a wooden vanity. Features include a large window with blinds, a decorative vase with flowers, and a green bath mat.
  • Balcony with wooden decking, round table, wicker chairs, flower pot, and small statue. Enclosed glass structure visible.
  • Staircase with wooden steps, metal railing, and a skylight window at the top. A small black cabinet with decorative items sits on the right side.
  • Dining area with a wooden table, chairs, and a fireplace with a decorative stool in front. There is a lamp, a vase on the table, and curtains on the windows.
  • Cozy, slanted-ceiling room with wooden walls, tiled floor, small wooden table with lamp, stool with towel, shelf with decorative items, and woven rug.
  • Dining room with wooden cabinet, dining table, chairs, lamps, and decorative items.
  • Balcony with wooden decking, metal railing, and view of a well-maintained lawn and garden area.
  • Modern bathroom with white tiles, a bathtub, toilet, sink, and a large window with curtains. Includes a wooden vanity, a mirror, a decorative vase, and a green rug.
  • Cozy balcony with wooden walls, grey sofa, small table with a flower pot, hanging plant, and decorative wind chime.
  • Cozy room with a pink armchair, matching ottoman, white shaggy rug, TV on a white cabinet, small table with decorative items, and a bed visible on the left side.
  • Modern kitchen with light-colored cabinets, black countertops, and stainless steel appliances including an oven and mixer. Features a skylight window and a pet bowl on the floor.
  • Modern kitchen with light-colored cabinets, black countertops, and a skylight window. Includes a microwave, coffee maker, sink, and decorative items.
  • Modern kitchen with white cabinets, stainless steel oven, black countertop, and a skylight window above the sink.
  • Cozy attic room with wooden floors, slanted ceilings, and modern furnishings including a desk, chair, laptop, and artwork.
  • Cozy bedroom with a single bed, nightstand, lamp, and decorative goat head on the wall.
  • Two-story white house with grey shutters, red-tiled roof, small balcony with table and chairs, and a well-maintained lawn with trees.
  • Well-maintained garden with gravel pathways, decorative plants, a fire pit, a swing, and a bench. Features include spherical sculptures, potted plants, and a stack of firewood.
1 / 19
Cozy attic living room with slanted wooden ceiling, grey sofa, armchair, small white table, lamp, and decorative items.
Modern bathroom with white tiles, a bathtub, toilet, sink, and a wooden vanity. Features include a large window with blinds, a decorative vase with flowers, and a green bath mat.
Balcony with wooden decking, round table, wicker chairs, flower pot, and small statue. Enclosed glass structure visible.
CHF 655,000.– Premium
4.5 rooms120m² living space
Schachenstrasse 4, 4653 Obergösgen

Duplex/House Apartment in Obergösgen

Living with a home feel: 4.5-room maisonette with winter garden and garden seating area Your own entrance, two floors full of charm, and a garden seating area with a pool: This home offers more than four walls. In a converted farmhouse with only four residential units, you can expect a special connection between coziness, privacy, and space for life inside and out. What makes this apartment special: • 4.5 rooms on two levels with a cozy gallery • Your own house entrance for a living feel like in a house • Visible wooden beams and a heated tile stove • Enclosed terrace with sliding glass door, usable as a winter garden • Direct garden access via an external staircase • Your own garden seating area with a pool • Pets are allowed and the property is fenced • Car parking space and additional parking Arrive, breathe, and feel at home In the living and dining area, everyone comes together: for joint meals, conversations with friends, or a quiet evening by the warm tile stove. Bright wooden ceilings and characteristic beams give the rooms their special charm. The kitchen with a large refrigerator and freezer complements the center of life. On the gallery under the roof, your personal retreat awaits. A favorite armchair, a good book – and everyday life can take a break. From the winter garden directly into the green Enjoy the first coffee protected on the enclosed terrace, go into the garden via your own external staircase, and relax by the pool on warm days: Here, outdoor life simply belongs. Your own garden seating area offers space for breakfast in the fresh air and long summer evenings. Four-legged co-inhabitants are also welcome. The fenced property makes the offer particularly interesting for animal lovers. Charm meets everyday suitability Your own washing machine and dryer in the bathroom, a large wardrobe, two storage rooms, and a large attic provide comfort and plenty of storage space. Underfloor heating in the kitchen, bathroom, and living area ensures pleasant warmth. A barbecue area, bicycle parking, and a workshop are available for shared use. Continuously maintained and renewed • 2021: All eight skylights including sun blinds renewed • 2022: West facade insulated and renewed • 2025: New boiler • 2026: All windows re-sealed Short distances in everyday life, relaxation by the water Bus, shopping opportunities, and school are nearby. The canal and Aare invite you to take walks, exercise, and short breaks in the green. Maybe this is exactly your home? Discover how living here feels during a visit. Write to us – we look forward to showing you this special maisonette personally.

Travel time
-
New building
1 / 11
  • Parking space
  • Balcony / Terrace
  • Garage
  • +3
CHF 1,019,000.– Premium
4.5 rooms132m² living space
Eichholzstrasse 30, 3415 Hasle bei Burgdorf

4.5-Room Boutique Ownership Apartment with Gallery in Farmhouse Style - Hasle b.Burgdorf

THE PROJECT The existing/old farmhouse will be completely dismantled. The new multi-family house consists of 6 apartments, an outdoor parking lot, and three visitor parking spaces. The visitor parking spaces are shared with the Weidli development (north). The multi-family house is connected to the basement with the parking garage of the development. The parking spaces in the parking garage can be purchased. The new building will be completely built in an ecological, modern wood construction method. THE APARTMENTS Each condominium has an individual floor plan. All apartments are wheelchair accessible (except gallery) and can be reached via elevator and stairs. Only two apartments are built per floor, which means they are all three-sided and well-lit. The apartments are designed to create maximum privacy. The high-quality interior design and the unique appearance of the building round out the offer. The spacious 4.5-room apartment on the north attic floor has an open-plan kitchen, dining, and living area and offers direct access to the approximately 15.8 m² large balcony on the north side. The apartment has three bedrooms, two bathrooms (including washing machine/tumble dryer) and a retreat. A staircase leads to the spacious gallery in the attic with additional storage space, creating attractive additional storage areas. FURTHER INFORMATION All apartments benefit from the shared access with the Weidli development and a green area with a playground (north). PROVISIONAL TIMETABLE Demolition/backfilling: 1st quarter 2027 New building: 2nd quarter 2027-2nd quarter 2028 Planned handover: 3rd/4th quarter 2028

  • Parking space
  • Balcony / Terrace
  • Garage
  • +3
Travel time
-
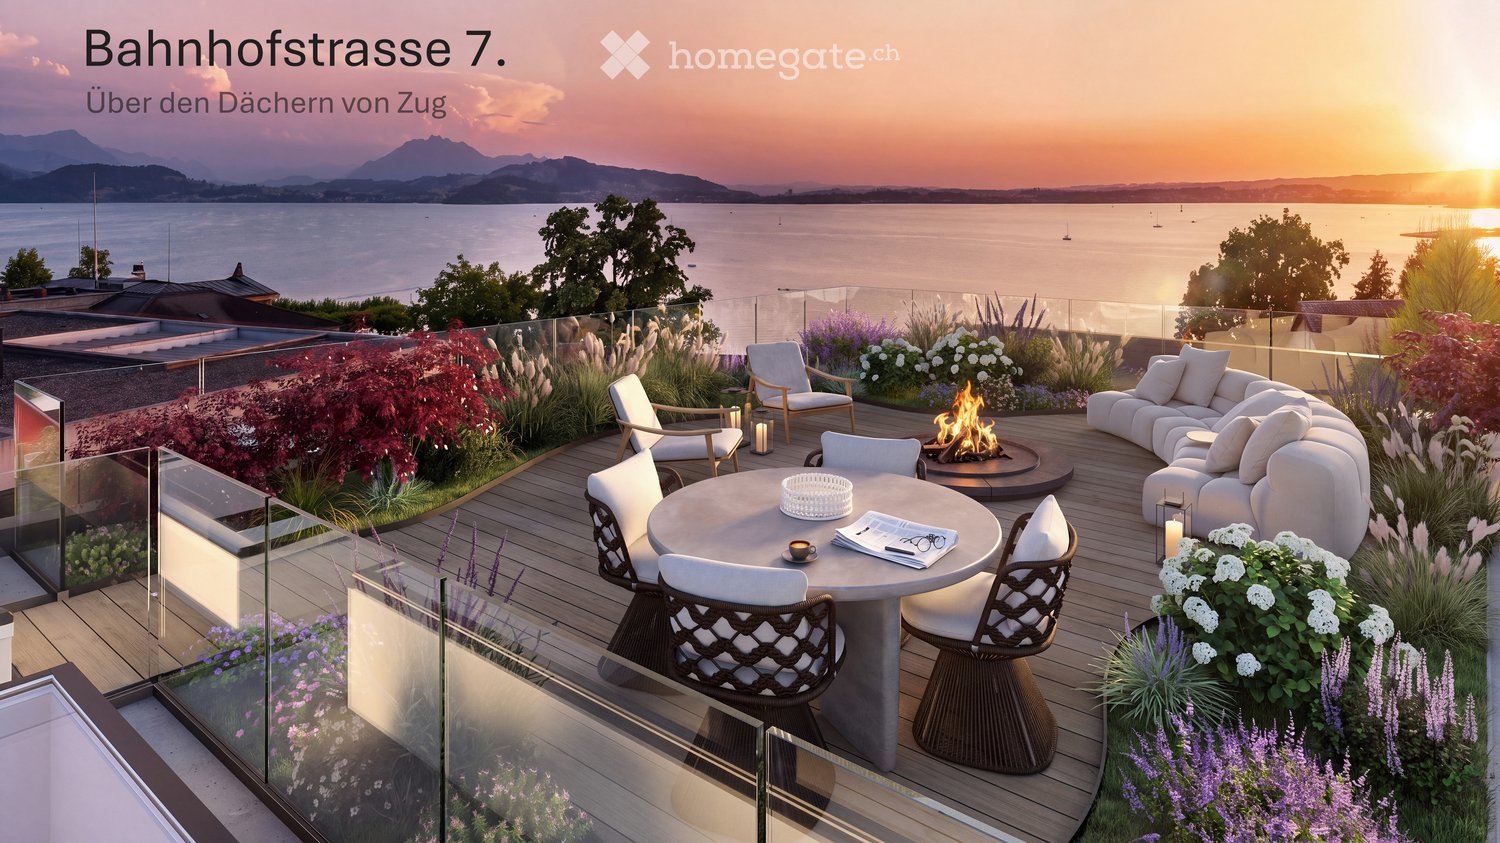
  • Rooftop terrace with a panoramic view of a lake and mountains, featuring a sofa, dining table with chairs, and a fireplace surrounded by plants and flowers.
  • Promotional image for a real estate video, featuring a sunset over a body of water with city lights in the background. Text in German invites viewers to watch the video on Homegate.
  • Modern multi-story building with large glass windows and a sleek concrete facade, located on a city street with pedestrians nearby.
  • Modern living room with a view, featuring a sectional sofa, coffee table, fireplace, TV, dining area, and large windows overlooking the water.
  • A picturesque town with traditional red-roofed houses, a prominent church tower, and a serene lake surrounded by lush green hills and distant mountains.
  • Modern living room with a large sectional sofa, coffee table, fireplace, dining area with a round table and chairs, and a sleek entertainment unit with a TV and shelves.
  • A scenic view of a waterfront at sunset, featuring a calm lake, docked boats, trees, and distant cityscape.
  • Modern living and dining area with a large sectional sofa, coffee table, dining table with chairs, and a fireplace. The space features pendant lighting, a view of the ocean, and a sleek design.
  • A serene landscape with a calm body of water reflecting the pink and purple hues of a sunset, surrounded by trees and distant hills.
  • A scenic view of a lake surrounded by lush green trees and distant mountains under a colorful sunset sky.
  • Aerial view of a cityscape with a waterfront, featuring a mix of residential and commercial buildings, trees, boats, and a promenade area.
1 / 11
Promotional image for a real estate video, featuring a sunset over a body of water with city lights in the background. Text in German invites viewers to watch the video on Homegate.
Modern multi-story building with large glass windows and a sleek concrete facade, located on a city street with pedestrians nearby.
Modern living room with a view, featuring a sectional sofa, coffee table, fireplace, TV, dining area, and large windows overlooking the water.
Price on requestPremium
4.5 rooms195m² living space
Bahnhofstrasse 7, 6300 Zug

Bahnhofstrasse 7. Above the roofs of Zug.

An exclusive real estate film is available – please click on «Video» at Homegate.Three residences above the roofs of Zug - one already sold. Two still available.In the heart of Zug – in a sunny location and close to the lake promenade – a vastness opens up that one would hardly expect here.At Bahnhofstrasse 7, three exclusive residences are being built, which extend over the top full floor and the set-back attic floor. One of the three residences has already been sold off-market; two are currently for sale.The location – the uniqueEach of the three residences has a private rooftop terrace with breathtaking panoramic views of Lake Zug, the mountains, and the historic heart of Zug: the old town. A view that impresses and gives the apartments an unmistakable character.Privileged living and residingGoethe is said to have written that the sun sets most beautifully over Lake Zug.Both available residences extend over the 3rd and 4th upper floors. Spacious living and dining areas, the connection of the two living levels, and private outdoor areas create the feeling of a house above the city. A covered terrace area and direct indoor access to the private rooftop terrace with a panoramic view offer an exceptional living and residential experience with high privacy.On the rooftop terrace, additional living space is created under the open sky – for breakfast, a quiet afternoon, or an evening with a panoramic view of the mountains and to the west, where the sun sets over the water.Apartment 24.5 rooms · approx. 183 m² living space · approx. 83 m² private outdoor areas · 2 underground parking spaces · cellarApartment 34.5 rooms · approx. 195 m² living space · approx. 85 m² private outdoor areas · 2 underground parking spaces · cellarInterior design can still be customizedThe residences are currently being renovated. Depending on the progress of the construction and the technical possibilities, the future owners can still incorporate individual wishes into the interior design and interior architecture.Excellent architectureThe residential and commercial building at Bahnhofstrasse 7 was designed by Wiederkehr Krummenacher Architekten – today Antosch Architekten – and awarded the «Auszeichnung guter Bauten im Kanton Zug». The current renovation is being carried out by Antosch Architekten.SaleThe sale is carried out directly by the ownership: Bowal Immobilien AG. We ask to refrain from broker and intermediary inquiries.Further documents will be provided upon request.We look forward to inquiries from solvent buyers via the contact form, stating the complete contact details.Note on the visualizations: The visualizations contained in the advertisement serve for illustration purposes. The depicted furniture, planting, and materialization are non-binding.

Travel time
-
New building
Christophe Berdot

Christophe Berdot

1 / 13
Christophe Berdot

Christophe Berdot

  • Parking space
  • Balcony / Terrace
CHF 695,000.– Premium
4.5 rooms124m² living space
Rue du Téléphérique, 1905 Dorénaz

PPE La Dorée

Exclusive Berra Real Estate PPE la dorée - new promotion of 8 apartments on plansLocated in Dorénaz, the PPE La Dorée offers a new promotion of 8 apartments on plans, combining modern comfort, beautiful spaces, and a privileged living environment.Designed to provide a pleasant and bright daily life, this residential complex in human scale seduces with its contemporary architecture, its generous outdoor spaces, and its ideal location between plain, nature, and mountain.This promotion is aimed at both families, couples, and buyers looking for a new, well-designed, and sustainable property in a calm and sought-after residential area.A promotion in human scale in a privileged living environment, the residence includes 8 apartments with 2.5, 3.5, and 4.5 rooms, with varied typologies allowing to respond to different life projects.Each apartment has been designed to prioritize: • the natural light • comfortable living spaces • a pleasant interior circulation • beautiful outdoor spaces that can be well exploited • a serene residential environment in the heart of the village The situation offers an excellent compromise between tranquility, quick access to regional centers, and immediate proximity to nature.Characteristics: • sale on plans • apartments with 2.5 rooms, 3.5 rooms, and 4.5 rooms • orientation South / Southwest • private gardens for the ground-floor apartments • very beautiful covered balconies depending on the lots • generous and pleasant outdoor spaces • glazed veranda available on request • parental suite depending on the lots • large, bright living rooms • volume for attics under the roof structure • traditional construction according to the rules of the art • realization according to SIA standards • electric shutters in the day areas • LED spotlights in the distribution hall • triple glazing • sliding doors with lifting device • provision for washing machine connection • floor heating with heat pump • photovoltaic panels • empty tube for electric vehicle on request • private cellar • outdoor leisure/play area • possible modifications on request • choice of finishes • parking spaces outside the price Apartment layout: • entrance hall with built-in cupboards • open, equipped kitchen to the living area • 1 parental bedroom with shower, WC, and sink • 2 bedrooms • bathroom, WC, and sink • laundry room • balcony The PPE benefits from a particularly interesting situation in the municipality of Dorénaz, in a calm and pleasant environment. Its location allows to quickly reach the centers of Martigny and Monthey, while enjoying a more peaceful daily life, close to natural spaces and the Valaisan mountains.The proximity of the cable car gives the place a true identity and a rare living environment, between village, plain, and mountain.A project that is easy to imagine oneself in. Here, everything has been thought out to offer a harmonious, modern, and ...

  • Parking space
  • Balcony / Terrace
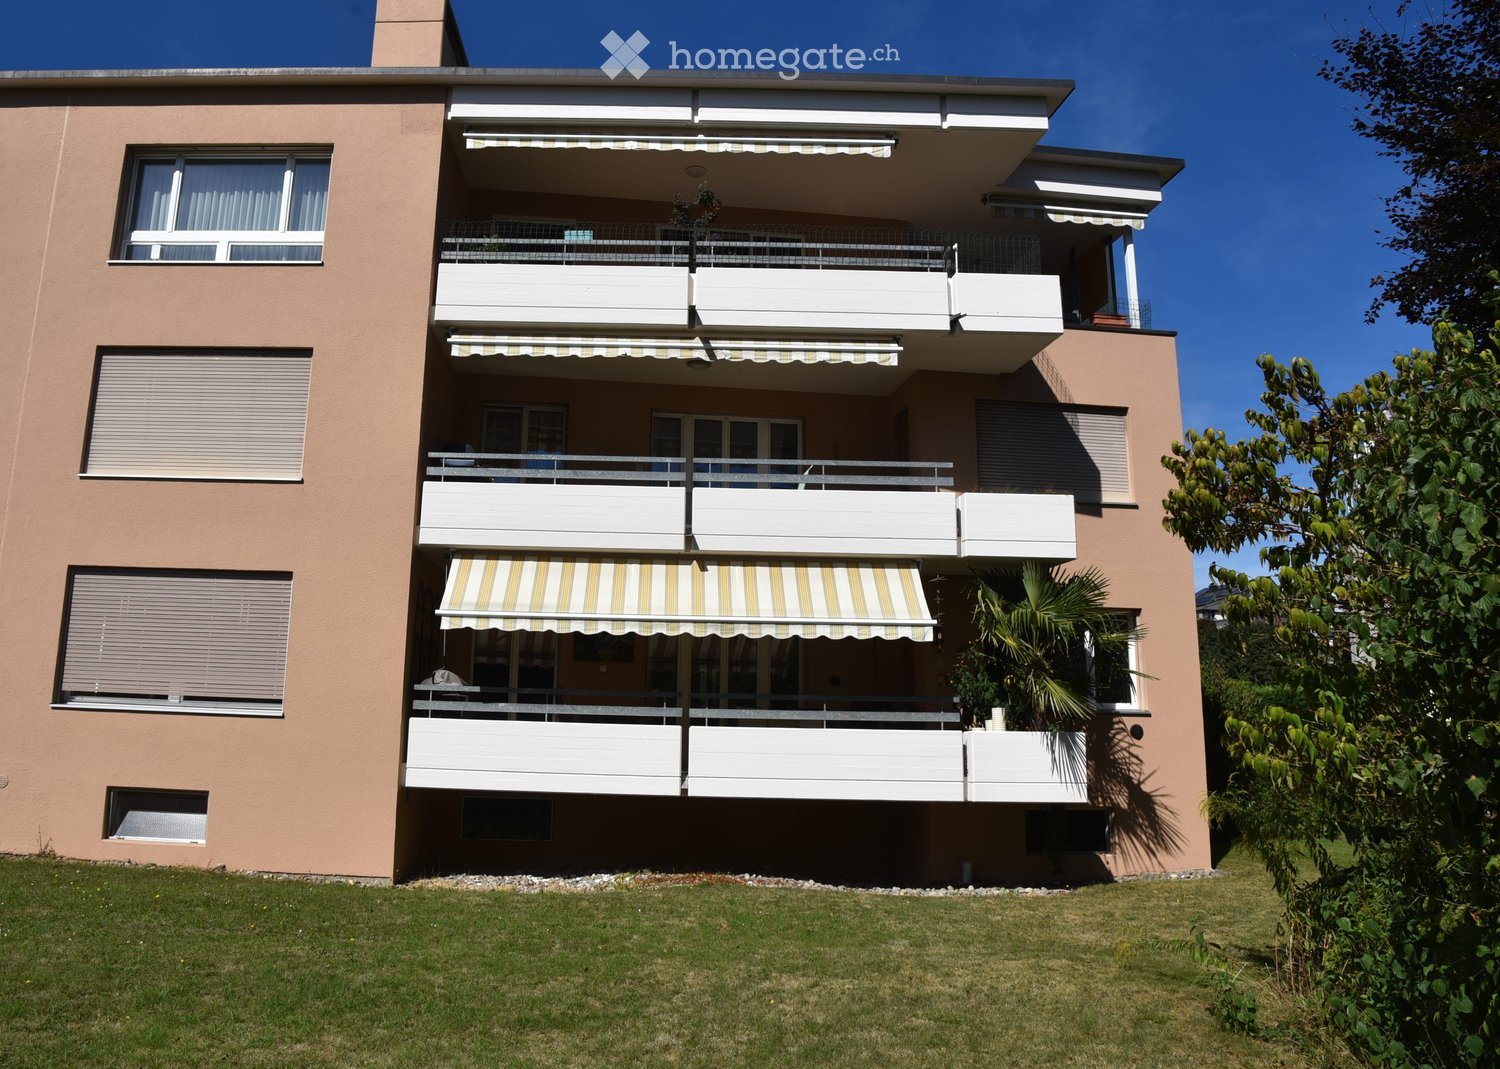
  • A three-story residential building with beige walls, multiple balconies, striped awnings, and large windows. The building is surrounded by greenery and a well-maintained lawn.
  • Bright living room with large windows, grey sectional sofa, red armchair, coffee table, fireplace, TV, floor lamp, and decorative items.
  • A well-furnished living and dining area with a sofa, red armchair, wooden dining table, and various decorative items including lamps, plants, and a cat tree.
  • Bright kitchen with light wooden cabinets, a round wooden dining table with four chairs, a sink, and a stove. The room features a colorful rug, framed pictures, and various kitchen items on the counters.
  • Bright bedroom with a large bed, a desk with a computer setup, a bookshelf, and a lamp. The room features large windows with white curtains and a tiled floor.
  • Bright bedroom with a large bed, a sofa, a chair, a bookshelf, and a cabinet. The room features a tiled floor and large windows with white curtains.
  • Bathroom with a double sink, bathtub, mirror, washing machine, and a small basket on a shelf.
  • Balcony with tiled floor, wicker chairs, small round table, potted plants, and outdoor furniture.
  • Balcony with a round table covered in a floral tablecloth, surrounded by four wicker chairs with colorful cushions. A decorative statue and potted plants are visible, along with a hanging lamp and a view of the building exterior.
  • Outdoor park area with swings, a bench, and a table, surrounded by trees and greenery.
  • A lush garden area with tall evergreen trees, a white house partially visible, and a clear blue sky overhead.
1 / 11
Bright living room with large windows, grey sectional sofa, red armchair, coffee table, fireplace, TV, floor lamp, and decorative items.
A well-furnished living and dining area with a sofa, red armchair, wooden dining table, and various decorative items including lamps, plants, and a cat tree.
Bright kitchen with light wooden cabinets, a round wooden dining table with four chairs, a sink, and a stove. The room features a colorful rug, framed pictures, and various kitchen items on the counters.
CHF 1,250,000.– Premium
4.5 rooms132m² living space
Uebrichstrasse 6, 8309 Nürensdorf

Attic apartment in Nürensdorf

LocationThe 4 ½-room attic apartment for sale is located in the tax-friendly municipality of Nürensdorf on Uebrichstrasse 6. The property is situated on a quiet neighborhood street without through traffic and at the same time close to the village center. Important infrastructures such as a bakery, café, Volg, Migros, doctors, physiotherapy practices, post office, post office machine, and hairdresser are easily accessible on foot.Apartment with above-average sizeWhile classic 4 ½-room apartments usually have an area of 110 to 120 m², this object impresses with generous 132 m² of living space and a 30 m² large terrace. Taking into account half of the terrace area, an impressive gross living area of 147 m² is created.Excellent condition and ready for immediate occupancyThe multi-family house with only six parties (condominium) was built in solid construction. The apartment presents itself in an excellent condition thanks to ongoing maintenance and is ready for occupancy without significant renovations - takeover by agreement. The large living and dining room with a fireplace has a direct exit to the terrace with a beautiful view of the greenery. All rooms are equipped with elegant marble ("Botticino"). Two wet cells (with shower, bathtub, and a Closomat) as well as a private washing machine with a MIELE tumbler - namely in the apartment - offer the highest comfort.Two tandem underground parking spaces and an outdoor parking space are included in the sales price. Particularly future-oriented: the cabling for electric cars in the underground garage is about to be put into operation.Good understanding and family atmosphereA special highlight in the basement is the heated hobby room, a cellar, and the sauna for five people with a relaxation room, diving pool, shower, and toilet. For social gatherings outdoors, a communal garden fireplace and a large children's playground are available. This gem contributes to the good understanding within the house. "Friendship lives and should continue unchanged," says the seller.Nürensdorf as an attractive residential communityThe municipality of Nürensdorf has around 6,000 inhabitants and enjoys a lively sports, leisure, and cultural life thanks to over 40 clubs. The large sports clubs include the Bassersdorf football club, the Unihockey, Ski, and Sports Club. A special sporting and social highlight is the 18-hole golf course "Breitenloo" in Oberwil.In addition to the Newcomer Apéro, the inhabitants are invited to a summer night festival with musical entertainment every year. Furthermore, the popular castle concerts with different music genres take place quarterly.For extensive shopping tours, Coop, Migros, and Denner are available in the neighboring communities of Bassersdorf, Kloten, or Effretikon, while larger shopping centers are located in Wallisellen (Glattzentrum), Winterthur, or directly at Zurich Airport. The airport region and "The Circle" offer over 20,000 jobs and are reachable in just 10 minutes by car."The beautiful is right in front of the door"Good public transport and highway connectionsThanks to the dense bus network to Bassersdorf, Effretikon, Winterthur, and the airport, the transport hubs are optimally developed. The Zurich main station, for example, can be reached in just 29 minutes. The highway connections in Effretikon, Kloten, and Winterthur-Töss are each only about 6 km away.In short: Nürensdorf is an extremely attractive, rural residential community with a favorable tax rate of only 90%. This puts the municipality in a top position in the cantonal comparison of 162 municipalities.A wonderful insight is provided by the 15-minute community film, which can be accessed on the official website www.nuerensdorf.ch.In this attractive Nürensdorf apartment, you feel completely at home.
Travel time
-
New building
1 / 10
  • Parking space
  • Balcony / Terrace
  • View
  • +4
CHF 810,000.– Premium
4.5 rooms109m² living space
Grünenbrach 12, 2556 Scheuren

Spacious 4.5-room new apartment with balcony in Scheuren

Welcome to your new home! This modern and spacious 4.5-room apartment in a new building convinces with its high-quality equipment, well-thought-out room layout, and a quiet location in the idyllic municipality of Scheuren. The apartment is located on the 1st floor of a well-maintained new building.The apartment offers: • Spacious living area: 109 m² of living space and 131 m² of total area offer plenty of space for the whole family. • Two modern bathrooms: Comfort and style at the highest level. • Balcony with beautiful views: Enjoy sunny days on your private balcony with a magnificent view. • Fireplace: A stylish fireplace provides cozy evenings. • Individual interior design according to your personal wishes • Groundwater heat pump with Free-Cooling-System for comfortable rooms in summer and winter • Lift and wheelchair accessibility: The building is barrier-free and equipped with a lift, ideal for all life situations. • Comfortable parking facilities directly at the building Location and surroundings: The apartment is located in a quiet and sunny area in Scheuren. The environment is pleasant and quiet both during the day and at night. In summer, you benefit from plenty of sunlight, and even in winter, the sun's radiation is pleasant. The bus stop Scheuren Schulhaus is just a 6-minute walk away and offers a good connection to public transport__This modern apartment combines modern living with a natural and quiet environment. A unique opportunity to secure a comfortable home in a new building in Scheuren.Construction start spring 2027, expected move-in date end of autumn 2028.__Have we sparked your interest? We would be happy to send you the detailed sales documents or arrange a personal consultation.__We look forward to your contact!

  • Parking space
  • Balcony / Terrace
  • View
  • +4
Travel time
-
New building
1 / 10
  • Parking space
  • Balcony / Terrace
  • View
  • +4
CHF 810,000.– Premium
4.5 rooms109m² living space
Grünenbrach 12, 2556 Scheuren

B1: Family-friendly 4.5-room new apartment with balcony in Scheuren

Welcome to your new home! This modern and spacious 4.5-room apartment in a new building convinces with its high-quality equipment, well-thought-out room layout, and a quiet location in the idyllic municipality of Scheuren. The apartment is located on the 1st floor of a well-maintained new building.The apartment offers: • Spacious living area: 109 m² of living space and 131 m² of total area offer plenty of space for the whole family. • Two modern bathrooms: Comfort and style at the highest level. • Balcony with beautiful views: Enjoy sunny days on your private balcony with a great view. • Fireplace: A stylish fireplace provides cozy evenings. • Individual interior design according to your personal wishes • Groundwater heat pump with free-cooling system for comfortable rooms in summer and winter • Elevator and wheelchair accessibility: The building is barrier-free and equipped with an elevator, ideal for all life situations. • Comfortable parking facilities directly at the building Location and surroundings: The apartment is located in a quiet and sunny area in Scheuren. The surroundings are pleasant and quiet both during the day and at night. In summer, you benefit from plenty of sunlight, and in winter, the sun's rays are also pleasant. The bus stop Scheuren schoolhouse is just a 6-minute walk away and offers a good connection to public transportation__This modern apartment combines modern living with a natural and quiet environment. A unique opportunity to secure a comfortable home in a new building in Scheuren.Construction start spring 2027, expected move-in date end of autumn 2028.__Have we sparked your interest? We would be happy to send you the detailed sales documents or arrange a personal consultation.__We look forward to your contact!

  • Parking space
  • Balcony / Terrace
  • View
  • +4
Travel time
-
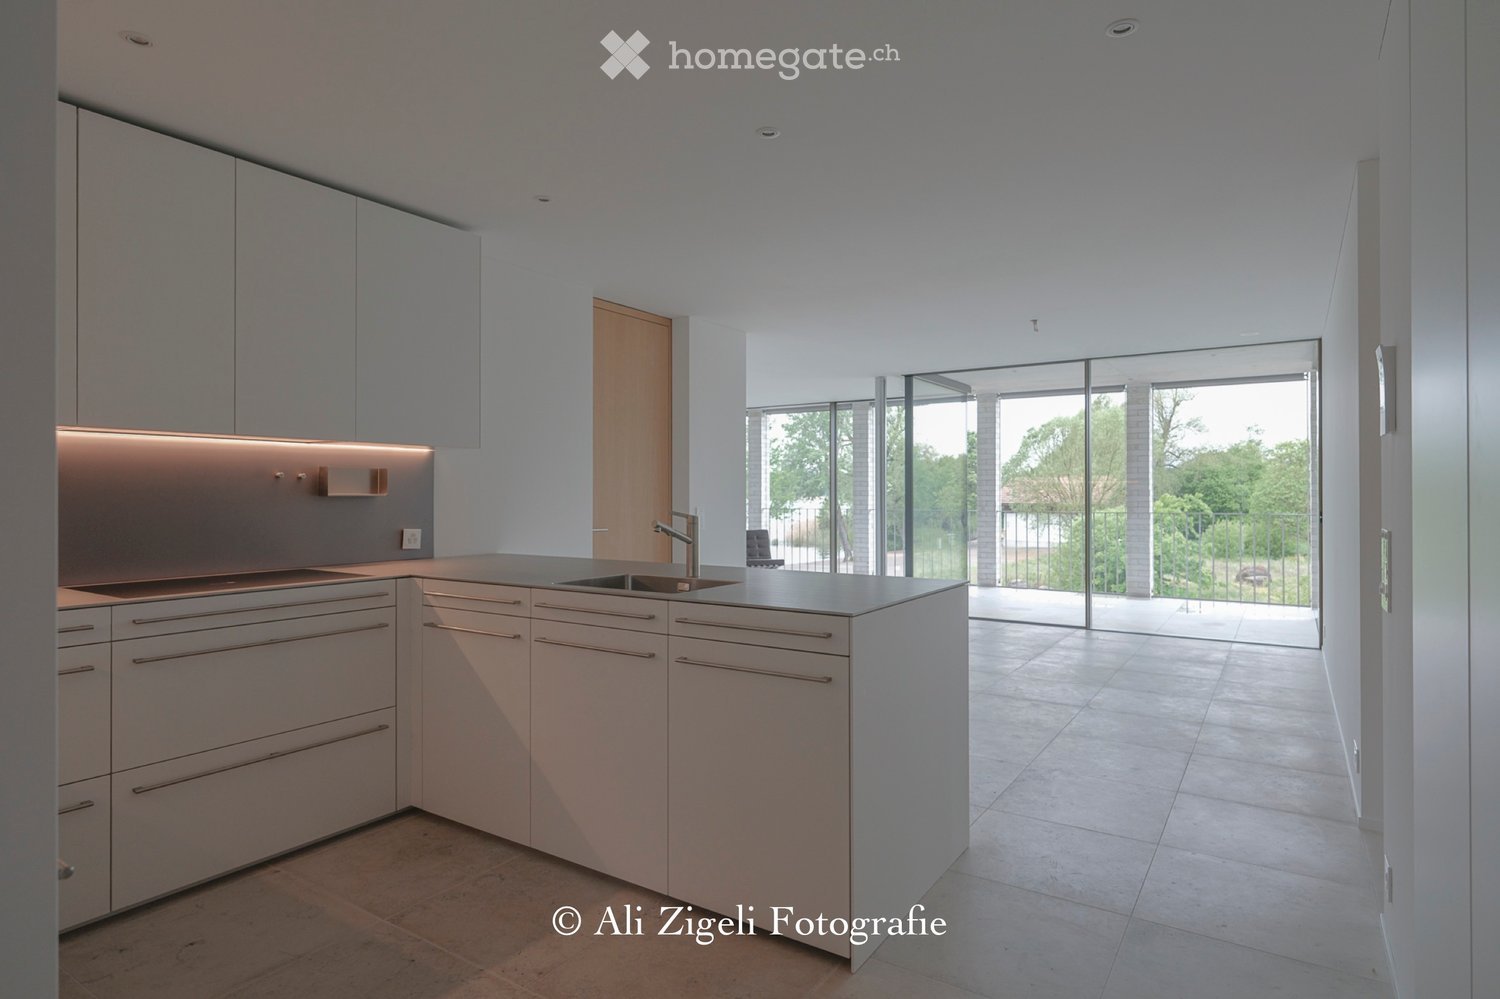
  • Modern kitchen with white cabinets, a central island, and a sink, featuring large glass doors leading to an outdoor area.
  • Modern kitchen with white cabinets, a central island, and built-in appliances including an oven and sink.
  • Modern bathroom with a white sink, cabinet, and wooden stool. Light grey tiled walls and a concrete floor.
  • A modern, minimalist laundry area with a built-in washing machine and dryer unit, a small wooden stool with a folded towel, and a bright, airy space with natural light from a skylight.
  • Minimalist room with white walls, tiled floor, built-in white wardrobes, and a small wooden stool with a white blanket.
  • Modern building with balconies overlooking a lake and mountains, surrounded by gravel and trees.
  • Modern balcony with large glass panels, white brick columns, and a metal railing, overlooking a lake with boats and trees.
  • Modern balcony with large glass panels, concrete floor, and a view of a lake and boats.
  • Courtyard area with outdoor seating, umbrellas, tables, and chairs, surrounded by modern buildings and a church tower.
  • Empty room with large glass sliding doors leading to a balcony, tiled floor, and white walls.
  • Modern residential complex with white brick buildings, balconies, and a paved courtyard.
1 / 11
Modern kitchen with white cabinets, a central island, and built-in appliances including an oven and sink.
Modern bathroom with a white sink, cabinet, and wooden stool. Light grey tiled walls and a concrete floor.
A modern, minimalist laundry area with a built-in washing machine and dryer unit, a small wooden stool with a folded towel, and a bright, airy space with natural light from a skylight.
CHF 2,300,000.– Premium
4.5 rooms140m² living space
Im Kehr 20A-C, 8330 Pfäffikon

Exclusivity in the highest perfection – where the lake becomes a living space

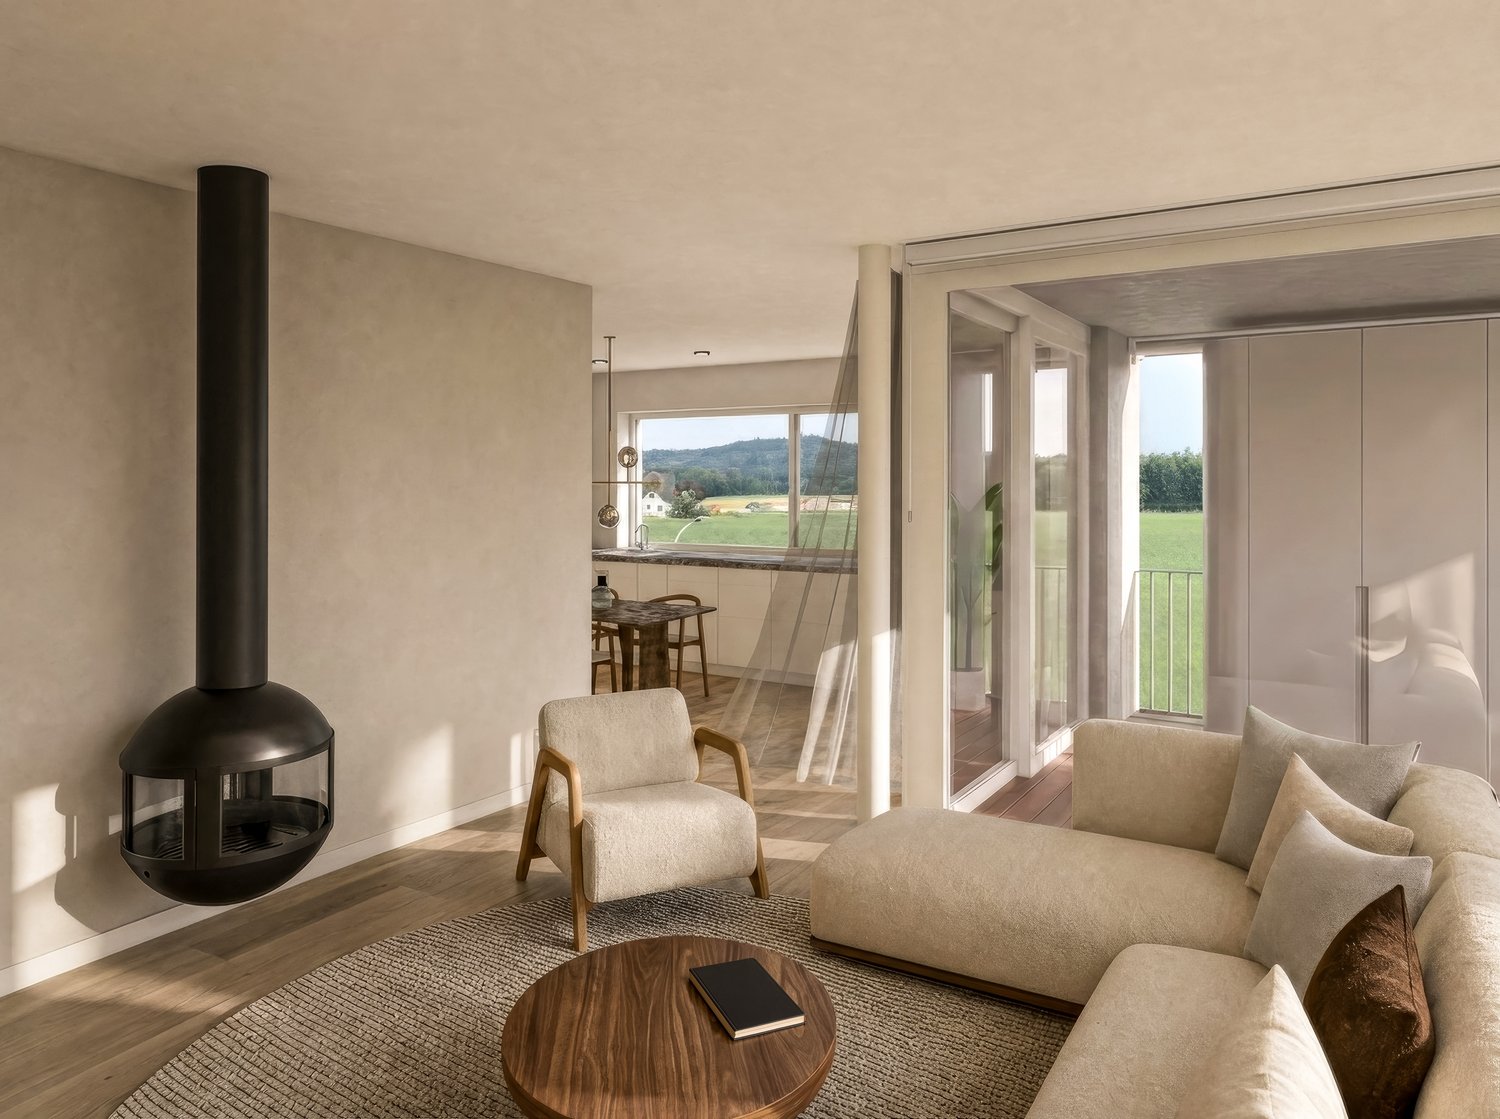
In a unique waterfront location, directly on the picturesque Lake Pfäffikon, an extraordinary architectural new building project is presented, which sets standards in timeless design and exclusive living comfort. The sense of space: light, width and finest materials On approximately 140 m² of generous living space, an ambiance of timeless elegance unfolds. The generously glazed living area opens up to the lake and bathes the rooms in soft, natural light. High-quality, genuine materials – from noble natural stone to carefully selected surfaces – shape the atmosphere and give every room note a tangible value. The layout: room concept with flexibility The apartments have 3.5 rooms and are supplemented by a separate studio in the basement with bathroom and laundry room. This well-thought-out room structure offers maximum flexibility: whether as an exclusive guest room, private home office, creative studio or retreat for the family – the studio expands the possibilities in an elegant way. The location: directly on Lake Pfäffikon The waterfront location not only guarantees a breathtaking lake view, but also an unparalleled sense of life. Morning walks along the water, the quiet atmosphere and the proximity to nature combine with the excellent connection to the surrounding places and the city. A location that is unique. Comfort & accessibility A spacious underground garage with car lift provides each party with two private parking spaces. The lift leads directly and barrier-free into the apartments – discreet, direct and comfortable. The procedure: In case of serious interest, we invite you to a personal conversation to present the new building project to you in all details. In this context, you have the opportunity to submit a binding declaration of interest and book a viewing on site. The apartments are finished and ready for occupancy by arrangement. More insights can be found at: www.riva-seequai.ch We look forward to your contact and the personal presentation of this unique project Cerfeda Immobilien AG
Travel time
-

Suggested properties for you based on search results