7163 results - Apartment to buy with 4 rooms in Switzerland

1 / 13
CHF 560,000.–
4.5 rooms94m² living space
Rue du Vieux-Village 74A, 1967 Bramois

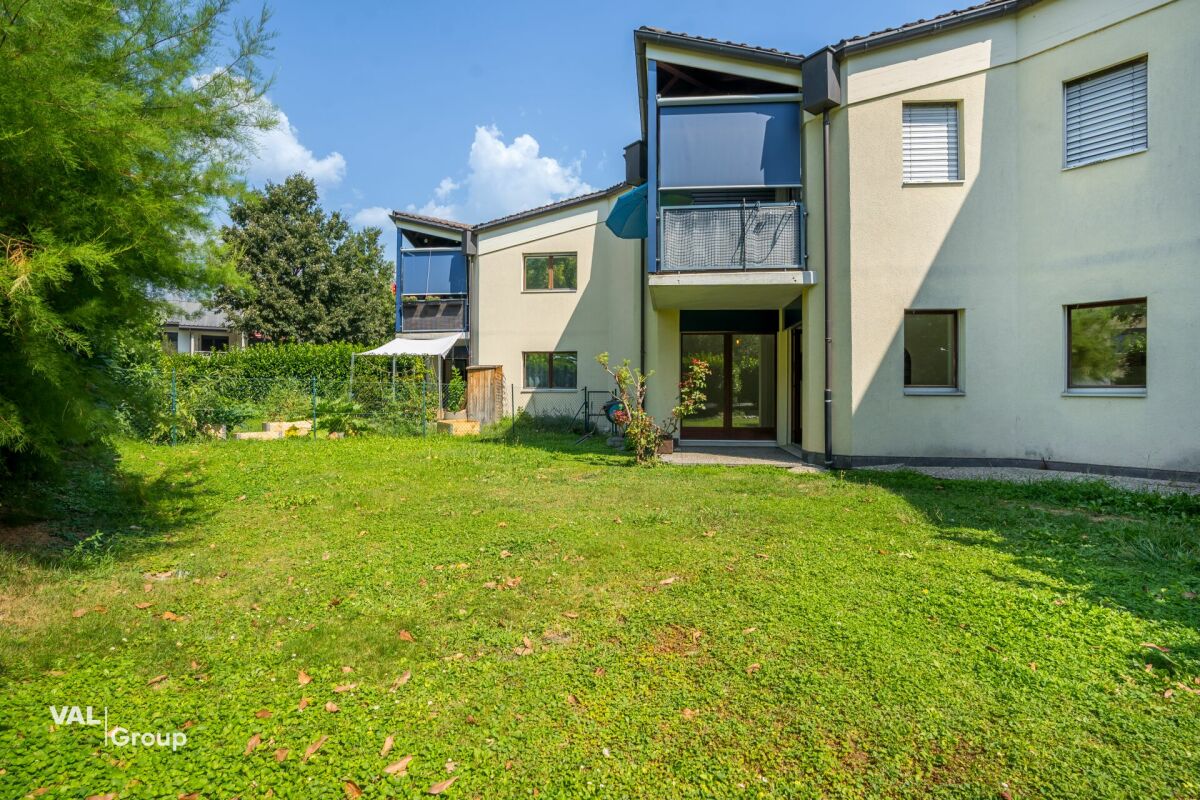
Pleasant, with beautiful garden space, just two steps from the capital

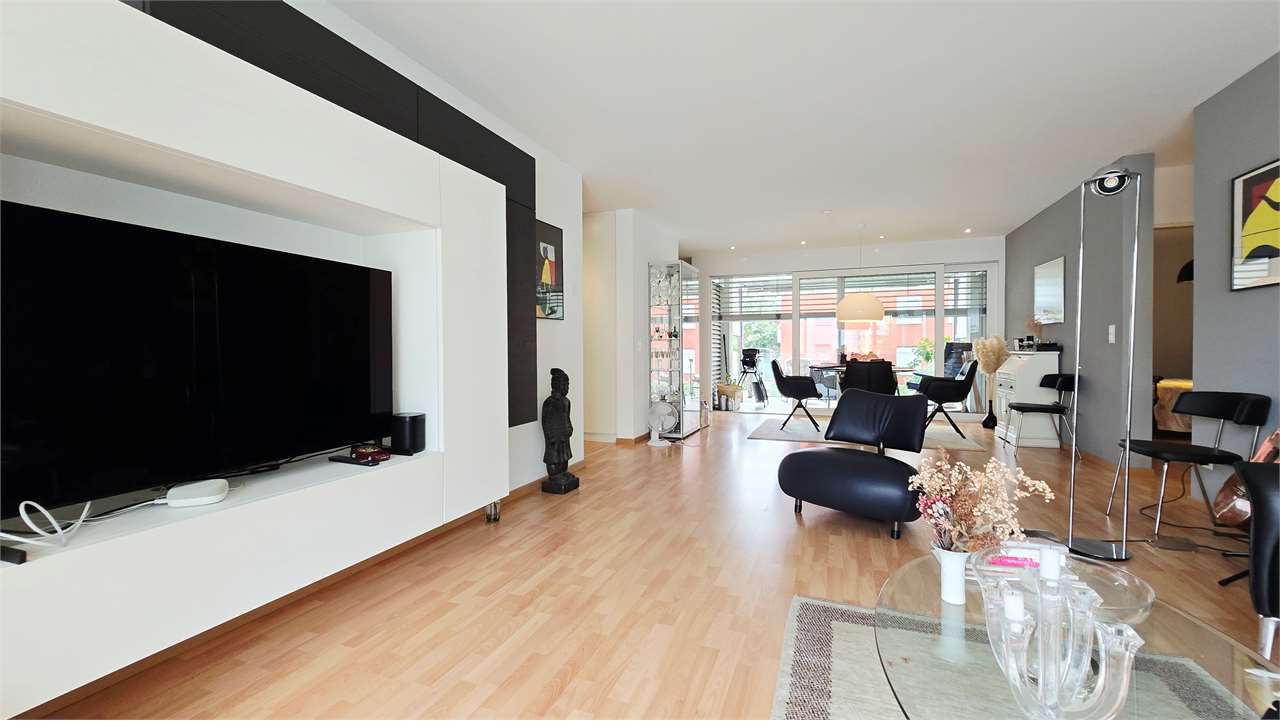
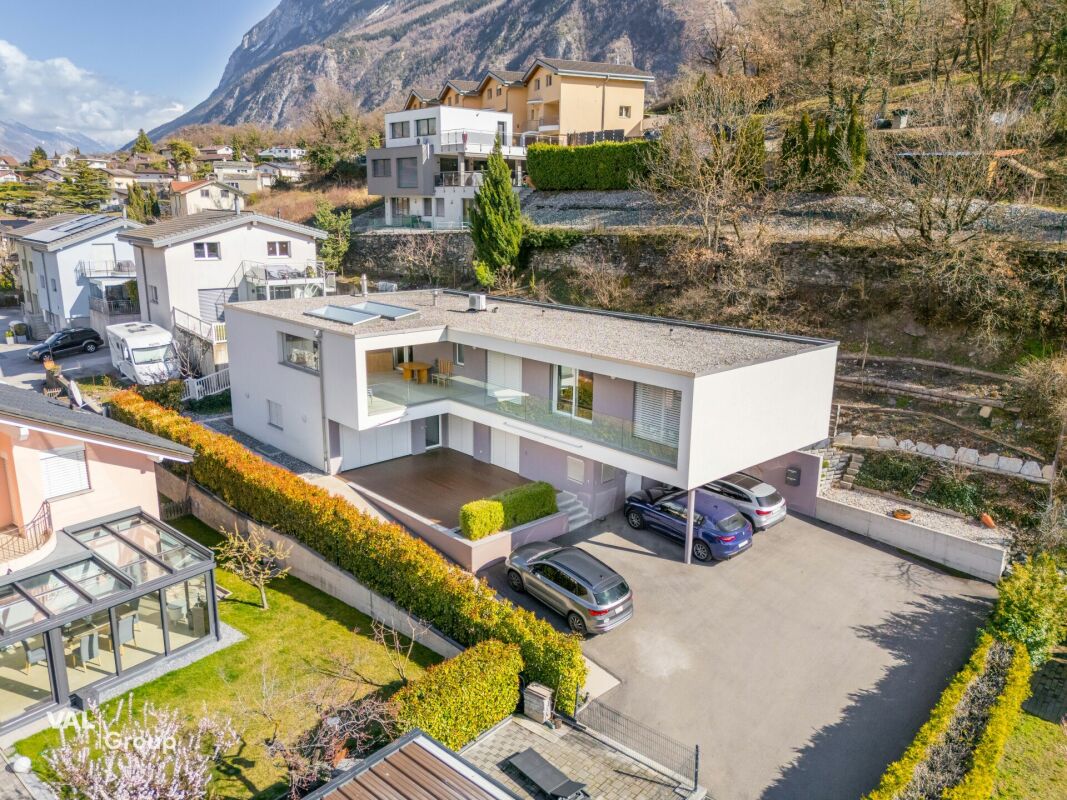
Pleasant, with beautiful garden space, just two steps from the capital This property is located within a PPE built in the 1990s, with only two or three levels. This residence embodies the perfect marriage between tranquility and functionality, in an ideal living environment for families seeking a beautiful exterior just two steps from the city.As soon as you cross the threshold of this through apartment, you will be immediately seduced by the openness leading to the living space, which remains the warm heart of this home. The entrance hall provides the possibility of creating a beautiful storage space to maximize efficiency and organization of this hall.The living space consists of a lovely equipped and modern kitchen that opens graciously onto a dining room and a living room, all bathed in natural light thanks to the windows and the two bay windows that open onto the spacious garden space, offering a magnificent peaceful corner ideal for barbecues with your loved ones and to relax after a beautiful day. The space remains to be arranged according to your desires, it is large enough to create several relaxation areas and even install your own vegetable garden.The apartment has three beautiful and bright bedrooms, a bathroom equipped with a bathtub and a separate toilet.In the basement, you will also have access to a common laundry room and a cellar, perfect for storing your belongings. Additionally, and in addition to the sale price, you can count on a parking space in the underground garage.This apartment, as you have already understood, is ideal for all people seeking a true home in the calm of the city while remaining close to all the amenities of a city, such as Sion.Do not miss this unique opportunity to acquire this property, and request our sales dossier online to have all the useful information. We also remain at your disposal to organize a visit to discover the beautiful potential of this property yourself!

Travel time
-
1 / 13
  • Balcony / Terrace
  • Garage
CHF 660,000.–
4.5 rooms104m² living space
Route cantonale 199, 1963 Vétroz

Apartment on the 1st floor with spacious terrace facing the Alps

Vente sur plans.Don't miss this rare opportunity to invest in a new, high-quality apartment in Vétroz, in an ideal residence for families and anyone looking for a peaceful and high-quality living environment.The Les Ailes residence is located in a quiet environment between mountains, vineyards, fields, and residential areas.This real estate project, which will begin in January 2025, consists of 3 buildings, including 1 building with 15 apartments, 1 other with 9 units, and a small, single-story building with 2 units of 3.5 rooms.This residential complex offers apartments ranging from studios to 4.5 rooms with private outdoor spaces, spread over 3 levels.This construction features the latest energy-efficient technologies: a heat pump coupled with a photovoltaic installation, guaranteeing optimal energy consumption while respecting current energy standards.Simple, contemporary design for this new residential complex with 22 apartments in 3 small, three-story buildings, similar in material, color, and shape, creating a unity and identity. The desired low height of the buildings integrates perfectly with the surrounding villas, allowing for a proportionate orientation to the neighborhood.COMPOSITION OF THE UNIT (4.5 rooms, 1st floor):Entrance hall with storage closet1 storage room - laundry roomBathroom2 bedrooms1 master bedroom with private bathroom1 living area consisting of an open kitchen leading to the dining room and living roomTerrace of over 39 m2FEATURESSouth orientation.Through apartment.All apartments have large outdoor spaces: terraces with private gardens for the ground floors, large covered balconies for the 1st floors and attics.All terrace-balconies are partially covered.Traditional construction in the rules of the art, reinforced concrete, peripheral insulation, all according to current ISO standards.Modern design of the entire complex, leaving room for beautiful vegetation and many skylights.All apartments are through.Triple glazing.Sliding doors with lifting device.Electric shutters on demand (in addition).Underfloor heating with heat pump.Installation of photovoltaic panels.Separate water and electricity meters.Space for a washing machine in each apartment, no shared laundry room.Possible modifications on request.Choice of finishes.For more information or to visit on site, I am at your disposal. Do not hesitate to contact me at 079 576 70 71, I will be happy to advise you.!!! Find all our properties on www.amma.immo !!!

  • Balcony / Terrace
  • Garage
Travel time
-
Marco Tresoldi

Marco Tresoldi

1 / 13
Marco Tresoldi

Marco Tresoldi

  • Parking space
  • Elevator
CHF 790,000.–
4.5 rooms147m² living space
Strada Regina 50, 6982 Agno

Agno - Spacious 4.5-room apartment with large terraces

In a building with only 8 residential units, we offer for sale a spacious 4.5-room apartment with a living area of approximately 132 m². The apartment is characterized by generous terraces and spacious, bright rooms.The property is located on the first floor of a building consisting of a ground floor and three upper floors, in a convenient and well-served location in Agno, in the immediate vicinity of all major services.The apartment, finished with modern materials and of excellent quality, consists of:A large and bright living room with dining area, with direct access to the terraces on the north and south sides;A modern kitchen, open to the day area and with direct access to the terrace;A large, livable terrace with generous dimensions and electric sunshades;A master bedroom with direct access to the terrace on the north side;Two additional bedrooms with generous dimensions, also with access to the terraces;A windowed main bathroom, completely renovated in 2022 and equipped with a large shower;A second bathroom with shower, in which a washing machine-dryer column has been integrated;A private cellar on the lower floor;A covered parking space at the entrance of the building and an external, uncovered parking space, which can be purchased separately at a total price of CHF 45,000 for both.Features and characteristicsThe apartment also features:Heating through a heat pump with floor distribution through serpents;Double glazing;Electric shutters;Electric sunshades on the terrace;Completely renovated flooring in 2022;A completely renovated main bathroom in 2022.The building also has a common laundry room.Condominium expenses and renovation fundThe condominium expenses amount to approximately CHF 4,500 per year, equivalent to CHF 375.- per month.The building is in good condition and, at present, no major renovation work is planned.An additional element of solidity is the condominium renovation fund, which has approximately CHF 100,000 set aside.An ideal solution for those looking for a spacious, modern, and ready-to-live-in apartment with large outdoor spaces and in a quiet condominium with only 8 units, in a convenient location in Agno.

  • Parking space
  • Elevator
Travel time
-
Daniela Trindade

Daniela Trindade

1 / 13
Daniela Trindade

Daniela Trindade

  • Balcony / Terrace
  • View
  • Elevator
  • +2
CHF 1,519,000.–
4.5 rooms164m² living space
Rue de l'Hôpital 12a, 1920 Martigny

RESIDENCE LA ROMANDE - YOUR DUPLEX APARTMENT ON THE TOP FLOOR IN MARTIGNY

In the heart of Martigny, discover a new high-end building whose construction will start very soon. The building permit is already in force, guaranteeing the realization of this unique project.Why Martigny?The dynamic and welcoming city of Martigny offers all amenities nearby: schools, shops, restaurants, sports and cultural facilities. Located at the crossroads of the Alps, it allows quick access to ski resorts, Lake Geneva, and neighboring Italy and France. Between nature, culture, and gastronomy, it offers an exceptional living environment.A unique panoramaThis building will have an breathtaking view, one of the most beautiful in Martigny.We offer you a 4.5-room apartment on the 3rd and last floor, with a balcony and loggia, ideal for relaxation moments with family or friends. The interior finishes are entirely customizable, according to your tastes, desires, and needs. You have the opportunity to create your tailor-made home, a living space that resembles you and where you will truly feel at home.The building also has garages and cellars in the basement, for optimal comfort in everyday life.Apartment layout on 2 floorso Welcoming entrance with cloakroom areao Spacious and bright living room open to the kitcheno Guest toilet with sinko Modern kitchen with central island and dining area giving access to the loggiao Shower room with toilet and sinko Parental suite with private shower, toilet, sinko 2 additional bedrooms, spacious(The apartment layout can vary according to your wishes and needs - everything is customizable.)Some advantages of this modern residence, designed for your comfortThis new construction combines elegance and quality through high-end services:The building • Motorized shutters for optimal comfort • Oak wood windows with triple glazing insulation • Photovoltaic panels for better energy efficiency • Secure access by electric lock, code keypad, and videophone Parking • Access ramp equipped with traffic lights (outer 1st basement, 2nd basement) • Electric garage door with remote control and code keypad • Pedestrian entrance Cellars • Adjustable shelves on two walls • Electrical outlets (including a triple outlet connected to the apartment's meter) Outdoor facilities • Automatic watering of green spaces • Common, grassy, and secure playground Heating & Cooling • Heating by remote control with distribution through the floor and thermostat in each room • Individual heating meter for each apartment • Cooling ensured by heat pump or recovery of water from the Meunière, distributed through the floor with thermostat Hot water • Production by remote heating • Individual hot water meter per apartment Balconies & Loggias • Loggias with oak wood ceilings • 1 outdoor tap • 1 waterproof 230V outlet Personalizable interiors • A generous budget for your choice of interior finishes to create a space that resembles you Your dream apartment is waiting for you! Don't miss this unique opportunity to offer your family a place to...

  • Balcony / Terrace
  • View
  • Elevator
  • +2
Travel time
-
Philipp Schlatter

Philipp Schlatter

1 / 15
Philipp Schlatter

Philipp Schlatter

  • Balcony / Terrace
  • Garage
  • Pets allowed
  • +6
CHF 820,000.–
4.5 rooms108m² living space
Schmittengässli 4, 5604 Hendschiken

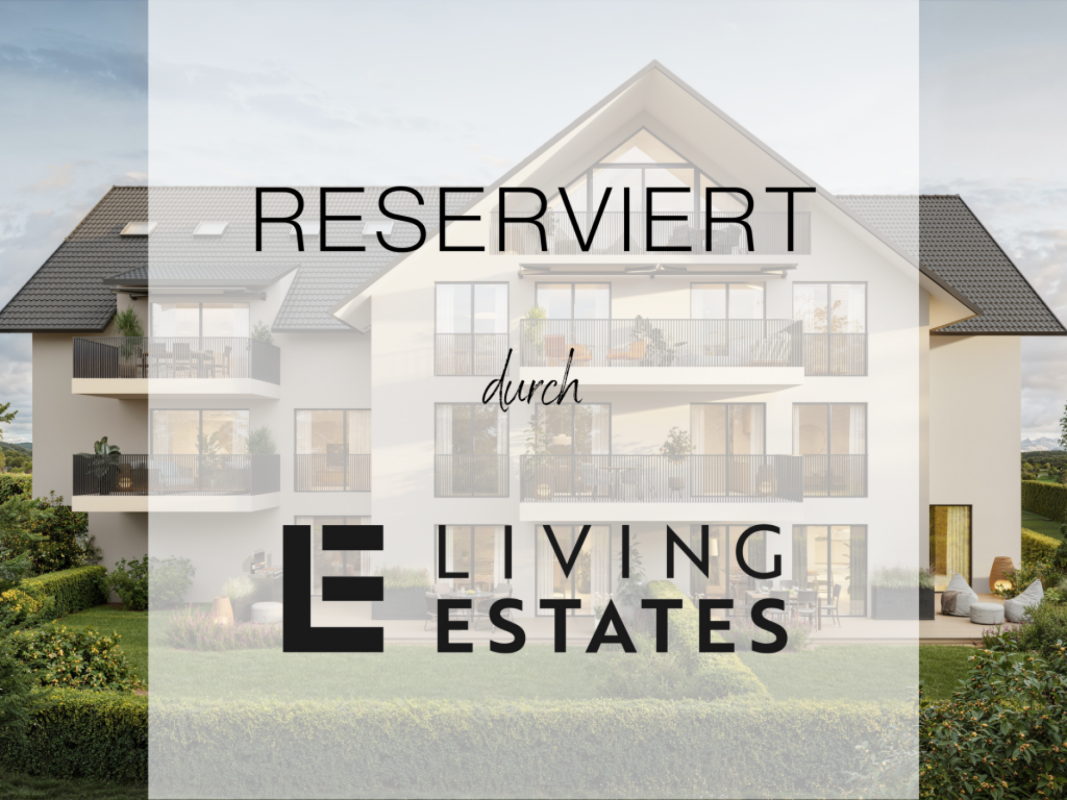
NEW BUILD. NATURE. QUALITY OF LIFE. - CONSTRUCTION STARTED

This apartment convinces not only with its high-quality, energy-efficient construction and finishing standard, but also with an ideal, light-filled floor plan concept that creates space for conscious and healthy living.From the modern living and dining area with light courtyard loggia and open kitchen, to the "all-in" master bedroom and the spacious children's rooms, to the stylish bathroom and the practical retreat - here, sustainability and living quality combine to form a harmonious whole.This LIVING ESTATES offer scores with the following facts: • Future-oriented, sustainable construction with solar system • Lift access to all floors • Interior design according to customer wishes • Elegant floor plan concept with light courtyard loggia • Master bedroom with "en suite" bathroom and open dressing room • Private, closed cellar compartment • and other advantages that make life more pleasant In the basement, you have not only your own closed cellar compartment but also a room for bicycles at your disposal. In addition, two parking spaces in the underground garage can be purchased for CHF 35,000 each.Best to contact us directly and secure this opportunity. We look forward to you! OFFER OVERVIEW WH 1001 | EG | 5.5 rooms | RESERVEDWH 1002 | EG | 3.5 rooms | NWF 108 m² | outdoor area 145 m² | CHF 895,000.-WH 1011 | 1st floor | 4.5 rooms | NWF 108 m² | balcony 8 m² | CHF 820,000.-WH 1012 | 1st floor | 3.5 rooms | RESERVEDWH 1013 | 1st floor | 4.5 rooms | RESERVEDWH 1021 | 2nd floor | 4.5 rooms | RESERVEDWH 1022 | 2nd floor | 3.5 rooms | RESERVEDWH 1023 | 2nd floor | 4.5 rooms | NWF 110 m² | balcony 10 m² | CHF 855,000.-WH 1031 | 3rd floor | 4.5 rooms | RESERVED

  • Balcony / Terrace
  • Garage
  • Pets allowed
  • +6
Travel time
-
1 / 15
CHF 1,950,000.–
4.5 rooms117m² living space
Riedhofstrasse 299, 8049 Zürich

Stylish and high-quality renovated garden apartment in a quiet location

On behalf of our client, we are selling this quiet and centrally located 4.5-room garden apartment at Riedhofstrasse 299 in Zürich-Höngg. The property impresses with a well-thought-out floor plan, high-quality living comfort, and a family-friendly location in a green area. The Riedhofstrasse bus stop is within a 6-minute walk.The apartment was recently renovated and offers the following highlights in a high-quality ownership standard:High-quality equipment • Modern, stylish kitchen with high-quality appliances from V-Zug • Separate living and dining area with ideal room layout and plenty of daylight • Two elegant bathrooms: – with sink, toilet, and shower with rain shower – with sink, toilet, and whirlpool bathtub • Noble oak parquet in all living and sleeping areas • Private laundry room (V-Zug washing machine & dryer) directly in the apartment • Reduit with practical built-in closets Living highlights at a glance • Spacious living area and optimal floor plan • Beautiful terrace with private garden share • 4.5 rooms and 2 modern bathrooms as well as a dressing room • Bright rooms thanks to large window fronts • Quiet, low-traffic, and child-friendly environment • Bus stop, kindergarten, schools, and shopping facilities within 5-10 minutes walking distance • A spacious underground parking space can be purchased for CHF 50,000. Due to the efficient construction, the ancillary costs are low. Thesettlement is made annually and is estimated at CHF630 p.m. for the period 2025.We look forward to your contact and are happy to provide a non-binding viewing.All information without guarantee. Changes, errors, and prior sale reserved.

Travel time
-
New building
1 / 15
CHF 990,000.–
4.5 rooms139m² living space
Tellistrasse 8, 4622 Egerkingen

Luxurious 4.5-room ground-floor apartment with 139 m² living space and 60 m² terrace

First-class new construction project Belvedere Egerkingen with a lot of glass, south-facing, modern floor plans, and exclusive architecture.- CONSTRUCTION STARTS IN JUNE 2025 | MOVE-IN DECEMBER 2026In a prime hillside location in Egerkingen, an elegant 4.5-room owner-occupied apartment is being built on the ground floor with approximately 139 m² of living space and a 40 m² terrace.This 4.5-room ground-floor apartment impresses with its modern architecture, clear lines, and well-thought-out room layout. The open living and dining area with a stylish kitchen and cooking island creates a welcoming atmosphere and combines functionality with well-being.Large window fronts let in plenty of daylight and offer a beautiful view of the surrounding landscape. From the living area, you can directly access the balcony, which invites you to relax outdoors and offers a magnificent view.The master bedroom has its own dressing room, while two other rooms provide space for children, guests, or a home office. A modern bathroom with a bathtub and shower, a separate guest toilet, and a laundry room with a washing tower provide additional comfort in everyday life. Noble parquet floors, high-quality ceramic tiles, and underfloor heating underline the high quality of living. Two underground parking spaces belong to the apartment.The location impresses with its tranquility, all-day sunshine, and proximity to shopping facilities, schools, and public transportation. In just 30 minutes, you can reach Basel, Solothurn, Bern, Aarau, or Lucerne, ideal for commuters.Construction started in June, so you can experience the construction progress up close. Move-in is scheduled for December 2026.We look forward to your contact and will accompany you step by step on your way to your new home.

Travel time
-
New building
1 / 15
CHF 1,050,000.–
4.5 rooms149m² living space
Tellistrasse 8, 4622 Egerkingen

Exclusive 4.5-room garden apartment - New construction project Belvedere Egerkingen

Exclusive 4.5-room garden apartment - New construction project Belvedere Egerkingen- CONSTRUCTION STARTS IN JUNE 2025 | MOVE-IN DECEMBER 2026In a prime hillside location in Egerkingen, a high-quality 4.5-room garden apartment with approximately 149 m² of living space, a spacious terrace of 80 m², and a garden of over 166 m² is being built.The apartment impresses with its thoughtfully designed floor plan. The open living and dining area with a stylish kitchen and cooking island creates a spacious room feeling and invites you to linger and enjoy. Large window fronts let in plenty of daylight and offer a pleasant view of the surrounding greenery.The master bedroom has its own dressing room, while two other rooms provide space for children, guests, or a home office. An elegant bathroom with a bathtub and shower, a separate guest toilet, and a laundry room with a washing tower ensure high comfort in everyday life.Noble parquet floors, modern ceramic tiles, and underfloor heating underline the high quality of living. From the living area, you can directly access the spacious seating area with garden access, which invites you to relax and enjoy. Two underground parking spaces belong to the apartment.The location impresses with its tranquility, all-day sunshine, and proximity to shopping facilities, schools, and public transportation. In just 30 minutes, you can reach Basel, Solothurn, Bern, Aarau, or Lucerne, making it ideal for commuters.Construction started in June 2025, so you can experience the construction progress up close. Move-in is scheduled for December 2026.We look forward to your contact and will accompany you step by step on your way to your new home.

Travel time
-
1 / 20
CHF 599,000.–
4.5 rooms115m² living space
Napoleonstrasse 198, 3902 Brig-Glis

Exclusive attic apartment in a quiet location in Brig-Glis

• Sale as a second home (holiday domicile) possible • Sale to non-Swiss (foreigners with residence abroad) not possible Advantages of the attic apartment • Attractive home for a family • Ideal for personal use or as a value-stable capital investment • Rare purchase opportunity in a preferred residential area • Spacious and well-thought-out floor plan • Bright, friendly living atmosphere • Two sunny balconies with impressive panorama over the Rhone Valley and the Valais Alps • Quiet and family-friendly environment • Downtown area with schools, shopping, restaurants, doctors, and pharmacies within approximately 5 minutes by car • Local bus stop within about 3-4 minutes' walk • Visitor parking spaces directly at the property • Children's playground in a well-maintained environment • Garden share for co-use • Private garage box Location and accessibilityThe well-maintained residential building from 1997 is located on Napoleonstrasse in the popular residential area "ze Hiischru" in Glis. The quarter convinces with its quiet, sunny, and family-friendly location. The apartment is located on the top floor of the multi-family house and can be reached via the staircase. There is no elevator.With its excellent infrastructure, sunny location, and proximity to the Alps, Brig is one of the most popular places to live and work in Valais. The city convinces with its attractive living quality, diverse job opportunities, and short distances – everything that makes daily life pleasant.Shopping facilities, gastronomy, and services are exceptionally well developed. From small boutiques to markets and modern shopping centers – Brig offers urban comfort amidst a breathtaking mountain landscape. Description of the 4.5-room attic apartmentThis stylish attic apartment impresses with a net living area of around 100 m², a well-thought-out room layout, and a bright living ambiance. Spacious rooms create a pleasant living feeling and offer versatile usage possibilities.Already when entering, you are greeted by a spacious entrance area with a practical wardrobe. The openly designed living and dining room with impressive room height forms the heart of the apartment. From here, you can directly access the spacious west balcony, which offers a magnificent view over the Rhone Valley and invites you to relax in the sun.Two of the three bedrooms have direct access to the south balcony. From here, you can enjoy an impressive panoramic view in a southerly and easterly direction.The high-quality kitchen is separated from the living area by an elegant wooden sliding door with glass inserts and is also accessible via the corridor. The kitchen window offers a dreamy view of Brig-Glis and the opposite Belalp. A practical recess under the sloping roof provides additional storage space.The room offer is complemented by a bathroom with bathtub, WC, and sink, as well as another wet room with shower, WC, and sink.In the entrance area, as well as in the living, dining, and kitchen areas, modern floor tiles have been laid. The bedrooms are equipped with low-maintenance laminate flooring. The two skylights have electrically operated sun blinds.The property is heated by an oil central heating system. The heat distribution in the apartment is via a comfortable underfloor heating system.The offer includes a spacious cellar, a garden share, and a garage box. Additionally, the residents have visitor parking spaces, a children's playground, and a well-maintained green area at their disposal.Room concept • Entrance area with wardrobe • Spacious living room with access to the west balcony • Separate kitchen with recess under the sloping roof • Parent's bedroom • Two additional rooms (children's room, guest room, or office), each with access to the south balcony • Bathroom: bathtub / WC / sink • Bathroom: shower / WC / sink • Cellar • Share of garden plot • Private garage box General • Children's playground • Laundry room • Visitor parking spaces The annual ancillary costs (electricity, water, sewage, caretaker, heating, general electricity, building insurance, administration, etc.) amount to approximately CHF 4,500.00.Sales price: CHF 599,000.00 for this well-maintained 4.5-room attic apartment in a sensational location with cellar and garden shareThe garage box must be purchased at a price of CHF 40,000.00.Availability: Immediately or by agreement Brig-Glis – Education and Future – A Knowledge Location in ValaisBrig-Glis combines what seems incompatible at first glance: urban elegance, rural coziness, and rural tranquility. This harmonious mixture makes the municipality in the heart of the Upper Valais a unique place that naturally connects urbanity and quality of life.The localities of Brig, Glis, Gamsen, and Brigerbad jointly shape the unmistakable character of Brig-Glis. Each has its own charm – from the lively city center with Mediterranean flair to the picturesque village quarters, where tradition and community are palpable.Quiet, well-maintained residential areas in the midst of an intact mountain landscape, combined with diverse leisure and sports opportunities, make Brig-Glis a place where you like to live and work.Brig is not only economically strong but also an important educational center in the Upper Valais. Here you will find kindergartens, primary and secondary schools, the renowned Kollegium Spiritus Sanctus, a commercial secondary school, as well as two institutions of national importance: the Fernuni Schweiz and the Fernfachhochschule Schweiz (FFHS).Thus, Brig offers the best conditions for education, research, and personal development – from primary school to academic degree.Not surprisingly, Brig-Glis is considered the center of the Upper Valais. The city is a service location, educational center, and traffic hub at the same time. Here, international traffic axes intersect on rail and road – whether in the direction of Italy, Bern, or Lake Geneva.With its railway station as an important Alpine crossing and connection to the Simplon Pass and the Matterhorn Gotthard Bahn, Brig-Glis offers optimal accessibility – both for commuters and travelers.
Travel time
-
1 / 13
CHF 980,000.–
4.5 rooms137m² living space
Rue d'Itagne 18B, 3960 Sierre

Spacious apartment in a two-family house

Spacious apartment in a two-family house Located in a quiet residential area in Sierre, on the ground floor of a contemporary villa with only two homes, this spacious 4.5-room apartment seduces with its generous volumes and modern comfort. With a gross living area of 137 m², it benefits from beautiful light and direct access to a large 45 m² terrace, ideal for fully enjoying the beautiful days or relaxing after a day of work.Upon entering, you discover a pleasant living area combining living room and dining space, with a modern and perfectly equipped Italian kitchen. At the back, a practical utility room accommodates the connections for the washing columns.The sleeping area, accessible via a corridor, offers a comfortable and functional organization. The parental suite has a bedroom of about 15 m² with built-in wardrobes, as well as a spacious and elegant private bathroom equipped with a double sink, Italian shower, bathtub, and toilet. In its extension, a long and spacious dressing room offers many storage spaces.Two other bedrooms of about 14 m² each, both with built-in wardrobes, complete this property and each have access to their own bathroom with shower.The accommodation is also accessible to people with reduced mobility and is equipped with electric shutters as well as air conditioning in the bedrooms and living room, ensuring optimal comfort in all seasons.In addition, the apartment has a 44 m² space in the basement, which is not heated and offers many possibilities for layout (fitness room, workshop, leisure room, or storage space according to your needs).Have we sparked your interest? If so, we invite you to request our complete sales file online. This will allow you to obtain more information before agreeing to a visit on site. We are also at your disposal for any additional information.

Travel time
-
Mike Guigoz

Mike Guigoz

1 / 13
Mike Guigoz

Mike Guigoz

  • Parking space
  • Balcony / Terrace
  • Elevator
  • +2
CHF 995,000.–
4.5 rooms133m² living space
Route de la Combettaz 10, 1965 Savièse

Ground floor apartment with spacious terrace

Pure lines for a unique living environment...Amma Immo is pleased to present "Greenline", an exceptional promotion of 4 buildings, nestled in the heights of Savièse (10 minutes from Sion). This unique project consists of 16 high-standard apartments, combining contemporary architecture and breathtaking panoramas over the Rhone valley.Designed for refined and peaceful living, the residences offer:- Spacious, bright living areas thanks to large windows.- Roomy terraces with unobstructed views of the Alps.- Natural integration into the landscape, with green roofs and a purified aesthetic.- High-end finishes and customizable amenities.- Easy access, just a few minutes from Sion.In this new ecological promotion, architecture finds its meaning in natural light and the soothing presence of nature, integrated into the daily life of the habitat. Greenline is aimed at a demanding clientele, seeking a serene living space, both close to the city and immersed in a preserved environment.Composition of lot nB2-An entrance hall-An open kitchen on a pleasant living room-A storage room-An office/guest room-A master bedroom with an adjacent shower room-A bedroom-A bathroom-A beautiful terrace-A green space-A cellarPARKING:2 indoor parking spaces, in addition to the sale price (CHF 35,000.- per space)

  • Parking space
  • Balcony / Terrace
  • Elevator
  • +2
Travel time
-
Mike Guigoz

Mike Guigoz

1 / 13
Mike Guigoz

Mike Guigoz

  • Parking space
  • Balcony / Terrace
  • Elevator
  • +2
CHF 1,090,000.–
4.5 rooms154m² living space
Route de la Combettaz 10, 1965 Savièse

Bright attic with exceptional terrace and panoramic view

Pure lines for a unique living environment... Amma Immo has the pleasure of presenting "Greenline", an exceptional promotion of 4 buildings, nestled in the heights of Savièse (10 minutes from Sion). This unique project consists of 16 high-standard apartments combining contemporary architecture and breathtaking panoramas over the Rhone Valley.Designed for a refined and peaceful lifestyle, the residences will offer:- Spacious, bright living areas thanks to large windows.- Spacious terraces with unobstructed views of the Alps.- A natural integration into the landscape, with green roofs and a purified aesthetic.- High-end finishes and customizable amenities.- Easy access, just a few minutes from Sion.In this new ecological promotion, architecture finds its meaning in natural light and the soothing presence of nature, integrated into the daily life of the habitat. Greenline is aimed at a demanding clientele, seeking a serene living space, both close to the city and immersed in a preserved environment.Composition of lot nC3- An entrance hall- An open kitchen on a pleasant living room- A storage room- A bedroom- An office- A master bedroom with an adjacent bathroom- A bathroom- A magnificent terrace- A cellarPARKING:2 indoor parking spaces, in addition to the sale price (CHF 35,000.- per space)

  • Parking space
  • Balcony / Terrace
  • Elevator
  • +2
Travel time
-
1 / 19
CHF 695,000.–
4.5 rooms127m² living space
Rue du Parc 1, 1400 Yverdon-les-Bains

It occupies the entire roof of the building. Your nest under the roofs facing the Thielle

It occupies the entire roof of the building ?Your nest under the roofs facing the Thielle More photos and plans on WWW.CURTET-IMMOBILIER-CHYverdon-les-Bains, the second largest town in the canton of Vaud, is the capital of the Jura-Nord Vaudois district. This commune offers an ideal living environment with its pedestrian streets, its castle and its rich history !You love to live hidden .. and if your next apartment was this one ? The apartment we are selling is located in a building dating from 1940, without a lift; this 4.5-room apartment occupies the entire attic of the building and offers a rare, warm and charming atmosphere.Already when entering, the mansard roofs, the dormers and the skylights create a cozy and bright atmosphere, typical of apartments nestled under the roofs. Facing the Thielle and its lake atmosphere, and just a few minutes from the city center and the lake, it is perfectly located and offers a pleasant balance between tranquility, urban proximity and quality of life.It will particularly seduce the lovers of unusual apartments, the people sensitive to the charm of the attics as well as those seeking a warm and different living space.The apartment was repainted a few years ago and some renovation work is to be expected. It has a large basement (No. 5) of about 14 m2 according to the land register as well as an attic accessible directly from the apartment through a hatch.

Travel time
-
Philipp Schlatter

Philipp Schlatter

1 / 14
Philipp Schlatter

Philipp Schlatter

  • Balcony / Terrace
  • Garage
  • Pets allowed
  • +6
CHF 845,000.–
4.5 rooms108m² living space
Schmittengässli 4, 5604 Hendschiken

RESERVED

This apartment is more than just a place to live - it's a statement. Those who value exclusivity, style, and quality will find a refuge here that convinces on every level. Light-flooded rooms, an elegant room concept, and selected materials create an atmosphere in which everyday life and indulgence seamlessly merge.The spacious living and dining area with open kitchen opens up to the light courtyard loggia and becomes a meeting point for family and guests. The master area with en-suite bathroom and open dressing room promises privacy at the highest level, while the bright rooms for children, guests, or home office offer a variety of uses. Details like the practical redoubt or the stylishly equipped wet cell provide the certain extra.This LIVING ESTATES offer scores with the following facts: • Elevator on every floor • High-quality construction and equipment standard with solar system • Exclusive light courtyard loggia • Large and customized kitchen • Master bedroom with suite character • and other highlights The basement rounds off the exclusive offer: A closed cellar compartment, a stylishly designed bicycle room, and two reserved underground parking spaces, which can be purchased optionally for CHF 35,000 each.Best to contact us immediately and secure this opportunity. We look forward to you! OFFER OVERVIEW WH 1001 | EG | 5.5 rooms | RESERVEDWH 1002 | EG | 3.5 rooms | NWF 108 m² | outdoor area 145 m² | CHF 895,000.-WH 1011 | 1st floor | 4.5 rooms | NWF 108 m² | balcony 8 m² | CHF 820,000.-WH 1012 | 1st floor | 3.5 rooms | RESERVEDWH 1013 | 1st floor | 4.5 rooms | RESERVEDWH 1021 | 2nd floor | 4.5 rooms | RESERVEDWH 1022 | 2nd floor | 3.5 rooms | RESERVEDWH 1023 | 2nd floor | 4.5 rooms | NWF 110 m² | balcony 10 m² | CHF 855,000.-WH 1031 | 3rd floor | 4.5 rooms | RESERVED

  • Balcony / Terrace
  • Garage
  • Pets allowed
  • +6
Travel time
-
1 / 13
CHF 930,000.–
4 rooms84m² living space
Sandbüelstrasse 30, 8606 Greifensee

Living between lake and city - well-kept 4-room apartment just a few steps from Greifensee

Living where others spend their leisure time This well-kept 4-room apartment in Greifensee combines natural living with an excellent connection to the city of Zurich. Just a few minutes' walk from Greifensee, it offers the ideal combination of relaxation, quality of life, and everyday practicality.The apartment, built in 1974 and modernized in 2024, is located on the 5th floor and impresses with its quiet location and pleasant living atmosphere. With approximately 84 m² of living space and a spacious balcony, it offers ideal conditions for couples, families, or anyone who appreciates proximity to nature.Already at this point, it's worth taking a look at the object video to fully experience the special location and living feeling of this property. Arrive with peace and quality of lifeAs soon as you enter the apartment, the pleasant atmosphere is noticeable. The well-thought-out room layout creates a harmonious living feeling and offers enough space for everyday life.The quiet surroundings make the apartment an ideal retreat for people seeking relaxation and yet do not want to forego good accessibility. Bright living rooms with direct reference to the outdoor areaThe living and dining area forms the heart of the apartment. The large window surfaces provide plenty of daylight and create a bright and friendly living atmosphere.A special highlight is the approximately 9 m² large balcony, which extends the living space outdoors and offers plenty of space for relaxed hours, shared meals, or cozy summer evenings. The special living atmosphere and surroundings can be experienced particularly well in the object video. Plenty of space for everyday lifeThe apartment has a total of 4 rooms and offers versatile usage possibilities. Whether as a family apartment, home office, or additional hobby room - the rooms can be flexibly adapted to different needs.Two bathrooms also provide comfort and make the apartment particularly attractive for families or couples with increased space requirements. Comfort and well-kept conditionThe apartment presents itself in a well-kept condition and was last modernized in 2024. The kitchen, bathrooms, floors, and windows are in good condition and allow for an uncomplicated move-in without major renovation requirements.Heating is provided by district heating, while radiators ensure a pleasant heat distribution. The apartment also includes a garage parking space. Nature right outside the doorA special highlight of this property is its location. Greifensee is only about a five-minute walk away and offers numerous opportunities for walks, sports, relaxation, and leisure activities in nature.At the same time, you benefit from the proximity to Zurich and a very good infrastructure. This combination of nature, peace, and urban proximity makes Greifensee one of the most popular residential areas in the region. The municipality of GreifenseeGreifensee is one of the most attractive residential communities in the Zurich Oberland. The historic old town, the direct lake location, and the excellent connection to Zurich create a high quality of life for families, working professionals, and nature lovers.Shopping facilities, schools, restaurants, and public transport are located in comfortable proximity. At the same time, the region around Greifensee offers a wide range of leisure and relaxation opportunities right outside the door. A home with perspectiveThis apartment impresses with its quiet location, proximity to Greifensee, and the successful combination of nature and urban accessibility. An ideal home for anyone who wants to combine quality of life, relaxation, and good accessibility. Curious?? We highly recommend watching the object video as well. This conveys the special location, the proximity to Greifensee, and the living feeling of this apartment particularly impressively.We are happy to provide you with a non-binding viewing appointment.If you have any questions or would like further information, please do not hesitate to contact us.Upon request, we will also advise you competently and individually on suitable financing options.The Immoanker team looks forward to hearing from you.

Travel time
-
Marco Tresoldi

Marco Tresoldi

1 / 13
Marco Tresoldi

Marco Tresoldi

  • Parking space
  • Balcony / Terrace
  • Garage
  • +1
CHF 725,000.–
4.5 rooms142m² living space
Via Luvee 9A, 6855 Stabio

Spacious 4.5-room apartment in a quiet and green area

In a very quiet residential area, surrounded by greenery and ideal for those who want to live in a reserved and well-maintained context, we offer for sale a spacious 4.5-room apartment, perfectly maintained and equipped with numerous comforts.The accommodation represents an ideal solution for families or for those looking for spacious rooms, privacy, quality of living and energy efficiency.Internal distributionThe apartment stands out for its functional and well-organized distribution of spaces.The sleeping area includes three bedrooms, including a spacious master bedroom with direct access to the balcony, a walk-in closet, an en-suite bathroom with shower and an integrated safe.There are a total of two bathrooms, both with windows:en-suite bathroom of the master bedroom with shower;second bathroom with bathtub.Day areaThe day area is spacious, bright and welcoming, consisting of a living room and open kitchen, organized in a practical and convivial way like a real dining room.From the living room and directly from the kitchen, you can access the large terrace, an ideal outdoor space for relaxation, meals and socializing or simply to enjoy the tranquility of the context.The living room is equipped with air conditioning, while each bedroom has an independent temperature control system, ensuring personalized comfort in all rooms.Comforts and amenitiesThe apartment is enriched with numerous high-quality amenities, designed to offer practicality and daily well-being:insect screens in the master bedroom, in the bathrooms and on the exits to the terrace;private laundry room with storage room;electric shutters;sunshade on the terrace;water tap on the terrace;video intercom;numerous additional power outlets;carefully designed finishes;perfectly maintained environments.Parking and accessoriesThe property includes:1 cellar included in the price;2 parking spaces in the garage at a price of CHF 35,000.- each;possibility of extra parking spaces.Costs and energy efficiencyThe annual additional costs amount to approximately CHF 3,000.- with settlement, equivalent to approximately CHF 250.- per month.The photovoltaic panels installed on the roof contribute to keeping the condominium expenses low. Furthermore, the recent construction and high thermal insulation guarantee optimal energy efficiency of the entire building.A modern, spacious and well-equipped living solution, ideal for those who want to live in a quiet, comfortable and nature-friendly environment.

  • Parking space
  • Balcony / Terrace
  • Garage
  • +1
Travel time
-
1 / 14
CHF 930,000.–
4 rooms84m² living space
Sandbüelstrasse 30, 8606 Greifensee

4 Rooms. A Lake. Countless Moments of Happiness - 4 Room Apartment in Greifensee

Living in a sunny location - directly on the Greifensee recreational area on Sandbüelstrasse 30 in 8606 Greifensee Corridor Already when entering the apartment, you can see that the apartment has always been well-maintained and is in good condition - the parquet floor and the built-in wardrobes in white gloss have a certain something. Rooms This spacious bedroom impresses with its bright and friendly atmosphere thanks to large windows that let in plenty of daylight. The built-in wardrobes offer generous storage space and blend harmoniously into the room, so everything has its order and looks stylish at the same time. A perfect retreat to relax, unwind and recharge after a long day. Room This cozy children's room impresses with its bright and friendly atmosphere. The optimal room size provides enough space to play, learn and feel comfortable. Thanks to the bright windows, the room is flooded with light throughout the day and invites creative hours. Whether as a children's room, guest room or hobby room - here, rooms full of joy and security are created. Room This versatile room is perfect as an office or home office. Large windows provide plenty of daylight and create a pleasant, concentrated working atmosphere. Due to the compact, well-proportioned room layout, there is enough space for a desk, shelves and work materials, while at the same time a cozy and inspiring environment is maintained. Ideal for productive work or creative projects in your own four walls. Living room / dining area The heart of this apartment is the bright living room with a generous area of 31.4 m². Large window fronts let in plenty of daylight and create a friendly, open atmosphere. Particular mention should be made of the direct access to the glazed balcony, which extends the living space outdoors and is ideal for relaxed hours, breakfast in the sunshine or social evenings. The living room offers enough space for sofa landscapes, dining area or social gatherings and combines comfort, style and an open living feeling in a perfect way. Kitchen The compact, but thoughtfully designed kitchen offers everything you need for meal preparation on 7.1 m². Bright surfaces and a clever arrangement of workspaces create a friendly, well-structured environment. Thanks to the good lighting through daylight windows, the kitchen appears open and inviting, ideal for creative cooking moments and social get-togethers. Functionality meets modern design here - a room where cooking is a pleasure. Bathroom This well-maintained bathroom offers a successful combination of comfort and functionality. Equipped with a shower and a bathtub, it enables both quick showers in the morning and relaxing wellness moments in the evening. Bright surfaces and thoughtful design create a friendly, open atmosphere. Here, modern design meets practical benefit - a room for relaxation, care and well-being. Balcony The glazed balcony is a real highlight of this apartment. Protected from wind and weather, you can enjoy a breathtaking view of Greifensee all year round. Bright daylight floods the room, while the glazing provides protection and privacy at the same time. Whether for cozy breakfasts in the morning light, relaxed afternoons with a book or social evenings - this balcony extends the living space outdoors and creates a retreat with unparalleled ambiance. Conclusion This 4-room apartment combines modern living comfort, thoughtful room layout and an unparalleled location directly on Greifensee. Bright, spacious rooms, a glazed balcony with a dreamlike lake view, high-quality equipment and a well-maintained condition after the renovation in 2019 make this property a perfect home for families, couples or people who value quality and quality of life. The quiet location, combined with good connections and proximity to shopping facilities, schools and leisure activities, creates a unique balance between relaxation and everyday life. A home that not only offers living, but a feeling of life - comfort, style and nature directly in front of the door. Interested? Then register for a viewing with Mr. Sascha Anker without obligation. Do not hesitate to contact us with any open questions. We can also advise you competently on financing for your dream home and offer you favorable financing options. The Immoanker team is looking forward to you!
Travel time
-
New building
Gioacchino Calà

Gioacchino Calà

1 / 13
Gioacchino Calà

Gioacchino Calà

  • Parking space
  • Balcony / Terrace
  • Garage
  • +2
CHF 870,000.–
4.5 rooms131m² living space
Spiezstrasse 59, 3645 Gwatt

New construction project Gwattmoos: 4.5-room apartment on the 2nd floor

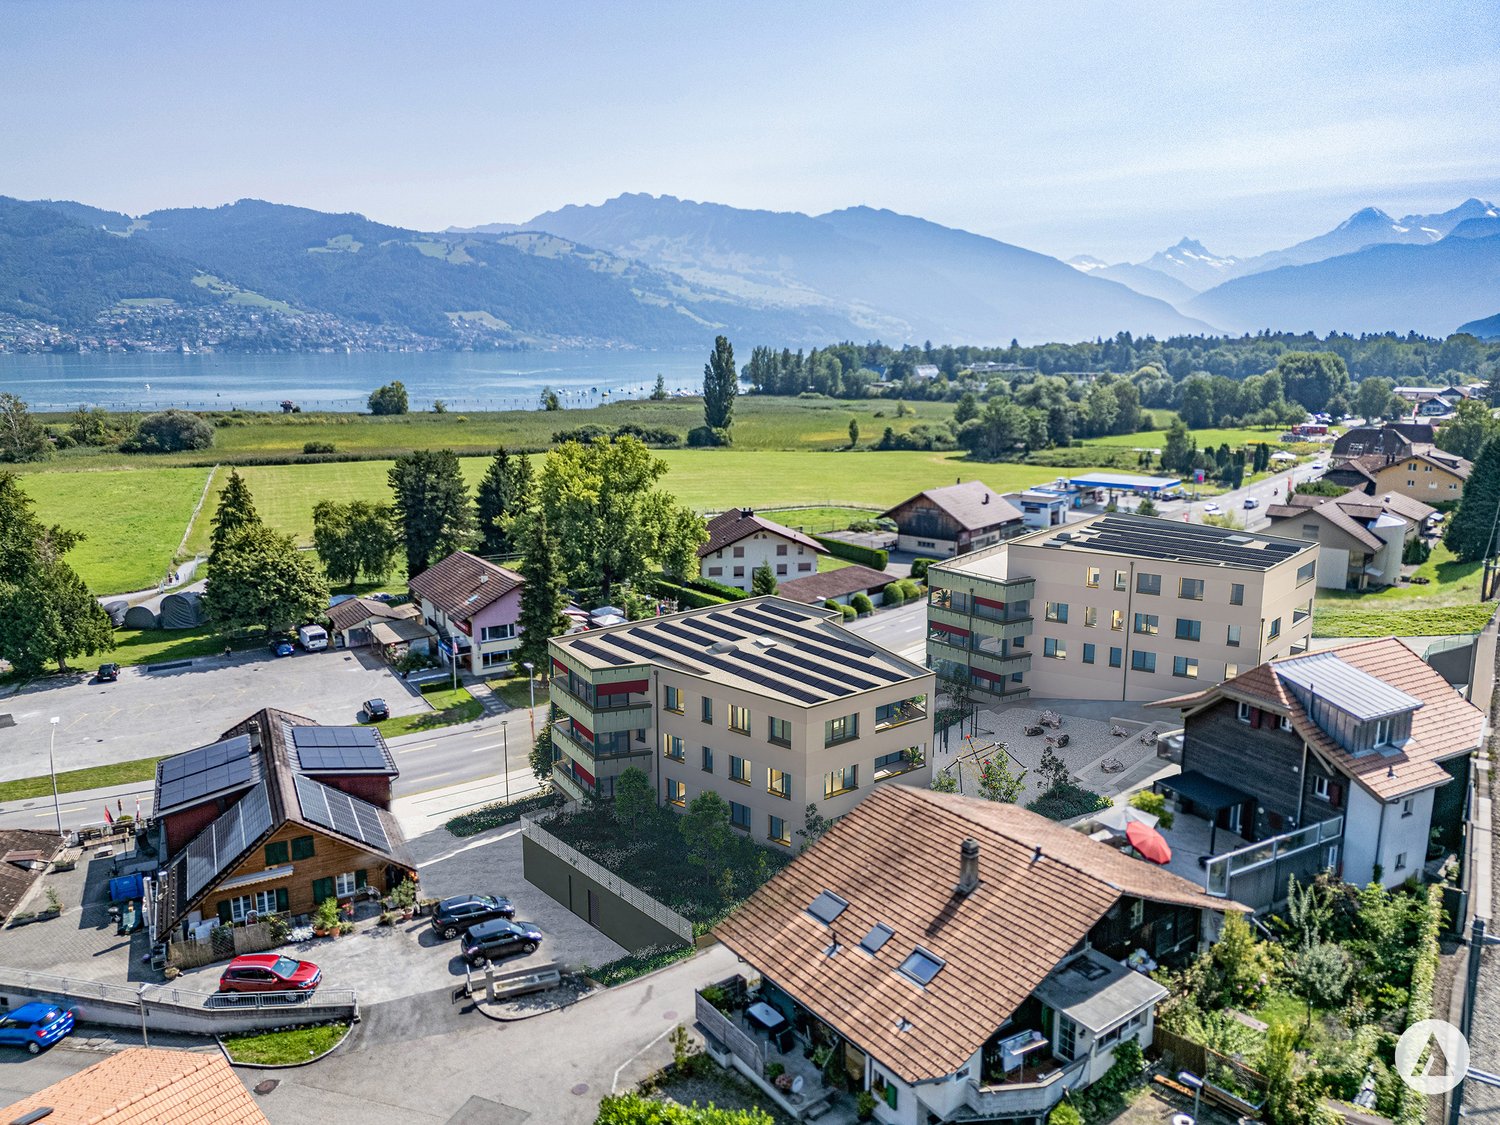
The entire range of apartments can be found on our website www.casa-immo.chIn Gwatt near Thun, nestled between the glittering Lake Thun and the impressive Alps, a new residential and commercial ensemble is being built, combining urban life with natural quality. Two modern houses along the main street blend harmoniously into the local landscape and offer space for contemporary living and working.On the ground floor, attractive commercial spaces are being created, which can be used flexibly - whether for service providers, small shops or innovative offices. Above, several apartments of different sizes are distributed, which convince with well-thought-out floor plans, bright rooms and a high-quality finish.Some of the apartments offer wonderful views over the Gwattlischenmoss to the lake or the surrounding mountain world. At the same time, residents benefit from the proximity to the city of Thun with its diverse range of culture, gastronomy and shopping opportunities.The project also sets standards in terms of sustainability: the heat supply is provided by a modern heat pump, while a photovoltaic system produces renewable energy directly on site. A double-shell masonry ensures optimal insulation, energy efficiency and a pleasant room climate - summer and winter. Thus, the architecture combines not only aesthetic demands but also ecological responsibility.With the new building Gwattmoos, a project is being created that combines the balance between quality of life by the lake, good connections to the city and functional architecture - a new place to live, work and feel good.The entire offer of the Gwattmoos development can be found on our website www.casa-immo.ch/gwattmoosDidn't find the right property? We support you in your search: With our personalized newsletter, you stay up to date. The search query is non-binding and free of charge. Your details will be treated confidentially and not passed on to third parties. www.casa-immo.ch/suchkunden

  • Parking space
  • Balcony / Terrace
  • Garage
  • +2
Travel time
-

Suggested properties for you based on search results