7163 results - Apartment to buy with 4 rooms in Switzerland

Jasmine Krecht

Jasmine Krecht

1 / 11
Jasmine Krecht

Jasmine Krecht

  • Garage
  • View
  • Elevator
  • +1
CHF 1,680,000.–
4.5 rooms188m² living space
Güetli 1428, 9429 Walzenhausen

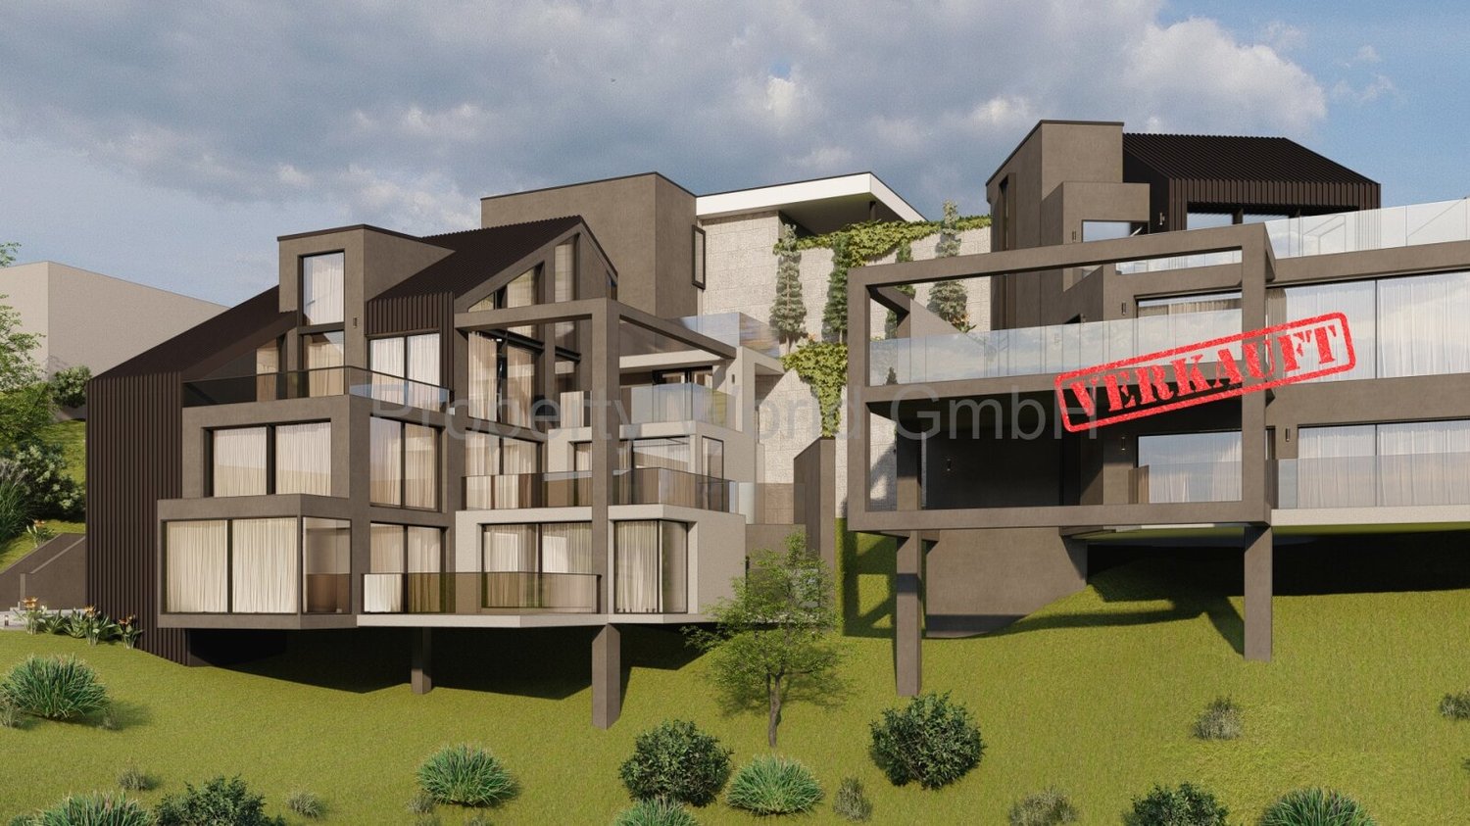
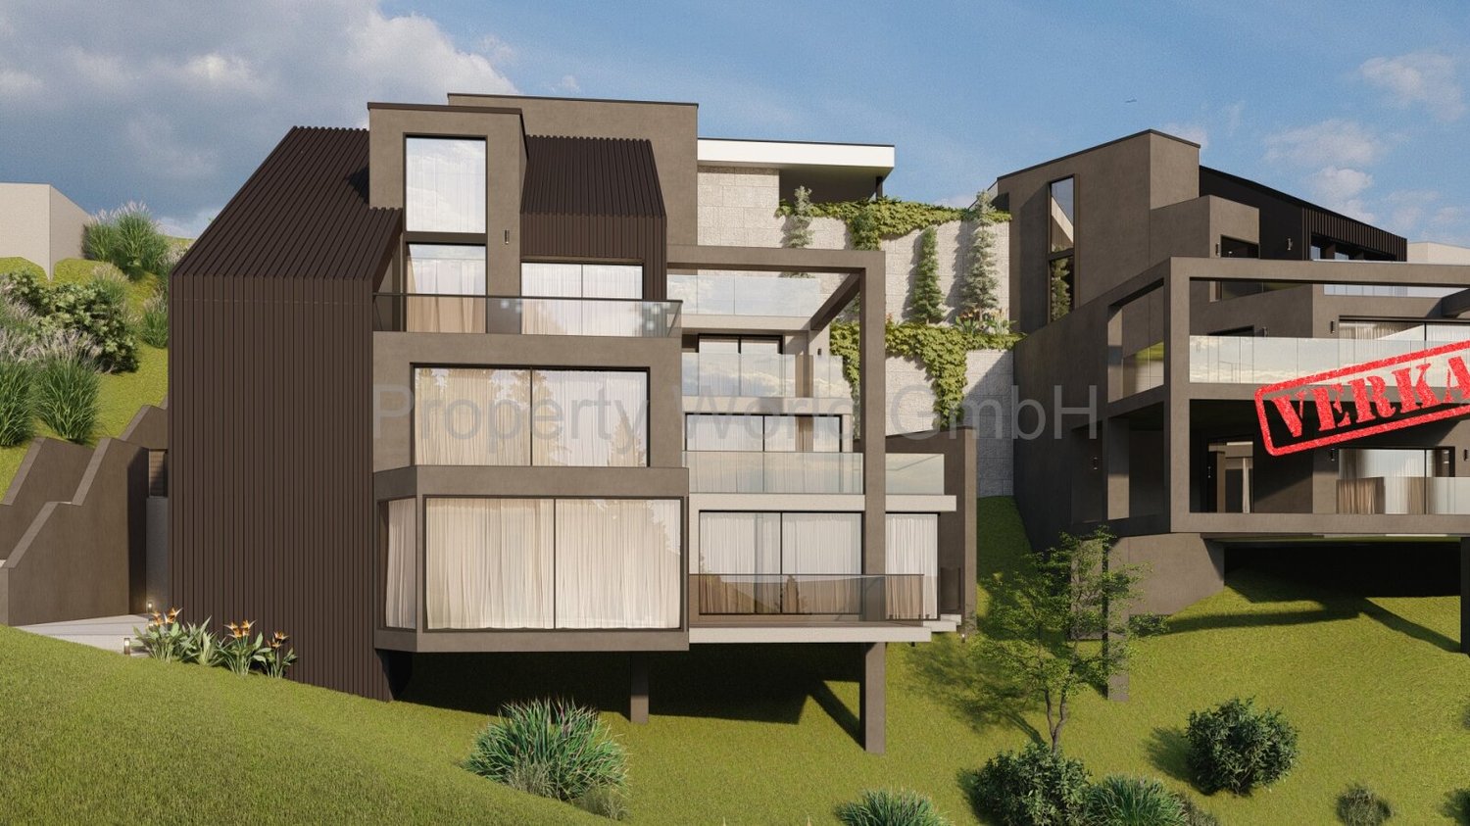
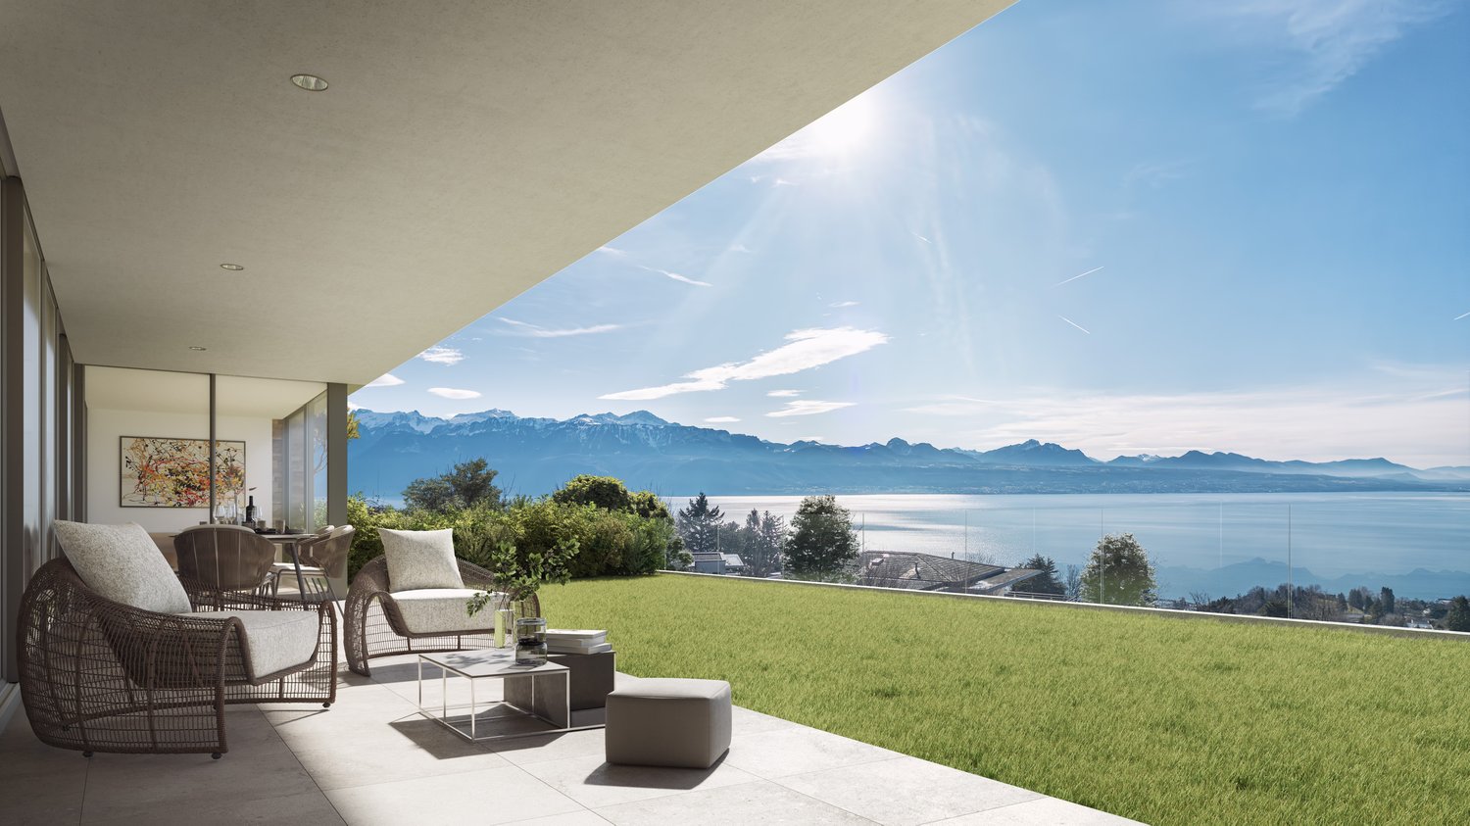
Luxury Single-Family Home in Walzenhausen with Lake and Mountain View

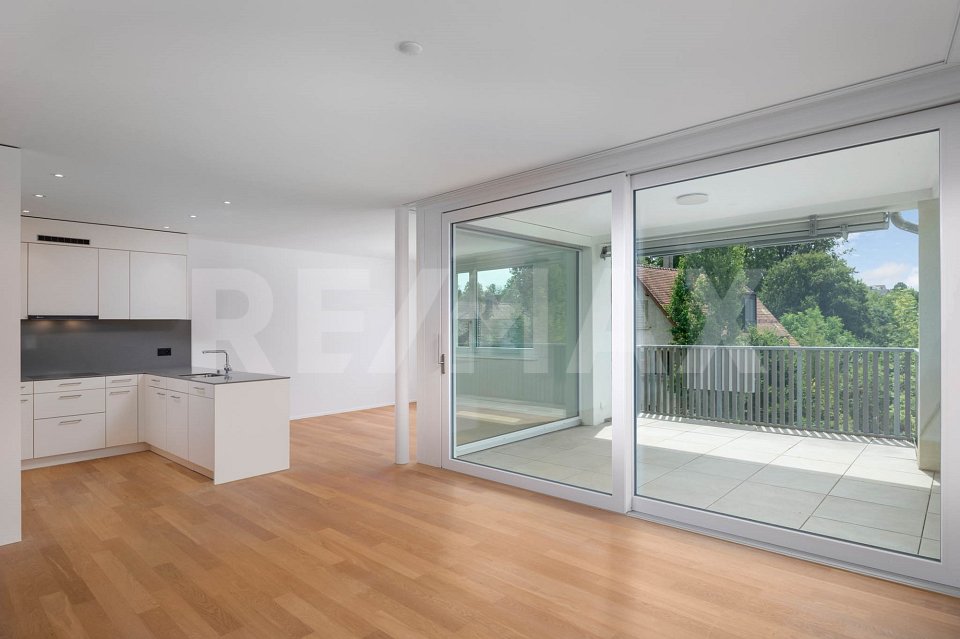
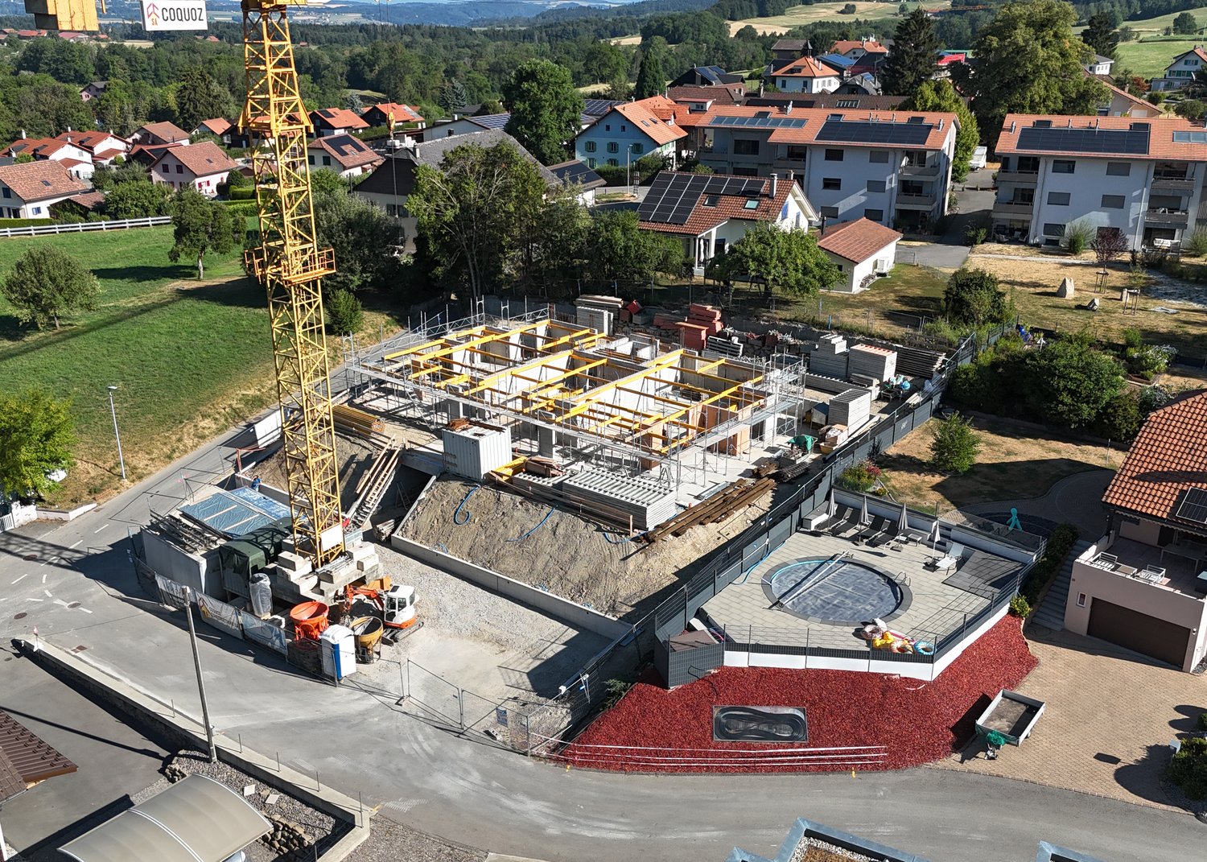
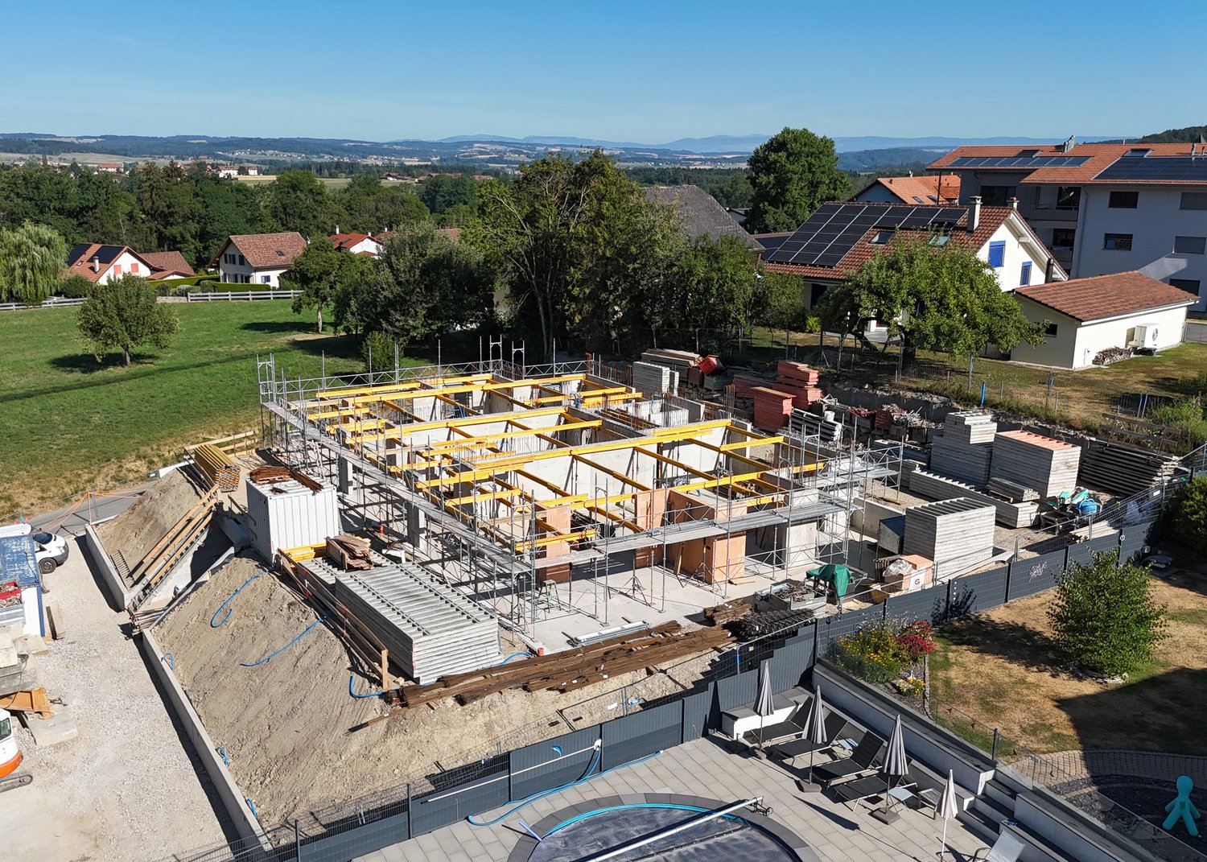
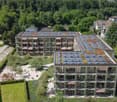
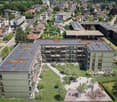
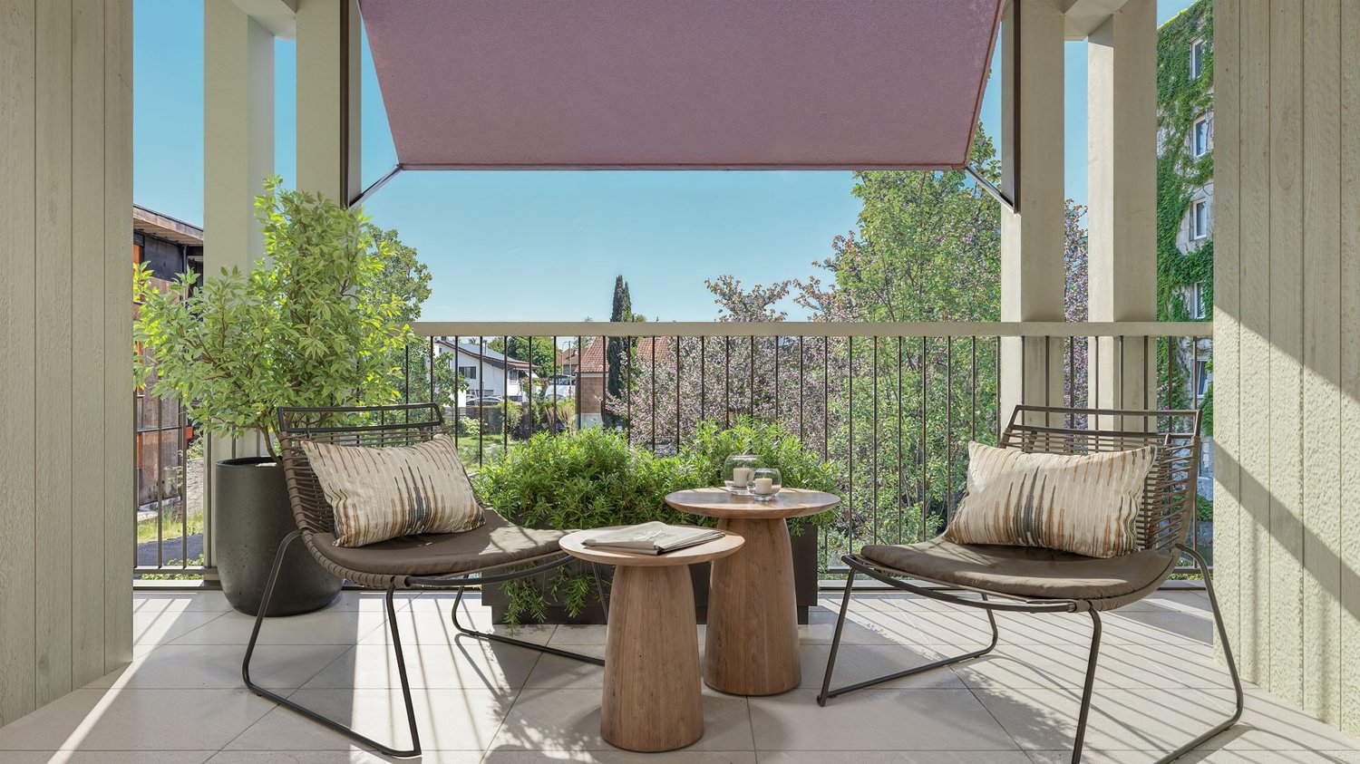
Walzenhausen takes a breath:Almost as if the Golden Coast of the eastern Lake Zurich shore had quietly moved to Walzenhausen.Three new apartments are being built.All with above-average living space and a view that connects the country and Lake Constance.Designed by a rising star architect, whose focus is clear: the essentials.Modern.Exceptional.FeaturesFor all those who don't want a house, but something better.Welcome to a league where square meters don't count, but impress.Up to 188 m² of living space. Open, spacious, uncompromisingly designed. Rooms that don't limit, but create possibilities. Family life, dinner with friends, retreat for two - all at the same time, all at the highest level.Kitchen: This is where evenings are created, not just food.Open design kitchen as an architectural statement.Individually plannable. Representative. Functional.The place where guests stay, children do their homework, and you eventually realize it's already midnight.Bathrooms: Spa? No. Home.Two wet cells - spacious, high-quality, with bathtub and shower - 1 guest toilet.Mornings without queues.Evenings with candlelight.And in between, just this quiet feeling of I'll stay for five more minutes.Terraces: Living room under the open sky.Up to 31 m² of outdoor spaceNot a balcony. Not a seating area.But a stage for sunsets over Lake Constance.Champagne. Children's laughter. Barefoot moments. Grill evenings. Peace.Architecture with attitude.Built into the slope with terracing.Maximum privacy.Minimal insights.Maximum views.Here, no one looks in - except you look out.Home feeling on a high level.This rare feeling of my own house combined with the comfort of a high-quality condominium.Discreet. Direct. Special.Comfort is not an extra. It's standard.1 double garageLift access. Spacious laundry and storage room.Reduit. Built-in closets. Technology neatly solved.Veloroom for active days.And enough storage space for everything you never want to give up again.Sustainability meets style.Modern energy supply.Well-thought-out construction.Light-filled rooms with width.A home that not only looks good but also feels right.In short:This is not a single-family home level.This is a statement.For families with expectations.For couples with style.For people who have arrived at the top and want to stay there.LocationThis apartment sets a statement - architecturally and geographically. Walzenhausen towers over Lake Constance, and you tower over Walzenhausen.Panoramic view, light, width.Privacy without isolation.Nature without sacrificing comfort.Here lives whoever has arrived at the top - in life and in location.OthersLet yourself be carried away. By images that don't explain, but invite. By an architecture that doesn't speak loudly, but works.Here you're not buying square meters - you're investing in a view, in peace, in the good feeling of having arrived.Living becomes a sensation. The view becomes a daily ritual. Luxury is not shown in excess, but in restraint.A place to enjoy, breathe, slow down. And maybe to stay.

  • Garage
  • View
  • Elevator
  • +1
Jasmine Krecht

Jasmine Krecht

1 / 11
Jasmine Krecht

Jasmine Krecht

  • Garage
  • View
  • Elevator
  • +1
CHF 1,580,000.–
4.5 rooms172m² living space
Güetli 1428, 9429 Walzenhausen

Luxury Single-Family Home in Walzenhausen with Lake and Mountain View

Walzenhausen takes a break:Almost as if the Gold Coast of the eastern Lake Zurich shore had quietly moved to Walzenhausen.Three new apartments are being built.All with above-average living space and a view that connects the country and Lake Constance.Designed by a rising star architect, whose focus is clear: the essentials.Modern.Exceptional.FeaturesFor all those who don't want a house, but something better.Welcome to a league where square meters don't count, but impress.Up to 172 m² of living space. Open, generous, uncompromisingly designed. Rooms that don't limit, but create possibilities. Family life, dinner with friends, retreat for two - all at the same time, all at the highest level.Kitchen: This is where evenings are created, not just food.Open design kitchen as an architectural statement.Individually planned. Representative. Functional.The place where guests stay, children do their homework, and you eventually realize it's already midnight.Bathrooms: Spa? No. Home.Two wet cells - generous, high-quality, with bathtub and shower.Mornings without queues.Evenings with candlelight.And in between, just this quiet feeling of I'll stay five more minutes.Terraces: Living room under the open sky.Up to 38 m² of outdoor spaceNot a balcony. Not a seating area.But a stage for sunsets over Lake Constance.Champagne. Children's laughter. Barefoot moments. Grill evenings. Peace.Architecture with attitude.Built into the slope.Maximum privacy.Minimal insights.Maximum views.Here, no one looks in - except you look out.Home feeling on a high level.This rare feeling of my own home - combined with the comfort of a high-quality condominium.Discreet. Direct. Special.Comfort is not an extra. It's standard.2 carportsLift access. Spacious laundry and storage room.Reduit. Built-in closets. Technology neatly solved.Veloroom for active days.And enough storage space for everything you never want to give up again.Sustainability meets style.Modern energy supply.Well-thought-out construction.Light-flooded rooms with width.A home that not only looks good but also feels right.In short:This is not a single-family home level.This is a statement.For families with claims.For couples with style.For people who have arrived at the top and want to stay there.LocationThis apartment sets a statement - architecturally and geographically. Walzenhausen towers over Lake Constance, and you tower over Walzenhausen.Panoramic view, light, width.Privacy without isolation.Nature without sacrificing comfort.Here lives who has arrived at the top - in life and in location.OtherLet yourself be carried away. By pictures that don't explain, but invite. By an architecture that doesn't speak loudly, but works.Here you don't buy square meters - you invest in views, in peace, in the good feeling of having arrived.Living becomes a sensation. The view becomes a daily ritual. Luxury is not shown in excess, but in restraint.A place to enjoy, breathe, slow down. And maybe to stay.

  • Garage
  • View
  • Elevator
  • +1
Maricelly Rod

Maricelly Rod

1 / 8
Maricelly Rod

Maricelly Rod

  • Parking space
  • Balcony / Terrace
  • Garage
  • +6
CHF 2,300,000.–
4.5 rooms147m² living space
Chemin des Coullènes 54, 1095 Lutry

Last exceptional apartment in Lutry – Breathtaking view of Lake Geneva!

Altolago Residence – Exceptional Apartments in LutryOn the heights of Lutry, with a breathtaking view of Lake Geneva and the Alps, the Altolago Residence offers 12 exclusive apartments ranging from 3.5 to 4.5 rooms. Each apartment benefits from a generous south-facing terrace and a winter garden, combining comfort, natural light, and harmony with the surrounding nature.Main Features: • Surface Area: Between 147 m² • Outdoor Spaces: Generous terrace, private garden, and south-facing winter garden • Optimal Lighting: Large windows overlooking Lake Geneva • Energy Efficiency: MINERGIE label, photovoltaic panels, geothermal heat pump, and freecooling system for year-round comfort • Parking: Parking space or garage available at an extra cost More than one apartment available: • Lot 8 – 4.5 rooms + winter garden – 111 m² living area - 100 m² garden - 147 m² weighted area Don't miss these unique opportunities in Lutry!Why choose the Altolago Residence? • Privileged location in Lutry, close to Lausanne and Vevey • Panoramic view of Lake Geneva with maximum sunlight thanks to south-facing orientation • Contemporary architecture combining luxury, comfort, and ecology • Sustainable investment thanks to advanced energy technologies Expected delivery date: July 2027Contact us today📞 +41 79 339 44 60✉️ Email: vente@norwood.ch🌐 Learn more: www.altolago.ch🌐 Website: www.norwood.ch

  • Parking space
  • Balcony / Terrace
  • Garage
  • +6
Travel time
-
1 / 13
CHF 799,000.–
4.5 rooms112m² living space
Bahnhofstrasse 28, 5615 Fahrwangen

Bright 4.5-room apartment with balcony and elevator, modern and fully equipped

Welcome to an apartment that leaves no wishes unfulfilled. This 2019-built 4.5-room apartment on the 2nd floor of a well-maintained residential building with only 12 units offers modern comfort and thoughtful room layout on 111.5 m² of living space.Solid wood floors, which will be prepared before sale, run through the bright living and sleeping areas, giving the apartment a warm, valuable atmosphere. The modern kitchen with high-quality materials invites you to cook and enjoy, while the two bathrooms ensure comfort and privacy for the whole family. A washing machine and dryer directly in the apartment make everyday life even more convenient.On the covered balcony with two open sides, south and southwest, you can enjoy sunlight until the evening hours, regardless of the weather. Ideal for morning coffee or after-work aperitif.Technically up-to-date: A geothermal heat pump in combination with underfloor heating provides a pleasant, energy-efficient room climate. A fiber optic connection guarantees fast internet for home office or streaming, and the elevator takes you comfortably to the apartment door.A private basement room offers additional storage space, and a parking space in the underground garage, which can be purchased separately, rounds off the offer and protects your vehicle from the weather all year round.Sales price:Apartment: 799,000 CHFParking space: 35,000 CHFTotal: 834,000 CHFDon't miss out on this modern apartment. Contact me today for more information or a non-binding viewing.

Travel time
-
1 / 13
CHF 850,000.–
4.5 rooms120m² living space
Vieux bourg d'Aubonne,L 3, 1170 Aubonne

Maison au coeur de la vieille-ville avec l'option d'un jardin potager

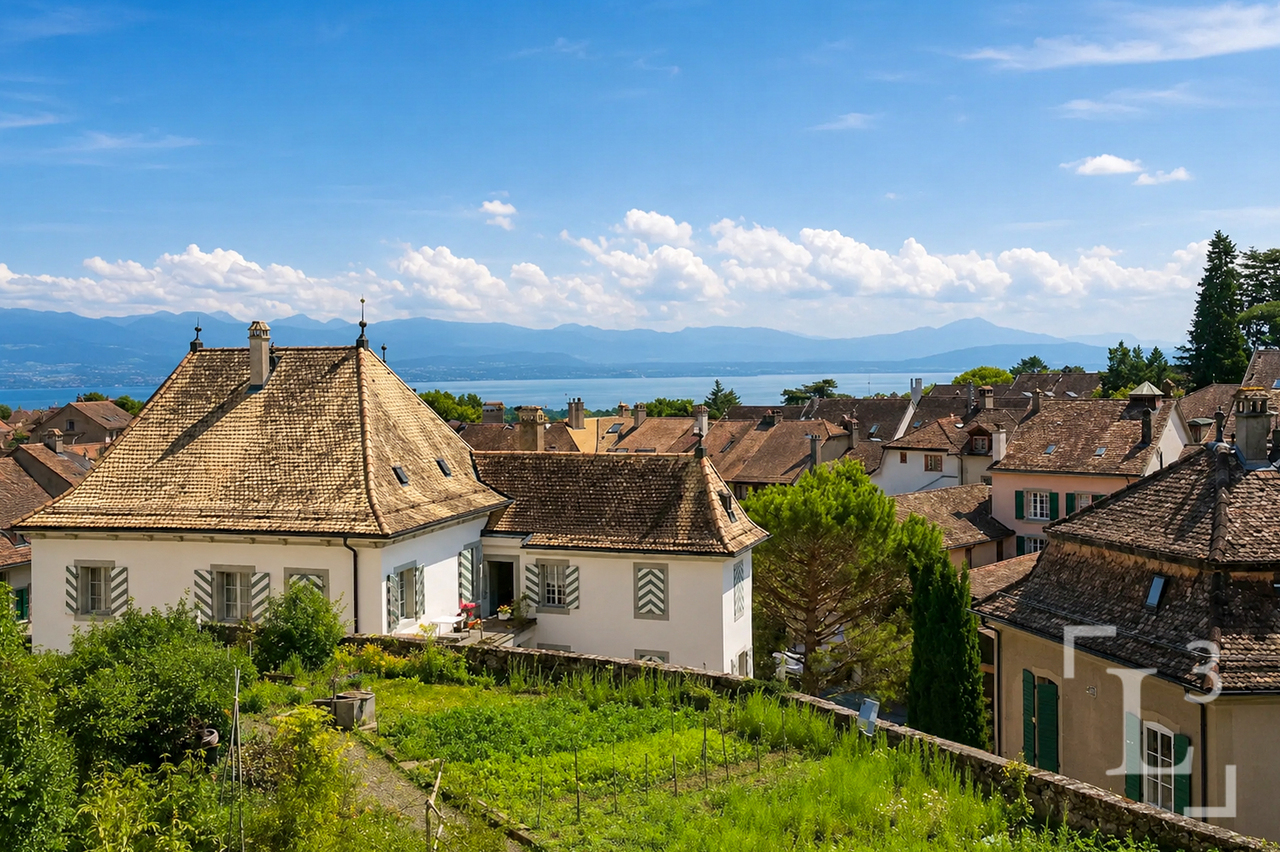
By L3 Properties+++ Situation centrale et prisée+++ Jardin potager de 75 m2 disponible+++ Charme de l'ancien-rénovéSituation exceptionnelle au coeur de la vieille-ville historique d'Aubonne : cette maison de village de 4,5 pièces bénéficie d'un emplacement privilégié, à proximité immédiate et à pied de toutes les commodités, commerces, écoles et transports.La vie est pratique au quotidien. En bon état général, la maison a été partiellement rénovée alliant le moderne avec le charme de l'époque.Année des dernières rénovations : 2021Surface habitable : env. 120 m2Nbr de chambres : 2 + espace disponible en attiqueNbr de salles de bain : 2Les 4 niveaux sont répartis comme suit :Au rez inférieur (entrée arrière) • Un espace d'env. 20 m2 disponible comme atelier, rangement ou local vélos/moto • Une salle de bain • Local technique avec colonne de lavage Au rez supérieur (entrée principale) • Cuisine ouverte équipée • Salle à manger 1er étage • Une chambre • Une chambre enfant • Une salle de bain En attique • Une espace disponible et polyvalent d'env. 30 m2, divisé en deux parties par l'escalier. À aménager selon les besoins : 3ème chambre/chambre d'amis, home-cinéma, bureau, salle de jeux etc. L3 PropertiesVisites et infos : info@L3-properties.ch021 566 76 00www.L3-properties.chVon L3 Properties+++ Zentrale und begehrte Lage+++ 75 m² großer Gemüsegarten vorhanden+++ Der Charme des Alt-RenoviertenAußergewöhnliche Lage im Herzen der historischen Altstadt vonAubonne: Dieses 4,5-Zimmer-Dorfhaus genießt eine privilegierte Lage in unmittelbarer Nähe und nur wenige Gehminuten von allen Annehmlichkeiten, Geschäften, Schulen und Verkehrsmitteln entfernt.Der Alltag ist hier ganz unkompliziert. Das Haus befindet sich in einem guten Gesamtzustand und wurde teilweise renoviert, wobei Modernes mit dem Charme vergangener Zeiten kombiniert wurde.Jahr der letzten Renovierungsarbeiten: 2021Wohnfläche: ca. 120 m2Anzahl der Zimmer: 2 verfügbarer Raum im DachgeschossAnzahl der Badezimmer: 2Die 4 Ebenen sind wie folgt aufgeteilt:Im Untergeschoss (Hintereingang) • Ein ca. 20 m² großer Raum, der als Werkstatt, Abstellraum oder Fahrrad-/Motorradraum genutzt werden kann • Ein Badezimmer • Technikraum mit Waschmaschine Im Obergeschoss (Haupteingang) • Offene Einbauküche • Esszimmer 1. Stock • Ein Schlafzimmer • Ein Kinderzimmer • Ein Badezimmer Im Dachgeschoss • Ein verfügbarer, vielseitig nutzbarer Raum von ca. 30 m², durch die Treppe in zwei Bereiche unterteilt. Je nach Bedarf auszustatten: 3. Schlafzimmer/Gästezimmer, Heimkino, Büro, Spielzimmer usw. L3 PropertiesBesichtigungen und Informationen: info@L3-properties.ch021 566 76 00www.L3-properties.ch===============================================================By L3 Properties+++ Central, sought-after location+++ 75 m² vegetable garden available+++ Charm of the old-renovatedExceptional location in the heart of Aubonne's historic old town: this 4.5-room village house enjoys a prime location, within walking distance of all amenities, shops, schools and transport.Life is practical every day. In good general condition, the house has been partially renovated combining modern with period charm.Year of latest renovations: 2021Living area: env. 120 m2Bedrooms: 2 available attic spaceBathrooms: 2The 4 levels are distributed as follows:On the lower ground floor (rear...

1 / 13
CHF 815,000.–
4.5 rooms99m² living space
Chemin des Erables 64, 1617 Tatroz

New apartment close to Attalens and Châtel-St-Denis, with bus or train

votrecourtier.ch SA I your real estate agency in Veveyse and Fribourg I proposes for sale in the municipality of Attalens, in the heart of the Tatroz hamlet, a residential project of 9 PPE apartments with 2.5 and 4.5 rooms, located just a few minutes from the center of Châtel-St-Denis, 17 minutes on foot from the Raumefens train station and 4 minutes on foot from the bus stop. Real estate project in a contemporary architectural style, ideal for families and anyone looking for a peaceful living environment while being close to amenities. Tomorrow's housing is modular, comfortable, and eco-responsible in terms of energy consumption. Each apartment from 55 m2 to 99 m2 of living space has an underground parking space. The 4.5-room apartments can also have an outdoor parking space. Indoor and outdoor parking spaces are in addition to the price. Particular care has been taken to ensure the intimacy of each property. You will appreciate the private garden or your large balcony while listening to the song of the birds and the tranquility of a dead-end street. Modern amenities with high-end finishes chosen by the buyer. The budget for finishes is generous, allowing you to personalize your tastes.The construction will be carried out with quality materials, the installation of solar panels, and an air-water PAC heating system.Outdoor parking spaces are available for the 4.5-room apartments.Distribution of the 4.5-room apartments: • Entrance with wall cupboard • Spacious parental bedroom with its own bathroom • Bathroom with bathtub, shower, and space for the washing machine • Terrace or balcony depending on the floor, south-facing • Cellar Price for apartment 101 or 103 with 4.5 rooms: CHF 815,000.- 1 indoor parking space mandatory: CHF 30,000.-1 outdoor parking space not mandatory for apartment 101: CHF 15,000 (limited number) Total sale price for apartment 101 (southeast): CHF 860,000.-Total sale price for apartment 103 (southwest): CHF 845,000.- (without outdoor parking space) Price of the mortgage of CHF 654,000, transferred at cost price: CHF 7,521

Travel time
-
1 / 13
CHF 850,000.–
4.5 rooms99m² living space
Chemin des Erables 64, 1617 Tatroz

Attic lot 203 - new project close to Attalens and Châtel-St-Denis

votrecourtier.ch SA I your real estate agency in Veveyse and Fribourg I proposes for sale in the municipality of Attalens, in the heart of the hamlet of Tatroz, a residential project of 9 apartments PPE with 2.5 and 4.5 rooms, located just a few minutes from the center of Châtel-St-Denis, 17 minutes on foot from the Raumefens train station and 4 minutes on foot from the bus stop. Real estate project in a contemporary architectural style, ideal for families and anyone looking for a peaceful living environment while being close to amenities. Tomorrow's housing is modular, comfortable, and eco-responsible in terms of energy consumption. Each unit of 55 m2 to 99 m2 of living space has an underground parking space. The 4.5-room apartments can also have an outdoor parking space. Indoor and outdoor parking spaces are extra. Particular care has been taken to ensure the intimacy of each property. You will appreciate the private garden or your large balcony while listening to the song of the birds and the tranquility of a dead-end street. Modern amenities with high-end finishes chosen by the buyer. The budget for finishes is generous, allowing you to personalize your tastes.The construction will be carried out with quality materials, including the installation of solar panels and an air-water heat pump.Distribution of 4.5-room apartments: • Entrance with built-in wardrobe • Spacious master bedroom with private bathroom • Bathroom with bathtub, shower, and space for the washing machine • Terrace or balcony depending on the floor, south-facing • Cellar Price of the attic unit 203 (southwest) with 4.5 rooms and balcony of 28 m2: CHF 850'000.-Orientation: balcony and living room southwest1 indoor parking space mandatory: CHF 30'000.-1 outdoor parking space: CHF 15'000 (limited number)Total sale price: CHF 895'000.- + cost price of the schedule à CHF 8'073.-Price of the schedule of CHF 702'000, handed over at cost price: CHF 8'073

Travel time
-
1 / 13
CHF 870,000.–
4.5 rooms165m² living space
En Arche 6, 1912 Leytron

LEYTRON - A HOUSE WHERE YOU CAN ALMOST HEAR THE CHILDREN PLAYING IN THE GARDEN?

LEYTRON - A HOUSE WHERE YOU CAN ALMOST HEAR THE CHILDREN PLAYING IN THE GARDEN? EXCLUSIVELEYTRON - BEAUTIFUL SINGLE-FAMILY HOME WITH 4.5 ROOMS AND GARDEN IN A QUIET LOCATIONA family home where calm, nature, and proximity to the city make a good mix.Located at the end of a private driveway in a quiet and green residential area, this beautiful single-family home is situated on a plot of 530 m² and offers approximately 165 m² of living space, spread over three levels.The upper ground floor features a spacious open kitchen, a dining area, and a bright living room with wood fireplace, providing access to a pleasant 18 m² south-facing terrace and the garden. A bathroom completes this level.On the upper floor: 3 bedrooms, two of which have access to the balcony, as well as a second bathroom. The balconies offer approximately 15 m² of space.The basement features a laundry room, a cellar, a technical room, and a wine cellar with external access.The house is very well maintained and functional, with underfloor heating via a heat pump renovated in 2020. No major renovations are required; some cosmetic work can be done to adapt it to the taste of its future owners.Outside: garden with lawn, south-facing terrace with awning, fig tree, and other fruit trees, as well as a covered parking space and an outdoor parking space. Possibility of additional parking.Schools within about 5 minutes' walk, amenities nearby, and motorway access in about 3 minutes.An ideal living environment for a family, with little noise, a beautiful view of the mountains, and this pleasant feeling of being calm without being isolated.Mortgage schedule available on request. To visit this property and experience its unique atmosphere, contact Anita Tissot - Géobiologie & Immobilier - 077 405 02 36.And if you change your mind?

Travel time
-
1 / 15
CHF 699,000.–
4.5 rooms137m² living space
Route des Pras-Longs 16a, 1907 Saxon

Résidence Althéa - 4.5 rooms new build with south exposure and 27 m² balcony

Discover this superb 4.5-room apartment located on the 1st floor of Résidence Althéa in Saxon. Its south exposure, beautiful brightness, and generous 27 m² balcony make it a particularly pleasant property to live in.As soon as you enter the apartment, you will be seduced by its generous volumes and perfectly thought-out layout. The living area, spacious and bathed in light, offers a warm and convivial atmosphere, ideal for family life as well as for receiving guests.The large windows naturally extend the living room to a 27 m² balcony with south exposure. A true additional living space, perfect for enjoying the sun, sharing a meal outdoors, or creating a pleasant relaxation area.The sleeping area includes three comfortable bedrooms, offering each person calm and intimacy. The sanitary facilities, storage spaces, and internal circulation have been designed to guarantee a practical, fluid, and pleasant daily life.Résidence Althéa stands out for its contemporary architecture, its careful finishes, and its high-performance energy equipment. Photovoltaic panels, air-water heat pumps, underfloor heating, and effective thermal insulation ensure optimal comfort throughout the year.An elevator serves all levels, and a private basement completes this property.Outdoor parking spaces are available at an additional cost of CHF 15,000.- per unit.A new, bright, and family-friendly apartment benefiting from a south exposure and a generous 27 m² balcony.A great opportunity in Saxon for those looking for a modern, comfortable, and sustainable apartment in the immediate vicinity of all amenities.Contact us today to receive the complete dossier or organize a presentation of Résidence Althéa.

Travel time
-
1 / 25
CHF 1,950,000.–
4.5 rooms
Molinazzo 21 Viganello, 6962 Viganello

Attico duplex integralmente ristrutturato con materiali di pregio.

Attico duplex integralmente ristrutturato con materiali di pregio, in un contesto residenziale molto tranquillo. L'ingresso è al quinto e ultimo piano dove si accede alla zona living con soggiorno e terrazzino, sala da pranzo con cucina a vista e bagno ospiti. Al piano inferiore si trovano la camera padronale con bagno privato, altre due camere e un secondo bagno. Sul tetto, collegato da una scala interna, è stata realizzata un'ampia terrazza solarium con vasca idromassaggio e zona barbecue.Lavanderia privata, aria condizionata e arredamento di design incluso. Completano la proprietà una cantina e tre posti auto interni inclusi nel prezzo. RIF. 3014 _____________________________________________________________ Duplex penthouse completely renovated with quality materials, in a very quiet residential context. The entrance is on the fifth and last floor where you access the living area with living room and terrace, dining room with open kitchen and guest bathroom. On the lower floor there is the master bedroom with private bathroom, two other bedrooms and a second bathroom. On the roof, connected by an internal staircase, a large solarium terrace has been created with a Jacuzzi and barbecue area. Private laundry, air conditioning and designer furniture included. The property includes a cellar and three internal parking spaces included in the price. REF. 3014

Travel time
-
1 / 19
CHF 1,550,000.–
4.5 rooms
via Lungolago G. Motta 42 D, 6815 Melide

Villa Branca – Un’oasi di lusso con vista lago

Esclusivo 4.5 locali con vista lago nella rinomata Residenza Villa Branca – MelideAll’interno della prestigiosa Residenza Villa Branca, una delle realtà abitative più ricercate di Melide, proponiamo in vendita un elegante appartamento di 4.5 locali con incantevole vista sul lago di Lugano, ideale sia come abitazione primaria sia come residenza secondaria. Villa Branca rappresenta uno standard abitativo di alto livello, dove architettura contemporanea, cura dei dettagli e posizione privilegiata si fondono in un contesto esclusivo e riservato. L’appartamento si distingue per ambienti luminosi e perfettamente distribuiti. La zona giorno ospita una raffinata cucina open space, moderna e funzionale, che si apre su un soggiorno accogliente e una zona pranzo elegante, il tutto valorizzato da ampie vetrate che incorniciano la vista lago. La proprietà è composta da:• ingresso con armadi a muro,• tre camere da letto,• tre bagni, di cui uno di servizio, uno con vasca e uno con doccia.Il terrazzo abitabile è uno degli elementi più distintivi: uno spazio esclusivo dove vivere appieno la vista sul lago.A completare l’offerta:• cantina privata,• posteggio auto con predisposizione per ricarica elettrica,• possibilità di acquistare un secondo posto auto a CHF 50’000.–.La residenza è dotata di impianti di ultima generazione che garantiscono comfort, efficienza energetica e qualità della vita durante tutto l’anno.Situata in posizione strategica, a pochi passi dal lago, dai servizi e dai collegamenti, Villa Branca consente di raggiungere Lugano in pochi minuti e il confine italiano in breve tempo.RIF: 3098______________________________________________________________________Exclusive 4.5-Room Apartment with Lake View in the Renowned Residenza Villa Branca – MelideWithin the prestigious Residenza Villa Branca, one of the most sought-after residential addresses in Melide, we are pleased to present an elegant 4.5-room apartment with breathtaking views over Lake Lugano, ideal both as a primary residence and as a second home.Villa Branca stands as a true benchmark of refined living, where contemporary architecture, high-quality finishes, and a privileged location come together in an exclusive and private setting. The apartment features bright, well-designed interiors. The living area is centered around a stylish open-plan kitchen, seamlessly connected to the dining and lounge spaces, all enhanced by large floor-to-ceiling windows that frame the lake view and flood the rooms with natural light. The layout includes:• entrance with built-in wardrobes,• three bedrooms,• three bathrooms, including a guest bathroom, one with bathtub and one with shower.A standout feature is the spacious terrace, offering an exceptional outdoor living space.Additional features include:• private cellar,• parking space with electric vehicle charging possibility,• option to purchase a second parking space for CHF 50,000.–.The residence is equipped with modern systems ensuring high energy efficiency and year-round comfort.Ideally located just a short walk from the lake, amenities, and transport connections, Villa Branca offers quick access to Lugano (only a few minutes away) and to the Italian border, making it perfectly suited for both everyday living and weekend escapes.RIF. 3098

Travel time
-
1 / 14
CHF 1,190,000.–
4.5 rooms
Via Campagna 11, 6952 Canobbio

Attico in vendita a Canobbio

In una tranquilla zona residenziale di Canobbio, all'interno di una residenza di sole cinque unità abitative recentemente rinnovata, proponiamo in vendita un elegante attico di 4.5 locali con ottime finiture. Lo stabile è stato inoltre valorizzato con termopompa, pannelli solari, serramenti con triplo vetro e sistema domotico, garantendo elevato comfort abitativo e contenute spese condominiali.L'immobile offre una luminosa zona giorno con soggiorno, sala da pranzo e cucina. La zona notte comprende tre camere da letto, di cui due matrimoniali, e due bagni, uno dei quali finestrato en suite.Lo stabile dispone di un'area verde comune con area barbecue, sdraio e ping pong.Completano la proprietà un box auto (50'000.-), un posto esterno coperto (30'000.-) e due cantine, di cui una con predisposizione per diventare lavanderia.Nella stessa residenza disponibile anche un 4.5 locali al primo piano con giardino privato.RIF. 3120______________________________________________________________________In a quiet residential area of Canobbio, within a recently renovated five-unit residence, we offer for sale an elegant 4.5-room penthouse with excellent finishes. The building has also been enhanced with a heat pump, solar panels, triple-glazed windows, and a home automation system, ensuring high living comfort and low condominium fees.The property offers a bright living area with a living room, dining room, and kitchen. The sleeping area includes three bedrooms, two of which are double, and two bathrooms, one of which has an en suite window.The building has a shared green area with a barbecue area, deck chairs, and ping pong.The property includes a garage (50,000.-), a covered outdoor space (30,000.-) and two cellars, one of which can be used as a laundry room.In the same residence, there is also a 4.5-room apartment on the first floor with a private garden.REF. 3120

Travel time
-
1 / 14
CHF 1,150,000.–
4.5 rooms
Via Campagna 11, 6952 Canobbio

Elegante appartamento con giardino privato.

In una tranquilla zona residenziale di Canobbio, all'interno di una palazzina di sole cinque unità abitative, proponiamo in vendita un elegante appartamento di 4.5 locali completamente rinnovato, con ottime finiture e un ampio giardino privato. Lo stabile è stato inoltre valorizzato con termopompa, pannelli solari, serramenti con triplo vetro e sistema domotico, garantendo elevato comfort abitativo e contenute spese condominiali.L'immobile offre una luminosa zona giorno con soggiorno, sala da pranzo e cucina. La zona notte comprende tre camere da letto, di cui due matrimoniali, e due bagni, uno dei quali finestrato en suite.Il giardino dotato di impianto di irrigazione automatico e robot tagliaerba è raggiungibile tramite scala esterna. Lo stabile dispone inoltre di un'area verde comune con barbeque, sdraio e ping pong.Completano la proprietà un box auto (50'000.-), un posto esterno coperto (30'000.-) e due cantine di cui una con predisposizione per diventare lavanderia.Inoltre c'è la possibilità di acquistare un monolocale già rifinito e con bagno al piano sottostante ed eventualmente unirlo all'appartamento.Nella stessa residenza disponibile anche un attico di 4.5 locali.RIF. 3119______________________________________________________________________In a quiet residential area of Canobbio, within a building with only five residential units, we offer for sale an elegant, completely renovated 4.5-room apartment with excellent finishes and a large private garden. The building has also been enhanced with a heat pump, solar panels, triple-glazed windows, and a home automation system, ensuring high living comfort and low condominium fees.The property offers a bright living area with a living room, dining room, and kitchen. The sleeping area includes three bedrooms, two of which are double, and two bathrooms, one of which has an en suite window.The garden, equipped with an automatic irrigation system and a robotic lawnmower, is accessible via an external staircase. The building also features a shared green area with a barbecue, loungers, and ping pong table.The property includes a garage (50,000.-), a covered outdoor space (30,000.-) and two cellars, one of which can be used as a laundry room.There is also the option of purchasing a finished studio apartment with a bathroom on the floor below and possibly connecting it to the apartment.A 4.5-room penthouse is also available in the same residence.REF. 3119

Travel time
-
1 / 18
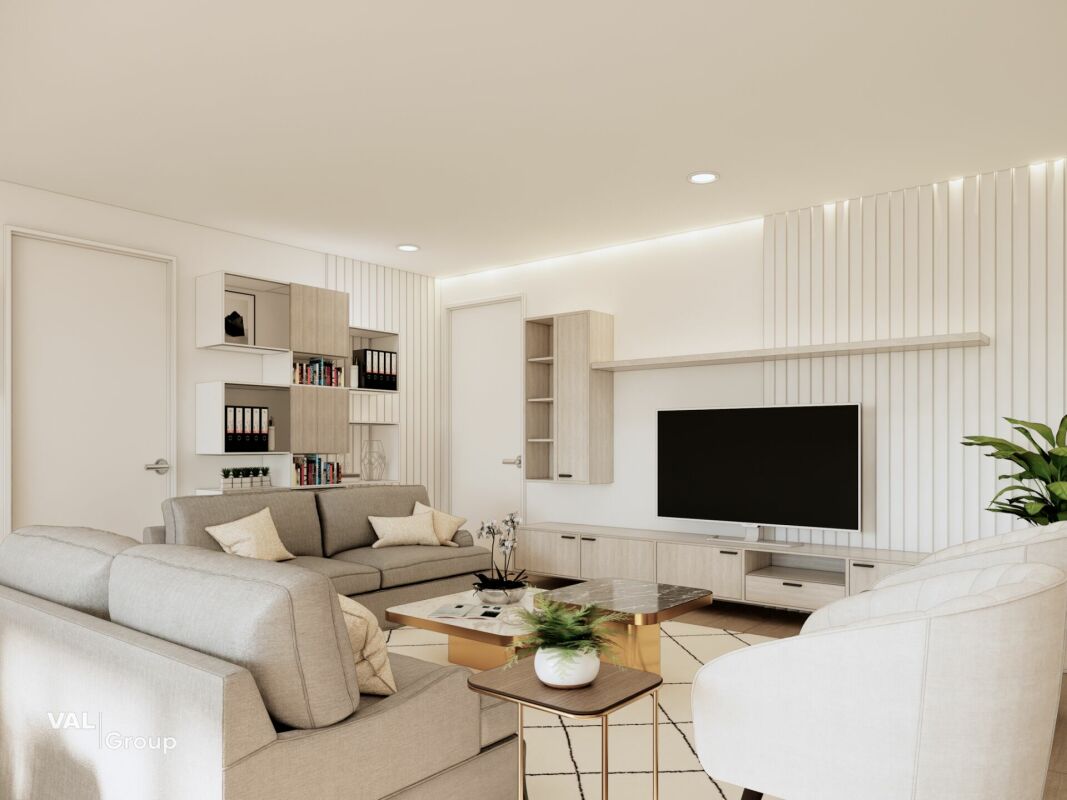
CHF 1,650,000.–
4.5 rooms
Via Genzana 4, 6900 Massagno

Residenza alto Standing

A Massagno, a pochi minuti dal centro di Lugano e comodo per tutti i servizi principali, proponiamo un appartamento di 4.5 locali all'interno di una residenza alto standing dotata di ogni comfort. L'immobile si distingue per un luminoso soggiorno con vista aperta e terrazza, cucina a vista, tre camere da letto - di cui una con cabina armadio e bagno en suite- ed altri due bagni. A completare la proprietà tre ripostigli, di cui uno adibito a locale lavanderia. La residenza dispone di piscina condominiale riscaldata, sauna, palestra e diverse aree verdi.Disponibile un posto auto in garage condominiale per CHF 70.000.- (con la possibilità di affittare posti auto aggiuntivi nel condominio).RIF. 3039In Massagno, just a few minutes from the center of Lugano and conveniently close to all main services, we offer a 4.5-room apartment within a high-end residence equipped with every comfort. The property stands out for its bright living room with an open view and terrace, open-plan kitchen, three bedrooms, one of which features a walk-in closet and en-suite bathroom, as well as two additional bathrooms. The property also includes three storage rooms, one of which is used as a laundry room. The residence additionally offers a heated communal pool, sauna, gym, and various green areas.A parking space is available for CHF 70,000.- (with the possibility of renting additional parking spaces in the condominium).REF. 3039

Travel time
-
1 / 13
CHF 630,000.–
4.5 rooms109m² living space
Rte d'Ursy 14, 1678 Siviriez

Siviriez, 4.5 new with balcony and glass windows ready to build!

The new kindergarten and primary school will be located opposite the project, offering your family an ideal solution, allowing your children to walk there safely. This promotes a practical and serene living environment.This spacious 4.5-room apartment with 108 m² on the 2nd floor of a beautiful building in the countryside is waiting for you!15 minutes from the highway and 2 minutes on foot from the bus.COMFORT (lot 8)Quiet and greenA nice balcony Large glass windowsParental bedroom with dressing room and shower Rooms: 4.5 Bathrooms: 3Living area: 109 m² Weighted area: 113.6 m² Heat pump - floor heatingGeocooling technology to cool the habitat naturally in summerFloor, kitchen, and sanitary facilities: choice at the tenant's discretionPublic parking nearbyOne interior parking space for CHF 30,000.- per unit is assigned to the lot.Availability: autumn 2028.ACCESS 5 minutes from Romont and the Nespresso factory15 minutes from the highway22 minutes from Bulle30 minutes from Vevey and the lakePublic transport2 minutes on foot from the busBASEMENT Parking, cellars, bike storage, and technical rooms.GROUND FLOOR An entrance hall, a guest toilet, a large living room with open kitchen and access to the balcony. A bathroom and 3 nice bedrooms, including a parental bedroom with dressing room and shower.OUTSIDE Nice balcony with 9.1 m².Common: visitor parking and bike storage.SITUATION In the countryside, Siviriez is a quiet haven surrounded by fields, just a few minutes from the main roads.NOTEThis project offers 5 studios and 20 apartments to discover on www.muller-immobilier.ch/siviriez

Travel time
-
New building
1 / 11
  • Balcony / Terrace
  • Garage
  • Elevator
  • +5
CHF 1,010,000.–
4.5 rooms104m² living space
Hauptstrasse 14/16/18, 5032 Aarau Rohr

4.5-room apartment on the intermediate floor – attractive opportunity

In the popular Aarau district of Rohr, a modern new building called "Quellhölzli" is being constructed in a well-connected and quiet location. In a u-shaped building, 35 high-quality 3.5 and 4.5 room owner-occupied apartments with optimal south orientation are being created.This attractively positioned 4.5-room apartment on the intermediate floor offers plenty of space for families and couples at an attractive entry price in this segment. The well-thought-out floor plan and the private south terrace ensure high living quality.One of the affordable 4.5-room options in the Quellhölzli development. Your advantages at a glance: • Spacious outdoor area of approx. 18.5m² • Family apartments & for couples • Modern wooden facade • Minergie-P standard with photovoltaic system on the roof • New building, ready for occupancy Q4 2028 • Large window fronts for plenty of daylight • Each apartment has its own outdoor area with south orientation (balcony/terrace) • Various bike rooms • Spacious green areas with attractive playground – child-friendly settlement • Recreation directly in front of the door: Aare and forest in immediate proximity • Very good transport connections (public transport and car), near Aarau • Shops (Coop), Telli Center, Aarau city center nearby • A parking space can be purchased for an additional CHF 40,000 (further parking spaces available on request) • This new building project combines living quality, location, and sustainability at the highest level. • Minergie-P certified Environment: • Walking time: 1 min. on foot, bus stop "Quellhölzli" • School: 10 min. on foot – Primarschule Brunnbach, Kindergarten Chilewäg • Supermarket: 5 min. by car – Coop • Public transport: 10 min. by bus – Aarau train station • Highway A1: 7 min. by car Find more housing options in the Aarau-Rohr project on our project website. Contact:Seraina Invest AG · Baarerstrasse 37, 6300 ZugKim Jana Häusler, +41 58 458 44 71, kim.haeusler@serainainvest.ch

  • Balcony / Terrace
  • Garage
  • Elevator
  • +5
Travel time
-
New building
1 / 11
  • Balcony / Terrace
  • Garage
  • Elevator
  • +5
CHF 1,070,000.–
4.5 rooms104m² living space
Hauptstrasse 14/16/18, 5032 Aarau Rohr

4.5-room owner-occupied apartment with 20m² terrace and panoramic view

In the popular Aarau district of Rohr, a modern new building called "Quellhölzli" is being built in a well-connected and quiet location. In a U-shaped building, 35 high-quality 3.5- and 4.5-room owner-occupied apartments with optimal south orientation are being created.This spacious 4.5-room apartment on the top floor impresses with its through-floor plan, which provides plenty of light and pleasant ventilation. From the extensive terrace, you can enjoy a beautiful view of Aarau Rohr.An exclusive home under the roof of Quellhölzli. Your advantages at a glance: • Spacious outdoor area of approximately 20.2m² • Family apartments and for couples • Modern wooden facade • Minergie-P standard with photovoltaic system on the roof • New building, ready for occupancy in Q4 2028 • Large window fronts for plenty of daylight • Each apartment has its own outdoor area with south orientation (balcony/terrace) • Various bike rooms • Spacious green areas with attractive playground – child-friendly settlement • Recreation directly in front of the door: Aare and forest in immediate proximity • Very good transport links (public transport and car), near Aarau • Shops (Coop), Telli Center, Aarau city center nearby • A parking space can be purchased for an additional CHF 40,000 (further parking spaces available on request) • This new building project combines quality of life, location, and sustainability at the highest level. • Minergie-P certified Environment: • Walking time: 1 minute on foot, bus stop "Quellhölzli" • School: 10 minutes on foot – Primary school Brunnbach, kindergarten Chilewäg • Supermarket: 5 minutes by car – Coop • Public transport: 10 minutes by bus – Aarau train station • Motorway A1: 7 minutes by car Find more housing options in the Aarau-Rohr project on our project website. Contact:Seraina Invest AG · Baarerstrasse 37, 6300 ZugKim Jana Häusler, +41 58 458 44 71, kim.haeusler@serainainvest.ch

  • Balcony / Terrace
  • Garage
  • Elevator
  • +5
Travel time
-
New building
1 / 11
  • Balcony / Terrace
  • Garage
  • Elevator
  • +5
CHF 1,040,000.–
4.5 rooms110m² living space
Hauptstrasse 14/16/18, 5032 Aarau Rohr

4.5-room apartment with approximately 62m² private garden oasis

In the popular Aarau district of Rohr, a modern new building is being created with "Quellhölzli" in a well-connected and quiet location. In a u-shaped building, 35 high-quality 3.5 and 4.5 room owner-occupied apartments with optimal south orientation are being built.This spacious 4.5-room garden apartment on the ground floor has an exceptionally private outdoor area of around 62 m² – ideal for lingering, grilling or relaxing in the green. The quiet location, slightly away from the children's playground, creates additional privacy without sacrificing the child-friendly settlement.A real retreat in the middle of the Quellhölzli new building quarter.Your advantages at a glance: • Spacious outdoor area of approximately 62m² • Family apartments & for couples • Modern wooden facade • Minergie-P standard with photovoltaic system on the roof • New building, ready for occupancy in Q4 2028 • Large window fronts for plenty of daylight • Each apartment has its own outdoor area with south orientation (balcony/terrace) • Various bicycle rooms • Spacious green areas with attractive children's playground – child-friendly settlement • Recreation directly in front of the door: Aare and forest in immediate proximity • Very good transport connections (public transport and car), near Aarau • Shops (Coop), Telli Center, Aarau city nearby • A parking space can be purchased for an additional CHF 40,000 (further parking spaces available on request) • This new building project combines quality of life, location and sustainability at the highest level. • Minergie-P certified Environment: • Walking time: 1 minute on foot, bus stop "Quellhölzli" • School: 10 minutes on foot – Primary school Brunnbach, kindergarten Chilewäg • Supermarket: 5 minutes by car – Coop • Public transport: 10 minutes by bus – Aarau train station • Motorway A1: 7 minutes by car Find more housing options in the Aarau-Rohr project on our project website. Contact:Seraina Invest AG · Baarerstrasse 37, 6300 ZugKim Jana Häusler, +41 58 458 44 71, kim.haeusler@serainainvest.ch

  • Balcony / Terrace
  • Garage
  • Elevator
  • +5
Travel time
-
Remo Wyss

Remo Wyss

1 / 11
Remo Wyss

Remo Wyss

  • Parking space
  • Balcony / Terrace
  • Pets allowed
  • +2
CHF 375,000.–
4 rooms88m² living space
Fischermätteliweg 11, 3400 Burgdorf

The first building block of your real estate portfolio - attractive condominium in Burgdorf

Living in the popular Fischermätteli quarter In the popular Fischermätteli quarter in Burgdorf, a spacious 4-room apartment awaits you, which convinces with a well-thought-out room layout, pleasant space conditions and a quiet living situation. The apartment is located on the 2nd floor of a well-maintained multi-family house with only seven residential units and offers a comfortable home for couples, small families or people who wish to have additional rooms for working or for guests. Moreover, they enjoy privacy and a view into nature.Already when entering the apartment, the practical and everyday-suitable layout becomes apparent. The various living and sleeping areas are clearly separated and allow for a versatile use of the available rooms. The heart of the apartment is the spacious living and dining area, which offers enough space for a cozy sofa landscape and a beautiful dining area. This creates a central meeting point for daily family life, joint dinners or relaxed hours with friends and guests.Three separate bedrooms complement the attractive range of rooms. Depending on the personal life situation, these can be used classically as parent and child rooms or flexibly as guest rooms, offices or hobby rooms. The combination of three bedrooms and a spacious communal living area makes the apartment interesting for both couples with additional space requirements and small families. A spacious bathroom with a bathtub and a separate toilet provide additional comfort and a practical room layout.Another beautiful part of the apartment is the approximately 6.5 m² large balcony. Thanks to its southeast orientation, it offers a pleasant private outdoor area and expands the living space, especially during the warmer months. Whether for morning coffee, some plants or cozy hours outdoors - the balcony creates an additional retreat directly at the apartment. The location on the 2nd floor also contributes to a pleasant amount of privacy.The property itself also presents itself as solid and well-maintained. The multi-family house was built in solid construction and is fully basement. In recent years, various investments have been made in maintenance and building technology. Among other things, the facade was renewed and the central pellet heating system was comprehensively renovated in 2023. The heat distribution within the apartment is via radiators. Thus, important areas of the common property have already been renewed and continuously maintained.The manageable condominium community with only seven apartments ensures a pleasant and personal character within the property. For long-term maintenance, there is also a renovation fund. An outdoor parking space belonging to the apartment is already included in the purchase price and ensures that parking is also solved uncomplicatedly.Particularly attractive is the location in the Fischermätteli quarter. The living environment combines the tranquility of a grown Burgdorf residential quarter with the proximity to the city center and the offers of daily life. Shopping opportunities, schools, public transport and other infrastructure are easily accessible, while one benefits from a pleasantly quiet living situation at home. The center of Burgdorf is also within short distance and offers a high quality of life with its shopping opportunities, restaurants and leisure activities.

  • Parking space
  • Balcony / Terrace
  • Pets allowed
  • +2
Travel time
-

Suggested properties for you based on search results