7166 results - Apartment to buy with 4 rooms in Switzerland

Francesco Arena

Francesco Arena

1 / 12
Francesco Arena

Francesco Arena

  • Balcony / Terrace
  • Garage
  • View
  • +3
CHF 1,080,000.–
4.5 rooms141m² living space
Poststrasse 5b, 8269 Fruthwilen

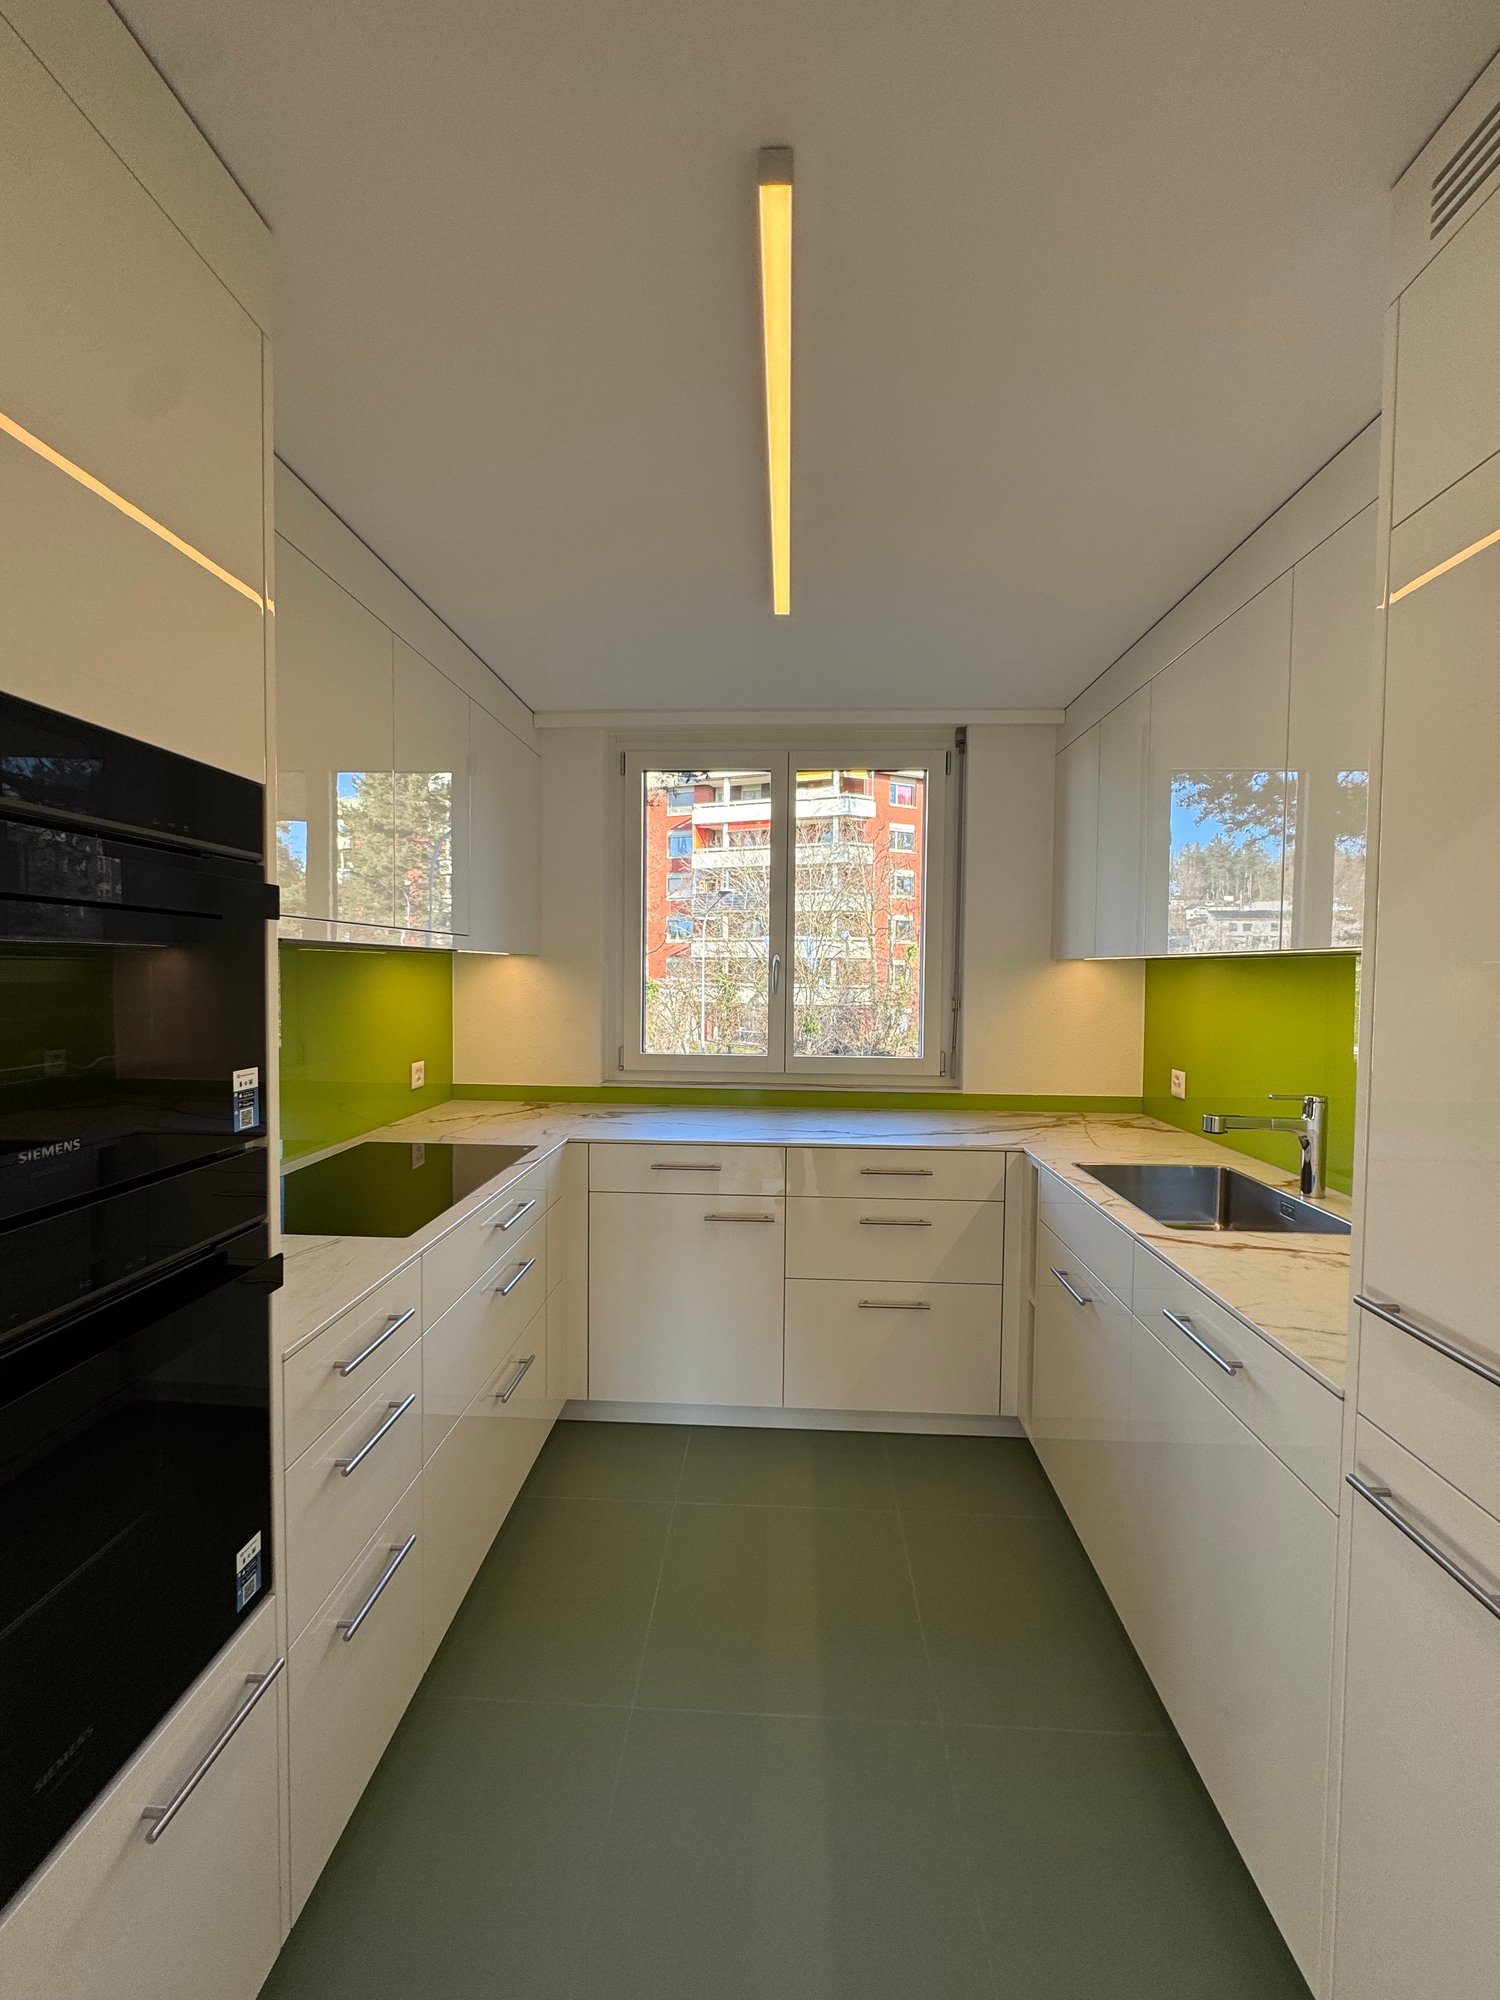
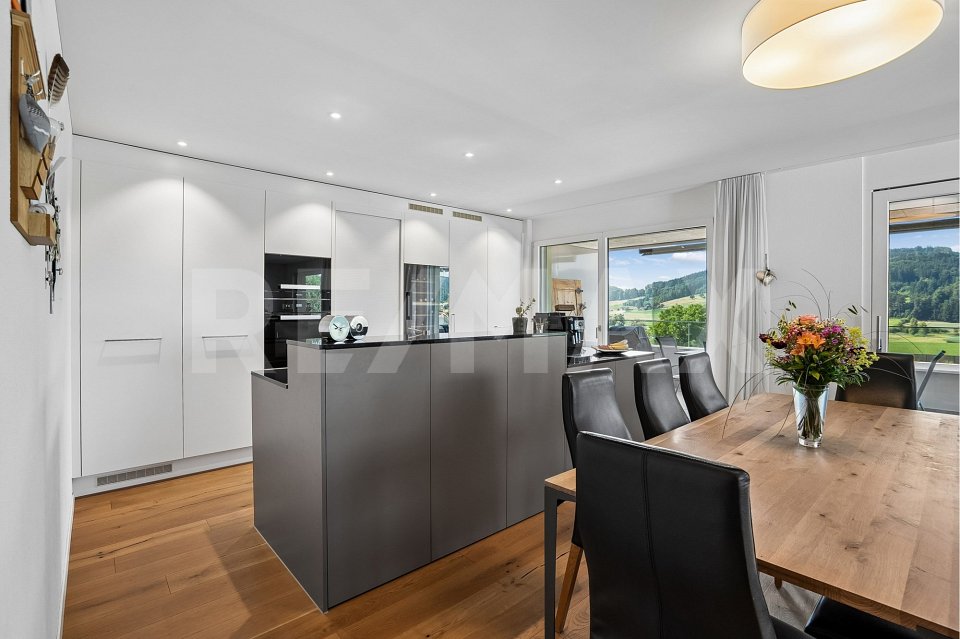
Elegantes Wohnen am Untersee. Ruhig mit hohem Wohnstandard.

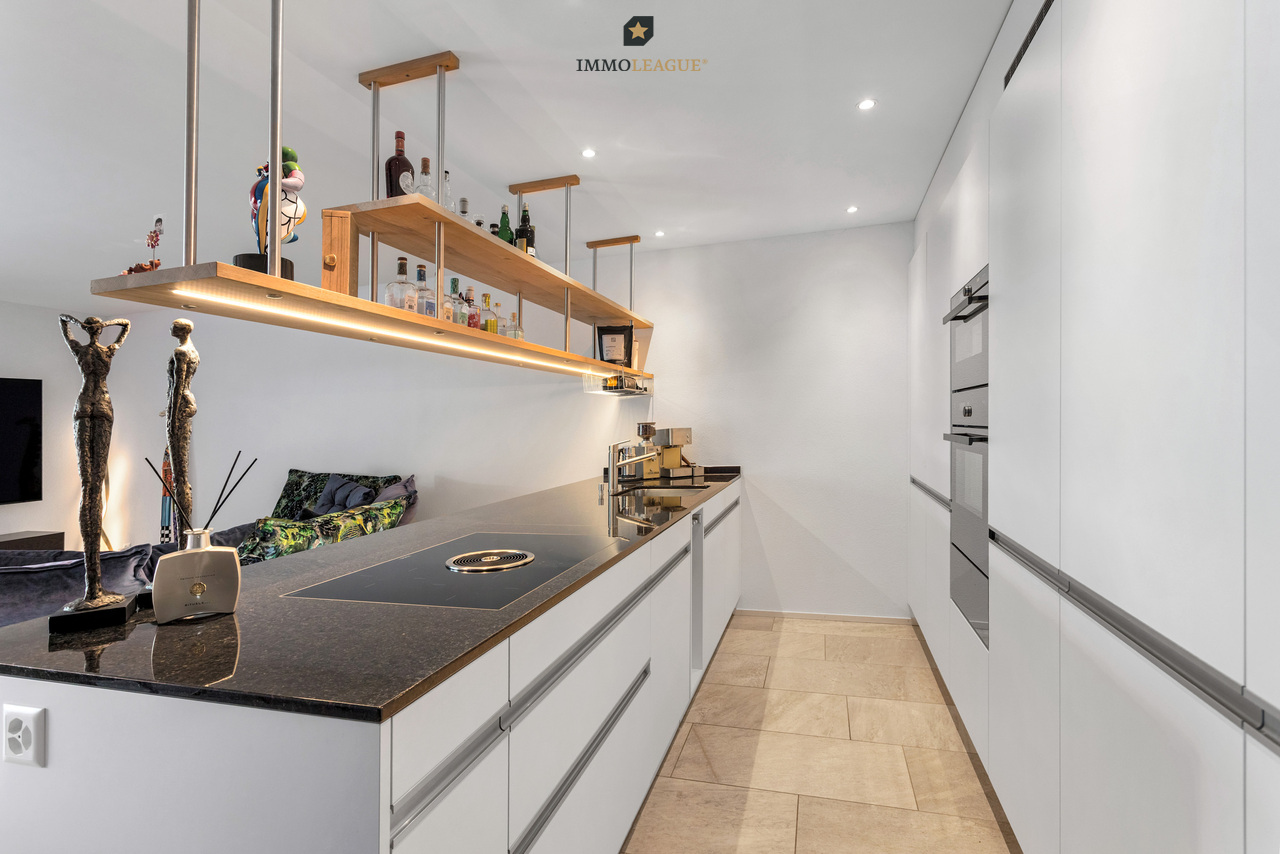
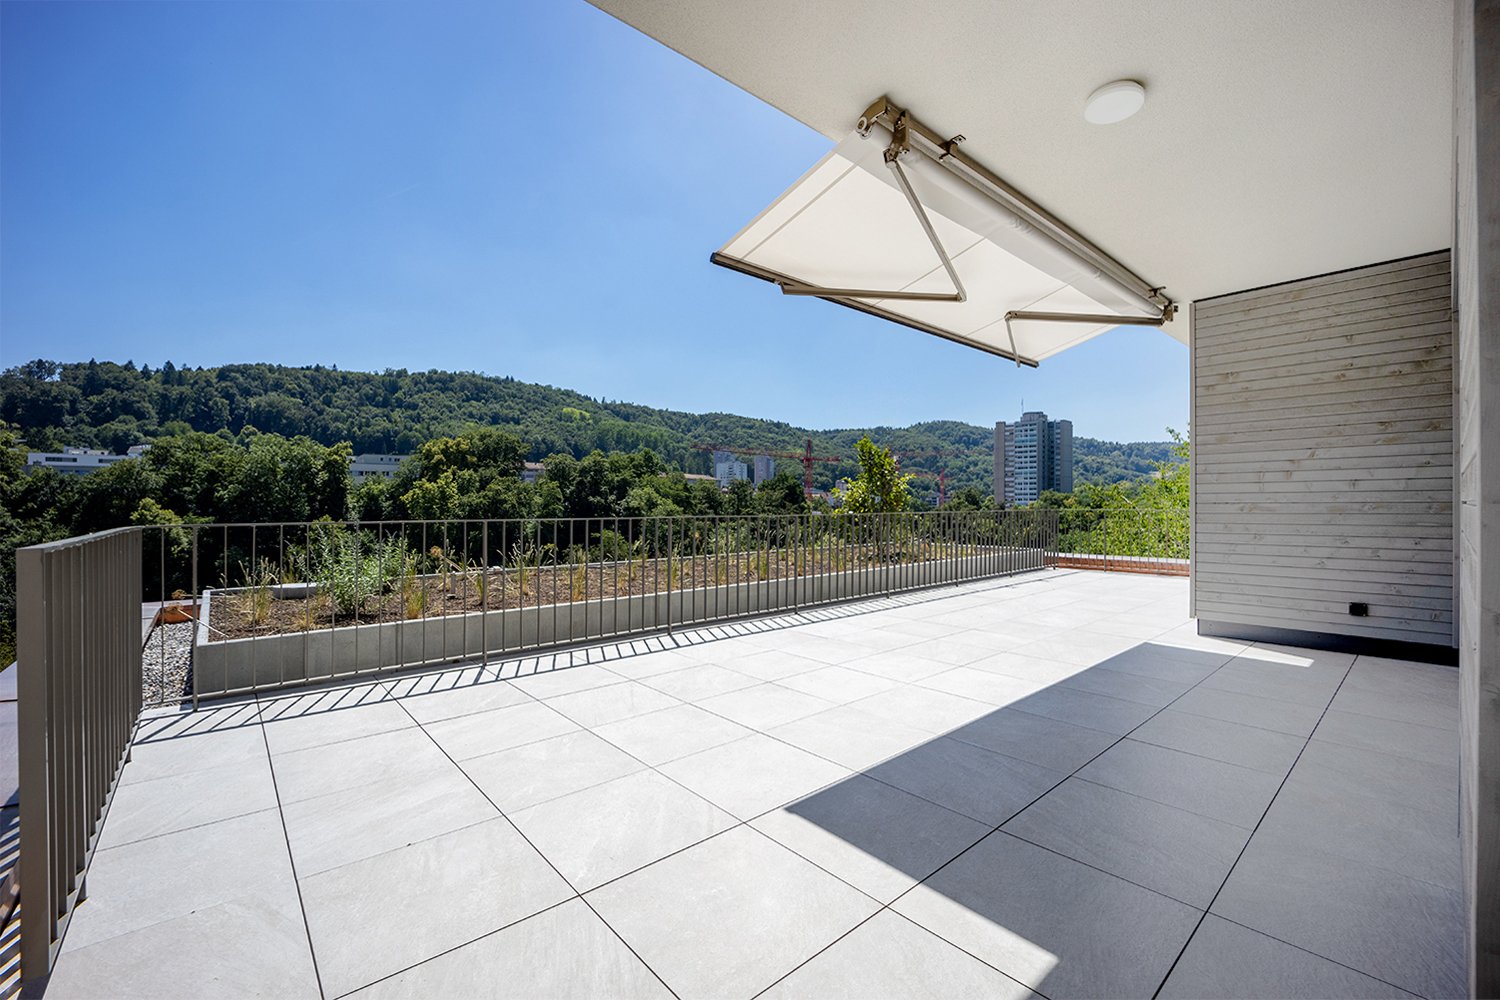
Neuwertige 4.5-Zimmer-Wohnung mit exklusivem Ausbaustandard und traumhaftem Blick ins Grüne.Willkommen in Ihrem neuen Zuhause in Fruthwilen. Der grosszügige Wohn- und Essbereich schafft ein helles, einladendes Ambiente mit viel Platz zum Leben und Geniessen. Für zusätzliche Wohnlichkeit besteht die Möglichkeit, einen Schwedenofen zu installieren, der entsprechende Anschluss ist bereits vorhanden.Die moderne Küche begeistert mit einer hochwertigen Ausstattung, durchdachter Funktionalität und stilvollen Details. Ein elegantes Deckenregal mit integrierter Beleuchtung setzt besondere Akzente und rundet das exklusive Gesamtbild ab.Alle Zimmer sind grosszügig geschnitten und mit edlem Parkettboden ausgestattet. Elektrische Lamellenstoren sowie Fliegengitter sorgen für zusätzlichen Komfort. Das geräumige Hauptschlafzimmer verfügt über eine eigene Klimaanlage und bietet direkten Zugang zum grossen, gedeckten Balkon, der ideale Ort, um die Ruhe und den herrlichen Blick ins Grüne zu geniessen.Ein besonderes Highlight ist das grosszügige Tageslichtbad: Neben einer Badewanne erwartet Sie ein exklusives Hamam-Dampfbad - Ihre private Wellnessoase für entspannte Momente zu Hause.Besuchen Sie die eigene Webseite dieser Immobilie, https://www.immoleague.ch/3d/6136325und erhalten Sie Zugang zu: virtuelle Besichtigung, ausführliche Dokumentation mit weiteren Bildern, Grundriss, weitere Zahlen, Daten und Fakten etc.Einige Besonderheiten:+ Erstklassige, ruhige Wohnlage+ Helles, gemütliches Wohnambiente mit besonderem Charme und Anschluss für einen Schwedenofen+ Hochwertiger Innenausbau mit edlem Parkett und stilvollen Keramikfliesen+ Klimaanlage im Schlafzimmer+ Grosszügiger, überdachter Balkon mit Weitblick ins Grüne und separatem Reduit+ Praktische Einbaugarderobe + Elektrische Storen für höchsten Wohnkomfort+ Moderne, hochwertige Einbauküche mit Kochinsel, integriertem Deckenregal und Bora-Dunstabzug+ Praktische Integrierte Fiegengitter+ Integrierte Fliegengitter+ Elegantes Badezimmer mit Hamam-Dampfbad, Dusch WC + Zusätzliches Gäste-WC mit WM/ TM+ Glasfaseranschluss mit Multimediaverteiler+ Grosszügiger Kellerraum mit viel Stauraum+ Zwei Tiefgaragenplätze mit Vorbereitung für Elektromobilität+ Kurze Wege zum See sowie in die NaturDie beidem Tiefgaragenplätze sind nicht im Kaufpreis nicht inbegriffen und muss für insgesamt CHF 70'000 dazu erworben werden.Nutzen Sie diese einmalige Gelegenheit.Fruthwilen besticht durch seine attraktive Lage am Untersee, ein gepflegtes Wohnumfeld und eine hohe Lebensqualität. Hier geniessen Sie naturnahes Wohnen in einer ruhigen Umgebung und profitieren gleichzeitig von einer hervorragenden Wohnqualität - ein Zuhause, das in jeder Hinsicht begeistert.Sie sind an dieser einmaligen Gelegenheit interessiert und wünschen weitere Informationen für Ihre Entscheidungsgrundlage? Dann melden Sie sich gerne bei uns. Wir sind für Sie da. Ihr ImmoLeague TeamSie kennen jemanden, der sich für diese Immobilie interessieren könnte oder benötigen selbst Unterstützung beim Verkauf Ihrer Immobilie?Als zertifizierte und mehrfach ausgezeichnete ImmobilienExperten stehen wir Ihnen mit unserem leistungsstarken Angebot für Ihre Fragen und Anliegen gerne zur Seite. Like-new 4.5-room apartment with exclusive finishes and a stunning view of the countryside.Welcome to your new home in Fruthwilen. The spacious living and dining area creates a bright, inviting atmosphere with plenty of room to live and enjoy life. For added comfort, there is the option to install a wood-burning stove; the necessary connection is already in place.The modern kitchen impresses with high-quality appliances, well-thought-out functionality, and stylish details. An elegant ceiling shelf with integrated lighting adds a special touch and rounds out the exclusive overall look.All rooms are generously sized and feature elegant hardwood flooring. Electric venetian blinds and fly screens provide additional...

  • Balcony / Terrace
  • Garage
  • View
  • +3
Travel time
-
1 / 10
CHF 1,650,000.–
4.5 rooms104m² living space
Naglerwiesenstrasse 78, 8049 Zürich

Newly renovated 4.5-room apartment in Zürich-Höngg with a far-reaching view

Welcome to this spacious and family-friendly 4.5-room apartment at Naglerwiesenstrasse 78 in Zürich-Höngg. On behalf of our client, we are selling this quietly and centrally located 4.5-room apartment on the 2nd floor.The apartment is situated in the popular Rütihof residential area – a quiet, green, and ideal location for families. Schools, shopping facilities, and public transport are just a few minutes' walk away, and the district also offers several green spaces, meeting areas, and a children's playground. The Heizenholz bus stop is just a 4-minute walk away.The apartment impresses with its well-thought-out room layout and open, light-flooded atmosphere. The spacious living and dining area with beautiful parquet flooring creates a welcoming hub for cozy hours. From here, you can access the covered balcony, which offers a lovely far-reaching view over the rooftops of the district to the Uetliberg and Zürich-West.The three bedrooms are quietly located and also offer a nice view. The separate kitchen – functionally equipped with a spacious stove and high-quality appliances – was high-quality renovated in early 2026, as were parts of the apartment (parquet, electrical, bathroom, etc.), giving the entire property a modern, fresh character.For added comfort, the apartment has a bathroom with a bathtub, sink, and toilet, as well as a separate wet cell with a shower, sink, and guest toilet with a washing tower in the apartment.A large basement compartment, a private all-purpose or drying room in the basement, and a lockable double garage with its own charging station round out the offer. The spacious double garage can be purchased for CHF 60,000. The stated sales price is understood to be the minimum sales price.The building has been heated by district heating since 2023 and is in a very well-maintained overall condition, just like the property. The ancillary costs are currently around CHF 670 per month.This apartment offers an ideal home for families and couples who want to combine quiet living in a green environment with quick access to the city of Zürich.All information is provided without warranty. Changes, errors, and prior sale reserved.

Travel time
-
1 / 10
CHF 375,000.–
4.5 rooms87m² living space
Route de Nendaz 153, 1991 Arvillard (Salins)

Nice potential for this apartment located 7 minutes from Sion

Nice potential for this apartment located 7 minutes from Sion Located in the commune of Sion in the hamlet of Arvillard, this 4.5-room apartment benefits from a pleasant living environment, just a few minutes from the city center. Offering good sunshine, it seduces with its breathtaking panoramic view of the capital and the Rhone plain.With a gross living area of 100 m², this property is in its original state and requires renovation work. It thus offers a beautiful opportunity for a buyer wishing to rearrange the spaces according to their tastes and fully enhance its potential.The apartment currently consists of a kitchen, a large living room with access to a loggia of approximately 6 m², three bedrooms including one more generous, a bathroom with a bathtub as well as a separate toilet.This property is located in the immediate vicinity of bus stops, offering a practical and quick connection with the city center of Sion and its amenities. As an annex, this property has a cellar of approximately 5 m² as well as an attic of approximately 8 m², offering additional storage spaces. In addition to the price, a garage completes this property for the sum of CHF 30,000.-. Currently rented, this apartment also presents an interest for an investor, with a monthly rent of CHF 1,240.- (including charges and garage), leaving a great potential for optimization after renovation.Have we sparked your interest? If so, do not hesitate to request our sales dossier online, and to contact us for more information or to arrange a visit on site.

Travel time
-
1 / 13
CHF 840,000.–
4.5 rooms108m² living space
Schmittefeld 4a, 6253 Uffikon

Modern 4.5-room apartment with a dreamy view

Welcome to your new home, a modern and high-quality 4.5-room ownership apartment with approximately 108 m² of living space, combining comfort, generosity, and a dreamy view of the greenery.The apartment, built in 2018, impresses with a well-thought-out floor plan and high-quality construction standard. Noble parquet flooring in the living and bedrooms as well as the kitchen, and stylish tile coverings in the wet cells, create an elegant living ambiance. The bright living and dining area with large window fronts forms the heart of the apartment and offers a beautiful view of the greenery. The open design creates a inviting living feeling with plenty of space for shared hours.The modern kitchen is equipped with high-quality appliances, including a steamer, integrated wine cooler, dishwasher, and Bora cooktop - ideal for demanding hobby cooks.A highlight is the spacious, covered balcony with approximately 29.6 m² - perfect for relaxed hours outdoors with a view of nature.The master bedroom has an en-suite bathroom with a bathtub, shower, double sink, and toilet. A second wet cell and a private laundry room in the apartment provide additional comfort.The property is heated by a geothermal heat pump with underfloor heating. Triple-glazed wood-metal windows provide excellent thermal and sound insulation.Two parking spaces can be purchased for CHF 35,000 each, and a storage room is available for CHF 15,000.This apartment combines high-quality construction, modern equipment, and a natural living location into an attractive overall package.Has this property sparked your interest? Request the detailed sales documentation now and learn more about this attractive apartment.

Travel time
-
1 / 13
CHF 640,000.–
4.5 rooms108m² living space
Route de Romont 1, 1670 Ursy

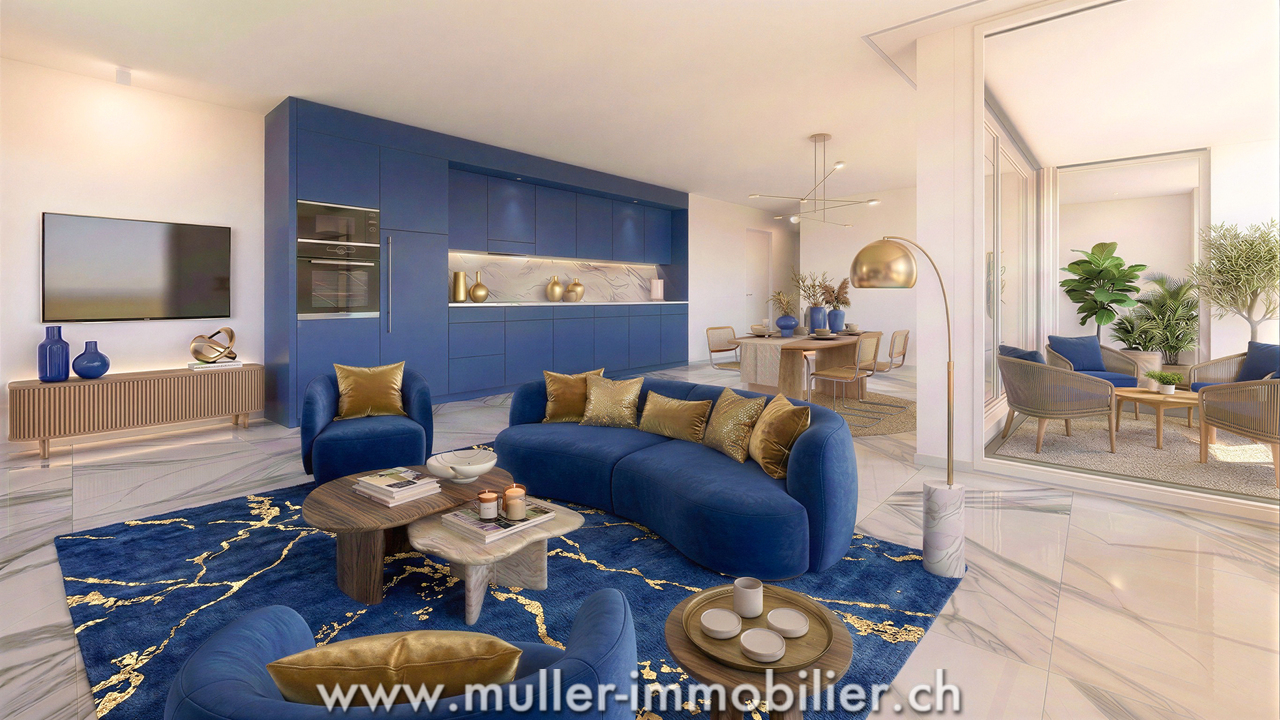
Apartment in an ideal setting for your family, 4 minutes from Ursy

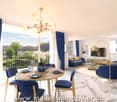
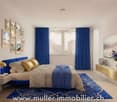
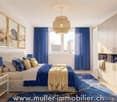
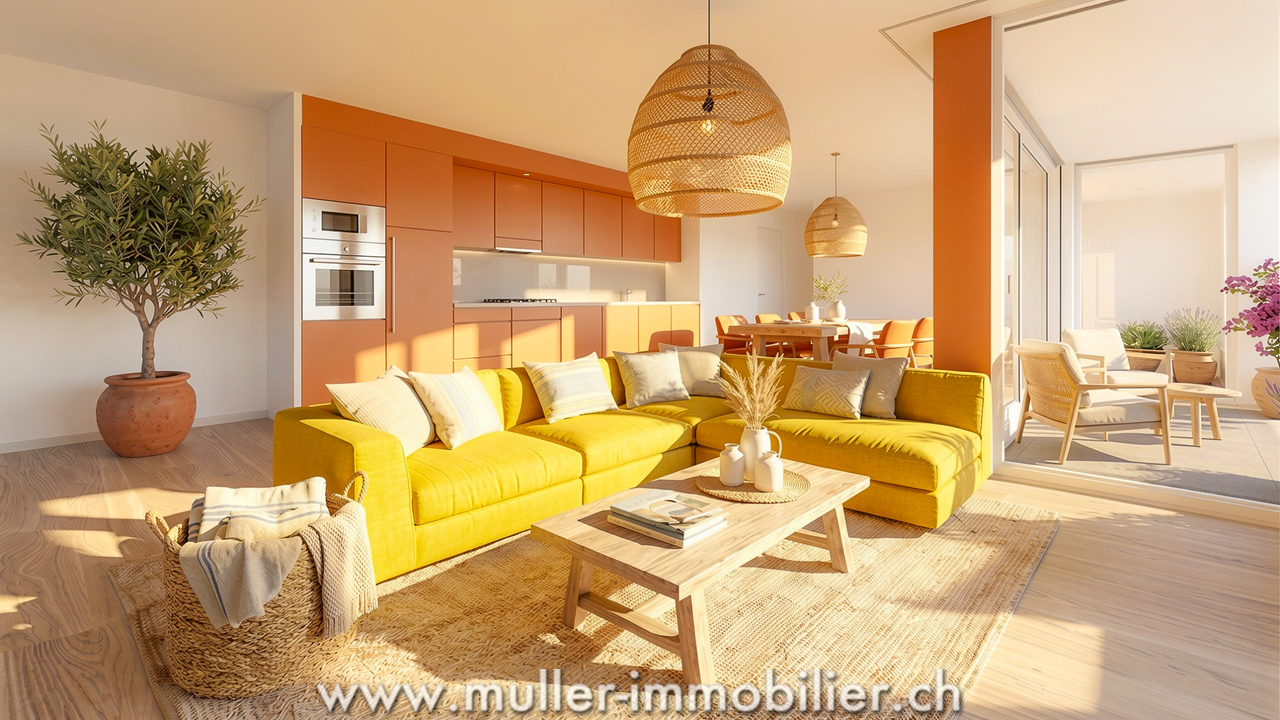
The new kindergarten and primary school will be located opposite the project, offering your family an ideal solution, allowing your children to walk there safely. This promotes a practical and serene living environment.This spacious 4.5-room apartment of 108 m² on the 2nd floor of a beautiful building in the countryside is waiting for you!15 minutes from the highway and 2 minutes on foot from the bus.COMFORT (lot 7)Quiet and greenA nice balcony Large windowsParental bedroom with dressing room and shower Rooms: 4.5 Bathrooms: 3Living area: 108 m2 Weighted area: 112.6 m2 Heat pump - underfloor heatingGeocooling technology to cool the habitat naturally in summerFloor, kitchen and sanitary facilities: at the tenant's choicePublic parking nearbyOne indoor parking space for CHF 30,000.- per unit is assigned to the lot.Availability: autumn 2028.ACCESS 5 minutes from Romont and the Nespresso factory15 minutes from the highway22 minutes from Bulle30 minutes from Vevey and the lakePublic transport2 minutes on foot from the busBASEMENT Parking, cellars, bike storage and technical rooms.GROUND FLOOR An entrance hall, a guest toilet, a large living room with open kitchen and access to the balcony. A bathroom and 3 nice bedrooms, including a parental bedroom with dressing room and shower.OUTSIDENice balcony of 9.5 m2.Common: visitor spaces and bike storage.SITUATION In the countryside, Siviriez is a quiet haven surrounded by fields, just a few minutes from the main roads.REMARKThis project offers 5 studios and 20 apartments to discover on www.muller-immobilier.ch/siviriez

1 / 16
CHF 1,590,000.–
4.5 rooms94m² living space
Haldenstrasse 25a, 5415 Nussbaumen

New exclusive attic maisonette terrace apartment in top location in Nussbaumen

Welcome to Nussbaumen - your new home!In an excellent, very quiet and sun-drenched location all day, on the border with the green zone, exclusive terrace apartments are being built.The living units are being constructed in the Minergie standard with active comfort ventilation. The heat generation is done using the environmentally friendly and cost-effective district heating of the regional plant "Fernwärme Siggenthal AG”.The still available 4.5-room attic maisonette terrace unit convinces with a comfortable room concept and an exclusive interior design with high-quality materials.Let yourself be convinced by these exclusive details:• Nussbaumen AG, attractive residential community with first-class infrastructure, supermarkets/public transport/schools - everything can be reached quickly• Terrassenhaus Limmatblick in a sunny top location all day• New building project with 6 exclusive units, completed in May 2026• Last, exclusive attic maisonette unit on top• Exclusive interior design with high-quality materials• Covered apartment entrance with separate outdoor storage room• Entrance with wardrobe and built-in cupboards, built-in spots• Bright attractive living area with plenty of daylight, sliding door• Sensational kitchen with exclusive cooking island, high-quality appliances• Dining area with additional access to the terrace, sliding door• Great sun terrace with unobstructed view, covered area, large awning, power and water connection, greening• Comfortable room, ideal as a guest or work room• Attractive bathroom with shower/WC/sink on the living level• Large technology/laundry/hobby room, high-quality finish, trough• 2 comfortable bedrooms on the upper floor, access to the terrace• Exclusive bathroom with shower/WC/sink on level 7• Further sun terrace with panoramic view and view of the Limmat• MINERGIE standard with controlled living room ventilation• Heat generation via district heating with floor heating distribution, room thermostat per room• Comfortable double garage for CHF 80,000.-- with visitors' parking spaces in front• And many more details …Nussbaumen - an attractive residential community with excellent infrastructure:Nussbaumen, part of the municipality of Obersiggenthal, is idyllically situated between the Siggenberg and the northern Limmat bank. This attractive residential location near Baden offers an excellent infrastructure and quiet, sunny quarters in the green, just a few minutes' walk from the center. Buses run every eight minutes to Baden, the train station is ten minutes away by bike. Trains to Zurich run hourly, during peak hours every six minutes, and to Basel every 30 minutes. Nussbaumen is connected to the A1 and A3 highways, with journey times of five minutes to Baden and 30 minutes to Zurich. The "Markthof" shopping center and the surrounding neighboring communities offer comprehensive shopping opportunities. Nussbaumen has a well-developed school offer, from kindergarten to district school, while cantonal schools in Baden and Wettingen are quickly accessible. Nussbaumen offers numerous leisure activities: over 90 clubs, indoor and outdoor pool, sports fields, library and game library. In the nearby area, in Baden, there are further activities and thermal baths. Nature lovers can hike and bike on the Siggenberg and the Lägern. In summer, the Limmat and the Kappisee invite you to swim.Further information about the place of residence at www.obersiggenthal.chADVICE AND SALE:Let yourself be convinced by this exclusive living space offer. For further interesting information, Martin and Roman Strebel from MARBEL Immobilien are available at 056 491 15 79 and 079 261 41 51 at any time.Secure this spot in the sun - call us!

Travel time
-
Vincent Pannatier

Vincent Pannatier

1 / 11
Vincent Pannatier

Vincent Pannatier

  • Parking space
  • Balcony / Terrace
  • Mountain view
  • +2
CHF 780,000.–
4.5 rooms120m² living space
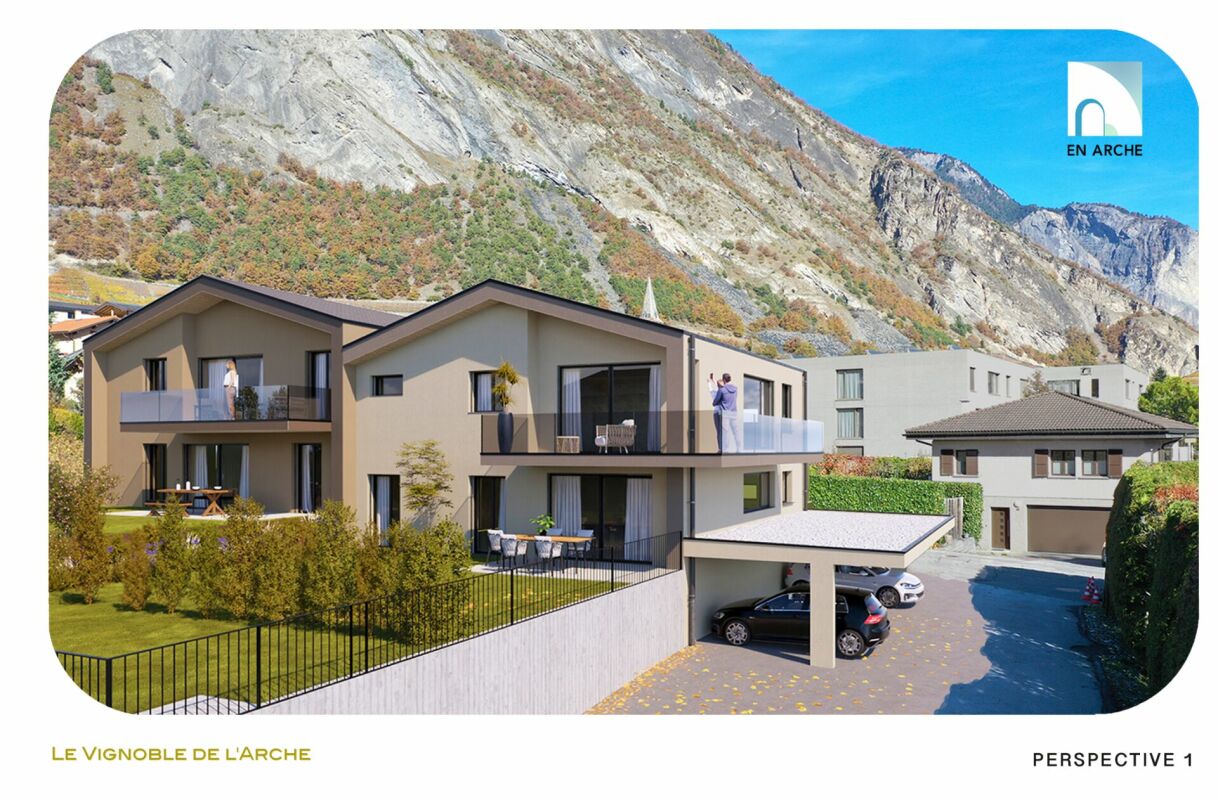
En Arche, 1912 Leytron

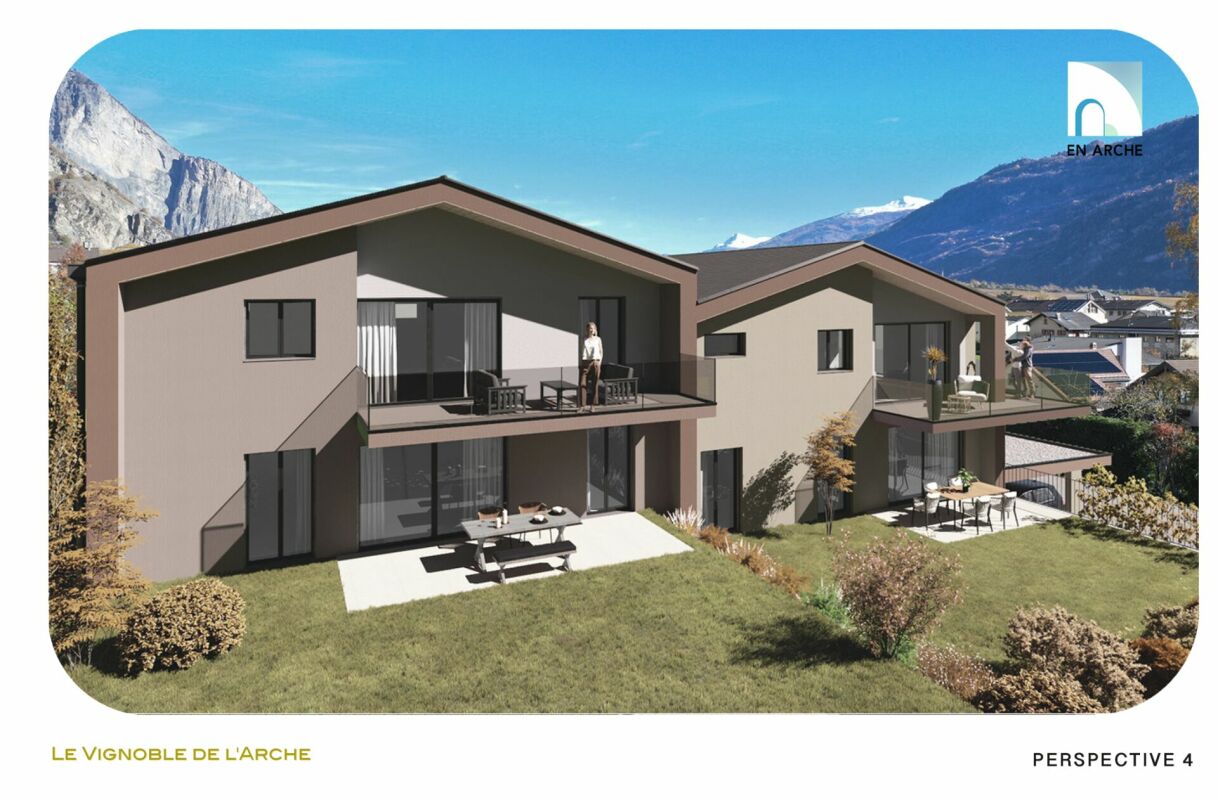
The Vineyards of the Ark - Lot No. 2

Nestled in a calm, green, and particularly sunny residential environment in Leytron, this superb achievement of high standing, composed of only four apartments in PPE, will seduce lovers of comfort, modernity, and tranquility.Thought out with care and realized with quality materials, these spacious apartments offer a contemporary architecture as well as a harmonious distribution of living spaces. Their through construction, associated with generous bay windows and an ideal orientation, guarantees optimal sunlight throughout the day as well as beautiful natural light in each room, creating a warm and pleasant atmosphere to live in.Each dwelling benefits from magnificent private outdoor spaces, perfect for fully enjoying the beautiful days in a peaceful and privileged setting.The construction meets current standards in terms of comfort and energy efficiency, notably thanks to high-performance peripheral insulation, PVC windows with insulating glazing, electric shutters, as well as a low-temperature underfloor heating system powered by an air-water heat pump. Solar panels also come to complete the building's energy performance.Future owners will also have the advantage of being able to personalize the finishes according to their tastes, thanks to generous budgets allocated to kitchens, bathrooms, and flooring.Access to the different apartments is via an external staircase serving the floors. The building does not have a lift.A unique opportunity to live in a privileged setting, combining elegance, serenity, and construction quality.Each apartment also benefits from a private cellar. The various parking spaces available, detailed below, are offered in addition to the sale price.Parking spaces in a row 2x: CHF 20'000.- Uncovered parking spaces: CHF 15'000.-/unit Covered parking spaces: CHF 30'000.-/unitTo obtain a complete dossier or to organize an appointment, do not hesitate to contact us!

  • Parking space
  • Balcony / Terrace
  • Mountain view
  • +2
Travel time
-
Vincent Pannatier

Vincent Pannatier

1 / 11
Vincent Pannatier

Vincent Pannatier

  • Parking space
  • Balcony / Terrace
  • Mountain view
  • +2
CHF 814,000.–
4.5 rooms125m² living space
En Arche, 1912 Leytron

The Vineyards of l'Arche - Lot No. 1

Nestled in a calm, green, and particularly sunny residential environment in Leytron, this superb achievement of high standing, composed of only four apartments in PPE, will seduce lovers of comfort, modernity, and tranquility.Thought out with care and realized with quality materials, these spacious apartments offer a contemporary architecture as well as a harmonious distribution of living spaces. Their cross-through configuration, associated with generous bay windows and an ideal orientation, guarantees optimal sunlight throughout the day as well as beautiful natural light in each room, creating a warm and pleasant atmosphere to live in.Each apartment benefits from magnificent private outdoor spaces, perfect for fully enjoying the beautiful days in a peaceful and privileged setting.The construction meets current standards in terms of comfort and energy efficiency, notably thanks to high-performance peripheral insulation, PVC windows with insulating glazing, electric shutters, as well as a low-temperature underfloor heating system powered by an air/water heat pump. Solar panels also complement the building's energy performance.Future owners will also have the advantage of being able to personalize the finishes according to their tastes, thanks to generous budgets allocated to kitchens, bathrooms, and flooring.Access to the different apartments is via an external staircase serving the floors. The building does not have a lift.A unique opportunity to live in a privileged setting, combining elegance, serenity, and construction quality.Each apartment also benefits from a private cellar. The various parking spaces available, detailed below, are offered in addition to the sale price.Row parking spaces 2x: CHF 20'000.- Uncovered parking spaces: CHF 15'000.-/unit Covered parking spaces: CHF 30'000.-/unitTo obtain a complete dossier or to organize a meeting, do not hesitate to contact us!

  • Parking space
  • Balcony / Terrace
  • Mountain view
  • +2
Travel time
-
New building
1 / 19
  • Balcony / Terrace
  • Garage
  • View
  • +4
CHF 810,000.–
4.5 rooms120m² living space
Route du Simplon, 1852 Roche

4.5-room apartments in a charming residence in Roche

New residence in Roche with 18 apartments.The residence offers apartments with 2.5 / 3.5 and 4.5 rooms.Delivery is scheduled for the end of 2026.Several 3.5 and 4.5 rooms are available on the different floors.Selling price: • 2.5 rooms: Sold • 3.5 rooms: from CHF 660'000.- • 4.5 rooms: from CHF 810'000.- Description: • The interior finishes are of high quality • Floor heating / heat pump • Photovoltaic panels • Bicycle room. One room in the basement and one room on the ground floor • Connection for washing machine in the apartment • Common laundry room • Electric car charging station possible (option) • One indoor parking space in addition to the selling price; CHF 35’000.- • Option to purchase an outdoor parking space in addition to the selling price; CHF 20’000.- (3 outdoor spaces are available) • Option to purchase an indoor parking space in addition to the selling price; CHF 5’000.- (2 motorcycle spaces are available) Amenities: • Riviera-Chablais hospital and Lake Geneva 5 minutes by car • Schools, Collège de Prés-Clos and Collège des Salines 5 minutes on foot • CFF stop and bus stop 5 minutes on foot • Highway entrance 5 minutes by car If you need to sell a property to buy your new property, we offer you more than 20 years of experience in the sales field. We have developed a unique presentation with our Virtual Tours of the properties. Our strengthened presence on real estate portals makes us an ideal partner.Information and visits with Thierry Lenoir at 079 476 08 11

  • Balcony / Terrace
  • Garage
  • View
  • +4
Travel time
-
1 / 13
CHF 585,000.–
4 rooms92m² living space
Riethalden 2, 9658 Wildhaus

Living with a mountain view in Wildhaus

Living or enjoying holidays in a sunny south-facing location in Wildhaus In an attractive south-facing location in Wildhaus, a well-maintained 4-room apartment awaits you in a quiet multi-family house with a magnificent mountain view. The property convinces with its sunny location, functional room layout, and harmonious overall picture - ideal as a holiday apartment, second home, or also for permanent use.On approximately 92 m² of living space, the apartment offers a pleasant and uncomplicated living atmosphere for couples, families, or nature lovers who appreciate the proximity to the mountains.The apartment is located just a few minutes' walk from the village center. Shopping facilities, restaurants, and public transport are easily accessible. At the same time, you benefit from short distances to the mountain railways, ski slopes, and numerous leisure activities - both in winter and summer.The spacious living and dining area with direct access to the sunny south balcony forms the heart of the apartment. The three bedrooms offer versatile usage options. Particularly noteworthy is the spacious balcony with approximately 26 m² of space, which provides a wonderful view of the surrounding mountain world.The bathroom was completely renovated in the meantime and presents itself as modern and contemporary today. The offer is complemented by a single garage and the well-maintained overall complex.

Travel time
-
1 / 13
CHF 630,000.–
4.5 rooms109m² living space
Route de la Gare 1, 1680 Romont FR

4.5 rooms, unobstructed view, quiet and close to school

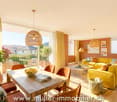
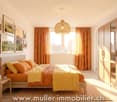
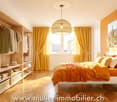
The new kindergarten and primary school will be located opposite the project, offering your family an ideal solution, allowing your children to walk there safely. This promotes a practical and serene living environment.This spacious 4.5-room apartment of 108 m² on the 2nd floor of a beautiful building in the countryside is waiting for you!15 minutes from the highway and 2 minutes walk from the bus.COMFORT (lot 14)Quiet and greenA nice balcony of 9.1 m² Large windowsParental bedroom with dressing room and shower Rooms: 4.5 Bathrooms: 3Living area: 109 m² Weighted area: 113.6 m² Heat pump - floor heatingGeocooling technology to cool the habitat naturally in summerFloor, kitchen and sanitary facilities: at the tenant's discretionPublic parking nearbyOne indoor parking space for CHF 30,000.- per unit is assigned to the lot.Availability: autumn 2028.ACCESS 5 minutes from Romont and the Nespresso factory15 minutes from the highway22 minutes from Bulle30 minutes from Vevey and the lakePublic transport2 minutes walk from the busBASEMENT Parking, cellars, bike racks and technical rooms.1ST FLOOR A large entrance hall, a guest toilet, a large living room with open kitchen and access to the balcony. A bathroom and 3 nice bedrooms, including a parental bedroom with dressing room and shower.OUTDOOR AREANice balcony of 9.1 m².Common: visitor parking and bike racks.SITUATION In the countryside, Siviriez is a quiet haven surrounded by fields, just a few minutes from the main roads.REMARKThis project offers 5 studios and 20 apartments to discover on www.muller-immobilier.ch/siviriez

Travel time
-
1 / 13
CHF 665,000.–
4.5 rooms108m² living space
Rte d'Ursy 14, 1678 Siviriez

Beautiful family apartment with balcony

The new kindergarten and primary school will be located right in front of the project, offering your family an ideal solution, allowing your children to walk there safely. This promotes a practical and serene living environment.This spacious 4.5-room apartment of 108 m² on the 2nd floor of a beautiful building in the countryside is waiting for you!15 minutes from the highway and 2 minutes walk from the bus.COMFORT (unit 18)Quiet and greenSouth-facing balconyLarge windowsParental bedroom with showerHeat pump - underfloor heatingGeocooling technology to cool the habitat naturally in summerFloor, kitchen, and sanitary facilities: at the tenant's discretionPublic parking nearbyOne indoor parking space at CHF 30,000.- per unit is assigned to the lot.Availability: autumn 2028.ACCESS5 minutes from Romont and the Nespresso factory15 minutes from the highway22 minutes from Bulle30 minutes from Vevey and the lakePublic transport2 minutes walk from the busBASEMENTParking, cellars, bike racks, and technical rooms.1ST FLOORAn entrance hall, a guest toilet, a large living room with open kitchen and access to the balcony. A bathroom and 3 nice bedrooms, including a parental bedroom with shower.OUTDOORA south-facing balcony with 9.1 m².Shared: visitor parking and bike racks.SITUATIONIn the heart of the countryside, Siviriez is a quiet haven surrounded by fields, just a few minutes from the main roads.NOTEThis project offers 5 studios and 20 apartments to discover on www.muller-immobilier.ch/siviriez

Travel time
-
1 / 15
CHF 1,250,000.–
4.5 rooms
Via Barchee 23, 6616 Losone

Stylish attic apartment in sunny location of Losone - second home

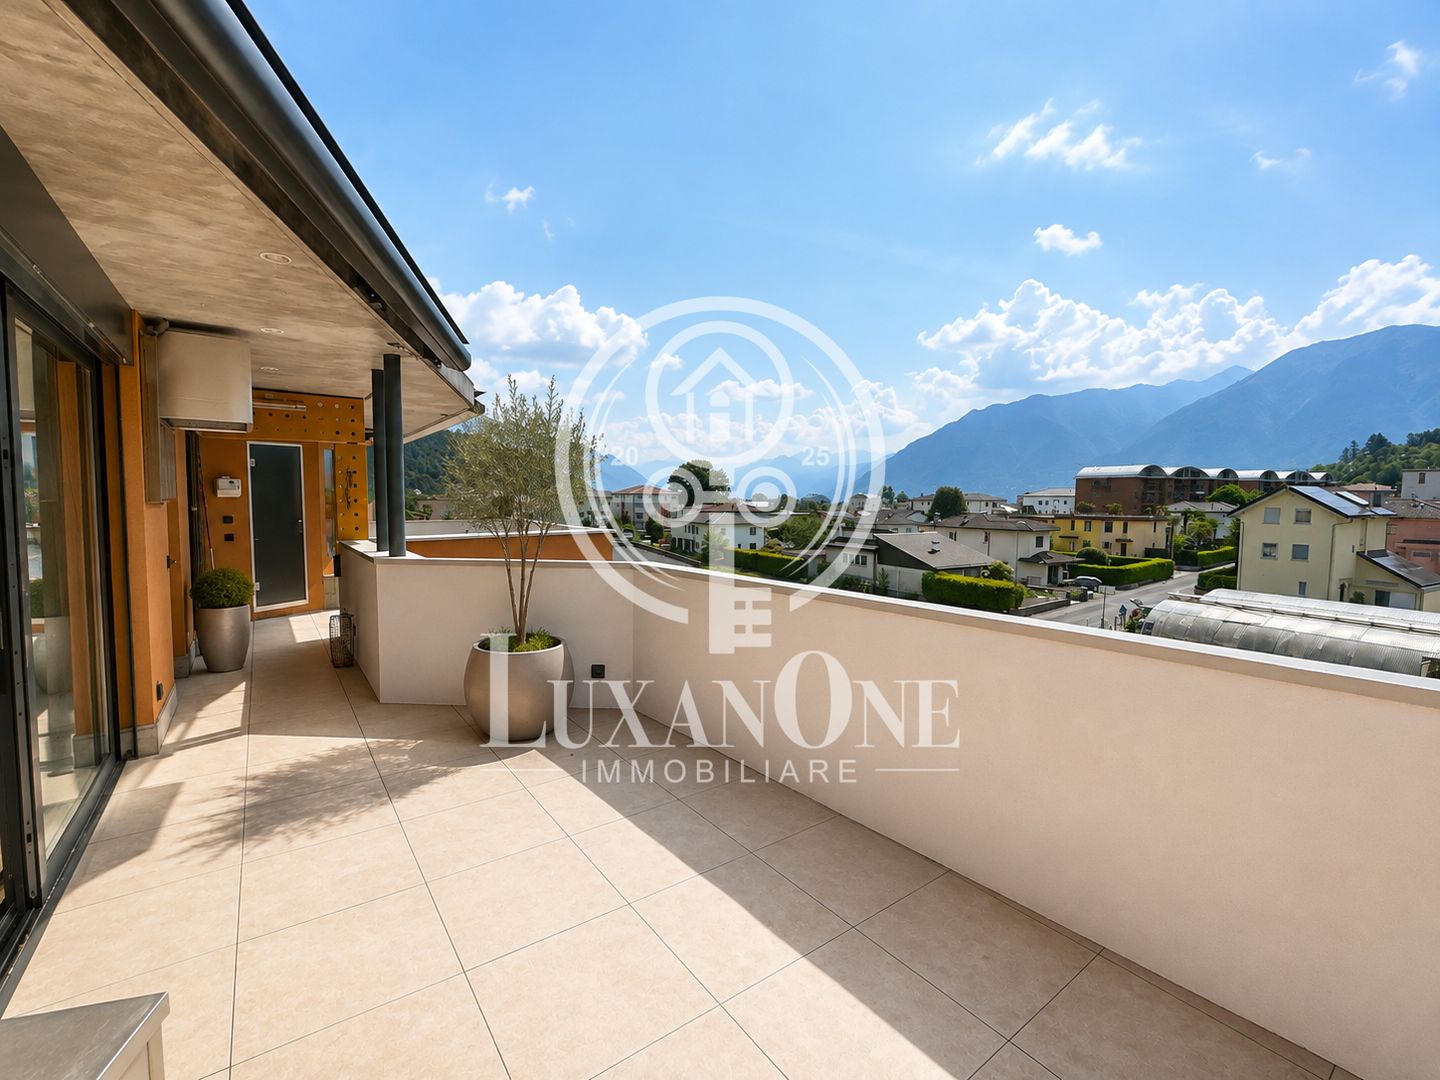
Elegant 4.5-room attic apartment with large terrace in Losone In an attractive and sunny location in Losone, just a few minutes from all infrastructures, shopping facilities and public transport, this stylish 4.5-room attic apartment is located.The apartment is situated on the top floor of a well-maintained multi-family house from 2010 with only 11 residential units and offers a quiet, pleasant and private living environment.On approximately 130 m² of living space, the property impresses with a generous and well-thought-out room layout. The bright living and dining area with modern integrated kitchen forms the heart of the apartment and creates a friendly and light-filled atmosphere thanks to generous window surfaces.Directly from the living area, you can access the spacious, partially covered terrace, which offers plenty of space for a lounge, dining area and relaxed hours outdoors.The private sleeping area includes a comfortable master bedroom with walk-in closet as well as an elegant en-suite bathroom with bathtub. Two additional rooms can be flexibly used as children's rooms, guest rooms, offices or hobby rooms. A second bathroom with shower complements the room offer.High-quality materials, harmonious room proportions and modern equipment ensure a high level of living comfort. In the entrance area, a spacious atrium with practical built-in closets provides additional storage space.Particularly comfortable are the additional ancillary rooms and equipment features: a private laundry room on the same floor, a basement compartment and three parking spaces in the underground garage, which represent a significant added value for comfort and security.The property is equipped with an efficient heat pump and a pleasant underfloor heating.This elegant attic apartment combines spacious living, privacy and an excellent location, making it ideal for all those seeking a high-quality property in Losone.An attractive home in Ticino with plenty of space, comfort and quality of life.

Travel time
-
1 / 17
CHF 730,000.–
4.5 rooms
Ai Grotti 2, 6874 Castel San Pietro

Appartamento duplex con vista panoramica a Castel San Pietro

In posizione tranquilla, riservata e immersa nel verde, in zona Grotti, proponiamo in vendita un appartamento duplex di 4.5 locali in un minicondominio di sole due unità abitative. La proprietà gode di un’eccellente esposizione a sud, di grande luminosità naturale e di una piacevole vista aperta sul paesaggio circostante. L’appartamento è stato ristrutturata e ampliata in più fasi a partire dal 2005, si sviluppa su due livelli per una superficie di circa 180 mq. Al piano d’ingresso si viene accolti da un atrio che conduce alla luminosa zona giorno open space, composta da cucina in legno, zona pranzo e ampio soggiorno con camino, caratterizzato da un’atmosfera calda e accogliente. Le grandi aperture e l’accesso diretto verso l’esterno valorizzano ulteriormente gli ambienti, creando una piacevole continuità con le ampie terrazze panoramiche. Attraverso un disimpegno attrezzato con pratici armadi a muro si accede alla zona notte e di servizio, dove troviamo un grande bagno con vasca e doccia, un bagno ospiti, uno studio utilizzabile anche come camera supplementare, una spaziosa camera matrimoniale e locali accessori funzionali alla vita quotidiana, tra cui dispensa e spazi contenitivi. Il piano sottostante, raggiungibile sia tramite scala interna sia tramite accesso indipendente dall’esterno, ospita una seconda ampia camera matrimoniale con terrazza, oltre a un locale predisposto per la realizzazione di un terzo bagno oppure di una sauna, offrendo così ulteriore flessibilità d’uso. Completano la proprietà un locale deposito, la lavanderia in comune con macchine dedicate per ciascuna unità, e posti auto esterni. Per chi desidera vivere in un contesto verde e riservato, a pochi minuti da Mendrisio, dall’autostrada e dal confine di Ponte Chiasso, senza rinunciare a spazi ampi, luce e privacy.RIF. 3078___________________________________________________________In a quiet, private location surrounded by greenery in the Grotti area, we offer for sale a 4.5-room duplex apartment in a small condominium with only two units. The property enjoys excellent southern exposure, abundant natural light, and a pleasant, open view of the surrounding landscape.The apartment was renovated and expanded in several phases starting in 2005, and is spread over two levels with a surface area of approximately 180 m2.On the entrance level, you're greeted by a foyer that leads to the bright, open-plan living area, comprising a wooden kitchen, dining area, and spacious living room with fireplace, creating a warm and welcoming atmosphere. The large windows and direct access to the outdoors further enhance the spaces, creating a pleasant continuity with the large panoramic terraces.A hallway equipped with practical built-in wardrobes leads to the sleeping and utility area, where we find a large bathroom with bathtub and shower, a guest bathroom, a study that can also be used as an additional bedroom, a spacious double bedroom, and ancillary rooms functional for everyday life, including a pantry and storage spaces.The lower floor, accessible both via an internal staircase and an independent external access, houses a second large double bedroom with a terrace, as well as a room suitable for a third bathroom or a sauna, thus offering further flexibility of use.The property includes a storage room, a shared laundry room with dedicated machines for each unit, and outdoor parking spaces.For those who want to live in a green and secluded setting, just minutes from Mendrisio, the motorway, and the Ponte Chiasso border, without sacrificing spaciousness, light, and privacy.REF. 3078

Travel time
-
1 / 13
CHF 950,000.–
4.5 rooms120m² living space
Rue de la Dîme 3, 2025 Chez-le-Bart

Apartment 4.5 rooms with balcony

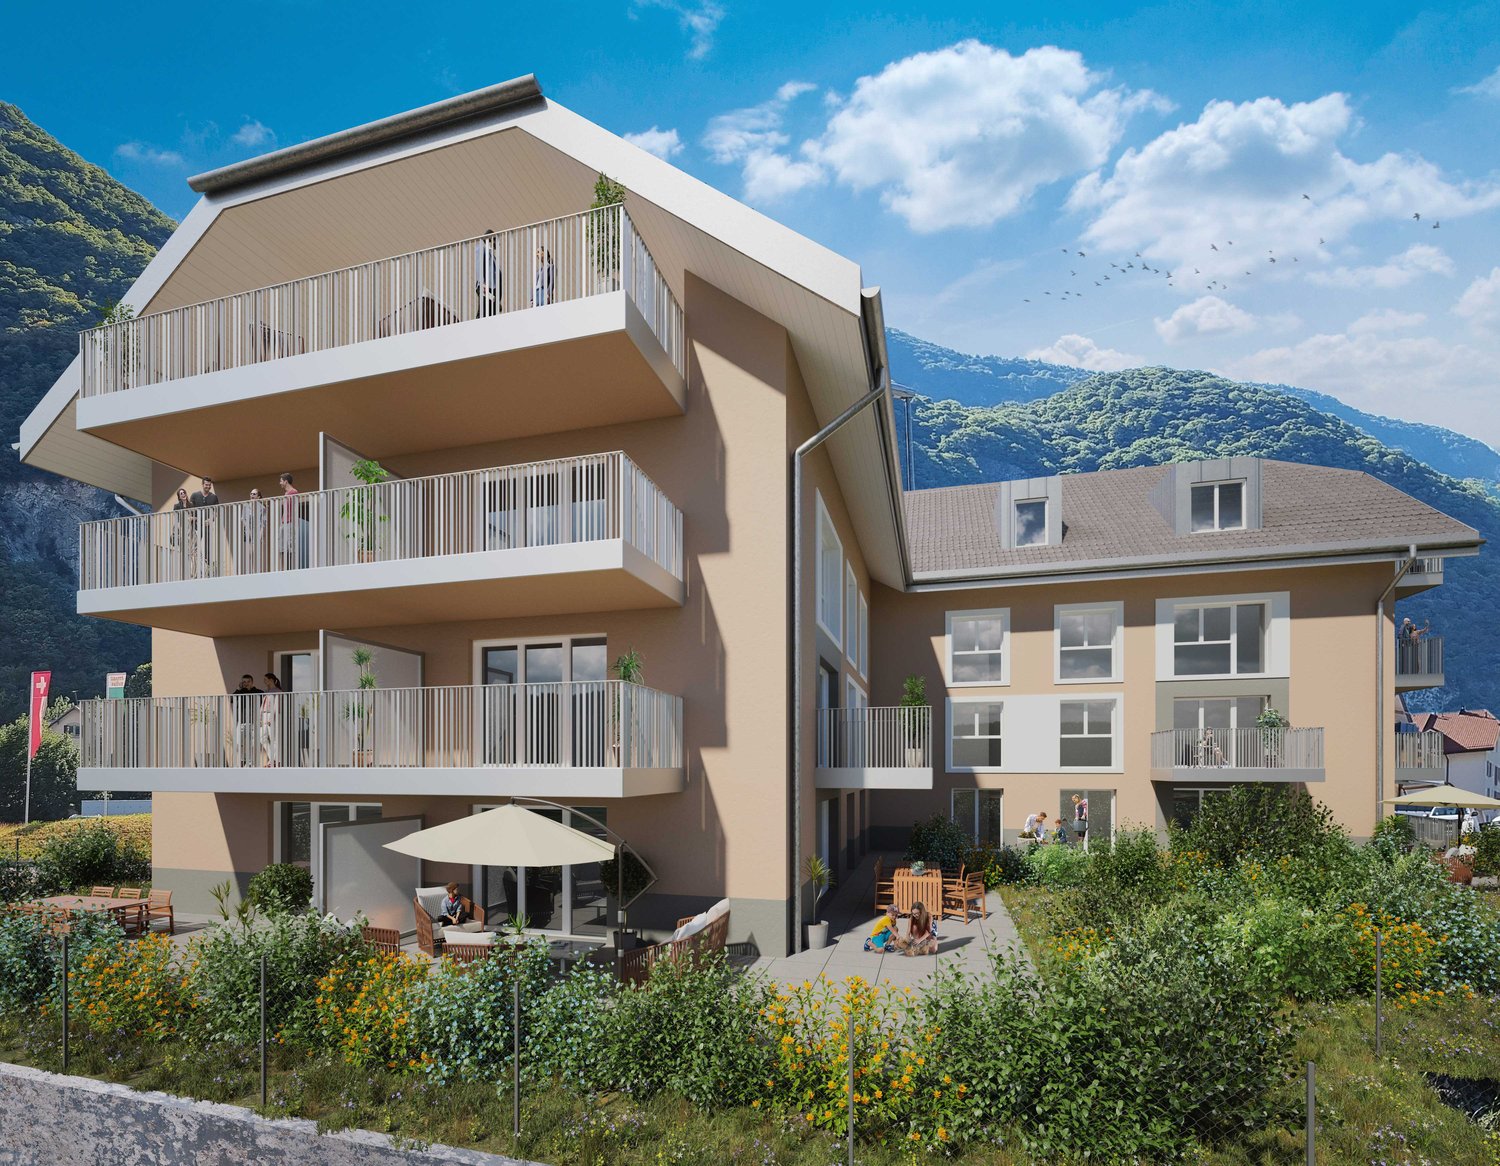
Located on the picturesque Lake Neuchâtel, the Au Roncinier development offers a rare opportunity to acquire a property in an exceptional setting. Comprising 27 apartments with 3.5 and 4.5 rooms, spread across 3 buildings, this residence provides a peaceful and enchanting living environment. Each building, carefully designed, houses 9 apartments distributed over 4 floors, ensuring a convivial atmosphere and a certain intimacy for its inhabitants. In addition to its contemporary architectural charms, Au Roncinier offers a collective parking area, with 5 spaces specially designed for people with reduced mobility. You can thus benefit from a secure and practical parking space. To date, the parking spaces are exclusively offered for sale to apartment buyers. Building A - Rue de la Dîme 5 • Future buyers will have the privilege of personalizing the interior finishes according to their tastes and preferences. (floors, kitchen, bathroom/shower) Occupancy date: It is necessary to count 6 months from the date of signing the sales contract with the notary. Building B - Rue de la Dîme 3 • Future buyers will have the privilege of personalizing the interior finishes according to their tastes and preferences. (floors, kitchen, bathroom/shower) Occupancy date: This will take place within 6 months from the date of signing the sales contract with the notary. Building C - Rue de la Dîme 1 • The apartments will be sold turnkey and finished. Occupancy date: Future buyers can move in directly after signing the sales contract with the notary. Construction site visits are now possible! Our broker is at your disposal to accompany you on site and answer all your questions. To ensure your safety, you will be provided with all necessary equipment during the visit. For safety reasons and in accordance with SUVA guidelines, access to the construction site is strictly prohibited for children. Disclaimer The information, illustrations, plans, surfaces, descriptions, equipment, and amenities contained in this brochure are provided solely for informational and advertising purposes. They are provided in good faith and have no contractual character. The developer, seller, or landlord reserves the right to modify the plans, surfaces, materials, equipment, amenities, or other characteristics of the project at any time, particularly for technical, administrative, architectural reasons, or due to the requirements of the competent authorities. The visuals, perspectives, images, and illustrations presented in this documentation are provided as an indication and do not constitute a commitment regarding the final realization of the project. Only the contract documents duly signed by the parties are binding and commit the developer, seller, or landlord.

Travel time
-
1 / 13
CHF 830,000.–
4.5 rooms100m² living space
Rue de la Dîme 3, 2025 Chez-le-Bart

Apartment 4.5 rooms with balcony

Located on the picturesque Lake Neuchâtel, the Au Roncinier promotion offers a rare opportunity to acquire a property in an exceptional setting. Comprising 27 apartments with 3.5 and 4.5 rooms spread over 3 buildings, this residence offers a peaceful and enchanting living environment. Each building, carefully designed, houses 9 apartments spread over 4 floors, ensuring a convivial atmosphere and a certain intimacy for its inhabitants. In addition to its contemporary architectural charms, Au Roncinier offers a collective parking lot, with 5 specially equipped for people with reduced mobility. You can thus benefit from secure and practical parking on a daily basis.To date, the parking spaces are exclusively offered for sale to apartment buyers.Building A - Rue de la Dîme 5 • Future buyers will have the privilege of personalizing the interior finishes according to their tastes and preferences. (floors, kitchen, bathroom/shower)Entry into possession: it is necessary to count 6 months from the date of signing the sales contract with the notary Building B - Rue de la Dîme 3 • Future buyers will have the privilege of personalizing the interior finishes according to their tastes and preferences. (floors, kitchen, bathroom/shower)Entry into possession: this will take place within 6 months from the date of signing the sales contract with the notary. Building C - Rue de la Dîme 1 • The apartments will be sold turnkey and finishedEntry into possession: future buyers can move in directly after signing the sales contract with the notary. Visits to the construction site are now possible!Our broker is at your disposal to accompany you on site and answer all your questions.To ensure your safety, you will be provided with all necessary equipment during the visit.For safety reasons and in accordance with the directives of the SUVA, access to the construction site is strictly forbidden to children.DisclaimerThe information, illustrations, plans, surfaces, descriptions, equipment, and amenities contained in this brochure are communicated for informational and advertising purposes only. They are provided in good faith and have no contractual character.The promoter, seller, or landlord reserves the right to make changes to the plans, surfaces, materials, equipment, amenities, or other characteristics of the project at any time, particularly for technical, administrative, architectural, or due to the requirements of the competent authorities.The visuals, perspectives, images, and illustrations presented in this documentation are provided as an indication and do not constitute a commitment to the final realization of the project.Only the contract documents duly signed by the parties are binding and commit the promoter, seller, or landlord.

Travel time
-
1 / 13
CHF 840,000.–
4.5 rooms104m² living space
Rue de la Dîme 5, 2025 Chez-le-Bart

4.5 room apartment with balcony

Located on the picturesque Lake Neuchâtel, the Au Roncinier development offers a rare opportunity to acquire a property in an exceptional setting. Comprising 27 apartments with 3.5 and 4.5 rooms, spread across three buildings, this residence provides a peaceful and enchanting living environment. Each building, carefully designed, houses 9 apartments distributed over 4 floors, ensuring a convivial atmosphere and a certain intimacy for its inhabitants. In addition to its contemporary architectural charms, Au Roncinier offers a collective parking lot, with 5 specially equipped for people with reduced mobility. You can thus benefit from secure and practical parking on a daily basis. To date, the parking spaces are exclusively offered for sale to apartment buyers. Building A - Rue de la Dîme 5 • Future buyers will have the privilege of personalizing the interior finishes according to their tastes and preferences. (floors, kitchen, bathroom/shower) Entry into possession: please allow 6 months from the signing of the sales contract with the notary. Building B - Rue de la Dîme 3 • Future buyers will have the privilege of personalizing the interior finishes according to their tastes and preferences. (floors, kitchen, bathroom/shower) Entry into possession: this will take place within 6 months of signing the sales contract with the notary. Building C - Rue de la Dîme 1 • The apartments will be sold turnkey and fully equipped. Entry into possession: future buyers can move in directly after signing the sales contract with the notary. Site visits are now possible! Our broker is at your disposal to accompany you on site and answer all your questions. To ensure your safety, you will be provided with all necessary equipment during the visit. For safety reasons and in accordance with SUVA guidelines, access to the site is strictly prohibited for children. Disclaimer The information, illustrations, plans, areas, descriptions, equipment, and amenities contained in this brochure are provided for informational and advertising purposes only. They are provided in good faith and have no contractual character. The developer, seller, or lessor reserves the right to modify the plans, areas, materials, equipment, amenities, or other characteristics of the project at any time, particularly for technical, administrative, architectural reasons, or due to the requirements of the competent authorities. The visuals, perspectives, computer-generated images, and illustrations presented in this documentation are provided as an indication and do not constitute a commitment regarding the final implementation of the project. Only the contract documents duly signed by the parties are binding and commit the developer, seller, or lessor.

Travel time
-
1 / 14
CHF 458,000.–
4.5 rooms130m² living space
Hofergraben 47, 3922 Stalden VS

Charming garden apartment with a view and garage in Stalden

This elegant apartment combines comfort, functionality, and a wonderful location – ideal for families who value space, peace, and quality of life. • Sale as a second home (holiday residence) is possible. • Sale to non-Swiss (foreigners with a residence abroad) is not possible. Highlights of the apartment • Ideal for a family • Pleasant living atmosphere • Fireplace in the living area • Excellent starting point for the Saas and Matter valleys • Unique panoramic view from the cozy and sunny outdoor seating area • Private forecourt • Stalden-Saas train station is just a two-minute walk away • Shopping opportunities, pharmacy, high school, etc. are just a few minutes' walk away • Private garage • Option to rent an outdoor parking space • Basement and Top Carnotzet Location and accessibility The well-maintained stepped building from 1989 is located in a sunny spot in the "Geero" district on the main street in Stalden. The ground-floor apartment is accessible via stone stairs; a passenger lift is not available. Stalden is easily accessible all year round – whether by car via the well-developed cantonal road or conveniently by public transport. The Matterhorn Gotthard Bahn (MGB) and the Postauto provide a quick and comfortable connection. The Postauto stop and the valley station of the Stalden-Staldenried-Gspon cable car are located directly at the train station, which takes you to lofty heights in just a few minutes. Only a ten-minute drive separates Stalden from the industrial and economic center of Visp, making the village also attractive for commuters and business travelers. Thanks to its central location, Stalden opens up access to some of the most beautiful regions of the Upper Valais. Whether the Augstbord region with its scenic high-altitude trails, the impressive Mischabel group with the holiday resorts of Grächen, Saas-Fee, and Zermatt – from here, countless hiking, biking, and nature experiences are right on your doorstep. Description of the apartment in Stalden The spacious apartment with 105 m² of living space presents itself in an excellent, extremely well-maintained condition. The forecourt to the apartment is in single ownership and offers a variety of possibilities for individual design – whether a cozy lounge, play area, or green oasis. The apartment convinces with a well-thought-out and family-friendly floor plan: A welcoming entrance area with wardrobe and built-in cupboard ensures a pleasant reception. Two bathrooms – one with shower, toilet, and sink, and another with bathtub, toilet, and sink – offer the highest comfort, especially for families. Two bright children's rooms and a spacious parental bedroom provide ample space for all needs. The heart of the apartment is the openly designed, bright living room with a stylish fireplace, which creates a cozy and warm atmosphere on cool days. Here you can enjoy relaxed hours with family and friends. The modern kitchen with integrated dining area offers direct access to the spacious outdoor seating area and the balcony. From here, a wonderful panoramic view opens up over Stalden to the impressive Saas Valley – a real highlight for nature lovers and connoisseurs. High-quality, low-maintenance floor coverings in the living areas and solid wood parquet in the bedrooms round off the attractive overall picture of this property. The apartment is heated by an electric underfloor heating system. The installation of an air heat pump is being discussed, and a corresponding offer is already available. A sensational additional detail is the Carnotzet in the basement area, which is used as a party cellar. Room layout • Forecourt • Entrance area with built-in cupboard • 2 children's rooms • Parental bedroom • Living room with fireplace and access to the balcony • Living kitchen with access to the outdoor area • Bathroom: bathtub / toilet / sink • Outdoor seating area with garden • Garage Basement • Laundry room with drying room • Cellar • Carnotzet General • Civil defense room (can be used as a cellar) • Toilet in the basement The annual ancillary costs such as electricity, water, sewage, insurance, administration, taxes, chimney sweep, etc. amount to around CHF 5,800.00. This amount includes the annual contribution of CHF 1,500.00 to the renovation fund. Purchase price: CHF 458,000.00 for this enchanting apartment with basement, Carnotzet, and outdoor seating area The garage must be purchased at a purchase price of CHF 40,000.00. Availability: By arrangement Stalden – the gateway to the valleys of Zermatt and Saas-Fee Between the impressive valleys of Zermatt and Saas-Fee lies Stalden, the traditional bridge village in the Mattertal. Here, history meets lived village community – a place where past and present come together in a charming way. Historic village center with Valais charm The heart of Stalden is the old village with its lovingly preserved wooden and stone houses, narrow streets, and historic buildings. This picturesque village center tells stories of past centuries and gives Stalden its unmistakable character. Just a few steps away, the playground and the sports facility offer lively meeting points for children, young people, and the young at heart. Here, you can feel the sense of community that characterizes the village – warm, open, and active. A place with high recreational value The bridge village of Stalden delights with an exceptionally high recreational and experiential value. Numerous clubs in the areas of sports, culture, and youth promotion provide a varied program for a colorful village life. Whether traditional events, cultural events, or sporting activities – in Stalden, there's always something going on. These lived traditions have a high social value for the population and strengthen the sense of community. Live in nature – work in the city Thanks to its proximity to Visp and good transport links, Stalden combines the best of both worlds – living close to nature, working in the city, and enjoying life to the fullest. Experience history – between towers, bridges, and Alpine passes Since the Middle Ages, Stalden has been an important hub between the Saas Valley and the Nikolai Valley. The well-known Alpine crossings – the Monte Moro Pass, the Antronapass, and the Theodulpass – once had great traffic policy significance and shaped the development of the village sustainably. Impressive buildings like the Embda Tower (1346), the current church tower, and the historic Meierturm still testify to the influence of former feudal lords and bring the past to life. A special highlight is the pedestrian bridge "Ritibrigga" from 1599 in Neubrück – a popular photo opportunity and an impressive example of traditional architecture that still fascinates visitors today.


Travel time
-
1 / 13
CHF 499,000.–
4.5 rooms130m² living space
Neuweg 15, 3900 Brig

Living in a quiet neighborhood in Brig-Glis

• Sale to non-Swiss citizens (persons with residence abroad) not possible. • Sale as a holiday home (second home) possible. Highlight of the property • Ideal for a family • Ideal for own use or as a rental property • Practical room layout • Pleasant living atmosphere • Bright rooms • Spacious balcony • Quiet and safe due to the neighborhood street • Optimal connection to local infrastructure • Private garage Location and accessibilityThe multi-family house with a construction year of 1973 and 4 residential units, in which the apartment is located on the 2nd floor, is situated in a quiet location in the popular residential area "Zenhäusern" in Glis. The apartment can only be reached via the staircase, as the house does not have a passenger elevator.With its excellent infrastructure, sunny location, and proximity to the Alps, Brig is one of the most popular places to live and work in Valais. The city convinces with its attractive living quality, diverse job opportunities, and short distances – everything that makes daily life pleasant.Shopping facilities, gastronomy, and services are excellently developed. From small boutiques to markets and modern shopping centers – Brig offers urban comfort in the midst of a breathtaking mountain landscape.Description of the apartment in Brig-GlisWelcome to your new home – a bright, spacious apartment with approximately 122 m² of living space, which conveys an elegant and airy feeling.The well-thought-out room layout ensures a harmonious connection between the individual areas and enables the highest living quality. The modern laminate flooring in wood look runs uniformly through all rooms (except in the wet cells) and gives the apartment a cozy atmosphere.A special highlight of this apartment is the balcony, which can be accessed from every room. Here, you can enjoy breathtaking views of the picturesque Rhone Valley and the impressive Valais mountain landscape. The perfect place to start the day with a cup of coffee or celebrate the sunset with a glass of wine.The efficient central oil heating provides cozy warmth, while the radiators in the entire apartment guarantee a pleasant temperature.Room concept • Entrance area with built-in wardrobe • Parent's bedroom with access to the balcony • Bathroom: shower / WC / sink / washing machine connection • Two children's rooms • Living room • Modern kitchen with built-in wardrobe • Day toilet with sink • Basement • Garage Co-ownership • Bicycle room • Surroundings / garden Renovations carried out on the house and in the apartment • 2004: kitchen • 2005: replacement heating • 2006: replacement windows • 2011: electrical and carpentry work • 2012: tank revision & miscellaneous • 2018: apartment renovation & new heating burner • 2023: replacement garage doors & replacement mailbox system • 2024: replacement of electrical appliances in the kitchen Purchase price: CHF 499,000.00 for this family-friendly apartment with basementThe garage must be purchased for an additional CHF 40,000.00.Availability: By arrangement Brig-Glis – Education and Future – A knowledge hub in ValaisBrig-Glis combines what seems incompatible at first glance: urban elegance, rural coziness, and rural tranquility. This harmonious mixture makes the city community in the heart of Upper Valais a unique place that naturally connects urbanity and quality of life.The localities of Brig, Glis, Gamsen, and Brigerbad jointly shape the unmistakable character of Brig-Glis. Each has its own charm – from the lively city center with Mediterranean flair to the picturesque village quarters, where tradition and community are still palpable.Quiet, well-maintained residential areas in the midst of an intact mountain landscape, combined with diverse leisure and sports opportunities, make Brig-Glis a place where one likes to live and work.Brig is not only economically strong but also an important educational center in Upper Valais. Here you will find kindergartens, primary and secondary schools, the renowned Kollegium Spiritus Sanctus, a commercial school, as well as two institutions of national importance: the Fernuni Schweiz and the Fernfachhochschule Schweiz (FFHS).This provides Brig with the best conditions for education, research, and personal development – from primary school to academic degree.Not surprisingly, Brig-Glis is considered the center of Upper Valais. The city is a service hub, educational center, and traffic node at the same time. Here, international traffic axes intersect on rail and road – whether in the direction of Italy, Bern, or Lake Geneva.With its train station as an important Alpine crossing and connection to the Simplon Pass and the Matterhorn Gotthard Bahn, Brig-Glis offers optimal accessibility – both for commuters and travelers.
Travel time
-

Suggested properties for you based on search results