7167 results - Apartment to buy with 4 rooms in Switzerland

1 / 13
  • Balcony / Terrace
  • Garage
  • View
  • +3
CHF 1,150,000.–
4.5 rooms115m² living space
Via del Tiglio 17C, 6605 Locarno

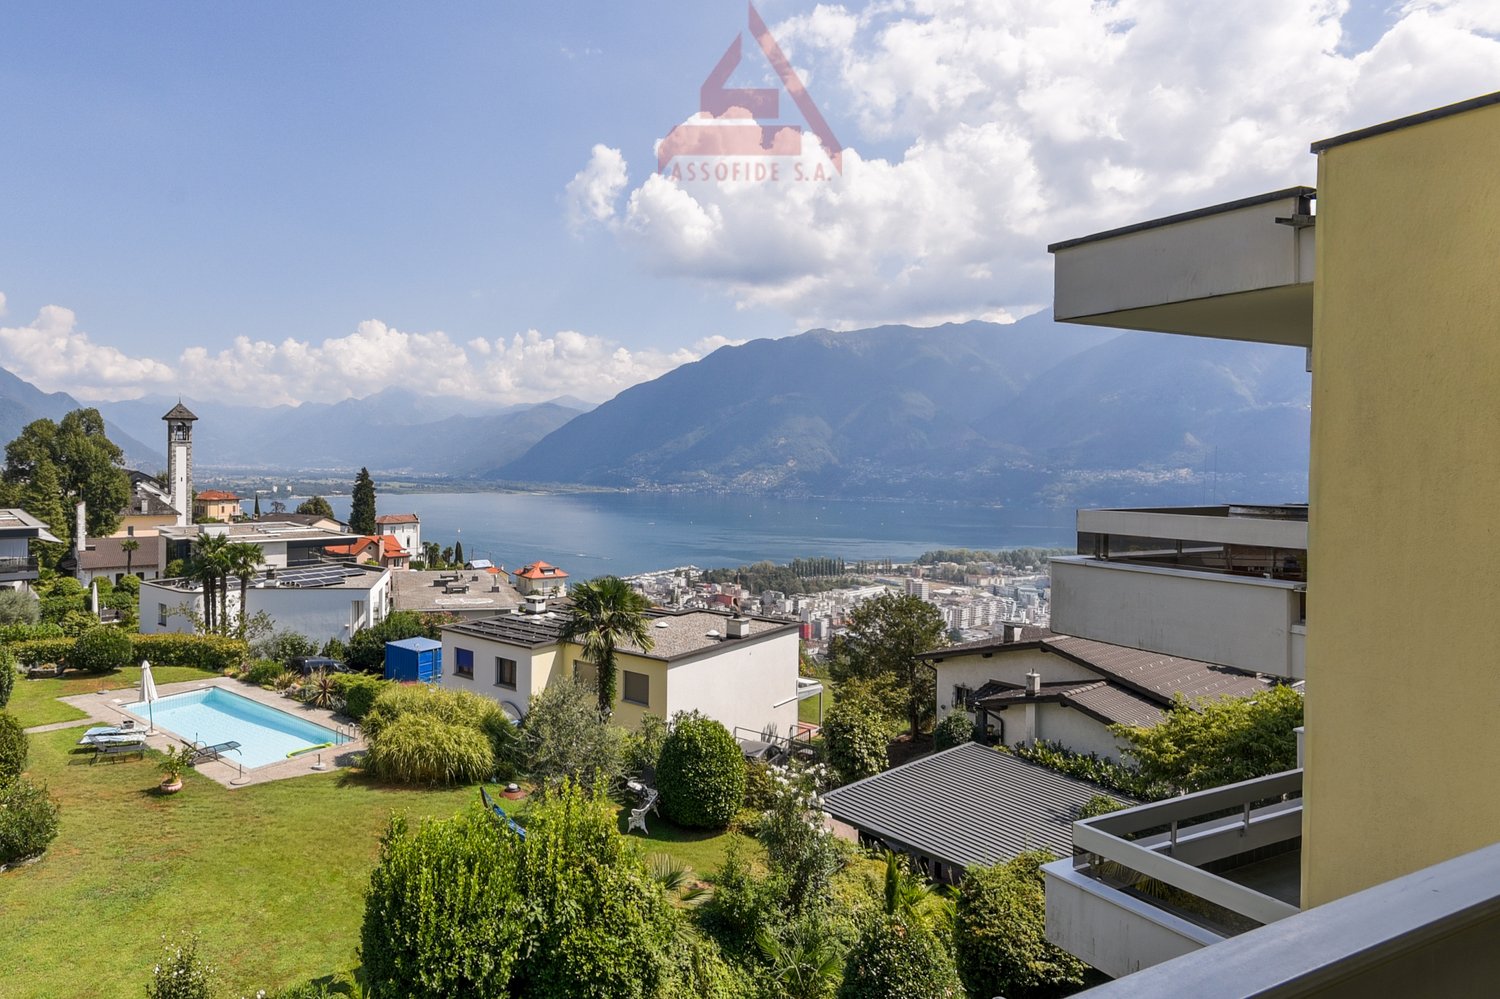
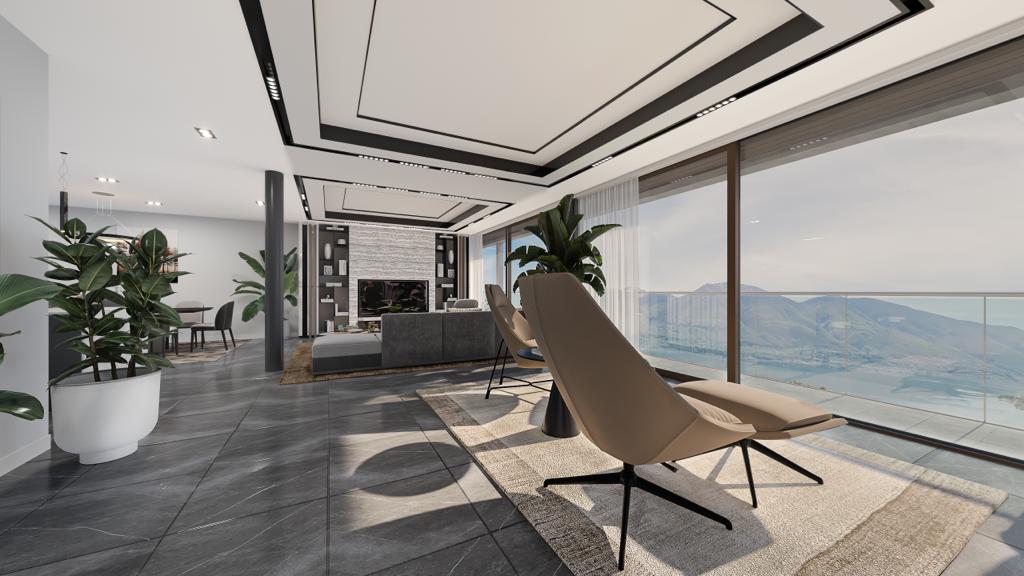
Panorama da sogno a Locarno Monti / Traumpanorama in Locarno Monti

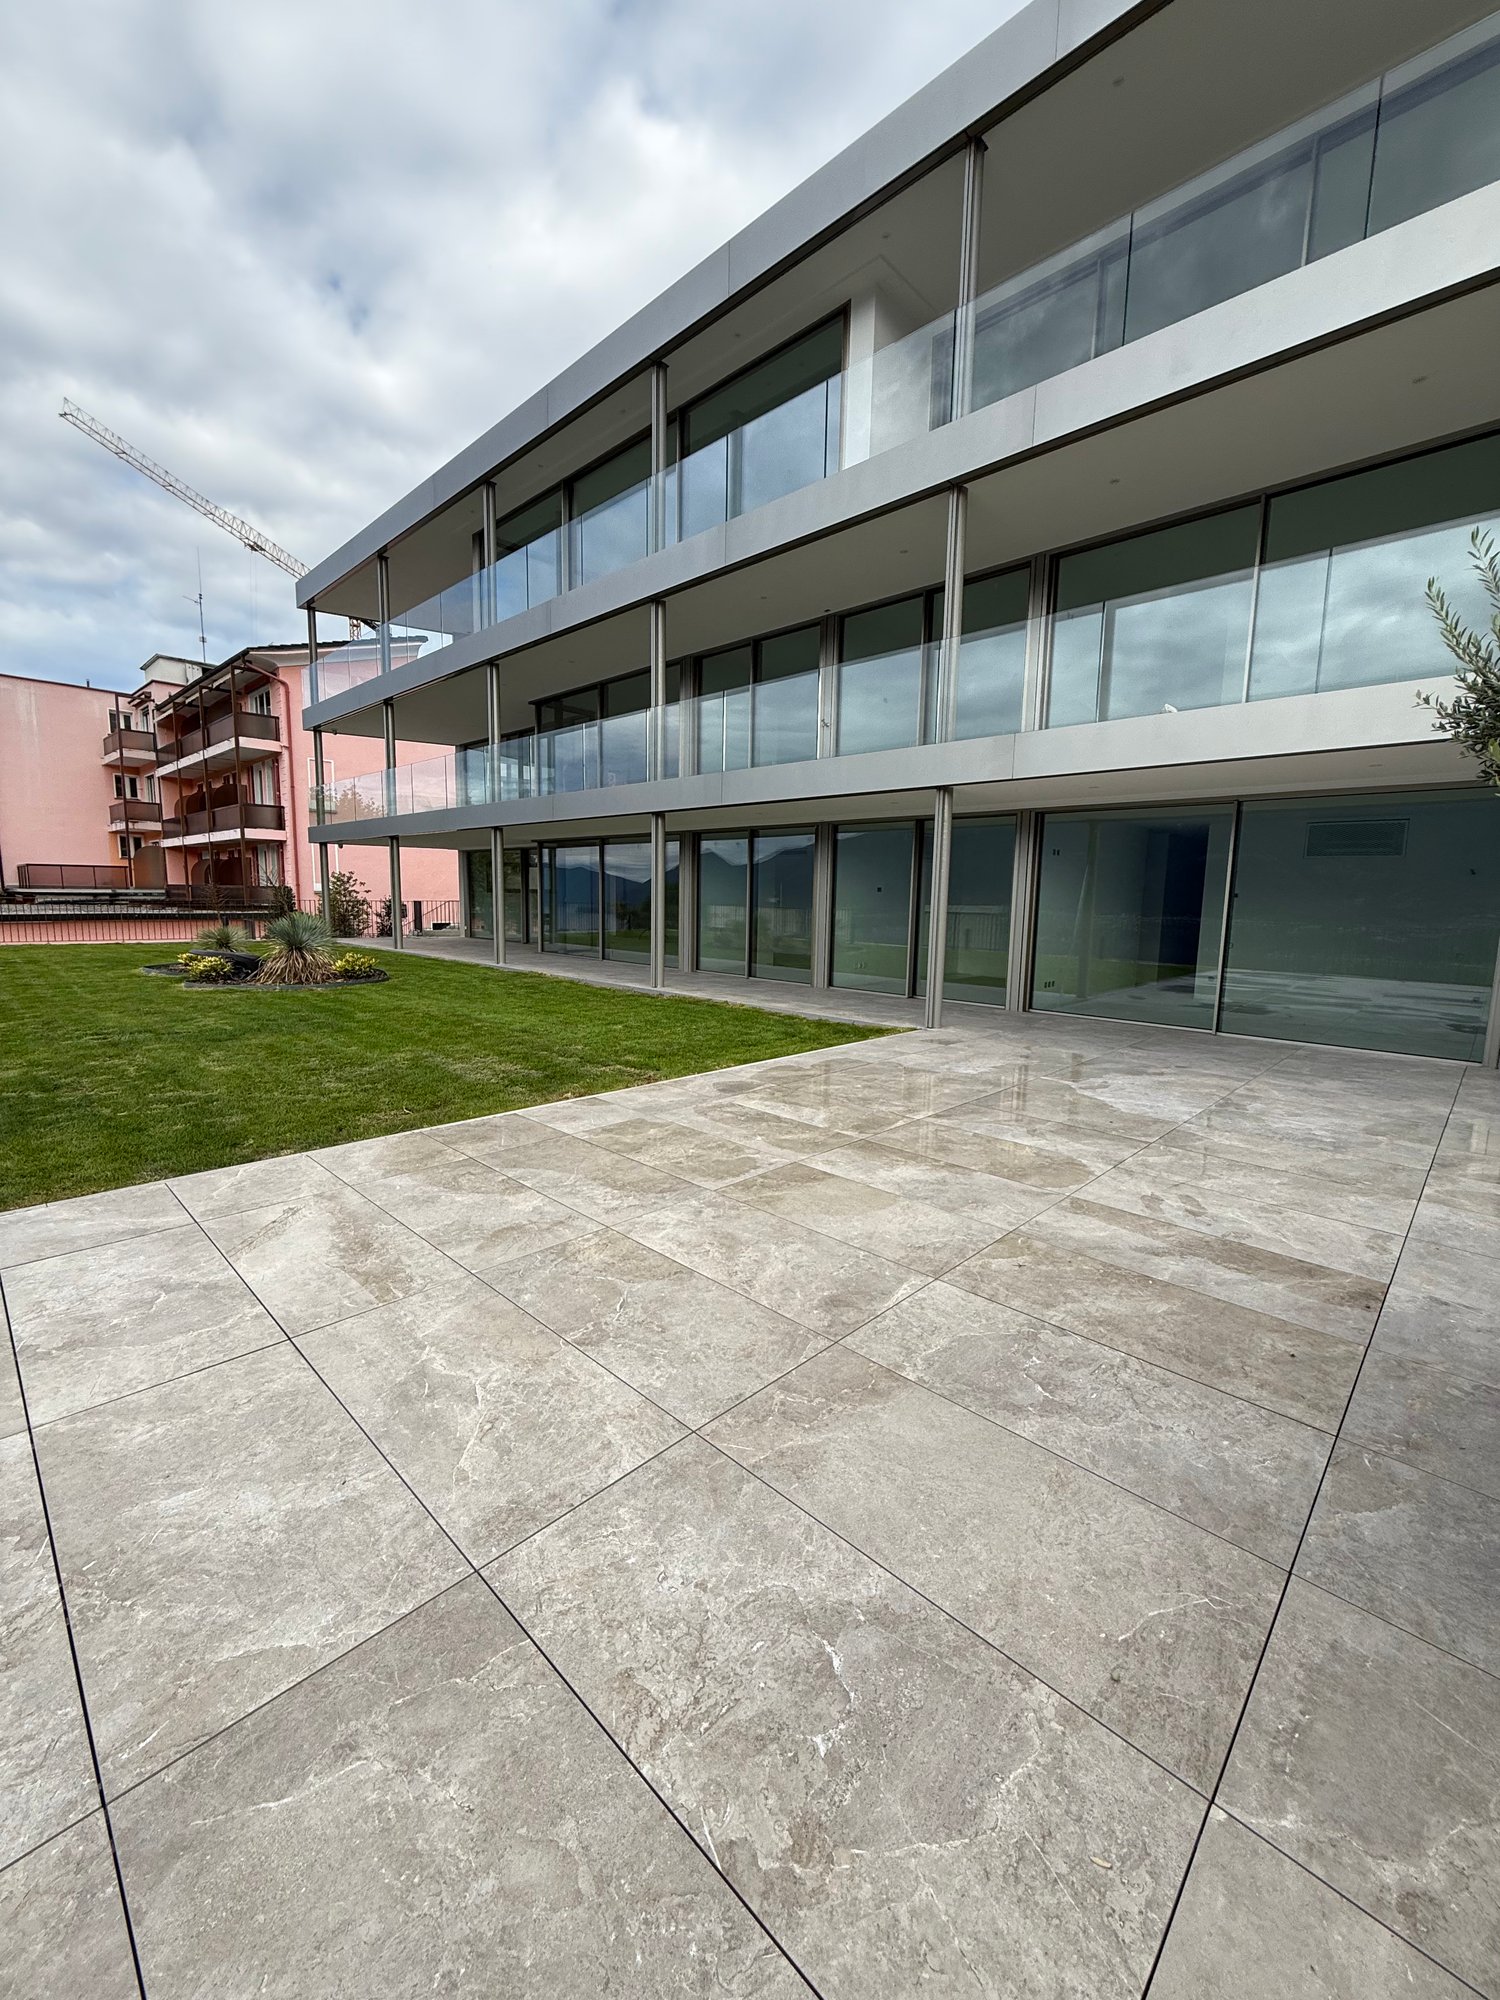
RES. PRIMARIA - In posizione tranquilla e soleggiata a Locarno Monti, troviamo questo luminoso appartamento di 4.5 locali con una splendida vista panoramica sul Lago Maggiore e sulle montagne circostanti. Situato al 3° piano di una residenza molto curata, l’appartamento offre ambienti generosi e una distribuzione degli spazi funzionale e armoniosa, con una cucina separata e camere spaziose che garantiscono comfort e privacy. Il cuore dell’abitazione è l’ampia zona giorno, luminosa e accogliente, dalla quale si accede al balcone panoramico; il luogo ideale per una colazione all’aperto, un momento di relax o semplicemente per lasciarsi incantare dalla vista sul lago. A rendere questo appartamento ancora più speciale sono gli spazi comuni della residenza: piscina interna, sauna, palestra e un curato giardino, pensati per concedersi momenti di benessere senza allontanarsi da casa. Una pratica cantina e un posteggio in autorimessa completano questa imperdibile offerta.ERSTWOHNSITZ - Diese helle 4.5-Zimmerwohnung in ruhiger und sonniger Lage in Locarno Monti bietet einen herrlichen Panoramablick auf den Lago Maggiore und die umliegenden Berge. Die Wohnung liegt im dritten Stock einer sehr gepflegten Wohnanlage und bietet grosszügige Räume sowie eine funktionale und harmonische Raumaufteilung. Eine separate Küche und geräumige Zimmer garantieren Komfort und Privatsphäre. Das Herzstück der Wohnung ist der grosszügige, helle und gemütliche Wohnbereich mit Zugang zum Panoramabalkon – der ideale Ort für ein Frühstück im Freien, einen Moment der Entspannung oder um den Blick auf den See zu geniessen. Ein besonderes Plus dieser Wohnung sind die vielfältigen Gemeinschaftseinrichtungen der Liegenschaft: ein Hallenbad, eine Sauna, ein Fitnessraum und ein gepflegter Garten. Sie laden dazu ein, Momente des Wohlbefindens zu geniessen, ohne das Haus verlassen zu müssen. Ein praktischer Kellerraum und ein Parkplatz in der Tiefgarage runden dieses Angebot ab.

  • Balcony / Terrace
  • Garage
  • View
  • +3
Travel time
-
1 / 16
  • Parking space
  • Balcony / Terrace
  • Garage
  • +4
CHF 1,390,000.–
4.5 rooms120m² living space
Tüfwisweg 1, 8185 Winkel

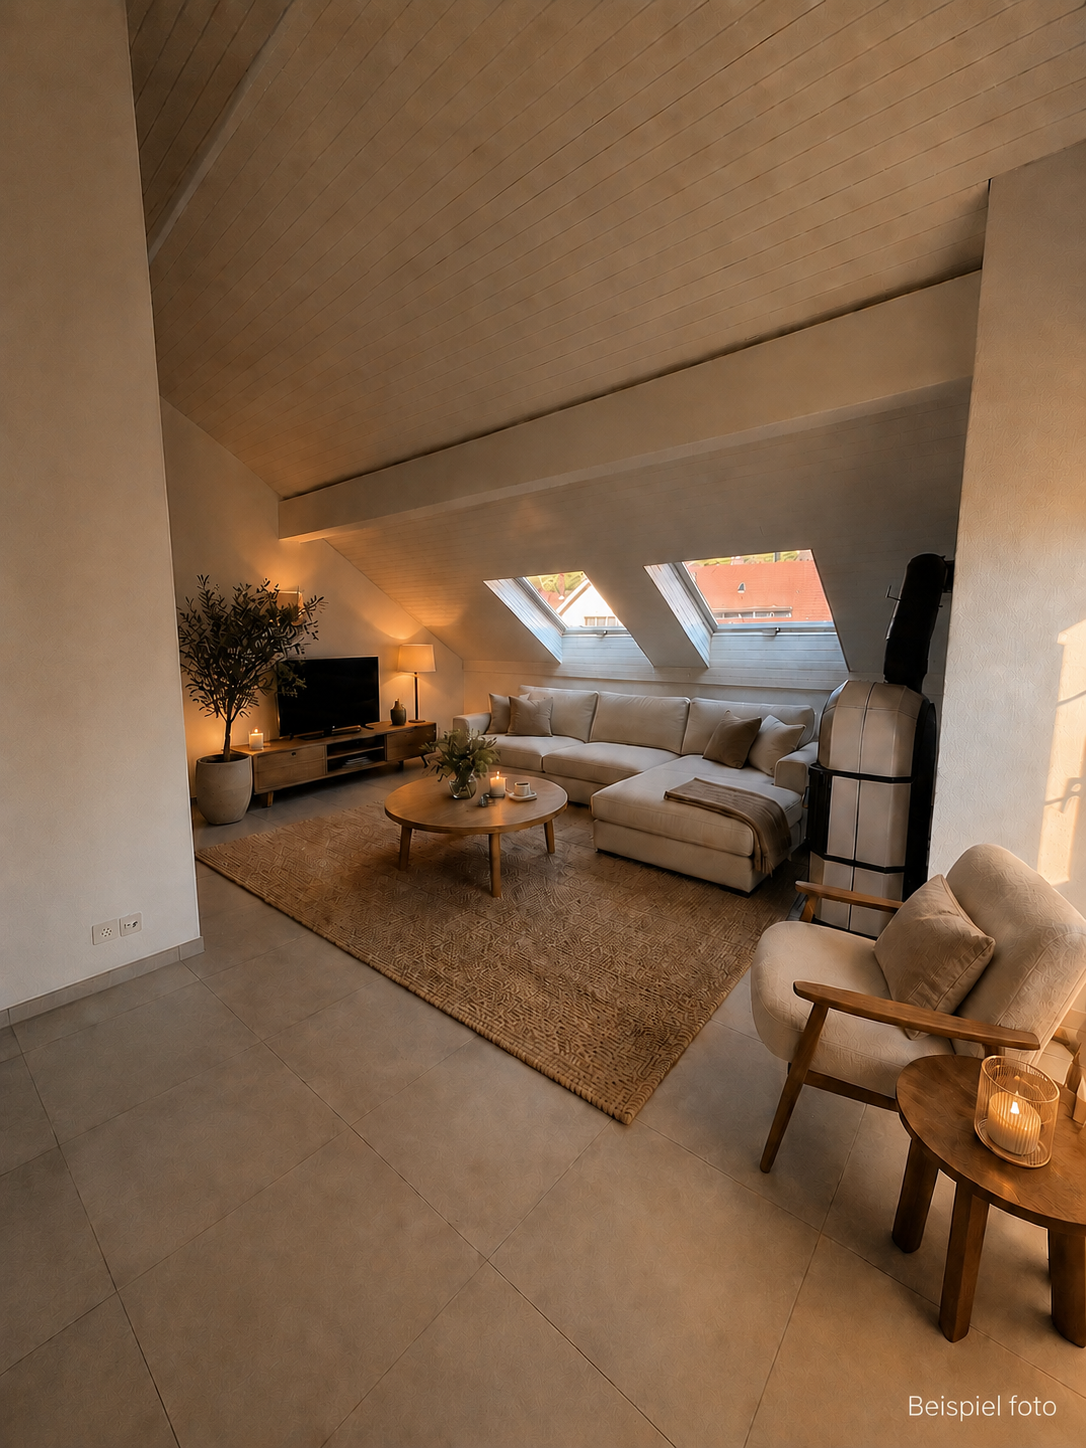
Welcome to your new home in Winkel - Exclusive 4.5 room attic apartment

In a quiet and sunny location in Winkel, this exclusive attic apartment awaits you, combining modern living with the unique charm of a lovingly renovated old building. The building, constructed in 1987, was comprehensively renovated in 2025 and presents itself today in a stylish, as-new condition.With generous room heights, light-filled living areas, and high-quality fittings, this apartment offers a special living experience – ideal for people who appreciate peace, comfort, and good accessibility.Highlights of the apartment • Bright, open living areas with a generous sense of space • High ceilings in the living room (approx. 4.90 m) • Balcony with a generous view • Modern open kitchen with new appliances • Two wet cells with shower and bathtub • Comfortable underfloor heating • Stylish parquet and stone floors • Separate laundry room • Attic and cellar compartment for additional storage space • Elevator in the building • Garage box included • Additional outdoor parking space included • Quiet and child-friendly environment Location and surroundingsThe apartment is located in an attractive, sunny residential area in Winkel with excellent infrastructure. The bus stop "Winkel Center" can be reached in just a few minutes' walk, as can the Volg for daily shopping. A pharmacy is conveniently located right outside the front door, and the Grossacher school complex is easily accessible on foot – ideal conditions for families.This stylish attic apartment combines modern living, generosity, and a quiet living atmosphere in a harmonious way. The combination of high ceilings, plenty of daylight, high-quality fittings, and good connections makes this property a special home.

  • Parking space
  • Balcony / Terrace
  • Garage
  • +4
Travel time
-
1 / 13
  • Parking space
  • Balcony / Terrace
  • Garage
  • +3
CHF 2,600,000.–
4.5 rooms218m² living space
Via Contra 47, 6645 Brione sopra Minusio

Newly built apartment with panoramic view in Brione sopra Minusio

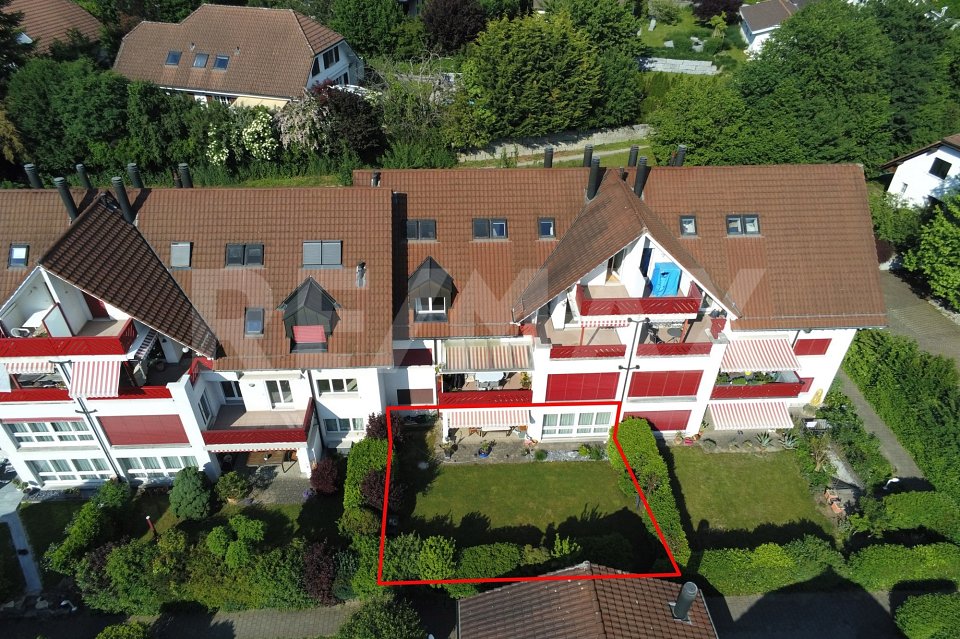
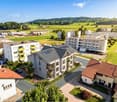
Welcome to this beautiful newly built apartment, located in the picturesque municipality of Brione sopra Minusio, in the heart of the Canton of Ticino. Available immediately, this elegant first-floor apartment offers all the comforts of modern living in a natural setting of rare beauty.As can be seen from the aerial view, the property is situated in a quiet residential area, surrounded by lush vegetation and trees, ensuring privacy and a pleasant sense of harmony with nature.Main features of the apartment: • Spacious floor area: 188 m² of living space, totaling 218 m², spread over 4.5 rooms. • Three bathrooms: For the maximum comfort of the whole family. • 2.5 m ceilings that provide brightness and a sense of space. • Panoramic terrace: Enjoy the Ticinese landscape in all its magnificence, with a total of 60 m² of terrace space. • Accessibility: The property is equipped with an elevator and is fully wheelchair accessible. • 2 parking spaces included in the price, additional parking spaces available at 80,000 CHF each. • Year of construction 2026: Latest generation technologies and finishes. Exposure and environment: The apartment enjoys good solar exposure in summer and good brightness even in winter. The area is quiet both day and night, ideal for those seeking tranquility and relaxation away from the hustle and bustle of the city.This is a unique opportunity for those who want to live in a privileged natural setting without giving up the comforts of modern life. Don't miss this extraordinary opportunity!

  • Parking space
  • Balcony / Terrace
  • Garage
  • +3
Travel time
-
1 / 13
  • Parking space
  • Balcony / Terrace
  • Garage
  • +3
CHF 2,850,000.–
4.5 rooms238m² living space
Via Contra 47, 6645 Brione sopra Minusio

Modern apartment 4.5 rooms in Brione sopra Minusio

Discover this beautiful apartment with 4.5 rooms on the ground floor of a newly built residential complex in Brione sopra Minusio. With a living area of 188 m² and a total area of 238 m², this property represents the perfect balance between modern comfort and tranquility.The apartment offers: • Spacious rooms: 4.5 rooms spread over 188 m² of living space • Three modern bathrooms: For the maximum comfort of the whole family • Panoramic terrace: Perfect for relaxing moments outdoors, 60mq covered terrace and 40mq open terrace. • Private garden of 200mq. • Full accessibility: Apartment with elevator and wheelchair accessible • 2 parking spaces are included in the sale price, additional parking spaces are available for 80’000 CHF each. The residential complex: This modern building from 2026 stands out for its sustainable architecture with solar panels and private garden. The environment is particularly quiet and sunny, ideal for those seeking peace and serenity.This property represents a unique opportunity for those who want to live in a modern, sustainable, and quiet environment with all the comforts of a new building. Available immediately for those who are ready to start a new life in this corner of Ticino paradise.

  • Parking space
  • Balcony / Terrace
  • Garage
  • +3
Travel time
-
Franck Chesaux

Franck Chesaux

1 / 13
Franck Chesaux

Franck Chesaux

  • Parking space
  • Balcony / Terrace
  • View
  • +1
CHF 810,000.–
4.5 rooms149m² living space
Route de Vuisse 162, 1950 Sion

4.5 rooms new - Intimacy, terrace and garden!

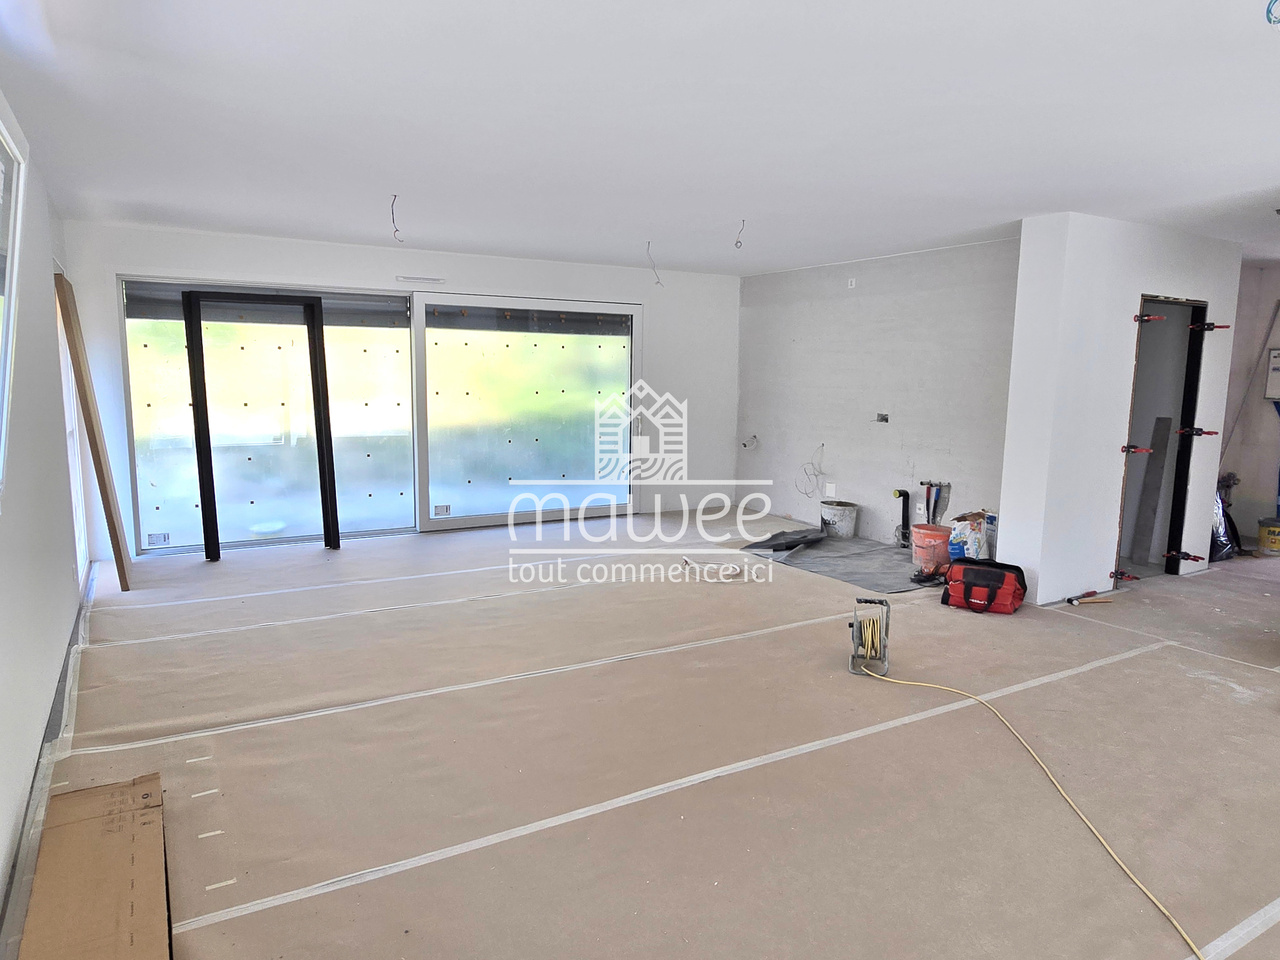
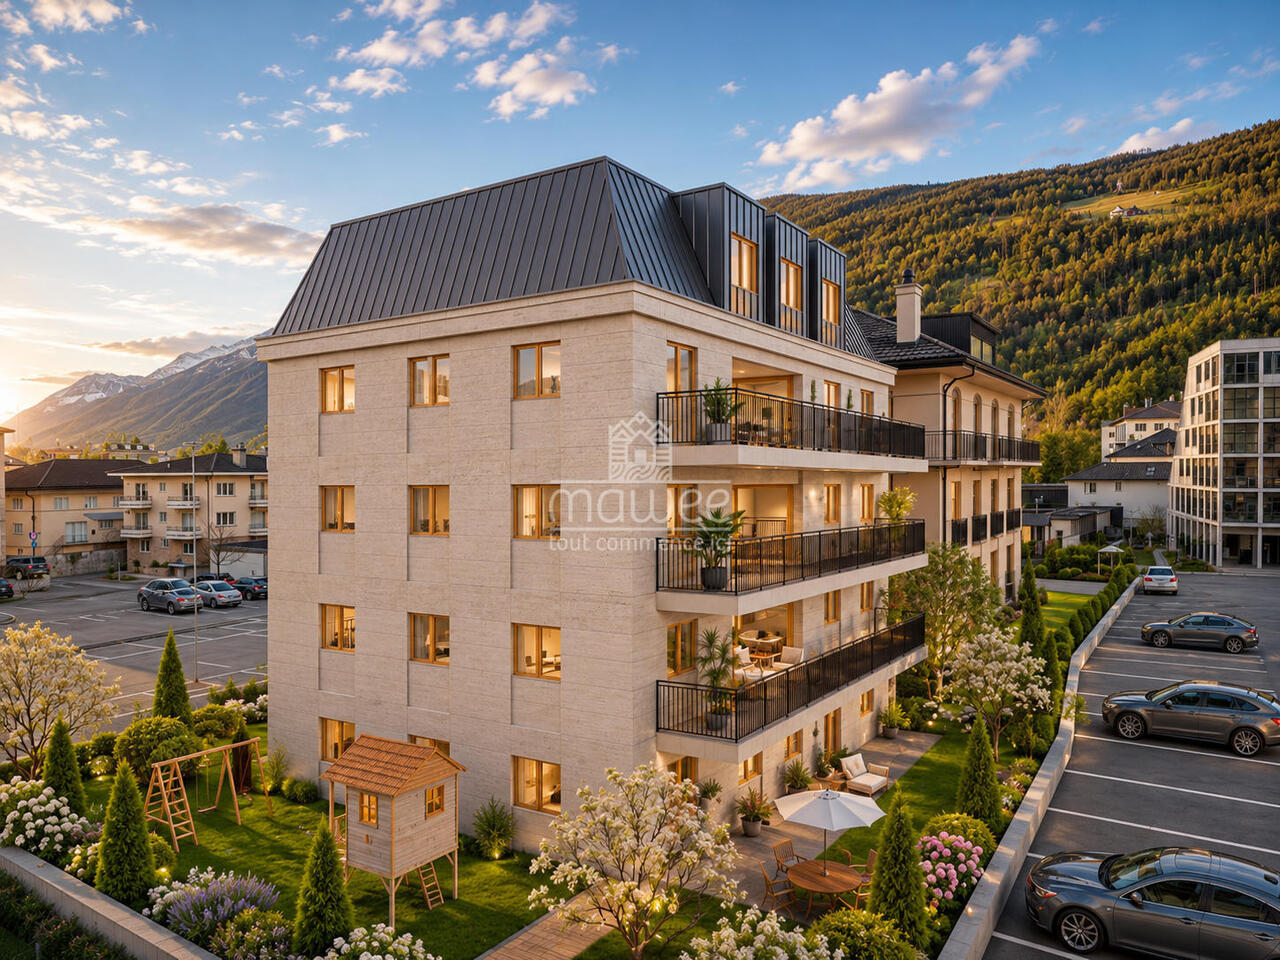
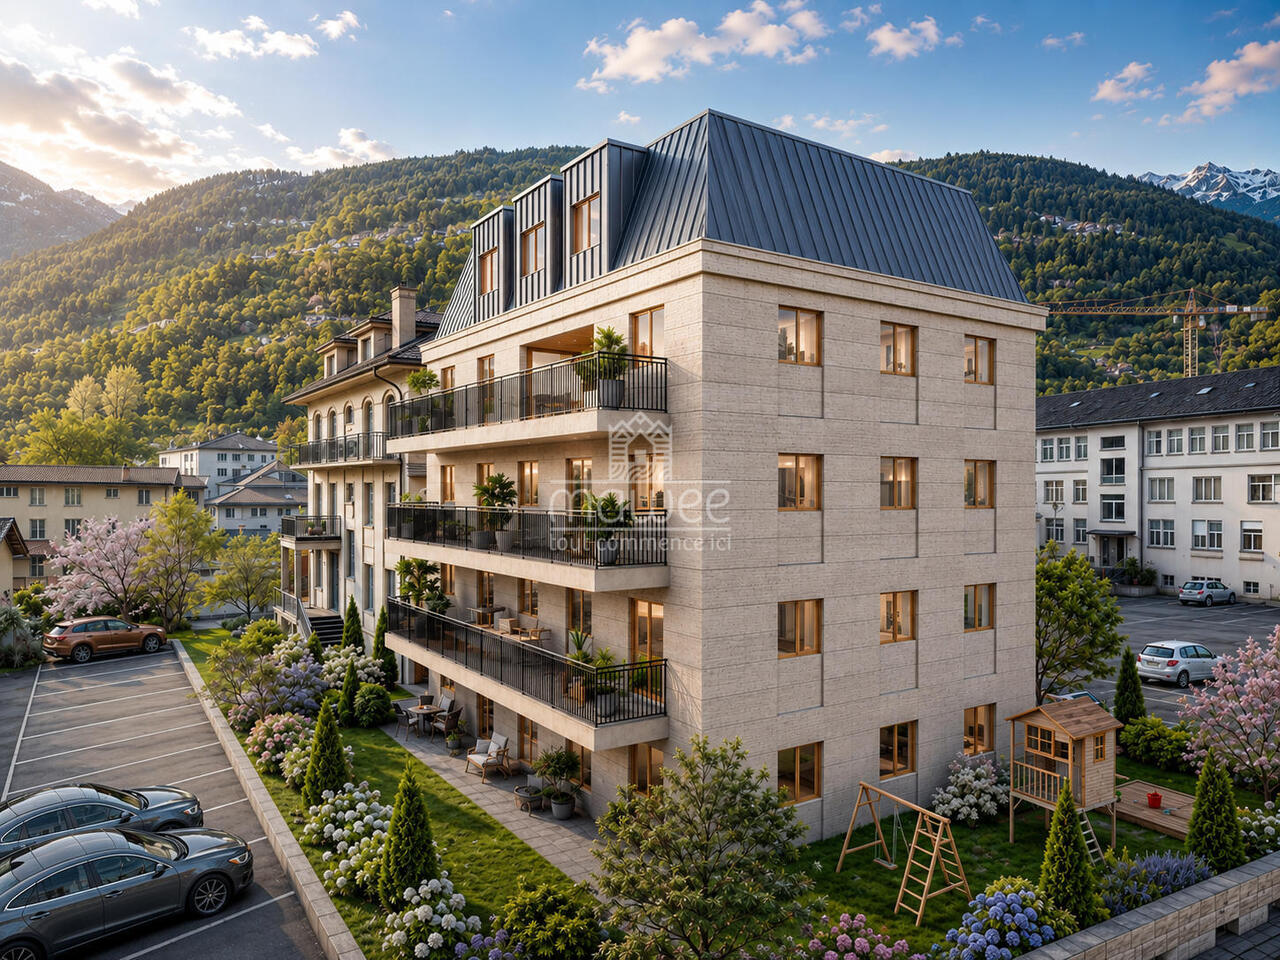
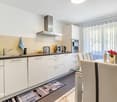
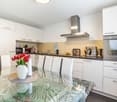
Final stretch - delivery September 2026!Discover the Vinova promotion, ideally located in the hamlet of Vuisse, in the plain, in the municipality of Savièse. Nestled in a quiet residential area and surrounded by vineyards, this small residence of only two apartments benefits from beautiful sunlight and offers a peaceful and privileged living environment, while being in close proximity to Plan-Conthey and all its amenities.With its high-end finishes, warm atmosphere, and careful architecture, it guarantees intimacy, comfort, and quality of life.The amenities of Conthey as well as the infrastructure of Sion are quickly accessible: shops, schools, public transport, and motorway access are just a few minutes away.Financial advantage when buying: • Share offered (CHF 664'000.-) • No construction credit • Payment only after completion of work The 4.5-room apartment on the upper floor consists of: • Covered and independent access on the same level • Entrance with built-in wardrobes • Magnificent, equipped kitchen with central island and open to the living room • Spacious living area of 46 m² with direct access to the two balconies • Parental bedroom of 23 m² with private bathroom, Italian shower, and dressing room • Two beautiful rooms of 11.5 m² each • Bathroom with bathtub, toilet, sink, window, and space for a washing machine • Generous balconies of 17.82 m², southeast facing, with a view of an elevated floor • Spacious, paved terrace of 35 m², southwest facing, with direct access to the garden • Technical room / cellar The interior finishes have been carefully selected with high-quality materials and services: large-format tiles 60 × 120 cm, premium kitchen, and fitted wardrobe in the parental bedroom.Advantages: • Floor heating with air-water heat pump • Photovoltaic panels • Triple glazing • Carport • Quiet and sunny location • Close to all amenities Parking (additional): • 2 covered parking spaces: CHF 15'000.- each • 1 outdoor parking space: CHF 10'000.- A quality real estate project, designed to last and offer you optimal living comfort.Detailed information and visit on request.Find all our ads on www.mawee.chmawee, where it all begins!

  • Parking space
  • Balcony / Terrace
  • View
  • +1
Travel time
-
1 / 13
CHF 580,000.–
4.5 rooms105m² living space
Löwenacker 4, 4626 Niederbuchsiten

4.5-room apartment with fireplace and three parking spaces

The moment that sells this apartment comes in November. Outside, it gets dark at five, and inside, the wood is already next to the fireplace, and a fire is burning in the living room. The underfloor heating keeps the room warm – the fire makes it cozy. This is a difference that can only be felt.In the summer, life moves outside. The balcony is covered, paved with natural stone-look plates, and large enough for a table where four people can really sit. Not a balcony to stand on, but one to stay on.The kitchen is a separate room – with space for a solid wood dining table, not for a breakfast bar. Granite countertops, ceramic glass cooktop, oven, and dishwasher are where they belong.Three more rooms are located quietly in the corridor, all with a view of the green neighborhood. One is currently used as an office, with a desk directly at the window – a home office, without the laptop ending up on the dining table and having to be cleared away in the evening.Two wet zones mean one thing in everyday life: the morning runs smoothly, even if everyone has to leave at the same time. A bathroom with a bathtub and double sink for those who have time – and a separate shower with toilet for those who don't.Honestly, about the condition: the house was built in 1998 and has been well-maintained since then. The kitchen is from the year of construction, and the bathrooms have already been partially renovated and are in impeccable condition. The heating system has been freshly renovated, and a water softening system has been installed – two items that you won't have to worry about in the next few years. You don't have to do anything here. But you can. And that's rather the exception in this price range: you don't pay for the previous owner's renovation, but you can design it later according to your own taste and schedule.What makes everyday life easier is rarely found in brochures: a basement compartment of around 25 m², where you can not only store things but also have your own lockable laundry room.And then there are the parking spaces. Two in the underground garage, one outside – all three are included in the purchase price. Anyone who has ever fought for a second parking space in a house with six apartments knows that this is no detail. Two cars, one visitor, no problem. And next to the car, there is still space for a motorcycle in the underground garage.The location makes the calculation simple: the Linde bus stop is about a five-minute walk, the Oberbuchsiten train station is around 560 m, and the Egerkingen motorway access is around 3.3 km. Olten, Solothurn, Basel, and Zurich are within commuting distance, without having to live in the city. Niederbuchsiten has around 1,300 inhabitants and still has everything that supports everyday life: kindergarten and primary school in the village, the Unterdorf school complex around 270 m away, the Volg for daily shopping, a playground on the community meadow behind the house. And when the hiking boots come out on Sundays, the trails at the Jura Südfuss practically start at the front door.

Travel time
-
1 / 16
CHF 489,000.–
4.5 rooms100m² living space
3940 Steg VS

Sunny 4.5-room apartment with two garages in a quiet location in Steg

Sunny 4.5-room apartment with two garages in a quiet location in Steg This 4.5-room apartment in Steg combines a well-thought-out room concept with a quiet, family-friendly location. On approximately 100 m² of living space, it offers a comfortable home that convinces with bright rooms and a pleasant living atmosphere.The living and dining area forms the heart of the apartment and invites you to linger and socialize. From here, you can directly access the sunny balcony, from which you can enjoy the beautiful mountain view. Three bedrooms provide ample space for family, guests, or a home office.The offer is complemented by a bathroom with a bathtub and a separate toilet, which further increases the living comfort. A private basement room with approximately 10 m² provides practical storage space.Particularly noteworthy are the two single garages, which are included in the purchase price and thus round off the comfort.The quiet and sunny location on the outskirts of Steg guarantees relaxing living, while shopping facilities, schools, sports facilities, and the diverse infrastructure of the municipality are within short walking distance. Visp can be reached in around 20 minutes by car, providing an ideal connection for commuters.This apartment is ideal for families, couples, or as an attractive capital investment in a thriving municipality in the Upper Valais. Are you interested? You are welcome to contact me for a viewing.

1 / 17
CHF 750,000.–
4.5 rooms
6850 Mendrisio

Modern 4.5-room apartment with large private garden in Rancate

In the quiet and sought-after district of Rancate, in the municipality of Mendrisio, we offer a very new 4.5-room apartment for sale, ideal for those looking for comfort, privacy, and living quality in a modern environment.The object is characterized by its magnificent sun exposure, which provides bright and inviting rooms throughout the day.The living area, spacious and well-distributed, opens onto an elegant living room with open kitchen, which is directly connected to the large private garden through large windows: an ideal space for relaxation, outdoor dining, or for families with children and pets.The sleeping area offers three well-proportioned bedrooms, perfect for a family or for those who need a study room, as well as two modern bathrooms with high-quality materials.To complete the object:· large, flat private garden· 3 comfortable parking spaces, two of which are in the garage· recent construction with high energy standards· modern and carefully designed execution· own laundry room inside· quiet and well-connected residential area· air conditioning.The location is strategic: located in a quiet area, but only a few minutes from all important services, schools, connections, and the center of Mendrisio.An ideal housing solution for those looking for a new, immediately habitable object with outdoor spaces that are hard to find.Sales conditions: CHF 850'000.-- apartment with cellar CHF 750'000.-- two parking spaces in the garage CHF 80'000.- - one external parking space CHF 20'000.- Luca MaroniTicino Real Estate Sagl If you are interested, please respond EXCLUSIVELY through this ad and indicate:- whether you want to acquire a property for your own use or as an investment;- the areas that interest you;- the type of property you are looking for;- your investment budget;- whether you need to sell a property to make a new investment;- whether you have already had advice on a mortgage;- your availability on days and time for a possible visit;

Alannah Da Silva-Pfändler

Alannah Da Silva-Pfändler

1 / 13
Alannah Da Silva-Pfändler

Alannah Da Silva-Pfändler

  • Balcony / Terrace
  • Garage
  • View
  • +2
CHF 895,000.–
4.5 rooms104m² living space
Linth-Escherweg 3, 8306 Wangen-Brüttisellen

Your new home in a central location!

Your new home in a central location in Brüttisellen!This well-maintained condominium on the 2nd floor convinces with a well-thought-out floor plan, bright rooms, and an attractive location. An ideal home for all who appreciate comfort, functionality, and short distances.The highlights at a glance: • Well-maintained property, built in 1996 • Apartment on the 2nd floor with a well-thought-out floor plan • Two bathrooms with daylight, one with its own washing tower • Cozy balcony • Central location in Brüttisellen with good infrastructure • Garage space can be purchased for an additional Fr. 30,000.– Welcome to an apartment that convinces with its harmonious room layout and well-maintained condition. The bright living rooms create a pleasant atmosphere and offer the ideal framework for relaxed hours with family and friends.The well-thought-out floor plan ensures a comfortable living feeling and enables optimal use of the rooms. The two bathrooms with windows are particularly practical, offering plenty of daylight. One of them also has an integrated washing tower, providing special everyday comfort.The cozy balcony invites you to enjoy the sun, let the evening fade away, or start the day relaxed with a coffee.The well-maintained property from 1996 has been professionally maintained over the years. At the same time, the apartment offers its new owners the opportunity to modernize individual areas according to their own ideas and give it a personal touch. Depending on taste, for example, the kitchen and bathrooms could be refreshed, the walls repainted, or the bathroom windows replaced. Even smaller investments offer the chance to further increase the living comfort and design the apartment step by step in a contemporary way.It is precisely the combination of a well-maintained current state and existing development potential that makes this apartment particularly interesting for buyers who want to realize their own ideas.Thanks to the central location in Brüttisellen, you benefit from short distances to shopping facilities, schools, public transport, and the most important traffic axes. A garage space can be purchased for an additional Fr. 30,000.–This apartment offers a beautiful basis for creating a long-term home according to your own ideas. An interesting opportunity for all those who are looking for a well-maintained apartment in a central location with individual design potential. We are pleased to present your new home to you!

  • Balcony / Terrace
  • Garage
  • View
  • +2
Travel time
-
1 / 13
  • Parking space
CHF 770,000.–
4.5 rooms122m² living space
Mattenweg 17, 5702 Niederlenz

Family-friendly garden apartment in a quiet location

This charming 4.5-room garden apartment is located in a three-story multi-family house at the end of a quiet neighborhood street. The location without through traffic offers a pleasant and quiet living environment. The settlement also includes a children's playground, which is located in the immediate vicinity of the apartment and provides children with a safe place to play outdoors. The Friedmatt kindergarten is also within a few minutes' walk.Despite the traffic-free location of the property, you benefit from a good connection to the surrounding towns. The main road between Niederlenz and Wildegg is located in the immediate vicinity. Shopping opportunities in Niederlenz and Wildegg are within a few minutes' reach. A bus stop is also within walking distance. Whether sports or relaxation, you can reach the Aabach and the Altfeld with just a few steps.The 121 m² large apartment convinces with a well-thought-out floor plan with practical room division. Particular emphasis is placed on the winter garden directly adjacent to the living room. This can be fully integrated into the living area or used as a separate room if required.Arches, a chimney, and the bright rooms give the apartment a special character and create a cozy and comfortable atmosphere. The private garden area extends the living space outdoors and offers additional space to linger and enjoy.The property includes a parking space in the underground garage, as well as a separate laundry room, a cellar room, and a wood cellar. For birthday parties, meetings, or similar events, you also have a communal room in a separate building at your disposal.Whether as a home for a family with children or for a couple with a desire for generous space, this garden apartment offers versatile usage possibilities and combines quiet living with good accessibility to the surrounding infrastructure.

  • Parking space
Travel time
-
Iryna Filon

Iryna Filon

1 / 13
Iryna Filon

Iryna Filon

  • Balcony / Terrace
CHF 1,900,000.–
4.5 rooms100m² living space
3963 Crans-Montana

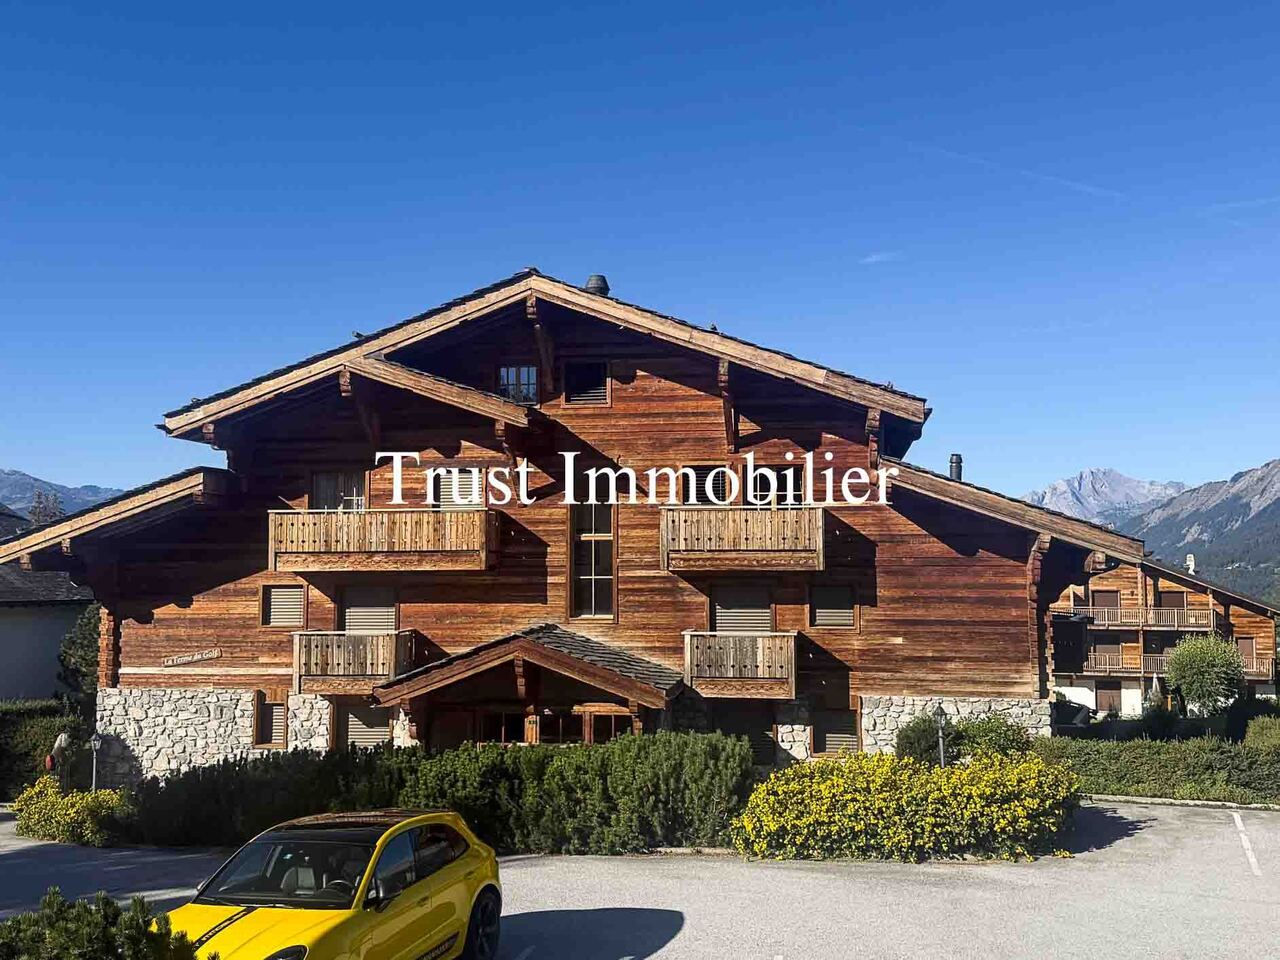
4001. Magnifique appartement de standing sur la Route du golf

Appartement à vendre à Crans-MontanaTrust Immobilier, agence immobilière à Crans-Montana et Genève, vous propose Ref. 4001 - TCMChalet résidentiel de haut standing, situé dans le quartier résidentiel de la Route du Golf, à quelques minutes du parcours de golf Sévériano Ballesteros. L' immeuble bénéficie, de par son exposition Ouest, des derniers rayons de soleil.Il comprend : Hall d'entrée - Salon avec cheminée et zone à manger donnant sur une terrasse Ouest - Cuisine semi - ouverte entièrement équipée - Chambre parentale disposante d'un accès à la terrasse Ouest et salle de bains privative - 2 Chambres - Salle de bainEn annexe : Place de parking dans un garage souterrain -1 Cave -1 Local à skiForme juridique : Résidence principale www.trustimmobilier.chApartment for sale in Crans-MontanaTrust Immobilier, a real estate agency in Crans-Montana and Geneva, presents Ref. 4001 - TCMA luxury residential chalet located in the residential neighborhood of Route du Golf, just a few minutes from the Sévériano Ballesteros golf course. Thanks to its west-facing orientation, the property enjoys the last rays of the sun.It includes: Entry hall - Living room with fireplace and dining area opening onto a west-facing terrace - Fully equipped semi-open kitchen - Master bedroom with access to the west-facing terrace and en-suite bathroom - 2 bedrooms - BathroomIncluded in the annex: Parking space in an underground garage - 1 storage unit - 1 ski storage roomLegal status: Primary residence www.trustimmobilier.ch

  • Balcony / Terrace
Roman Koller

Roman Koller

1 / 14
Roman Koller

Roman Koller

  • Parking space
  • Balcony / Terrace
  • Garage
  • +6
CHF 710,000.–
4.5 rooms122m² living space
Im Eichpark 7, 9453 Eichberg

Sunny living in a natural and quiet location

FIGURES & FACTS• quiet and family-friendly residential area in Eichberg• natural and rural living environment with a high quality of life• good connection to Altstätten, Oberriet, and St. Gallen• shopping facilities for daily needs in the immediate vicinity• bus stop within walking distance• year of construction 2009• two multi-family houses with 8 4.5-room apartments each• south-west or south-east orientation• well-thought-out floor plan with clear separation of living and sleeping areas• spacious living, dining, and kitchen area• spacious bedrooms• two bathrooms with bathtub or shower• utility room with separate laundry room• controlled living space ventilation (for a pleasant room climate)• sunny balcony on the upper floor or spacious seating area on the ground floor• high-quality and well-maintained construction standard• modern kitchen with stone countertop and ceramic glass cooktop• Minergie-P standard for energy-efficient living• sustainable energy supply using geothermal heat pumps• photovoltaic system on the roofs• automatic shading through wind and sun monitors• numerous leisure activities in the region• durable solid construction• 2 well-maintained condominium communities• renovation fund totaling CHF 240,000• plus CHF 30,000 per parking space, parking space with storage room CHF 40,000• discover more available 4.5-room apartments on the project homepage / Apartments Eichberg | Residential building Im EichparkIm Eichpark 77.01 | Ground floor | 4.5 rooms | South-west | CHF 740,000 | available7.02 | Ground floor | 4.5 rooms | South-east | CHF 740,000 | available7.11 | 1st floor | 4.5 rooms | South-west | CHF 710,000 | available7.12 | 1st floor | 4.5 rooms | South-east | CHF 710,000 | available7.21 | 2nd floor | 4.5 rooms | South-west | CHF 730,000 | available7.22 | 2nd floor | 4.5 rooms | South-east | CHF 730,000 | available7.31 | 3rd floor | 4.5 rooms | South-west | CHF 750,000 | available7.32 | 3rd floor | 4.5 rooms | South-east | CHF 750,000 | available

  • Parking space
  • Balcony / Terrace
  • Garage
  • +6
Travel time
-
Roman Koller

Roman Koller

1 / 14
Roman Koller

Roman Koller

  • Parking space
  • Balcony / Terrace
  • Garage
  • +6
CHF 710,000.–
4.5 rooms122m² living space
Im Eichpark 5, 9453 Eichberg

Sunny living in a natural and quiet location

FIGURES & FACTS• quiet and family-friendly residential area in Eichberg• natural and rural living environment with a high quality of life• good connection to Altstätten, Oberriet, and St. Gallen• shopping facilities for daily needs in the immediate vicinity• bus stop within a few minutes' walk• year of construction 2009• two multi-family houses with 8 4.5-room apartments each• south-west or south-east orientation• well-thought-out floor plan with clear separation of living and sleeping areas• spacious living, dining, and kitchen area• spacious bedrooms• two bathrooms with bathtub or shower• laundry room with its own washing tower• controlled living room ventilation (for a pleasant room climate)• sunny balcony on the upper floor or spacious seating area on the ground floor• high-quality and well-maintained construction standard• modern kitchen with stone countertop and ceramic cooktop• Minergie-P standard for energy-efficient living• sustainable energy supply using a geothermal heat pump• photovoltaic system on the roofs• automatic shading by wind and sun monitors• numerous leisure activities in the region• durable solid construction• 2 well-maintained condominium communities• renovation fund totaling CHF 240,000• plus CHF 30,000 per parking space, parking space with storage room CHF 40,000• discover more available 4.5-room apartments on the project homepage / Apartments Eichberg | Residential building Im EichparkIm Eichpark 55.01 | Ground floor | 4.5 rooms | South-west | CHF 740,000 | available5.02 | Ground floor | 4.5 rooms | South-east | CHF 740,000 | available5.11 | 1st floor | 4.5 rooms | South-west | CHF 710,000 | available5.12 | 1st floor | 4.5 rooms | South-east | CHF 710,000 | available5.21 | 2nd floor | 4.5 rooms | South-west | CHF 730,000 | available5.22 | 2nd floor | 4.5 rooms | South-east | CHF 730,000 | available5.31 | 3rd floor | 4.5 rooms | South-west | CHF 750,000 | available5.32 | 3rd floor | 4.5 rooms | South-east | CHF 750,000 | available

  • Parking space
  • Balcony / Terrace
  • Garage
  • +6
Travel time
-
New building
1 / 18
  • Parking space
  • Balcony / Terrace
  • Pets allowed
  • +3
CHF 675,000.–
4.5 rooms91m² living space
Vy-d'Avenches 61, 1564 Domdidier

Vy-d'Avenches Residence Lot 01 - 4.5 rooms

There are apartments that you immediately understand when looking at the plan. And then there are those where you start to imagine the doors opening onto the terrace, a table outside, and the beautiful days that naturally extend your stay. This one belongs to the latter category.On the ground floor of the Résidence Vy-d'Avenches, this 4.5-room apartment of 91 m² is organized around a bright living area and a private garden of approximately 78 m².The kitchen and the living room don't really stop at the window front: the terrace and the garden naturally take over. A coffee outside in the morning, a meal that extends into a summer evening, some plantings, or simply a place to sit in the sun? Everyone can give this outdoor space their own rhythm.The three bedrooms then offer enough freedom to compose the interior according to your needs: bedrooms, office, guest room, dressing room, or space dedicated to an activity. A bathroom and a shower room complete the set.Floor heating with heat pump, triple glazing, electric shutters, equipped kitchen, parquet in the bedrooms, and large-format tiles complete the amenities.A cellar is included, and the elevator serves all levels. An outdoor parking space is available for an additional CHF 20,000.-.

  • Parking space
  • Balcony / Terrace
  • Pets allowed
  • +3
Travel time
-
Daniela Trindade

Daniela Trindade

1 / 13
Daniela Trindade

Daniela Trindade

  • Balcony / Terrace
  • View
  • Elevator
  • +2
CHF 1,099,000.–
4.5 rooms126m² living space
Rue de l'Hôpital 12a, 1920 Martigny

4.5 rooms on the ground floor - Construction starts on September 15

In the heart of Martigny, discover a new high-end building whose construction will begin very soon. The building permit is already in force, guaranteeing the realization of this unique project.Why Martigny?The dynamic and welcoming city of Martigny offers all amenities nearby: schools, shops, restaurants, sports and cultural facilities. Located at the crossroads of the Alps, it allows for quick access to ski resorts, Lake Geneva, and the neighboring countries of Italy and France. Between nature, culture, and gastronomy, it offers an exceptional living environment.A unique panoramaThis building will benefit from an breathtaking view, one of the most beautiful in Martigny.We offer you this 4.5-room apartment on the ground floor with a terrace and lawn, ideal for relaxation moments. The interior finishes are entirely customizable, according to your tastes, desires, and needs. You have the opportunity to create your tailor-made home, a living space that resembles you and where you will feel truly at home.The building also has garages and cellars in the basement, for optimal comfort in everyday life.Apartment layout • Welcoming entrance with cloakroom area • 2 bathrooms with WC and sink • 3 bedrooms with a beautiful view • Bright living room with access to the kitchen • Modern kitchen open to the living room (The apartment layout can vary according to your wishes and needs - everything is customizable.)About this modern residence, designed for your comfortThis new construction combines elegance and quality through high-end services:The building • Motorized shutters for optimal comfort • Oak wood windows with triple glazing • Photovoltaic panels for better energy efficiency • Secure access via electronic lock, code keypad, and videophone Parking • Access ramp equipped with traffic lights (outer 1st basement, 1st 2nd basement) • Electric garage door with remote control and code keypad • Pedestrian entrance Cellars • Adjustable shelves on two walls • Electrical outlets (including a triple connection to the apartment's meter) Outdoor facilities • Automatic watering of green spaces • Common, grassy, and secure playground Heating & Cooling • Heating via district heating with floor distribution and thermostat in each room • Individual heating meter for each apartment • Cooling ensured by heat pump or recovery of water from the Meunière, distributed through the floor with thermostat Hot water • Production via district heating • Individual hot water meter per apartment Balconies & Loggias • Loggias with oak wood cladding • 1 outdoor tap • 1 waterproof 230V outlet Customizable interiors • A generous budget for your choice of interior finishes to create a space that resembles you Your dream apartment is waiting for you! Don't miss this unique opportunity to offer your family an incomparable living space where you will create your most beautiful memories.Detailed information and appointments on request. Learn more on: Résidence La...

  • Balcony / Terrace
  • View
  • Elevator
  • +2
Travel time
-
Daniela Trindade

Daniela Trindade

1 / 13
Daniela Trindade

Daniela Trindade

  • Balcony / Terrace
  • View
  • Elevator
  • +2
CHF 1,529,000.–
4.5 rooms164m² living space
Rue de l'Hôpital 12a, 1920 Martigny

Your Duplex on the Top Floor in Martigny - Construction Begins on September 15

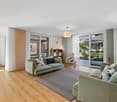
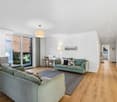
In the heart of Martigny, discover a new high-end building whose construction will begin very soon. The building permit is already in force, guaranteeing the realization of this unique project.Why Martigny?Martigny is a dynamic and welcoming city that offers all amenities nearby: schools, shops, restaurants, sports and cultural facilities. Located at the crossroads of the Alps, it provides quick access to ski resorts, Lake Geneva, and the neighboring countries of Italy and France. Between nature, culture, and gastronomy, it offers an exceptional living environment.A unique panoramaThis building will benefit from an breathtaking view, one of the most beautiful in Martigny.We offer you a 4.5-room apartment on the 3rd and top floor, with a balcony and loggia, ideal for relaxation moments with family or friends. The interior finishes are entirely customizable, according to your tastes, desires, and needs. You have the opportunity to create your tailor-made home, a living space that resembles you and where you will feel truly at home.The building also has garages and cellars in the basement, for optimal comfort in everyday life.Apartment layout on 2 floorso Welcoming entrance with cloakroom areao Spacious and bright living room open to the kitcheno Guest toilet with sinko Modern kitchen with central island and dining area giving access to the loggiao Shower room with toilet and sinko Parental suite with private shower, toilet, sinko 2 additional bedrooms, spacious(The apartment layout can vary according to your wishes and needs - everything is customizable.)Some advantages of this modern residence, designed for your comfortThis new construction combines elegance and quality through high-end services:The building • Motorized shutters for optimal comfort • Oak wood windows with triple glazing • Photovoltaic panels for better energy efficiency • Secure access by electric lock, code keypad, and videophone The parking • Access ramp equipped with traffic lights (outside 1st basement, 2nd basement) • Electric garage door with remote control and code keypad • Pedestrian entrance The cellars • Adjustable shelves on two walls • Electrical outlets (including a triple connection to the apartment's meter) Outdoor facilities • Automatic watering of green spaces • Common, grassy, and secure playground area Heating & cooling • Heating by remote control with floor heating and thermostat in each room • Individual heating meter for each apartment • Cooling ensured by heat pump or recovery of water from the Meunière, distributed by the floor with thermostat Hot water • Production by remote heating • Individual hot water meter per apartment Balconies & loggias • Loggias with oak wood ceilings • 1 outdoor faucet • 1 waterproof 230V outlet Customizable interiors • A generous budget for your choice of interior finishes to create a space that resembles you Your dream apartment is waiting for you! Don't miss this unique opportunity to offer your family a place to...
  • Balcony / Terrace
  • View
  • Elevator
  • +2
Travel time
-
1 / 13
CHF 1,520,000.–
4.5 rooms121m² living space
Schaffhauserstrasse 9c, 8442 Hettlingen

Centrally located, quiet and bright - Your new home in the heart of Hettlingen

The Sagipark was created in 2023 on the site of the old Surbeck sawmill at the southern entrance of Hettlingen: 33 apartments, five row houses, and a single-family house, designed by a local architectural firm. The buildings adopt the position, shape, and volume of the Hettlingen village typology — large-volume gable roofs, wooden facades, and a deliberately calm roof landscape. This apartment is not located on Schaffhauserstrasse, but in the recessed building towards the grown core zone, with a distance to the next building. The house has only three residential units — one per floor. The ground floor belongs to this apartment alone: no neighboring party on the same floor, no shared apartment wall. Instead, there are windows on all four sides of the building. In the morning, the sun is in the dining room, at noon on the terrace, and in the evening in the large room on the west side. From the living room, you can directly access the outside: first to the covered porch of about 14 m², which remains usable even in rain and midday heat, then to the terrace and into the garden of about 145.7 m². The garden is flat, grown-in, and faces the green side — a view of the greenery instead of the facade opposite. Inside, the apartment is from 2023 and correspondingly new: flooring, open kitchen with cooking island, dark stone cladding, and partially handle-less fronts, a bathroom with bathtub and double sink, as well as a second wet room with shower and toilet. In the entrance, there is a spacious built-in closet. The corridor distributes to three bedrooms, two bathrooms, and the living room/kitchen. Heating is provided by a ground-source heat pump via underfloor heating: no oil, no gas, no heating renovation on the horizon. On the roof, there is a photovoltaic system, in the underground garage, there is a charging management system for electric vehicles, and the apartment is connected to fiber optics. The apartment includes two parking spaces in the underground garage — the two best in the house, one of which is significantly wider due to the garage layout. The garage entrance is located on Mitteldorfstrasse for reasons of local protection; the area itself is accessible via footpaths. A ground floor with elevator, everything on one level, no stairs in everyday life, the garden directly at the living room, and kindergarten, school, Volg, and bus stop within a few minutes' walk: the apartment works for a family just as well as for a couple who wants to downsize from a house without giving up their own outdoor space. The Hettlingen train station is about 1 km away. From there, the S12 and S33 trains run — Winterthur in about five minutes and Zurich in about 30 minutes, as well as the SN3 night connection. Zurich Airport is about 15 km away. You can also reach the Oberohringen motorway exit in about 5 minutes.

Travel time
-

Suggested properties for you based on search results