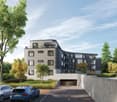
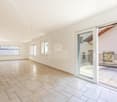
7166 results - Apartment to buy with 4 rooms in Switzerland

1 / 13
CHF 680,000.–
4.5 rooms110m² living space
Oberfeldstrasse 3, 4515 Oberdorf

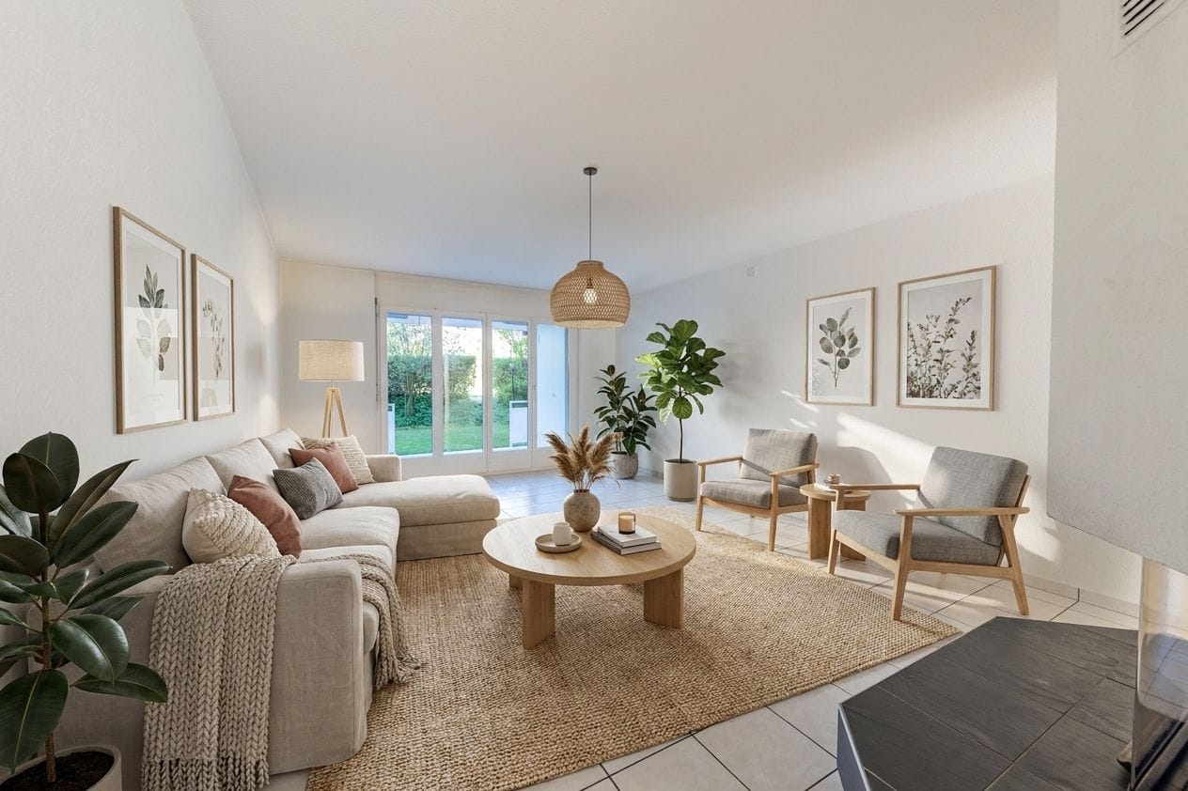
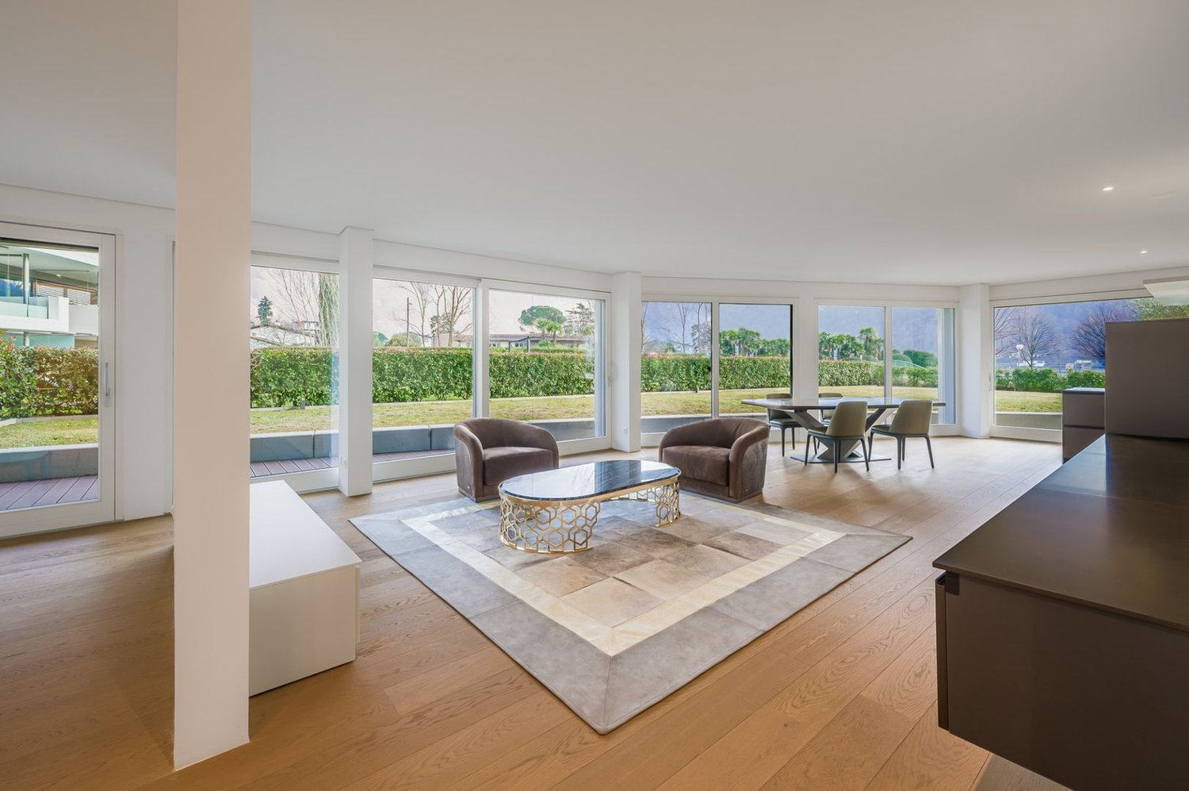
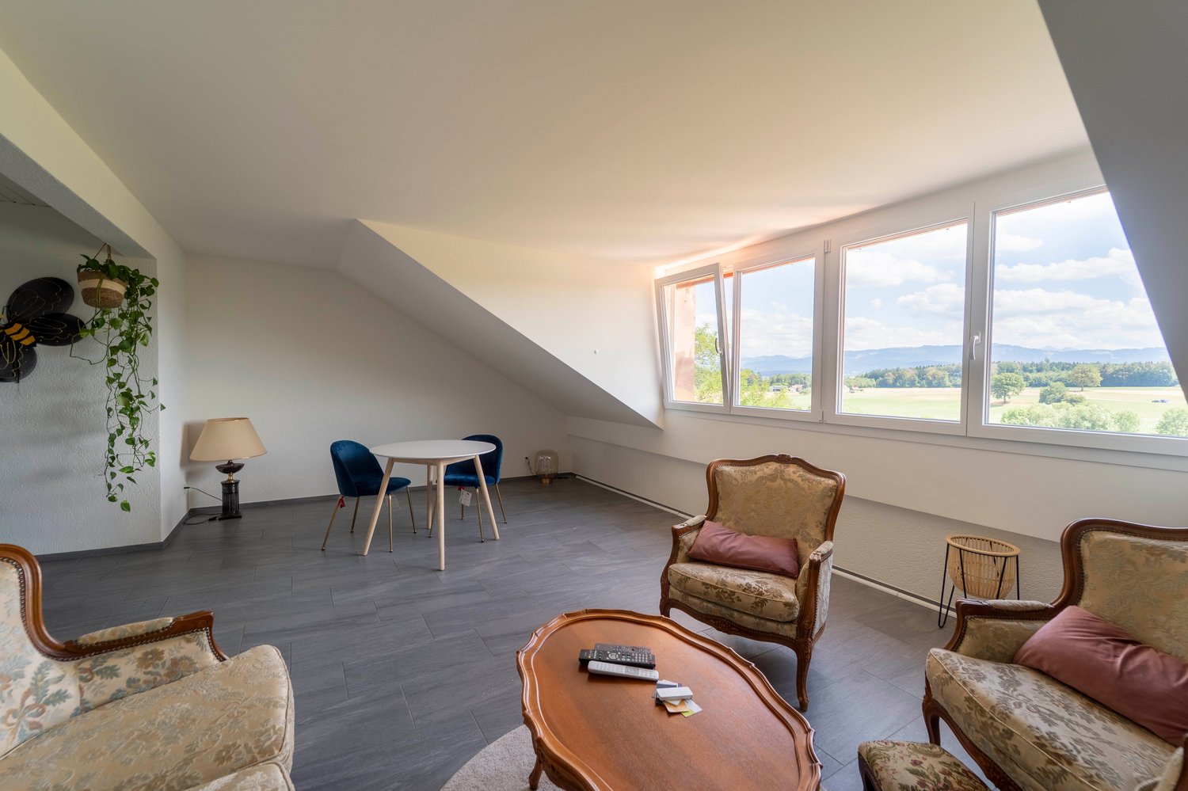
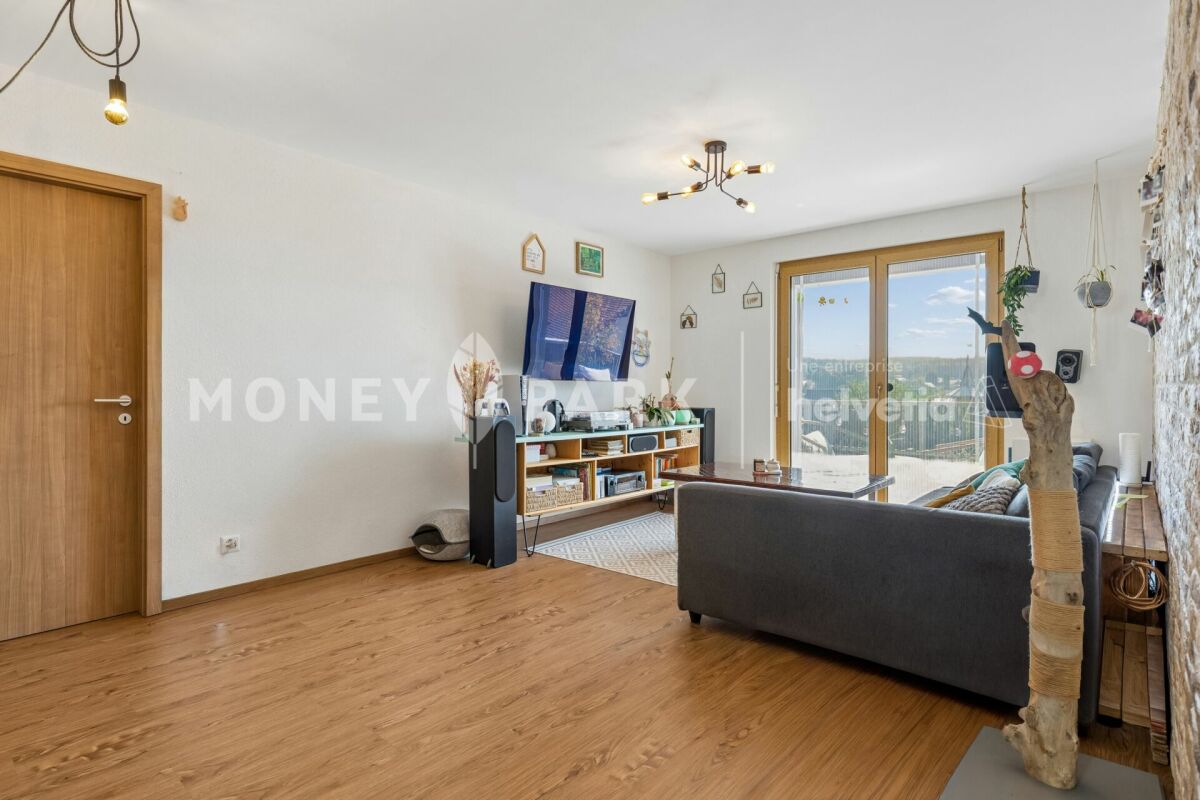
Attractive garden apartment with chimney and private garden share

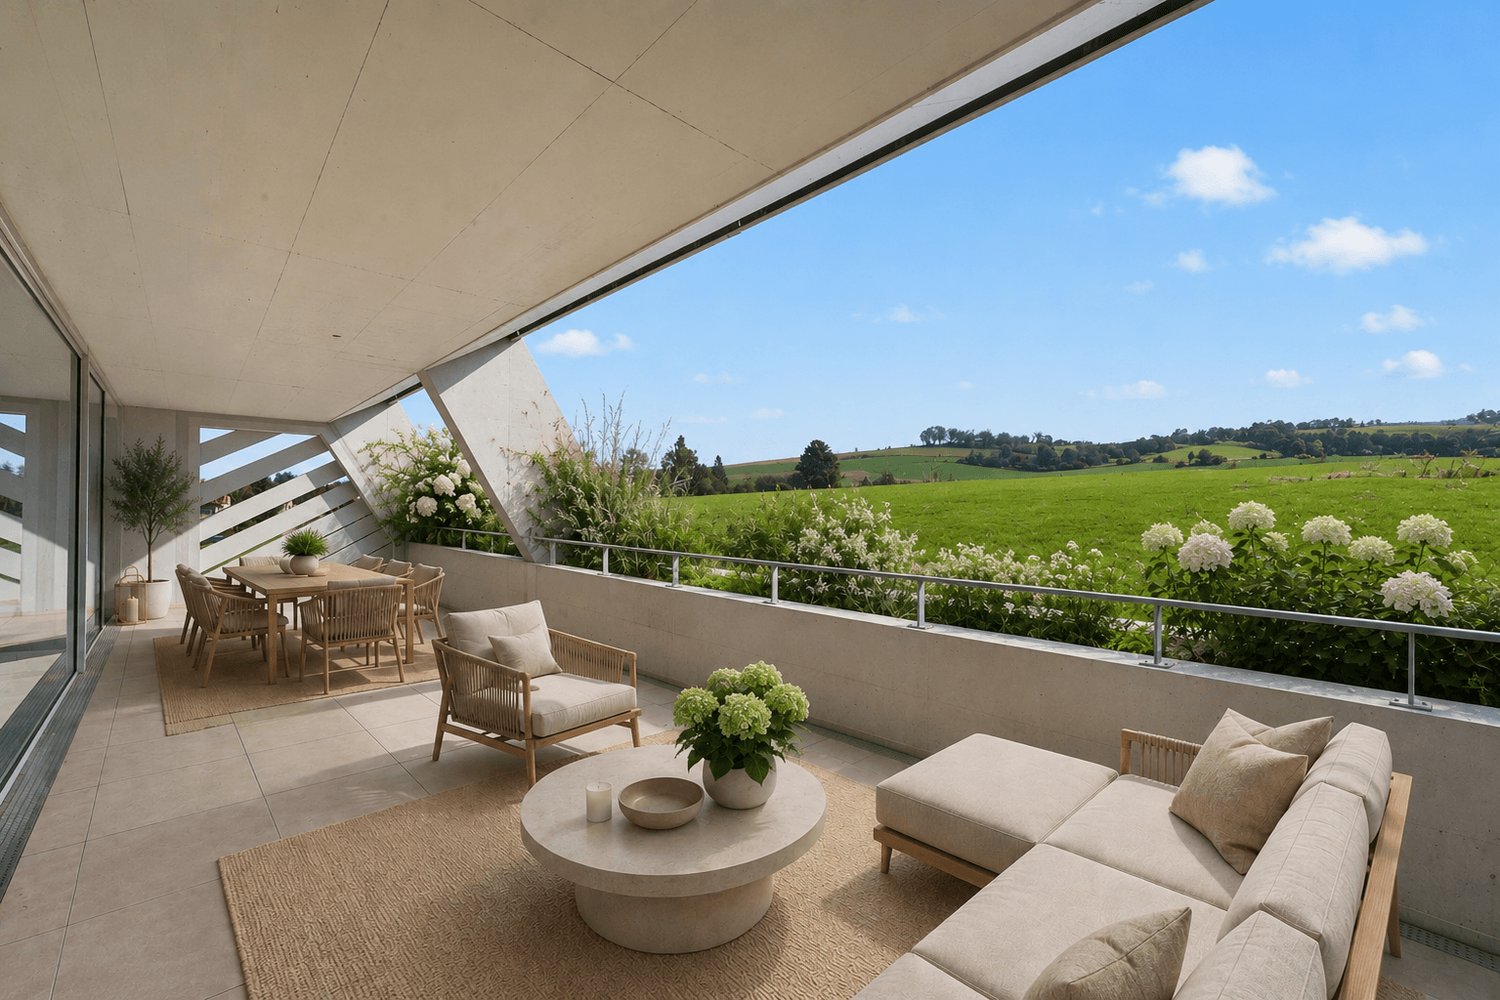
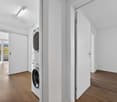
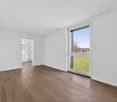
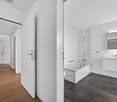
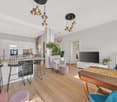
The bright 4.5-room garden apartment delights with its well-thought-out room layout and a terrace with a private green area. Here you can enjoy a great feeling of living with plenty of storage space. Design your new home according to your ideas and give your living idyll a personal touch!Let yourself be convinced by the following advantages:- Spacious 4.5-room apartment with 110 m² of living space on the ground floor and optimal room layout- Inviting entrance area with practical built-in closet and sufficient space for wardrobe- Open, functionally designed kitchen with adjacent dining area for social hours with family and friends- Bright living room with chimney and direct access to the terrace- Three bright rooms, two of them with a view of the garden- Bathroom with shower, toilet and sink- Additional bathroom with bathtub, sink and toilet- Sunny terrace with practical shed and private garden share, perfect for relaxing, playing or for cozy barbecue evenings outdoors- Private basement compartment on the lower floor with its own washing machine and tumble dryer as well as sufficient storage space- A practical bicycle room is available for shared use- A parking space is included in the purchase price- Generous, well-maintained outdoor area with playground and meadow, ideal for families and childrenDon't miss the opportunity to experience this dream home! Would you like more information? Order the detailed sales documentation now using the contact form – we look forward to your contact!

Travel time
-
Roman Koller

Roman Koller

1 / 22
Roman Koller

Roman Koller

  • Balcony / Terrace
  • Garage
  • View
  • +4
CHF 1,090,000.–
4.5 rooms133m² living space
Dorfstrasse 19, 9205 Waldkirch

Peaceful, spacious, and stylish living with a far-reaching view

Apartment S8In the former school house Steig in Waldkirch, a multi-family house with condominiums is being built.The school house Steig has been a fixed part of the center of Waldkirch since 1906 and is now being converted into a multi-family house with 8 condominiums.The exterior architecture of the building, and thus the character of the school house, remains preserved.The planned apartments with 2.5 to 6.5 rooms are barrier-free and therefore also ideal for older residents.To protect the local landscape, an underground garage with direct access to the apartments is being built. FIGURES & FACTS· central and yet quiet location in Waldkirch· great living location with a view of the greenery· spacious balcony with high privacy and a far-reaching view· proximity to shopping, school, bus stop, and recreation· impressive ceiling height for a unique living experience· district heating with comfortable underfloor heating· possibility for a fireplace or chimney stove· optional cooling in summer through a free-cooling system· dressing room in the parent's area· exceptionally large living, dining, and kitchen area· modern kitchen with induction cooktop, table hood, and steamer· high-quality wood-metal windows· electric roller shutters· own laundry tower in the shower toilet· separate basement compartment· passenger elevator / wheelchair accessible· direct connection from the underground garage to the apartment· infrastructure for e-charging stations prepared in the underground garage· spacious bicycle room available· large bedrooms· bathroom and shower toilet· practical reduction directly at the kitchen· plus CHF 39,000.- per parking space· plus CHF 8,000.- per motorcycle parking space· discover more available condominiums on the project homepage / offer - school house SteigS1 | 2.5-room apartment | Ground floor | 138m² | CHF 985,000.-S2 | 5.5-room apartment | 1st floor | 204m² | CHF 1,450,000.-S3 | 2.5-room apartment | 2nd floor | 77m² | (Sold)S4 | 4.5-room apartment | 2nd floor | 139m² | CHF 1,090,000.-S5 | 2.5-room apartment | 3rd floor | 79m² | (Sold)S6 | 4.5-room apartment | 3rd floor | 143m² | (Sold)S7 | 5.5-room apartment | 4th floor | 180m² | CHF 1,450,000.-S8 | 4.5-room apartment | Attic | 133m² | CHF 1,090,000.-

  • Balcony / Terrace
  • Garage
  • View
  • +4
Travel time
-
Roman Koller

Roman Koller

1 / 22
Roman Koller

Roman Koller

  • Balcony / Terrace
  • Garage
  • View
  • +4
CHF 1,090,000.–
4.5 rooms139m² living space
Dorfstrasse 19, 9205 Waldkirch

Peaceful, spacious and stylish living with a far-reaching view

Apartment S4 In the former school house Steig in Waldkirch, a multi-family house with condominiums is being built. The school house Steig has been a fixed part of the center of Waldkirch since 1906 and is now being converted into a multi-family house with 8 condominiums. The exterior architecture of the building, and thus the character of the school house, remains preserved. The planned apartments with 2.5 to 6.5 rooms are barrier-free and therefore also ideal for older residents. To protect the local landscape, an underground garage with direct access to the apartments is being built. NUMBERS & FACTS · central and yet quiet location in Waldkirch · great living location with a view of the greenery · proximity to shopping, school, bus stop and recreation · impressive ceiling height for a unique living experience · sunny balcony with attractive views · two bathrooms for additional comfort, bath-shower-toilet & shower-toilet · district heating with comfortable underfloor heating · optional cooling in summer through a free-cooling system · exceptionally large living, dining and kitchen area · modern kitchen with induction cooktop, table hood and steamer · high-quality wood-metal windows · electric roller shutters · own laundry room with washing machine / dryer and sink · separate cellar compartment · passenger elevator / wheelchair accessible · direct connection from underground garage to the apartment · infrastructure for e-charging stations prepared in underground garage · spacious bicycle room available · large bedrooms · practical retreat directly at the kitchen · plus CHF 39,000.- per parking space · plus CHF 8,000.- per motorcycle parking space · discover more available condominiums on the project homepage / offer - school house Steig S1 | 2.5-room apartment | Ground floor | 138m² | CHF 985,000.- S2 | 5.5-room apartment | 1st floor | 204m² | CHF 1,450,000.- S3 | 2.5-room apartment | 2nd floor | 77m² | (Sold) S4 | 4.5-room apartment | 2nd floor | 139m² | CHF 1,090,000.- S5 | 2.5-room apartment | 3rd floor | 79m² | (Sold) S6 | 4.5-room apartment | 3rd floor | 143m² | (Sold) S7 | 5.5-room apartment | 4th floor | 180m² | CHF 1,450,000.- S8 | 4.5-room apartment | Attic | 133m² | CHF 1,090,000.-

  • Balcony / Terrace
  • Garage
  • View
  • +4
Travel time
-
1 / 13
CHF 860,000.–
4.5 rooms98m² living space
Rue du Pré 2, 1055 Froideville

4.5-room apartment in the heart of Froideville

Points forts : • CECB - Notes B • Quiet environment • Large communal garden • Cellar behind the parking space • Thermal solar panels In the heart of Froideville, discover this bright 4.5-room apartment.Located on the floor of a well-maintained PPE, this apartment has three bedrooms, two bathrooms, one with a bathtub and washing machine and dryer, and the other with an Italian shower. Its location is a real asset: it allows you to enjoy the tranquility of the village and the surrounding nature, while being only 15 minutes from Lausanne, 10 minutes from Echallens and 5 minutes from Cugy. The apartment is close to a bus stop, schools and local shops. A central location that allows you to fully enjoy local life and facilitate daily travel.The condominium also benefits from a large communal garden, offering a real extension of the accommodation and a pleasant outdoor space to enjoy the beautiful days in a green and peaceful setting. A parking space in the underground garage, as well as a cellar located behind it, complete this property, the parking space being offered in addition to the sale price.A great opportunity for buyers looking for a bright and functional apartment with a central and practical location in the heart of Froideville.A visit ? With great pleasure. We must validate your purchasing potential during the first contact

Travel time
-
1 / 13
CHF 470,000.–
4 rooms73m² living space
Rue de l'Ecole, 1623 Semsales

Charming 4-room apartment in Semsales with balcony

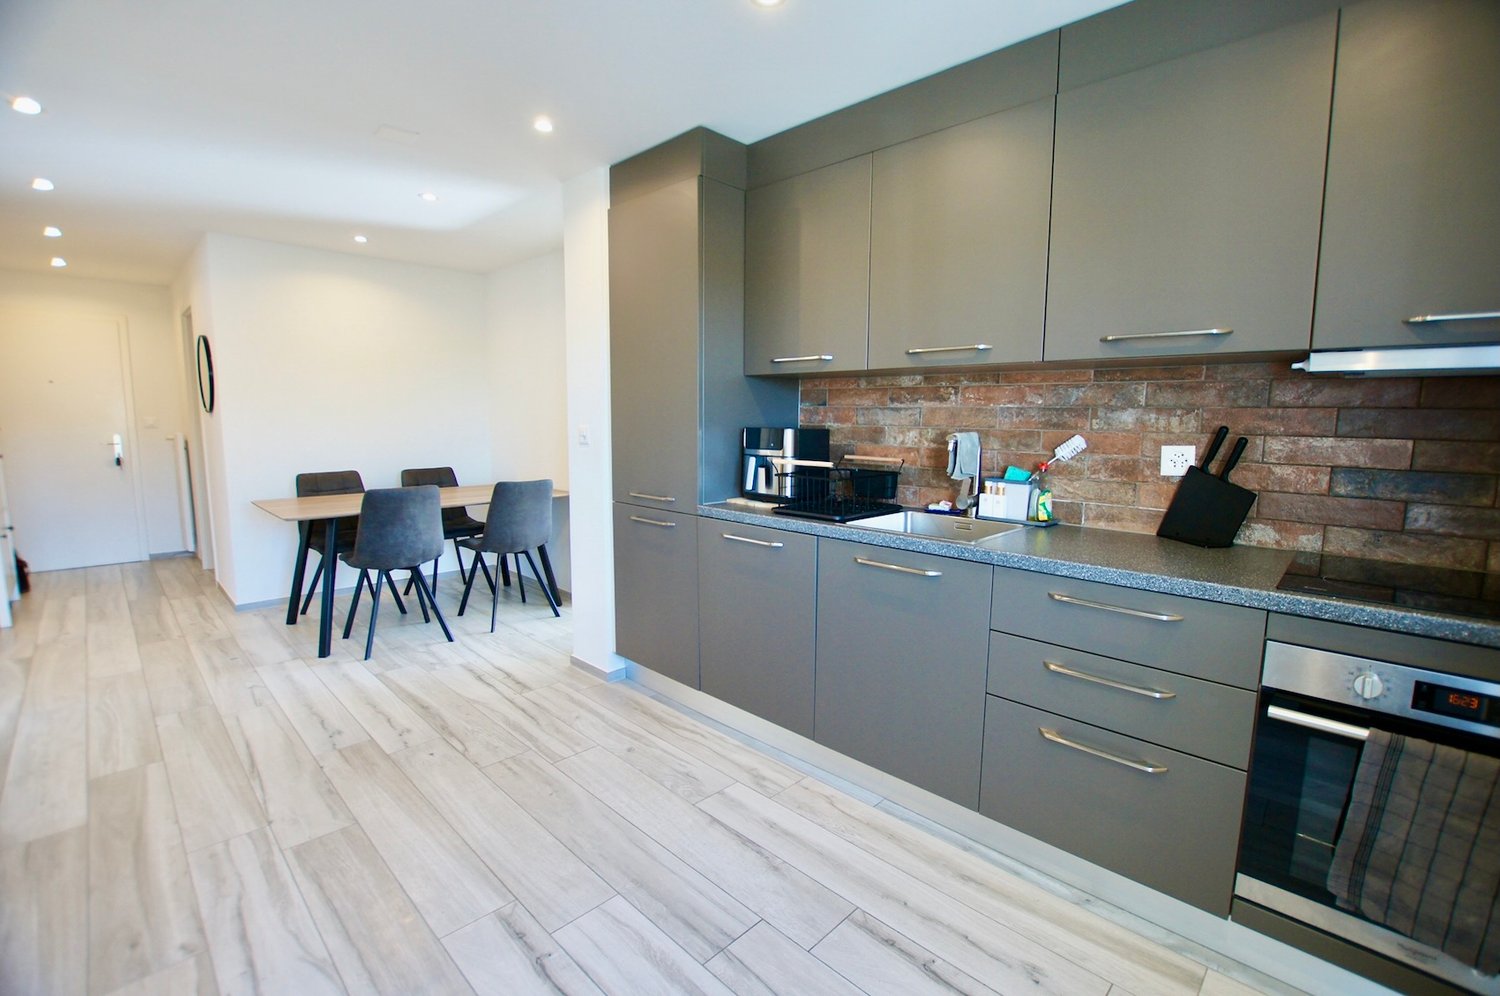
Discover this bright 4-room apartment on the 1st floor of a building in Semsales (1623), which was renovated in 2018. With its 73 m² living space and modern amenities, this property offers a pleasant and functional living environment, ideal for a family.The apartment includes: • Modern living room: Bright with large windows and a door that leads directly to the outdoor balcony. • Open and contemporary kitchen: Equipped with gray cabinets, black countertops, dishwasher, and a dining area with table and chairs. • Comfortable bedrooms: 2 bedrooms with bright parquet, white walls, a master bedroom, and a well-equipped children's room with storage space and play area. • Modern bathroom: White tiles, sink with contemporary faucet, shower with glass wall, and cabinet with mirror. • Balcony with a view: Enjoy the beautiful view of the surrounding houses and mountains from your balcony. • Parking: 1 outdoor parking space. Location and surroundings: The apartment benefits from abundant sunshine in the summer and a quiet and peaceful environment, both during the day and at night. Semsales train station is just a 3-minute walk away, and the Semsales bus stop is located right outside the door. The village offers a peaceful and green environment, particularly suitable for families with children. (School 100 meters away)The apartment, built in 1971 and completely renovated in 2018, combines the charm of traditional architecture with modern comfort standards. An opportunity not to be missed to settle in a quiet environment in the heart of the Fribourg landscape.

Travel time
-
1 / 13
CHF 895,000.–
4.5 rooms112m² living space
Chemin de la Comba, 1616 Attalens

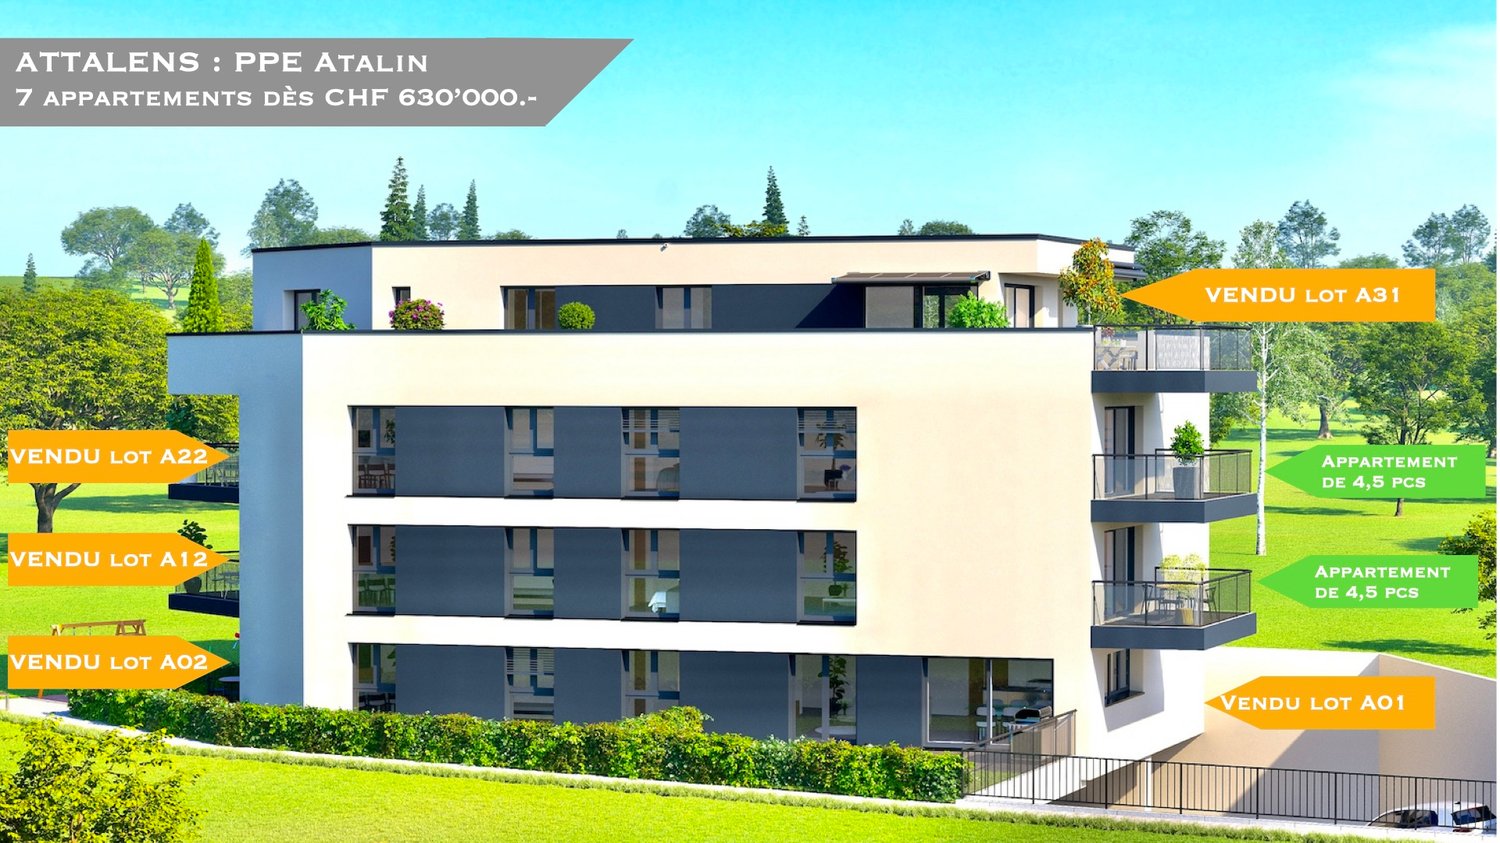
Magnificent 4.5-room apartment with balcony in Attalens (A11)

Discover this beautiful 4.5-room apartment in the charming village of Attalens, in the heart of the Fribourg countryside. This modern apartment, planned for the end of 2027, combines comfort, space, and sustainability in a peaceful and family-friendly environment.Main features: • Living area of 112 m² with a total living area of 128 m² • 4.5 bright and spacious rooms • 2 bathrooms for more comfort • Terrace with private outdoor area • Elevator for optimal accessibility • Minergie construction for maximum energy efficiency • Accessible for people with reduced mobility The apartment has a spacious bedroom with large windows, offering a bright and airy atmosphere. The open kitchen to the living room and dining room creates a cozy living area, ideal for family and friends.An ideal location:The apartment is located near the center of Attalens and offers a quiet environment, while being close to the most important facilities: • Duvoisin bakery, 2 minutes on foot • "Attalens Village" bus station, 2 minutes on foot • "Les Canetons" kindergarten, 2 minutes on foot • P. Michel pharmacy, 2 minutes on foot An exceptional living environment:Enjoy plenty of sunlight in summer and winter.Whether you are a family looking for a spacious and practical place to live, a couple who wants to live in a green environment, or an investor looking for a high-quality property, this apartment meets all your needs. Don't miss this unique opportunity to become the owner of a new, modern, and ecological apartment in a peaceful and inviting environment.Parking space in the underground garage, CHF 35,000.- Indoor space.

Travel time
-
1 / 13
  • Parking space
  • Balcony / Terrace
  • Elevator
  • +2
CHF 550,000.–
4.5 rooms85m² living space
Via della Posta 4, 6592 Sant'Antonino

Atmosfera calda e familiare / Warme und familiäre Atmosphäre

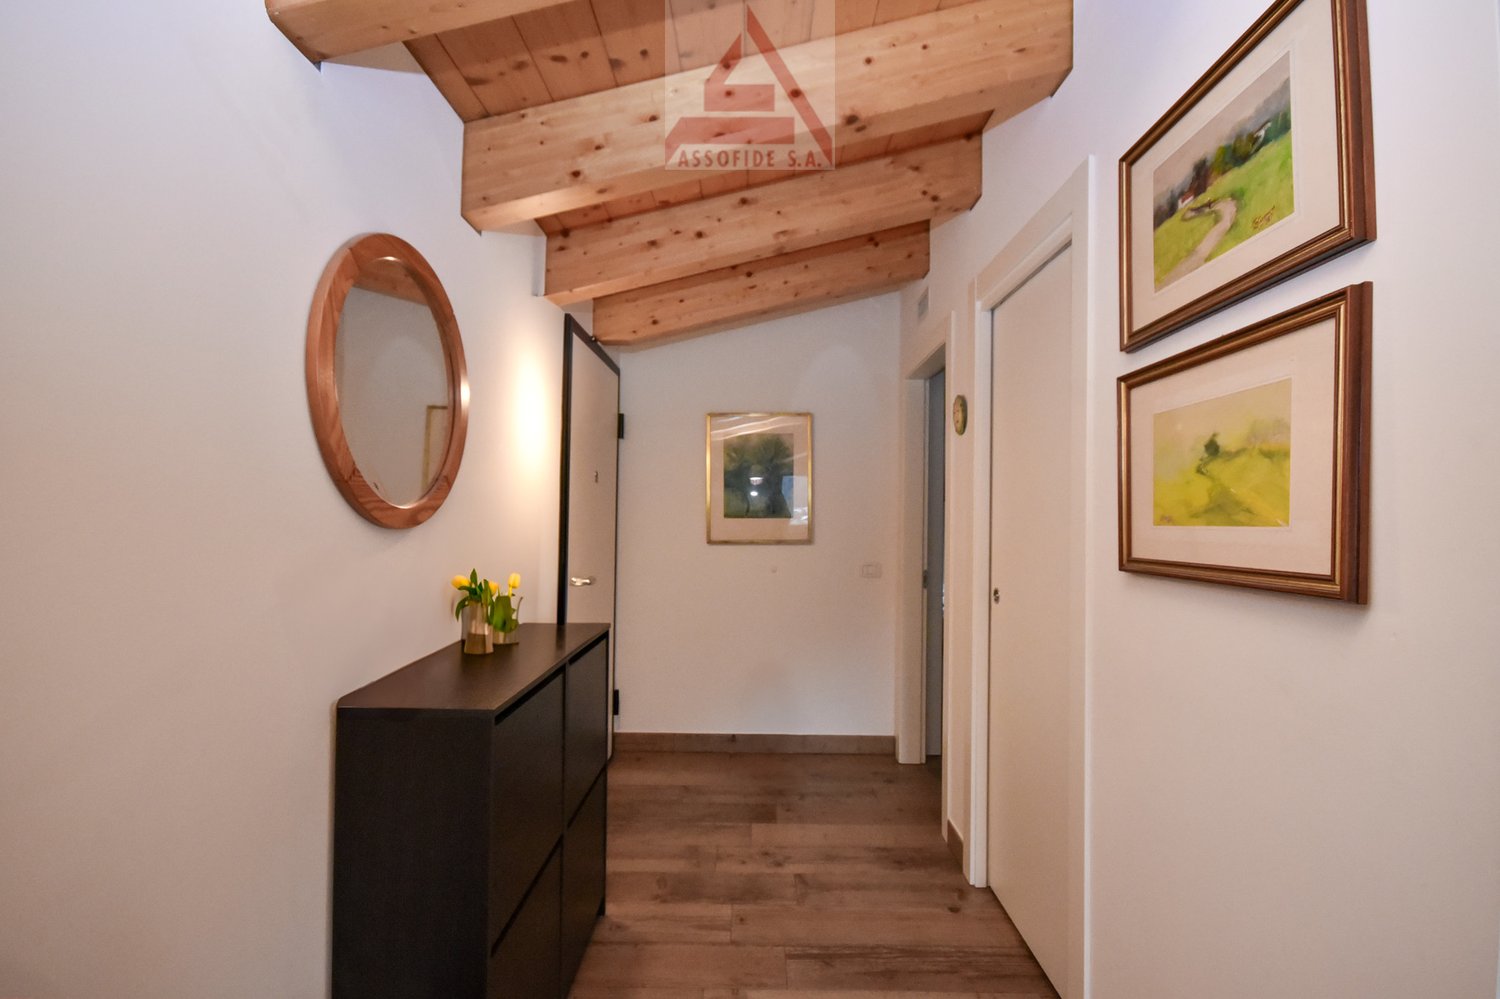
RES. PRIMARIA - In una zona tranquilla e ben servita di S. Antonino, proponiamo in vendita questo interessante appartamento di 4.5 locali. Situato all’ultimo piano di una palazzina moderna, è caratterizzato da ambienti luminosi, finiture calde e contemporanee e da un’atmosfera accogliente grazie ai soffitti mansardati con travi in legno a vista. La zona giorno si compone di un ampio openspace con soggiorno, sala da pranzo e cucina, con accesso diretto alla terrazza coperta: uno spazio esterno da vivere ogni giorno. La zona notte comprende una spaziosa camera padronale con bagno en suite con vasca, due ulteriori camere e un secondo bagno con doccia. Materiali caldi, spazi ben distribuiti e ottima luce naturale rendono l’appartamento piacevole e confortevole in ogni momento della giornata. Completa questa imperdibile offerta la possibilità di acquistare due posti auto esterni coperti al prezzo di CHF 25'000 l’uno. Una soluzione ideale per chi cerca comfort e qualità abitativa in posizione strategica tra Lugano, Locarno e Bellinzona.ERSTWOHNSITZ - In einer ruhigen und gut angebundenen Gegend von S. Antonino bieten wir diese interessante 4.5-Zimmerwohnung zum Verkauf an. Sie befindet sich im obersten Stockwerk eines modernen Gebäudes und zeichnet sich durch helle Räume, warme, zeitgemässe Oberflächen und eine gemütliche Atmosphäre dank der Mansardendecken mit sichtbaren Holzbalken aus. Der Wohnbereich ist ein grosszügiger, offener Raum, der Wohnzimmer, Essbereich und Küche umfasst. Er bietet direkten Zugang zur überdachten Terrasse, die jeden Tag zum Verweilen einlädt. Der Schlafbereich umfasst ein geräumiges Hauptschlafzimmer mit Ensuite-Bad mit Badewanne, zwei weitere Schlafzimmer und ein zweites Badezimmer mit Dusche. Warme Materialien, gut aufgeteilte Räume und viel Tageslicht machen die Wohnung zu jeder Tageszeit angenehm und komfortabel. Abgerundet wird dieses Angebot durch die Möglichkeit, zwei gedeckten Aussenparkplätze zum Preis von jeweils 25’000 CHF zu erwerben. Eine ideale Lösung für alle, die Komfort und Wohnqualität in strategisch günstiger Lage zwischen Lugano, Locarno und Bellinzona suchen.

  • Parking space
  • Balcony / Terrace
  • Elevator
  • +2
Travel time
-
Flavio Frutig

Flavio Frutig

1 / 16
Flavio Frutig

Flavio Frutig

  • Balcony / Terrace
  • Garage
  • Elevator
  • +3
CHF 1,090,000.–
4.5 rooms117m² living space
Hauptstrasse 46, 2564 Bellmund

Modern living with style and a far-reaching view

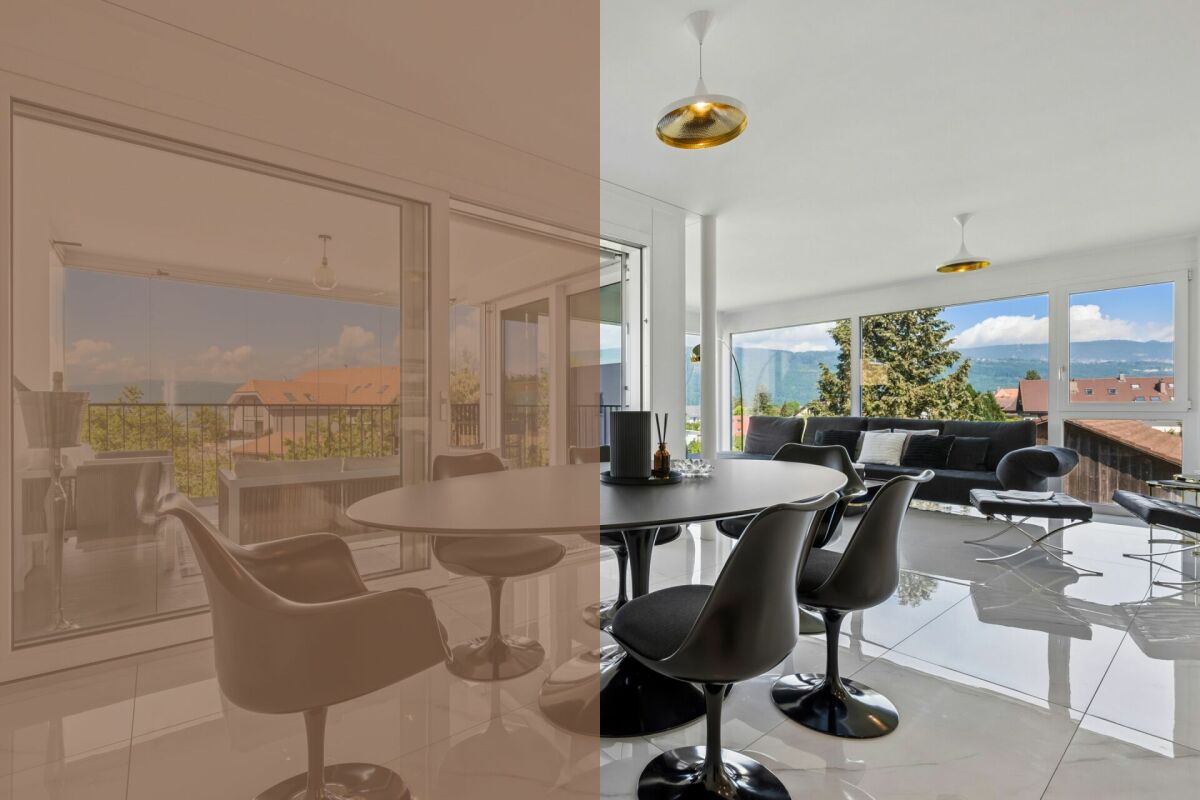
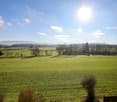
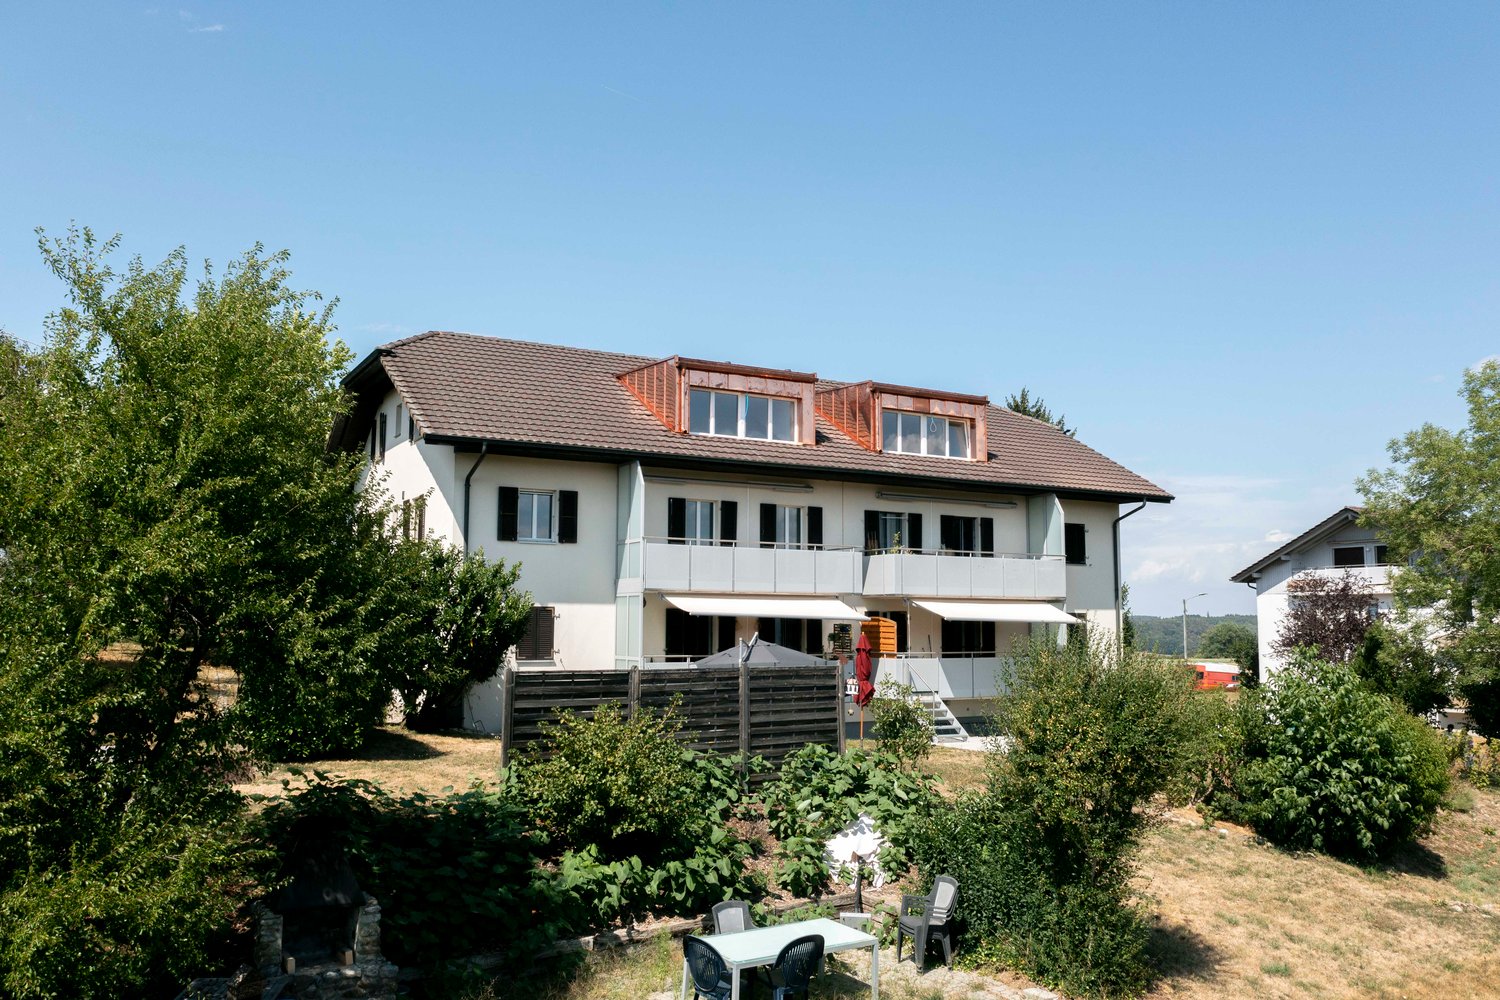
This stylish 4.5-room apartment in Bellmund impresses with its modern architecture, high-quality materials, and beautiful views of the Jura and Lake Biel. The property unit, built in 2020, combines spacious rooms with a clear, timeless design and creates a living ambiance with plenty of light and privacy. Floor-to-ceiling windows, an open-plan living and dining area, and the glazed balcony give the apartment an elegant and comfortable atmosphere.The well-thought-out room layout with a separate dressing area, two stylish bathrooms, and a practical storage room offers high comfort in everyday life. The offer is complemented by a basement compartment with a connection for a private laundry room, a parking space in the garage, and a well-maintained building in a quiet and yet well-connected location near Biel and Lake Biel.Further highlights • Spacious living and dining area with an open-room feel and plenty of daylight • Glazed balcony with a beautiful view of the Jura and Lake Biel • Stylish architecture with clear lines and timeless design • High-quality kitchen with a cooking island as the central meeting point of the living area • Practical storage room for everyday items • Private retreat area with separate dressing room and well-thought-out floor plan • Two modern bathrooms with elegant finishes and comfortable amenities • Quiet living atmosphere combined with a natural environment • Well-maintained building with a modern appearance and high living standards • Practical auxiliary rooms and private laundry room connection in the basement compartment • Comfortable lift access directly from the garage to the living floor • Garage parking space (can be purchased for CHF 35,000) • Attractive communal tax rate Request our detailed sales documentation for more interesting information.Haven't found the right thing yet? The IMMOSEEKER team is happy to help.

  • Balcony / Terrace
  • Garage
  • Elevator
  • +3
Travel time
-
Karyl Chabloz

Karyl Chabloz

1 / 13
Karyl Chabloz

Karyl Chabloz

  • Parking space
  • Balcony / Terrace
  • View
  • +2
CHF 1,220,000.–
4.5 rooms120m² living space
Ch. des Terrasses 4, 1820 Montreux

Elegance and panorama in the heart of Territet - Montreux

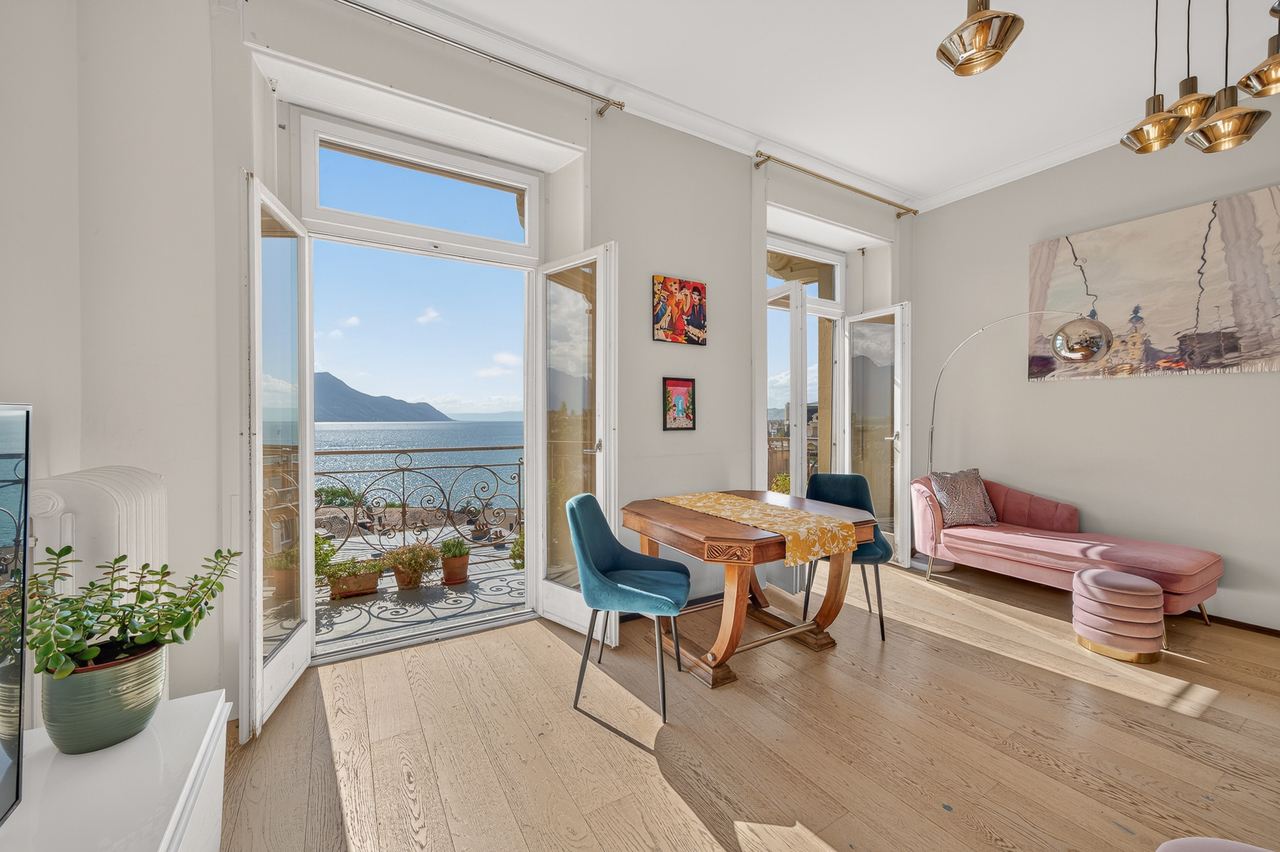
Located in a prestigious residential area of Territet, in the municipality of Montreux, this 115 m² apartment immediately seduces with its dominant position and breathtaking view of Lake Geneva and the Alps, within an elegant character building, this beautiful apartment seduces with its generous volumes, luminosity, and spectacular panorama of Lake Geneva and the mountains.Nested in a "Belle-Epoque" building, perfectly maintained, the property benefits from a calm environment while remaining in immediate proximity to amenities, transportation, and the center of Montreux.The living room, sublime with high ceilings and large windows, benefits from direct access to the balcony and enjoys an omnipresent lake view. It harmoniously communicates with a contemporary kitchen, fully equipped and organized around a central island, offering a space that is both convivial and functional.The night area includes several comfortable bedrooms, including a spacious master bedroom extended by a bright veranda, ideal as an office, relaxation space, or winter garden. The wooden floors, beautiful ceiling heights, and certain period architectural elements give the whole an authentic charm, pleasantly associated with modern amenities.A large bathroom, equipped with a bathtub and shower, as well as a private laundry room, complete the interior layout. One of the bedrooms also has its own shower room.Outside, the apartment benefits from balconies and a pleasant covered terrace, a true additional room during the beautiful season.A bright and unique property, combining the charm of the old, contemporary comfort, and a privileged location in immediate proximity to the lake, transportation, and amenities of Montreux.The materials, mixing warm parquet and sober finishes, give the whole an elegant and timeless atmosphere, also leaving the possibility of a makeover according to desires.Apartment CHF 1'220'000.00External parking space no 4: CHF 30'000.00Total: CHF 1'250'000.00

  • Parking space
  • Balcony / Terrace
  • View
  • +2
Travel time
-
1 / 13
  • Parking space
  • Balcony / Terrace
  • Garage
  • +3
CHF 995,000.–
4.5 rooms110m² living space
Rue du Midi 44, 1400 Yverdon-les-Bains

Bright apartment on the 1st floor with charming loggia

Seize the exceptional opportunity to live in one of the 16 exclusive homes in the "Le Méridien" real estate project in Yverdon-les-Bains. Located at the crossroads of Rue du Midi and Rue du Valentin, this prestigious residence offers a carefully designed architecture, combining luxury, comfort, and energy efficiency. Thanks to its Minergie certification, you will benefit from high energy performance, guaranteeing reduced bills and a healthy environment.The "Le Méridien" residence spans 4 levels and offers apartments ranging from 2.5 to 4.5 rooms. Each property has been carefully thought out to provide you with bright, functional, and modern spaces, meeting the highest standards of comfort. Furthermore, all apartments have been adapted for people with reduced mobility, ensuring accessibility for all residents.Whether you are looking for a cozy home for your family or an elegant pied-à-terre, "Le Méridien" will meet all your expectations. Additionally, every detail, from modern fittings to high-end equipment, has been carefully imagined to make your daily life simpler and more enjoyable.Here, we offer you a 4.5-room apartment on the 1st floor, benefiting from a living area of 110 m², distributed as follows:An entrance hall with a built-in wardrobeA guest toiletAn open kitchen onto a large living roomA parental bedroom with dressing room and bathroomTwo bedroomsA bathroomThe exterior consists of a beautiful loggia of 15 m². A cellar completes this property.This promotion is the ideal residence for those who aspire to a perfect combination of harmony and practicality. You will have the opportunity to choose the materials and finishes of your future apartment, allowing you to create a space that suits you.Parking is secured by a standard indoor parking space, price CHF 40,000.-.A space is also provided for bicycles, for those who prefer soft mobility.Amenities: Highway entrances A1 and A5 and Yverdon-les-Bains train station, only 2 km from the residence"Valentin" bus stop (Bus 602, 604, 605) within 3 minutes' walkNursery at 1 kmLéon-Michaud primary and secondary school within 5 minutes' walkYverdon-les-Bains gym at 3 kmHEIG-VD at 1.3 kmMany shops nearby, including main supermarkets, bakeries, restaurants, and medical facilitiesThermal center within 15 minutes' walkYverdon-les-Bains beach at 2 kmExterior: 2 outdoor visitor parking spaces2 bicycle sheltersGreen spaces and relaxation areas to the southGreen roofYou are just one step away from finding your new home!

  • Parking space
  • Balcony / Terrace
  • Garage
  • +3
Travel time
-
Daniela Trindade

Daniela Trindade

1 / 13
Daniela Trindade

Daniela Trindade

  • Parking space
  • Balcony / Terrace
  • Garage
  • +1
CHF 780,000.–
4.5 rooms134m² living space
1955 Chamoson

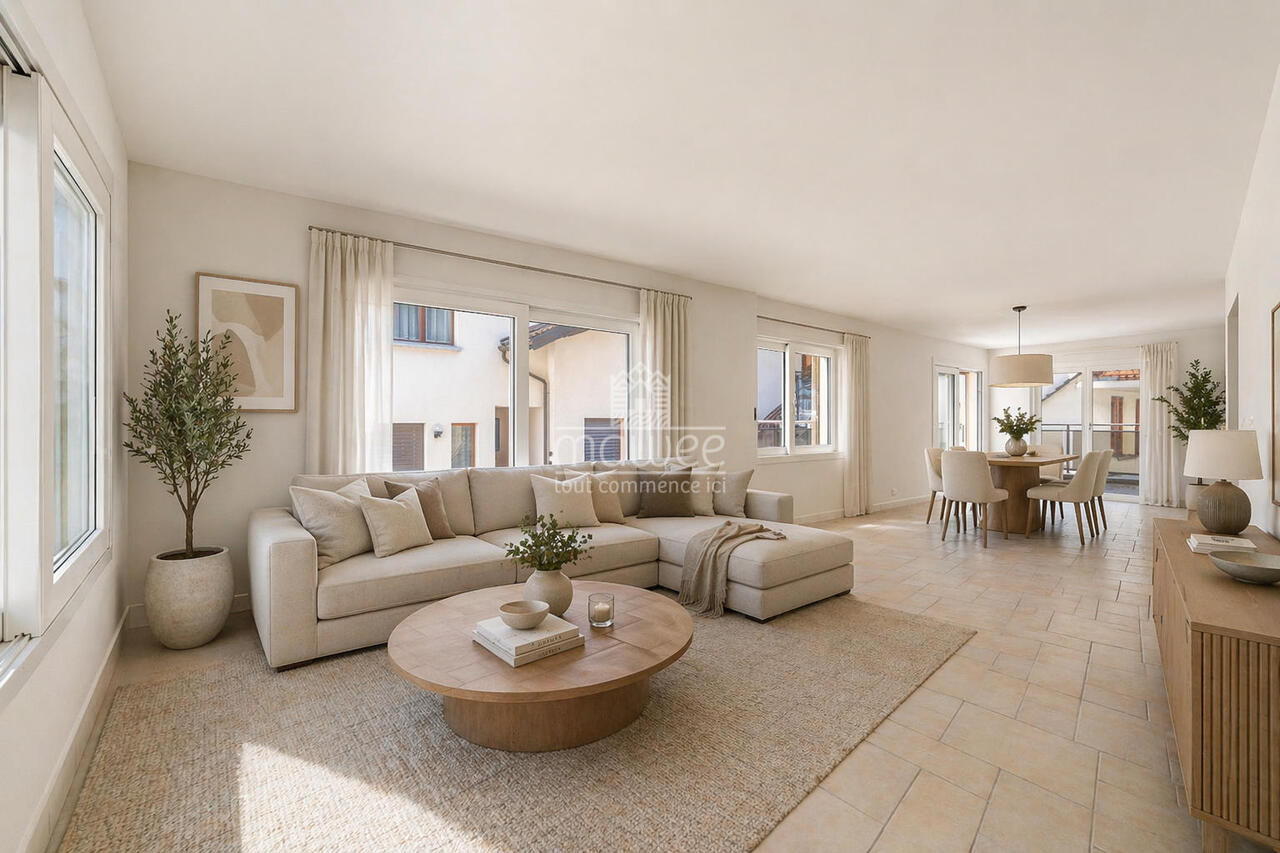
Renovated apartment in 2026 with large terrace in a small building

Located in the charming village of Chamoson, this property benefits from an exceptional living environment in the heart of Valais. Renowned for its generous sunshine, vineyards, and peaceful atmosphere, the commune offers a perfect balance between nature and accessibility. Close to amenities and main axes, Chamoson seduces both families and tranquility lovers.Renovated in 2026, this 4.5-room apartment offers modern, bright, and perfectly arranged spaces. Located on the upper floor of a small building with only three apartments, it guarantees calm, intimacy, and a privileged atmosphere.Day side: • Spacious open kitchen, modern and convivial • Bright living room offering a beautiful living space • Direct access to a large terrace, ideal for relaxation • Practical guest toilet • Functional laundry room • Built-in closets offering numerous storage spaces Night side: • Parental suite with private shower • Two beautiful additional bedrooms • Elegant bathroom with bathtub Annexes: (included in the sale price!) • Outdoor parking space • Garage parking space • Cellar A heart-stopping property, combining modern comfort, intimacy, and privileged living environment.The advertisement photos illustrate an example of possible layout.Contact us now to organize a visit or receive the complete dossier.Discover our other properties on mawee.chmawee - it all starts here !

  • Parking space
  • Balcony / Terrace
  • Garage
  • +1

Suggested properties for you based on search results