7160 results - Apartment to buy with 4 rooms in Switzerland

Iryna Filon

Iryna Filon

1 / 13
Iryna Filon

Iryna Filon

  • Balcony / Terrace
  • View
  • Elevator
CHF 1,895,000.–
4.5 rooms103m² living space
1978 Lens

Appartement en attique + Studio, à 1km du centre de Crans

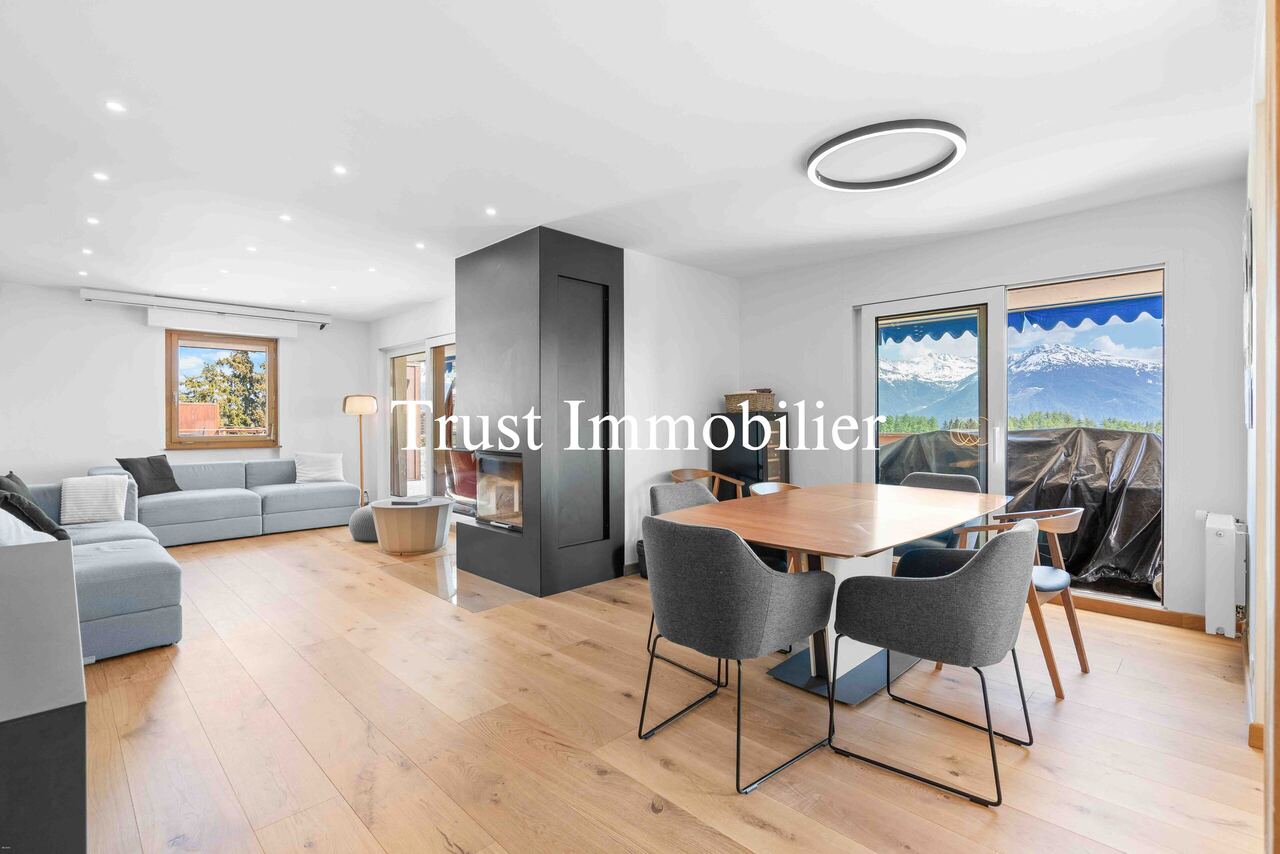
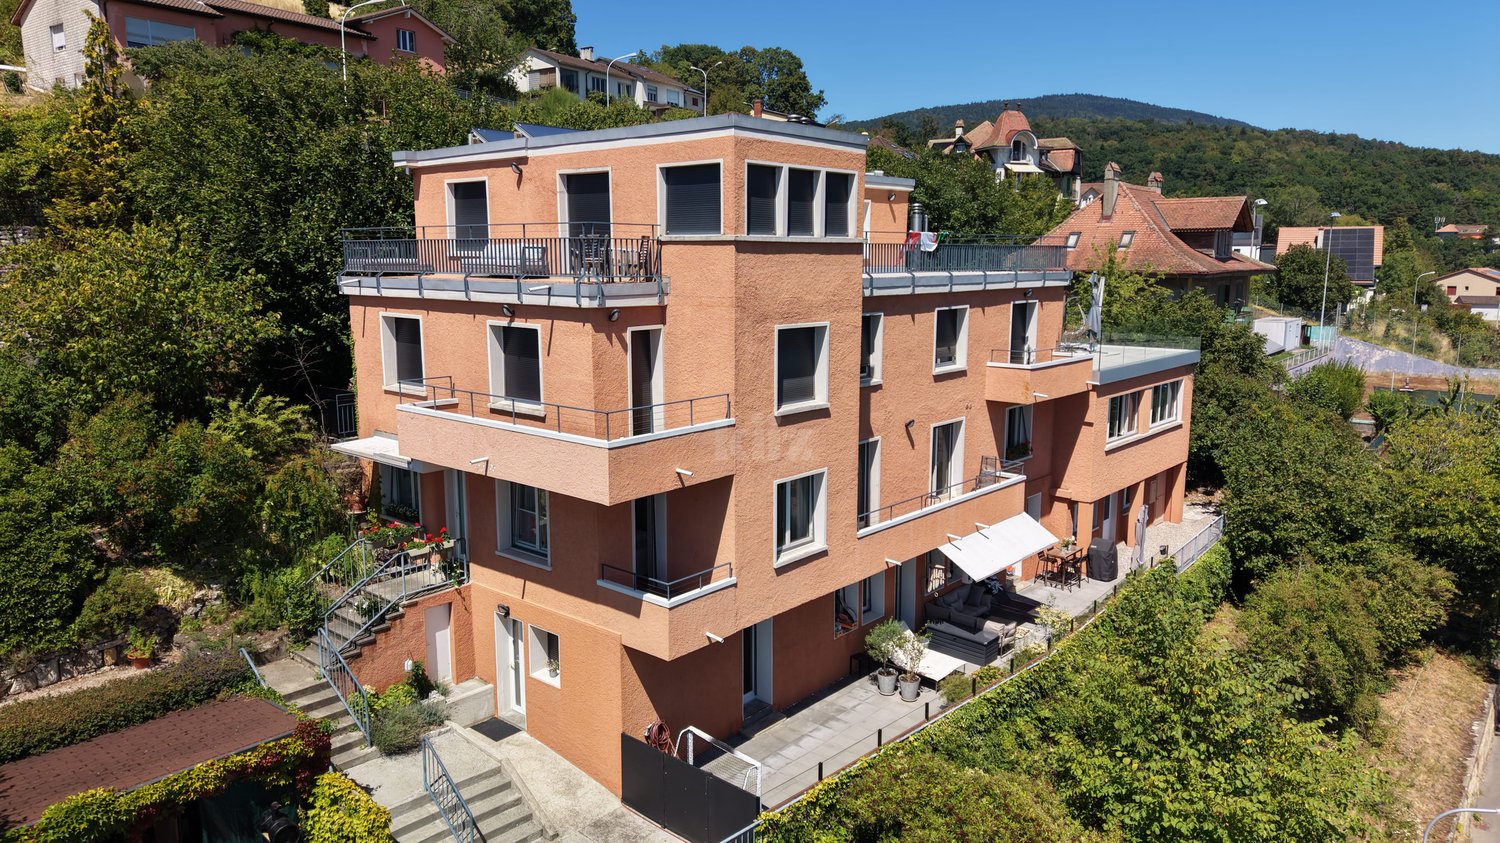
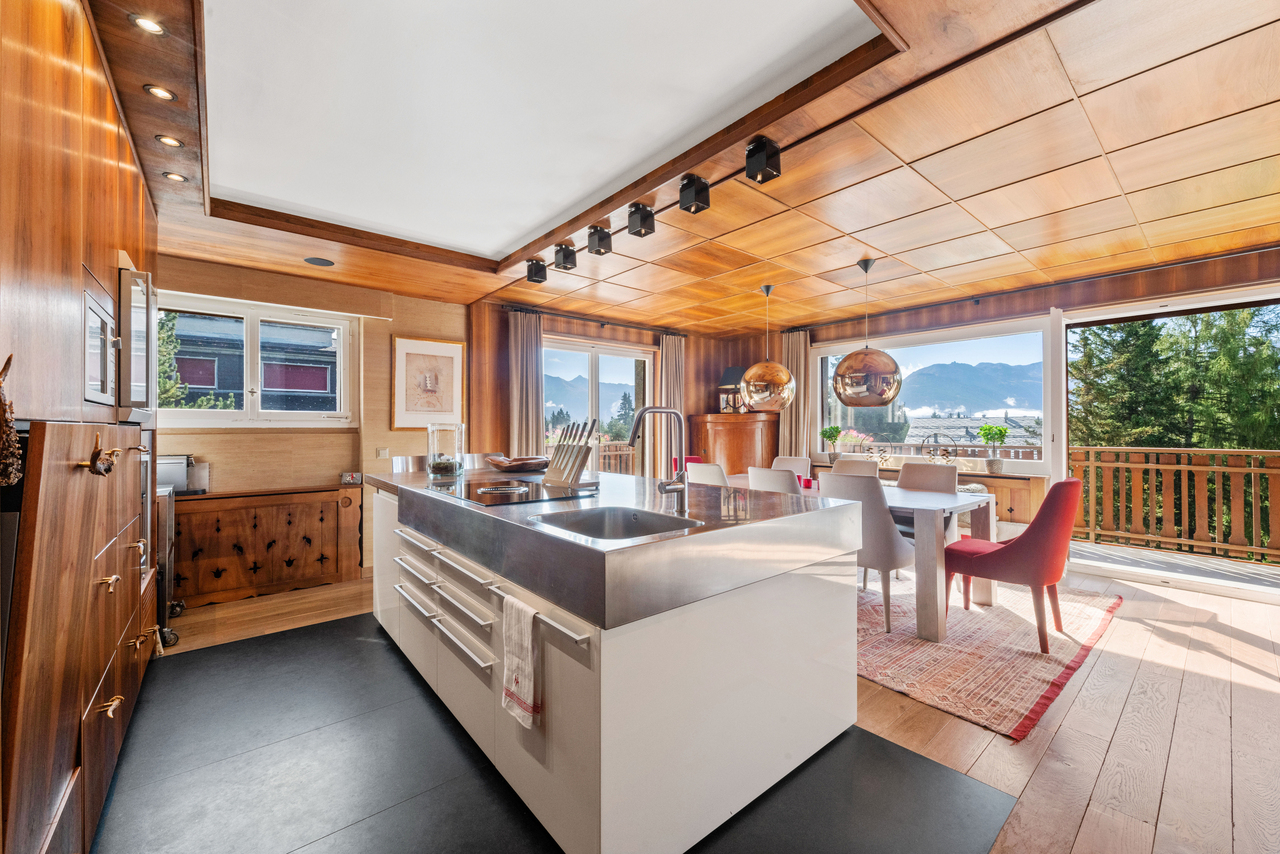
4007. Appartement 4.5 pcs rénové + studio, à 5mn du Centre de CransTrust Immobilier, agence immobilière à Crans-Montana et Genève, vous propose Ref 4007 - TCM Au sein d'une Résidence entourée de verdure, cet ensemble (appartement de 4.5pcs entièrement rénové + généreux Studio) bénéficie d'un environnement calme, résidentiel et particulièrement ensoleillé, avec une agréable orientation plein Sud. Les remontées mécaniques ainsi que le centre de la station sont facilement accessibles à 1km, tandis qu'un arrêt de bus se trouve à environ 300 m, soit 5 minutes à pied. Sa distribution s'étend sur une surface d'environ 103m2 habitable : *Appartement en attique de 4.5pcs (103m2)Entièrement rénové avec goût, l'appartement séduit dès l'entrée par son atmosphère sobre, chaleureuse et élégante.L'utilisation de bois clair, notamment du pin, au niveau des sols et de certains murs, lui confère un véritable esprit montagne, tout en conservant une belle luminosité et une ambiance contemporaine. * Entrée accueillante* Séjour lumineux avec cheminée encastrée* Cuisine ouverte, fonctionnelle et intégrée à l'espace de vie* 3 chambres disposées en enfilade, chacune bénéficiant de sa propre salle de bain et d'armoires de rangement* WC visiteurs* Très grande terrasse orientée plein sud (~93m2), offrant une large vue sur les montagnes, idéale pour les repas en extérieur ou les moments de détente *Studio indépendant (21m2)Le studio constitue un complément particulièrement intéressant, que ce soit pour accueillir famille et amis ou pour disposer d'un espace indépendant. * Lit escamotable intégré dans une armoire* Espace cuisine* Salle de bains avec douche, WC et lavabo Annexes : 1 place de parc intérieur, 2 caves, 2 casiers à skis Forme juridique : PPE en résidence secondaire, Vente aux étrangers autorisée à partir de décembre 2026 www.trustimmobilier.ch4007. Renovated 4.5-room apartment studio, 5 minutes from downtown CransTrust Immobilier, a real estate agency in Crans-Montana and Geneva, presents Listing _4007 - TCM Located within a residence surrounded by greenery, this unit (a fully renovated 4.5-room apartment spacious studio) enjoys a quiet, residential, and particularly sunny setting, with a pleasant south-facing orientation. The ski lifts and the resort center are easily accessible just 1 km away, while a bus stop is located about 300 m away--a 5-minute walk. The layout spans approximately 103 m² of living space: *4.5-room penthouse apartment (103 m²)Tastefully and completely renovated, the apartment captivates from the moment you enter with its understated, warm, and elegant atmosphere.The use of light wood, particularly pine, on the floors and some walls gives it a genuine mountain feel, while maintaining a beautiful brightness and a contemporary atmosphere. * Inviting entryway* Bright living room with a built-in fireplace* Open, functional kitchen integrated into the living space* 3 bedrooms arranged in a row, each with its own bathroom and built-in closets* Guest restroom* Very large terrace facing due south (~93 m²), offering sweeping views of the mountains, ideal for outdoor dining or relaxing *Separate studio (21m²)The studio is a particularly attractive addition, whether for hosting family and friends or for having a separate living space. * Fold-down bed built into a closet* Kitchen area* Bathroom with shower, toilet, and sink Amenities: 1 indoor parking space, 2 storage rooms, 2 ski lockers Legal status: Condominium (PPE) as a second home; sale to foreign buyers permitted starting in December 2026 www.trustimmobilier.ch

  • Balcony / Terrace
  • View
  • Elevator
1 / 14
  • Parking space
  • Balcony / Terrace
  • Garage
  • +3
CHF 665,000.–
4.5 rooms107m² living space
Hügelstrasse 2, 9200 Gossau

Beautiful 4.5-room attic apartment in Gossau - quiet and central location

Welcome to this well-maintained and cozy 4.5-room attic apartment at Hügelstrasse 2 in Gossau SG. With a living area of 107 m², this apartment offers generous living comfort for families and couples. The apartment is available immediately. The monthly costs for mortgage interest and owner's expenses are less than CHF 1,300.- per month.The highlights of the apartment: • Good condition, last renovation in 2016 • Near the train station, St. Gallen in 10 minutes, Zurich in just over 1 hour • Very low owner's expenses • Open kitchen area • Relaxed and family-friendly residential area • Two separate bathrooms • The storage room with 13m² is included in the price • Separate garage parking space including forecourt The key data of the apartment:Available from ImmediatelyRooms 4.5Bathrooms 1Guest toilet 1Floor 2nd floorYear of construction 1979Condition GoodPlot number 3657Heating system Central gas heating (year 2009)Heat distribution RadiatorsWindows Plastic (year 2011)Basement 1 basement room à 7 m2Storage room 1 hobby room à 12.8 m2 (included in the price)Garage 1 single garageVisitor parking spaces AvailableElevator NoWashing machine/Tumble dryer Connections available in hobby roomBicycle room Yes OfferSales price apartment CHF 665,000Sales price garage CHF 35,000 AreasNet living area 107 m2Plot area 1,661m2

  • Parking space
  • Balcony / Terrace
  • Garage
  • +3
Travel time
-
1 / 13
CHF 1,150,000.–
4.5 rooms131m² living space
Felsenauweg 6, 4500 Solothurn

Modern Home with Fireplace & Private Garden

This bright 4.5-room apartment delights with its thoughtful room layout and a spacious terrace with a private green area. Here you can enjoy a modern living feeling with a lot of storage space. Design your new home according to your ideas and give your living idyll a personal touch!Let yourself be convinced by the following advantages:- Spacious 4.5-room apartment with 131 m² of living space- Bright, open entrance area with practical built-in closet- High-quality, open-plan kitchen with a generous workspace and integrated steamer, oven, microwave, and warming drawer- Bright living and dining room with fireplace and direct access to the outdoor area- Two bright rooms with high-quality built-in closets- Additional room with bathroom en suite (shower, toilet, and sink) including washing machine and dryer- Additional bathroom with shower, sink, and toilet- Extensive terrace with private green area invites you to play, relax, and enjoy- The water softening system provides soft water- Enough storage space thanks to your own laundry room, cellar room with built-in wine rack, additional cellar room, and separate attic compartment- A large community room in the basement- Elevator with direct access from the basement to the apartment door- Two parking spaces are included in the purchase price (charging stations available)Don't miss the opportunity to experience this dream home! Would you like more information? Order the detailed sales documentation now using the contact form – we look forward to your contact!

Travel time
-
Daniela Trindade

Daniela Trindade

1 / 13
Daniela Trindade

Daniela Trindade

  • Parking space
  • Balcony / Terrace
  • View
  • +1
CHF 620,000.–
4.5 rooms116m² living space
1907 Saxon

Beautiful 4.5 rooms with mezzanine - Comfort, volumes and tranquility

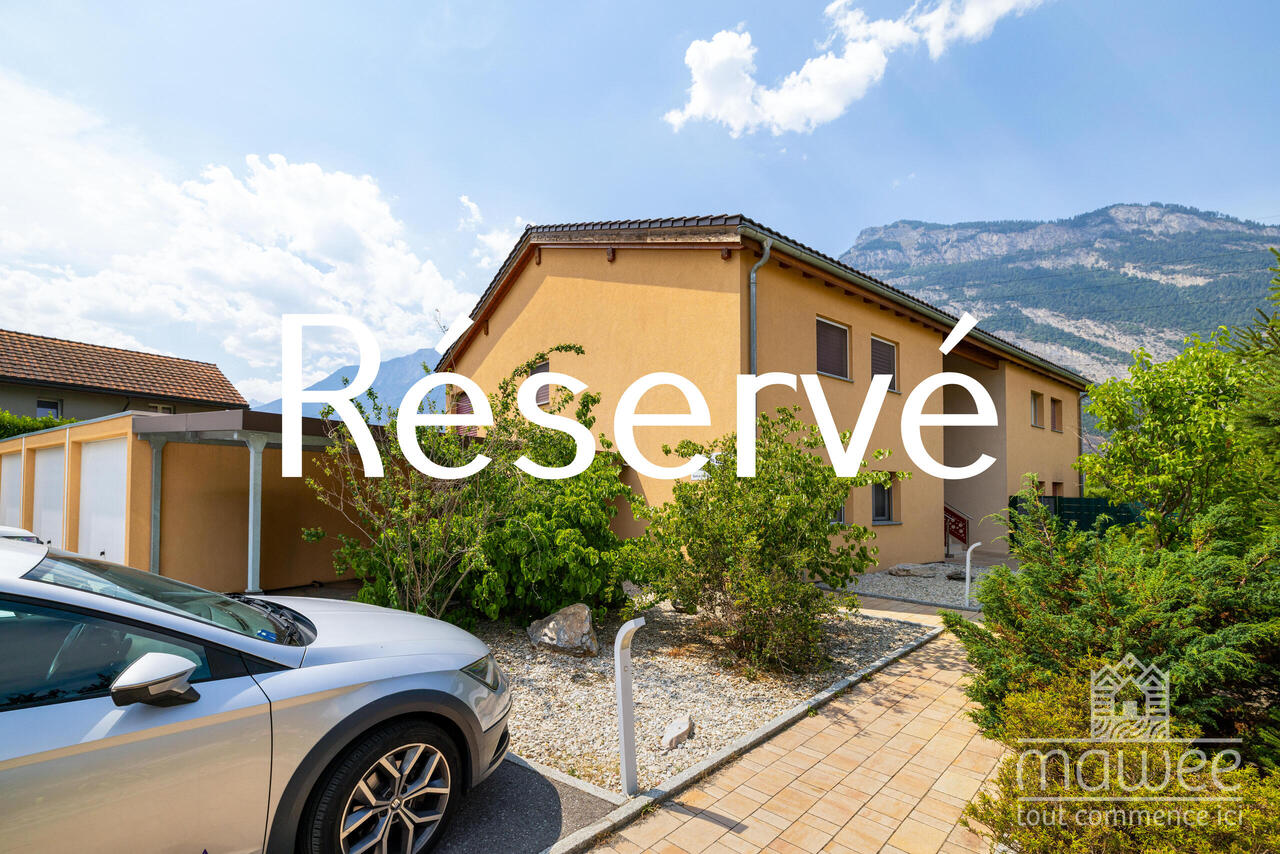
In a small building with only 4 apartments built in 2017, discover this beautiful 4.5-room apartment with mezzanine, ideally located in a residential area of Saxon, in a street limited to 30 km/h, guaranteeing a calm, secure and pleasant environment.The day area • As soon as you enter, you will be seduced by the quality of the spaces and the natural light that bathes the living areas. • The entrance hall with built-in cupboards. • The multipurpose mezzanine, which can be arranged according to your desires in an office, playroom, reading room, TV room or guest room. • The kitchen, spacious and convivial, opens onto a pleasant loggia, ideal for sharing moments of relaxation throughout the year. The night area • Three large bedrooms, all equipped with built-in cupboards, ensuring optimal comfort and plenty of storage space. • A bathroom. • A shower room. These spaces complete the apartment to perfectly meet the needs of a family.The apartment also has a storage room and a private laundry room, providing appreciable comfort in everyday life.The highlights • Mezzanine • Small building constructed in 2017 • Quiet residential area • Street limited to 30 km/h • Built-in cupboards • Loggia • Storage room • Private laundry room • Beautiful volumes and excellent brightness Parking • An outdoor parking space: CHF 10'000.- in addition to the sale price. • A closed garage box: CHF 20'000.- in addition to the sale price. Located near shops, schools, train station and main road axes, this apartment has all the advantages to offer a comfortable living space in a dynamic community, ideally situated between Martigny and Sion.A rare opportunity not to be missed. Contact us today to organize a visit and let yourself be seduced by this quality property.Find all our ads on mawee.chMawee, it all starts here!

  • Parking space
  • Balcony / Terrace
  • View
  • +1
New building
1 / 13
  • Parking space
  • Balcony / Terrace
  • Garage
  • +9
CHF 1,660,000.–
4.5 rooms146m² living space
Via Pradello 36, 6932 Breganzona

NEW HAWA RESIDENCE - MODERN 4.5-ROOM WITH GARDEN

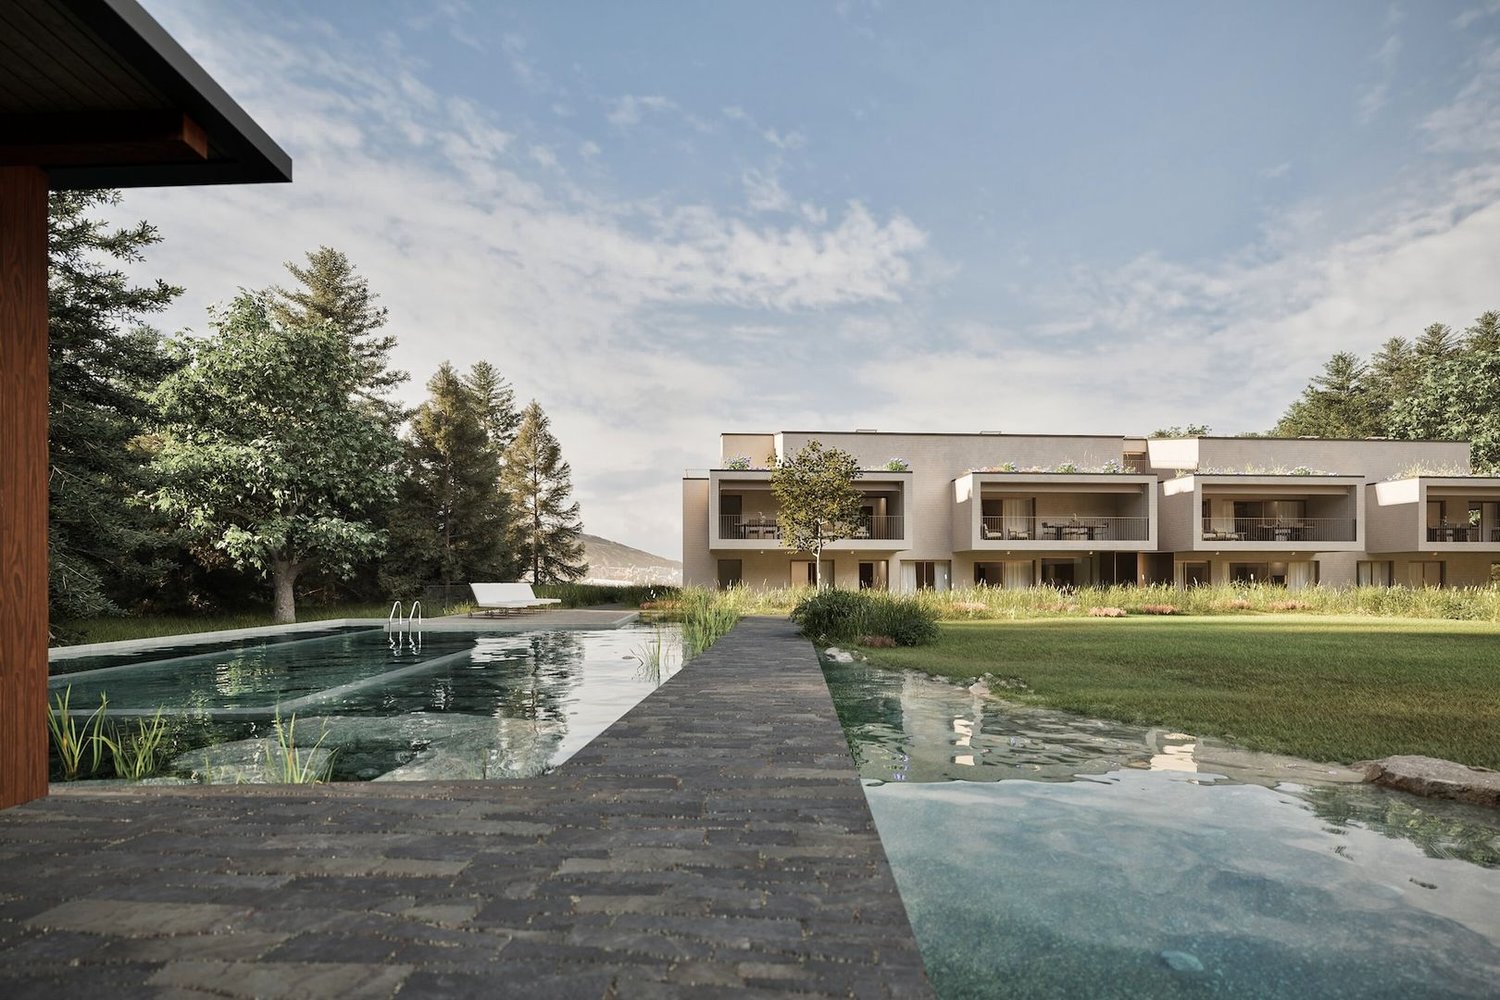
NEW RESIDENZA HAWA - MODERN 4.5-ROOM APARTMENT WITH GARDEN For apartment A02, the price list indicates 166 m² of commercial area, of which 145,30 m² of gross living area, plus 22,20 m² of balconies, 80 m² of garden and 8,20 m² of cellar.4.5-ROOM APARTMENT WITH GARDEN FOR SALE IN BREGANZONAIn Breganzona, on via Pradello, Residenza Hawa proposes a new way of living in the green, a few minutes from the centre of Lugano. The project includes two buildings in a dominant position over the Vedeggio Valley, along a cul-de-sac from which forest paths start. A secluded setting, where the tranquillity of the landscape meets the convenience of proximity to the city.In this setting we offer for sale apartment A02, a 4.5-room ground-floor apartment with 166 m² of commercial area and 146 m² of gross living area. The private garden of 80 m² and the outdoor spaces of 22 m² expand the possibilities of living the home, offering an area dedicated to relaxation, family moments and outdoor conviviality.The living area, spacious and bright, includes a living room, dining area and open-plan kitchen. Direct access to the outdoors creates continuity between the interior spaces and the garden, enhancing the relationship with the greenery and the layout of the rooms.The sleeping area includes three bedrooms. The master bedroom has a walk-in wardrobe and en-suite bathroom, while a second full bathroom with shower serves the other two bedrooms. A guest toilet and a private laundry room complete the apartment layout, designed to combine daily comfort and functionality.The residence is set in a large park with a natural swimming pool and areas dedicated to relaxation, sport and leisure. The common areas integrate into the landscape and make the greenery part of the living experience, even beyond the boundaries of your own garden.The property is completed by a cellar of approximately 8 m² and two garage parking spaces at CHF 60’000 each.An offer for those looking for an apartment with garden in Breganzona, with three bedrooms, contemporary architecture and generous spaces, on the heights of Lugano.

  • Parking space
  • Balcony / Terrace
  • Garage
  • +9
Travel time
-
Nils Heuer

Nils Heuer

1 / 13
Nils Heuer

Nils Heuer

  • Parking space
  • Balcony / Terrace
  • Child-friendly
CHF 465,000.–
4.5 rooms102m² living space
Dorfstrasse 21, 4629 Fulenbach

Bright 4.5-room apartment with carport in central and quiet location

This bright and spacious 4.5-room apartment in Fulenbach impresses with its well-thought-out floor plan, a family-friendly environment, and a central yet quiet location. Shopping facilities, school, kindergarten, and the bus stop are all within walking distance.The apartment is located on the 1st floor of a well-maintained multi-family house with a total of 9 residential units and offers approximately 102 m² of living space, making it an ideal home for families, couples, or individuals with space requirements.Thanks to the large window areas, the apartment presents itself as pleasantly bright and flooded with light. The low-maintenance ceramic tiles in all rooms and the underfloor heating provide additional modern and comfortable living comfort.The apartment is in good condition but needs minor refreshments in one or two places.Room layout • Spacious entrance area • Three well-cut bedrooms • Two bathrooms, both equipped with a shower • Spacious living and dining area • Open, well-equipped kitchen • Direct access from the living area to the cozy balcony (approx. 6.4 m²) Basement and ancillary rooms • Private basement compartment • Own laundry room in the basement (without washing tower, connections available) • Communal laundry drying room with Secomat • Bicycle cellar and bicycle shed outdoors Parking • 1 carport parking space included in the sales price • An additional parking space can be rented optionally General highlights • Bright and spacious floor plan • Underfloor heating • Low-maintenance ceramic tiles in all rooms • Family-friendly environment • Quiet and central location • Infrastructure within walking distance • Visitor parking spaces available This attractive apartment combines comfort, functionality, and an ideal location - perfect for families or couples looking for a well-maintained home with good connections.Convince yourself and arrange a viewing appointment today.We look forward to your contact!

  • Parking space
  • Balcony / Terrace
  • Child-friendly
Travel time
-
New building
1 / 13
CHF 825,000.–
4.5 rooms147m² living space
Dägenmoosweg 13 + 15, 4554 Etziken

Modern 4.5-room attic apartment with gallery in a quiet location in Etziken

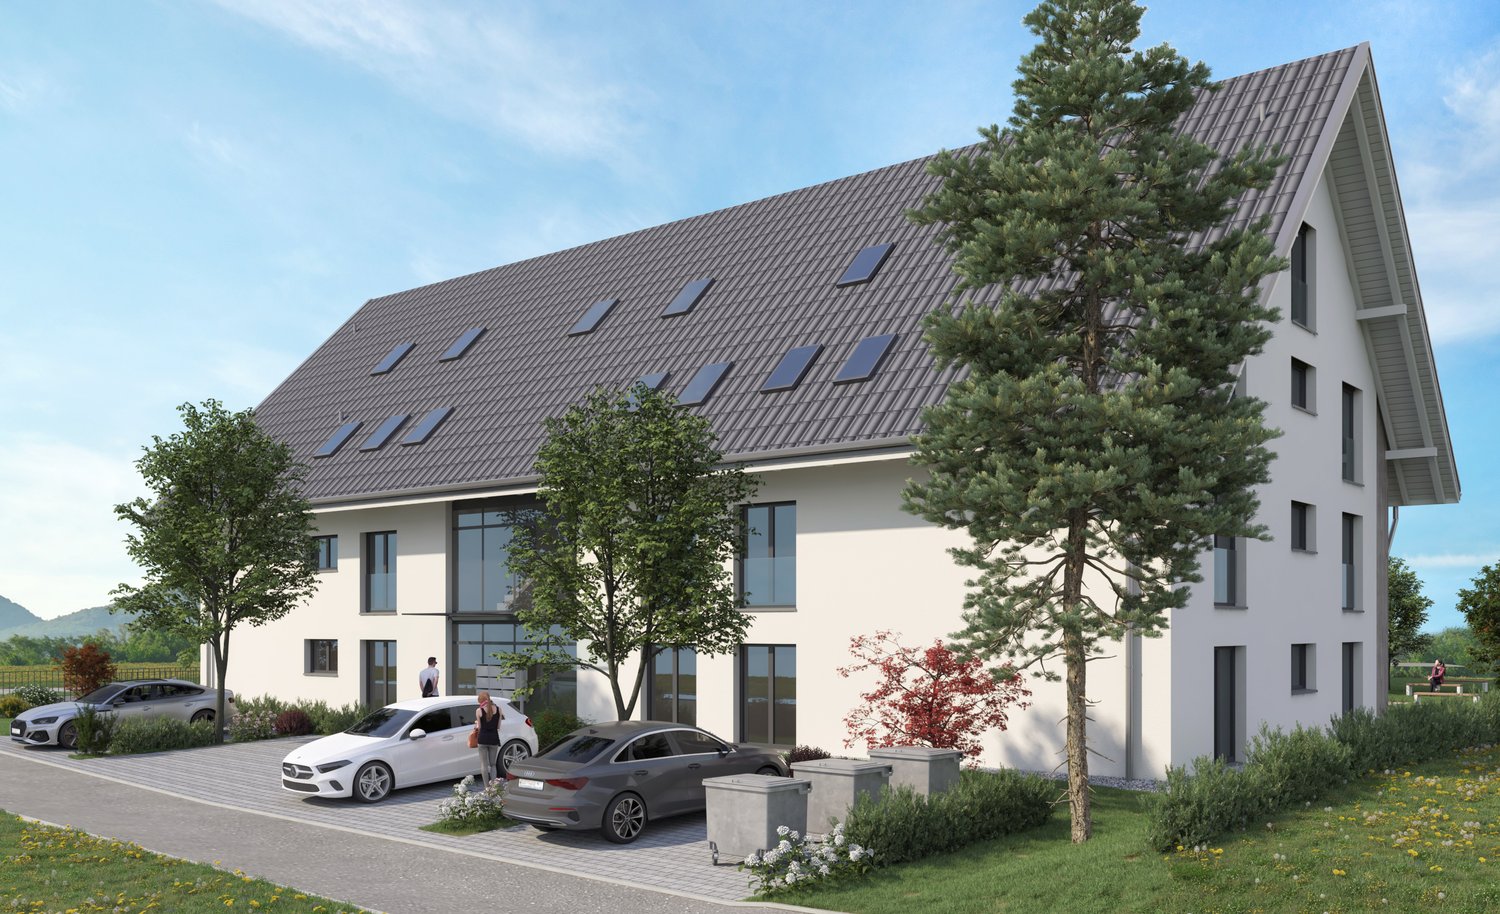
Discover this spacious 4.5-room apartment on the top floorof a newly built residential building at Dägenmoosweg 13 in4554 Etziken.With 147 m² of living space and a total area of 214 m², thismodern apartment offers plenty of space for families or couples who appreciate comfort and tranquility.The apartment impresses with: • Barrier-free access: wheelchair-accessible design on the ground floor • Two bathrooms: practical and comfortable for everyday life • Private outdoor space: balcony for relaxed hours outdoors • Modern equipment: dishwasher and cable connection included • Parking space: parking possibility in the enclosed garage Quiet and sunny location: the apartment is located in a very quiet environment and benefits from plenty of sunshine.Contemporary infrastructure: the bus stop "Etziken Mehrzweckhalle"is only 1 minute away on foot and provides optimal connection to thepublic transport network. Families appreciate the proximity to the regionalschool Äusseres Wasseramt (5 minutes on foot). The Volg supermarket iswithin 15 minutes' walking distance.This child-friendly new-build apartment combines modern living comfort with the tranquility of rural life and at the same time offers excellenttransport links. Ideal for families or anyone looking for a quiet but well-connected residential area.New building: the property is a new building, construction work starts in Jan/Feb 2026, a total of 18 apartments from 3.5 to 5.5 rooms are being built in two buildings with an enclosed garage in between

Travel time
-
1 / 14
  • Parking space
  • Balcony / Terrace
  • Garage
  • +4
CHF 5,200,000.–
4.5 rooms145m² living space
Via Violetta 7, 6976 Lugano

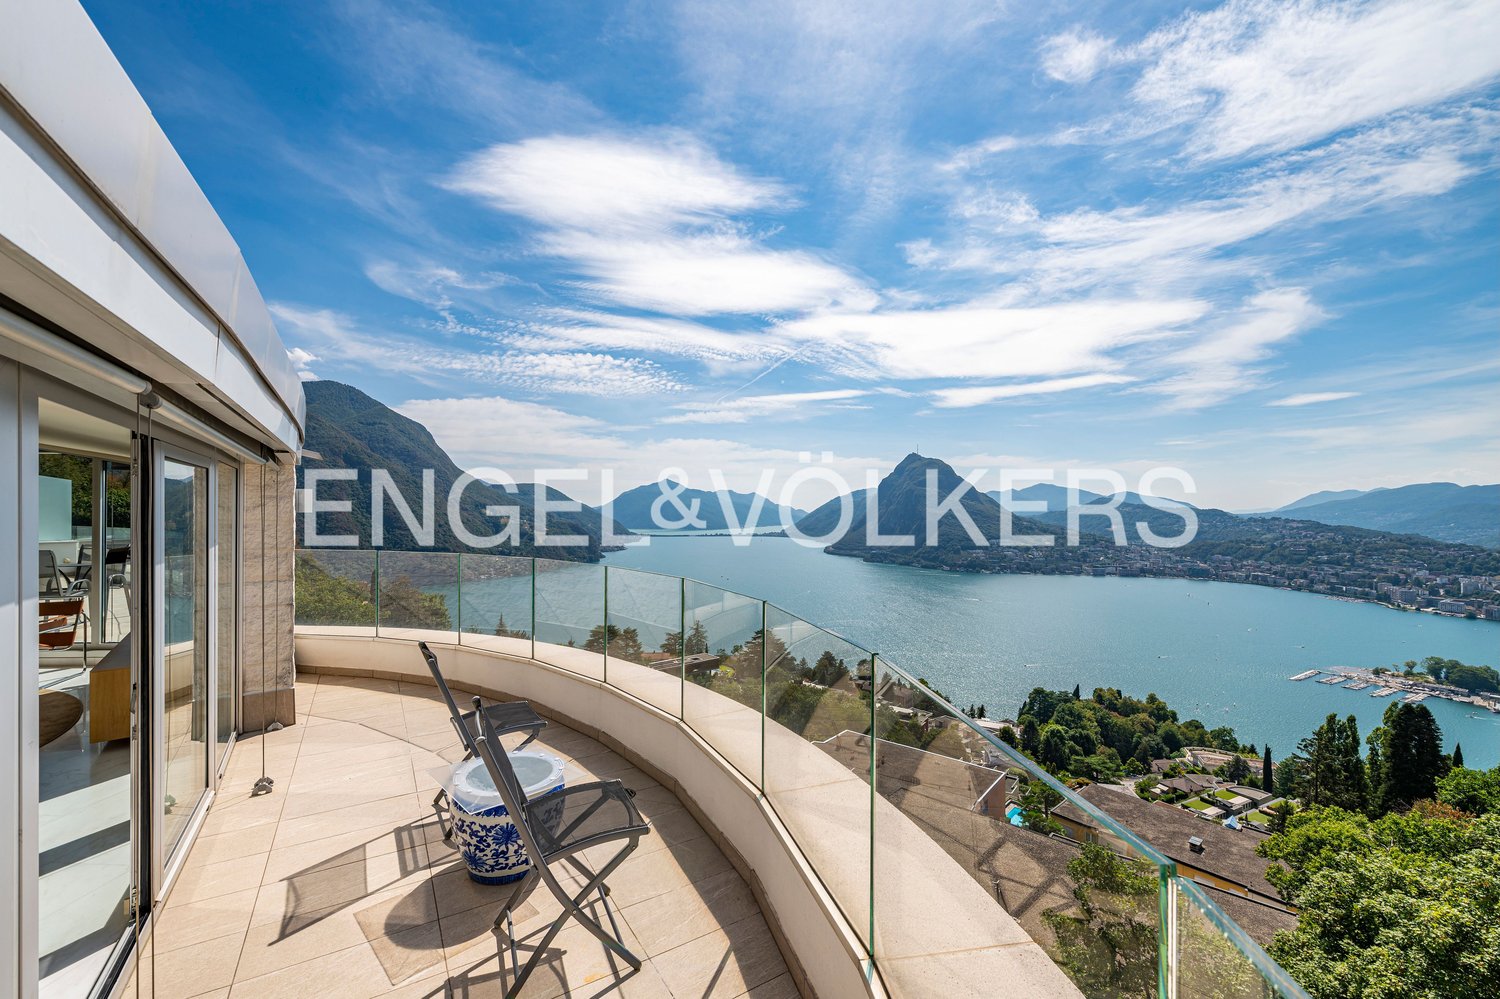
Elegant luxury penthouse with panoramic lake view

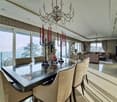
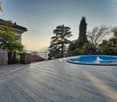
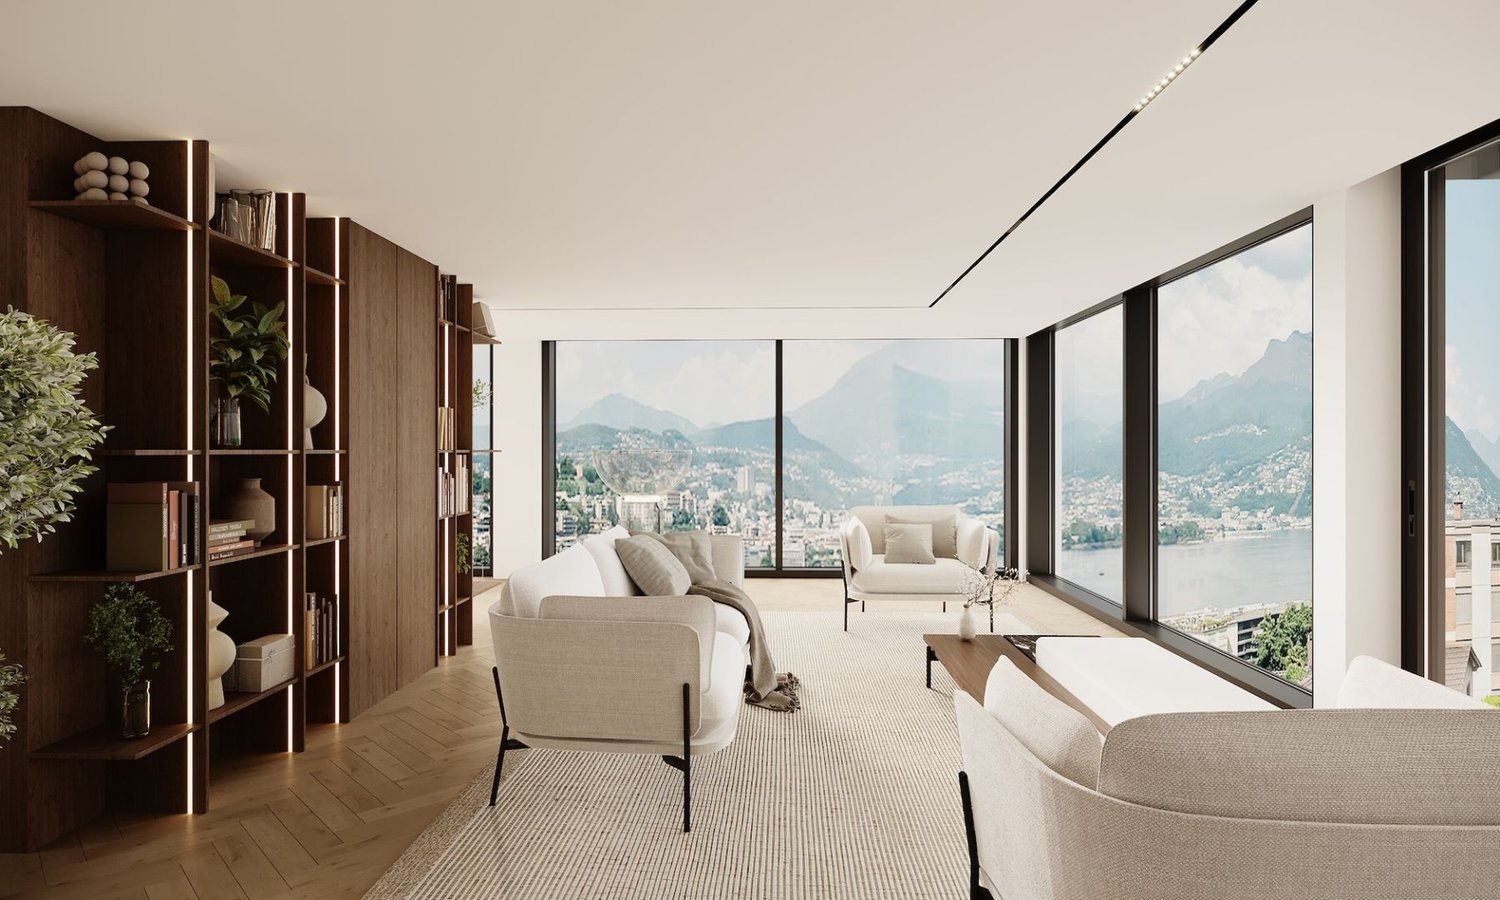
ELEGANT LUXURY PENTHOUSE WITH PANORAMIC LAKE VIEWS Located in the prestigious district of Castagnola, just a few minutes from Lugano city centre, this exclusive penthouse offers a unique opportunity to enjoy elegant living in complete privacy, surrounded by nature. Set within a refined residence of only 12 apartments, created from a former hotel that was completely renovated in 2012, the property perfectly combines historic charm with contemporary luxury.Offering approximately 145 sqm of beautifully appointed living space, the penthouse features premium materials including marble and parquet flooring, fine antique furnishings, Persian carpets and carefully designed lighting. Expansive windows frame breathtaking views of Lake Lugano while filling the interiors with natural light throughout the day.The elegant open-plan living area combines the lounge, dining room and fully equipped kitchen, all with direct access to the spacious panoramic terrace. The sleeping area includes a luxurious master suite with en-suite bathroom, bespoke walk-in wardrobe and private balcony, a second bedroom and an additional bathroom.The property is further enhanced by a wine cellar, private laundry room, underfloor heating, air conditioning, an electric fireplace and bathrooms finished with elegant mosaic details.Residents enjoy access to a beautiful outdoor swimming pool surrounded by greenery and a meticulously maintained private park with walking paths, creating an atmosphere of peace and exclusivity.Double garage parking spaces are available for CHF 100,000 each and are not included in the purchase price.

  • Parking space
  • Balcony / Terrace
  • Garage
  • +4
Travel time
-
1 / 13
  • Parking space
  • Garage
  • Pets allowed
  • +8
CHF 3,750,000.–
4.5 rooms216m² living space
Via Carona 11, 6900 Paradiso

Penthouse with stunning panoramic and lake views

PENTHOUSE WITH STUNNING PANORAMIC AND LAKE VIEWS In the heart of Paradiso, within a modern residence of only 10 units, we offer for sale a prestigious penthouse of new construction with panoramic view on Lake Lugano and the city. The building stands out for its contemporary design, high construction standard and state-of-the-art technical solutions, in an elegant and reserved context. The penthouse, measuring 241 sqm commercial (approx. 216 sqm habitable), occupies the fifth floor and features a large covered terrace of 42 sqm, perfect for outdoor living with a spectacular view. The unit is in an "advanced unfinished" state, offering the possibility of customising finishes and internal distribution. The floor plan envisages direct access via lift, a large living room with dining area overlooking the panoramic terrace, an eat-in kitchen with large windows, guest bathroom and laundry room. The sleeping area includes two double bedrooms served by a bathroom with window and a master suite with en suite bathroom and walk-in wardrobe. Equipment and plus: Domotic system Floor heating and cooling (air conditioning predisposition) Private cellar of approx. 21 sqm Two parking spaces in garage at CHF 75'000.- each (not included in the price) Wide choice of materials and possibility of customised modifications

  • Parking space
  • Garage
  • Pets allowed
  • +8
Travel time
-
New building
1 / 14
  • Balcony / Terrace
  • Garage
  • View
  • +4
CHF 995,000.–
4.5 rooms141m² living space
Hintergasse 2, 5736 Menziken

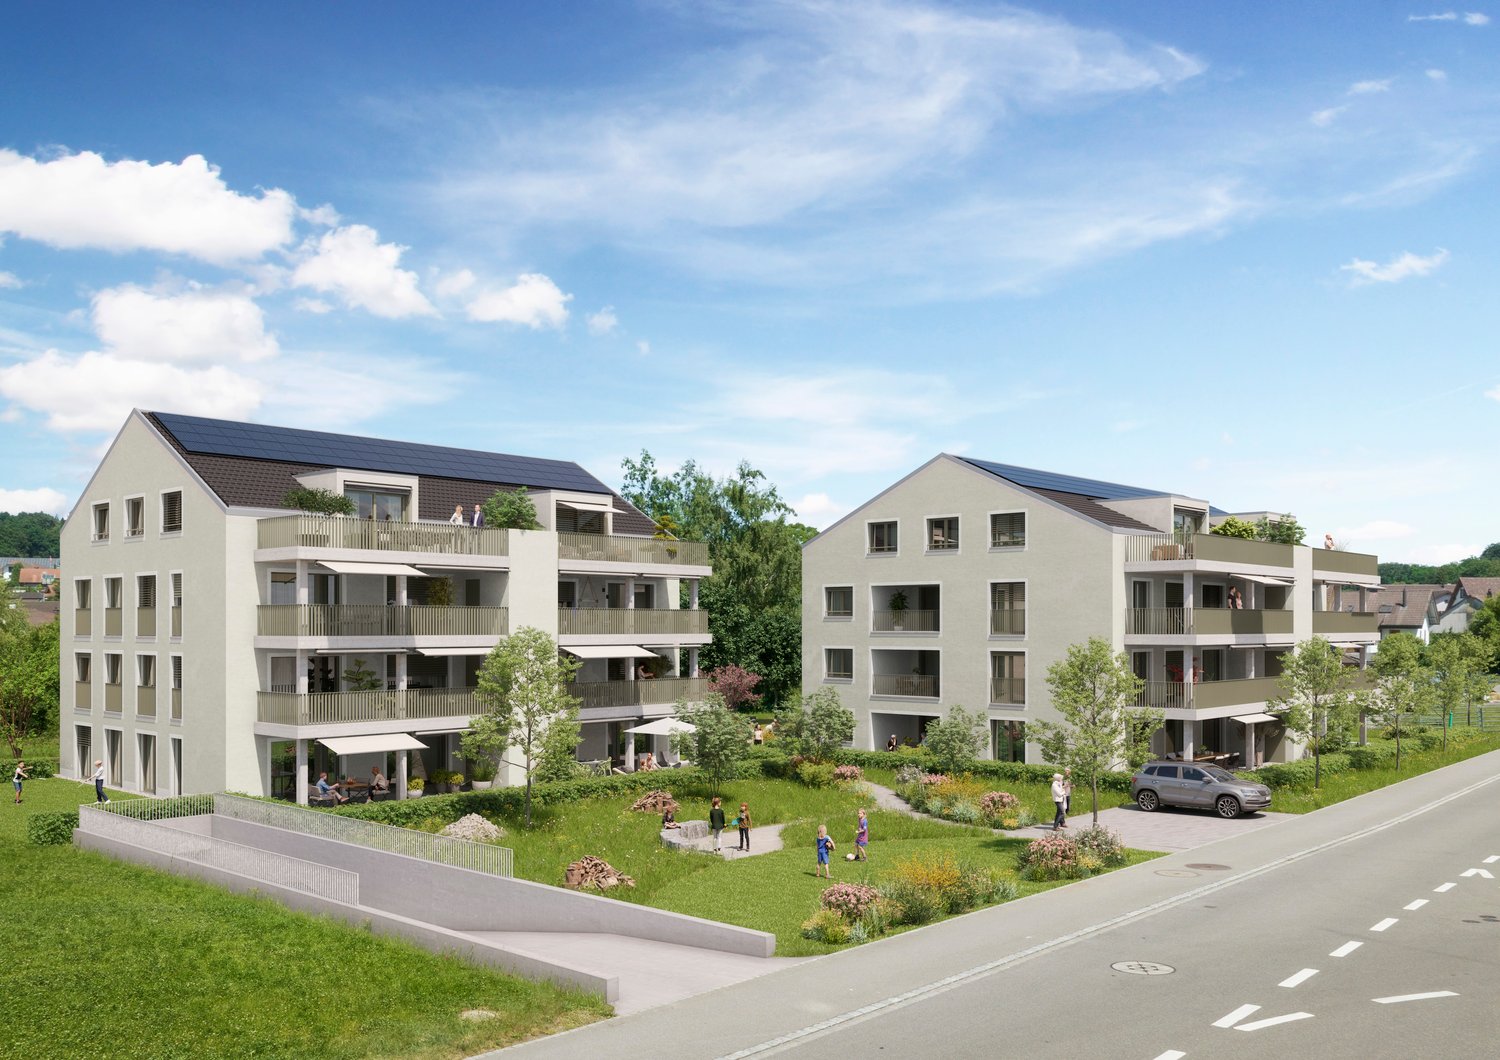
Modern 4.5-room new apartment on the 1st floor in Menziken


In a quiet location on Hintergasse in Burg (Menziken AG municipality), an exclusive multi-family house with only four condominiums is being built. Clear architecture, well-thought-out floor plans, and a high construction standard create living space for people who value quality, comfort, and sustainability. Project BELLEVUE WYNETAL • Exclusive multi-family house with only 4 residential units • Modern architecture with clear design language • Minergie-P standard with solar panels on the roof, geothermal heat pump • Comfortable access via elevator • High-quality materials/appliances (including V-ZUG) and timeless design • Spacious terraces and outdoor areas • Completion around the end of 2027 Apartment offer • 1x 3.5-room garden apartment, 101 m², and outdoor area 19 m², CHF 755,000.– • 1x 4.5-room floor apartment, 141 m², and terrace 20 m², CHF 995,000.– • 1x 5.5-room floor apartment, 158 m², and terrace 38 m², CHF 1,145,000.– • 1x 5.5-room attic apartment, 174 m², and terrace 148 m², CHF 1,495,000.– • 8x parking spaces available (each CHF 35,000.–) Location • Quiet location in the village center of Burg • Shopping opportunities (Migros approx. 750m), schools (approx. 450m), and kindergarten (approx. 400m) within short distance • Good connection to public transport • Menziken train station approx. 900m away • Ideal combination of rural tranquility and good connection to surrounding centers. We would be happy to provide you with the sales documentation with further information. Maximilian Merk and the REALTO AG team look forward to your contact!

  • Balcony / Terrace
  • Garage
  • View
  • +4
Travel time
-
Iryna Filon

Iryna Filon

1 / 13
Iryna Filon

Iryna Filon

  • Balcony / Terrace
  • View
  • Elevator
CHF 2,995,000.–
4.5 rooms130m² living space
3963 Crans-Montana

4006. Appartement 4.5pcs de standing, proche centre Crans

Trust Immobilier, agence immobilière à Crans-Montana et Genève, vous propose Ref 4006 - TCM Au coeur d'un quartier calme et résidentiel très recherché, à seulement 10 minutes à pied du centre de Crans et de toutes les commodités qu'offre la station, cette Résidence de standing bénéficie d'un emplacement privilégié et paisible, en bordure du Golf Jack Nicklaus. Entouré de verdure et profitant d'une vue imprenable et omniprésente sur les montagnes, ce bel Appartement traversant séduit par sa luminosité exceptionnelle grâce à son exposition idéale sud et ouest. Il est agrémenté de deux balcons : un balcon nord d'environ 7m² et un spacieux balcon sud/sud-ouest d'environ 30m², parfait pour profiter pleinement de l'ensoleillement et du cadre bucolique. Sa décoration intérieure, chic et sobre, où le bois est mis à l'honneur, confère à ce véritable cocon une atmosphère chaleureuse et raffinée. Un cadre idéal pour savourer l'art de vivre à la montagne, en toute saison. La distribution de ce Bien s'étend sur une surface d'environ 130m2 habitable :Parties principales : Hall d'entrée avec dressing - Vaste espace cuisine ouvert sur le séjour et la salle à manger, offrant plusieurs accès au balcon plein sud et sa magnifique vue dégagée sur le Golf Parties secondaires : 1 chambre Master avec salle de bain attenante - 2 chambres dont 1 avec accès sur petit balcon nord - 1 salle de bain - 1 WC visiteursAnnexes : 1 box-garage fermé, 1 cave, 1 chambre d'amis indépendante supplémentaire au sous-sol, décorée dans le même esprit chaleureux que l'Appartement Autres atouts de la Résidence : ascenseur, buanderie commune, places visiteurs, passage exclusif via le Golf pour accéder directement à l'Etang de la Moubra ou le centre de Crans. Arrêt de bus disponible à 8mn de marche pour naviguer librement au sein de la Station Forme juridique : Société Immobilière (S.I.) en résidence secondaire, Vente aux étrangers autorisée www.trustimmobilier.chTrust Immobilier, a real estate agency in Crans-Montana and Geneva, presents Ref 4006 - TCM Located in the heart of a quiet and highly sought-after residential neighborhood, just a 10-minute walk from downtown Crans and all the amenities the resort has to offer, this luxury residence enjoys a prime and peaceful location on the edge of the Jack Nicklaus Golf Course. Surrounded by greenery and offering breathtaking, unobstructed views of the mountains in every direction, this beautiful dual-aspect apartment captivates with its exceptional natural light, thanks to its ideal south and west-facing orientation. It features two balconies: a north-facing balcony of approximately 7m² and a spacious south/southwest-facing balcony of approximately 30m², perfect for fully enjoying the sunshine and the idyllic setting. Its chic and understated interior design, which showcases wood, gives this true haven a warm and refined atmosphere. An ideal setting to savor the art of mountain living, in every season. The layout of this property spans approximately 130 m² of living space:Main areas: Entrance hall with walk-in closet - Spacious open-concept kitchen opening onto the living room and dining room, offering several access points to the south-facing balcony with its magnificent unobstructed view of the golf course Secondary areas: 1 master bedroom with en-suite bathroom - 2 bedrooms, 1 of which opens onto a small north-facing balcony - 1 bathroom - 1 guest restroomAdditional features: 1 enclosed garage, 1 cellar, 1 additional independent guest bedroom in the basement, decorated in the same warm...

  • Balcony / Terrace
  • View
  • Elevator
1 / 18
  • Parking space
  • Balcony / Terrace
  • View
  • +2
CHF 1,090,000.–
4.5 rooms188m² living space
Hauptstrasse 160, 8585 Langrickenbach

Land Penthouse with Dreamy View Meets Exclusive Interior Design

Upon entering this exceptional maisonette apartment, it becomes clear that design, quality, and living comfort blend harmoniously on the highest level. A well-thought-out room concept, high-quality materials, and timeless architecture create a living experience that delights and conveys a sense of security at the same time.The noble smoked oak parquet, combined with bright white plastered walls and a clear formal language, gives the rooms a stylish and warm atmosphere. Generous window areas provide plenty of daylight and underline the open living concept.The high-quality kitchen leaves no wishes unfulfilled and becomes the center of living. An elegant stone countertop and premium appliances from Miele offer the best conditions for all who like to cook and enjoy. Two modern wet cells with shower and toilet provide the highest everyday comfort. The room offer is complemented by a spacious housekeeping room, which offers a lot of storage space and combines functionality with order.A special highlight is the elevator, which takes you directly to the apartment and does so on both floors. This well-thought-out detail not only provides maximum comfort but also makes the apartment future-proof in the long term.Custom-made carpentry built-in furniture blends seamlessly into the high-quality overall concept and gives the apartment an exclusive character with a lot of attention to detail.Two covered outdoor parking spaces for an additional CHF 60,000 are part of this dream apartment.An property for people with high demands on quality, design, and living comfort. We would be happy to show you this special home during a personal viewing.Bank-approved sales price from two regional banks

  • Parking space
  • Balcony / Terrace
  • View
  • +2
Travel time
-
1 / 18
CHF 990,000.–
4.5 rooms111m² living space
Heumoosweg 7 + 9, 5622 Waltenschwil

WALTPARK - Variable floor plan in 3.5 or 4.5 room variant possible

Welcome to WALTPARK, the area development in a beautifully located area surrounded by nature and adjacent to the Bünz, the village stream in Waltenschwil. The development carries the slogan "Generations united" with good reason, as the versatile apartment mix and the available meeting zones on the riverbank invite all generations to play, linger and enjoy. In this attractive residential area on Heumoosweg, next to green waterfront zones and old tree population, two multi-family houses with a total of 19 high-quality owner-occupied apartments are being built in a central and quiet location. This area development fits perfectly into the settlement area and manifests the claim of elevated architecture. Owner-occupied apartment B-201 – Variable floor plan!Large 3.5 rooms desired or rather a 4.5 room apartment with practical office? Both are possible and feasible, but in the standard, as 4.5 room apartments are designed. This is located on the 2nd upper floor, has an attractive floor plan and a large covered balcony (23.2m2) and practical outdoor storage. Already in the entrance, the space conditions with spacious wardrobe are ideal for a family. From here you can reach the living area, which is divided into an open living kitchen and the slightly offset living room. All rooms have generous dimensions and floor-to-ceiling windows for optimal lighting and sun exposure. The 3rd room, which is adjacent to the kitchen, could serve as an office with direct access to the balcony. Or we design this apartment as a 3.5 room unit, with a very large dining-living area and kitchen with kitchen island (see floor plan). The parent area is generously designed with its own daylight bathroom, which already has a walk-in rain shower, washbasin with base and practical tall cabinet as standard. The kitchen offers V-Zug appliances with steamer, oven, large refrigerator and dishwasher as standard and can be individually selected from our kitchen builder. The beautiful location and view in all directions, such as from the parental bathroom to the stream, can certainly be described as a rarity. The orientation and sun exposure of this apartment with the covered balcony can certainly be described as optimal! Residents are pampered throughout the day with plenty of daylight and sun and beautiful sunsets in the evening on the terrace with a panoramic view.General expansion: All apartments are equipped with controlled living space ventilation, Elektrolux washing tower, spacious wardrobes, etc.We offer buyers a high-quality interior design with adequate budgets for their personal selection from our long-standing suppliers. More information at: www.waltpark.chHave fun discovering the detailed project presentation.Construction client / SalesKrewo Immobilien AG

Travel time
-
Vincent Pannatier

Vincent Pannatier

1 / 13
Vincent Pannatier

Vincent Pannatier

CHF 490,000.–
4 rooms
Châtelard-Frontière 5, 1925 Finhaut

4-room duplex apartment in Le Châtelard - An alpine pied-à-terre in the heart of a popular region

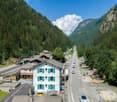
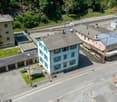
On the border between Switzerland and France, where the mountains open the doors to the mythical Mont Blanc massif, discover an apartment with 3 rooms nestled in a building with a rich history. The former customs office, built in the 1950s, has been entirely rethought with care to offer today apartments that combine alpine charm, modern comfort, and quality of life. Located in Le Châtelard, just a few meters from the train station, this apartment benefits from a privileged situation. Thanks to public transportation, it is easy to reach Martigny, Chamonix-Mont-Blanc, or the famous ski resorts of the region, making this address a true starting point for enjoying the mountains in every season. An apartment that combines authenticity and modernity This 3-room apartment offers a warm, alpine atmosphere. It consists of: • a bright living room with a beautiful living space • a functional kitchen • two comfortable bedrooms • a bathroom with WC/bathtub The entire apartment benefits from the particular charm of this historic building, while also offering the necessary amenities for daily comfort. A strategic location to live or invest Thanks to its exceptional location, this apartment represents an ideal opportunity, both as a main residence and as a mountain pied-à-terre. The Trient Valley attracts many visitors each year, particularly hikers who undertake the famous Tour du Mont Blanc, some of whose routes pass directly through the region. This constant attractiveness reinforces the interest in this address for tourist or rental use. In winter, the proximity to Chamonix is a major advantage. Ski enthusiasts can enjoy privileged access to the renowned ski resorts of the Mont Blanc massif, while also benefiting from a calmer and more authentic environment. A rare opportunity to acquire an apartment with character in a sector where demand is constantly growing. A garage box can be purchased for an additional CHF 30,000.- on top of the sale price. To receive a complete dossier or organize a visit, do not hesitate to contact us.

Travel time
-

Suggested properties for you based on search results