7163 results - Apartment to buy with 4 rooms in Switzerland

1 / 24
CHF 2,290,000.–
4.5 rooms162m² living space
Hasenrainstrasse 55, 4102 Binningen

Living with a view over Basel


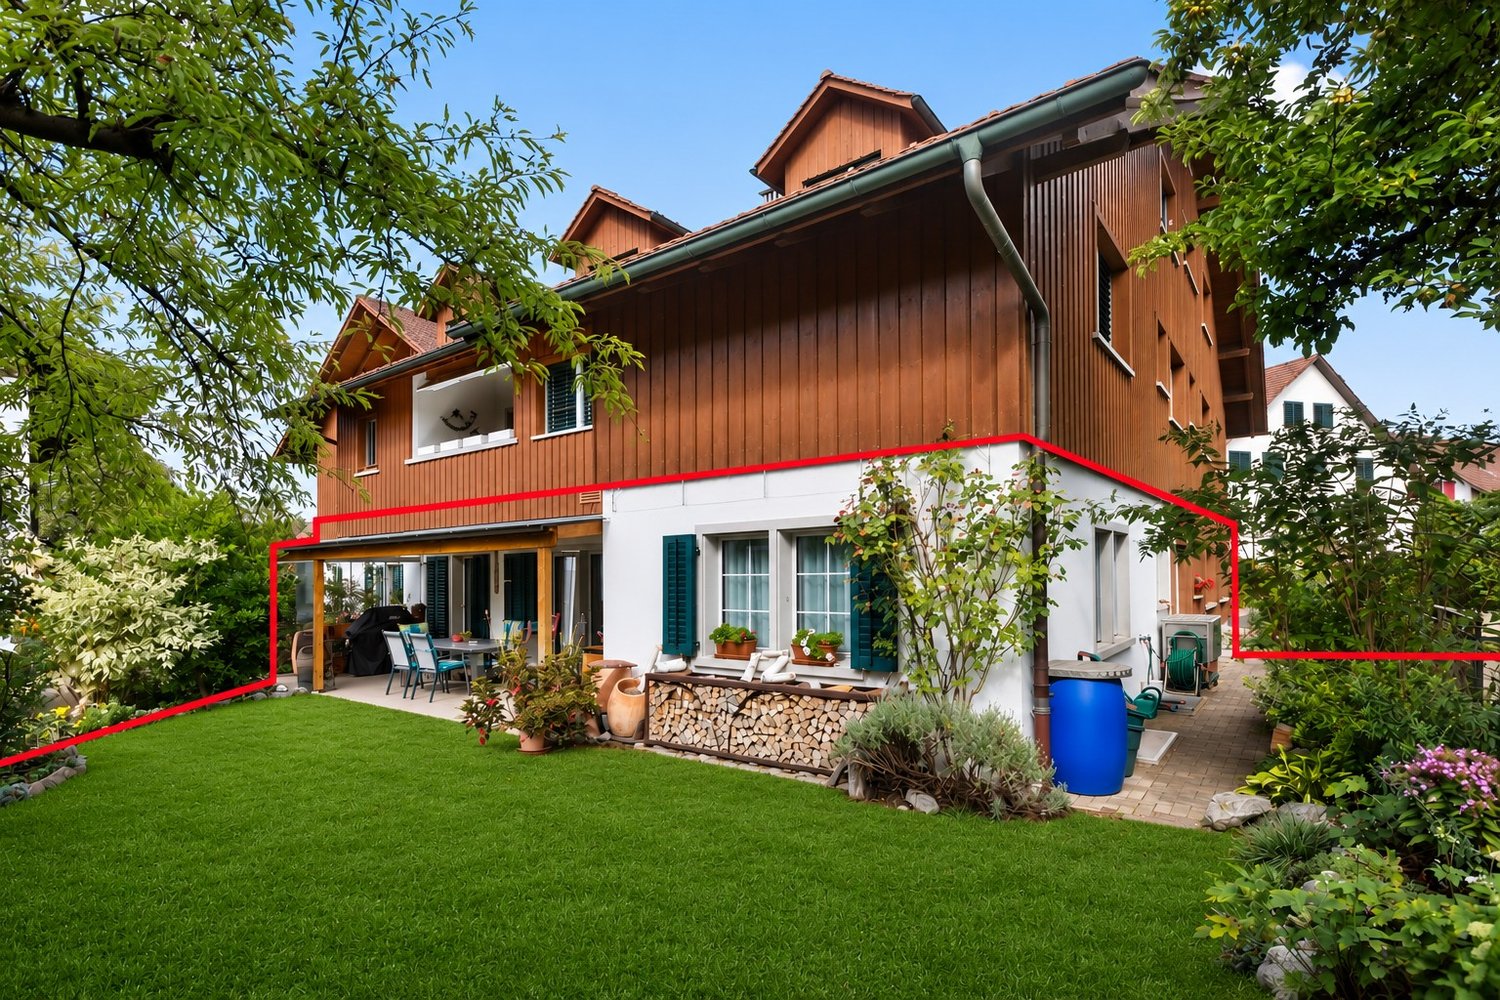
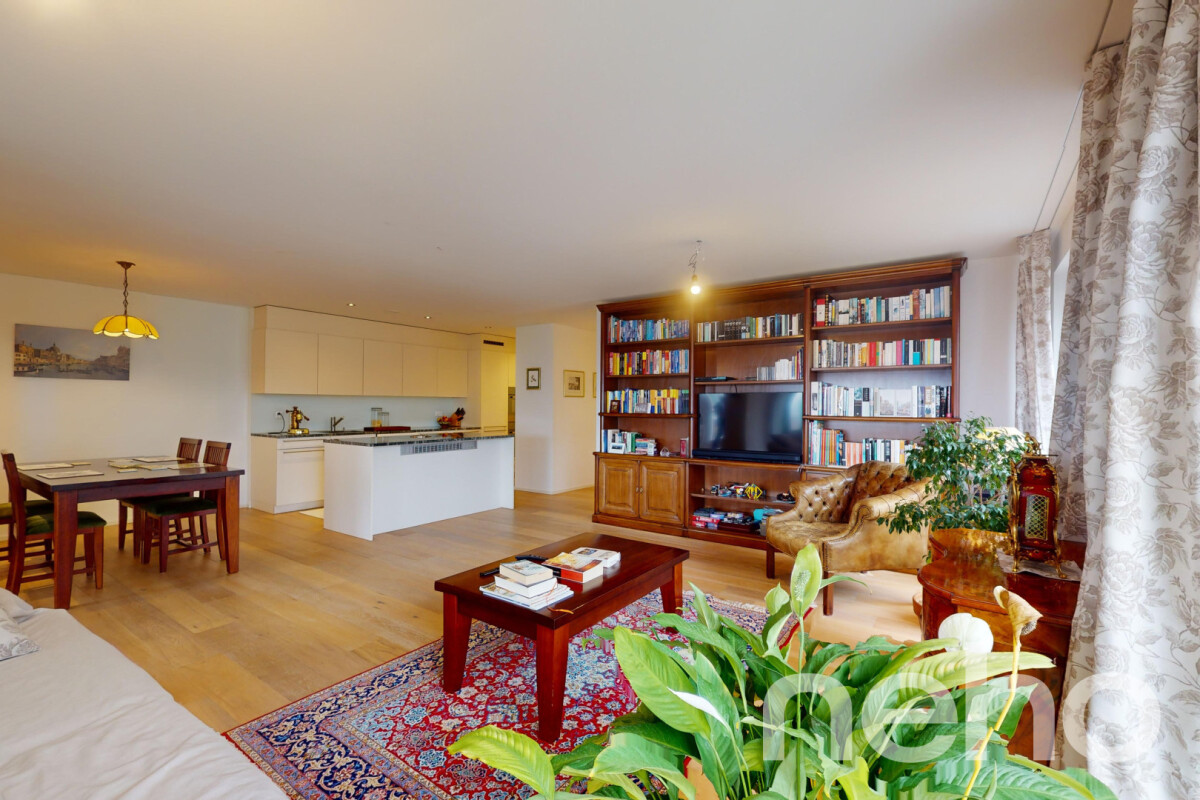
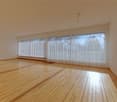
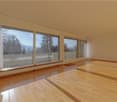
Above the roofs of Basel, near the well-known Dorenbach quarter and yet on Binninger soil (BL), are the modern multi-family houses built in 2019 in a privileged location. Here you can expect a spacious and stylish 4.5-room apartment with breathtaking views of the city. As soon as you enter the apartment, you notice the beautiful ceramic tile floor in elegant wood optics, which is laid throughout all rooms and conveys a harmonious, warm living feeling. The bright rooms, the well-thought-out floor plan, and the comfortable room height of 2.70 m underline the high-quality character of this apartment. All rooms, with the exception of the two toilets, are equipped with space-saving sliding doors, which further emphasizes the generosity. Three quietly located bedrooms, all with a wonderful view of the city, offer pleasant retreats. The large bathroom has a bathtub, a sink, and a floor-level shower. Two separate guest toilets provide additional comfort in everyday life. The room offer is complemented by a practical laundry room and a repository with valuable storage space. The apartment is equipped with underfloor heating, which can also be used for cooling in summer, as well as modern Minergie ventilation. Both ensure a pleasant room climate and high energy efficiency. The property is heated using a heat pump with a ground probe. The heart of the apartment is the spacious living/dining area with open kitchen – also with an impressive view of Basel – a place of encounter and enjoyment. The modern kitchen leaves nothing to be desired and convinces with high-quality extras such as a stone cover made of Gotthard granite, a Combi steamer, a separate oven, an induction cooktop, a vacuum drawer, and a retractable recirculation hood. The large, floor-to-ceiling windows flood the rooms with daylight and offer an unparalleled view to the Black Forest. Whether on the protected loggia or the terrace – here you will find your personal favorite spot depending on the weather. Enjoy atmospheric evenings with a good glass of wine and let the day come to a relaxed end. The sales price includes two parking spaces, an outdoor parking space, a heated hobby room, and a basement compartment – a completely attractive offer that perfectly combines comfort and generosity. Recently, the property was also equipped with a photovoltaic system (PV system), which further underlines the sustainable and forward-looking orientation of this offer. Have we aroused your interest? We would be happy to send you the detailed sales documents and show you this favorite object on site afterwards.

Travel time
-
Frédéric Frachon

Frédéric Frachon

1 / 13
Frédéric Frachon

Frédéric Frachon

  • Parking space
  • Balcony / Terrace
  • Garage
  • +2
CHF 1,200,000.–
4.5 rooms120m² living space
St-Prex, 1162 St-Prex

Superbe 4,5 pcs à St-Prex avec vue imprenable sur le lac et les Alpes

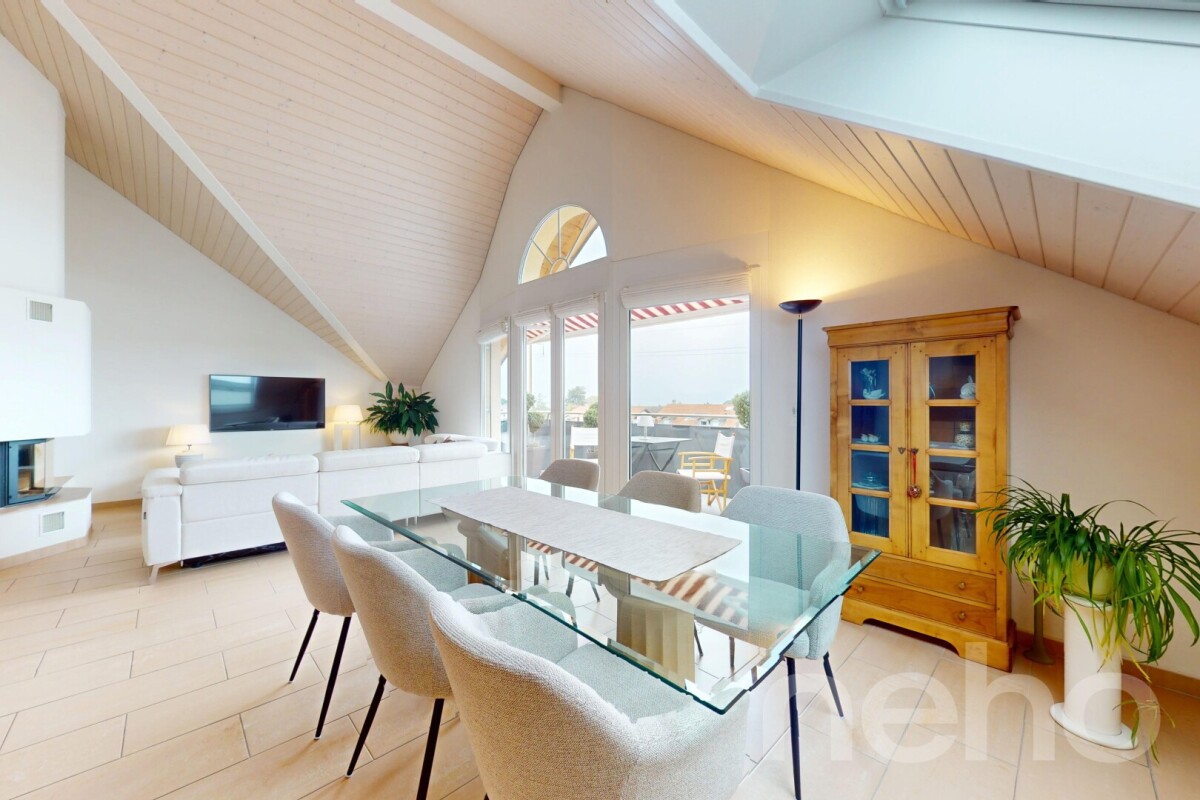
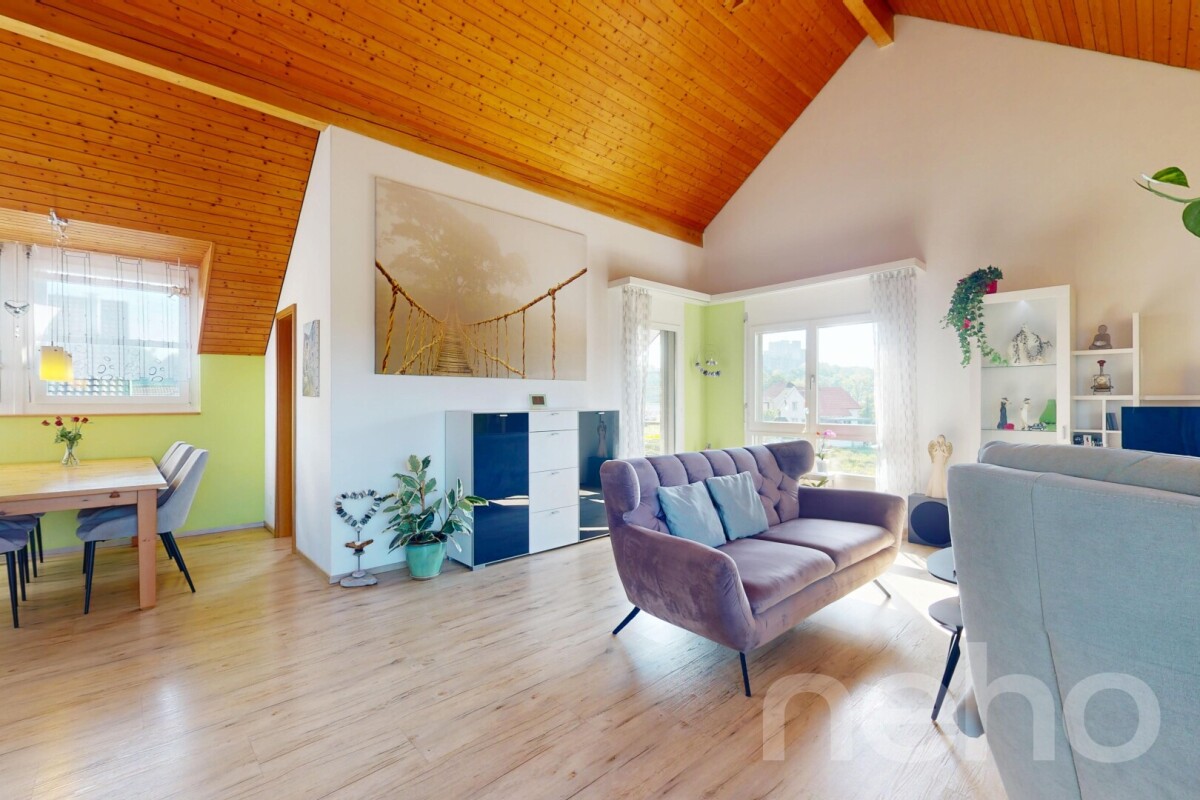
Idéalement situé dans un quartier résidentiel de St-Prex, à deux pas des transports publics et à quelques minutes à pied du centre, ce bel appartement de 120 m² habitables nets séduit par sa vue dégagée sur les Alpes et ses généreux volumes.Baigné de lumière grâce à son exposition plein sud, il bénéficie de larges portes-fenêtres ouvrant sur le balcon ainsi que d'un séjour aux plafonds cathédrale, offrant une agréable sensation d'espace.Le séjour avec cheminée s'intègre harmonieusement à la salle à manger et à la cuisine, créant un espace de vie chaleureux, convivial et parfaitement adapté à la vie de famille comme à la réception.La partie nuit comprend trois chambres et deux salles de bains, dont une suite parentale disposant d'un grand dressing et de sa salle de bains privative.À l'extérieur, une terrasse et un petit jardin privatif avec barbecue, situés au pied de l'immeuble, invitent à profiter pleinement des beaux jours.Un garage en sous-sol ainsi qu'une place de parc extérieure viennent compléter ce bien de qualité.Une visite vous permettra d'en apprécier tout le charme.Adresse exacte disponible après inscription sur neho.ch.VOUS SOUHAITEZ VISITER ? MERCI DE BIEN VOULOIR VOUS INSCRIRE D'ABORD : https://neho.ch/b/1162-26-9Located in a residential neighbourhood of St-Prex, close to transport links and a stone's throw from the centre of St-Prex, this large flat with a net living area of 120m² offering beautiful views of the Alps is an opportunity not to be missed!Its south-facing orientation, large bay windows opening onto the balcony and cathedral ceilings in the living room provide plenty of light and space.The living room, equipped with a fireplace, opens onto the dining room and kitchen in a spacious open-plan layout.The sleeping area has three bedrooms and two bathrooms, including a master suite with a large dressing room and its own bathroom.At the foot of the building, the flat has a terrace and a small garden with a barbecue.The property has an underground garage and an outdoor parking space.A must-see!Exact address available upon registration on neho.ch.INTERESTED IN VISITING THE PROPERTY? PLEASE REGISTER FIRST : https://neho.ch/b/1162-26-9

  • Parking space
  • Balcony / Terrace
  • Garage
  • +2
1 / 18
  • Parking space
  • Pets allowed
  • Elevator
  • +8
CHF 5,900,000.–
4.5 rooms359m² living space
Via Guidino, 6900 Paradiso

Elegance and privacy with lake view

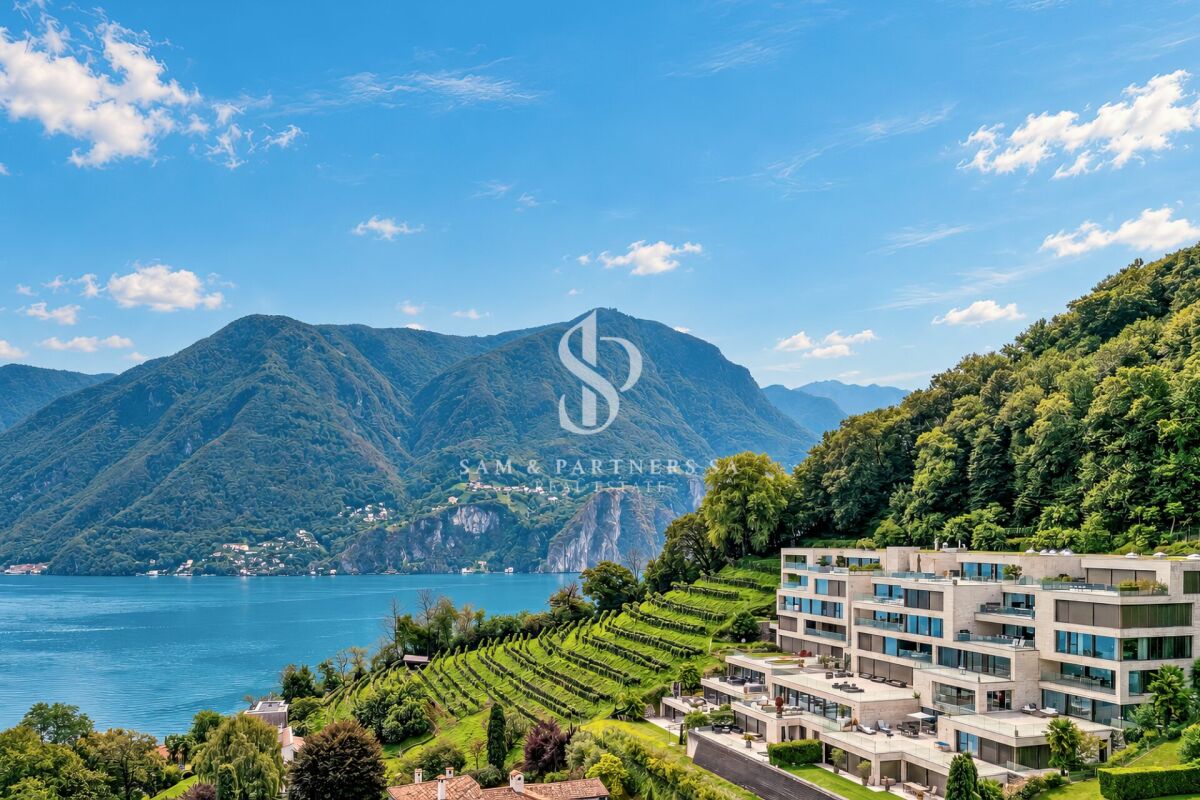
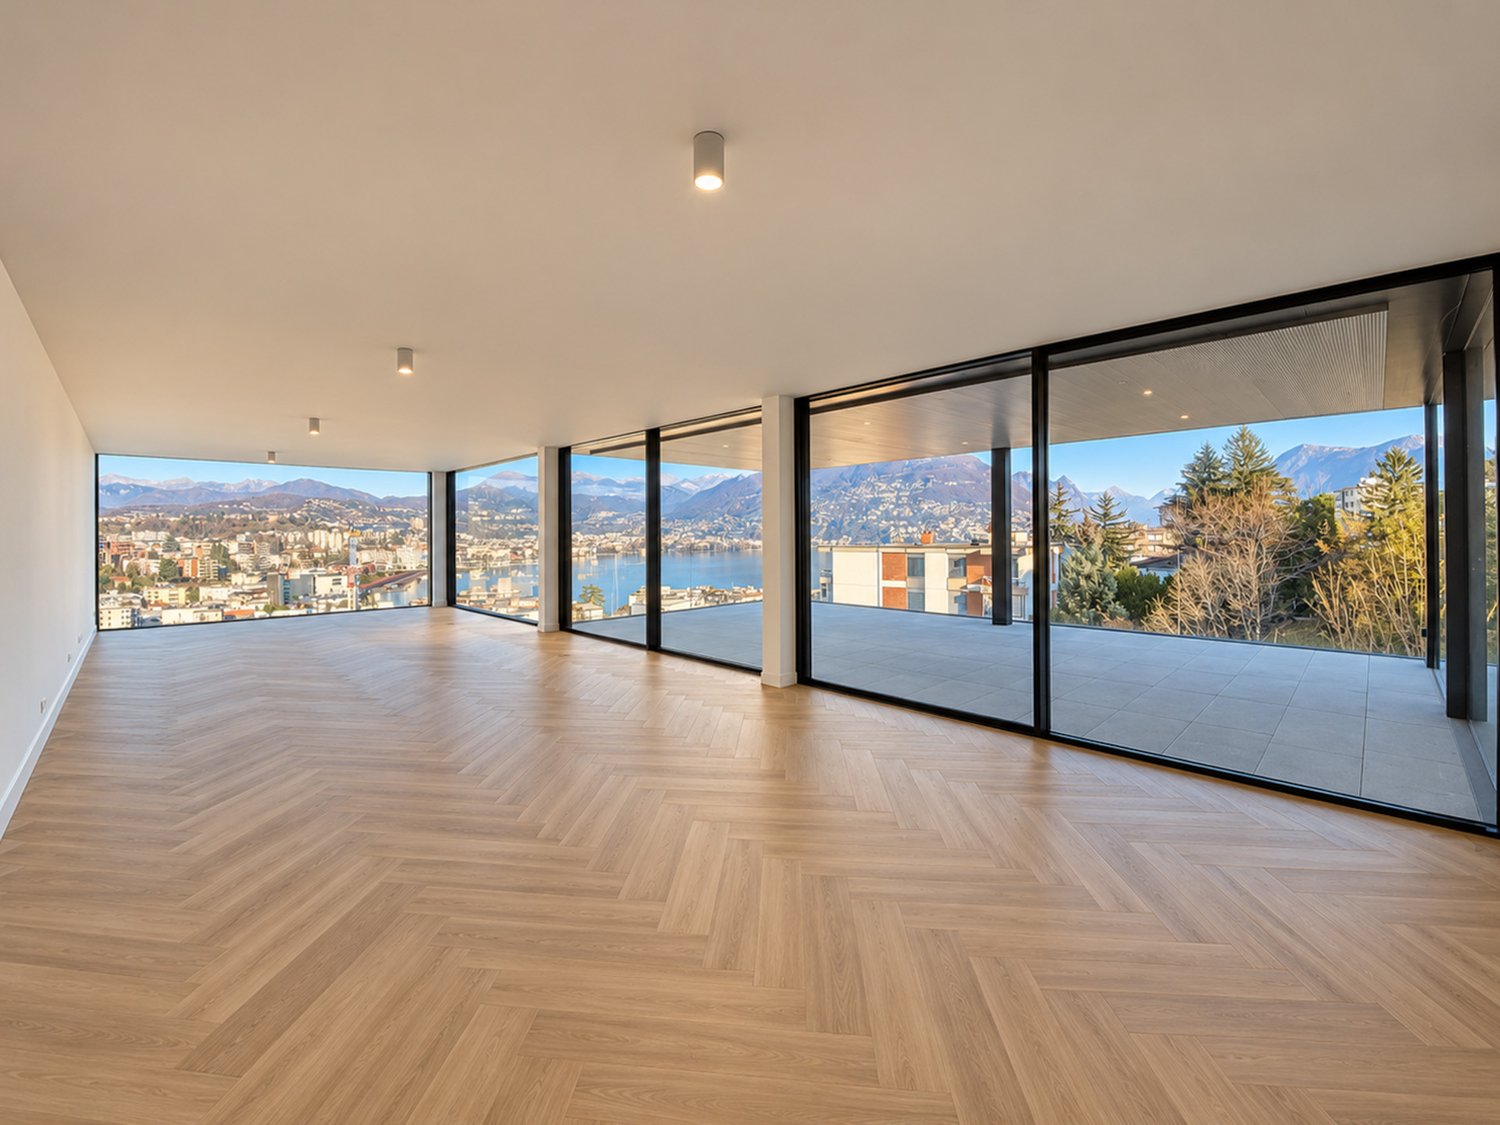
Elegance and privacy with lake view An exclusive penthouse with an extraordinary view of Lake LuganoIn one of the most prestigious and sought-after locations in the Lugano area, in the heart of Paradiso, a residential context of high standing is immersed in greenery, characterized by tranquility, privacy, and a spectacular view of Lake Lugano.The location perfectly combines exclusivity and convenience. The historic center of Lugano can be reached with a pleasant 20-minute walk along the suggestive lakeside promenade, while the municipality of Paradiso offers particularly favorable tax conditions compared to Lugano and many surrounding municipalities.The residence develops on seven floors and hosts only 26 apartments, offering its residents superior services, including an indoor pool, gym, sauna, and Turkish bath.Penthouse:Completely renovated according to a contemporary and refined project, the apartment stands out for its generous spaces, high-quality finishes, and, above all, one of the most spectacular panoramic views of Lake Lugano.The heart of the property is the magnificent living area, spacious and bright, conceived as an elegant and convivial space. The new open-plan kitchen, with modern design and fully equipped, integrates harmoniously with the living room, creating a sophisticated and functional environment.From the living area, you can directly access the extraordinary terrace of approximately 230 m², a true outdoor living space from which the gaze embraces the lake and the surrounding landscape. A unique panorama, capable of transforming every moment of the day into a privileged experience.The master suite, of particularly generous dimensions, with a view of the terrace and spectacular lake view, has been designed to guarantee maximum comfort and features a large en-suite bathroom with bathtub and shower, as well as a spacious walk-in closet.The second bedroom, with a lake view, also has an en-suite bathroom. A third room, ideal also as a study or private office, is located near the entrance and is equipped with its own en-suite bathroom and walk-in closet.A guest bathroom and a private laundry room complete the internal distribution of the penthouse.On the first floor of the residence, there is also a private cellar of approximately 35 m².HighlightsExclusive location in ParadisoExtraordinary panoramic view of Lake LuganoPenthouse on the seventh and last floorAbsolute privacyResidence of high standing with indoor pool, gym, sauna, and Turkish bathCompletely renovated apartmentSpacious and bright living areaNew open-plan kitchen with full equipmentThree bedrooms with en-suite bathroomsGenerous master suite with walk-in closetExtraordinary terrace of approximately 230 m²Private cellar of approximately 35 m²Favorable tax conditions in the municipality of ParadisoSurfacesApartment surface: 234 m²Terrace surface: 230 m²Cellar surface: 35 m²Commercial surface: 359 m²Economic conditionsSale price: CHF 5'900'000.-Parking spaces: CHF 70'000.- each, not included in the sale pricePossibility to purchase up to 4 parking spaces.A rare property, designed for those who seek important spaces, privacy, exclusive services, and an unparalleled view of Lake Lugano in one of the most sought-after residential areas of Ticino.

  • Parking space
  • Pets allowed
  • Elevator
  • +8
Travel time
-
1 / 13
CHF 1,690,000.–
4.5 rooms130m² living space
Au centre du village, L 3, 1163 Etoy

Neuf! Appartement familial en rez-de-jardin

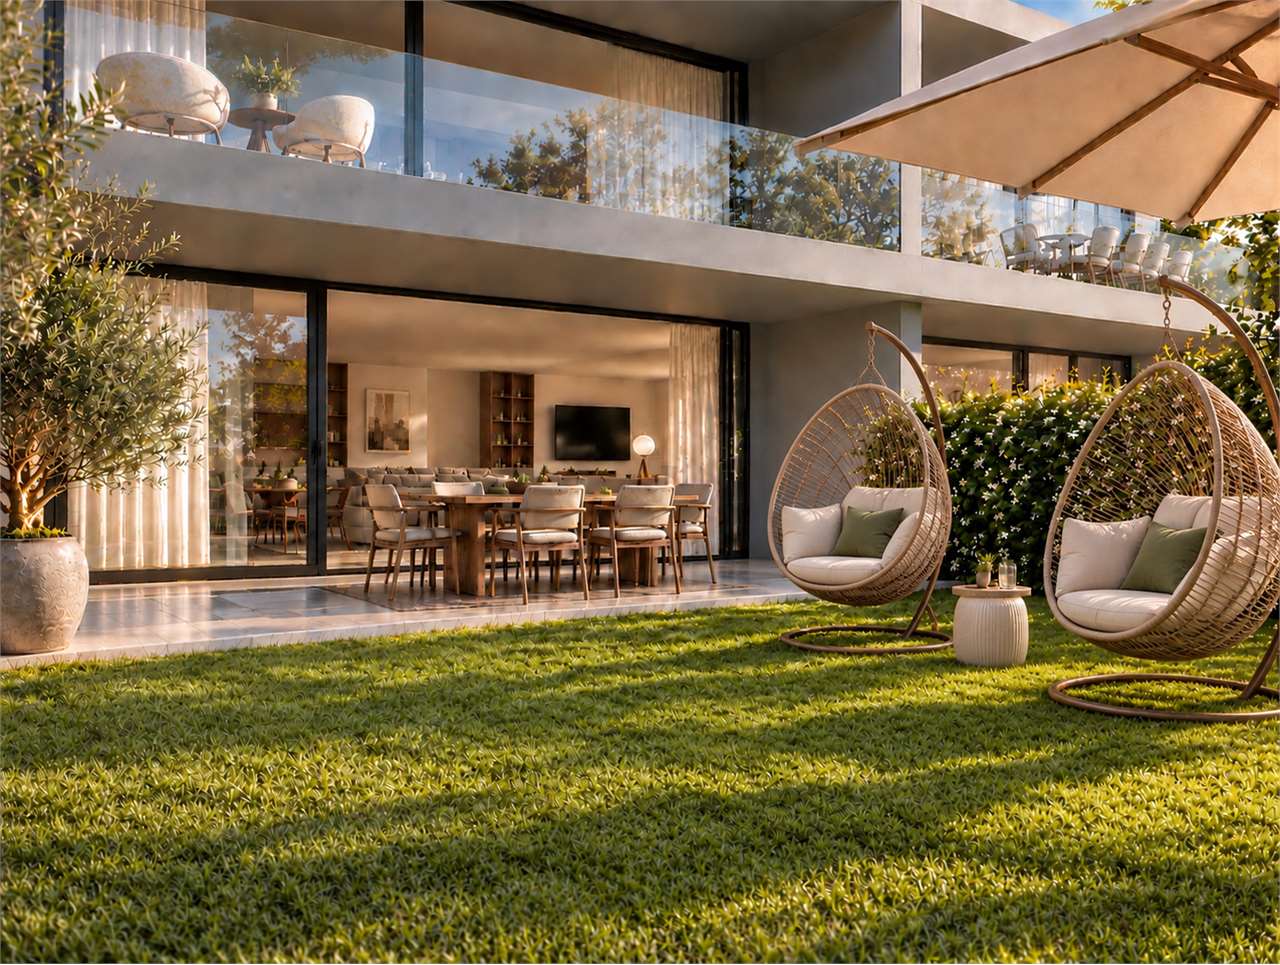
By L3 Properties+++ Superbe situation+++ Extérieurs agréables+++ Idéal pour une familleSitué au centre d'Etoy, cet appartement en rez-de-jardin de 4.5 pièces se trouve proche de toutes les commodités : écoles, gare CFF, commerces, écoles etcBordé de vignes, le jardin privatif est clôturé et la terrasse est exposée Sud.Construit en 2022 avec des matériaux d'excellentes qualités, dans une PPE de standing, l'appartement est disponible de suite.Surface jardin privatif : env. 160 m2Surface terrasse : env. 60 m2Surface habitable : env. 130 m2Nombre de chambres : 3Nombre de salles de bain: 2L'appartement de 4,5 pièces est traversant et lumineux.Une caveDeux places de parc intérieures complètent ce bien (prix en sus Chf 70'000.-)L3 PropertiesVisites & infos : info@L3-properties.ch021 566 76 00www.L3-properties.ch===============================================================By L3 Properties+++ Superb location+++ Pleasant exteriors+++ Ideal for a familyLocated in the center of Etoy, this 4.5 rooms is close to all amenities: schools, SBB station, shops, schools etcBordered by vines, the private garden is fenced and the terrace is south-facing.Built in 2022 with excellent quality materials, in a luxury PPE, the apartment is available immediately.Private garden area: env. 160 m2Terrace area: env. 60 m2Living area: approx. 130 m2Number of bedrooms: 3Number of bathrooms: 2The 4.5-room apartment is through and bright.A cellarTwo indoor parking spaces complete this property (additional price Chf 70'000.-)L3 PropertiesVisits & info: info@L3-properties.ch021 566 76 00www.L3-properties.ch

1 / 5
  • Parking space
  • Balcony / Terrace
  • View
  • +2
CHF 880,000.–
4.5 rooms
Route de massonnens 6, 1680 Berlens

New construction project of 10 apartments in Berlens

L'Orée des Champs - A privileged living environment between nature and comfortIn Berlens, discover L'Orée des Champs, an exclusive residential project consisting of only 10 apartments in PPE.In a calm and green environment, in immediate proximity to amenities, this project offers an ideal balance between quality of life, modern comfort, and accessibility.The apartments are designed to meet the expectations of contemporary life, offering generous volumes, beautiful brightness, and carefully arranged spaces.From the 2.5-room to the 5.5-room attic apartment, each dwelling benefits from a quality design and customizable finishes according to your desires.Project link: www.oree-berlens.chDelivery end of 2028Apartment 002: 4.5 rooms with garden | 113 m² (habitable surface) 134 m² (weighted surface)A family-friendly apartment with beautiful volumes, designed to offer each person their own space while prioritizing convivial moments.Apartment layout • Large entrance hall with integrated cupboards • Open, fully equipped kitchen, leading to a large living room of 41m² • Terrace of 19.5m² with garden of 93.5 m² • 1 parental suite with dressing room and bathroom • 2 bedrooms • 1 family bathroom • Laundry room with connections for washing machines • Cellar of 8.7m² Parking spaces:2 outdoor parking spaces in addition: CHF 22'000.- / spaceOr CHF 44'000.- for both spaces.A connection for the installation of a socket is provided.The advantages that make the difference • Private cellar • Choice of finishes • Budget for the kitchen and sanitary facilities • Geothermal heat pump • Photovoltaic panels • High-quality finishes • Bicycle and stroller parking • Quiet and pleasant environment • Immediate proximity to amenities • Strategic location near Romont, Bulle, Farvagny, and Payerne The 4.5-room apartments: • Apartment 002: Ground floor | 134 m² | Terrace of 19.6m² | Garden of 93.5m²CHF 880'000.- : RESERVED • Apartment 003: Ground floor | 132 m² | Terrace of 14.5m² | Garden of 206m²CHF 890'000.- A rare opportunity in BerlensWhether you want to settle your family here or make a high-quality real estate investment, L'Orée des Champs offers a beautiful opportunity in a sought-after residential area.Spacious apartments, modern amenities, pleasant outdoor spaces, and the possibility of customizing your finishes to create an interior that suits you.Your future home could start here!Interested?Contact us today to get more information or organize a visit to the project.Charlotte Lalancette026 652 81 63c.lalancette@rubik-immo.ch

  • Parking space
  • Balcony / Terrace
  • View
  • +2
Sidya Diouf

Sidya Diouf

1 / 13
Sidya Diouf

Sidya Diouf

  • Balcony / Terrace
  • Garage
  • View
CHF 950,000.–
4.5 rooms140m² living space
Kaiseraugst, 4303 Kaiseraugst

Lichtdurchflutete Dachwohnung mit Balkon und Weitblick

Diese attraktive 4.5-Zimmer-Dachwohnung mit rund 140 m² Wohnfläche überzeugt durch ihre ruhige Lage, viel Tageslicht und eine freie, unverbaubare Aussicht. Sie befindet sich im obersten Geschoss eines zweigeschossigen Gebäudes und richtet sich an Paare oder Familien, die grosszügiges Wohnen mit hohem Komfort schätzen. Der offen gestaltete Wohnbereich mit beeindruckender Raumhöhe und grosszügigen Fensterflächen sorgt für eine helle, freundliche Wohnatmosphäre. Der nach Südwesten ausgerichtete Balkon bietet optimale Besonnung bis in die Abendstunden und lädt dazu ein, die Aussicht und das ruhige Umfeld in vollen Zügen zu geniessen. Zwei zeitgemäss ausgestattete Badezimmer, ein praktisches Reduit sowie ein geräumiger Dachboden eröffnen vielseitige Nutzungsmöglichkeiten, etwa als Homeoffice, Hobbyraum oder zusätzlicher Stauraum. Die Fussbodenheizung sorgt in der gesamten Wohnung für ein angenehmes und gleichmässiges Raumklima. Ergänzt wird das Angebot durch eine gemeinschaftliche Waschküche, einen Veloraum, ein separates Kellerabteil sowie eine Garage, welche den Wohnkomfort im Alltag abrunden. Trotz der ruhigen Wohnlage sind Einkaufsmöglichkeiten, Gastronomieangebote und der öffentliche Verkehr bequem erreichbar, wodurch eine gute Anbindung an die Stadt Basel gewährleistet ist. Dank der erhöhten Lage und der durchdachten Architektur geniessen Sie hier ein luftiges Wohngefühl mit viel Privatsphäre und Weitblick. Diese Dachwohnung bietet ideale Voraussetzungen für individuelles Wohnen in einem gepflegten Umfeld mit hoher Lebensqualität.Genaue Adresse verfügbar nach Registrierung auf neho.ch.AN EINER BESICHTIGUNG INTERESSIERT? BITTE ANMELDEN: https://neho.ch/b/4303-26-1Cet attique bien entretenu de 4,5 pièces et 140?m² séduit par ses espaces lumineux et calmes ainsi que par sa vue dégagée. Situé au deuxième étage d'un bâtiment de deux étages, il est idéal pour les couples ou les familles à la recherche d'un logement spacieux et confortable offrant une qualité de vie élevée.Le séjour ouvert avec ses plafonds hauts et ses grandes fenêtres inonde les pièces de lumière naturelle, créant une ambiance chaleureuse et accueillante. Le balcon exposé sud-ouest bénéficie du soleil toute la journée et offre une vue splendide sur les environs ? parfait pour se détendre, profiter des soirées en famille ou recevoir des amis.L'appartement comprend deux salles de bains modernes, un réduit pratique pour le rangement et un grand grenier offrant de nombreuses possibilités d'aménagement, par exemple en salle de loisirs, bureau ou espace privé. Le chauffage au sol assure un confort optimal tout au long de l'année.Parmi les autres prestations figurent une buanderie commune, un local à vélos, une cave et un garage ? pour un maximum de confort et de praticité au quotidien. L'emplacement combine calme et tranquillité avec une excellente connexion : commerces, restaurants et transports publics sont accessibles en quelques minutes, et le centre-ville de Bâle est rapidement rejoignable.Le point fort de cet attique est la vue : grâce à sa position en dernier étage, vous bénéficiez de panoramas dégagés. Les pièces spacieuses et lumineuses offrent un cadre de vie unique, idéal pour concrétiser vos idées d'aménagement personnel.Adresse exacte disponible après inscription sur neho.ch.VOUS SOUHAITEZ VISITER ? MERCI DE BIEN VOULOIR VOUS INSCRIRE D'ABORD : https://neho.ch/b/4303-26-1This well-maintained 4.5-room penthouse of 140?m² impresses with bright, peaceful living spaces and unobstructed views. Located on the second floor of a two-story building, it is ideal for couples or families seeking a spacious and comfortable home with a high quality of living.The open-plan living area with high ceilings and large windows floods the rooms with natural light, creating a welcoming and friendly atmosphere. The southwest-facing balcony offers sun all day long and stunning vi...

  • Balcony / Terrace
  • Garage
  • View
Noel Bigler

Noel Bigler

1 / 13
Noel Bigler

Noel Bigler

  • Parking space
  • Balcony / Terrace
  • Garage
  • +3
CHF 790,000.–
4.5 rooms127m² living space
Burgdorf, 3400 Burgdorf

Exclusive attic maisonette with large terrace

In a quiet and yet very central location in Burgdorf, this exceptional attic maisonette apartment awaits you with a spacious room layout, plenty of privacy, and an impressive view. The interplay of urban comfort, extensive outdoor areas, and a flexible floor plan creates a living offer with a special character. The open living area was deliberately enlarged and convinces with its generosity and bright atmosphere. If required, the area can be separated again, creating an additional bedroom. Currently, two bedrooms and a spacious gallery are available. Particularly beautiful: all bedrooms have direct access to the terrace and harmoniously connect the living space with the outdoor area. The gallery with its own balcony and practical storage room offers additional usage possibilities, whether as a workspace, retreat, guest room, or hobby room. Furthermore, there is potential for a third bathroom or a spacious walk-in closet. Two bathrooms are already available. A special highlight is the extensive terraces on three sides of the building. Here, you can enjoy the sun from morning to evening, a wonderful view, and a high level of privacy. The highlights at a glance: • Quiet and yet very central location in Burgdorf • Spacious attic maisonette apartment with flexible floor plan • Open living area with option for additional bedroom • Two bedrooms plus spacious gallery • All bedrooms with direct terrace access • Gallery with own balcony and further usage potential • Possibility for third bathroom or walk-in closet • Two bathrooms already available • Extensive terraces on three sides of the building • Sun from morning to evening • Wonderful view and plenty of privacy • Comfortable underfloor heating • New heat pump 2024 for the entire building • Large basement with power connection • Elevator in the building • Two spacious underground parking spaces available for CHF 25,000 each A special apartment for all those who want to combine attic living with spacious outdoor areas, central location, and flexible usage possibilities. Let yourself be inspired by the virtual tour and arrange your personal viewing appointment today.Exact address available after registration on neho.ch.INTERESTED IN A VIEWING? PLEASE REGISTER: https://neho.ch/b/3400-26-2

  • Parking space
  • Balcony / Terrace
  • Garage
  • +3
1 / 13
CHF 1,170,000.–
4.5 rooms160m² living space
Alte Winterthurerstrasse 202, 8309 Nürensdorf

Lots of space to live: 4.5-room apartment with generous floor plan

160 m² of living space is anything but ordinary for a 4.5-room apartment. Together with an impressive ceiling height of 2.95 meters, a particularly generous and airy living feel is created. The bright ground-floor apartment is ideal for a family or a couple who appreciate a lot of space and high living comfort. The spacious entrance area with built-in closets offers plenty of storage space. The heart of the apartment is the generous living room with a fireplace. Directly adjacent is the approximately 26 m² large, covered seating area, ideal for cozy hours outdoors. A second seating area near the kitchen creates additional outdoor space. The kitchen is equipped with Miele appliances and has space for a small dining table. It is supplemented by a separate dining area. Three well-cut rooms, one of which has its own dressing room, as well as two bathrooms with a bathtub and shower, provide high living comfort. The apartment and property have been continuously maintained and renovated since 2015. Underfloor heating, heat pump with ground probe, and water softening system provide modern house technology. The installation of a photovoltaic system is possible. The apartment also includes a private laundry room. E-mobility is possible in the underground garage. Two underground parking spaces must be purchased for CHF 30,000 each. An apartment with a lot of space, two outdoor areas, and numerous amenities that you don't find every day.

Travel time
-
Katerina Corrales

Katerina Corrales

1 / 13
Katerina Corrales

Katerina Corrales

  • Parking space
  • Garage
  • Elevator
CHF 2,800,000.–
4.5 rooms145m² living space
Zürich, 8038 Zürich

Attractive 4.5-room apartment in an ideal location in Zurich

This spacious and bright 4.5-room apartment offers you a modern home with high living comfort. The large windows provide plenty of daylight in all rooms and create a pleasant, inviting atmosphere. Thanks to the well-thought-out room layout, you benefit from plenty of space and an open living feeling. The property was built in 2016 and is in a very well-maintained condition. As a Minergie building, it also convinces with its energy-efficient construction and a pleasant living climate. A special plus is the direct lift access to the apartment, which offers you a high level of comfort, privacy, and barrier-free living. Another highlight is the practical laundry room directly in the apartment, which provides additional comfort in everyday life. The cozy winter garden invites you to linger both in summer and winter and expands the living space in an ideal way. The location also leaves nothing to be desired: shopping facilities, schools, and public transport are all in the immediate vicinity. Lake Zurich is also just a few minutes away and offers numerous leisure and recreational activities. This apartment combines modern living, comfort, and an excellent location - ideal for families, couples, or anyone who wants to enjoy life in Zurich.Exact address available after registration on neho.ch.INTERESTED IN A VIEWING? PLEASE REGISTER: https://neho.ch/b/8038-24-1

  • Parking space
  • Garage
  • Elevator
1 / 12
CHF 3,700,000.–
4.5 rooms241m² living space
Via Carona (Paradiso), 6900 Paradiso

Exclusive penthouse with stunning lake view in Paradiso

Exclusive penthouse with stunning lake view in Paradiso, set in a contemporary high-end residence. The open horizon over the lake and the city, combined with the generosity of the spaces and natural light, give the apartment a unique character. The finishes, of superior quality, can still be personalized according to the needs of the future owner.Located on the fifth and last floor, the apartment has direct access via elevator. The rooms include: entrance with wardrobe, modern open-plan kitchen, spacious living room overlooking the covered terrace with panoramic views, guest bathroom, master bedroom with bathtub, en-suite bathroom and walk-in closet, two other bedrooms, a complete bathroom and a practical internal laundry room.1 very spacious cellar is included in the price. It is possible to purchase 2 parking spaces in the underground garage for CHF 50,000 each.The building has been given particular attention to construction and technical choices to offer the buyer an apartment of high quality in a prestigious and cutting-edge building.The heating system uses a geothermal heat pump for heat production and distribution through underfloor heating. The same system serves as cooling during the summer season. The triple-glazed windows are sliding, very wide and electrically opening. Excellent are also the acoustic insulation properties.A domotics system manages the functions of the apartment. Provision is made for air conditioning and alarm system preparation.The position is particularly privileged: the area is optimally served by infrastructure and public transport, making every move simple and immediate. The lake shore and the center of Paradiso are easily accessible on foot, offering direct access to the main services.MEASURES:Apartment: 215.80 sqmTerrace: 42 sqmCellar: 21 sqmCommercial area: 241 sqmRef.: VLA-PPPI

Travel time
-
Manuel Cacciola

Manuel Cacciola

1 / 12
Manuel Cacciola

Manuel Cacciola

  • Parking space
  • Balcony / Terrace
  • Garage
  • +2
CHF 995,000.–
4.5 rooms124m² living space
Bahnhofstrasse 96, 4313 Möhlin

Modern 4.5-room attic apartment in a central and yet quiet location

This modern apartment in a well-maintained multi-family house with only six parties, built in 2016, combines modern living comfort with a sought-after and yet quiet location. The apartment presents itself in a nearly new condition and leaves no wishes unfulfilled. All floors are easily accessible by lift. The highlight of the apartment is the bright living and dining area with an open, high-quality kitchen and access to the spacious glazed balcony, which can also be fully opened. Three bright bedrooms and two stylishly equipped bathrooms - both with a walk-in shower, one of which also has a bathtub - offer the highest living comfort. Thanks to the private laundry tower in the apartment, the trip to the laundry room is eliminated. Storage space is also well taken care of: a huge attic, directly accessible from the apartment, offers additional space. The apartment also includes a private basement room and a parking space, which can be purchased for CHF 35,000. The well-maintained outdoor area with a communal garden and play area, as well as two visitor parking spaces, rounds off this attractive overall package. Don't miss this unique opportunity. We look forward to presenting this dream apartment to you in person!INTERESTED IN A VIEWING? PLEASE REGISTER: https://neho.ch/b/4313-26-8

  • Parking space
  • Balcony / Terrace
  • Garage
  • +2
Travel time
-
1 / 14
CHF 595,000.–
4.5 rooms79m² living space
Thalerstrasse 115, 9404 Rorschacherberg

Exclusive, renovated apartment with high-quality furnishings – ideal for two people

This fully renovated apartment offers modern living comfort in a quiet environment – perfect for two people who value quality and amenities.High-quality furnishings and thoughtful design: • The new, open kitchen is equipped with high-end appliances: glass ceramic cooktop, oven/steamer combination, dishwasher, and a refrigerator with a separate freezer. The stylish granite countertop rounds out the modern look. • The bathroom has been completely renovated and features a spacious shower, a toilet, a stylish sink, and a window that lets in daylight. • Particularly comfortable: your own washing machine and a tumble dryer are located directly in the wet room. Living comfort on a high level: • The entire living area is equipped with high-quality oak parquet flooring, creating a warm and elegant atmosphere. • Two balconies offer additional outdoor space and are ideal for relaxed hours outside – one is accessible from the living room, the other from the dining area. Practical parking options: • An outdoor parking space is included in the price. • A single garage is included in the price. This apartment combines stylish living with modern amenities – ideal for couples or two people who appreciate a high-quality living atmosphere.We would be happy to provide you with further information or arrange a viewing. We look forward to your contact!.

Travel time
-
Marc Leuenberger

Marc Leuenberger

1 / 13
Marc Leuenberger

Marc Leuenberger

  • Parking space
  • Balcony / Terrace
  • Elevator
CHF 825,000.–
4.5 rooms107m² living space
Kistlerstrasse 41, 3065 Bolligen

Stylish 4.5-room apartment with heated hobby room in popular location in Bolligen

Welcome to your future home!This charming 4.5-room apartment with 107 m² of living space and a lift is located on the upper ground floor of a well-maintained six-family house and impresses with its bright rooms, two sunny balconies, and a heated hobby room with daylight (15 m²), perfect for hobbies, fitness, or a home office.The spacious open living and dining area invites you to cozy hours with family and friends.The separate kitchen offers plenty of space for culinary creativity and also has enough space for an additional small dining table.Three versatile rooms enable individual living dreams - whether children's room, office, or guest room, everything is possible here according to your wishes.The modernized bathroom is equipped with a bathtub, shower, sink, toilet, and a practical separate laundry room.Built-in closets in the entrance area and a spacious basement room with around 12 m² provide plenty of storage space and order.Enjoy relaxed moments outdoors on one of the two balconies or in the well-maintained communal garden with a seating area.Additionally, the assigned outdoor parking space No. 6 is available for your vehicle.The apartment presents itself in a very good, ready-to-move-in condition and is ideal for couples or families who are looking for a quiet and yet central living environment. The excellent transport connection, the wide range of schools and childcare, diverse shopping opportunities, and the proximity to the city of Bern make Bolligen one of the most sought-after municipalities in the region. Target price: CHF 825,000 (including heated hobby room with daylight and an outdoor parking space)The apartment would be available immediately.Have I sparked your interest?Would you like to learn more about this property?Then don't hesitate to contact me...I would be happy to send you the detailed documentation and show you the property during a personal viewing.And you can get a brief overview of the surroundings of Bolligen from my following panorama link... https://ml16.ch/Bolligen41/index.html.https://ml16.ch/Bolligen41/index.htmlMore photos can be found on our REMAX website or with the attached link***************************************************I am always looking for interesting properties for my clients.Do you have a property for sale?Then I look forward to your non-binding contact.A real estate sale is a matter of trust.I would be happy to introduce myself to you in more detail and show you my references on my homepage www.marcleuenberger-immobilien.ch www.marcleuenberger-immobilien.ch

  • Parking space
  • Balcony / Terrace
  • Elevator
Travel time
-
Federico Salvetti

Federico Salvetti

1 / 13
Federico Salvetti

Federico Salvetti

  • Parking space
  • Elevator
CHF 1,052,000.–
4.5 rooms112m² living space
Cadempino, 6814 Cadempino

Large spaces and private garden in new residence

Ebuyhouse proposes for sale in Cadempino a large ground-floor apartment, inserted in a new residence of only six units, in a quiet and reserved position.The heart of the house is the large living area, designed as an open and bright environment where the living room and open kitchen dialogue directly with the terrace and private garden.The large windows accompany the gaze towards the outside and create a pleasant continuity between the interior spaces and the greenery, making this area ideal for both everyday life and convivial moments.The sleeping area includes three bedrooms. The master bedroom has an en-suite bathroom with a bathtub and a space dedicated to the realization of a walk-in closet, while the other two bedrooms are served by a second bathroom with a shower.The apartment is completed by a room dedicated to private laundry and a cellar.Particular attention has been paid to living comfort and energy efficiency: the residence has a CECE Plus certification, a photovoltaic system, floor heating and cooling, as well as preparation for air conditioning and domotics.Parking spaces are available in the garage, excluded from the sale price: CHF 55,000 for a single space and CHF 75,000 for a double space in a row.The expected delivery is October 2026.There is also the possibility of purchasing the apartment as a second home.For information and visits:Silvia TitaReal Estate Advisor+41 76 712 30 40

  • Parking space
  • Elevator
Miroslav Mescic

Miroslav Mescic

1 / 12
Miroslav Mescic

Miroslav Mescic

  • Parking space
  • Garage
  • Wheelchair access
CHF 620,000.–
4.5 rooms103m² living space
Hasenmattstrasse 7B, 3427 Utzenstorf

Bright 4.5-room garden apartment in Utzenstorf

Looking for a cozy and perfectly thought-out home in a quiet, family-friendly location? This charming 4.5-room owner-occupied apartment on the ground floor of a well-maintained multi-family house offers a lot of privacy, excellent infrastructure, and space for the whole family. The top arguments for your new home • Completely barrier-free: Thanks to the ideal location on the ground floor, the entire apartment is accessible without thresholds, perfect for families with strollers or for living in old age. • Well-thought-out room concept: The 103 square meters of living space convince with a clear room division, floor-to-ceiling windows for plenty of daylight, and a spacious living kitchen with space for a large dining table. • Optimal sunlight: Enjoy the wonderful morning sun in the kitchen and in the parents' room, as well as the beautiful afternoon and evening sun in the living room and on the terrace. • Your own garden oasis: The apartment includes a spacious, covered terrace with a retreat and a 120 square meter large lawn area in special use rights, ideal for relaxing, grilling, or for cozy hours outdoors. • Two bathrooms: Comfort is written large here with a bathroom including a bathtub directly at the parents' room and a separate shower with toilet for children or guests. • Enormous additional space: A private cellar and a large, 12 square meter hobby room in the basement offer flexible storage space or space for hobbies. • Parking with e-infrastructure: A private parking space with direct access to the staircase and already prepared basic installation for electric mobility is included in the offer. • Central and quiet village location: The quarter is peaceful and borders only on footpaths. Shopping facilities, schools, the train station, and beautiful recreational areas on the Emme are easily accessible within a few minutes' walk. Let yourself be convinced by the advantages and the unique charm of this apartment. Arrange your personal viewing appointment today. We look forward to seeing you!INTERESTED IN A VIEWING? PLEASE REGISTER: https://neho.ch/b/3427-26-2

  • Parking space
  • Garage
  • Wheelchair access
Travel time
-
1 / 12
  • Balcony / Terrace
  • Garage
CHF 870,000.–
4.5 rooms129m² living space
Rue du Puits-du-Géant 10, 1950 Sion

4.5 room apartment on the ground floor in Sion

Don't miss this opportunity to live in one of the 19 apartments of the Pòrtachon residence in Sion. Ideally located on Rue du Puits-du-Géant, this new development charms with its carefully designed architecture, combining comfort, modernity, and energy efficiency.Spread over 4 levels, the apartments, ranging from studios to 4.5 rooms, have been designed to offer pleasant and functional living spaces. Each also benefits from an outdoor area, in the form of a terrace or private garden.To ensure optimal comfort during the summer months, the apartments are equipped with a free cooling system. This modern technology allows the interior spaces to be naturally cooled during periods of high heat, while limiting energy consumption. A real asset in the face of increasingly hot summers, which improves daily comfort and contributes to the sustainable valorization of your property.Whether you're looking for a cozy home near amenities or an elegant pied-à-terre, this residence will meet all your expectations. Additionally, every detail has been carefully imagined to make your daily life simpler and more enjoyable.COMPOSITION OF THE LOT (4.5 rooms, on the ground floor):o 1 entrance hall with storage closeto 1 bathroomo 1 guest toileto 2 bedroomso 1 parental bedroom with bathroomo 1 living area consisting of an open kitchen leading to the dining room and living roomo 1 terraceo 1 gardenYou will have the opportunity to choose the materials and finishes of your future apartment, allowing you to create a space that suits you.PARKING SPACES:Indoor parking space: CHF 35,000.- per space, in addition to the sale priceIndoor parking spaces in a row: CHF 50,000.- for 2 spaces, in addition to the sale priceREMARKS:Calculation of surfaces according to Valais standards.

  • Balcony / Terrace
  • Garage
Travel time
-
1 / 11
  • Balcony / Terrace
  • Garage
CHF 860,000.–
4.5 rooms132m² living space
Rue du Puits-du-Géant 10, 1950 Sion

4.5 room apartment on the 2nd floor in Sion

Don't miss this opportunity to live in one of the 19 apartments of the Pòrtachon residence in Sion. Ideally located on Rue du Puits-du-Géant, this new development seduces with its carefully designed architecture, combining comfort, modernity, and energy efficiency.Spread over 4 levels, the apartments, ranging from studios to 4.5 rooms, have been designed to offer pleasant and functional living spaces. Each also benefits from an outdoor area, in the form of a terrace or private garden.To ensure optimal comfort during the summer periods, the apartments are equipped with a free cooling system. This modern technology allows for natural cooling of the interior spaces during heatwaves, while limiting energy consumption. A real advantage in the face of increasingly hot summers, which improves daily comfort and contributes to the long-term valorization of your property.Whether you're looking for a cozy nest near amenities or an elegant pied-à-terre, this residence will meet all your expectations. Moreover, every detail has been carefully imagined to make your daily life simpler and more pleasant.COMPOSITION OF THE LOT (4.5 rooms, 2nd floor):entrance hall with storage closet1 bathroom1 guest toilet2 bedrooms1 parental bedroom with adjacent shower room1 living area consisting of an open kitchen leading to the dining room and living room1 balconyYou will have the opportunity to choose the materials and finishes of your future apartment, allowing you to create a space that suits you.PARKING:Indoor parking space: CHF 35,000.- per space, in addition to the sale priceIndoor parking spaces in a row: CHF 50,000.- for 2 spaces, in addition to the sale priceREMARKS:Calculation of surfaces according to Valais standards.

  • Balcony / Terrace
  • Garage
Travel time
-

Suggested properties for you based on search results