7169 results - Apartment to buy with 4 rooms in Switzerland
1 / 11
CHF 690,000.–
4.5 rooms92m² living space
Chemin de la Raisse 12, 2520 La Neuveville

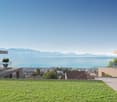
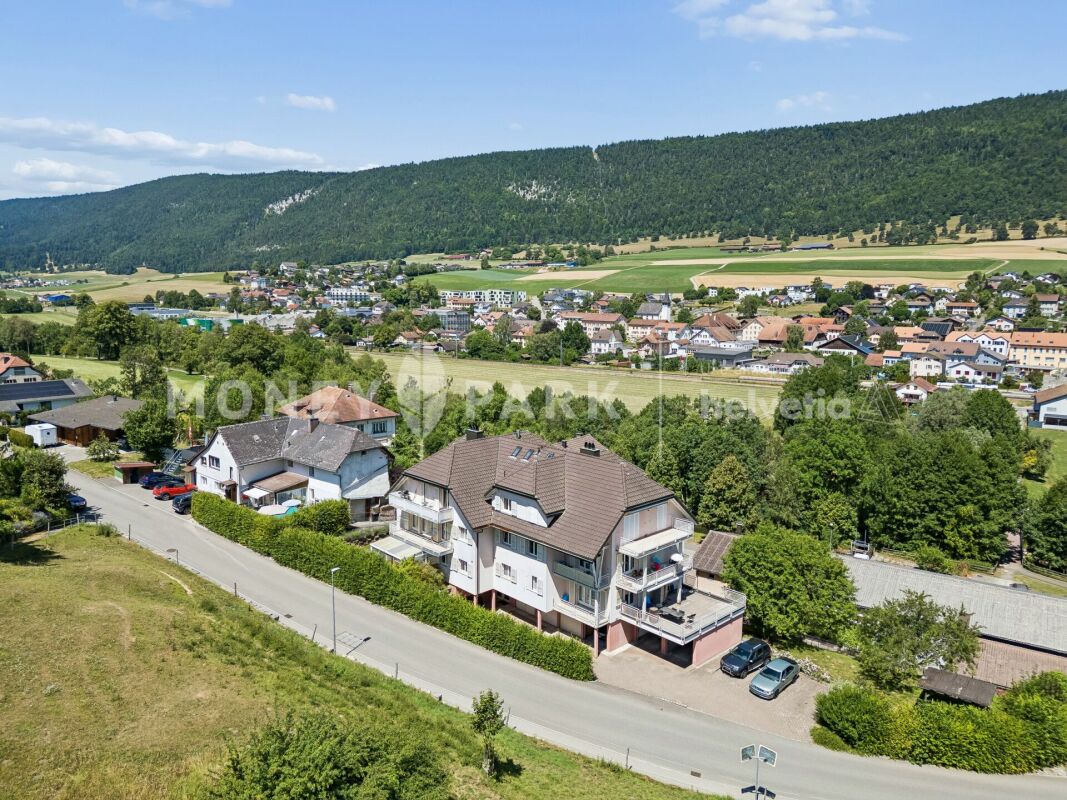
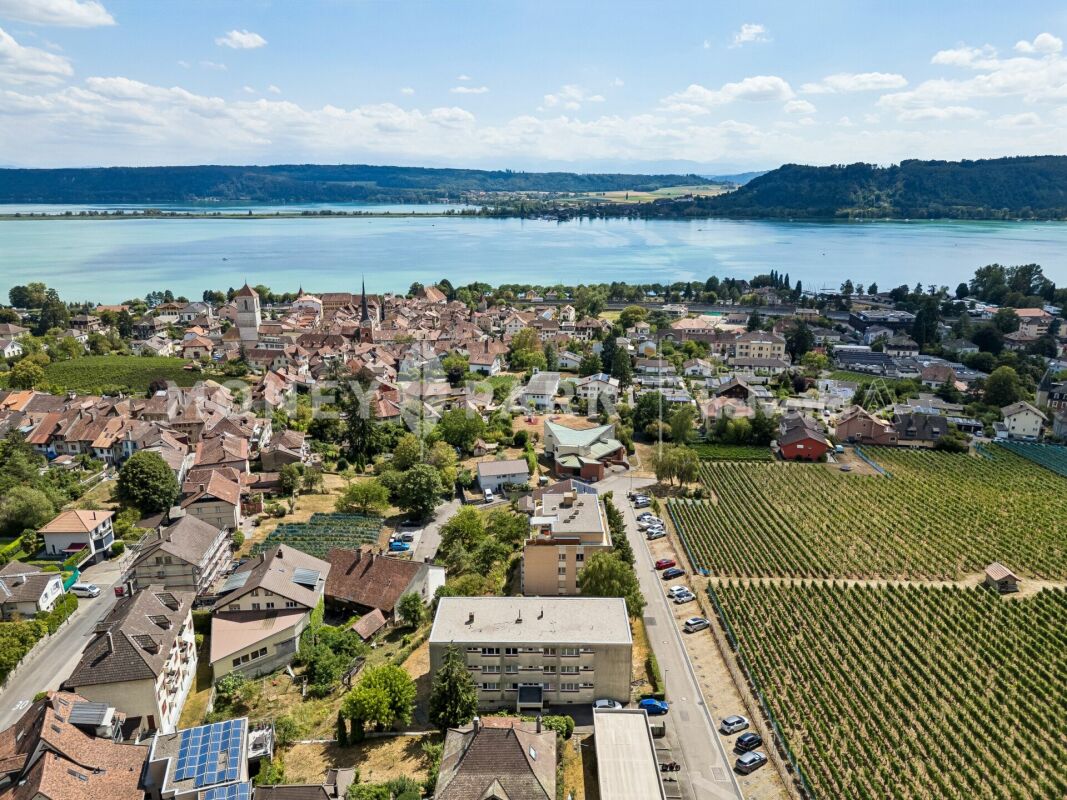
4.5 room apartment with balcony and lake view

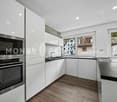
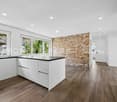
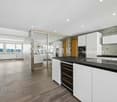
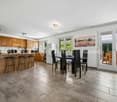
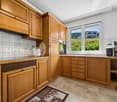
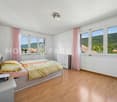
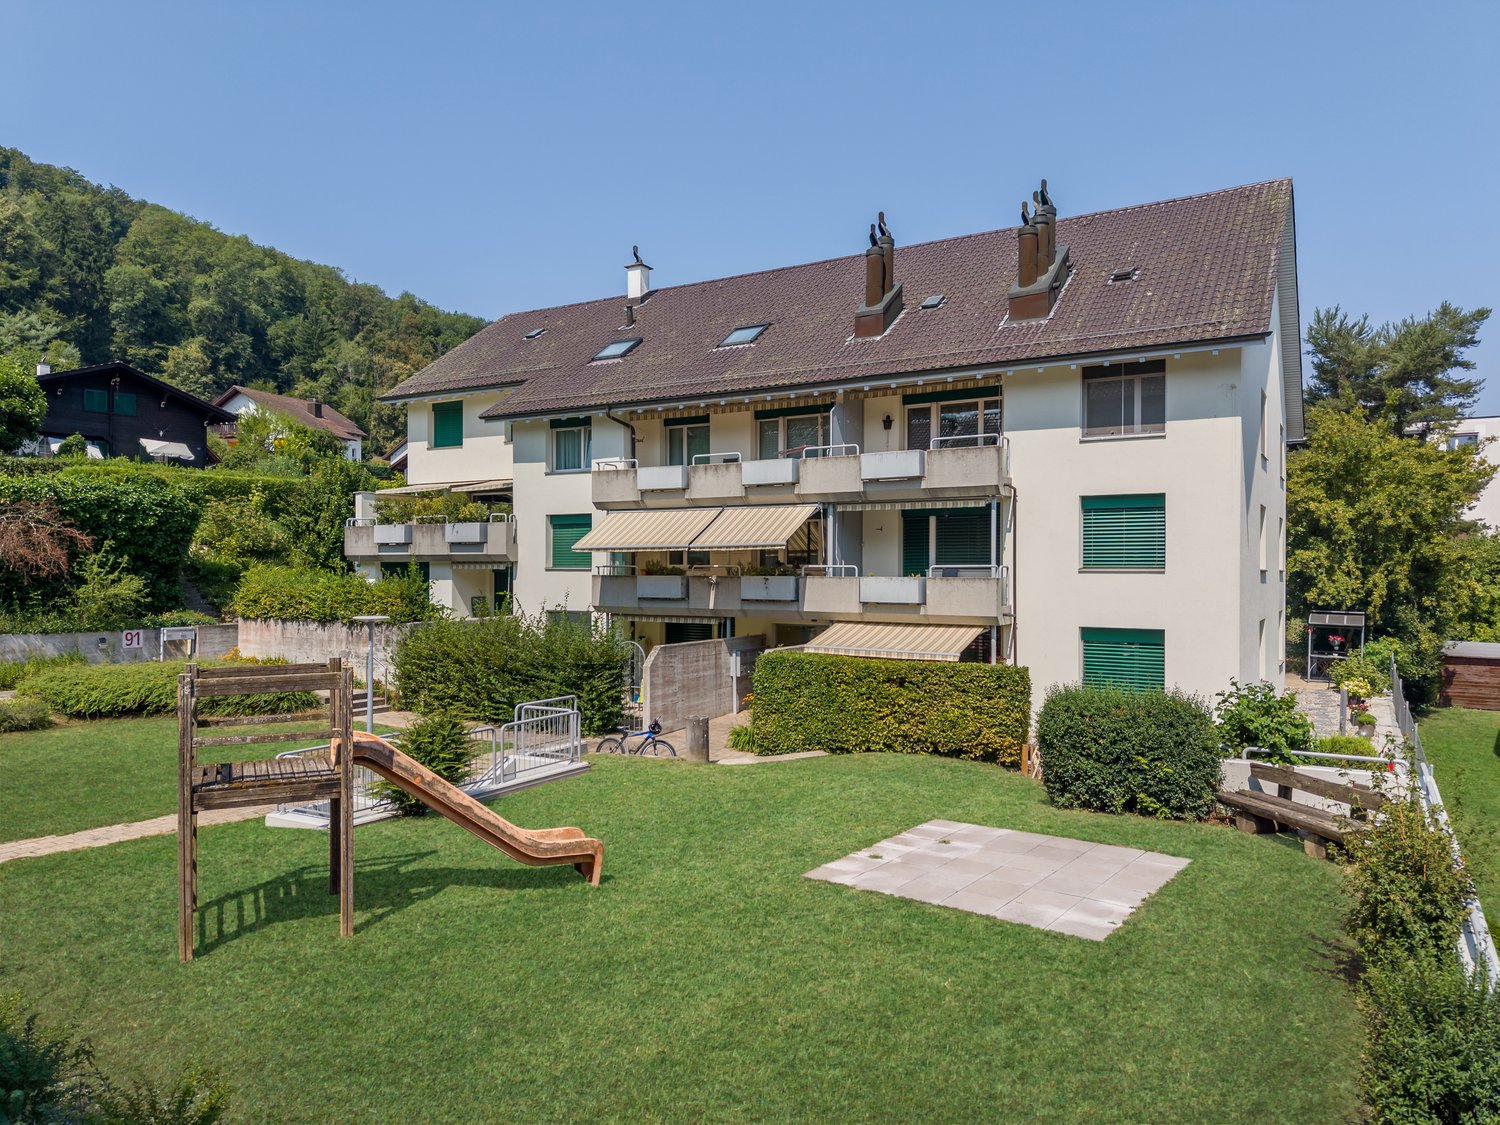
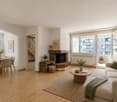
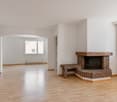
Key features • Breathtaking view of Lake Biel • Complete renovation in 2016 • Bright living room with direct access to the balcony • Functional and pleasant room distribution • Comfortable and convivial living environment A pleasant and functional living space for the whole family This bright and perfectly laid-out apartment seduces with its comfortable living spaces and welcoming atmosphere. From the entrance, you discover a functional distribution leading to an independent kitchen, ideal for cooking enthusiasts, as well as a convivial dining room allowing you to share pleasant moments with family or friends. The spacious living room offers a beautiful relaxation area bathed in natural light and opens onto a pleasant balcony, perfect for enjoying the beautiful days.The night area includes three bedrooms, offering multiple possibilities for layout, whether for a family, a home office, or a guest room. A complete bathroom as well as well-thought-out circulation spaces ensure optimal daily comfort.Thanks to its harmonious layout, its brightness, and its generous spaces, this property constitutes an ideal opportunity for people looking for a home that combines comfort, functionality, and quality of life.The environment of the building is also a real asset, with a playground located about 150 meters away, ideal for families with children. Additionally, free parking spaces are available in the street below the building, offering a practical solution for visitors and residents.

Travel time
-
Francesco Arena

Francesco Arena

1 / 7
Francesco Arena

Francesco Arena

  • Parking space
  • Balcony / Terrace
  • View
CHF 695,000.–
4.5 rooms127m² living space
Riethaldenstrasse 10, 8266 Steckborn

Potenzial mit Seesicht & Seenähe, viel Raumangebot in ruhiger Lage.

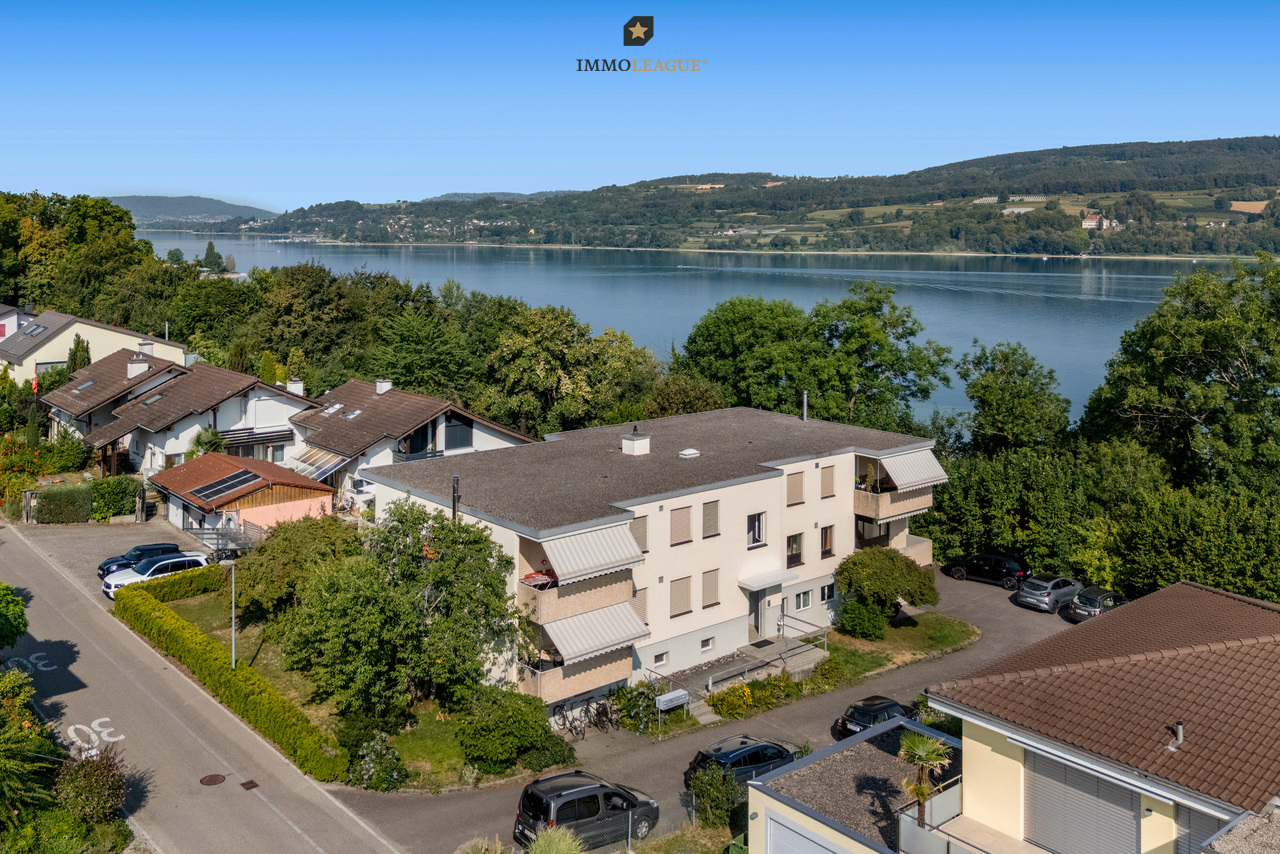
Diese grosszügige 4.5-Zimmerwohnung überzeugt mit ihrer begehrten Lage in Seenähe, einem angenehmen Wohnambiente und viel individuellem Gestaltungspotenzial. Die Wohnung befindet sich in einem bewohnbaren Zustand und kann per sofort bezogen werden. Ideal für alle, die ihre eigenen Wohnideen verwirklichen möchten.Die grosszügig geschnittenen Räume bieten viel Freiraum und lassen sich flexibel und vielseitig nutzen. Ob gemütliches Familienzimmer, Homeoffice, Gästezimmer oder persönlicher Rückzugsort, hier stehen Ihnen zahlreiche Möglichkeiten offen.Ein besonderes Plus ist die ruhige Wohnlage: Der Bodensee und das charmante Steckborn sind in wenigen Minuten erreichbar. Gleichzeitig geniessen Sie zu Hause eine angenehme Ruhe und Privatsphäre.Die Wohnung eignet sich sowohl als Eigenheim für Familien oder Paare als auch als interessante Anlageimmobilie mit langfristigem Potenzial.Besuchen Sie die eigene Webseite dieser Immobilie, https://www.immoleague.ch/3d/6165629und erhalten Sie Zugang zu: virtuelle Besichtigung, ausführliche Dokumentation mit weiteren Bildern, Grundriss, weitere Zahlen, Daten und Fakten etc.Einige Besonderheiten+ Erstklassige Wohnlage mit herrlicher+ SeesichtRuhige Lage direkt am See+ Grosszügige Wohnung mit viel Potenzial+ Lichtdurchflutete Räume+ Vielfältige Gestaltungsmöglichkeiten+ Balkon mit traumhaftem Seeblick+ Zusätzlicher Balkon im Westen+ Einbaugarderobe und praktische Einbauschränke im Entrée+ Tageslichtbad sowie separates Gäste-WC+ Praktische Lamellen-Raffstoren+ Einzelgarage und 1 Aussenparkplatz direkt vor der Garage+ Kurze Wege zum See und in die umliegende NaturDie Einzelgarage und der davor liegende Aussenparkplatz sind nicht im Kaufpreis inbegriffen und muss für insgesamt CHF 45'000 dazu erworben werden.Nutzen Sie diese einmalige Gelegenheit in Steckborn.Steckborn, ein malerisches Städtchen am Bodensee, verzaubert mit seinem historischen Charme und der idyllischen Seepromenade. Umgeben von sanften Hügeln und klarem Wasser, lädt es zum Verweilen, Spazieren und Geniessen ein. Besonders reizvoll sind die Fachwerkhäuser, das Schloss Glarisegg und die atemberaubenden Sonnenuntergänge über dem See. Ein perfekter Ort für Erholung und Inspiration.Sie sind an dieser einmaligen Gelegenheit interessiert und wünschen weitere Informationen für Ihre Entscheidungsgrundlage? Dann melden Sie sich gerne bei uns. Wir sind für Sie da. Ihr ImmoLeague TeamSie kennen jemanden, der sich für diese Immobilie interessieren könnte oder benötigen selbst Unterstützung beim Verkauf Ihrer Immobilie?Als zertifizierte und mehrfach ausgezeichnete ImmobilienExperten stehen wir Ihnen mit unserem leistungsstarken Angebot für Ihre Fragen und Anliegen gerne zur Seite. This spacious 4.5-room apartment stands out for its highly sought-after location near the lake, a pleasant living atmosphere, and plenty of potential for personal customization. The apartment is move-in ready and available immediately. Ideal for anyone who wants to bring their own design ideas to life.The generously sized rooms offer plenty of space and can be used flexibly and in a variety of ways. Whether as a cozy family room, home office, guest room, or personal retreat, numerous possibilities are open to you here.A particular plus is the quiet residential setting: Lake Constance and the charming town of Steckborn are just a few minutes away. At the same time, you'll enjoy pleasant tranquility and privacy at home.The apartment is suitable both as a primary residence for families or couples and as an attractive investment property with long-term potential.Visit this property's dedicated website, https://www.immoleague.ch/3d/6165629,and gain access to: a virtual tour, detailed documentation with additional photos, floor plan, further figures, data, and facts, etc.Some Highlights Prime residential location with a magnificent lake view; quiet location directly on the lake Spacious apartment with plenty of...

  • Parking space
  • Balcony / Terrace
  • View
Travel time
-
1 / 12
CHF 940,000.–
4.5 rooms112m² living space
Chemin de la Comba, 1616 Attalens

Magnificent 4.5-room apartment with 1 parking space in Attalens (A21)

Discover this beautiful apartment with 4.5 rooms in the charming village of Attalens, in the heart of the Fribourg countryside. This modern apartment, planned for the end of 2027, combines comfort, space, and sustainability in a peaceful and family-friendly environment.Main features:Living area of 112 m² with a total usable area of 129 m².4.5 bright and spacious rooms.2 bathrooms for more comfort.Terrace with private outdoor area.Elevator for optimal accessibility.Maximum energy efficiency.Accessible for people with reduced mobility.1 cellarAn interior designed for your comfort:The apartment has a spacious bedroom with large windows, offering a bright and airy atmosphere. The open kitchen to the living room and dining room creates a cozy living area, ideal for family and friends.An ideal location:The apartment is located near the center of Attalens and offers a quiet environment, while being close to the main amenities:Duvoisin bakery, 2 minutes on foot"Attalens Village" bus station, 2 minutes on foot"Les Canetons" kindergarten, 2 minutes on footP. Michel pharmacy, 2 minutes on footAn exceptional living environment:Enjoy plenty of sunshine in summer and winter.Whether you are a family looking for a spacious and practical place to live, a couple who wants to live in a green environment, or an investor looking for a high-quality property, this apartment meets all your expectations. Don't miss this unique opportunity to become the owner of a new, modern, and ecological apartment in a peaceful and inviting environment.1 parking space in SUS, CHF 35,000.- each

Travel time
-
Daniela Trindade

Daniela Trindade

1 / 12
Daniela Trindade

Daniela Trindade

  • Parking space
  • Balcony / Terrace
  • View
  • +3
CHF 655,000.–
4.5 rooms131m² living space
Rte du Simplon 23, 1907 Saxon

Your new cocoon between modern comfort and quality of life

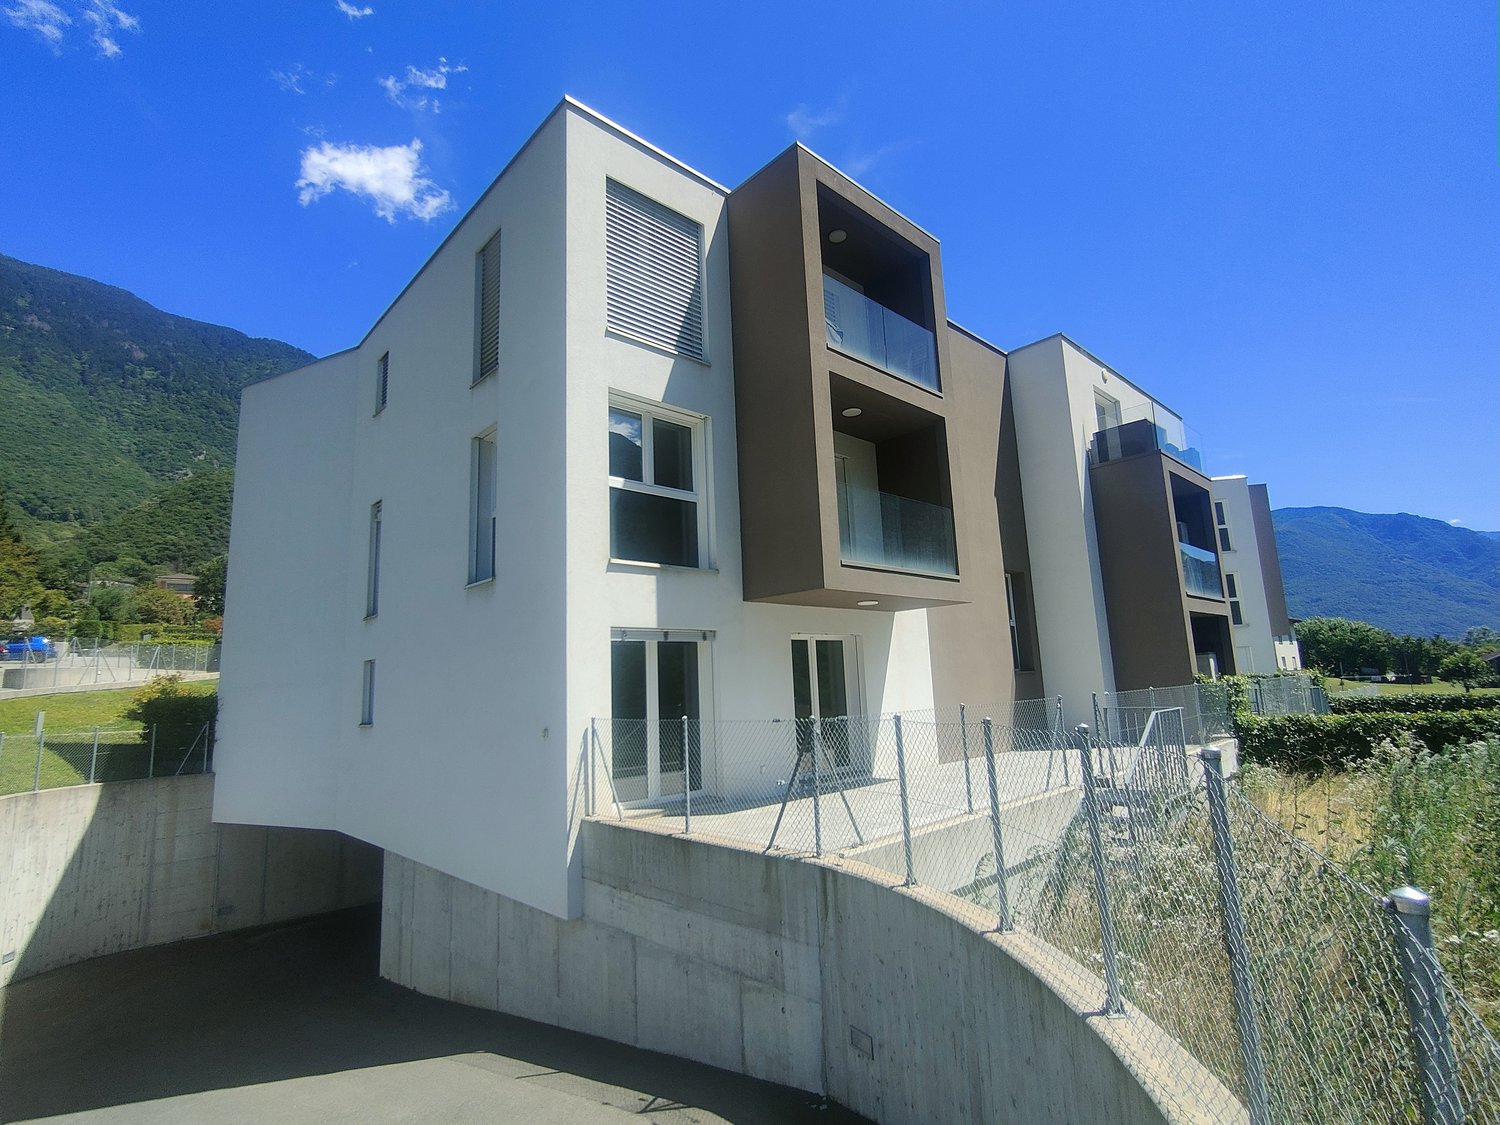
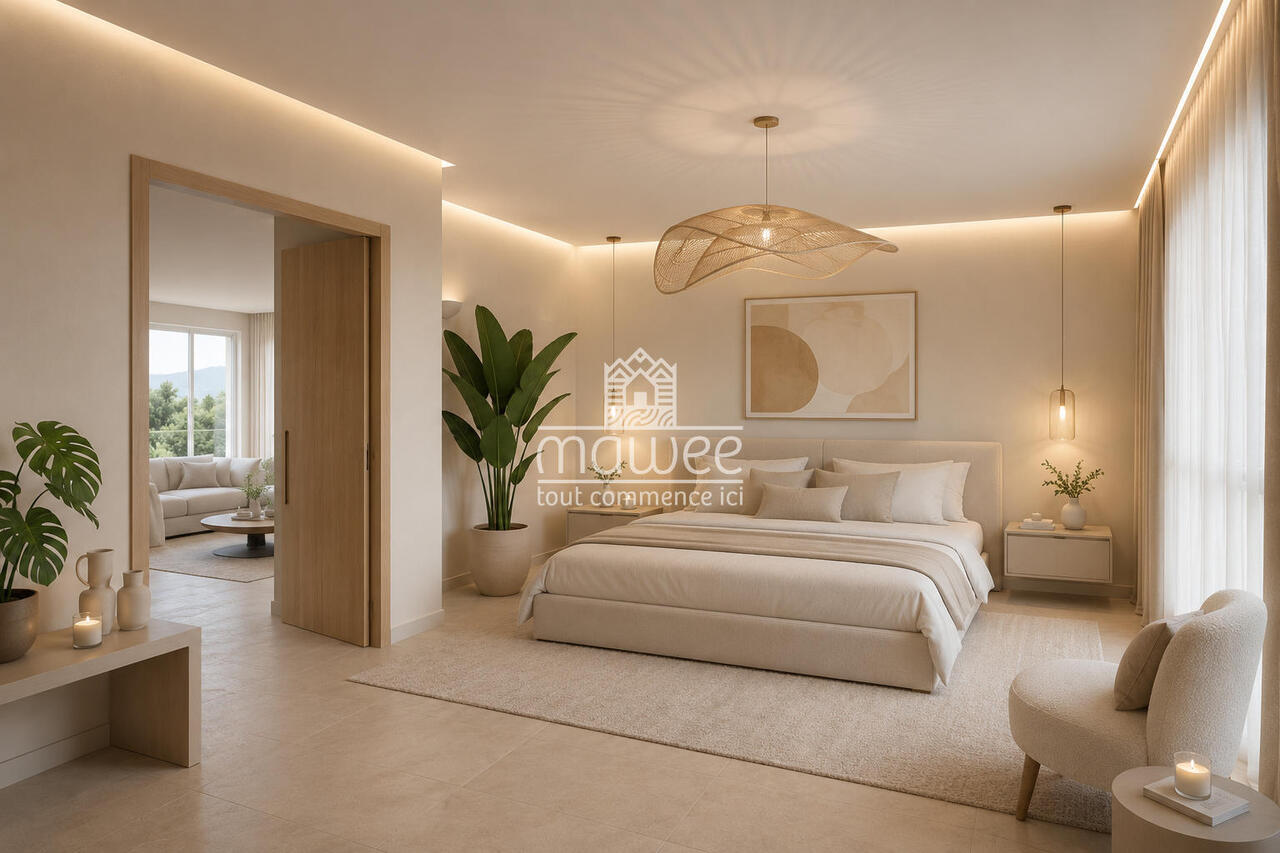
Discover the new Clos du Luizet residence in Saxon, a modern project ideally located in a pleasant environment, close to amenities, transportation, and highway axes.This superb 4.5-room apartment seduces with its bright volumes, quality finishes, and modern comfort. Designed with care, it offers excellent thermal and acoustic insulation as well as underfloor heating with air/water heat pump for optimal comfort in all seasons.The apartment consists of: • An entrance hall with integrated wardrobe • A beautiful open kitchen fully equipped with granite countertops • A spacious living/dining room bathed in light • Three comfortable bedrooms • A shower room/WC • A bathroom/WC with space for a washing column • A pleasant balcony to enjoy the outdoors The materials and equipment have been selected with taste: • Insulating and acoustic triple glazing • Photovoltaic solar panels • Cooling system for summer • Empty pipes for electric cars on demand • Aluminum slat blinds, the living room glazing will be electric • Oak parquet in the bedrooms • Ceramic tiles in the living areas and bathrooms • Elevator adapted for people with reduced mobility • Centralized vacuum cleaner • Interior and exterior parking spaces are available as an option: exterior 12'000 CHF & interior 35'000 CHF • Private cellar This contemporary residence of 16 apartments offers a privileged living environment between mountains and plains, in the heart of Valais. An ideal property for both a main residence and an investment.Do not hesitate to contact us to receive the plans or organize a visit.Discover our other properties on mawee.chmawee - it all starts here!

  • Parking space
  • Balcony / Terrace
  • View
  • +3
Travel time
-
1 / 15
  • Parking space
  • Balcony / Terrace
  • Garage
  • +6
CHF 2,950,000.–
4.5 rooms185m² living space
Chemin de Mourat 84, 1095 Lutry

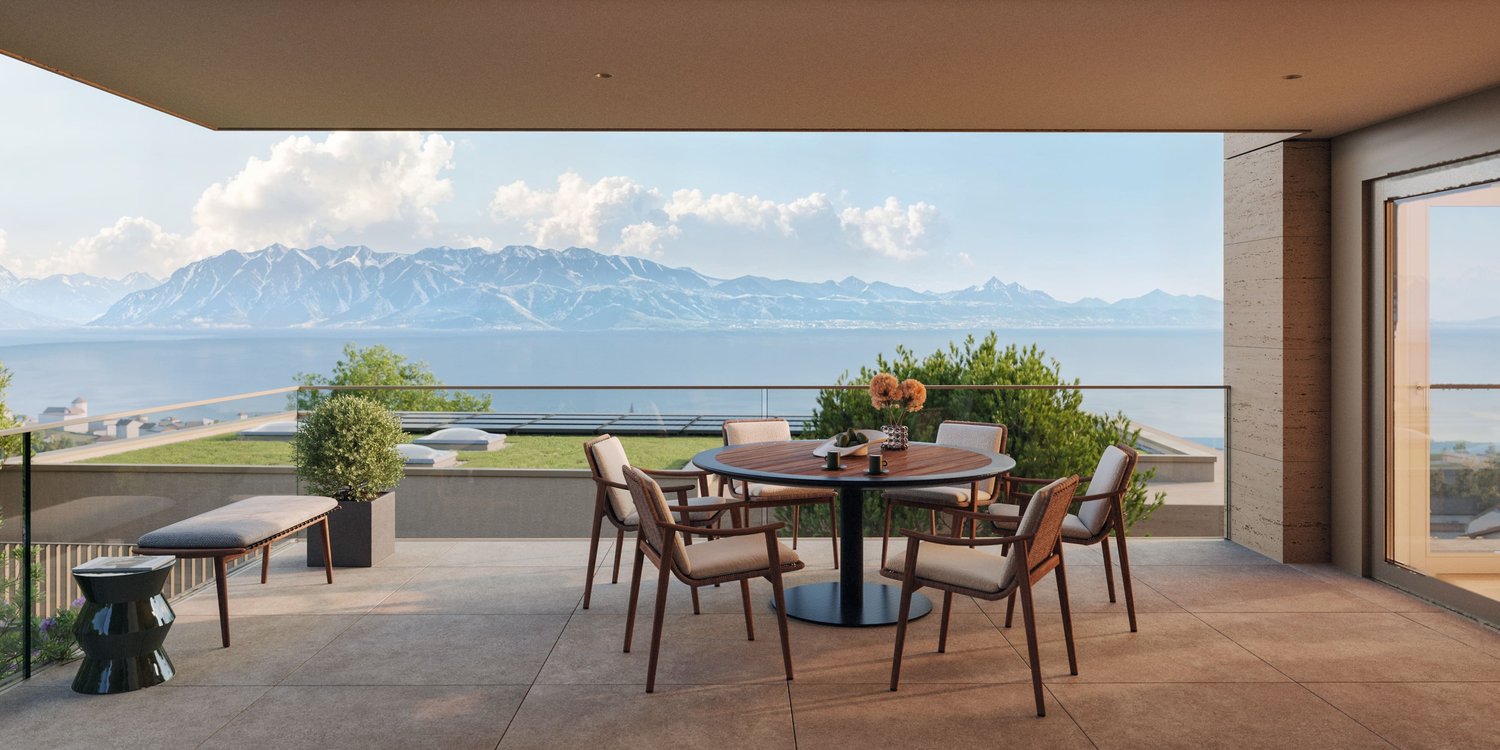
LUTRY – Exceptional address: 4.5 rooms overlooking Lake Geneva

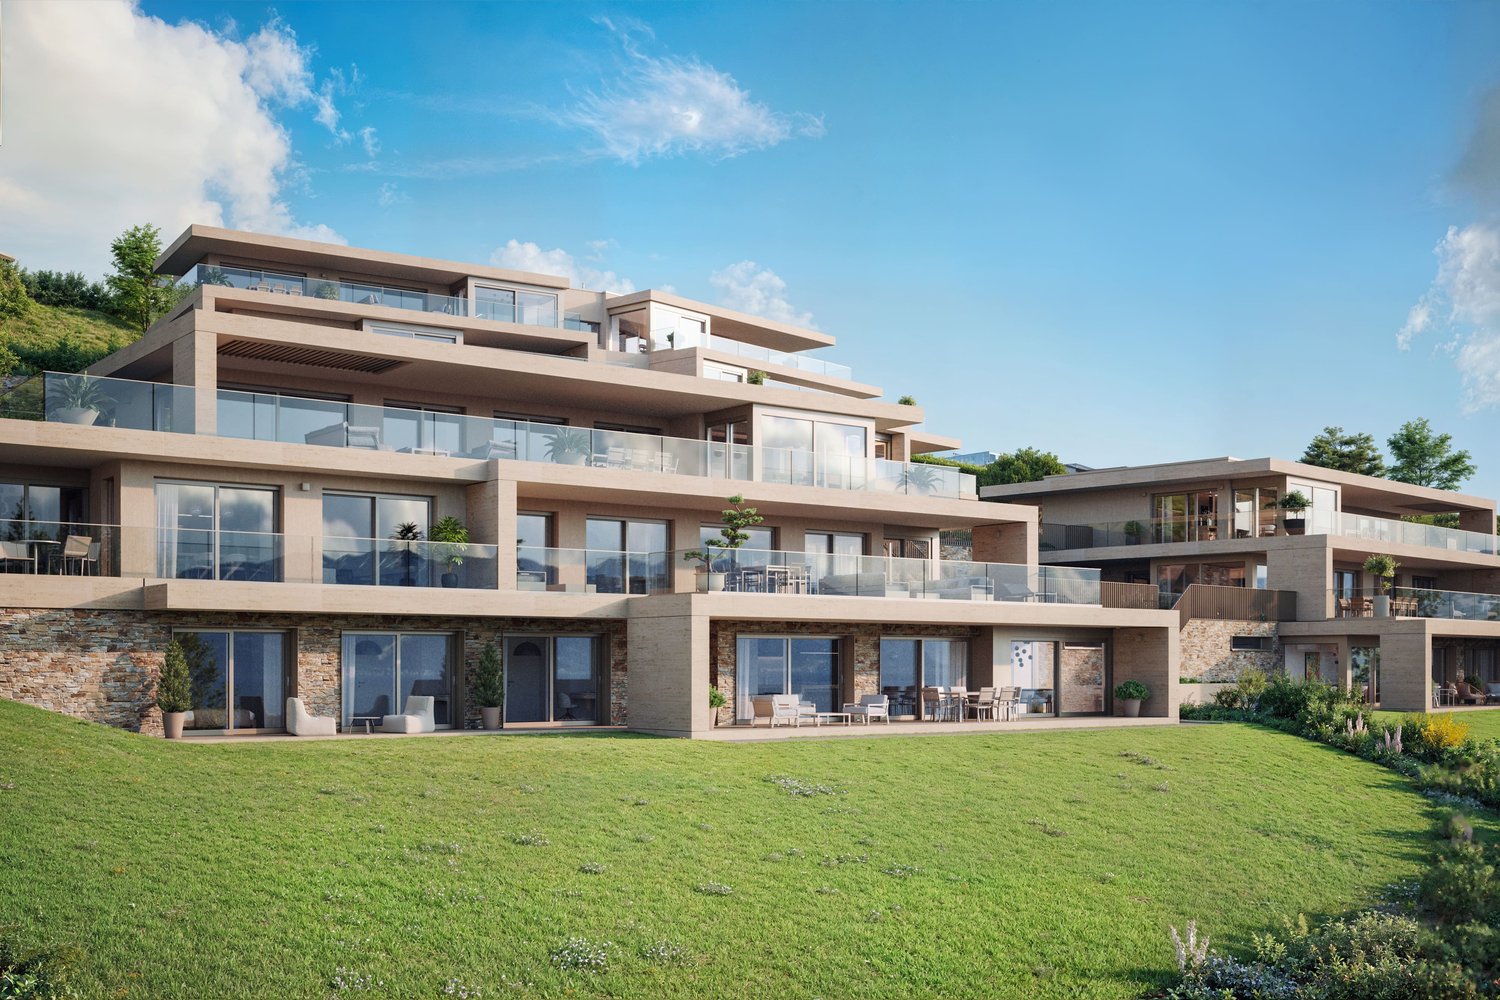
Just a few steps from the village of Lutry, facing Lake Geneva, discover this 4.5-room apartment on the ground floor of the MOURAT 84 residence, benefiting from a 180° panoramic view of Lake Geneva, the Alps, and the UNESCO World Heritage vineyards.With its 185 m² of living space, its private garden of 147 m², and its southeast orientation, the apartment offers generous living spaces open to the outside and beautiful brightness throughout the day.MOURAT 84 is an exclusive residence composed of 14 exceptional apartments available for sale on plan, distributed within three buildings. A south orientation, generous outdoor spaces, contemporary architecture, and attention to every detail: Mourat 84 offers a rare opportunity to become a owner in Lutry, in an exceptional environment.Its cascading location on the slope was designed to preserve the views and intimacy of each dwelling. From the living rooms and all the bedrooms, the gaze opens directly onto Lake Geneva, offering a panorama that becomes an integral part of daily life.From the choice of materials to architectural details, each element responds to the same requirement: to offer a durable, elegant, and deeply rooted quality of life in its environment. In reference to the winegrowing heritage of Lavaux, each building also has a wine cellar.This apartment, offered on plan, provides the possibility to personalize the finishes of your future interior: floor coverings and wall finishes, kitchen, sanitary facilities, and fittings.Main features:• 4.5 rooms• 118 m² of living space• 185 m² of weighted surface• Covered terrace of 63 m²• Private garden of 147 m²• Elegant winter garden• Southeast orientation• Panoramic view of Lake Geneva and the Alps• Common wine cellar• MINERGIE-certified residence• Personalization of finishes• Underground parking with private boxes available as an optionSelling price: CHF 2'950'000.–Contact us today to receive the complete brochure and organize a project presentation. 📩 Brochure, plans, and additional information on request.ContactNORWOOD SAsales@norwood.ch+41 79 339 44 60

  • Parking space
  • Balcony / Terrace
  • Garage
  • +6
Travel time
-
1 / 15
  • Parking space
  • Balcony / Terrace
  • Garage
  • +6
CHF 2,450,000.–
4 rooms173m² living space
Chemin de Mourat 84, 1095 Lutry

LUTRY – Exceptional address: 4 rooms with breathtaking views of Lake Geneva

Just a few steps from the village of Lutry, facing Lake Geneva, discover this 5-room apartment located on the upper ground floor of the MOURAT 84 residence, benefiting from a 180° panoramic view of Lake Geneva, the Alps, and the UNESCO World Heritage-listed vineyards.With its 173 m² of living space, its private garden of 112 m², its generous outdoor spaces, and its south-facing orientation, the apartment offers open living spaces overlooking the outdoors and beautiful brightness throughout the day.MOURAT 84 is an exclusive residence composed of 14 exceptional apartments available for sale on plan, distributed within three buildings. A south-facing orientation, generous outdoor spaces, contemporary architecture, and attention to every detail: Mourat 84 offers a rare opportunity to become a homeowner in Lutry, in an exceptional environment.Its cascading location on the hillside was designed to preserve the views and intimacy of each dwelling. From the living rooms, the gaze opens directly onto Lake Geneva, offering a panorama that becomes an integral part of daily life.From the choice of materials to architectural details, each element responds to the same requirement: to offer a sustainable, elegant, and deeply rooted quality of life in its environment. In reference to the winegrowing heritage of Lavaux, each building also has a wine cellar.The apartment, offered on plan, provides the possibility to personalize the finishes of your future interior: floor coverings and wall finishes, kitchen, sanitary facilities, and fittings.Main features:• 4 rooms• 173 m² of living space• Covered terrace of 46 m²• Private garden of 112 m²• Elegant winter garden• South-facing orientation• Panoramic view of Lake Geneva and the Alps• Shared wine cellar• MINERGIE-certified residence• Personalization of finishes• Underground parking with private boxes available as an optionSelling price: CHF 2'450'000.–Contact us today to receive the complete brochure andorganize a presentation of the project.📩 Brochure, plans, and additional information available upon request.ContactNORWOOD SAsales@norwood.ch+41 79 339 44 60

  • Parking space
  • Balcony / Terrace
  • Garage
  • +6
Travel time
-
1 / 11
CHF 485,000.–
4.5 rooms110m² living space
Rue de l'Envers 2, 2606 Corgémont

BRIGHT 4.5-ROOM FAMILY APARTMENT WITH VERANDA AND PRIVATE GARDEN

Highlights • Bright and well-arranged apartment • Spacious veranda • Beautiful private outdoor space • Calm and pleasant atmosphere • Beautiful openings that promote natural light BRIGHT 4.5-ROOM FAMILY APARTMENT WITH VERANDA AND PRIVATE GARDEN This spacious and harmoniously arranged apartment seduces with the quality of its layout and the balance of its volumes. The daytime area offers a vast living room bathed in light, opening onto a convivial dining room, providing an ideal setting for family or friend gatherings. The veranda, a true extension of the living space, adds a touch of extra charm and allows you to fully enjoy the brightness throughout the year, with direct access to the private garden, a true haven of peace to relax, receive guests, or let children play in complete tranquility.The independent kitchen, functional and carefully arranged, offers all the necessary comfort for daily use. Its practical layout and generous storage spaces make it a pleasant and convivial place, perfectly adapted to the needs of a family.The night area, well distinct from the living rooms, consists of three comfortable bedrooms, offering each person a preserved rest space. The apartment also has two bathrooms, one equipped with a shower, ideal for daily use, and the other with a bathtub, perfect for relaxation moments. This configuration provides additional comfort and perfectly meets the requirements of modern family life.

Travel time
-
1 / 12
  • Balcony / Terrace
  • Garage
  • View
  • +2
CHF 760,000.–
4 rooms93m² living space
Poststrasse 89, 8957 Spreitenbach

Spacious 4-room apartment with two sunny balconies

In the quiet and green Schleipfe quarter of Spreitenbach, this spacious 4-room apartment on the 2nd floor awaits you. With approximately 93 m² of net living space, it impresses with plenty of light, a well-thought-out floor plan, and a pleasant living atmosphere. The spacious living room with an open fireplace forms the heart of the apartment and invites you to cozy hours. Two balconies with a view of the greenery provide additional living comfort.Your highlights at a glance: • 2 balconies with a total of approx. 16 m² • Spacious living area with open fireplace • The dining room can be converted back into a full-fledged room • Separate kitchen with direct access to the balcony • 2 bathrooms with shower or bathtub • Additional hobby room under the roof, which is directly connected to the apartment via a staircase • Own laundry room and separate basement compartment • Quiet and green living environment The apartment is located in a quiet environment and offers a lot of privacy without having to sacrifice good accessibility. Shopping facilities, public transport, and recreational areas are easily accessible.The apartment can be purchased with a garage box for CHF 35,000.00 and a parking space for CHF 28,000.00.Have we sparked your interest?Order the sales documentation with further information today and convince yourself on site.

  • Balcony / Terrace
  • Garage
  • View
  • +2
Travel time
-
1 / 19
  • Parking space
  • Balcony / Terrace
  • View
  • +3
CHF 590,000.–
4.5 rooms100m² living space
Via Caratti 11a, 6500 Bellinzona

AMPIO E LUMINOSO ATTICO CON VISTA PANORAMICA SUI CASTELLI

**Disponibile anche come residenza secondariaA Ravecchia, rinomato quartiere residenziale di Bellinzona, proponiamo in vendita un elegante e luminoso appartamento attico di 4,5 locali, situato al 6° e ultimo piano di uno stabile ben tenuto.La proprietà si trova in una zona tranquilla, esclusiva e ben servita, ideale per chi desidera vivere in un contesto residenziale riservato, senza rinunciare alla comodità dei principali servizi.L’appartamento gode di una splendida vista sui castelli di Bellinzona e sul panorama circostante, regalando un’atmosfera unica e piacevole in ogni momento della giornata.L’abitazione è stata completamente ristrutturata nel 2019, con interventi che hanno interessato sia l’arredamento sia l’impiantistica, offrendo ambienti moderni, funzionali e pronti da abitare.L’ingresso conduce a un’ampia zona giorno open space, composta da una moderna cucina Febal con una piccola isola, completa di frigo all’americana, e da un’accogliente area living, luminosa e ben distribuita, con accesso diretto al balcone panoramico, ideale per godere della vista aperta.Un corridoio separa in modo pratico la zona giorno dalla zona notte, dove troviamo due bagni finestrati: uno con vasca idromassaggio e uno con doccia e colonna lavasciuga e tre camere da letto di generose metrature, tutte finestrate.Tra le dotazioni principali troviamo impianto di riscaldamento a gasolio con radiatori, impianto di climatizzazione integrato, infissi con triplo vetro, tapparelle automatizzate e porta blindata.Un ulteriore valore aggiunto è rappresentato dal fatto che il mobilio è incluso nella vendita, rendendo l’appartamento una soluzione pronta da abitare.Completano la proprietà due cantine e due posti auto in autorimessa, di cui uno dotato di stazione di ricarica elettrica, disponibili al prezzo complessivo di CHF 45’000.Lo stabile si presenta in buone condizioni generali, con fondo di rinnovamento presente e spese condominiali adeguate.Una soluzione ideale per famiglie, coppie o per chi è alla ricerca di un appartamento ampio, moderno e panoramico, in una delle zone più apprezzate e tranquille di Bellinzona.L'immobile gode di un'ottima connessione con i servizi del quartiere. La fermata dell'autobus di Bellinzona è raggiungibile in soli 4 minuti a piedi, mentre il supermercato Lidl si trova a 5 minuti. La Scuole Media Giubiasco è a 9 minuti a piedi, ideale per le famiglie con ragazzi. La Farmacia Azione è accessibile in 11 minuti a piedi. La stazione ferroviaria è nelle vicinanze, garantendo comodi collegamenti con il resto della Svizzera e dell'Italia.In qualità di responsabile dell’immobile sarò lieta di fornirvi maggiori informazioni e accompagnarvi personalmente durante una visita, così da presentarvi al meglio tutte le caratteristiche di questa interessante proprietà._____________________________________________________________________**Möglich auch al Zweitwohnsitz In Ravecchia, einem renommierten Wohnviertel von Bellinzona, bieten wir eine elegante und helle 4,5-Zimmer-Dachgeschosswohnung zum Verkauf an, die sich im 6. und obersten Stockwerk eines gepflegten Gebäudes.Die Immobilie liegt in einer ruhigen, exklusiven und gut angebundenen Gegend, ideal für alle, die in einer abgeschiedenen Wohnumgebung leben möchten, ohne auf den Komfort der wichtigsten Annehmlichkeiten verzichten zu müssen.Die Wohnung bietet einen herrlichen Blick auf die Burgen von Bellinzona und das umliegende Panorama und sorgt so zu jeder Tageszeit für eine einzigartige und angenehme Atmosphäre.Die Wohnung wurde 2019 komplett renoviert, wobei sowohl die Einrichtung als auch die Haustechnik erneuert wurden, sodass nun moderne, funktionale und bezugsfertige Räume zur Verfügung stehen.Der Eingangsbereich führt zu einem großzügigen, offenen Wohnbereich, bestehend aus einer modernen Febal-Küche mit einer kleinen Kochinsel, komplett mit amerikanischem Kühlschrank, sowie einem gemütlichen, hellen und gut aufgestellten Wohnbereich mit direktem Zugang zum Panoramabalkon, der ideal ist, um die freie Aussicht zu genießen.Ein Flur trennt den Wohnbereich praktisch vom Schlafbereich, wo sich zwei Badezimmer mit Fenstern befinden: eines mit Whirlpool-Badewanne und eines mit Dusche sowie Waschmaschine und Trockner, sowie drei großzügig geschnittene Schlafzimmer, die alle über Fenster verfügen.Zu den wichtigsten Ausstattungsmerkmalen zählen eine Ölheizung mit Heizkörpern, eine integrierte Klimaanlage, dreifach verglaste Fenster, automatische Rollläden und eine Sicherheitstür.Ein weiterer Pluspunkt ist, dass die Möbel im Verkaufspreis enthalten sind, sodass die Wohnung sofort bezugsfertig ist.Zur Immobilie gehören außerdem zwei Kellerräume und zwei Stellplätze in der Tiefgarage, von denen einer mit einer Ladestation für Elektroautos ausgestattet ist. Diese sind zum Gesamtpreis von CHF 45’000 erhältlich.Das Gebäude befindet sich in einem guten Gesamtzustand, verfügt über einen Renovationsfonds und die Gemeinschaftsgebühren sind angemessen.Eine ideale Lösung für Familien, Paare oder alle, die eine geräumige, moderne Wohnung mit Panoramablick in einer der beliebtesten und ruhigsten Gegenden von Bellinzona suchen.Die Immobilie verfügt über eine hervorragende Anbindung an die Einrichtungen des Stadtteils. Die Bushaltestelle von Bellinzona ist in nur 4 Minuten zu Fuß erreichbar, während der Lidl-Supermarkt 5 Minuten entfernt liegt. Die Mittelschule Giubiasco ist in 9 Minuten zu Fuß erreichbar und somit ideal für Familien mit Kindern. Die Apotheke „Azione“ ist in 11 Minuten zu Fuß erreichbar. Der Bahnhof befindet sich in der Nähe und gewährleistet bequeme Verbindungen in die übrige Schweiz und nach Italien.Als Verantwortliche für diese Immobilie gebe ich Ihnen gerne weitere Informationen und begleite Sie persönlich bei einer Besichtigung, um Ihnen alle Besonderheiten dieser interessanten Immobilie bestmöglich vorzustellen.

  • Parking space
  • Balcony / Terrace
  • View
  • +3
Travel time
-
Cindy Bonvin

Cindy Bonvin

1 / 13
Cindy Bonvin

Cindy Bonvin

  • Parking space
  • Balcony / Terrace
  • View
  • +2
CHF 760,000.–
4.5 rooms128m² living space
1955 Chamoson

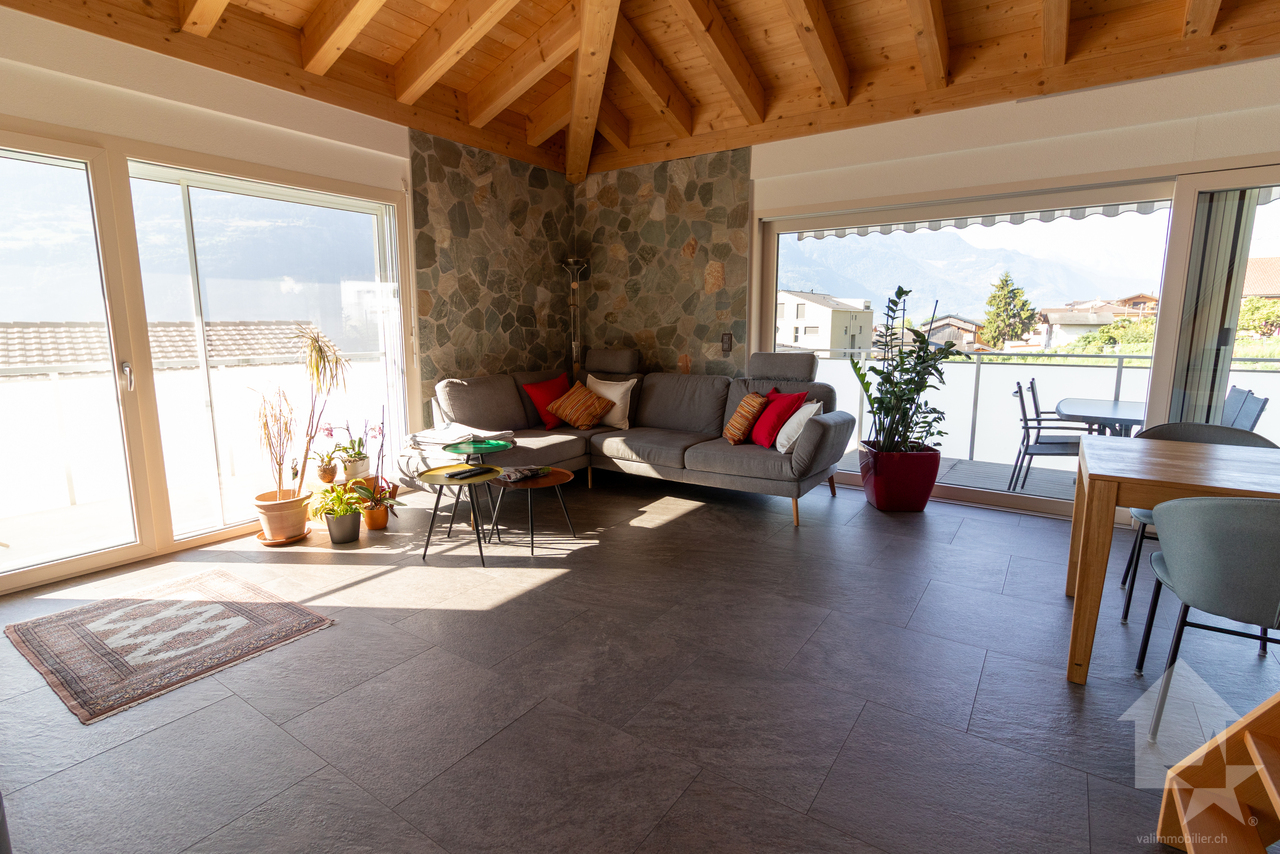
Magnifique appartement mansardé de 4.5 pièces

ExclusivitéMagnifique appartement mansardé de 4.5 pièces, de 128 m2 + mezzanine, idéalement situé dans une petite résidence de 6 logements.Ce bien offrira à ces futurs propriétaires un cadre de vie agréable au milieu du vignoble de Chamoson avec une vue imprenable sur les Alpes.Pour plus de détails, visitez notre site : www.valimmobilier.chIl est composé comme suit : • Hall d'entrée avec armoire de rangement • Dégagement • Salon-séjour ouvert agréable et spacieux avec poêle suédois • Très belle cuisine ouverte avec îlot • Mezzanine • Economat/réduit • Salle de douche, WC et lavabo • Chambre avec armoire sur mesure et accès balcon • Chambre • Suite avec salle de douche, WC, lavabo privatifs et mezzanine Complète ce bien : • 1 place couverte • 1 place extérieure • 2 places visiteurs communes à l'immeuble Particularités : • Matériaux de finitions de qualité supérieure • Charges (env. 470.-/mois) • Système de chauffage PAC par le sol • Store banne sur terrasse • Cédule hypothécaire à disposition • Petite PPE de 6 logements seulement Le village de Chamoson (Valais, Suisse) • Identité : Plus grande commune viticole du canton du Valais • Situation : Nichée entre le fleuve du Rhône et le massif du Haut-de-Cry • Vignoble : Plus de 400 hectares de vignes, réputés pour le cépage Johannisberg • Culture : Abrite le hameau de Saint-Pierre-de-Clages, unique "Village du Livre" de Suisse avec son église romane du XIe siècle • Activités : Dégustations chez les encaveurs, randonnées pédestres et tourisme doux entre plaine et montagne N'hésitez plus à demander un dossier et venez le visiter.ExklusivWunderschöne 4,5-Zimmer-Dachgeschosswohnung mit 128 m² Zwischengeschoss, in idealer Lage in einer kleinen Wohnanlage mit 6 Wohneinheiten.Diese Immobilie bietet ihren zukünftigen Eigentümern ein angenehmes Wohnumfeld inmitten der Weinberge von Chamoson mit einem atemberaubenden Blick auf die Alpen.Sie ist wie folgt aufgeteilt: • Eingangsbereich mit Schrank • Flur • Angenehmes und geräumiges offenes Wohnzimmer mit schwedischem Ofen • Sehr schöne offene Küche mit Kochinsel • Mezzanine • Vorratsraum/Abstellraum • Duschbad, WC und Waschbecken • Schlafzimmer mit maßgefertigtem Kleiderschrank und Zugang zum Balkon • Schlafzimmer • Suite mit eigenem Duschbad, WC, Waschbecken und Mezzanine Zur Immobilie gehören außerdem: • 1 überdachter Stellplatz • 1 Außenstellplatz • 2 gemeinschaftliche Besucherparkplätze im Gebäude Besonderheiten: • Hochwertige Ausbaumaterialien • Nebenkosten (ca. 470.-/Monat) • Fußbodenheizung mit Wärmepumpe • Markise auf der Terrasse • Hypothekenbrief vorhanden • Kleine Eigentumswohnanlage mit nur 6 Wohnungen Das Dorf Chamoson (Wallis, Schweiz) • Identität: Größte Weinbaugemeinde des Kantons Wallis • Lage: Eingebettet zwischen der Rhône und dem Haut-de-Cry-Massiv • Weinbaugebiet: Über 400 Hektar Rebfläche, bekannt für die Rebsorte Johannisberg • Kultur: Beherbergt den Weiler Saint-Pierre-de-Clages, das einzige ,,Village du Livre" der Schweiz mit seiner romanischen Kirche aus dem 11. Jahrhundert • Aktivitäten: Weinverkostungen bei den Winzern, Wanderungen und sanfter Tourismus zwischen Ebene und Bergen Zögern Sie nicht länger, fordern Sie eine Broschüre an und kommen Sie zu Besuch.Weitere Informationen finden Sie auf unserer Website: www.valimmobilier.chExclusive ListingMagnificent 4.5-room attic apartment, 128 m2 ...

  • Parking space
  • Balcony / Terrace
  • View
  • +2
1 / 12
  • Parking space
  • Balcony / Terrace
  • Garage
  • +3
CHF 920,000.–
4.5 rooms126m² living space
Gjuchstrasse 12, 8905 Arni

4.5 Room Owner-Occupied Apartment

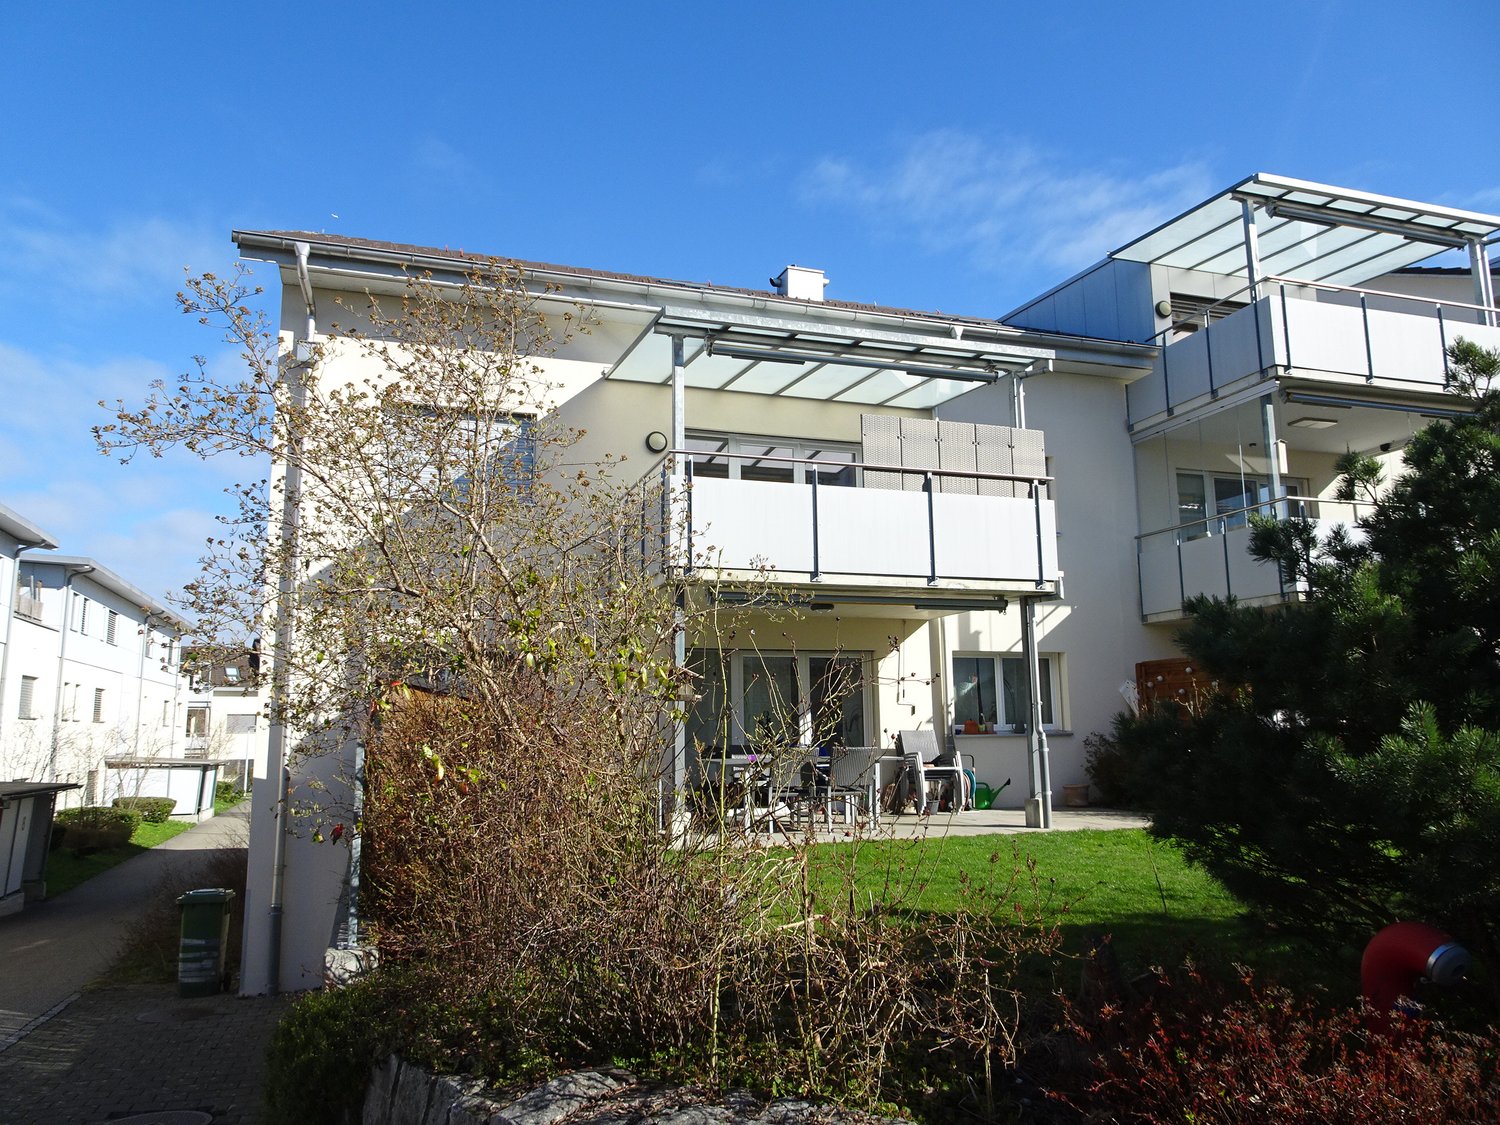
Available immediately.The popular, family-friendly settlement "Arnica" has beautifulcommunal green spaces and a playground.•The settlement borders directly on the agricultural zone and a beautiful recreational area.•Village center, bus stop, and school are easily accessible on foot.•The communal tax rate in Arni (AG) is 83%•The highway connections Birmensdorf and Wettswil can be reached in about6-8 minutes by car.Room concept: Entrance with cloakroom, living-dining room with open kitchen and exit to the living balcony, room, shower/WC, door to the sleeping area:Bathroom/WC/double sink with window, laundry room with washing machine/toilet, large anteroom with access to two bedrooms.Basement: Cellar room, additional hobby room. Communal:Drying room, large bicycle room.Key data: Year of construction 2010, 4.5-room apartment on the 1st floor, 5-family house,Net living area approx. 126m2, usable area approx. 130m2, parquet flooring throughoutthe apartment, tile floors in kitchen and wet cells, electric sun blinds, water softening system, underfloor heating, communal geothermal heat pump, cellar room, drying room, and bicycle room, separate double garage with electric garage door. 5 visitor parking spaces.Sales price: CHF 920,000, double garage CHF 80,000, Hobby room CHF 25,000Register for a non-binding viewing: 079 572 30 21 orEmail: franz@peterhans.immo

  • Parking space
  • Balcony / Terrace
  • Garage
  • +3
Travel time
-
Francesco Arena

Francesco Arena

1 / 13
Francesco Arena

Francesco Arena

  • Parking space
  • Balcony / Terrace
  • Elevator
CHF 650,000.–
4.5 rooms140m² living space
8597 Landschlacht

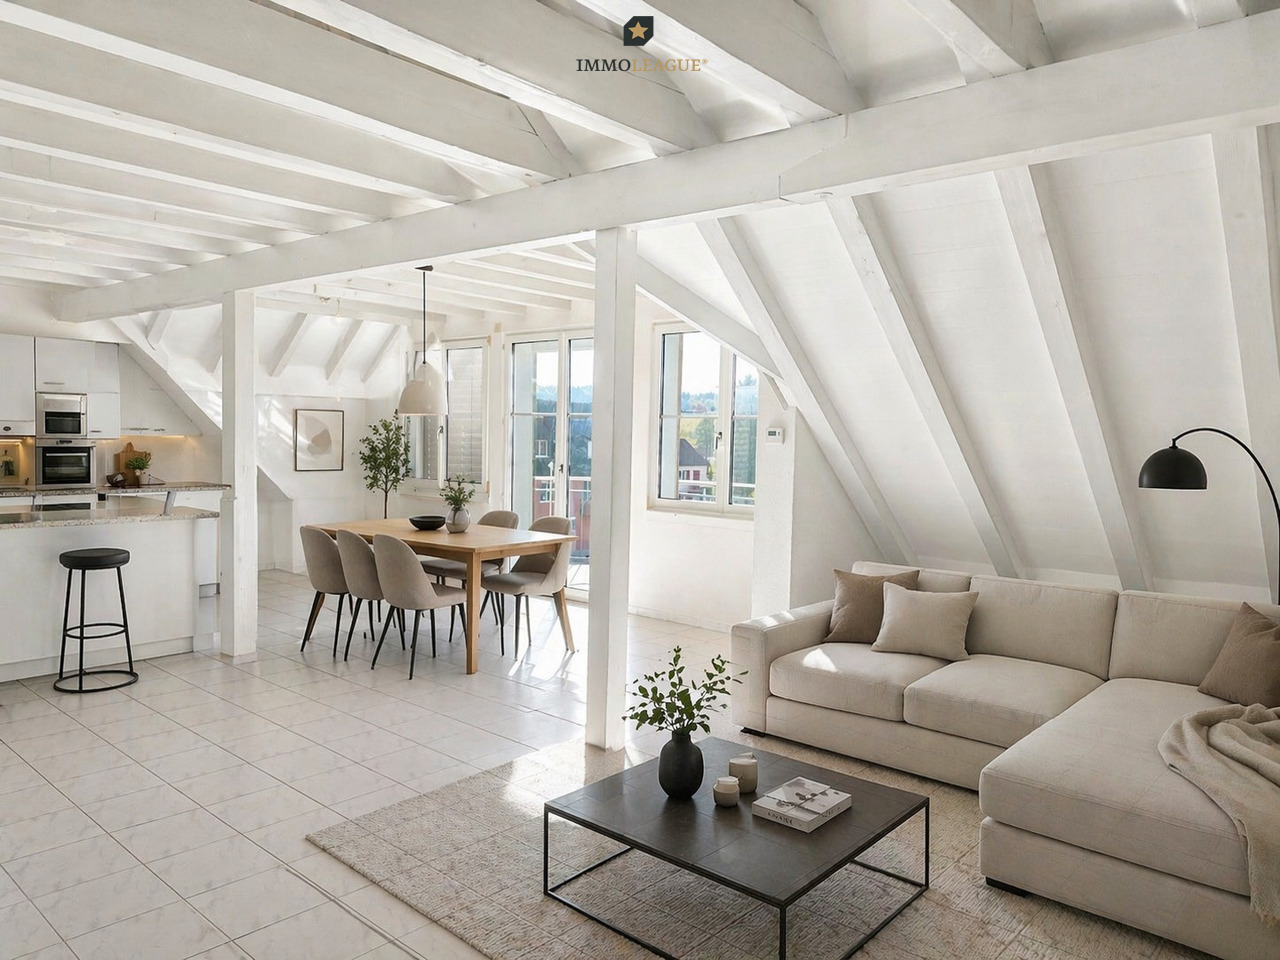
Lichtdurchflutete Maisonette-Dachwohnung mit schöner Seesicht.

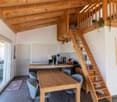
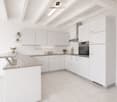
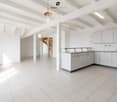
Charmante Dach-Maisonette mit Charakter. Wohnen am Bodensee mit Seesicht.Diese elegante Dach-Maisonette vereint Licht, Komfort und Grosszügigkeit zu einem Zuhause zum Wohlfühlen. Der durchdachte Grundriss und die markanten Dachbalken verleihen dem lichtdurchfluteten Wohnbereich eine unverwechselbare Note und schaffen eine warme, einladende Atmosphäre.Geniessen Sie ein gepflegtes Zuhause in zentraler Lage - der Bodensee liegt nur wenige Schritte entfernt. Hier wohnen Sie, wo andere Urlaub machen, und profitieren zugleich von einer guten Infrastruktur.Besuchen Sie die eigene Webseite dieser Immobilie, https://www.immoleague.ch/3d/5491065und erhalten Sie Zugang zu: virtuelle Besichtigung, ausführliche Dokumentation mit weiteren Bildern, Grundriss, weitere Zahlen, Daten und Fakten etc. Einige Besonderheiten: + Attraktive, zentrale Lage in Seenähe+ Grosszügige, lichtdurchflutete Räume+ Einbauküche mit Granitabdeckung+ Charmante Sichtbalken im Dachbereich+ Pflegeleichter Fliesenboden+ Komfortabler Liftzugang+ Praktische Einbauschränke und Garderobe+ Zwei geräumige Badezimmer, eines mit Badewanne und Dusche+ Balkon mit transparentem Windschutz+ Separater Hauswirtschaftsbereich im Keller für Waschmaschine und Tumbler+ Sehr gepflegtes Mehrfamilienhaus in gutem Unterhalt+ Zusätzlicher Kellerraum im Untergeschoss+ Elektrische Lamellenraffstoren+ Überdurchschnittlich grosse Tiefgaragenplätze sowie ein Aussenparkplatz+ Attraktive Kapitalanlage/ gute Vermietbarkeit+ Garten zur Mitbenutzung mit Grillbereich (Allgemein)+ Zwei grosszügige Tiefgaragenplätze und ein Aussenparkplatz Zwei grosszügige Tiefgaragenplätze und ein Aussenparkplatz sind nicht im Kaufpreis inbegriffen und muss für insgesamt CHF 75'000 dazu erworben werden.Nutzen Sie diese einmalige Gelegenheit in der steuergünstigen Gemeinde Landschlacht.Landschlacht, ein Ortsteil der Gemeinde Münsterlingen, überzeugt durch eine sehr gute verkehrstechnische Anbindung mit direktem Anschluss an das regionale Verkehrsnetz. Die Städte Kreuzlingen, Romanshorn, St. Gallen und Konstanz sind bequem und schnell erreichbar. Die Autobahn A7 in Richtung Winterthur ist in nur rund 15 Minuten erreichbar. Kreuzlingen und Romanshorn liegen ebenfalls etwa 15 Fahrminuten entfernt, die Konstanzer Innenstadt erreicht man in ungefähr 20 Minuten. Der Flughafen Zürich ist in circa 60 Minuten Fahrzeit erreichbar. Sämtliche Ziele sind zudem hervorragend mit den öffentlichen Verkehrsmitteln erreichbar und erschlossen. Zudem befindet sich das Kantonsspital Münsterlingen in unmittelbarer Nähe und ist schnell erreichbar.**Wichtige Information zu den Bildern im Inserat**Bitte beachten Sie, dass die Darstellungen des Wohn- und Eingangsbereichs mit weiss gestalteten Dachbalken, einer weiss gestrichenen Decke und Home Staging visualisierte Einrichtungsvorschläge zeigen. Die Weissgestaltung der Dachbalken und der Decke verleiht dem Raum ein helleres und wohnlicheres Ambiente. Die Visualisierungen dienen ausschliesslich der Veranschaulichung möglicher Gestaltungsmöglichkeiten. Eine entsprechende Umgestaltung kann auf Wunsch umgesetzt werden; die dafür anfallenden Kosten sind nicht im Kaufpreis enthalten.Sie sind an dieser einmaligen Gelegenheit interessiert und wünschen weitere Informationen für Ihre Entscheidungsgrundlage? Dann melden Sie sich gerne bei uns. Wir sind für Sie da. Ihr ImmoLeague TeamSie kennen jemanden, der sich für diese Immobilie interessieren könnte oder benötigen selbst Unterstützung beim Verkauf Ihrer Immobilie?Als zertifizierte und mehrfach ausgezeichnete ImmobilienExperten stehen wir Ihnen mit unserem leistungsstarken Angebot für Ihre Fragen und Anliegen gerne zur Seite. Charming attic maisonette with character. Living on Lake Constance with a lake view.This elegant rooftop maisonette combines light, comfort and spaciousness to create a feel-good home. The well thought-out floor plan and the striking roof beams give the light-flooded living...

  • Parking space
  • Balcony / Terrace
  • Elevator
1 / 18
  • Parking space
  • Balcony / Terrace
  • Garage
  • +3
CHF 1,150,000.–
4.5 rooms123m² living space
Via Campagna, 6952 Canobbio

BRIGHT 4.5 ROOMS WITH GARDEN

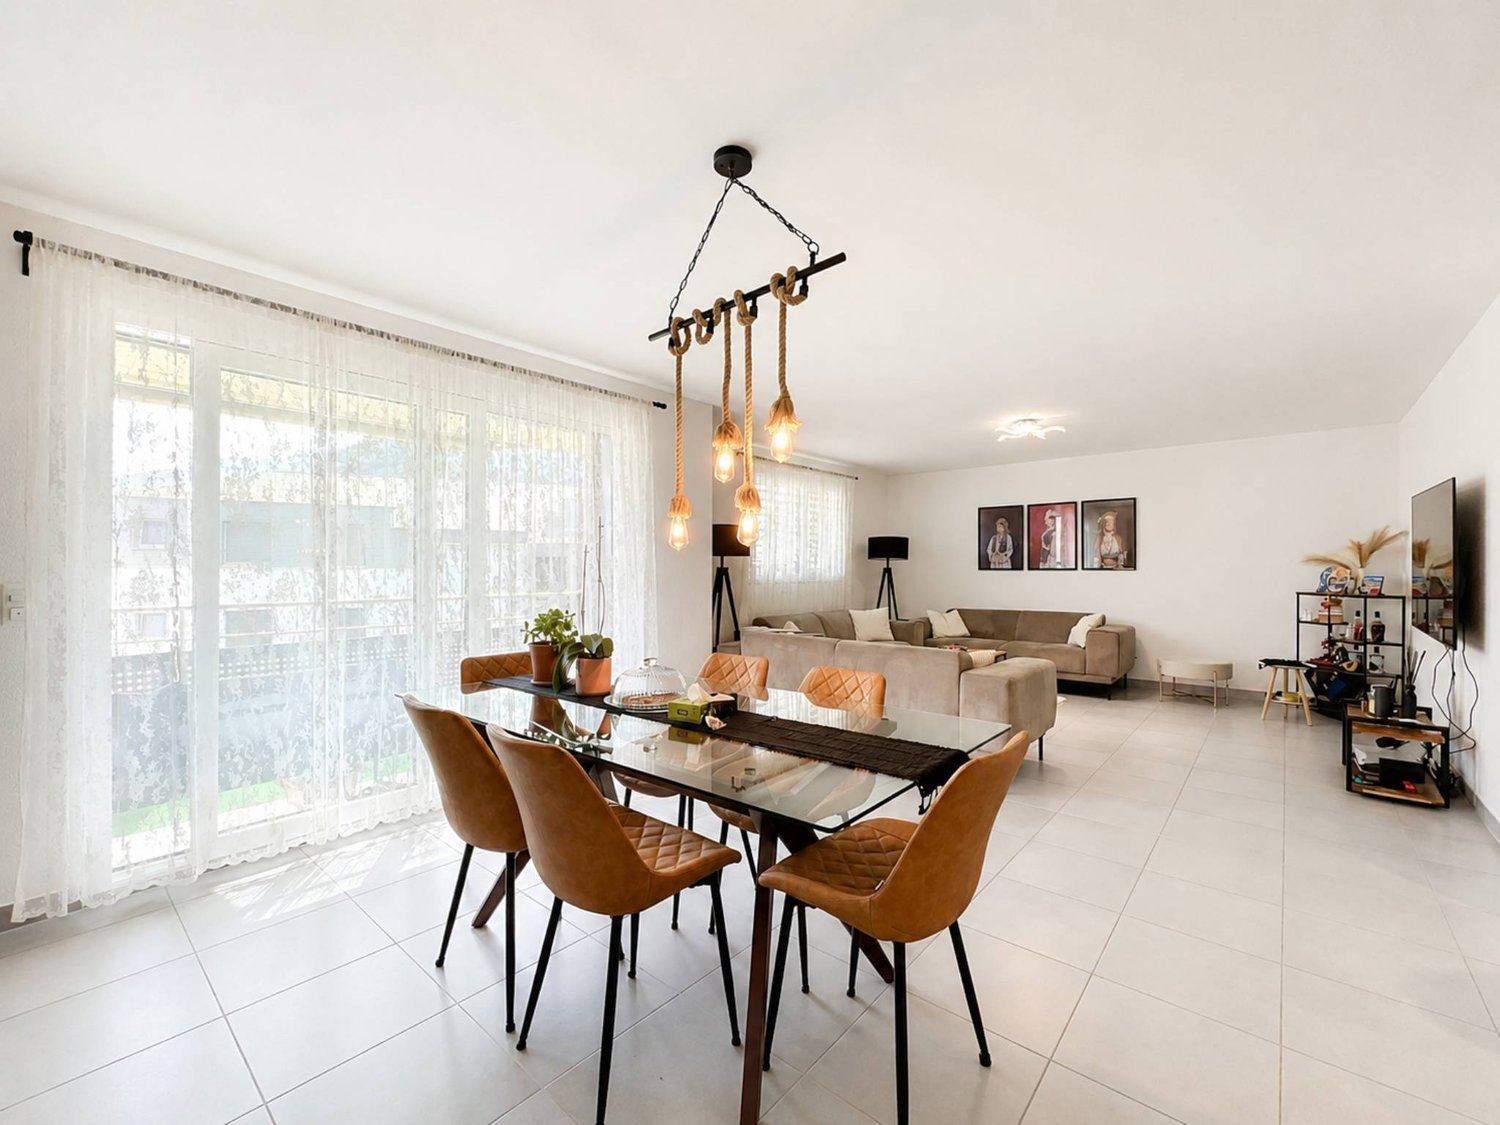
BRIGHT 4.5 ROOMS WITH GARDEN In a quiet residential area of Canobbio, within a building of only four units, we offer for sale an elegant 4.5-room flat completely renovated, with a large private garden of about 155 sqm. The flat is located on the first floor and offers bright and well distributed rooms. The entrance leads to the living room with modern kitchen with island and dining area. The sleeping area comprises a master bedroom with en suite bathroom, a second double bedroom, a study that can be used as a third bedroom and a second bathroom with shower. A private laundry room and a wine cellar complete the property. The dining area, the study and the master bedroom have direct access to balconies, while the private garden is reached via an external staircase. The garden is equipped with an irrigation system and a lawn mower robot. The building has undergone a major energy upgrade that includes thermal insulation, solar panels, roof insulation, new aluminium windows and doors with triple glazing, tempered glass parapets, a new thermopump and a domotic system for managing lights, shutters and heating. Sale price CHF 1'150'000 Car garage and outdoor parking space CHF 80'000 A 4.5-room penthouse apartment is also available in the same building at a price of CHF 1'190'000

  • Parking space
  • Balcony / Terrace
  • Garage
  • +3
Travel time
-

Suggested properties for you based on search results