7176 results - Apartment to buy with 4 rooms in Switzerland

1 / 50
  • Balcony / Terrace
  • Garage
  • Lake view
  • +2
CHF 650,000.–
4.5 rooms103m² living space
6596 Gordola

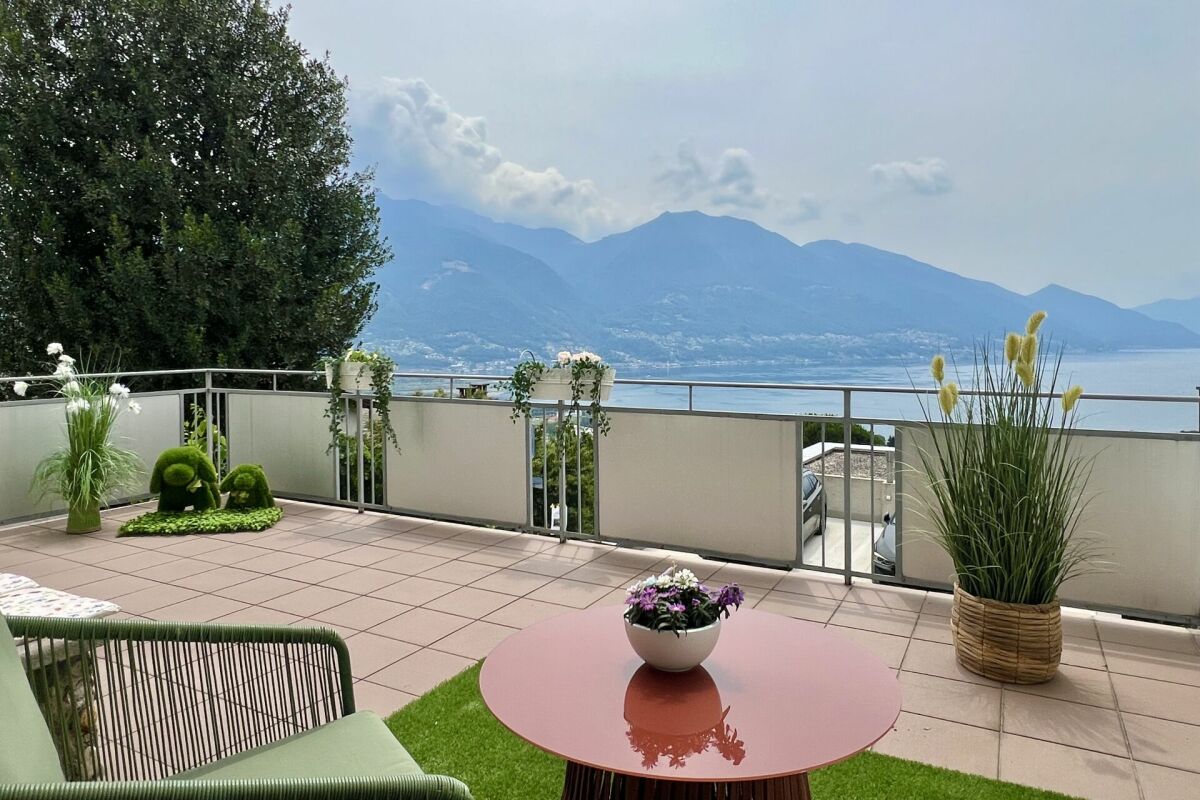
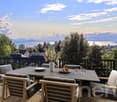
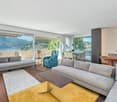
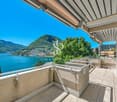
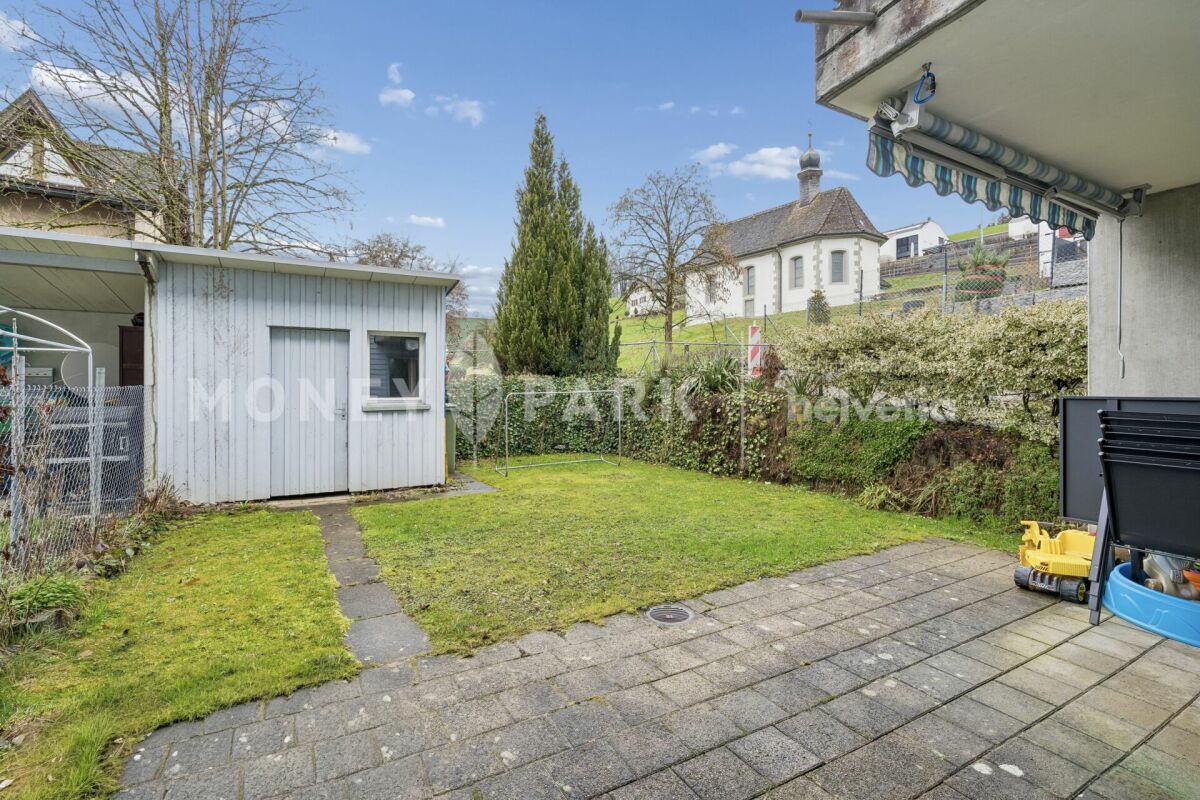
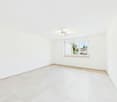
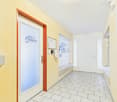
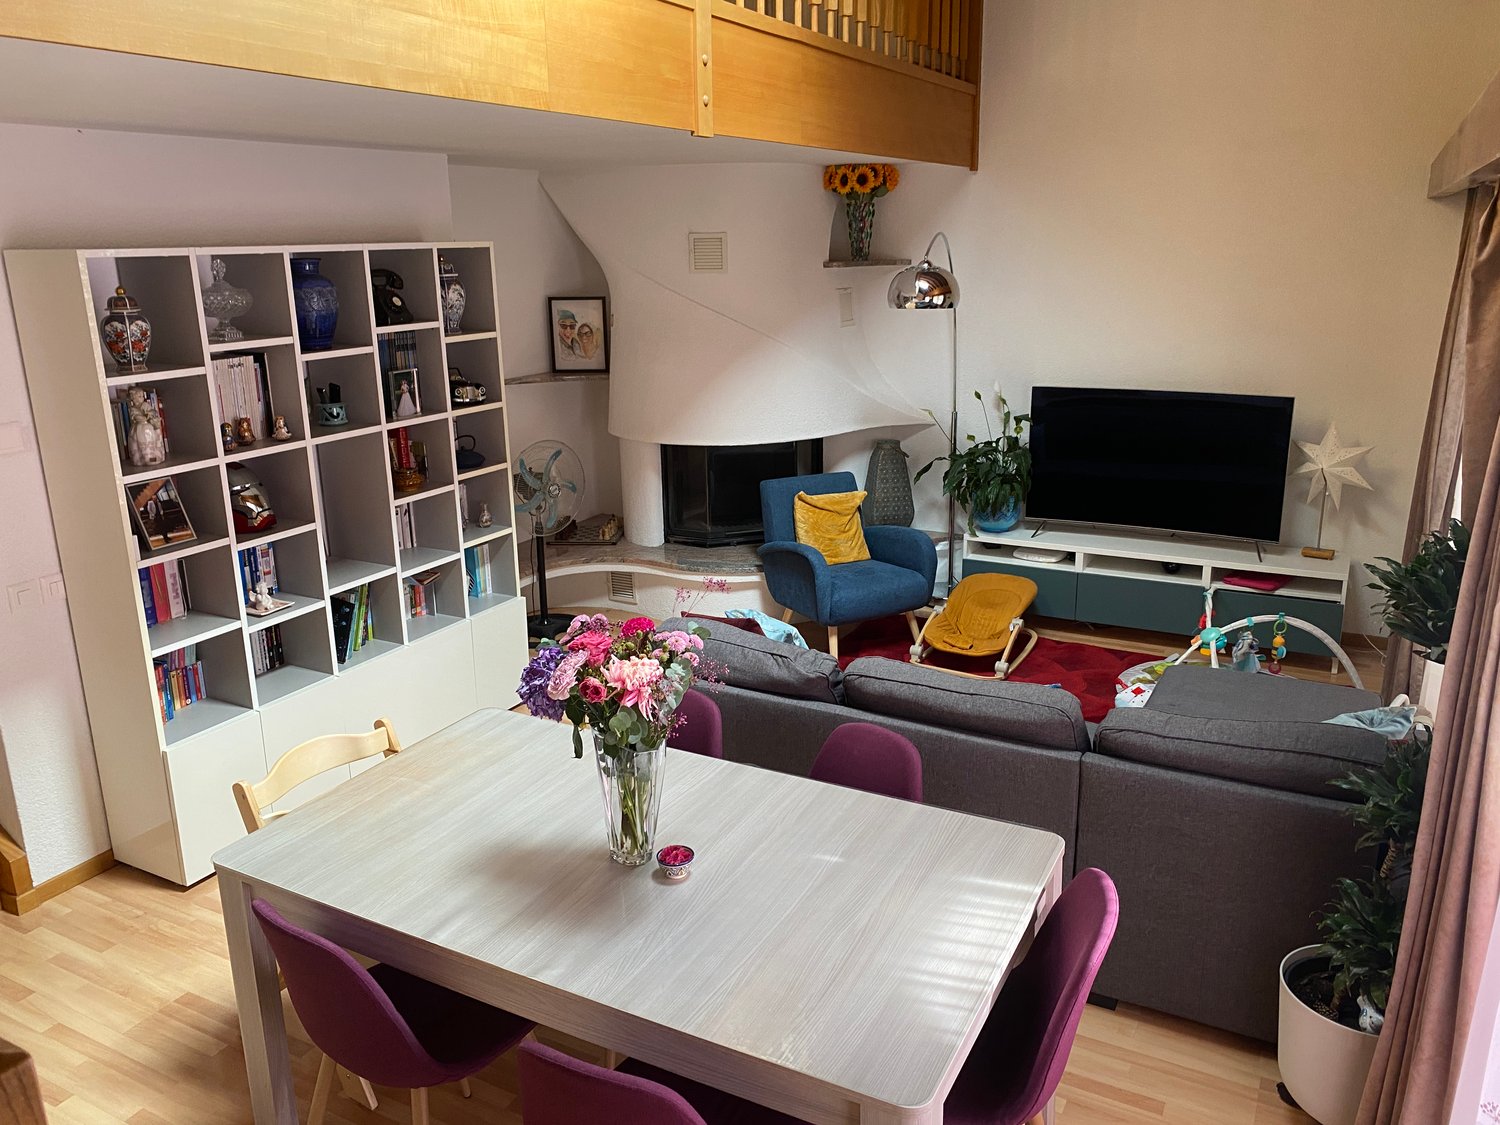
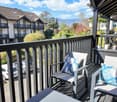
4.5-room apartment in a two-family house with 180° lake view, large sun terrace & private garden

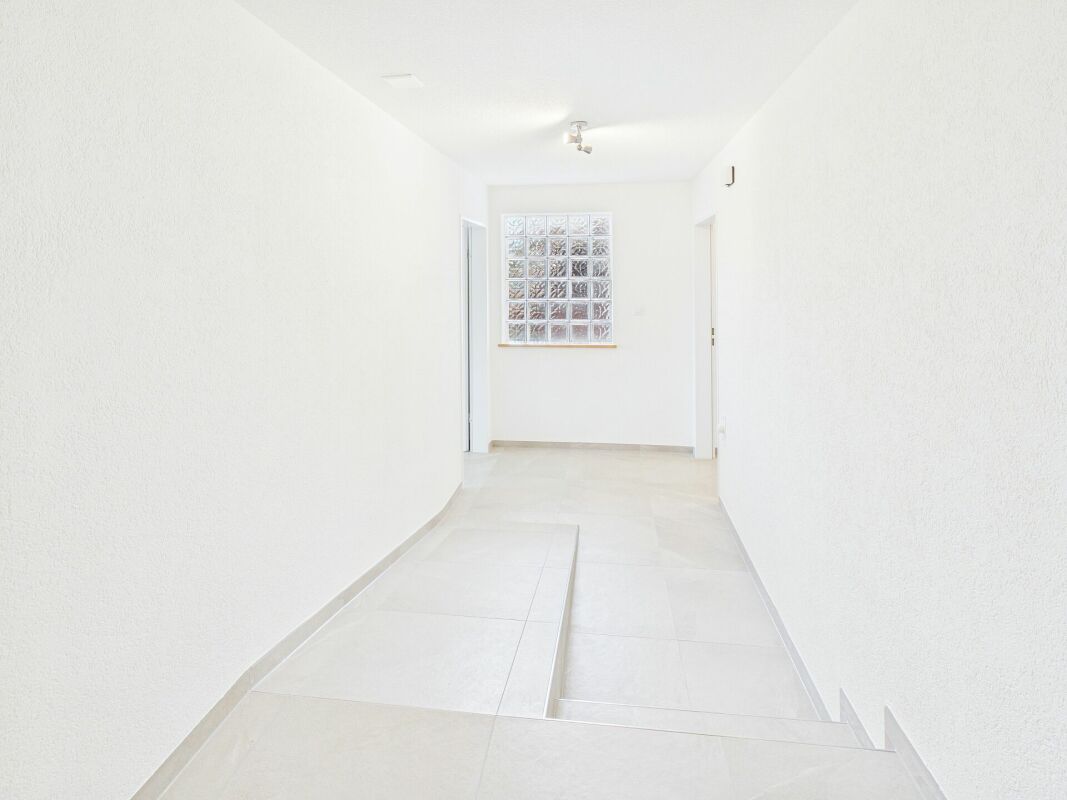
4.5-room apartment in a two-family house with 180° lake view, large sun terrace & private garden Here, a property with perfect renovation potential awaits you, which is just waiting to be awakened from its "sleeping beauty" slumber.The apartment, with a very good building substance, is located in a quiet cul-de-sac in a year-round sunny location in Gordemo, a small municipality at the beginning of the Verzasca Valley.In 1998, the building from the 50s/60s was expanded by adding a roof, creating a second apartment that was sold separately.Some windows in the apartment have already been replaced.You can reach the "Casa Mimosa" directly by car, which you can park comfortably in the really large double garage with the old wooden door.You can do your shopping in the small shops in Gordola, in the large Centro Coop in Tenero, or in Locarno. The bus stop is within walking distance in about 3 minutes.Due to the slope location, the apartment has two entrances.On the ground floor of the apartment, there is a separate entrance with a pretty terrace, so this area could be used optimally as a guest area, small studio/atelier, or as a workshop.Both floors are internally connected by a staircase.The private garden is laid out with a large terrace, fruit trees, and Mediterranean plants and is just waiting to be lovingly maintained again.Division of the property: • Access to the main apartment via a few steps • Entrance with hallway and built-in closet • Small room, possibly closet/dressing room/office • Bedroom • Kitchen with exit to the large, partially covered sun terrace Sun terrace with water and electricity connections as well as a separate area for a washing machine, sink, and exit to the private gardenStaircase in the hallway to the lower floor/ground floor • Natural cellar for wine, supplies, etc. • Open cellar with sink for household technology/washing machine, etc. • WC with sink • Room with separate entrance, possibly atelier, workshop, etc. • Room, possibly guest room • Exit/entrance with pretty terrace and garden gate This apartment was lived in and lovingly maintained by its owner, a lady of advanced age, until recently, with a lot of heart and passion for "house and garden".We would be happy to send you a detailed documentation and are available for questions and/or a viewing on site.Feel warmly welcome in "Casa Mimosa" on the sunny slope of Gordemo in the beautiful Verzasca Valley.Your Team Zimmermann
  • Balcony / Terrace
  • Garage
  • Lake view
  • +2
New building
1 / 12
  • Garage
  • Pets allowed
  • Elevator
  • +5
CHF 1,230,000.–
4.5 rooms107m² living space
Schulweg 11, 8310 Grafstal

Family idyll with over 200 m2 garden

In the heart of Grafstal, the Grastal project is creating a residential ensemble with a total of 27 condominiums, harmoniously combining rural character and modern living.Large windows, private outdoor areas, and harmonious floor plans create a pleasant living feeling. High-quality kitchens (Herzog Küchen AG) with V-Zug appliances, elegant bathroom furniture, and integrated smartphone networking provide comfort and quality in everyday life.With the first sales phase with the houses on Schulweg 7 and 9, construction has started.The 2nd phase consists of the houses on Schulweg 11 + 13. The sale of the 14 condominiums has just started. The construction start is planned for winter 2026/2027.All information about the project and the offer can be found at www.grastal.ch.Our highlights: • 2.5- to 4.5-room apartments with well-thought-out and versatile floor plans • Bright living rooms with spacious balconies, loggias, or garden shares • In the interior design, the project sets a high standard with plenty of room for individuality. Buyers can actively participate in shaping both the floor plan and the interior design - entirely according to their personal ideas • Sustainable energy thanks to geothermal heat pumps and PV systems, smart home networking • Underground parking with preparation for electric mobility • Quiet and yet central location. The Volg store is within walking distance. The schoolhouse and kindergarten are just around the corner. With the bus, you can reach Effretikon and from there also the cities of Winterthur and Zurich in a short time. • The move-in date for the 1st phase is planned for autumn 2027. This is for the 2nd phase in summer 2028. Would you like to learn more about our diverse offer in Grafstal? Then we look forward to your inquiry, the call to +41 55 610 47 46 or the direct appointment booking under www.grastal.ch.

  • Garage
  • Pets allowed
  • Elevator
  • +5
Travel time
-
New building
1 / 12
  • Balcony / Terrace
  • Garage
  • Pets allowed
  • +6
CHF 1,130,000.–
4.5 rooms117m² living space
Schulweg 11, 8310 Grafstal

Sales launch 2nd stage - modern residential property in Grafstal

In the heart of Grafstal, the Grastal project is creating a residential ensemble with a total of 27 condominiums, harmoniously combining rural character and modern living.Large windows, private outdoor areas, and harmonious floor plans create a pleasant living atmosphere. High-quality kitchens (Herzog Küchen AG) with V-Zug appliances, elegant bathroom furniture, and integrated smartphone networking provide comfort and quality in everyday life.The first sales phase with the houses on Schulweg 7 and 9 has started construction.The 2nd phase consists of the houses on Schulweg 11 + 13. The sale of the 14 condominiums has just started. The construction start is planned for winter 2026/2027.All information about the project and the offer can be found at www.grastal.ch.Our highlights: • 2.5- to 4.5-room apartments with well-thought-out and versatile floor plans • Bright living rooms with spacious balconies, loggias, or garden areas • In the interior design, the project sets a high standard with plenty of room for individuality. Buyers can actively participate in shaping both the floor plan and the interior design - entirely according to their personal ideas • Sustainable energy thanks to geothermal heat pumps and PV systems, smart home networking • Underground parking with preparation for electric mobility • Quiet and yet central location. The Volg store is within walking distance. The school and kindergarten are just around the corner. You can reach Effretikon by bus and from there also the cities of Winterthur and Zurich in a short time. • The move-in date for the 1st phase is planned for autumn 2027. This is planned for summer 2028 for the 2nd phase. Would you like to learn more about our diverse offer in Grafstal? Then we look forward to your inquiry, call +41 55 610 47 46 or book a direct appointment at www.grastal.ch.

  • Balcony / Terrace
  • Garage
  • Pets allowed
  • +6
Travel time
-
1 / 22
CHF 1,175,000.–
4.5 rooms100m² living space
Hauptstrasse 135, 7075 Churwalden

Modern, new first-time home with large outdoor space

In the midst of a beautiful holiday region with countless leisure opportunities, the multi-family house is located in an exclusive and central location. In 2018/2019, the original hotel rooms were converted into five apartments and completely renovated. The roof was demolished and a beautiful apartment with a new roof was created. This was covered with copper. The entire house was equipped with new windows and 20 cm thick exterior insulation. New electric shutters and a new forecourt rounded off the renovation. In 2025, the oil heating was replaced by two air/water heat pumps. In 2026, the ground floor was renovated and two apartments were created. The three larger apartments on the 1st floor, 2nd floor, and attic are holiday apartments. The four other apartments are primary residences. The expansion standard is very well-maintained and of high quality. The rooms were laid with beautiful oak parquet. All apartments have their own washing machine and dryer. The apartments have separate basement rooms and a general ski-bike storage room. For the 4 ½ room ground floor apartment, the location between Migros and Coop, near the ski lifts, near the bus stop, and close to the swimming pool is ideal. It has enough parking spaces and the public space with electric charging stations is located directly opposite. The location is unique with a beautiful view, ideal and central. The optimal orientation of the building guarantees plenty of light and sunshine with a beautiful view of the Rothorn mountain range, the forest, and the sports events.

Travel time
-
1 / 25
  • Parking space
  • Balcony / Terrace
  • View
  • +4
CHF 895,000.–
4.5 rooms115m² living space
Via Giuseppe Maggi 16a, 6963 Pregassona

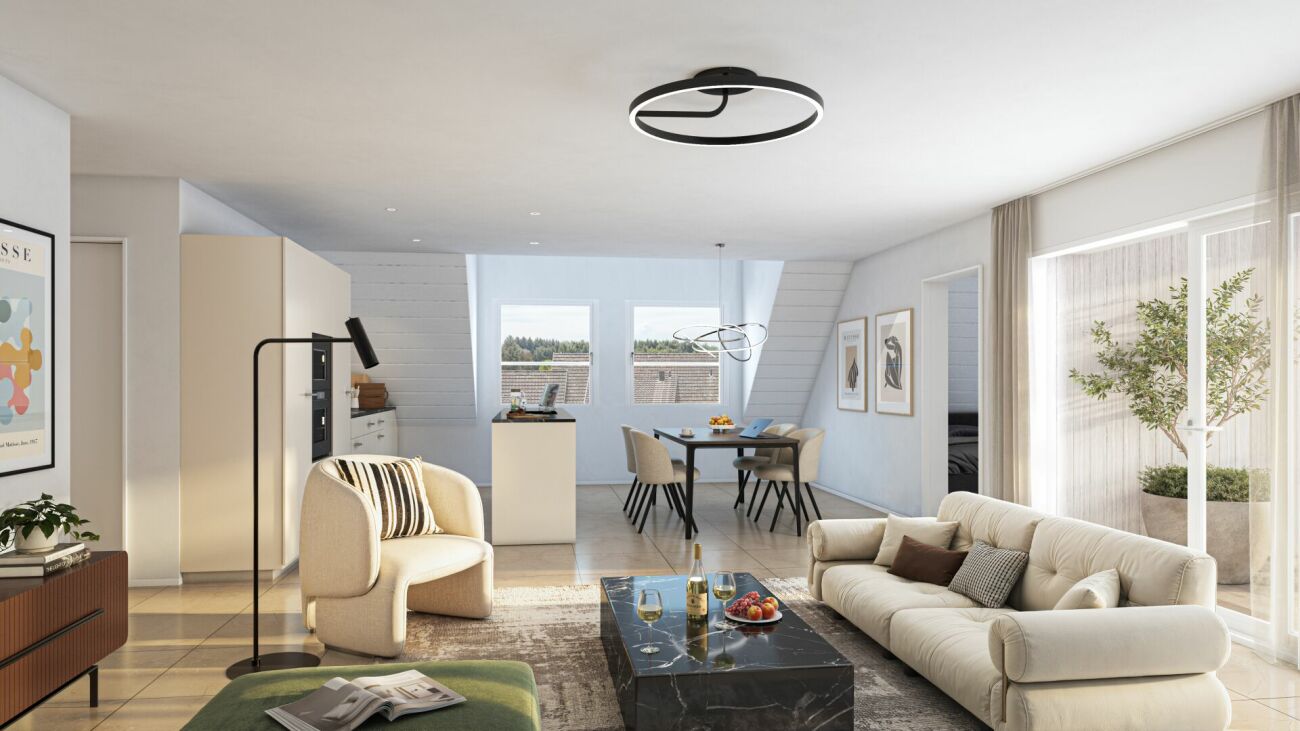
ELEGANTE APPARTAMENTO DI 4,5 LOCALI IN RESIDENZA SIGNORILE

A Pregassona,in posizione centrale, strategica e ottimamente servita, proponiamo in vendita un appartamento di 4.5 locali situato al secondo piano della signorile Residenza Cornaredo, inserita in un contesto elegante e curato, a pochi minuti dal centro di Lugano.L’ingresso si apre su un disimpegno funzionale, dotato di armadiatura, che accoglie un bagno di servizio con predisposizione per colonna lavasciuga e organizza in modo ordinato gli spazi dell’abitazione, conducendo alla zona giorno.Quest'ultima si presenta come un ambiente ampio e luminoso, caratterizzato da un living open space con cucina su misura, completa di elettrodomestici e impreziosita da una isola con piano in granito, perfettamente integrata con il soggiorno.Dal living si accede al balcone con vista aperta.La zona notte si sviluppa lungo un corridoio che conduce a tre camere da letto e a un bagno con doccia; la camera padronale dispone di bagno en suite dotato di vasca.L’appartamento è dotato di porta d’ingresso blindata, finestre con doppi vetri, porte interne in legno, tapparelle automatizzate e riscaldamento a gas con serpentine a pavimento, elementi che assicurano efficienza energetica, sicurezza e un elevato comfort abitativo.Completano la proprietà una cantina e due posti auto in autorimessa, acquistabili separatamente al prezzo complessivo di CHF 100’000.–.Non esitate a contattarci per ricevere la documentazione completa e fissare una visita: saremo lieti di assistervi in qualità di responsabili dell'immobile.______________________________________________________________________Geräumige und helle 4,5-Zimmer-Wohnung in einer eleganten WohnanlageIn zentraler, strategisch günstiger Lage mit optimaler Verkehrsverbindung bieten wir eine 4,5-Zimmer-Wohnung im zweiten Stock der eleganten Residenza Cornaredo zum Verkauf an, die sich in einer eleganten und gepflegten Umgebung nur wenige Minuten vom Zentrum von Lugano entfernt befindet.Der Eingangsbereich öffnet sich zu einem funktionalen Flur mit Schränken, der ein Gäste-WC mit Vorrichtung für eine Waschmaschine und einen Trockner bietet und die Räume der Wohnung übersichtlich organisiert und zum Wohnbereich führt.Der Wohnbereich ist ein grosser und heller Raum, der sich durch einen offenen Wohnbereich mit massgefertigter Küche auszeichnet, die mit Elektrogeräten ausgestattet ist und durch eine Insel mit Granit-Arbeitsplatte bereichert wird, die sich perfekt in das Wohnzimmer einfügt.Vom Wohnzimmer aus gelangt man auf den Balkon mit freiem Blick.Der Schlafbereich erstreckt sich entlang eines Flurs, der zu drei Schlafzimmern und einem Badezimmer mit Dusche führt; das Hauptschlafzimmer verfügt über ein eigenes Badezimmer mit Badewanne.Die Wohnung ist mit einer gepanzerten Eingangstür, doppelt verglasten Fenstern, Innentüren aus Holz, automatisierten Rollläden und einer Gasheizung mit Fussbodenheizung ausgestattet, was Energieeffizienz, Sicherheit und hohen Wohnkomfort gewährleistet.Eine Kellerabstellkammer und zwei Parkplätze in der Garage, die separat zum Gesamtpreis von CHF 100'000.– erworben werden können, vervollständigen das Angebot.Kontaktieren Sie uns gerne, um die vollständigen Unterlagen zu erhalten und einen Besichtigungstermin zu vereinbaren: Wir stehen Ihnen als Immobilienverwalter gerne zur Verfügung.

  • Parking space
  • Balcony / Terrace
  • View
  • +4
Travel time
-
New building
Christophe Berdot

Christophe Berdot

1 / 13
Christophe Berdot

Christophe Berdot

  • Parking space
  • Balcony / Terrace
CHF 670,000.–
4.5 rooms123m² living space
Rue du Téléphérique, 1905 Dorénaz

PPE La Dorée

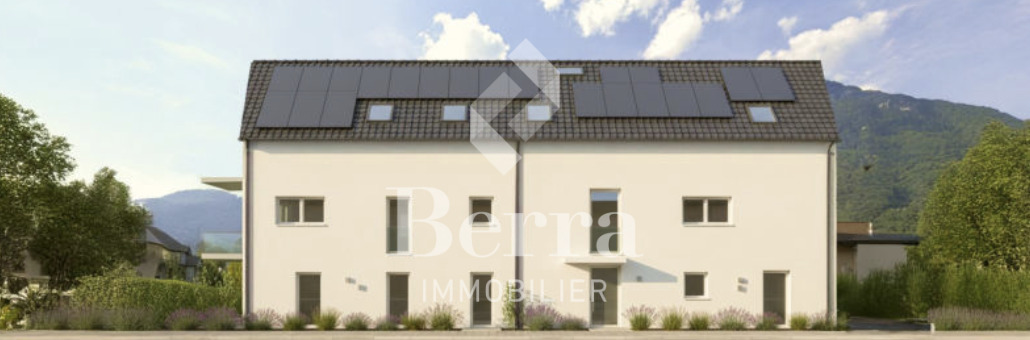
Exclusive Berra Real EstatePPE La Dorée - new promotion of 8 apartments on plansLocated in Dorénaz, the PPE La Dorée offers a new promotion of 8 apartments on plans, combining modern comfort, beautiful volumes, and a privileged living environment.Designed to offer a pleasant and bright daily life, this residence in human scale seduces with its contemporary architecture, its generous outdoor spaces, and its ideal location between plain, nature, and mountain.This promotion is aimed at families, couples, and buyers looking for a new, well-designed, and sustainable property in a quiet and sought-after residential area.A promotion on a human scale in a privileged living environment, the residence includes 8 apartments with 2.5, 3.5, and 4.5 rooms, with various typologies that allow responding to different life projects.Each apartment has been designed to prioritize: • the natural light • the comfortable living spaces • a pleasant interior circulation • the beautiful outdoors that can be well exploited • a serene residential environment in the heart of the village The situation offers an excellent compromise between tranquility, quick access to regional centers, and immediate proximity to nature.Characteristics: • sale on plans • apartments with 2.5 rooms, 3.5 rooms, and 4.5 rooms • orientation South/Southwest • private gardens for ground-floor apartments • very beautiful covered balconies depending on the units • generous and pleasant outdoor areas • glazed veranda available on request • parental suite depending on the units • large, bright living rooms • volume for attics under the roof • traditional construction according to the rules of the art • realization according to SIA standards • electric shutters in the day areas • built-in LED spots in the distribution hall • triple glazing • sliding doors with lift • provision for washing machine connection • floor heating with heat pump • photovoltaic panels • empty pipe for electric vehicle on request • private cellar • outdoor leisure/play area • possible modifications on request • finishes to choose from • parking spaces outside the price Apartment layout: • entrance hall • open, equipped kitchen to the living area • 1 parental bedroom with shower, WC, and sink • 2 bedrooms • bathroom, WC, and sink + provision for washing machine connection • balcony The PPE benefits from a particularly interesting situation in the municipality of Dorénaz, in a calm and pleasant environment. Its location allows quickly reaching the centers of Martigny and Monthey, while enjoying a more peaceful daily life, close to natural spaces and the Valaisan reliefs.The proximity of the cable car gives the place a true identity and a rare living environment, between village, plain, and mountain.a project in which it is easy to project oneself. Here, everything has been done to offer a harmonious, modern, and ...

  • Parking space
  • Balcony / Terrace
Cynthia Luyet

Cynthia Luyet

1 / 13
Cynthia Luyet

Cynthia Luyet

  • Balcony / Terrace
  • Child-friendly
  • Wheelchair access
CHF 980,000.–
4.5 rooms137m² living space
3960 Sierre

Spacieux 4.5 pièces et espace indépendant de 60 m2 !

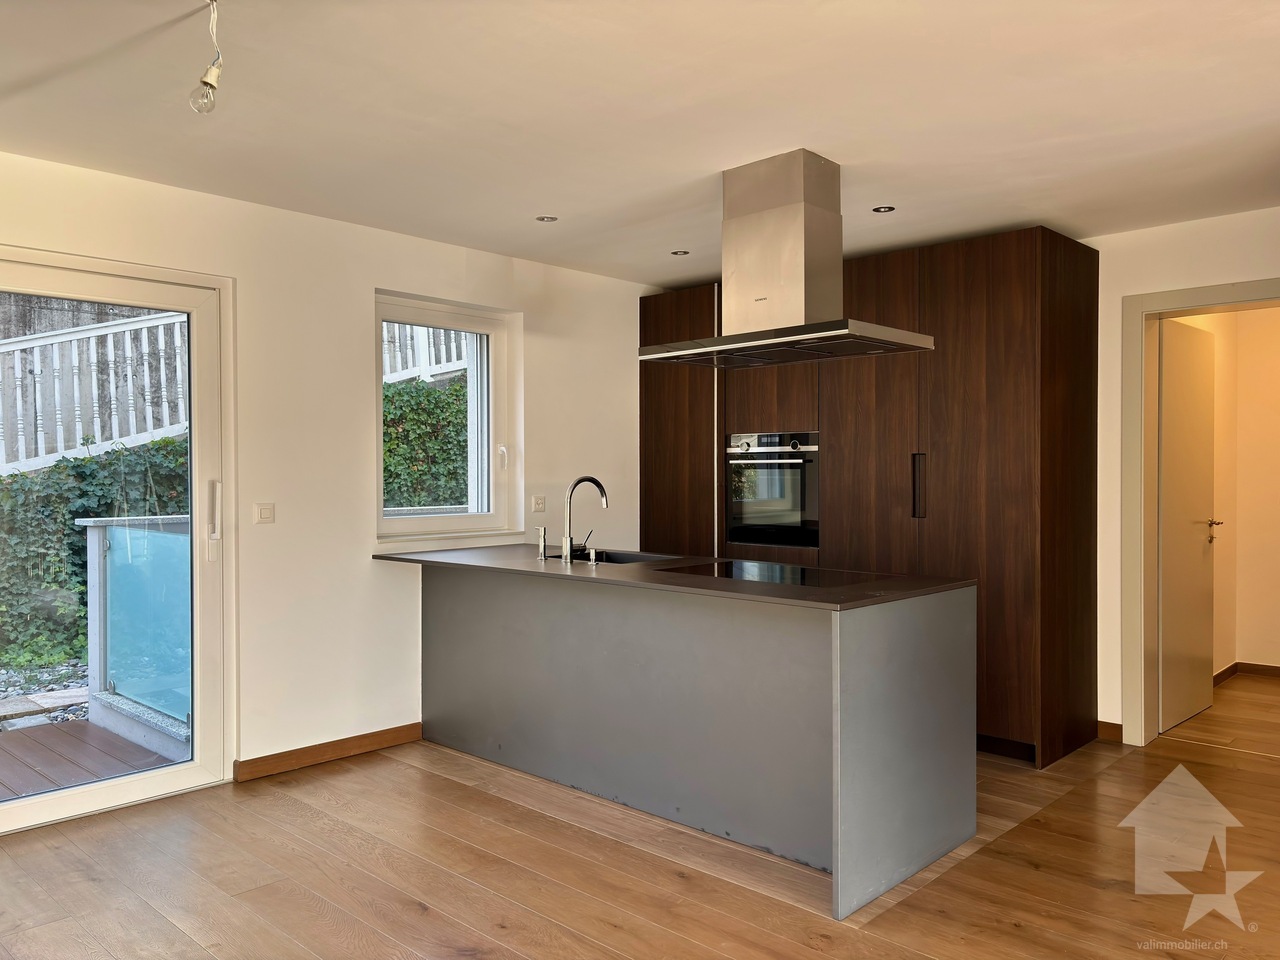
Superbe appartement moderne de 4 pièces et demi situé dans un quartier de villas à Sierre. Sa situation est idéale : à moins de 15 minutes à pied de la gare de Sierre, de la Place de l'Hôtel de Ville et des commerces environnants. Cet appartement fait partie d'une petite PPE de deux appartements. Il bénéficie d'une belle surface de 145 m2 habitables pondérés avec une belle terrasse ainsi qu'un espace jardin. En plus, un espace de 60 m2 au sous-sol avec entrée indépendante fait partie du lot.Lorsque vous passez la porte, vous vous retrouvez directement dans la partie jour qui se distribue comme suit : • Entrée • Très bel espace de vie donnant sur la terrasse, coin salon et salle à manger • Belle cuisine ouverte, complètement équipée • Economat avec le raccordement pour la colonne de lavage Un corridor de nuit distribue le reste de l'appartement : • Suite parentale avec armoires intégrées, salle de douche à l'italienne et baignoire, double vasque et WC et grande chambre de 15 m2, accès direct au vaste dressing • 1 chambre de 14 m2 équipée d'une armoire encastrée ainsi que d'une salle de douche privée avec WC • 1 chambre de 14 m2 avec armoire encastrée • 1 salle de douche avec WC L'espace extérieur comprenant : • Une belle terrasse de 45 m2 • Utilisation de l'espace jardin de 81 m2 Compléments d'informations : • Entrée indépendante au sous-sol donnant sur une vaste pièce de 60 m2 • Stores électriques • Climatisation dans les chambres et séjour • Accès handicapé Pour tous les détails ainsi que l'intégralité des photos, visitez notre site : www.valimmobilier.chVous souhaitez obtenir des précisions, le dossier complet ? Contactez moi par téléphone ou par e-mail et je vous renseignerai très volontiers. Je me tiens également à votre disposition pour une visite sur place.Sierre, c'est 18'000 habitants mais c'est surtout, la Cité du Soleil. C'est un lieu idéal pour l'oenotourisme et son salon des vins VINEA ainsi que le Musée du Vin. Une cité d'études qui accueille 1'400 étudiantes et étudiants dans ses filières supérieures. Une ville en plein développement dédié à la mobilité douce et à un écoquartier. Une offre culturelle vaste et diversifiée, emmenée par les saisons du Théâtre les Halles. Une ville accueillante, avec le sens de la rencontre et de la convivialité.Wunderschönes, modernes 4,5-Zimmer-Apartment in einem Villenquartier in Sierre. Die Lage ist ideal: weniger als 15 Gehminuten vom Bahnhof Sierre, dem Place de l'Hôtel de Ville und den umliegenden Geschäften entfernt. Das Apartment ist Teil einer kleinen Eigentumswohnung mit zwei Wohnungen. Es bietet eine schöne, 145 m2 grosse Wohnfläche mit einer schönen Terrasse und einem Gartenbereich. Ausserdem gehört ein 60 m2 grosser Untergeschossbereich mit separatem Teil zur Wohnung.Wenn Sie die Tür durchschreiten, befinden Sie sich direkt im Wohnbereich, der sich wie folgt aufteilt: • Eingang • Sehr schönes Wohnzimmer mit Terrassenzugang, Sitzecke und Esszimmer • Schöne offene Küche, komplett ausgestattet • Kaufhaus mit Anschluss für die Waschkolonne Ein Nachtkorridor verteilt den Rest des Apartments: • Elternschlafzimmer mit Einbauschränken, italienisches Duschbad mit Badewanne, Doppelwaschtisch und WC sowie grosses Schlafzimmer von 15 m2, direkter Zugang zum grosszügigen Ankleidezimmer • 1 Schlafzimmer von 14 m2 mit eingebauter Garderobe und privatem Duschraum mit WC • 1 Schlafzimmer von 14 m2 mit Einbauschrank • 1 Duschraum mit WC Der Aussenbereich umfasst: • Eine schöne Terrasse von 45 m2 • Nutzung des 81 m2...

  • Balcony / Terrace
  • Child-friendly
  • Wheelchair access
Karine Gallas

Karine Gallas

1 / 14
Karine Gallas

Karine Gallas

  • Parking space
  • Elevator
  • Child-friendly
  • +1
CHF 449,000.–
4 rooms120m² living space
Route de Courgenay 18-20, 2942 Alle

Dream Apartment for Sale in Alle

Dream Apartment for Sale in Alle Looking for the property of your dreams? Discover this spacious apartment located on the first floor on the Route de Courgenay in Alle. With a living area of 120 m², this apartment offers an ideal living space for families or couples seeking comfort and convenience. Composed of 4.5 rooms, it is perfect for those who appreciate space and functionality.This property offers you everything you need for a pleasant daily life. Located in a residential area, it is ideal for families thanks to its child-friendly character. Additionally, the elevator facilitates access to the apartment, making your movements simpler and more practical. • Living area of 120 m² • Located on the 1st floor • Elevator available • Child-friendly environment • 1 bathroom • 4 rooms With its well-thought-out room layout, this apartment offers the flexibility to arrange your living space according to your needs. Whether you need an additional bedroom, an office, or a play area for children, this apartment will meet your expectations.Have we sparked your interest? Do not hesitate to contact us without obligation!Do you own a property that you would like to have evaluated? Our estimate is completely free and non-binding. Contact us today and move into your new home!

  • Parking space
  • Elevator
  • Child-friendly
  • +1
Travel time
-
Jean-Baptiste Duroc-Danner

Jean-Baptiste Duroc-Danner

1 / 13
Jean-Baptiste Duroc-Danner

Jean-Baptiste Duroc-Danner

  • Parking space
  • Balcony / Terrace
CHF 1,490,000.–
4.5 rooms122m² living space
Lausanne, 1010 Lausanne

Duplex with lake view ? Delivery end 2027 / beginning 2028

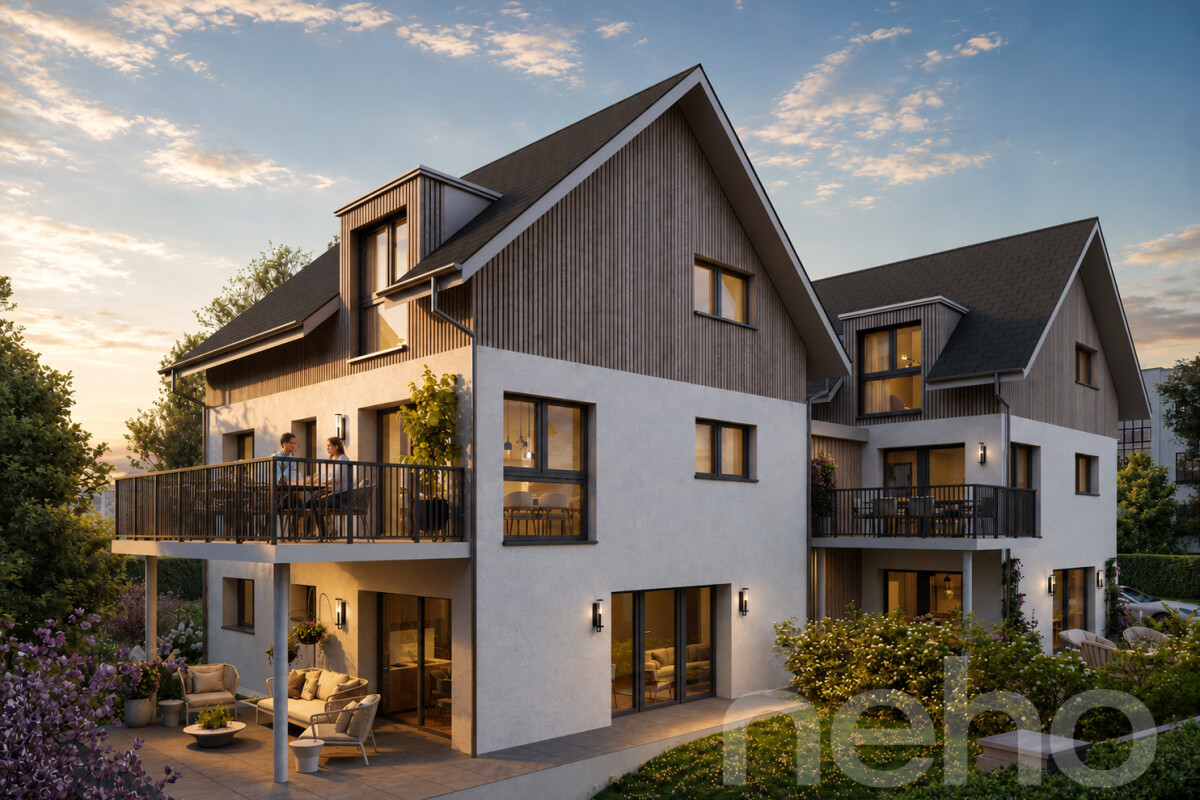
The construction site has started ! The future owners will be able to move in at the end of 2027 ? beginning of 2028.Discover this exceptional duplex offering an unobstructed view of the lake and bathed in natural light thanks to its ideal exposure. Located in Chailly, in a dead-end street in the immediate vicinity of schools, it benefits from a particularly sought-after location, ideal for family life.This property offers two variants of interior layout to adapt to your needs. • In 4.5 rooms, the floor accommodates two bedrooms, including a spacious parental suite of nearly 23 m² with an adjacent bathroom and dressing room. A bathroom completes this floor. • In 5.5 rooms, the floor consists of three bedrooms and two bathrooms, offering a complete family configuration. Spread over an area of 116 m² and equipped with a southwest-facing balcony, this duplex is designed for optimal comfort, with bright rooms and functional layouts favoring harmony in everyday life. A private cellar completes the set, providing a discreet and practical storage space.The building, designed with ecological materials, is equipped with an air/water heat pump, photovoltaic panels, and triple-glazed windows, guaranteeing excellent insulation and energy performance in accordance with current standards. FINISHESYou will be able to fully personalize the finishes: floors, kitchen, walls, bathrooms. • Kitchen budget CHF 25'500.00 incl. VAT • Sanitary budget CHF 20'100.00 incl. VAT (supply) • Tiling (supply) CHF 55/m² • Parquet (supply and installation) CHF 120/m² Exact address available after registration on neho.ch.DO YOU WANT TO VISIT ? PLEASE REGISTER FIRST : https://neho.ch/b/1010-26-7

  • Parking space
  • Balcony / Terrace
Adnan Alimi

Adnan Alimi

1 / 13
Adnan Alimi

Adnan Alimi

  • Parking space
  • Balcony / Terrace
  • Garage
  • +3
CHF 390,000.–
4.5 rooms112m² living space
Delémont, 2800 Delémont

4.5 pièces avec balcon et vue panoramique ? Dernier étage

Découvrez ce magnifique appartement de 4.5 pièces, idéalement situé au dernier étage d'un immeuble bien entretenu de 5 niveaux, construit en 1991. Implanté dans un quartier calme et résidentiel de Delémont, ce bien offre un cadre de vie harmonieux, idéal pour une famille ou un couple à la recherche de confort et de tranquillité.Avec une surface habitable nette de 108 m², l'appartement séduit par son agencement fonctionnel et optimisé, mettant en valeur chaque espace.Distribution intérieureTrois chambres spacieuses,Deux salles de bains,Séjour lumineux avec exposition ouest, garantissant un excellent ensoleillement tout au long de la journée.Atouts principauxDernier étage,Vue dégagée sans vis-à-vis,Ambiance calme et paisible, propice à la détente.Prestations complémentairesAscenseur,Buanderie commune,Cave privative,Local à vélos,Garage souterrain inclus.Cet appartement réunit tous les critères recherchés : luminosité, confort, tranquillité et situation privilégiée, dans un environnement agréable à proximité des commodités.Ne manquez pas cette opportunité rare à Delémont !Contactez-nous dès maintenant pour plus d'informations ou pour organiser une visite.Adresse exacte disponible après inscription sur neho.ch.VOUS SOUHAITEZ VISITER ? MERCI DE BIEN VOULOIR VOUS INSCRIRE D'ABORD : https://neho.ch/b/2800-26-4Entdecken Sie diese wunderschöne 4,5-Zimmer-Wohnung in idealer Lage im obersten Stockwerk eines gepflegten 5-stöckigen Gebäudes aus dem Jahr 1991. Diese Immobilie befindet sich in einem ruhigen Wohnviertel von Delémont und bietet ein harmonisches Wohnumfeld, ideal für eine Familie oder ein Paar, das Komfort und Ruhe sucht.Mit einer Netto-Wohnfläche von 108 m² besticht die Wohnung durch ihre funktionale und optimierte Aufteilung, die jeden Raum zur Geltung bringt.InnenaufteilungDrei geräumige Schlafzimmer,Zwei Badezimmer,Helles Wohnzimmer mit Westausrichtung, das den ganzen Tag über viel Sonnenlicht garantiert.HauptvorteileDachgeschoss,Freie Aussicht ohne Gegenüber,Ruhige und friedliche Atmosphäre, die zum Entspannen einlädt.Zusätzliche LeistungenAufzug,Gemeinschaftliche Waschküche,Privater Keller,Fahrradraum,Tiefgarage inklusive.Diese Wohnung vereint alle gewünschten Kriterien: Helligkeit, Komfort, Ruhe und eine privilegierte Lage in einer angenehmen Umgebung in der Nähe von Annehmlichkeiten.Verpassen Sie diese seltene Gelegenheit in Delémont nicht!Kontaktieren Sie uns jetzt für weitere Informationen oder um einen Besichtigungstermin zu vereinbaren.Genaue Adresse verfügbar nach Registrierung auf neho.ch.AN EINER BESICHTIGUNG INTERESSIERT? BITTE ANMELDEN: https://neho.ch/b/2800-26-4Discover this magnificent 4.5-room apartment, ideally located on the top floor of a well-maintained 5-story building constructed in 1991. Situated in a quiet residential neighborhood in Delémont, this property offers a harmonious living environment, ideal for a family or couple seeking comfort and tranquility.With a net living area of 108 m², the apartment impresses with its functional and optimized layout, making the most of every space.Interior layoutThree spacious bedrooms,Two bathrooms,Bright living room facing west, ensuring excellent sunlight throughout the day.Main featuresTop floor,Unobstructed view,Calm and peaceful atmosphere, conducive to relaxation.Additional amenitiesElevator,Shared laundry room,Private cellar,Bicycle storage room,Underground garage included.This apartment ticks all the boxes: brightness, comfort, tranquility, and a prime location in a pleasant environment close to amenities.Don't miss this rare opportunity in Delémont!Contact us now for more information or...

  • Parking space
  • Balcony / Terrace
  • Garage
  • +3
New building
1 / 25
  • Balcony / Terrace
  • Garage
  • View
  • +4
CHF 1,145,000.–
4.5 rooms145m² living space
1884 Villars-sur-Ollon

Attic apartments with 4.5 rooms in a new residence in Gryon.

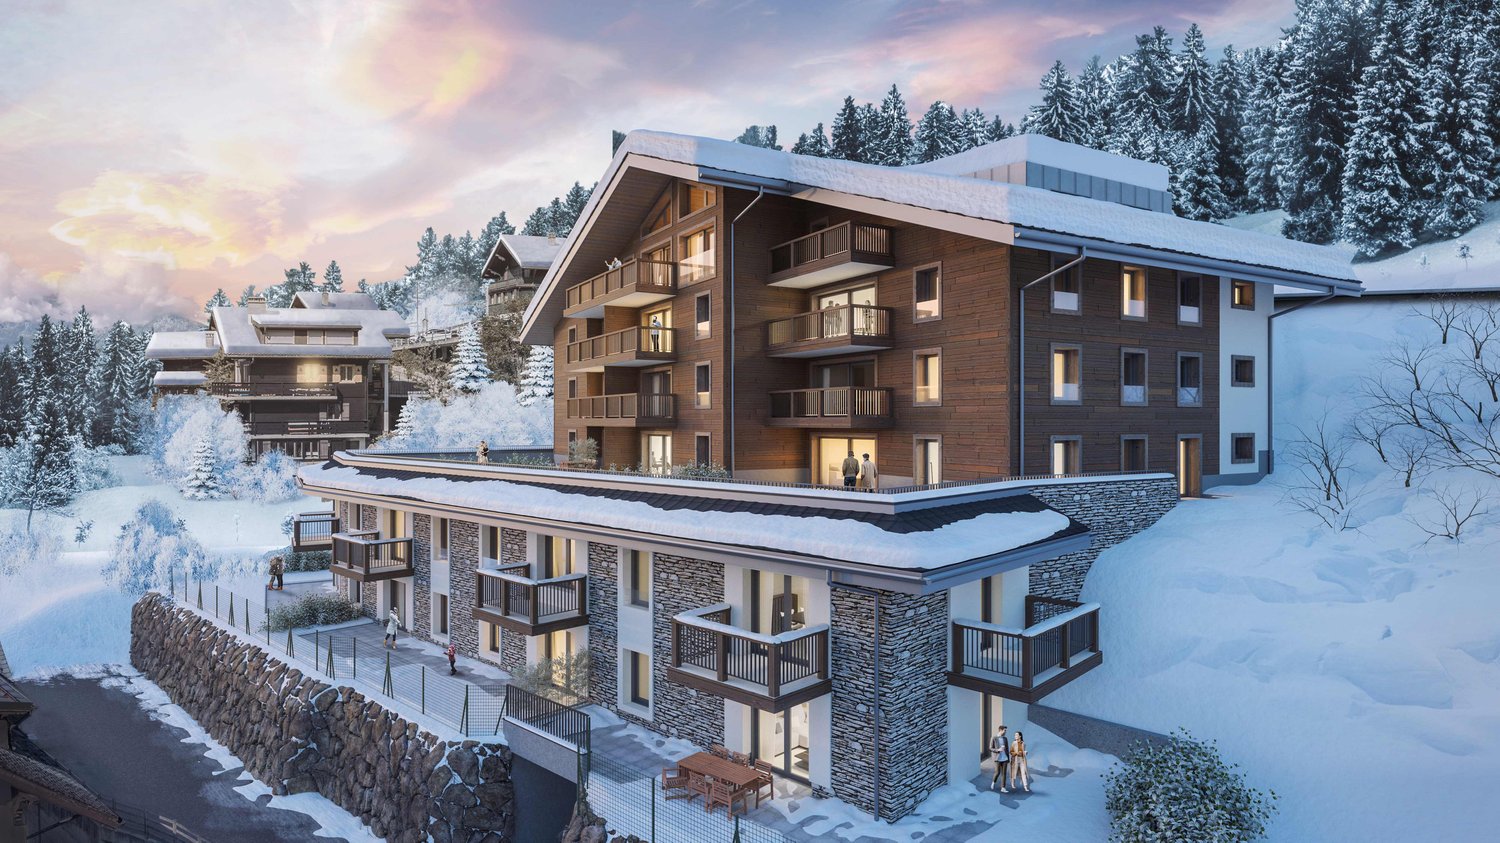
APARTMENTS IN SECONDARY AND PRIMARY RESIDENCE.The "Grenat" Residence, an exclusive new development located in Gryon/Villars sur Ollon, in the magnificent Vaudois Pre-Alps.The residence consists of 20 apartments, ranging from studios to 2.5, 3.5, and 4.5 rooms. Ideally located, close to all amenities and public transportation.All apartments are available for sale in secondary, primary residence, and also to foreigners.The finishes are of superior quality.The apartments are available immediatelyDescription of unit 20: (in the attic) apartment with 4.5 rooms:Apartment area: 135.90m2Balcony area: 18.50m2Weighted area (sales area): 145m2Distribution: • Entrance with cloakroom and built-in wardrobe • Open kitchen to dining/living area • Bedroom with dressing room • Bathroom (installation for washing machine) • Bedroom suite with bathroom and dressing room • Bedroom • Balcony • Cellar • Ski storage room • Two indoor parking spaces at CHF 40'000.- per unit in addition to the sales price Technical information: • Pellet heating • Heat pump • Floor heating with thermostat per room • Windows and doors with high insulation 1.1K • Peripherical facade insulation • Connection for washing machine in the apartment • Communal laundry room also available • Electric shutters in all rooms • Multimedia (TV network and telephone/internet) • Indoor parking space / electric car "ready" • Bicycle/stroller storage room with connection for electric bicycles • Ski storage room This residence offers a unique opportunity to have a foothold in one of the most sought-after regions of Switzerland. Don't miss this exceptional opportunity to invest in your future.Contact us today for more information about the "Grenat" Residence.Information about the surroundings and the region: Gryon: www.gryon.ch A municipality with high color, where you will find quality of life and authenticity. Quality of life, authenticity: the two words most often mentioned in a survey conducted a few years ago among the population and secondary residents. The quality of life, which we try to preserve as much as possible, offers the tranquility of a family resort in parallel with various and numerous sports or recreational activities. All these aspects allow everyone to find what they are looking for in Gryon. The authenticity, which we have inherited from our ancestors, who have managed to preserve a picturesque mountain village, local know-how, and a harmonious development of space. The result is convincing, and we would like to show you how warmly we welcome you to our village, not only on the internet but also in our village itself. You will find simplicity, omnipresent nature, and above all, our beautiful and majestic... mountains, which inspire painters, poets, and other artists. We can offer you quality of life, and this has no price today. So... offer yourself Gryon! Villars-sur-Ollon, Gryon, Les Diablerets: www.villars-diablerets.ch Summer in the heart of the Vaudois Alps, the Villars, Gryon, and Les Diablerets stations, connected to form an exceptional playground! The highest point of the canton of Vaud, the Glacier 3000, completes this paradise and offers you a bit of freshness in the hottest summer! Grandiose landscapes, easily accessible summits, hiking trails, mountain bike routes, Trottinherbe, a magnificent golf course, and activities for the whole family make our region a must-visit for nature and wide-open space lovers. The Glacier 3000 offers a unique activity: the highest summer toboggan run in the world. For contemplation, the Peak Walk, a suspension bridge between two summits at 3000 meters altitude, offers a breathtaking view of the mythological mountains such as the Matterhorn, Mont Blanc, or the Jungfrau. To reach the starting points of the trails, spend a good time in your favorite mountain restaurants, bathe or fish in the high-altitude lakes, or simply admire the landscapes, the tourist train from Villars takes you on an authentic journey to Bretaye. The 3 cable cars departing from Villars, Gryon, and Les Diablerets take you directly to the summits all summer long. Winter in the heart of the Vaudois Alps, the Villars, Gryon, and Les Diablerets stations: connected to form an exceptional ski area! The highest point of the canton of Vaud, the Glacier 3000, completes this ski paradise and guarantees ideal snow conditions from October to May! With over 132 km of slopes, grandiose landscapes, and slopes for all levels, the Villars-Gryon-Diablerets-Glacier 3000 ski area is a must-visit in Switzerland. Beginners can start their training in complete confidence, thanks to the spaces dedicated to them. The snow gardens in Villars, Gryon, and Les Diablerets are welcoming places for young skiers. The teachers of our ski schools guide you in your first glides to acquire the necessary know-how to make this sport a true pleasure. The Glacier 3000 offers the highest slopes of the Vaudois Alps. A magnificent snowpark awaits the riders. Experienced skiers can also discover the Combe d'Audon, one of the most difficult black slopes in the region, or the Red Run, which is over 8 km long and has an exceptional slope of over 1700 meters. The pleasures of snow are not reserved only for skiers! Easily accessible, the terraces of our mountain restaurants also welcome pedestrians thanks to the trains and cable cars that connect the stations to the slopes.If you need to sell a property to buy your new property, we offer you more than 20 years of experience in the field of sales. During these years, we have developed an unprecedented presentation with our Virtual Tours of the properties. Our strengthened presence on real estate portals makes us an ideal partner.Information and visits with Mirko Gysin at 079 574 33 39

  • Balcony / Terrace
  • Garage
  • View
  • +4
1 / 20
  • Parking space
  • Pets allowed
  • Elevator
  • +6
CHF 4,000,000.–
4.5 rooms180m² living space
Riva Antonio Caccia, 6900 Lugano

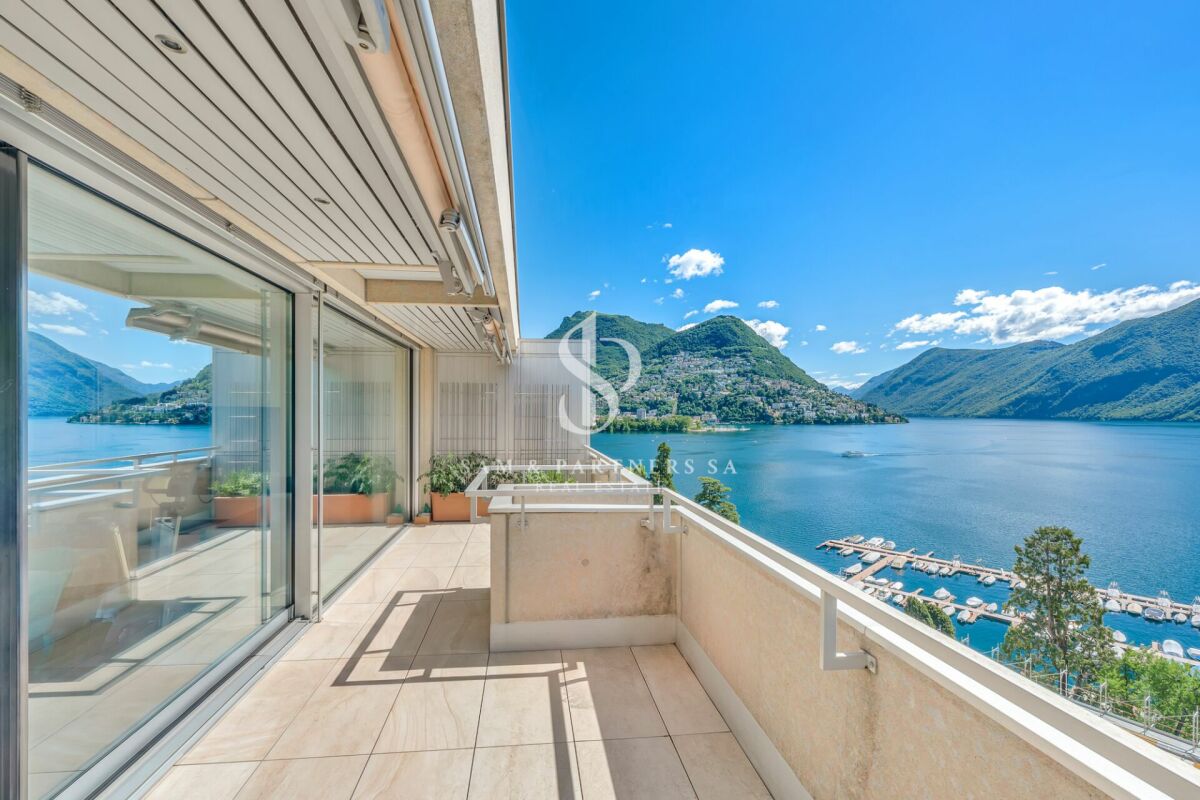
Attic with lake view

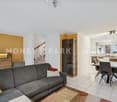
Attic with lake view in the center of Lugano In the heart of Lugano, within the renowned Residenza Central Park, lies this refined and unique 180 sqm attic apartment that perfectly interprets the concept of contemporary living, combining exclusivity, comfort, and a strategic position among the most coveted in the city.The property welcomes with spacious and bright environments, enhanced by a distribution of spaces designed to guarantee maximum residential well-being. The refined finishes and discreet elegance of the interiors create a sophisticated and welcoming atmosphere, ideal both as a main residence and as a prestigious pied-à-terre in the center of Lugano.The significant renovation work carried out in 2020 has given the apartment a modern and functional style, further enhancing its exclusive character and high construction quality.Air conditioning present, aluminum windows with triple glazing and in the living area with sliding doors, parquet floorsResidenza Central Park offers its residents a reserved context and high-level services, including a beautiful communal swimming pool dedicated to relaxation and leisure time. The property is completed by a private cellar, an additional private room, and two parking spaces in the garage at a price of 300,000 CHF not included in the sale price, elements essential to guarantee practicality, comfort, and security in daily life.A prestigious residence intended for those who want to live in the center of Lugano with elegance, benefiting from all the advantages of one of the most requested and representative locations in the city.

  • Parking space
  • Pets allowed
  • Elevator
  • +6
Travel time
-
d'Andiran Marc

d'Andiran Marc

1 / 9
d'Andiran Marc

d'Andiran Marc

  • Parking space
  • Balcony / Terrace
  • View
  • +3
CHF 7,100,000.–
4 rooms218m² living space
A Crans-Montana, 3963 Crans-Montana

Exclusive - Six Senses Crans-Montana: Prestigious 4.5-room apartment

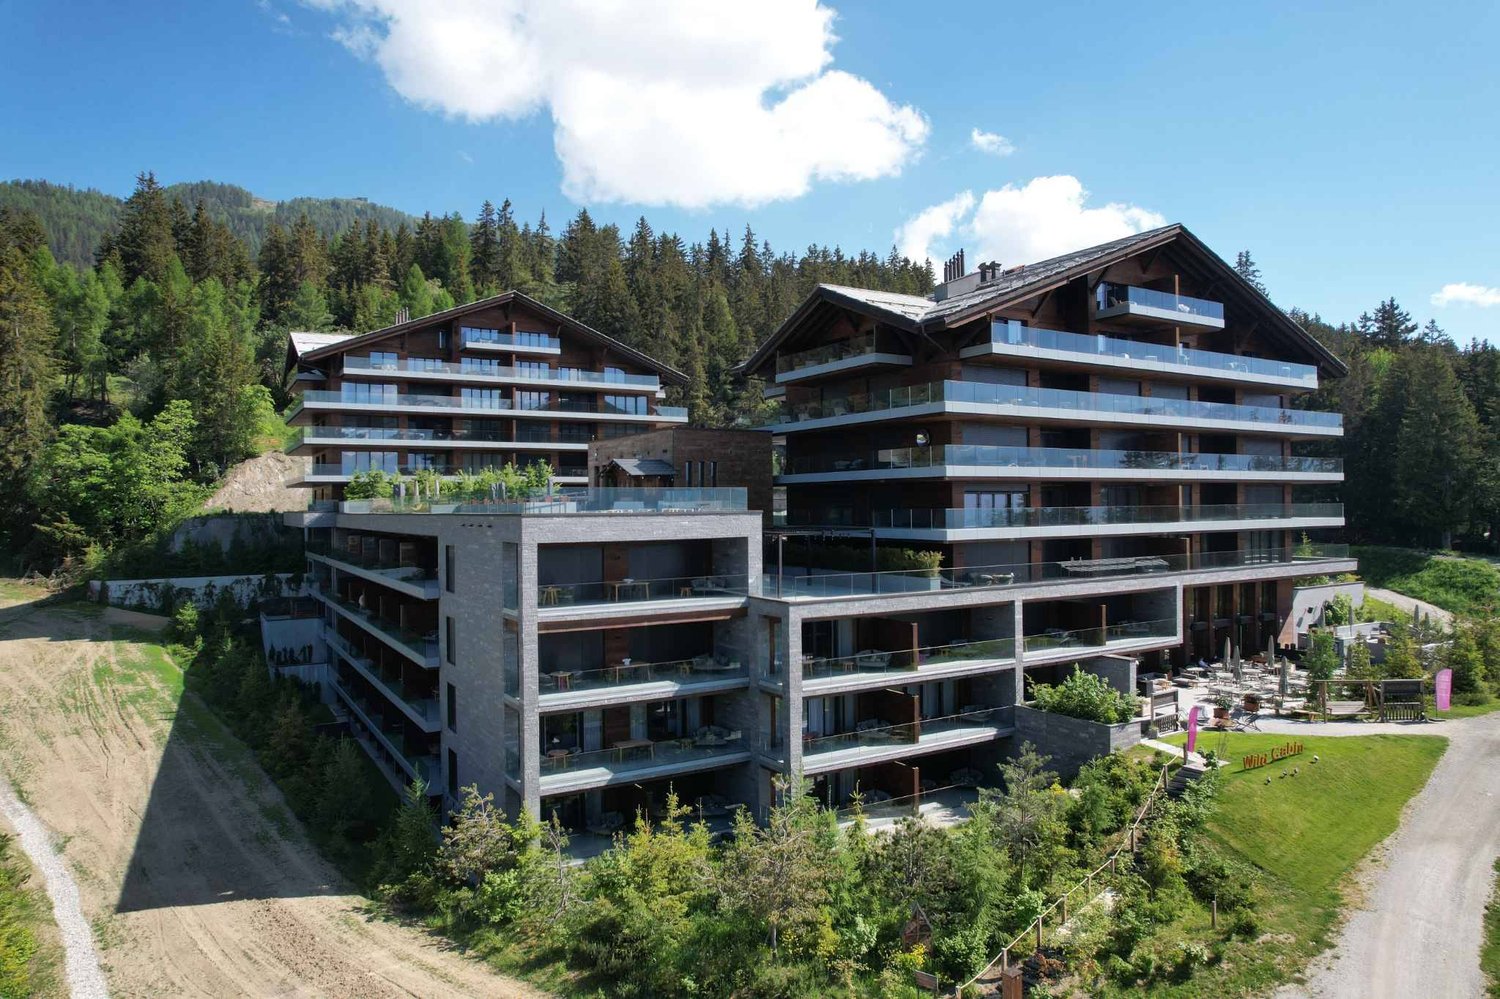
Voted the best luxury hotel brand in the world, the Six Senses group is now extending its exceptional universe to the mountains.Located in the heart of the Alps and at the center of Europe, Six Senses is launching its first Alpine hotel in Crans-Montana, accompanied by two private residences bringing together 17 exceptional apartments benefiting from 5-star hotel services, with 3 still available for sale.With no acquisition restrictions for Swiss or non-Swiss buyers, this rare and exclusive offer represents a genuine real estate opportunity. The happy owners will have privileged access to the hotel's facilities and services: concierge and butler service, Ski In / Ski Out, 2,000 m² spa, restaurants, pools, business center, and much more.Ideally located in the center of Crans-Montana, in a dominant position over the village, the Six Senses complex occupies one of the most sought-after locations in the resort: Ski In / Ski Out, close to the Cry d'Er ski lifts and just 5 minutes from the center of Crans, golf courses, restaurants, and luxury boutiques.Designed to offer unparalleled comfort and exceptional quality of life, the Six Senses Crans-Montana hotel makes the well-being of its guests its true signature. The residents of the complex thus benefit from an exclusive range of high-end services, including: Management of arrivals and departures 24/7 concierge service 24/7 butler service 24/7 IT support 24/7 security service Business center Secretariat Babysitting and childcare service Organization of events and programs for residents Shopping and grocery delivery (before and during the stay) Daily delivery of newspapers Access to the complex's library Services for pets Transfers / limousines Car rental Valet parking Six Senses sports concierge service Ski pass reservation Enrollment in ski school Reservation of après-ski activitiesThe Six Senses Spa, a true sanctuary of relaxation, offers signature treatments and unique well-being services that only the Six Senses chain knows: 2,000 m² spa with 9 treatment cabins and Six Senses creations inspired by the Alpine world Spa and treatment rooms Fitness room 2 heated indoor and outdoor pools Holistic anti-aging program Hammam Steam baths Infrared sauna, traditional wood sauna, bio-salt sauna, and sound sauna Salt inhalation room Personal fitness coaches Group classes Yoga sessions Spa activities for children and teenagers, separate from the adult spaFor more information, please visit the dedicated website: www.cransmontana-residences.com

  • Parking space
  • Balcony / Terrace
  • View
  • +3
New building
1 / 10
CHF 880,000.–
4.5 rooms112m² living space
Rue de Neuchâtel 29, 2034 Peseux

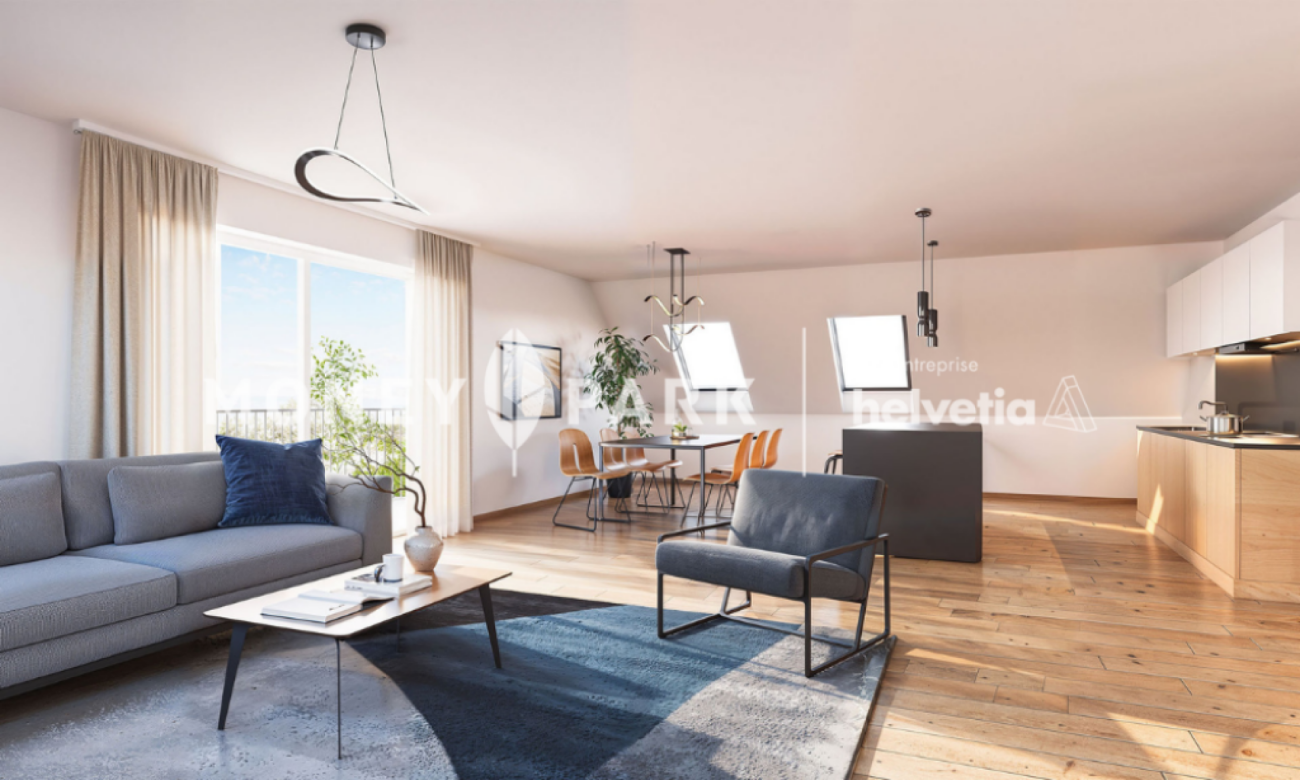
New 4.5-room attic apartment

Key features • New construction • Small PPE • Ideally located • Amenities nearby • Covered parking spaces • Bicycle storage • Elevator • Balconies 9 new apartments in Peseux Located in the heart of a residential area in Peseux, this new real estate project offers 9 modern apartments for sale. In a central environment, the building combines comfort, elegance, pleasant living, and proximity to amenities.The apartments are designed according to the latest standards. They all have a balcony, allowing you to enjoy moments of relaxation and beautiful brightness. Additionally, the materials and finishes have been selected with taste to offer optimal quality of life.Covered and outdoor parking spaces are available, in addition to the sale price.Don't miss this opportunity to settle in a vibrant and practical location while benefiting from a new, well-designed, and pleasant apartment.A viewing? With pleasure, but we must first validate your purchasing potential. A viewing, without obligation, with one of our advisors will allow us to obtain all the necessary information for the financing of your future acquisition. The project at a glance: • 1 building • 9 PPE apartments in total • 1 apartment with 3.5 rooms • 5 apartments with 4.5 rooms • 3 apartments with 5.5 rooms • 6 outdoor parking spaces • 7 covered parking spaces • 40 bicycle spaces Delivery: • Delivery of the first apartments: 2027

Travel time
-
New building
1 / 10
CHF 840,000.–
4.5 rooms112m² living space
Rue de Neuchâtel 29, 2034 Peseux

New 4.5-room apartments

Key features • New construction • Small PPE • Ideally located • Amenities nearby • Covered parking spaces • Bicycle storage • Elevator • Balconies 9 new apartments in Peseux Located in the heart of a residential area in Peseux, this new real estate project offers 9 modern apartments for sale. In a central environment, the construction combines comfort, elegance, pleasant living, and proximity to amenities.The apartments are designed according to the latest standards. They all have a balcony, allowing you to enjoy moments of relaxation and beautiful brightness. Additionally, the materials and finishes have been selected with taste to offer optimal quality of life.Covered and outdoor parking spaces are available, in addition to the sale price.Don't miss this opportunity to settle in a lively and practical location while benefiting from a new, well-designed, and pleasant apartment.An appointment? With pleasure, but we must first validate your purchasing potential. A meeting, without obligation, with one of our advisors will allow us to obtain all the necessary information for the financing of your future acquisition.The project at a glance: • 1 building • 9 PPE apartments in total • 1 apartment with 3.5 rooms • 5 apartments with 4.5 rooms • 3 apartments with 5.5 rooms • 6 outdoor parking spaces • 7 covered parking spaces • 40 bicycle spaces Delivery: • Delivery of the first apartments: 2027

Travel time
-
1 / 11
CHF 1,780,000.–
4.5 rooms153m² living space
Haldenstrasse 44, 8908 Hedingen

4.5-room terrace apartment with outstanding panoramic view and winter garden

Highlights • Bright living areas with generous window front • Well-maintained and timeless interior design • Spacious terrace with panoramic view • Winter garden with direct access to the cozy seating area • Plenty of storage space thanks to practical reduction • Private laundry room with washing tower • Two comfortable underground parking spaces This elegant terrace apartment impresses with its well-maintained interior design, thoughtful floor plan, and spacious outdoor area. Already when entering, you are greeted by an inviting entrance with stylish built-in cabinets and immediately conveys a high-quality living feeling.The light-flooded living and dining area forms the heart of the apartment and opens seamlessly to the spacious terrace - a perfect place for relaxed hours under the open sky. The kitchen blends harmoniously into the open living concept and leaves no wishes unfulfilled.The apartment has two bedrooms: One of them offers direct access to the terrace, the other leads to a heated winter garden, which can be used all year round as additional living space. From here, you can continue to the private seating area - a protected retreat, ideal for lingering and enjoying.The space offer is rounded off by two stylish bathrooms - one with a large bathtub and shower toilet, the other with a shower and toilet - as well as a spacious laundry room with direct access to the reduction, which offers additional storage space and high living comfort.A private basement compartment and two underground parking spaces (for an additional CHF 35,000 each) with a charging station for electric vehicles and direct lift access to the house underline the exclusive character of this offer. Arrange a viewing appointment and let yourself be impressed by this unique living ambiance.

Travel time
-
1 / 11
CHF 880,000.–
4.5 rooms110m² living space
Sankt Josefstrasse 4E, 8730 Uznach

Cozy 4.5-room house with private garden

Highlights • Near schools, shopping & public transport • Swedish stove with pizza baking function • Private garden with terrace and tool shed • Multi-purpose basement • Underground parking space with direct access and electric connection Quality of living on two levels - with garden, balconies and comfort details This property impresses with a lot of privacy, continuous investments and plenty of space in the outdoor area. The barrier-free entrance leads to the entrance hall with bathroom and shower. From here, the bright living and dining room with a cozy Swedish stove and the modern, comfortable kitchen (2018) open up. Large windows let in plenty of light and connect the living room directly to the sunny terrace and private garden. A storage room and a garden house provide additional storage space outdoors. Upstairs, you'll find three rooms, two of which have their own balcony, ideal for quiet moments in the fresh air. A bathroom with bathtub completes this floor. Triple-glazed windows (2014), an alarm system (2022), freshly painted areas (2024), and regularly replaced appliances underline the very well-maintained condition of the house. In the basement, you have a cellar, a laundry room, and a multi-purpose room at your disposal: perfect as a fitness, hobby, or playroom. The offer includes an underground parking space with electric preparation, which is available for an additional CHF 30,000. Let yourself be impressed by this special home, we look forward to your contact for a viewing!

Travel time
-

Suggested properties for you based on search results