7180 results - Apartment to buy with 4 rooms in Switzerland

1 / 12
CHF 1,455,000.–
4.5 rooms145m² living space
Höhenweg 16B, 5023 Biberstein

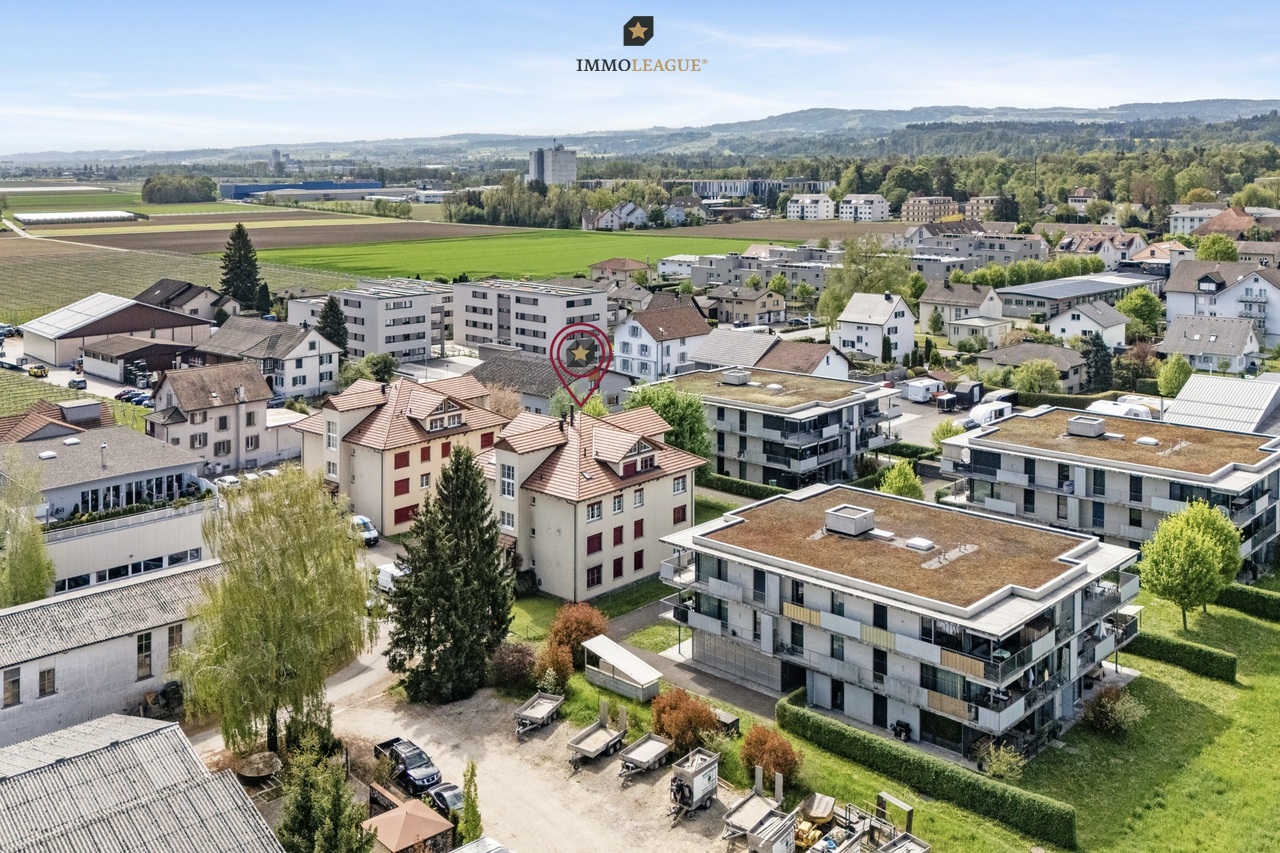
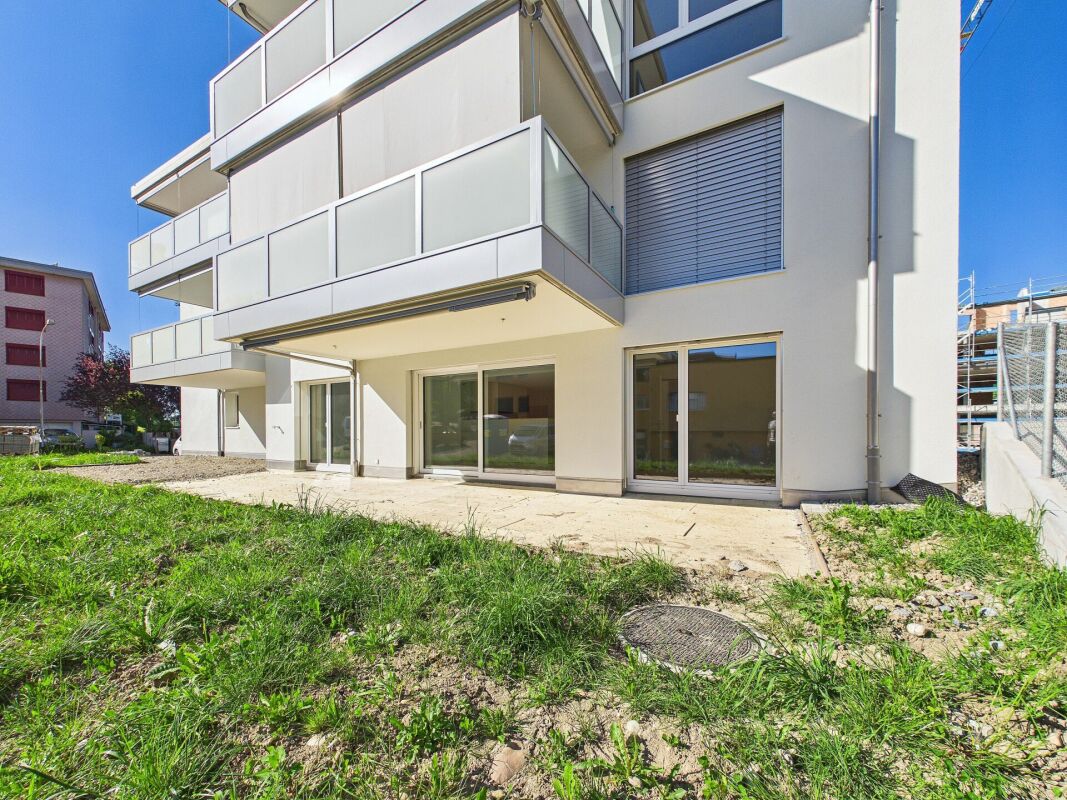
Exclusive 4.5-Room Terrace Apartment with Panoramic Views in Biberstein

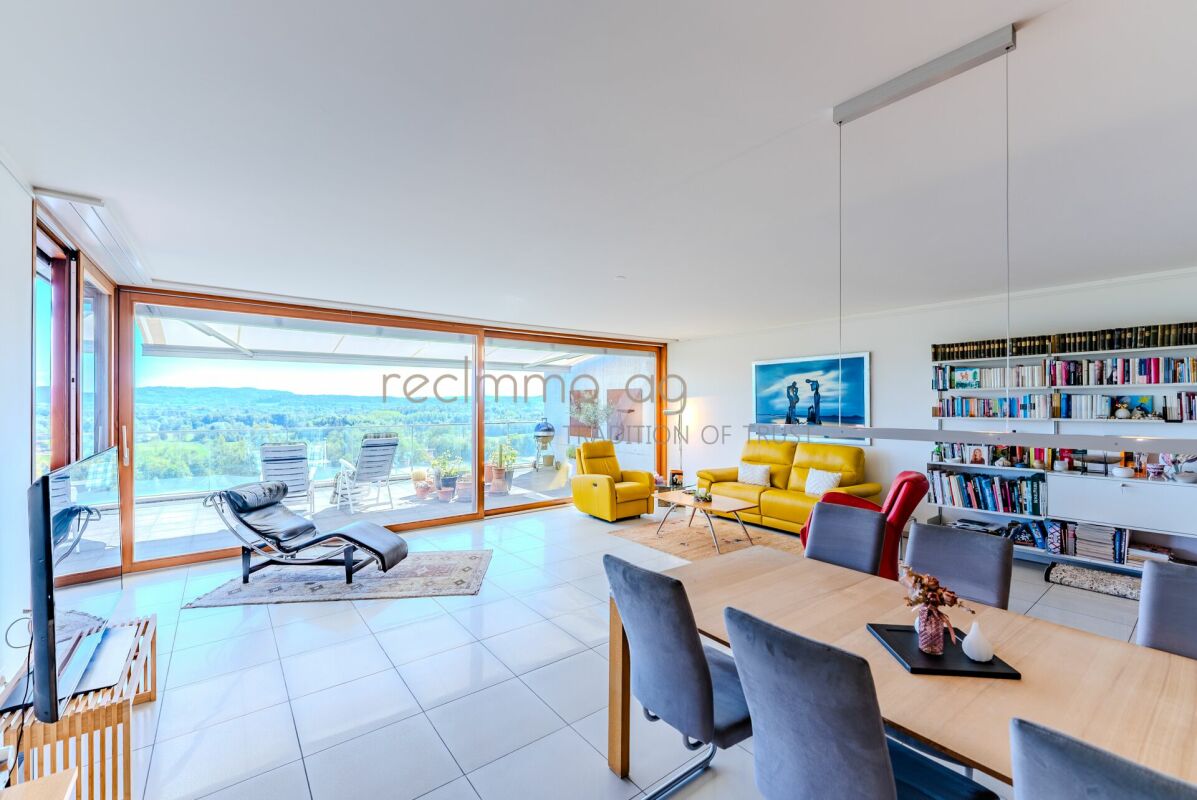
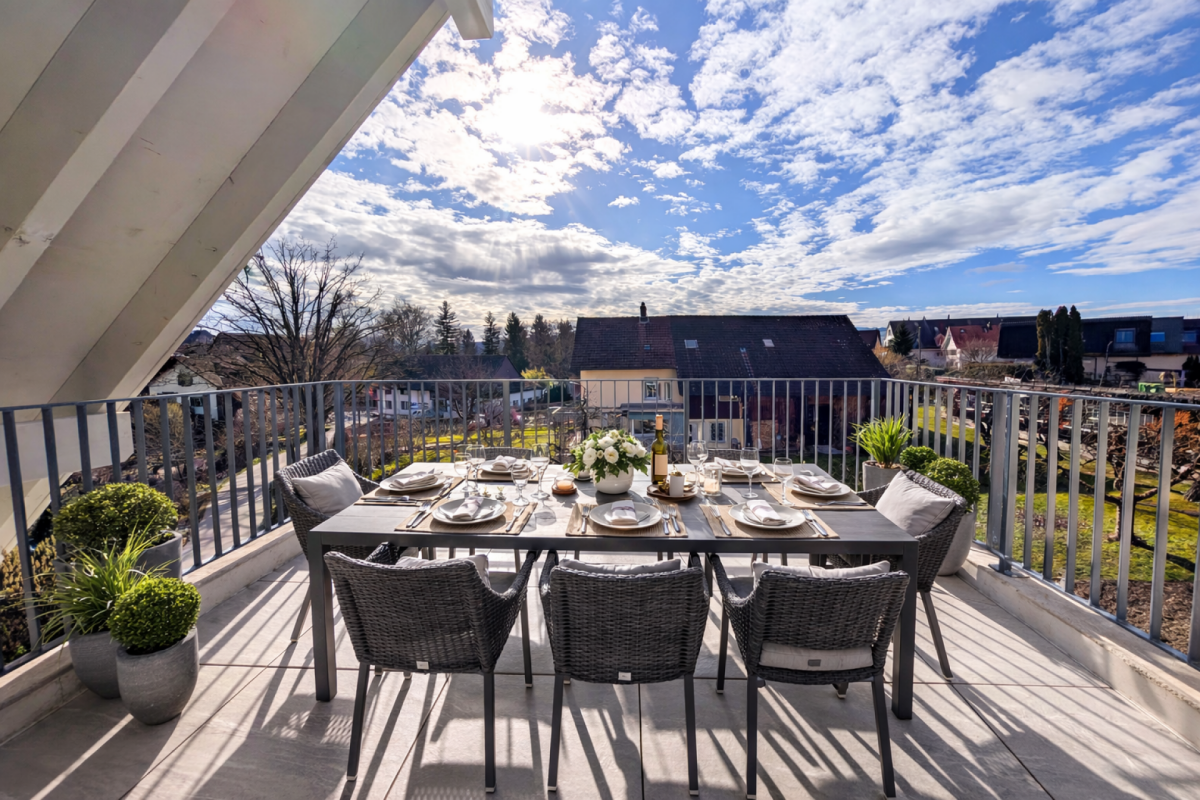
In a privileged and quiet hillside location in Biberstein, we present this exclusive 4.5-room terrace apartment with breathtaking views of the city, the surrounding mountains, and the river.Built in 2006, the property impresses with its modern architecture, high-quality construction, and stylish living concept offering plenty of light, privacy, and generous outdoor spaces.With a living area of approximately 145 m² and an impressive terrace of around 70.5 m², this apartment offers a unique living experience for discerning owner-occupiers.Particularly noteworthy are the large window fronts, the open floor plan, and the sunny orientation with unobstructed panoramic views.Apartment Highlights • 4.5 rooms with spacious layout • Approx. 145 m² living space • Large terrace of approx. 70.5 m² • Spectacular views of the city, mountains, and river • Open modern kitchen with high-quality appliances • Spacious living and dining area with large window front • 2 bathrooms • Modern age-appropriate kitchen positioning • Elegant tiled flooring throughout the apartment • Ceiling height of approx. 2.54 m • Very sunny orientation • Quiet and exclusive residential neighborhood • Barrier-free access • Elevator available • Storage cellar and natural cellar available • Visitor parking spaces available • 2 underground parking spaces at CHF 40,000 each The apartment impresses with its light-filled living atmosphere, modern materials, and high-quality interior finishing offering exceptional comfort and quality of life.Building & FeaturesThe property was built in 2008 and is presented in a very well-maintained condition.Special features: • Only 6 residential units in the building • Condominium ownership • Modern building technology • Underfloor heating with new heat pump • Elevator system available • High-quality construction • Quiet and well-maintained owners' community The combination of modern architecture, exclusive location, and generous outdoor spaces makes this property a truly special home.Location - Quiet Hillside Setting with Stunning ViewsBiberstein is one of the region's most sought-after residential communities and offers an attractive combination of tranquility, nature, and excellent accessibility.The apartment is situated in an elevated panoramic location within an exclusive and sunny residential neighborhood.The surroundings offer: • Quiet residential setting • High level of privacy • Sunny southwest orientation • Beautiful nature and recreational areas • Quick access to Aarau and surrounding centers • Excellent infrastructure nearby Schools and Educational Facilities • School building: approx. 116 m • Kindergarten Biberstein: approx. 117 m • Cooperative Kindergarten Quellenpark: approx. 1.2 km • Primary School Brunnbach: approx. 1.2 km • Kita & Daycare Structure Rohr-Spatzen: approx. 1.2 km Shopping Facilities • Coop Supermarket Rohr: approx. 1.3 km • Lidl Switzerland: approx. 1.8 km • bp gas station & shop: approx. 2.0 km • Coop Pronto Shop with gas station Aarau Telli: • approx. 2.2 km • Coop Supermarket: approx. 2.4 km Public Transportation • Biberstein, Post: approx. 141 m • Biberstein, Dorf: approx. 191 m • Biberstein, Wissenbach: approx. 663 m • Biberstein, Ihegi: approx. 667 m • Aarau Rohr, Unterdorf: approx. 1.1 km Thanks to its attractive location, you will enjoy unique views as well as a high-quality living environment with exceptional quality of life.Sales InformationPurchase price: CHF 1,485,000.-plus 2 underground parking spaces at CHF 40,000 eachAvailability: by arrangementViewings: available by appointmentConclusionThis exclusive terrace apartment impresses with: • Stunning panoramic views • Spacious terrace with plenty of privacy • Modern architecture and high-quality features • Bright rooms with large window fronts • Quiet and luxurious residential location • Barrier-free living with elevator • Sustainable heating technology with new heat pump An exceptional residential property offering high quality of life and long-term value potential.ContactFor further information or to arrange a viewing, recImmo ag will be happy to assist you.recImmo ag - Your partner for real estate matters


Travel time
-
1 / 8
  • Balcony / Terrace
  • Elevator
CHF 699,000.–
4.5 rooms104m² living space
Bahnhofstrasse 29a, 8560 Märstetten

Stilvoll wohnen - modernisiert, sofort einziehen und direkt wohlfühlen.

Stilvolle, frisch renovierte 4.5-Zimmer-Wohnung in MärstettenDiese lichtdurchflutete Eigentumswohnung im 1. Obergeschoss überzeugt durch ein modernes Wohnambiente und einen neuwertigen Zustand nach der Renovation im Jahr 2026. Auf ca. 8 m² bietet der überdachte Balkon mit Sonnenmarkise einen gemütlichen Aussensitzplatz direkt am Essbereich. Der flexible Grundriss mit warmen Böden in Holzoptik eignet sich ideal für Paare, Familien oder das Homeoffice. Zur Ausstattung gehören eine stilvolle offene Küche mit dunklen Fronten, ein Hauptbad mit Badewanne und Dusche sowie ein separates Gäste-WC. Ein Lift, ein eigenes Kellerabteil und eine Wäscheküche sind ebenfalls vorhanden. Die Wohnung liegt in einem ruhigen, familienfreundlichen Quartier mit hervorragender Anbindung nach Frauenfeld, Weinfelden und Winterthur. Tiefgaragenparkplätze: 2 Plätze (je CHF 28'000.-) Bezug: Sofort möglich bzw. nach AbspracheEinige Besonderheiten+ Frisch renoviert (2026): Neuwertiger Zustand+ Sofort Bezugsbereit: Ohne Renovationsbedarf+ Gemütlicher Aussensitzplatz: Überdachter Balkon mit Sonnenmarkise+ Lichtdurchflutet: Helle Räume mit viel Tageslicht+ Flexibler, praktischer Grundriss+ Ruhig & zentral: Optimale Erreichbarkeit+ Top Anbindung: Schnell in Frauenfeld, Weinfelden, Winterthur+ Harmonisches Wohnkonzept: Gepflegte Materialien und stimmiges Wohn-Design+ Moderner Komfort: Belüftung in den Nasszellen+ Und vieles mehrNutzen Sie diese einmalige Gelegenheit in Märstetten TG.Wenn Sie weitere Informationen für Ihre Entscheidungsgrundlage benötigen, sind wir gerne für Sie da.Ihr ImmoLeague TeamKennen Sie jemanden, der diese Immobilie kaufen möchte oder benötigen Sie Hilfe beim Verkauf Ihrer Immobilie?ImmoLeague bietet Ihnen eine professionelle und auf Ihre Bedürfnisse ausgerichtete Dienstleistung, zu unschlagbaren Konditionen.Stylish, newly renovated 4.5-room apartment in MärstettenThis light-filled condominium on the first floor features a modern living atmosphere and is in like-new condition following its renovation in 2026. The covered balcony, measuring approximately 8 m² and equipped with a sun awning, offers a cozy outdoor seating area right next to the dining area. The flexible floor plan, featuring warm wood-look flooring, is ideal for couples, families, or working from home. Amenities include a stylish open-concept kitchen with dark cabinet fronts, a main bathroom with a tub and shower, and a separate guest restroom. An elevator, a private basement storage unit, and a laundry room are also available. The apartment is located in a quiet, family-friendly neighborhood with excellent transportation links to Frauenfeld, Weinfelden, and Winterthur. Underground parking spaces: 2 spaces (CHF 28,000 each) Move-in: Available immediately or by arrangementSome highlights Recently renovated (2026): Like-new condition Ready to move in immediately: No renovation needed Cozy outdoor seating area: Covered balcony with a sun awning Flooded with light: Bright rooms with plenty of natural light Flexible, practical floor plan Quiet & central: Excellent accessibility Excellent transportation links: Quick access to Frauenfeld, Weinfelden, and Winterthur Harmonious living concept: High-quality materials and cohesive interior design Modern amenities: Ventilation in the bathrooms And much moreTake advantage of this unique opportunity in Märstetten, TG.If you need further information to help you make your decision, we're happy to assist you.Your ImmoLeague TeamDo you know someone who might be interested in buying this property, or do you need help selling your own property?ImmoLeague offers you a professional service tailored to your needs, at unbeatable terms

  • Balcony / Terrace
  • Elevator
Travel time
-
Conrad G. Rudat

Conrad G. Rudat

1 / 14
Conrad G. Rudat

Conrad G. Rudat

CHF 1,380,000.–
4.5 rooms114m² living space
8910 Affoltern am Albis

RESERVED

From the underground parking space - you have two at your disposal - you can access the lift comfortably and without barriers. A spacious entrance area with an elegant wardrobe welcomes you warmly.The heart of the apartment: the bright living and dining area with open kitchen, which seamlessly opens onto the sunny terrace through floor-to-ceiling windows - part of it covered, ideal for any weather. The private garden with 48 m² of garden space invites you to linger. Inside and outside merge into a single living experience. In the quiet, private part of the apartment, there are three spacious bedrooms and two full-fledged bathrooms - space and comfort for every demand.This is complemented by a private basement compartment directly next to the lift - it's hardly possible to be more practical and central.Important: Some construction and completion work - including the terrace, privacy screen (fence and laurel hedge), bathrooms, parts of the kitchen, and the surrounding work - is still pending and at the same time offers buyers the attractive opportunity to implement individual wishes.The following highlights await you: • sunny terrace with 30 m² • plenty of light through floor-to-ceiling windows • summer garden with 48 m² • privacy screen in the garden through laurel hedge • high-quality and modern kitchen • wardrobe in the entrance area • underfloor heating • spotlights • 1 x bathroom with bathtub • 1 x bathroom with shower • 1 x laundry room with washing tower connection • lift • general drying room with Sekomat • general storage room for bicycles • photovoltaic system • geothermal heat pump • 1 x basement compartment with 10.40 m² • central location with top connection • connection option for E-charging station • 2 x underground parking spaces, each CHF 40,000.- excl. Interested? Now arrange a viewing

1 / 17
CHF 590,000.–
4.5 rooms115m² living space
Obere Gasse 6, 5064 Wittnau

Freshly renovated 4.5-room garden apartment

This modern 4.5-room apartment on two floors offers an attractive living concept for families, couples or anyone who appreciates spacious rooms and a private outdoor area. The property is located on the ground floor of a quiet residential area in Wittnau and scores with a high-quality renovation, an energy-efficient heat pump and its own water softener. Highlights of the apartment • Spacious 115 m² living area on two levels • Freshly renovated interior • Private garden with cozy outdoor terrace • 3 parking spaces at CHF 12,000.00 each • Heat pump, water softening system • Bathroom and 2 separate toilets Room programWhen entering the apartment, you are directly in the bright, open living and kitchen area, which offers a lot of space and conveys a pleasant first impression. From the living area, you can access the terrace and private garden directly. Behind the kitchen, there is a practical storage room for supplies or household appliances. Additionally, there is a bedroom and a separate toilet on this floor.The staircase leads to the upper floor. There, a spacious entrance area awaits you, which is ideal as a office, play or lounge area. You will also find two well-cut rooms, a modern bathroom with shower and bathtub, and a separate toilet. A private laundry room with additional storage space completes this floor.LocationWittnau is a family-friendly and nature-loving community in the Fricktal region. Shopping facilities, public transportation and schools are easily accessible. The surroundings are ideal for nature lovers and offer numerous leisure activities.This freshly renovated garden apartment convinces with its modern equipment, the well-thought-out floor plan, the pleasant outdoor area with a lot of potential and the generous parking possibilities. Move in and feel good - everything is ready for your next life stage. Have we sparked your interest? We would be very pleased if you contact us at 062 723 03 03.

Travel time
-
1 / 12
CHF 395,000.–
4.5 rooms80m² living space
Chemin de Créhalle 6, 3971 Chermignon

Sunny apartment with balcony and view of the Alps

Sunny apartment with balcony and view of the Alps Discover this charming apartment, nestled in the heart of the picturesque village of Chermignon d'en Haut. This 4½-room apartment, with its authenticity preserved, offers a clever blend of character and comfort: warm woodwork, beautiful brightness, and a convivial living space opening onto a large balcony with an unobstructed view of the mountains.It consists of three comfortable bedrooms, a functional bathroom, and a practical kitchen, ideal for receiving guests. The living room extends onto a vast balcony of 15 m², inviting you to enjoy sunny afternoons and Alpine panoramas.The property has benefited from structural (heating, electricity) and aesthetic (new room layout, sanding, flooring, etc.) renovations, however, some finishes remain to be treated, offering the possibility of personalizing the spaces according to your tastes.You will also have two large cellars, totaling nearly 70 m², which present a strong potential for development (workshop, optimized storage space, wine cellar, studio, etc.). An external parking space completes this property, a rare and practical asset in the heart of the old village.Just a few steps away, a private garden of approximately 150 m² allows you to create a green haven - perfect for outdoor leisure or a vegetable garden, this is available as an extra.An apartment with an affirmed character, ideal for those looking for a convivial address in a typical village, while also wanting to personalize the finishes. Contact us to organize a visit and let yourself be seduced by the unique atmosphere of this place.

Travel time
-
Karyl Chabloz

Karyl Chabloz

1 / 11
Karyl Chabloz

Karyl Chabloz

  • Parking space
  • Balcony / Terrace
  • View
  • +3
CHF 780,000.–
4.5 rooms132m² living space
Chemin de la Sauterie 11, 1907 Saxon

12 APPARTEMENTS À VENDRE À SAXON

Implantée en position dominante, cette nouvelle promotion de 3 bâtiments de 4 logements chacun s'intègre harmonieusement dans son environnement, tant par son implantation respectueuse du terrain naturel que par son architecture soignée et la qualité de son exécution. Les matériaux et coloris retenus dialoguent avec l'architecture alentour tout en étant réinterprétés dans une écriture contemporaine par le bureau d'architectes.Chaque logement séduit par la générosité de ses volumes, de vastes baies vitrées inondant les pièces de lumière naturelle, ainsi qu'une ouverture optimale sur l'extérieur. De grandes terrasses et des jardins privatifs prolongent les espaces de vie, offrant un confort rare et une vue panoramique et imprenable sur la plaine du Rhône et les Alpes valaisannes.Le projet se compose de trois bâtiments à taille humaine, chacun offrant seulement quatre logements - deux appartements de 3.5 pièces et deux de 4.5 pièces - afin de privilégier l'intimité, la tranquillité et la qualité de vie de ses habitants.De vastes terrasses et des jardins privatifs pour chaque logement viennent prolonger les espaces de vie, offrant un confort optimal et un cadre de vie privilégié.Les stationnements sont intégrés au bâti avec des places couvertes ou semi-couvertes, tandis que les sous-sols accueillent caves, locaux techniques, ainsi que des espaces pratiques pour vélos et poussettes.Enfin, grâce aux budgets confortables alloués et inclus dans le prix, chaque acquéreur pourra personnaliser les finitions - cuisine, salles de bains, sols - afin de créer un intérieur parfaitement adapté à ses goûts.Site internet du projet : www.pierreavoir.chDiese neue Promotion mit 3 Gebäuden mit je 4 Wohnungen in dominanter Lage fügt sich harmonisch in ihre Umgebung ein, sowohl durch ihre respektvolle Anlage des natürlichen Geländes als auch durch ihre gepflegte Architektur und die Qualität ihrer Ausführung. Die gewählten Materialien und Farben stehen im Dialog mit der umliegenden Architektur und werden gleichzeitig vom Architekturbüro in einer zeitgenössischen Handschrift neu interpretiert.Jede Wohnung besticht durch die Großzügigkeit ihrer Volumen, große Fensterfronten, die die Räume mit natürlichem Licht durchfluten, sowie eine optimale Öffnung nach außen. Grosse Terrassen und Privatgärten verlängern die Wohnräume und bieten seltenen Komfort und einen panoramischen und unverbaubaren Blick auf die Rhoneebene und die Walliser Alpen.Das Projekt besteht aus drei Gebäuden in menschlicher Grösse, die jeweils nur vier Wohnungen bieten - zwei Wohnungen von 3.5-Zimmer-Wohnungen und zwei 4.5-Zimmer-Wohnungen -, um die Privatsphäre, die Ruhe und die Lebensqualität seiner Bewohner zu privilegieren.Große Terrassen und Privatgärten für jede Wohnung erweitern die Lebensräume und bieten optimalen Komfort und ein privilegiertes Lebensumfeld.Die Parkplätze sind mit überdachten oder halbüberdachten Stellplätzen in die Bebauung integriert, während die Untergeschosse Keller, technische Räume sowie praktische Bereiche für Fahrräder und Kinderwagen beherbergen.Dank der komfortablen Budgets, die zugewiesen und im Preis enthalten sind, kann jeder Käufer die Ausführungen - Küche, Bäder, Böden - individuell gestalten, um ein perfekt auf seinen Geschmack zugeschnittenes Interieur zu schaffen.Website des Projekts: www.pierreavoir.chImplanted in a dominant position, this new development of 3 buildings, each with 4 units, blends harmoniously into its surroundings, both through its location, which respects the natural terrain, and through its meticulous architecture and the quality of its workmanship. The materials and colors chosen interact with the surrounding architecture, while being reinterpreted in a contemporary style by the architects.Each home features...

  • Parking space
  • Balcony / Terrace
  • View
  • +3
Travel time
-
1 / 12
CHF 850,000.–
4.5 rooms122m² living space
Balmstrasse 2a, 4584 Lüterswil-Gächliwil

4.5-room new apartment with a far-reaching view in Lüterswil (Bucheggberg)

Construction has started! Modern living in Bucheggberg The new construction project ZeLuterswile Project overviewIn the idyllic Lüterswil in Bucheggberg, a modern residential complex with spacious condominiums in a quiet location is being built with the new construction project Ze Luterswile.The project combines the new construction of a traditional farmhouse with an adjacent multi-family house new building. A total of 14 residential units with different floor plan variants and an unobstructed southern orientation with a free view into the green are being built.The expansion is being carried out according to high-quality construction standards and offers contemporary living quality. All apartments have private outdoor areas, which extend the living space and create a direct connection to the surrounding nature.The pictures (visualizations) and the virtual tour match this apartment! Apartment M2 summarized: 4.5-room condominium Ground floor net living area 122.4 m2 Special use/garden 38.8 m2 and terrace 22.1 m2 Covered terrace with southern orientation and a far-reaching view FarmhouseThe existing farmhouse is being rebuilt without losing its original character. The architecture combines the charm of traditional construction with modern living requirements.Thanks to the southern orientation, the apartments benefit from long sunny days and an unobstructed view of the Bucheggberg landscape.Seven new apartments are being built in the farmhouse, which differ in apartment size and floor plans, thus covering different living needs. Multi-family houseTo the west of the farmhouse, a modern multi-family house with seven apartments is being built.The apartments impress with a contemporary expansion and well-thought-out floor plans for different living requirements.Thanks to the identical southern orientation as the main building, these apartments also enjoy sunny days and an unobstructed view of the gentle hill landscape of the Bucheggberg. Project advantages New construction project with a total of 14 condominiums Combination of traditional farmhouse and modern multi-family house Southern orientation with an unobstructed view into the green Spacious floor plan variants Private outdoor areas for all apartments Quiet residential location in Bucheggberg Visualizations and project presentationSo that you can already get a realistic picture of the project today, the visualizations and building representations have been modeled with a real view. This way, you can already see how the buildings will harmoniously fit into the surroundings.Additionally, visualizations and 3D apartment tours are available, which vividly present the project and the individual apartments.On the directly linked project website, you will also find all digital tours and further information about the new construction project ZeLuterswile. Have we sparked your interest?The construction description, mood pictures, and real material samples make it easier for you to choose your future home.If you have any questions about the interior design, our architect will be happy to advise you. We would also be happy to present the entire project to you in person in our showroom.Arrange a non-binding appointment today. Note:This advertisement is for the apartment New multi-family house M2 EG.

Travel time
-
Francesco Arena

Francesco Arena

1 / 8
Francesco Arena

Francesco Arena

  • Balcony / Terrace
  • View
  • Elevator
CHF 855,000.–
4.5 rooms157m² living space
Siegershauserstrasse 5, 8573 Altishausen

Ihr Zuhause in Altishausen. Gartenwohnung mit Charakter und Charme.

Wohnen im Grünen. Moderne Eigentumswohnungen. Ihr neues Zuhause in Altishausen, Neubauqualität mit Substanz.Sechs hochwertige 4.5-Zi.-Wohnungen, darunter zwei Dachwohnungen mit mit überdurchschnittlicher Raumhöhe. Kaufpreis ab CHF 855'000.Die Wohnungen sind bereits fertig ausgebaut und sofort bezugsbereit. Das Gebäude überzeugt zudem mit einer nachhaltigen Energielösung: Luft/Wasser Wärmepumpe mit Bodenheizung sorgt für effiziente Wärme, während eine Photovoltaikanlage umweltfreundlich Strom für den Eigenverbrauch produziert. Highlights im Überblick+ Hochwertiger Ausbaustandard+ Dachwohnungen mit überdurchschnittlicher Raumhöhe+ Attraktiver Blick ins Grüne+ Wohnungen mit zeitloser Architektur+ Überdachte Terrassen mit integriertem Reduit+ Integrierte LED-Deckenspots+ Multimediaanschlüsse inkl. Glasfaser-Internet+ In die Decke integrierte Vorhangschienen+ Grosszügige Fensterfronten für lichtdurchflutete Räume+ Durchdachte, grosszügige Grundrisse+ Hochwertige Küche mit Miele-Geräten und Bora-Induktionskochfeld + Schlafzimmer mit Möglichkeit zur Ankleide und direktem Zugang zum Badezimmer+ Rollstuhlgängig konzipiert+ Elektrisch betriebene Lamellenstoren+ Elektrische Sonnenstoren auf den Terrassen+ Energieeffiziente Photovoltaikanlage+ Integrierte Garderobe+ WM und TM in der Wohnung integriert+ Vorbereitung für E-Ladestation in der Tiefgarage+ Zwei Besucherparkplätze in der Tiefgarage+ Spielplatz zur gemeinschaftlichen Nutzung + Und vieles mehr...Tiefgaragenplätze können zusätzlich für CHF 35'000.- pro Platz erworben werden.Nutzen Sie diese einmalige Gelegenheit.Altishausen ist eine idyllische Gemeinde im Kanton Thurgau und überzeugt durch ihre ruhige, ländliche Lage sowie eine hohe Lebensqualität. Umgeben von Natur bietet der Ort ein entspanntes Wohnumfeld mit viel Grün und Erholungsmöglichkeiten. Die freundliche Dorfgemeinschaft, die Nähe zu Schulen, Einkaufsmöglichkeiten und die gute Erreichbarkeit der umliegenden Zentren machen Altishausen zu einem attraktiven Wohnort für Familien, Paare und Naturliebhaber.Sie sind an dieser einmaligen Gelegenheit interessiert und wünschen weitere Informationen für Ihre Entscheidungsgrundlage? Dann melden Sie sich gerne bei uns. Wir sind für Sie da. Ihr ImmoLeague TeamSie kennen jemanden, der sich für diese Immobilie interessieren könnte oder benötigen selbst Unterstützung beim Verkauf Ihrer Immobilie?Als zertifizierte und mehrfach ausgezeichnete ImmobilienExperten stehen wir Ihnen mit unserem leistungsstarken Angebot für Ihre Fragen und Anliegen gerne zur Seite. Living in the countryside. Modern condominiums.Your new home in Altishausen, new-build quality with substance.Six high-quality 4.5-room apartments, including two penthouses with above-average ceiling height. Purchase price from CHF 855'000.The apartments are already finished and ready for immediate occupancy. The building also boasts a sustainable energy solution: an air/water heat pump with underfloor heating provides efficient heating, while a photovoltaic system produces environmentally friendly electricity for the building's own consumption.Highlights at a glance High-quality fit-out standard Penthouses with above-average room height Attractive view of the countryside Apartments with timeless architecture Covered terraces with integrated reduit Integrated LED ceiling spotlights Multimedia connections incl. fiber optic internet Curtain rails integrated into the ceiling Generous window fronts for light-flooded rooms Well thought-out, spacious floor plans High-quality kitchen with Miele appliances and Bora induction hob Bedroom with dressing area and direct access to the bathroom Designed for wheelchair access Electrically operated slatted blinds Electric sun blinds on the terraces Energy-efficient photovoltaic system Integrated checkroom WM and TM integrated in the apartment Preparation for e-charging station in the underground garage...

  • Balcony / Terrace
  • View
  • Elevator
Travel time
-
1 / 16
  • Parking space
  • Balcony / Terrace
  • Pets allowed
  • +5
CHF 3,365,000.–
4.5 rooms210m² living space
Via Guidino, 6900 Paradiso

Modern Apartment

Modern apartment Prestigious apartment in the Nizza Paradise Residence - ParadisoSecondary residence possibleWithin the exclusive Nizza Paradise Residence, a modern 2019 construction, we propose for sale a splendid high-standing apartment located in a privileged position in Paradiso, measuring 210 sqm internally.The property develops on a generous surface area of 249 sqm, enriched by a covered terrace of 33 sqm and a garden of 68 sqm, ideal for leisure time, study, or relaxation area.The apartment, disposed on 4.5 rooms, welcomes with a magnificent day area, spacious and bright, characterized by an elegant living room with open-plan kitchen, equipped with island and high-level finishes, completely super-equipped.The night area includes:Two spacious double bedrooms, complete with custom-made wardrobes and direct access to the garden, served by a generous and refined bathroom.Master bedroom reserved, with private bathroom with shower and bathtub and access to the large terrace.The property is completed by:Internal laundry room in the apartmentThe finishes are of absolute value: high-quality parquet floors in the living and sleeping areas, bathrooms in gres, while the living comfort is guaranteed by underfloor heating and cooling.The residence offers exclusive services:Caretaker, swimming pool, gym, saunaTo complete the property:Private cellar of 30 sqm Parking spaces in the garage, available at a price of CHF 70,000 eachA unique solution for those seeking spacious rooms, modern comfort, and services in one of the most sought-after areas of Luganese.

  • Parking space
  • Balcony / Terrace
  • Pets allowed
  • +5
Travel time
-
New building
1 / 14
  • Balcony / Terrace
  • Garage
  • Pets allowed
  • +6
CHF 1,339,700.–
4.5 rooms134m² living space
Salzrain 12, 8913 Ottenbach

Charming 4.5-room attic maisonette with two sunny balconies

Modern living on two levels with a house-in-a-house feel: This exclusive 4.5-room attic maisonette apartment on the 1st and 2nd floors convinces with high ceilings, plenty of light, and a well-thought-out room layout. 134 m² of living space, two west-facing balconies, and high-quality finishes create a home with character and comfort. The apartment is available for immediate occupancy or by arrangement.Further information and floor plans can be found at www.wohnen-ottenbach.chLiving concept • 1st floor: • Spacious living/dining/kitchen area with 14 m² balcony and evening sun • Two bright rooms (approx. 16 m² & 14 m²) with shower/WC and laundry room with washing tower (V-Zug) • 2nd floor • Private master area with en-suite bathroom/shower/WC • Living charm thanks to high ceilings and sloping roofs • Small private terrace facing southwest for a cozy glass of wine at sunset Equipment & technology • High-quality Herzog kitchen with V-Zug appliances (oven, Combi-Steamer, induction with integrated extractor) • Entire apartment with natural oak parquet flooring, large format (except wet cells) • Two stylish bathroom areas with floor-level showers, bathtub, elegant mirror cabinet, and under-sink furniture • Smart-Home networking - control of lighting and shutters conveniently from your smartphone • Ground-source heat pump & photovoltaic system for heat and energy generation • Preparation for e-mobility in the underground garage: 2 underground parking spaces No. 1+2 are available at an additional CHF 35,000 each. Location - quiet & perfectly connectedOttenbach offers shopping (Volg), kindergarten & primary school within walking distance, as well as ideal public transport connections to Zurich & Affoltern a. A. Recreation on the Reuss riverbank, including. Two bus stops within walking distance with connections to the city of Zurich, Affoltern, or Birmensdorf can be reached in a few minutes on foot.A home for people who appreciate generosity, quality, and sustainable construction.Arrange your viewing appointment now at https://wohnen-ottenbach.ch and experience the living feeling live.

  • Balcony / Terrace
  • Garage
  • Pets allowed
  • +6
Travel time
-
1 / 16
  • Parking space
  • Pets allowed
  • Elevator
  • +6
CHF 2,224,000.–
4.5 rooms179m² living space
Via Tesserete, 6900 Lugano

New apartments

Lugano 6900 Lugano is located in the Lugano district, in the canton of Ticino. The population in the political municipality of Lugano has varied by an average of +0.3% per year over the last 5 years, with 63,629 inhabitants (as of December 31, 2024). The tax pressure is equivalent to 10.8% (Canton: 11.0%). The municipality has recorded an average annual residential construction activity of 0.9% over the last 5 years, while the current vacancy rate is 2.1% (as of June 1, 2025). Real estate prices have changed by +13.9% over the last 5 years (Canton: +10.6%). New apartments Elegant 4.5-room apartment, distributed over an internal area of 179 m² and a commercial area of 236 m², characterized by generous spaces and a functional and harmonious layout. The bright living area is enriched by a modern open-plan kitchen and large windows on two sides, which give the rooms a great sense of airiness and offer a pleasant view of the surrounding woods.The sleeping area is developed on both sides of the living area and consists of a spacious master suite with en-suite bathroom, fitted wardrobes, and a storage room prepared for the realization of a refined walk-in closet. The two additional double bedrooms both have their own en-suite bathroom. The property is completed by a convenient private laundry room.All rooms have direct access to the large 74 m² terrace and the 48 m² garden, enriched by a pergola with a modern design, ideal for guaranteeing comfort and protection during sunny days.The apartment is equipped with underfloor heating and cooling, a forced ventilation system with air recycling and purification, as well as high-quality parquet flooring.Located in a strategic position, at the southern end of the first floor of the Mirador Residence, the property ensures high levels of privacy and tranquility.Additional 4.5-room apartments with different sizes and layouts are available.The parking spaces in the garage can be purchased separately at a price of CHF 65,000.- each.

  • Parking space
  • Pets allowed
  • Elevator
  • +6
Travel time
-
1 / 13
  • Parking space
  • Pets allowed
  • Elevator
  • +2
CHF 890,000.–
4.5 rooms106m² living space
Via San Gottardo, 6900 Massagno

Modern apartment

Modern apartment In Massagno, in a strategic and well-served location, just a few minutes from the center and main services, we propose for sale an elegant 4.5-room apartment on the second floor of the modern Residenza 99, a building from 2021.The property is ideal for those who want spacious, bright and well-distributed environments, as well as an outdoor space that can be lived in and enjoyed all year round.The apartment has about 90 square meters of living space, for a total commercial area of 106 square meters. The interior spaces are organized as follows: entrance with custom-made furniture, large and bright living room, modern kitchen with central island, guest bathroom and private laundry room.The master bedroom area includes a bedroom of about 14 square meters, an en-suite bathroom with shower and direct access to the terrace. Two other bedrooms of about 10 square meters each, served by a bathroom with bathtub and large glazing that guarantees excellent natural light.The strong point of the property is the splendid panoramic terrace of 14 square meters, equipped with sliding glass panels that allow its use during the whole year, transforming it into an elegant and functional winter garden.The living comfort is guaranteed by a modern heating system with heat pump, which distributes heat and cold through serpentine integrated into the floors, ensuring efficient and uniform air conditioning in every environment.A private cellar included in the price and a parking space in the garage at a price of CHF 60,000.- (not included in the sale price) complete the offer.The condominium also has a well-kept communal garden equipped with a children's playground.

  • Parking space
  • Pets allowed
  • Elevator
  • +2
Travel time
-
Philipp Schlatter

Philipp Schlatter

1 / 11
Philipp Schlatter

Philipp Schlatter

  • Balcony / Terrace
  • Garage
  • Pets allowed
  • +7
CHF 1,050,000.–
4.5 rooms131m² living space
Schmittengässli 4, 5604 Hendschiken

RESERVED

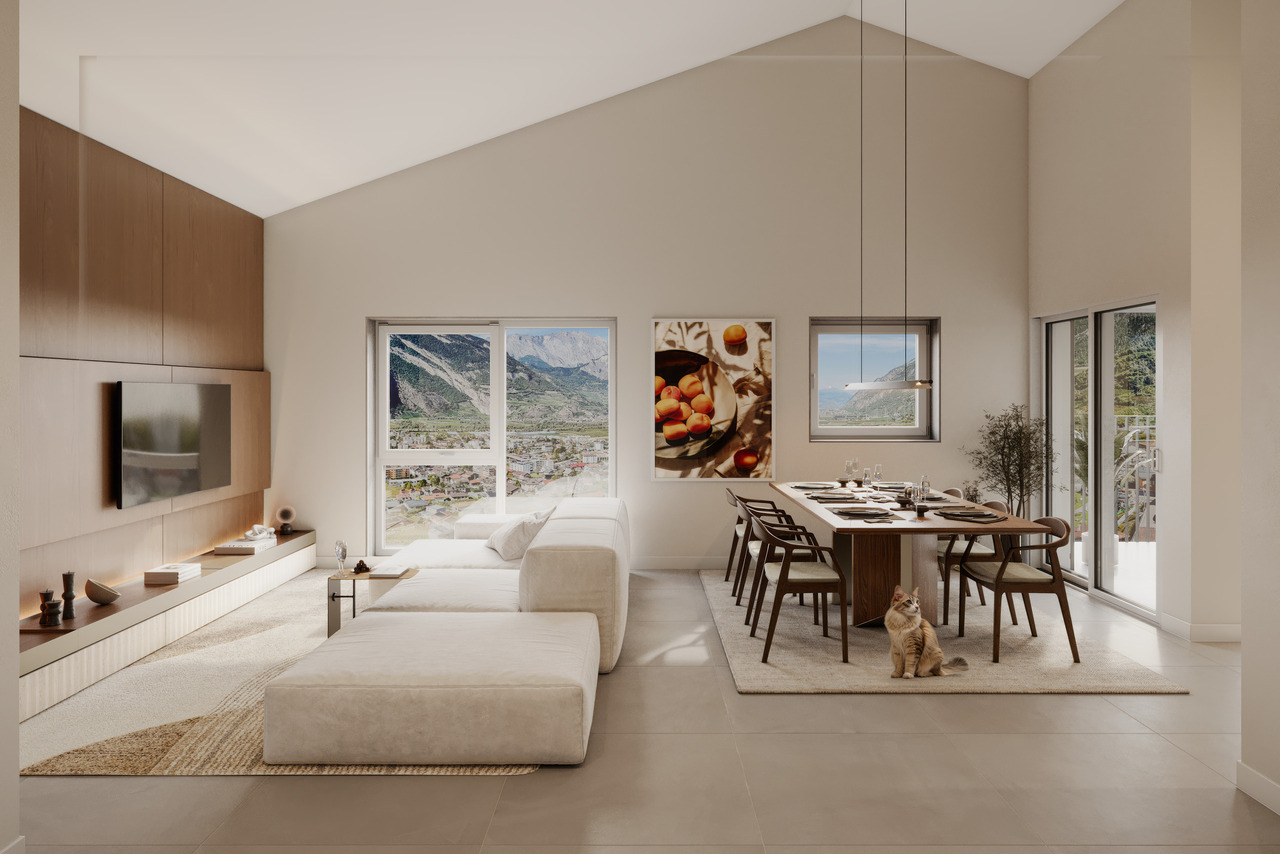
The spacious rooms open up to two large balconies, with plenty of sunlight and breathtaking views - here, the interior and exterior spaces blend together elegantly. The custom-made kitchen blends harmoniously into the open living and dining area, creating an exclusive space that is ideal for both social evenings and relaxed hours. The master bedroom with its own en-suite bathroom and open dressing area offers a private retreat. The room offer is complemented by a spacious room, a separate study, and another modern bathroom. Practical accents like a laundry room provide additional storage space.This LIVING ESTATES offer scores with the following facts: • Preferred, quiet residential area • Breathtaking views • Private elevator access to the apartment • Plenty of privacy • Exclusive floor plan concept • High-quality construction and finish standard • and many other advantages This residential offer is rounded off by a private basement compartment, a separate bicycle room, and two privileged parking spaces in the underground garage, which can be purchased for CHF 35,000 each if desired.This beautiful apartment is unfortunately already reserved - however, there are still free apartments available! Contact us for more information. OFFER OVERVIEW WH 1001 | EG | 5.5 rooms | RESERVEDWH 1002 | EG | 3.5 rooms | NWF 108 m² | outdoor area 145 m² | CHF 895,000.-WH 1011 | 1st floor | 4.5 rooms | NWF 108 m² | balcony 8 m² | CHF 820,000.-WH 1012 | 1st floor | 3.5 rooms | RESERVEDWH 1013 | 1st floor | 4.5 rooms | RESERVEDWH 1021 | 2nd floor | 4.5 rooms | RESERVEDWH 1022 | 2nd floor | 3.5 rooms | RESERVEDWH 1023 | 2nd floor | 4.5 rooms | NWF 110 m² | balcony 10 m² | CHF 855,000.-WH 1031 | 3rd floor | 4.5 rooms | RESERVED
  • Balcony / Terrace
  • Garage
  • Pets allowed
  • +7
Travel time
-
1 / 11
CHF 790,000.–
4.5 rooms133m² living space
Bellwalderstrasse 378, 3997 Bellwald

4.5 Room Duplex Apartment

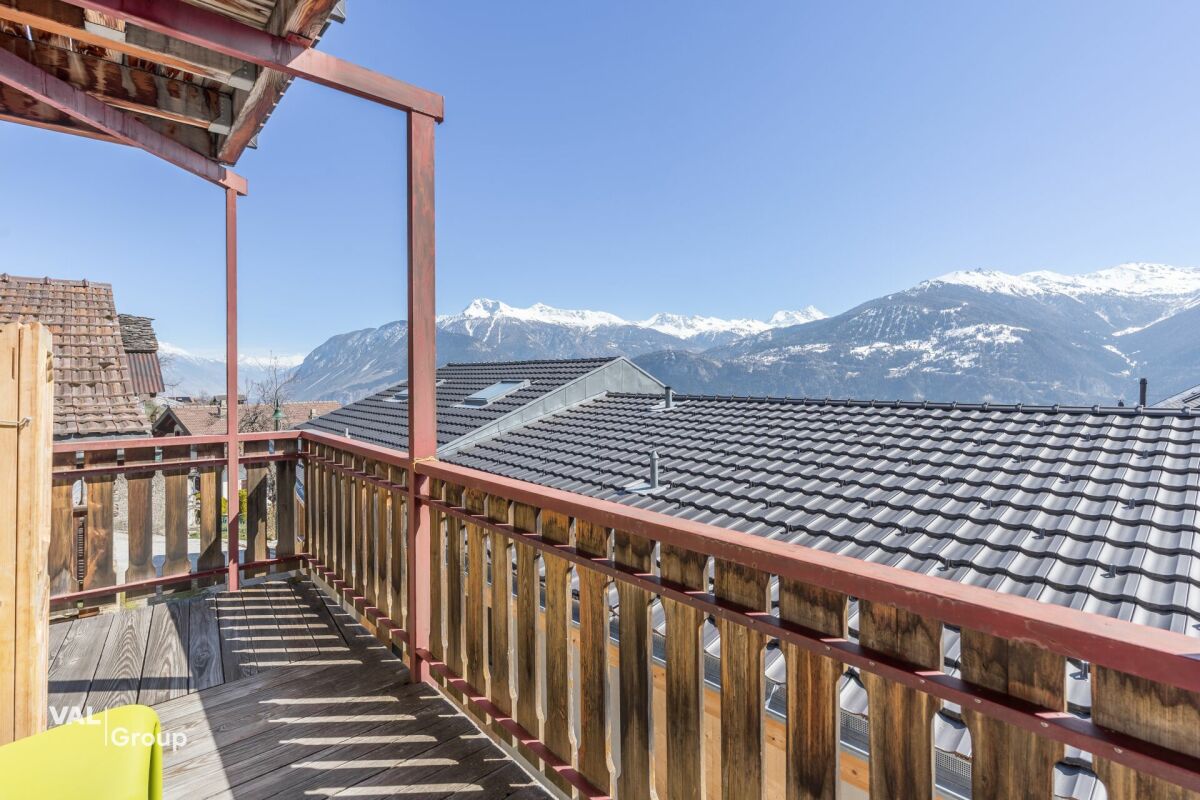
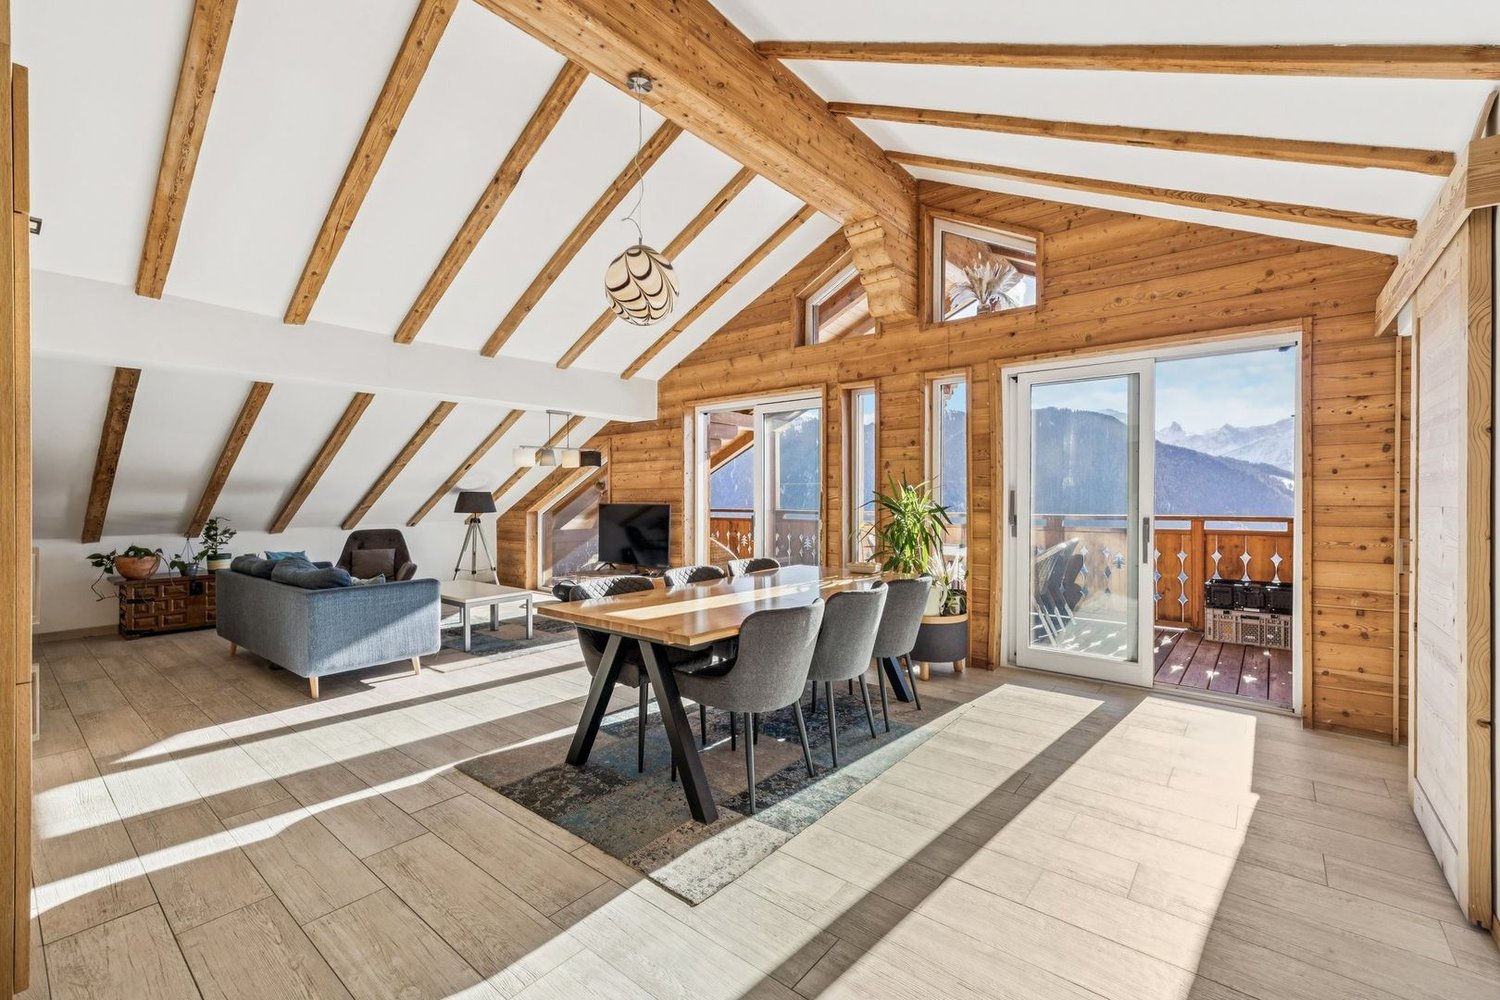
This exceptionally well-maintained 4.5-room duplex apartment is located in the quiet village part "In Wenige" at the entrance to Bellwald, directly on the edge of the forest. The sunny location offers an unobstructed view over the Rhone Valley and to prominent peaks like Weisshorn, Wannenhorn, and Eggishorn. Despite the natural surroundings, the bus stop, village center, and all important facilities are within walking distance.A special highlight is the planned gondola lift connection between Fiesch and Bellwald with a future intermediate station just around 160 meters from the house – an attractive added value for holiday guests and winter sports enthusiasts.The duplex apartment spans the two upper floors, is in a nearly new condition, and was comprehensively modernized in 2025. High-quality floor coverings, a modern underfloor heating system, new surfaces, and a stylish stone oven give the living area an alpine, warm ambiance. The kitchen is equipped with V-Zug appliances and meets the highest standards. Two balconies offer breathtaking views of the valley and the mountain world.On the top floor, you will find three bedrooms, one with an integrated sauna, and another bathroom with a washing machine connection. A basement provides additional storage space.This apartment offers alpine charm combined with modern living comfort – ideal as a first or second home. A jewel in the up-and-coming mountain village of Bellwald with excellent potential for value appreciation.
Travel time
-

Suggested properties for you based on search results