7182 results - Apartment to buy with 4 rooms in Switzerland

Federico Cosma

Federico Cosma

1 / 12
Federico Cosma

Federico Cosma

  • Balcony / Terrace
  • Garage
  • View
  • +1
CHF 490,000.–
4.5 rooms96m² living space
Sierre, 3960 Sierre

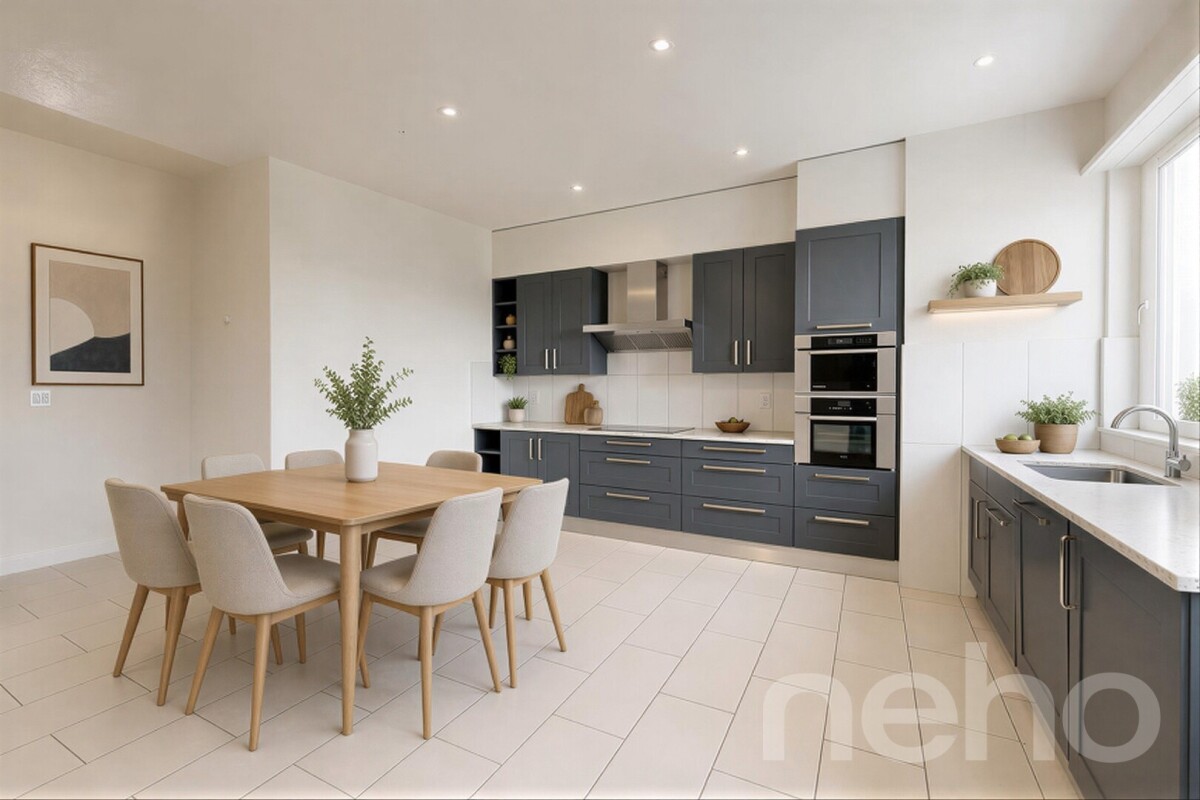
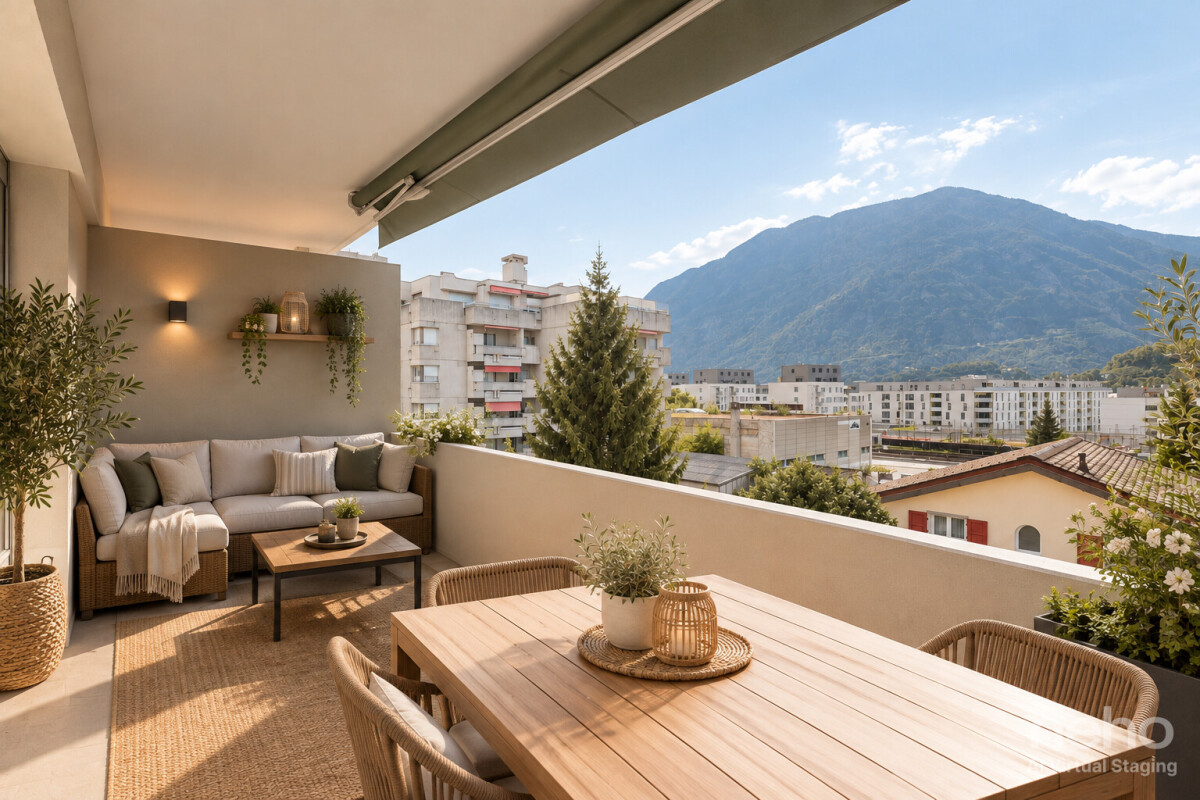
Spacious 4.5-room apartment in the heart of Sierre with three balconies

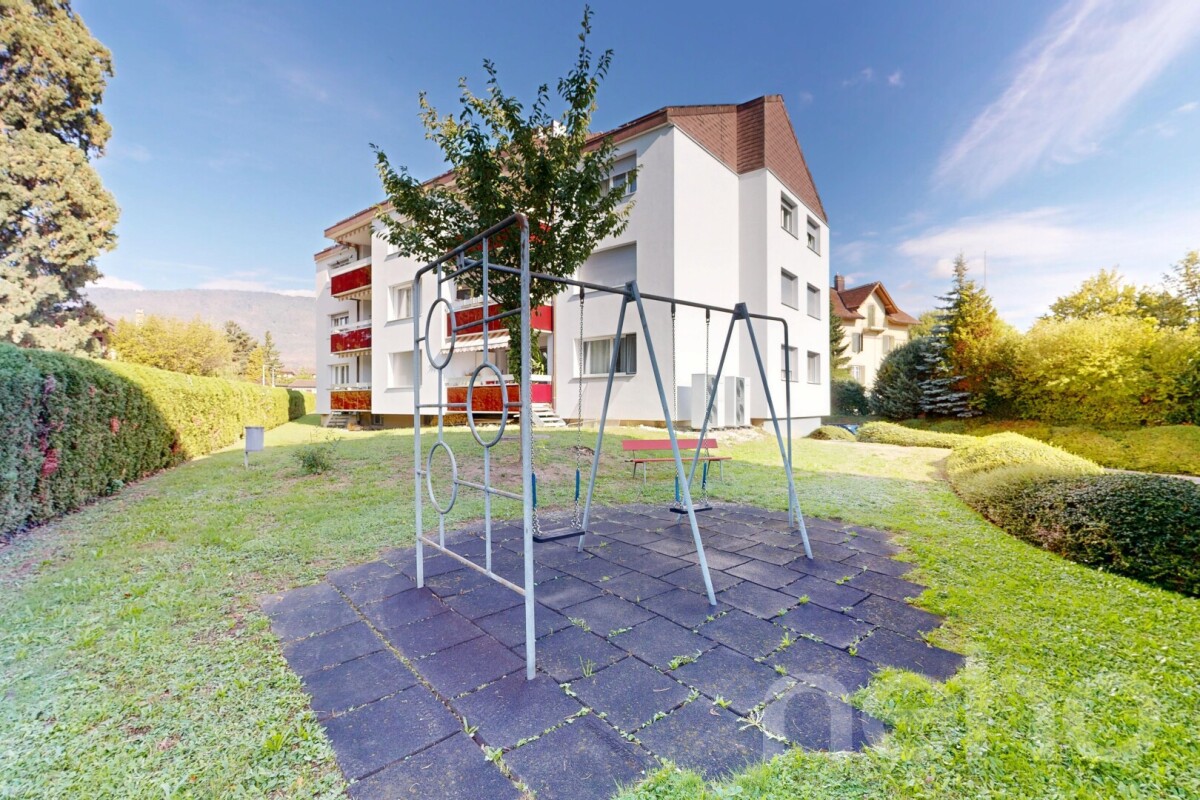
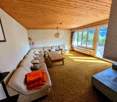
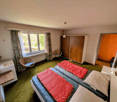
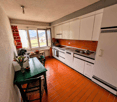
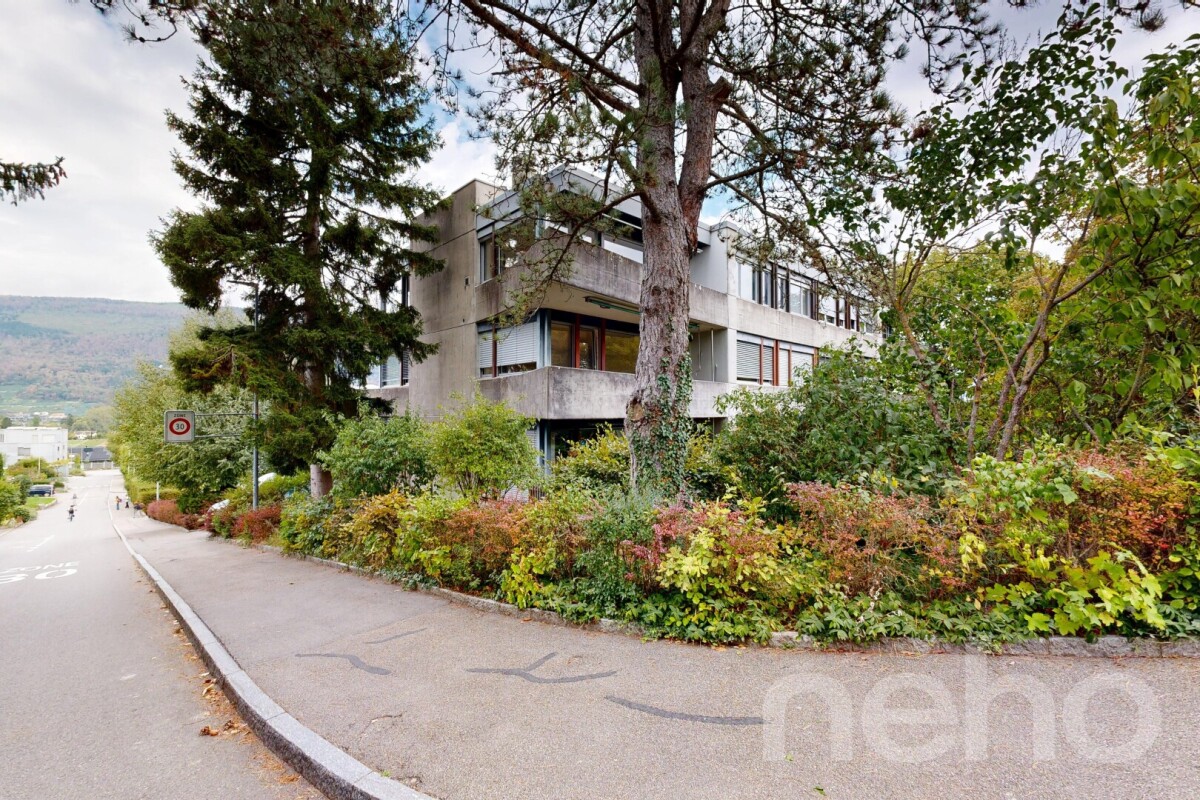
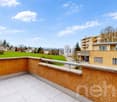
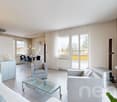
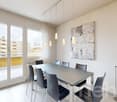
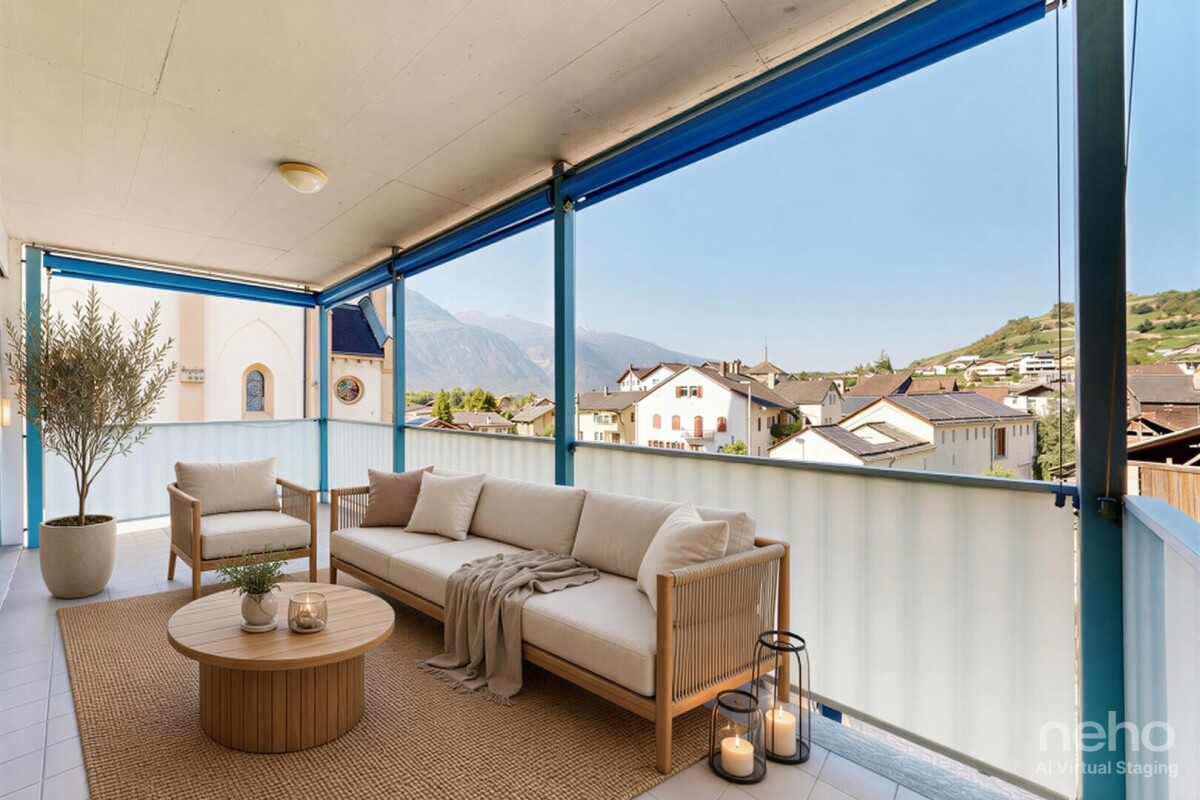
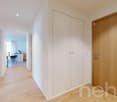
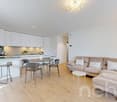
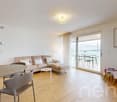
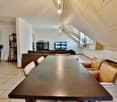
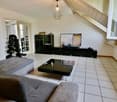
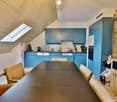
The apartment is located on the 2nd floor of a residence in the heart of Sierre and seduces with its functional layout, beautiful volumes, and three balconies offering generous outdoor spaces. The apartment opens onto an independent entrance that leads to a hall and a central corridor of approximately 15 m². This space serves as a distributor and harmoniously connects all the rooms of the apartment, allowing for pleasant circulation between the different living and sleeping areas. The corner location of the apartment allows for a natural separation between the rooms while maintaining a beautiful fluidity in the movements. From the entrance: • the living room, approximately 23 m², is the main living space and has direct access to the large south-facing balcony; • the independent kitchen, approximately 4.7 m², is located in the extension of the living room and benefits from a west orientation; • three bedrooms complete the sleeping area, offering surfaces of approximately 13.3 m², 11.9 m², and 7.4 m²; • two of the bedrooms have direct access to balconies, offering additional outdoor spaces; • a bathroom of approximately 4.6 m² completes the sleeping area; • the apartment also has several circulation spaces that allow for a good distinction between living and private areas. This organization offers a clear and practical distribution, particularly suited for family life. The living and sleeping areas benefit from a certain independence while remaining easily accessible from the entrance. The apartment benefits from three balconies, representing a total of approximately 25 m² of outdoor spaces. The main balcony, approximately 8.4 m², is directly accessible from the living room and benefits from a south orientation, offering a pleasant extension of the living space. Two additional balconies, approximately 8.2 m² and 9 m², complete the apartment and allow for the use of outdoor spaces from the bedrooms, with an opening to different orientations of the apartment. This corner location and the presence of several balconies also contribute to a beautiful diversity of perspectives and contribute to the brightness of the apartment. With three bedrooms, a living room of over 23 m², generous circulation spaces, an independent kitchen, a bathroom, and three balconies, this apartment offers a spacious and versatile configuration. With a surface area of approximately 83 m², the apartment benefits from a particularly functional organization, suitable for both a family and a couple wishing to have an additional bedroom or office. A cellar, included in the sale price, completes the apartment and offers additional storage space. A parking space in the underground garage is available for CHF 20,000.- in addition to the sale price. A bright and well-distributed corner apartment, ideally located in the heart of Sierre, offering three bedrooms and generous outdoor spaces, including a south-facing balcony. Do not hesitate to contact us to obtain more information or organize a visit.Exact address available after registration on neho.ch.YOU WANT TO VISIT? PLEASE REGISTER FIRST: https://neho.ch/b/3960-26-23

  • Balcony / Terrace
  • Garage
  • View
  • +1
1 / 21
CHF 895,000.–
4.5 rooms127m² living space
Terrassenweg 11A, 8483 Kollbrunn

Unique 4.5-room terrace apartment in sunny hillside location

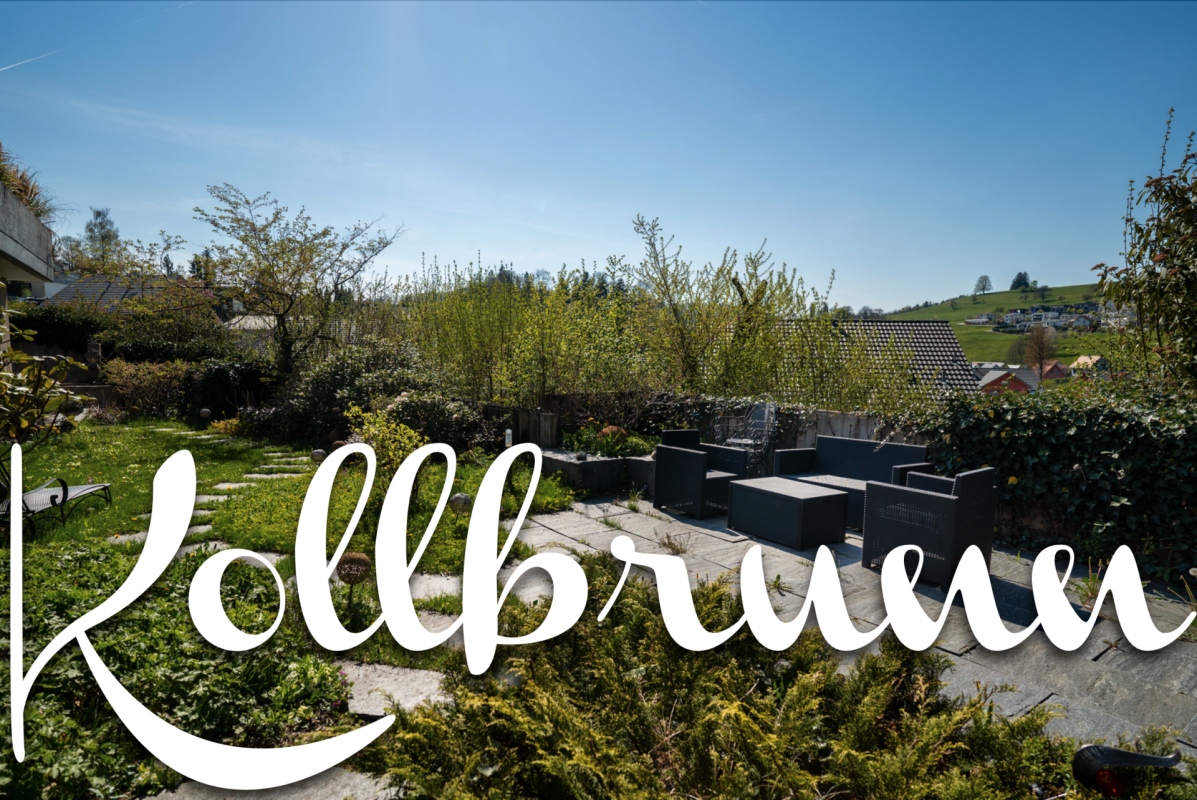
Floor plan, more pictures, a video and additional information can be found at www.stoehr-immobilien.chThis unique 4.5-room terrace apartment with approximately 127 m2 of living space is located in a sunny hillside location in the rural area of Kollbrunn.The apartment, built in 1971, is in a well-maintained condition. It was renovated between 2019 and 2021 for around CHF 100,000 and designed with great attention to detail. The renovation list can be requested from us. One of the rooms is a converted attic (heated). Due to the indirect daylight, it is ideal as an additional retreat, hobby or work room.The spacious living and dining area with its large window front creates a bright and cozy atmosphere.An additional utility room within the apartment has a washing machine and dryer. A wine cellar is accessible from here through a floor hatch. A second cellar room, with reduced ceiling height, is reached through another floor hatch.A special highlight is the spacious winter garden and the southwest-facing garden, which offers the desired privacy.In addition to the appealing room layout, the apartment offers numerous practical and comfortable features: • Entrance with practical built-in closet • Two stylish bathrooms with bathtub and open shower • Heating system: heat pump via radiators • Underfloor heating in the bathrooms and in the ground floor room • Two apartments on a private plot within the condominium community Two outdoor parking spaces can be purchased for a total of CHF 35,000.A fixed mortgage with the Raiffeisenbank Bichelsee with the following conditions can be taken over optionally:? Interest rate 0.95%? Term until 30.10.2029The amount of the mortgage can be requested from us.Location:Kollbrunn is located in the Tösstal, southeast of Winterthur, and is surrounded by rural greenery. Recreational areas with hiking and cycling trails in the direction of Rikon and Winterthur are right outside the door.The S-Bahn (S26) connects Kollbrunn to Winterthur at half-hour intervals. Additionally, the S11 offers a direct connection from Kollbrunn to Zurich Stadelhofen and Zurich HB on weekdays.Children can attend kindergarten and primary school in Kollbrunn. The upper school "Engelburg" is located in the neighboring village of Rikon.We are happy to answer any questions or arrange a viewing. All information is subject to error and omission.Stöhr Immobilien GmbHwww.stoehr-immobilien.ch

Travel time
-
1 / 9
CHF 1,230,000.–
4.5 rooms138m² living space
Via dei Fiori, 6834 Morbio Inferiore

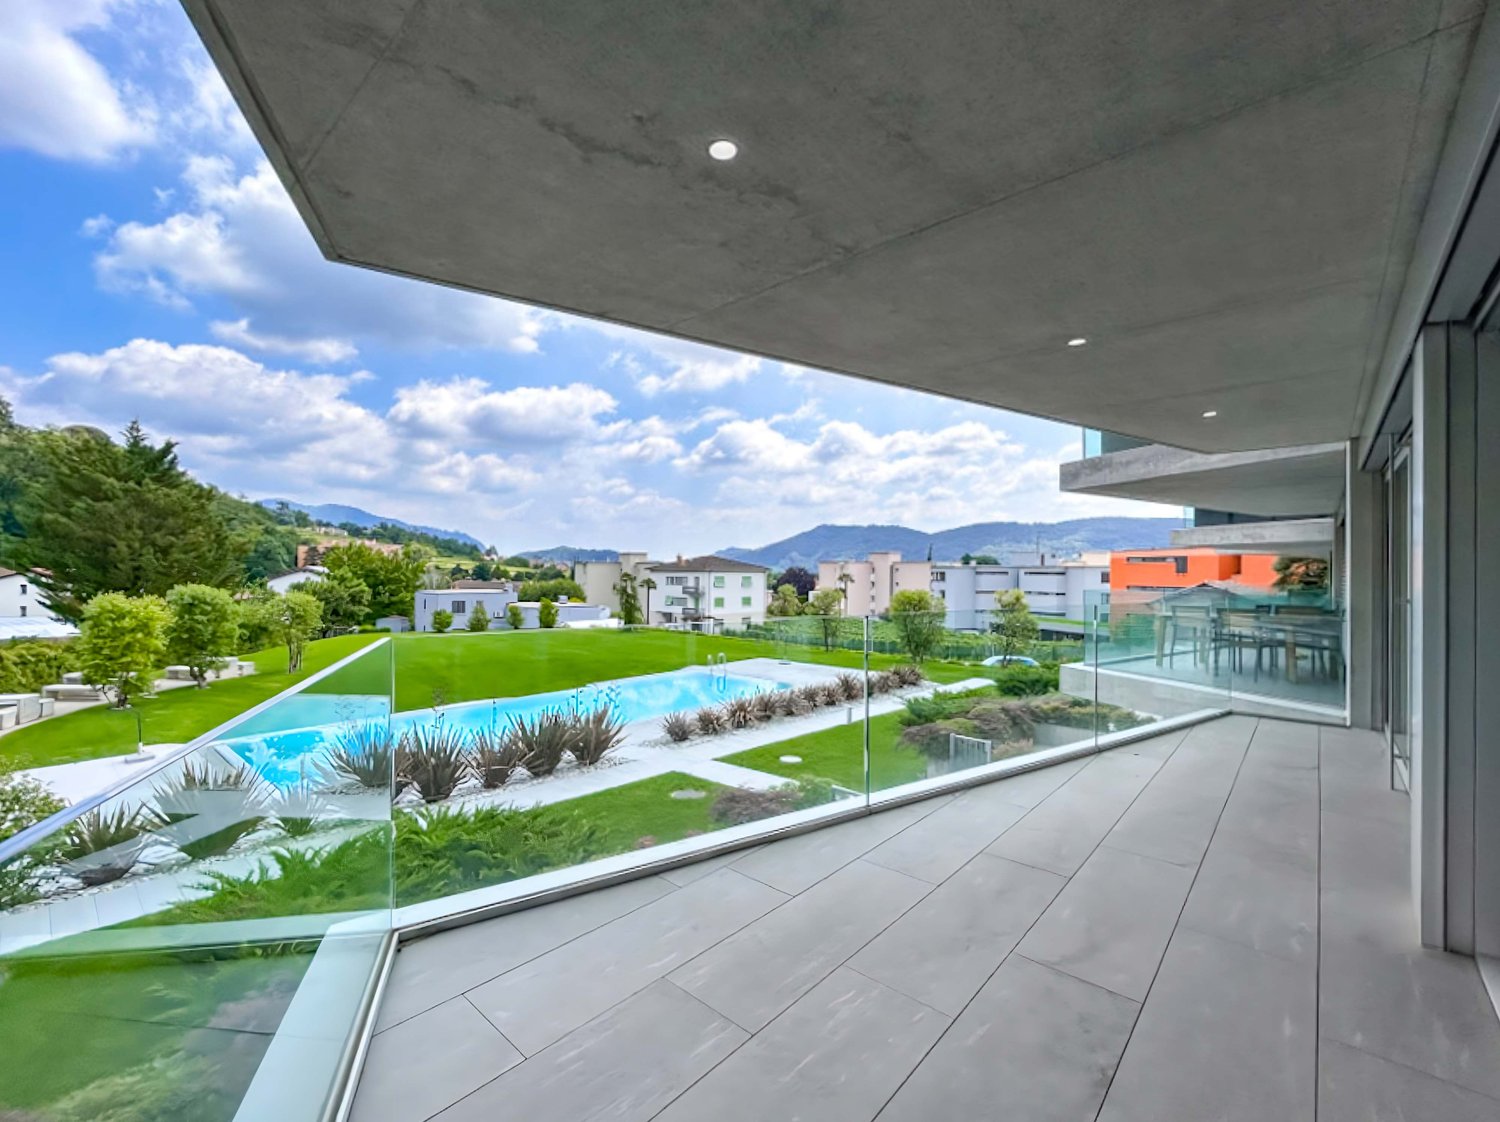
4.5 rooms with communal pool in Morbio Inferiore

4.5 rooms with communal pool in Morbio Inferiore, in a modern residential complex of recent construction located in an ideal municipality for families, thanks to the presence of schools, sports facilities, shops, and the highway exit.Located on the first floor, this apartment is internally composed of: entrance with space for a wardrobe, large living room with open-plan kitchen, complete bathroom with preparation for washing machine/dryer, night atrium, master bedroom with private bathroom, and two other bedrooms.The living room opens onto a terrace overlooking the communal garden and the outdoor pool.The internal finishes, modern and of quality, include porcelain stoneware floors in the living area and parquet in the bedrooms, bathroom claddings in porcelain stoneware, a furnished and well-equipped kitchen. The heating is provided by underfloor heating systems connected to a centralized system powered by a heat pump with a geothermal probe.1 cellar is included in the price. 2 parking spaces in the garage at a price of 35,000 CHF each.Residenza Ginetta has a large common green area with an equipped leisure area with barbecue, a changing room, and a magnificent communal pool.Morbio Inferiore is a municipality in the Mendrisiotto that combines the serenity of residential life with the practicality of services at hand. It is particularly appreciated by families for the school offer, livability, and strategic connections with the entire region.MEASURESApartment: 130 sqmTerrace: 16 sqmCommercial surface: 138 sqmRef: V-DN-MOR-FIO-2-4A 3.5-room apartment is also available in the same building.

Travel time
-
Gianni Deiana

Gianni Deiana

1 / 9
Gianni Deiana

Gianni Deiana

  • Parking space
  • Garage
  • Elevator
CHF 811,000.–
4.5 rooms111m² living space
Avenue de France 42, 1950 Sion

Sion centre - 4.5 rooms new build of 111 m² on the 3rd floor - Carré de France

New in the centre of Sion - 4.5 rooms family of 111 m² on the 3rd floorIn the new residence Le Carré de France, on the Avenue de France, this 4.5 rooms new build of 111 m² on the 3rd floor offers the ideal space for a family, in the heart of Sion. Delivery expected end of September 2027.Living areasThe entrance, with built-in wardrobe, opens onto a bright living room and an open kitchen equipped with integrated appliances. The living room gives onto a 7 m² terrace, perfect for a coffee or an aperitif.Sleeping area • 3 bedrooms • 2 bathrooms: one with shower, one with bathtub Comfort & energy • Heating by heat pump, ecological and economical • Floor heating throughout the apartment • Lift Advantages of new build • A dwelling conforming to current standards of comfort and insulation • The possibility of choosing certain finishes according to the progress of the construction site • No work is expected in the coming years LocationAvenue de France, in a district of Sion in full renewal: schools, CFF station, shops, services and cultural life in the immediate vicinity. Everything is within walking distance.In brief • 4.5 rooms - 111 m² living area • 3rd floor with lift, 7 m² terrace • 3 bedrooms, 2 bathrooms • Open kitchen with appliances • Heat pump and floor heating • New residence Le Carré de France - delivery end of September 2027 • Indoor parking space compulsory: CHF 40'000.- extra Plans, construction description and price list available on request. Contact us for an appointment.

  • Parking space
  • Garage
  • Elevator
Travel time
-
New building
Dominic Lüscher

Dominic Lüscher

1 / 10
Dominic Lüscher

Dominic Lüscher

  • Balcony / Terrace
  • Garage
  • View
  • +3
CHF 1,190,000.–
4.5 rooms128m² living space
Zilstrasse 42, 5722 Gränichen

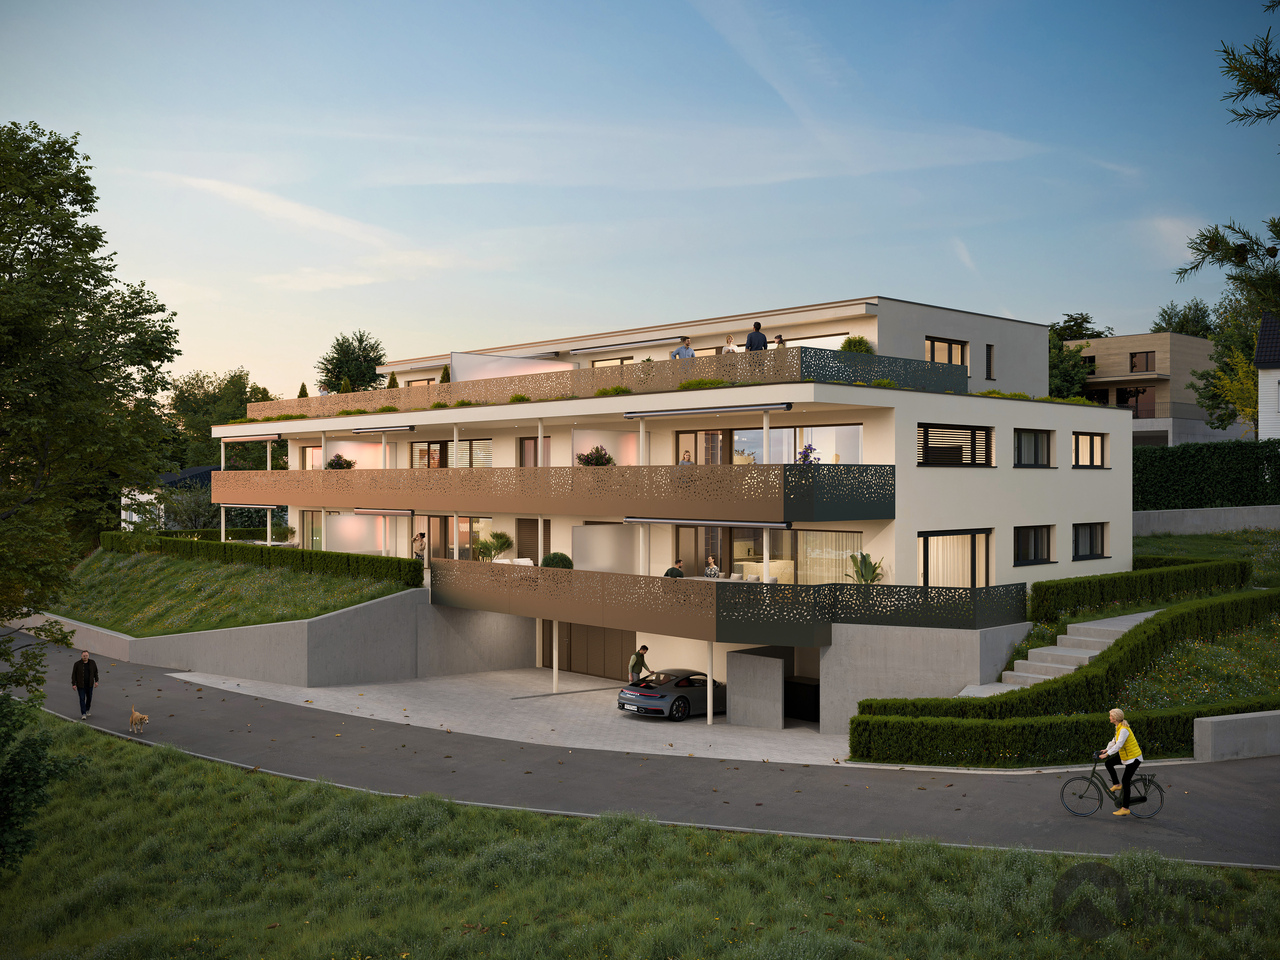
Exclusive garden apartment with 98 m2 surroundings

In a central and sunny location in Gränichen, a high-quality new building project with eight condominiums is being built. The modern architecture, well-thought-out floor plans, and ecological overall concept offer a living environment with comfort, quality, and sustainability. The property can be occupied from the end of 2027.Highlights: • Sustainable construction: Geothermal heating with underfloor heating and photovoltaic system for energy-efficient living • High-quality interior design: Spacious apartments with modern kitchens, elegant bathrooms, oiled parquet or ceramic tiles, and electric shutters • Living comfort: Large, partially covered balconies or terraces, private laundry rooms in the basement, direct access to the underground garage with passenger elevator • Individual design options: Personal interior design wishes can be considered • Underground garage: Two parking spaces per apartment, prepared for electric mobility • Central location: Just a few minutes' walk from Gränichen train station with direct connection to Aarau, schools, and shopping facilities within walking distance • Attractive surroundings: Quiet residential area with proximity to nature, playgrounds, fitness trails, and cultural offerings Apartment mix: 2x 3.5 room apartments with 92 m2 net living space (ground floor and 1st floor)6x 4.5 room apartments from 98 m2 net living space (ground floor, 1st floor, and attic) Two parking spaces in the underground garage can be purchased for each residential unit for CHF 40,000.- each. This development combines rural tranquility with urban proximity - an ideal living environment for families, couples, and all those who value quality, sustainability, and good accessibility.

  • Balcony / Terrace
  • Garage
  • View
  • +3
Travel time
-
New building
Dominic Lüscher

Dominic Lüscher

1 / 10
Dominic Lüscher

Dominic Lüscher

  • Balcony / Terrace
  • Garage
  • View
  • +3
CHF 1,040,000.–
4.5 rooms122m² living space
Zilstrasse 42, 5722 Gränichen

Panoramic view, peace and high construction standard

In a central and sunny location in Gränichen, a high-quality new construction project with eight condominiums is being built. The modern architecture, well-thought-out floor plans, and ecological overall concept offer a living environment with comfort, quality, and sustainability. Move-in is possible from the end of 2027.Highlights: • Sustainable construction: Geothermal heating with underfloor heating and photovoltaic system for energy-efficient living • High-quality interior design: Spacious apartments with modern kitchens, elegant bathrooms, oiled parquet or ceramic tiles, and electric shutters • Living comfort: Large, partially covered balconies or terraces, private laundry rooms in the basement, direct access to the underground garage with passenger elevator • Individual design options: Personal interior design wishes can be taken into account • Underground garage: Two parking spaces per apartment, prepared for electric mobility • Central location: Just a few minutes' walk to Gränichen train station with direct connection to Aarau, schools, and shopping facilities within walking distance • Attractive surroundings: Quiet residential area with proximity to nature, playgrounds, fitness trails, and cultural offerings Apartment mix: 2x 3.5 room apartments with 92 m2 net living space (ground floor and 1st floor)6x 4.5 room apartments from 98 m2 net living space (ground floor, 1st floor, and attic) Two parking spaces in the underground garage can be purchased for each residential unit for CHF 40,000.- each. This development combines rural peace with urban proximity - an ideal living environment for families, couples, and all those who value quality, sustainability, and good accessibility.

  • Balcony / Terrace
  • Garage
  • View
  • +3
Travel time
-
1 / 13
CHF 835,000.–
4.5 rooms104m² living space
Via Vitg dadens 59, 7152 Sagogn


Sunny 4.5-room oasis with fireplace & view of the greenery in Sagogn (second home)

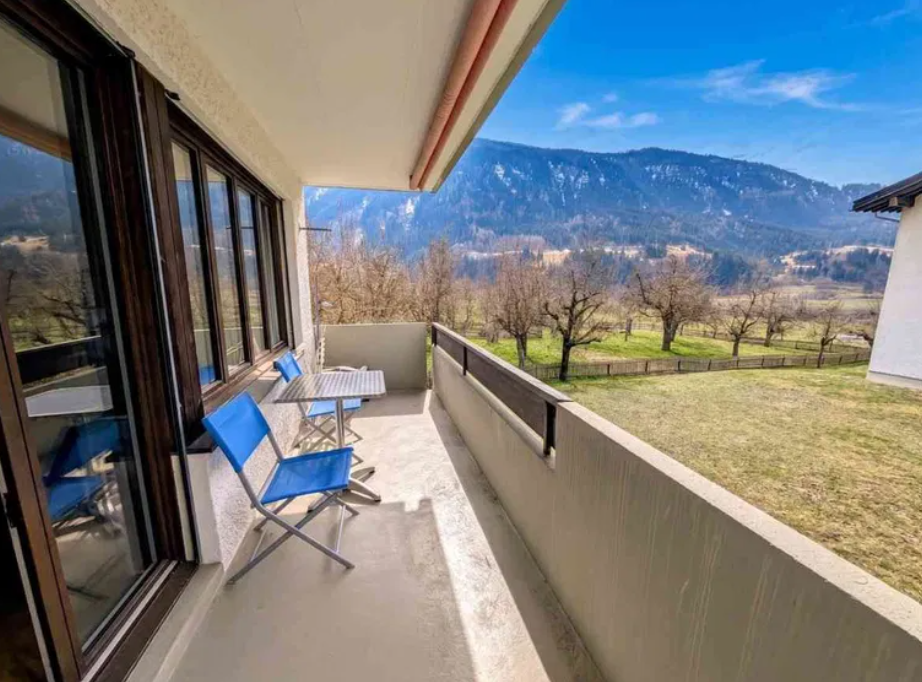
Sunny 4.5-room oasis with fireplace & view of the greenery in Sagogn (second home) Discover this beautiful 4.5-room apartment on the 1st floor of a well-maintained building from 1972 in the picturesque and sunny municipality of Sagogn. With 104 m² of living space, this property offers the perfect retreat for families or anyone who appreciates quiet mountain life. • Bright living room with fireplace, large windows, and balcony. • Lightly separated open dining area for about 8 people. • Large kitchen with window: possibility of an open kitchen by removing the wall between the kitchen and dining area (no load-bearing wall). • Three quiet bedrooms with a view of the apple trees. • Two bathrooms: one larger with a bathtub and a separate toilet. • Sunny balcony with a beautiful view of the well-maintained orchard and the surrounding mountain landscape. In the basement of the house, there is a large laundry and drying room, ski and bike room, and the cellar compartments. The basement is also directly accessible from the outside. The garden is very generously laid out and was planted with great care. The old fruit trees and the beautifully located playground invite you to linger. The surroundings and garden are maintained by the caretaker (including snow removal).The special feature: • Second home possible: whether as a main residence, holiday apartment, or for rent, you have the choice. • Attractive financing: there is the possibility of taking over an existing fixed mortgage at an interest rate of 1.55% until 2032. If the mortgage is taken over, a price reduction of CHF 10,000 will be granted. • Solar energy: in 2025, the entire roof was covered with solar panels, and the feed-in tariff generates income and saves heating costs (electric heating rod in the boiler). • Sauna: in the neighboring house, there is a wellness area with a sauna, cold water basin, bathroom, and rest area that belongs to the building. • Ski bus to Flims/Laax/Falera: the ski bus stops right in front of the door and takes you to the Laax valley station for free. The White Arena annual pass for Sagogn locals is available for only CHF 320. • Two parking spaces: a practical outdoor parking space in front of the door is included in the purchase price. An additional parking space in the underground garage can be purchased for CHF 35,000. • Furniture: do you want to move in directly or spend holidays here with friends? No problem, the furniture can be taken over, so you can arrive directly. • Easy modernization possible: the apartment does not require any renovations. A stylish upgrade can be quickly and easily realized, for example, with a modern parquet floor and the white painting of the wooden ceilings. An inspiring impression of this is provided by the exemplary visualization at the very end of the photo gallery. Enjoy the dreamy quiet living situation in Sagogn with a magnificent view of green meadows and the surrounding mountains, including plenty of sunshine. The nearby Rhine Gorge, golf course, cross-country ski trails, and proximity to the ski area provide good variety. Sagogn is located between Ilanz and Flims, away from through traffic, in the middle of beautiful nature.This apartment is immediately available and offers a unique opportunity to enjoy authentic Grison mountain life without sacrificing comfort and space. Perfect for anyone who appreciates nature, peace, and the mountain world. I look forward to your contact.***no agency/broker inquiries - only direct sale***


Travel time
-
Federico Cosma

Federico Cosma

1 / 12
Federico Cosma

Federico Cosma

  • Parking space
  • Balcony / Terrace
  • Garage
  • +2
CHF 530,000.–
4.5 rooms118m² living space
Salgesch, 3970 Salgesch

Grosszügige 4.5-Zimmer-Wohnung an zentraler Lage in Salgesch

Diese gepflegte 4.5-Zimmer-Wohnung befindet sich im zweiten Obergeschoss einer gut unterhaltenen Stockwerkeigentümergemeinschaft an zentraler Lage in Salgesch. Mit einer grosszügigen Wohnfläche von 118 m² sowie einem 13 m² grossen Balkon überzeugt sie durch eine durchdachte Raumaufteilung, eine optimale Südwest-Ausrichtung und einen beeindruckenden Panoramablick auf die Walliser Alpen.Der lichtdurchflutete Wohn- und Essbereich mit direktem Zugang zum Balkon schafft eine einladende Wohnatmosphäre und lädt zum Verweilen ein. Die separate Küche bietet viel Platz und Funktionalität. Drei komfortable Schlafzimmer, ein Badezimmer mit Badewanne und Dusche sowie ein separates Gäste-WC machen die Wohnung zur idealen Wahl für Familien, Paare oder Personen mit Platzbedarf.Die 1997 erbaute Liegenschaft wurde laufend gepflegt und präsentiert sich in einem sehr guten Zustand. PVC-Fenster mit Doppelverglasung sowie eine Öl-Zentralheizung mit komfortabler Bodenheizung sorgen für ein angenehmes Wohnklima zu jeder Jahreszeit.Ein Garagenplatz, ein Aussenparkplatz, ein Kellerabteil sowie eine gemeinschaftliche Waschküche ergänzen dieses attraktive Angebot.Dank der zentralen Lage befinden sich Einkaufsmöglichkeiten, Restaurants, Schulen, öffentliche Verkehrsmittel und weitere Dienstleistungen in unmittelbarer Nähe und sind bequem zu Fuss erreichbar.Eine attraktive Gelegenheit für alle, die grosszügiges Wohnen, eine ruhige und dennoch zentrale Lage sowie eine hohe Lebensqualität im Herzen des Wallis schätzen.Genaue Adresse verfügbar nach Registrierung auf neho.ch.AN EINER BESICHTIGUNG INTERESSIERT? BITTE ANMELDEN: https://neho.ch/b/3970-26-3Découvrez ce bel appartement de 4.5 pièces situé au 2? étage d'une résidence PPE parfaitement entretenue, en plein c?ur de Salquenen. Avec une surface habitable de 118 m² et un balcon de 13 m², ce bien séduit par ses volumes généreux, sa belle luminosité grâce à son exposition sud-ouest et sa magnifique vue panoramique sur les montagnes valaisannes.L'espace de vie offre une atmosphère chaleureuse et conviviale. L'appartement se compose d'un vaste séjour lumineux avec accès au balcon, d'une cuisine séparée, de trois chambres confortables, d'une salle de bains équipée d'une baignoire et d'une douche, ainsi que d'un WC visiteurs. Son agencement fonctionnel en fait un logement idéal pour une famille ou un couple à la recherche d'espace et de confort.Construit en 1997 et soigneusement entretenu, le bien bénéficie de fenêtres en PVC avec double vitrage ainsi que d'un chauffage central au mazout diffusé par le sol, garantissant un confort optimal en toute saison. Un garage, une place de parc extérieure, une cave ainsi qu'une buanderie commune complètent avantageusement cette offre.Son emplacement privilégié permet de rejoindre facilement à pied toutes les commodités tout en profitant d'un environnement calme et d'une superbe vue sur les montagnes. Un bien rare qui allie qualité de vie, fonctionnalité et situation idéale.Adresse exacte disponible après inscription sur neho.ch.VOUS SOUHAITEZ VISITER ? MERCI DE BIEN VOULOIR VOUS INSCRIRE D'ABORD : https://neho.ch/b/3970-26-3This attractive 4.5-room apartment is located on the second floor of a well-maintained condominium in the centre of Salquenen. Offering 118 m² of living space and a 13 m² balcony, it features generous proportions, excellent natural light thanks to its south-west exposure and breathtaking panoramic views of the surrounding mountains. The welcoming living area opens directly onto the balcony and is complemented by a separate kitchen, three comfortable bedrooms, a bathroom with both bathtub and shower, and a separate guest toilet. The practical layout makes it an ideal home for families or couples seeking comfort and space. Built in 1997 and carefully maintained, the apartment benefits from PVC double-glazed windows and an oil-fired central heating system with unde...

  • Parking space
  • Balcony / Terrace
  • Garage
  • +2
Rafael Rosa

Rafael Rosa

1 / 12
Rafael Rosa

Rafael Rosa

  • Parking space
  • Balcony / Terrace
  • Garage
  • +3
CHF 995,000.–
4.5 rooms107m² living space
Neuchâtel, 2000 Neuchâtel

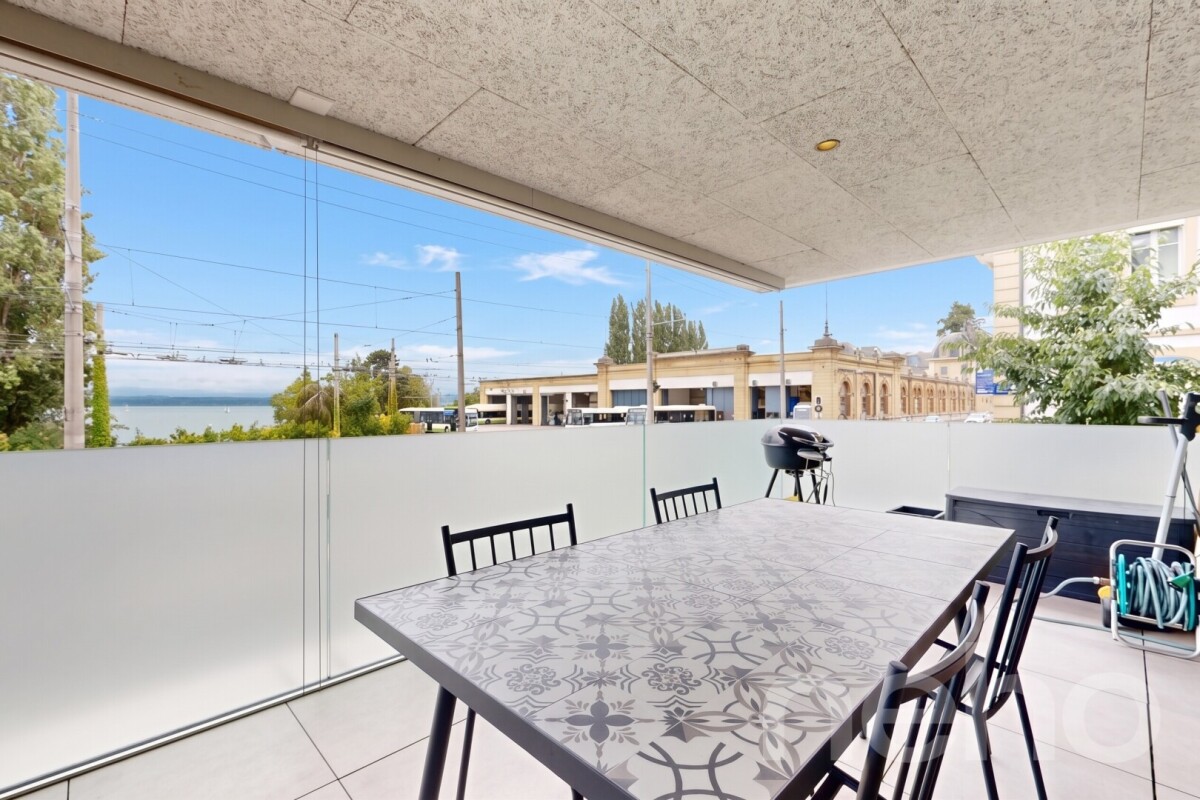
Apartment 4.5 rooms, 36m2 terrace by the lake

A privileged living environment between the lake and the city center Discover this beautiful 4.5-room apartment 4.5 rooms , located in the Reflet residence, a contemporary realization completed in 2024, ideally situated on the shores of Lake Neuchâtel. The apartment benefits from a southeastern exposure and offers beautiful brightness as well as a clear view of the lake , which can be enjoyed from both the living areas and the bedrooms. With a functional configuration, it has three bedrooms, two bathrooms and beautiful living areas. Its harmonious distribution makes it a particularly versatile solution, suitable for both a family and a couple or a single person wishing to enjoy a spacious and modular space. Fully accessible to people with reduced mobility, it combines comfort, modernity, and functionality. Its location is particularly sought after: the city, shops, services, and public transportation, including the tram, are within walking distance , as are the walks along the lake shore. The residence benefits from a particularly rare location: it was built on the last available plot on the lake shore in the city of Neuchâtel , which gives this location an exceptional and lasting character. The contemporary architecture and quality services integrate harmoniously into this privileged environment on the shores of the Évole bay. An XL parking space in the collective garage is included in the price , a rare and particularly valuable advantage in the city center. A property that combines lake view, brightness, recent construction, comfort, and exceptional location , just a few steps from the center.

  • Parking space
  • Balcony / Terrace
  • Garage
  • +3
1 / 13
CHF 640,000.–
4.5 rooms110m² living space
Chemin des Luchères 5, 1417 Essertines-sur-Yverdon

4.5 ROOMS BRIGHT IN A PICTURESQUE SETTING - SMALL PPE OF 6 LOTS

4.5 ROOMS BRIGHT IN A PICTURESQUE SETTING - SMALL PPE OF 6 LOTS EXCLUSIVITY - ESSERTINES-SUR-YVERDON - 4.5 ROOMS BRIGHT WITH A RETURN OF 4.4 %Picturesque setting, small PPE and already rented investmentJust a few minutes from Yverdon-les-Bains and Échallens, discover this beautiful 4.5-room apartment of approximately 134 m² gross floor area, located on the 2nd floor with elevator, in a small PPE of only 6 apartments.Bathed in light thanks to its excellent exposure, it offers a beautiful unobstructed view of the surrounding countryside and a particularly quiet residential area.It consists of: • Entrance hall with wardrobe • Open, fully equipped kitchen with dining area • Spacious, bright living room • Parental bedroom of 14.5 m² • Two additional bedrooms • Bathroom with bathtub, WC, sink and space for a washing machine • Shower room with shower, WC and sink The advantages: • Small PPE of 6 apartments • Elevator • Air-water heat pump • Photovoltaic panels • Good thermal and acoustic insulation • Quiet and sunny neighborhood • Beautiful, unobstructed view of the countryside • Bicycle cellar and visitor spaces • Basement included An asset also of interest to investorsCurrently rented for CHF 2'350.-/month, the apartment offers a gross return of approximately 4.4 %.An investment with a tenant already in place, in a municipality appreciated for its quality of life and its proximity to Yverdon-les-Bains and Échallens.Outdoor parking space: CHF 30'000.- extra, mandatory.And if you are looking above all for a place to put down your suitcases, you will find here that little extra: the countryside around you, the light in the apartment and the quiet as a neighbor.Because some apartments are visited? and others are felt.Anita Tissot - Geobiology & Real Estate077 405 02 36

Travel time
-
1 / 13
CHF 1,420,000.–
4.5 rooms147m² living space
Hööndlerweg 11c, 5413 Birmenstorf AG

Spacious 4.5-room terrace apartment with a view of the Reuss and the nature reserve

Generosity, living comfort, and immediate proximity to nature come together here to form a rare purchase opportunity. On 147 m² of living space, you can expect a bright and airy home for couples and families.Large window fronts open up an unobstructed view of the Reuss and the nature reserve. Parquet floors give the rooms a warm, cozy character. The heart of the apartment is the spacious living and dining area with an open kitchen – ideal for cooking, enjoying, and socializing.The 45 m² large, south-facing terrace and the 34 m² large, covered seating area offer a total of 79 m² of private outdoor space.Three more bright and spacious rooms can be flexibly used as bedrooms, children's rooms, guest rooms, or home offices. One of them was supplemented in 2025 with a high-quality built-in wardrobe. Both bathrooms have a shower, one of which also has a bathtub. The custom-made bathroom furniture, also added in 2025, provides stylish and practical storage space.A utility room with its own washing tower is located directly in the apartment. Additionally, there is a separate hobby cellar and a spacious cellar right next to the garage parking space – particularly practical in everyday life. The garage parking space in extra length has its own e-charging station and is acquired together with the apartment (40,000 CHF). The Minergie standard, comfort ventilation, ceiling cooling, and a water softening system ensure a pleasant living climate all year round.The Reuss, the nature reserve, and the vineyards are easily accessible on foot. Shopping facilities, schools, and bus stops are also within walking distance. Good public transport connections to Baden, Brugg, and Zurich, as well as the nearby motorway access, guarantee optimal mobility.A unique purchase opportunity for all those who appreciate a lot of space, modern comfort, and a special natural setting. We would be happy to provide you with more photos and the detailed sales dossier upon request.

Travel time
-
Pierre Coulon

Pierre Coulon

1 / 10
Pierre Coulon

Pierre Coulon

  • Parking space
  • Balcony / Terrace
  • View
  • +2
CHF 630,000.–
4.5 rooms120m² living space
1920 Martigny

Magnificent 4.5-room apartment in a sought-after neighborhood

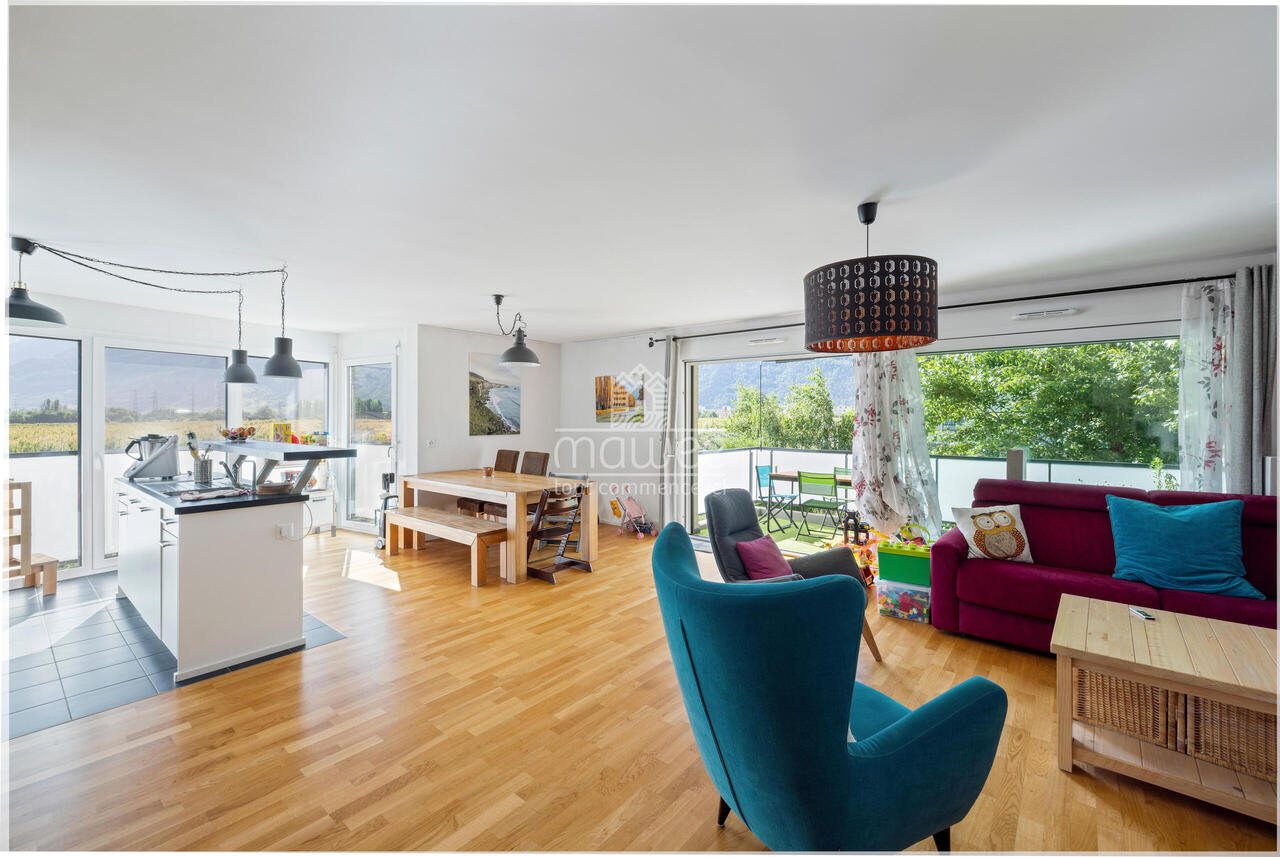
Let yourself be seduced by this superb 4.5-room apartment located in a quiet and secure pedestrian area of Martigny. Benefiting from an unobstructed view of the Dranse and the Rhone plain, this property offers a privileged living environment combining comfort, brightness, and proximity to amenities.The dynamic and welcoming city of Martigny offers all amenities nearby: schools, shops, restaurants, sports and cultural facilities, it allows quick access to ski resorts, Lake Geneva, and neighboring Italy and France. Between nature, culture, and gastronomy, it offers an exceptional living environment.Distribution:o Entrance hall with wall cupboardo Open, fitted kitchen with dining roomo Bright living room with access to the south-facing balconyo Three bedrooms, including a parental suite with cupboardo Shower room with shower, WC, and sinko Bathroom with bathtub, WC, sink, window, and washing columnThe highlights:o Exceptional, unobstructed view of the Dranse and the plaino Quiet, pedestrian, and secure neighborhoodo Very nice natural brightnesso Private cellar + Ski cellaro Parking space (additional 30'000.-) in the underground garage with possibility of having a second parking spaceThis apartment constitutes an ideal opportunity for a family looking for a peaceful living environment while benefiting from the immediate proximity of schools, shops, public transport, and other amenities.Detailed information and visit on request.Find all our ads on www.mawee.chmawee, it all starts here!

  • Parking space
  • Balcony / Terrace
  • View
  • +2

Suggested properties for you based on search results