7180 results - Apartment to buy with 4 rooms in Switzerland
New building
1 / 6
CHF 1,330,000.– Premium
4.5 rooms115m² living space
Niederwilerstrasse, 5524 Nesselnbach

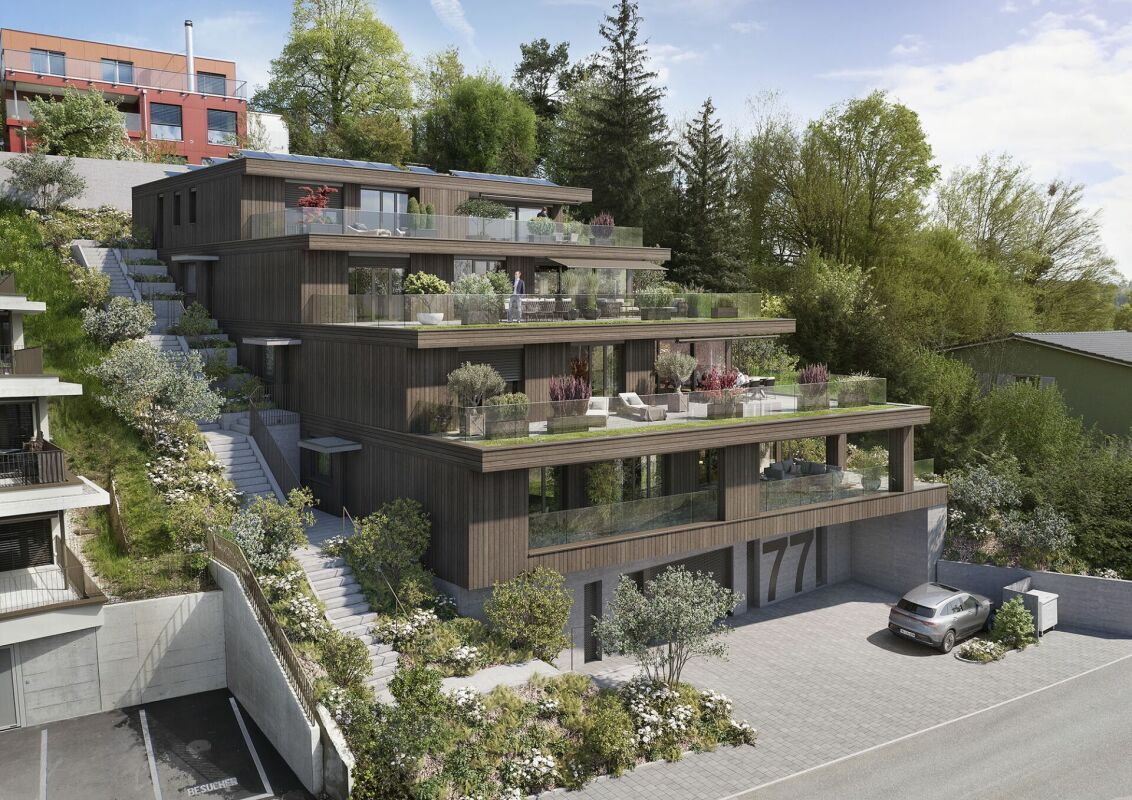
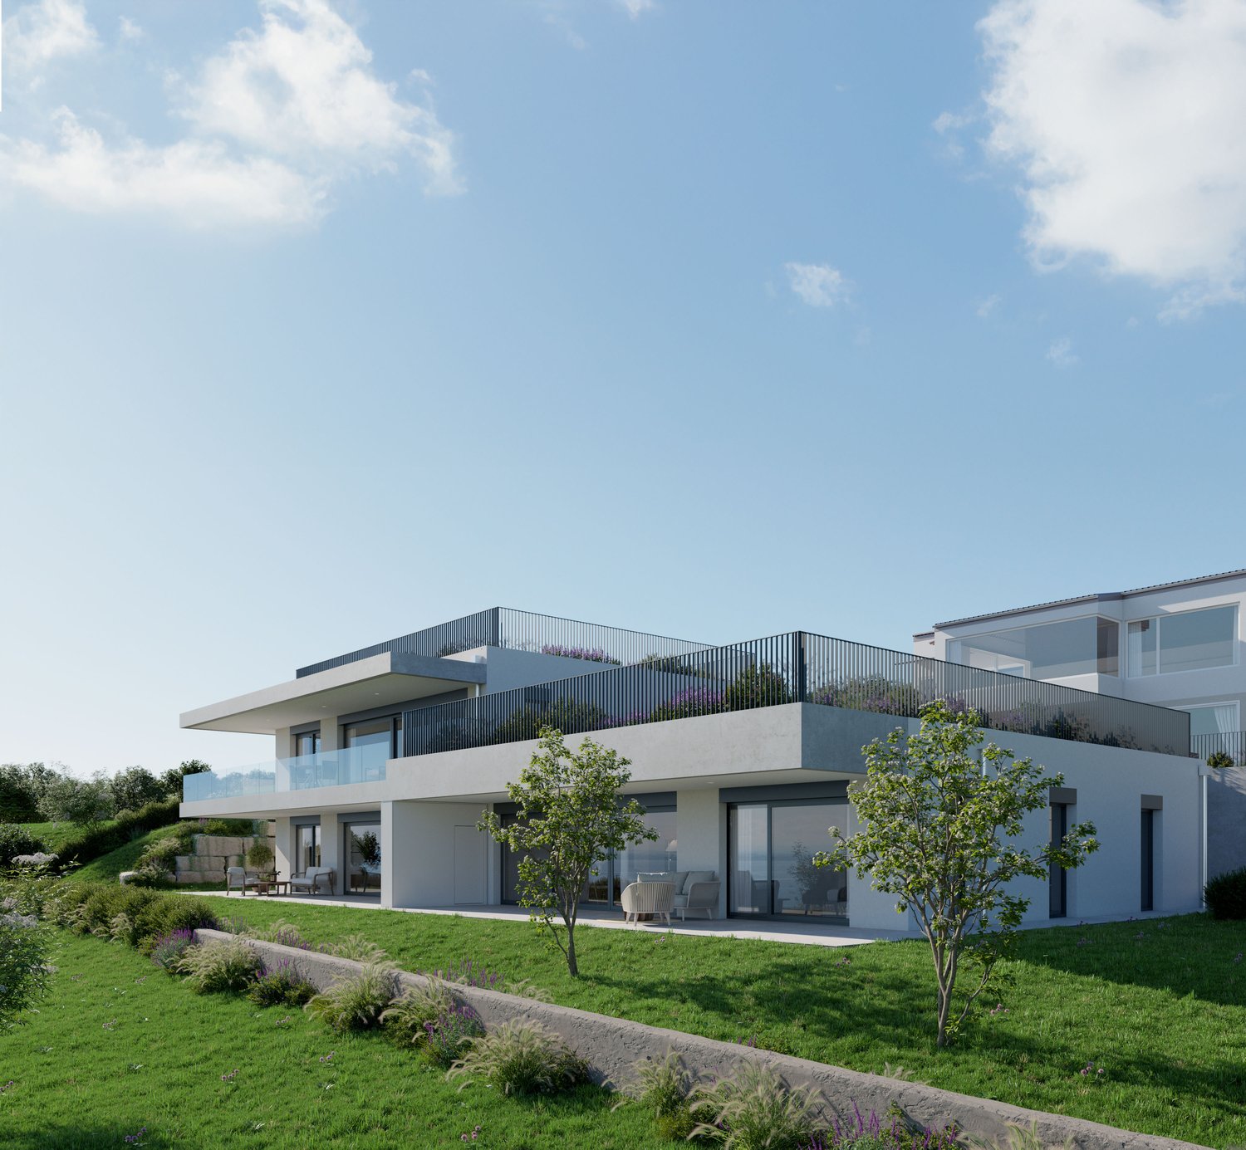
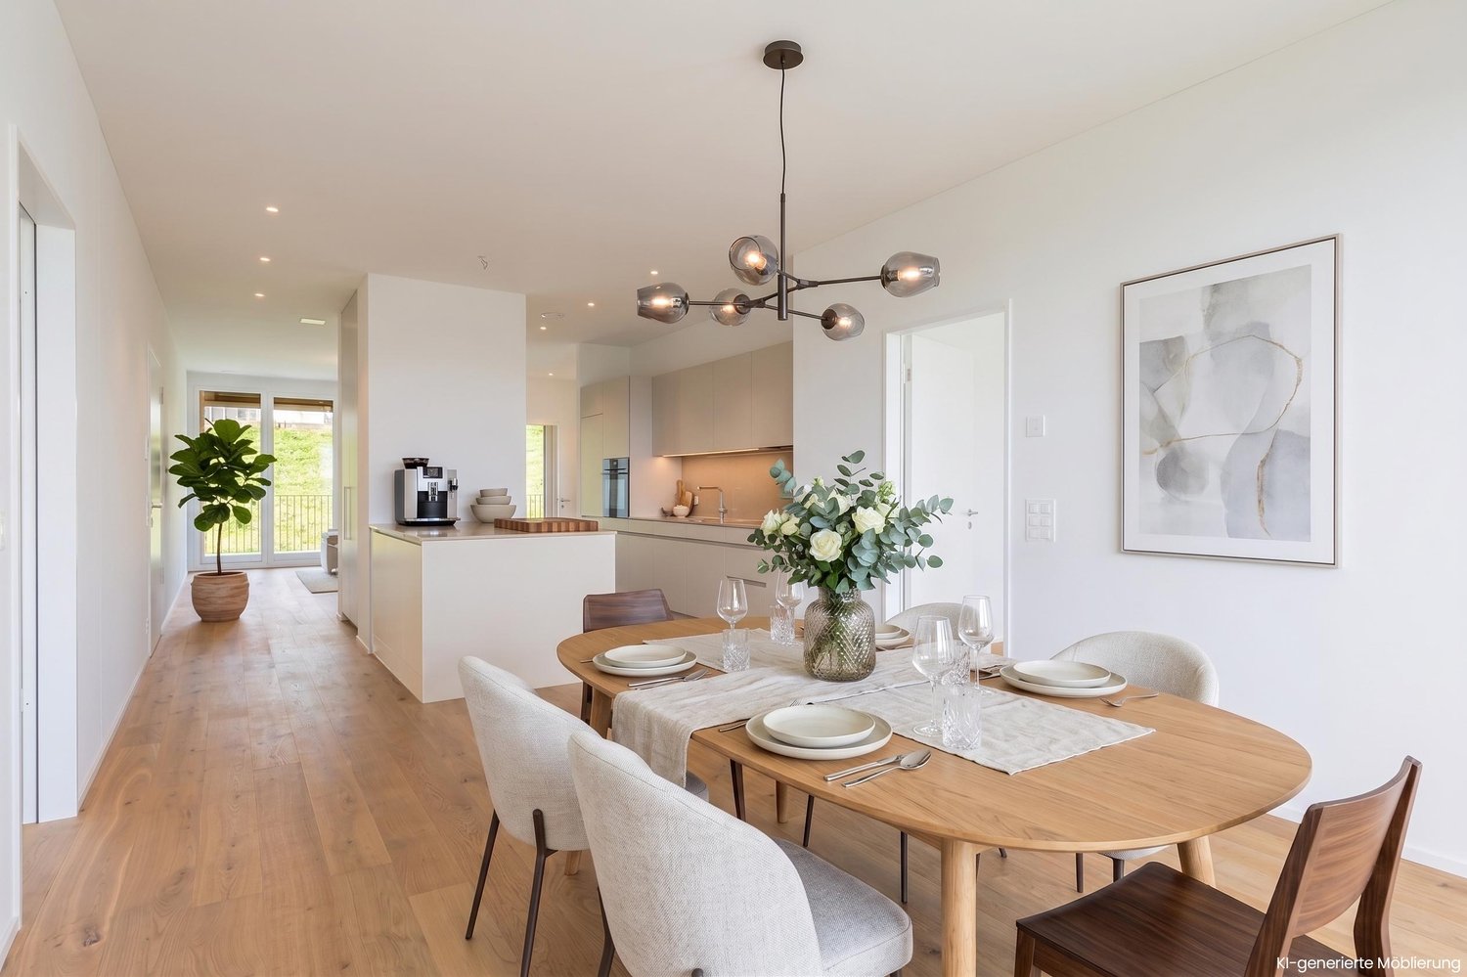
Modern 4.5-room owner-occupied apartment with private garden paradise

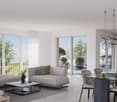
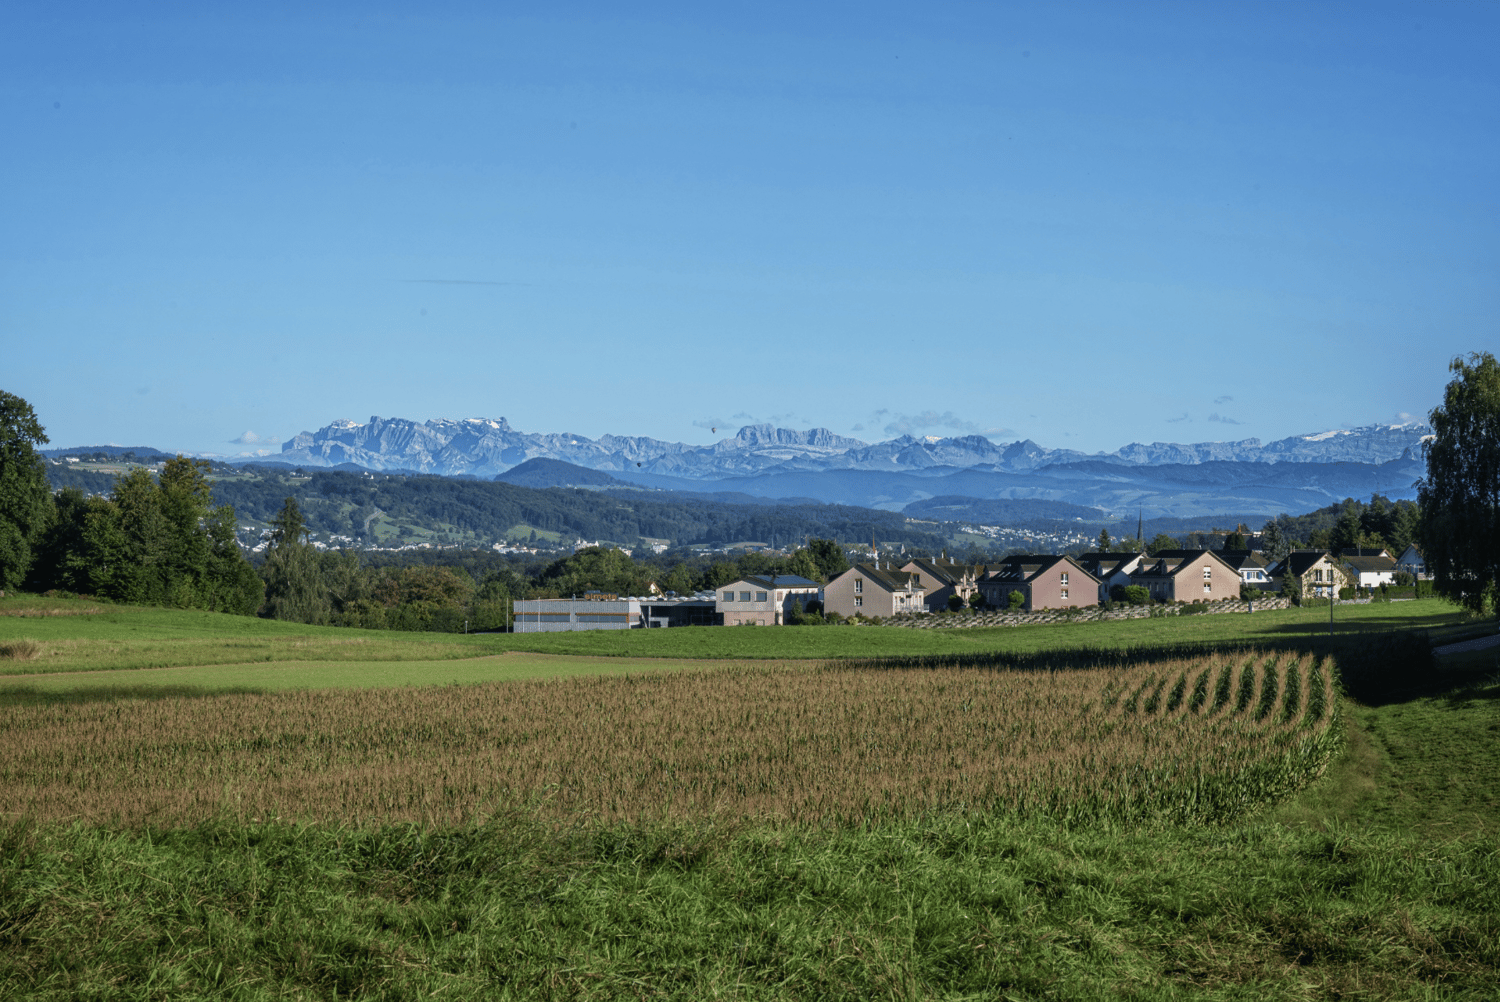
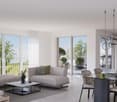
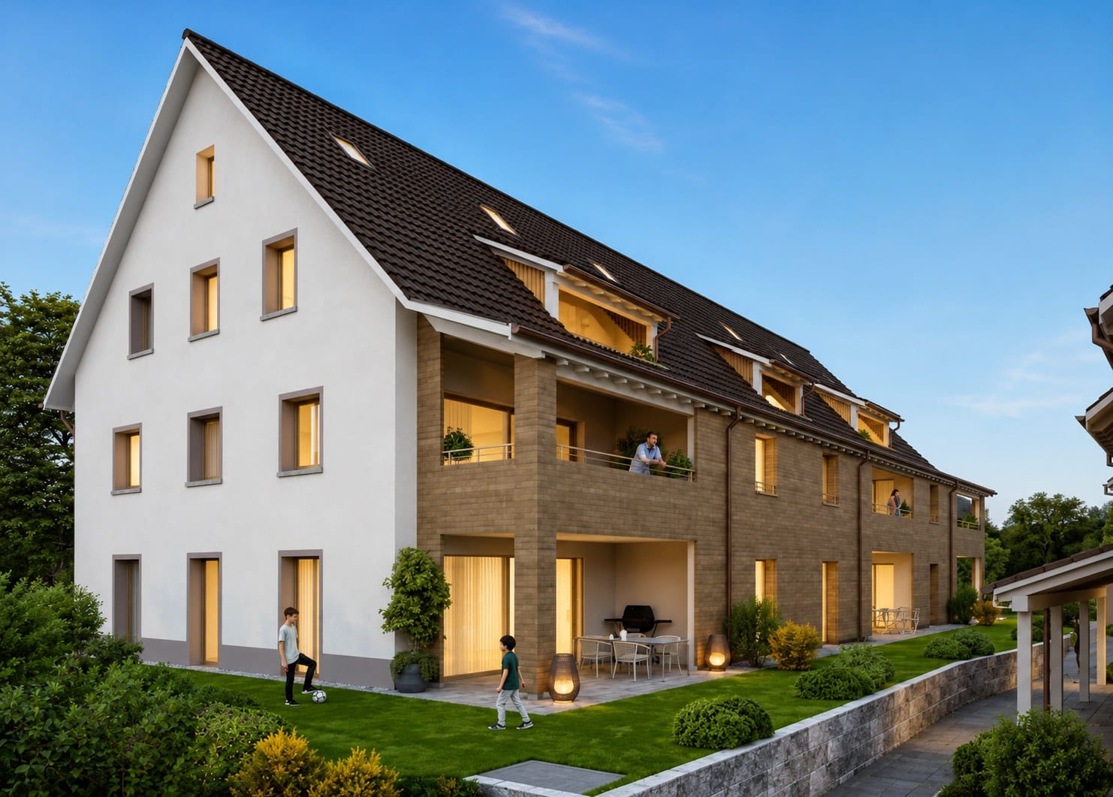

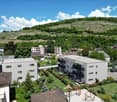
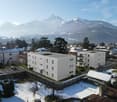
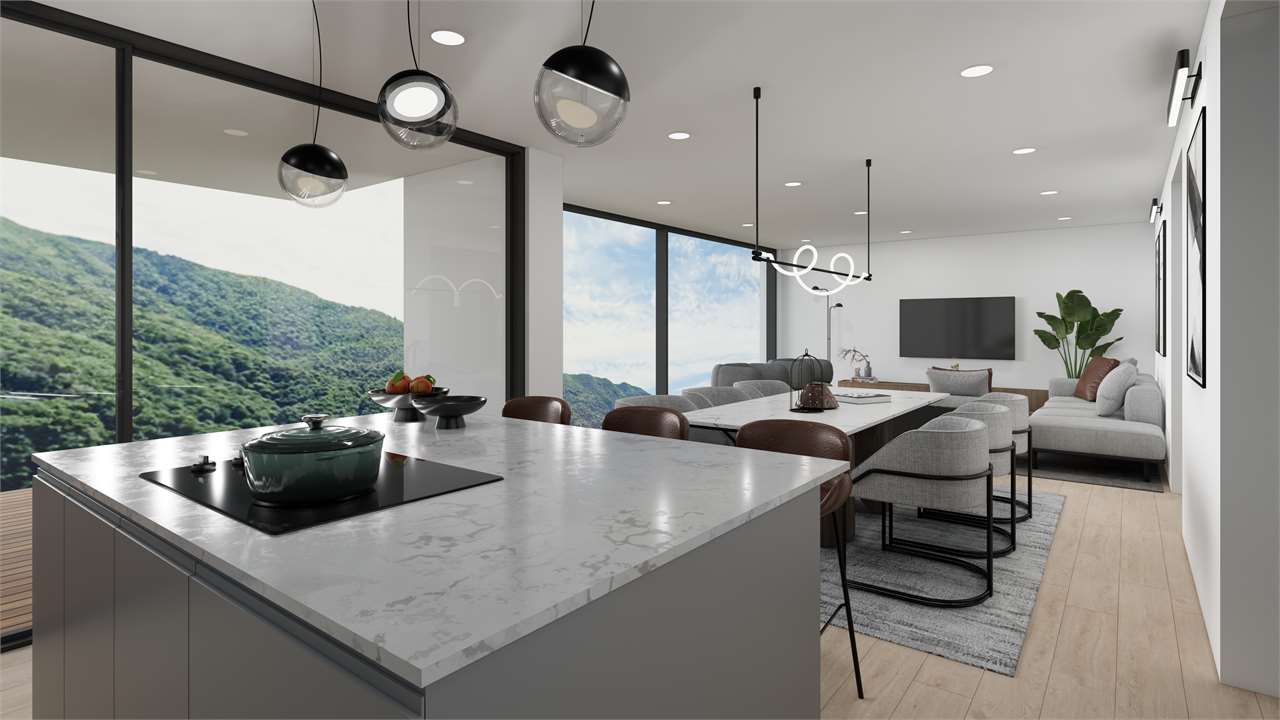
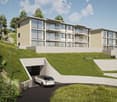
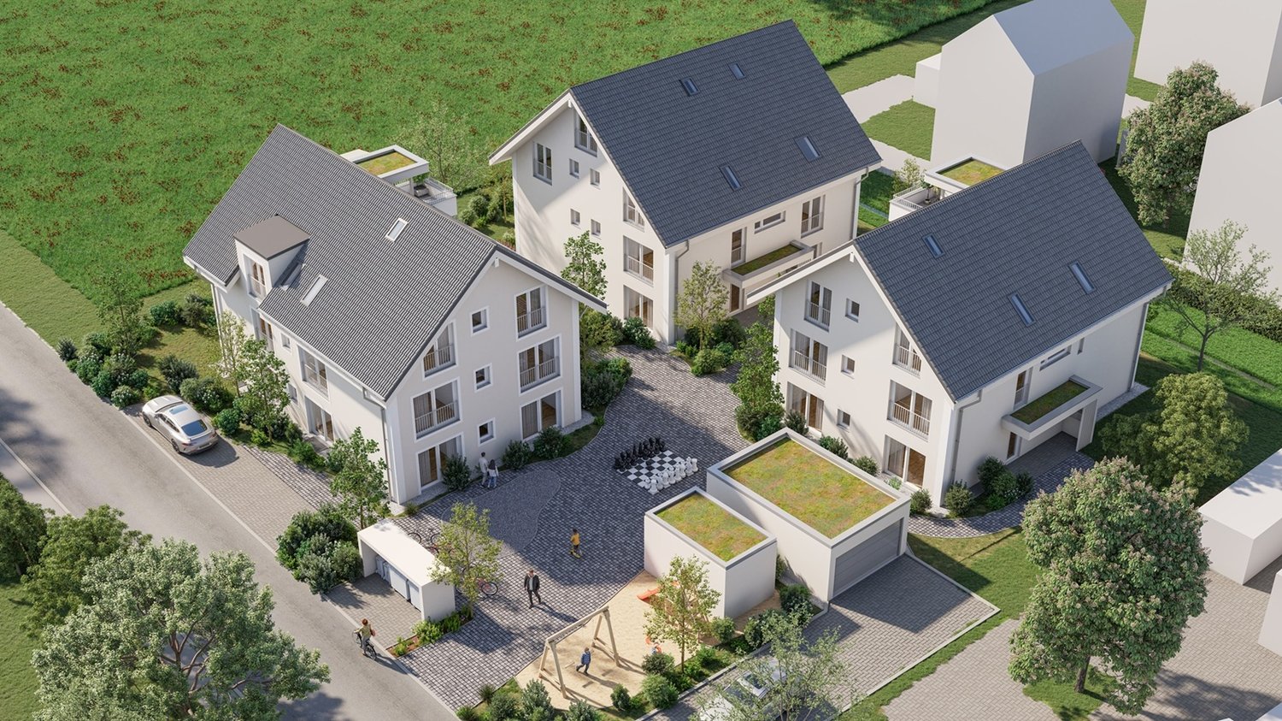
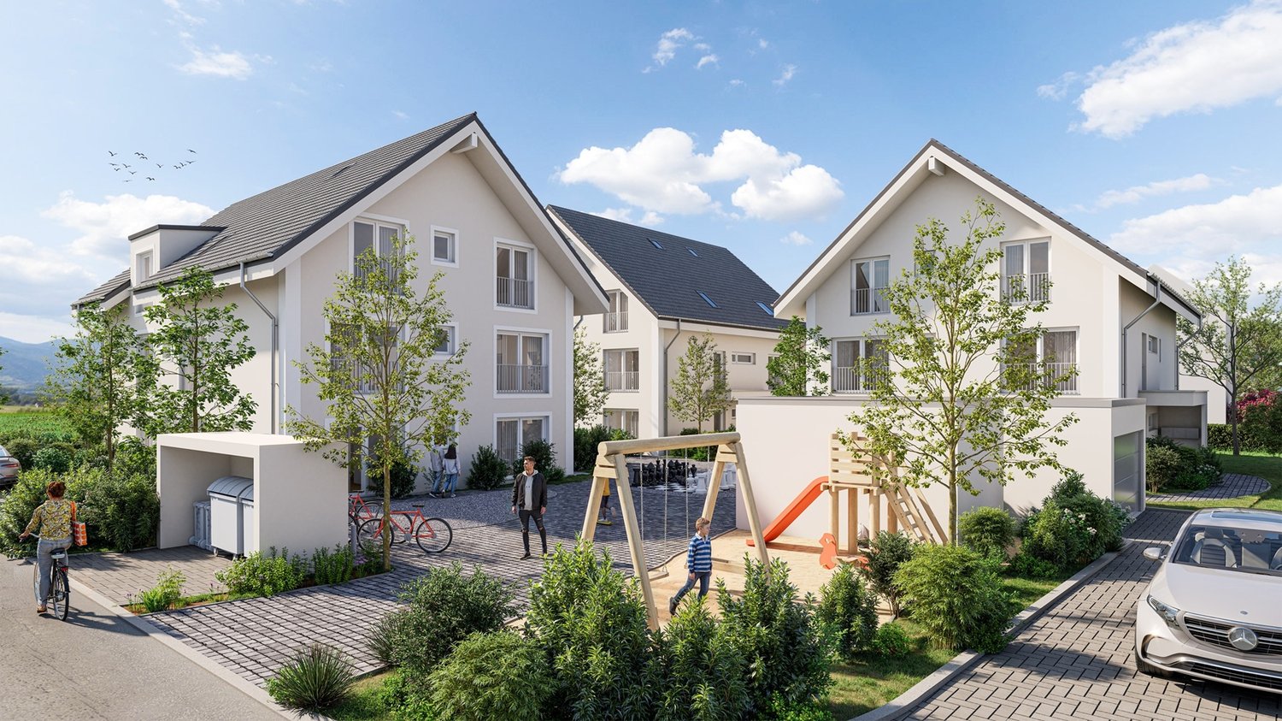
In Nesselnbach, nine exclusive owner-occupied apartments are being built in the "Widematte".The three buildings with three apartments each combine privacy, contemporary architecture, and a quiet location directly on the village edge, creating space for different lifestyles – for demanding living in harmony with nature.The highlights of the apartment • Sustainable wood construction in the Minergie-P standard • Ground probe heat pump and photovoltaic system for low energy costs • Light-filled rooms thanks to generous, floor-to-ceiling windows • Open living and dining area with integrated kitchen as the central hub • Parquet or plate floors according to personal taste • Participation possibilities in the interior design • Reduit with washing tower in the apartment • Private garden with terrace for relaxed hours outdoors • Two underground parking spaces and a cellar compartment per apartment included • Motorcycle parking spaces on request *Optional, the apartment can also be designed as a 3.5-room apartment.The natural locationThe kindergarten, primary and secondary school, as well as shopping facilities for daily needs are located directly on site in Niederwil; further offers are quickly accessible in Bremgarten, Mellingen, and Wohlen. Additionally, there is a bus connection to the S-Bahn station Mellingen Heitersberg, while the connections to the A1 and the western bypass towards Zurich and Lucerne are in practical distance.Here, walks, bike tours, and relaxing breaks also find their place: the small stream in front of the building, the adjacent agricultural area, as well as the forest and Reuss bank create a quiet, natural environment for arrival and enjoyment.Learn more and discover your dream home in the "Widematte".We look forward to your contact inquiry.

Travel time
-
New building
1 / 6
CHF 1,235,000.– Premium
4.5 rooms113m² living space
Niederwilerstrasse, 5524 Nesselnbach

Modern 4.5-room owner-occupied apartment in an idyllic location

In Nesselnbach, nine exclusive owner-occupied apartments are being built in the "Widematte".The three buildings with three apartments each combine privacy, contemporary architecture, and a quiet location directly on the edge of the village, creating space for different lifestyles – for demanding living in harmony with nature.The highlights of the apartment • Sustainable wooden construction in the Minergie-P standard • Ground probe heat pump and photovoltaic system for low energy costs • Bright rooms thanks to generous, floor-to-ceiling windows • Open living and dining area with high ceiling and integrated kitchen as the central hub • Parquet or plate floors according to personal taste • Participation possibilities in the interior design • Reduit with washing tower in the apartment • Large, private garden with terrace for relaxed hours outdoors • Two underground parking spaces, one attic 46 m² and one cellar compartment per apartment included • Motorcycle parking spaces on request *Optional, the apartment can also be designed as a 3.5-room apartment.The natural surroundingsThe kindergarten, primary and secondary school, as well as shopping facilities for daily needs are located directly on site in Niederwil; further offers are quickly accessible in Bremgarten, Mellingen, and Wohlen. Additionally, there is a bus connection to the S-Bahn station Mellingen Heitersberg, while the connections to the A1 and the western bypass towards Zurich and Lucerne are at a practical distance.Here, walks, bike tours, and relaxing breaks also find their place: the small stream in front of the development, the adjacent agricultural area, as well as the forest and Reuss bank create a quiet, natural environment for arrival and enjoyment.Learn more and discover your dream home in the "Widematte".We look forward to your contact inquiry.

Travel time
-
New building
1 / 10
  • Balcony / Terrace
  • Garage
  • Elevator
CHF 1,240,000.– Premium
4.5 rooms160m² living space
Bachstrasse 14, 5623 Boswil

4.5-Room Maisonette with Gallery and Balcony

Modern living over two levels in BoswilThis spacious 4.5-room maisonette apartment is being built in 2026 at Bachstrasse 14 in Boswil. With a net living area of 160 m², a gallery, and a covered balcony of 18 m², it offers plenty of space for families, couples, guests, and working from home.The bright living and dining area forms the heart of the apartment and has direct access to the covered balcony. The maisonette spans two levels and impresses with a versatile floor plan: • 4.5 rooms on two floors • Gallery as an office, library, or lounge • 2 bathrooms • Parental bedroom with its own wet cell • Laundry room with washing machine and dryer • Covered balcony with 18 m² of space The interior design is completely new and of high quality. A modern kitchen, contemporary bathrooms, new windows, and new masonry create a consistent, long-lasting living environment. Efficient underfloor heating, powered by a ground-source heat pump, provides comfortable warmth. The elevator takes you comfortably to the apartment floor.The multi-family house comprises a total of 9 apartments. For individual mobility, two underground parking spaces can be purchased for CHF 38,000 each. Boswil-Bünzen train station is approximately 388 meters away and offers connections at half-hour intervals. Shopping facilities, schools, and other daily amenities are available in Boswil. The community combines short distances in everyday life with diverse local recreation opportunities on the Lindenberg and in the Bünzebene.Apartment purchase price: CHF 1,240,000.-Year of construction: 2026 | Net living area: 160 m² | Balcony: 18 m² Have we sparked your interest? Then we look forward to your non-binding contact!Do you own a property that you would like to have appraised? Our valuation is completely free and non-binding for you. Contact us today and start your new home!

  • Balcony / Terrace
  • Garage
  • Elevator
Travel time
-
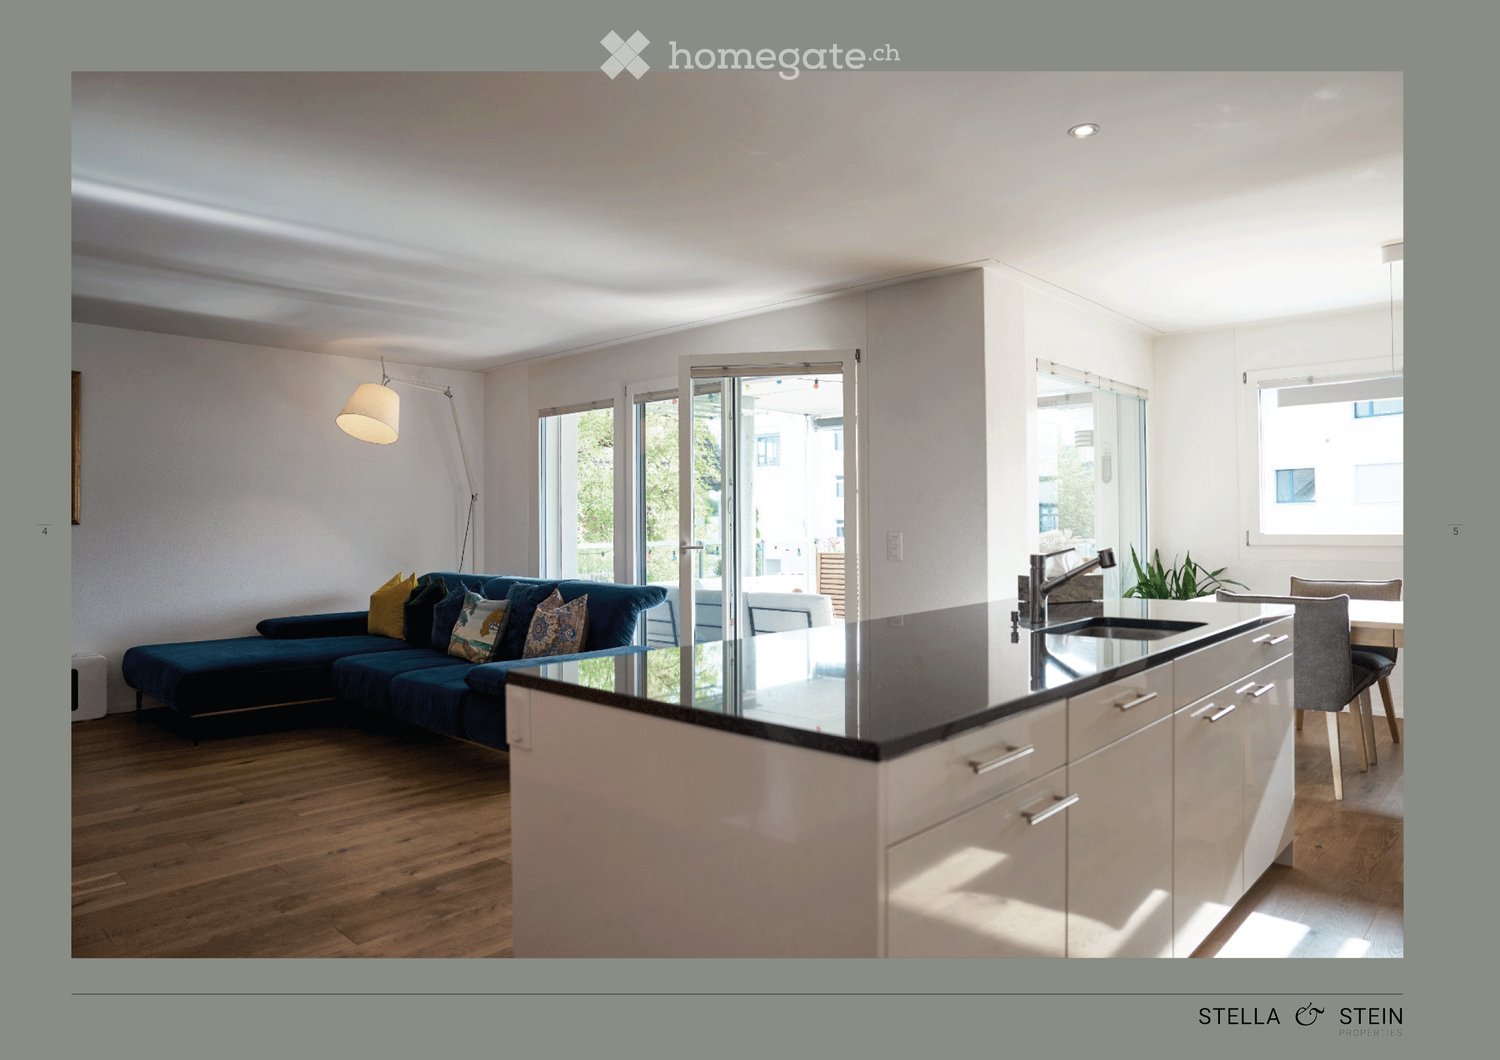
  • Open-plan living and kitchen area with a dark blue sofa, kitchen island, and modern fixtures.
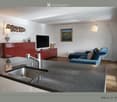
  • Modern living room with a blue sofa, red cabinet, television, and a kitchen area featuring a sink and faucet.
  • Modern two-story house with white exterior, multiple windows, and a small balcony on the upper level. The house is surrounded by a landscaped garden and has a paved driveway with parking spaces.
  • A scenic outdoor view of a rural landscape with green fields, scattered houses, and a winding road. The area is surrounded by hills and offers a picturesque view of the countryside.
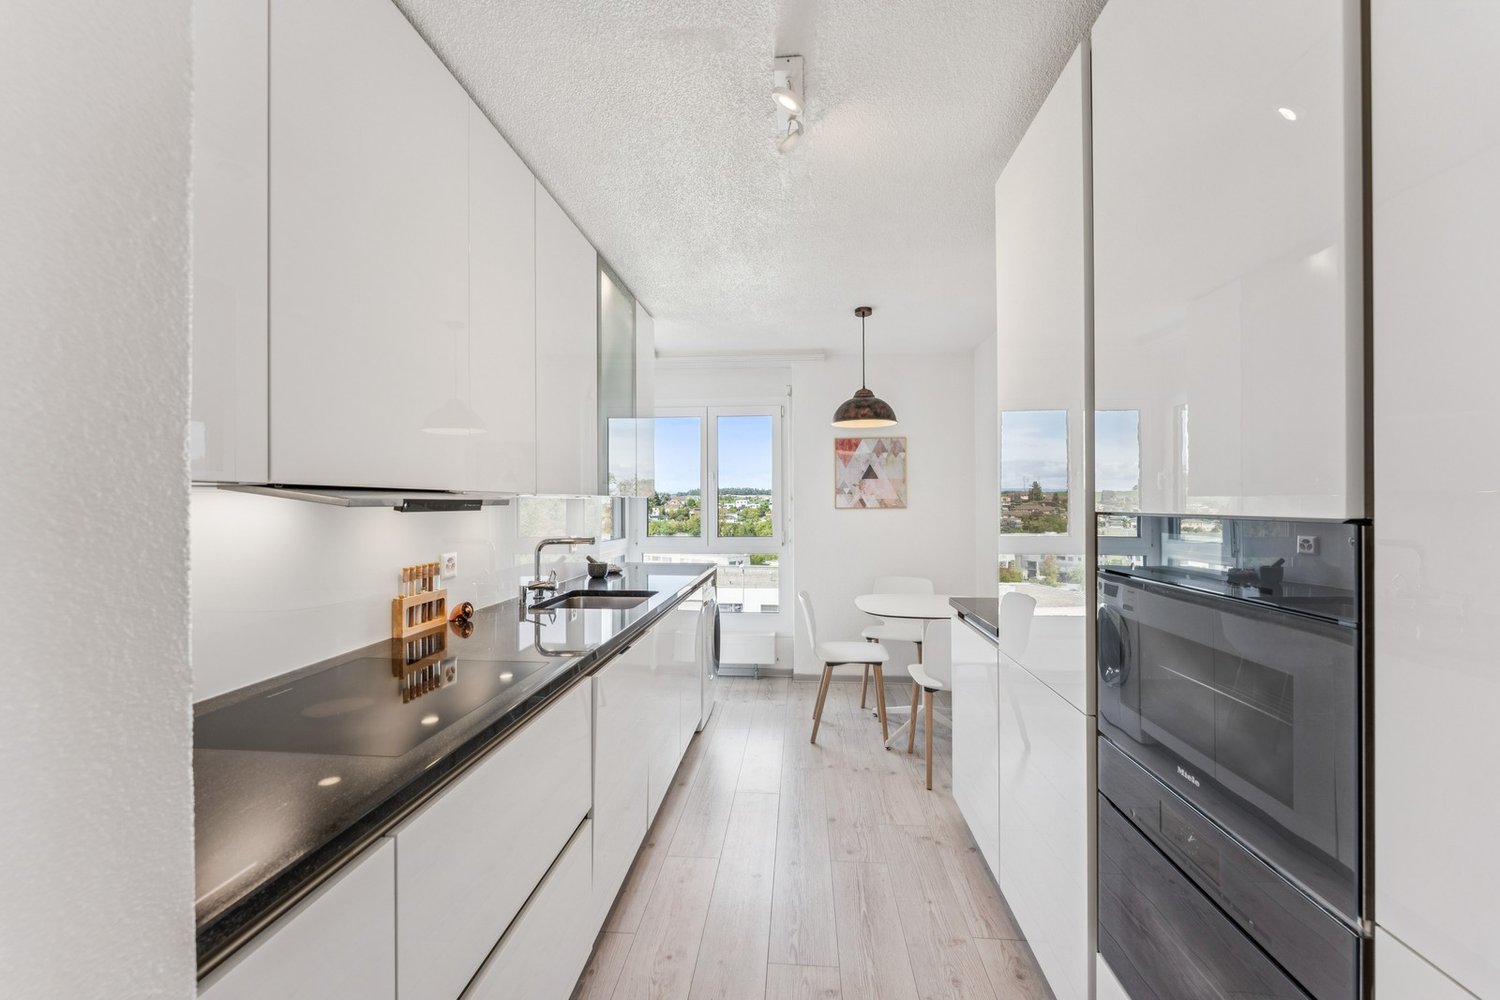
  • Modern kitchen with white cabinetry, black countertop, large window with city view, dining area with table and chairs.
  • Modern, open-plan living and dining area with a sleek kitchen island, comfortable seating, and large windows offering a view. The space features contemporary furniture, including a sofa, armchairs, and a coffee table, complemented by a stylish floor lamp
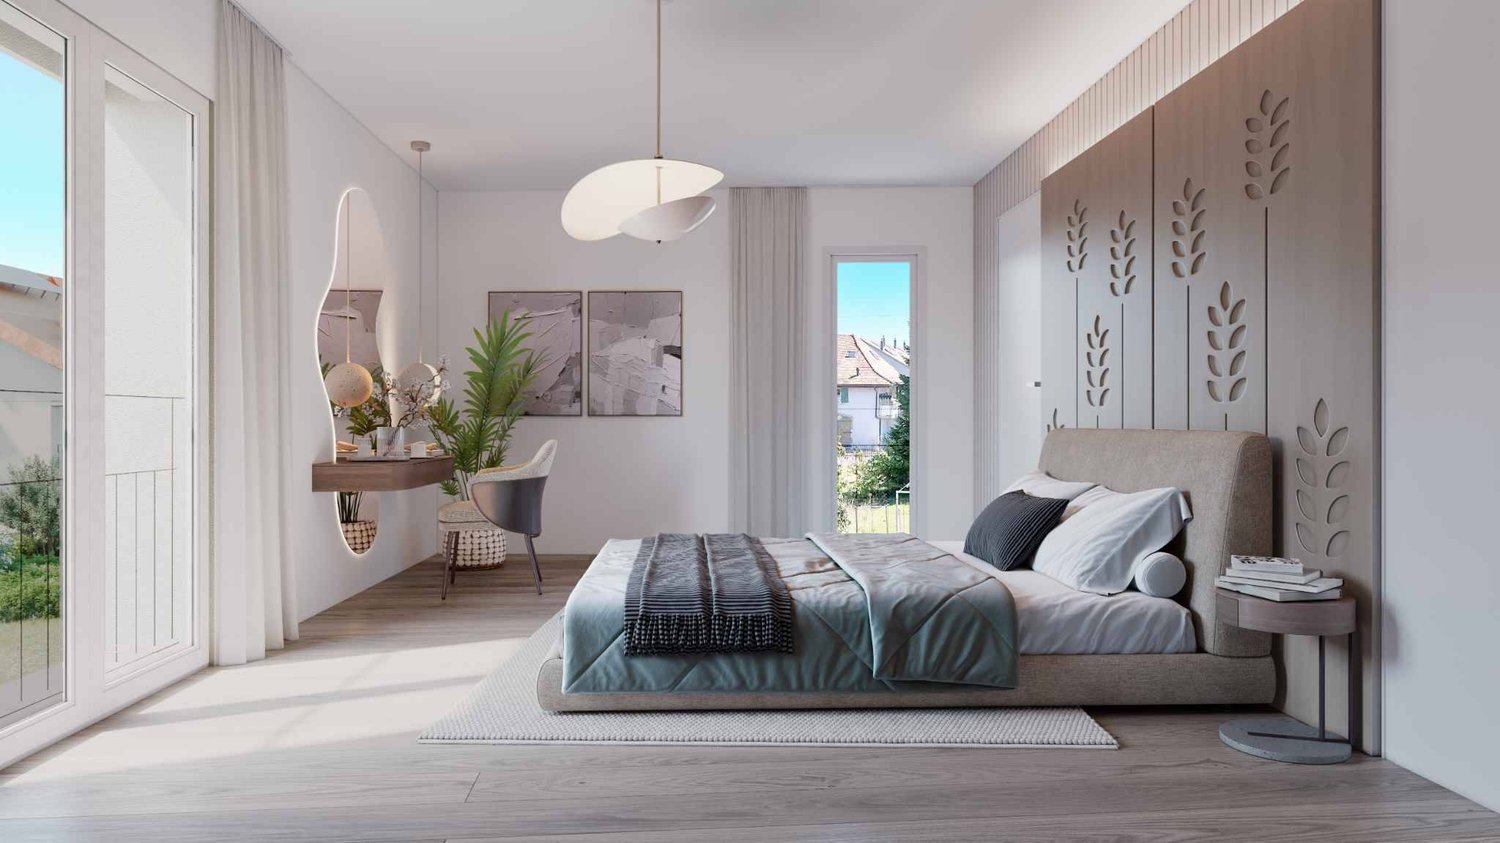
  • Four images show a furnished bedroom with a bed, nightstand, mirror, sink, bathtub, wardrobe, and pendant light. The room features wooden flooring and large windows with curtains.
  • The image shows a series of furnished rooms including a hallway leading to a room with a cabinet and sink, a bathroom with a sink, mirror, and washing machine, and a living area with a sofa and pillows.
  • {"visible_features": ["Garage"], "type": "Garage", "objects": [], "description": "Underground garage with multiple parked cars, concrete floors, and industrial lighting.", "localized_descriptions": {"EN": "Underground garage with multiple parked cars, con
  • A promotional image for Altendorf, Switzerland, showcasing a scenic town view with houses, green fields, and a lake in the background.
  • Map showing the location of Lachen and surrounding areas with distances to key points such as train stations, post offices, banks, and schools.
1 / 11
Modern living room with a blue sofa, red cabinet, television, and a kitchen area featuring a sink and faucet.
Modern two-story house with white exterior, multiple windows, and a small balcony on the upper level. The house is surrounded by a landscaped garden and has a paved driveway with parking spaces.
A scenic outdoor view of a rural landscape with green fields, scattered houses, and a winding road. The area is surrounded by hills and offers a picturesque view of the countryside.
CHF 1,890,000.– Premium
4.5 rooms116m² living space
Tschuopisstrasse 8, 8852 Altendorf

Bright 4.5-room apartment with terrace, 5 underground parking spaces, and hobby room

Welcome to this well-maintained and modern 4.5-room apartment on the first floor of a 2015 building on Tschuopisstrasse 8 in Altendorf (SZ). With a spacious living area of 116 m², this apartment offers everything you need – ideal for families or couples who value comfort and quality.The apartment impresses with the following highlights: • Nature-loving & tax-attractive: Perfectly located between Lake Zurich, Lachen, and Pfäffikon. • Spacious living area: 116 m² spread over 4.5 rooms offer plenty of space for every area of life. • Master SZ with en-suite bathroom: Private retreat with all amenities • Terrace with a view of the greenery: Idyllic walking and hiking trails are directly in front of the house door • 5 underground parking spaces & hobby room: Five underground parking spaces and a visitor parking space are available. • Modern new building: The building was constructed in 2015 and is in a modern and well-maintained condition. • Lift available: Convenient access to all floors thanks to an elevator. • Child-friendly: The apartment and its surroundings are ideal for families with children Altendorf is one of the most sought-after residential communities on the upper Lake Zurich and combines a privileged location with high quality of life. The idyllic surroundings, the proximity to the lake, and the excellent transport links create ideal conditions for an attractive home. Particularly attractive is also the low tax rate, which makes the residential location particularly interesting. Thanks to the immediate neighborhood to Lachen, residents benefit from an excellent infrastructure with a wide range of shopping opportunities, top-classgastronomy, schools, and numerous leisure activities. This combination of living comfort, proximity to nature, and urban infrastructure makes Altendorf one of the most sought-after residential areas on the upper Lake Zurich.

Travel time
-
New building
1 / 11
  • Parking space
  • Balcony / Terrace
  • Elevator
CHF 1,240,000.– Premium
4.5 rooms121m² living space
A Lavigny, 1175 Lavigny

Apartment with 4.5 rooms and balcony

Bernard Nicod SA is pleased to present to you, in exclusivity, the La Clé des Champs project in the charming village of Lavigny.This project consists of 6 residential buildings totaling 52 apartments, as well as a commercial building.Among these, 3 buildings (A, D, and F) grouping 18 apartments from 3.5 to 5.5 rooms, offering weighted surfaces between 92 m² and 156 m², are currently being proposed for sale. Choose the ideal apartment! The finishes are chosen by the future owners who will benefit from pleasant budgets made available to them.This 4.5-room apartment is located on the 1st floor of building F and consists of:An entrance hall with wall cupboard leading to the open kitchen and living room giving access to the 13m² southwest-facing balcony. Three bedrooms, including a parental suite with its private bathroom. A shower room with sink and toilet. It is possible to install a washing column in each apartment.A cellar and two indoor parking spaces (CHF 80,000.- extra) complete this property. The advantages: - Enjoy reduced purchase costs thanks to a partial sale of the land. - Minergie buildings- District heating (CAD) with heat production by pellet boiler- Double-flow ventilation - Power supply network for electric vehicle charging stations- Photovoltaic panels - Highway axes between Geneva and LausanneLa Clé des Champs - available units: 3.5 rooms: from CHF 970,000.- 4.5 rooms: from CHF 1,110,000.- 5.5 rooms: from CHF 1,390,000.- Your accommodation will be realized by seasoned specialists who will be there to answer all your questions and advise you throughout the selection process. They will guide and concretize your wishes!The basement will house the technical rooms, cellars, laundry room, and an indoor parking lot. Ask us for a dossier: we will send you a QR code allowing you to download all the documentation as well as all the prices and plans of the apartments in this promotion.Deliveries: Building A: December 2027Building F: January 2028Building D: March 2028For more information and visits: Alexandra JEREZ & Tania LEITE 024 424 24 26

  • Parking space
  • Balcony / Terrace
  • Elevator
New building
1 / 11
CHF 1,025,000.– Premium
4.5 rooms156m² living space
Lehwies-Weg 3a, 9608 Ganterschwil

Exclusive 4.5-room attic apartment with gallery and spacious terrace

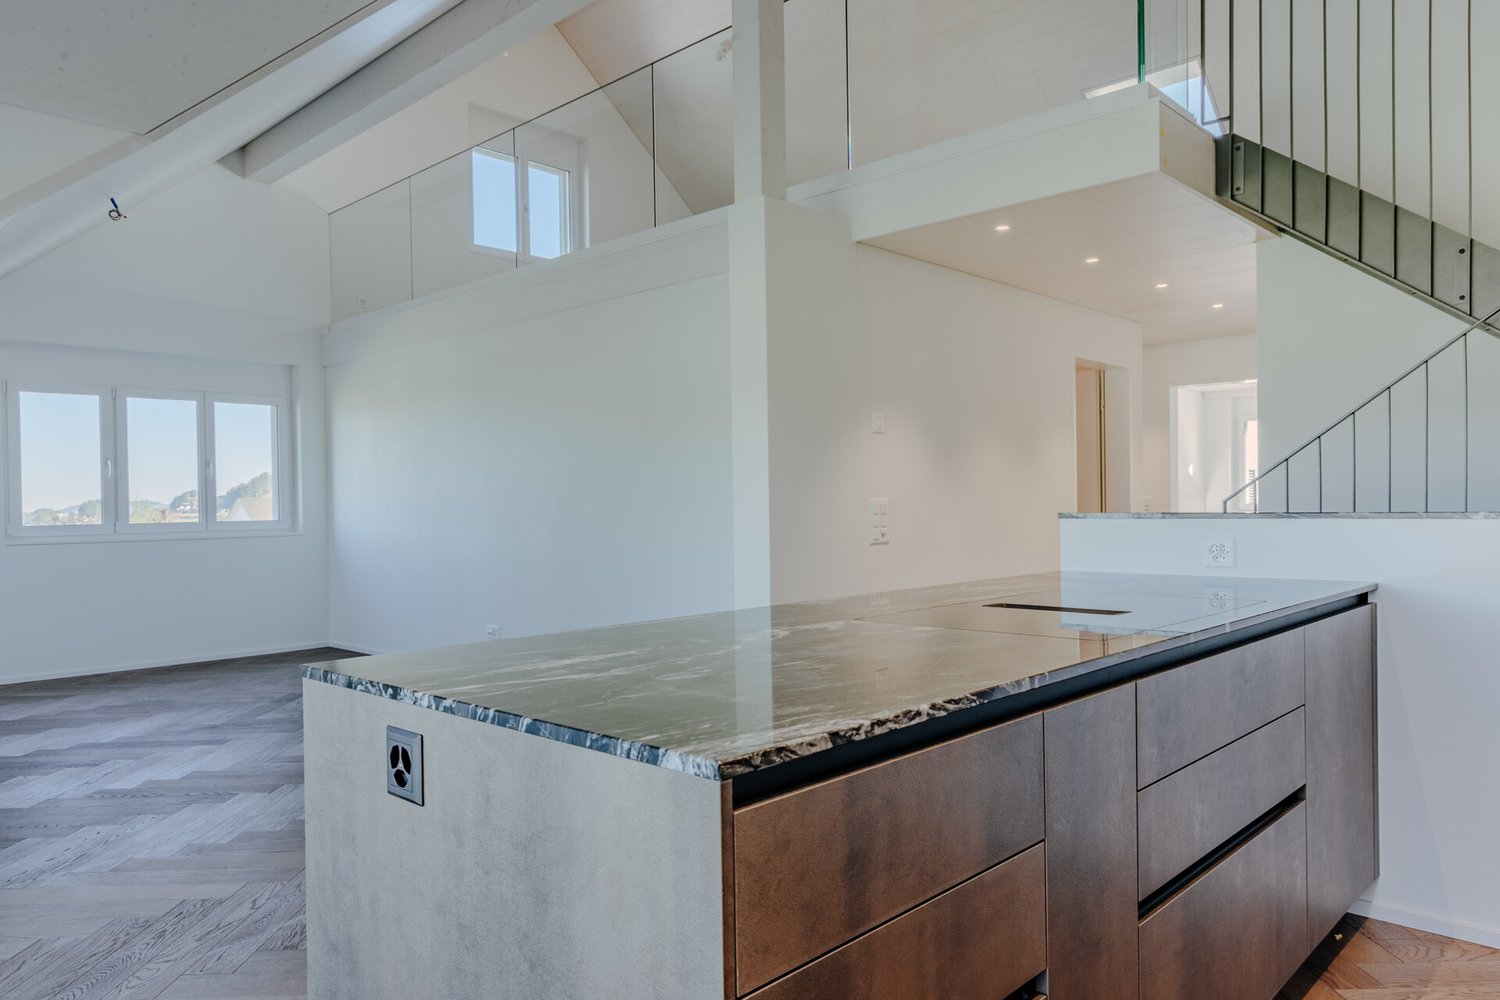
This exclusive 4.5-room attic apartment impresses with modern design, high-quality interior construction, and a natural location with unobstructed views. The heart of the apartment is the spacious, openly designed living and dining area with an impressive gallery and a high-quality kitchen with a central cooking island. From here, you can directly access the covered terrace. High-quality materials such as herringbone parquet and elegant ceiling cladding underscore the apartment's exclusive character. Highlights at a glance: Covered and open terrace totaling approximately 21 m² Unobstructed views into the green Open living/dining area with high ceiling High-quality kitchen with cooking island Parental area with master bathroom Two bathrooms, one with washing machine/tumbler Gallery floor with additional storage room including sink Private PV system Heat pump with ground probes Empty pipes for e-mobility Large bicycle storage room Private basement compartment approximately 15 m² Price offer: Apartment for CHF 1,025,000.00 + 2 underground parking spaces for CHF 70,000.00 + workshop for CHF 30,000.00 = Total CHF 1,125,000.00 This special attic apartment offers the perfect combination of exclusive living, high construction quality, and quiet location. We invite you to take a look and look forward to your contact.
Travel time
-
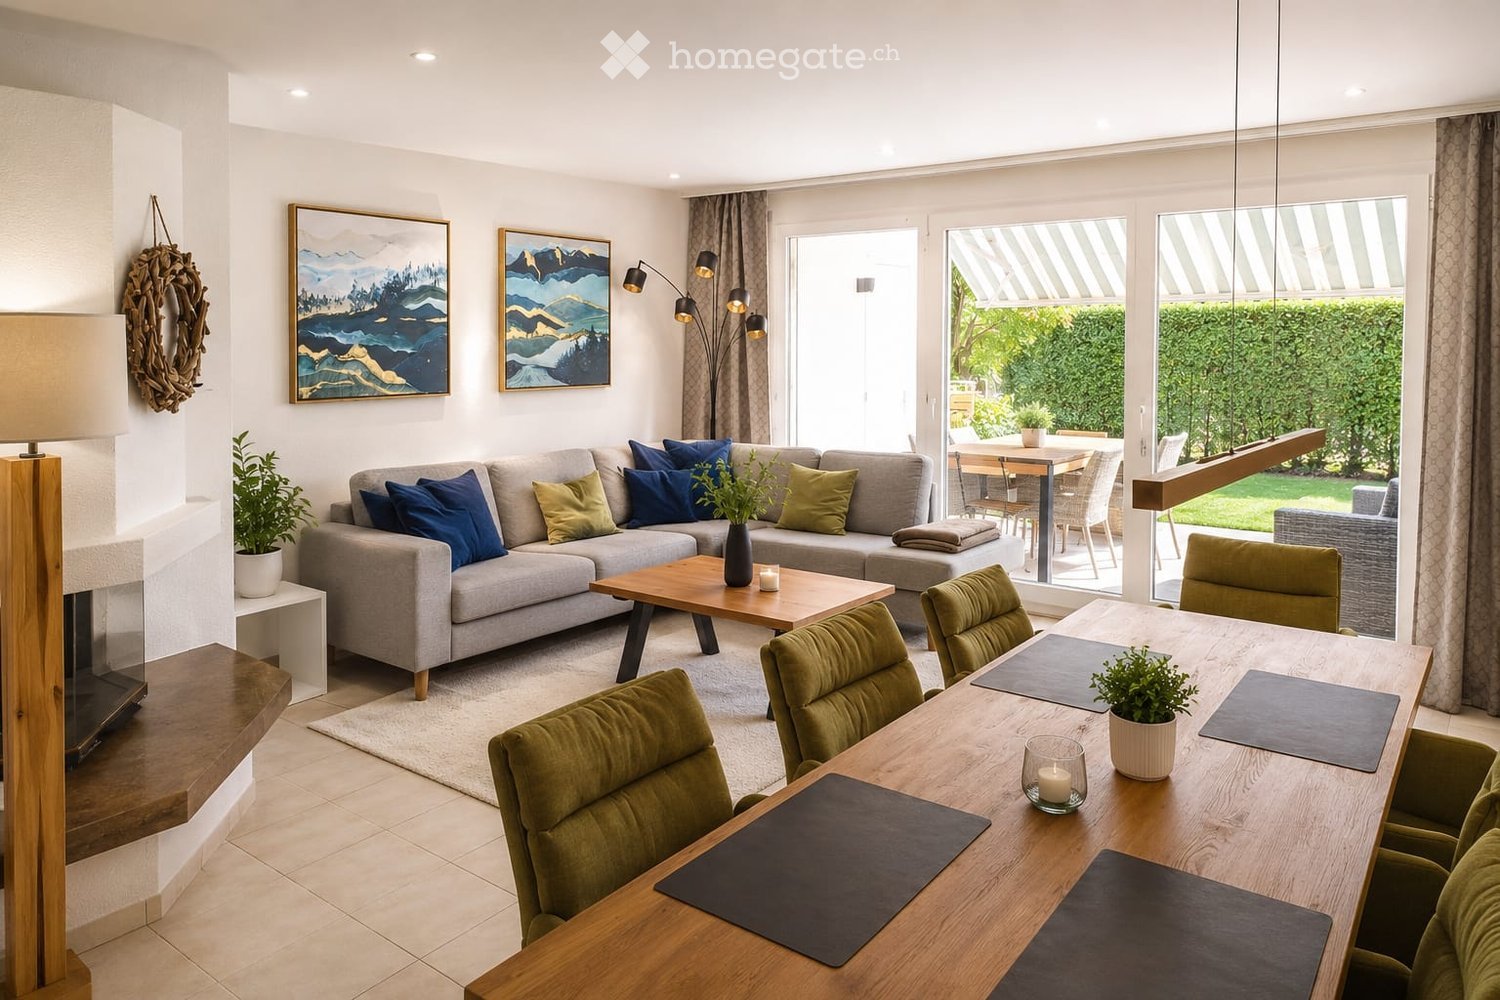
  • Modern living room with a grey sectional sofa, wooden coffee table, dining table with green chairs, floor lamp, fireplace, and artwork on the walls.
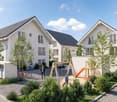
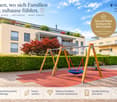
  • A modern residential building with balconies and greenery, featuring a playground with swings and a bench in the foreground.
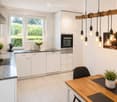
  • Modern kitchen with white cabinets, granite countertops, stainless steel appliances, and a wooden dining table with a potted plant.
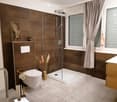
  • Modern bathroom with brown tiles, a glass-enclosed shower, a toilet, a sink, and decorative elements including a vase with dried plants and a framed picture on the wall.
  • Modern living room with a large flat-screen TV mounted on a stone wall, a wooden coffee table with decorative candles, a dining area with yellow chairs and a table, a small bench with a basket, and a potted plant.
  • Modern bathroom with a white sink, chrome faucet, toilet, large mirror, and a vase with white flowers on the counter. Grey tiles on lower walls and dark brown tiles on the floor.
  • Modern shower area with white tiled walls, a sleek chrome showerhead, and a handheld shower attachment.
  • Modern bathroom with white tiled walls, a toilet, a small trash can, and a white textured rug on the floor. Large window offers a scenic view.
  • Modern staircase with grey patterned carpet, white walls, and a sleek metal railing. A potted plant is placed on the left side, and a small decorative vase and candle are visible on a shelf to the right.
  • A stylish living room with exposed brick walls, leather sofa, armchair, coffee table, TV, and decorative items on a side table.
  • Well-maintained garden with green lawn, trimmed hedges, a tree, and children's toys including a small car, a ball, and a play tent.
1 / 11
A modern residential building with balconies and greenery, featuring a playground with swings and a bench in the foreground.
Modern kitchen with white cabinets, granite countertops, stainless steel appliances, and a wooden dining table with a potted plant.
Modern bathroom with brown tiles, a glass-enclosed shower, a toilet, a sink, and decorative elements including a vase with dried plants and a framed picture on the wall.
CHF 1,299,000.– Premium
4.5 rooms127m² living space
Zentralstrasse 194, 5430 Wettingen

4.5-room garden apartment with plenty of evening sun, privacy, and excellent connection to Zurich

This attractive 4.5-room garden apartment impresses with a comfortable floor plan, spacious rooms, and an extensive garden – an ideal home for families, couples, or anyone who appreciates living in a green environment.The heart of the apartment is the bright and open dining and living area with a stylish Rüegg Cheminée. The spacious room design creates a welcoming atmosphere and offers direct access to the sunny, approximately 180m2 garden with a cozy seating area for sole use. The extensive lawn invites you to play, relax, or socialize and is comfortably maintained by a lawn mower robot. A practical storage room on the seating area provides additional storage space for garden tools.The modern kitchen is equipped with high-quality Miele appliances and meets the highest standards of functionality and quality.Three spacious bedrooms and underfloor heating provide plenty of space for the whole family or individual use as an office or guest room. Two bathrooms and an additional guest toilet ensure high living comfort and flexibility in everyday life. The facade has been renewed, and the former oil heating system has been replaced by a gas heating system.A special highlight is the direct access to the private basement. There, you have two separate rooms at your disposal: a classic cellar room and a versatile party or hobby room – ideal for cozy movie nights or a personal retreat.The surroundings are also convincing: the newly designed playground in 2026 makes the living situation particularly attractive for families with children.This garden apartment from 1993 combines spacious living, high-quality equipment, and plenty of space in the interior and exterior – a rare opportunity for those seeking a home with a special sense of living.The apartment includes a parking space with basic installation for electric vehicles, which can be purchased for CHF 40,000. If needed, an additional parking space can be rented. The apartment is accessible without stairs using a lift.The bus stop with a direct connection to Wettingen train station and excellent connections to Zurich is within walking distance.Tägipark Wettingen and the Tägi sports center can be reached on foot in under 10 minutes.We look forward to your contact.Please, no broker calls – thank you.

Travel time
-
New building
1 / 8
CHF 1,890,000.– Premium
4.5 rooms122m² living space
Seestrasse 291 B, 8820 Wädenswil

Spacious owner-occupied apartments in a family-friendly location in Au-Wädenswil, ideal for growing and thriving

Secure one of the last 4.5-room apartments!By appointment, we are selling modern, spacious, and fully developed 4.5- and 5.5-room owner-occupied apartments in AuPark in Au ZH. The apartments offer plenty of light, space, and high-quality materials, as well as floor plans that are perfectly tailored to the needs of families. Single-story and duplex apartments offer a variety of possibilities, while spacious balconies and garden seats create additional outdoor living space.The location is convincing with short distances. Schools, kindergartens, and shopping facilities, including a Coop branch directly in the quarter, are located in the immediate vicinity. Green spaces and Lake Zurich as a recreational area are also quickly accessible. The environment is quiet, well-maintained, and well-connected, making it ideal for a relaxed family life.Our offer for you in AuPark: • Fully developed owner-occupied apartments in three stylish design lines • 4.5- and 5.5-room apartments with well-thought-out floor plans • Comfortable single-story apartments with spacious balconies • Duplex apartments with garden seats and single-family home feeling • Play and green areas in the quarter • Schools, kindergartens, and shopping facilities in the immediate vicinity Have we piqued your interest? Then we look forward to your contact.

New building
1 / 12
Price on requestPremium
4.5 rooms113m² living space
Schützenhausstrasse 6, 8266 Steckborn

RESERVED, Exclusive & high-quality attic apartment with lake view

“Lake Magic” Steckborn – Exclusive living on Lake Untersee In a privileged location on Schützenhausstrasse in Steckborn, a stylish new building project with four high-quality 4.5-room owner-occupied apartments is being built. The architecture combines timeless elegance with modern living comfort and is aimed at people who value quality, peace, and a special living location. The apartments convince with a high standard of construction with carefully selected materials, as well as the bright living areas with window fronts. Spacious terraces of around 36 m² offer an impressive view of Lake Untersee and the charming old town of Steckborn – an ideal place to enjoy the evening sun in a private atmosphere. The property is barrier-free and thus offers sustainable living comfort in every phase of life. On request, charging stations can be set up in the garages. A forward-looking energy concept with a photovoltaic system, solar water heat pump, and modern insulation and soundproofing standards ensure a high quality of life and an optimal energy balance. The project is already under construction. Viewings of the apartments are possible by arrangement, so you can get a personal impression. We would be happy to provide you with further information or arrange an individual viewing appointment. For inquiries, we ask that you provide your phone number. OG East for sale OG West reserved.

Travel time
-
1 / 12
  • Balcony / Terrace
  • Garage
  • Elevator
CHF 1,100,000.– Premium
4.5 rooms147m² living space
Bosco limoscmè, 6900 Lugano

Spacious 4.5-Room Apartment with Terrace and View

In the picturesque hillside setting of Lugaggia, in a privileged and south-facing position with breathtaking views of Lugano and the lake, the elegant Residenza Sofia will be built by the end of 2026, a residential project of high value inserted in a quiet environment but strategically connected to the main services, including schools, supermarkets, banks, and highway accesses.The residence will consist of only eight exclusive residential units, divided into different types of 2.5, 3.5, and 4.5 rooms, designed to offer high-quality standards, comfort, and privacy. Some apartments on the ground floor will also have private gardens, ideal for fully enjoying the outdoor spaces in total tranquility.The architecture is distinguished by its contemporary and elegant style, enhanced by a precious travertine marble facade, large green areas, and a panoramic view that confers uniqueness and prestige to the entire complex.Great attention has been paid to energy efficiency and sustainability: the building will be equipped with state-of-the-art systems, including an air-water heat pump, photovoltaic panels, triple glazing, and thermal insulation with an 18 cm thick coat, ensuring reduced consumption and high living comfort throughout the year.We offer 4.5-room apartments on the first floor, characterized by an internal surface area of approximately 147 sqm and a 14 sqm terrace. The interior spaces have been carefully designed to offer functionality and elegance: the entrance welcomes with practical wall-mounted cabinets and leads to the bright day area, consisting of an open-plan kitchen that opens onto a large living room with direct access to the covered terrace and outdoor spaces.The night area, well separated, includes two bedrooms, a bathroom with a shower predisposed for a steam shower, and a spacious master suite of approximately 25 sqm with an en-suite bathroom and walk-in closet, designed to guarantee maximum comfort.Each apartment will be equipped with underfloor heating with summer cooling function, as well as preparation for air conditioning, ensuring an ideal climate in every season.The property is completed by a private cellar, a common area dedicated to bicycles and motorcycles, and parking spaces in the garage available at a price of CHF 40,000.- each.It is specified that the purchase as a secondary residence is not allowed.Asking price from CHF 1,100,000.-

  • Balcony / Terrace
  • Garage
  • Elevator
New building
1 / 4
CHF 1,120,000.– Premium
4.5 rooms108m² living space
Niederwilerstrasse, 5524 Nesselnbach

Modern 4.5-room apartment in a natural setting

In Nesselnbach, nine exclusive apartments are being built in the "Widematte".The three buildings with three apartments each combine privacy, contemporary architecture, and a quiet location directly on the edge of the village, creating space for different lifestyles – for demanding living in harmony with nature.The highlights of the apartment • Sustainable timber construction in the Minergie-P standard • Ground probe heat pump and photovoltaic system for low energy costs • Bright rooms thanks to generous, floor-to-ceiling windows • Open living and dining area with integrated kitchen as the central hub • Parquet or plank floors according to personal taste • Opportunities for participation in the interior design • Reduit with washing tower in the apartment • Large balcony for relaxed hours outdoors • Two underground parking spaces and a cellar compartment per apartment included • Motorcycle parking spaces available upon request *The apartment can also be designed as a 3.5-room apartment, if desired.The natural settingThe kindergarten, primary and secondary school, as well as shopping facilities for daily needs are located directly on site in Niederwil; further offers are quickly accessible in Bremgarten, Mellingen, and Wohlen. Additionally, there is a bus connection to the Mellingen Heitersberg S-Bahn station, while the connections to the A1 and the western bypass towards Zurich and Lucerne are within practical distance.Here, walks, bike tours, and relaxing breaks also find their place: the small stream in front of the development, the adjacent agricultural area, as well as the forest and Reuss riverbank create a quiet, natural environment for arrival and enjoyment.Learn more and discover your dream home in the "Widematte".We look forward to your contact inquiry.

Travel time
-

Suggested properties for you based on search results