3281 results - Apartment to buy with 5 rooms in Switzerland

Gudrun Pfeiffer

Gudrun Pfeiffer

1 / 21
Gudrun Pfeiffer

Gudrun Pfeiffer

  • Balcony / Terrace
  • Garage
  • View
  • +4
CHF 1,150,000.–
5.5 rooms140m² living space
Ausserdorf 5, 5026 Densbüren

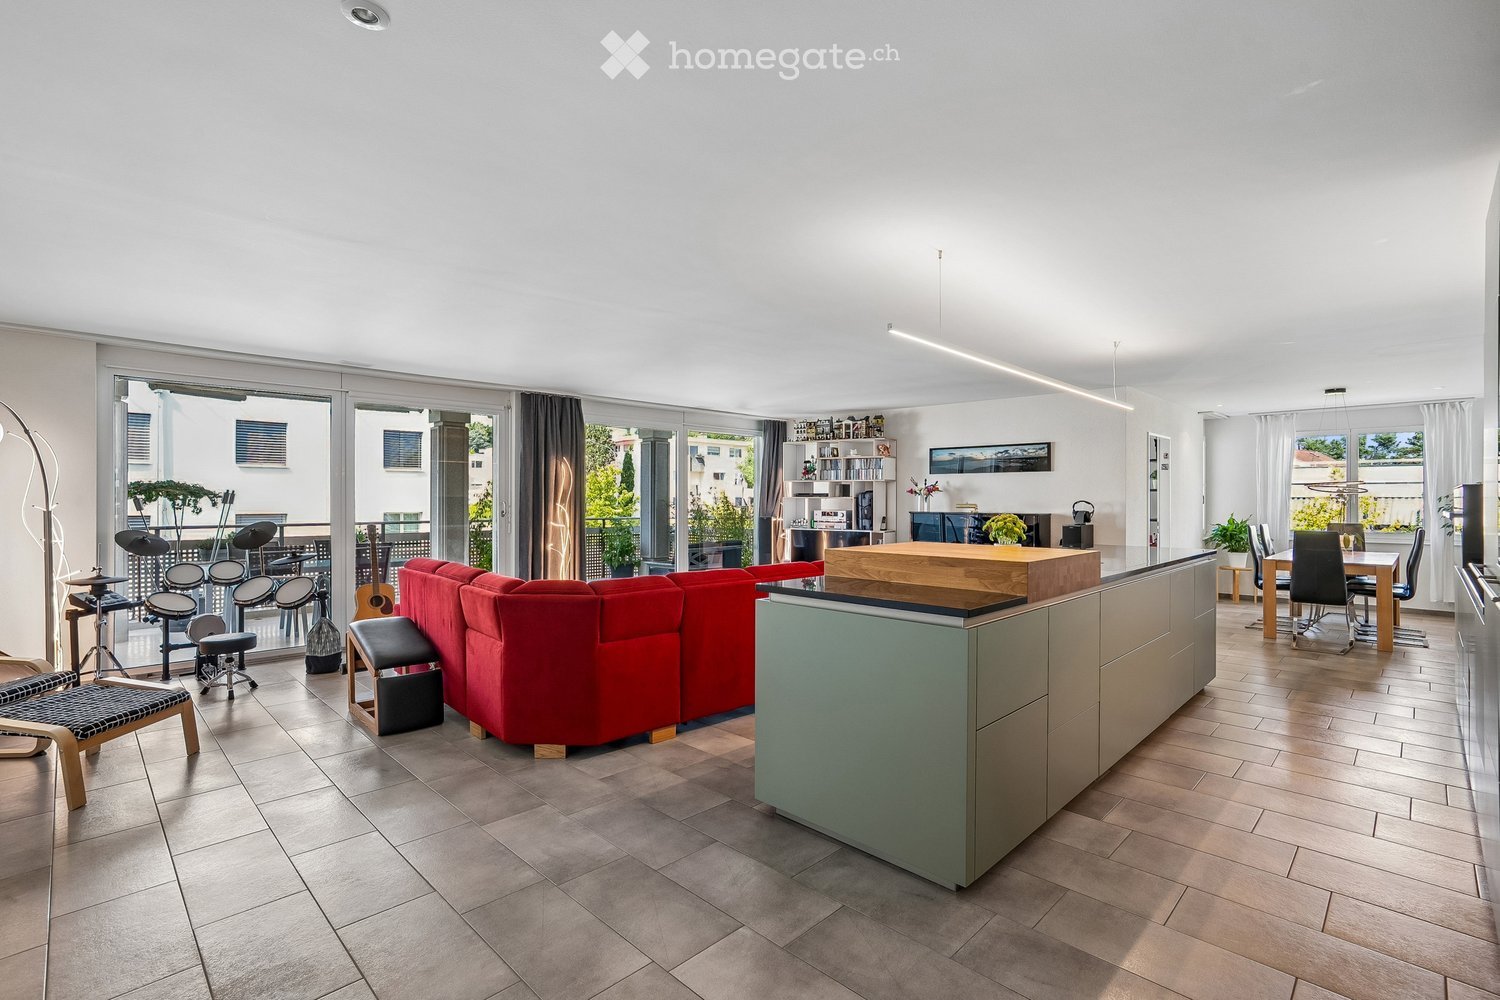
Dream attic apartment with large outdoor area in wooden construction

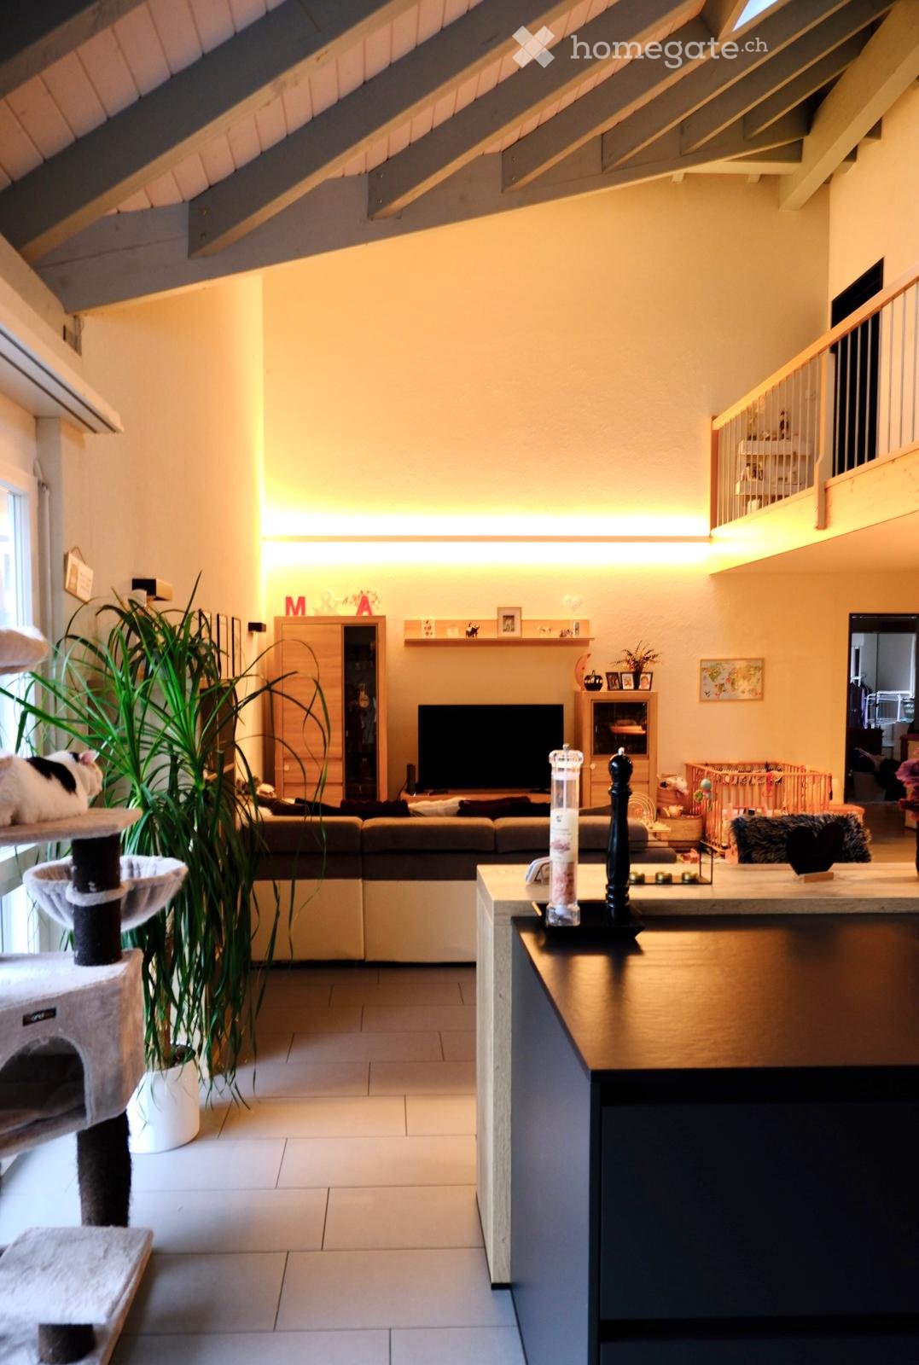
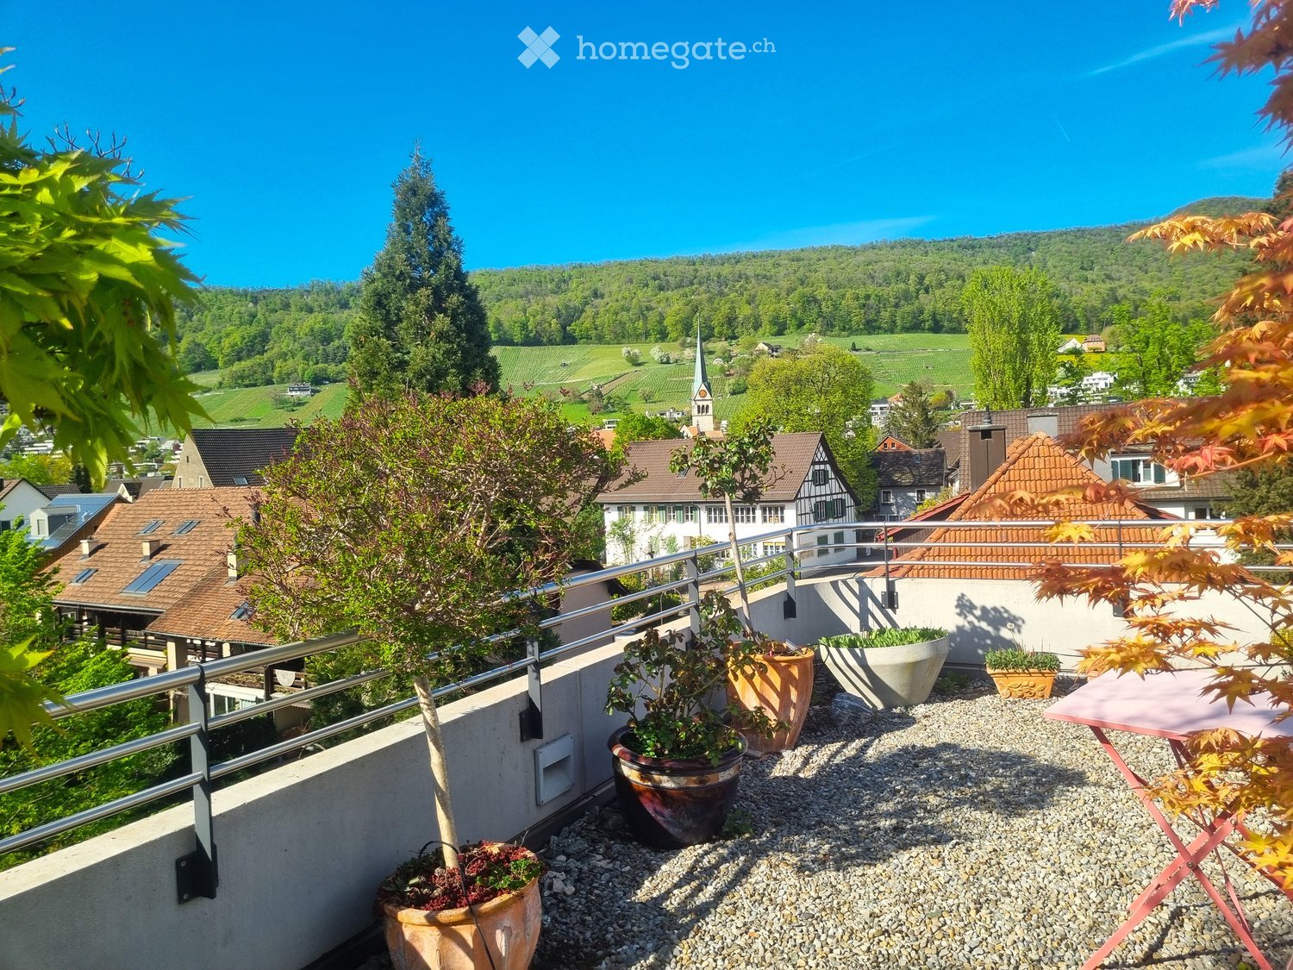
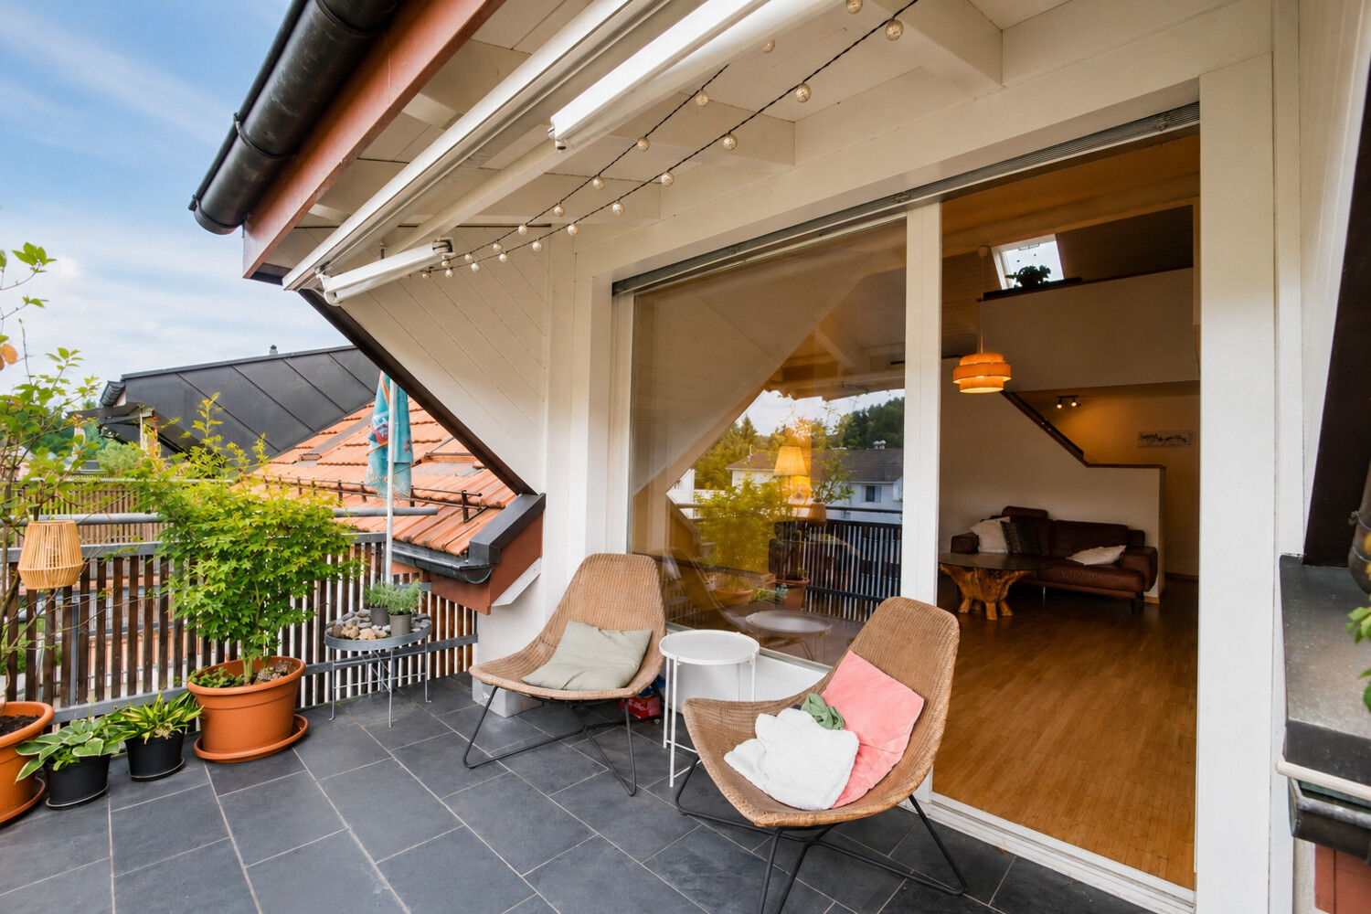
This modern and bright 5.5-room attic apartment from 2022 combines spacious living on 140 m2 with the highest comfort and stylish design.Highlights: • Spacious terrace with exclusive outdoor kitchen, as well as a pavilion with stylish lounge furniture and elaborately designed terrace planting • Private garden area – directly accessible from the apartment • Wheelchair accessible – barrier-free access, as well as an elevator in the stairwell, offer the highest living comfort • Noble } and floor-to-ceiling windows for a warm, open living atmosphere • Modern kitchen with large cooking island, induction cooktop with Bora extraction and steamer – ideal for hobby cooks and connoisseurs • Four flexibly usable rooms – individually designable as bedrooms, offices or hobby rooms • Two stylish bathrooms: one with a walk-in shower, one with a bathtub • Plenty of privacy and a lovely view in a quiet environment Additionally: • Two underground parking spaces for CHF 60,000.00, one with charging station for electric vehicles This attic apartment in wooden construction offers not only space but also quality of life – perfect for all those who seek peace, privacy, and modern living in one.ContactHave we sparked your interest? We would be happy to send you the detailed sales documentation with further information.Consulting & Salesbumbacher immobilien gmbhWillestrasse 38957 SpreitenbachTel. 056 410 22 11

  • Balcony / Terrace
  • Garage
  • View
  • +4
Travel time
-
1 / 16
CHF 899,000.–
6.5 rooms119m² living space
Chemin de Florimont 5, 1400 Yverdon-les-Bains

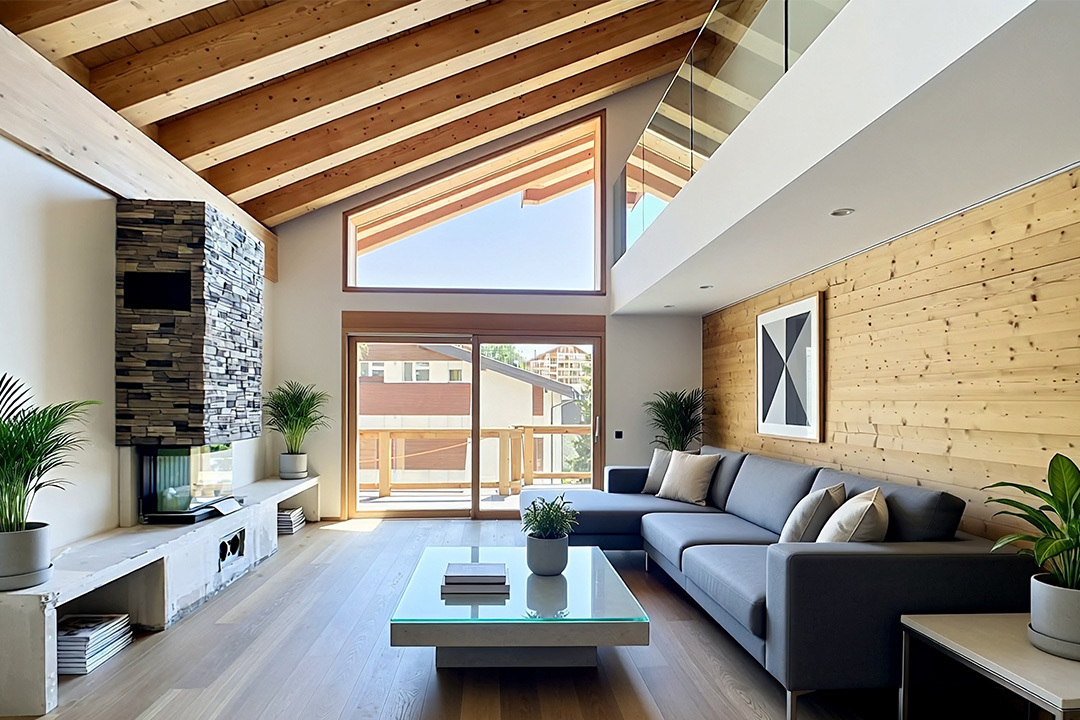
Duplex apartment with 6.5 rooms and 165 m2 with balcony

Duplex apartment with 6.5 rooms and 165 m2 with balcony MORE PHOTOS AND PLANS ON WWW.CURTET-IMMOBILIER.CHYverdon-les-Bains, the second city of the canton of Vaud, is the capital of the Jura-Nord vaudois district. This commune offers an ideal living environment with its pedestrian streets, its castle and its rich history! You will be seduced by the walks along the shore of Lake Neuchâtel. Many shops, varied local companies and a beautiful thermal center to relax! CFF train station Lausanne-Bern axis.The PPE "Les Floreyres II" built in 1991, consists of a building with two entrances (n°5 and 7). It is located on the heights of the city and offers a panoramic view of the Jura with a glimpse of the lake; you will be seduced! The corner duplex we are selling occupies the 2nd floor and the attic of a building comprising 6 apartments (2 per floor), without elevator. It is warm and open up to the ridge. The mezzanine overlooks the living room, warm atmosphere. You feel immediately under the spell when you pass the door.It consists of a living room of over 35 m2 with kitchen, living room and dining room, very bright. You can enjoy the west-facing balcony with a magnificent view of the Jura and a glimpse of the lake. It would make a family happy with its 5 bedrooms and large mezzanine, so why not choose it for your family?It has a attic accessible from the mezzanine, a cellar as well as an outdoor parking space with the possibility of parking a second vehicle in line.Contact Julien Facchinetti for more information. 024 466 21 00

Travel time
-
1 / 19
CHF 559,000.–
5.5 rooms114m² living space
Kantonsstrasse 20, 3930 Visp

Modern 5.5-room living experience in the heart of Visp - spacious, central & family-friendly

Modern 5.5-room living experience in the heart of Visp - spacious, central & family-friendly This well-maintained and spacious 5.5-room apartment in a central location in Visp combines comfortable living with excellent infrastructure. The apartment impresses with bright rooms, a well-thought-out floor plan, and a pleasant living feeling - ideal for families, couples, or people with additional space requirements.The heart of the apartment is the spacious living and dining area with direct access to the sunny terrace. Here, you can enjoy relaxed hours with family and friends in the heart of Visp. The modern kitchen presents itself stylishly, functionally, and offers sufficient storage space as well as pleasant working surfaces.The various bedrooms offer versatile usage possibilities - whether as children's rooms, home offices, guest rooms, or hobby rooms. Additionally, the apartment has a modern bathroom with a shower and a separate guest toilet, which further increases the living comfort.The central location offers numerous advantages: shopping facilities, schools, kindergartens, public transport, as well as restaurants and leisure activities are located in the immediate vicinity and can be easily reached on foot. At the same time, you benefit from a pleasant and family-friendly living environment.An elevator, a basement compartment, and a single garage, which must be purchased separately, round off this attractive offer perfectly.Have we sparked your interest? We are happy to provide you with further information or a personal viewing.

Travel time
-
1 / 14
CHF 629,000.–
5.5 rooms130m² living space
Bahnhofstrasse 7, 3924 St. Niklaus VS

Unique attic apartment with Alpine panorama near Zermatt

This exceptional 5.5-room apartment offers a unique living experience. Surrounded by the impressive mountain world of the Mattertal, you can enjoy peace, sun, and a breathtaking panoramic view – a place where living becomes an experience. • Sale as a second home (holiday domicile) possible • Sale to non-Swiss (foreigners with residence abroad) possible Highlights of the apartment • Exclusive location on the top floor – maximum privacy • Unobstructed panoramic view of the Valais Alps • Minergie standard for sustainable living & optimal room climate • Direct elevator access to the apartment – comfortable & exclusive • Renovated in 2015 – ready for occupancy and well-maintained • Perfect as a year-round residence or holiday apartment • Train station & post bus directly in front of the house • Close to Zermatt, Grächen, and Visp • Very good rental potential due to top location in the popular Mattertal Location and accessibility The apartment is located on the 4th floor with an additional attic floor of a well-maintained house in the center of St. Niklaus. Due to the elevated location in the building, you not only enjoy exceptional privacy but also a fantastic view over the village and the surrounding mountain landscape. The infrastructure is ideal: shopping facilities, restaurants, schools, and services are within walking distance. Particularly noteworthy is the excellent transport connection: • MGB train station and post bus stop directly in front of the property • Direct train connection to Zermatt – world-famous spa and ski resort • Fast connection to Visp with access to the national rail network • Convenient access to the Grächen ski area by post bus With around 2,400 inhabitants, St. Niklaus is one of the larger municipalities in the Upper Valais. Characteristic is its charming scattered settlement, which is spread over gentle slopes and sunny terraces. In recent decades, many of the small hamlets have grown harmoniously with the historic village center, giving St. Niklaus an authentic, vibrant village image. Apartment description The stylish attic apartment with almost 120 m2 of net living space combines modern living with Alpine charm. The historic building, built in 1899, was renovated to Minergie standard in 2000, while the apartment was completely renovated in 2015 and is now in a very well-maintained, ready-to-move-in condition. The elevator takes you directly to the inviting entrance area with practical built-in closets, which offers a stylish welcome. The room layout is clearly structured and ensures a comfortable living experience. The separate kitchen with dining area is modern and stylishly designed. Thanks to numerous windows, all rooms appear bright and friendly. The living room with a Swedish stove is the heart of the apartment and invites you to cozy hours. From here, you can access the sunny south-facing balcony, which offers an inviting atmosphere for relaxed moments outdoors. On the main floor, there is also a bedroom, a study, and two bathrooms – one with a bathtub and washing machine connection, one with a shower. In the attic, you'll find a special highlight: a bedroom with a view of the starry sky and towards the Klein Matterhorn, complemented by an en-suite bathroom and a practical attic that creates valuable additional storage space. The Minergie standard with comfort ventilation ensures a pleasant living climate. The heating is electric via a comfortable underfloor heating system, supplemented by the Swedish stove in the living area, which provides additional warmth and a cozy ambiance. The triple-glazed windows and very good insulation underline the high energy efficiency. Room concept 4th floor • Entrance area with built-in closets • Separate kitchen with dining area • Living room with access to the balcony & Swedish stove • Bedroom • Study / office • Bathroom with bathtub, sink, toilet & washing machine connection • Bathroom with shower, sink & toilet Attic • Spacious bedroom with panoramic view • Bathroom with shower, sink & toilet • Attic Basement • Private cellar The annual ancillary costs are around CHF 5,000.00 (including water, electricity, heating, renovation fund & insurance). Purchase price: CHF 629,000.00 - an extremely attractive offer for a modern attic apartment with panoramic views, Minergie standard, and direct access to the top destinations Zermatt and Grächen – ideal as a stylish primary residence or rental property. A private parking space or garage is not part of the offer, but various parking options are available for rent in the immediate vicinity. This combination of peace, central location, and perfect accessibility makes the property extremely attractive for both owner-occupiers and investors. Additional possibility: The unit can be combined with the 4.5-room apartment below, offering a rare opportunity for spacious living or usage concepts. St. Niklaus – the traditional mountain guide village in the Mattertal Since the beginning of high-altitude mountaineering, St. Niklaus in the Mattertal has been considered the true center of mountain guiding. Here, history was written – by brave pioneers who first climbed the majestic peaks of the Valais Alps and thus laid the foundation for a long tradition. The Heimat- and Bergführermuseum – lived mountain history To do justice to this significant past, the Heimat- and Bergführermuseum St. Niklaus was created in the historic Meierturm, the oldest building in the Mattertal. In its lovingly designed exhibitions, the eventful history of the mountain guides comes alive. Visitors immerse themselves in exciting stories of daring first ascents, ancient equipment, and the lives of people who have dedicated their hearts to the mountains. The quartz of St. Niklaus – a piece of natural history Another pride of the village is the famous St. Niklaus quartz, a high-quality natural stone of unmistakable color and hardness. Until 2005, it was commercially mined here and still characterizes many buildings in the region today. The stone stands symbolically for the strength and endurance that characterizes life in the Alps. Family-friendly vacation – between Grächen and the Alpe Jungen St. Niklaus is part of the child-friendly Grächen holiday region, which delights in winter with a snow-sure ski area and around 44 kilometers of pistes. In summer, the popular Suonen hikes along old waterways invite you to unforgettable nature experiences – ideal for families, connoisseurs, and hiking enthusiasts. A special highlight is the Alpe Jungen, which can be reached by cable car. High above the valley, a breathtaking panoramic view of the Mattertal opens up – a place where peace, nature, and originality meet in perfect harmony.

Travel time
-
Marco Tresoldi

Marco Tresoldi

1 / 13
Marco Tresoldi

Marco Tresoldi

  • Parking space
  • Balcony / Terrace
  • Garage
  • +2
CHF 1,300,000.–
6.5 rooms240m² living space
Via Campagna 21, 6987 Caslano

Exceptional property - 6.5 rooms with pool and high-end finishes

We are offering for sale an elegant 6.5-room apartment located on the first floor of a refined residential complex of recent construction (2013), in a quiet, sunny, and particularly sought-after area, about 500 meters from the historic center of the town.The property is situated in Via Campagna, inserted in a residential context of value composed mainly of villas and small complexes with gardens and a pool. At a short distance, you will find all the main services: schools, kindergarten, supermarkets, shops, and cafes. The lake shore with park and beach facilities is easily reachable on foot in about 400 meters.Main featuresThe apartment stands out for its spacious, bright, and well-distributed environments, with a clear separation between the day and night areas. The finishes are of high quality, with quality materials and an elegant, timeless style.The day area consists of a large living room with a dining room of about 50 m², perfectly integrated with a modern open-plan kitchen. From both rooms, you access a partially covered balcony of about 21.45 m², ideal for relaxation moments with a view of the garden and the condominium pool.The night area includes five bright bedrooms, all characterized by large windows almost to the floor. The master bedroom has an en-suite bathroom, while the additional services guarantee maximum comfort for the family and guests.To complete the property, we find a guest toilet, a practical storage room, and a private laundry room inside the apartment with a washing-drying column, a highly appreciated element for daily comfort.Finishes and equipmentElegant floors in various shades of grayWalls and ceilings in white, bright, and modernSliding doors in woodPVC windows with multi-glazed glassBathrooms with marble cladding and high-quality sanitary wareResidential context with a condominium poolCompositionLiving/dining room: about 50 m²Fully equipped open-plan kitchen5 bedrooms4 bathrooms (including 1 en-suite)1 guest toiletPrivate laundry room inside the apartment1 storage roomPartially covered balcony: about 21.45 m²1 large cellarParking spaces2 outdoor parking spaces2 parking spaces in the garageSale priceApartment: CHF 1,300,000.4 parking spaces, including 2 in the garage and 2 outdoor parking spaces, 1 large cellar, and 1 separate storage room: CHF 150,000.Total: CHF 1,450,000.

  • Parking space
  • Balcony / Terrace
  • Garage
  • +2
Travel time
-
1 / 23
CHF 845,000.–
5 rooms128m² living space
Route de la Tuilière 12, 1142 Pampigny

Duplex apartment with 5 rooms, balcony and indoor and outdoor parking spaces

Duplex apartment with 5 rooms, balcony and indoor and outdoor parking spaces -.More photos and plan on WWW.CURTET-IMMOBILIER.CHPampigny is a charming village that is part of the Hautemorges municipality in the Morges district.The village has several local companies, a restaurant, a bakery, a grocery store, and the town of Morges, which has all the necessary shops for daily life, is only 15 minutes away by car.The PPE "Au Rionzy", built in 1993, is located in the heart of the green surroundings on the top of the village, a perfect location if you have children, as it is next to a public area (football field) and the Collège du Camp-Carré (1P to 6P).This beautiful residence, without an elevator, consists of 6 apartments and an underground parking garage.Volume, charm, and light: the privilege of the attic, a lifestyle above the everyday.The corner duplex for sale occupies the attic and the upper floors. It is cozy and open up to the ridge.It consists of a large living area of over 34 m2 with kitchen, living room, and dining room, very bright. You can enjoy the southeast-facing balcony-loggia with a magnificent view of the Alps. It has brought joy to a family with its 3 bedrooms and large mezzanine.It has a cellar (No. 5).In addition to the selling price, an outdoor parking space (No. 5) CHF 15'000.- + an indoor parking space (No. 5) CHF 35'000.-.Total selling price: 895'000.-.Contact Julien Facchinetti for more information. 024 466 21 00.

Travel time
-
New building
Gioacchino Calà

Gioacchino Calà

1 / 13
Gioacchino Calà

Gioacchino Calà

  • Parking space
  • Balcony / Terrace
  • Garage
  • +2
CHF 2,200,000.–
5.5 rooms181m² living space
Spiezstrasse 59, 3645 Gwatt

New construction project Gwattmoos: 5½-room attic apartment

The entire range of apartments can be found on our website www.casa-immo.chIn Gwatt near Thun, nestled between the glittering Lake Thun and the impressive Alps, a new residential and commercial complex is being built, combining urban life with natural quality. Two modern houses along the main street blend harmoniously into the local landscape and offer space for contemporary living and working.On the ground floor, attractive commercial spaces are being created, which can be used flexibly - whether for service providers, small shops or innovative offices. Above, several apartments of different sizes are distributed, which convince with well-thought-out floor plans, bright rooms and a high-quality finish. The unit for sale is located on the top floor (attic) of house C.Some of the apartments offer wonderful views over the Gwattlischenmoss to the lake or the surrounding mountains. At the same time, residents benefit from the proximity to the city of Thun with its diverse range of culture, gastronomy and shopping opportunities.The project also sets standards in terms of sustainability: the heat supply is provided by a modern heat pump, while a photovoltaic system produces renewable energy directly on site. A double-shell wall construction ensures optimal insulation, energy efficiency and a pleasant room climate - summer and winter. Thus, the architecture combines not only aesthetic demands but also ecological responsibility.With the new building Gwattmoos, a project is being created that combines the qualities of life by the lake, good connections to the city and functional architecture - a new place to live, work and feel good.The entire offer of the Gwattmoos development can be found on our website www.casa-immo.ch/gwattmoosDidn't find the right property? We support you in your search: with our personalized newsletter, you will stay up to date. The search query is non-binding and free of charge. Your details will be treated confidentially and not passed on to third parties. www.casa-immo.ch/suchkunden

  • Parking space
  • Balcony / Terrace
  • Garage
  • +2
Travel time
-
Vincent Pannatier

Vincent Pannatier

1 / 15
Vincent Pannatier

Vincent Pannatier

  • Balcony / Terrace
  • Pets allowed
  • Mountain view
  • +1
CHF 615,000.–
5.5 rooms
La Place 16, 1922 Salvan

Family home in PPE in the center of Salvan

Exclusivity RFG Real EstateCharming small residential building in PPE offering a beautiful investment or main residence opportunity with potential returns. Composed of a fully renovated duplex apartment from 2015 and a ground floor space with high potential for transformation.The duplex apartment, currently configured as a 5.5-room apartment, offers generous volumes and a functional layout. It consists of four bedrooms, including a parental suite with its own bathroom equipped with a shower, as well as a second bathroom. All bedrooms have wall-to-wall closets with sliding doors, providing optimal storage comfort.The living area is centered around a functional kitchen integrating a pellet stove, connected by a staircase to a magnificent and bright living room bringing a warm and convivial atmosphere to daily life. The apartment also benefits from three balconies, allowing you to fully enjoy unobstructed and breathtaking views of the surroundings.Heating is ensured by a mixed system combining electric radiators and a pellet stove, guaranteeing flexible management of thermal comfort.On the ground floor, a currently used storage space offers an interesting potential for transformation into a 3.5-room apartment. Complete renovation work is to be expected, leaving room for a valuation project according to the buyer's needs and desires.A pleasant private courtyard and a basement complete this property, providing additional outdoor and storage spaces.The object is available as a main or secondary residence.Parking spaces are available in the immediate vicinity of the building.To obtain a complete dossier or to organize a visit on site, do not hesitate to contact us!

  • Balcony / Terrace
  • Pets allowed
  • Mountain view
  • +1
Travel time
-
1 / 15
CHF 696,000.–
5.5 rooms120m² living space
Blattenstrasse 35, 3904 Naters

Spacious owner-occupied apartment with panoramic views

In a privileged, sunny location with a view in Naters, this 5.5-room apartment awaits you – a place that combines relaxation, panoramic views, and quality of life in a harmonious way. Enjoy an impressive panorama every day. • Sale as a holiday home (second home) possible • Sale to non-Swiss (persons with a residence abroad) not possible Highlights of the apartment • Spacious, bright living rooms with a pleasant atmosphere • Ideal room layout – perfect for families • Sunny south balcony with unobstructed views of the mountains • Well-kept surroundings and green spaces for lingering • Plenty of storage space thanks to the attic, basement, and secondary rooms • Private garage and outdoor parking space • Just a few minutes' walk to the center of Naters • Near the popular Belalp – ideal for ski and hiking enthusiasts Location and accessibility The well-maintained two-family house is located on Blattenstrasse in Naters, slightly elevated above the village center. The unobstructed location guarantees you permanent views and plenty of sunshine. The apartment is located on the 2nd floor and can only be accessed via the staircase. A post bus stop is located in the immediate vicinity, providing optimal connections to public transportation. The center of Naters is easily accessible on foot, while the Brig train station is just a short drive away. The idyllic mountain village of Blatten and the Belalp ski resort are also within comfortable reach – a paradise for nature lovers and athletes. The authentic village of Naters offers its residents an excellent infrastructure. A well-developed local bus network in the valley floor provides quick connections within the region, while the post bus lines to Blatten, Birgisch, and Mund reliably open up the surrounding villages. Whether as a starting point for excursions into the Valais mountains, as a place of residence with high quality of life, or as a central destination for commuters and tourists – Naters convinces with its location, openness, and excellent accessibility. Description of the apartment The two-family house, built in 1969, has been continuously maintained and partially renovated, presenting itself today in a solid condition. Already the lovingly designed forecourt conveys an inviting first impression. The approximately 100 m² large apartment on the 2nd floor convinces with a well-thought-out room concept and a bright, friendly ambiance. The entrance area offers practical built-in closets and sufficient storage space. A stylish, decorative arch made of wood leads to the inviting kitchen with dining area – a place for social hours. From here, you can directly access the balcony and the cozy seating area behind the house. The spacious living room delights with plenty of daylight and access to the sunny south balcony – here, a spectacular view of Naters, Brig, and the surrounding Alpine landscape opens up. The bedrooms are versatile and offer partial direct access to the balcony. Whether children's room, home office, or guest room – here you will find flexible usage possibilities for every life situation. The two wet cells provide additional comfort: one with a walk-in shower, sink, and toilet, the other with sink and toilet. The apartment is heated by oil heating and radiators. In the attic, a spacious attic (half share) is available to you – ideal as additional storage space. In the basement, you benefit from jointly usable secondary rooms such as cellar, laundry room, and workshop. The offer is rounded off by a private garage, an outdoor parking space, and additional storage spaces. Room concept 2nd floor • Entrance area with built-in closet • Open kitchen with dining area and balcony access • Bright living area with access to the south balcony • Bedroom with built-in closet and balcony access • Children's room / office / guest room • Spacious bedroom • Bathroom with walk-in shower, sink, and toilet • Day toilet with sink and toilet Attic • Spacious attic (½ share), accessible via a ladder Ground floor and surroundings • Basement • Laundry room • Heating room / workshop / storage room • Garage • Outdoor parking space • ½ garage as additional storage space Annual ancillary costs (water, sewage, waste, electricity, and building insurance) amount to approximately CHF 5,000.–. Purchase price: For CHF 696,000.–, you can acquire this attractive and ready-to-move-in apartment in Naters – including a balcony with a panorama, attic, numerous secondary rooms, garage, and outdoor parking space. With the purchase, you also secure a half share of the co-ownership of the property. Availability: Immediately or by agreement Naters – the largest village in Valais with impressive altitude diversity The municipality of Naters is located in the heart of the Brig-Visp-Naters agglomeration. Although Naters officially reached the population of a town in 2016, the place still calls itself the "largest village in Valais" with a twinkle in its eye – an expression of its down-to-earth nature and the special sense of community that can be felt here. From the valley to the peaks – the municipality with the largest altitude difference in Switzerland With an impressive altitude difference of over 3,500 meters, Naters is the municipality with the largest altitude range in Switzerland. The municipal area extends from the valley floor at 660 m above sea level over the Natischerberg to the village of Blatten (1,327 m above sea level), further up to the Belalp at 2,094 m above sea level – to the majestic Aletschhorn, which touches the sky at 4,195 meters. On the Natischerberg, numerous small hamlets nestle into the sunny landscape – many of which are inhabited all year round and exude the typical Valais charm. Tradition and nature in harmony Since 2013, the two villages of Birgisch and Mund have also belonged to the municipality of Naters. Mund is particularly well-known far beyond the national borders: the precious "red gold" – saffron – is cultivated here. This noble plant probably found its way from Spain via France to Mund as early as the 14th century, where it is still cultivated with great passion today. A place full of variety and character Whether in the bustling center, in the quiet hamlets on the mountain slope, or in the high-alpine landscape around the Belalp – Naters combines contrasts in a harmonious way. Here, tradition and modernity, nature and culture, village life and mountain world meet and form a municipality that is as diverse as Valais itself.
Travel time
-
Philipp Schlatter

Philipp Schlatter

1 / 15
Philipp Schlatter

Philipp Schlatter

  • Garage
  • Pets allowed
  • Elevator
  • +5
CHF 1,150,000.–
5.5 rooms134m² living space
Schmittengässli 4, 5604 Hendschiken

RESERVED

A joy for the whole family! The open and inviting entrance area with practical wardrobe welcomes you to your new home - a place that you can design entirely according to your needs. Directly adjacent are the spacious children's rooms, the dreamy master area with bathroom "en suite", the modern bathroom, and a practical retreat. The large, open living and dining area will delight you and your family - here you will cook, relax, and celebrate together - with a wonderful view of your own garden. A place where well-being and family life become a matter of course.This LIVING ESTATES offer scores with the following facts: • Lift for comfortable living • Interior design according to customer wishes • Spacious, practical, and bright rooms • High-quality, modern construction and equipment standard • Own garden with cozy seating area • Large, closed cellar compartment in the basement • and other highlights for you and your family The beautiful outdoor area with a large seating area invites you to dream - here you and your family can create your own garden oasis. In addition to the cellar compartment and the bicycle room, you will also find two underground parking spaces in the basement, which can be purchased for CHF 35,000 each. This beautiful apartment is unfortunately already reserved - however, there are still free apartments! Contact us for more information. OFFER OVERVIEW WH 1001 | EG | 5.5 rooms | RESERVEDWH 1002 | EG | 3.5 rooms | NWF 108 m² | outdoor area 145 m² | CHF 895,000.-WH 1011 | 1st floor | 4.5 rooms | NWF 108 m² | balcony 8 m² | CHF 820,000.-WH 1012 | 1st floor | 3.5 rooms | RESERVEDWH 1013 | 1st floor | 4.5 rooms | NWF 110 m² | balcony 10 m² | CHF 835,000.-WH 1021 | 2nd floor | 4.5 rooms | RESERVEDWH 1022 | 2nd floor | 3.5 rooms | RESERVEDWH 1023 | 2nd floor | 4.5 rooms | NWF 110 m² | balcony 10 m² | CHF 855,000.-WH 1031 | 3rd floor | 4.5 rooms | RESERVED

  • Garage
  • Pets allowed
  • Elevator
  • +5
Travel time
-
1 / 19
  • Parking space
  • Balcony / Terrace
  • View
  • +6
Price on request
5 rooms
Via Roncone 6, 6918 Lugano

Exclusive Luxury Apartment with Pool and Lake View in Lugano

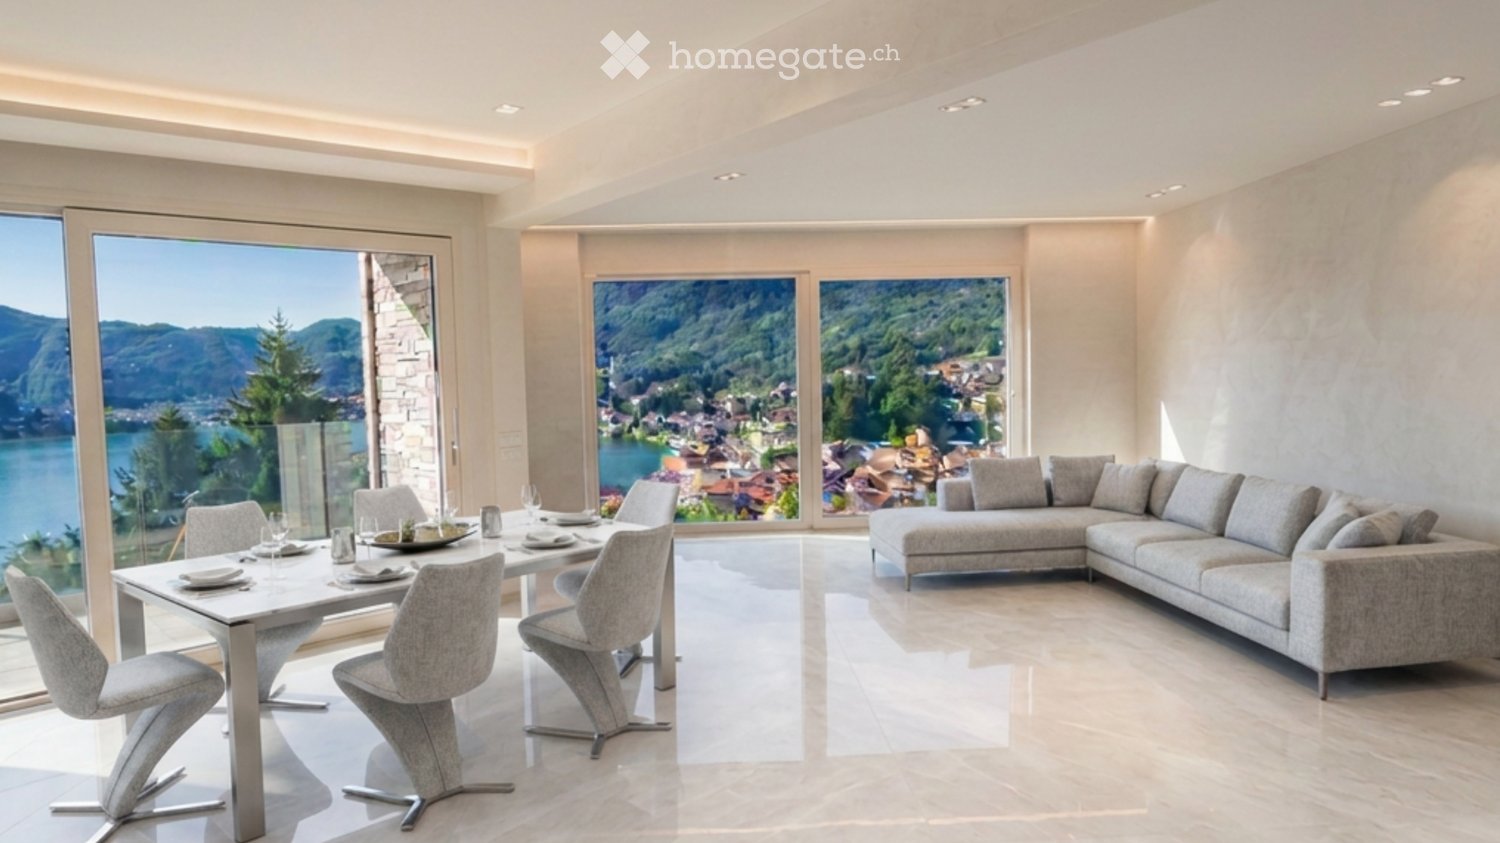
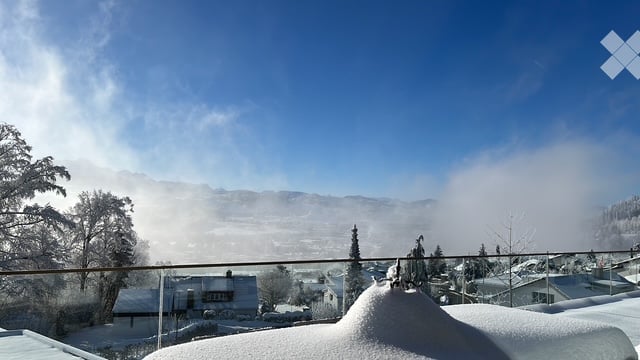
Discover the charm of this unique apartment, located in the prestigious residential complex of Figino Resort in Lugano. Designed with a contemporary style and built according to the highest sustainability standards, it offers spacious and bright rooms overlooking the enchanting waters of Lake Lugano.Internal Spaces and Design:• Commercial area of 259 m²: bright rooms with high-quality finishes.• 3 bedrooms and 3 bathrooms: attention to detail and high-quality materials.• Large living area with biofireplace: ideal for conviviality or relaxation.Comfort:• Air Conditioning• Mechanical Ventilation with CO2 measurement for always pure airExternal Areas and Well-being• Private garden of 150 m²: an oasis of tranquility to immerse yourself in nature.• Private pool with patio and internal spa: tailored to your daily relaxation.An Exclusive Lifestyle, Unparalleled ServicesFigino Resort offers an exclusive lifestyle and the following amenities:• Private beach and covered swimming pool with heated water.• Equipped fitness room and manicured gardens.• Equipped event room with kitchen and toilet, for meetings and special occasions.• Covered parking: comfortable and reserved to protect your vehicles in every season.• EV Car and e-bike sharing, for eco-friendly and shared electric mobility.Zero Energy BuildingFigino Resort not only surpasses MINERGIE-P standards but also stands out as a Zero Energy Building (ZEB), thanks to complete energy autonomy guaranteed by renewable sources. This allows for condominium management with eliminated energy costs and contained condominium costs. A cutting-edge project that harmoniously integrates well-being, design, environmental sustainability, and energy efficiency.Thanks to the excellent construction, you can benefit from a healthy environment, a significant improvement in the quality of life, and a high savings in condominium costs, enhancing your investment in the long term.Strategic LocationImmersed in a green and serene context of the municipality of Lugano, the resort is located just a few minutes from the center and near renowned international institutions, such as TASIS and Franklin University. Also, numerous supermarkets and shopping centers, schools, pharmacies, and a highway entrance are nearby. An ideal location for families and professionals.The proximity to Lugano-Agno airport, the light metro in the district, and the FFS/SBB/CFF station completes the offer, perfect for rapid transfers.Delivery and PersonalizationDelivery is planned by the end of 2026, with the possibility of personalizing the interiors according to your desires. A unique opportunity for those seeking an exclusive residence in a unique context, where technology, sustainability, and comfort converge in an uncompromising lifestyle.
  • Parking space
  • Balcony / Terrace
  • View
  • +6
Travel time
-
1 / 13
  • Parking space
  • Balcony / Terrace
  • Garage
  • +4
CHF 1,546,480.–
5.5 rooms213m² living space
Via Prati 21, 6855 Stabio

5.5-Room Penthouse Apartment in New Minergie Building – Stabio Garden Living

🇮🇹 Versione ItalianaPrestigiosi attici di 5.5 locali nel nuovo quartiere Stabio Garden Living. Costruzione Minergie, ampie terrazze, servizi esclusivi e comfort in un contesto verde e pedonale.All’interno del complesso Stabio Garden Living, proponiamo spaziosi appartamenti di 5.5 locali in residenza primaria, con metrature a partire da 213 m² e prezzi da CHF 1’546’000.-. Parcheggio coperto disponibile a CHF 60’000.-. Possibilità di pacchetto arredo personalizzato. Gli appartamenti di 5.5 locali sono situati ai piani attici e vantano ampie terrazze panoramiche. Le generose metrature consentono la creazione di ambienti luminosi e accoglienti, con più bagni e spazi di servizio. Le unità si trovano nel cuore del quartiere o nella cortina edilizia adiacente al nucleo storico di Stabio, tutte con affaccio sui giardini interni e sulla piastra pedonale. Le 10 palazzine di nuova costruzione saranno realizzate secondo i canoni energetici Minergie, con la massima attenzione al comfort interno, alla qualità costruttiva e al benessere abitativo. Il layout degli appartamenti è studiato per sfruttare al meglio spazio, esposizione e luce naturale. Gli abitanti potranno usufruire di servizi esclusivi quali delivery lockers, parcheggi biciclette, palestra, area wellness, spazi coworking e multifunzionali, aree per bambini interne ed esterne, zone dedicate agli animali domestici e food court. Il quartiere sarà completamente pedonale e sicuro, dotato di sistemi di sorveglianza e ampie aree verdi. Posizione strategica tra Svizzera e Italia, a pochi minuti dalla stazione ferroviaria e ben collegata con Lugano, Como, Milano e Malpensa. Un investimento sicuro e di prestigio, ideale anche come appartamento a reddito. Disponibili inoltre appartamenti in residenza secondaria e commerciale, completamente arredati, acquistabili anche da non residenti e affittabili a breve termine.🇬🇧 English VersionPrestigious 5.5-room penthouses in the new Stabio Garden Living district. Minergie-certified construction, large terraces, exclusive amenities, and comfort in a green pedestrian environment.Within the Stabio Garden Living complex, we offer spacious 5.5-room apartments for primary residence, starting from 213 sqm and CHF 1,546,000.-. Covered parking available at CHF 60,000.-. Tailor-made furnishing packages upon request. The 5.5-room apartments are located on the penthouse floors with large panoramic terraces. Generous layouts allow for bright, spacious rooms with multiple bathrooms and service areas. Apartments are located either in the heart of the district or near the historic center of Stabio, all overlooking the landscaped internal gardens and pedestrian plaza. The 10 new buildings are built according to Minergie energy standards, with a strong focus on interior comfort, quality construction, and well-being. Layouts are designed to make the most of natural light, exposure, and space. Residents can enjoy exclusive services such as delivery lockers, bicycle parking, gym, wellness area, coworking and multipurpose spaces, children’s indoor and outdoor play areas, pet-friendly zones, and a food court. The entire district is pedestrianized and secure, with surveillance systems and extensive green areas. Ideally located between Switzerland and Italy, close to the railway station with easy connections to Lugano, Como, Milan, and Malpensa Airport. A safe and prestigious investment, also ideal as a buy-to-let property. Additional secondary and commercial units are available, fully furnished, purchasable by non-residents, and suitable for short-term rentals.

  • Parking space
  • Balcony / Terrace
  • Garage
  • +4
Travel time
-
Maxime Ansermet

Maxime Ansermet

1 / 22
Maxime Ansermet

Maxime Ansermet

  • Parking space
  • Balcony / Terrace
  • Garage
  • +4
CHF 1,535,000.–
5.5 rooms120m² living space
Grand-Rue 4A, 1297 Founex

A rare apartment in the heart of Founex

Sold by your agency in Founex.Dynasty Immobilier has the pleasure of presenting a rare opportunity in the heart of Founex, in a particularly pleasant residential environment.Located within a small, healthy and well-maintained PPE, built in 2007, this apartment seduces with its beautiful volumes, numerous outdoor spaces and privileged location.The living area consists of a spacious living room accompanied by a beautiful kitchen, with direct access to the outdoors.The apartment has three bedrooms on the ground floor, all giving onto a terrace that extends around the accommodation. The main bedroom, particularly generous, benefits from its own adjacent bathroom.Outside, a beautiful terrace and a pleasant private garden offer a real extension of the living spaces.A lower floor with exceptional volumesOne of the real assets of this property is located on the lower floor. A huge fitted space, not included in the sales area, offers many possibilities of use and includes, in particular, a large room with built-in cupboards as well as a bathroom.A very large cellar and a laundry room also complete this level.Another particularly interesting feature: the lower floor benefits from an independent access directly from the stairwell of the building, thus offering great flexibility of use.The sale price includes an outdoor parking space as well as a closed garage equipped with an electric door.Finally, it is difficult to imagine a more practical location in the heart of Founex: a bus stop just a minute's walk away, schools and village amenities easily accessible, while enjoying the sought-after residential character of Terre-Sainte.A rare apartment on the market, combining volumes, garden, annexes and a privileged location in the heart of Founex.I am at your disposal at all times for any additional information or to organize a visit.

  • Parking space
  • Balcony / Terrace
  • Garage
  • +4
Travel time
-
Jonathan Pfister

Jonathan Pfister

1 / 15
Jonathan Pfister

Jonathan Pfister

  • Parking space
  • Balcony / Terrace
  • Child-friendly
  • +1
CHF 1,410,000.–
5.5 rooms153m² living space
1169 Yens

House spirit for this superb 4-bedroom triplex family home in Yens

Located in the charming and highly sought-after commune of Yens, within a small intimate co-ownership of only four apartments, this magnificent 175 square meter triplex apartment offers the perfect compromise between the comfort of a house and the practicality of an apartment.Entirely created in 2010 with high-quality materials, this property is in an absolutely impeccable state of maintenance. Its generous volumes, natural light, and unique configuration make it a rare object on the market, ideal for a family. Additionally, the building is equipped with solar panels for hot water production, an ecological and economic advantage not to be neglected.From the entrance on the ground floor, you will discover a welcoming entrance hall offering beautiful possibilities for fittings for wardrobes and coat racks. This level also provides direct access to the common areas, the technical room, and a large private cellar of approximately 16 square meters.Climbing the stairs to the first floor, you arrive at a spectacular living space comprising a living room of over 50 square meters, enhanced by a warm stove. This room opens onto a large dining room and a magnificent kitchen equipped with a granite worktop. Its superb central island includes an integrated wine cellar. This level also has a first bathroom, large built-in wardrobes, and a balcony of approximately 9 square meters designed as an open terrace that beautifully extends the living room.The second floor is entirely dedicated to the night area to guarantee perfect intimacy. It consists of a large parental bedroom with its own shower room and private toilet, as well as three other bright bedrooms. A third bathroom completes this floor with a laundry room equipped with a washing machine and dryer.Outside, the property benefits from two private parking spaces, complemented by two visitor parking spaces for the co-ownership. The schools up to 8th grade are 5 minutes away on foot, as well as a nursery and the UAPE are in the village. This is a true love at first sight property, available for sale now, waiting only for your luggage.CHF 30,000.- for 2 parking spacesAvailability as early as the end of July 2027

  • Parking space
  • Balcony / Terrace
  • Child-friendly
  • +1
Conrad G. Rudat

Conrad G. Rudat

1 / 21
Conrad G. Rudat

Conrad G. Rudat

CHF 1,150,000.–
5.5 rooms163m² living space
Stickiweg 2, 5615 Fahrwangen

First occupancy 2026 in Fahrwangen: Garden apartment with master suite & loggia

From the underground parking space, you can easily and directly access the rentable hobby room with 2 windows. The staircase leads to the open entrance area with a built-in closet, guest toilet, and flexible room. The bright living and dining area with open kitchen opens up to a sunny seating area including a garden with south-west orientation through large windows. On the upper floor, you will find three bedrooms, including a master bedroom with a dressing room, bathroom with shower, and private balcony. Two more rooms share a modern bathroom with a bathtub and access to the 14 m² large balcony with south-west orientation - perfect for relaxing in the evening sun.The following advantages await you: • ready for occupancy from November 2026 • lots of light through large window fronts • master bedroom with access to bathroom and balcony • heatable basement with 29 m² • open and modern kitchen • built-in closet in the entrance area • floor heating • Minergie construction method • photovoltaic system • geothermal heat pump • optional bike rack • comfortable elevator • community room with 31 m² • washing tower integrated in the hobby room • connection possibility for e-charging station • private access from the garage to the apartment • 1 x guest toilet on the ground floor • 1 x bathroom with bathtub on the upper floor • 1 x bathroom with shower on the upper floor • 1 x loggia with north-east orientation: 12 m² • 1 x balcony with south-west orientation: 14 m² • 2 x underground parking spaces, each CHF 35,000.- excl. Availability: • 1 of 2 4.5-room penthouse apartments • 1 of 2 4.5-room garden apartments • 2 of 4 5.5-room garden apartments Now get in touch and reserve a viewing

Travel time
-
New building
Stéphane Langlois

Stéphane Langlois

1 / 7
Stéphane Langlois

Stéphane Langlois

  • Balcony / Terrace
  • Garage
  • Elevator
  • +2
CHF 1,250,000.–
5.5 rooms150m² living space
Chemin du Vignoble 12, 2022 Bevaix

Open house every Wednesday and Saturday - Bevaix | Promotion Les Capites

Lot N (B20) - Duplex of 5.5 rooms with garden and terrace • Open house every Wednesday from 4:00 pm to 6:00 pm and Saturday from 10:00 am to 12:00 pm. Les Capites: A project on a human scale, a rare opportunity The Les Capites neighborhood offers an ideal living environment. Between the shores of the lake, the vineyard paths, and the open landscapes with views of the Alps, every walk becomes a privileged moment. An ideal location to recharge and enjoy daily life in harmony with nature. • Villas-apartments in the heart of an exceptional natural environment from L to AA (Types B and C) The villas-apartments are spacious and bright, offering generous living areas of up to approximately 200 m² in 5.5 rooms. Here, each apartment benefits from an optimized design and direct access, creating an exclusive atmosphere and the feeling of living in a unique place, between a house and an apartment. The living room, bathed in light, opens onto the outside and creates a convivial living space. The equipped kitchen and finishes can be personalized according to your desires. The apartments are available on the ground floor or in the attic and benefit from beautiful outdoor spaces that naturally extend the living areas. The sleeping areas include several comfortable bedrooms, modern bathrooms, and the possibility of setting up an office. Each apartment has direct access to the underground parking. Two parking spaces are assigned to each unit (in addition to the price). The contiguous villas, spaces designed to live fully, B to K (Type A) The contiguous villas are spacious and bright, offering between 130 and 170 m² of living space in 4.5 or 5.5 rooms. Each villa has its own entrance and an organization on several levels, providing the comfort and independence of a single-family home in a privileged residential environment. The ground floor offers a living room bathed in light, opening onto a terrace and a private garden. The equipped kitchen and finishes can be personalized according to your desires. The upper floors accommodate several comfortable bedrooms and modern bathrooms, with the possibility of setting up an office or a multipurpose room. A lower level completes the unit with a modular space. Each contiguous villa benefits from two parking spaces assigned to each villa (in addition to the price). A contemporary architectural signature The buildings are seductive with their modern, sober, and elegant architecture, perfectly integrated into a harmonious landscape: • Sustainable and environmentally friendly construction • Excellent energy efficiency • Performant insulation for optimal comfort in all seasons • Bright spaces thanks to large openings • Personalizable finishes to create an interior in your image Construction start: September 2026Expected delivery: 1st quarter 2028 More information at: https://www.bevaix-les-capites.ch/ Finishing budgets Sanitary budget: Unit B/E/H (A10/A20/A30) CHF 30'962.85 incl. VATUnit C (A11) CHF 30'975.15 incl. VATUnit D/G/K (A12/A22/A32) CHF 31'555.25 incl. VATUnit F/J (A21/A31) CHF 17'461.25 incl. VATUnit L/N/P/R (B10/ B20/ B30/ B40) CHF 36'792.85 incl. VATUnit M/O/Q/S (B11/B21/B31/B41) CHF 30'043.65 incl. VATUnit T/V/X/Z (C10/C20/C30/C40) CHF 36'792.85 incl. VATUnit U/WW/Y/AA (C11/ C21/C31/C41) CHF 30'043.65 incl. VAT Budget for kitchen fittings: Unit B/E/H (A10/A20/A30) CHF 27'078.15 incl. VATUnit C/F/J (A11/A21/A31) CHF 24'837.15 incl. VATUnit D/G/K (A12/A22/A32) CHF 27'078.15 incl. VATUnit L/N/P/R (B10/B20/B30/B40) CHF 25'235.45 incl. VATUnit M/O/Q/S (B11/B21/B31/B41) CHF 25'431.70 incl. VATUnit T/V/X/ZC (10/C20/C30/C40) CHF 25'235.45 incl. VATUnit U/W/Y/AA (C11/C21/C31/C41) CHF 22'589.95 incl. VAT Budget for flooring and installation:- Tiles, price for flooring 60.-/m² incl. VAT- Laid parquet floor, price for flooring 110.-/m² incl. VAT See construction description for more details

  • Balcony / Terrace
  • Garage
  • Elevator
  • +2
Travel time
-

Suggested properties for you based on search results