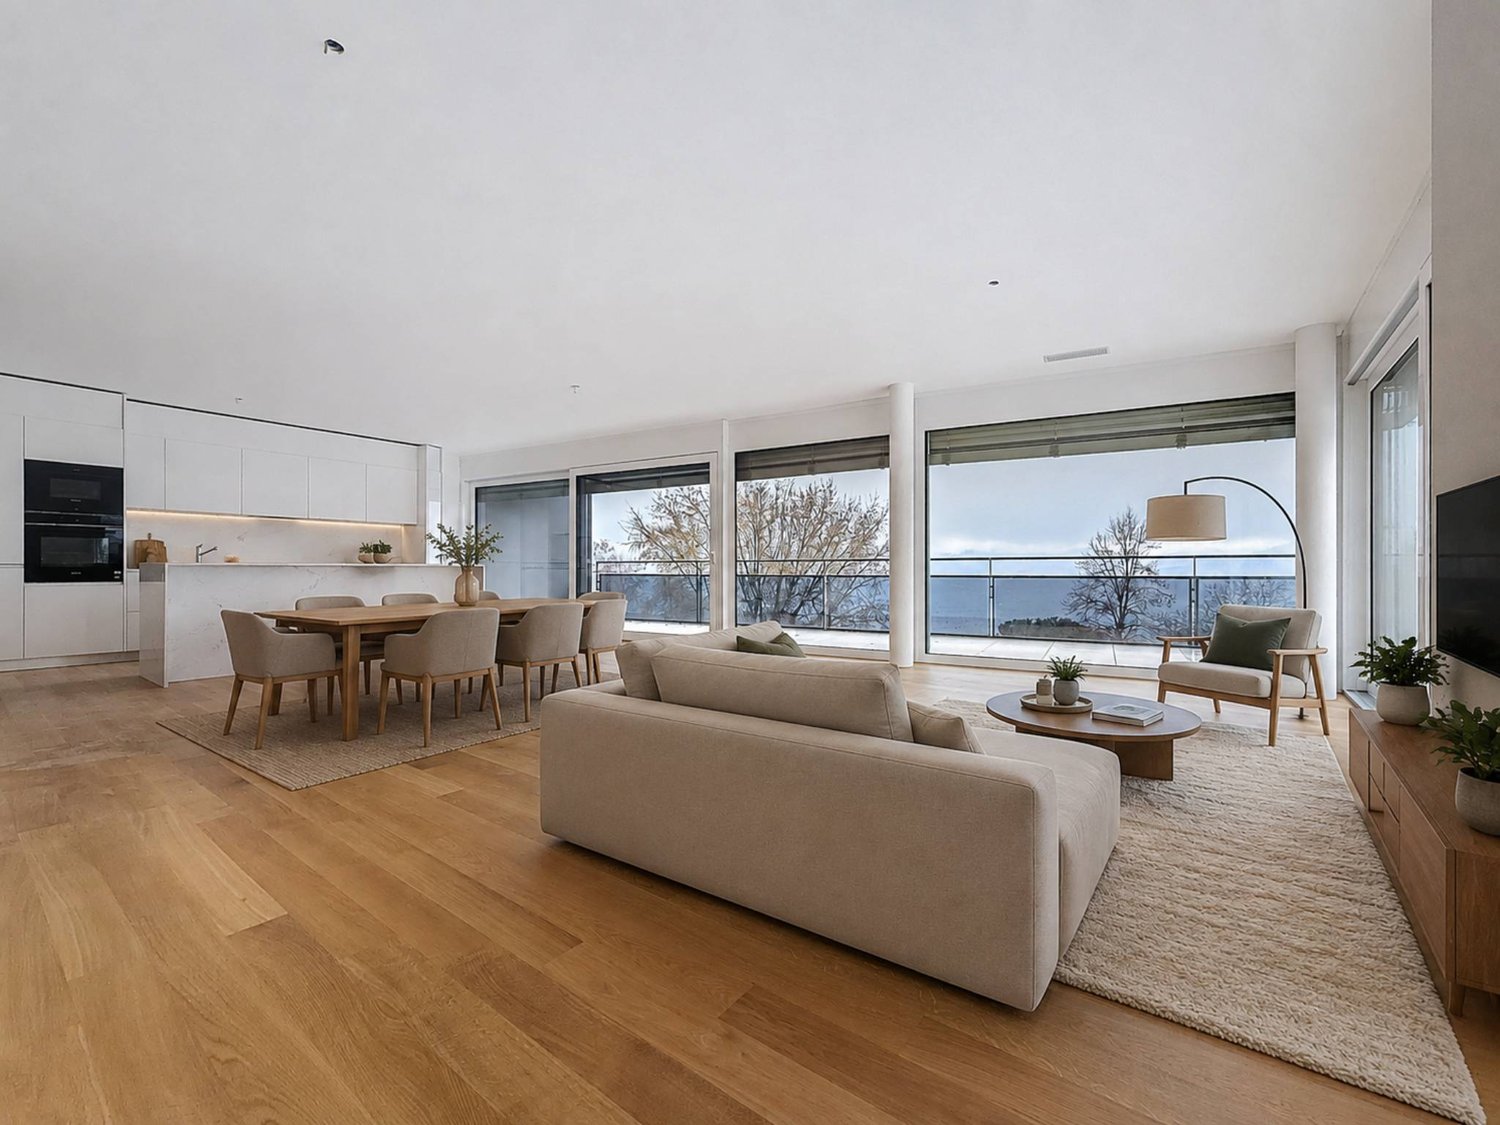
3284 results - Apartment to buy with 5 rooms in Switzerland

Iryna Filon

Iryna Filon

1 / 13
Iryna Filon

Iryna Filon

  • Elevator
  • Swimming pool
CHF 3,800,000.–
7.5 rooms480m² living space
3963 Crans-Montana

5004. Vision panoramique depuis ce vaste attique, SKI IN / OUT

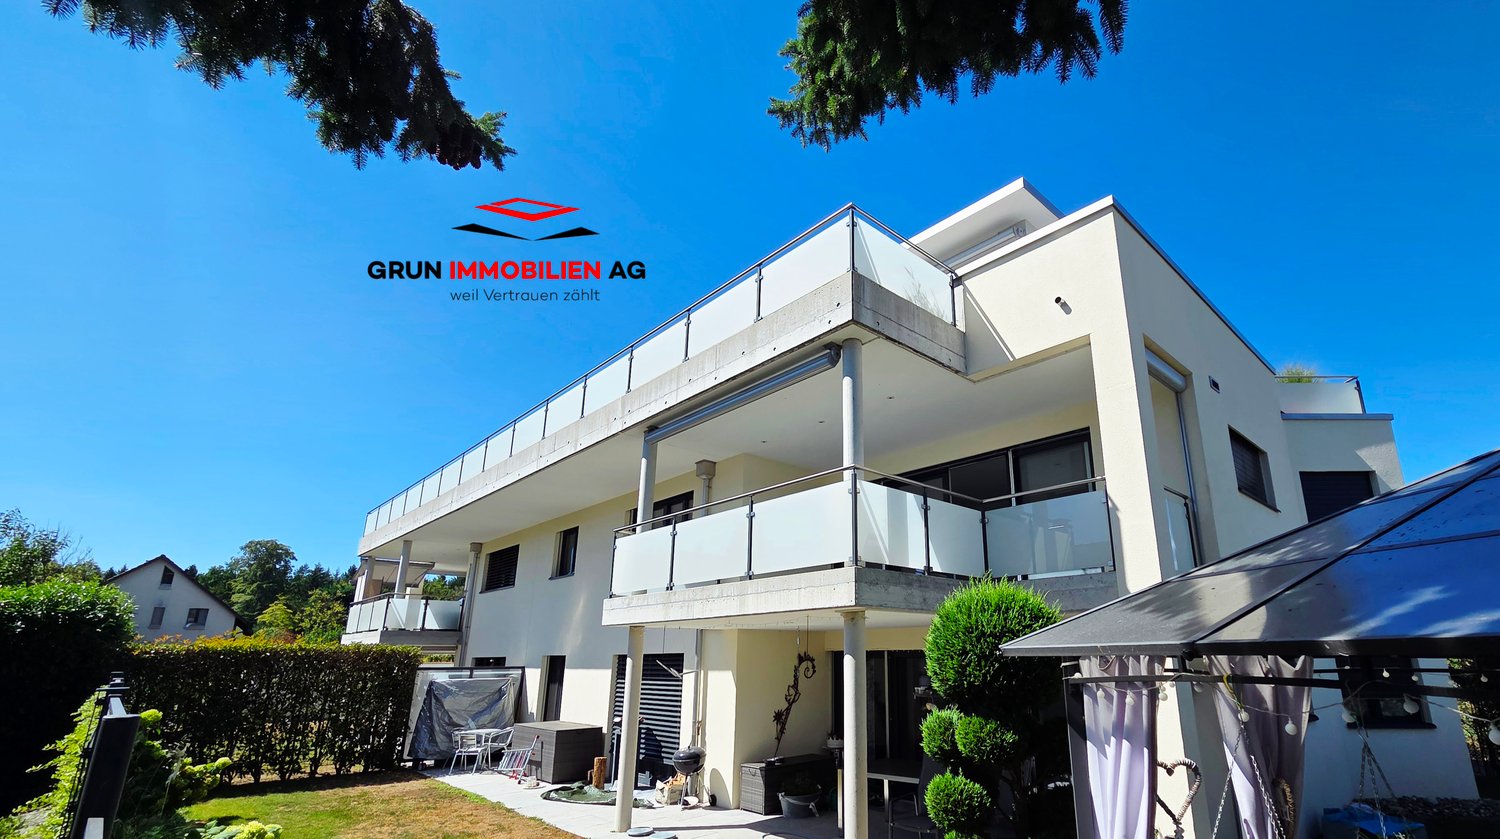
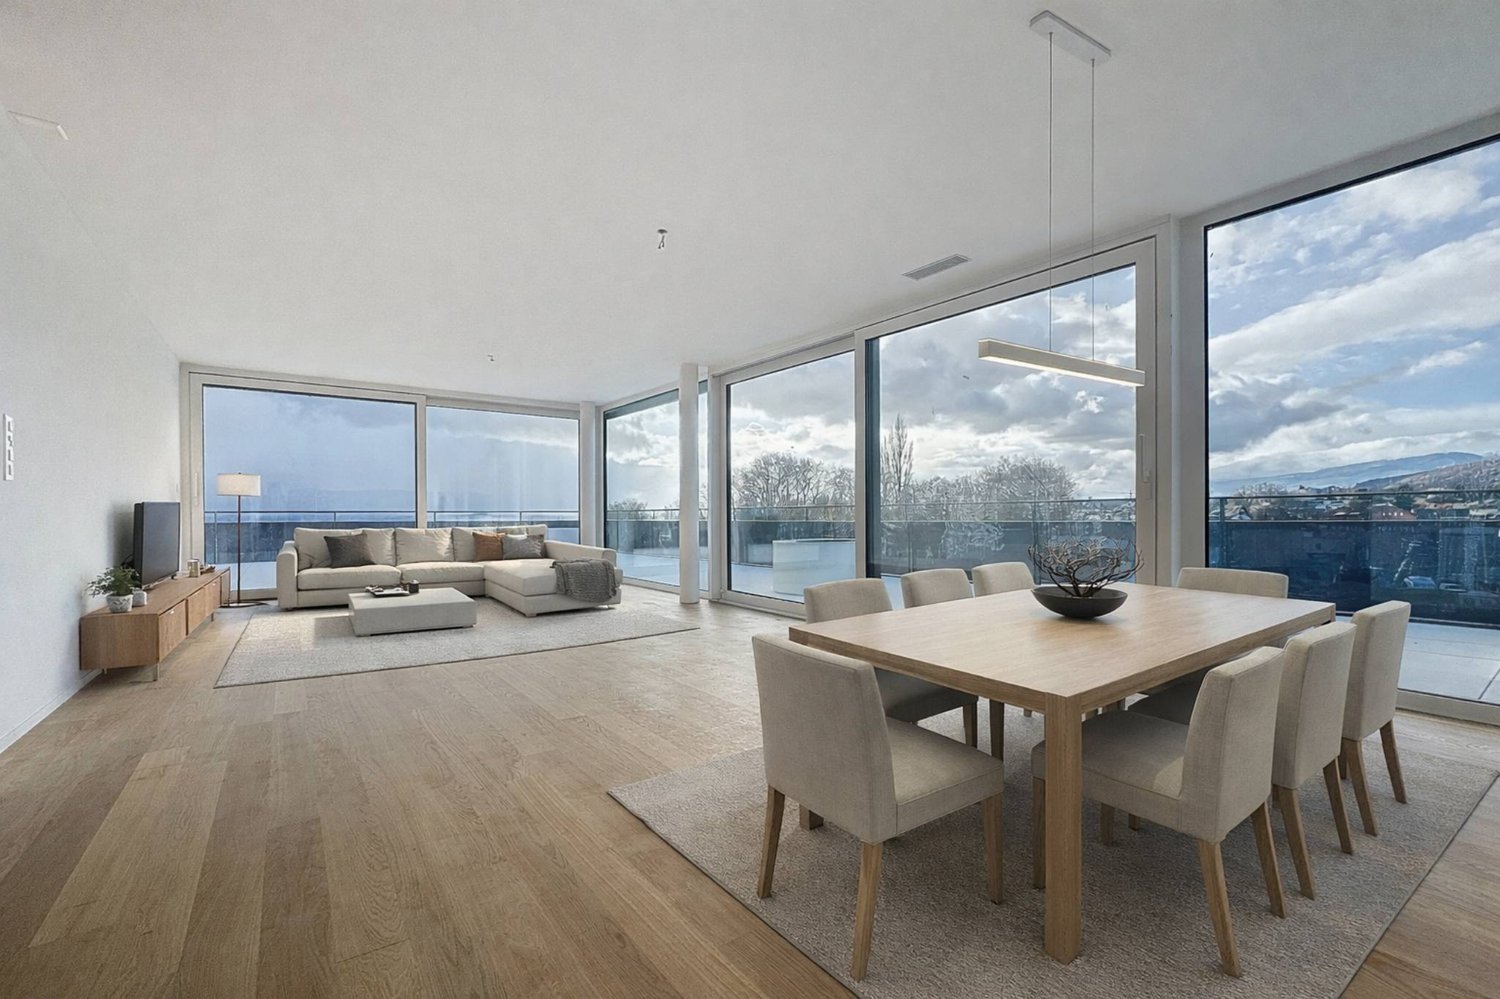
Appartement à vendre à Crans-MontanaTrust Immobilier, agence immobilière à Crans-Montana et Genève, vous propose Ref. 5004 - TCMLes amateurs de ski et de contemplation de paysages de montagne apprécieront être nichés sur le toit de cette Résidence, jouissant ainsi d'une vue époustouflante sur les montagnes et la plaine environnantes.Cet appartement de conception circulaire a de quoi vous donner le plus agréable des tournis: clair et lumineux, il vous offre de grands espaces intérieurs et extérieurs, par son extraordinaire terrasse panoramique d'environ 250m2.Les sportifs pourront profiter de la piscine privative et la salle de sport au sein de l'attique, tandis que les plus calmes trouveront l'apaisement près du feu et de la bibliothèque. Nul doute que chacun appréciera se sentir seul au monde sur le toit de cette Résidence.La distribution de cet appartement s'étend sur une surface d'environ 500m2 habitable :Accès direct dans le vaste vestibule de l'attique par l'ascenseurSalon-séjour avec cheminée, coin TV et bibliothèqueSalle à manger avec accès cuisineGrande cuisine séparée Balcon-terrasse avec vue panoramique imprenableChambre Master en angle, avec vue sublime et salle de bain attenante (WC, double vasque, baignoire)Chambre d'angle avec dressing et salle de bain attenants (WC, lavabo, baignoire)Espace réception, bibliothèque, vestiaire, WC visiteursChambre indépendante avec coin cuisine et salle de bain (WC, lavabo, baignoire)Chambre (ou grand bureau) avec salle de bain (WC, lavabo, douche italienne)Chambre avec salle de bain attenante (WC, lavabo, baignoire)Salle fitness et accès à la piscinePiscine privative avec espace WC, lavabo, douche, et accès à la terrasse panoramiqueEspaces buanderie privative et dressingAnnexes : 1 garage double, 1 caveAutres atouts : salle de jeux, nombreux filtres à air pour permettre une bonne ventilation au sein de l'appartement, terrasse extérieure pourvue de câbles électriques pour faire fondre la neige, panneaux solairesForme juridique : PPE, Résidence secondaire - Vente réservée aux résidents suisseswww.trustimmobilier.chApartment for sale in Crans-MontanaTrust Immobilier, estate agency in Crans-Montana and Geneva, offers you Ref. 5004 - TCMLovers of skiing and mountain scenery will love nestling on the roof of this Residence, enjoying breathtaking views of the surrounding mountains and plain.This circular-design apartment is sure to give you the most pleasant of whirlwinds: light and airy, it offers ample indoor and outdoor space, with its extraordinary panoramic terrace of around 250m2.Sports enthusiasts can take advantage of the private swimming pool and gym in the attic, while the calmer ones can relax by the fire and library. There's no doubt that everyone will appreciate the feeling of being alone in the world on the roof of this Résidence.The layout of this apartment extends over an area of around 500m2 of living space:Direct elevator access to the vast attic vestibuleLiving room with fireplace, TV corner and libraryDining room with kitchen accessLarge "separate" kitchenBalcony terrace with breathtaking panoramic viewCorner Master bedroom with sublime view and en-suite bathroom (WC, double washbasin, bath)Corner bedroom with dressing room and en-suite bathroom (WC, washbasin, bath)Reception area, library, checkroom, guest WCSeparate bedroom with kitchenette and bathroom (WC, washbasin, bath)Bedroom (or large office) with bathroom (WC, washbasin, Italian shower)Bedroom with en-suite...

  • Elevator
  • Swimming pool
1 / 16
CHF 700,000.–
5.5 rooms158m² living space
Güschelstrasse 5, 3380 Walliswil bei Niederbipp

Family-friendly maisonette apartment in a quiet location directly on the Aare

This well-maintained 5½-room maisonette apartment impresses with approximately 158 m² of living space, a direct view of the Aare, and a sunny balcony. The open living and dining area with a fireplace, the generous room layout over two floors, and the modernized kitchen create a special living ambiance. Four flexibly usable rooms, two bathrooms, a garage box, and an additional outdoor parking space round out this attractive offer. Ideal for families, couples, and those seeking peace and quiet who want to live close to nature and still benefit from good accessibility.Your advantages at a glance • 5½-room maisonette apartment with approximately 158 m² of living space • Direct view of the Aare and natural living location • Balcony with approximately 14 m² of space • Open living and dining area with fireplace • Four flexibly usable rooms • Modernized kitchen and two bathrooms • Garage box and outdoor parking space included • Elevator to the apartment • Well-maintained multi-family house with seven residential units LocationWalliswil near Niederbipp combines natural living with good accessibility. The highway connections Niederbipp and Wangen an der Aare can be reached in a few minutes by car and enable fast connections in the direction of Bern, Basel, and Zurich. Shopping facilities, schools, and other services are located in the nearby centers of Wangen an der Aare, Niederbipp, and Langenthal. The immediate proximity to the Aare and the quiet living location make this location particularly attractive for people who appreciate living quality and recreation.Are you also convinced by the apartment? We would be happy to send you the detailed sales documentation and are available for further information or a personal viewing at any time. We look forward to your contact.

Travel time
-
Stefan Burkhard

Stefan Burkhard

1 / 13
Stefan Burkhard

Stefan Burkhard

  • Balcony / Terrace
  • Garage
  • View
  • +2
CHF 1,245,000.–
5.5 rooms141m² living space
Sensemattstrasse 49a + b, 3174 Thörishaus

High-quality 5.5-room new duplex apartment with exclusive interior design

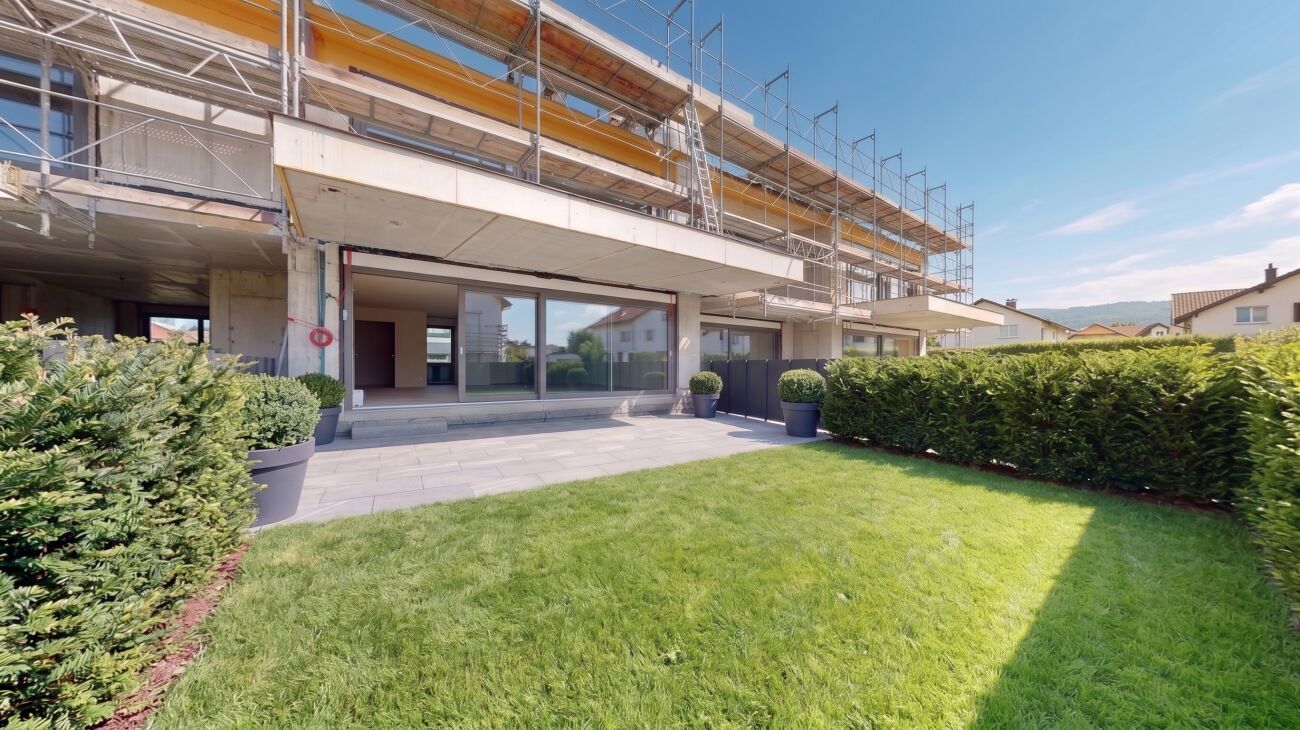
In the heart of Thörishaus, the modern new building project "Sunnhalde" is being built, with a total of 17 attractive condominiums, which impresses with contemporary architecture, high-quality materials, and sustainable construction. The location combines tranquility, nature, and excellent connections - ideal for families, commuters, and all those seeking modern living with high quality of life.The apartments convince with well-thought-out floor plans, spacious outdoor areas, and bright living rooms with a pleasant living atmosphere and beautiful views.Detailed information about the project can be found on the project website:www.neubau-sunnhalde.ch.Apartment A32 at a glance: • Open, bright living and dining area • Modern kitchen, equipped with high-quality appliances • Cozy terrace with a view of nature - ideal for relaxation • Spacious master bedroom • Three more bright rooms • Two bathrooms with high-quality materials • Additional guest toilet • Practical storage room with its own washing tower and plenty of storage space • Access via the elevator or via the staircase (wheelchair accessible) Sustainability & modern technologyThe building was constructed according to the Minergie standard. The official Minergie certification was deliberately waived for cost reasons, without compromising on energy-efficient construction and high living comfort.The project consistently focuses on sustainable and forward-looking construction: • Heat generation using geothermal heat pumps • Photovoltaic system for electricity production (approx. 110 kWp) • Comfort ventilation for a pleasant room climate • Smart home system (Loxone) for controlling lighting, blinds, and heating • Fiber optic connection in all apartments • Preparation for e-mobility in the parking garage Architecture & materialsThe building convinces with a modern, at the same time warm and natural design: • Ventilated wooden facade made of pre-weathered white fir • High-quality materials such as oak parquet and ceramic tiles • Generous window areas for plenty of daylight • Harmonious color and material concept Parking & ancillary rooms • Parking garage with numerous parking spaces • Parking garage spaces optionally available for purchase for CHF 38,000.- • Preparation for e-mobility available • Bicycle rooms with sockets for e-bikes • Private cellar compartment per apartment • Community room for residents Construction start & move-inThe project is currently in the construction phase.The move-in date for the apartments is planned for 2026In summaryThe new building project "Sunnhalde" in Thörishaus combines modern architecture, sustainable construction, and a natural, central location into a convincing overall package.An ideal opportunity for all those seeking a high-quality home with long-term value and high quality of life.

  • Balcony / Terrace
  • Garage
  • View
  • +2
Travel time
-
1 / 27
CHF 2,970,000.–
5.5 rooms248m² living space
Via dei Castagni, 6645 Brione sopra Minusio

Lussuoso 5.5 locali: modernità ed eccellenza con vista lago

Dove il lago incontra il cielo nasce la tua nuova casa. A Brione sopra Minusio, in una delle località più prestigiose del Locarnese, prende vita la Residenza dei Castagni: un rifugio moderno immerso nella quiete del verde, con vista mozzafiato sul Lago Maggiore e un design che celebra luce, spazio e benessere.Gli appartamenti sono pensati per chi cerca armonia tra estetica e funzionalità. Le ampie vetrate lasciano entrare la luce e la bellezza del panorama, mentre le terrazze o i giardini privati offrono uno spazio dove il tempo rallenta. La possibilità di personalizzare ogni dettaglio - dai materiali alle finiture - rende ogni unità unica.Benessere personale a 360°: una zona wellness con sauna, bagno turco, piscina e palestra è a disposizione dei residenti. Il tutto incorniciato da un parco privato di oltre 3'700 m² e da un bosco naturale di oltre 3'500 m² che garantisce privacy e una vista che resterà intatta nel tempo.Disponibilità appartamenti 5.5 locali:Da 248 a 256 m² di superficie di venditaSuperficie lorda: 221 m² Terrazze: 40 m²Disponibile anche con giardino di ca. 84 m²Cantina da ca. 12 m² inclusaPosteggi in autorimessa a partire da CHF 60'000.-- Solo residenza primaria. Consegna 2028 - Comfort e dotazioni esclusive: • Vista lago imprendibile • Parco e bosco privato • Finiture di lusso • Wellness completo: sauna, bagno turco, piscina esterna e area fitness • Termopompa geotermica reversibile per riscaldamento e raffrescamento a basso consumo • Sistema di raffrescamento con supporto di unità di climatizzazione nei periodi più caldi • Pannelli solari con sistema RCP per una produzione energetica efficiente e sostenibile • Eccellente isolamento termico e acustico per il massimo della privacy e del silenzio A pochi minuti da Locarno, Ascona e dalle rive del lago, questo progetto coniuga eleganza, natura e tecnologia sostenibile. È molto più di un appartamento: è uno stile di vita, un'emozione quotidiana, un investimento senza tempo.DEUTSCHIn Brione sopra Minusio, einem der exklusivsten Orte im Raum Locarno, entsteht die Residenza dei Castagni: ein moderner Rückzugsort inmitten grüner Ruhe, mit atemberaubendem Blick auf den Lago Maggiore und einem Design, das Licht, Raum und Wohlbefinden zelebriert.Die Wohnungen sind für Menschen gedacht, die Ästhetik und Funktionalität in perfekter Harmonie suchen. Grosse Fensterfronten lassen Licht und Landschaft ins Innere fluten, während Terrassen oder private Gärten Raum zum Entschleunigen bieten. Die Möglichkeit, jedes Detail - von Materialien bis zu den Oberflächen - individuell zu gestalten, macht jede Einheit einzigartig.Ganzheitliches Wohlbefinden: Den Bewohnern steht ein moderner Wellnessbereich mit Sauna, Dampfbad, Aussenpool und Fitnessraum zur Verfügung. Umgeben ist das Ensemble von einem privaten Park mit über 3'700 m² sowie einem natürlichen Waldgebiet von mehr als 3'500 m² - für absolute Privatsphäre und eine unverbaubare Aussicht.Verfügbare 5.5-Zimmer-Wohnungen:Verkaufsfläche: 248 bis 256 m²Bruttowohnfläche: 221 m²Terrassen: 40 m²Auch mit privatem Garten von ca. 84 m² erhältlichKellerraum von ca. 12 m² inklusiveEinstellhallenplätze ab CHF 60'000.-- Nur Erstwohnsitz. Übergabe 2028 - Exklusiver Wohnkomfort und Ausstattung: • Unverbaubarer Seeblick • Privater Park und Wald • Hochwertige Luxusausstattung • Voll ausgestatteter Wellnessbereich: Sauna, Dampfbad, • Aussenpool und Fitnessraum • Reversible Erdwärmepumpe für effizientes Heizen und Kühlen • Klimaanlage als Zusatzkühlung an heissen Tagen • Solarpanels mit RCP-System für nachhaltige und effiziente Energieproduktion • Hervorragende Wärme- und Schalldämmung für maximale Privatsphäre und Ruhe Nur wenige Minuten von Locarno, Ascona und den Ufern des Sees entfernt, verbindet dieses Projekt Eleganz, Natur und nachhaltige Technologie. Es ist weit mehr als eine Wohnung - es ist ein Lebensstil, ein tägliches Gefühl und eine zeitlose Investition.

Travel time
-
1 / 17
  • Parking space
  • Balcony / Terrace
  • Garage
  • +6
CHF 890,000.–
5.5 rooms109m² living space
Auf Anfrage 1, 3052 Zollikofen

Spacious 5.5-room apartment near Bern in Steinibach

Spacious 5.5-room apartment near Bern in Steinibach Plenty of space, a quiet living situation, and proximity to the city of Bern: This attractive 5.5-room apartment in Steinibach near Zollikofen offers ideal conditions for families, couples, and individuals looking for additional space for a home office or individual living needs.The apartment is located on the 3rd floor of a well-maintained multi-family house with only eight residential units and offers approximately 109 m² of living space. Bright rooms and a practical room layout create a comfortable and spacious living feeling.Thanks to the modernization in 2025, the apartment presents itself in a well-maintained and contemporary condition. It is available immediately and thus enables a timely move-in. Spacious living with a lot of flexibility The heart of the apartment is the bright and spacious living and dining area. From here, you can directly access the sunny balcony, which expands the living space outdoors and offers a pleasant place for relaxed hours.The total of 5.5 rooms allows for flexible room design. Whether bedroom, children's room, home office, guest room, or hobby room - the apartment offers enough space for different living situations.A bathroom and a separate toilet provide additional comfort in everyday life. The washing machine and dryer are located directly in the apartment.A ceiling heating system contributes to a pleasant living climate. An elevator and the wheelchair-accessible design complement the living comfort. The highlights at a glance • 5.5-room apartment near Bern • approx. 109 m² living space • Modernization in 2025 • Upper floor with elevator • sunny balcony • bright and spacious living and dining area • versatile rooms, ideal also for home office • bathroom and separate toilet • washing machine and dryer in the apartment • ceiling heating • wheelchair-accessible design • well-maintained multi-family house with only 8 residential units • quiet and child-friendly living situation • garage and additional parking options available • double garage available • available immediately Location and surroundings The location in Steinibach near Zollikofen combines quiet and family-friendly living with the attractive proximity to the city of Bern.Shopping facilities, schools, kindergarten, and public transportation are located at a short distance and provide practical ways in everyday life.The city of Bern can also be reached quickly, making the apartment particularly suitable for people who want to combine a quiet living environment with good access to the urban offer.The combination of spacious living space, good infrastructure, and a pleasant living environment makes this apartment an attractive home for families, couples, and professionals. Have we sparked your interest? This apartment combines 109 m² living space, 5.5 rooms, a sunny balcony, and a quiet living situation with proximity to the city of Bern.We would be happy to send you the complete sales documentation and are available for further information or to arrange a personal viewing appointment.Contact us today - we look forward to presenting this attractive apartment in Steinibach to you in person.Suisse Homes - personal. professional. successful.

  • Parking space
  • Balcony / Terrace
  • Garage
  • +6
Travel time
-
1 / 19
CHF 1,998,000.–
8 rooms240m² living space
Route du Lac 49, 1586 Vallamand

LUXURIOUS APARTMENT WITH LAKE VIEW AND CLOSE TO THE MARINA

LUXURIOUS APARTMENT WITH LAKE VIEW AND CLOSE TO THE MARINA MORE PHOTOS AND PLANS ON WWW.CURTET-IMMOBILIER.CHVully-les-Lac is a municipality located in the canton of Vaud between Lake Neuchâtel and Lake Morat. It includes, among others, the village of Vallamand. Vallamand is located on the south side of the Vully, on the west shore of Lake Morat, and is only 10 minutes from Avenches, which has all the necessary shops for daily needs.Let yourself be seduced by this magnificent apartment located opposite the port, offering a breathtaking view of the lake and the mountains.The PPE "La Roselière" consists of 4 small residences (villas A to D) on the shores of Lake Morat. The apartment we offer for sale is a stunning duplex, created in 2009 by the merger of two 4-room apartments. Occupying the two top floors, it benefits from a peaceful situation and a cleared view to take your breath away.This exceptional property has two types of terraces: a covered terrace with a summer kitchen and a barbecue area, as well as a large glass roof covering a jacuzzi, a sauna, a spa and relaxation area, and a reading corner in a heated and bright space. This large glass roof offers a fabulous and discreet living space.Two cellars, two garages equipped with electricity, and two outdoor parking spaces complete this exceptional property.Do not miss this unique opportunity to live in an idyllic setting, between lake and mountains.Sale price of the apartment including the two garages: CHF 2'050'000.-.Contact Julien Facchinetti for more information. 024 466 21 00

Travel time
-
1 / 26
  • Parking space
  • Balcony / Terrace
  • Garage
  • +5
CHF 1,450,000.–
5 rooms118m² living space
Reservoirstrasse 242, 4059 Basel

Spacious and quietly located 5-room apartment with garage in an exclusive location on Bruderholz

In an exclusive and quiet location on Bruderholz, this exceptionally bright and openly designed 5-room owner-occupied apartment awaits you. The well-maintained property with only six parties is embedded in a park-like and unobstructable environment and guarantees a high-quality living experience and a particularly high level of privacy thanks to its sunny orientation. The apartment is fully wheelchair accessible and can be easily reached by lift. Each unit includes a separate basement compartment and its own garage box, while bicycles can be safely stored in a locked bicycle room.A special highlight is the fitness room with sauna and shower on the ground floor, which is available for shared use by each owner - an exclusive added value for health and well-being directly in the house. The barrier-free design also makes the apartment ideal for comfortable living into old age.On approximately 118 m² of living space, the openly designed floor plan concept convinces with generosity and plenty of daylight. The heart of the apartment is the spacious entrance area with living and dining area and semi-open kitchen with small bar - an inviting center for everyday life and guests alike. Large window surfaces create a bright, friendly atmosphere and open up the view into the greenery, while the south-facing, partially covered balcony invites you to relax and linger. In addition to the comfortable bedroom, three more rooms are available, which can be flexibly used as children's, guest or home offices.The apartment presents itself in a very well-maintained condition thanks to comprehensive renovations: in 2021, the kitchen was renewed, new floor tiles were laid in the bathroom and toilet, and the apartment and window frames were freshly painted. In 2022, the apartment door was replaced with a security door, and in 2024, new oak parquet flooring including insulation was laid throughout the apartment. In total, around CHF 100,000.- was invested in the apartment in recent years. The property is heated with gas. In the near future, a new heating system with geothermal energy and heat pump as well as a solar system is planned.The unobstructable green spaces in the surroundings and the nearby recreation area with the water tower and generous green spaces directly in front of the house door offer a high leisure and relaxation value.The team of Hecht Immo Consult AG looks forward to your contact via the contact form.

  • Parking space
  • Balcony / Terrace
  • Garage
  • +5
Travel time
-
Iryna Filon

Iryna Filon

1 / 13
Iryna Filon

Iryna Filon

CHF 8,200,000.–
5.5 rooms270m² living space
3963 Crans-Montana

5000. Appartement luxueux de 270 m2 habitable au centre de Crans

Trust Immobilier, agence immobilière à Crans-Montana et Genève, vous propose Ref. 5000 - TCM. Résidence secondaireDécouvrez cet appartement d'exception en rez-de-jardin, idéalement situé au coeur de Crans - un emplacement d'une rareté absolue. Ce bien luxueux, à l'atmosphère chaleureuse et raffinée, offre un cadre parfait pour savourer pleinement la vie en montagne. Son vaste espace séjour, son superbe salon agrémenté d'une cheminée, sa salle à manger et sa cuisine entièrement équipée ouverte sur une magnifique vue créent un ensemble harmonieux mêlant élégance et confort contemporain.La résidence, calme et parfaitement située, permet un accès immédiat aux commodités. Cet appartement unique bénéficie en outre des prestations d'un complexe hôtelier 5 étoiles : belle piscine intérieure avec vue sur le golf et les sommets, jacuzzi, sauna, hammam, salle de fitness, machine de golf trainer, salle de cinéma, fumoir, et bien plus encore.Sa distribution s'étend sur une surface de 270 m² habitables :- Entrée - Vestiaire - WC visiteur - Espace séjour avec cheminée - Salle à manger - Cuisine ouverte - Accès à une magnifique terrasse offrant une vue imprenable sur les montagnes et le golf- Suite parentale comprenant une chambre, un grand bureau / home cinéma, un vaste dressing et une salle de douche avec douche et baignoire - 3 Chambres avec armoires encastrées, chacune disposant de sa propre salle d'eau attenante.Annexes : 3 places de parc dans le parking souterrain, 1 cave, 1 Armoire à skiwww.trustimmobilier.chTrust Immobilier, real estate agency in Crans-Montana and Geneva, offers you Ref. 5000 - TCM. Second homeDiscover this exceptional garden-level apartment, ideally located in the heart of Crans - a location of absolute rarity. This luxurious property, with its warm, refined atmosphere, offers the perfect setting for savoring mountain life to the full. Its vast living area, superb lounge with fireplace, dining room and fully-equipped kitchen open onto a magnificent view create a harmonious whole blending elegance and contemporary comfort.The residence, quiet and perfectly located, provides immediate access to amenities. This unique apartment also benefits from the amenities of a 5-star resort: beautiful indoor pool with views of the golf course and peaks, Jacuzzi, sauna, hammam, fitness room, golf trainer machine, cinema room, smoking room, and much more.Spread over 270 m² of living space:Entrance hall - Cloakroom - Guest WC - Living area with fireplace - Dining room - Open kitchen - Access to a magnificent terrace offering breathtaking views of the mountains and golf course- Master suite comprising a bedroom, a large study/home cinema, a vast dressing room and a shower room with shower and bathtub - 3 Bedrooms with built-in wardrobes, each with its own en suite shower room.Annexes : 3 parking spaces in underground parking lot, 1 cellar, 1 Ski lockerwww.trustimmobilier.ch

1 / 19
CHF 472,000.–
5.5 rooms
3946 Turtmann

Stylishly renovated with plenty of space and charm

Stylishly renovated with plenty of space and charm This tastefully renovated 5.5-room apartment convinces with a harmonious living concept, plenty of daylight, and a room layout that combines spacious living with high comfort. Already when entering, the apartment conveys a well-maintained and modern living feel.The entrance area offers a pleasant spaciousness and is supplemented by a practical wardrobe solution. From here, the apartment is clearly and concisely accessible, which contributes to a particularly pleasant overall impression. The property comprises only two residential units, the apartment is located on the first floor, and thus offers a quiet, private, and family-friendly living environment.The heart of the apartment is the spacious kitchen, dining, and living area. This presents itself openly, brightly, and very invitingly. The modern kitchen blends harmoniously into the room and convinces with contemporary equipment, clear lines, and an appealing counter solution, which is ideal for the breakfast coffee, the brief exchange in everyday life, or being together with guests. The living area benefits from large window surfaces, beautiful lighting, and the direct connection to the balcony. This creates a friendly and airy living atmosphere that particularly enhances the entire room. The dining area also finds its ideal place here and combines living, eating, and cooking in a very natural and stylish way.Particularly attractive is also the well-thought-out room layout in the private area. In total, several well-cut rooms are available, which can be flexibly used as bedrooms, children's rooms, guest rooms, or home offices. The master bedroom is additionally upgraded by an adjacent dressing room and conveys a living quality that is not found everywhere in this form. Two bathrooms provide additional comfort and make the apartment particularly interesting for families or households with a bit more space requirements. The two balconies extend the living space outdoors in a pleasant way and create beautiful retreat possibilities for quiet moments outside. In addition, there is the outdoor area with a forecourt, which can be co-used and gives the entire object additional openness and freedom.The construction standard also clearly speaks for this apartment. The property has been upgraded in significant areas in recent years. Among other things, the kitchen, bathrooms, floor coverings, and painting work were renewed. A air-water heat pump was also installed, and the forecourt was asphalted. The result is a residential object that presents itself today in a very appealing, contemporary, and immediately usable condition. This offer is complemented by the beautiful sunshine, the quiet location, and the attractive view into the surrounding mountain world.Turtmann itself combines good everyday usability with high living quality. Shopping facilities, school, childcare, and public transport are located in comfortable proximity, making living here particularly pleasant. At the same time, you benefit from the natural surroundings in the Rhone Valley, the proximity to the Turtmann Valley, and the landscape of the Pfyn-Finges Nature Park. This combination of good infrastructure, rural charm, and beautiful recreational area makes the location attractive for both families and couples. A garage can be purchased for an additional CHF 45,000.

Maricelly Rod

Maricelly Rod

1 / 9
Maricelly Rod

Maricelly Rod

  • Parking space
  • Balcony / Terrace
  • Garage
  • +6
CHF 2,200,000.–
5.5 rooms154m² living space
Chemin de Sous-Mont 3, 1008 Prilly

At the gates of Lausanne — New 5.5-room attic apartment · Unobstructed view · Prilly

At the gates of Lausanne, in the green residential area of Prilly, discover this beautiful 5.5-room apartment on the top floor of the AUREALAGO residence. With its 154 m² of living space, its 68 m² of south-east facing terraces, ideal for enjoying the morning light and a pleasant outdoor space. Its contemporary layout, optimized spaces, and beautiful brightness offer a comfortable and functional living space. AUREALAGO is a contemporary residence of 17 apartments, certified MINERGIE and developed by NORWOOD SA. Designed according to high energy standards, it features a geothermal heat pump, photovoltaic panels, a freecooling system, and controlled ventilation, ensuring excellent thermal comfort while controlling energy consumption costs. The apartment is offered on plan, allowing you to personalize your future interior by choosing the finishes: floor coverings, kitchen, sanitary and equipment elements. Main features: • Living area of 125 m²• Weighted area of 154 m²• Covered terrace of 48 m²• Terrace of 16 m²• Beautiful unobstructed view• Certified MINERGIE• Personalization of finishes• Excellent public transportation links (LEB, TL bus, Prilly-Malley station)• Delivery expected: summer 2028• Underground parking space available as an option Sales price: CHF 2'200'000.– Contact us today to receive the full brochure and organize a project presentation.Project website: https://residence-aurealago.ch/?utm_source=smg&utm_medium=cpa&utm_campaign=aurealago-2025 📩 Brochure, plans, and further information available upon request. ContactNORWOOD SAvente@norwood.ch+41 79 339 44 60

  • Parking space
  • Balcony / Terrace
  • Garage
  • +6
Travel time
-
Roberto Triulzi

Roberto Triulzi

1 / 14
Roberto Triulzi

Roberto Triulzi

  • Parking space
  • Balcony / Terrace
  • Mountain view
  • +1
CHF 920,000.–
7 rooms159m² living space
Ernerstrasse 67, 3995 Ernen

Living and Renting: Charming 4.5-room chalet with 2.5-room annex apartment

This well-maintained two-family chalet on Ernerstrasse 67 in Ernen combines the charm of a traditional Valais house with versatile usage possibilities and an impressive environment. Nestled in the mountain world of Goms, the property offers a home for people who appreciate peace, nature, and authentic living.Access to the property is via Ernerstrasse. For vehicles, an outdoor parking space is available in the immediate vicinity, which is currently rented for CHF 50.- per month and provides a practical addition to the offer.The building comprises two independent units. On the ground floor, there is a 2.5-room apartment, which is ideal for guests or for rent. The living area, kitchen with dining area, a room, and a wet cell with shower provide a pleasant and practical structure. This level is supplemented by a basement, a hobby room, and additional ancillary areas.The 4.5-room apartment extends over the upper and attic floors. On the upper floor, the living and dining room forms the center of the house. The Swedish stove creates a cozy atmosphere, especially in the winter months, and underlines the alpine character of the property. Large window areas let in plenty of daylight and create a pleasant feeling. From here, you can directly access the balcony, which offers a beautiful view of the surrounding mountain landscape. The separate kitchen fits functionally into the offer and provides enough space for everyday life. The level is rounded off with a bathroom with a bathtub.On the attic floor, there are three more rooms that can be used flexibly as bedrooms, guest or work areas. The visible roof slopes give the rooms a cozy appearance and create a pleasant atmosphere. This level is supplemented by a wet cell with a shower.A special highlight is the well-maintained surroundings around the house. The garden with a seating area and high bed provides space for relaxed hours outdoors, shared meals, or the care of own plants. The combination of green space, mountain scenery, and quiet surroundings creates a high quality of stay and makes this outdoor area a cherished retreat.The two independent units create attractive conditions for different living concepts. While one unit can be used by oneself, the second offers the possibility of generating additional rental income and thus exploiting the potential of this property in a targeted manner. A charming chalet with Valais character, well-maintained surroundings, and versatile usage possibilities in the midst of an impressive Alpine landscape.Request our detailed sales documentation for more interesting information.Not found the right one yet? The IMMOSEEKER team is at your disposal.

  • Parking space
  • Balcony / Terrace
  • Mountain view
  • +1
Travel time
-
1 / 13
  • Balcony / Terrace
  • View
  • Elevator
  • +1
CHF 870,000.–
5.5 rooms
1955 Chamoson

Beautiful Duplex

Falling in love with Chamoson!Discover this magnificent 5.5-room duplex offering generous volumes, remarkable brightness, and authentic charm. Enhanced by beautiful exposed beams in the attic, it benefits from a beautiful view and a pleasant clearance. Its large mezzanine brings a unique touch to the whole and offers additional space particularly appreciated in daily life.Perfectly maintained, this apartment seduces with its warm atmosphere, comfortable living spaces, and functional layout. An ideal property for families looking for a pleasant living environment that combines character, comfort, and quality of life.The advantages of this property • Beautiful view and clearance over the Rhone plain and surrounding mountains • Beautiful volumes • Very bright • A lot of character • Exposed beams in the attic • Private laundry room in the apartment • Heating by heat pump (PAC) • Cellar • Elevator • Bicycle/stroller room • Visitor spaces available • Availability to be agreed DistributionMain floor • Entrance hall • Spacious living room with dining area • Equipped open kitchen to the living room • Parental bedroom with private shower room (shower, WC, and sink) • Two bedrooms • Bathroom with WC and sink • Laundry room • Large balcony of approximately 23 m² Attic • Large multipurpose mezzanine offering many possibilities for layout (office space, relaxation area, playroom, library, etc.) • Balcony • One bedroom with access to a large attic • Shower room with WC and sink ParkingTwo indoor parking spaces are available at an additional cost to the sale price and are mandatory.Price: CHF 30,000.- per spaceInformation and visits: 079 464 11 48

  • Balcony / Terrace
  • View
  • Elevator
  • +1
Natalie Rohrbach

Natalie Rohrbach

1 / 13
Natalie Rohrbach

Natalie Rohrbach

  • Parking space
  • Balcony / Terrace
  • Mountain view
  • +2
CHF 1,050,000.–
5 rooms175m² living space
Dorfstrasse 44B, 3624 Thun

Renovated attic apartment with a far-reaching view in a preferred residential area in Goldiwil

High above Thun, in a preferred and extremely quiet residential area in Goldiwil, this stylishly renovated duplex apartment awaits you with its impressive far-reaching view of the surrounding mountain world and Lake Thun. The modern renovation, the spacious room layout, and the natural surroundings create a home with special living quality.The arrival at this quiet residential area above Thun convinces with a magnificent view and plenty of privacy. You can conveniently park your vehicle in an outdoor parking space directly in front of the property. From there, you can reach the main entrance and comfortably access the apartment entrance on the upper floor via the staircase. For weather-protected parking, there is the possibility of renting a garage parking space on the adjacent property.Already when entering the apartment, the generosity of this object becomes apparent. The openly designed living and dining area with visible roof construction and impressive room height forms the heart of the apartment. The modernized kitchen convinces with high-quality appliances and harmoniously fits into the living concept. Large window areas provide plenty of daylight and put the magnificent view in the spotlight. From the living area, you can directly access the balcony, which invites you to linger and enjoy the view.On the main living level, there are three versatile rooms as well as two modern renovated wet cells with showers. The well-thought-out room layout offers a lot of flexibility for families, couples, or working from home.The open staircase leads to the gallery on the top floor. This additional area is ideal as an office, hobby room, or retreat and is complemented by another room and a practical attic. Here, too, the open architecture and the beautiful view characterize the living experience.A basement compartment as well as additional auxiliary rooms in the basement provide valuable storage space and round off the room offer sensibly.This exceptional duplex apartment combines modern living comfort with spacious areas, versatile usage possibilities, and a unique view location. An ideal home for all those who appreciate peace, far-reaching views, and high living quality.Request our detailed sales documentation for further interesting information.Not found the right one yet? The IMMOSEEKER team is happy to assist you.

  • Parking space
  • Balcony / Terrace
  • Mountain view
  • +2
Travel time
-
Bastian Forster

Bastian Forster

1 / 15
Bastian Forster

Bastian Forster

  • Balcony / Terrace
  • Garage
  • Elevator
  • +4
CHF 790,000.–
5.5 rooms140m² living space
Doktorgässli 3, 3212 Gurmels

Modern 5.5-room apartment with style and comfort

This nearly new 5.5-room apartment at Doktorgässli 3 in Gurmels combines contemporary architecture with thoughtful space planning and an attractive residential location in the Freiburg region. The multi-family house, built in 2024, presents itself in solid construction and blends harmoniously into the grown quarter.Access to the property is convenient via Doktorgässli, where a clear entrance leads directly to the underground parking garage. There, you have an own parking space in the parking garage available for CHF 25,000, which can be purchased and allows covered parking. From the garage, you can enter the building protected from the weather. An elevator comfortably connects all floors and takes you directly to the apartment door.Already when entering the apartment, the generosity becomes apparent. A spacious corridor with over 20 square meters connects the individual areas in an elegant way and creates a clear structure. The bright living and dining area forms the heart of the apartment. Generous window fronts provide plenty of daylight and create a harmonious transition to the approximately 21 square meter large balcony, which offers enough space for a stylish furnishing. Here you can enjoy sunny hours with a view of the quarter and the surrounding green spaces.The modern kitchen convinces with clear lines and high-quality equipment. Dark fronts meet an elegant work surface, supplemented by an induction cooktop with integrated exhaust fan, oven, Combi-Steamer, warming drawer, and spacious refrigerator and freezer. The thoughtful arrangement of the elements enables efficient workflows and underlines the timeless character of the interior design.Four well-proportioned rooms offer versatile usage possibilities as bedrooms, children's rooms, guest rooms, or work areas. The combination of ceramic tiles in the living areas and laminate in the rooms creates a harmonious overall picture. Two stylishly designed bathrooms, one with a shower and one with a bathtub, ensure high comfort in everyday life. The pleasant room height of 2.40 meters and the underfloor heating with a modern brine-water heat pump reflect the high-quality living feeling.A modern, bright apartment with a generous floor plan, high-quality interior design, and an attractive balcony as an extension of the living area. Ideal for all those who want to combine stylish living with a pleasant connection to the outdoors.Request our detailed sales documentation for further interesting information.Not found the right one yet? The IMMOSEEKER team is at your disposal.

  • Balcony / Terrace
  • Garage
  • Elevator
  • +4
Travel time
-
Marc Bachmann

Marc Bachmann

1 / 13
Marc Bachmann

Marc Bachmann

  • Parking space
  • Balcony / Terrace
  • View
  • +3
CHF 1,265,000.–
5.5 rooms176m² living space
1965 Savièse

Superbe attique de 5.5 pièces, magnifique vue, calme et ensoleillé

EXCLUSIVITE VALIMMOBILIERCe magnifique attique de 5.5 pièces faisant partie d'une résidence de 8 appartements se situe à Ormône / Savièse. Son exposition plein sud lui confère un ensoleillement optimal toute l'année du matin au soir et sa vue imprenable de plus de 180 sur l'arc alpin est splendide. Il jouit d'un calme absolu tout en ayant un accès aisé par la route de village qui se trouve au nord du bâtiment. Points forts : • Savièse, commune où il fait bon vivre avec toutes ses activités et facilités • Proche de Sion et du bassin commercial de Conthey • Vue époustouflante et imprenable sur l'arc alpin • Ensoleillement optimal toute l'année du matin au soir • Endroit très calme et reposant • Petite résidence de huit appartements • Grande terrasse avec exposition est - sud - ouest • Accès facile par le nord du bâtiment • Toutes les pièces sont très lumineuses • Proche de toutes les commodités et des axes routiers / ferroviaires • Très économique grâce à son chauffage / eau sanitaire par pompe à chaleur et sa position plein sud • Vente en résidence secondaire autorisée aux Suisses et aux personnes détenant un permis de séjour B ou C Distances : • Toutes les commodités (centre commercial, centre médical, dentiste, poste, écoles, boulangeries, restaurants, banques, etc.) du centre de Savièse se trouvent à 1.8 km ou moins • Arrêt de bus à 50 mètres • Gare à 4.7 km (8 min. en voiture ou 12 min. en bus) • Jonctions d'autoroute à 5.4 km (7 min) • Toutes les stations de ski et parcours de golf du Valais central sont atteignables en environ 30 minutes ou moins. La qualité de vie de l'agglomération de Savièse n'est plus à prouver et elle possède toutes les commodités indispensables. La vie sociale très développée et les nombreuses activités sportives et culturelles de la commune ravivent petits et grands. C'est définitivement l'endroit idéal si l'on veut habiter proche de toutes les commodités et de la capitale, tout en bénéficiant d'un grand calme et d'un ensoleillement optimal toute l'année.Il est composé comme suit : • Hall d'entrée avec armoires encastrées et coin vestiaire • Spacieuse salle de séjour avec coin à manger et cuisine (47.4 m2) • Cuisine toute équipée avec bar • Suite parentale (26 m2) : • Spacieuse chambre • Grand dressing • Salle d'eau avec douche, lavabo, WC et Velux • 3 chambres de 10.8, 12.9 et 16.6 m2 • Salle d'eau avec baignoire, lavabo, WC et espace pour la colonne de lavage • Grand économat avec Velux (équipée d'une ventilation et d'arrivée / évacuation d'eau pour facilement la transformer en salle d'eau) • Grande terrasse (43.7 m2) avec toile solaire et exposition sud, est et ouest Divers : • Spacieuse place de parc dans le parking souterrain (inclus dans le prix) • Place de parc privative extérieure (incluse dans le prix) • Grande cave • Places visiteurs • Stores électriques Cet appartement fait une surface habitable pondérée de 176 m2 (y.c. tiers de la terrasse) et une surface habitable intérieure brute de 161.4 m2.EXKLUSIVITÄT VALIMMOBILIER Dieses prächtige 5.5-Zimmer-Atelier-Dachgeschoss in einer Residenz mit 8 Wohnungen befindet sich in Ormône / Savièse. Die Südlage sorgt für ein optimales Sonnenlicht von morgens bis abends und der atemberaubende 180-Blick auf die Alpenkette ist atemberaubend. Das Haus liegt absolut ruhig und ist dennoch über die Dorfstrasse, die sich nördlich des Gebäudes befindet, leicht erreichbar. Highlights: • Savièse, eine Gemeinde,...

  • Parking space
  • Balcony / Terrace
  • View
  • +3
Marc Bachmann

Marc Bachmann

1 / 13
Marc Bachmann

Marc Bachmann

  • Balcony / Terrace
  • Garage
  • View
  • +1
CHF 470,000.–
5.5 rooms145m² living space
1965 Savièse

Appartement de 5.5 pièces + grange/garage, splendide vue, calme, ensoleillé

EN EXCLUSIVITE Ce charmant appartement de 5.5 pièces fait partie d'une maison villageoise de deux appartements et se situe dans le village de Chandolin / Savièse. Il bénéfice d'un très bon ensoleillement du matin au soir et d'une vue splendide sur la plaine jusqu'à Martigny et l'arc Alpin, dont l'impressionnante Dent Blanche. Il jouit également d'un grand calme. Déjà habitable en l'état, quelques rénovations soigneusement pensées permettraient de sublimer cet appartement et d'en exploiter pleinement le potentiel.Points forts : • Savièse, commune où il fait bon vivre avec toutes ses activités et facilités • Proche de toutes les commodités du centre de Savièse • Proche de Sion et du bassin commercial de Conthey • Splendide vue sur la plaine jusqu'à Martigny et sur l'arc alpin • Ensoleillement optimal toute l'année • Endroit calme verdoyant • Spacieux sous-sols • Grange permettant de parquer trois véhicules • Couvert à voiture et une place extérieure devant la grange • Vente en résidence secondaire autorisée Distances : • Toutes les commodités (centre commercial, centre médical, Poste, écoles, boulangeries, restaurants, etc.) du centre de Savièse se trouvent à 2.7 km ou moins • Arrêt de bus à 40 mètres • Gare de Sion à 8.5 km (11 min en voiture) et celle de Conthey à 6.1 km (8 min) • Jonctions d'autoroute de Conthey à 7.5 km (10 min) • Le bassin commercial de Conthey est à 5.7 km (8 min.) Toutes les stations de ski (Anzère, Crans-Montana, 4 Vallées, Nax, Ovronnaz, etc.) et parcours de golf (Crans, Chermignon, Sion, Sierre, Leuk, etc.) du Valais central sont atteignables en 30 minutes ou moins.La qualité de vie de l'agglomération de Savièse n'est plus à prouver et elle possède toutes les commodités indispensables. La vie sociale très développée et les nombreuses activités sportives et culturelles de la commune ravivent petits et grands. Ce bien est composé comme suit : Appartement (145 m2) • Hall d'entrée avec nombreuses armoires encastrées • Spacieuse cuisine fermée toute équipée avec économat • Spacieuse salle de séjour avec salle à manger, deux portes-fenêtres donnant sur le balcon • Chambre double • Chambre • Petite chambre pouvant faire office de dressing ou bureau • Pièce traversante donnant sur les deux autres chambres • Salle d'eau avec baignoire, toilette et lavabo • Balcon avec exposition sud • Chambre au rez-inférieur avec toilette, accès indépendant de l'appartement Sous-sol (69 m2) : • Partie 1 : • Grande pièce • Espace douche • Espace avec chaudière à mazout • Partie 2 : • Carnotzet • Espace de rangement • Citerne à mazout Grange (42 m2) : • Rez-supérieur pouvant accueillir trois véhicules • Couvert à voiture au rez-inférieur, possibilité de remettre une porte de garage Divers : • Espace terrasse • Place de parc devant la grange Cet appartement fait une surface habitable brute d'environ 145 m2 et une surface utile brute de 269 m2 (y.c. sous-sols, grange et couvert à voiture).EXKLUSIV Dieses charmante 5.5-Zimmer-Apartment befindet sich in einem 2-Familien-Dorfhaus im Dorf Chandolin / Savièse und geniesst von morgens bis abends sehr viel Sonne und einen herrlichen Blick auf die Ebene bis Martigny und die Alpenkette mit der beeindruckenden Dent Blanche. Es ist sehr ruhig gelegen....

  • Balcony / Terrace
  • Garage
  • View
  • +1

Suggested properties for you based on search results