3285 results - Apartment to buy with 5 rooms in Switzerland

Marc Bachmann

Marc Bachmann

1 / 13
Marc Bachmann

Marc Bachmann

  • Parking space
  • Balcony / Terrace
  • Garage
  • +4
CHF 1,400,000.–
5.5 rooms196m² living space
1965 Savièse

Beautiful 5.5-room apartment, quiet, optimal sunshine and stunning view

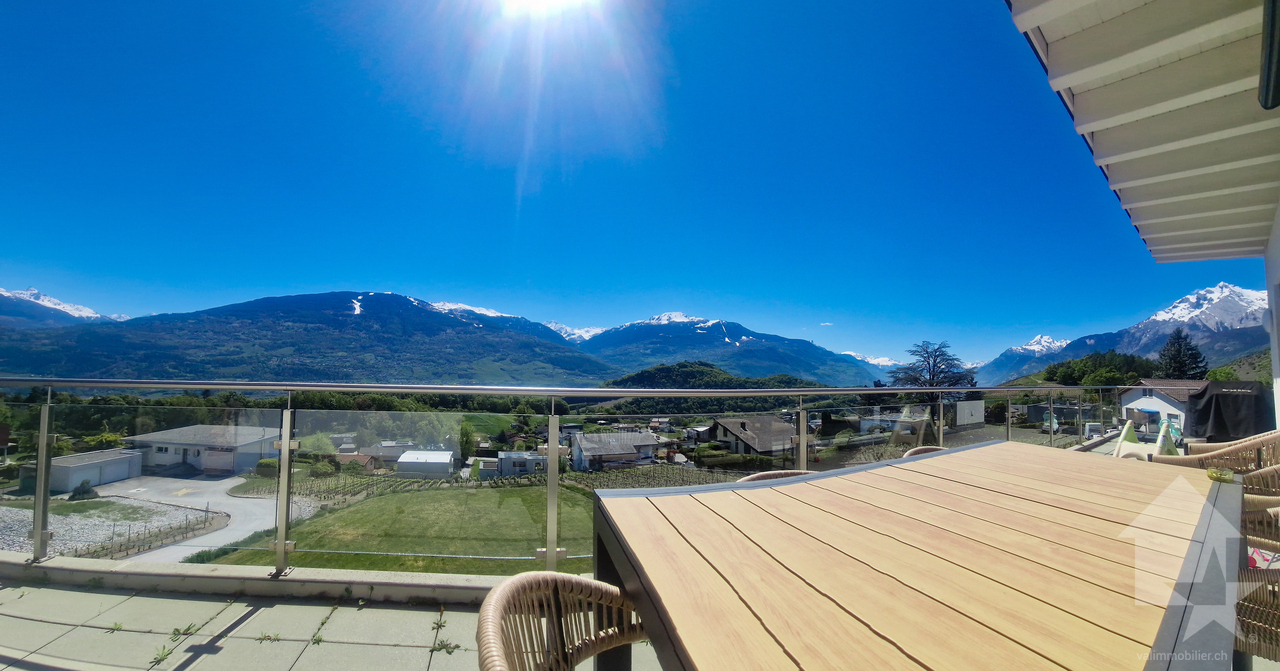
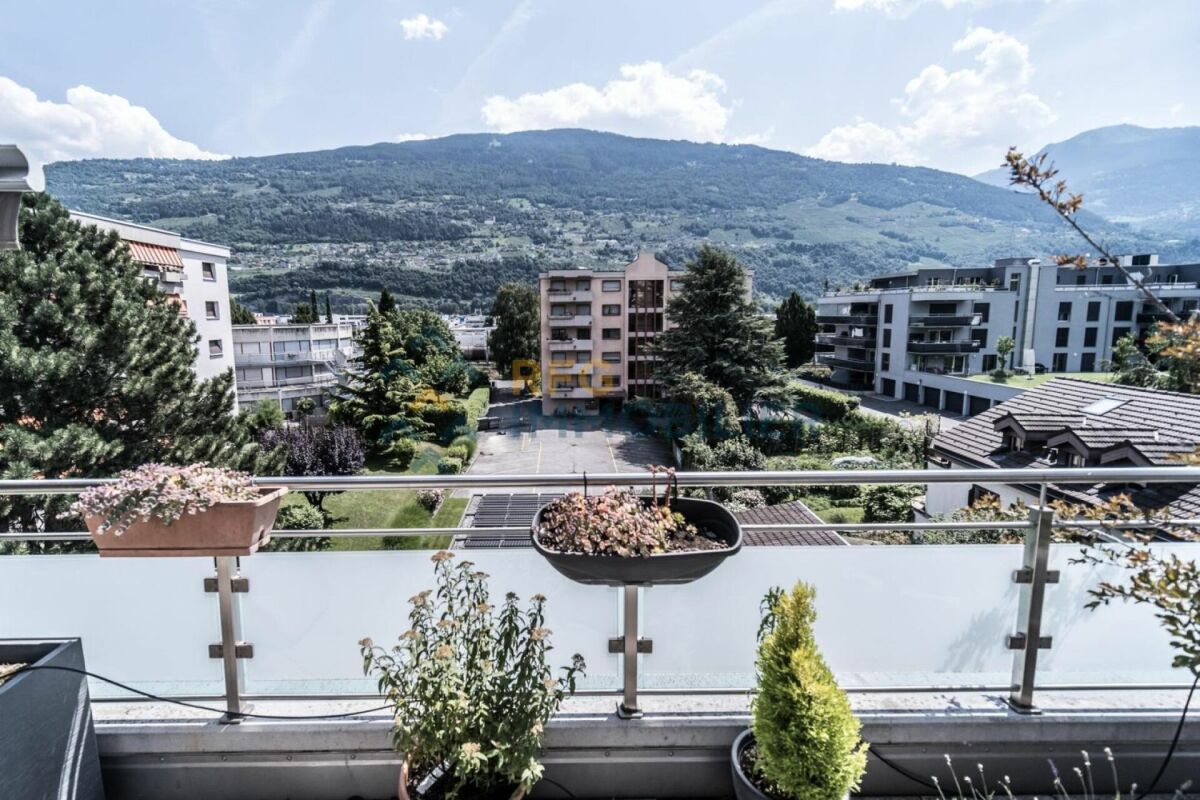
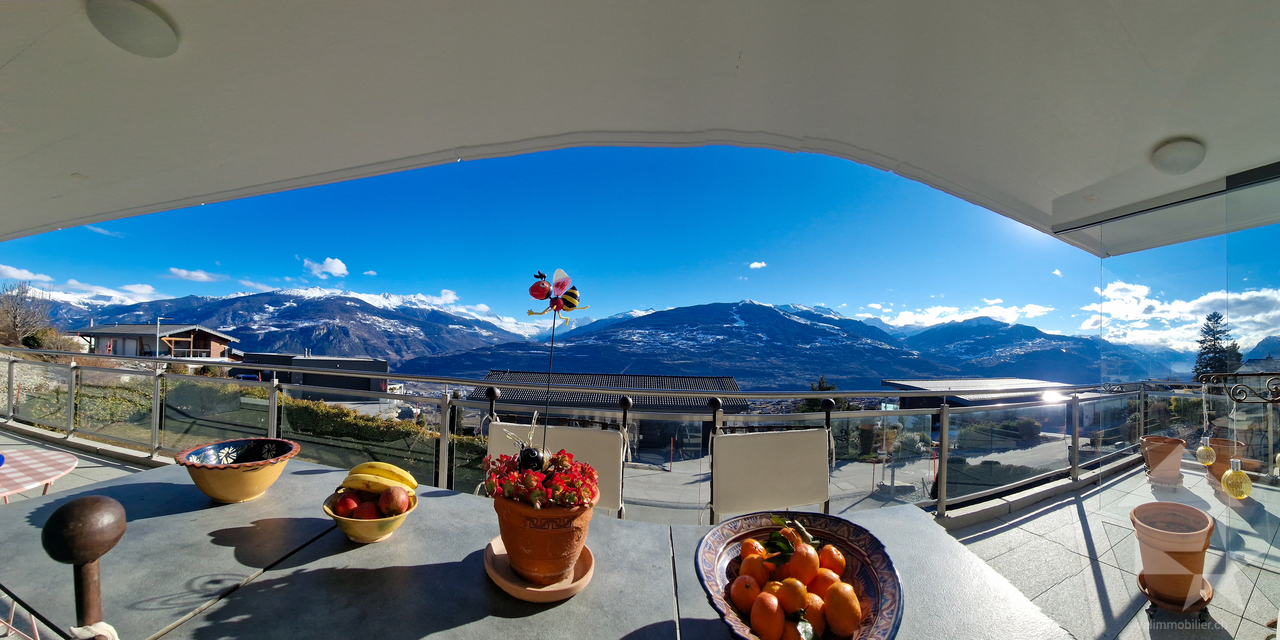
EXCLUSIVITY VALIMMOBILIERThis magnificent 5.5-room apartment (apartment of 3.5 + 2.5 rooms combined) is part of a small residence of 3 apartments located near all the amenities of the commune. Its south-facing exposure gives it optimal sunshine throughout the year and it enjoys a breathtaking view of the plain up to Martigny as well as the Alpine arc, including the impressive Dent Blanche and the mythical Cervin. Its access is very easy all year round thanks to a residential road of 30km/h which gives it absolute calm! Highlights : • Savièse, a commune where it is good to live with all its activities and amenities • Near Sion and the commercial basin of Conthey • Breathtaking view with large clearance on the plain up to Martigny, on the Alpine arc, including the impressive Dent Blanche and the mythical Cervin • Excellent sunshine all year round from morning to evening • Very quiet and restful place • Small residence of three apartments • In addition to a large terrace, this property has a lawn area of 95 m2 • Easy access from the north of the building • All rooms are very bright thanks to the numerous and large windows • Many storage spaces with various built-in wardrobes and cupboards (automatic lighting in the fixed wardrobes and all the storage spaces of the kitchen) • Japanese toilet (with active carbon filter, shower, drying by ventilation, etc.) in the parental bathroom and one of the separate toilets • Near all amenities and road/railway axes • 3 garages (1 in addition to the price for CHF 35'000.-) + 2 private outdoor parking spaces • Very economical thanks to its heating / sanitary hot water by heat pump and its south-facing position • Sale as a secondary residence is allowed for Swiss citizens and persons holding a residence permit B or C Distances : • All amenities (shopping center, medical center, dentist, post office, schools, bakeries, restaurants, banks, etc.) of the center of Savièse are less than 1.9 kilometers away • Bus stop at 450 meters (180 m through fields) • Train station at 7.6 kilometers (12 minutes by car or 24 minutes by bus) • Highway junction at 8.9 kilometers (10 minutes) All ski resorts (Anzère, Crans-Montana, 4 Vallées, Nax, Ovronnaz, etc.) and golf courses (Crans, Chermignon, Sion, Sierre, Leuk, etc.) in the central Valais are accessible in 30 minutes or less.The quality of life in the Savièse agglomeration is no longer to be proven and it has all the necessary amenities. The very developed social life and the many sports and cultural activities of the commune revitalize young and old. It is definitely the ideal place if you want to live near all amenities and the capital, while also enjoying great calm and optimal sunshine all year round.This apartment is the reunification of a 3.5-room apartment and a 2.5-room apartment at the end of its construction. It is spacious and bright, designed with open plans, with an American kitchen, large windows and a large terrace to enjoy the sunshine and the view to the maximum.It consists of : • Entrance hall with spacious vestibule and built-in wardrobes • 1st living room with kitchen (36.3 m2), dining area, large windows south and west overlooking the terrace • 2nd living room (29 m2) with large window south overlooking the terrace • Large dressing room and built-in wardrobes at the 2nd entrance (that of the 2.5-room apartment...

  • Parking space
  • Balcony / Terrace
  • Garage
  • +4
Iryna Filon

Iryna Filon

1 / 13
Iryna Filon

Iryna Filon

  • Balcony / Terrace
  • Elevator
CHF 2,400,000.–
5.5 rooms180m² living space
3963 Crans-Montana

5009. Centre de Crans. 5,5 pièces appartement

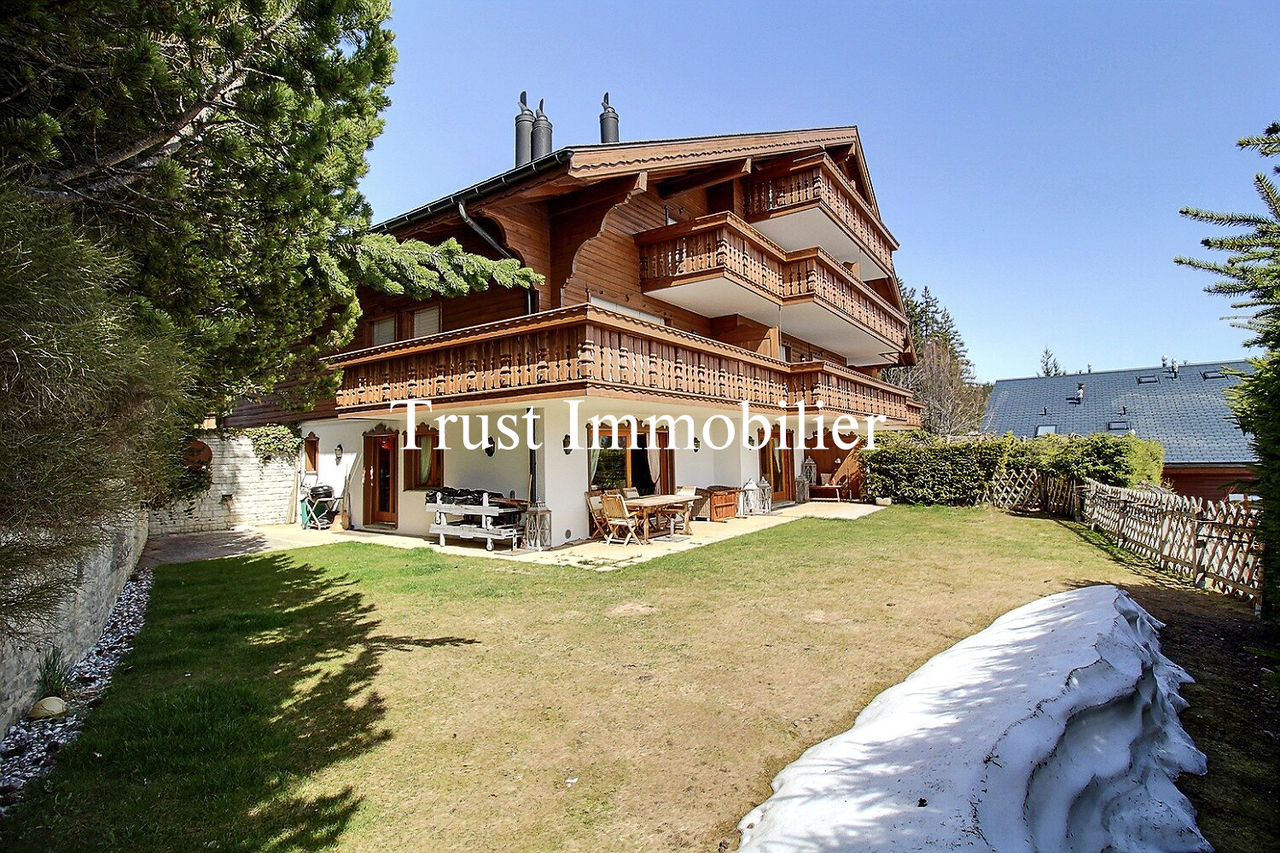
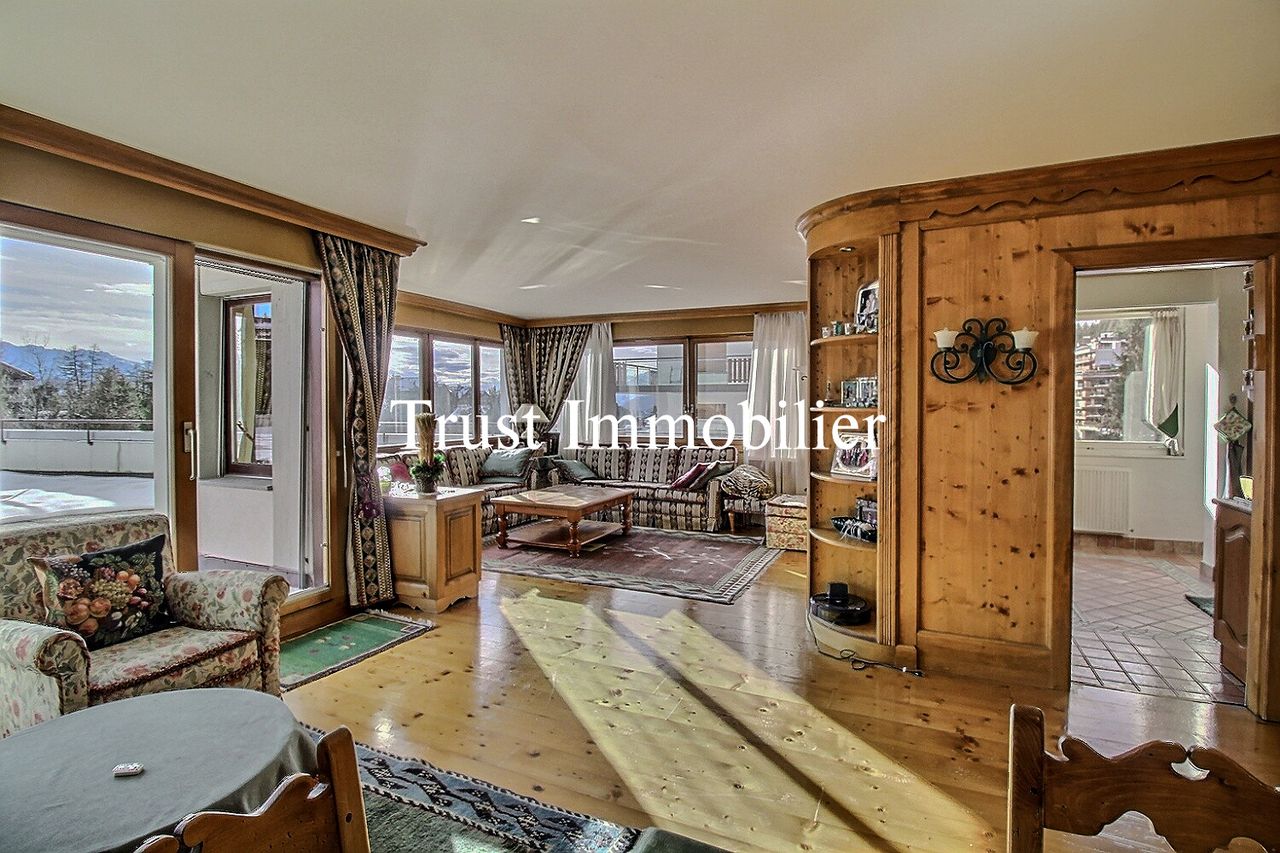
Trust Immobilier, agence immobilière à Crans-Montana et Genève, vous propose Ref. 5009 - TCM.Découvrez ce grand appartement situé au centre de Crans, à seulement 3 minutes à pied des télécabines de Cry-d'Err, idéalement placé à proximité immédiate de tous les commerces, restaurants, banques, pharmacies et autres services.Il comprend : Hall d'entrée - Vestiaire - Cuisine séparée ouverte sur le salon - Grand Salon avec cheminée - Salle à manger - 4 chambres - 4 salles de bain - Machine à laver et sèche-linge - Accès à une très grande terrasse de la copropriété.Cet appartement représente une véritable opportunité si vous recherchez un bien en résidence principale ou secondaire, pour vivre ou séjourner à Crans-Montana tout en profitant d'un emplacement central proche de toutes les commodités.Annexes : 2 places de parc dans le parking souterrain de la résidence - 1 cave - 1 armoire à skisForme juridique : PPE - Résidence secondairewww.trustimmobilier.chTrust Immobilier, real estate agency in Crans-Montana and Geneva, offers you Ref. 5009 - TCM. Discover this large apartment located in the center of Crans, only 3 minutes on foot from the Cry-d'Err gondolas, ideally situated in the immediate vicinity of all shops, restaurants, banks, pharmacies and other services.It includes: Entrance hall - Cloakroom - Separate kitchen open to the living room - Large living room with fireplace - Dining room - 4 bedrooms - 4 bathrooms - Washing machine and dryer - Access to a very large terrace of the residence.This apartment represents a real opportunity if you are looking for a property as a primary or secondary residence, to live in or stay in Crans-Montana while enjoying a central location close to all amenities.Annexes: 2 parking spaces in the residence's underground garage - 1 cellar - 1 ski lockerLegal form: Condominium (PPE) - Secondary residencewww.trustimmobilier.ch

  • Balcony / Terrace
  • Elevator
Federico Salvetti

Federico Salvetti

1 / 13
Federico Salvetti

Federico Salvetti

  • Parking space
  • Balcony / Terrace
  • Elevator
CHF 11,900,000.–
8 rooms520m² living space
6900 Lugano

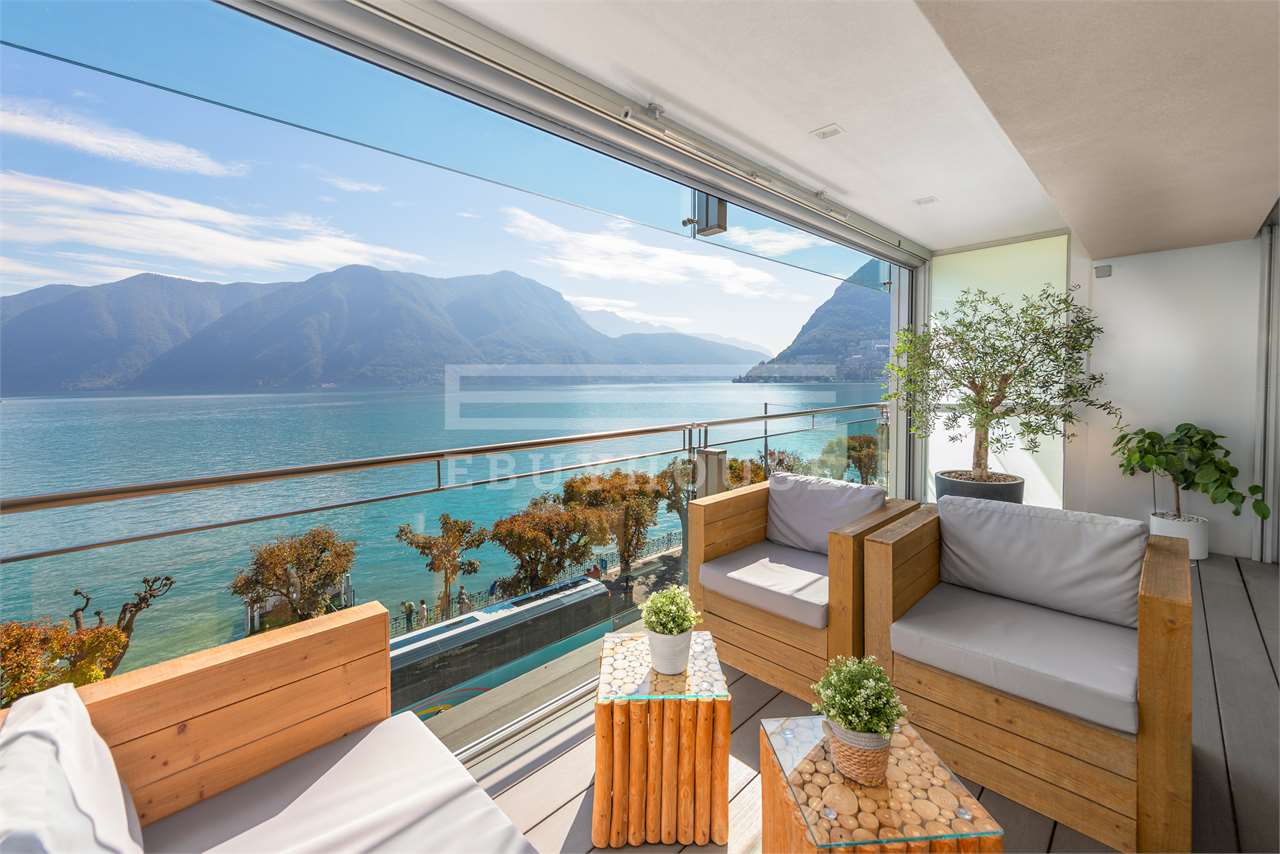
Splendid lake-view apartment in the city center

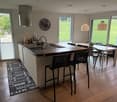
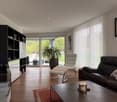
In the heart of the vibrant city of Lugano, Via Nassa, we propose the sale of a splendid apartment with modern design and breathtaking lake view.The residential unit is located in the historic center of the city, where the main commercial activities, restaurants, bars, transportation, and everything you may need are present.The lakefront is just a few steps away.This is therefore an ideal solution for those who love convenience and want to feel free to move around without using city traffic.The apartment is located on the 3rd floor of a noble building and can be accessed from 3 different entrances (one entrance from Via Nassa, one entrance from the lakefront, and one entrance from Via Oliva) through two elevators.From the interior spaces, you can enjoy a magnificent view of Lake Lugano and the surrounding mountains; the residential unit, in fact, has two balconies and a large terrace that directly overlook the lake.The apartment is composed of: a large entrance from which you access the bright living area with open space where the dining room with access to the panoramic terrace, the double living room with large windows with a lake view, and the TV room with a fireplace are located.The large windows guarantee optimal lighting of the spaces and a magnificent view of Lake Lugano.Connected to the living room, there is a large, super-equipped kitchen by Varenna with an island and the best Gaggenau equipment, a large wine cellar by Liebherr.Access and privacy are guaranteed by two generous glass sliding doors.In the sleeping area, we have 3 bedrooms with respective attached bathrooms (a total of 3 bathrooms with shower in the unique design by Bisazza, Gessi faucets). The particularity of this apartment is the subdivision of the spaces: inside the apartment, we have a totally independent studio with a kitchen, bedroom, private bathroom with shower, and independent entrance.This could be the ideal solution to guarantee maximum privacy in case of guests or service staff.A spa area with a Turkish bath and a large whirlpool tub is available.The high-quality finishes and the very refined internal design, such as the use of yellow onyx in the living room and bathrooms, make this housing solution a unique and exclusive one; a true gem for luxury lovers.Laundry room.Two cellars and three parking spaces in the garage complete the offer.Other information:- Domotics system throughout the apartment- centralized floor heating/cooling system with additional personal support system in case of need- False ceilings with LED lighting throughout the house


  • Parking space
  • Balcony / Terrace
  • Elevator
1 / 19
  • Parking space
  • Balcony / Terrace
  • View
  • +6
Price on request
5 rooms
6900 Lugano

Exclusive Luxury Apartment with Pool and Lake View in Lugano

Discover the charm of this unique apartment, located in the prestigious residential complex of Figino Resort in Lugano. Designed with a contemporary style and built according to the highest sustainability standards, it offers spacious and bright rooms overlooking the enchanting waters of Lake Lugano.Internal Spaces and Design: • Commercial surface of 259 m²: bright rooms with high-quality finishes. • 3 bedrooms and 3 bathrooms: attention to detail and high-quality materials. • Spacious living area with fireplace: ideal for conviviality or relaxation. Comfort: • Air Conditioning • Mechanical Ventilation with CO2 measurement for always pure air External Areas and Well-being • Private garden of 150 m²: an oasis of tranquility to immerse yourself in nature. • Private outdoor pool with patio and internal spa: tailored to your daily relaxation. • Covered outdoor terrace of 45 m² Exclusive Lifestyle, Unparalleled ServicesFigino Resort offers an exclusive lifestyle and the following amenities: • Private beach • Indoor pool with heated water. • Equipped fitness room and manicured gardens. • Event room with kitchen and service bathroom, for meetings and special occasions. • Covered parking: comfortable and reserved to protect your vehicles in every season. • EV Car and e-bike sharing, for eco-friendly and shared electric mobility. Zero Energy BuildingFigino Resort not only surpasses MINERGIE-P standards but also stands out as a Zero Energy Building (ZEB), thanks to complete energy autonomy guaranteed by renewable sources. This allows for condominium management with eliminated energy costs and contained management costs. A pioneering project that harmoniously integrates well-being, design, environmental sustainability, and energy efficiency.Thanks to the excellent construction, you will be able to enjoy a healthy environment, significantly improve the quality of life, and save on condominium expenses in the long term, valorizing your investment.Strategic LocationImmersed in a green and serene context of the municipality of Lugano, the resort is located just a few minutes from the center and close to renowned international institutions such as TASIS and Franklin University. There are also numerous supermarkets and shopping centers, schools, pharmacies, and a highway entrance in the vicinity. An ideal location for families and professionals.The proximity to Lugano-Agno airport, the light metro connection in the district, and the FFS/SBB/CFF station complete the offer, allowing for rapid transfers.Delivery and PersonalizationDelivery is planned for autumn 2027, with the possibility of personalizing the interiors according to your desires. A unique opportunity for those seeking an exclusive residence in a unique context, where technology, sustainability, and comfort converge in a lifestyle without compromises.For further information or to book a visit, contact us and visit our website.

  • Parking space
  • Balcony / Terrace
  • View
  • +6
Victor Popoff

Victor Popoff

1 / 13
Victor Popoff

Victor Popoff

  • Balcony / Terrace
  • Garage
  • Elevator
  • +1
CHF 2,038,000.–
5.5 rooms169m² living space
Rue du Pradamont 15, 3961 Grimentz

Séduisant appartement en duplex au centre du village

Séduisant appartement en duplex sous combles au centre du village Le Val d'Anniviers et ses 220 km de pistes de ski - souvent décrit comme la plus belle vallée des Alpes valaisannes, située entre le Cervin et Verbier - bénéficie des saisons de ski les plus longues ainsi que du meilleur ensoleillement de la région.Grimentz est l'un de ses villages les plus pittoresques et est doté du spectaculaire domaine skiable Grimentz-Zinal (120 km de pistes culminant à 2900 mètres).Le vieux village respire le charme authentique si particulier des hameaux Anniviards. Quelques minutes en voiture suffisent pour rejoindre l'une des 4 autres stations de la vallée : Zinal, Saint-Luc, Chandolin et Vercorin. Sierre est à 30 minutes et Sion à 40 minutes.L'été, ce sont 490 km de magnifiques sentiers de randonnée pédestre à parcourir en admirant les sommets de plus de 4000 m, les sentiers de VTT, les courses de haute montagne, le parapente, le saut à l'élastique, la via ferrata, les piscines, le wellness, et les nombreux restaurants proposant la gastronomie locale.Ce séduisant appartement en duplex est idéalement situé au centre du village à proximité des pistes de ski et jouit d'une vue imprenable. Il se compose comme suit : • Hall d'entrée avec vestiaire • Sauna avec douche • Séjour avec poêle suédois et coin à manger • Cuisine ouverte avec lave-vaisselle, four à vapeur et four combiné/micro-ondes • WC visiteurs avec lavabo • 1 chambre double avec salle d'eau en suite (baignoire, douche, lavabo et WC) • 2 chambres doubles avec lavabo • Salle d'eau avec douche et lavabo • WC séparé avec lavabo • Local technique / buanderie avec lave-linge et sèche-linge Etage supérieur • 1 chambre sous combles avec 3 lits Extérieur • Balcons et terrasse sud-est Informations complémentaires • 2 garages sont vendus avec l'appartement au prix de CHF 80'000.- chacun (possibilité d'en acheter un seul) • Cave dans un des garages • Vendable aux étrangers • Possibilité résidence secondaire ou principale Je me ferais un plaisir de vous faire visiter ce bien exceptionnel !Plus d'informations et photos sur www.valimmobilier.chSehr schöne Duplex-Dachgeschosswohnung im Dorfzentrum Das Val d'Anniviers mit seinen 220 km Skipisten - oft als das schönste Tal der Walliser Alpen bezeichnet, das zwischen dem Matterhorn und Verbier liegt - hat die längsten Skisaisonen sowie die meisten Sonnenstunden in der Region.Grimentz ist eines seiner malerischsten Dörfer und verfügt über das spektakuläre Skigebiet Grimentz-Zinal (120 km Pisten mit einer Höhe von 2900 Metern).Das alte Dorf strahlt den authentischen Charme aus, der so typisch für die Weiler der Anniviards ist. In wenigen Autominuten erreichen Sie einen der vier anderen Skiorte des Tals: Zinal, Saint-Luc, Chandolin und Vercorin. Sierre ist 30 Minuten und Sion 40 Minuten entfernt.Im Sommer gibt es 490 km herrliche Wanderwege, auf denen Sie die Viertausender bewundern können, Mountainbike-Trails, Hochgebirgsrennen, Gleitschirmfliegen, Bungee-Jumping, Klettersteige, Schwimmbäder, Wellness und zahlreiche Restaurants, die die lokale Gastronomie anbieten.Diese attraktive Maisonette-Wohnung liegt ideal im Zentrum des Dorfes in der Nähe der Skipisten und genießt einen atemberaubenden Ausblick. Sie setzt sich wie folgt zusammen: • Eingangshalle mit Garderobe • Sauna mit Dusche • Wohnzimmer mit Schwedenofen und Essbereich • Offene Küche...

  • Balcony / Terrace
  • Garage
  • Elevator
  • +1
Travel time
-
Marc Bachmann

Marc Bachmann

1 / 13
Marc Bachmann

Marc Bachmann

  • Parking space
  • Balcony / Terrace
  • View
  • +1
CHF 698,000.–
6 rooms130m² living space
1911 Ovronnaz

Beautiful 6-room duplex, quiet and completely renovated

Beautiful 6-room apartment in a duplex, completely renovated, part of a chalet with four apartments in the Mayens-de-Chamoson / Ovronnaz.It offers pleasant sunlight throughout the year and a beautiful view of the mountains as well as a great calm in a rural atmosphere.All amenities of the station are nearby and the thermal center is 10 minutes walk away, accessible via a path.Key features: • Apartment completely renovated in 2020 • Very well maintained building • Thermal insulation redone in the entire apartment • Beautiful view of the mountains • Good sunlight throughout the year • Apartment sold furnished • All amenities of the station are nearby (shops, ski lifts, thermal center, etc.) • Bus stop at 200 meters and ski shuttle of the station at 100 meters • Sale as a secondary residence and to non-Swiss persons is allowed Distances: • All amenities of the Ovronnaz station are less than 2 kilometers away • Thermal baths at 700 meters on foot • Ski lifts at 1.6 km • Highway junction at 11.3 km (14 minutes) • Chamoson train station at 9.5 km (13 minutes) This apartment has been completely renovated with taste in 2020. Here are the main renovations: • Insulation of all exterior walls • Doubling of insulation • Replacement of wood paneling in the corridor of the upper floor • Installation of a new kitchen • Flooring in all rooms and living room (waterproof on the ground floor) • Renovation of the balcony railing (sanding and varnishing) + safety stops • Painting and plastering of all walls • The two bathrooms have been completely redone • All radiators have been replaced, possibility of remote control • Chimney has been redone and adapted to standards, ready to accommodate a stove • All electrical outlets have been replaced as well as the meter • Boiler from 2024 This apartment consists of:Upper ground floor (83.1 m2): • Entrance with cloakroom area • Living room with dining area (37 m2), tubage for stove, patio door • Large, fully equipped kitchen • Bedroom with patio door (13.5 m2) • Bedroom (9.5 m2) • Room that can be used as a small bedroom, office or dressing room (6.25 m2) • Bathroom with bathtub • Large balcony (19.6 m2) Upper floor (37.3 m2): • Bedroom (13.9 m2) with storage room • Bedroom (13.5 m2) • Bathroom with shower Miscellaneous: • 2 private outdoor parking spaces • 1 cellar • Shared laundry room This apartment has a gross total living area of 130 m2 (including ½ balcony) and a gross living area of 120.5 m2.

  • Parking space
  • Balcony / Terrace
  • View
  • +1
Antony D'Agostino

Antony D'Agostino

1 / 9
Antony D'Agostino

Antony D'Agostino

CHF 1,090,000.–
5.5 rooms151m² living space
Rue des Epinettes 2, 2515 Prêles

Portes ouvertes et offre exceptionnelle le 4 septembre

Venez découvrir l'avancement du chantier et admirer la vue depuis votre futur appartement !Nous vous accueillons lors de nos portes ouvertes le vendredi 4 septembre, de 17 h à 20 h, sur inscription.Projetez-vous dans l'un de nos appartements de 5,5 pièces, offrant de généreuses surfaces habitables comprises entre 150 et 170 m².Avec son architecture audacieuse, ses lignes contemporaines et ses façades harmonieusement intégrées au paysage, cette promotion place le bien-être, la lumière naturelle et la générosité des volumes au coeur de sa conception.Les futurs propriétaires profiteront d'un panorama préservé sur la forêt, avec le majestueux lac de Bienne en arrière-plan. Située à proximité immédiate de toutes les commodités, la résidence offre un équilibre idéal entre sérénité et accessibilité.Le projet comprend 24 logements, du studio au 5,5 pièces, ainsi que 39 places de stationnement dans un garage souterrain. Chaque appartement bénéficie d'au moins un balcon ou d'une terrasse, ainsi que d'une cave privative.Kommen Sie vorbei, um den Baufortschritt zu entdecken und die Aussicht von Ihrer zukünftigen Wohnung aus zu genießen!Wir heißen Sie herzlich willkommen zu unserem Tag der offenen Tür am Freitag, den 4. September, von 17 bis 20 Uhr (nach vorheriger Anmeldung).Stellen Sie sich vor, Sie wohnen in einer unserer 5,5-Zimmer-Wohnungen mit großzügigen Wohnflächen zwischen 150 und 170 m².Mit ihrer kühnen Architektur, den zeitgemäßen Linien und den harmonisch in die Landschaft eingebetteten Fassaden stellt dieses Bauprojekt Wohlbefinden, Tageslicht und großzügige Raumaufteilung in den Mittelpunkt seines Konzepts.Die zukünftigen Eigentümer genießen einen unverbauten Panoramablick auf den Wald mit dem majestätischen Bielersee im Hintergrund. In unmittelbarer Nähe zu allen Annehmlichkeiten gelegen, bietet die Wohnanlage eine ideale Balance zwischen Ruhe und guter Erreichbarkeit.Das Projekt umfasst 24 Wohnungen, vom Studio bis zur 5,5-Zimmer-Wohnung, sowie 39 Parkplätze in einer Tiefgarage. Jede Wohnung verfügt über mindestens einen Balkon oder eine Terrasse sowie einen eigenen Kellerraum.Come see how construction is progressing and enjoy the view from your future apartment!We invite you to our open house on Friday, September 4, from 5:00 p.m. to 8:00 p.m. (registration required).Imagine yourself in one of our 5.5-room apartments, offering generous living spaces ranging from 150 to 170 m².With its bold architecture, contemporary lines, and facades that blend harmoniously into the landscape, this development places well-being, natural light, and spacious interiors at the heart of its design.Future homeowners will enjoy unobstructed views of the forest, with the majestic Lake Biel in the background. Located in close proximity to all amenities, the residence offers an ideal balance between tranquility and accessibility.The project includes 24 units, ranging from studios to 5.5-room apartments, as well as 39 parking spaces in an underground garage. Each apartment features at least one balcony or terrace, as well as a private storage unit.

Travel time
-
  • Cozy living room with wooden ceiling, stone fireplace, desk with computer, bookshelves, and a small table with chairs.
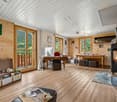
  • Spacious living room with wooden walls, hardwood floors, large windows, dining table, sofa, armchair, and a fireplace
  • Spacious kitchen with white cabinets, granite countertops, stainless steel appliances including a dishwasher, and hardwood flooring. The room also has a cross on the wall, indicating a religious or spiritual element.
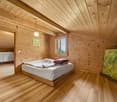
  • Spacious bedroom with wooden beamed ceiling, large windows, wooden floor, bed, and various furniture pieces
  • The image shows a cozy and rustic open-plan living and dining area. The walls are made of wooden panels, creating a warm and inviting atmosphere. There is a fireplace visible, which adds to the coziness of the space. The dining table is positioned in the
  • The image shows a combined kitchen and dining area with a wooden dining table and chairs, a modern kitchen with white cabinets and appliances, and a large window overlooking a garden or outdoor area.
  • Wooden walls, wooden table, white cabinets, refrigerator, desk with computer, and a hanging light fixture
  • Open kitchen with wooden floors, white walls, stove, oven, refrigerator, and wooden cabinets
  • Spacious living room with hardwood floors, large windows providing a scenic view of the surrounding landscape, and a pendant light fixture.
  • This image shows an empty room with white walls, a wooden floor, and a radiator under the window. The room appears to be a bedroom or living space, with a simple light fixture hanging from the ceiling.
  • Spacious bedroom with large windows, hardwood flooring, and a comfortable bed with floral bedding. The room has a cozy and bright atmosphere.
  • The image shows an open-plan kitchen and dining area with a wooden dining table and chairs, a kitchen with white cabinets and appliances, and a large window overlooking a balcony or terrace area.
  • Bathroom with a washing machine, vanity with sink, mirror, and shelving. Wooden beams on the ceiling and hardwood flooring.
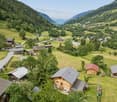
  • Two-story house with a slanted roof, surrounded by a lush garden with various plants and flowers. The house is situated in a mountainous area with a clear blue sky and sunlight shining through.
  • Old, rustic wooden house with a traditional alpine architecture style. The house has a steep, pitched roof and is constructed using large, weathered wooden logs. The exterior walls are made of wooden planks and the building appears to be situated on a cob
  • The image is an advertisement for Agten Immobilien.ch, a real estate company that offers services for buying and selling properties in Wallis, Switzerland. The advertisement includes the company's phone number (+41 (0)27 921 66 78) and invites potential c
1 / 16
Spacious living room with wooden walls, hardwood floors, large windows, dining table, sofa, armchair, and a fireplace
Spacious kitchen with white cabinets, granite countertops, stainless steel appliances including a dishwasher, and hardwood flooring. The room also has a cross on the wall, indicating a religious or spiritual element.
Spacious bedroom with wooden beamed ceiling, large windows, wooden floor, bed, and various furniture pieces
CHF 1,059,000.–
8.5 rooms196m² living space
Gassa, 3911 Ried-Brig

Unique lover's object in the old village of Ried-Brig

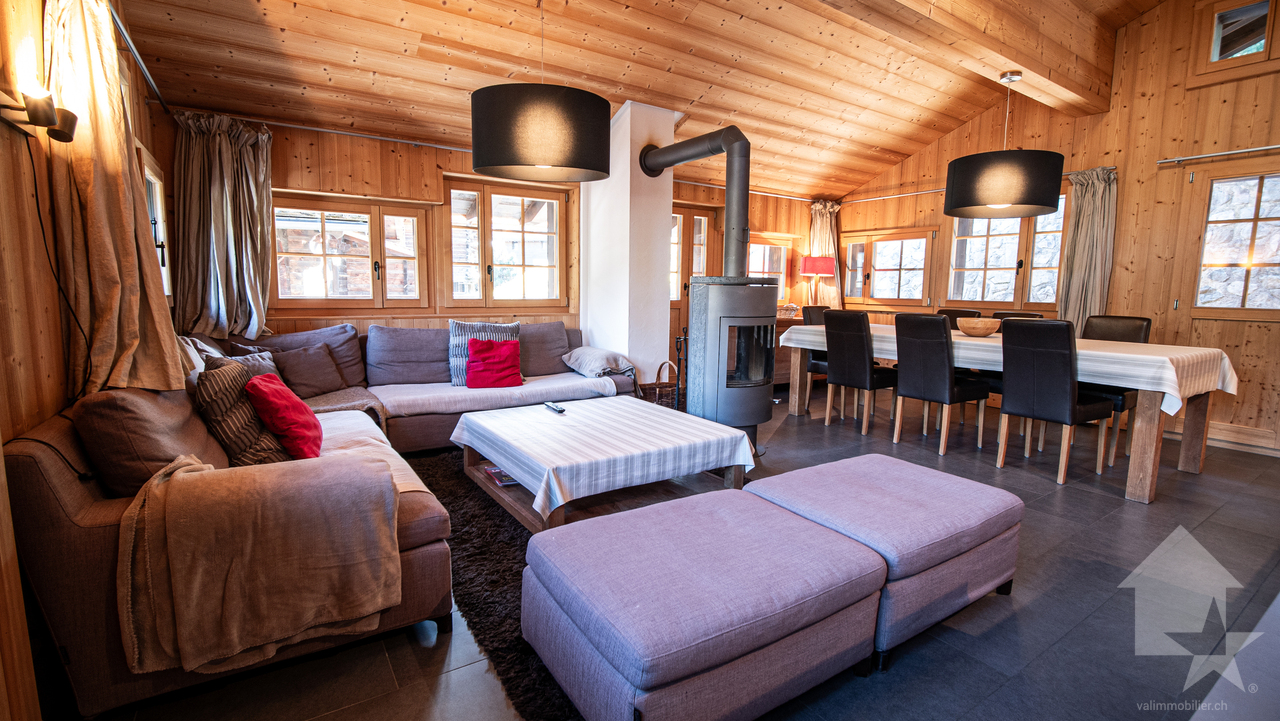
Ensemble with two core-renovated apartments with renovated single-family house on three floors as well as Spycher and surroundingsBreaking up to come home… The owners of this unique property are letting new things into their life and returning to their roots. • Sale as holiday home (second home) possible. • Sale to non-Swiss (persons with residence abroad) not possible. Advantages of the property • Move in and live • These apartments are characterized by their very good rentability • Rarity in a privileged location • Ideal for every woman and man • Ideal as a rental property • Ideal for people with special ideas • Stylish expansion standard • Pleasant living atmosphere • Heat, among other things, with a Giltstein oven • Away from traffic noise • Accessible by car • Parking spaces available • Various storage and storage rooms • No short- or medium-term investments are required Location and accessibilityThe center of Ried-Brig, schools (kindergarten and primary school), shopping opportunities, and restaurants are located in the immediate vicinity. The sun plateau of Termen/Ried-Brig is accessible by post bus at half-hour intervals during peak hours.The properties for sale are located in the area called "Gassa" near the church. Description of the propertiesImportant: There is no individual sale of the respective properties Charming single-family house with modern flair on 3 floorsThis lovingly modernized single-family house combines the charm of bygone days with contemporary comfort. Ten years ago (in 2014), the building underwent a comprehensive core renovation, during which it was technically and optically brought up to date without losing its original character.The house has a heating system, which also supplies the two apartments on the ground and 1st upper floor in the neighboring building (Parz. No. 181) with heat and hot water. From February to autumn, most of the energy comes from the thermal collectors installed on the southern part of the roof. With this sustainable heating system, the triple-glazed windows, and the thermally well-insulated exterior surfaces, approximately 7 tons of pellets are sufficient for about 3.5 years during the sunniest time. Thus, the annual ancillary costs are correspondingly low. The house is currently rented out. The rental agreement would have to be taken over. Room layout of the single-family house with 54.54 m2 gross floor areaBasement • Heating or technical room with laundry room • Pellet storage room Ground floor • Entrance area • Day toilet • Kitchen with dining area Upper floor • Living room with Giltstein oven Attic • Bedroom • Bathroom: shower / WC / sink • 2 attics The individual floors in the living area are connected by a wooden staircase. A cellar is located in the basement of the Spycher. Description of the apartments in the house on Parz. No. 181 (see site plan)Apartment on the ground floorIn this apartment, old and new building elements have been combined. The conversion was carried out according to building biology principles and in a resource-saving manner. The kitchen equipment was designed very simply at the request of the long-term first tenant. The room height is 211.50 cm. Room layout of the apartment on the ground floor with 65.7 m2 (BGF) and garden plot with 109 m2 • Entrance area • Reduit • Bedroom • Living room • Kitchen • Bathroom: WC / bathtub / sink / washing machine connection This apartment also includes a garden plot with 109 m2 and a cellar under the Spycher. The garden irrigation water comes from the water cooperative. Room layout of the apartment on the 1st upper floor with 76.09 m2 (BGF) and balcony • Entrance area • Bathroom: WC / shower / sink / washing machine connection • 2 bedrooms (one room has a gross floor area of 8.74 m2) • Bright living room with Giltstein oven • Kitchen with access to the south-facing balcony • Room height: 203 cm This apartment also includes a partially basement land cellar in the basement. Description of the SpycherIn the base of the building, lattice cellar compartments were created. The two-story blockhouse above the cellar is almost in its original condition. The annual ancillary costs for all units (pellets, water/sewage, insurance, electricity, taxes, chimney sweep, etc.) amount to approximately CHF 6,000.00Selling price: CHF 1,059,000.00 for the single-family house, two renovated apartments, Spycher, and surroundings. (Furniture and inventory can be taken over to a large extent)Availability: Immediately or by arrangement
Travel time
-
Vanessa Palinkas

Vanessa Palinkas

1 / 11
Vanessa Palinkas

Vanessa Palinkas

  • Parking space
  • Balcony / Terrace
  • Garage
  • +2
CHF 1,250,000.–
5.5 rooms128m² living space
Wässerwiesenstrasse 83, 8408 Winterthur

Sunny 5.5-room attic apartment in Winterthur

This 5.5-room apartment in Winterthur is generously spread over four levels on the fourth floor of a well-maintained multi-family house with eight units and is centrally located yet quiet, with an unobstructed view. With one hundred and twenty-eight square meters of net living space and four bedrooms, it offers plenty of space and is ideal for families. Built in 1997, the apartment presents itself in a good general state of maintenance. One of the bathrooms with a shower was partially renovated in 2007. The kitchen is kept in standard construction and connects openly with the living area, a chimney provides additional coziness on cool days. The floors are laid with tiles throughout, the windows are double-glazed with wooden frames and equipped with electric slats and sun blinds. Facing south, the apartment benefits from plenty of natural light. The apartment includes two balconies on opposite sides, one facing north and one facing south, with the larger of the two on the south side, totaling a total area of 44 square meters. This allows the outdoor area to be used flexibly depending on the time of day and sun position. Two bathrooms provide comfort in everyday life. Two underground parking spaces with e-mobility connections are included, supplemented by visitor parking spaces for guests. The building also features a solar system, an elevator, a playground, a bike and stroller room, and wheelchair-accessible access. Heating is provided via district heating with gas as the main energy source.INTERESTED IN A VIEWING? PLEASE REGISTER: https://neho.ch/b/8408-26-1
  • Parking space
  • Balcony / Terrace
  • Garage
  • +2
Travel time
-
Marc Leuenberger

Marc Leuenberger

1 / 13
Marc Leuenberger

Marc Leuenberger

  • Balcony / Terrace
  • Elevator
  • Wheelchair access
CHF 1,140,000.–
5.5 rooms122m² living space
Lyssstrasse 5, 3322 Urtenen-Schönbühl

Newly built Viermoos - Living in the best central location of Urtenen-Schönbühl

Welcome to VIERMOOS - Your new home in the heart of Urtenen-SchönbühlIn the center of Urtenen-Schönbühl, VIERMOOS is emerging as a modern residential quarter with four stylish buildings. Here, you can expect 39 exclusive condominiums that leave no wishes unfulfilled, perfect for singles, couples, families, and also age-appropriate living, as everything is barrier-free and accessible by elevator.Your advantages at a glance: - Top central location: Everything you need is right outside your front door - shopping opportunities, public transportation, schools, restaurants, the beach, the Solbad & SPA, the golf course, bike routes, and much more.- High-quality construction standard: Geothermal heating, photovoltaic system, 2.55m room height, MINERGIE certification with apartment ventilation, eSMART system, V-Zug appliances - here, comfort meets sustainability.- Attractive financing option: 50% only payable when moving into the apartments from September 2026! All information and floor plans can be found at http://www.viermoos.chWWW.VIERMOOS.CH VIERMOOSThe right home for every lifestyleWhether a cozy 2.5-room apartment with loggia, a spacious 4.5-room apartment with or without a garden, or a 5.5-room apartment, in VIERMOOS you will find your perfect home. All apartments impress with well-thought-out floor plans, bright rooms, and a stylish living ambiance.Living where others vacationThe location of VIERMOOS is unique: The SBB train station Schönbühl and the RBS station are just a few steps away. The popular Shoppyland, cozy cafes and restaurants, as well as schools and kindergartens, are in the immediate vicinity.For relaxation and leisure, you are also well taken care of: The idyllic Moossee with beach, the Solbad & SPA Schönbühl, and the Golfplatz Moossee with 33 holes offer a variety of opportunities for relaxation and sports activities. Bikers also get their money's worth on the trails around the Schwarzkopf and the Bantiger area.Move-in from September 2026! - Visit the model apartment now and soon move into your dream apartment! Experience the high-quality construction standard live - visit our new model apartment and let yourself be inspired. Arrange your personal viewing appointment today! Marc LeuenbergerConsulting & Sales New Building Viermoos079 208 14 91 / marc.leuenberger@remax.chSecure your dream apartment in VIERMOOS now before someone else does!

  • Balcony / Terrace
  • Elevator
  • Wheelchair access
Travel time
-
Marc Leuenberger

Marc Leuenberger

1 / 13
Marc Leuenberger

Marc Leuenberger

  • Balcony / Terrace
  • Elevator
  • Wheelchair access
CHF 1,160,000.–
5.5 rooms124m² living space
Lyssstrasse 1, 3322 Urtenen-Schönbühl

New Build Viermoos - Living in the Best Central Location of Urtenen-Schönbühl

Welcome to VIERMOOS - Your new home in the heart of Urtenen-SchönbühlIn the center of Urtenen-Schönbühl, VIERMOOS is emerging as a modern residential quarter with four stylish buildings. Here, you can expect 39 exclusive condominiums that leave no wishes unfulfilled, perfect for singles, couples, families, and also age-appropriate living, as everything is barrier-free and accessible by elevator.Your advantages at a glance: - Top central location: Everything you need is right in front of your door - shopping facilities, public transport, schools, restaurants, the beach, the Solbad & SPA, the golf course, bike routes, and much more.- High-quality construction standard: Geothermal heating, photovoltaic system, 2.55m room height, MINERGIE certification with apartment ventilation, eSMART system, V-Zug appliances - here, comfort meets sustainability.- Attractive financing option: 50% only payable when moving into the apartments from September 2026! All information and floor plans can be found at http://www.viermoos.chWWW.VIERMOOS.CH VIERMOOSThe right home for every lifestyleWhether a cozy 2.5-room apartment with loggia, a spacious 4.5-room apartment with or without a garden, or a 5.5-room apartment, in VIERMOOS you will find your perfect home. All apartments impress with well-thought-out floor plans, bright rooms, and a stylish living ambiance.Live where others vacationThe location of VIERMOOS is unique: The SBB train station Schönbühl and the RBS station are just a few steps away. The popular Shoppyland, cozy cafes and restaurants, as well as schools and kindergartens, are in the immediate vicinity.For relaxation and leisure, you are also well taken care of: The idyllic Moossee with beach, the Solbad & SPA Schönbühl, and the Moossee golf course with 33 holes offer a variety of opportunities for relaxation and sports activities. Bikers also get their money's worth on the trails around the Schwarzkopf and the Bantiger area.Move into the apartments from September 2026! - Now visit the model apartment and soon move into your dream apartment! Experience the high-quality construction standard live - visit our new model apartment and let yourself be inspired. Arrange your personal viewing appointment today! Marc LeuenbergerConsulting & Sales New Build Viermoos079 208 14 91 / marc.leuenberger@remax.chSecure your dream apartment in VIERMOOS now before someone else does!

  • Balcony / Terrace
  • Elevator
  • Wheelchair access
Travel time
-
1 / 13
CHF 1,700,000.–
5.5 rooms144m² living space
Quartier résidentiel, L 3, 1110 Morges

Vue lac! Appartement de 5.5 pièces avec balcons

By L3 Properties+++ Vue dégagée sur le lac et les Alpes+++ Piscines intérieures et extérieures+++ Idéal pour une familleSitué dans la ville de Morges dans un quartier résidentiel, cet appartement se situe à proximité des transports, écoles et de toutes les commodités.Avec une position dominante, les balcons exposés Ouest et Est offrent des superbes vues dégagées sur le lac et les Alpes.Surface balcons Ouest : env. 10 m2Surface balcons Est : env. 10 m2Surface habitable : env. 144 m2Surface PPE : env. 154 m2Nbr de chambres : 4Nbr de salles de bain : 2La PPE jouit également de deux piscines, une place de jeux extérieure ainsi que plusieurs pièces à disposition pour des réceptions, organisation d'évenements, salles de jeux etcUne caveUn garage pour une voiture complète l'appartement (en sus du prix de vente)L3 PropertiesVisites & infos : info@L3-properties.ch021 566 76 00www.L3-properties.ch===============================================================By L3 Properties+++ Unobstructed views of the lake and Alps+++ Indoor and outdoor pools+++ Ideal for a familyLocated in the town of Morges in a residential area, this apartment is close to transport, schools and all amenities.With a dominant position, the west- and east-facing balconies offer superb unobstructed views of the lake and the Alps.West balcony area: env. 10 m2East balcony area: env. 10 m2Living area: env. 144 m2PPP area: env. 154 m2No. of bedrooms: 4No. of bathrooms: 2The PPE also enjoys two swimming pools, an outdoor playground as well as several rooms available for receptions, event organization, playrooms etcA cellarA garage for one car completes the apartment (in addition to the selling price)L3 PropertiesVisits & infos : info@L3-properties.ch021 566 76 00www.L3-properties.ch

Suggested properties for you based on search results