3436 results - Apartment to buy with 5 rooms in Switzerland

Usha Fontana

Usha Fontana

1 / 26
Usha Fontana

Usha Fontana

  • Garage
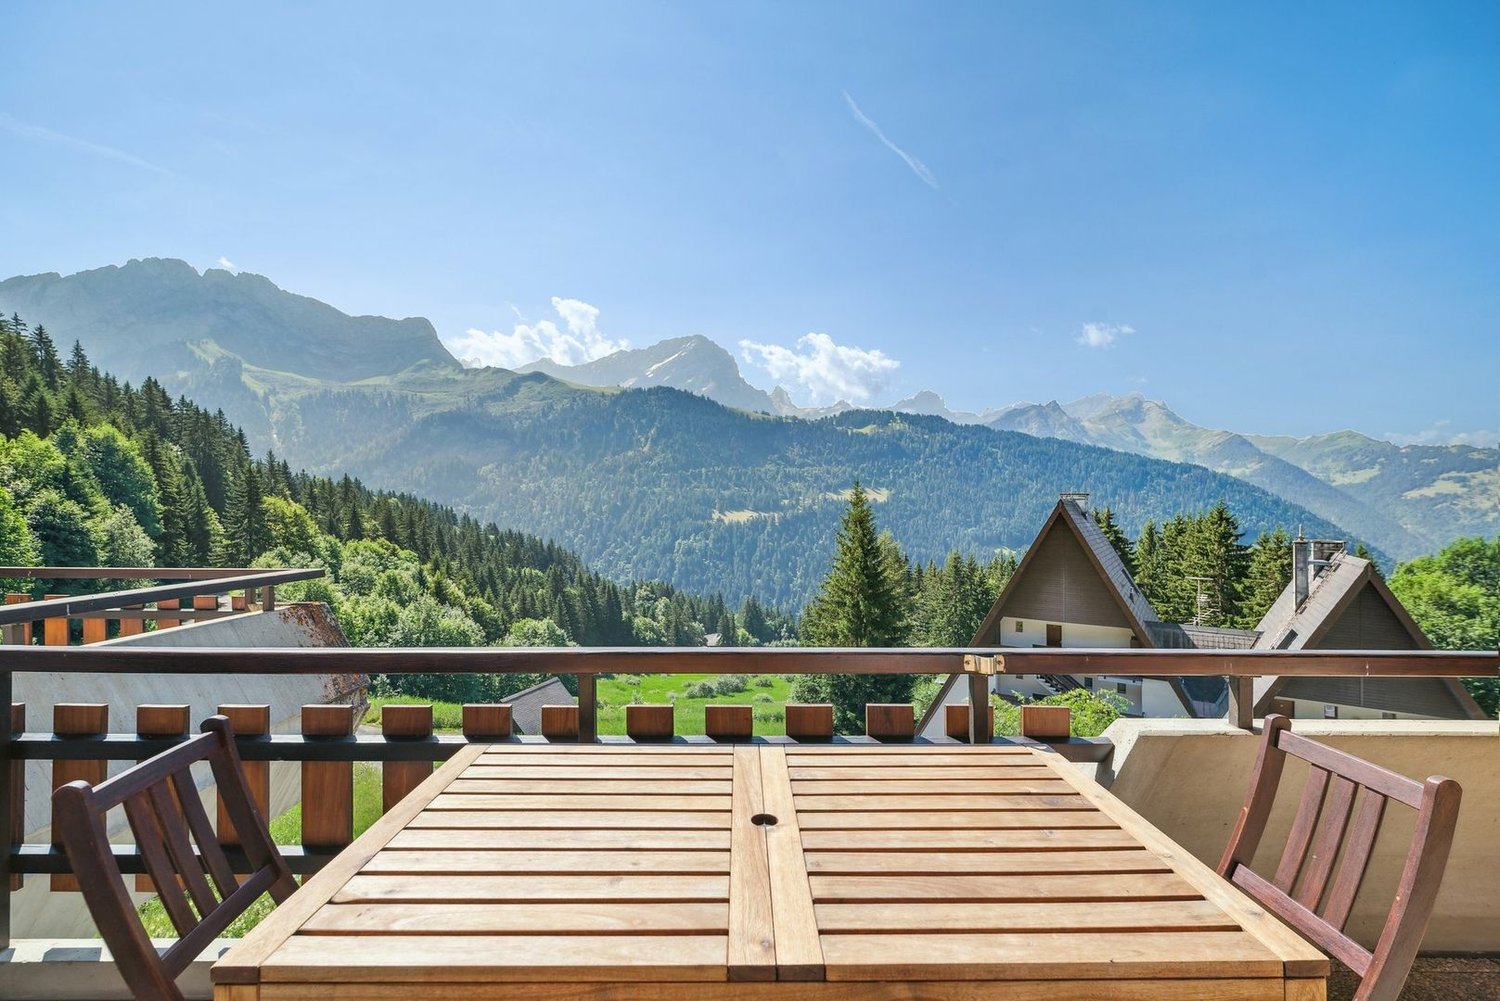
  • Mountain view
CHF 829,000.–
5.5 rooms116m² living space
Route des Ormonts 32, 1854 Leysin

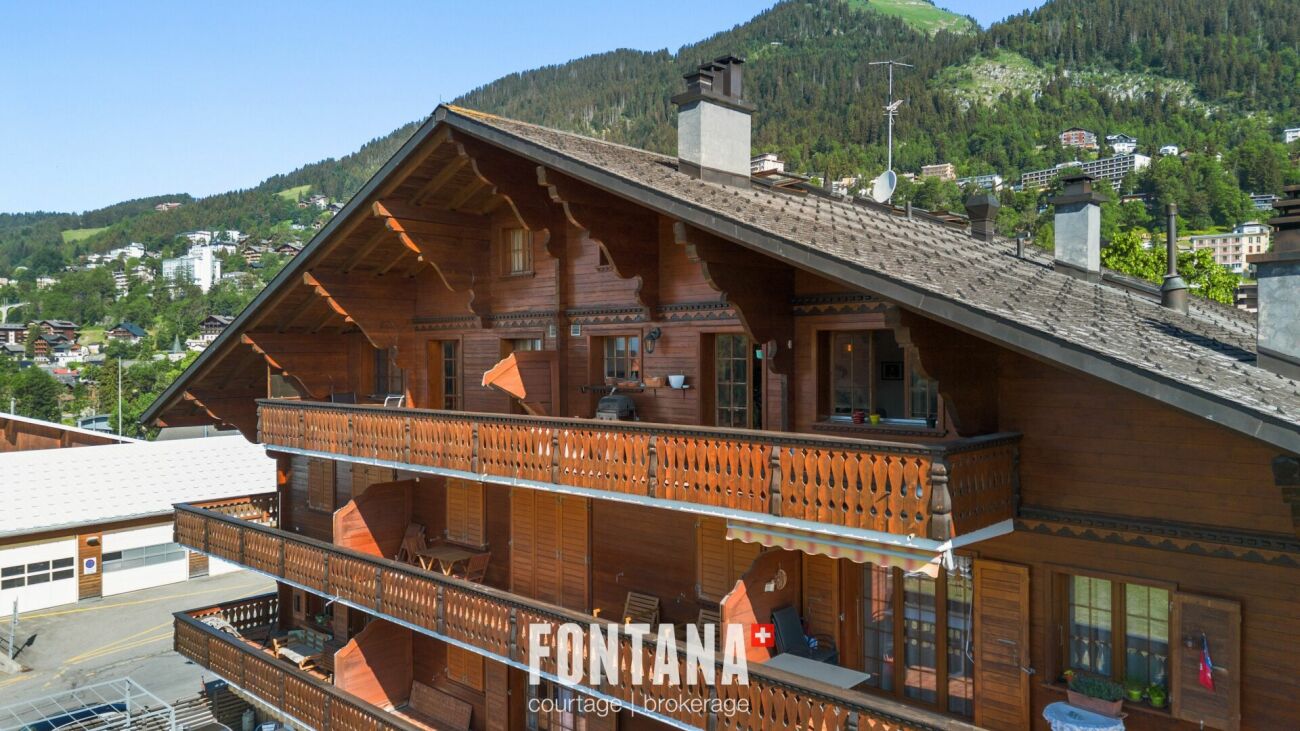
Duplex of 5.5 rooms in Leysin

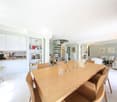
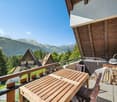
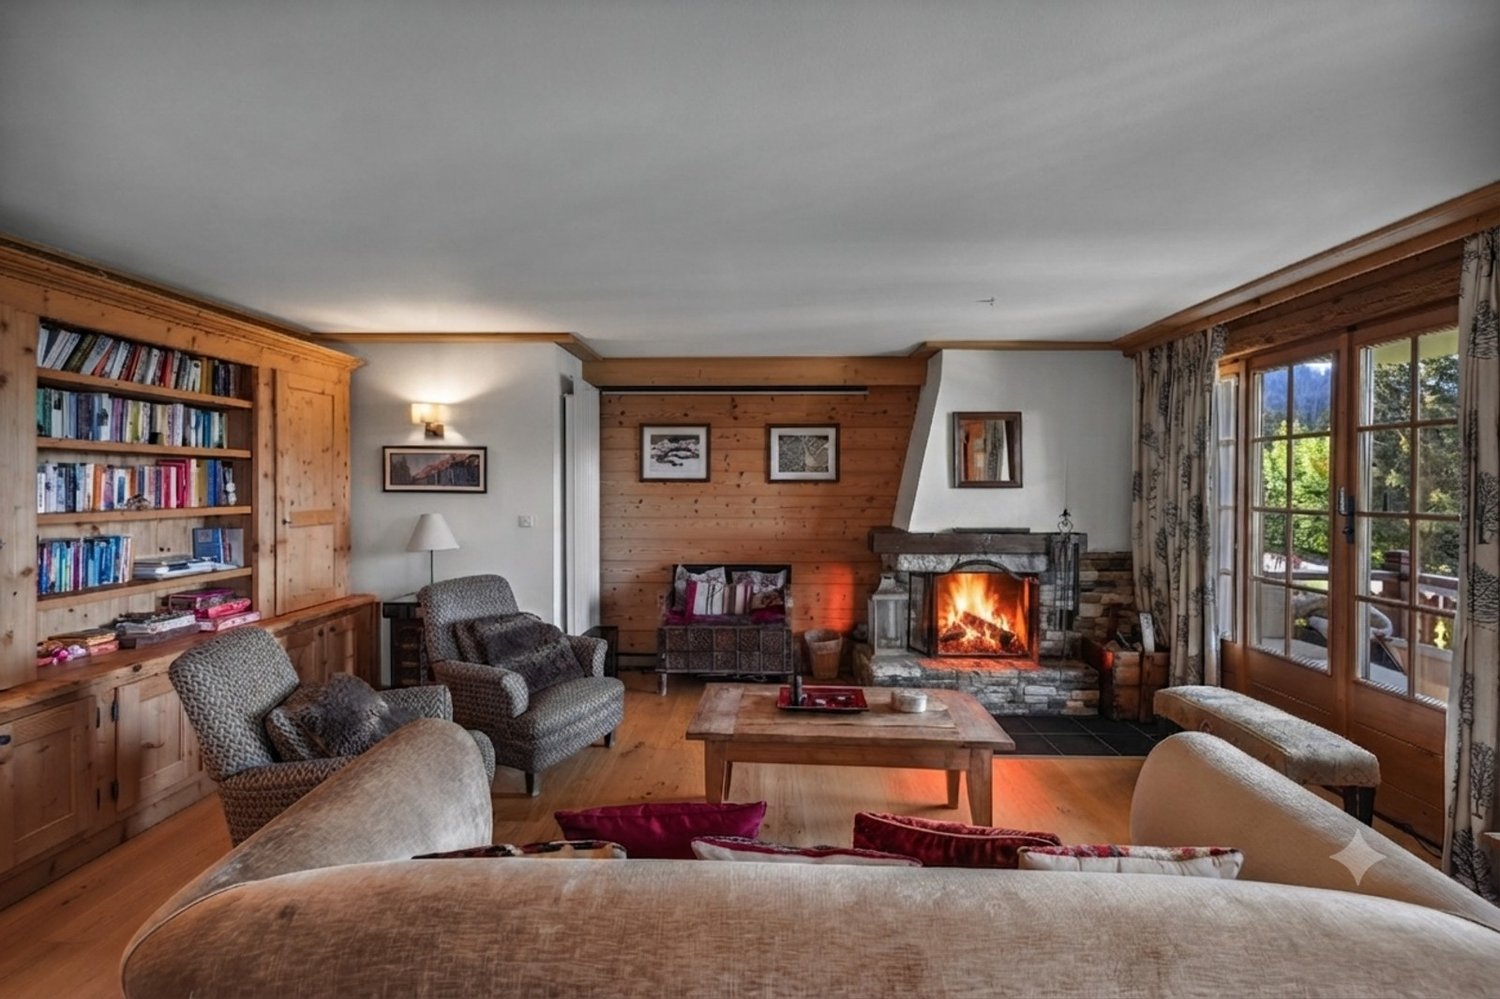
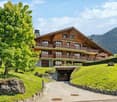
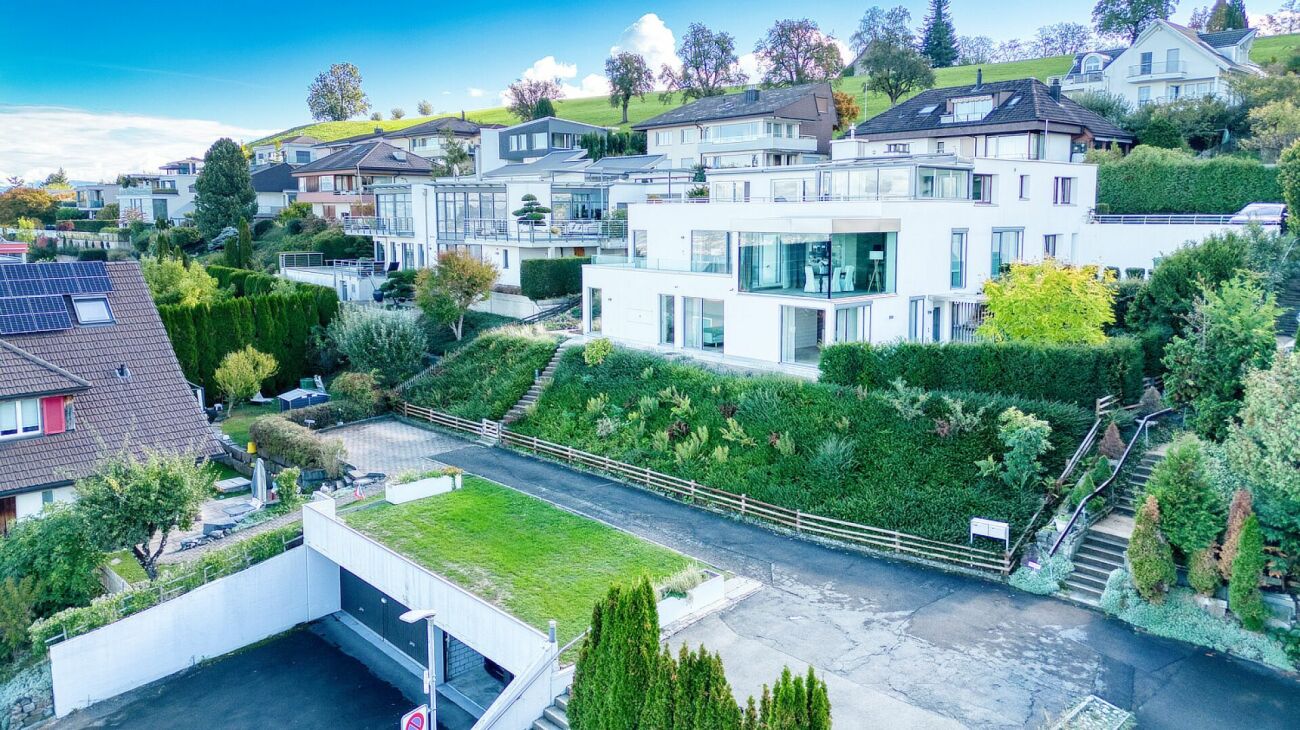
Apartment in duplex with 5 rooms Exclusively, discover this charming apartment in duplex with 5.5 rooms, located on the top floor of a PPE in Leysin. Spread over two levels, it seduces with its careful layout, its warm atmosphere, and its comfortable living spaces.The living room, equipped with a fireplace, constitutes the heart of the apartment and opens onto a generous balcony of 13 m², ideal for enjoying the Alpine setting. It is complemented by a storage room, offering a beautiful storage space.The dining room communicates with a fully equipped kitchen, equipped with a small integrated wine cellar, offering a space as convivial as it is practical.The sleeping area includes four bedrooms spread over the two levels. The main level has two bedrooms, a bathroom equipped with a washing machine and dryer, as well as a separate toilet. On the upper floor, there are two additional bedrooms and an adjacent shower room, offering appreciable storage space.The renovations carried out in 2016, including the replacement of the kitchen, the heating system, and the boiler, contribute to the good general condition of the property.A covered garage space, included in the sale price, as well as a private cellar and a ski room, complete this property. The PPE also has an elevator and three visitor parking spaces. The property is divided as follows:Main level: • Entrance hall • Living room with functional fireplace • Dining room • Fully equipped kitchen with small wine cellar • Two bedrooms • One bathroom • One separate toilet • One storage space/attic • Large balcony of 13 m² Upper floor: • Two bedrooms • One shower room Annexes: • One private cellar • One ski room • One covered garage space included in the sale price Common areas and facilities: • Elevator • Three visitor parking spaces for the PPE Technical data: • Heating: Gas heating with radiators • Windows: Double glazing • Floors: Mixed floors

  • Garage
  • Mountain view
Travel time
-
1 / 46
  • Parking space
  • Balcony / Terrace
  • Elevator
  • +5
CHF 2,570,000.–
5.5 rooms144m² living space
6645 Brione sopra Minusio

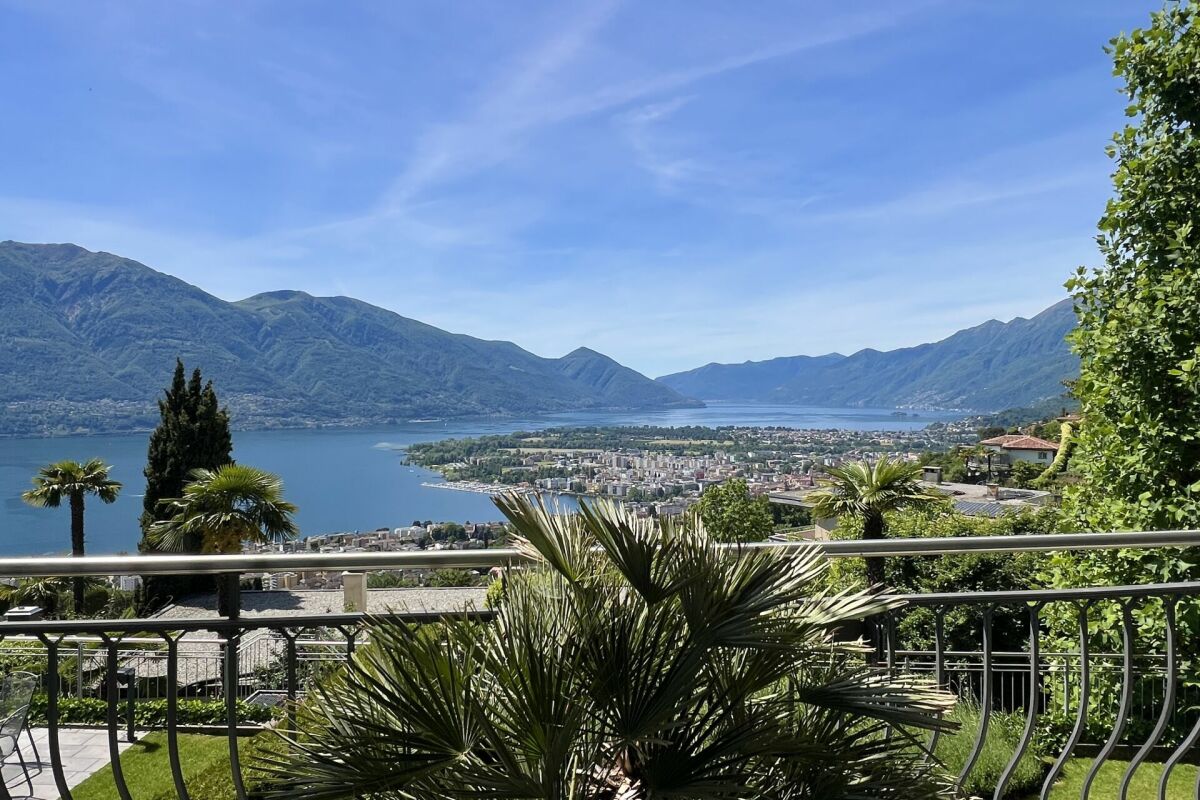
Exclusive apartment with 180° lake view, pool e separate fitness area

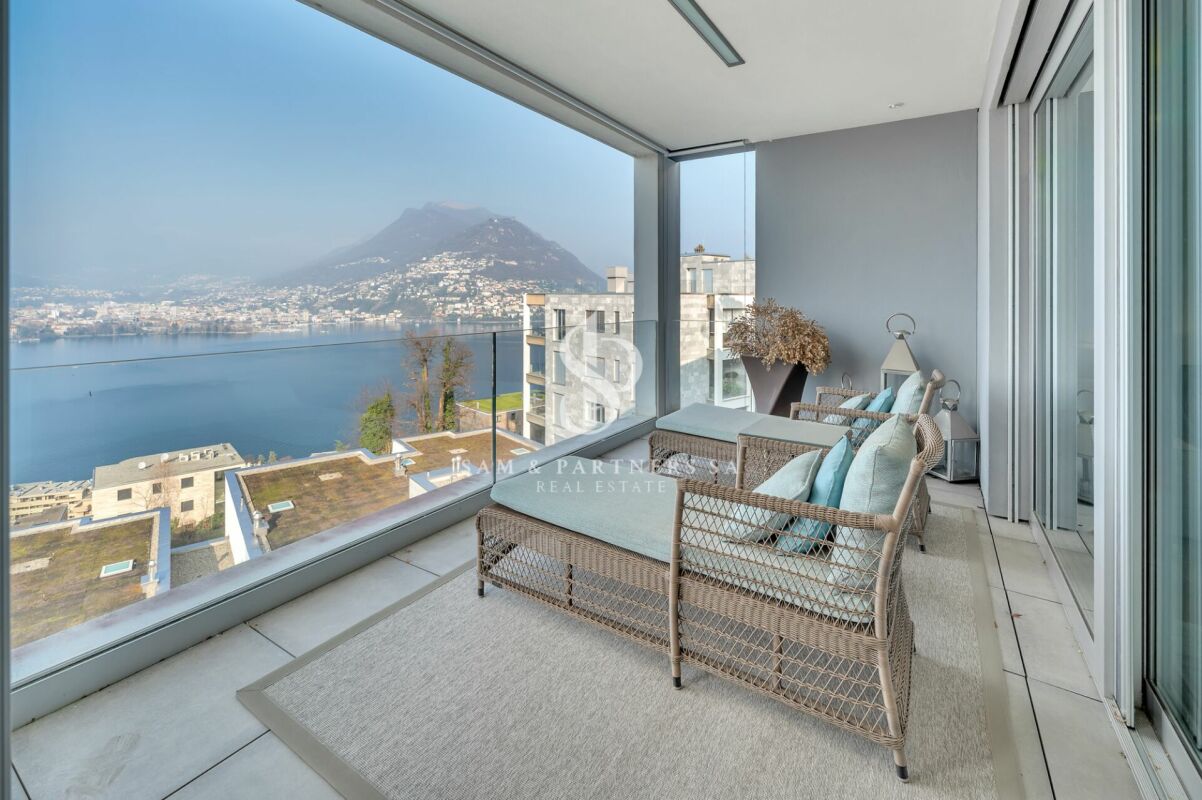
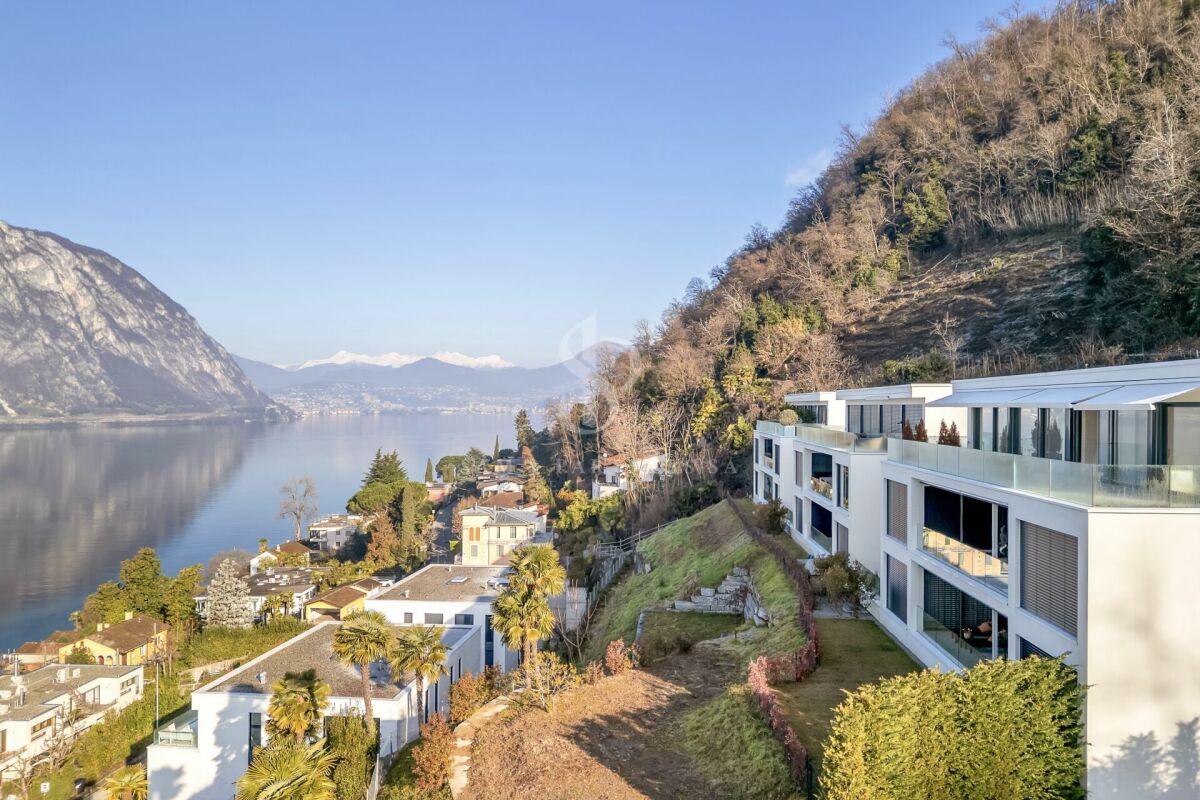
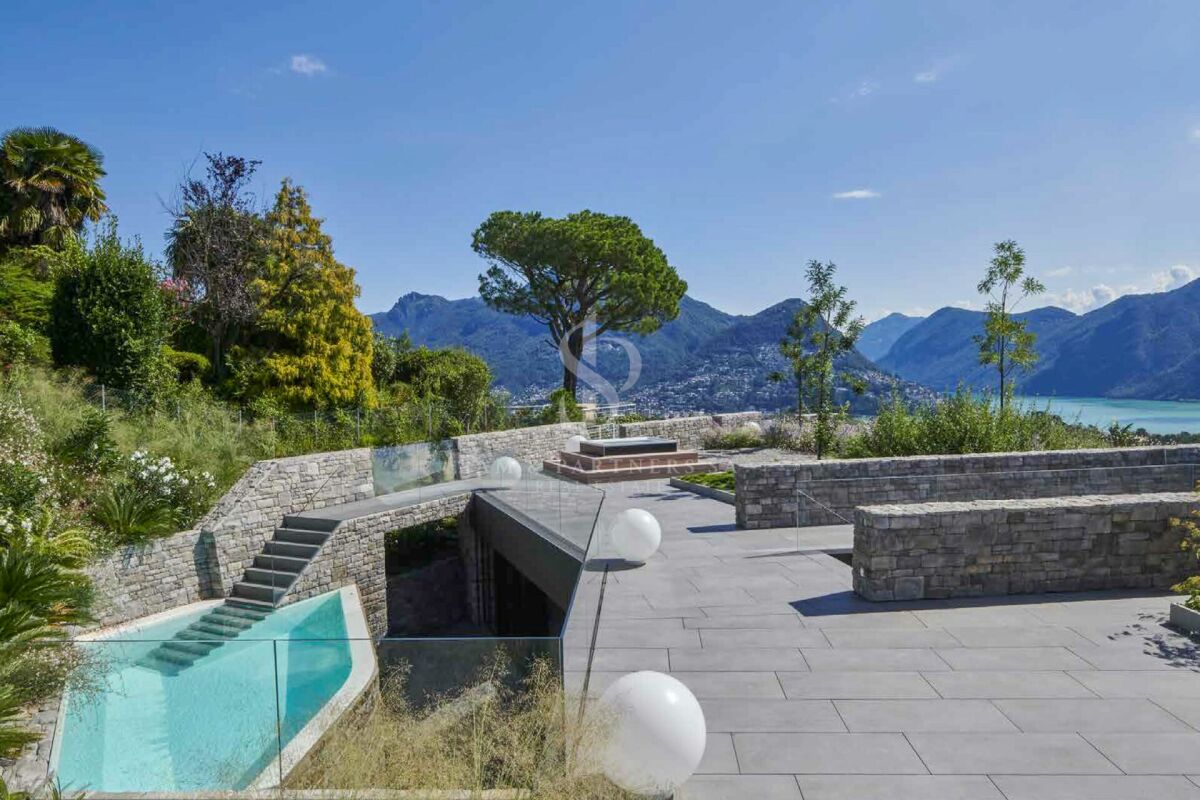
Exclusive apartment with 180° lake view, pool e separate fitness area Residenza Florida was built in 2004 and comprises a total of 5 modern apartments. It is located on the sunny slope of Brione s. Minusio in a magnificent southwest-facing position with a stunning view of Lake Maggiore. The centers of Locarno and Minusio are just a few minutes' drive away. The bus stop is located in the immediate vicinity.This exclusive property comprises a 4.5-room flat measuring approx. 144 m² and a separate unit serving as private fitness/gym, measuring approx. 63 m².Access from the car park via a few steps to the main entrance, with a lift and stairs leading up to the flat. • Living-dining area with access to the terrace (approx. 30 m² with a 180° lake view) • Open kitchen with breakfast bar and window • 2 bedrooms with access to the terrace • 1 bedroom flat with floor-to-ceiling windows and a French balcony • 2 bathrooms • 1 pantry • 1 spacious utility room, both with built-in closets. Both bathrooms have a shower?some of which are walk-in showers?and/or a Closomat.In the living area, there is an arched opening between the two spaces, which is not only practical but also creates a very pleasant atmosphere.The fully equipped kitchen, featuring a window, is open and integrated into the living-dining area with a cozy breakfast bar. The terrace (approx. 30 m²) with its palm trees and magnificent lake view offers ample space for a cozy dining area, lounge chairs, and a barbecue area, which is sheltered on the gable end.Separate fitness/gym area:This unit is situated on the top floor of the building. It comprises a large room measuring approx. 63 m², a large terrace, a shower, a separate toilet, a small kitchen and a separate massage room.With its open-plan design and the magnificent terrace of approx. 22 m² offering a 180° view of the lake, you'll enjoy complete privacy here and can follow your fitness routine whilst taking in the most beautiful views of Lake Maggiore.All rooms offer direct access to the terrace with its breathtaking lake view. Here you'll find plenty of space for yourself and your family, and you'll be able to enjoy barrier-free living in your Ticino home even as you age.All high-quality furnishings can be included in the purchase and are already included in the price.The apartment also includes a spacious basement storage room and 3 covered parking spaces in the outdoor area in front of the house.A large outdoor pool with a shower and sunbathing area is available in the garden for the residents of the building. As part of an all-inclusive package, the following can also be purchased upon request: • Golf membership for a couple at the Gerre Golf Club in Losone • CRANCHI CLS 28 boat with a berth in Locarno We would be happy to send you detailed documentation and are available to answer your questions and/or arrange a viewing.We warmly welcome you to Residenza Florida in beautiful Brione s. Minusio. Team Zimmermann

  • Parking space
  • Balcony / Terrace
  • Elevator
  • +5
Patrik Ostrini

Patrik Ostrini

1 / 13
Patrik Ostrini

Patrik Ostrini

  • Parking space
  • Balcony / Terrace
  • Garage
  • +3
CHF 1,645,000.–
5.5 rooms160m² living space
1185 Mont-sur-Rolle

Attique rénové, vue sublime sur vignes, le lac et les alpes

Au coeur de la prestigieuse Côte vaudoise, cet attique d'exception d'environ 160 m² (rénové en 2021) incarne l'équilibre parfait entre élégance moderne et cadre bucolique. Niché en bordure de vignobles dans la commune prisée de Mont-sur-Rolle, ce bien rare offre une immersion totale dans un paysage de carte postale, à seulement 10 minutes à pied de Rolle et de ses écoles internationales renommées. • Panorama unique : Une vue contemplative sur le Bassin Lémanique, les cimes enneigées des Alpes et l'évolution saisonnière des vignes. • Architecture & lumière : Un séjour magistral sous plafond cathédrale, sublimé par une cheminée contemporaine, créant une atmosphère chaleureuse. • Rénovation haute couture : Matériaux nobles, cuisine de chef entièrement équipée et finitions soignées pour un confort sans compromis. • Localisation stratégique : Au sein d'un quartier résidentiel, tout en étant à quelques minutes des axes autoroutiers, des commerces et des centres culturels de Nyon et Aubonne. Distribution IntérieureEspace de Réception (1er Niveau) : • Arrivée directe et privée par ascenseur. • Vaste hall d'entrée avec local de rangement. • Pièce de vie baignée de lumière avec accès balcon et cheminée. • Cuisine dînatoire ouverte, véritable coeur technologique et esthétique du logement. • Deux chambres spacieuses et une salle d'eau, double vasque, douche à l'italienne et espace buanderie discret. Suite Parentale & Bureau (2ème Niveau) : • L'étage supérieur est une ode à la sérénité : une suite parentale majestueuse avec dressing dédié, offrant un réveil face au lac. • Un espace bureau (ou chambre d'appoint) idéal pour le télétravail, alliant calme et inspiration. • Salle de bains moderne avec finitions haut de gamme. Annexes & Confort • Une grande cave (14 m²). • Stationnement : Une place intérieure et une place extérieure CHF 55'000.-- (en sus). • Environnement sécurisé : Idéal pour l'épanouissement d'une famille. Une opportunité rare à Mont-sur-Rolle, à découvrir sans tarder.N'hésitez pas à nous contacter si vous souhaitez de plus amples informations ou organiser une visite.Lien vidéo de présentation : InstagramIm Herzen der prestigeträchtigen Waadtländer Côte verkörpert dieses außergewöhnliche Penthouse mit einer Fläche von ca. 160 m² (2021 renoviert) die perfekte Balance zwischen moderner Eleganz und idyllischer Lage. Eingebettet am Rande von Weinbergen in der begehrten Gemeinde Mont-sur-Rolle bietet diese seltene Immobilie ein umfassendes Eintauchen in eine Postkartenlandschaft, nur 10 Gehminuten von Rolle und seinen renommierten internationalen Schulen entfernt. • Einzigartiges Panorama: Ein bezaubernder Blick auf das Genfer Seebecken, die schneebedeckten Gipfel der Alpen und den jahreszeitlichen Wandel der Weinberge. • Architektur & Licht: Ein beeindruckendes Wohnzimmer mit kathedralenartiger Deckenhöhe, das durch einen modernen Kamin noch aufgewertet wird und eine gemütliche Atmosphäre schafft. • Renovierung der Extraklasse: Edle Materialien, eine voll ausgestattete Profiküche und sorgfältige Verarbeitung für kompromisslosen Komfort. • Strategische Lage: Inmitten eines Wohnviertels und dennoch nur wenige Minuten von den Autobahnanschlüssen, Geschäften und Kulturzentren von Nyon und Aubonne entfernt. RaumaufteilungEmpfangsbereich (1. Etage): • Direkter und privater Zugang per Aufzug. • Großzügige Eingangshalle mit Abstellraum. • Lichtdurchfluteter Wohnbereich mit Zugang zum Balkon und Kamin. • Offene Wohnküche, das technologische und ästhetische Herzstück der Wohnung. • Zwei geräumige Schlafzimmer und ein Badezimmer mit Doppelwaschbecken, ebenerdiger Dusche und diskretem Waschraum. Elternsuite & Arbeitszimmer (2. Etage): • Das Obergeschoss...

  • Parking space
  • Balcony / Terrace
  • Garage
  • +3
1 / 18
  • Parking space
  • Balcony / Terrace
  • Garage
  • +4
CHF 1,100,000.–
5 rooms117m² living space
Mühleweg 6, 4500 Solothurn

Exclusive penthouse apartment in a sought-after residential area in Solothurn

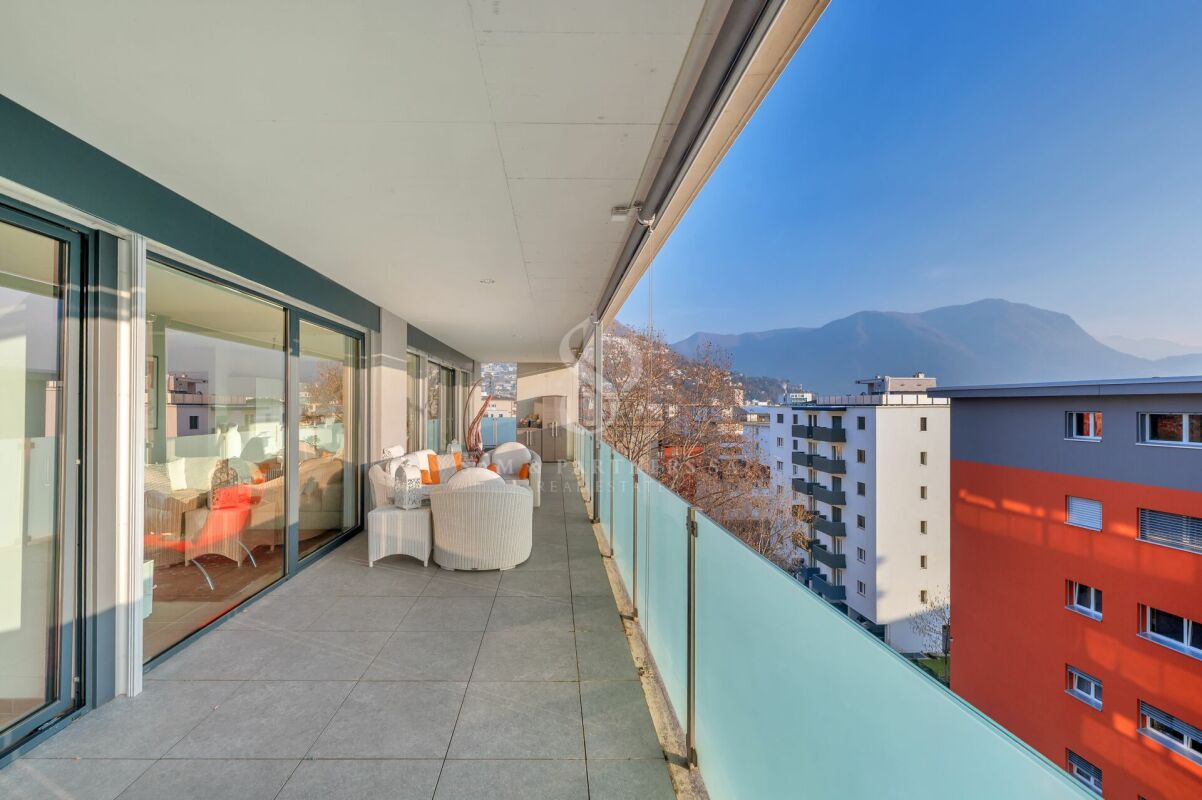
In a sought-after and quiet residential area in the Steingrube quarter – one of the most exclusive and popular residential areas in Solothurn – this spacious 5½-room penthouse apartment awaits you. The undisputed highlight is the approximately 120 m² large, private rooftop garden with a covered outdoor seating area and a magnificent view over the city's rooftops – a rare outdoor space in an urban environment.On approximately 117 m² of living space, the apartment offers a bright, spacious room layout with four rooms, a living area with a fireplace, kitchen, bathroom, and separate toilet. The well-maintained property impresses with its solid construction, while the classic interior design leaves room for individual modernization according to your own ideas.Highlights at a glance • Private rooftop garden with lawn, garden bar, and covered outdoor seating area • Magnificent view over the rooftops of Solothurn • Additional balcony of approximately 11 m² • Bright, spacious 5½-room apartment with fireplace • Exclusive, quiet location in the popular Steingrube quarter • Garage with parking space and an outdoor parking space included • Basement room and separate cellar room included • Personnel lift • Well-equipped renovation fund • Interior design with potential for customization The central and yet quiet location combines upscale living with short distances: The historic old town of Solothurn, shopping opportunities, schools, and public transportation are easily accessible, as are the recreational areas along the Aare.This apartment is ideal for buyers who are looking for something special – an exceptionally spacious private outdoor space in a preferred location, combined with the potential to design their own home individually.Interested? Contact us for a non-binding viewing – we look forward to hearing from you

  • Parking space
  • Balcony / Terrace
  • Garage
  • +4
Travel time
-
New building
Christophe Berdot

Christophe Berdot

1 / 11
Christophe Berdot

Christophe Berdot

  • Parking space
  • Balcony / Terrace
CHF 1,400,000.–
6.5 rooms311m² living space
Adresse sur demande 1, 1943 Praz-de-Fort

Mélèzia, transformation of a 19th-century barn

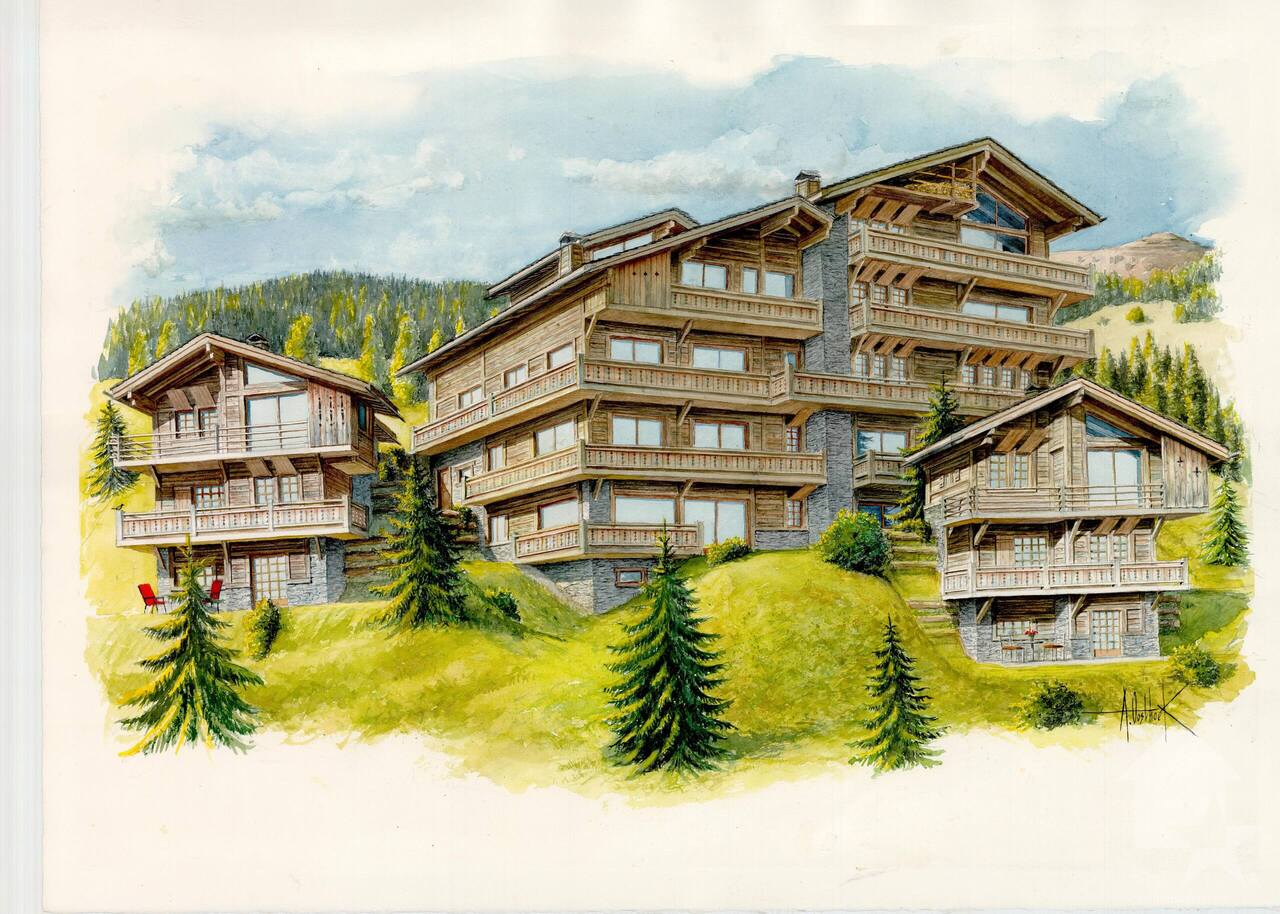
MÉLÈZIA, 19th-century barn-stable undergoing complete transformation, 2 apartments on several levels, an exclusivity of Berra ImmobilierBuilt in the 19th century in the old town of Praz-de-Fort, in the heart of Val Ferret, these two adjacent barn-stables are listed in the Inventory of Built Heritage of the State of Valais (notes 4+ and 4) and are undergoing a careful rehabilitation. Two character apartments are being created in a building whose historic timber frame, stone masonry, and original volume are being preserved in their entirety.Presentation of the projectThe building, located at 1,150 meters above sea level in the picturesque Val Ferret in the municipality of Orsières, is situated in the Vieux Bourg zone, on a constructed site of regional importance. The transformation of the two barn-stables aims to be coherent and respectful: removal of elements without quality, conservation of existing openings, addition of glazing in the wooden fillings, and enhancement of the interior partition wall in historic beams. The historic substance of the 19th century is being preserved - volume, apparent massive timber frame, and stone masonry -, enriched by a resolutely contemporary interior architecture and high-end finishes.Each of the two apartments has its own independent entrance and private outdoor spaces. Located in direct connection with the village square and on the path of the Tour du Mont-Blanc, the building benefits from a privileged location in the heart of the historic town center.Construction project starting soon - delivery scheduled for 2028.The entire building can also be acquired in its entirety - information on request.High points • Two 19th-century barn-stables listed in the Valaisan built heritage inventory - unique authenticity and charm • Stone, wood, and concrete: real materials that tell a story • Historic, apparent timber frame in each apartment • Spacious volumes under historic roof structure, zenith light through Vélux • Unobstructed view of the Val Ferret valley to the south (Barn 1) • Large terrace, garden, and balcony for Barn 1 • Garden for Barn 2 • In direct connection with the village square (Barn 2) • Directly on the path of the Tour du Mont-Blanc • Separate entrances - two completely independent apartments • Available as a unit or in its entirety upon request • 1 covered parking space + 1 outdoor space (Barn 1) - easy parking nearby (Barn 2) • Praz-de-Fort, Orsières municipality - 1,150 meters above sea level • Primary or secondary residence allowed - foreign buyers eligible • Construction project starting soon - delivery 2028 Distribution and detailed explanations, list of available units and plans upon request.We are at your disposal to inform you by phone or by appointment to present this authentic project in more detail.*** All our properties for sale can be found at WWW.BERRA-IMMOBILIER.CH

  • Parking space
  • Balcony / Terrace
1 / 30
CHF 1,490,000.–
6.5 rooms162m² living space
Via A. Cisari 34, 6622 Ronco sopra Ascona

Residence Molino Vecchio

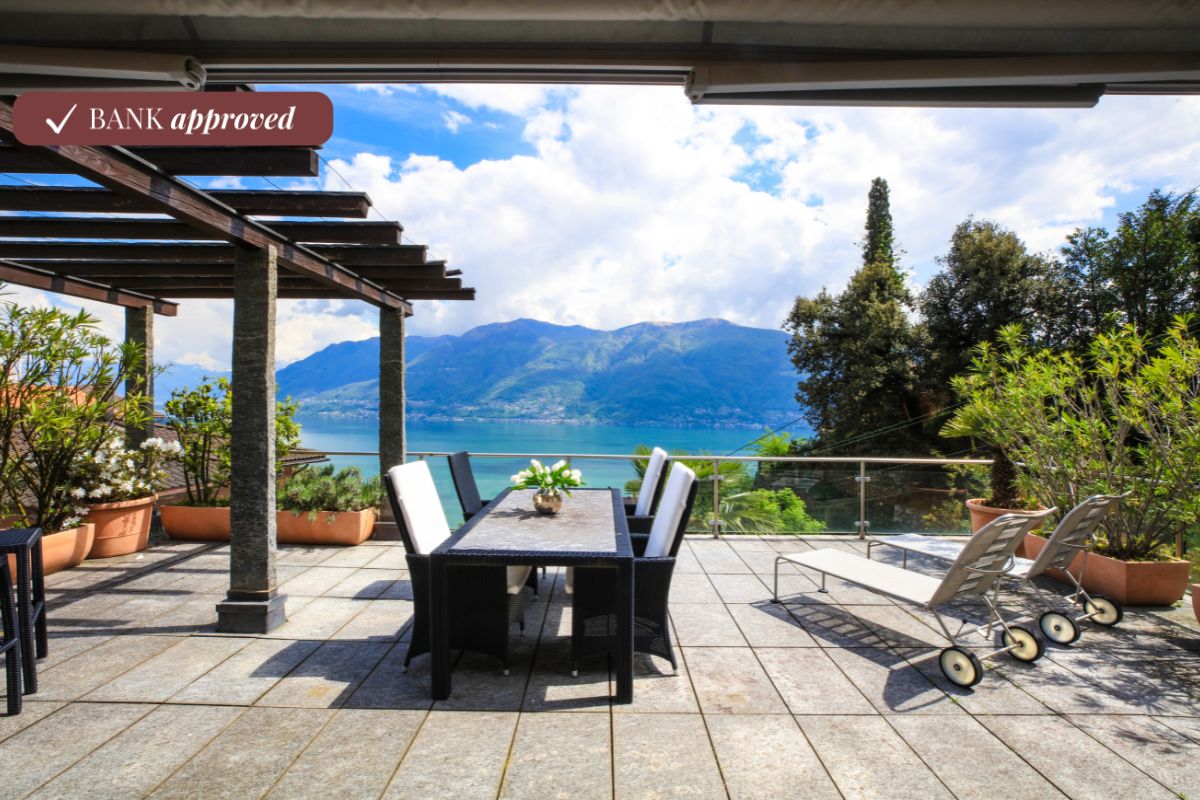
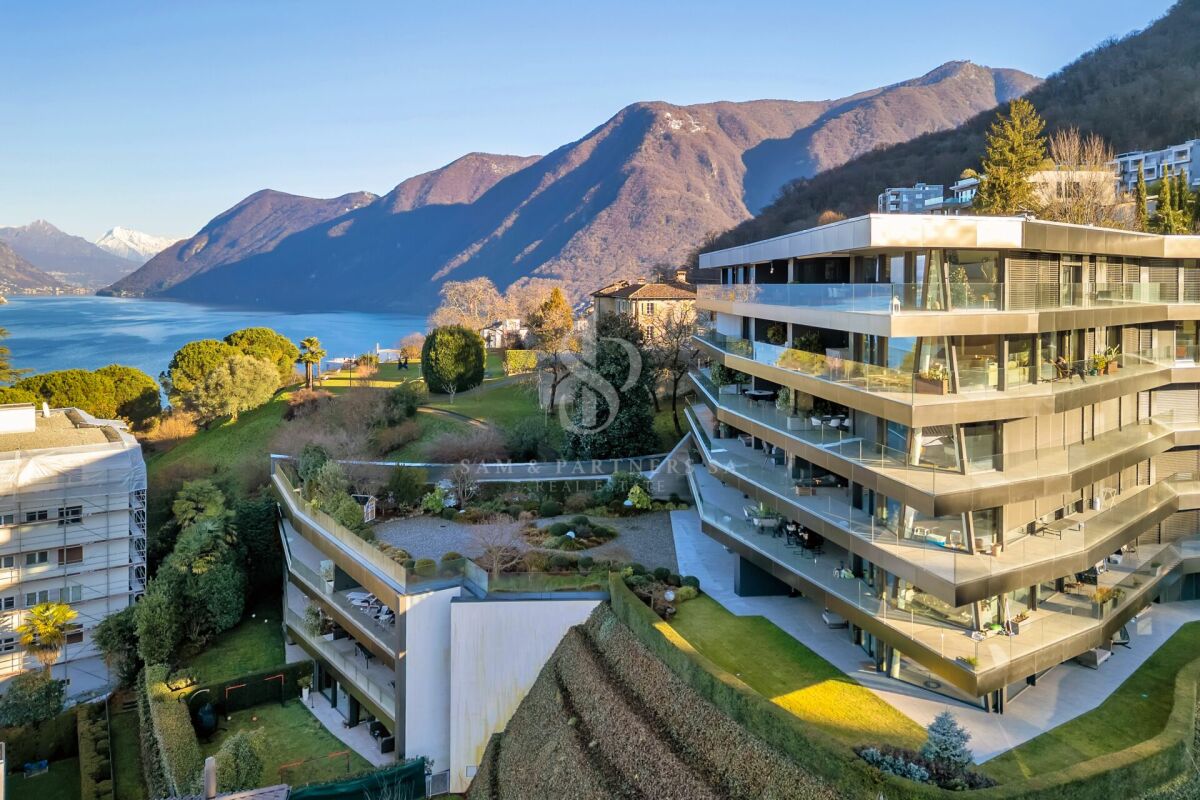
Duplex Apartment with Lake Maggiore View We offer for sale a charming 6.5-room duplex apartment, located in a privileged position surrounded by greenery and tranquility in the renowned municipality of Ronco sopra Ascona. The property stands out for its exceptional brightness, well-distributed spaces, and breathtaking views of Lake Maggiore and the surrounding mountains, in an ideal setting for those seeking privacy, nature, and comfort.On the main floor, a spacious open-plan living area welcomes guests with a charming fireplace and a large dining area, which opens onto a generous panoramic terrace equipped with a delightful pergola—an ideal space for relaxing outdoors. The floor is completed by a fully equipped kitchen, one bedroom, and a convenient guest bathroom.A characteristic spiral staircase leads to the upper floor, dedicated to the sleeping area: here are three bedrooms, including a master suite with a walk-in closet, a second bedroom with a private en-suite bathroom, and a third room currently used as a study, easily convertible into an additional bedroom. Serving this floor is a full bathroom with a bathtub and a spacious shower.The apartment is also equipped with air conditioning, two spacious cellar rooms ideal for storage and organization, and a parking space in the underground garage at the Ronco s/Ascona parking facility can be purchased for CHF 80,000 – a convenient solution just a short walk away., easily reachable in about four minutes on foot. An important added value, ensuring practicality and security in one of the most charming areas of Lake Maggiore.The property has been appraised by Banca Stato, which confirms the possibility of financing at the indicated price.Highlights: • Panoramic view of Lake Maggiore • Quiet, green surroundings • Large terrace with pergola • Living room with fireplace • Parking space in garage CHF 80'000.— • Bank approved • Primary and secondary residence

Travel time
-
1 / 17
  • Parking space
  • Balcony / Terrace
  • Pets allowed
  • +9
CHF 7,500,000.–
6.5 rooms220m² living space
Via Guidino, 6900 Paradiso

Privacy and lake view

Privacy and lake view In the renowned The View residence in Paradiso, we offer an elegant 6.5-room attic apartment of approximately 300 sqm with a private rooftop, spectacular views of Lake Lugano, and direct access via elevator.Realized in 2013 by combining two units, the apartment stands out for its spacious rooms, high-quality finishes, and custom-made furnishings included in the sale. Access to the apartment is via a private elevator. The bright living area of approximately 59 sqm includes a living room, dining room with large panoramic windows and a covered terrace, as well as a refined open-plan kitchen with a peninsula and guest bathroom.The separate and parquet-finished sleeping area offers a master suite with a walk-in closet and en-suite bathroom, as well as three additional double bedrooms, all with private bathrooms; two of them also have a lake view and access to the terrace.Equipped with a heat pump system with underfloor heating and cooling, triple-glazed windows, domotics, and high-end finishes, the attic apartment also features an exclusive panoramic rooftop, which can also be reached directly by private elevator.The rooms benefit from the hotel's services, including a wellness area, fitness center, and possibility of cleaning service. Three parking spaces in the garage at 200,000 CHF are not included in the sale price.

  • Parking space
  • Balcony / Terrace
  • Pets allowed
  • +9
Travel time
-
1 / 15
  • Parking space
  • Pets allowed
  • Elevator
  • +8
CHF 3,180,000.–
5 rooms228m² living space
Via Guidino, 6900 Paradiso

Architectural Concept

architectural concept Prestigious apartment in the Nizza Paradise Residence - ParadisoWithin the exclusive Nizza Paradise Residence, a modern construction from 2019, we propose for sale a splendid high-standing apartment located in a privileged position in Paradiso.The property develops on a generous surface of 228 sqm, enriched by a covered terrace of 31 sqm and a heated hobby room of 36 sqm, ideal for leisure time, study or relaxation area.The apartment, disposed on 5 rooms, welcomes with a magnificent and bright living area, characterized by an elegant living room with open-space kitchen, equipped with an island and high-level finishes, completely super-accessorized.The sleeping area includes:Two spacious double bedrooms, complete with custom-made wardrobes and direct access to the large terrace, served by two refined bathroomsReserved master bedroom, with private bathroom equipped with shower and bathtub and a large walk-in closet, designed for maximum comfort and privacyThe property is completed by:Very generous hobby room, heated and equipped with custom-made wardrobesInternal laundry room in the apartmentThe finishes are of absolute value: high-quality parquet floors in the living and sleeping areas, bathrooms in gres, while the living comfort is guaranteed by floor heating and cooling.The residence offers exclusive services:CaretakerSwimming poolGymSaunaTo complete the property:Private cellarThree parking spaces in the garage, available at a price of CHF 70,000 eachA unique solution for those looking for spacious rooms, modern comfort, and services in one of the most sought-after areas of Lugano.

  • Parking space
  • Pets allowed
  • Elevator
  • +8
Travel time
-
1 / 21
  • Elevator
  • Lake view
  • Mountain view
  • +6
CHF 7,673,000.–
6.5 rooms360m² living space
Via Orbisana, 6933 Muzzano

Luxury Penthouse with pool

Muzzano 6933 Muzzano is located in the Lugano district, in the canton of Ticino. The population in the political municipality of Muzzano has varied by an average of -0.1% per year over the last 5 years, with 805 inhabitants (as of December 31, 2024). The tax burden is equivalent to 10.7% (Canton: 11.0%). The municipality has recorded an average annual residential construction activity of 1.0% over the last 5 years, while the current vacancy rate is 1.6% (as of June 1, 2025). Real estate prices have changed by +8.8% over the last 5 years (Canton: +10.6%). Luxury penthouse Located in the prestigious town of Muzzano, this newly built penthouse represents the epitome of contemporary living, with spacious rooms and high-end finishes. The property spans 6.5 rooms for 359.6 m² of living space (552 m² of commercial space) and offers a spectacular 428 m² rooftop with a private pool, from which you can enjoy a breathtaking lake view, ideal for relaxation and entertainment.The penthouse has 4 bedrooms, each with an en-suite bathroom, ensuring maximum privacy and comfort. The sleeping area is complemented by a study and a hobby room, perfect for smart working and recreational activities.The large living room with dining area opens onto a modern, fully equipped open-plan kitchen with high-end appliances, designed to meet the most demanding requirements in terms of functionality and design.The property is delivered fully furnished with designer furniture, representing an elegant and refined solution that is ready for immediate occupancy. The attention to detail, the luxurious finishes, and the spectacular lake view make this penthouse a true gem, designed for those seeking luxury, comfort, and privacy in the beautiful setting of Muzzano.Parking spaces are available for CHF 65,000 each, to complete the convenience and practicality of this exclusive residence.

  • Elevator
  • Lake view
  • Mountain view
  • +6
Travel time
-
1 / 21
  • Parking space
  • Pets allowed
  • Lake view
  • +4
CHF 3,950,000.–
5 rooms242m² living space
Via Tesserete, 6900 Lugano

Lakeview Duplex Attic

Exclusive Duplex Attic Exclusive Duplex with Lake and City View in the Heart of LuganoIn the heart of Lugano, in a privileged position with a stunning open view of the city and the lake, we propose for sale a refined duplex attic completely renovated in 2025, ready to be inhabited.The property offers a living area of 242 sqm (275 sqm commercial) and is characterized by large, bright rooms and high-end finishes.The entrance leads to a spectacular open-plan living area, consisting of a large living room and a modern open-plan kitchen. The large windows provide extraordinary brightness to the rooms and offer a pleasant view of the lake, creating a perfect continuity between indoors and outdoors. A wonderful 37 sqm terrace completes the floor, ideal for moments of relaxation and outdoor conviviality.Always on the main level, we find a studio/room, a spacious double bedroom with custom-made wardrobes and an en-suite bathroom with shower. An elegant guest bathroom completes the floor.A modern design staircase leads to the upper level dedicated to the sleeping area. Here, a double bedroom served by a bathroom with shower is developed, in addition to the magnificent master bedroom with a suggestive lake view, custom-made wardrobes, a landing, and a prestigious en-suite bathroom equipped with a bathtub and shower.The apartment is equipped with heating by serpentine with heat pump and air conditioning, ensuring comfortable living in every season.Two external parking spaces within the property complete this fantastic property; furthermore, there is the possibility of purchasing additional parking spaces in the garage.A unique housing solution, ideal for those who want to live in an exclusive context, with ample spaces, contemporary comfort, and an unparalleled view of Lake Lugano.

  • Parking space
  • Pets allowed
  • Lake view
  • +4
Travel time
-
Victor Popoff

Victor Popoff

1 / 12
Victor Popoff

Victor Popoff

  • Balcony / Terrace
  • Elevator
  • Child-friendly
CHF 2,085,000.–
5.5 rooms137m² living space
Route de Grand Combe 113, 3961 Grimentz

Appartement de standing à deux pas des pistes sans obligation de louer

Appartement de standing à proximité des pistes de ski vendable en résidence secondaire sans restrictionLe Val d'Anniviers et ses 220 km de pistes de ski - souvent décrit comme la plus belle vallée des Alpes valaisannes, située entre le Cervin et Verbier - bénéficie des saisons de ski les plus longues ainsi que du meilleur ensoleillement de la région.Grimentz est l'un de ses villages les plus pittoresques et est doté du spectaculaire domaine skiable Grimentz-Zinal (120 km de pistes culminant à 2900 mètres).Le vieux village respire le charme authentique si particulier des hameaux Anniviards. Quelques minutes en voiture suffisent pour rejoindre l'une des 4 autres stations de la vallée : Zinal, Saint-Luc, Chandolin et Vercorin. Sierre est à 30 minutes et Sion à 40 minutes.L'été, ce sont 490 km de magnifiques sentiers de randonnée pédestre à parcourir en admirant les sommets de plus de 4000 m, les sentiers de VTT, les courses de haute montagne, le parapente, le saut à l'élastique, la via ferrata, les piscines, le wellness, et les nombreux restaurants proposant la gastronomie locale.La nouvelle promotion "Adelaïde Lodge" se situe dans un grand chalet comprenant 9 appartements, idéalement situé dans un quartier calme à proximité des pistes de ski et de toutes les commodités.L'appartement XY 12 se compose comme suit : • Hall d'entrée avec garde-robe encastrée • Séjour avec cheminée et accès au balcon (15,6 m2) avec vue panoramique sur le village et les montagnes • Cuisine ouverte entièrement équipée et coin à manger • 1 chambre double avec salle d'eau en-suite (bain, double lavabo, wc) • 2 chambres doubles dont une avec salle d'eau en-suite (douche, double lavabo, wc) • 1 chambre avec lits superposés • Salle d'eau avec douche, double lavabo et wc • WC séparé avec lavabo • Colonne de lavage • Cave de 6,85 m2 Particularités : • Derniers appartements neufs vendables en résidence secondaire sans restriction et sans obligation de location • Finition en bois de haute qualité avec grands carrelages et parquets en chêne rustique • 1 place de parking privée dans le garage souterrain de l'immeuble est disponible au prix de CHF 58'000.- • CHF 105'000.- pour l'achat d'une place de parc double intérieure • Livraison prévue à l'été 2027 • Vente aux étrangers autorisée Je me ferai un plaisir de vous faire visiter les lieux !Pour tous les détails, visitez notre site : www.valimmobilier.chLuxuswohnung in der Nähe der Skipisten als Zweitwohnsitz uneingeschränkt verkaufbarDas Val d'Anniviers mit seinen 220 km Skipisten - oft als das schönste Tal der Walliser Alpen bezeichnet, das zwischen dem Matterhorn und Verbier liegt - hat die längsten Skisaisonen sowie die meisten Sonnenstunden in der Region.Grimentz ist eines seiner malerischsten Dörfer und verfügt über das spektakuläre Skigebiet Grimentz-Zinal (120 km Pisten mit einer Höhe von 2900 Metern).Das alte Dorf strahlt den authentischen Charme aus, der so typisch für die Weiler der Anniviards ist. In wenigen Autominuten erreichen Sie einen der vier anderen Skiorte des Tals: Zinal, Saint-Luc, Chandolin und Vercorin. Sierre ist 30 Minuten und Sion 40 Minuten entfernt.Im Sommer gibt es 490 km herrliche Wanderwege, auf denen Sie die Viertausender bewundern können, Mountainbike-Trails, Hochgebirgsrennen, Paragliding, Bungee-Jumping, Klettersteige, Schwimmbäder, Wellness und zahlreiche Restaurants, die die lokale Gastronomie anbieten.Die neue Promotion "Adelaïde Lodge" befindet sich in einem großen Chalet mit 9 Wohnungen, das ideal in einer ruhigen...

  • Balcony / Terrace
  • Elevator
  • Child-friendly
Christoph Wyder

Christoph Wyder

1 / 13
Christoph Wyder

Christoph Wyder

  • Balcony / Terrace
  • View
  • Elevator
  • +2
CHF 845,000.–
5.5 rooms176m² living space
Stalden, 3922 Stalden VS

New 5.5-room residential apartments

These 5.5-room apartments under construction in an aesthetic residential building cater to a wide audience thanks to their functionality.The orientation of the building has been particularly studied to maximize sunlight and integrate harmoniously into the environment. The ten apartments, ranging from 3.5 to 5.5 rooms, spread over 5 floors, are distinguished by spacious and bright areas.The common areas are designed to be generous and will be built with sustainable, low-maintenance materials.The construction will be carried out according to the Minergie guidelines, contributing to reduced operating costs: • Heat production from renewable energies • Comfortable ventilation • Cooling system • Very well-insulated building envelope. These measures allow for reduced operating costs. Vegetation and design between buildings are essential elements of the entire residence.The aspect of child-friendliness is particularly taken into account. Two relaxation areas will be created: • A playground for young children with a sandbox and swing, as well as two benches for adults. • In the south of the residence, another playground for adolescents will be designed, in collaboration with the municipality of Stalden. Particularities: • Access to the underground garage is via a wide, pleasant entrance. • Each parking space has its own storage space. • 16 underground parking spaces are available for purchase, at a price of CHF 49,000 each. • A common bicycle room is planned. • Each apartment has a cellar. Location:Stalden is a charming village in the canton of Valais, Switzerland, with around 1,100 inhabitants. Often referred to as the "gateway to the Lacer valley", it offers an idyllic setting amidst an impressive mountain landscape. It is an ideal starting point for excursions to the Alpine towns of Zermatt and Saas-Fee, as well as for hiking and other outdoor activities. The village has a good transport connection with a railway station and bus links to the surrounding valleys. There are shops, restaurants, and basic services. Stalden is family-friendly, with a primary school and an orientation center, playgrounds, and a quiet, safe environment that offers many leisure opportunities for children.Would you like to receive more information or the complete documentation? Contact me at c.wyder@valimmobilier.ch and I will be happy to help. I am also at your disposal for a visit on site.

  • Balcony / Terrace
  • View
  • Elevator
  • +2
Travel time
-
1 / 14
  • Parking space
  • Lake view
  • Mountain view
  • +1
Price on request
7 rooms330m² living space
Höhenweg 7, 8832 Wollerau

A panorama that stays. A home that touches.

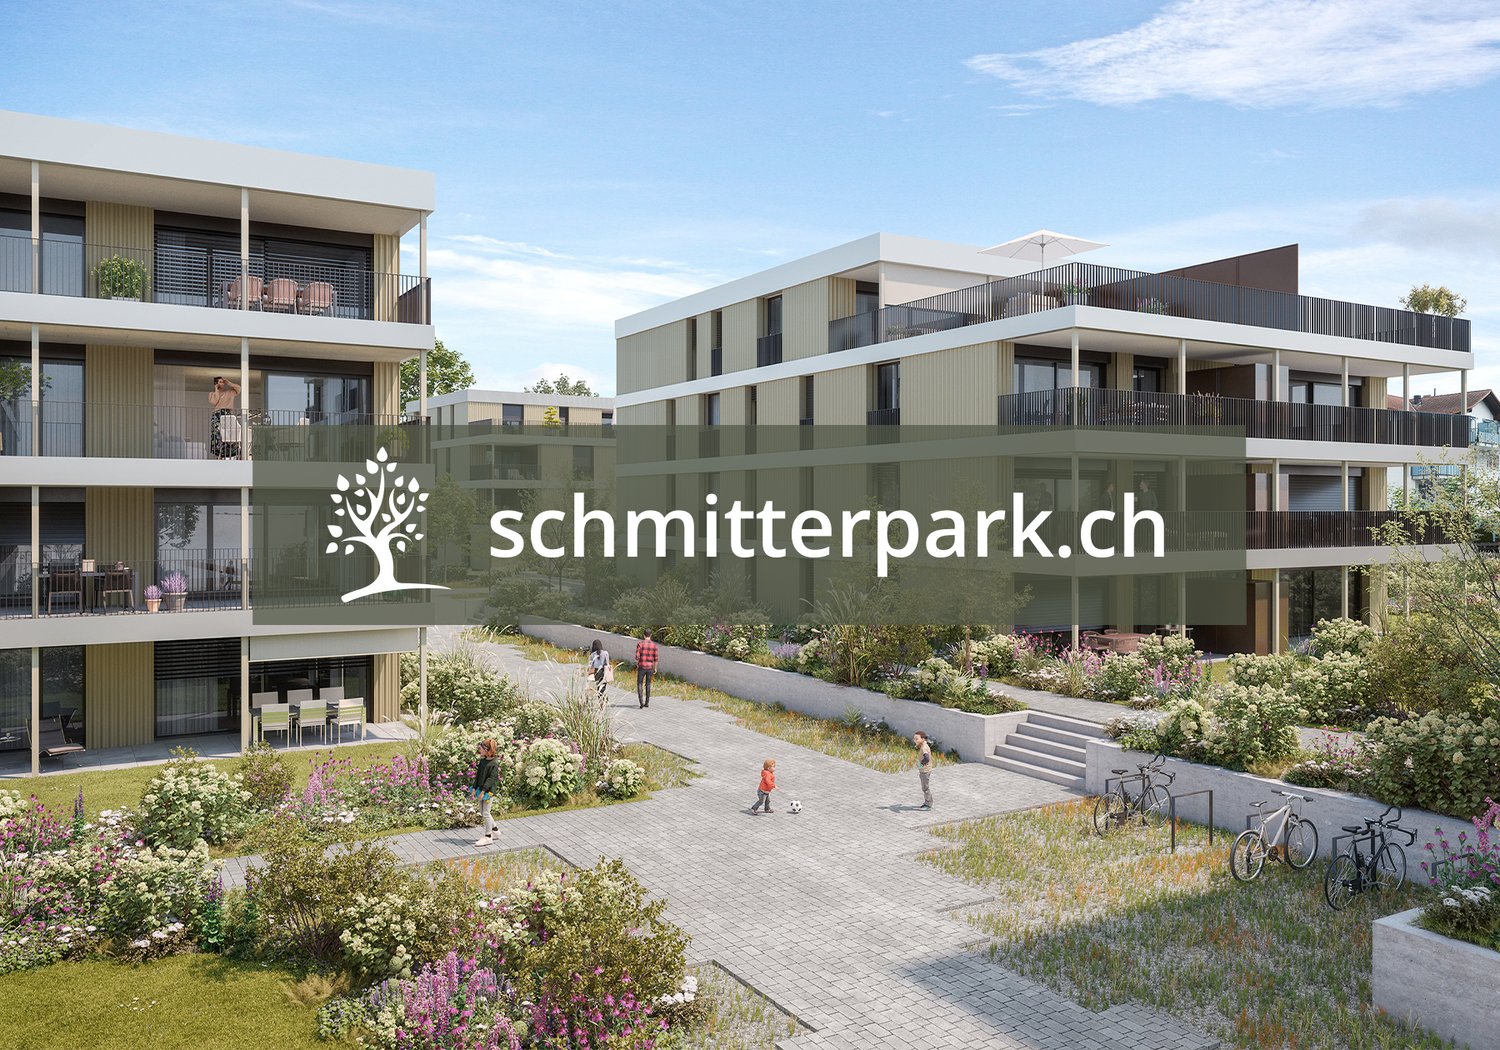
Spacious maisonette living with lake panorama and private garden This 7-room maisonette terraced house is part of a property with only two residential units. Located in a privileged elevated position in Wollerau, it combines spacious living on two levels with an impressive panoramic view of Lake Zurich. The all-day sunshine and private garden underline the special living quality.On approximately 270 m² of living space, a versatile range of rooms unfolds. Generous window areas open the rooms to the surrounding landscape and let in plenty of daylight. Bright materials and a clear design characterize the contemporary living ambiance. The originally built-in 1973 building was completely renovated in 2021.At the center of the home is the spacious living area with access to the approximately 25 m² large terrace. A special place is taken by the glazed dining area: Here, the view over the lake accompanies shared meals as well as quiet moments in everyday life. The modern-designed kitchen with a cooking island complements the living and dining area with an inviting meeting point.The seven rooms offer a variety of possibilities for family life, guests, and working from home. The distribution over two floors allows for both communal living and personal retreat areas.The private garden extends the living space outdoors. Together with the terrace, it offers the opportunity to enjoy life outdoors and the special location.Approximately 59 m² of cellar space complement the range of rooms. The double garage is located separately from the residential building and offers space for two vehicles. An additional outdoor parking space rounds off the offer.The quiet residential location on Höhenweg combines privacy with good accessibility. A bus stop is located in the immediate vicinity; public and private schools as well as diverse sports and leisure activities are located in the nearby surroundings. The connection to Zurich and Zug also makes the address attractive for professionals.

  • Parking space
  • Lake view
  • Mountain view
  • +1
Travel time
-
Korhan Ak

Korhan Ak

1 / 12
Korhan Ak

Korhan Ak

  • Balcony / Terrace
  • Elevator
CHF 1,190,000.–
5.5 rooms122m² living space
Sägetstrasse 21, 3303 Jegenstorf

SPACIOUS 5-ROOM OWNERSHIP APARTMENT WITH GLAZED BALCONY

Modernized living comfort, spacious room proportions, and a well-maintained equipment This attractive 5-room ownership apartment convinces with spacious room proportions, a well-thought-out floor plan, and an extremely well-maintained appearance. The apartment, built in 2006, offers a living area of around 122 m² and was last modernized in 2025. It is ideal for families or people who value comfort and a pleasant living atmosphere. The heart of the apartment is the spacious living and dining area. Large window fronts provide plenty of natural daylight and create a friendly atmosphere. The open-plan kitchen offers ample workspace and storage space and blends harmoniously into the living area. The other rooms can be flexibly used as bedrooms, children's rooms, guest rooms, or home offices. Two bathrooms provide additional comfort in everyday life. All windows as well as the two basement rooms were equipped with practical fly screens, in which the ownership invested around CHF 4200. A special highlight is the approximately 22 m² large, covered balcony, which has been significantly upgraded through various investments. The ownership had new floor tiles laid for around CHF 1800 and installed sun blinds on both sides for a total of CHF 3600. Additionally, a high-quality glazing was installed on the right and front right side for around CHF 10,000. This allows a part of the balcony to be completely closed off and used even in less pleasant weather conditions. The practical secondary rooms also contribute to the living comfort. The laundry room has its own washing machine and its own dryer. The apartment also features a pleasant underfloor heating and is easily accessible by elevator. Additionally, there is the possibility to acquire a separate hobby room for CHF 25,000, which is ideal for hobbies or as additional storage space. A parking space in the garage can also be purchased separately for CHF 25,000. This ownership apartment combines spacious living space, well-maintained equipment, and numerous upgrades financed by the ownership.

  • Balcony / Terrace
  • Elevator
Travel time
-

Suggested properties for you based on search results