3284 results - Apartment to buy with 5 rooms in Switzerland

1 / 12
  • Parking space
  • Balcony / Terrace
  • Pets allowed
  • +5
CHF 1,230,000.–
5 rooms130m² living space
Via Rubiana, 6925 Gentilino

Pleasant Apartment

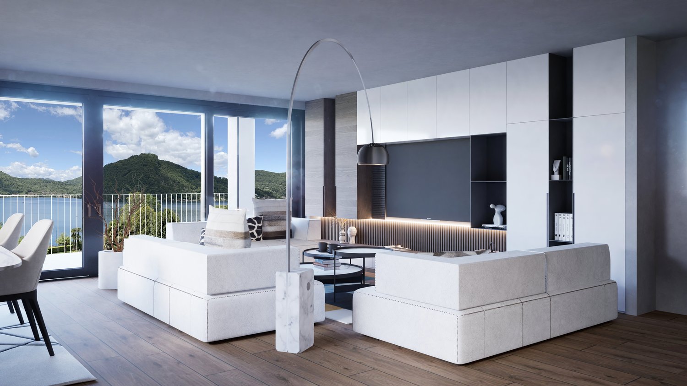
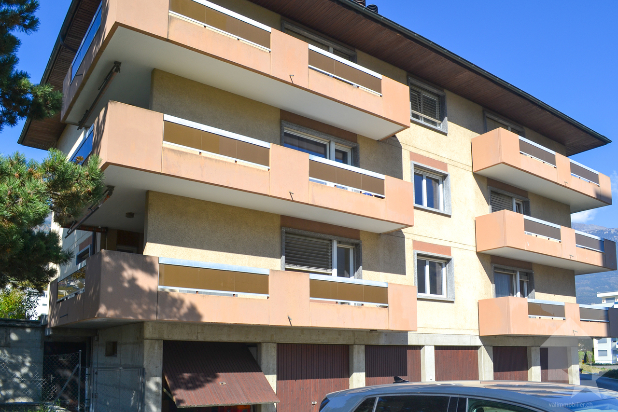
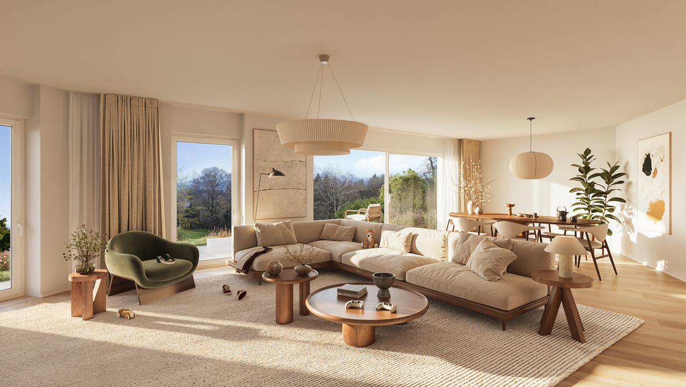
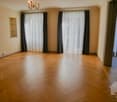
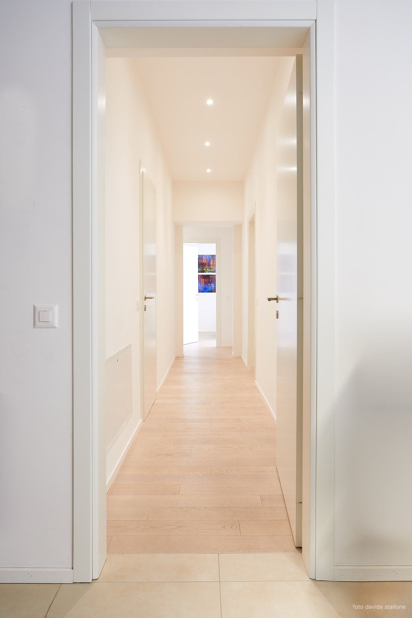
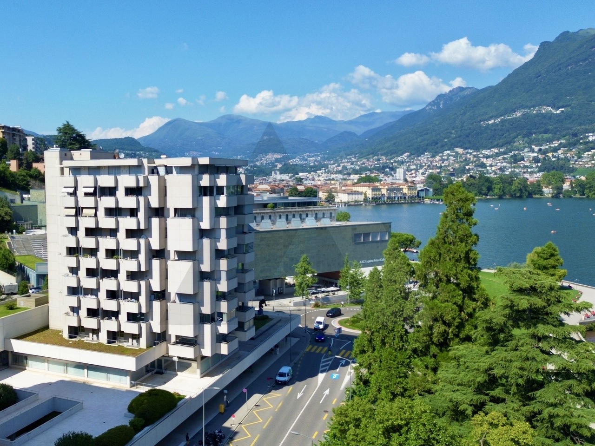
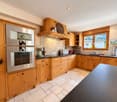
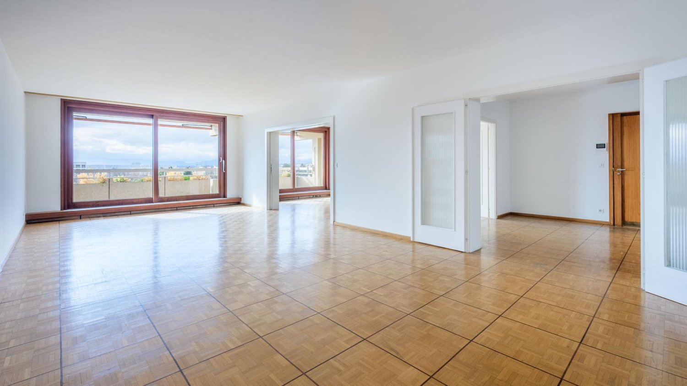
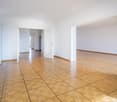
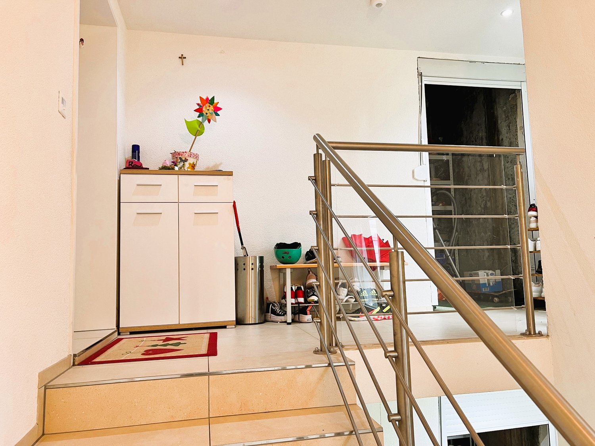
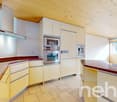
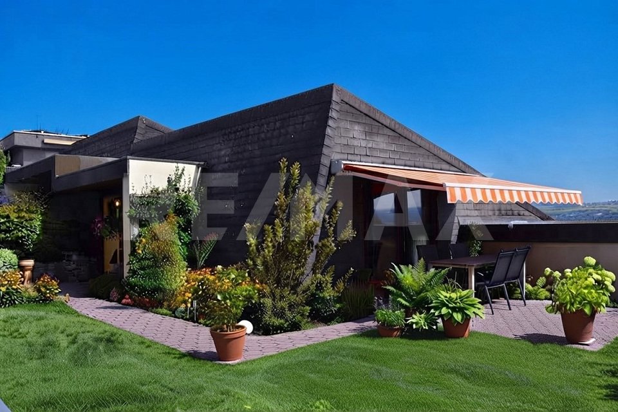
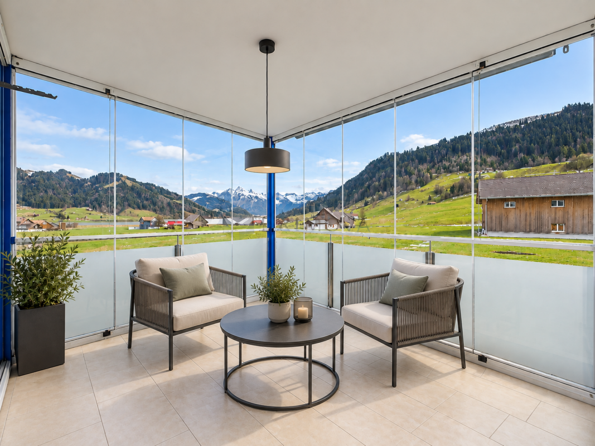
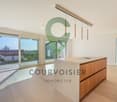
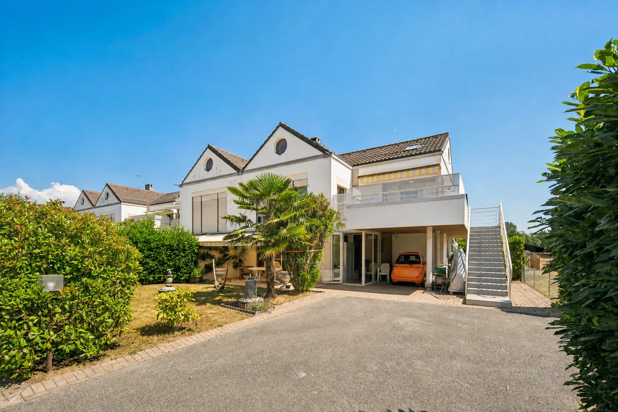
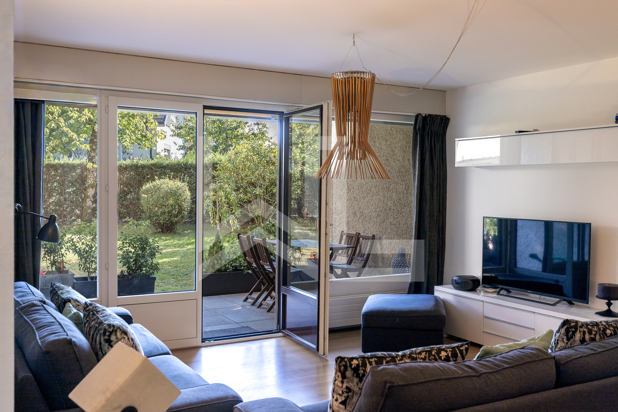
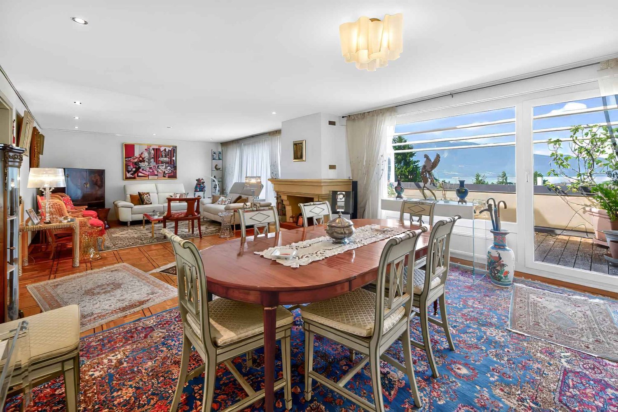
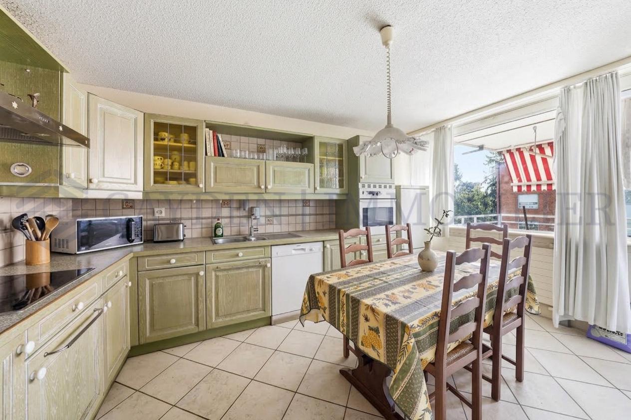
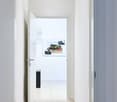
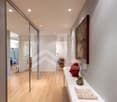
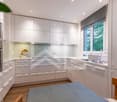
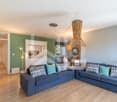
Pleasant apartment Gentilino - Collina d'OroSpacious apartment of about 130 m² in a quiet and green areaIn the renowned municipality of Collina d'Oro, in the Gentilino district, we propose for sale this spacious apartment of about 130 m², located on the second floor of a well-maintained building from the 90s. The property enjoys a convenient and quiet location, surrounded by greenery and with good solar exposure.The apartment has been partially renovated recently and is ready to be inhabited. At the same time, it still offers the possibility of personalizing some rooms according to one's own taste and needs. In the presented images, virtual furniture has been inserted with the sole purpose of enhancing and showing the potential of this generous living space.Among the most recent interventions, the new kitchen stands out, which has been completely replaced and installed recently. The property also features radiators, PVC windows with double glazing, parquet flooring, and practical built-in wardrobes in the entrance area. It is also possible to install a washing-drying column inside the apartment.The property is complemented by a spacious cellar and a private parking space, which can be purchased separately for CHF 60,000. It is also possible to rent a second parking space, subject to availability.An ideal solution for those who want to live in a quiet, well-exposed, and just a few minutes from all major services and the center of Lugano.

  • Parking space
  • Balcony / Terrace
  • Pets allowed
  • +5
Travel time
-
1 / 21
CHF 990,000.–
5.5 rooms
31, rue de l'Eglise, 1926 Fully

In the center of Fully/VS, incredible 5.5-room attic apartment

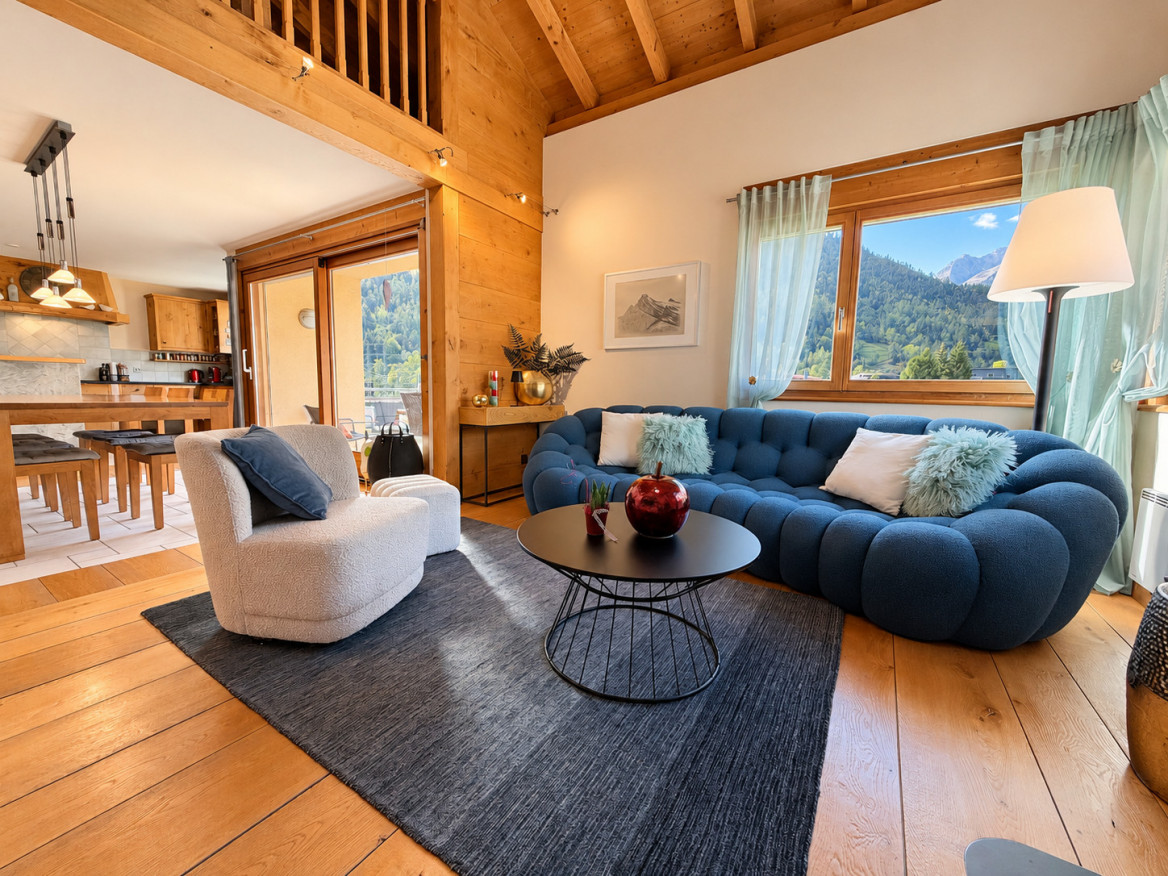
Just two steps from Martigny, Fully is a town of over 9,500 inhabitants, situated at an altitude of 460 m.Thanks to its southern climate, it's a place where it's good to live.To meet the needs of its inhabitants, Fully, dynamic, has developed its school and sports infrastructures.There, you'll find a dozen public parks, two nurseries, a home for the elderly, a multipurpose room, schools, and an orientation cycle, and of course, a large number of shops of all kinds.So, it's here that this incredible 5.5-room apartment is located, with 1 very large suite with a private balcony, 1 other more modest suite, and 2 other rooms.Located in the heart of the village, it has no vis-à-vis, but a breathtaking view.Distribution:Entrance with closetLarge living room with access to the balconyOpen kitchen1 suite with bathroom and shower, WC and sink, private balcony1 suite with bathroom2 rooms currently used as an office and laundry room1 WC and sink for visitors2 balconiesSurfaces:Apartment: approx. 168 m2Balconies: approx. 16 m2Annexes:1 outdoor parking space1 cellarShared bike shedVarious:UnfurnishedElevatorLast floorSwisscom entranceConnected to the TV networkWell maintainedParquet, 2024Wallpaper in the living room, dining room, and suite, 2024Tiles and painting in the bathroom, 2024Gas heating, 2022Shops in the immediate vicinityAvailability to be agreed uponFiles, virtual visit, and visit on requestIndications subject to changes, do not constitute a contractual commitment.

Travel time
-
New building
1 / 10
  • Parking space
  • Balcony / Terrace
  • Garage
  • +5
CHF 2,036,000.–
6.5 rooms150m² living space
Friedhofstrasse 21, 8180 Bülach

Modern 6.5-room attic new building apartment in Bülach

Welcome to your new dream home on Friedhofstrasse 21 in Bülach! This spacious 6.5-room apartment on the attic floor of a modern new building with a living area of 150 m² and a total area of 178 m² offers plenty of space for the whole family.The apartment impresses with: • spacious living/dining with large window fronts. • exclusive kitchen with kitchen island, professional combi-steamer, oven, Bora PURU cooktop and dishwasher. • bright rooms • bathroom and WC/SHOWER, shower with rain shower Hansgrohe, tiled floor and real glass partition wall. • large terrace with Feinsteinzeug plates. • electric sun and slat blinds • Minergie certified: High energy efficiency and sustainable living with modern standards. • individual comfort ventilation • 3-fold insulated wood/metal windows • increased thermal insulation • photovoltaic system for own power generation. • ground probes take over the heating together with the heat pump. • e-mobility connection is possible at every parking space. • Lift: Barrier-free and wheelchair accessible – comfortable access to the apartment. • Public transport: The Untertor bus stop is only 200 m and the Bülach train station is 1,000 m away. • Shopping: The Sonnenhof shopping center is 870 m away. • Schools: The cantonal school is 140 m, the vocational school is 220 m, the primary school Schwerzgrueb with kindergarten is 240 m, and the secondary school Mettmenriet is 720 m away – an ideal place to live for families with children. This exclusive new building apartment is available from September 30, 2027. Secure your new home in Bülach now and benefit from modern living comfort, sustainable construction, and excellent infrastructure.Interested?Contact us and come visit us for a non-binding conversation.

  • Parking space
  • Balcony / Terrace
  • Garage
  • +5
Travel time
-
1 / 13
CHF 1,095,000.–
5.5 rooms128m² living space
Brunnmattweg 5, 5036 Oberentfelden

5.5 Room New Apartment in Planned and Permissible MFH

For sale are spacious 5.5-room new apartments (planned) in the heart of Oberentfelden. Each of these apartments is equipped with a modern kitchen and a stylishly furnished bathroom with a bathtub, shower, and toilet. An additional guest toilet increases the comfort for residents and guests. Feel free to participate in the interior design, tailored to your individual needs. It is also possible to adjust both the size of the apartments and the floor plans. A carport is planned for your vehicle, and a second outdoor parking space is available at an extra charge. Price for the ground-floor apartment (127.85m2, 2x terraces): CHF 1'095'000.- including carport Price for the 1st-floor apartment (127.85m2, 2x balconies): CHF 1'075'000.- including carport Price for the top-floor apartment (122.95m2, separate toilet possible, 2x balconies): CHF 1'045'000.- including carport The availability of the individual apartments will be determined after consultation and completion, so you can plan your move-in flexibly. Take advantage of this unique opportunity to become a part of Oberentfelden and fulfill your housing dreams in this diverse 3-family house. Let yourself be carried away by the emotion and quality of life of this unique project and design your future home with heart and soul. This project with architectural commitment is an unapproved construction project, which, however, has been reviewed together with the municipality regarding feasibility and is thus permissible.The property is located in the charming municipality of Oberentfelden in the canton of Aargau, Switzerland. This idyllic location offers the perfect combination of rural charm and urban connection. Oberentfelden is known for its natural surroundings and the variety of leisure activities, which offer a lot for families and nature lovers. The municipality is excellently connected in terms of transportation and has good connections to the regional and national transportation network. Various shopping facilities, schools, and medical facilities are nearby, all within walking distance. The public transportation system is well-developed, making surrounding cities easily accessible. For those seeking relaxation, the region offers numerous hiking and cycling trails that lead through the picturesque landscape of Aargau. Smaller parks and green spaces in the surrounding area also invite you to linger and relax. Oberentfelden thus impressively combines the advantages of rural tranquility with the proximity to urban comfort.The building, in which the planned apartments will be located and will be built in place of the existing single-family home, features state-of-the-art technology. It is heated exclusively with an efficient floor heating system, which is powered by an air/water heat pump. The spacious basement rooms and a shared laundry and drying room (3 parties) are located on the lower floor.

Travel time
-
1 / 37
CHF 3,600,000.–
6 rooms200m² living space
Chemin Jean-Achard 5, 1231 Conches

Triplex 6 rooms in Conches

Triplex 6 rooms in Conches Located in a small building within a secured, fenced, and tree-lined residence of high standing, this triplex apartment is sheltered from all particular nuisances.It consists of the following:1st level: • Entrance hall • Fitted kitchen with equipment (granite countertop, refrigerator, washing column, oven, microwave, induction hob, extractor hood, dishwasher) • Lounge with balcony • Storage room • Balcony 2nd level: • Independent entrance, accessible by elevator • 2 bedrooms (1 master bedroom and 1 junior bedroom) with en-suite bathrooms • 1 terrace • Guest toilet 3rd level: • Large family room with fireplace • 1 terrace • Bathroom • Bedroom with terrace • Dressing room Annex • 1 box • 1 cellar • private elevator This property was completely renovated in 2022. Amenities • Near the center of Geneva • About 3 minutes from Florissant • About 10 minutes from the Bout-du-Monde sports center • About 8 minutes from the Vessy sports center • About 8 minutes from the Bois-Gourmand school • Near bus stop 8 Exteriors • Treed and secured park • Four beautiful terraces - one beside the lounge, one beside the kitchen, and one beside the family room and one beside the bedroom on the second level Annexes • 1 box - 27m2 • 1 cellar - 23m2 with private elevator Works The apartment was completely renovated between 2013 and 2016

Travel time
-
1 / 13
CHF 3,000,000.–
7 rooms185m² living space
Florissant 62, 1206 Genève

Off Market: Investment Opportunity - 7-Room Apartment in Geneva

Investment Opportunity - Spacious Through Apartment in Florissant Located in the sought-after Florissant neighborhood, on the upper ground floor of a high-end building, equivalent to a first floor, this superb through apartment of approximately 185 m2 consists of 7 rooms, including 4 bedrooms.Benefiting from a calm and green environment, it has two balconies totaling approximately 26 m2. Maintained with care, it offers quality amenities, such as a fully fitted and equipped kitchen, a dressing room, triple glazing, electric shutters, and a secure door.It consists of the following:Entrance hallGuest toilet with washing and drying facilitiesDouble living room in enfilade giving onto two balconiesClosed kitchen, fitted and equipped, with dining area and access to the balconyParental bedroom, separated by a sliding door, can be divided into 2 bedroomsBathroom with WCDressing room2 bedrooms with built-in wardrobesShower room with WCCellarGarageThe building, also carefully maintained, is secure and has a concierge. The facades, balconies, and elevator were renovated in 2024.*************************************************This apartment represents an exceptional investment opportunity. Rented for several years, it has generated an attractive return with a monthly rent of CHF 6'800.-, plus CHF 350.- in charges and CHF 350.- for the garage. It is currently available for viewing due to the tenant's departure for professional reasons before the end of the lease.***************************************************Do not hesitate to contact us for any additional information or to organize a visit. Exteriors Two large balconies on the gable end, surrounded by greenery, accessible from the double living room and kitchen. Electric exterior shutters. Annexes 1 Cellar1 Garage

Travel time
-
1 / 13
CHF 1,690,000.–
6.5 rooms352m² living space
Route de Monteiller 52, 1965 Monteiller (Savièse)

Villa with pool in Savièse - Panoramic view

Villa in PPE with pool of 6.5 rooms + mezzanine EXCLUSIVITY - Villa with pool in Savièse | Panoramic view | Large land | Possible incomeLocated in the heights of Savièse, in a quiet and very sought-after residential area near Sion, this magnificent villa with pool in PPE offers an exceptional living space.Implanted on a plot of nearly 2'900 m², the property benefits from a privileged green environment and an impregnable panoramic view of the mountains, the Rhone plain and the castles of Sion.A rare, bright and peaceful spot, ideal for nature and tranquility lovers. PROPERTY DESCRIPTIONVilla 6.5 rooms in duplex + mezzanineSales area: approx. 352 m²GROUND FLOOR :Entrance hall with cloakroomSpacious, bright living room with fireplace and beautiful ceiling heightDirect access to balcony, terrace and gardenOpen, equipped kitchen with dining areaParental bedroom2 bedroomsComplete bathroom (jacuzzi, shower, WC, double sink)Guest WCFIRST FLOOR :Large mezzanine2 bedrooms (one with dressing room/galetas)Bathroom (shower, WC, sink)BASMENT :Laundry roomCellar/storage OUTDOOR - EXCEPTIONAL FRAMEHeated pool (63 m²)Covered terrace with dining area under wisteriaPrivate garden (715 m²)Total private land area: 1402 m²Fruit treesWoodshed and dog kennelA true haven of peace, ideal for enjoying the outdoors all year round. PARKING2 covered parking spacesCHF 20'000.- / parking space (in addition, obligatory purchase)1 non-covered parking spaceCHF 15'000.- (in addition, obligatory purchase) SUPPLEMENTARY POTENTIALTwo independent apartments also available (in addition) :2.5 rooms (rented)3.5 rooms, recent (rented)? Ideal for :Rental incomeMultigenerational familyReal estate investment CHARACTERISTICSConstruction 1994, perfectly maintainedFloor heating (heat pump)FireplaceExposed beamsVélux with electric shuttersDimmer/switch for light and temperatureMany built-in storage spacesElectric gateOptimal sunlight all year roundQuiet neighborhood, without noise pollution on the edge of a building zoneMain or secondary residence SURFACESNet surface: 226.86 m²Gross surface: 236 m²Balcony: 21 m²Terrace: 129 m²Garden: 715 m²Pool: 63 m²Sales surface: 352 m²Cellar: 7.92 m² LOCATIONThe municipality of Savièse offers :Exceptional sunlightPreserved natural environmentImmediate proximity to SionQuick access to schools, shops and transportRecognized quality of life STRONG POINTSExceptional panoramic viewLarge, rare landHeated poolQuiet, green environmentPossible rental income (in addition)Ideal property for family or investment Availability: to be agreedContact me for more information or a visit.And if you changed air ?

Travel time
-
1 / 13
CHF 595,000.–
5.5 rooms197m² living space
Dorfstrasse 154, 4623 Neuendorf

Charming object - Spacious maisonette apartment with charm

This historic residential building from 1850 combines traditional character with spacious living space and diverse usage possibilities. The building presents itself with a unique ambiance that particularly appeals to lovers of historic building substance.The charming maisonette apartment extends over the 2nd and 3rd upper floors with an impressive space offer. A special highlight is the open attic room with an area of approximately 70 m² and access to the south-facing balcony. The open design and visible roof structures create a unique room feeling - perfect for a studio, hobby room, or a representative living area.The standard of expansion corresponds to the last comprehensive renovation in 1994. The property is well-maintained and in good condition, but at the same time offers room for own modernization or design ideas to further develop the historic substance in a timely manner. Highlights at a glance • Historic building with year of construction 1850 • A lot of charm and identity-creating original elements • Spacious living and usable floor space in the 2nd and 3rd upper floors • Cozy chimney in the living room • Open attic room with approximately 70 m² of floor space - versatile • Basement with additional storage options • Two outdoor parking spaces, not included in the purchase price, at CHF 10,000.- We would be happy to show you the advantages of this exceptional living space during a visit.>> Use the LINK to the virtual tour directly: https://my.matterport.com/show/?m=qDRyxsqYNf3 or arrange a viewing appointment on site today.DO YOU WANT FURTHER INFORMATION ABOUT THIS OBJECT?Visit our website www.fährhof.ch for more pictures, data, and information.

Travel time
-
1 / 20
CHF 1,190,000.–
5.5 rooms137m² living space
Aspacherstrasse 20, 8413 Neftenbach

Bright 5 ½-room attic apartment in a family-friendly neighborhood

Floor plan, more pictures, a video and additional information can be found on www.stoehr-immobilien.chThis charming 5 ½-room attic apartment convinces with its practical floor plan, bright rooms and cozy attic slopes. It is located in a multi-family house with 5 parties in a family-friendly development in Neftenbach.On approximately 137 m² of living space, you can expect cozy retreats, two bathrooms and a separate guest toilet. On the 12 m² large balcony with southwest orientation, you can enjoy a nice view into the nearby woods.The apartment is in a well-maintained condition and has been kept up to date with regular investments over the years. The renovation list can be requested from us.The offer includes two garage boxes in the underground garage with direct access to the house.Highlights: • Year of construction: 1992 • Balcony (12 m²) with southwest orientation • Fireplace in the living room • Cozy attic slopes • WA/TU in the apartment • One basement room • Heating system: oil via underfloor heating • Quiet location in a well-maintained development • No elevator Location:The apartment is located in a quiet area in a family-friendly neighborhood. The surroundings convince with a pleasant combination of rural idyll and good connection: shopping facilities, schools and public transport are within short distance. Winterthur can be reached in a few minutes by car and offers a diverse range of culture, gastronomy and shopping facilities.Detailed distances to schools and shopping facilities can be found in the documentation on our website.We are happy to answer any questions or arrange a viewing. All information is subject to error and omission.Stöhr Immobilien GmbHwww.stoehr-immobilien.ch About Stöhr Immobilien:As an established family business with a branch in the heart of Winterthur, we combine long-standing experience, in-depth expertise and a broad network of relationships with genuine passion for real estate. Our goal is to sell every property quickly, professionally and with an optimal result.We offer an all-inclusive service with a pure success fee. From the first consultation to marketing and on to the transfer of ownership, we take care of all tasks related to the sale. We take care of every detail with foresight, commitment and a sense of proportion.Our customers appreciate not only our technical competence but also our personal and human support. Thanks to our database with over 7,500 verified interested parties, we can find the right buyer even with a discreet sales wish.We are particularly proud of the numerous 5-star reviews on Google, which reflect our seriousness, quality and great commitment. Every property has its own special story, and we help with heart to write its next chapter.

Travel time
-
Richoz Stéphane

Richoz Stéphane

1 / 11
Richoz Stéphane

Richoz Stéphane

CHF 1,390,000.–
6.5 rooms205m² living space
A Echallens, 1040 Echallens

Exceptional 6.5-room apartment (Loft style) - Noble materials and generous volumes

Exclusivity Publiaz real estate SA Let yourself be seduced by this unique property with a strong loft style, located in the heart of Gros-de-Vaud. This high-standard apartment, with a living area of approximately 200 m2 (for more than 230 m2 of usable space), deploys generous volumes and a rare architectural identity.A spectacular living space of approximately 80 m2 with a ceiling height of over 5.2 meters. The floor is covered with a large contemporary stone-effect tile. The entire set of materials is of high quality.A true architectural signature, the solid wood beam structure is painted white, bringing light, warmth, and charm. It contrasts beautifully with the load-bearing structure and the black textured metal staircase, for a raw industrial touch.A large mezzanine of approximately 30 m2 overlooks the living room. The railing is an elegant combination of glass and steel, preserving the feeling of space and safety. This area is ideal for an office, a playroom, or a library.Night area: 4 spacious and comfortable bedrooms to be discovered during the visit.Amenities: 2 modern bathrooms.Outdoor area: A beautiful 20 m2 terrace, an additional full-fledged living space under the open sky, directly accessible from the living room.In summary: An incomparable volume and style. The bold marriage of the white wood beam structure and the black metal structure creates a unique character. The huge living room is an invitation to conviviality. This loft-style apartment is an absolute must-see.A garage box and two outdoor parking spaces are available in addition.

New building
1 / 10
CHF 1,050,000.–
6.5 rooms180m² living space
Balmstrasse 2, 4584 Lüterswil-Gächliwil

6.5-room single-family house in a farmhouse with a large garden in Lüterswil (Bucheggberg)

Construction has started! Modern living in Bucheggberg The new construction project ZeLuterswile Project overviewIn the idyllic Lüterswil in Bucheggberg, a modern residential ensemble with spacious condominiums in a quiet location is being built with the new construction project Ze Luterswile.The project combines the new construction of a traditional farmhouse with an adjacent multi-family house new building. A total of 14 residential units with different floor plan variants and an unobstructed southern orientation with a free view into the green are being built.The expansion is being carried out according to high-quality construction standards and offers contemporary living quality. All apartments have private outdoor areas, which extend the living space and create a direct connection to the surrounding nature.The pictures (visualizations) and the virtual tour correspond to this apartment! Apartment B1 summarized: 6.5-room condominium (conversion) Ground floor and 1st floor net living area 180.5 m2 Special use/garden 280.5 m2 and terrace with pergola 92.4 m2 Single-family house in a farmhouse with a large garden FarmhouseThe existing farmhouse is being rebuilt without losing its original character. The architecture combines the charm of traditional construction with modern living requirements.Thanks to the southern orientation, the apartments benefit from long sunny days and an unobstructed view of the Bucheggberg landscape.Seven new apartments are being built in the farmhouse, which differ in apartment size and floor plans, thus covering different living needs. Multifamily houseTo the west of the farmhouse, a modern multifamily house with seven apartments is being built.The apartments convince with a contemporary expansion and well-thought-out floor plans for different living requirements.Thanks to the identical southern orientation as the main building, these apartments also enjoy sunny days and an unobstructed view of the gentle hill landscape of the Bucheggberg. Project advantages New construction project with a total of 14 condominiums Combination of traditional farmhouse and modern multifamily house Southern orientation with unobstructed view into the green Spacious floor plan variants Private outdoor areas for all apartments Quiet residential location in Bucheggberg Visualizations and project presentationSo that you can already get a realistic picture of the project today, the visualizations and building representations have been modeled with real views. This way, you can already see how the buildings will harmoniously fit into the surroundings.In addition, visualizations and 3D apartment tours are available, which present the project and the individual apartments in a vivid way.On the directly linked project website, you will also find all digital tours and further information about the new construction project ZeLuterswile. Have we sparked your interest?The construction description, mood pictures, and real material samples make it easier for you to choose your future home.If you have any questions about the interior design, our architect will be happy to advise you. We would also be happy to present the entire project to you in person in our showroom.Arrange a non-binding appointment today. Note:This advertisement is for the apartment New construction multifamily house M5 OG.

Travel time
-
1 / 15
CHF 1,670,000.–
6.5 rooms240m² living space
Via Besso 31, 6900 Lugano

Penthouse of 6.5 Rooms with Panoramic View of the City of Lugano

Welcome to this extraordinary penthouse of 6.5 rooms located in the heart of Lugano, in Via Besso 31. This prestigious apartment, completely renovated in 2025, offers an unparalleled living experience with its 265 m² of commercial living space and a breathtaking view of the city.Main features: • Spacious open-plan living room: With large windows and sliding glass doors leading to a panoramic balcony, offering a spectacular view of Lugano's urban landscape, exit to the winter garden. • Modern, spacious kitchen: Equipped with all accessories, access to the balcony, high-end appliances, including a dishwasher, air conditioning. • 6.5 rooms and 3 bathrooms: Master bedroom with en-suite bathroom featuring a Corian bathtub and air conditioning. Additional 3 bedrooms plus a room/studio, guest bathroom, large service bathroom. All bedrooms have access to the balconies. Wardrobes in the corridor, private laundry room in the house. • Panoramic balcony: Perfect for enjoying the fresh air and the view of the city. • Fireplace: To create a cozy atmosphere on cooler evenings in the winter garden. • Garage and cellar: An essential convenience for car owners, parking spaces from CHF 60'000.- each. Cellar included in the price. • Elevator: For easy access to the 5th floor. • Work to be carried out by the sellers, included in the price: Renovation and repainting of the garage. Comfort and amenities: • Wheelchair accessible • Child-friendly • Cable TV • Fiber optic • High ceilings of 2.7 meters Privileged location: • Lugano train station just 5 minutes' walk away • Supermarkets nearby, easily accessible on foot in 3 minutes. • Besso pharmacy 4 minutes' walk away • Elementary schools 5 minutes' walk away • "Cinque Vie" bus stop 4 minutes' walk away • Highway exit just a few minutes away. This penthouse enjoys good sunlight, particularly in summer and also in winter. The area is quiet, with little railway and road noise, especially at night, guaranteeing a serene environment for relaxation and rest.Built in 1975 and completely renovated in 2025, this penthouse combines the charm of classic architecture with modern amenities. It is the perfect choice for those looking for a spacious apartment in one of the most sought-after locations in Italian Switzerland. Available for immediate purchase, do not miss the opportunity to make this extraordinary penthouse in Lugano your new home.Recently, the elevator has been replaced and the exterior of the façade has been renovated, including new slats.

Travel time
-
New building
  • Two-story house with solar panels, raised ground floor, balcony with pool, terrace with furniture, garden with plants, mountain view.
  • Two-story house, white exterior, solar panels on the roof, multiple balconies, garden area with a rooftop terrace, greenery, and outdoor seating
  • wooden floor, sofa, glass table, TV, chairs, glass partition, curtains, plants, open view
  • contemporary open plan living room and dining room, wooden floors, white cabinets, sliding doors to balcony, modern fixtures
  • a dining area in a kitchen with a wooden table, chairs, a marble counter, a wooden cabinet with kitchen utensils, and plants
  • 2 story house, modern design, balcony on the second floor, raised ground floor with brick detail, well-maintained garden, outdoor seating area, pathway leading to the entrance
  • modern open-plan living space with contemporary design elements
  • Master bedroom with a large bed, beige walls, wooden floor, a free-standing bathtub, and a window with a city view.
  • 1st floor: living room, dining room, kitchen, 3 bedrooms, 2 bathrooms, balcony, sauna, fitness room, entrance hall
  • multiple rooms, stairwell, parking areas, terraces
  • Aerial view of the neighbourhood showing roads, houses, trees, and landmarks.
  • Panoramic view of a village with snow-capped mountains in the background
1 / 12
Two-story house, white exterior, solar panels on the roof, multiple balconies, garden area with a rooftop terrace, greenery, and outdoor seating
wooden floor, sofa, glass table, TV, chairs, glass partition, curtains, plants, open view
contemporary open plan living room and dining room, wooden floors, white cabinets, sliding doors to balcony, modern fixtures
Price on request
5.5 rooms170m² living space
Bahnhofstrasse 21, 8965 Berikon

New Build LIM – Stylish Ground Floor Maisonette with Modern Living Feel

New Build LIM – Stylish Ground Floor Maisonette with Modern Living FeelDiscover our exclusive new construction project "LIM" Living in the Center.In a sought-after location, a high-quality new building with 5 exclusive apartments is being built, combining modern design, highest living comfort, and a first-class quality of life.This spacious 5.5-room maisonette apartment on the ground floor offers modern living on two floors with approximately 170 m² of living space.The well-thought-out floor plan with two bathrooms plus a guest toilet, bright rooms, and a private garden make this apartment the ideal home for couples or families with high demands.Architecture: - Contemporary design with clear lines and high-quality materials- Modern kitchens with cooking island- Ground probe heat pump with underfloor heating as heat distribution- Room temperature control via "Freecooling" in summer- Comfort ventilation in all living rooms- Washing tower in the apartment- Large cellar compartments and parking spaces in the underground garage with preparation for e-mobility- Various floor plan variants and individual adaptation possibilitiesLocation: Central location, ideally connected to public transport, shopping opportunities, and schools.Sustainability: Energy-efficient construction with environmentally friendly technologies, Minergie-P certified.Construction start: has taken placeReady for occupancy: Summer 2027The apartment not only offers you a home but also a place to feel good and relax. Whether for singles, couples, or families – here you will find the space that suits your lifestyle.Don't miss this opportunity – your new home is just a click away! We look forward to getting to know you.

Christian Peterhans

Christian Peterhans

Travel time
-
Federico Cosma

Federico Cosma

1 / 12
Federico Cosma

Federico Cosma

  • Parking space
  • Balcony / Terrace
  • View
CHF 890,000.–
5.5 rooms180m² living space
Riddes, 1908 Riddes

Spacious renovated duplex of 160 m² in the heart of the village of Riddes

Discover this exceptional duplex, located in a house with only two apartments, entirely renovated with particular care given to every detail. The work was carried out in a complete manner, from the exterior envelope to the heating system, including the interior layout, using quality materials that guarantee comfort and durability. The whole offers a remarkable panoramic view of the surrounding mountains, in a harmonious and peaceful setting.Located on the second floor of a well-maintained building, this apartment benefits from a generous surface area of 160 m², spread over two levels. It consists of 5.5 spacious rooms, including three comfortable bedrooms and two modern bathrooms, both equipped with windows, ensuring optimal natural ventilation.The apartment is located in the heart of the village of Riddes, in close proximity to all amenities: shops, schools, services, and public transport, with the train station and bus stops easily accessible. This privileged location allows you to fully enjoy village life while remaining perfectly connected.Note that the 3.5-room apartment with a garden on the ground floor is also for sale. It is possible to acquire the entire property to create a family home or make an interesting rental investment.A rare opportunity not to be missed. Contact us today to organize a visit and discover the full potential of this unique property.Exact address available after registration on neho.ch.DO YOU WANT TO VISIT? PLEASE REGISTER FIRST: https://neho.ch/b/1908-25-4

  • Parking space
  • Balcony / Terrace
  • View
Marco Reist

Marco Reist

1 / 13
Marco Reist

Marco Reist

  • Garage
Price on request
5.5 rooms150m² living space
Mühlegasse 2, 4663 Aarburg

5.5-Zimmer-Eigentumswohnung im Dorfzentrum von Aarburg

Die Maisonettewohnung erstreckt sich über rund 150 m² und überzeugt mit einer weitläufigen Raumaufteilung. Der klug geplante Grundriss sorgt für helle Wohnbereiche und viel Raum für Ihre persönlichen Ideen. Vier vielseitig nutzbare Zimmer stehen zur Verfügung, ideal als Schlafzimmer, Arbeitsbereich oder Hobbyraum. Zwei Badezimmer, ausgestattet mit Dusche oder Badewanne, ergänzen das Angebot und bieten zusätzlichen Komfort.Zur Wohnung gehören ein privates Kellerabteil sowie die Mitbenützung einer praktischen Waschküche. Im Aussenbereich lädt eine eigene Terrasse zum Entspannen und Geniessen ein. Ein im Preis inbegriffener Einstellhallenplatz rundet dieses attraktive Angebot ab und macht die Wohnung zu einer seltenen Gelegenheit in einzigartiger Umgebung.Eckdaten zur Liegenschaft: • 5.5 Zimmer mit 150 m² Nettowohnfläche • Vier grosszügige Zimmer • Helles, einladendes Wohnzimmer für entspannte Momente • Küche mit angrenzendem Esszimmer • Zwei Badezimmer: eines mit Dusche, eines mit Badewanne • Private Aussenterrasse • Eigenes Kellerabteil • Einstellhallenplatz im Preis inbegriffen Haben wir Sie neugierig gemacht? Dann zögern Sie nicht, einen unverbindlichen Besichtigungstermin telefonisch unter der Nummer 058 510 84 00 oder per Mail an info@trendwerk.ch zu vereinbaren.L'appartement en duplex s'étend sur environ 150 m² et convainc par son vaste agencement. Le plan d'ensemble intelligemment conçu garantit des espaces de vie lumineux et beaucoup de place pour vos idées personnelles. Quatre pièces polyvalentes sont disponibles, idéales comme chambre à coucher, espace de travail ou de loisirs. Deux salles de bains, équipées d'une douche ou d'une baignoire, complètent l'offre et offrent un confort supplémentaire.L'appartement comprend un compartiment de cave privé ainsi que l'utilisation commune d'une buanderie pratique. A l'extérieur, une terrasse privée invite à la détente et au plaisir. Une place de parking couverte incluse dans le prix complète cette offre attrayante et fait de cet appartement une opportunité rare dans un environnement unique.Données clés de l'immeuble : • 5.5 chambres avec 150 m² de surface habitable nette • Quatre chambres spacieuses • Clair, salon accueillant pour des moments de détente • cuisine avec salle à manger attenante • Deux salles de bain : une avec douche, une avec baignoire • Terrasse extérieure privée • Compartiment de cave privatif • Place de parking couverte incluse dans le prix Sommes-nous parvenus à éveiller votre curiosité ? Alors n'hésitez pas à prendre rendez-vous pour une visite, sans engagement, par téléphone au 058 510 84 00 ou par mail à info@trendwerk.ch.The maisonette extends over around 150 m² and impresses with its spacious layout. The cleverly planned floor plan provides bright living areas and plenty of space for your personal ideas. Four versatile rooms are available, ideal as bedrooms, work areas or hobby rooms. Two bathrooms, equipped with a shower or bathtub, complete the offer and provide additional comfort.The apartment includes a private cellar compartment and the use of a practical laundry room. Outside, a private terrace invites you to relax and enjoy. An indoor parking space included in the price rounds off this attractive offer and makes the apartment a rare opportunity in a unique setting.Property details: • 5.5 rooms with 150 m² net living space • Four spacious...

  • Garage
Travel time
-
  • 3 story wooden chalet, snowy roof, multiple balconies, covered driveway
  • Aerial view of a ski resort with several buildings, including a large building under construction, surrounded by snow-covered trees and mountains.
  • wooden chalets, snow-covered roofs, balconies, pine trees, snowy mountains
  • A multi-story chalet with wooden balconies, large windows, surrounded by snow, and a clear view of the mountain range in the background.
  • wooden wall, wooden floor, gray sofa, rug, coffee table, counter, bar stool, carpet, picture frame, ceiling lamp, chandelier, table, chair, side table
  • Complex of residential buildings set on a hillside, surrounded by trees, with mountains in the background
  • Cluster of luxury chalets on mountain slope with sweeping mountain views
  • Contemporary rustic kitchen, granite countertop, pendant lighting, wooden cabinets, modern sink, double-door wardrobe, sofa, armchair, carpet, wooden flooring, large windows, wooden paneling, white curtains
  • wooden wall paneling, modern design, stone counter top, wine cellar, glass pendant lights, gray chairs
  • outdoor dining table and benches with view
  • open-plan layout with living and dining areas, wooden interior, wooden floor, gas fireplace
  • wooden interior, glass door, glass windows, dining table with chairs, white rugs, soft chairs and sofa
  • wooden bed, wooden side tables, wooden wardrobe, large window, wall mounted lamps, fluffy carpets
  • modern open kitchen, large wooden dining table, wooden counter bar, large windows, wooden flooring, wooden walls, natural lighting
  • wooden exterior, multiple story, large windows, several balconies, snow covered
  • multi-story building, wooden balconies, snow-covered roof, surrounded by pine trees, snowy landscape
  • Aerial view of a mountainous region with snow-covered landscape, several buildings, and ongoing construction work.
1 / 17
Aerial view of a ski resort with several buildings, including a large building under construction, surrounded by snow-covered trees and mountains.
wooden chalets, snow-covered roofs, balconies, pine trees, snowy mountains
A multi-story chalet with wooden balconies, large windows, surrounded by snow, and a clear view of the mountain range in the background.
CHF 4,950,000.–
5.5 rooms199m² living space
Rue des Tsintres 6, 3963 Crans-Montana

Attique 5.5 pièces - ‘’Le Guépard’’ avec service hôtelier à Crans-Montana

---English and Italian description below---Deuxième phase du projet « Le Guépard » – Résidences avec service hôtelier à Crans-MontanaDécouvrez l’un des derniers projets neufs encore accessibles en résidence secondaire à Crans-Montana.« Le Guépard » propose un concept unique alliant l'élégance alpine au raffinement d’un service hôtelier sur mesure. Niché dans un cadre naturel exceptionnel, ce projet se distingue par l’utilisation de matériaux nobles en parfaite harmonie avec l’environnement.Grâce à une liaison souterraine directe, rejoignez confortablement l'hôtel Le Dew, où vous bénéficierez d’un espace bien-être, d’un restaurant gastronomique, d’une salle de sport moderne ainsi que d’une salle de conférence.Les finitions sont personnalisables selon vos souhaits, vous permettant de créer un intérieur à votre image.Livraison prévue fin 2027.Places de parc intérieures disponibles en supplément : CHF 80'000.-En cas d'intérêt, vous trouverez la brochure complète avec tous les détails sur les appartements encore disponibles sur christian-constantin.ch_________________________---English translation---Second Phase of the "Le Guépard" Project – Residences with Hotel Services in Crans-MontanaDiscover one of the last new developments still available as a secondary residence in Crans-Montana."Le Guépard" offers a unique concept combining alpine elegance with the refinement of tailor-made hotel services. Nestled in an exceptional natural setting, the project stands out through the use of premium materials, perfectly in harmony with its environment.Thanks to a direct underground connection, you can comfortably access the Le Dew hotel, where you will enjoy a wellness area, a gourmet restaurant, a modern fitness center, and a conference room.The finishes are fully customizable according to your preferences, allowing you to create an interior that reflects your personal style.Delivery is scheduled for the end of 2027.Indoor parking spaces available at an additional cost: CHF 80,000.-If interested, you will find the full brochure with all details on the apartments still available at christian-constantin.ch_________________________---Italian translation---Seconda fase del progetto "Le Guépard" – Residenze con servizio alberghiero a Crans-MontanaScoprite uno degli ultimi nuovi progetti ancora accessibili come residenza secondaria a Crans-Montana."Le Guépard" offre un concetto unico che unisce l'eleganza alpina al lusso di un servizio alberghiero su misura. Immerso in un ambiente naturale straordinario, il progetto si distingue per l’utilizzo di materiali pregiati, perfettamente in armonia con la natura circostante.Grazie a un collegamento sotterraneo diretto, potrete raggiungere comodamente l'hotel Le Dew, dove vi attendono un’area benessere, un ristorante gourmet, una palestra moderna e una sala conferenze.Le finiture sono completamente personalizzabili in base ai vostri desideri, permettendovi di creare un ambiente interno su misura per voi.Consegna degli appartamenti prevista per la fine del 2027.Posti auto interni disponibili con supplemento: CHF 80'000.-Se interessati, troverete la brochure completa con tutti i dettagli sugli appartamenti ancora disponibili su christian-constantin.ch

Travel time
-
1 / 16
CHF 810,000.–
5.5 rooms133m² living space
Hauptstrasse 20, 4658 Däniken

Modern 5.5-room apartment in tax-friendly Däniken at an exclusive location

A link for a virtual tour is attached!Discover this very spacious 5.5-room apartment on the 1st floor of a modern new building with only 4 apartments. With 133 m² of living space and a usable area of 148 m², this barrier-free apartment offers the highest living comfort in modern architecture.Construction is scheduled to start in autumn 2026!The apartment impresses with: • Attractive floor plan: 5.5 rooms with 2 modern bathrooms and a pleasant ceiling height of 2.5 meters • Private balcony: Own balcony with unobstructed views • Modern comfort: High-quality interior design, Schulthess laundry tower, and a chimney for cozy evenings • Sustainability: Minergie basis for energy-efficient living • Photovoltaic system: Own electricity production through solar energy = cheaper electricity • Barrier-free: Wheelchair accessible with elevator connection • Parking: 2 covered carport parking spaces for purchase + 50,000.- Location and surroundings:The modern building with several balconies, large windows, and a well-kept lawn is located in an exclusive location adjacent to the agricultural zone. You can thus enjoy an unobstructed view! The apartment is sunny and benefits from the quiet atmosphere. The Däniken train station and the Däniken Post bus stop are only 5 minutes' walk away, as is the Volg supermarket for daily needs. The Chrummacherweg school can be reached in 12 minutes on foot.This child-friendly apartment in the new building is available immediately and is perfect for families or anyone who values modern living comfort in a well-connected location. The combination of sustainable construction, thoughtful floor plan, and attractive surroundings makes this property an ideal home.If you are seriously interested in this property and would like a consultation, we look forward to your contact.Build with a general contractor who has a very good reputation with all banks and can show top references. Build with solHaus AG! Trust must be earned!solHaus AGPlan | Build | Sell

Travel time
-
1 / 13
CHF 2,150,000.–
6.5 rooms240m² living space
Via 1, 6900 Lugano

Bel appartamento 6,5 locali con giardino in tranquilla zona collinare

Elegante e spazioso appartamento di 6,5 locali con giardino privato, situato in una signorile palazzina di sole tre unità nella rinomata zona residenziale collinare di Castausio. La posizione è esclusiva, soleggiata tranquilla e al tempo stesso molto comoda, a pochi minuti dal centro di Lugano e dai principali servizi.HIGHLIGHTS-Palazzina signorile di sole tre unità-Zona residenziale esclusiva, a due passi dal centro-Appartamento di 6,5 locali al pianterreno rialzato-Giardino privato e bella terrazza coperta-Finiture di pregio (travertino e parquet di rovere)APPARTAMENTOSuperficie abitabile ca. 240 m2 con giardino privato di ca. 200 m2.L'appartamento occupa tutto il piano e si compone di un grande atrio d'ingresso, ampio soggiorno con zona pranzo e grandi vetrate con uscita su terrazza coperta e giardino, spaziosa cucina abitabile, camera padronale con cabina armadio e bagno en-suite, tre camere da letto, due ulteriori bagni, lavanderia privata in appartamento e ripostiglio. La distribuzione razionale degli spazi rende questa proprietà molto confortevole e rappresentativa.SPAZI ESTERNI E COMODITÀLa terrazza coperta e il giardino che circonda l'appartamento e a cui si accede da ogni locale, garantiscono grande privacy. Locale deposito, cantina e due posti auto (CHF 150'000) in autorimessa.----------Elegante und grosszügige 6,5-Zimmer-Wohnung mit privatem Garten, gelegen in einem gepflegten Haus mit nur drei Einheiten in der renommierten, erhöhten Wohnlage von Castausio. Die Lage ist exklusiv, sonnig und ruhig, zugleich aber sehr bequem, nur wenige Minuten vom Zentrum von Lugano und allen wichtigen Dienstleistungen entfernt.HIGHLIGHTS-Gepflegte Liegenschaft mit nur drei Wohneinheiten-Exklusive Wohnlage in unmittelbarer Nähe zum Stadtzentrum-6,5-Zimmer-Wohnung im Hochparterre-Privater Garten und schöne gedeckte Terrasse-Hochwertige Ausstattungen (Travertin- und Eichenparkettböden)WOHNUNGWohnfläche ca. 240 m2 mit privatem Garten von ca. 200 m2.Die Wohnung nimmt die gesamte Etage ein: Eingang, geräumiges Wohnzimmer mit Essbereich und grossen Fenstern mit Zugang zur gedeckten Terrasse und zum Garten, grosse Wohnküche, Hauptschlafzimmer mit Ankleide und en-suite Bad, drei weitere Schlafzimmer, zwei zusätzliche Bäder, private Waschküche in der Wohnung sowie Abstellraum. Die durchdachte Raumaufteilung macht diese Liegenschaft besonders komfortabel und repräsentativ.AUSSENBEREICH UND KOMFORTDie gedeckte Terrasse und der Garten, der die Wohnung umgibt und von jedem Zimmer aus zugänglich ist, gewährleisten ein hohes Mass an Privatsphäre. Abstellraum, Keller und zwei Autoabstellplätze (CHF 150'000) in der Tiefgarage.----------Elegant and spacious 6,5-room apartment with private garden, located in a well-kept building with only three units in the prestigious hilly residential area of Castausio. The setting is exclusive, sunny and quiet, yet very convenient, just a few minutes from the centre of Lugano and all main services.HIGHLIGHTS-Well-maintained building with only three residential units-Exclusive residential location close to the city centre-6,5-room apartment on the raised ground floor-Private garden and beautiful covered terrace-High-quality finishes (travertine and oak parquet floors)APARTMENTLiving area approx. 240 m2 with a private garden of approx. 200 m2.The apartment occupies the entire floor and comprises an entrance area, spacious living room with dining area and large windows opening onto the covered terrace and the garden, large eat-in kitchen, master bedroom with walk-in wardrobe and en-suite bathroom, three more bedrooms, two further bathrooms, private in-apartment laundry room and storage room. The well-designed layout makes this property particularly comfortable and representative.OUTDOORS AND COMFORTThe terrace and the garden around the apartment and is accessible from every room, ensure a high level of privacy. Storage room, cellar and two parking spaces

Travel time
-

Suggested properties for you based on search results