3290 results - Apartment to buy with 5 rooms in Switzerland

1 / 62
CHF 1,845,000.–
10.5 rooms354m² living space
Route de Chabrey 3, 1587 Montmagny

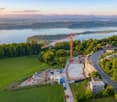
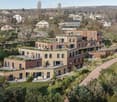
820 m² farm building comprising 3 apartments and 2 partially renovated barns, 8 km from Avenches and 25 km from Neuchâtel and Fribourg.

Charming farm building with plenty of potential and character in Montmagny (VD) Are you looking for a perfect harmony between a peaceful living space, a workspace for your professional activities, and a rental income? Look no further: I am the property that brings all these advantages together! Let me introduce myself: I am a charming farm building full of potential, with a volume of 2'746 m³, situated on a green and tree-lined plot of 1'182 m² in the charming village of Montmagny, just 10 km from Avenches, 25 km from Fribourg, 24 km from Neuchâtel, and 47 km from Bern, so in the heart of nature and yet close to everything. My composition: 1 apartment with 2 rooms and ½ floor, 59 m²1 apartment with 3 rooms and ½ floor, 85 m²1 duplex apartment with 4 rooms and ½ floor, 212 m²1st barn, 195 m² / 521 m³ on 3 levels, with garage for truck/workshop-storage2nd barn, 269 m² / 917 m³ on 3 levels, with garage for truck and workshop/storage 3 garages6 outdoor parking spaces Discover me in all details! For each of my spaces, you have the opportunity to take a virtual tour, to feel like you're at home! And here is my presentation video: https://youtu.be/AFpAyxW9hpU Apartment with 3 rooms and ½ floorVirtual tour: http://bit.ly/4o02FJ8 (With this link, you can visit the entire exterior of the property) Beautiful private gardenLarge living areaOpen kitchen with direct access to the terraceBathroom with showerTwo bedroomsStorage spaceSecond entrance doorStorage spaceWorkshop with access to the inner courtyard Duplex apartment with 4 rooms and ½ floorVirtual tour: http://bit.ly/4ohdBm2 Ground floor: Garage or large storage room before accessing the duplex 1st floor: BedroomAttic bedroomLarge parental bedroom with private balconyStorage roomOpen kitchen on living roomSpacious living/dining room with beautiful stone fireplaceLarge intimate balconyBathroom with bathtub and washing machine 2nd floor: Very large developable attic spaceTechnical room Apartment with 2 rooms and ½ floorVirtual tour: http://bit.ly/3VCFqrI Open kitchen on living/dining roomLarge bedroomBathroom with bathtubLaundry/technical room with storage space 1st barn on 3 levels Virtual tour: http://bit.ly/46oyULW Ideal for a professional activity or a housing project (possibility to create up to 4 apartments). 1st level: Large garage for truck/storage (height 3.15 m, width 6 m, length 12 m) 2nd level: Workshop of 12 m x 12 m (height 2.60 m)Direct access from the inner courtyardModular space 3rd level: Developable attic 2nd barn on 3 levels Virtual tour: http://bit.ly/44J9rvr 1st level: Workshop/storage2nd level: Workshop3rd level: Workshop or exhibition space Montmagny, a peaceful setting The village of Montmagny with 1587 inhabitants, located in the district of Broye-Vully (VD), has about 200 inhabitants. You are only 8 minutes from the Avenches motorway, 25 km from Fribourg, and 24 km from Neuchâtel. Interested? To receive the complete dossier, please send me: Your name and first nameYour complete postal addressYour email addressYour phone numberI look forward to meeting you. Are you ready to make me your future home? I look forward to meeting you

Travel time
-
1 / 13
  • Parking space
  • Balcony / Terrace
  • Garage
  • +1
CHF 1,590,000.–
5.5 rooms180m² living space
8172 Niederglatt

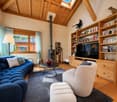
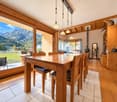
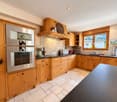
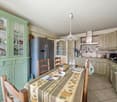
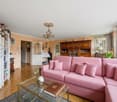
Exclusive 5.5-room maisonette - living for the highest standards

This exceptional maisonette apartment embodies the highest living comfort and stylish elegance on every level. A private lift takes you directly from the underground garage to your home, guaranteeing maximum convenience and privacy. The high-quality, design-oriented kitchen is a masterpiece of modern living: equipped with a compact oven and integrated steamer, induction cooktop, dishwasher, microwave, and a spacious cooking island with Teppanyaki and a built-in wine cooler - ideal for culinary creations and social moments.In the Zürcher Unterland, nestled between vast fields, lies Niederglatt. The Glatt river flows gently past the village, lined with green waterfront paths and quiet spots by the water. The nearby nature, with the Neeracherried nature reserve and the Glatt, invites you to take walks and go jogging. And despite this rural tranquility, Zurich and the airport are easily accessible in a short time - thanks to the very good public transportation connection (S-Bahn).The master bedroom offers a luxurious retreat with its walk-in closet, while the stylish, bright bathroom with a spacious design bathtub, separate shower, and heated towel rail promises pure relaxation. An additional guest toilet with shower provides discreet comfort, while the private washing machine and dryer in the apartment make everyday life effortless.Noble parquet floors made of smoked oak in the rooms and studio meet elegant marble floors in the living and dining area, kitchen, corridor, and wet cells - a harmonious interplay of warmth, luxury, and timeless aesthetics. Two covered balconies offer both morning and evening sun and invite you to relax outdoors. For entertainment and networking, all rooms, the studio, and the living area are equipped with TV and internet connections. A stylish Swedish stove creates a cozy, comfortable atmosphere, while a practical storage room of approximately 5m² and a spacious, locked cellar of around 11m² provide additional storage space. Two underground parking spaces, one of which is extra-wide, complete this exclusive living experience.Two parking spaces, No. 19 + 20, for CHF 45,000 each, as well as a hobby room for CHF 30,000, are not included in the sales price.

  • Parking space
  • Balcony / Terrace
  • Garage
  • +1
1 / 13
CHF 690,000.–
5.5 rooms160m² living space
Sagiweg 2, 5737 Menziken

Living like in your own house - stylish, spacious and full of quality of life

This exclusive 5.5-room duplex apartment with approximately 160 m² of living space combines the generosity of a single-family home with the comfort of a modern condominium. High-quality materials, a well-thought-out room concept, and plenty of privacy create a home that leaves no wishes unfulfilled.Already when entering, the open, bright atmosphere convinces. The spacious living and dining area forms the heart - light, inviting, and with a pleasant connection between indoors and outdoors. The elegant fireplace provides a warm, cozy atmosphere on cooler days and gives the room a special quality of life.The modern kitchen with high-quality Electrolux appliances impresses with timeless design, plenty of workspace, and a well-thought-out room layout. Cooking becomes an experience - in everyday life as well as on a cozy evening with family and friends.The intelligent floor plan design offers plenty of space for individual living needs. Whether family, couple, or home office - the spacious rooms and two fully equipped bathrooms provide comfort and flexibility for every living situation.A real highlight is the approximately 12 m² large balcony on the upper floor - the personal retreat for sunny morning hours, relaxed summer evenings, or simply rest after a long day.The apartment also impresses with its comfort: the elevator takes you comfortably and almost barrier-free directly to the apartment door. Two underground parking spaces can be purchased for CHF 25,000 each or alternatively rented - for maximum flexibility.The location combines the best of two worlds: quiet living in a pleasant environment and at the same time short distances to shopping facilities, schools, and public transport. The nearby Hallwilersee and the nature of the Wynental offer a variety of opportunities for relaxation, sports, and leisure. Thanks to the excellent transport connections, you can reach Aarau, Lucerne, and Zurich quickly and comfortably.This apartment is much more than a property - it is a home for people who appreciate generosity, quality, and quality of life.Arrange a viewing today and experience for yourself why this exceptional duplex apartment could become your new home.

Travel time
-
Ruedi Baumann

Ruedi Baumann

1 / 18
Ruedi Baumann

Ruedi Baumann

  • Balcony / Terrace
  • Garage
  • Elevator
  • +4
CHF 3,300,000.–
6.5 rooms253m² living space
Seestrasse 102, 9326 Horn

Newly built project Arrivée: Unique 6 1/2 room apartment with breathtaking lake view

MÜLLER FAMILY OFFICE AGReal Estate - Asset Management - Artpresents:Newly built project "Arrivée" in HornWe are delighted to introduce you to the unique newly built project "Arrivée". In the tax-friendly town of Horn, 136 condominiums are being built directly on the beautiful Lake Constance.We are supporting Mettler Entwickler AG (client) in the marketing of these exceptional condominiums. Arriving in the beautiful lifeIn Horn, where the gentle hillside of Thurgau and the picturesque Lake Constance caress the soul, a new exceptional living space is being created for people who want to arrive in the beautiful life: The Arrivée Living in ArrivéeArrivée is a very special place. A place for all people who appreciate the beauty of Lake Constance, the privileged location directly on the lake, the water, and the beautiful things. A place that combines the wide horizon of the lake and the coziness of your own apartment to create a unique feeling of having arrived. Discover the floor plans and sales prices of the apartments in Arrivée now. Project websiteVisit the project website with all further information:https://www.arrivee.ch Newly built project Arrivée:Unique 6 1/2 room apartment with breathtaking lake viewApartment number:102b.31Floor:Third upper floorNet living area:253 m2Terrace area:101 m2Ceiling height:2.50 mSales price apartment:CHF 3'300'000.-Sales price parking spaces:from CHF 35'000.-Detailed information including floor plan and construction description can be found in the factsheet. The visualizations show different apartment types. Have we sparked your interest?Are you also interested in a beautiful apartment directly on the turquoise Lake Constance with excellent infrastructure? We would be happy to show you the project on site in Horn. Visit our sales container and let yourself be inspired. Appointments are possible by arrangement (also on weekends).For further questions, we are at your disposal at any time. You can also reach us on weekends: Your Müller Family Office Team:Patrick Müller Tel. 071 222 17 77 / 078 752 74 58Veronica Müller Tel. 071 222 17 79 / 079 361 66 10Ruedi Baumann Tel. 071 222 17 79 / 077 478 60 13We look forward to seeing you! Your Müller Family Office Team

  • Balcony / Terrace
  • Garage
  • Elevator
  • +4
Travel time
-
Marc Leuenberger

Marc Leuenberger

1 / 13
Marc Leuenberger

Marc Leuenberger

  • Parking space
  • Balcony / Terrace
  • Elevator
CHF 1,890,000.–
5.5 rooms239m² living space
Krauchthalstrasse 6, 3324 Hindelbank

Exclusive, ultra-modern 5½-room attic apartment with large terrace

This exclusive 5½-room attic apartment with approximately 239 m² of net living space is located in the stylishly renovated Hefeareal area in the center of Hindelbank, just about 15 minutes from Bern by train.The bright, ultra-modern apartment features an open living, dining, and kitchen area, four rooms, two shower/WC en suite, a wellness bath en suite, and a guest WC, combining generosity, design, and highest living comfort in an impressive way.It impresses with a spacious living, dining, and kitchen area with an open floor plan and high-quality construction materials. Huge window fronts create an exceptional room feeling and lead directly to the spacious terrace with a view towards Emmental and Grauholz. The stylish winter garden is directly accessible from the kitchen and harmoniously extends the living space outward.The design kitchen, renewed in 2021, meets the highest standards and fits perfectly into the stylish overall picture.Four rooms, two of which have a shower/WC en suite, offer flexible usage possibilities and the highest living comfort.The master bedroom convinces with a walk-in closet and an exclusive wellness bath en suite with a whirlpool bathtub, shower, two sinks, and WC.The room offer is complemented by a representative entrance area, guest WC, housekeeping room, storage room, réduit, and numerous built-in closets and additional secondary areas in the basement, which can be conveniently accessed with the elevator.A large car parking space and a carport space round off this exceptional offer.This sensational dream apartment particularly appeals to design-affine and demanding people who appreciate generous and representative living. It is also ideal for people who want to stylishly combine living and working or are looking for a home that perfectly combines exclusivity, tranquility, and modern lifestyle living.Hindelbank is a municipality in the Emmental administrative district, located about fifteen kilometers northeast of Bern.Shopping facilities, schools, childcare, and public transportation are in the immediate vicinity and can be easily reached on foot. Thanks to the excellent public transportation and highway connections, Bern, Burgdorf, and Zurich can be quickly and easily reached.Target price for the attic apartment: CHF 1,890,000.00 including EHP and carportHave I sparked your interest?Would you like to learn more about this property?Then don't hesitate to contact me...I would be happy to send you the detailed documentation and the link for a virtual tour and show you the property during a personal viewing.You can find more photos on our REMAX website or with the attached link

  • Parking space
  • Balcony / Terrace
  • Elevator
Travel time
-
Alec Byrde

Alec Byrde

1 / 13
Alec Byrde

Alec Byrde

  • Balcony / Terrace
  • Garage
  • Pets allowed
  • +3
CHF 1,080,000.–
5.5 rooms130m² living space
1302 Vufflens-la-Ville

Apartment with character and panoramic views and garden in the heart of the village!

FULL FILE AVAILABLE UPON REQUESTBrief info: • 5.5 rooms: 3 bedrooms, 1 office, 2 bathrooms + guest toilet • Living area: approx. 130 m² • Outdoor area: shared garden of approx. 370 m² • Parking spaces: 1 garage box and 1 outdoor parking space • Technique: gas heating and solar panels, double glazing • Sale price of the apartment: CHF 1'080'000.- • Garden: CHF 50'000.-, parking spaces: CHF 70'000.- • Total sale price: CHF 1'200'000.- Located in the heart of Vufflens-la-Ville in a beautiful 1750 building, this apartment occupies the entire 2nd floor of a small PPE with three apartments.Its 130 m² living area is characterized by excellent lighting and very beautiful rooms (ceiling height of approx. 3 m).The large living area opens onto a modern, high-end kitchen (Gaggenau appliances) and benefits from a superb panoramic view of the countryside and mountains.The perfectly separated sleeping area has numerous built-in cupboards, three comfortable bedrooms and an office (or 4th bedroom). A bathroom, a shower room and a guest toilet complete the offer.The building is perfectly maintained and does not require any major renovations. Some interior renovations will allow you to customize the apartment to your taste.Finally, a beautiful garden of 370 m² (shared with another apartment) complements this property, which is completed by a cellar, a laundry room and two parking spaces.You will particularly appreciate: • Location: in the heart of the village, a few steps from schools, shops, bus stops and the CFF train station • Space and intimacy: a generous area of 130 m² with only one apartment per floor • Panoramic view: an unobstructed view of the countryside and mountains • Potential and character: historic building, parquet floor to be discovered and modular rooms • Outdoor area: the rare privilege of a large, tree-lined garden in the village center • Up-to-date technique: healthy condominium with solar panels, recent heating and water treatment Do not hesitate to contact us at 079 573 87 67 for more information and to organize a visit.

  • Balcony / Terrace
  • Garage
  • Pets allowed
  • +3
1 / 18
CHF 1,059,000.–
5.5 rooms155m² living space
3902 Glis

Fantastic 5.5-room apartment - your modern retreat in Brig-Glis

Fantastic 5.5-room apartment - your modern retreat in Brig-Glis Welcome to your new home! This modern 5.5-room apartment in Brig-Glis impresses with its spacious floor plan, high-quality furnishings and first-class location. Ideal for families or couples who value comfort, functionality and a green environment.Living highlights • Spacious floor plan: 5.5 rooms with plenty of space for individual design options. • Modern features: free-cooling system, controlled ventilation and underfloor heating for a pleasant living climate. • Practical details: Reduit with connections for washing machine and tumble dryer as well as a separate storage room. • Plenty of storage space: fitted wardrobes in the hallway and one bedroom for optimal organization.Bright rooms: Large windows provide plenty of natural light. • Outdoor oasis: Large garden with covered terrace - perfect for relaxing and socializing. • Parking: 1 garage for CHF 40'000.- and 1 outdoor parking space for CHF 15'000.- available for purchase • Also available: wardrobes in bedrooms and dressing room. Surroundings • Green oasis: Quiet residential area with park-like green spaces and a relaxed atmosphere. • Leisure paradise: Direct access to hiking trails and the nearby banks of the Rhone for walks. • Cultural offerings: Restaurants, cafés and the Brig-Glis cultural center are within walking distance. • Family-friendly: Playgrounds and leisure parks nearby for children of all ages. • Close to nature: Breathtaking views of the Valais Alps and proximity to ski resorts such as Aletsch Arena. Location • Central address: Napoleonstrasse 17 with excellent connections to Brig train station (10-minute walk). • Shopping facilities: Supermarkets (e.g. Migros, Coop) and specialist stores in the immediate vicinity. • Education: Schools (primary and secondary school) and kindergartens within a few minutes' walk. • Transport links: quick access to the A9 highway for commuters heading towards Visp or Sion. • Sport and leisure: Fitness center, swimming pool and sports fields in the surrounding area. • Health: Doctors, pharmacies and Brig hospital in the immediate vicinity. Interested?Contact us for more details, exclusive pictures or to arrange a viewing. Discover more properties on our website: www.coming-home.ch

1 / 19
  • Parking space
  • Balcony / Terrace
  • Garage
  • +4
CHF 640,000.–
5 rooms122m² living space
6830 Chiasso

Bright attic with 5 rooms and large terrace in Chiasso

We are offering for sale an elegant attic with 5 rooms in Chiasso, in a strategic position that combines residential tranquility with the practicality of urban services.The proximity to schools, public transport, cultural activities, the Italian border, and the highway access makes this solution ideal both as a main residence and as an investment.The attic, which has never been inhabited and is in a new condition, is located on the fifth and last floor of a modern and well-maintained building with a lift. The interior spaces are spacious, well-distributed, and flooded with natural light thanks to the large windows and favorable exposure.The entrance opens onto an atrium with a storage room, followed by a bright living room with a fully equipped open-plan kitchen and access to the covered terrace. The sleeping area includes a master bedroom, two single rooms ideal also as a study or guest room, a bathroom with shower, and a second bathroom with bathtub.A cellar, the possibility of purchasing a parking space in the garage for CHF 45’000.–, and an outdoor parking space for CHF 15’000.– complete the property.An unmissable opportunity for those seeking comfort, quality, and a well-connected location in the heart of Mendrisiotto.Contact us for more information or to book a visit!

  • Parking space
  • Balcony / Terrace
  • Garage
  • +4
1 / 17
CHF 760,000.–
5.5 rooms113m² living space
Hohmattring 27, 8488 Turbenthal

5.5-room attic maisonette apartment with two balconies and a garage box

Your new home The maisonette apartment spans two floors, has a practical room layout, and is accessible exclusively via the open staircase. On the lower living level, there are three rooms, one of which has a balcony, as well as a bathroom with a built-in closet and a private laundry tower. Additional storage space with shelving is available under the stairs.On the upper floor, there is a kitchen, another room, and a wet cell with a shower and toilet. A balcony is also available on this level. The living and sleeping areas are equipped with parquet flooring, the wet cells with plate floors, and the entrance area with a stone floor.The apartment includes a private basement compartment and a garage box. The entrance door also has a cat door.Sales price: CHF 760,000.- plus CHF 30,000.- for one garage box, total CHF 790,000.-Highlights • 5.5-room maisonette apartment on two floors • Most of the bedrooms are on the lower living level with a bathroom, private laundry tower, and built-in closet • Living and sleeping areas with parquet flooring, stone flooring in the entrance area, and tile flooring in the wet cells • Additional bathroom on the upper floor with shower and toilet • 2 balconies • Practical storage space under the stairs with shelving • Cat door in the entrance door • 1 basement compartment (No. 4) and 1 garage box (No. 4)

Travel time
-
1 / 19
CHF 645,000.–
5.5 rooms90m² living space
Hohmattring 27, 8488 Turbenthal

5.5-room garden apartment with flexible room concept

Your new home This ground-floor apartment combines a versatile room concept with a spacious outdoor area and a quiet, family-friendly residential location. The current apartment was created by merging two originally separate residential units, both of whose entrances still exist. This opens up interesting possibilities for flexible use. The natural surroundings and good accessibility to schools, shopping facilities, and the train station provide a pleasant living environment.From the entrance area, you can access the openly designed living, dining, and kitchen area, which is the heart of the apartment. With direct access to the partially covered seating area with sunshade and the garden area of approximately 195 m² - ideal for relaxation, enjoyment, and various outdoor leisure activities. Two rooms are located near the living area, which are currently separated by closets and can be combined into a spacious room if needed. Also on this side is the bathroom with a bathtub, toilet, and washing tower.On the other side, a practical passageway leads to the parental bedroom, which is separated by a sliding door and has an en-suite bathroom with a shower and toilet. The existing door frame offers the possibility of separating this area from the rest of the living area with an additional door if needed, creating more privacy. The offer is rounded off by a basement compartment, a garage box, and an outdoor parking space.Sales price: CHF 645,000.- plus 1 double garage box behind each other at CHF 45,000.- and 1 outdoor parking space at CHF 10,000.- or to the highest bidder, total CHF 700,000.-Highlights • 5.5-room garden apartment on the ground floor with approximately 90 m² of living space • Open living, dining, and kitchen area with direct access to the outdoor area • Spacious outdoor area with a partially covered seating area and lawn of approximately 195 m² • Flexible living concept with two separate entrances • Spacious room with laminate flooring and en-suite shower/toilet • Two flexibly usable rooms that can be combined into a spacious room if needed • Additional bathroom with bathtub, toilet, and washing tower • Two wet cells with plate flooring • Natural stone flooring in the other main living areas • Underfloor heating with air-water heat pump • 1 double garage box (No. 2) and 1 outdoor parking space (No. 1) • 2 basement compartments (No. 1 & 2)

Travel time
-
Alec Byrde

Alec Byrde

1 / 13
Alec Byrde

Alec Byrde

  • Balcony / Terrace
  • Garage
  • Pets allowed
  • +1
CHF 890,000.–
5.5 rooms140m² living space
1610 Oron-la-Ville

Cross-through apartment with exceptional volumes: 4 bedrooms and garage-box!

FULL FILE AVAILABLE UPON REQUESTBrief info: • 5.5 rooms: 4 bedrooms, 2 bathrooms • Surfaces: living area 140 m², balcony 9 m² • Parking space: large garage-box (additional) • CECB: C-B, geothermal heat pump • PPE charges: only CHF 460.- per month • Sale price of the apartment: CHF 890'000.- • Price of the garage-box: CHF 40'000.- Located in Oron-le-Châtel, on a plateau at 722m altitude, this large contemporary apartment enjoys a privileged situation above the fogs of the plain.The living room of over 50 m² with open kitchen, which can easily be converted into a dining room, also offers access to a covered balcony of 9 m² with a view of the Oron castle.The 4 bedrooms offer various sizes between 12 and 21 m² and some offer a nice outlook over the surrounding countryside.The apartment also features built-in storage, a shower room with WC and a bathroom with washing column and WC.Everything is complemented by a garage-box (additional), a large cellar, many common storage rooms and a pleasant outdoor green space.You will particularly appreciate: • Rare spaces in recent constructions • 140 m² living space and 4 bedrooms • Bus stop at the foot of the building • Proximity to schools and shops • Advantageous PPE charges • Geothermal heating 079 573 87 67!

  • Balcony / Terrace
  • Garage
  • Pets allowed
  • +1
1 / 15
  • Parking space
  • Balcony / Terrace
  • Garage
  • +3
CHF 760,000.–
5.5 rooms184m² living space
Dietschwilerstrasse 7, 9533 Kirchberg

Renovated 5.5-room maisonette apartment in Kirchberg - Bank-approved

Welcome to this charming and spacious 5.5-room maisonette apartment on Dietschwilerstrasse 7 in Kirchberg. The apartment, spread over two floors with 184 m² of living space, was renovated in 2026 and presents itself in top modern condition. The apartment is available for immediate occupancy.Dietschwilerstrasse 7 is located directly next to the kindergarten, primary school, and upper school in Kirchberg SG, making it ideal for families. The costs for mortgage interest and owner's expenses are less than CHF 1'500.- per month, which is extremely favorable for over 180m² of living space.Highlights of the apartment: • 5.5 rooms on two floors with 184 m² of living space • 2 bathrooms for maximum comfort • Balcony with beautiful views • Fireplace for cozy evenings • Two garage parking spaces • Washing machine and dryer in the apartment • Dishwasher and cable TV available • Child-friendly environment • Quiet location - day and night • Sunny location, especially in summer Two underground parking spaces can be purchased for CHF 30'000.00 each. The apartment, including the parking spaces, is bank-approved.Location and surroundings:The apartment is located in a quiet and sunny area. The Sonnenhof primary school is right outside the front door, the Volg supermarket and the Kirchberg post office are only 4 minutes' walk away. The property is particularly child-friendly and offers an ideal environment for families.The building, constructed in 1989, blends harmoniously into the well-maintained residential complex. The apartment is available immediately and offers a perfect combination of modern living comfort and rural tranquility.We are happy to arrange a viewing at your desired time.Contact us for a viewing:Aurelian Immobilien AGRoman Küng

  • Parking space
  • Balcony / Terrace
  • Garage
  • +3
Travel time
-
Aurélie Richer

Aurélie Richer

1 / 13
Aurélie Richer

Aurélie Richer

  • Parking space
  • Balcony / Terrace
  • View
  • +1
CHF 605,000.–
5 rooms85m² living space
1938 Champex-Lac

Magnifique appartement au centre de Champex-Lac avec grand balcon

Venez découvrir ce chouette appartement de 5.5 pièces, au coeur de Champex-Lac, rénové et meublé avec beaucoup de goût, qui se situe au 2e étage d'une petite PPE de 8 appartements et jouit d'une vue panoramique sur les montagnes, le Grand-Combin, le lac et les marais (site protégé).Avec sa pièce à vivre de plus de 25 m2 et son grand balcon de 25 m2, ses 3 chambres et 2 salles de bain, ce logement permet de se retrouver en famille le temps des vacances ou y vivre à l'année.La distribution de ce sympathique appartement est la suivante : • Hall d'entrée / vestiaire • Grande pièce à vivre, salon / coin à manger de 25m2 avec accès sur le grand balcon et cheminée • 1 cuisine aménagée • 1 chambre parentale avec salle d'eau, douche et WC privative avec accès sur le balcon • 2 chambres • 1 salle d'eau avec baignoire et WC • 1 réduit Complètent ce bien : • Une armoire à ski • Buanderie commune • 1 place de parc extérieur Charges de PPE très correct et bâtiment très bien entretenu.Appartement qui se loue très facilement à la semaine (déjà réservé à la location en février 2027).Contactez-moi ! C'est avec plaisir que je vous donne de plus amples informations et vous organise une visite.Entdecken Sie diese schöne 5,5-Zimmer-Wohnung im Herzen von Champex-Lac, die sehr geschmackvoll renoviert und eingerichtet wurde. Sie befindet sich im 2. Stockwerk eines kleinen Wohnhauses mit 8 Wohnungen und bietet einen Panoramablick auf die Berge, den Grand-Combin, den See und die Moore (Naturschutzgebiet).Mit ihrem über 25 m² großen Wohnzimmer und dem 25 m² großen Balkon sowie 3 Schlafzimmern und 2 Badezimmern eignet sich diese Wohnung sowohl für einen Familienurlaub als auch als ganzjähriges Zuhause.Die Aufteilung dieser gemütlichen Wohnung ist wie folgt: • Eingangsbereich / Garderobe • Großer Wohnbereich, Wohn-/Essbereich von 25 m² mit Zugang zum großen Balkon und Kamin • 1 Einbauküche • 1 Elternschlafzimmer mit eigenem Bad, eigener Duschraum und WC mit Zugang zum Balkon • 2 Schlafzimmer • 1 Badezimmer mit Badewanne und WC • 1 Abstellraum Zur Ausstattung dieser Immobilie gehören außerdem: • Ein Skischrank • Gemeinsamer Waschraum • 1 Außenparkplatz Sehr angemessene Wohnungseigentümergemeinschaftsgebühren und sehr gut gepflegtes Gebäude.Die Wohnung lässt sich sehr leicht wochenweise vermieten (bereits für Februar 2027 reserviert).Kontaktieren Sie mich! Gerne gebe ich Ihnen weitere Informationen und vereinbare einen Besichtigungstermin mit Ihnen.Come discover this lovely 5.5-room apartment in the heart of Champex-Lac, tastefully renovated and furnished, located on the 2nd floor of a small condominium building with 8 apartments and offering panoramic views of the mountains, the Grand-Combin, the lake, and the marshes (a protected area).With its living area of over 25 m2 and its large 25 m2 balcony, along with 3 bedrooms and 2 bathrooms, this apartment is perfect for family get-togethers during vacations or for year-round living.The layout of this charming apartment is as follows: • Entryway / coat closet • Large living area, living room / dining area of 25 m2 with access to the large balcony and a fireplace • 1 fully equipped kitchen • 1 master bedroom with a bathroom, shower, and private toilet with access to the balcony • 2 bedrooms • 1 bathroom with tub and toilet • 1 storage room This property also includes: • A ski locker • Shared laundry room • 1 outdoor parking space Very reasonable HOA fees and a very well-maintained...

  • Parking space
  • Balcony / Terrace
  • View
  • +1

Suggested properties for you based on search results