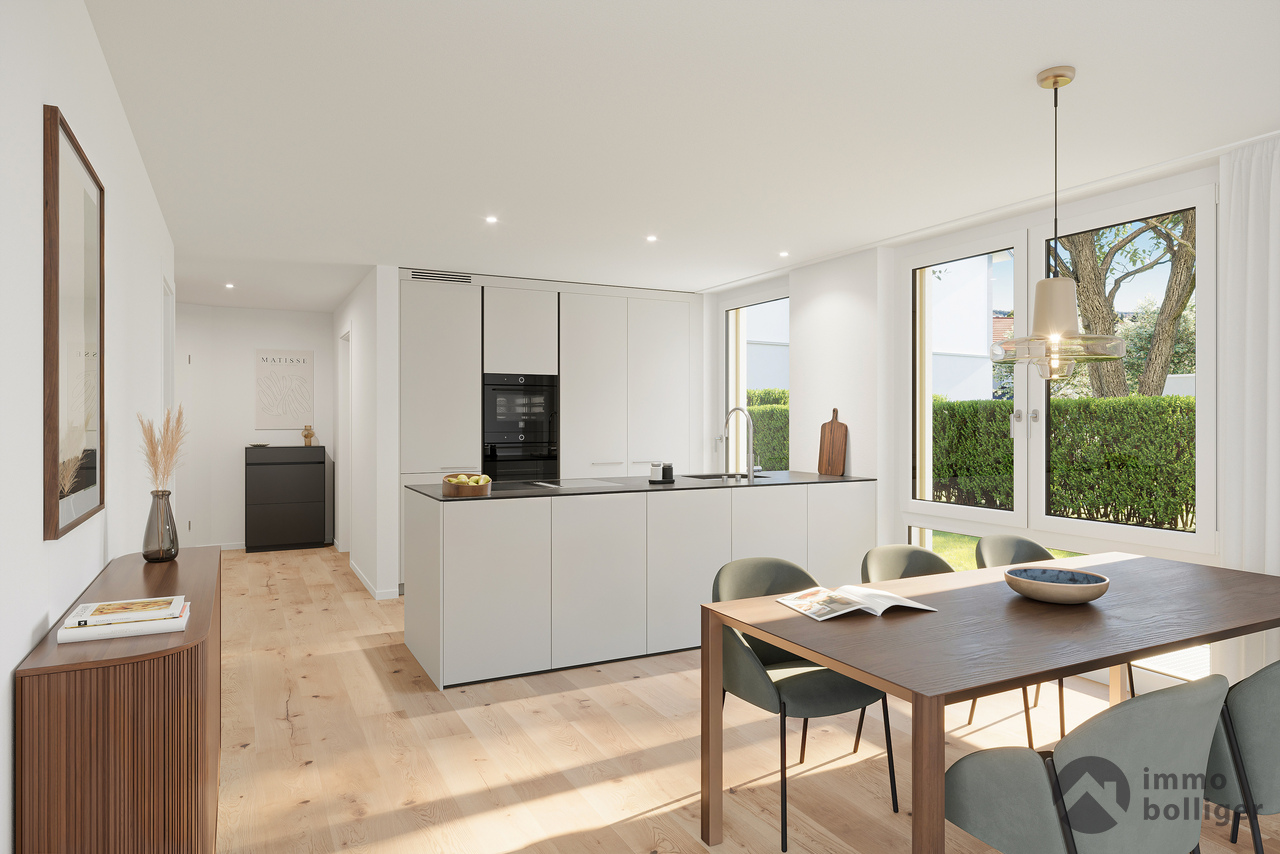
3285 results - Apartment to buy with 5 rooms in Switzerland

1 / 13
  • Parking space
  • Balcony / Terrace
  • Elevator
  • +3
CHF 775,000.–
5 rooms119m² living space
Rue de l'Envol 9, 1950 Sion

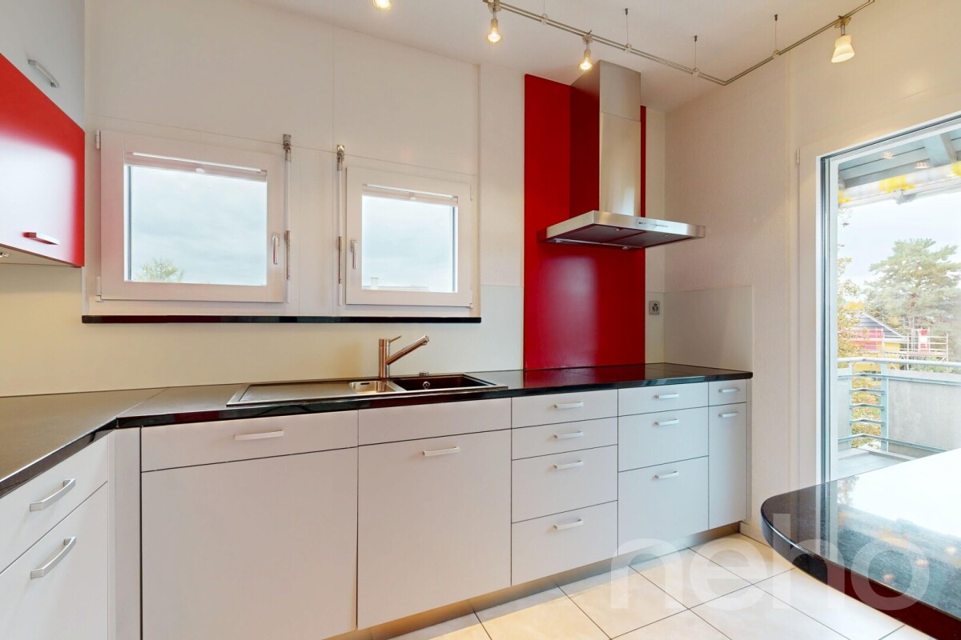
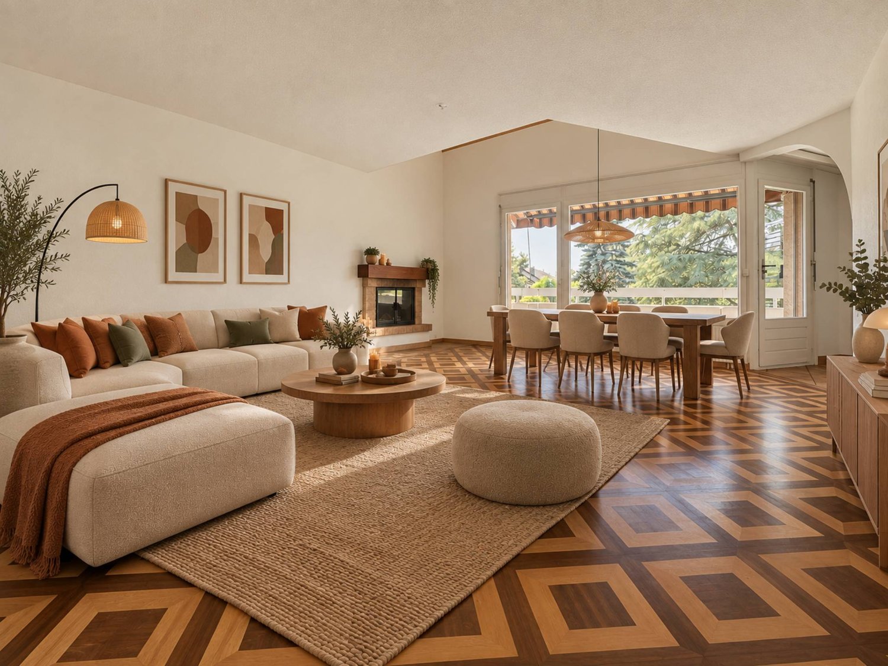
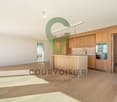
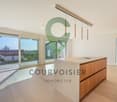
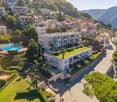
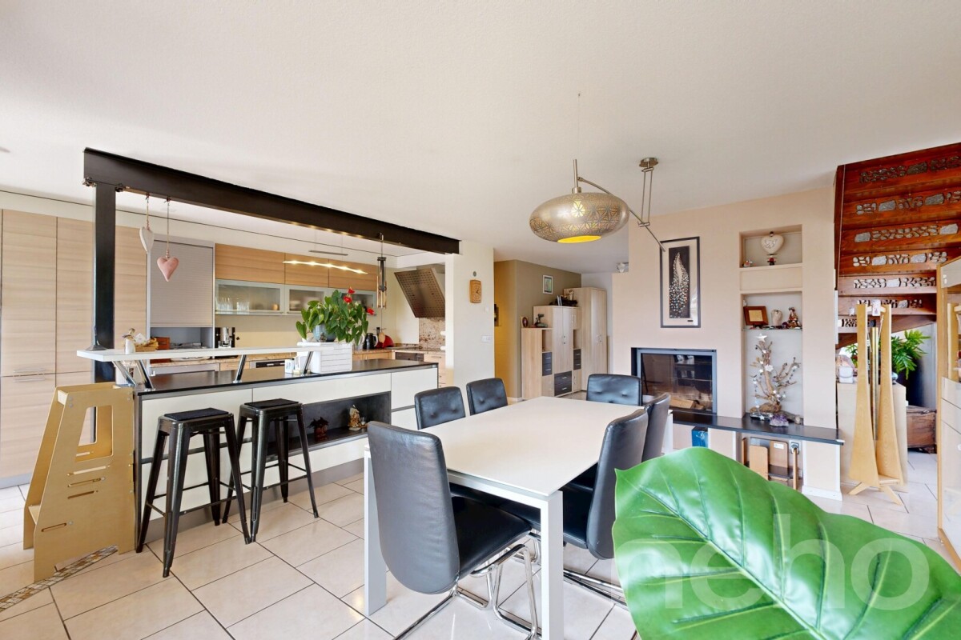
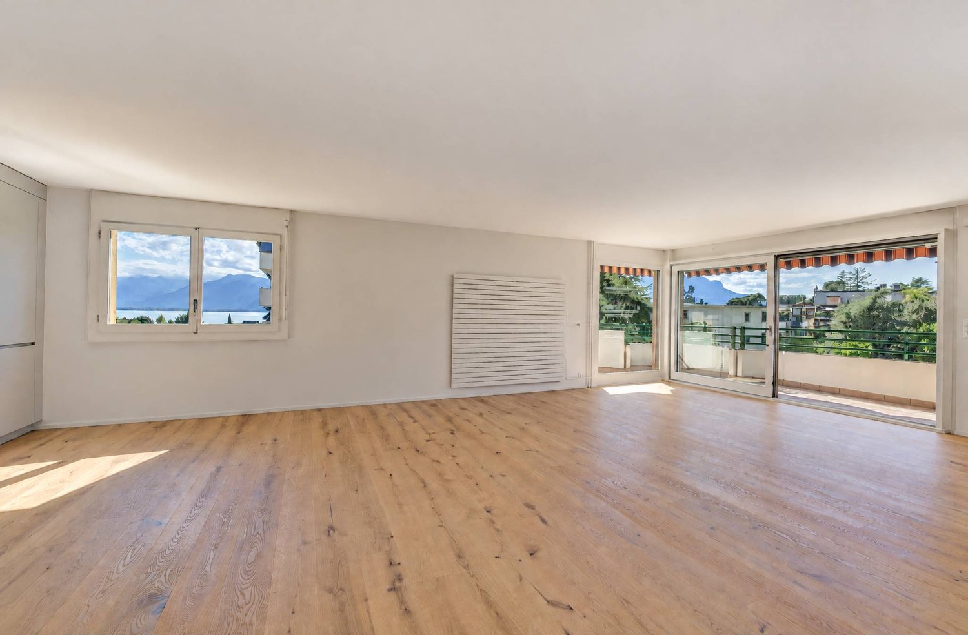
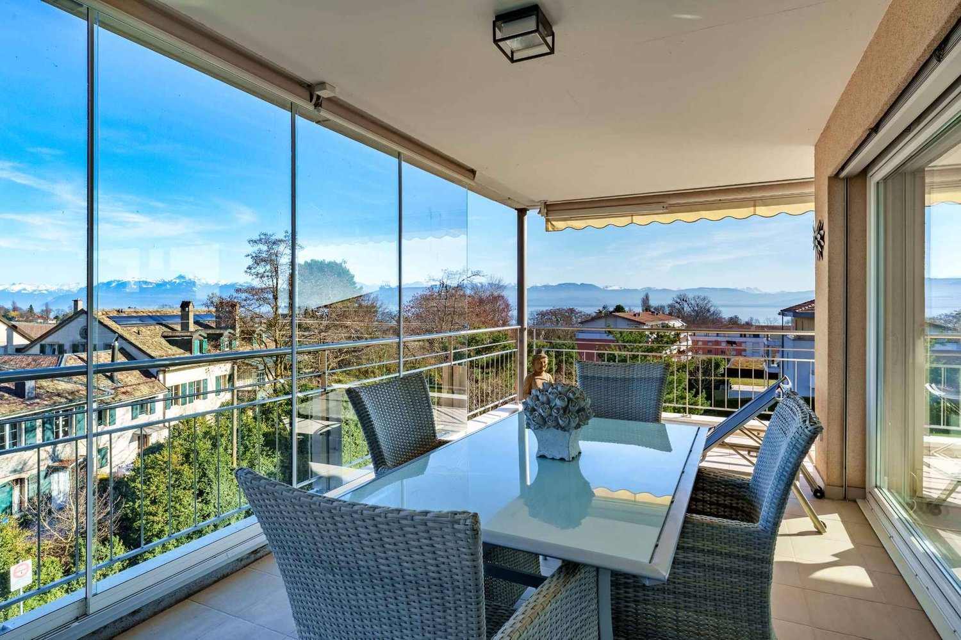
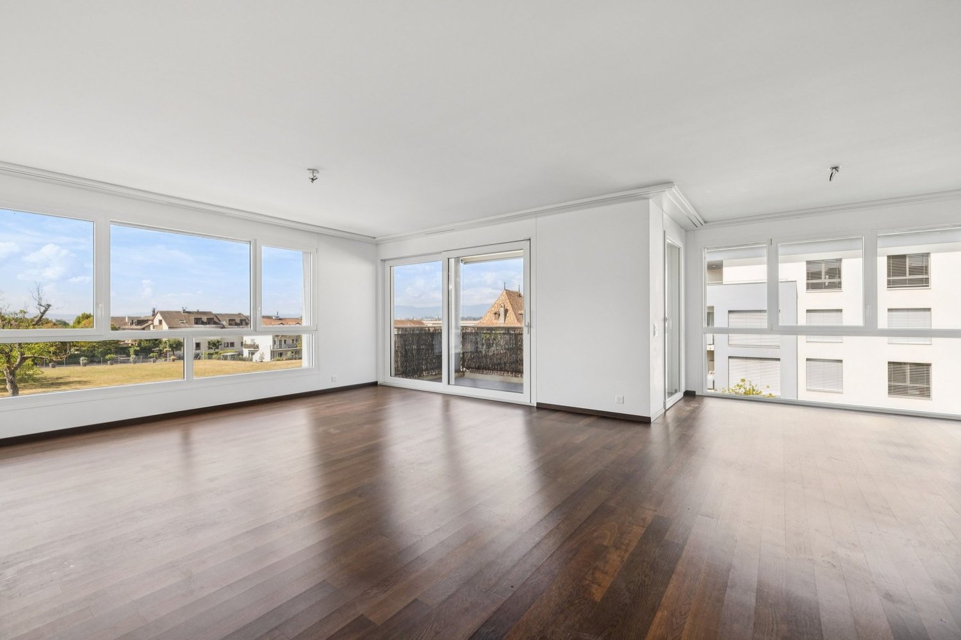
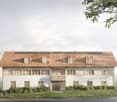
Bright 5-room apartment, 119 m2, Sion

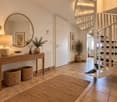
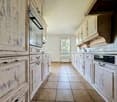
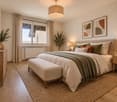
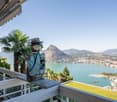
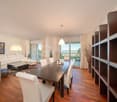
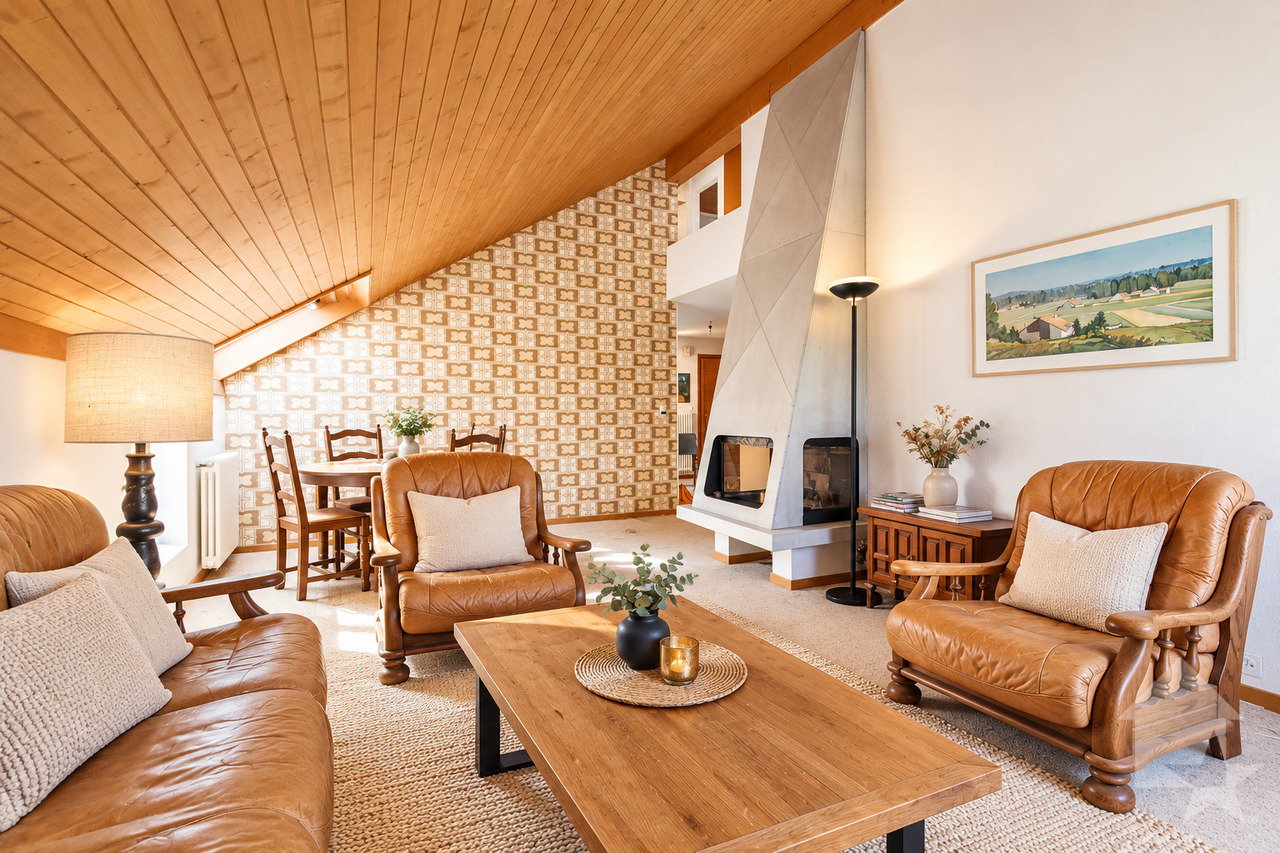
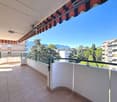
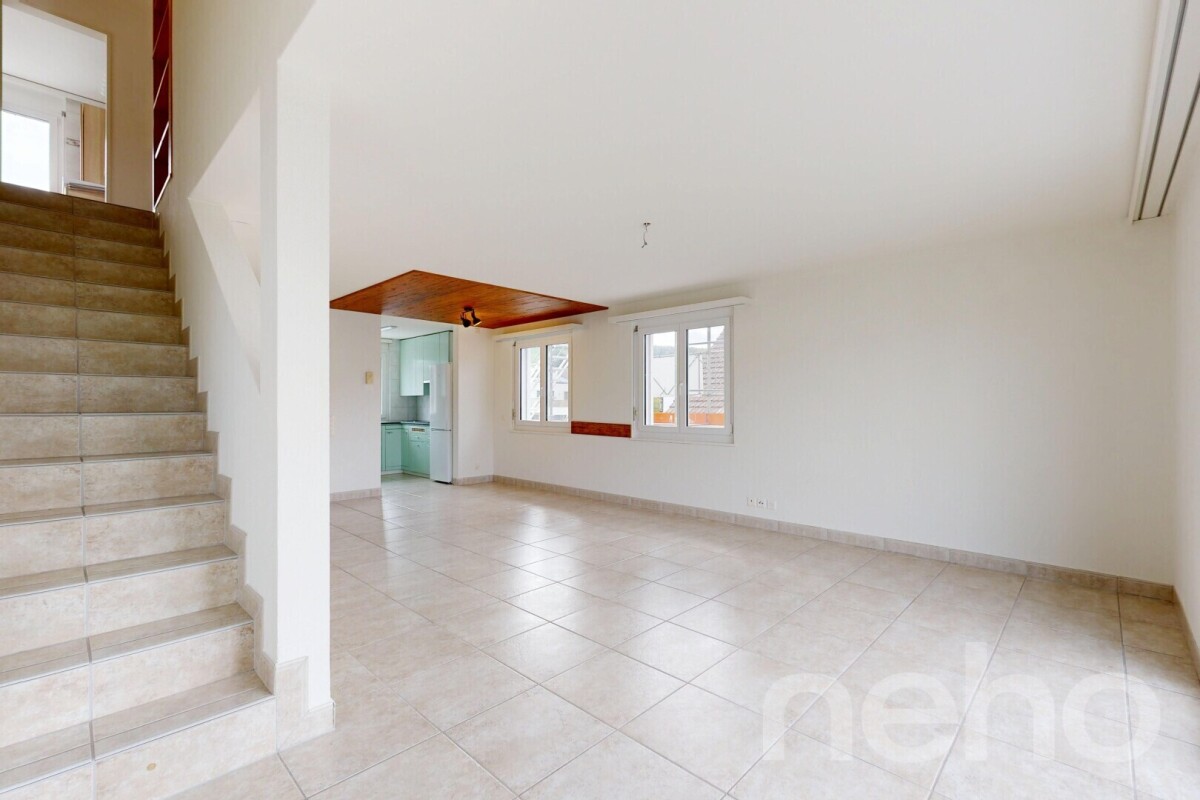
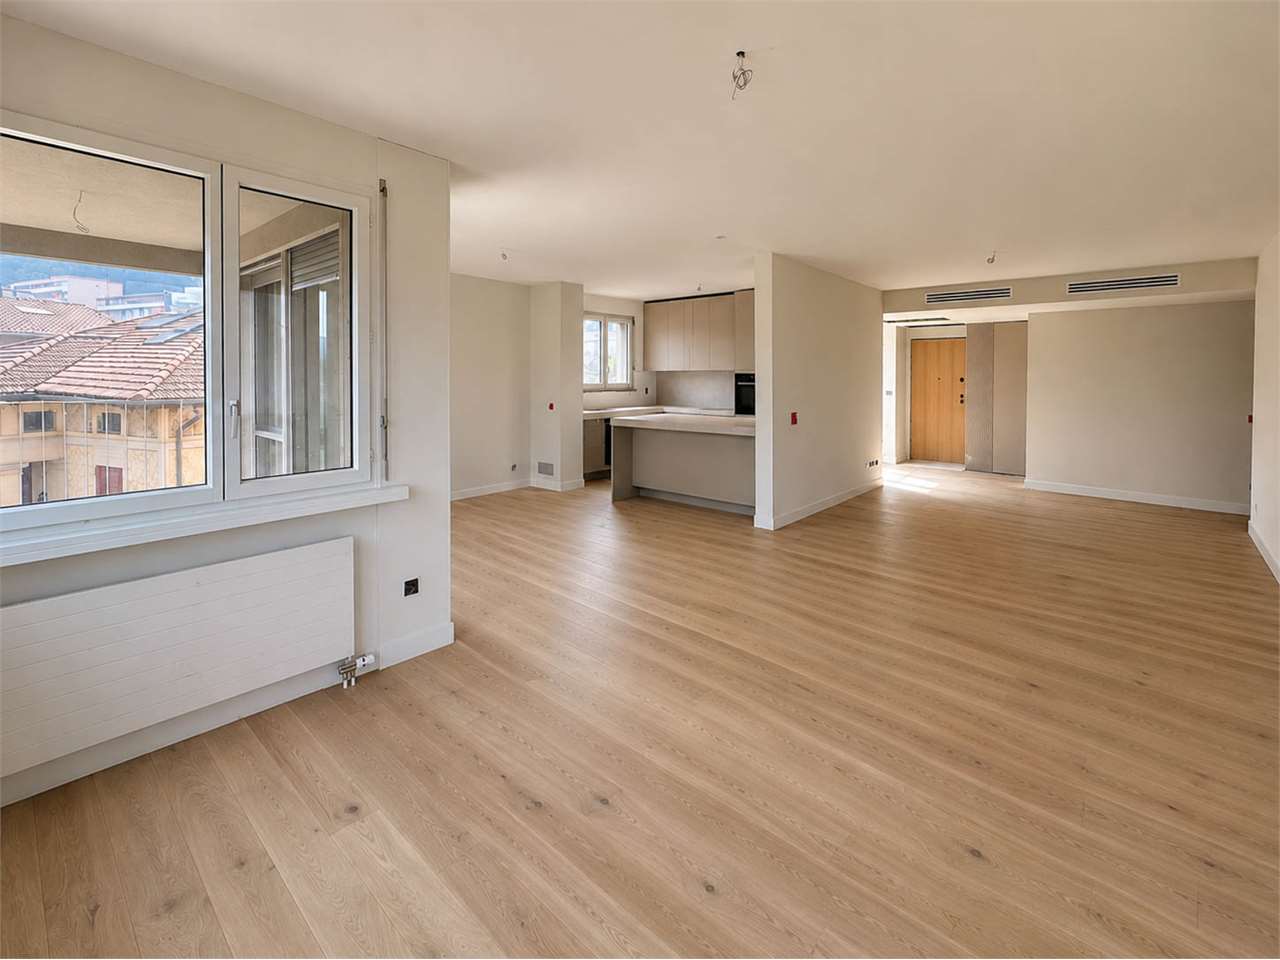
Beautiful 5-room apartment in the heart of Sion!Located on the third floor of a well-maintained residence, built in the 1990s. This beautiful 5-room apartment of 119 m2 will seduce you with its exceptional situation!Situation : Just 10 minutes' walk from the train station, in the heart of Sion, you have immediate access to all amenities: supermarket, highway access, medical office, schools, and public transport. The apartment offers optimal exposure throughout the day thanks to its south-west facing balcony.Features: • Area: 119 m2 • Entrance hall with built-in cupboards • Spacious living room of 25 m2 with access to the 6 m2 balcony with south/west exposure. • Fully equipped kitchen of 10 m2 with access to the balcony. • Bedroom 1 of 18 m2 with bathroom (bathtub + sink + WC) • Bedroom 2 of 10 m2 • Bedroom 3 of 13 m2 • Shower with sink + WC • Guest toilet • Ceiling height of 2.55 m • Double glazing • Flooring with tiles and parquet • Manual shutters • Central heating with oil Amenities : • External parking space included • Private cellar of 6 m2 • Annual fees: 4800 CHF Building : • Residence composed of 24 apartments • Secure building with concierge desk • Rennovation fund: + 100,000 CHF • New elevator Complete file on request. For more information or to organize a visit on site, contact us today. Audric Aguillon Sales Manageraudric@prestigeinvestment.ch +41.78.201.96.98
  • Parking space
  • Balcony / Terrace
  • Elevator
  • +3
Travel time
-
1 / 8
  • Parking space
  • Balcony / Terrace
  • Elevator
  • +4
CHF 1,595,000.–
5.5 rooms140m² living space
Auf Anfrage 1, 6207 Nottwil

Exclusive new 5.5-room apartment with breathtaking lake view

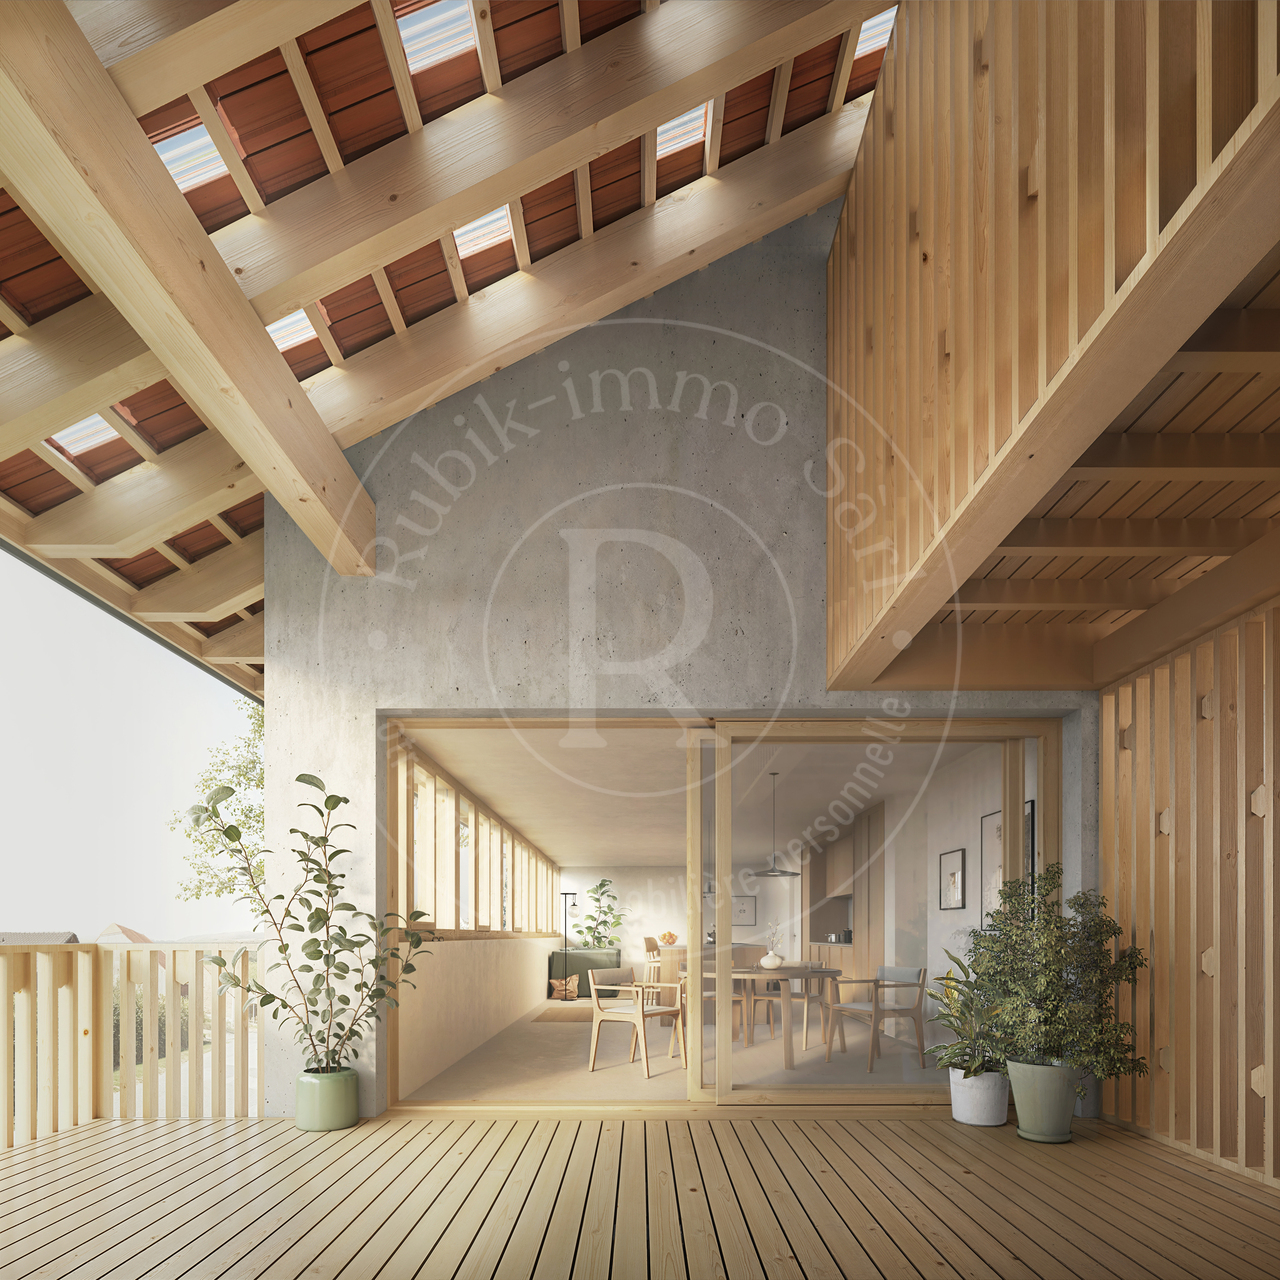
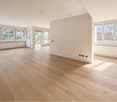
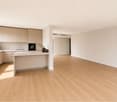
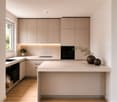
Exclusive 5.5-room new apartment with breathtaking lake view in Nottwil In the heart of Nottwil, the new construction project «Seeblick» awaits you with a high-quality 5.5-room owner-occupied apartment on the 1st floor. On approximately 140 m² of living space, it combines modern living, spacious rooms and an exceptional view of Lake Sempach.The centerpiece is the approximately 49 m² large living, dining and kitchen area with an open Swiss built-in kitchen and kitchen island. Spacious window areas and a lift-and-slide door provide plenty of daylight and lead directly to the lake-side balcony.A special highlight are the two balconies with a total of 24.9 m²: on the lake side, you can enjoy the panoramic view over the green surroundings to Lake Sempach, while the second, sunny balcony offers additional space to relax.Four more rooms allow for versatile use - ideal for families, home offices or guests. Two comfortable wet cells, a practical reduction and a private basement compartment with 7.3 m² complement the well-thought-out room offer.The apartment also convinces with a high quality standard when it comes to construction: solid wood parquet or high-quality floor coverings, ceramic tiles, wood-metal windows with 3-fold glazing, electric roller shutters and awnings, high-quality Sabag sanitary appliances and a private washing tower ensure modern living comfort.For sustainable and future-oriented building technology, district heating, photovoltaic system with ZEV, individual room control and preparations for smart home and e-mobility are available. Living where others spend their leisure time Nottwil combines the quality of life on Lake Sempach with an excellent infrastructure. Shopping facilities, gastronomy, schools and public transport are within short distance. The train station is reachable in about ten minutes on foot according to the project documentation; Sursee and Lucerne are easily accessible. At the same time, nature, lake and diverse leisure activities are practically at your doorstep.The highlights at a glance: • 5.5 rooms on the 1st floor • approx. 140 m² living space • Panoramic view of Lake Sempach • 2 balconies with a total of 24.9 m² • approx. 49 m² living/dining/kitchen area • 4 flexibly usable rooms • 2 wet cells • Reduction and private basement compartment • Lift • High-quality new building construction standard • District heating & photovoltaic system • Preparation for e-mobility & smart home • Central and yet quiet living location • 2 underground parking spaces for CHF 38,000 each A home for people who want to combine generosity, modern architecture and the special quality of life on Lake Sempach.Arrange a personal viewing appointment and discover your new home in the «Seeblick» project in Nottwil.
  • Parking space
  • Balcony / Terrace
  • Elevator
  • +4
Travel time
-
1 / 18
CHF 1,510,000.–
5.5 rooms151m² living space
Brunnacherstrasse 4, 8307 Ottikon b. Kemptthal

Spacious 5.5-room attic maisonette with gallery and loggia

Welcome to your new homeThis modern 5.5-room attic maisonette apartment offers spacious living on approximately 151 m² of living space over two levels. The bright and airy living and dining area with open gallery, the high-quality designer kitchen, and two stylish bathrooms create a special living atmosphere. A covered loggia, a private garden share, and two underground parking spaces complement the attractive offer.Highlights • Modern 5.5-room attic maisonette apartment over two levels • Approximately 151 m² of living space and approximately 190 m² of floor space • Spacious living and dining area with open gallery • Covered loggia with approximately 16 m² • Private garden share with approximately 40 m² • High-quality kitchen with Miele appliances • Induction cooktop with integrated extractor hood • Two modern bathrooms with walk-in showers • Bathtub in the main bathroom • Washing machine and dryer in the apartment • High-quality parquet floors • Modern glass staircase with glass railing • Floor-to-ceiling windows in the rooms • Built-in closets and additional storage space under the roof slopes • Elevator • Private basement room • Two underground parking spaces Sales price: CHF 1,510,000.- plus 2 underground parking spaces à CHF 40,000.-Key data, technology, and constructionLiving space approximately 151 m² (knee stock at approximately 1.5 m), floor space approximately 190 m², 5.5 rooms, year of construction 2021, multi-family house with 8 apartments, cadastral number IE7919, plot size 1,341 m², value ratio 130/1,000, volume according to GVZ approximately xxx m³, covered loggia with approximately 16 m², private garden share with approximately 40 m², private basement room, two underground parking spaces, solid construction, geothermal heat pump, underfloor heating with room thermostats, very good thermal insulation, triple-glazed wood-metal windows, electric fabric blinds and skylights, fiber optic connection and network cabling, elevator, available by arrangement.

Travel time
-
1 / 12
CHF 1,190,000.–
5.5 rooms156m² living space
Mühlauerstrasse 19, 5644 Auw

Lots of space, lots of light, high-quality living

This spacious attic apartment with approximately 156 m² of living space impresses with a well-thought-out floor plan, bright living rooms, and ample storage space. The small condominium community with only three parties creates a quiet and pleasant living environment. Living and dining area Access is via a spacious entrance hall with space for a wardrobe and a separate guest toilet. The heart of the apartment is the openly designed living and dining area with a fireplace and integrated kitchen. Large window areas provide plenty of daylight and create a friendly living atmosphere. From the living room, you can directly access the partially covered balcony. Rooms / bathroom Four rooms offer a variety of uses as bedrooms, children's rooms, guest rooms, or home offices. The spacious bathroom is equipped with a corner bathtub, a separate shower, a double sink, and a toilet. Auxiliary rooms / parking spaces The boiler room with boiler and private washing machine offers practical storage space in everyday life. The attic extends over almost the entire apartment and offers possibilities for expanding the living space. The offer is complemented by a basement room, a carport, and two outdoor parking spaces, which are included in the price. Community Residents have access to a shared bicycle room and a laundry and drying room with a washing machine and tumble dryer. Thanks to the small condominium community with only three residential units, you can enjoy a quiet and family-friendly living environment. Are you interested in learning more? Then we look forward to your contact for further information or a viewing appointment. Räber Immo GmbH, Muri 056 675 72 72, verkauf@raeber-immo.ch www.raeber-immo.ch

Travel time
-
1 / 11
CHF 1,595,000.–
6.5 rooms202m² living space
Baumattstrasse 12G, 4813 Uerkheim

6.5-room attic maisonette with two terraces – living like in your own house

A home with the feeling of your own house – only better located. Private apartment entrance, direct elevator access from the garage, a private basement with around 30 m²: This 6.5-room attic maisonette in the "Sommerhalde" terraced building offers the spaciousness of a single-family house – without its compromises. Over two levels, there are 202 m² of living space. The heart of the apartment is the over 75 m² large living, dining, and kitchen area, which leads directly to the larger of the two terraces (around 47 m²). The second terrace is located on the upper living level – so each floor has its own outdoor area, totaling around 87 m². Thanks to the elevated location, both are also sunny in winter. Large window fronts, exposed concrete, and room heights of up to 2.72 m give the whole a quiet, timeless elegance. Heating and cooling in the summer are provided by a CO₂-neutral geothermal heat pump with free cooling – a pleasant indoor climate all year round, without a classic air conditioning system. Despite the quiet village location, the bus (4 minutes), school (6 minutes), shopping (8 minutes), and the highway access are reachable in less than 10 minutes. Highlights · 202 m² of living space on two levels, 319 m² of usable space · Over 75 m² of living, dining, and kitchen space · Two terraces – one per living level, totaling around 87 m² (also sunny in winter) · Private entrance, direct elevator access, separate basement (around 30 m²) · CO₂-neutral geothermal heat pump with free cooling · Exposed concrete architecture, built in 2021 · Two parking spaces available (each CHF 40,000.–) Location & Accessibility Quiet, elevated hillside location in the village of Uerkheim. Bus stop Uerkheim Kirche in 4 minutes on foot, school in 6 minutes, Volg supermarket in 8 minutes. By car, you can reach the highway access and the center of Zofingen in less than 10 minutes. Price Sales price CHF 1,595,000.–. Two parking spaces available separately, each CHF 40,000.–. A rare opportunity for all those who value peace, space, and quality. Arrange a viewing. Interested? We are here for you: Manuela Walti / 078 697 06 66 / manuela@tagemo.ch

Manuela Walti

Manuela Walti

Travel time
-
1 / 13
  • Parking space
  • Balcony / Terrace
  • Garage
CHF 450,000.–
5.5 rooms128m² living space
1904 Vernayaz

Spacious 5.5-room apartment

Located in the heart of the Vernayaz commune, this 5.5-room apartment seduces with its generous volumes, brightness, and peaceful environment. Nestled between mountains, vineyards, and forests, it offers an ideal living environment for families looking for space, comfort, and quality of life.Just a few minutes from Martigny, Vernayaz benefits from excellent road and rail connections while preserving the charm and tranquility of a Valaisan village. Schools, shops, public transport, and numerous sports facilities are easily accessible.The apartment offers a functional and pleasant layout with spacious living areas bathed in light, several comfortable bedrooms, and appreciable storage spaces. Its balcony allows you to fully enjoy the surrounding calm and a beautiful unobstructed view.The advantages of the property • 5.5-room apartment with generous volumes • Natural brightness • Large convivial living room • Fitted kitchen • Several spacious bedrooms • Balcony offering a pleasant outdoor space • Cellar • Quiet and family-friendly environment • A few minutes from Martigny and the main road axes Parking spacesThe property is sold with the following parking spaces (in addition to the sale price) : • 1 indoor parking space : CHF 20'000.- • 1 outdoor parking space : CHF 10'000.- These two spaces offer appreciable comfort on a daily basis and ideally complement the services of this property.Whether you are a family, a couple looking for more space, or a person working from home looking for a pleasant living environment, this apartment will meet your expectations.Do not hesitate to contact us to obtain the complete dossier or organize a visit. We will be pleased to introduce you to this property.Find all our ads on mawee.ch Mawee - It all starts here !

  • Parking space
  • Balcony / Terrace
  • Garage
1 / 23
CHF 1,630,000.–
7.5 rooms209m² living space
5503 Schafisheim

A home that delights – exceptionally beautiful inside and out

7.5-room duplex terrace apartment in Schafisheim AGThis exceptional terrace apartment in Schafisheim combines spaciousness, privacy, and a unique view to create a special living offer. The property, built in 2009, presents itself in a very well-maintained condition and convinces with a stylish, timeless expansion and a well-thought-out architecture that meets the highest living standards.As the top residential unit of the building, you enjoy absolute privacy and a living feeling that is hard to find. The apartment is elevated above Schafisheim and offers an impressive panorama: on clear days, the view stretches to the pre-Alps. The quiet location at the end of a dead-end street without through traffic underlines the high quality of living and creates a relaxed, undisturbed atmosphere.With approximately 209 m² of net living space, the apartment offers an exceptionally spacious room layout. The openly designed living, dining, and kitchen area forms the heart of the apartment and is flooded with daylight through large window surfaces. The rooms appear bright, inviting, and offer optimal sunlight due to their orientation. The direct access to the extensive terrace expands the living space outdoors and creates a seamless connection between the indoor and outdoor areas.In total, approximately 166 m² of outdoor space is available, distributed over three terraces, offering a variety of uses. The spacious main terrace is equipped with a retractable sun sail, which provides pleasant shade in the warm summer months and creates a cozy atmosphere at the same time.The private retreat area is thoughtfully designed: the master bedroom has an en-suite bathroom, a dressing room, and a separate seating area, offering additional peace and privacy. A guest toilet complements the comfort on this level. On the second living level, there is another bathroom and two spacious rooms. This level also has its own terrace and offers versatile uses as a children's, guest, or work area with a high degree of independence.In addition, the apartment has a heated and naturally lit hobby room of approximately 22 m², which can be ideally used as a home office, fitness room, or additional retreat. Two more auxiliary rooms – a laundry room and a technical room – offer additional basement space and provide sufficient storage space in everyday life.Access to the apartment is comfortable and barrier-free; a stairlift leads up to the front door and makes everyday life easier. Two covered parking spaces, which can be purchased for CHF 30,000 each, round off the attractive overall offer. Preparation for e-mobility is available, so a wall box can be installed if needed.This terrace apartment combines stylish living, a unique view, and a high degree of privacy in an ideal way. A home for all those who are looking for something special and value spaciousness, peace, and quality of life.You want to sell your house or apartment and need a real estate valuation.As a certified member of the Swiss Real Estate Association SMK and a tested member of the Swiss Real Estate Appraisers' Association SIV, we guarantee you a market-based and expert assessment of your property.Provimmo | Your trust, our responsibility.

Miro Calvo

Miro Calvo

1 / 14
CHF 1,090,000.–
5.5 rooms167m² living space
Zollstrasse 12, 5412 Gebenstorf

Your home between river landscape, nature, and urban proximity

Space for life & happiness - Family-friendly apartment with Reuss view This exceptional 5 ½-room owner-occupied apartment on the 3rd floor of a well-maintained 7-family house combines spacious living, natural recreation, and excellent accessibility in a particularly attractive way. The 2004 constructed multi-family house is located in a quiet, sunny residential area in a traffic-calmed 30 km/h zone without through traffic - a place where privacy, living quality, and a pleasant neighborhood environment are at the forefront.Already when entering the apartment, it becomes clear how harmonious materials and thoughtful architecture work together. The stylish ceramic floor tiles in the living area, kitchen, laundry room, and wet cells underline the timeless character of the rooms and convince with their durable, everyday-quality. In the bedrooms, warm solid wood parquet floors create a cozy atmosphere and pleasant living comfort.The heart of the apartment is the spacious kitchen - a meeting point for connoisseurs, hobby cooks, and sociable evenings with family and friends. The adjacent living and dining area impresses with its high ceiling, spacious room effect, and plenty of natural light. The Swedish stove also creates a cozy atmosphere and makes the living room a favorite place, especially in the cooler months.Through an elegant glass staircase, you reach the charming attic room with gallery character. This special room offers a variety of uses: as a stylish home office, inspiring studio, music room, library, model building or creative room, private fitness area, or cozy retreat for reading and relaxation. Especially for people with spacious hobbies or the desire for a separate work and living area, this room provides a rare added value.Another highlight is the spacious balcony with its pleasant privacy and free view into the green. Here you can enjoy width, peace, and the special proximity to the Reuss. The sound of the river accompanies relaxed hours outdoors and gives the living a special atmosphere. The nearby waterfront paths invite you to take walks, jogging rounds, or bike tours along the water, while the popular Badi in walking distance offers additional leisure and relaxation opportunities.The immediate surroundings are also convincing: The historic Unterwindisch with its grown village character, cultural references, and charming quarters is practically located at the front door. At the same time, you benefit from the proximity to Brugg - a lively small town with urban qualities. The attractive old town, diverse shopping opportunities, restaurants, cafes, as well as the comprehensive service offer create an environment that is particularly appreciated by commuters from the Zurich area. From Brugg train station, there are excellent connections to Zurich, Baden, Aarau, and Basel.The apartment has three bedrooms, two wet cells, and a practical laundry room with its own washing machine, offering a room offer that does justice to different life situations.In the basement, there is a cellar room, a communal drying room with Secomat, and a bike room available. Particularly comfortable are the two underground parking spaces - a valuable advantage for households with two vehicles.Thanks to its generosity, its versatile room structure, and the attractive location between nature, recreation, and urban infrastructure, this apartment appeals to far more than just families. It is equally suitable for couples with high space requirements, people in home offices, creatives, nature lovers, or anyone looking for a high-quality home with a special sense of living.

Travel time
-
1 / 13
  • Parking space
  • Balcony / Terrace
  • Garage
  • +3
CHF 1,110,000.–
5.5 rooms131m² living space
Hardstrasse 35, 5430 Wettingen

Spacious 5.5-room apartment in a family-friendly location

On Hardstrasse in Wettingen, a spacious 5.5-room apartment with approximately 131 m² of living space awaits you. With four bedrooms, a bright living area, and a around 10 m² large balcony, the apartment offers plenty of space and is particularly suitable for families and couples with increased space requirements.The apartment is located on the 2nd floor of a multi-family house from 1972 and was comprehensively renovated in 2014.The spacious living area benefits from plenty of daylight and offers a pleasant view of the greenery. The four additional rooms can be flexibly used as bedrooms, children's rooms, guest rooms or home offices. All rooms are equipped with low-maintenance laminate flooring.As part of the renovation in 2014, the kitchen and bathroom were renewed, among other things. At the same time, new windows with 3-fold glazing were installed. These contribute to good heat and sound insulation and thus to a comfortable living comfort.In addition to the bathroom, a separate toilet is available. A private washing machine in the apartment as well as practical built-in cabinets in the entrance area provide additional comfort in everyday life.The approximately 10 m² large balcony offers enough space for a dining table or a cozy seating area and invites you to linger outside in the warmer months.The apartment is centrally located and well connected in Wettingen. Schools, shopping facilities, public transport and other daily amenities are easily accessible. The connections to Baden, Zurich and the surrounding municipalities are also favorable.Highlights at a glance • 5.5 rooms • approx. 131 m² net living space • Kitchen renewed in 2014 • Renovated in 2014 • Windows with 3-fold glazing • Bathroom and separate toilet • Private washing machine in the apartment • Built-in cabinets in the entrance area • Fiber optic connection • 1 indoor parking space • Family-friendly and well-connected location Have we sparked your interest? We would be happy to provide you with further information and look forward to your contact.

  • Parking space
  • Balcony / Terrace
  • Garage
  • +3
Travel time
-
Marco Brändli

Marco Brändli

1 / 14
Marco Brändli

Marco Brändli

  • Balcony / Terrace
  • Pets allowed
  • Child-friendly
CHF 1,290,000.–
5.5 rooms150m² living space
Affolternstrasse 36, 8908 Hedingen

5.5 Room Maisonette Apartment

5.5 room maisonette with panorama terrace & plenty of privacy in Hedingen This stylish 5.5 room maisonette apartment at Affolternstrasse 36 convinces with a well-thought-out floor plan, plenty of light and a sun terrace with a great view.The open living and dining area forms the heart of the apartment and creates a pleasant living feeling thanks to large window fronts and direct access to the terrace. The modern kitchen, guest toilet and high-quality materials underline the well-maintained and timeless character of this property. On the upper floor, three cozy rooms with a warm attic atmosphere await you, as well as a bathroom and a separate shower - ideal for families, guests or home office. The expanded attic offers additional flexibility as another bedroom, fitness room or dressing room and perfectly complements the room offer. The spacious terrace invites you to relax, enjoy and linger - whether at breakfast in the morning sun or with a glass of wine in the evening.The property is located in a central location in Hedingen with short distances to shopping, public transport, schools and recreational areas.Highlights at a glance: • 5.5 room maisonette with approx. 150 m² living space • Sunny terrace with beautiful views • Open living area with plenty of light • 2 bathrooms + guest toilet • Expanded attic (additional room) • Ground probe heating An ideal home for all those who want to combine modern living with plenty of space, light and quality of life.

  • Balcony / Terrace
  • Pets allowed
  • Child-friendly
Travel time
-
1 / 12
CHF 758,000.–
5.5 rooms120m² living space
Zelgmatte 1, 3714 Frutigen

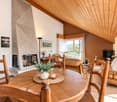
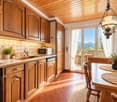
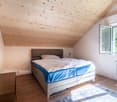
Alpine attic apartment including renovation package (optional)

Living with alpine character and at the same time benefiting from a comprehensive renewal: This 5-room attic apartment at Zelgmatte 1 in Frutigen offers around 121 m² of net living space and plenty of room for family, guests, and home office. Much wood, visible roof beams, and the open room design give the apartment a warm and distinctive atmosphere. The heart of the apartment is the living and dining area. The approximately 7.5 m² large balcony extends the living space outdoors and offers a beautiful view of the mountain world. Four separate rooms can be flexibly used as bedrooms, children's rooms, guest rooms, or offices. An additional gallery, two bathrooms, a retreat within the apartment, as well as a cellar and a separate storage room in the basement provide comfort and plenty of storage space. A carport is also included in the offer. Particularly important for the classification of the selling price: The apartment presents itself in a well-maintained condition and is upgraded to be contemporary through a comprehensive renovation package included in the purchase price. The following work with a total value of around CHF 122,000 is planned (optional): new kitchen: approx. CHF 60,000 new parquet floor: approx. CHF 15,000 painting work: approx. CHF 7,000 renovation of the lower bathroom: approx. CHF 40,000 The total price is composed transparently as follows: apartment: CHF 611,000 carport: CHF 15,000 share of the new heating system planned for 2027: CHF 10,000 renovation package: CHF 122,000 total sales price: CHF 758,000 Frutigen combines natural living with a well-developed infrastructure. Shopping facilities, schools, and daily necessities are located in the village. Thanks to the Lötschberg line, there are also good connections to Spiez, Thun, Bern, and Brig. A home for people who appreciate spacious rooms, alpine living charm, and a modernization already taken into account in the purchase price.

Travel time
-
Alain Durrer

Alain Durrer

1 / 13
Alain Durrer

Alain Durrer

  • Parking space
  • Balcony / Terrace
  • Child-friendly
CHF 1,990,000.–
7 rooms
1195 Bursinel

Splendid 7-room triplex with private outdoor space

Let yourself be seduced by this superb 7-room property of 248 m² PPE, bathed in light and equipped with generous volumes. Designed as a true alternative to a villa, this property perfectly combines comfort, intimacy, and quality amenities. Nestled in a calm and green setting, it remains in close proximity to schools, shops, and transportation. A fluid and tailored layout, ideal for a harmonious family life, where each person finds their own space.Ground floor - living areaThe ground floor welcomes an entrance hall with integrated cupboards to optimize daily storage.The main living area is arranged around a modern, fully equipped kitchen, open to the dining room and the large living room. This area, which is both warm and functional, benefits from a very beautiful brightness thanks to large windows. These naturally extend the space outdoors, offering a harmonious continuity between interior and garden, perfect for receiving or enjoying family moments.The living room is also equipped with a Swedish stove, providing a warm and convivial atmosphere, ideal for warming up winter evenings.1st floor - parental area and relaxationThe first floor is dedicated to the comfort and tranquility of parents. It includes a beautiful parental suite with a private bathroom equipped with a glass-enclosed shower in the bathtub, a double sink, and a toilet.A large additional space, currently arranged as an office and relaxation area, can easily be transformed according to needs: additional bedrooms, play area, or reading nook. This space benefits from two direct accesses to a balcony with a veranda of about 20 m², a true additional living area in every season.A separate toilet with a connection for a washing machine completes this floor.2nd floor - children's areaThe last level is perfectly adapted to children or guests. It offers three large, bright bedrooms with comfortable spaces and a soothing atmosphere.A bathroom with a glass-enclosed shower in the bathtub, a sink (large basin with 2 separate faucets), and a toilet completes this floor, offering practicality and comfort for the entire family.ExteriorOutside, this triplex stands out with a magnificent garden of about 350 m², carefully maintained and equipped with 2 terraces and a pergola that allow you to enjoy the sun at any time of day, in an intimate and green setting.A Jacuzzi completes this outdoor space, offering a true place of relaxation and well-being.Parking and annexesTwo outdoor parking spaces and two closed garages complete this property, ensuring optimal and secure parking comfort, a particular advantage that is particularly sought after.Environment and living environmentLocated in a peaceful residential area, this triplex benefits from a privileged living environment, surrounded by greenery, and yet in close proximity to essential infrastructure. Thus, you enjoy an ideal balance between tranquility and accessibility.In summaryA rare, spacious, and perfectly designed property for family life, offering the comfort of a house, generous outdoor spaces, and a calm, green environment with a very beautiful view of the lake, just a few steps from all amenities.Do not miss this unique opportunity: contact us today to organize a visit and discover the full potential of this exceptional property.Video link of...

  • Parking space
  • Balcony / Terrace
  • Child-friendly
Tobias Benz

Tobias Benz

1 / 13
Tobias Benz

Tobias Benz

  • Elevator
CHF 1,230,000.–
5.5 rooms135m² living space
In Wannen 18, 8406 Winterthur

Modern 5.5 room apartment

Already when entering the apartment, the spacious entrance area conveys a pleasant feeling of living. The intelligent room layout ensures short distances and at the same time offers a lot of privacy between the individual living areas. The openly designed living and dining area forms the heart of the apartment. Generous window surfaces let in a lot of daylight and, together with the direct access to the balcony, create a bright and friendly living atmosphere. The balcony invites you to linger and expands the living space ideally outdoors. With a total of four bedrooms, the apartment offers versatile usage possibilities and is suitable for both families and couples with increased space requirements or people who wish to have a separate home office. All rooms convince with their pleasant proportions and versatile furnishing possibilities. A special highlight of this apartment is the comprehensive general renovation, which was realized in 2023 and 2024 with a lot of attention to detail and investments of around CHF 126,000. In this process, practically all living areas were modernized and brought up to a contemporary standard of construction. In addition to two fully renovated bathrooms with high-quality equipment and modern Geberit AquaClean shower toilets, all floor coverings were replaced with elegant Feinsteinzeug plates in wood optic. Furthermore, all walls, ceilings, doors, and windows were repainted, and the entire electrical installation, including a Smart Home system with Philips Hue and a CAT7 network cable in all rooms, was modernized. The apartment therefore presents itself in an excellent and almost ready-to-move-in condition. The functional kitchen blends harmoniously into the living area and was supplemented with a new refrigerator and a new dishwasher. It is in a well-maintained condition and at the same time offers potential for later individual modernization. The residential building also convinces with its high-quality construction and a pleasant environment. An elevator comfortably connects all floors with the underground parking garage and the ancillary rooms. Two underground parking spaces and a private cellar compartment round off this attractive residential offer ideally. Thanks to the quiet and family-friendly location, you benefit from short distances to shopping facilities, schools, kindergartens, and public transportation. At the same time, you can reach the Winterthur city center and the highway access in just a few minutes. The surrounding recreational areas invite you to take walks, engage in sports activities, and enjoy relaxing hours in nature. This exceptional apartment convinces with its generosity, high-quality interior construction, and excellent condition, and offers an ideal home for all those who appreciate modern living in an attractive residential location in Winterthur. We would be happy to convince you of the numerous advantages of this attractive property during a personal viewing.

  • Elevator
Travel time
-
1 / 12
CHF 899,999.–
5.5 rooms127m² living space
Mattenweg 24, 4665 Oftringen

A home to arrive at. Spacious. Flooded with light. Worth living in.

Home with winter garden flair - spacious, bright and well thought outIn the popular and quiet Überbauung "Mattenring" in Oftringen, a well-maintained 5.5-room owner-occupied apartment on the 1st floor awaits you. On approximately 127 m² of net living space, living comfort, plenty of daylight and a clever room layout come together. The highlight: the approximately 21 m² large, fully glazed loggia - your second living room for the whole year.The most important facts • 5.5 rooms, of which 4 bedrooms; 1st floor with elevator • Approx. 127 m² net living space (usable space approx. 148 m²) • Year of construction 2006; well-maintained condition, modern interior • Bright living/dining area with large window fronts • Modern kitchen with plenty of storage space and cooking island/bar • 2 wet cells: shower/WC and bath/WC • Laundry room with its own washing tower • Glazed loggia/balcony approx. 21 m² with shading • Floor heating; heat production via gas • Shared bike and drying room • Parking space in the Überbauung - comfortable parking Location & Connection • Quiet, family-friendly quarter "Mattenring", Oftringen • Public transport within walking distance: Küngoldingen train station/bus; S-Bahn every 30 minutes • Motorway junction A1/A2 in a few minutes • Shopping (Perry Center, Coop, Migros etc.), schools/kindergartens nearby • Recreation: Aareufer Aarburg and Heitern can be reached quickly

Travel time
-
Marie Evéquoz

Marie Evéquoz

1 / 13
Marie Evéquoz

Marie Evéquoz

  • Balcony / Terrace
  • Child-friendly
CHF 899,000.–
5.5 rooms161m² living space
1958 Uvrier

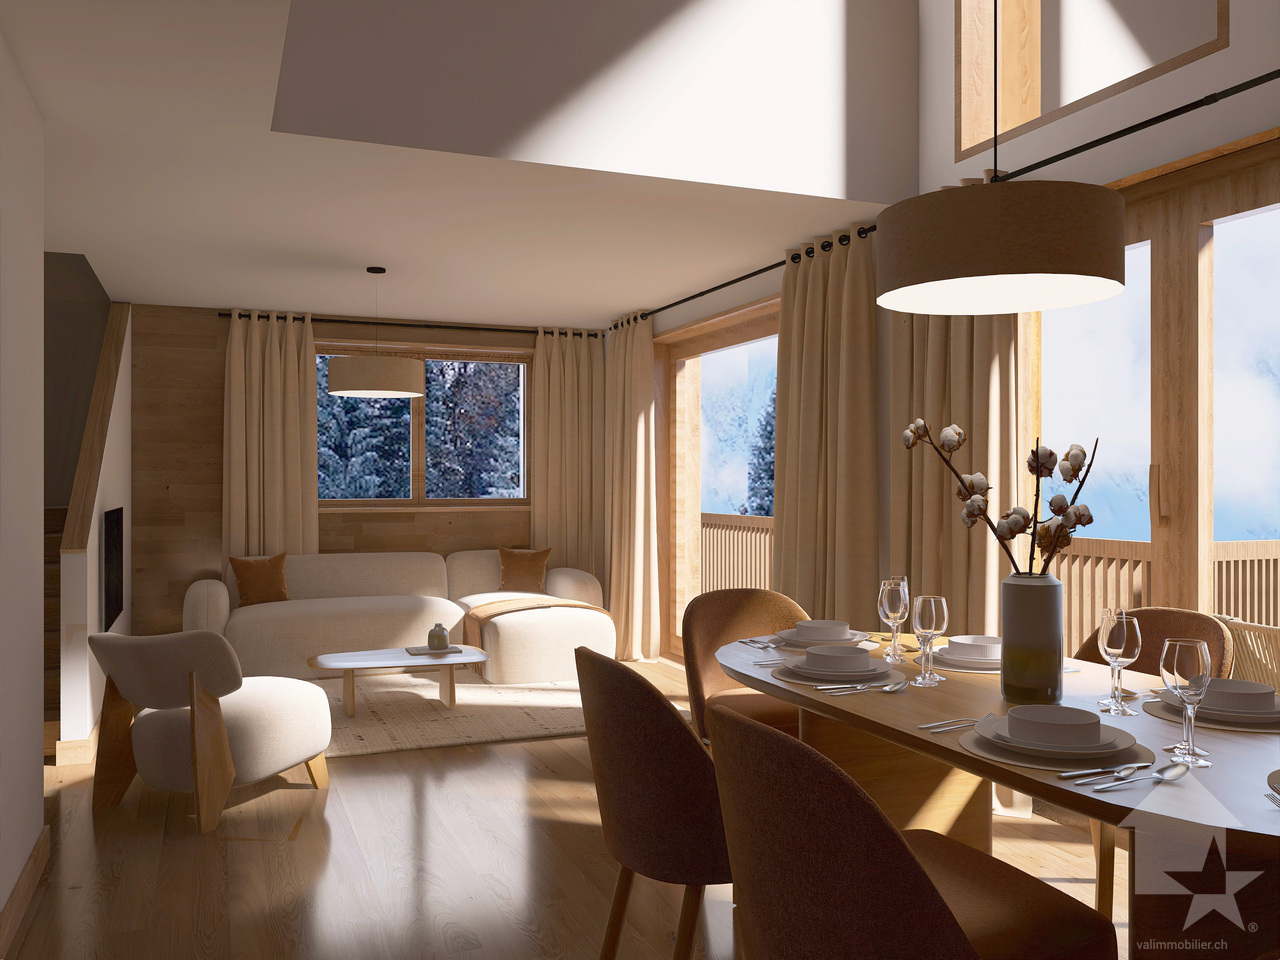
Charmant attique 5.5 pièces avec terrasse

Charmant attique 5.5 pièces de 161 m2 habitables pondérés avec grande terrasse sis au 1er et dernier étage d'une petite résidence de 12 appartements.Distribué de manière aérée avec des surfaces généreuses, cet appartement a été conçu et réalisé avec des matériaux de qualité. Construit en 2015 et soigneusement entretenu, il offre à ses habitants un espace de vie moderne et agréable.L'appartement bénéficie d'une terrasse de 49 m², offrant une belle vue dégagée. Son orientation ouest permet un ensoleillement optimal et sa situation idéale allie calme et proximité directe aux diverses commodités (à 3 minutes à pied de l'école et des commerces, à 10 minutes à pied de la gare, etc...).Cet appartement est composé comme suit : • Entrée privative au rez-de-chaussée • Hall d'entrée avec dégagement et rangement • Escalier • Cuisine ouverte sur le séjour • Salon-séjour avec grande baie vitrée donnant accès sur la terrasse • Couloir de distribution pour la partie nuit • Suite parentale avec salle d'eau privative comprenant douche et WC • Trois chambres • Salle d'eau avec baignoire, WC et colonne de lavage Complètent cette offre : • Terrasse de 49 m2 orientée à l'ouest • Grande cave de 37 m2 En sus du prix : • Deux places de parc couvertes à CHF 25'000.- l'unité Cet appartement possède une surface habitable pondérée de 161 m2 (y compris 1/3 de la terrasse) et une surface intérieure brute de 144,60 m2.Pour tous les détails, visitez notre site : www.valimmobilier.chSituation :Uvrier est un joli village de la commune de Sion niché sur la rive droite de la plaine du Rhône, idéalement situé entre les villes de Sion (5 minutes) et de Sierre (12 minutes). Avec son ensoleillement optimal ainsi que son caractère authentique, le village offre un cadre de vie idéal et paisible. Son développement harmonieux ainsi que l'essor de ses infrastructures et des services proposés (crèche, école, transports publics, centre commercial, équipements sportifs) font de cette commune un lieu de vie attractif.Charmantes 5,5-Zimmer-Penthouse mit 161 m2 gewichteter Wohnfläche und großer Terrasse im 1. und obersten Stockwerk einer kleinen Wohnanlage mit 12 Wohnungen.Diese Wohnung verfügt über einen luftigen Grundriss mit großzügigen Flächen und wurde mit hochwertigen Materialien entworfen und ausgeführt. Sie wurde 2015 erbaut und sorgfältig gepflegt und bietet ihren Bewohnern einen modernen und angenehmen Wohnraum.Die Wohnung verfügt über eine 49 m² große Terrasse mit schöner, freier Aussicht. Durch die Westausrichtung ist eine optimale Sonneneinstrahlung gewährleistet, und die ideale Lage verbindet Ruhe mit direkter Nähe zu verschiedenen Annehmlichkeiten (3 Gehminuten zur Schule und zu Geschäften, 10 Gehminuten zum Bahnhof usw.).Diese Wohnung ist wie folgt aufgeteilt: • Eigener Eingang im Erdgeschoss • Eingangsbereich mit Flur und Stauraum • Treppe • Zum Wohnzimmer offene Küche • Wohnzimmer-Wohnzimmer mit großem Erkerfenster, das Zugang zur Terrasse bietet • Flur zum Schlafbereich • Elternschlafzimmer mit eigenem Badezimmer mit Badewanne und WC • Drei Schlafzimmer • Badezimmer mit Dusche, WC und Waschmaschine Dieses Angebot wird ergänzt durch: • 49 m² große, nach Westen ausgerichtete Terrasse • Großer Keller mit 37 m² Zusätzlich zum Preis: • Zwei überdachte Parkplätze zu je CHF 25'000.- pro Stück Diese Wohnung verfügt über eine gewichtete Wohnfläche von 161 m² (einschließlich 1/3 der Terrasse) und eine...

  • Balcony / Terrace
  • Child-friendly

Suggested properties for you based on search results