3285 results - Apartment to buy with 5 rooms in Switzerland

Mazreku Enver

Mazreku Enver

1 / 13
Mazreku Enver

Mazreku Enver

  • Parking space
  • Balcony / Terrace
  • View
CHF 2,520,000.–
5.5 rooms210m² living space
A La Conversion, 1093 La Conversion

210 m2 attic apartment

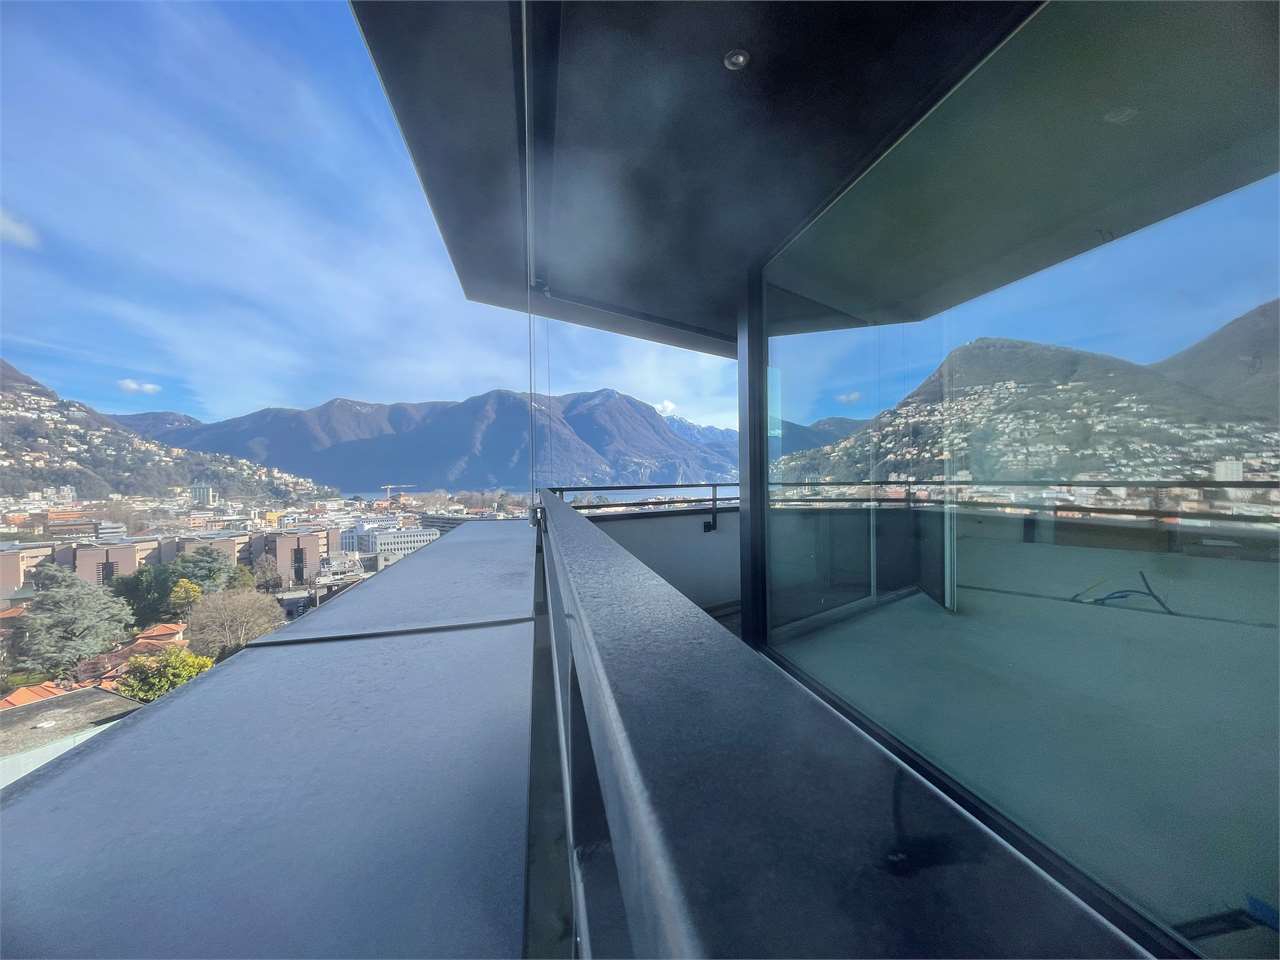
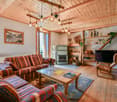
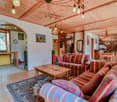
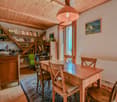
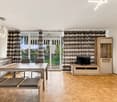
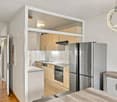
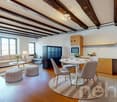
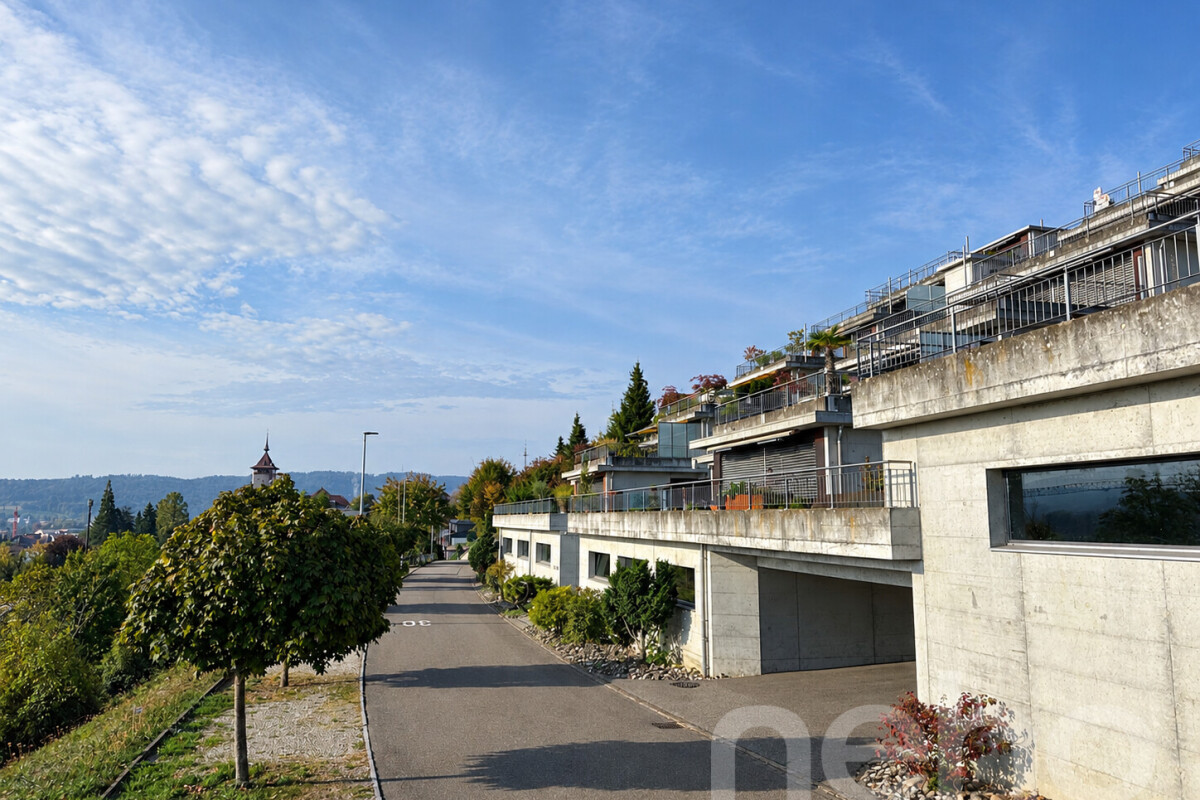
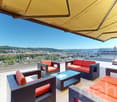
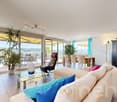
Exclusively: The PPE Corsy Residence occupies a prime position in La Conversion, Lutry municipality, offering a breathtaking and unobstructed view of Lake Geneva and the Alps, in a quiet and green residential area, close to public transport, shops, and schools.Located on the top floor of a building constructed in 1926, transformed into a PPE and renovated in 2016, this apartment, spread over two levels, benefits from an independent entrance and develops a weighted area of approximately 210 m² (interior area of 178 m²). Its generous volumes, sublimated by visible wooden beams, and its high-quality finishes give this property a rare cachet, combining authenticity and modern comfort.Offering a harmonious and bright distribution, the first level consists of a corridor, a living room with a fireplace, a dining room with direct access to the 37 m² terrace, a fully equipped open kitchen, a master suite with an adjacent bathroom/WC, two additional bedrooms, and a shower room with WC. The second level welcomes a bedroom, a shower room with WC, and a second living room opening onto a 7 m² balcony.Two parking spaces, covered and outdoor (in addition to the price), complete the advantages of this quiet property, offering an exceptional living environment for a family.
  • Parking space
  • Balcony / Terrace
  • View
1 / 29
CHF 1,850,000.–
6.5 rooms170m² living space
Seilbahnstrasse 19, 3910 Saas-Grund

Exclusive 6.5-room attic apartment in Saas-Grund

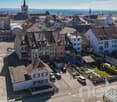
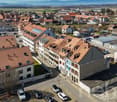
Exclusive 6.5-room attic apartment with 170 m² living space and 26 m² balcony – your retreat in the heart of the Saas ValleyFulfill your dream of living in the mountains. In the new construction project Primavera in Saas-Grund, an exclusive 6.5-room attic apartment with generous 170 m² living space and a 26 m² large balcony awaits you. Thanks to the elevated location, you can enjoy an impressive view of the surrounding mountain world and numerous hours of sunshine. The apartment can be used as a second home.The open living and dining area forms the heart of the apartment and offers plenty of space for family and guests. High-quality materials, generous window surfaces, and modern architecture create a bright and stylish living atmosphere. The kitchen and all sanitary facilities can be selected according to your personal ideas and are already included in the planned expansion budget.The building is being constructed as part of a comprehensive renovation and meets the highest standards of quality, comfort, and sustainability. A pellet heating system with underfloor heating, a wheelchair-accessible elevator, private basement compartments, and a lockable ski storage room per apartment are also part of the offer, as is a communal wellness area in the basement. Each apartment also has its own washing machine and dryer.The location could hardly be better: located directly at the Hohsaas valley station, you can easily reach mountain railways, shopping facilities, restaurants, pharmacies, and public transport on foot. In the summer, you can expect hiking trails, bike trails, and tennis courts, and in the winter, a diverse ski area and cross-country skiing and snowshoeing opportunities – all practically on your doorstep.

Travel time
-
1 / 10
CHF 864,000.–
5.5 rooms122m² living space
Giacomettistrasse 87, 7000 Chur

5½-room apartment including basement and underground parking space, plenty of space for the family

This spacious 5½-room apartment from 1998 impresses with its well-thought-out floor plan and a particularly pleasant living atmosphere. On approximately 122 m² of living space, you have a lot of room at your disposal - ideal for families, couples, or for all those who want to stylishly combine living and working. The apartment is located on the 1st floor of a well-maintained multi-family house and offers a quiet living situation with excellent connections.The bright and airy living area leads directly to the spacious, covered balcony. This invites you to spend relaxed hours outdoors. The apartment has a spacious living/dining area, a separate kitchen, four well-cut bedrooms, and two modern bathrooms with bath/WC and shower/WC. A practical storage room provides additional storage space.News and highlights:The apartment has been completely repainted. Both the walls and doors, as well as the cabinet on the balcony, have been freshly renovated. The stove in the kitchen has been replaced with a modern model. Additionally, the parquet floor has been oiled and now shines again in new splendor.The apartment also includes a basement compartment and an underground parking space, which perfectly complement the offer.Sales price parking garage: CHF 35,000.-The apartment is located in a building rights area.You can visit the apartment in a 3D tour via the attached link: https://my.matterport.com/show/?m=QtokzFUffKAWe look forward to your contact and are available for further information about this interesting apartment. This and many other objects and pictures can be found at www.remax.ch and www.newhome.ch

Travel time
-
1 / 16
CHF 1,750,000.–
5.5 rooms169m² living space
Untere Schärerstrasse 19, 8352 Elsau

Elsau Casa Weitblick - Penthouse

SPACIOUS LIVING. COMFORTABLE ARRIVAL. FURTHER VIEW. Project page Weitblick Elsau | IMROT Real EstateAt Untere Schärerstrasse 19 in Elsau, this exclusive 5½-room penthouse with approximately 169 m² of living space is being built. Spacious rooms, a spacious terrace, and the magnificent view over fields and green spaces create an exceptional home for people with high demands on space, privacy, and comfort.The special highlight is the private elevator. It connects all levels - from the entrance area at the carports to the living and sleeping areas to the own cellar and laundry room. So you can enjoy the spaciousness of a house and at the same time the comfort of a conveniently accessible apartment.LIVING WITH LIGHT AND VIEWThe spacious living, dining, and kitchen area forms the heart of the penthouse. Large window fronts let in plenty of daylight, create an open room feeling, and direct the view out into the green surroundings.The approximately 25 m² large terrace extends the living area outdoors. It offers plenty of space for a cozy lounge, a dining table, and relaxed hours in the fresh air - accompanied by a magnificent view over fields and landscapes.Here, a home is being created that not only looks spacious but also feels that way.SPACE FOR LIFEThe 5½ rooms offer versatile possibilities for different phases of life. In addition to the private bedrooms and retreats, there is enough space for a comfortable home office, a guest room, or a personal hobby room.The spacious entrance area with practical built-in closets stylishly welcomes residents, guests, and visitors. High-quality wet cells, plenty of storage space, and the own cellar and laundry room ensure that aesthetics and everyday practicality work together seamlessly.This penthouse is particularly suitable for people who want to change without giving up spaciousness. It offers space, freedom, and comfort for today - and for everything that the future holds.THE HIGHLIGHTS • Exclusive 5½-room penthouse • Approximately 168.7 m² of main usable area • Approximately 23 m² of secondary area • Own laundry room with approximately 9.3 m² • Own cellar with approximately 13.7 m² • Spacious living, dining, and kitchen area • Bright and flexibly usable rooms • Plenty of space for home office, guests, and personal retreats • High-quality wet cells • Practical wardrobes and built-in closets • Large window fronts and plenty of daylight • Terrace with approximately 24.7 m² • Magnificent view over fields and green spaces • Private elevator over all levels • Comfortable access from the carport • Room heights of approximately 2.42 to 2.52 m • Access without through traffic • Expected move-in date end of 2028 NATURE-ORIENTED LIVING. WINTERTHUR REMAINS CLOSE.Casa Weitblick combines a nature-oriented living location with a comfortable connection to Winterthur. Fields, walking and cycling paths begin practically in front of the door. At the same time, the bus stop is located immediately at the project. The Elsau train station with connections to the S12 and S35 S-Bahn lines is also easily accessible.Shopping facilities and services for daily needs are located in Elsau and the surrounding area. The versatile shopping, gastronomy, culture, and leisure offer of Winterthur is also quickly accessible.For families, kindergarten, primary and secondary school, as well as family and school supplementing care services are available within the municipality. Sports facilities, the Badi Niderwis, clubs, and cultural events complement the attractive living environment.A PENTHOUSE FOR PEOPLE WITH A LONG-TERM VIEWThis 5½-room penthouse combines spaciousness, privacy, and high living comfort in a special way. It is the ideal home for people who do not simply want to downsize, but want to live more comfortably, freely, and beautifully.Casa Weitblick - arrive, breathe a sigh of relief, and enjoy the view every day.Register your interest now and receive further project information. Project page Weitblick Elsau | IMROT Real Estate

Travel time
-
1 / 13
  • View
CHF 2,285,000.–
5.5 rooms204m² living space
Matutina Parc, 1209 Genève

Co-exclusivity - Matutina Parc - 5-room apartment in Petit-Saconnex

Located within the prestigious Matutina Parc residence, one of the most sought-after on the right bank of Geneva, this apartment benefits from a privileged residential environment, appreciated for the quality of its maintenance, its vast green spaces, and its peaceful living environment.Occupying the 9th floor, this through apartment develops a surface area of approximately 193 m² PPE, complemented by a 21 m² terrace. It seduces with its generous volumes, exceptional luminosity, and functional layout.From the entrance, a hall serves a reception area that is both generous and warm: a vast living room of over 40 m², an independent dining room, and a separate kitchen, complemented by a utility room-laundry room. A cloakroom and guest toilets complete this reception area, designed to receive with elegance. The living areas open onto a pleasant terrace offering an unobstructed view of the greenery and a particularly calm environment.The night area, perfectly separated from the reception areas, includes three bedrooms, including a parental suite benefiting from a dressing room and a private bathroom, as well as a second bathroom serving the other two bedrooms. Bathed in light and sheltered from vis-à-vis, this night area offers an ideal living space for a family seeking calm and intimacy.Renovation work is to be expected, offering the opportunity to modernize the spaces according to one's desires and to reveal all the potential of this exceptional property.A cellar completes this property. A closed box in the basement is offered in addition to the sale price, at a price of CHF 90,000.-.For any additional information or to organize a visit, we invite you to contact us at 079 958 00 00 or by email at maxence.dautheville@mcpo.ch.

  • View
1 / 11
Price on request
5.5 rooms238m² living space
Via Arogno, 6816 Bissone

Spacious attic with magnificent lake-view terrace in Bissone

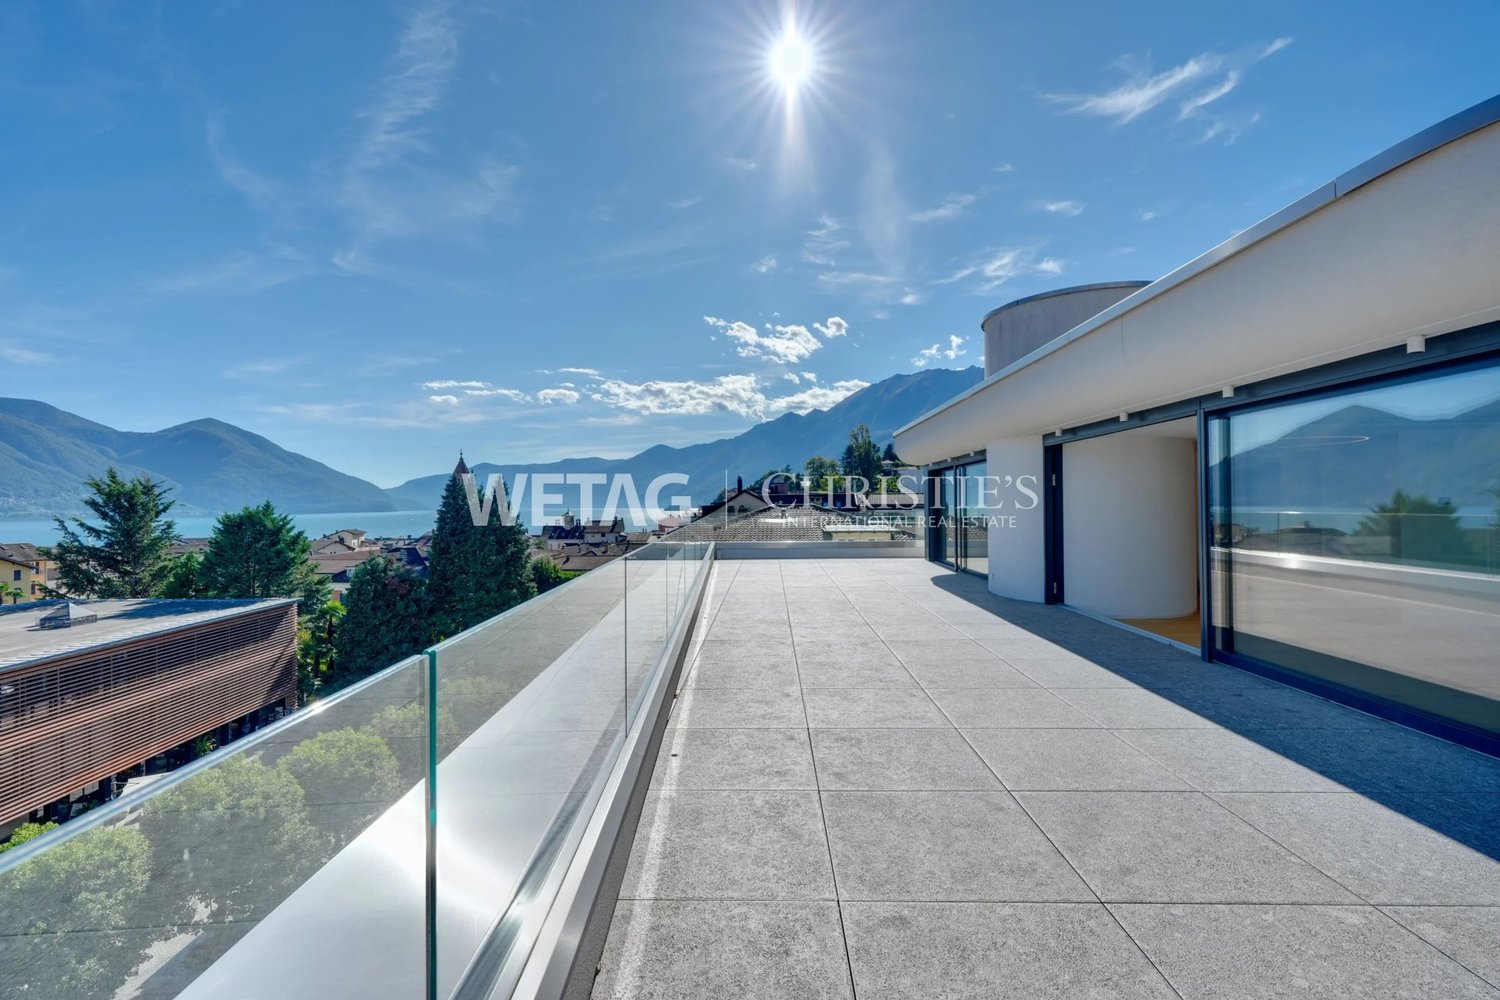
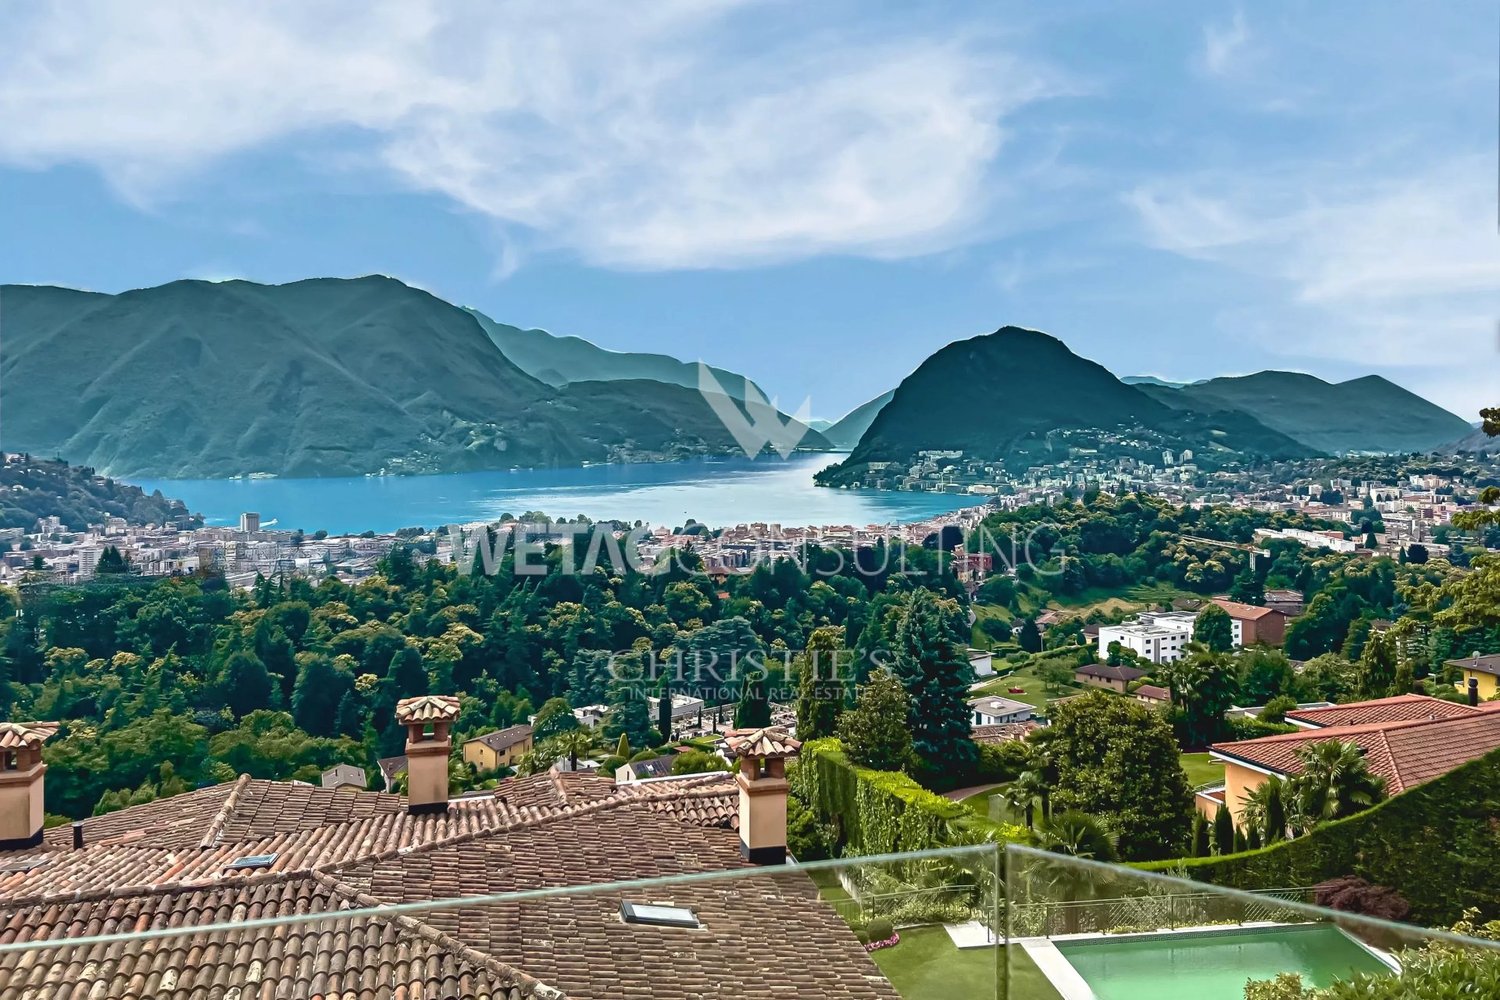
Spacious attic with magnificent lake-view terrace in Bissone, within the exclusive Residenza La Fontana 2, a refined residential complex of recent construction immersed in greenery and overlooking Lake Lugano.This prestigious 5.5-room attic occupies the second and last floor of a building composed of only three residential units. The rooms, characterized by large surfaces, high ceilings, and large glass openings, are particularly bright and enhance the splendid view of the lake.The entrance opens onto the scenic living area, consisting of a large living room and a modern open-plan kitchen with a central island. The sleeping area hosts a refined master suite with a walk-in closet and an elegant private bathroom with a shower and a freestanding bathtub, in addition to two further bedrooms served by a second bathroom. The distribution of the rooms is completed by a guest bathroom, a practical laundry room, and a spectacular terrace of approximately 64 sqm, with a panoramic view of the lake.The apartment is also accessible directly via elevator.The finishes are of the highest level: ceramic floors with a white lacquered finish and a marble effect, LED lighting with diffused light and recessed spotlights, custom-made wardrobes with integrated lighting, large sliding windows with minimalist profiles, and electrically adjustable Venetian blinds, a kitchen with a contemporary design, fully equipped.1 cellar is included in the price. It is also possible to purchase 3 parking spaces in the garage at a total price of 180,000 CHF.An additional value is represented by the private pedestrian access to the lake, reserved for residents.The residence is located in a panoramic position on the slopes of the Bissone hill, surrounded by greenery and a few steps from the shores of Lake Lugano. In the immediate vicinity, there are schools, a supermarket, a pharmacy, a bank, a post office, and public transport stops, while the motorway access can be reached in about two minutes. Lugano, Campione d'Italia, and Como are just a few minutes away by car, as is the renovated Lido of Bissone, the lakefront with its restaurants, pedestrian paths, the Swissminiatur, and other sports and leisure facilities.MEASURESApartment: 238.00 sqmTerrace: 64.00 sqmCellar: 28.70Commercial area: 285.00 sqmRef.: V-FON2-C3

Travel time
-
Lukas Speck

Lukas Speck

1 / 11
Lukas Speck

Lukas Speck

  • Parking space
  • Balcony / Terrace
  • Garage
  • +3
Price on request
5.5 rooms198m² living space
Regensdorf, 8105 Regensdorf

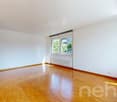
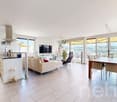
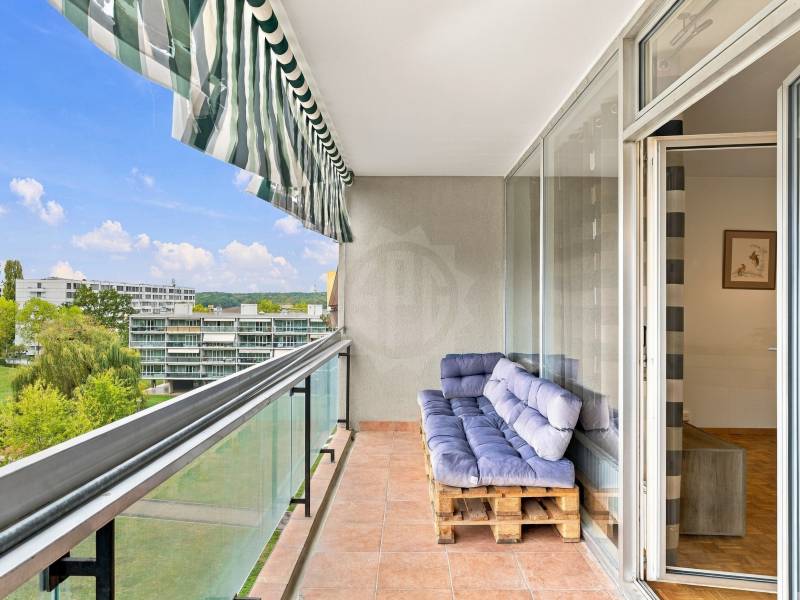
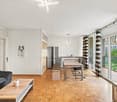
Exclusive attic jewel with lift access, fireplace & panoramic view

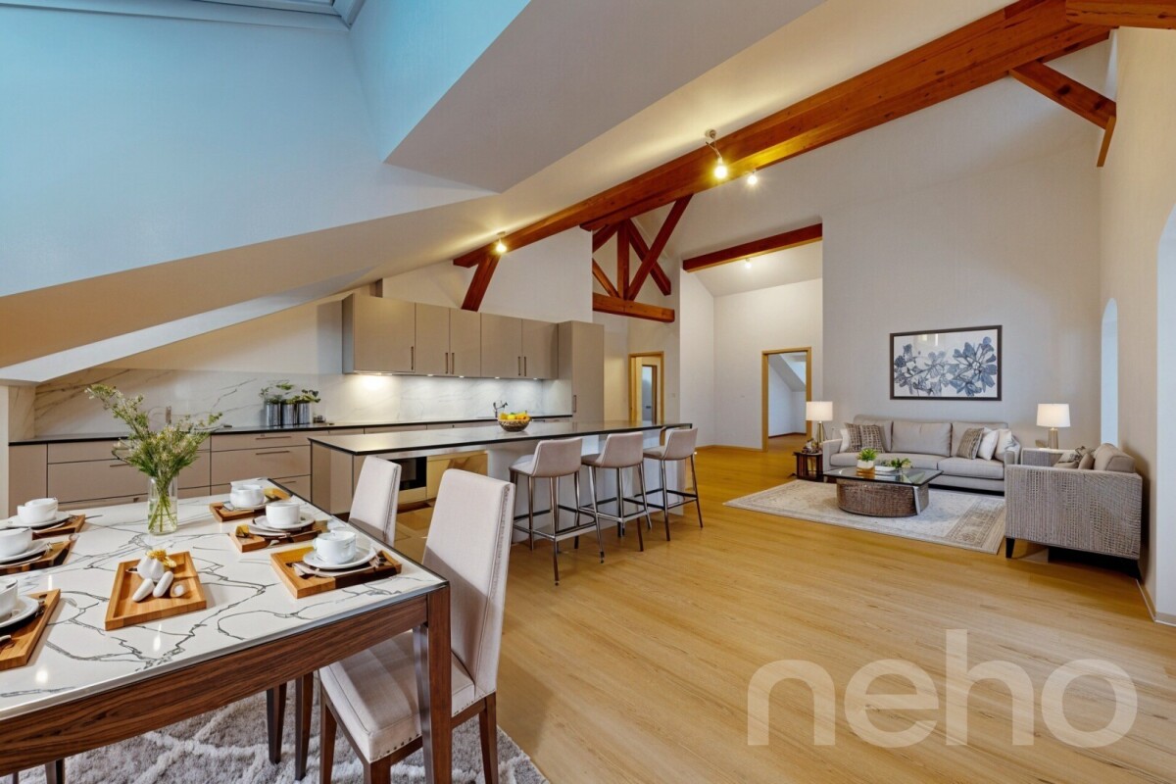
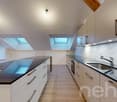
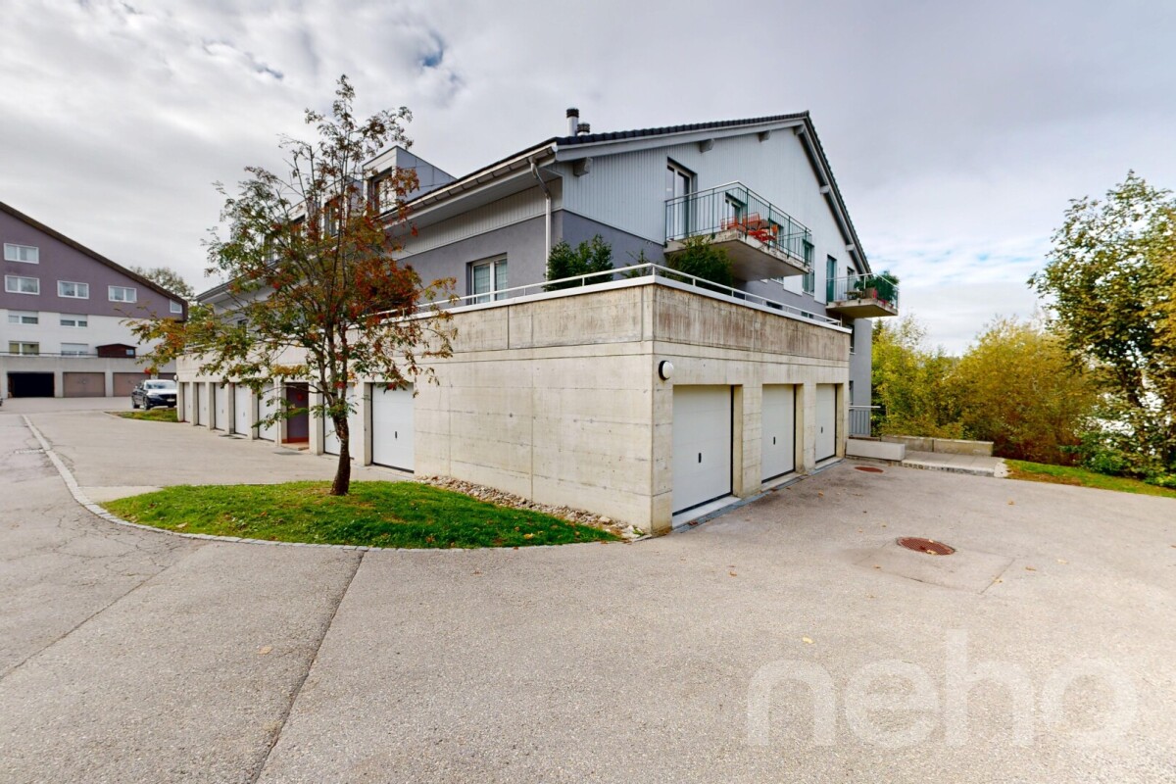
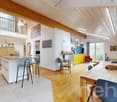
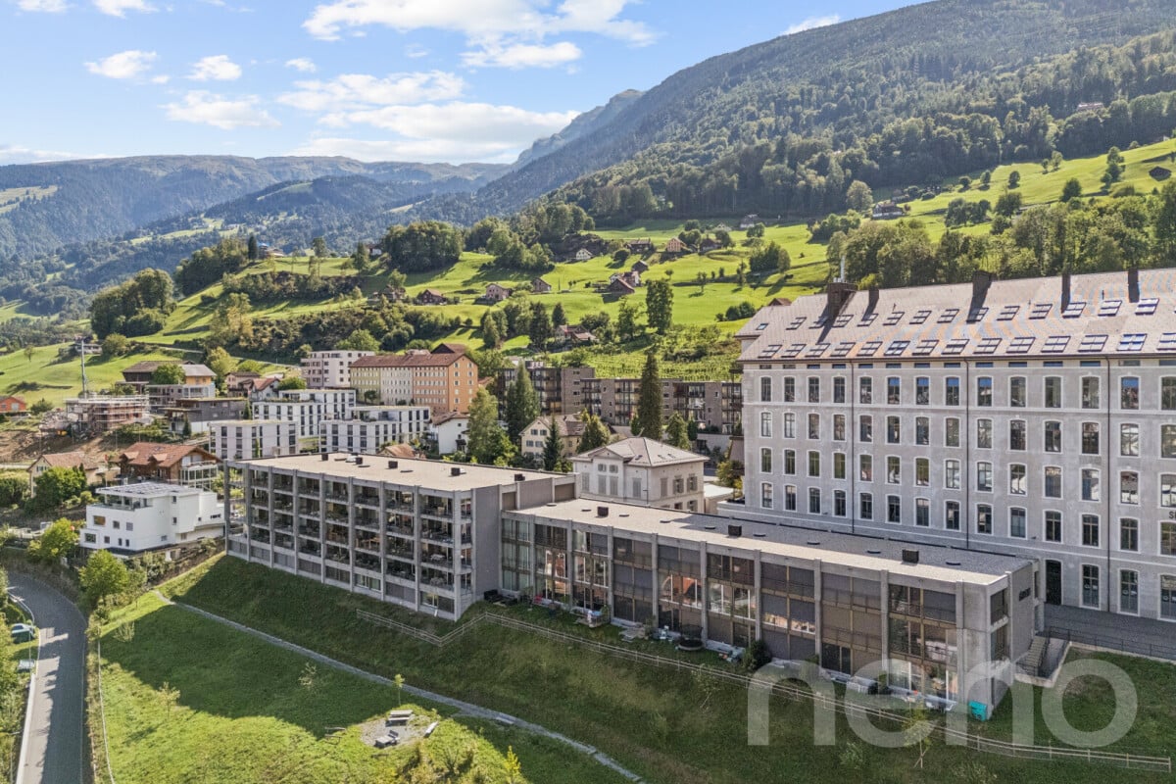
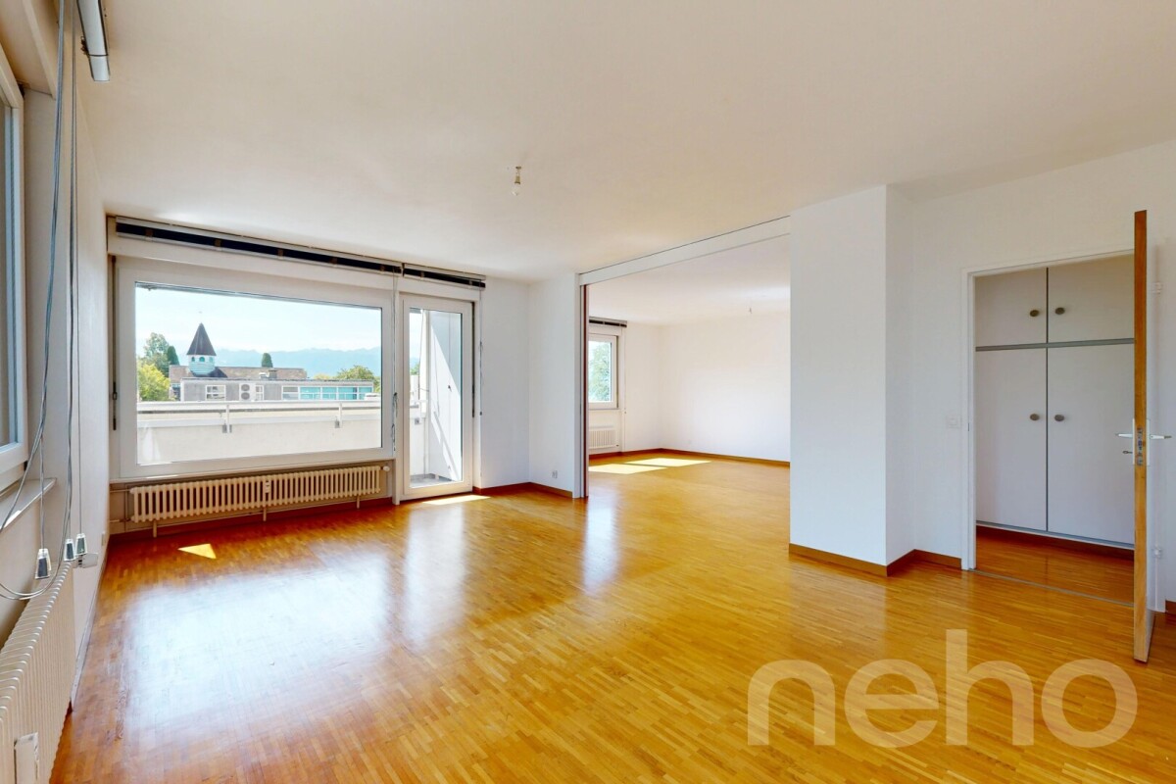
This 5.5-room attic apartment in Regensdorf impresses with its bright living ambiance and a generous space offer with a modern construction standard. The arrival is already very comfortable: the direct apartment access with the elevator leads you comfortably and discreetly directly into your new home. The center of the apartment is the open living and dining area, which is given a particularly cozy atmosphere by a stylish fireplace. The large window fronts ensure optimal lighting conditions and underline the high-quality character of the property. The closed kitchen is functionally thought out and offers above-average storage space, while a practical laundry room with washing machine and dryer makes everyday life easier. The layout is consistently designed for comfort: the main bedroom forms a private retreat with its own dressing room and an en-suite bathroom. Three more bright rooms offer plenty of space for family, guests or a home office. Numerous, cleverly integrated built-in closets also ensure a tidy appearance. An additional wet cell with shower and a separate guest toilet complement the offer perfectly. The highlight in the outdoor area is the extensive terrace, which guarantees all-day sunshine and a beautiful view thanks to its optimal orientation. Technically, the property is equipped with a sustainable ground probe heating system. The object is rounded off by a spacious cellar and a separate wine cellar in the basement. Two garage parking spaces (each CHF 40,000.-) and an outdoor parking space (CHF 20,000.-) are available for your vehicles. Contact us today to arrange your non-binding viewing appointment!Exact address available after registration on neho.ch.INTERESTED IN A VIEWING? PLEASE REGISTER: https://neho.ch/b/8105-26-1

  • Parking space
  • Balcony / Terrace
  • Garage
  • +3
1 / 15
  • Balcony / Terrace
  • Garage
  • Elevator
  • +4
CHF 790,000.–
5.5 rooms132m² living space
Rte du Manège, 1950 Sion

APARTMENT 5.5 ROOMS & 132 M2 SION

Apartment 5.5 rooms, 132 m2 close to the center of Sion! Located on the 2nd floor of a very well-maintained residence, built in 2008. This beautiful 5.5-room apartment with 132 m2 of living space has been refreshed with taste and high-quality materials! Situation: Just 20 minutes on foot from the train station, close to the center of Sion, you have immediate access to all amenities: supermarket, highway access, medical office, schools, and public transportation.The bright apartment offers optimal exposure throughout the day thanks to its south/west exposure. Features: • Livable area: 132 m2 • Entrance hall with built-in closets • Utility room / pantry • Spacious living room of 40 m2 with open, fully equipped kitchen • Southwest-facing balcony of 15 m2 • Bedroom 1 & 2 of 11 m2 • Shower room with WC & sink • Bedroom 3 & 4 of 15 m2 • Bathroom with WC & sink • Height under ceiling of 2.55 meters • Double glazing • Central heating distributed by the floor (air-water heat pump) Amenities : • Private garage space number 8: 35,000 CHF • Private cellar • Elevator in the building • Garden in co-ownership • Residence composed of 22 apartments on 4 levels • Solid renovation fund + 100,000 CHF • Full-time concierge • Secure, very well-maintained residence • Monthly charges: 450 CHF This apartment can be sold furnished or unfurnished, according to your wishes!Complete file on request. Audric AguillonSales Manager audric@prestigeinvestment.ch +41.78.201.96.98

  • Balcony / Terrace
  • Garage
  • Elevator
  • +4
Travel time
-
1 / 16
  • Parking space
  • Balcony / Terrace
  • Garage
  • +7
CHF 715,000.–
5.5 rooms148m² living space
Rue des Prumus, 1994 Sion

Bright Apartment with Terrace of 5.5 Rooms & 148 m2 Aproz

Bright Apartment with Terrace of 5.5 Rooms & 148 m2 Aproz Located on the 2nd floor of a very well-maintained residence, built in 2014. This beautiful 5.5-room apartment with 148 m2 of living space has been maintained with taste and high-quality materials!It has a magnificent corner terrace of 29 m2 equipped with sliding windowsSituation: Aproz is a charming village located in the Rhone plain, in the heart of the Valais canton, and part of the Nendaz commune. It benefits from a privileged geographical location: only 5 minutes from Sion, the Valais capital, and in direct proximity to highways, shopping centers, and schools.The bright apartment offers optimal exposure all day thanks to its west-facing orientation.Characteristics: • Usable area: 168 m2 • Entrance hall with built-in closets • Reduction / housekeeping room • Spacious living room of 45 m2 with open, fully equipped kitchen • Corner terrace of 29 m2 • Parental suite of 18 m2 with sink / Jacuzzi bathtub / WC • Room 2 & 3 of 9 m2 • Room 4 / office, of 12 m2, with independent opening for a professional space. • Shower room with WC & sink & washing column • Height under ceiling of 2.55 meters • Double glazing • Central heating with gas distributed by the floor • Electric shutters with slats on the terrace • Manual shutters in the rooms Amenities: • A private garage with the number AE: 30,000 CHF • 2 covered parking spaces with the number H: 35,000 CHF • Private cellar • Elevator in the building • Garden in co-ownership • Residence composed of 18 apartments on 4 levels • Rennovation fund + 90,000 CHF • Full-time concierge • Secure, very well-maintained residence • Monthly charges: 400 CHF For more information or to organize a visit on site, contact us now.Complete file on request.Audric AguillonSales Manageraudric@prestigeinvestment.ch +41.78.201.96.98

  • Parking space
  • Balcony / Terrace
  • Garage
  • +7
Travel time
-
Mazreku Enver

Mazreku Enver

1 / 13
Mazreku Enver

Mazreku Enver

  • Parking space
  • View
CHF 1,260,000.–
5.5 rooms130m² living space
A Cheseaux-sur-Lausanne, 1033 Cheseaux-sur-Lausanne

In the village center, 153 m2 attic with character

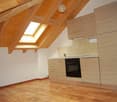
In the heart of the village of Cheseaux-sur-Lausanne, within the small LE POSTILLON residence composed of 7 units, this charming attic apartment of 5.5 rooms occupies the entire top floor. Its residential and quiet situation is a first-rate asset, just a stone's throw from shops, public transport, and schools, while also offering quick access to the highways towards Lausanne and its surroundings.Completely renovated with care, this attic develops a useful surface area of 153 m2 spread over two distinct levels. The main level accommodates the living spaces, while a second level, called a gallery, offers an appreciable additional surface area. The skylights provide generous natural light and the exposed, whitened beams give the whole a certain character, typical of character properties.The accommodation is distributed in a bright and harmonious way around a warm living room, a fully fitted kitchen with a marble counter, three well-proportioned bedrooms, a shower room with toilet, and a room arranged as a bedroom in the gallery space with its own adjacent bathroom. The finishes, careful and well-made, testify to a renovation carried out with taste and attention.The co-owners also benefit from a common outdoor space in the form of a terrace, located north of the building, pleasant for enjoying the fine days in a convivial setting. Two outdoor parking spaces, in addition to the sale price, and a cellar complete this rare and authentic property.

  • Parking space
  • View
Nathanael Regez

Nathanael Regez

1 / 13
Nathanael Regez

Nathanael Regez

  • Parking space
  • Balcony / Terrace
  • Elevator
  • +1
CHF 495,000.–
5.5 rooms118m² living space
Jupiterstrasse, 3015 Bern

Living above the roofs of Bern with a wide view and new perspectives.

This spacious apartment on the 12th floor of a well-maintained high-rise building impresses with its breathtaking view of Bern, a well-thought-out floor plan, and a bright, friendly living atmosphere. The property is located in a building rights area, which is reflected in an attractive price-performance ratio and makes this apartment particularly interesting for both owner-occupiers and investors.The elevated location offers a fascinating panoramic view of the city and the surrounding landscape, which delights at any time of day. The elevator takes you comfortably to the apartment and provides additional living comfort.Originally designed as a 5.5-room apartment, one of the rooms was opened up to the living area. This created a spacious, light-flooded living and dining area with a modern, open living feel. If needed, the original room layout can be restored with minimal effort, so that a fully functional 5.5-room apartment is created again - ideal for changing life situations.The apartment has two wet cells and thus offers high comfort in everyday life. One wet cell is equipped with a shower, toilet, and sink, and also provides space for a washing machine. The second has a bathtub, toilet, and sink. This practical division is ideal for families, couples, or shared apartments.The balcony invites you to enjoy the magnificent view and the fresh air high above the city. Whether with a cup of coffee in the morning or a glass of wine in the evening - here, a place to relax and linger is created. The open living and dining area offers plenty of space for individual furnishing ideas and social hours with family and friends.The freshly painted rooms give the apartment a particularly bright and friendly appearance. At the same time, it also offers capital investors an attractive opportunity for rental.The central location combines urban living with a high recreational value. Shopping facilities, restaurants, schools, doctors, and public transport are located in the immediate vicinity and can be easily reached on foot. Around the high-rise building, the extensive, park-like surroundings invite you to stroll, linger, and relax in the greenery.This apartment combines spacious living, flexibility, and an unparalleled view with a bright, fresh living feel. A home with a wide view - ideal for all those who want to combine urban living with comfort and perspective.This attractive offer is rounded off by a parking space in the underground garage, which can be purchased together with the apartment for CHF 35,000. The attractive sales price of the apartment is CHF 495,000. This results in a total purchase price of CHF 530,000 for the apartment including the parking space. The weather-protected parking space with direct access to the property offers additional comfort and an estimated added value in this central living location.

  • Parking space
  • Balcony / Terrace
  • Elevator
  • +1
1 / 13
CHF 890,000.–
5.5 rooms141m² living space
Othmarsingerstrasse 1, 5605 Dottikon

5.5-room apartment with large terrace in Dottikon

Above the roofs of Dottikon awaits a 5.5-room attic apartment with 141 m² living space and a rarely large 84 m² sun terrace - ideal for enjoyment, guests, and urban gardening. Year of construction 1998, 2025 partially renovated.The floor plan convinces with a spacious living/dining area (approx. 42 m²), separate kitchen, four well-furnished rooms, as well as 2 wet cells (bathroom/WC and shower/WC) and own laundry tower. For year-round comfort, there is an air-conditioned living/dining area and bedrooms, underfloor heating, and a cozy Swedish stove. • Terrace: 84 m², sunny and private • Living space: approx. 141 m²; attic on 3rd floor with elevator • Expansion potential: large, undeveloped attic approx. 138 m² (subject to permits) • Comfort: low-maintenance floorboards, own laundry tower • Energy: oil heating (new 2025), heat via underfloor heating, additional heat wood stove • Parking/storage rooms: underground parking in the house; TG-space available for purchase or rent; hobby room and basement room • Building: multi-family house with 11 units • Location: Dottikon-Dintikon train station approx. 1.2 km; A1 Mägenwil approx. 3.4 km; shopping and schools nearby • Price: CHF 890,000; Availability: immediately An ideal penthouse for all who appreciate sun, space, and reserves - urban connection, yet relaxed in the Bünztal.

Travel time
-
1 / 13
CHF 1,590,000.–
5.5 rooms149m² living space
Chemin de la Rosière, 1012 Lausanne

Spacious ground-floor apartment in the heart of Chailly

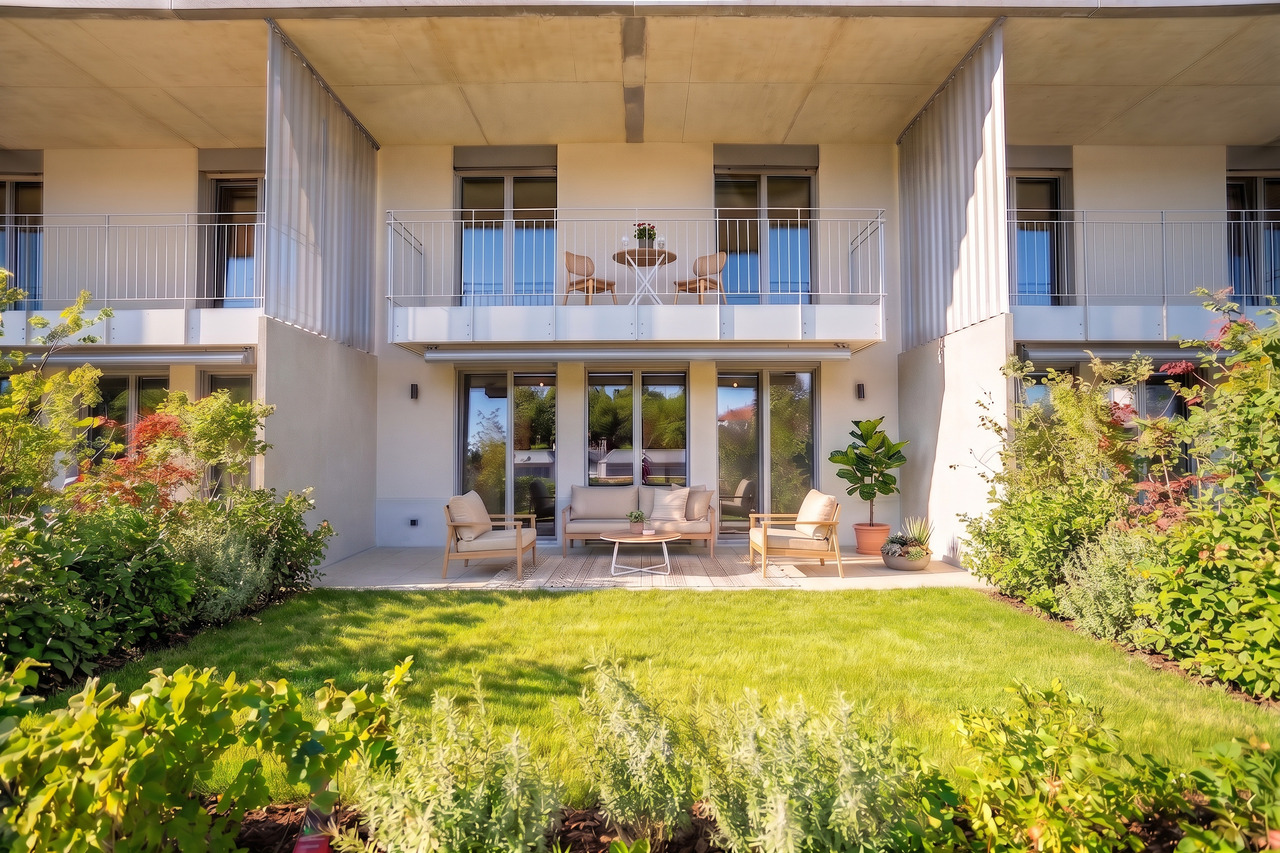
PEPPER PROPERTIES is pleased to present, exclusively, this spacious ground-floor apartment, ideally located in a peaceful residential area in the heart of Chailly.Rare on the market, this property seduces with its generous volumes, its fluid layout, and its barrier-free access, offering the comfort and conviviality of a real home.Developing around 150 m² of net living space and approximately 174 m² of weighted surface area, the day area is arranged around a beautiful living space combining living room, dining room, and open kitchen.This area extends to a private outdoor space carefully designed, composed of a partially covered terrace and a tree-lined garden, totaling approximately 74 m², offering a harmonious extension of the interior living space and a peaceful, green atmosphere.The night area includes four bedrooms of beautiful dimensions: • one overlooking a west-facing terrace of approximately 15 m², • and two others with direct access to the south-facing terrace/garden. The apartment has a bathroom/WC, a shower room/WC, a basement/economat, as well as an old visitor toilet converted into a laundry room.A large cellar of approximately 10 m² and two underground parking spaces, available at a unit price of CHF 40,000.-, complete the property.Amenities, shops, schools, and transportation are located in immediate proximity, ensuring a practical and pleasant daily life.The property is currently rented for a monthly net rent of CHF 3,900.-, under a fixed-term lease ending on May 31, 2027, allowing for availability from June 1, 2027.A transaction can naturally take place in the meantime, with the future buyer receiving the rental income until the apartment is released.A rare property in Chailly, combining space, calm, and potential, a unique opportunity for those seeking the comfort of a ground-floor apartment in a privileged setting.

Suggested properties for you based on search results