3285 results - Apartment to buy with 5 rooms in Switzerland

1 / 16
CHF 665,000.–
5.5 rooms120m² living space
Sportplatzstrasse 7, 8580 Amriswil

Spacious 5.5-room apartment in a family-friendly location in Amriswil

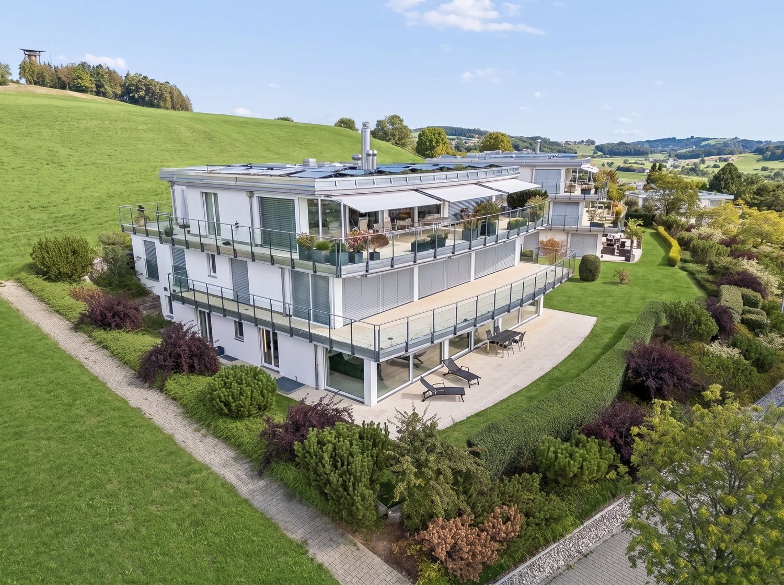
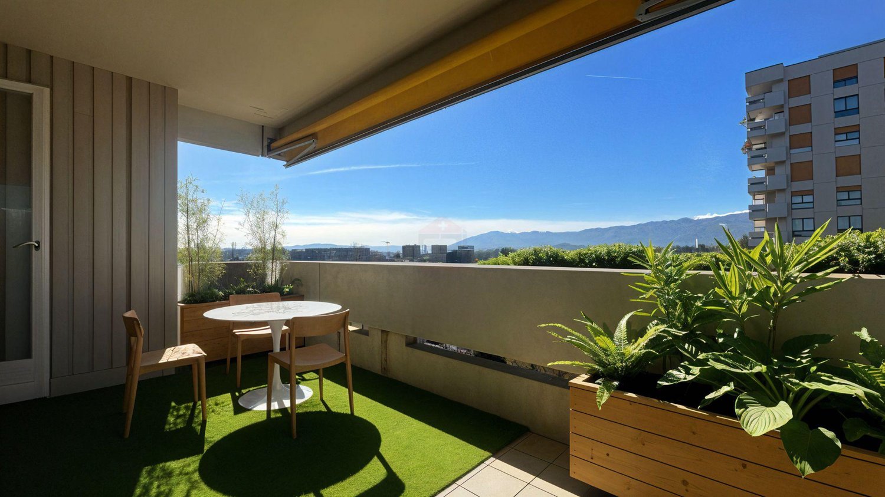
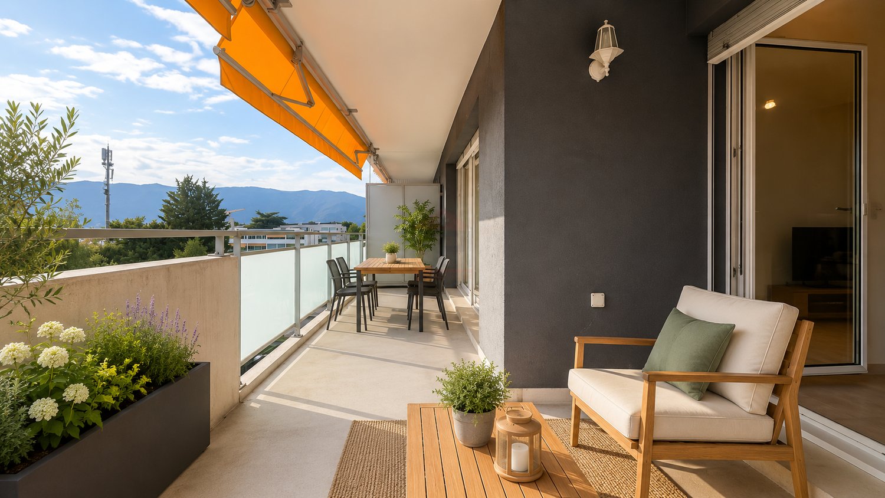
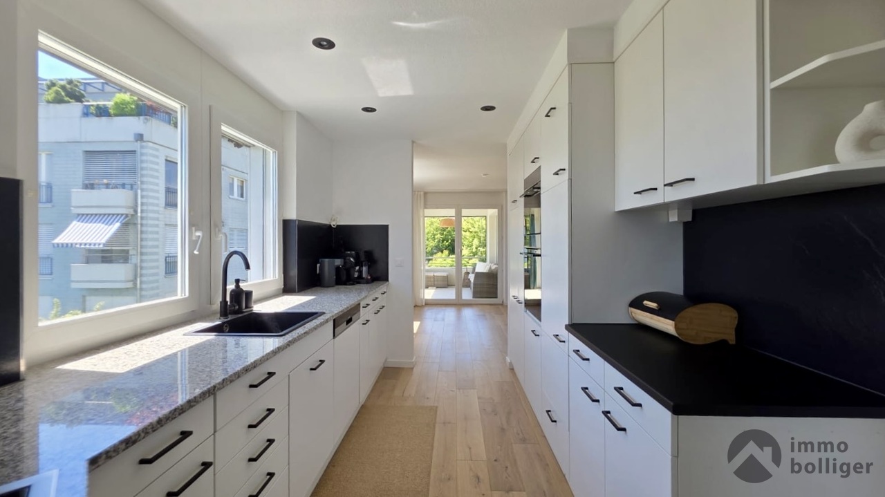
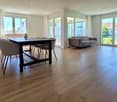
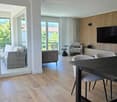
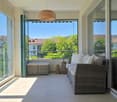
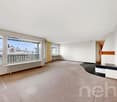
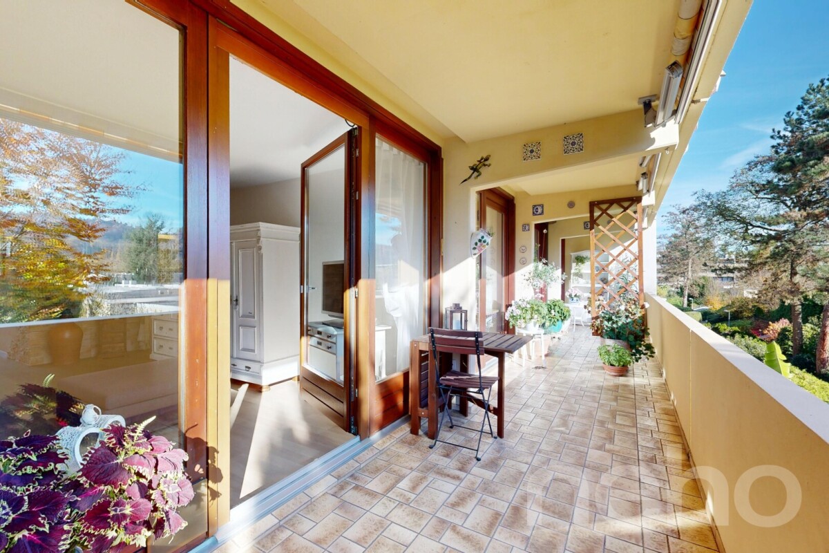
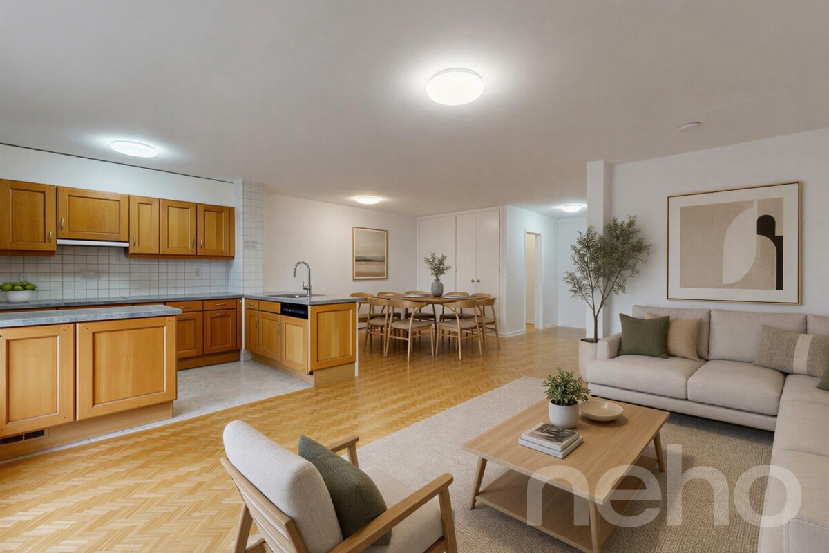
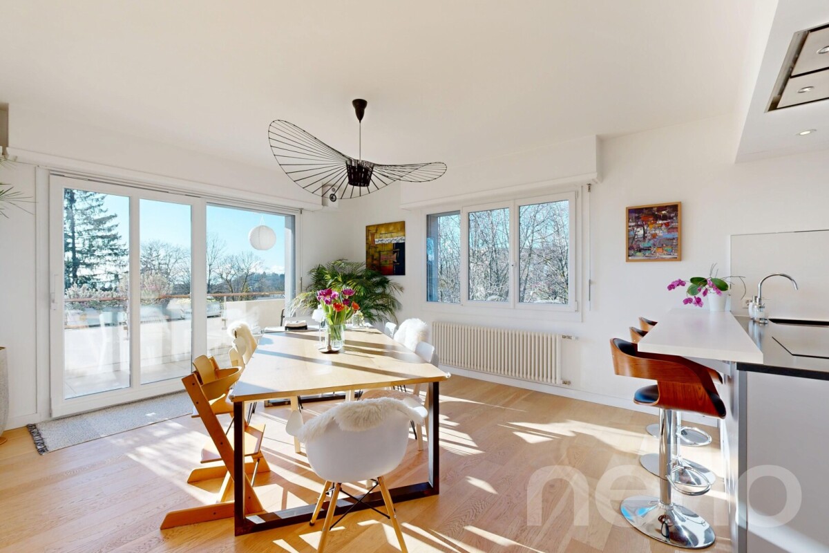
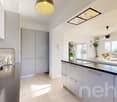
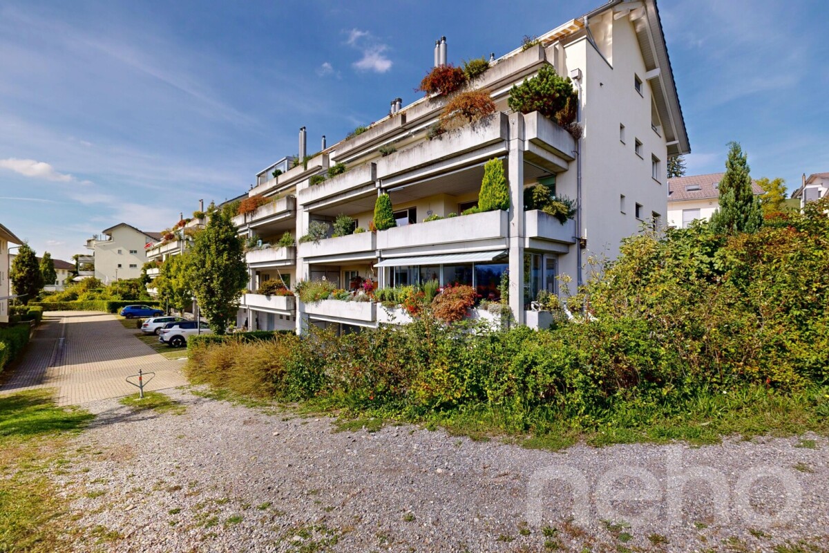
Your new home! In a quiet and yet centrally located residential area in Amriswil, directly at the sports field, is this 5.5-room apartment with approximately 120m² of living space on the 2nd upper floor of a well-maintained multi-family house with a lift.The apartment has three bedrooms, a separate kitchen with a practical vestibule, a bathroom and a separate guest toilet, as well as a spacious, open living and dining area. Originally designed as a classic 5.5-room apartment, the former partition wall between the living and dining rooms was removed. This created a modern, bright and spacious living area that conveys a particularly pleasant sense of space.Already when entering, you are greeted by a spacious entrance area with a practical built-in wardrobe and plenty of space to arrive. The open-plan kitchen is located directly in the front area of the apartment and blends harmoniously into the open spatial concept. From here, you continue into the spacious living and dining area, which is the heart of the apartment. Floor-to-ceiling windows let in plenty of daylight and give the room a bright and friendly atmosphere. Directly adjacent is one of the two balconies, which extends the living space outdoors.From the living area, the corridor leads to the private part of the apartment with a total of three rooms. The rooms can be used individually as bedrooms, children's rooms, guest rooms or home offices, offering a great deal of flexibility for different living situations. Two of the rooms have direct access to the second balcony. From here, you can enjoy an attractive view over the sports field and into the surrounding landscape, a beautiful spot for relaxed moments outdoors.The bathroom is equipped with a shower, bathtub, toilet and sink. The room offer is complemented by a separate guest toilet in the front area of the apartment. The location also combines tranquility with short distances. The center of Amriswil and various shopping facilities are within a few minutes' walk. The nearest bus stop is only about four minutes' walk away and provides a good connection to public transportation. The residents also have access to a spacious laundry room, a bike room, several drying rooms and a communal hobby room with a ping-pong table.Highlights at a glance: • clever room layout • spacious rooms • two balconies with a view • light-filled living rooms • open-plan kitchen • spacious entrance area • separate guest toilet • two-person elevator • quiet, centrally located

Travel time
-
1 / 61
CHF 997,000.–
5.5 rooms
Sonnmattstrasse 2, 9122 Mogelsberg

Pets allowed

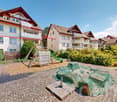
Mogelsberg - my golden mountain! Mogelsberg is a small, manageable, and lovely village. The place is located on a high plateau and overlooks the Necker. Due to its location, a wide view, combined with excellent sunshine, is guaranteed.Many active clubs invite you to participate and the wonderful natural landscapes invite you to relax.Mogelsberg has an old and well-maintained village center and the church has been used paritätisch for 200 years. Private garden and space for encounter The private green area extends the living space outdoors and offers space to relax, play, or for everyday life with pets. The easily accessible garden makes spontaneous breaks in the green as simple as shared hours outdoors.The outdoor area remains deliberately open-designed for communal meeting space. This creates a friendly togetherness, without losing personal retreat space - ideal for people who want to connect nature, neighborhood, and personal freedom. Sustainability as a concept In addition to functionality and value, sustainability was specifically taken into account.Some examples: • Full solar roof for own energy generation • CO2-neutral heating system with connection to district heating network • Environmentally friendly materialization. • Minergie standard • Room ventilation with individual adjustment • Construction method designed for longevity and low maintenance costs • Green spaces for private and communal use Procap tested The residential building was coordinated with Procap and is designed for people with disabilities.Also, some examples: • Threshold-free • All apartments directly accessible from the parking garage/entrance with elevator (partly directly into the apartment) • Kitchen concept designed for these requirements and can be individually adapted • Food store on the ground floor A home for two- and four-legged friends The spacious floor plan offers plenty of space for shared life, retreat, and flexible uses. Pets are allowed and benefit just like their humans from direct access to the private green area and from the walking opportunities in the natural surroundings.The open design to the communal meeting area promotes spontaneous contacts and a friendly coexistence. At the same time, the own garden remains a personal place to relax and enjoy. Home office with separate entrance The own home office is directly accessible from the outside and clearly separated from the private living area. This allows concentrated work, customer meetings, or a small business to be organized discreetly and professionally.The separate entrance creates short distances and at the same time protects the privacy of the residents. After work, the way leads directly outdoors - ideal for a break in the garden or a relaxed round with the pet.

Travel time
-
1 / 23
CHF 2,200,000.–
7 rooms248m² living space
Route de la Résidence 174, 1884 Villars-sur-Ollon

Schuss 41

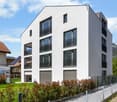
Apartment located at the top of the Domaine de la Résidence, close to the ski slope, a few minutes drive from the center of Villars, shops, train station and cable cars, while enjoying a quiet and sunny location with panoramic views of the Dents-du-Midi. DESCRIPTION OF 6 BEDROOM TRIPLEX APARTMENT : Floor : • Entrance hall with cupboards, leading to the living room • Spacious living room with fireplace and panoramic South-facing window • Dining room opening onto the living room with French windows leading to the South-facing balcony • Fully equipped kitchen with French windows leading to the North-facing balcony • Double bedroom with cupboards, North-facing window and en-suite bathroom with shower • Separate toilet • Stairs leading to the upper floor Attic : • Spacious master bedroom with small sitting area and bathtub, French doors leading to large South-facing balcony with panoramic views, walk-in closet, shower and separate toilet • Double bedroom with cupboards, West-facing window and en-suite bathroom with shower and bathtub • Double bedroom with cupboards, French windows leading to the North-facing balcony and en-suite bathroom with showerStairs leading to the attic Loft : • Double bedroom under the eaves with skylight and en-suite bathroom with shower • Double bedroom under the eaves with skylight and en-suite bathroom with shower A parking space in the garage completes this property. Le Schuss is a real estate company owned by shareholders/tenants and is not a condominium. Technical data South exposureHeating : fuel oilAnnual charges 2026 : Sfr 32'815.20 Amenities • Cellar • Laundry room • Ski room

Travel time
-
1 / 41
CHF 998,000.–
5.5 rooms141m² living space
Sonnmattstrasse 2, 9122 Mogelsberg

Healthy living and working with a far-reaching view - A4.1

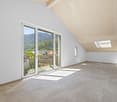
Living and working with a far-reaching view This spacious 5½-room apartment combines concentrated work with healthy, light-filled living. The well-thought-out room layout creates clear zones for profession, retreat, and shared life.A separately accessible room is ideal as a professional home office or for independent work. Clients, customers, or business partners can be received without having to pass through the private living area.The open living and dining area with modern kitchen forms the bright center of the apartment. Spacious windows and the beautiful view over the Neckertal valley convey width and calmness. Natural materials, Minergie standard, and controlled room ventilation support a pleasant, healthy indoor climate.Quietly located rooms, a spacious balcony, and short distances in the village complement a home that naturally combines work, relaxation, and quality of life. Healthy living and good connection to work Mogelsberg combines natural living with good accessibility. The elevated location above the Neckertal valley, plenty of greenery, and clear air create ideal conditions for relaxation, concentration, and a balanced daily routine. At the same time, St. Gallen remains easily accessible by public transport - attractive for independents and professionals who want to combine calmness and professional flexibility. Short distances, quiet work environment The Sonnmatt is located immediately near the historic village center and yet pleasantly quiet. Shopping opportunities at VOLG, train station, school, and other facilities are within a few minutes' walk. The natural surroundings and the beautiful view offer ideal breaks from the workday - without having to sacrifice practical infrastructure. Healthy and sustainable living and working Emission-conscious materials, the Minergie standard, and controlled room ventilation create a permanently pleasant and healthy indoor climate. The full solar roof, district heating, and durable construction combine high living comfort with responsible resource management. This creates a home where concentrated work and relaxing living ideally complement each other. Comfortable and long-term usable The building is designed for barrier-free and comfortable living. Elevator, threshold-free access, and well-utilizable floor plans facilitate daily life and ensure long-term living quality. The apartment remains flexible and comfortably usable even with changing life situations. Space for flexible living models With 5½ rooms, A4.1 offers plenty of space for different living and working models. Couples, families, and independents can clearly separate living, home office, guests, and retreat. The spacious room layout creates freedom for today's needs and remains open to changes in the future. Professional home office with privacy A separately accessible room creates ideal conditions for a professional home office or independent work. Clients, customers, and business partners can be received without having to pass through the private living area. The quiet location, plenty of daylight, and the view support concentrated work in a pleasant atmosphere.

Travel time
-
1 / 46
CHF 1,055,000.–
5.5 rooms136m² living space
Sonnmattstrasse 2, 9122 Mogelsberg

Spacious Maisonette for Living and Working - A3.2

Living and working on two levels This spacious 5½-room maisonette with 165 m² of living space combines representative living with a quiet, clearly separated area for concentrated work. This makes it particularly suitable for freelancers and people who want to organize their living and home office permanently under one roof.On the ground floor, the open living and dining area as well as the modern kitchen form the communicative center. A separate toilet complements this level. The terrace is extended by an additional green area and creates attractive space for breaks, encounters, and relaxation outdoors.In the basement, the work and bedrooms are particularly quiet on the protected inner courtyard and have direct access to the outdoors. Two wet cells offer high comfort and enable clear organization of everyday life, work, and retreat. The basement accessible directly from the apartment shortens the distances and creates additional storage space.The elevator connects the entrance and underground parking conveniently and barrier-free to the apartment. Quiet work, well-connected living Mogelsberg is located on a sunny plateau in the Neckertal and combines a quiet, natural environment with good regional accessibility. The clear air, the wide view, and numerous paths through forests and hills create ideal conditions for concentrated work and relaxing breaks.The Südostbahn connects Mogelsberg to St. Gallen and Wattwil at half-hour intervals. St. Gallen can be reached in around 21 minutes, Wattwil in around 14 minutes - attractive for freelancers, commuters, and flexible work models.A lively village life, active clubs, and diverse nature and leisure activities ensure a balanced everyday life between work, encounter, and relaxation. Short distances, quiet working environment The Sonnmatt development is located right next to the village center and combines tranquility with high everyday practicality. The Volg is located directly in the building; the train station, post office, school, kindergarten, and other village amenities are within walking distance.For freelancers and people working from home, this means short breaks, little everyday traffic, and more time for concentrated work. The protected inner courtyard offers a particularly quiet environment for meetings and focused tasks. The terrace and additional green area create a straightforward retreat for outdoor breaks.This creates a location where professional flexibility, private relaxation, and good connections are convincingly combined. Healthy and sustainable living and working The sustainable building concept creates a pleasant room climate and supports a responsible, long-term economical everyday life - both when living and during concentrated workdays at home.? Minergie standard with energy-efficient building envelope? Controlled ventilation for continuous air exchange? District heating and solar roof for resource-saving energy supply? Environmentally friendly, durable materials? Floor heating for uniform comfort? Low maintenance requirements and construction oriented towards longevity? Private and communal green spaces for outdoor relaxation Comfortable and long-term usable The residential development was designed together with Procap to be comfortably and barrier-free accessible. The entrance and underground parking are easily accessible by elevator; within the maisonette, the internal staircase connects the two living levels.? Barrier-free access on the ground floor? Elevator connection from parking garage and house entrance? Practical, easily accessible kitchen concept? Grocery store directly in the building? Spacious room proportions for flexible living and working uses Space for flexible lifestyles Five and a half rooms on two levels offer versatile possibilities for couples, freelancers, and people whose living and working needs change over time. Rooms can be flexibly used as offices, guest rooms, retreats, or bedrooms.The clear division of the maisonette facilitates the separation of professional and private life. At the same time, two wet cells in the basement, the separate toilet on the ground floor, and spacious secondary areas offer a lot of comfort for daily routine.The terrace and additional green area extend the living space outdoors and create space for relaxation, guests, or a conscious break between two work appointments. Professional home office with privacy The workrooms in the basement are particularly quiet on the protected inner courtyard and have direct access to the outdoors. This creates a concentrated working environment that is clearly separated from the spacious living area on the ground floor.Freelancers can receive customers or business partners without having to lead them through the private living area. Two wet cells in the basement and the separate toilet on the ground floor support flexible parallel use.The directly connected basement with integrated laundry room offers additional storage space and short distances - ideal conditions for a professionally organized work and living day. Parking and e-mobility Underground parking spaces are available for CHF 38,000 each. The spaces are prepared for the installation of an electric vehicle charging station.A spacious bicycle room offers safe space for bicycles and has a charging option for e-bikes - comfortable, practical, and suitable for the sustainable living concept of Sonnmatt. Financing If required, we also support you with financing. Share your needs with us - we will show you suitable options for acquiring this special maisonette apartment.

Travel time
-
1 / 12
CHF 1,748,000.–
5 rooms201m² living space
Rotackerweg 9, 5610 Wohlen

5-bedroom garden apartment with pool for sale in Wohlen

Privacy, modern design, and a private garden with pool: This exceptional 5-bedroom garden apartment at Rotackerweg 9 in Wohlen combines spacious living with high-quality comfort. The two-family house, built in 2019, is located in a quiet private street and offers living quality on two floors - with its own entrance, exclusively used garden, and plenty of space for individual life designs.The approximately 55 m² large living, dining, and kitchen area impresses with a room height of about 3 m, floor-to-ceiling sliding doors, and a seamless, polished concrete terrazzo floor. The high-quality kitchen is equipped with a Miele induction cooktop including a trough ventilation system and other devices from V-ZUG. A covered loggia with built-in cabinets extends the living area cozily outdoors and creates the perfect setting for relaxed hours and social evenings.The private garden with 242.66 m² presents itself as a versatile wellness oasis with seating areas for sunny and shady moments. In the center, the private pool invites you to refresh and enjoy. The automatic pool technology is located in the basement. A rainwater tank with a filling station supports garden maintenance, while electric shutters and awnings provide pleasant shade.On the upper floor, four well-furnishable bedrooms are available. Two bathrooms, an additional guest toilet on the ground floor, many built-in cabinets, and a separate retreat ensure high everyday comfort. The modern equipment is supplemented by an ergonomically designed laundry room with a washing machine and dryer, central vacuum cleaner, fly screens, and a water softening system.Further plus points: • Air-water heat pump and underfloor heating • Wood-metal windows with 3-fold insulating glazing • Alarm system and massive Einstein masonry • Basement room with 11.5 m² • Garage and two outdoor parking spaces • Bicycle and garden tool container The specified area is approximately 200.5 m². Wohlen train station is conveniently accessible on foot; shopping, schools, and leisure activities are also within everyday reach. The purchase price is CHF 1'748'000.

Travel time
-
Legrottaglie Jean-Marie

Legrottaglie Jean-Marie

1 / 13
Legrottaglie Jean-Marie

Legrottaglie Jean-Marie

  • Parking space
  • View
  • Elevator
  • +1
CHF 9,700,000.–
9.5 rooms536m² living space
A Lutry, 1095 Lutry

Exceptional attic with breathtaking panoramic view

In the heart of the Lavaux vineyard, with its terraced landscape, this property benefits from a wide panorama over the lake and the Alps. Nestled between vines and light, it is located just a few steps from the town of Lutry, its shops, and services, offering a harmonious balance between tranquility and proximity to amenities.Designed as a private residence, this penthouse develops nearly 480 m² of living space, organized in a duplex, complemented by over 165 m² of terraces. The layout naturally distinguishes the living space from the sleeping area, ensuring a fluid and coherent circulation.The sleeping area, independent, brings together 184 m² dedicated to comfort. The main suite, with dressing room and private bathroom, opens onto the terrace. Three other bedrooms, also equipped with their own bathroom, allow for accommodating family or guests in good conditions.A 2.5-room staff apartment, of approximately 66 m², completes the ensemble. It can be suitable for staff, long-term guests, or an independent activity.The property also has a carnotzet with a wine cellar, as well as six parking spaces. The equipment includes the Minergie standard, triple glazing, domotics, electric shutters, and an elevator, providing a level of comfort adapted to daily use.

  • Parking space
  • View
  • Elevator
  • +1
1 / 13
  • Parking space
CHF 4,490,000.–
8 rooms308m² living space
Lutry, 1095 Lutry

An exceptional apartment between sky and lake

Dominating Lake Geneva in one of the most sought-after residential areas, this exceptional apartment benefits from a privileged location in the heart of La Croix-sur-Lutry. Offering a spectacular panoramic view of the lake and the Alps, it combines elegance, serenity, and quality of life to perfection. Schools, shops, public transport, and all amenities are accessible in just a few minutes, while sports enthusiasts will appreciate the proximity of the La Croix Tennis Club.Occupying a dominant position, this property offers a permanent spectacle where the waters of Lake Geneva and the Alpine peaks are revealed from the main living areas, creating an absolutely exceptional living environment.Designed to meet the highest standards and with over 284 m2 of living space, the apartment features four magnificent en-suite bedrooms, offering each one intimacy, comfort, and high-end amenities. The sumptuous master suite is a true private apartment with a vast custom-made dressing room and a double bathroom, designed as a refined wellness space.The heart of the property revolves around a spectacular open kitchen, fully equipped with top-of-the-line materials and appliances. Elegant, functional, and convivial, it integrates harmoniously with the generous reception areas.Two large living rooms and a remarkable dining room take advantage of an unobstructed panoramic view of the lake, offering an ideal setting for daily life as well as for receiving guests in an exceptional environment.A heated veranda of 24 m2 naturally extends the living areas and allows you to enjoy this exceptional panorama all year round, giving the apartment a total area of 308 m2.Outside, two large terraces invite you to savor every moment of the day, from sunrise to sunset. They open directly onto a carefully landscaped private garden and feature a pre-installation for the installation of a jacuzzi, offering a true outdoor lifestyle. The property is completed by two large cellars and three private garage boxes, each equipped with a motorized door. Together, they offer a parking capacity that can accommodate up to four large cars, a particularly rare and sought-after feature in this privileged area.Located within an intimate residence comprising only 3 apartments, this property guarantees absolute confidentiality, remarkable calm, and unparalleled quality of life.Finally, the choice of noble materials, impeccable finishes, timeless colors, and elegant oak parquet floors give this property a unique identity. Every detail has been carefully thought out to offer an exceptional residence, combining refinement, comfort, and exclusivity, intended for a clientele seeking a rare lifestyle facing Lake Geneva.

  • Parking space
1 / 12
  • Parking space
  • Balcony / Terrace
  • Pets allowed
  • +5
CHF 699,000.–
5.5 rooms182m² living space
Route de Vicques 1, 2830 Courrendlin

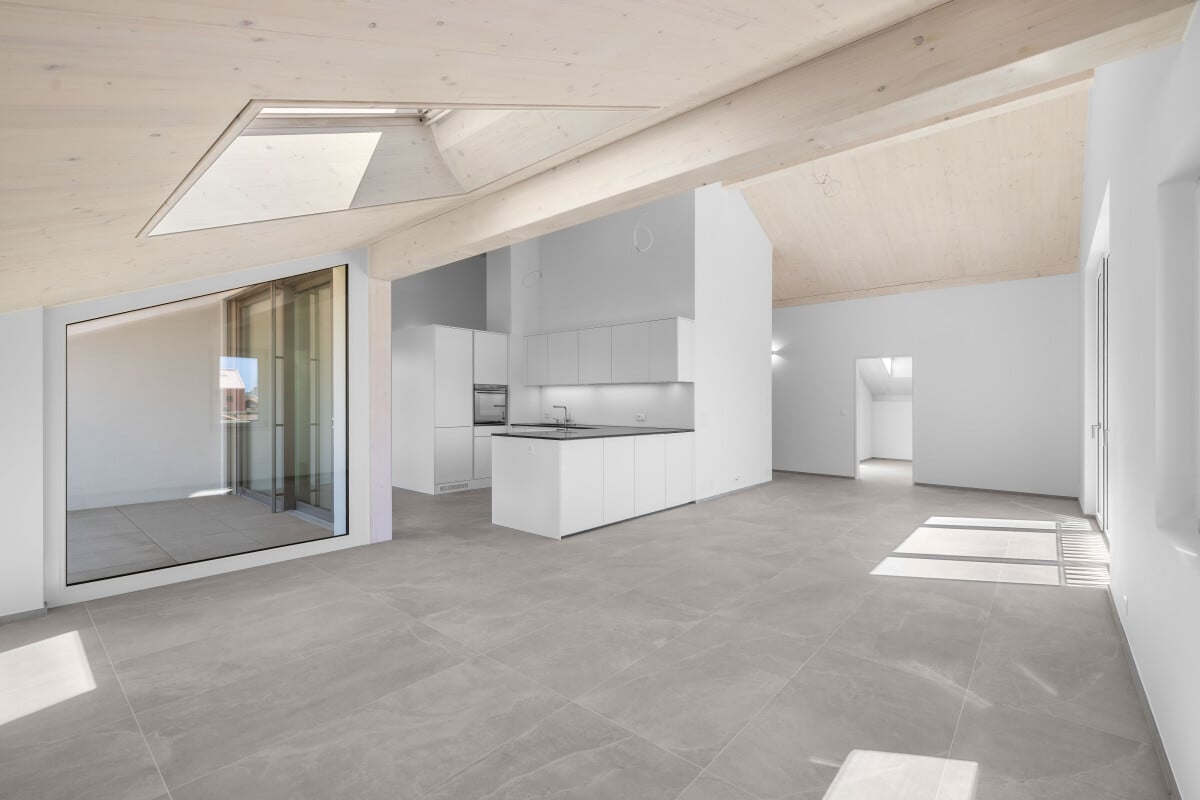
Magnificent 5.5 room attic in duplex style

Magnificent 5.5 room attic in duplex style Located on the 3rd floor of a beautiful, well-maintained building, this superb apartment of over 180 m² seduces with its beautiful volumes, its brightness, and its superb mezzanine full of character.Designed to offer optimal living comfort, it has many appreciable advantages in everyday life, such as a beautiful terrace and high-quality materials and equipment, made with modern and high-end finishes, offering an elegant and durable living space.The building is also equipped with heating by heat pump, ensuring excellent thermal comfort and good energy efficiency.Offering a comfortable and modern environment, it benefits from a practical location, close to all amenities: bus stop, bakery, Coop Pronto, pharmacy, shopping center, as well as nursery, primary, and secondary schools.The advantages:? Over 180 m² of living space? Apartment in excellent condition? Attic in duplex style? Beautiful mezzanine? Underfloor heating? Building heated by heat pump? High-quality materials and equipment? Spacious and bright? Well-maintained building? Beautiful terrace? Amenities, schools, and transportation nearbyA rare property, ideal for people looking for space and comfort.Do not hesitate to contact us for more information or to organize a visit. We will be happy to answer your requests.Photos are non-contractual

  • Parking space
  • Balcony / Terrace
  • Pets allowed
  • +5
Travel time
-
1 / 19
CHF 990,000.–
5.5 rooms125m² living space
Brandholzstrasse 4, 8117 Fällanden

5.5-room maisonette apartment with garden seating area high above Lake Greifensee.

EnvironmentThe apartment is part of a multi-family house with 8 units (floor ownership) in a slight slope location. Individual rooms offer a view of Lake Greifensee, which is a versatile recreation and nature reserve area and a popular leisure destination. A path runs continuously around the lake. From the apartment, it's just a few steps to the forest. The surroundings offer good infrastructure.Fällanden is quiet and yet very centrally located. Zurich's main station is only 10 kilometers away. The "Eggler" bus stop is within walking distance.Shopping opportunities:Weekly market (Saturdays): 500 mMigros and pharmacy: 800 mCoop: 700 mBakery and butcher: 400 mMaisonette apartmentThe apartment is on four levels:1. Level • Open living and dining area with kitchen • 1 storage room • Directly from the living room, you can access the garden seating area with a small adjacent meadow. 2. Level • 2 bedrooms • 1 bathroom with toilet and sink 3. Level • 2 bedrooms • 1 storage room • 1 bathroom with bathtub and double sink (without toilet) 4. Level • Entrance area with cloakroom Garage / cellar / heating / surroundings • The apartment includes a private garage box with a power connection. • The apartment has a cellar room. • The property is heated via an oil heating system. • On the cellar level, there is a shared laundry and drying room. • The apartment also has its own washing machine. • The property includes an outdoor area with a meadow that can be used jointly. Special features: • The apartment needs renovation (painting walls, possibly floors, possibly wet cells). The windows would also need to be largely replaced. • Basically, it can be mentioned that the building substance of the property is very good, and it stays pleasantly cool in the summer. ----------------------------------------------------------------------------------------------Important!We look forward to your inquiry by email, preferably with a few personal sentences from you.info@liegenschaftsverkauf.chPlease always share your full address and mobile phone number with us.Thank you. :-)---------------------------------------------------------------------Do you have a house or apartment that you want to sell?As an institution also active in social welfare, we accompany you in the sale of your property with high social competence, empathetically, carefully, and transparently. We take our time and find creative, optimal solutions even in complex situations:www.liegenschaftsverkauf.ch/liegenschaft-verkaufenProperty sale with heart.

Travel time
-
1 / 13
CHF 2,190,000.–
6.5 rooms191m² living space
Weinbergstrasse 50b, 8623 Wetzikon

Exclusive living with lake and mountain views

This spacious and bright 6.5-room terrace apartment is located in a sought-after area in the Kempten district. The Weinberg terraced building is situated at the highest point of the Weinberg and Rebhalde quarter, directly on the edge of the forest. Here, tranquility, privacy, and a unique view come together to create a very special living experience. Enjoy the impressive panoramic view over Lake Pfäffikersee and the Üetliberg to the distant Alps. The pleasant neighborhood and the natural surroundings make this place an ideal home for people who appreciate spacious living in the midst of a beautiful environment. Comfort from the moment you arrive: from the underground garage, you can conveniently reach the house entrance with the elevator. On the same floor, you also have access to a cellar and a separate hobby room. The underground garage also includes a practical tire or sports equipment cellar belonging to the apartment. The approximately 191 m² of living space are thoughtfully and generously divided. Right next to the entrance, there is a separate guest toilet. The adjacent wardrobe area has an integrated wardrobe and additional space for individual furniture. The adjacent office offers optimal conditions for a comfortable home office or receiving customers, thanks to the lockable window door to the entrance area. In the rear, built-into-the-hill area, you will find the laundry room and a spacious cellar. The heart of the apartment is the open living and dining area with a fireplace and generous window fronts. An elegant lift-and-slide door leads directly to the winter garden and further to the extensive terrace. Here, you can enjoy the spectacular view of the landscape - a place where you can enjoy special moments at any time of day. The kitchen is currently separated from the dining area but could be easily opened up and converted into a modern, open-plan kitchen if desired. The four additional rooms are all equipped with floor-to-ceiling window fronts, facing south or the terrace, and offer direct access to the outdoors. This makes the terrace a connecting element of the apartment and is accessible from almost every room. For the front bedrooms, there is a bathroom with a shower, sink, and toilet. A practical Reduit complements this living area. In the rear part of the apartment, there is the spacious master area with a bedroom, separate dressing room, and a large bathroom. This bathroom features a bathtub, double sink, shower, toilet, and a window. From this private area, you can directly access your own garden area - an additional outdoor space with a lot of privacy and almost unlimited design possibilities. Whether a swimming pool, playground, trampoline, cozy barbecue area, or an individual garden landscape - here, personal living dreams can be realized. This special terrace apartment combines spacious living, plenty of privacy, diverse usage possibilities, and an unobstructed view in one of the most sought-after locations in Wetzikon. A home for people who are not just looking for an apartment but a place where living, nature, and a wide view come together in a unique way.

Travel time
-
1 / 15
CHF 970,000.–
5.5 rooms130m² living space
Brunnhaldenstrasse 8, 3510 Konolfingen

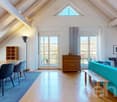
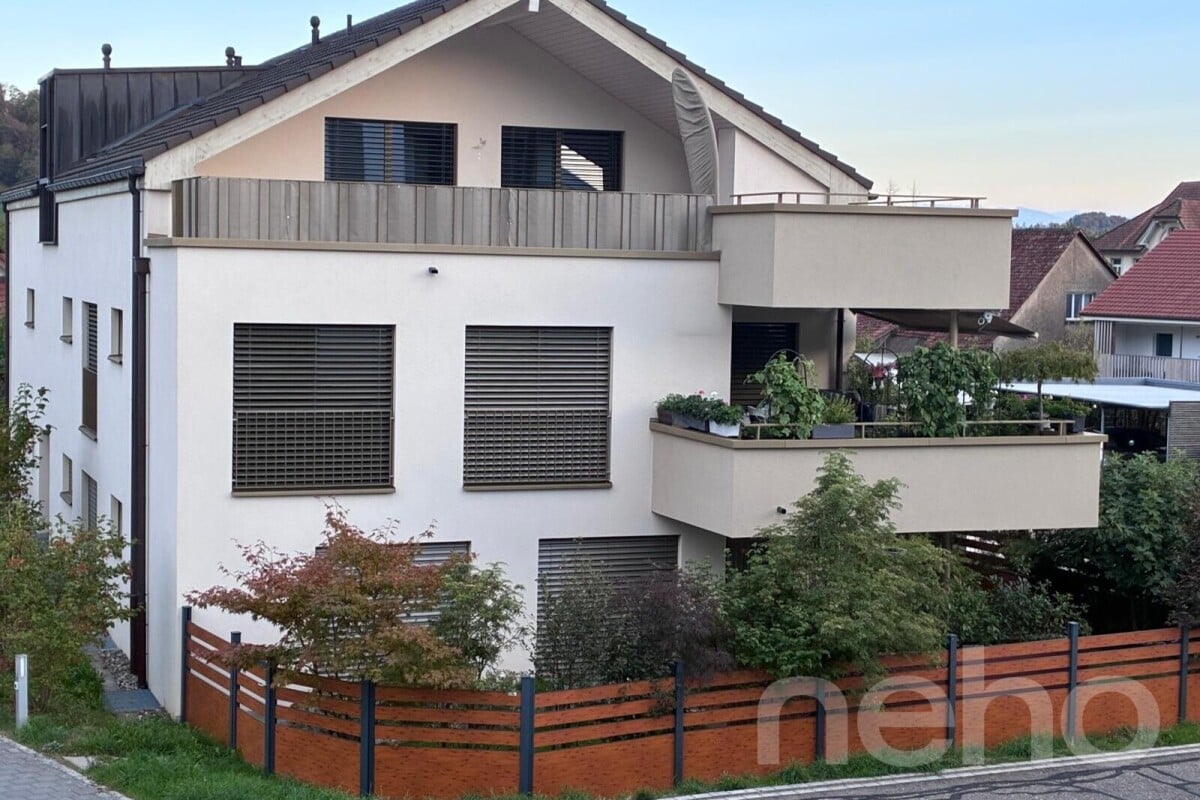
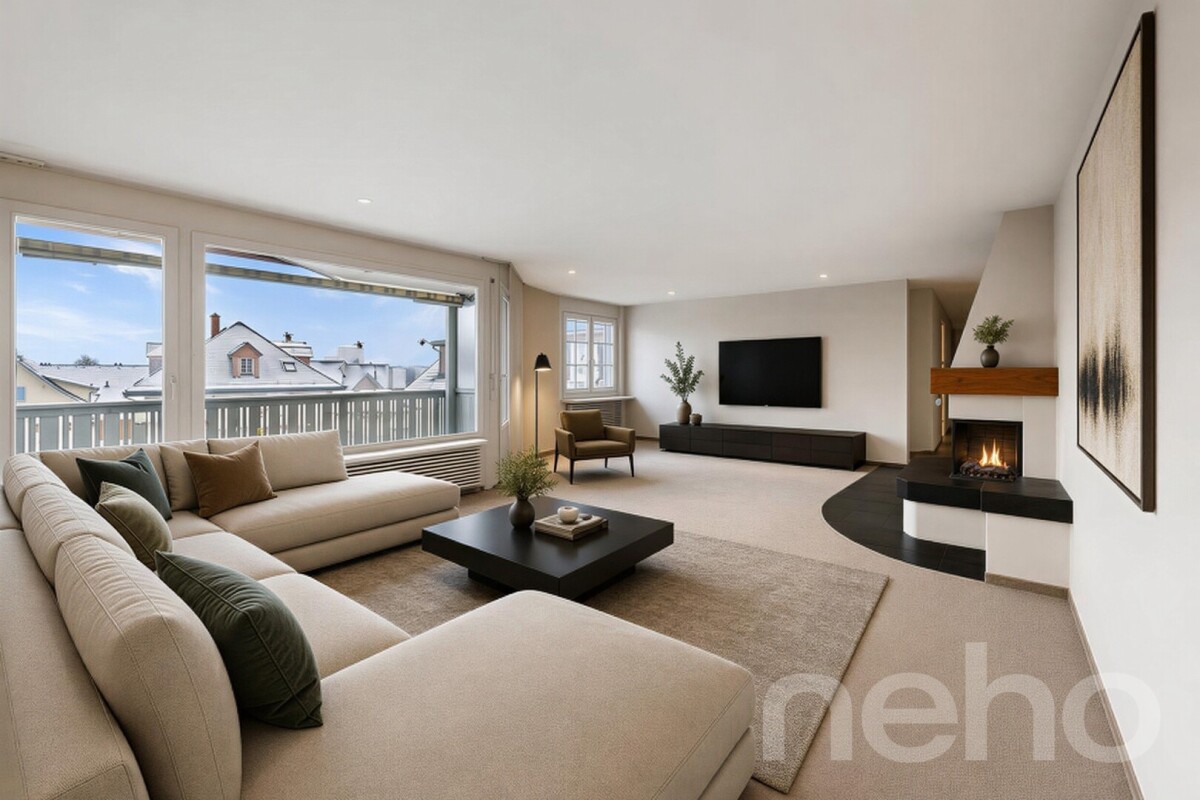
Spacious 5-room apartment with wonderful views in Konolfingen

Discover this beautiful 5-room apartment on the 1st floor of a modern building from 2001 on Brunnhaldenstrasse in Konolfingen. With 130 m² of living space, this property offers plenty of space for families or anyone who values spacious living with modern comfort.The apartment impresses with the following highlights: • Modern kitchen: Bright cabinets with a dark worktop - perfectly equipped for culinary delights • Cozy chimney: Provides warm and cozy atmosphere • Beautiful view: Enjoy the unobstructed view into the green • Quiet location: Far from noise and stress • Sunny location: due to the south-facing direction, plenty of natural light throughout the yearover • Practical equipment: Lift, cable TV and own washing machine • Additional rooms: separate craft room, cellar and laundry room • Garage: convenient parking options directly in the house Perfect location: The Brunnhaldenstrasse bus stop is only 1 minute away on foot, Konolfingen train station is reachable in 12 minutes. For daily shopping, a Coop supermarket is available within 12 walking minutes. The proximity to the river and the good connection to public transport make this location particularly attractive.This apartment combines modern comfort with the tranquility of the Bernese Oberland and is ideal for families or couples who enjoy life outside the city without sacrificing amenities.Have we sparked your interest? Contact us for more information.
Travel time
-
Stefan Zollinger

Stefan Zollinger

1 / 13
Stefan Zollinger

Stefan Zollinger

  • Parking space
  • View
  • Elevator
CHF 1,545,000.–
5.5 rooms145m² living space
1820 Montreux

BRENT - DUPLEX PENTHOUSE WITH 5.5 ROOMS AND PANORAMIC VIEW

Located 5 minutes from Montreux in a recent and prestigious residence, this beautiful 5.5-room duplex penthouse offers a living area of 145 m². Accessible by a private elevator, it seduces with its beautiful volumes, its brightness, and its magnificent panoramic view of Lake Geneva and the mountains.Its vast 123 m² terrace, southwest facing, allows you to fully enjoy the panorama and optimal sunlight in a calm and green environment.Ideally located just 3 minutes from the A9 highway and close to shops, schools, and transportation, this property combines modern comfort, quality of life, and a privileged location.SALE AUTHORIZED TO NON-RESIDENT FOREIGNERSDISTRIBUTION • Entrance hall with private elevator • Spacious living room with direct access to the terrace • Dining room • Fully equipped open kitchen • 123 m² terrace with southwest orientation • Guest toilet • Master bedroom with dressing room and private bathroom • 3 bedrooms • 2 bathrooms • Washer/dryer column ANNEXES • Basement included in the price • 2 outdoor parking spaces (2x CHF 20'000.- in addition to the sale price) Visit only in the presence of and/or with the prior agreement of Coldwell Banker Swiss Riviera. No document can be transmitted to third parties without authorization.

  • Parking space
  • View
  • Elevator

Suggested properties for you based on search results