3284 results - Apartment to buy with 5 rooms in Switzerland

1 / 20
CHF 1,950,000.–
5.5 rooms180m² living space
Strada di Fulmignano 19, 6977 Ruvigliana

Ruvigliana: Luxurious 5.5-room apartment with enchanting lake view, private garden, and terraces

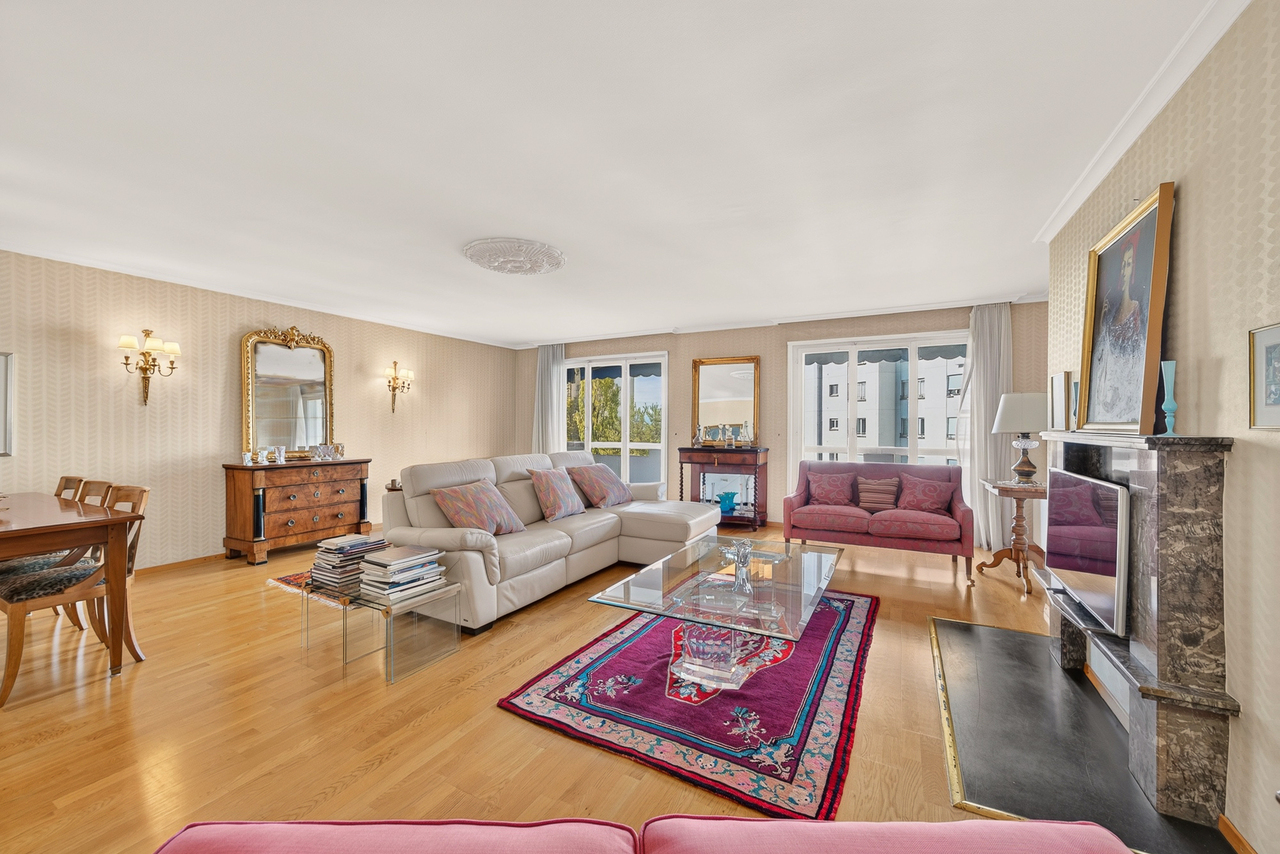
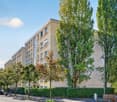
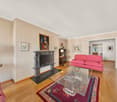
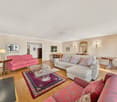
In the exclusive and prestigious environment of Ruvigliana, a district of the municipality of Lugano on the panoramic Monte Brè, just a few steps from the picturesque Sentiero di Gandria, we offer a prestigious, very spacious 5.5-room apartment for sale, which has a separate room with bathroom and is enhanced by spacious terraces with breathtaking views of Lake Lugano and a comfortable garden for private use.The property is located on the top floor of an elegant building from the 80s, which consists of only 4 apartments and is situated in a dominant and privileged position on the renowned Strada di Fulmignano 19, not far from all important services such as pharmacy, various restaurants, supermarket, and bus stop. This absolutely first-class location is ideal for those who want to live just a few minutes from the center and enjoy all the amenities and services of the city without having to sacrifice peace, privacy, and spectacular views of the lake and surrounding mountains.With a gross floor area of approximately 180 m² (in addition to 46 m² of terraces), the apartment is characterized by a perfect division between living and sleeping areas, spacious and bright interior spaces, high-quality furnishings, and panoramic terraces that make the ambiance unique.The apartment was almost completely renovated between 1999 and 2024 and is divided as follows:• Living area: The living area consists of a large entrance hall with guest toilet and washing machine/tumble dryer column, a separate, luxurious, and well-equipped kitchen with direct access to the comfortable private garden of the house, as well as a dining room with spacious built-in wardrobes. The spacious and representative living room is characterized by an elegant parquet floor, refined walls made of Venetian plaster, a marble fireplace, and large panoramic windows that lead to the spacious terrace with unobstructed views of Lake Ceresio and the Gulf of Lugano. • Sleeping area: From the bright corridor (with skylight), you can access the main bedroom, which has its own bathroom with bathtub, and a second bedroom, both of which have direct views of the second panoramic terrace. The sleeping area is completed by a room/study with a small balcony and wall shelves, as well as another bathroom with shower.In addition to the exclusive use of the apartment, a comfortable, 18 m² large room is available, which is independent of the main living unit, located on the ground floor of the residential building, and equipped with a shower room. It is ideal as a study, office, hobby room, or guest room.The rich offer is rounded off by a cellar, two convenient indoor parking spaces in the garage for CHF 60,000 each (CHF 120,000 for both), and a covered outdoor parking space for CHF 30,000.Large, high-quality apartment, perfect for those looking for a lot of space in a luxurious and relaxed environment, with the possibility of personalizing the interior spaces according to their own taste. So you can feel like you're on vacation all year round.The property can also be sold as a second home (holiday home).Location: Located on the famous Monte Brè, with views of the charming Gulf of Lugano, Ruvigliana offers a perfect balance between quiet residential area and proximity to the city's amenities. Residents benefit from supermarkets, pharmacies, shops, and restaurants in the immediate vicinity, as well as good public transportation connections, making the city center and surrounding districts easily accessible.The hill village also offers numerous green spaces, parks, and panoramic paths, ideal for walking, jogging, or relaxing in nature. Paths like the Sentiero dell'Ulivo or hikes to Monte Brè offer breathtaking views of the lake and surrounding mountains, making Ruvigliana a popular destination for landscape and outdoor activity enthusiasts.Ruvigliana thus combines the peace of a residential area in the midst of nature with the proximity to cultural and historical attractions such as the parish church of San Giorgio and the village of Castagnola with its picturesque lake promenade. It is an environment that allows you to live in a relaxed atmosphere without sacrificing the practicality and comfort of the city, ideal for those looking for a lot of space, unique views, and a balanced, high-quality lifestyle.

Travel time
-
1 / 21
CHF 1,950,000.–
5.5 rooms180m² living space
Strada di Fulmignano 19, 6977 Ruvigliana

Ruvigliana: Luxurious 5.5-room apartment with enchanting lake view, private garden and terraces

In the exclusive and prestigious setting of Ruvigliana, a district in the municipality of Lugano located on the panoramic Monte Brè, a short walk from the picturesque Gandria Trail, we are offering for sale a prestigious 5.5-room apartment of considerable size, equipped with a separate room with bathroom, and enhanced by generous terraces with breathtaking views of Lake Lugano, as well as a comfortable garden for private use.The property is located on the top floor of an elegant building from the 1980s consisting of only 4 flats, situated in a dominant and privileged position along the renowned Strada di Fulmignano 19, a short distance from all the main amenities such as a pharmacy, several restaurants, a supermarket and a bus stop. This highly prestigious location is ideal for those who want to live just a few minutes from the centre, enjoying all the comforts and amenities of the city without sacrificing tranquillity, privacy and spectacular views of the lake and surrounding mountains. With a gross floor area of approximately 180 sqm (plus 46 sqm of terraces), the flat stands out for its perfect division between living and sleeping areas, spacious and bright interiors, high-quality finishes and panoramic terraces that make the environment unique.Renovated almost entirely between 1999 and 2024, the interior is organised as follows:• Living area: The living area consists of a large entrance hall complete with guest bathroom with washer-dryer, a luxurious separate kitchen, well equipped, which enjoys direct access to the comfortable private garden of the house, and a dining room with spacious built-in wardrobes. The spacious and impressive living room features elegant parquet flooring, refined Venetian stucco walls, a marble fireplace and large panoramic windows overlooking the spacious terrace with unobstructed views of Lake Ceresio and the Gulf of Lugano. • Sleeping area: The bright corridor (with skylight) leads to the master bedroom, which has an en-suite bathroom with bathtub, and a second bedroom, both of which open directly onto the second panoramic terrace. The sleeping area is completed by a bedroom/study with a small balcony and built-in shelving, and an additional bathroom with shower.For the exclusive use of the flat, there is also a comfortable 18 m² room, independent from the main living area, located on the ground floor of the condominium and equipped with a bathroom with shower, ideal as a study, office, hobby room or guest room.Completing the rich offer are a cellar, two comfortable indoor parking spaces in the garage available for CHF 60‘000 each (CHF 120‘000 for both) and a covered outdoor parking space available for CHF 30‘000.Large, prestigious apartment, perfect for those seeking spacious accommodation in a luxurious and relaxing setting, with the possibility of customising the interior to suit your taste. To feel like you're on holiday all year round.The property can also be sold as a secondary residence (holiday home).Location: Located on the iconic Monte Brè, overlooking the enchanting Gulf of Lugano, Ruvigliana offers the perfect balance between residential tranquillity and proximity to city amenities. Its residents can enjoy the convenience of supermarkets, pharmacies, shops and restaurants in the immediate vicinity, as well as efficient public transport links that allow them to quickly reach the city centre and neighbouring districts.The hillside village also offers numerous green areas, parks and scenic trails, ideal for walking, jogging or relaxing surrounded by nature. Trails such as the Sentiero dell'Ulivo (Olive Tree Trail) or excursions to Monte Brè offer breathtaking views of the lake and surrounding mountains, making Ruvigliana a popular destination for lovers of the countryside and outdoor activities.Ruvigliana thus combines the serenity of a residential area in contact with nature with proximity to cultural and historical attractions, such as the parish church of San Giorgio and the village of Castagnola with its picturesque lakeside promenade. It is a setting that allows you to live in a relaxing environment without sacrificing urban convenience and comfort, ideal for those seeking spacious surroundings, unique views and a balanced, high-quality lifestyle.

Travel time
-
1 / 20
CHF 1,950,000.–
5.5 rooms180m² living space
Strada di Fulmignano 19, 6977 Ruvigliana

Lugano Ruvigliana: Luxurious 5.5-room apartment with breathtaking lake view, private garden and terraces

In the exclusive and prestigious setting of Ruvigliana, a fraction of the municipality of Lugano located on the panoramic Monte Brè, just a few steps from the evocative Sentiero di Gandria, we propose for sale a prestigious 5.5-room apartment of important dimensions, equipped with a separate room with bathroom, and enhanced by generous terraces with a breathtaking view of Lake Lugano, in addition to a comfortable private garden.The property is located on the top floor of a noble building from the 80s, composed of only 4 apartments, in a dominant and privileged position along the renowned Strada di Fulmignano 19, a short distance from all major services such as pharmacy, various restaurants, supermarket, and bus stop. This location of absolute value is ideal for those who want to live a few minutes from the center, enjoying all the comforts and city services, without giving up tranquility, privacy, and spectacular views of the lake and surrounding mountains.With a gross useful area of approximately 180 square meters (plus 46 square meters of terraces), the apartment stands out for a perfect division between day and night areas, spacious and bright interiors, precious finishes, and panoramic terraces that make the environment unique.Almost entirely renovated between 1999 and 2024, the interiors are organized as follows: • Day area: The day area consists of a large entrance hall with guest toilet, a luxurious separate kitchen, optimally equipped, which has direct access to the comfortable private garden of the apartment, a dining room with spacious wall unit. The living room is spacious and representative, characterized by an elegant parquet floor, refined Venetian stucco walls, a marble fireplace, and large panoramic windows that overlook the spacious terrace with an unmissable view of the Ceresio and the Gulf of Lugano. • Night area: From the bright corridor (with skylight) you can access the master bedroom, enriched with an en-suite bathroom with bathtub, and a second bedroom, both directly overlooking the second panoramic terrace. The night area is completed by a room/study with balcony and wall shelving, and an additional bathroom with shower. For the exclusive use of the apartment, there is also a comfortable room of 18 square meters, independent of the main living unit, located on the ground floor of the building and equipped with a bathroom with shower, ideal as a study, office, hobby room, or guest space.To complete the rich offer, there is a cellar, two comfortable internal parking spaces in the garage (each for CHF 60,000, CHF 120,000 for both), and a covered external parking space (for CHF 30,000).Large, prestigious apartment, perfect for those looking for spacious rooms in a luxurious and relaxing context, with the possibility of personalizing the internal environments according to their tastes. To feel like you're on vacation all year round.The property can also be sold as a secondary residence (holiday home).Location: Located on the iconic Monte Brè, with a view of the charming Gulf of Lugano, Ruvigliana represents a perfect balance between residential tranquility and proximity to city services. Its inhabitants can enjoy the convenience of supermarkets, pharmacies, shops, and restaurants in the immediate vicinity, as well as efficient public transport that allows rapid access to the city center and surrounding neighborhoods.The hill town also offers numerous green areas, parks, and panoramic trails, ideal for walks, jogging, or moments of relaxation immersed in nature. Paths like the Olive Trail or excursions to Monte Brè offer breathtaking views of the lake and surrounding mountains, making Ruvigliana a popular destination for landscape and outdoor activity lovers.Ruvigliana thus combines the serenity of a residential area in contact with nature with the proximity to cultural and historical attractions such as the parish church of San Giorgio and the village of Castagnola with its charming lakeside promenade. It is a context that allows living in a relaxing environment without giving up practicality and urban amenities, ideal for those seeking spacious rooms, unique views, and a balanced, high-quality lifestyle.

Travel time
-
Patrik Ostrini

Patrik Ostrini

1 / 13
Patrik Ostrini

Patrik Ostrini

  • Parking space
  • Balcony / Terrace
  • Garage
  • +3
CHF 1,645,000.–
5.5 rooms160m² living space
1180 Rolle

Splendide appartement de 5,5 pièces avec vue sur lac et alpes

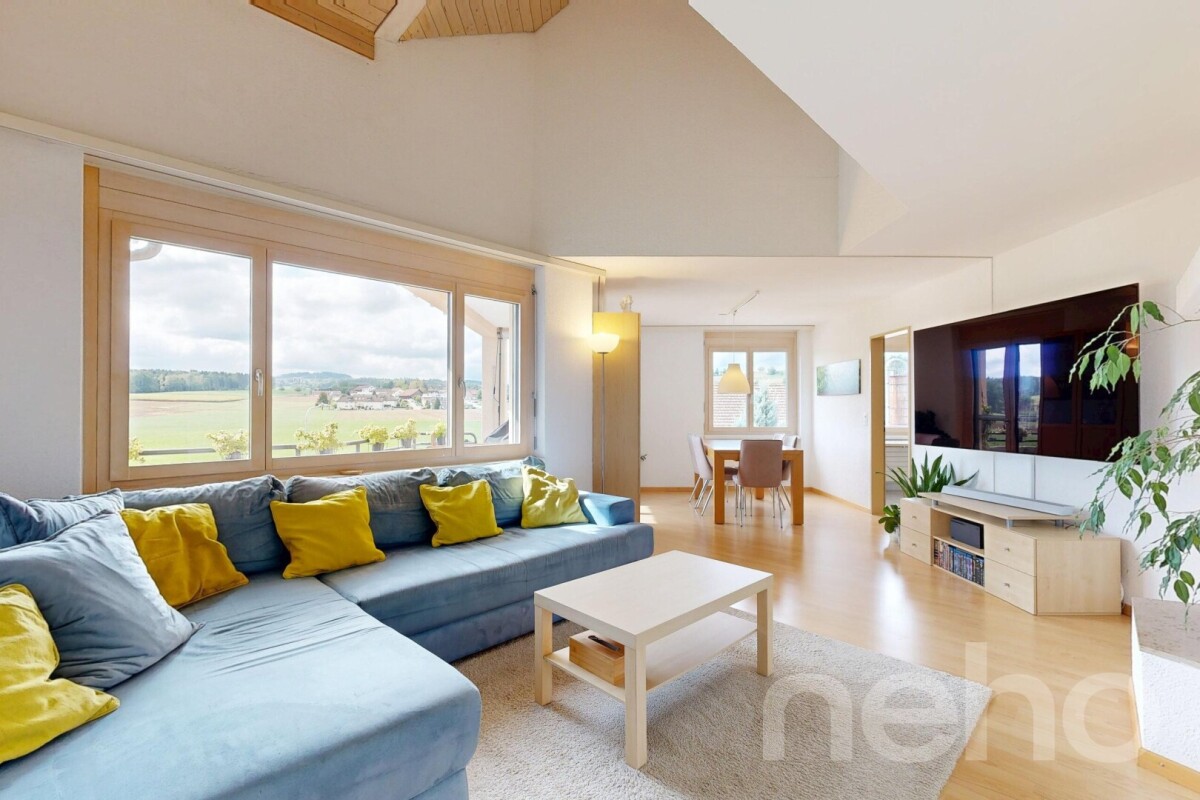
Au coeur de la prestigieuse Côte vaudoise, cet attique d'exception d'environ 160 m² (rénové en 2021) incarne l'équilibre parfait entre élégance moderne et cadre bucolique. Niché en bordure de vignobles dans la commune prisée de Mont-sur-Rolle, ce bien rare offre une immersion totale dans un paysage de carte postale, à seulement 10 minutes à pied de Rolle et de ses écoles internationales renommées. • Panorama unique : Une vue contemplative sur le Bassin Lémanique, les cimes enneigées des Alpes et l'évolution saisonnière des vignes. • Architecture & lumière : Un séjour magistral sous plafond cathédrale, sublimé par une cheminée contemporaine, créant une atmosphère chaleureuse. • Rénovation haute couture : Matériaux nobles, cuisine de chef entièrement équipée et finitions soignées pour un confort sans compromis. • Localisation stratégique : Au sein d'un quartier résidentiel, tout en étant à quelques minutes des axes autoroutiers, des commerces et des centres culturels de Nyon et Aubonne. Distribution IntérieureEspace de Réception (1er Niveau) : • Arrivée directe et privée par ascenseur. • Vaste hall d'entrée avec local de rangement. • Pièce de vie baignée de lumière avec accès balcon et cheminée. • Cuisine dînatoire ouverte, véritable coeur technologique et esthétique du logement. • Deux chambres spacieuses et une salle d'eau, double vasque, douche à l'italienne et espace buanderie discret. Suite Parentale & Bureau (2ème Niveau) : • L'étage supérieur est une ode à la sérénité : une suite parentale majestueuse avec dressing dédié, offrant un réveil face au lac. • Un espace bureau (ou chambre d'appoint) idéal pour le télétravail, alliant calme et inspiration. • Salle de bains moderne avec finitions haut de gamme. Annexes & Confort • Une grande cave (14 m²). • Stationnement : Une place intérieure et une place extérieure CHF 55'000.-- (en sus). • Environnement sécurisé : Idéal pour l'épanouissement d'une famille. Une opportunité rare à Mont-sur-Rolle, à découvrir sans tarder.N'hésitez pas à nous contacter si vous souhaitez de plus amples informations ou organiser une visite.Im Herzen der prestigeträchtigen Waadtländer Côte verkörpert dieses außergewöhnliche Penthouse mit einer Fläche von ca. 160 m² (2021 renoviert) die perfekte Balance zwischen moderner Eleganz und idyllischer Umgebung. Eingebettet am Rande der Weinberge in der begehrten Gemeinde Mont-sur-Rolle bietet diese seltene Immobilie ein umfassendes Eintauchen in eine Postkartenlandschaft, nur 10 Gehminuten von Rolle und seinen renommierten internationalen Schulen entfernt. • Einzigartiges Panorama: Ein bezaubernder Blick auf das Genfer Seebecken, die schneebedeckten Gipfel der Alpen und den jahreszeitlichen Wandel der Weinberge. • Architektur & Licht: Ein beeindruckendes Wohnzimmer mit kathedralenartiger Deckenhöhe, das durch einen modernen Kamin noch aufgewertet wird und eine gemütliche Atmosphäre schafft. • Renovierung der Extraklasse: Edle Materialien, eine voll ausgestattete Profiküche und sorgfältige Verarbeitung für kompromisslosen Komfort. • Strategische Lage: Inmitten eines Wohnviertels und dennoch nur wenige Minuten von den Autobahnanschlüssen, Geschäften und Kulturzentren von Nyon und Aubonne entfernt. RaumaufteilungEmpfangsbereich (1. Etage): • Direkter und privater Zugang per Aufzug. • Großzügige Eingangshalle mit Abstellraum. • Lichtdurchfluteter Wohnbereich mit Zugang zum Balkon und Kamin. • Offene Wohnküche, das technologische und ästhetische Herzstück der Wohnung. • Zwei geräumige Schlafzimmer und ein Badezimmer mit Doppelwaschbecken, ebenerdiger Dusche und diskretem Waschraum. Elternsuite & Arbeitszimmer (2. Etage): • Das Obergeschoss ist eine Ode an die Gelassenheit:...

  • Parking space
  • Balcony / Terrace
  • Garage
  • +3
New building
1 / 5
  • Balcony / Terrace
  • Garage
  • Child-friendly
CHF 895,000.–
5.5 rooms116m² living space
Dornhaldestrasse 2, 3627 Heimberg

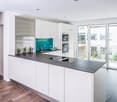
"STARS" Modern 5.5-room new apartment in Heimberg

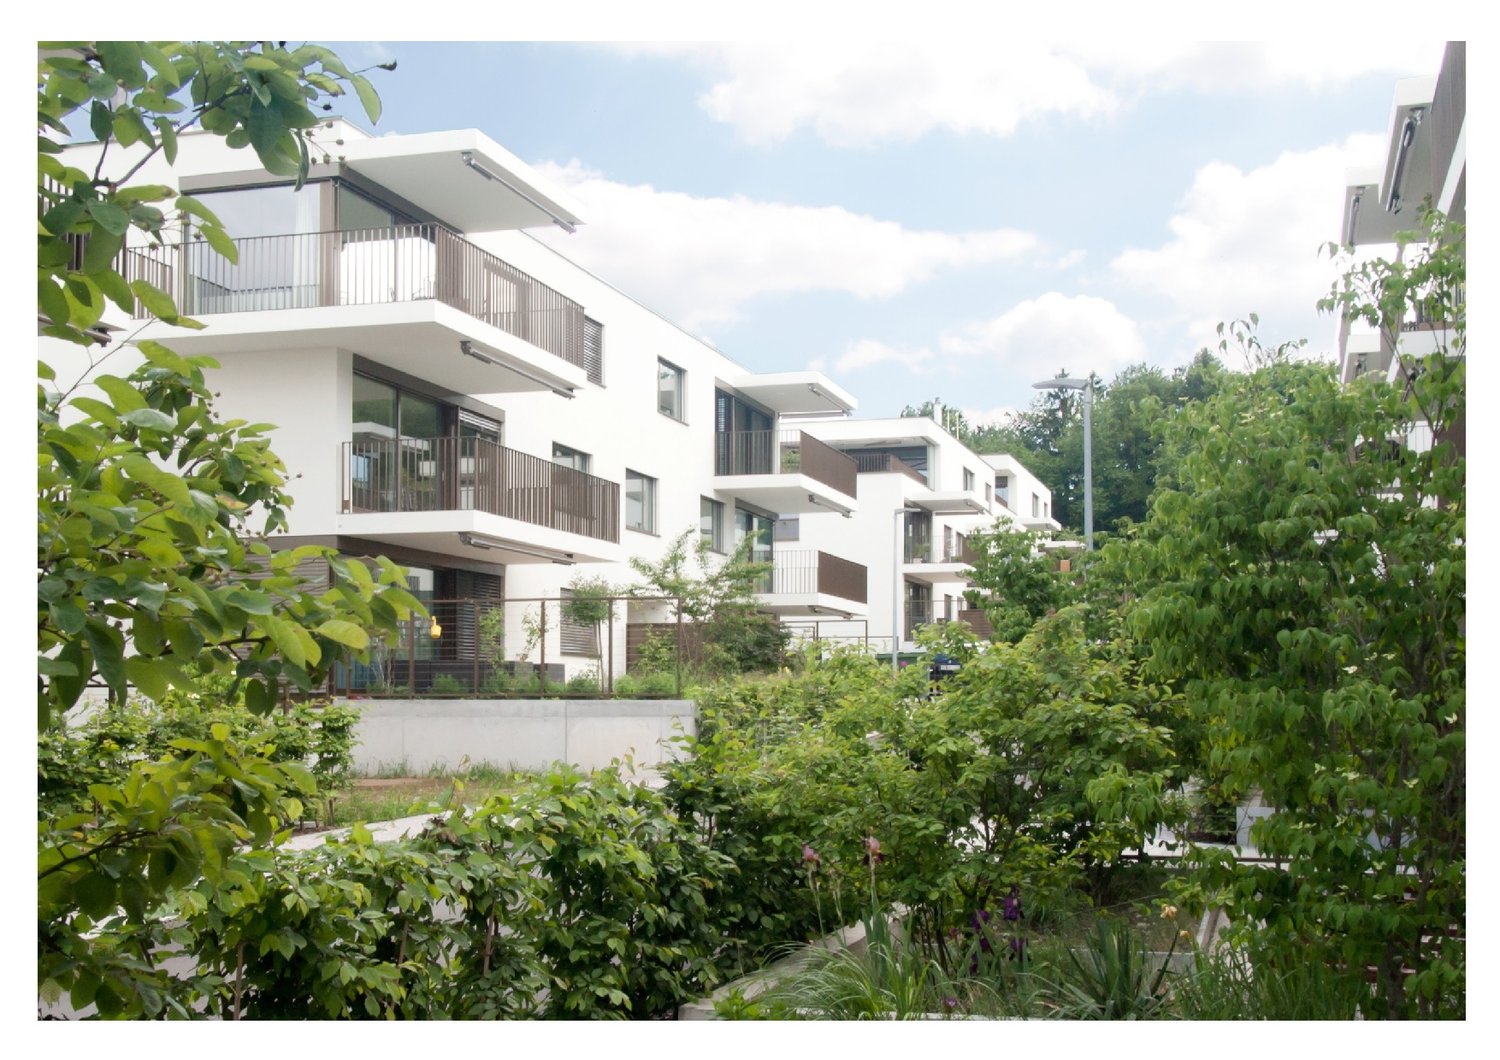
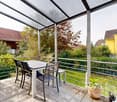
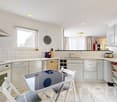
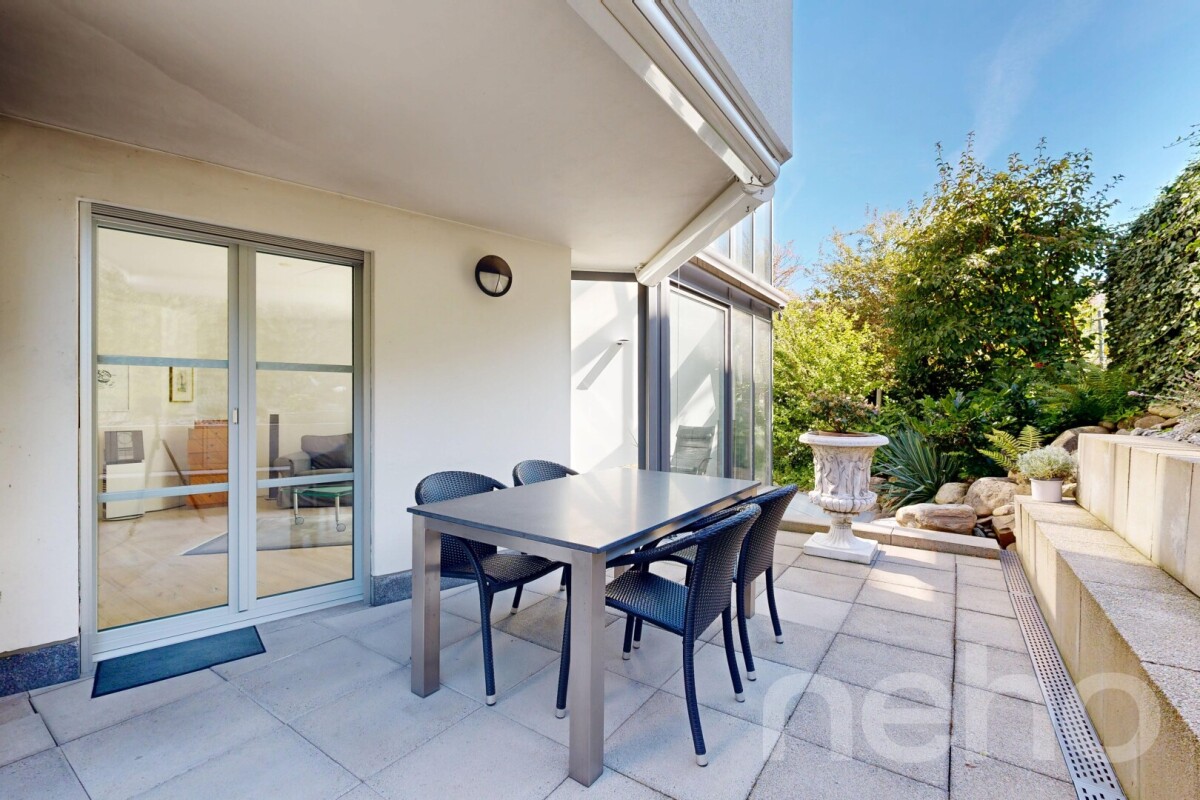

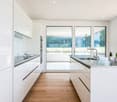
Modern owner-occupied apartments in a sunny location in HeimbergIn the new residential project «Lebensraum Sternen» (Living Space Stars), modern owner-occupied apartments are being built in an attractive location in Heimberg. Whether as a couple, family, or for people with space requirements – you'll find your perfect home here. A selection of 3.5-, 4.5-, and 5.5-room apartments with well-thought-out floor plans, high-quality materials, and spacious outdoor areas are available.The 5.5-room apartment No. 3 on the upper floor offered here impresses with 116.3 m² of net living space, a bright living and dining area with an open kitchen, and a 23.4 m² large balcony that invites you to linger and enjoy. Four spacious rooms offer plenty of space for family, home office, or guests.Two modern bathrooms and a private laundry room in the apartment provide additional living comfort. A basement compartment is also included, of course.The residential building is just a few minutes' walk from the train station. Shopping facilities, schools, restaurants, and other services are easily accessible. Thanks to its proximity to the highway, you can also reach Thun, Bern, or the Bernese Oberland in a short time – an ideal combination of quiet living and excellent accessibility.Highlights • 5.5-room owner-occupied apartment on the upper floor • 116.3 m² of net living space • Spacious living and dining area with open kitchen • Sunny balcony with 23.4 m² • Four bright bedrooms • Two modern bathrooms • Private laundry room in the apartment • Basement compartment with 12.5 m² • Family-friendly living location • Train station, shopping facilities, and schools within walking distance • Sustainable construction with photovoltaic system Not the right apartment size? Further attractive 3.5-, 4.5-, and 5.5-room owner-occupied apartments are available in the residential building. We would be happy to advise you personally and find the apartment that best suits your needs together.

  • Balcony / Terrace
  • Garage
  • Child-friendly
Travel time
-
1 / 13
  • Parking space
  • Elevator
CHF 2,780,000.–
5.5 rooms260m² living space
Via Contra, 6648 Minusio

Luxury Penthouse 5.5 NEW Minusio with lake view

In a privileged position in Minusio, just 5 km from the city of Locarno, we propose the sale of a new, modern and ecological residential building, arranged on three levels for a total of only 7 apartments, all with spectacular lake views.All apartments are designed to guarantee maximum living comfort and are finished with high standards; the building pays particular attention to energy saving (CECE certification), to optimize management costs.The apartments are located in a quiet and sunny area and the materials used are of the highest quality.The electrical systems have been designed and built to guarantee a minimum level of electrosmog (electrosmog friendly) in the housing units. Particular attention has been paid to the natural energies of the area, eliminating the presence of geopaths to guarantee a high level of well-being.This magnificent penthouse of 260 sqm boasts a breathtaking lake view and offers a large and bright living room with modern kitchen, ideal for relaxation, we find a large window that opens onto the magnificent 130 sqm terrace, which enjoys a spectacular 180-degree view of the lake, creating a unique and evocative atmosphere.The sleeping area consists of 1 main bedroom with wardrobe, en-suite bathroom designed with modern and high-quality finishes and a walk-in closet.Three spacious bedrooms with en-suite wardrobes are designed to offer maximum comfort, in addition to an elegant and functional bathroom. A laundry room located in the apartment adds practicality, allowing you to organize your household chores in the best possible way.An additional walk-in closet adds a touch of prestige. Price: CHF 2'780'000.-Parking spaces in the garage are available at CHF 70,000.- each. In the complex, other residential units of various sizes and configurations are available to meet different space and lifestyle needs.For information, please contact:Marco 078 746 19 96

  • Parking space
  • Elevator
Fanny Emery

Fanny Emery

1 / 13
Fanny Emery

Fanny Emery

  • Parking space
  • View
CHF 1,120,000.–
5.5 rooms131m² living space
Valais, 1913 Saillon

Exceptional triplex apartment in the heart of Saillon's old town

A SWITZERLAND SOTHEBY'S INTERNATIONAL REALTY EXCLUSIVITY!Nestled in the heart of Saillon's medieval old town, this exceptional triplex apartment is located in a former barn that was entirely transformed and renovated in 2024. This achievement elegantly combines the charm of the old with the comfort of a contemporary construction, while preserving the authenticity of this iconic building. With a sales area of 172 m² spread over three levels, this property seduces with its generous volumes, its brightness, and the quality of its finishes. It consists of three bedrooms, including a parental suite, as well as an independent office, offering a warm and functional living space. The spaces have been designed to preserve the charm of the original elements while integrating current amenities. The central pellet heating ensures optimal comfort throughout the year.Just a few minutes from the main axes connecting Martigny and Sion, as well as from the ski resorts and the famous thermal baths of Saillon, this property benefits from a privileged living environment, combining heritage, nature, and the sweetness of life.The highlights • Former barn entirely transformed into an elegant triplex apartment in 2024 • Privileged location in the heart of Saillon's old town • Panoramic view of the Rhone plain, the vineyards, and the Alps • Sales area of 172 m² • 3 bedrooms, including a parental suite, as well as an independent office • One outdoor parking space • Construction combining the charm of the old and contemporary comfort • Central pellet heating • Quality amenities and finishes • Quiet and authentic environment

  • Parking space
  • View
1 / 16
CHF 695,000.–
5 rooms146m² living space
Kirchweg 24, 5614 Sarmenstorf

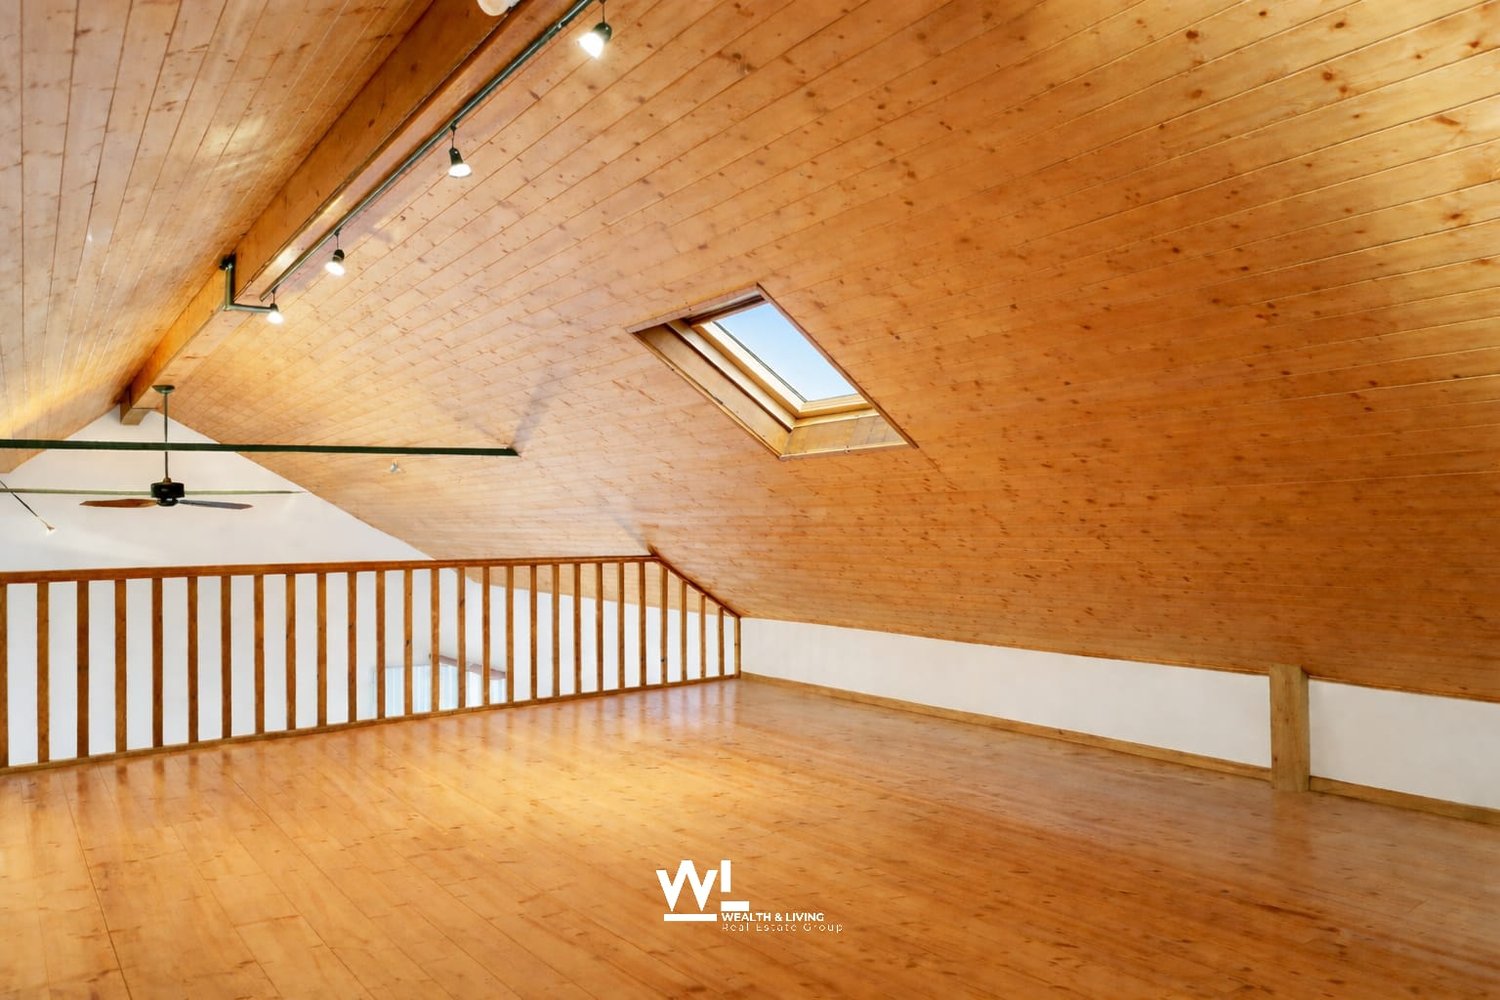
Desire for space? Space wonder with space for hobby, workshop, work

For sale are versatile living/commercial spaces in a quiet location in Sarmenstorf. The unit is located on the ground floor of an existing building and has been used primarily for commercial purposes so far. In recent years, a kitchen and wet area have been added, resulting in an interesting hybrid space offer today, which can also serve as a living form.The room structure is particularly suitable for service businesses, office or living forms, consulting services, creative activities or concepts with individual, separately usable rooms.The unit offers several bright rooms, reception, kitchen, lounge, shower/WC, separate WC, goods lift and a spacious basement/workroom in the basement. As well as the possibility of acquiring several parking spaces in the underground car park and outdoor parking spaces.An exciting space offer for buyers with ideas and the desire for flexible spaces in a quiet residential environment.Next step:Get in touch with us via the form next to it. We will send you the detailed documentation for the project by email (automatic dispatch, please check spam folder).We ask you to accept the privacy of the residents and not to enter the property. Viewings are carried out by us, for which we arrange a fixed appointment with you.We would be happy to show you the rooms and discuss your ideas. Contact us after reviewing the documentation for an appointment.immo consult lindenmann, MeisterschwandenOn Instagram, you can always see the latest progress, more pictures and videos of our properties. Follow us. www.instagram.com/immo.consult.lindenmann

Travel time
-
1 / 17
  • Balcony / Terrace
  • Garage
  • View
  • +4
CHF 2,240,000.–
5 rooms145m² living space
Via Prada Laax Murschetg, 7031 Laax GR

The exclusive dream apartment in a prime location with ski-in and ski-out in Laax Murschetg

Object descriptionThis unique and luxurious 5-room apartment is located in a prime location with ski-in and ski-out to the Crap Sogn Gion valley station in Murschetg, a district of Laax. It is situated on the upper and top floor of the "Curnera" 9 house with its total of 12 apartments.The "Curnera" development with houses 8/9 and 1 is located on Via Prada, was realized in 1973, and is situated in a sunny, central, and yet quiet location, just a few minutes' walk from the Laax-Murschetg valley station and the shops and restaurants.The development includes three houses and includes the shared use of the underground garage, the indoor pool, and the sauna. The "Curnera" houses are very well maintained and have a well-kept appearance. The roof, heating, and elevator system were comprehensively renovated in recent years.The apartment was completely renovated in 2025 and converted into a luxurious dream apartment with a lot of charm, great room layout, and unique living ambiance. It is a 5-room maisonette apartment with approximately 145 m2 of living space.From the entrance, you can access the spacious living/dining room with a fireplace, the open kitchen, the balcony, the two bedrooms for children/guests or office, and the guest bathroom. A staircase leads up to the large gallery, the spacious master bedroom, retreat, and the master bathroom.In the basement, there is a ski room, ski boot storage, laundry room, and an exclusively assigned cellar for all residents of house 9.The apartment includes a parking space, No. 123 B, in the underground garage. The beautiful indoor pool and spacious sauna are available to owners for free. The house is heated centrally with oil.LocationThe location of Murschetg in the midst of the well-known Flims/Laax/Falera holiday region makes this district so attractive. In just about 3 minutes by car, you can reach Laax village, and in about 7 minutes, the very well-known and beautifully located Buna Vista golf course in Sagogn.Laax is located at 1,050 m above sea level and offers its 1,540 inhabitants and additional guests, in addition to kindergarten and schools, a variety of shopping opportunities, medical care, upscale and traditional gastronomy, and much more.Laax shines with its beautiful nature, a wonderful lake, and a grandiose mountain world. The leisure and sports offers for summer and winter are diverse and have a high experiential value.The valley station of the magnificent Flims-Laax-Falera ski and hiking area, the well-known Rocks Resort Center, many cafes, and various shops are within walking distance.Whether as a main residence or holiday apartment – you will have a lot of fun in this unique and exclusive 5-room maisonette attic apartmentSales price of the apartment CHF 2,240,000.– including furnishingsParking space in the underground garage CHF 40,000.Annual ancillary costs approximately CHF 8,900.– including contribution to the renovation fundWe would be happy to inform you in detail and look forward to showing you this unique apartment.

  • Balcony / Terrace
  • Garage
  • View
  • +4
Travel time
-
1 / 5
  • Parking space
  • Balcony / Terrace
  • Garage
  • +1
CHF 1,600,000.–
5.5 rooms165m² living space
Staldenweg 1, 8965 Berikon

Charming Maisonette Apartment with Fireplace and Development Potential

This quietly located 5.5-room maisonette apartment on the 2nd floor convinces with approximately 120 m² of living space, a practical floor plan, and versatile usage possibilities for families, couples, or anyone who appreciates spacious living.The bright living and dining area with a cozy fireplace forms the heart of the apartment and provides a pleasant living atmosphere, especially during the transition period and in winter. The open kitchen is functionally equipped and offers additional charm with the integrated corner bench, as well as a cozy spot for everyday life.Two bathrooms with shower and bathtub, as well as a private laundry room in the apartment, provide high living comfort. A spiral staircase leads to the spacious gallery, which can be flexibly used as a home office, hobby, or retreat area. An additional attic creates practical storage space.The covered balcony with a beautiful view and sun blinds invites you to linger and offers flexible usage possibilities thanks to two accesses. The offer is complemented by a basement compartment and the shared use of a bike cellar and laundry room.The apartment presents itself in a condition requiring renovation. Ongoing maintenance work has been carried out, and at the same time, this offers the ideal opportunity to modernize the rooms according to your own ideas and create individual living space.Do you wish to receive further information? We look forward to your contact!

  • Parking space
  • Balcony / Terrace
  • Garage
  • +1
Travel time
-
Fabio Landolfi

Fabio Landolfi

1 / 12
Fabio Landolfi

Fabio Landolfi

  • Parking space
  • Balcony / Terrace
  • Garage
  • +5
CHF 1,115,000.–
5.5 rooms152m² living space
Berggasse 12, 5742 Kölliken

Modern New Apartments

Maximum three parties for maximum privacy The multi-family house on Kölliker Sonnenhang is deliberately small: It consists of only three apartments – one of which can be yours. Living feeling like in a single-family house, but without constant up and down stairs With a terrace apartment, you get the best of both worlds: the comfort of a ground-floor living area, combined with the size and privacy of a single-family house. Each of the three apartments has its individual personality, but one aspect they all have in common: space. And a lot of it. Furthermore, the architecture has managed to make the already generous square meters appear even larger. The floor plan of the apartment on the 1st upper floor corresponds to that of the ground floor apartment. But the living feeling at a slightly elevated location is a bit different, on the way to the clouds, so to speak. The huge space offer is identical to the apartment below, with an open living-dining area that could almost be converted into a gym, 2 bathrooms, one of which is en suite, and a total of 4 bedrooms that offer more than just a place to sleep, but rather a home to grow up, dream, and work. • All apartments directly accessible from the underground garage • Air-water heat pump with underfloor heating • Triple-glazed windows • Extensively greened roof • Electrically operated sunshades on all exterior surfaces We look forward to your contact.

  • Parking space
  • Balcony / Terrace
  • Garage
  • +5
Travel time
-

Suggested properties for you based on search results