3281 results - Apartment to buy with 5 rooms in Switzerland
Patrice Bayard

Patrice Bayard

1 / 13
Patrice Bayard

Patrice Bayard

  • Parking space
  • Balcony / Terrace
CHF 1,395,000.–
5.5 rooms260m² living space
Jura, 2800 Delémont

The Exceptional Attic: A Unique Residential Signature in the Heart of

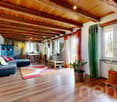
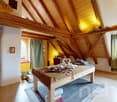
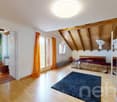
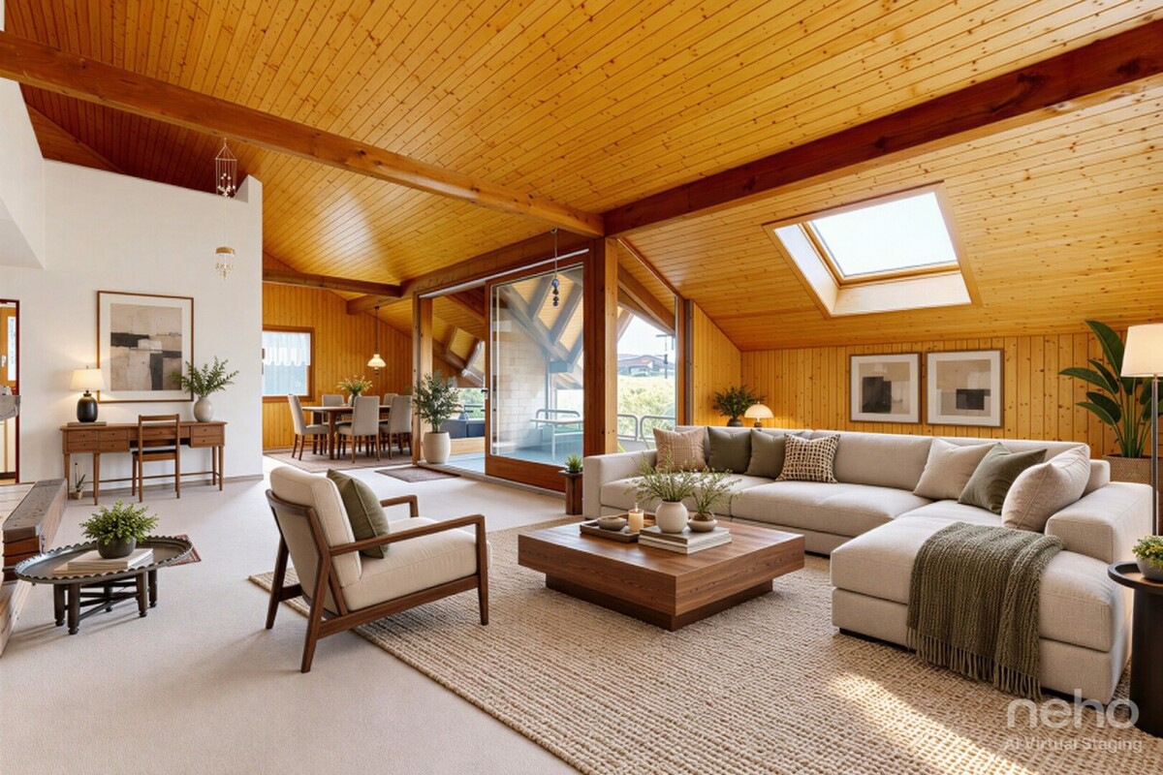
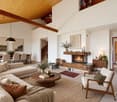
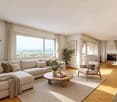
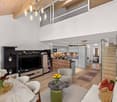
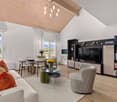
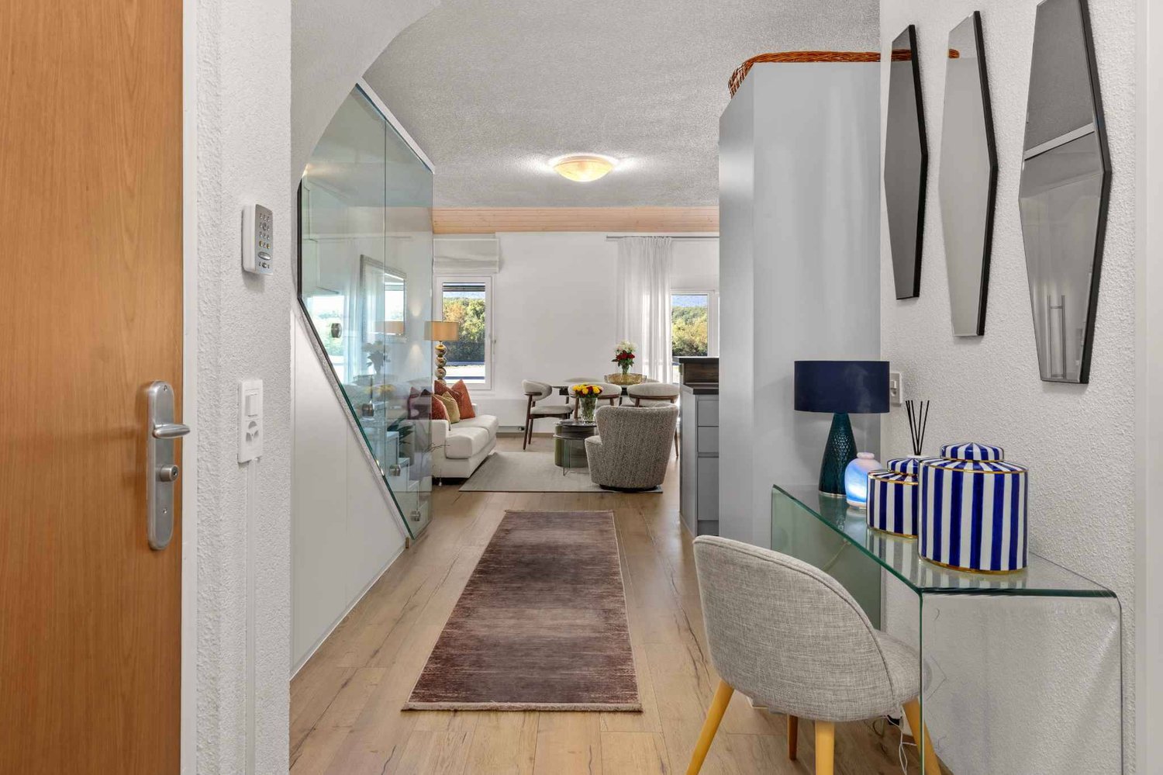
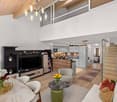
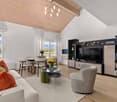
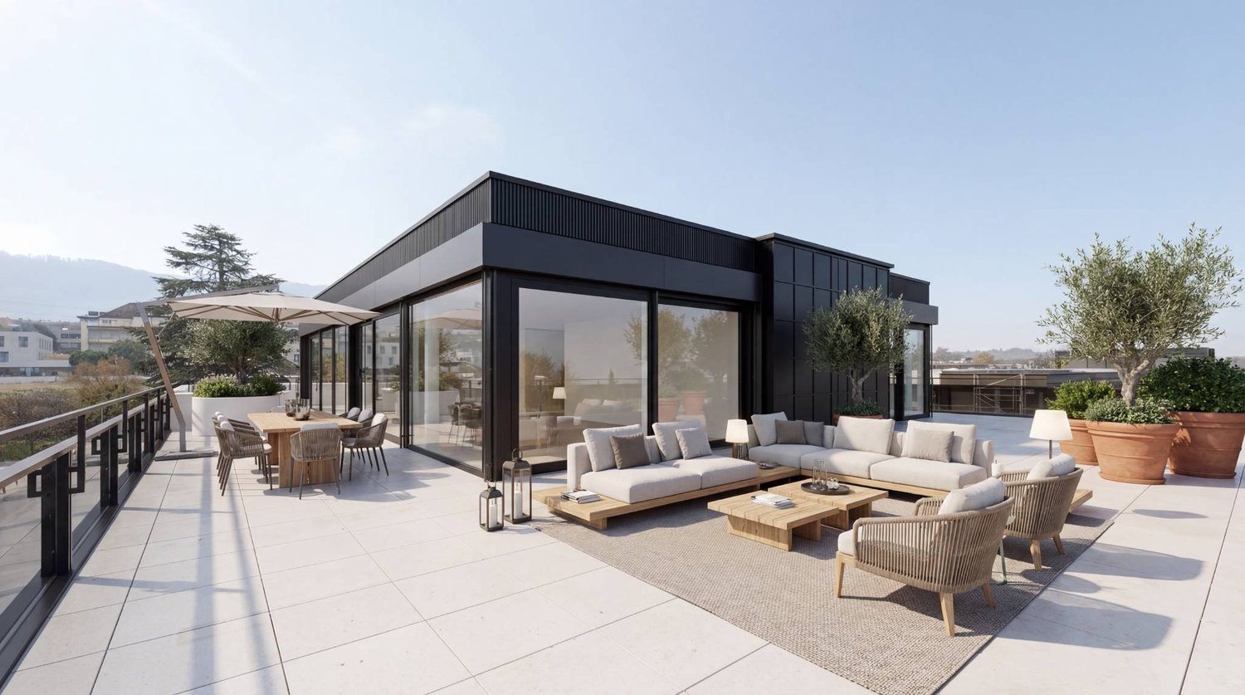
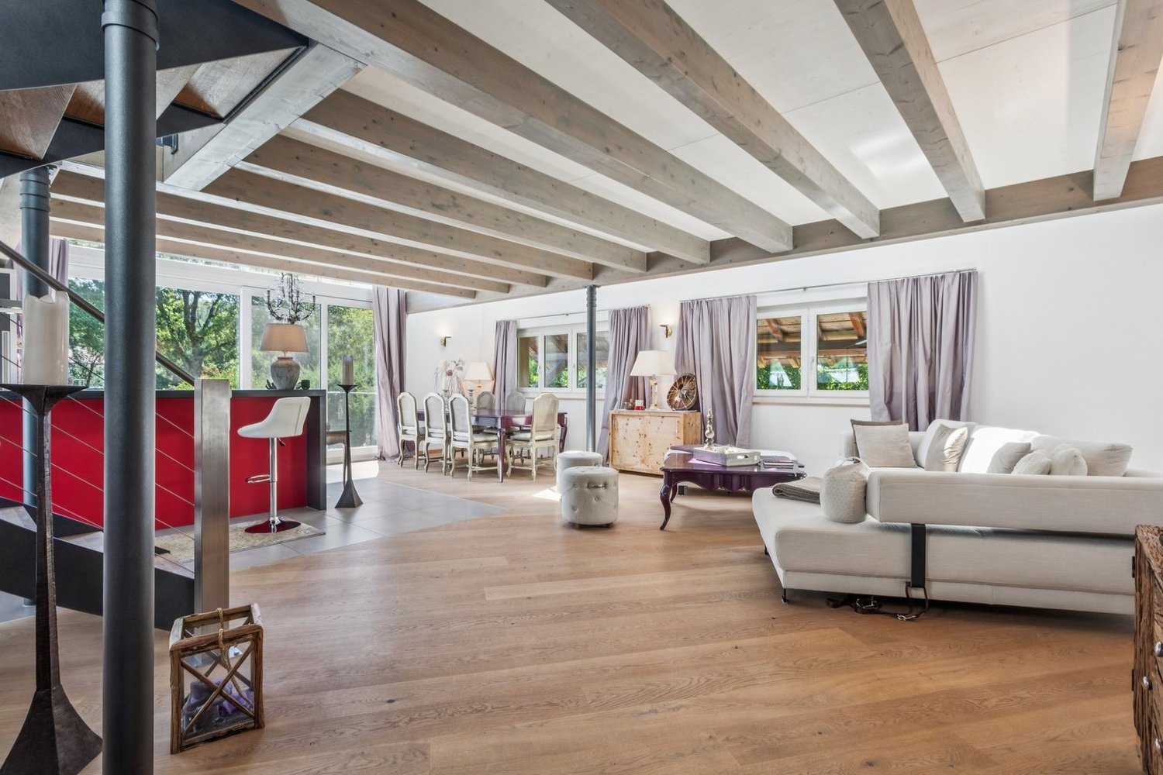
The Property at a GlanceA unique opportunity: Exclusive 5.5-room attic duplex, designed like a true "villa on the roof" in the heart of the Jura capital. Spectacular volumes: A generous living area of 260 m² offers total freedom of layout. A contemporary construction: A high-standard building from 2020, guaranteeing new features and high technology. Modern comfort: A floor heating system (gas) distributes a soft, homogeneous, and pleasant heat in all rooms. The Living and Premium FinishesThe "Archi-Chic" spirit: A perfect and bold marriage of textured concrete walls, minimalist lines, and genuine, ultra-warm wood flooring. A Haute Couture kitchen: A huge, black central island, perfect for gourmets and private receptions. A monumental daytime area: A large, naturally lit living room with immense, sliding glass surfaces. An inside-outside transition: Direct access from the living room to splendid attic terraces, offering a panoramic view of the Jura hills. A sculptural staircase: An airy structure in wood and steel that connects the two levels with rare elegance. The Night Space and the "Spa" SanctuariesFour character rooms: On the upper floor, mansard-roofed rooms with generous volumes, sublimated by large Velux-type roof windows that invite daylight and stars at night. Three wellness oases: Bathrooms worthy of grand hotels, dressed in large-format ceramic tiles. First-class equipment: Stone-surfaced sinks, designer fittings, Italian showers, island bathtubs, and a perfectly integrated, private laundry room.

  • Parking space
  • Balcony / Terrace
Dos Santos Hugo

Dos Santos Hugo

1 / 13
Dos Santos Hugo

Dos Santos Hugo

  • Parking space
  • Balcony / Terrace
  • Garage
  • +2
CHF 2,280,000.–
5.5 rooms183m² living space
A Arzier-Le Muids, 1273 Arzier-Le Muids

Exceptional apartment with panoramic view

The comfort of a single-story villa, the simplicity of a high-standard apartment: a rare property where elegance, light, and serenity come together in everyday life.Located in a quiet and green residential area, this exceptional apartment offers a remarkable quality of life. Perfectly maintained and realized with noble and timeless materials, it will attract buyers looking for a turnkey property, without renovation work, combining comfort, space, and ease of maintenance.Upon entering, a large entrance hall equipped with full-height wall cabinets reveals the care taken in the layout and offers significant storage capacity.The heart of the apartment is a magnificent living area of approximately 50 m², bathed in light thanks to its large openings. This space opens onto a superb terrace of large dimensions, a true outdoor living space. Equipped with an elegant pergola, it allows you to fully enjoy the beautiful days while benefiting from a panoramic view of Lake Geneva and the surrounding greenery.A rare space, ideal for receiving, sharing outdoor meals, or simply savoring the surrounding calm.The contemporary kitchen, equipped with high-quality Miele appliances, combines refinement and functionality. Its black granite countertop and numerous storage spaces will seduce lovers of high-end performance.The sleeping area includes three bedrooms, including a beautiful parental suite with dressing room and private shower room. A second bathroom completes this space designed for the comfort of the entire family.For absolute well-being, the apartment also has a private area including a fitness room, sauna, and hammam with shower.The technical features are worthy of the property's standard: motorized and remote-controlled blinds, hot water production by solar panels, and water softening.A large garage of 36 m² can comfortably accommodate two vehicles and has an electric charging station.Finally, the outdoor areas are maintained by a concierge and a landscaper, whose services are included in the PPE charges. You thus benefit from all the advantages of a single-story house, without the constraints related to its maintenance.A bright, spacious, and perfectly maintained property, offering a privileged living space where every detail has been thought out for comfort and tranquility.

  • Parking space
  • Balcony / Terrace
  • Garage
  • +2
1 / 15
CHF 4,200,000.–
6 rooms209m² living space
Titlisstrasse 6, 8032 Zürich

Spacious maisonette apartment with roof terrace in exclusive Zürichberg location

Sun-kissed living on ZürichbergThis exceptional owner-occupied apartment spans the 2nd upper floor and the attic of a well-maintained three-family house in a sought-after residential area on Zürichberg. With a living area of around 209 m², the apartment offers a unique living concept with a lot of charm and numerous retreats.The living and dining area with a fireplace and the newly renovated kitchen form the heart of the apartment. The rooms are connected by sliding doors and can therefore be used openly or separately. From the living room, you can access the cozy balcony with a view of the city of Zurich, which is particularly suitable for relaxing evenings. The high-quality kitchen with modern Miele appliances and a rotating cooking island convinces both functionally and design-wise. The apartment is complemented by three bedrooms, a versatile gallery with a projector and screen, three wet cells (two bathrooms and a guest toilet) and a laundry room. The roof terraces and balconies are a special highlight and are oriented in all four cardinal directions. The sun-kissed outdoor areas with around 31.5 m² offer a high level of privacy and provide a beautiful view over the roofs of the quarter to Lake Zurich.The offer is rounded off by a separate garage, a natural stone cellar, which is currently used as a wine cellar, and an additional cellar in the basement. The apartment presents itself in a very well-maintained condition and combines spacious living with the privileged location on Zürichberg.Highlights: • Elevated residential location on the popular Zürichberg • Spacious and well-maintained apartment on 2 floors • 3 roof terraces and 2 balconies with a beautiful view over the roofs to Lake Zurich • High-quality kitchen with Miele appliances and rotating cooking/bar island • Spacious gallery in the attic with screen and projector The selling price is CHF 4,200,000 including garage.We look forward to presenting this property to you in person. We would be happy to provide you with a detailed exposé with further details about the property upon request. We look forward to your contact.

Travel time
-
1 / 15
CHF 405,000.–
5.5 rooms125m² living space
Via Poeta Francesco Chiesa 2, 6833 Vacallo

Vacallo: Comfortable and bright 5.5-room apartment with dominant view

In Vacallo, in the Sovernigo area, we offer for sale a comfortable and very bright 5.5-room apartment with a balcony and an open view, located on the third floor of an important residential complex surrounded by greenery.The residential area is located in a quiet and well-served neighborhood, in Via Poeta Francesco Chiesa, and the Villa Elsa residence extends over a large plot of land, mostly used as a condominium park, and enjoys a dominant and very sunny position.The location is ideal for those who want to have all services within reach: just a few steps away is the bus stop that allows you to easily reach the Chiasso station and the city center in a few minutes. In the vicinity are also the highway access, shops, bars, restaurants, schools, pharmacies, and banks.The apartment, located on the third floor of the residence, offers spacious and bright rooms thanks to the southwest exposure and the large windows that illuminate all the rooms. Over the years, the property has undergone partial renovation, with the replacement of the kitchen (2016), the porcelain tile flooring (2008), the main bathroom (2008), and the windows (2004).The apartment is divided into 5.5 rooms with approximately 125 square meters of usable floor space and consists internally of:- Living area: the entrance opens onto a practical atrium with wall units and a first guest bathroom with WC. The living area consists of a large open-plan living room with large windows, a separate kitchen, and a bright dining room, also equipped with windows and a covered balcony of about 8 square meters, and a lateral balcony with a view of the suggestive slopes of Monte Rosa;- Sleeping area: a separate corridor harmoniously separates the living area from the sleeping area. Here are two comfortable bedrooms, a large bedroom with large windows overlooking the green area of the garden, and a renovated bathroom with a bathtub.The housing unit has a cellar included in the offer and an outdoor covered parking space for CHF 20,000. There is also the possibility of purchasing a second parking space in the form of a garage box for CHF 35,000.At the condominium level, the residence offers a large common garden with palms and various shrubs, ideal for children, and a rooftop terrace with a shower as a sunbathing area.Ideal solution for families looking for a spacious and comfortable apartment, offered at advantageous conditions. Also very interesting as a rental investment.Location: Located in the south of Ticino and bordering Italy (just a few kilometers from Lake Como), Vacallo is a pleasant hill town, very sunny and surrounded by greenery, ideal for a residential settlement.The location is very popular and strategically favorable due to its immediate proximity to Italy and the highway connection, which allows you to reach Lugano in 20 minutes, Como in 10 minutes, Milan in 40 minutes, and Malpensa airport in 45 minutes. In the vicinity are also the Chiasso train station and all major services (shopping centers, schools, shops, restaurants, post offices, banks, pharmacies, etc.).

Travel time
-
1 / 13
CHF 2,350,000.–
6 rooms135m² living space
Genève, 1225 Chêne-Bourg

Magnificent crossing attic with generous outdoor spaces

Nestled in the heart of the highly sought-after Chêne-Bourg commune, this superb 6-room crossing attic apartment benefits from a green residential setting, while also enjoying quick access to the center of Geneva and all amenities.Located on the second and last floor of a secure and perfectly maintained 2001-built residence, this property enjoys a peaceful environment surrounded by green spaces. Residents particularly benefit from a large tree-lined square, a playground for children, and the appreciated services of a concierge.With a living area of approximately 135 m², the apartment seduces with its crossing configuration and its triple south-west, south-east, and north-east exposure, offering remarkable brightness at any time of day.The living space consists of an entrance hall with built-in cupboards, a large, bright living room with a dining area and access to a pleasant 11 m² terrace as well as a balcony of the same dimension. A fully equipped kitchen with a dining area completes this space and also benefits from access to a third balcony of approximately 4 m².The night area, designed for the comfort of a family, accommodates a parental suite with integrated cupboards and a private bathroom with WC, a bedroom with its own shower room, a third bedroom with access to a balcony, and a second shower room with WC.One of the main assets of this property is its magnificent private roof terrace of approximately 100 m², elegantly laid out and landscaped. A true extension of the living space, it offers an unobstructed view of the Salève, Mont Blanc, and surrounding nature, creating a privileged setting for receiving or enjoying moments of relaxation in complete privacy.A cellar and two outdoor parking spaces, one of which is covered, complete this property.Thanks to its generous outdoor spaces, exceptional brightness, and privileged location, this attic represents a rare opportunity on the Geneva real estate market. • Crossing attic with 6 rooms • 3 bedrooms • 135 m² living area • Magnificent private roof terrace of approximately 100 m² • 3 balconies & triple exposure • Unobstructed view of the Salève and Mont Blanc • 2 parking spaces, including 1 covered

1 / 22
CHF 560,000.–
5.5 rooms129m² living space
Rue du Parc 89, 2300 La Chaux-de-Fonds

2 + 3.5 rooms or 5.5 rooms with large balcony ? You choose !

See far, enjoy an "evolutive" apartment adapted to your needs !Currently configured in two apartments (2 rooms and 3.5 rooms), it can easily be reunited in a spacious duplex thanks to the reinstallation of the existing staircase – or even the integration of an interior elevator. The low presence of load-bearing walls also allows you to rethink the volumes according to your desires.Located in the heart of the city, on the 1st and 2nd floors (with elevator) of a building entirely rebuilt between 2008 and 2010, this rare property combines modernity, flexibility, and privileged location. Its large south-facing balcony offers an unobstructed view and optimal sunlight.The main level features a beautiful semi-open kitchen opening onto a vast living room with access to the balcony, an office space, and a large bedroom connected to a complete bathroom with spa bath, shower, laundry room, and WC. The upper floor, with independent entrance, includes a large room with kitchenette, a bedroom, and a shower room with WC.Two cellars and a large parking space in a nearby collective garage complete the set.THE FINISHES OR AMENITIES ARE NOT TO YOUR TASTE ?BENEFIT FROM A "WORK ENVELOPE" OF CHF 30,000.- OFFERED !An ideal property for an owner wishing to occupy the entire space or live on one floor and rent the other, or for an investor looking for two lots in one object – all in a central, recent, and modular setting.

Travel time
-
1 / 9
CHF 860,000.–
5.5 rooms138m² living space
Chirbelmatt 16, 6130 Willisau

Barrier-free: 5.5-room garden apartment with winter garden, seating area and lawn

Living in Willisau (LU)The town of Willisau, idyllically located in the Lucerne hinterland on the edge of the northern outskirts of the Napf, has 9,200 inhabitants (2023). The slogan of the Willisau region, "For active connoisseurs", suggests the magnificent nature and gentle hills that surround the place. Willisau is the regional center with excellent infrastructure and offers the highest quality as a residential community. In the historic town center, surrounded by the two impressive town gates, you will find a variety of shops that make a shopping trip an experience. Retail stores and specialty stores leave no wishes unfulfilled when shopping. Additionally, the youngest family members attend all school levels in the village, and the leisure activities are diverse. The Willisau Jazz Festival is the annual highlight. Sports and exercise are possible on the well-developed hiking and cycling routes around Willisau in the Napf landscape, or you can enjoy the sunny days in the outdoor pool. Willisau is also an attractive business location and scores with good transport links and its own train station.Welcome to Willisau, the municipality with excellent residential quality in an idyllic rural setting.Living like in your own house - with winter garden and gardenThis well-maintained 5.5-room garden apartment in a quiet location offers everything you need to feel comfortable, and combines modern comfort with a cozy living atmosphere. The spacious living and dining area is a highlight of this apartment. On warm days, the huge enclosed outdoor area with a chimney is the first choice. In the transitional period, you appreciate the glazed seating area. Practical are the two bathrooms, and built-in closets provide sufficient storage space. Additional storage space is guaranteed by a basement compartment. A private laundry and drying room also belongs to the apartment. The building is currently heated with an oil heating system; a connection to a planned district heating project is planned and underlines the forward-looking development of the property. Easy access to the apartment is allowed by the elevator, and a parking space in the garage (for 35,000.-) completes the offer.Additionally, there is currently an exclusive opportunity to purchase an additional outdoor parking space within the development for CHF 17,500.- - a rare opportunity, especially for households with multiple vehicles or visitor demand.Highlights: • Quiet and sunny location • Central and close to public transport • Only apartment on the floor • Winter garden, seating area and lawn with chimney • Two bathrooms • Underfloor heating • Parking space in the garage for 35,000.- (optional outdoor parking space) • Private basement and laundry room • Elevator (barrier-free) Don't miss this opportunity and arrange a viewing appointment today to convince yourself of the numerous advantages of this property. Welcome to your new home!
Thomas Meier

Thomas Meier

Travel time
-
1 / 16
CHF 1,140,000.–
5 rooms115m² living space
Mostackerstrasse 16, 4051 Basel

Mostackerstrasse 16, Basel 2.OG

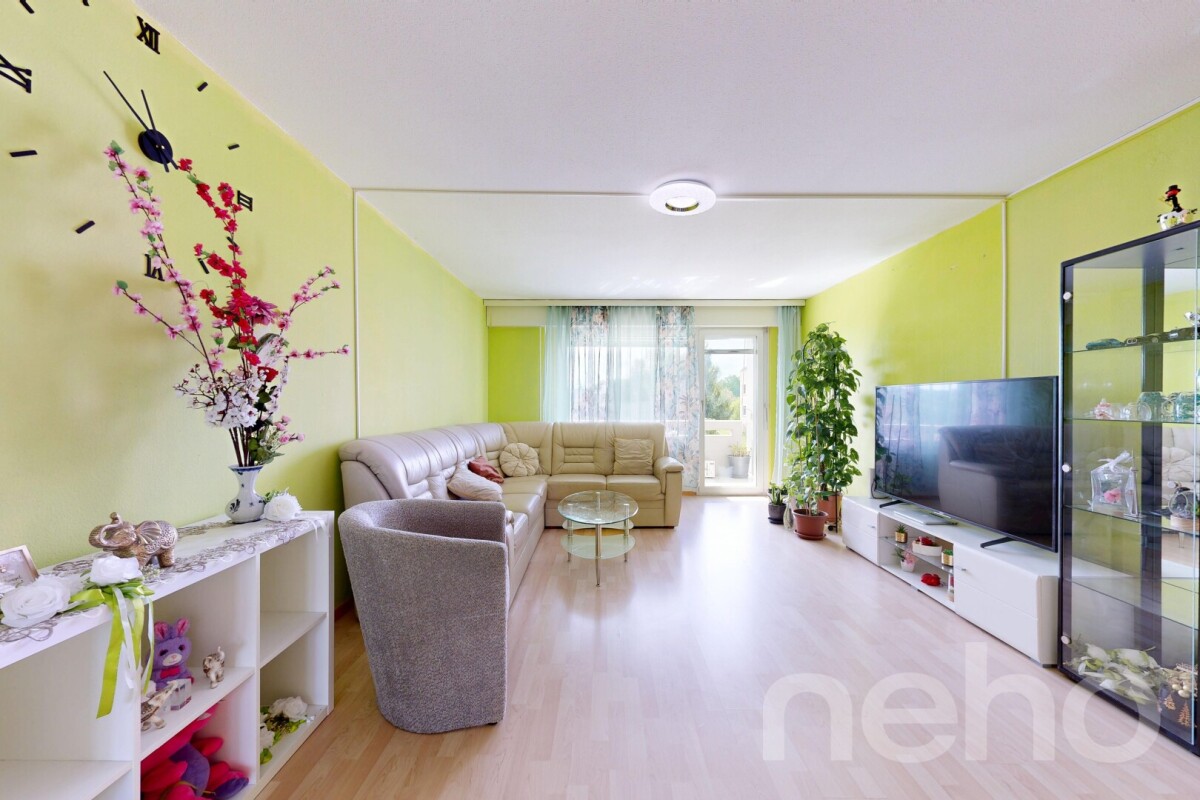
Initial situation and condition of the purchase object In a central and yet quiet location on Mostackerstrasse 16 in Basel, we present to you a spacious 5-room apartment with attractive development potential. The property convinces with its excellent micro-location: in just a few minutes' walk, you can reach the Spalenberg and are thus directly in the heart of Basel's old town.The apartment offers an ideal basis for individual living dreams and is aimed at both owner-occupiers with a desire to design and investors with an eye for development potential.The purchase object (special right) was originally conceived as two separate 2.5-room apartments. In today's usage, the two apartments are internally connected and present themselves as a spacious, connected apartment with interesting floor plan potential.In terms of land registry law, the two original apartments are registered as one special right and form a unit per floor. A separate sale of one of the two apartments is therefore not possible.The existing structure, however, offers versatile usage perspectives and provides attractive opportunities for reorientation and upgrading of the living space, especially for buyers with individual design wishes.The apartment is currently only conditionally ready for occupancy. There is a backlog of renovation needs. In particular, measures are required to meet today's demands for comfort and living quality. The necessary investments were taken into account when determining the selling price and thus offer an interesting starting point for value-enhancing adjustments.

Travel time
-
Alexandar Dimitrievski

Alexandar Dimitrievski

1 / 13
Alexandar Dimitrievski

Alexandar Dimitrievski

CHF 779,000.–
5.5 rooms133m² living space
Neuchâtel, 2206 Les Geneveys-sur-Coffrane

RÉSIDENCE PREMIER MARS - LOT M

Perfectly located in the heart of the village of Les Geneveys-sur-Coffrane, in the Val-de-Ruz region, the Résidence du Premier Mars offers 20 new apartments in two separate buildings for sale on plan, from 3.5 to 5.5 rooms, starting at CHF 539,000.-.This high-quality real estate project benefits from a calm and green environment, while also offering excellent accessibility: Neuchâtel is 10 minutes away, La Chaux-de-Fonds is 15 minutes away, and the CFF train station is a 2-minute walk.The apartments are designed to provide optimal living comfort: • Spacious volumes, well-designed and bright spaces • Each lot has a balcony, a terrace or a private garden • Finishes, materials and equipment chosen by the buyers • Underground parking, private cellars, laundry rooms and storage spaces availableAll amenities are within walking distance: shops, school, post office, pharmacy, restaurants, sports center, etc. Access to the highway is possible in 5 minutes.An ideal project for families, couples or investors looking for a pleasant, modern and close to major axes living space.Do not miss the opportunity to discover this unique project by contacting our team. We will be delighted to offer you a complete presentation and advise you in your choice.Open house -Saturday, September 12 from 10:00 am to 1:00 pm-Saturday, September 26 from 10:00 am to 1:00 pm-Saturday, October 10 from 10:00 am to 1:00 pm Rue du 1er Mars 19-21 2206 Les Geneveys-sur-CoffraneFor more information: www.premier-mars.ch
New building
1 / 4
  • Parking space
  • Balcony / Terrace
  • View
  • +2
CHF 1,120,000.–
5.5 rooms115m² living space
Chemin des Sources 4, 1400 Yverdon-les-Bains

Magnificent 5.5-room attic apartment in Yverdon-les-Bains

Construction is imminent An oasis of peace and eleganceLocated in one of the most sought-after neighborhoods of Yverdon-les-Bains, the "Jardin des Sources" residence is nestled in a residential, peaceful, and green environment, offering its inhabitants an exceptional quality of life, close to schools and public transportation for optimal accessibility (bus stop at 100 m).If you want to live in an exclusive neighborhood, this project represents a real opportunity for you.Refined architectureComposed of two adjacent buildings, each wing of this construction houses two apartments. A 4.5-room and a 5.5-room apartment or a 4.5-room apartment with an office. All apartments have an exclusive entrance, ensuring intimacy and tranquility for its residents. The refined architecture of this project allows it to integrate perfectly into its natural environment, creating a harmonious balance between modernity and nature.Accommodations with high comfortThe four apartments of the "Jardin des Sources" residence, with their generous dimensions, are designed to meet the needs of the most demanding and offer unparalleled comfort. All apartments benefit from a spacious living area, two bathrooms, and a storage/laundry room for a facilitated daily life.Each apartment has a terrace or a generous balcony oriented towards the west, offering a breathtaking view of the Jura or the lake.An outdoor parking space is reserved for each apartment, at an additional price of CHF 25,000.-.Distribution of apartment 3 (A1) • Weighted area 121.4 m2 • Entrance to the apartment through the staircase • Corridor distributing an office, three bedrooms, and two bathrooms • Height under ceiling up to 3.95 m, giving a lot of character • Living space including living room, dining room, and kitchen with storage and laundry room • Large corner balcony of 14 m2 • Heating by air/water heat pump and photovoltaic panels installed on the roof • View of the Jura

  • Parking space
  • Balcony / Terrace
  • View
  • +2
Travel time
-
Alexandar Dimitrievski

Alexandar Dimitrievski

1 / 13
Alexandar Dimitrievski

Alexandar Dimitrievski

CHF 719,000.–
5.5 rooms126m² living space
Neuchâtel, 2206 Les Geneveys-sur-Coffrane

RÉSIDENCE PREMIER MARS - LOT J

Perfectly located in the heart of the village of Les Geneveys-sur-Coffrane, in the Val-de-Ruz region, the Résidence du Premier Mars offers 20 new apartments in two separate buildings for sale on plan, from 3.5 to 5.5 rooms, from CHF 539'000.-.This high-quality real estate project benefits from a calm and green environment, while offering excellent accessibility: Neuchâtel is 10 minutes away, La Chaux-de-Fonds 15 minutes, and the CFF train station is 2 minutes on foot.The apartments are designed to offer optimal living comfort: • Spacious volumes, well-arranged and bright spaces • Each lot has a balcony, a terrace or a private garden • Finishes, materials and equipment chosen by the buyers • Underground parking, private cellars, laundry rooms and storage rooms availableAll amenities are within walking distance: shops, school, post office, pharmacy, restaurants, sports center, etc. Access to the highway is possible in 5 minutes.An ideal project for families, couples or investors looking for a pleasant, modern and close to major axes living space.Do not miss the opportunity to discover this unique project by contacting our team. We will be delighted to offer you a complete presentation and advise you in your choice.Open doors -Saturday, September 12th, from 10:00 am to 1:00 pm-Saturday, September 26th, from 10:00 am to 1:00 pm-Saturday, October 10th, from 10:00 am to 1:00 pm Rue du 1er Mars 19-21 2206 Les Geneveys-sur-CoffraneFor more information: www.premier-mars.ch

1 / 12
CHF 750,000.–
5.5 rooms190m² living space
Tannenweg 6, 3362 Niederönz

Exclusive maisonette attic apartment with gallery, sauna, and plenty of space to feel good

Highlights • Attractive floor plan • Well-maintained interior construction • Space wonder • Elevator available • Covered balcony • Swedish stove • Laundry room with sauna • Additional rooms and expansion reserve • 1x underground parking space • Quiet, family-friendly location This exceptional 5.5-room maisonette attic apartment offers a living concept that perfectly combines comfort and generosity on approximately 190 m² of living space. It is located on the 2nd floor of a well-maintained multi-family house in a quiet, family-friendly location. As soon as you enter, the inviting entrance area welcomes you warmly. The bright and airy living and dining area with a charming tile stove forms the heart of the apartment. The open, high-quality kitchen with practical storage space leaves nothing to be desired. Via an elegant staircase, you reach the gallery, from which you can enjoy the view of the living area - an ideal place to read, work or relax. From the living area, there is direct access to the covered balcony, which invites you to linger and enjoy. The apartment has four versatile bedrooms. The master bedroom impresses with a walk-in closet and direct access to the balcony. Two tasteful bathrooms - one with a shower, the other with a shower, a large bathtub, and a double sink - offer comfort at a high level. In the upper area, there is a storage room, a corridor, and the attic with additional storage space or expansion potential. Another highlight is the private laundry room with integrated sauna - the perfect place to leave everyday life behind. An underground parking space rounds off this attractive offer harmoniously. Arrange a viewing appointment today and let yourself be impressed by this special residential jewel on site.

Travel time
-
New building
1 / 10
CHF 980,000.–
5.5 rooms141m² living space
2000 Neuchâtel

New 5.5-room apartments in Peseux

Key features • New construction • Small PPE • Ideally located • Amenities nearby • Covered parking spaces • Bicycle storage • Elevator • Balconies • 60 m² living room 9 new apartments in Peseux Located in the heart of a residential area in Peseux, this new real estate project offers 9 modern apartments for sale. In a central environment, the construction combines comfort, elegance, pleasant living, and proximity to amenities.The apartments are designed according to the latest standards and have a living room of over 60 m². They also all have a balcony, allowing you to enjoy moments of relaxation and beautiful light. Additionally, the materials and finishes have been selected with taste to offer optimal quality of life.Covered and outdoor parking spaces are available, in addition to the sale price.Don't miss this opportunity to settle in a lively and practical location while benefiting from a new, well-designed, and pleasant apartment.An appointment? With pleasure, but we must first validate your purchasing potential. An appointment without obligation with one of our advisors will allow us to obtain all the necessary information for the financing of your future acquisition.The project at a glance: • 1 building • 9 PPE apartments in total • 1 apartment with 3.5 rooms • 5 apartments with 4.5 rooms • 3 apartments with 5.5 rooms • 6 outdoor parking spaces • 7 covered parking spaces • 40 bicycle spaces Delivery: • Delivery of the first apartments: 2027

New building
1 / 11
CHF 4,500,000.–
6.5 rooms366m² living space
Via Nagra, 6926 Collina d'Oro

MONTAGNOLA - LUXURY DUPLEX WITH LAKE VIEW

In the heart of the Collina d’Oro, one of the most exclusive and quiet residential areas in Ticino, "Residenza Sidd" is born, a new high-end residential project located in Montagnola, in a dominant position, in absolute quiet and surrounded by nature.The residential complex includes 8 apartments of different sizes, designed to offer maximum privacy, living comfort and high architectural quality.The apartments are distributed over three levels, with a spectacular panoramic rooftop, and will be available from June 2028.Contemporary architecture enhances spacious and bright environments, thanks to large windows and generous outdoor spaces, offering an open view of Lake Lugano and the surrounding landscape. Each unit has spacious terraces and, for some types, private gardens, conceived as a natural extension of the living area, ideal for enjoying the tranquility and contact with the surrounding environment.The apartments are completely customizable in materials and finishes, to meet different housing needs and guarantee a tailored solution.Particular attention is paid to sustainability, with high-efficiency energy systems, solutions aimed at reducing consumption and environmental impact, and the use of natural and durable materials. Main features: • Generous interior spaces, from approximately 146 m² to 396 m², with large living areas • Full-height windows for constant brightness and visual continuity with the surroundings • Terraces from 30 m² to 96 m² and private gardens, ideal as an extension of the living area • Private rooftops for the apartments on the top floor, of 126 m² and 145 m², perfect as exclusive spaces • Dedicated ancillary rooms: laundry room on the ground floor, cellars and assigned covered parking spaces • High degree of customization in the layout and choice of materials The 6.5-room duplex apartment is located on the ground floor with a garden and on the first floor, from which it enjoys a charming view.Access is direct to the house with a private elevator.With a sales area of approximately 367 m², it consists of:- Ground floor: • Entrance hall with built-in wardrobes and guest bathroom. • Living area with open kitchen, pantry, large living room with direct access to the covered terrace of 29 m² and 288 m² garden. • Study and first service room/guest room with en-suite bathroom. - First floor • Sleeping area with 2 double rooms with a charming lake view and direct access to the terrace of 29 m², en-suite bathroom and private dressing room. • A fourth room with en-suite bathroom. • Laundry room and a storage room The property is completed by a private cellar and the possibility of purchasing a parking space in the garage at a price of CHF 70,000.- each.The sale price is CHF 4,500,000.-

Travel time
-
1 / 12
  • Parking space
  • Balcony / Terrace
  • Garage
  • +5
CHF 1,790,000.–
7 rooms228m² living space
Schwalbenweg 14, 9450 Altstätten

Detached house with studio

LOCATION • Elevated, quiet residential area in Altstätten • Family-friendly and pleasant living environment • Beautiful view of the surrounding mountain world with wonderful sunshine • Access via a cul-de-sac without through traffic • Local infrastructure such as • Shopping facilities, schools, public transport connections within a short to medium distance • Recreational areas and leisure activities in the immediate vicinity DETACHED HOUSE WITH STUDIO • Freestanding 7-room detached house from 1981; extended with a studio in 2002/2003 • Good basic building substance • The entire property has been continuously maintained and cared for • Spacious plot [1,201 m²] with versatile potential for use in the outdoor area • Photovoltaic system available • Parking possibilities with separate garage [with charging station] and approximately two outdoor parking spaces • Functional room concept with spacious living areas and pleasant, partly above-average room heights • Rustic interior design • Living room with fireplace and access to the balcony • Separate studio for versatile use; currently used as a wellness area with sauna, fitness room, and sanitary facilities • Comprehensive range of secondary rooms [natural cellar, hobby room, air raid shelter, technology and heating room, laundry room] • Attractive outdoor area with various seating possibilities, swimming pool, lawns, pathways, and beautiful planting Have we sparked your interest? We would be happy to send you our detailed sales documentation and/or answer your questions and arrange a viewing on site.

  • Parking space
  • Balcony / Terrace
  • Garage
  • +5
Travel time
-
1 / 10
CHF 1,520,000.–
5.5 rooms176m² living space
Hauptstrasse 137, 3286 Muntelier

Modern living - natural living

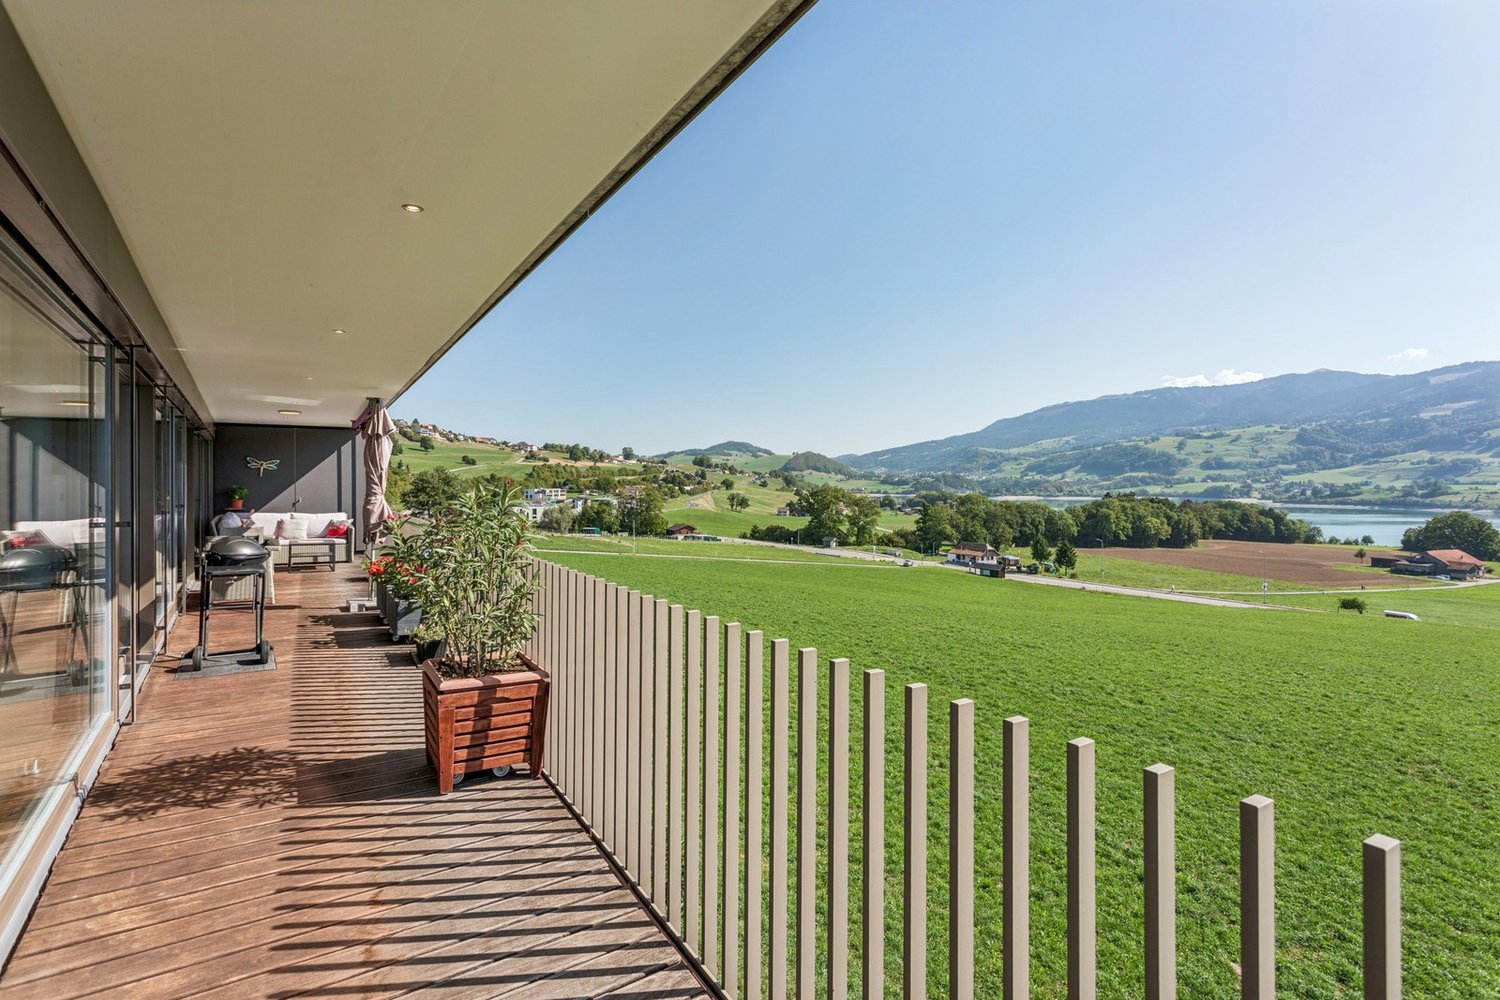
In a privileged location in Muntelier, a modern residential complex is presented on the main street with exclusive condominiums and rental apartments in high-quality architecture. The complex is complemented by commercial spaces and a comfortable parking garage.The still available apartments are currently in the raw construction phase and offer you the unique opportunity to design the interior construction entirely according to your personal ideas and needs. Whether an elegant design kitchen, noble materials, or individual room concepts - here you realize your very personal living project.Available apartmentsHouse A11st floor | 5.5-room apartment | 176 m² | CHF 1'520'000.–House C1st floor | 5.5-room apartment | 176 m² | CHF 1'610'000.–The spacious floor plans, light-filled rooms, and sunny balconies create a unique living feeling with high quality of life.Individual constructionThanks to the high-quality construction concept and the generous construction reserve, the apartments can be realized individually and according to your personal wishes. You determine the style, materials, and equipment - and thus create a home that perfectly suits you.Comfortable secondary roomsEach apartment has a separate cellar room and an additional private laundry room in the basement. All floors as well as the parking garage are comfortably accessible by lift.Attractive location in MuntelierThe residential complex is located in the immediate vicinity of the idyllic Lake Murten. The beach, shopping facilities, and public transport are within a few minutes' walk. The combination of natural living and optimal infrastructure makes this location particularly attractive.Further informationParking spaces in the garage can be purchased for an additional CHF 35'000.–.A detailed sales document with further information is available for download as a PDF in the advertisement.We look forward to your contact.Adlatus AG

Travel time
-
1 / 13
  • Parking space
  • View
CHF 1,840,000.–
6 rooms218m² living space
Genève, 1242 Satigny

Château Barillet, Ground Floor Apartment - The Elegance of a Place

Located in the heart of the Château Barillet estate, in the sought-after commune of Satigny, this ground floor apartment benefits from a rare living environment, combining history, nature, and urban proximity.Built in the 18th century and entirely renovated in the 2000s, the Château offers today a subtle balance between heritage and contemporary comfort. Nestled in a tree-lined park of over 12'000 m², the property enjoys a calm and bucolic environment, in the heart of the Geneva vineyard, while remaining just a few minutes from Geneva.With a PPE area of approximately 218 m², this apartment stands out for its generous volumes, its brightness, and the quality of its renovation, having managed to preserve all the charm of the old.The entrance opens onto a welcoming hall leading to a vast living area including a living room and a dining room with open kitchen. This convivial space is complemented by an additional living room or office, as well as a guest toilet and a laundry room. The entire apartment benefits from direct access to the garden and the Château park, offering a harmonious continuity between inside and outside.The night area offers a functional and comfortable layout, with two en-suite bedrooms each with their own bathroom and storage. An office, which can easily be converted into an additional bedroom, completes this space.In addition, the property has 3 parking spaces, including one covered, included in the price. • 6 rooms | 218 m² PPE • 18th-century château fully renovated • Park with 12'000 m² • Direct access to garden & quiet environment • 2 en-suite bedrooms + office / additional child's room • Old charm & beautiful volumes • 3 parking spaces, including 1 covered

  • Parking space
  • View
Travel time
-

Suggested properties for you based on search results