3281 results - Apartment to buy with 5 rooms in Switzerland

1 / 14
Price on request
5 rooms155m² living space
Klosterstrasse 60, 9403 Goldach

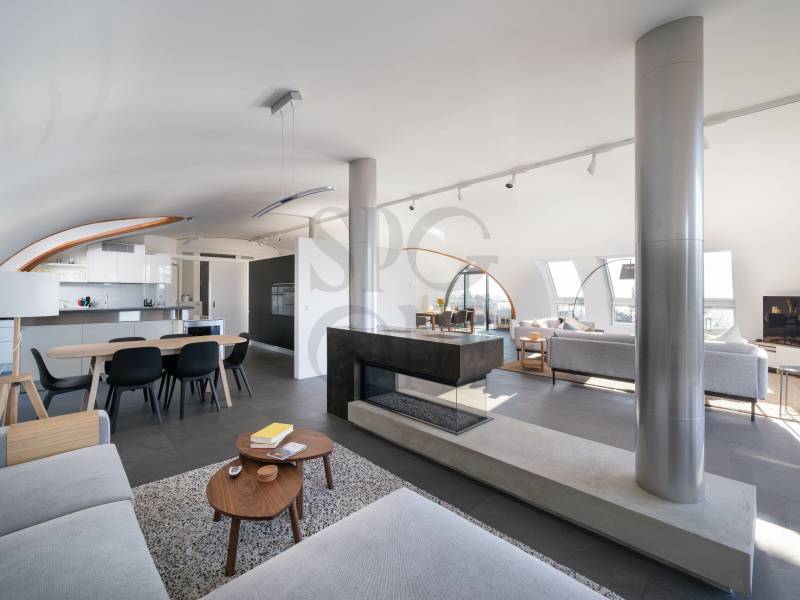
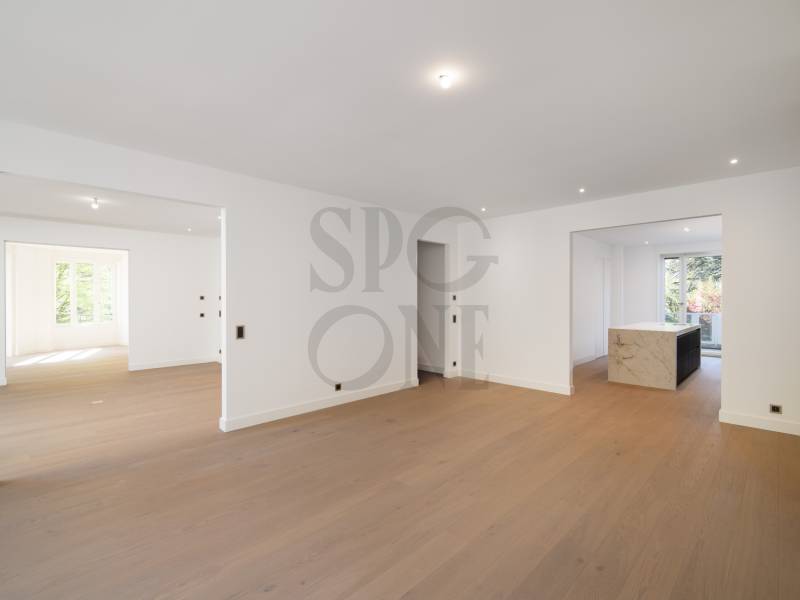
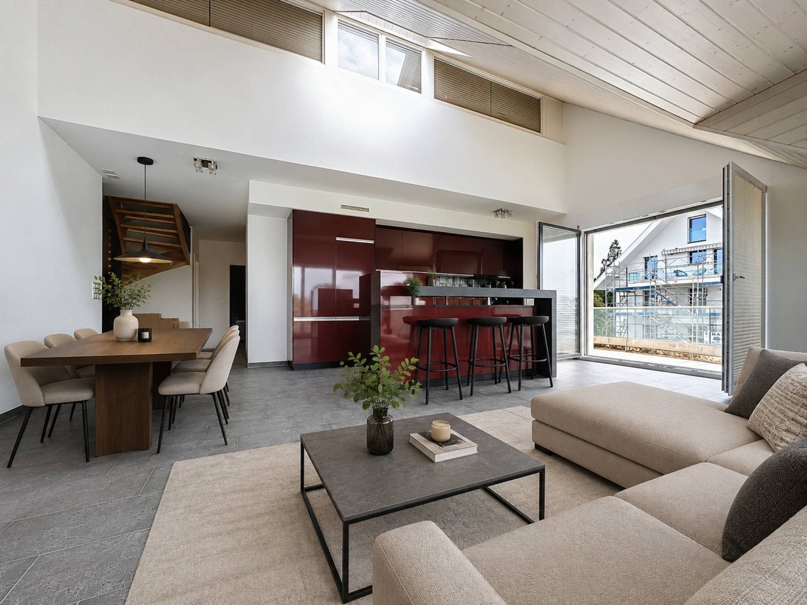
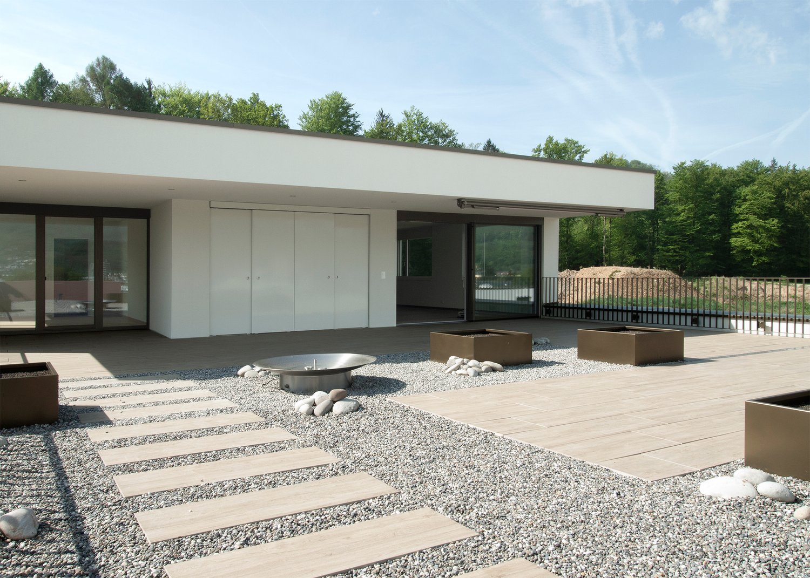
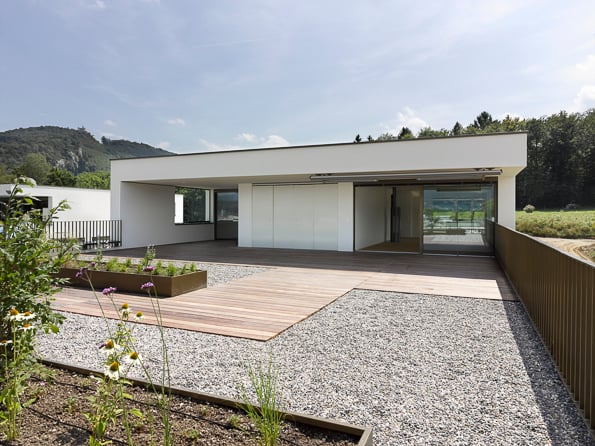
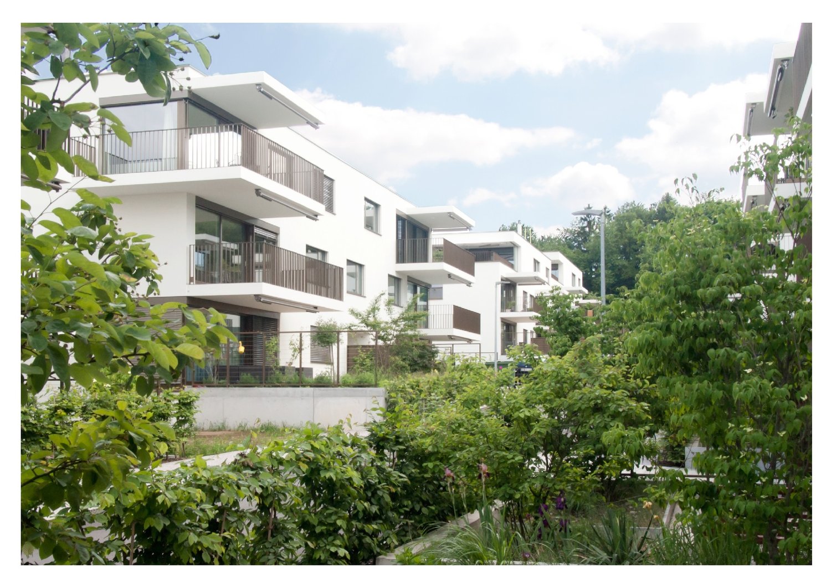
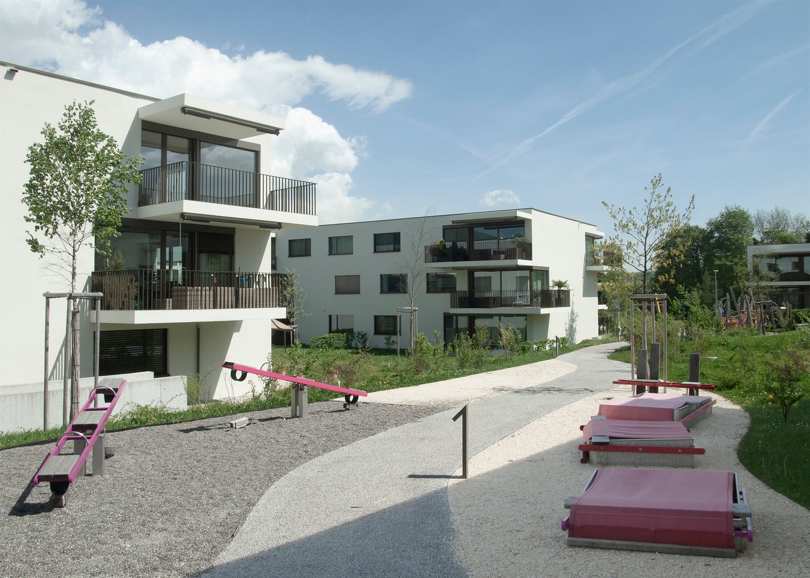
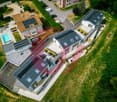
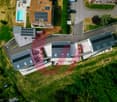
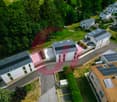
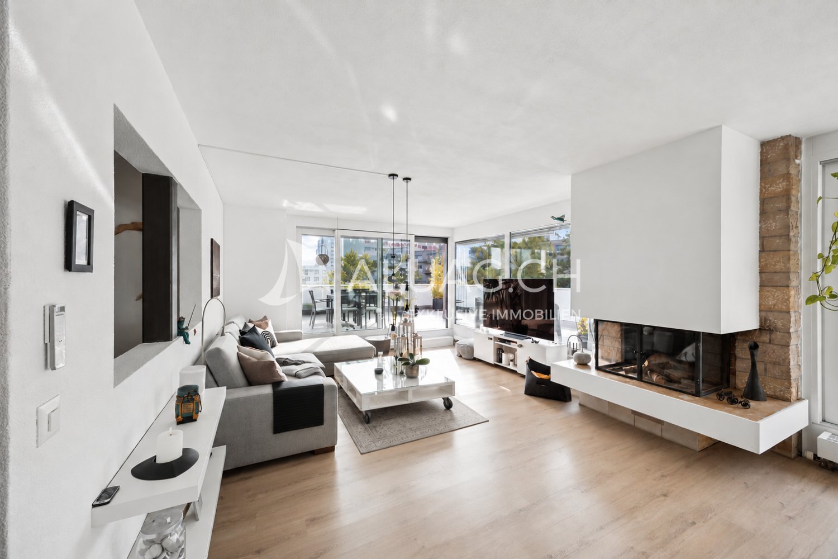
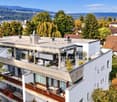
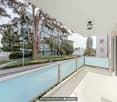
Last maisonette attic apartment with lake view

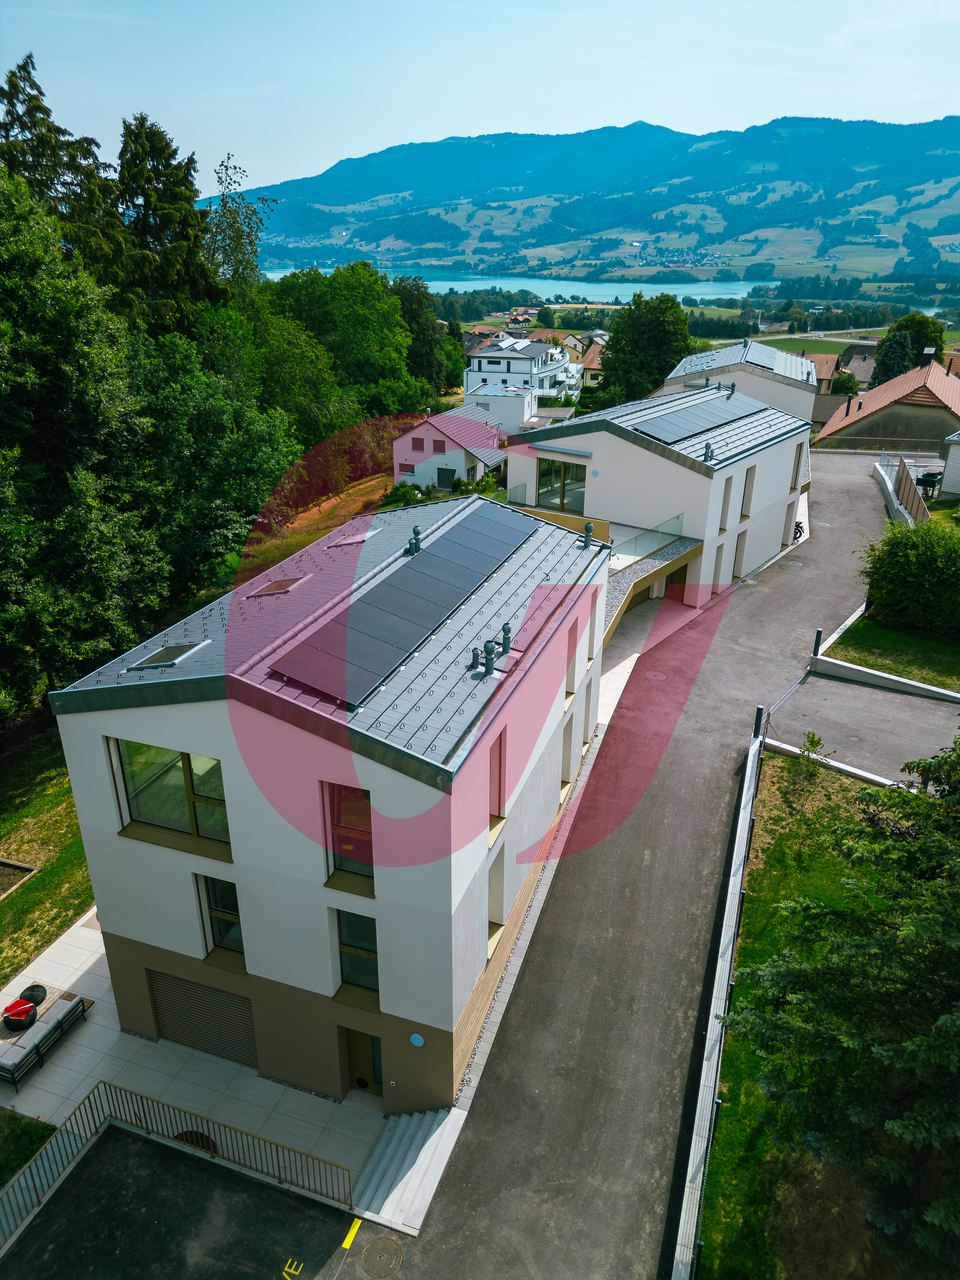

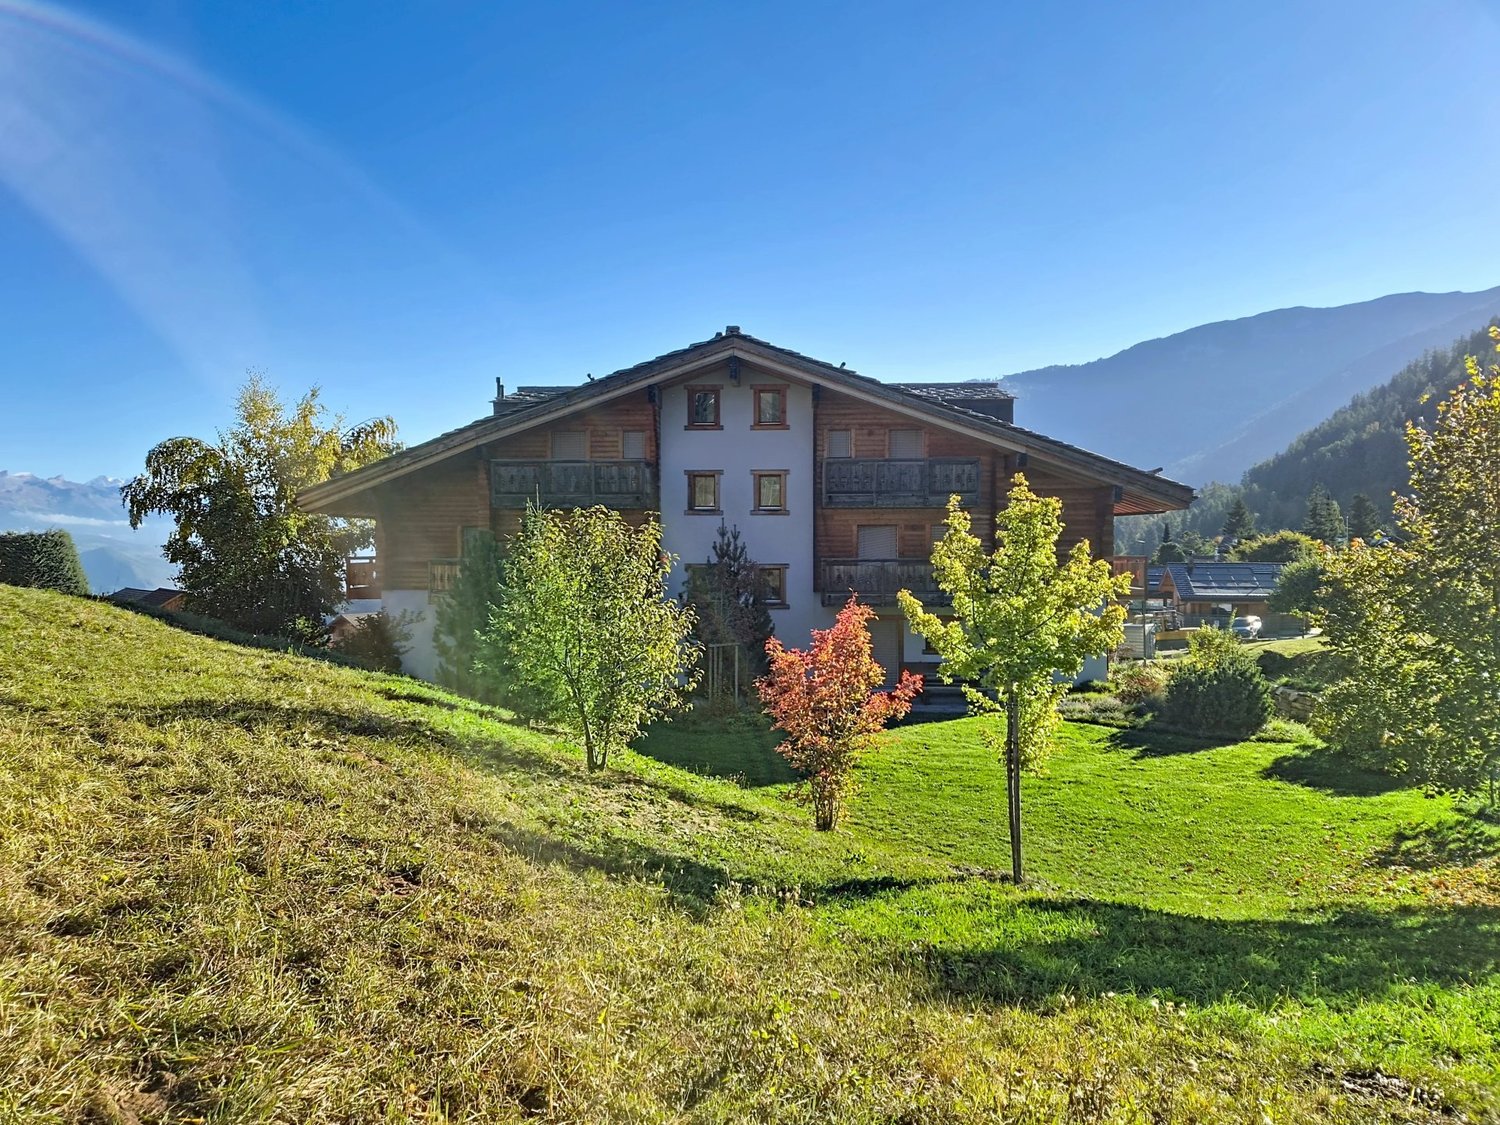
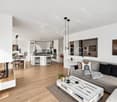
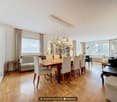
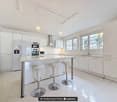
With ‘Living in the Park’, an exclusive new construction project with only five condominiums is being built in Goldach - embedded in a quiet, park-like environment. The combination of sustainable wood construction, modern architecture, and spacious floor plans creates a living concept that combines comfort, aesthetics, and quality of life.Light-filled rooms, high-quality materials, and well-thought-out details ensure a living experience that exudes calmness and meets the highest standards.Apartment 4:5-room maisonette attic apartment with lake view on the 1st + 2nd upper/attic floor.This exceptional 5-room maisonette attic apartment combines width, privacy, and spectacular views in a south-westerly direction. On 155m² of living space, an exclusive living environment extends over two levels. The glazed winter garden and the magnificent lake view in a northerly direction on the open attic terrace create a unique living experience. Generous room heights, light-filled areas, and a well-thought-out room concept with large bedrooms and practical reduction underline the luxurious character of this attic apartment - ideal for demanding buyers who are looking for something special.Underground parking spaces can be purchased for CHF 40,000 each.All information can be found at www.wohnenimpark.swissWould you like to sell your current home? If desired, we will coordinate the evaluation, sale, and timely transfer to your new home.We would be happy to advise you personally in our showroom. We look forward to your contact via the contact form.AdaCon Immobilien - Your Living Space Partner
Travel time
-
1 / 13
  • Parking space
  • Balcony / Terrace
  • Garage
CHF 1,890,000.–
5.5 rooms190m² living space
Via cantonale, 6919 Collina d'Oro

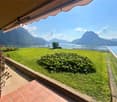
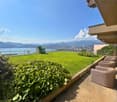
Villa with 5.5 rooms in Collina d'oro with breathtaking lake view

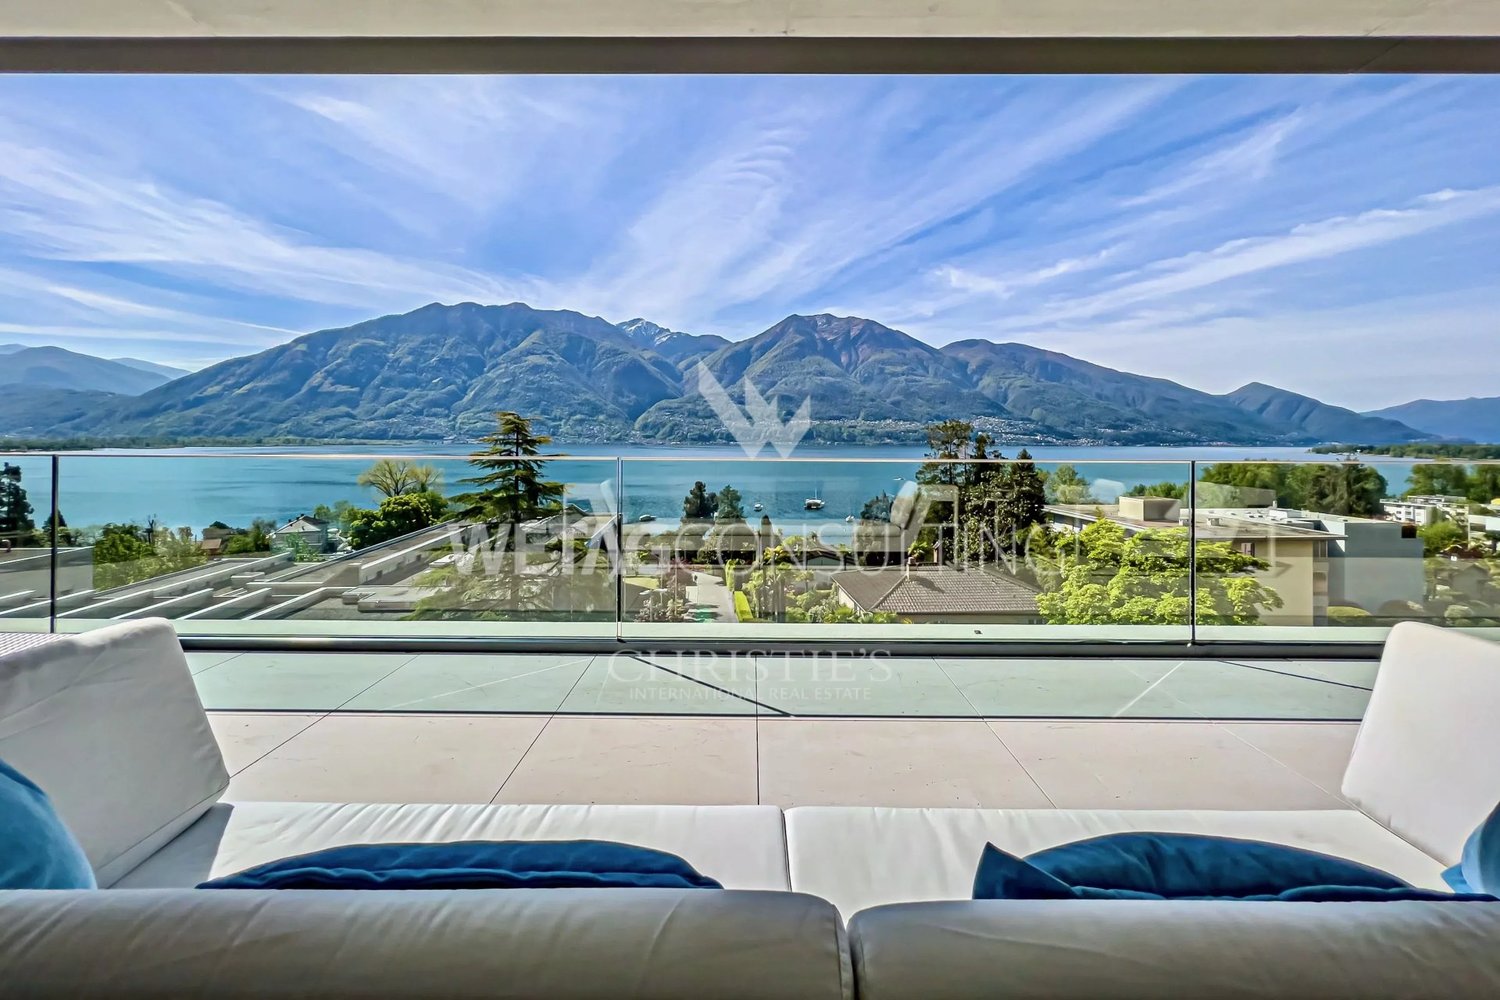
In one of the most charming and reserved areas of Carabietta - Collina d'Oro, we propose for sale a prestigious villa with 5.5 rooms and a large, 200 sqm, flat private garden with breathtaking lake views.The property develops on two floors, on the ground floor there is the large double garage with automatic door and access to the house, next to the garage we also find a single room with kitchen, versatile and independent, representing an ideal solution as an apartment for guests, studio or multi-functional space.The house welcomes with large and bright rooms, designed to offer comfort and well-being in every season. The living room with fireplace, flooded with natural light, opens onto a closed veranda and a large flat garden, from which you can enjoy a panoramic view of the lake that gives authentic relaxation moments.The night area, well separated, offers a master bedroom with en-suite bathroom, two further bedrooms and a second bathroom, guaranteeing space and privacy for the whole family.Modern amenities such as double glazing and underfloor heating with heat pump ensure living comfort and energy efficiency.The position is strategic and well served, perfect for those who want to live in tranquility without giving up the convenience of connections to Lugano, the airport, the train station and the highway, with a bus stop just a few steps away.Secondary residence.Asking price: CHF 1'890'000.-For more information, please contact Hristina 076 276 07 31

  • Parking space
  • Balcony / Terrace
  • Garage
Patrice Bayard

Patrice Bayard

1 / 13
Patrice Bayard

Patrice Bayard

  • Parking space
  • View
CHF 579,000.–
5.5 rooms122m² living space
CH, 2606 Corgémont

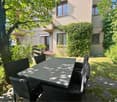
Rare Opportunity in Corgémont: Beautiful 5.5-Room Apartment with Garage-Workshop

Rare Opportunity in Corgémont: Beautiful 5.5-Room Apartment Renovated with Garage-Workshop Address: Rue de l'Envers 2, 2606 CorgémontDiscover your future dream home in the Vallon de Saint-Imier.Located in a quiet and sought-after residential area, this magnificent 5.5-room apartment perfectly combines modernity, space, and comfort. Completely renovated in 2021 with exquisite taste and high-quality materials, this exceptional property is waiting for you. As soon as you enter, you will be seduced by the volumes and the light. The large living room, the heart of the apartment, opens onto a new, contemporary kitchen, sublimated by a granite Sabag countertop and complete equipment. This exceptional property consists of:A large, bright living room opening onto the kitchen, creating a convivial space.A modern kitchen (2021), fully equipped with noble materials (granite Sabag).Three spacious bedrooms bathed in light, guaranteeing comfort and tranquility.An additional room (open gallery), ideal for an office, a reading corner, or a playroom.Two modern and perfectly appointed bathrooms.A 12 m² balcony, perfectly oriented to enjoy an unobstructed view of the village and optimal sunlight. The advantages that make the difference:A large individual garage with the possibility of installing a private workshop, a rare and precious space for DIY enthusiasts, artists, or for additional storage.An idyllic living environment: A pergola and a common garden, shielded from views, invite you to organize outdoor events or simply relax in nature. Practicality included: A private cellar and 3 visitor parking spaces complete this property.Living in Corgémont: The perfect balanceIdeally located on Rue de l'Envers, you benefit from the absolute calm of a residential area while being just a few steps from the village center, schools, shops, and public transportation. Corgémont is only 17 minutes from Biel, the watchmaking city of the Seeland.Corgémont offers a green and peaceful environment, renowned for its hilly landscapes and numerous hiking trails.A visit is a must! This apartment represents an ideal opportunity for a family or anyone looking for a superior living environment in a carefully renovated property.Don't miss this chance. Contact us today to organize your visit.

  • Parking space
  • View
Noah Marbach

Noah Marbach

1 / 13
Noah Marbach

Noah Marbach

  • Parking space
  • View
CHF 1,470,000.–
6 rooms233m² living space
CH-CH, 1170 Aubonne

Magnificent 6-room duplex in the heart of Aubonne

Magnificent duplex of character in the heart of the historic town of Aubonne Located in the charming town of Aubonne, a locality rich in history and recognized for its nationally important cultural assets, this splendid 2024 fully renovated triplex of 233 m² offers an exceptional living environment. Just 25 minutes from Lausanne, 20 minutes from Nyon, and 45 minutes from Geneva, it benefits from a privileged address, just a few steps from the castle, shops, and all amenities. Thanks to its privileged location in the heart of the village, you can enjoy all the amenities on foot: restaurants, local shops, and supermarkets. For your relaxation in nature, the Arboretum park and the Signal de Bougy are just a few minutes away. Moreover, the immediate proximity to the highway in Allaman (less than 5 minutes) greatly facilitates all your travels.Nested in the emblematic building "La Couronne", this apartment will seduce lovers of authenticity and ancient architecture. The renovations, carried out with materials of the highest choice, have managed to preserve the original charm: exposed beams, period fireplace, beautiful ceiling heights... while bringing modernity and comfort. A harmonious layout on two levels: On the attic level, the day area opens onto a vast living room bathed in light, enhanced by a magnificent ancient fireplace and integrated storage. The spacious, fully equipped kitchen with a pantry naturally communicates with a pleasant dining area. A guest toilet completes this floor. The attic areas accommodate a beautiful open space that can serve as an office, TV area, or multipurpose area. On the first floor, the night area offers a generous distribution space that can serve as a reading corner. You will find: a room with an adjacent shower, a large room, a third room, a walk-in closet, as well as an elegant bathroom with WC and double sink.A rare property, imbued with charm The advantages of this exceptional duplex: remarkable brightness, generous volumes and high ceilings, noble materials and finishes chosen with taste, warm atmosphere combining authenticity and high-end renovation, views of Lake Geneva and the Alps. An outdoor parking space completes this offer. Additional information Type: duplex Pondored and net area: 233 m² Year of renovation: 2024 Number of bathrooms: 3 Heating: gas Monthly charges (heating, hot water, renovation fund): CHF 1'628.- Property tax: 1 Communal tax rate: 68 % Cellar or bike room Elevator serving both levels Are you looking for a charming home that combines character, modernity, and a privileged location? This unique duplex deserves your visit. Contact us without delay to discover this rare property.

  • Parking space
  • View
Martine Fonteix

Martine Fonteix

1 / 13
Martine Fonteix

Martine Fonteix

  • Parking space
  • View
CHF 3,270,000.–
6.5 rooms289m² living space
Villars-sur-Ollon_Villars-sur-Ollon, 1885 Villars-sur-Ollon

Rare duplex with garden, ski-in & ski-out, sublime view!

Nestled in an exceptional setting, this 5.5-room apartment offers a rare opportunity for ski-in/ski-out, guaranteeing direct access to the slopes in winter for a total immersion in the art of Alpine living.From the entrance, a spacious and functional hall welcomes you, sublimated by numerous clever storage spaces.The living area, generous and bathed in light, is articulated around a contemporary kitchen with a central island, a warm fireplace, and doors opening onto a terrace and a garden ideally exposed to the south.The layout of the house preserves the intimacy of each person thanks to two distinct sleeping areas:The first, located in the northwest, offers two bedrooms, each with its own shower room.The second, in the southeast, reveals two suites, with direct access to the terrace and the private garden to the south. • a suite with shower room, WC, dressing room • a sumptuous parental suite seductive by its vast dressing room, separate WC, and refined bathroom, equipped with a bathtub, shower, double sink, and privileged access to the outside. A lower floor with multiple advantagesDirectly connected to the apartment, the lower floor offers a modular space with numerous possibilities. Its independent access and layout make it an ideal opportunity for a liberal profession, a home office, or an independent studio.A first space, open to a west-facing balcony, benefits from beautiful brightness and a pleasant setting. A second space, already equipped with electrical and water connections, allows for various arrangements according to your needs.An additional room, which can be arranged as a laundry room, as well as numerous integrated storage spaces, complete this functional and adaptable set.The lower floor is included in the base price.Surface of approx. 120m2 • archive room of ~47m2 (electricity and ventilation) • convertible room ~77m2 (studio, carnotzet, game room, cinema, with storage and laundry room) • 1 carnotzet + entrance cupboard + balconyTo complete the set, a box for a vehicle (CHF 50'000.-)

  • Parking space
  • View
1 / 16
CHF 780,000.–
5.5 rooms126m² living space
Scimavera 5, 6537 Grono

Elegance and tranquility: 5.5 rooms in Grono with a view of the countryside!

Elegant apartment with 5.5 rooms, large terrace, and double garage – Grono GRIn the quiet and sunny municipality of Grono, surrounded by the green landscape of Mesolcina and characterized by a serene and well-connected residential environment, we offer for sale an elegant apartment located in Via Scimavera 5.The property enjoys a pleasant open view of the countryside and is just a few steps away from the pedestrian and cycle path, ideal for walking, sports, or simply enjoying nature.The apartment is located on the 2nd floor of a carefully designed two-family house built in 2011, consisting of only two apartments distributed over three above-ground levels. The building is distinguished by well-organized spaces that make it an elegant and ready-to-live-in residential solution. Space distributionAccess to the apartment is through an external entrance ideal for a shoe rack, which leads to the internal entrance hall with a practical wardrobe.The initial sleeping area includes one bedroom and a bathroom with shower. Continuing, the large and bright living room with fully equipped kitchen opens up, a perfect space for daily life and receiving guests. From here, you can access the generous 17 m² terrace facing southeast, perfect for enjoying the sun and outdoor moments.A corridor leads to the second sleeping area, where you will find three additional bedrooms, including a master bedroom with private bathroom with shower and a second bathroom with bathtub.Additional spacesOn the ground floor are the additional rooms belonging to the property: • Private double garage with space for tools and hobbies • Private laundry room with sink and WC • Private cellar • Shared bomb shelter Technical featuresThe property offers modern and efficient solutions in terms of energy: • Heating with heat pump and underfloor heating • Solar thermal system on the roof for hot water production Areas • Apartment: 126 m² • Terrace: 17 m² • Laundry room: 7 m² • Cellar: 9 m² • Garage: 39 m² • Total living area including cellar and laundry room: 142 m² 💰 Selling price: CHF 780,000.– (including parking spaces)An ideal solution for families or for those seeking space, comfort, and tranquility in a green but well-connected area.

Travel time
-
Enea Tamburini

Enea Tamburini

1 / 13
Enea Tamburini

Enea Tamburini

  • Garage
CHF 1,595,000.–
5.5 rooms200m² living space
Via Novale, 6900 Lugano

Modern town with new construction in Cadro

In the Cadro locality, a district of the city of Lugano, in a quiet area and near various services such as nursery and primary schools, bus stop, pharmacy, and restaurants, we propose for sale two wonderful 5.5-room villas in a residential complex consisting of only 3 residential units. The villas of approximately 200 commercial square meters develop on three levels and are composed as follows: Ground floor: On the ground floor, there are two comfortable garage parking spaces from which it is possible to access the interior of the house directly. Upon entering the house, we find a bright living area with open kitchen, a service bathroom, and access to the outdoor area consisting of a covered terrace of about 26 square meters and a private garden of about 100 square meters. First floor: On the upper floor, we access the sleeping area where we find three bedrooms, one of which is a master bedroom with an en-suite bathroom, two additional bedrooms served by a bathroom with a shower box. Lower floor: On the lower floor, there is the technical room with laundry, a large wall cupboard, and two large hobby/office rooms, ideal for those who need additional environments to dedicate to work or leisure. The villas, currently under construction and partially customizable in internal finishes, thanks to the high construction standard and attention dedicated to environmental sustainability, guarantee maximum living comfort and high energy efficiency.

  • Garage
Gaschen Patrick

Gaschen Patrick

1 / 13
Gaschen Patrick

Gaschen Patrick

  • Parking space
  • Elevator
CHF 1,570,000.–
6.5 rooms227m² living space
A Neuchâtel, 2000 Neuchâtel

Duplex with panoramic view of the lake and the Alps

Located on the top floor of a building with an elevator, this 6.5-room duplex offers a breathtaking view of the lake, the Alps, and part of the city. Close to the city center and all amenities, it enjoys a peaceful atmosphere while allowing easy access to urban facilities.Upon entering, you will be greeted by a spacious entrance hall. The bright and cozy living room is perfect for relaxation moments with family or friends. The kitchen, with its dining area, is fully equipped with modern facilities, ideal for cooking enthusiasts.The south-facing terrace allows you to enjoy optimal sunlight and a spectacular view of the lake and the Alps, creating a perfect outdoor space to relax.This floor also has a bathroom with a toilet, as well as an additional separate toilet for your guests. The upper floor includes a master bedroom with a shower and toilet, as well as a storage space.An outdoor parking space, covered and located in a secure courtyard with a remote-controlled gate, is available for an additional fee of CHF 25,000. The practical location guarantees great parking convenience. Moreover, the immediate proximity to public transportation, shops, and highway access constitutes a major advantage for your daily comfort.This top-floor duplex represents a rare opportunity to live in an exceptional environment that combines modern comfort, breathtaking views, and a privileged location. Contact us today to organize a visit and discover this exceptional property for yourself.

  • Parking space
  • Elevator

Suggested properties for you based on search results