3281 results - Apartment to buy with 5 rooms in Switzerland

1 / 18
CHF 745,000.–
6.5 rooms190m² living space
Baslerstrasse 26, 5330 Zurzach

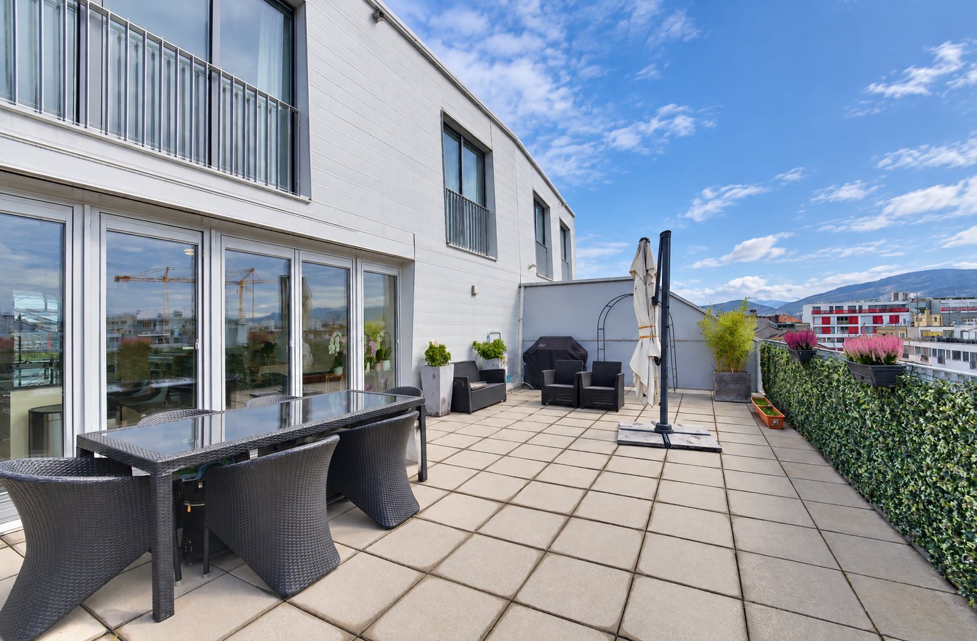
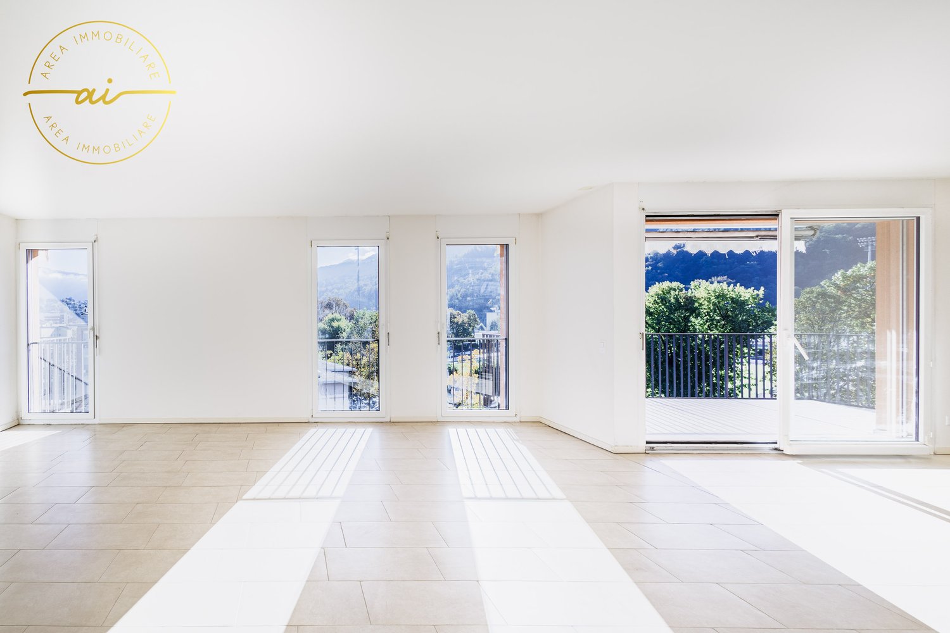
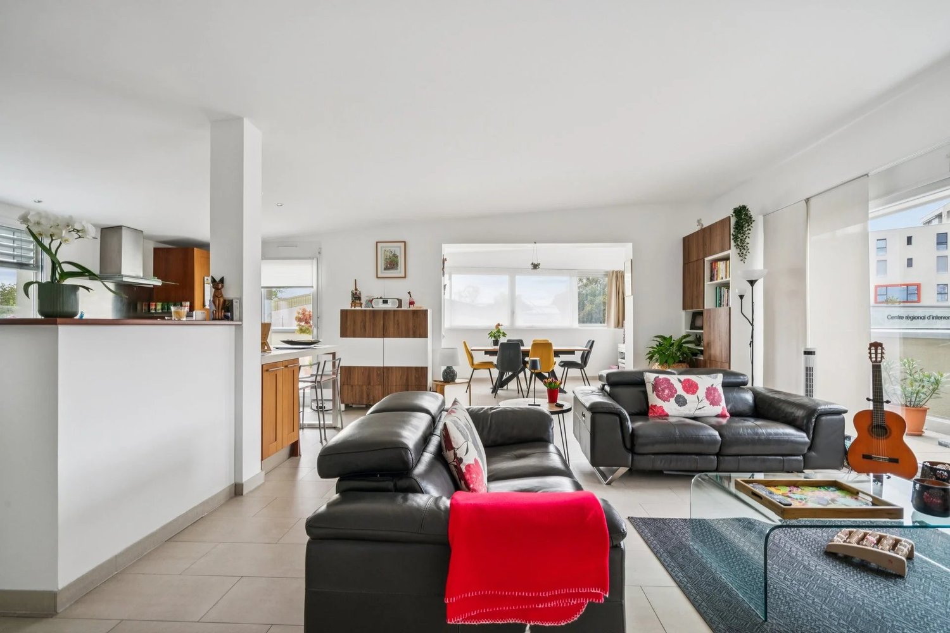
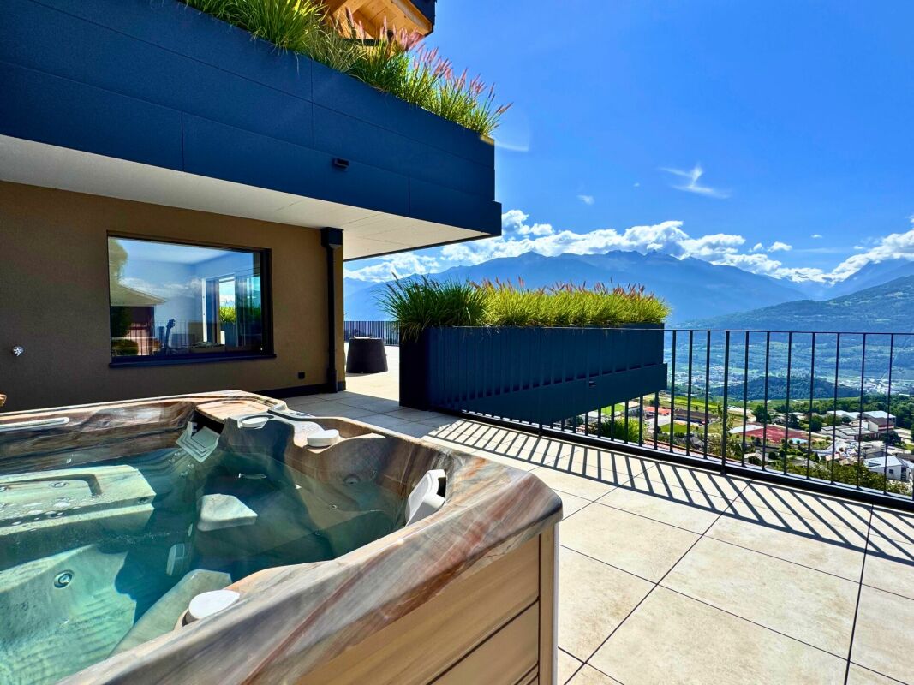
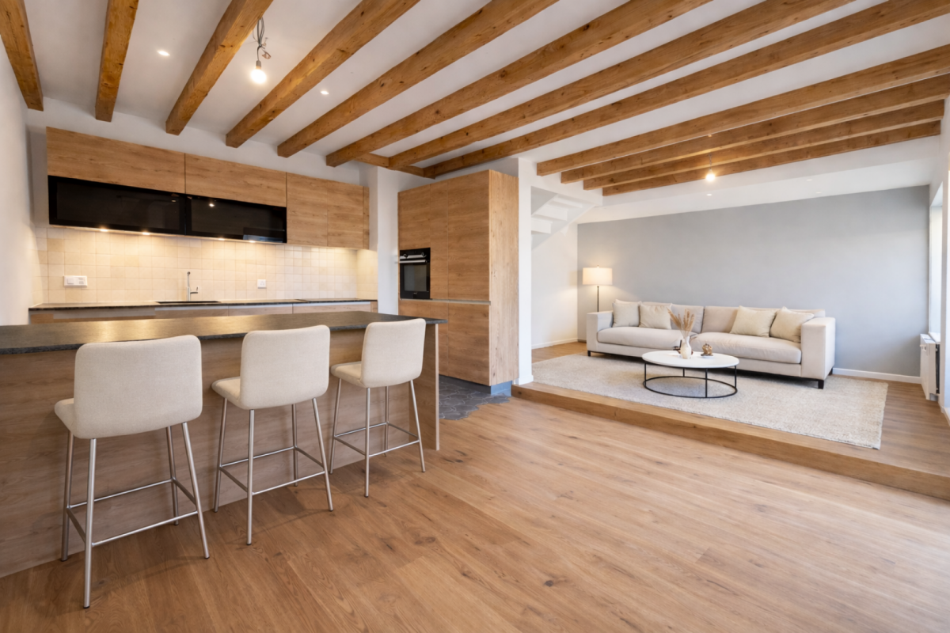
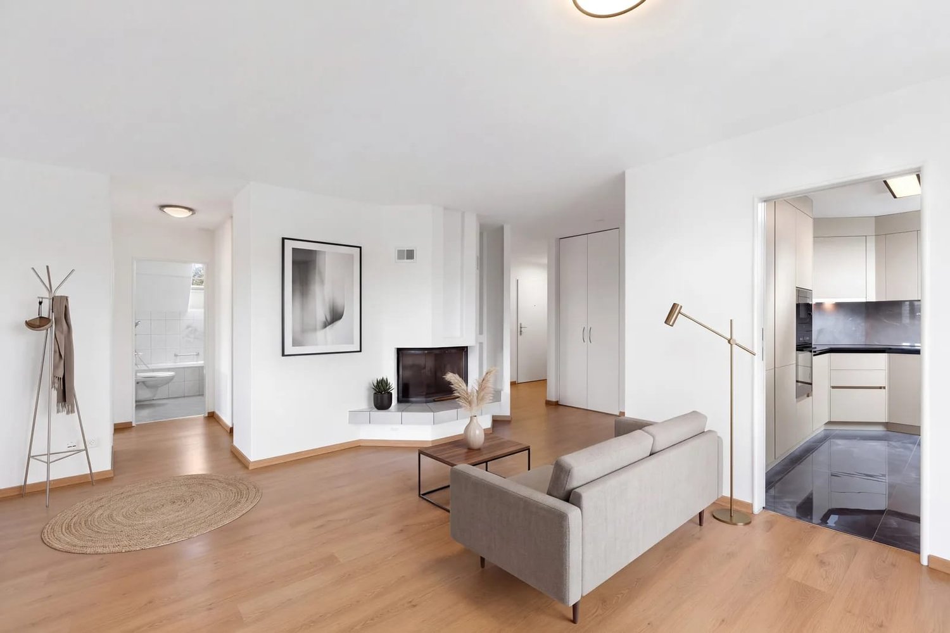
Spacious 6.5 room apartment including huge gallery (80m2 = 2 rooms) with panoramic view in Zurzach

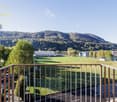
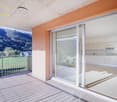
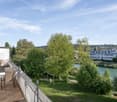
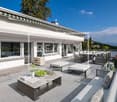
Discover this impressive room maisonette apartment in the heart of Zurzach. With a spacious living area of 190 m² spread over two floors, this apartment offers a great living experience for families or anyone who values space.Apartment highlights: • Bright living area: Open living and dining area with cozy fireplace, spacious gallery on the top floor. • Modern kitchen: Equipped with all common appliances • Spacious bedrooms: 3 bedrooms • Two bathrooms: Modernly furnished, one with washing machine • Sunny balcony: With a nice view towards the thermal bath and forest • Practical extras: A storage space in the underground garage. 1 basement compartment and a private hobby room. • Location and surroundings: • Quiet residential area on the 2nd and 3rd floor of a well-maintained building • Sunny and very central location • Excellent infrastructure in the immediate vicinity, within walking distance: • Denner and Coop supermarket • Quellen pharmacy • Bad Zurzach train station • Thermal bath (see pictures) • rest of the infrastructure • Rheintal community school with all school levels within a few minutes' walk • Nearby Rhine and forests for leisure activities The building section is without an elevator.This charming maisonette apartment, built in 1983, combines modern comfort with a touch of nostalgia. The child-friendly environment and excellent connection make it the ideal home for families or couples who value quality of life and space. Enjoy the peace and the breathtaking view from your private balcony while benefiting from the central location in Zurzach.Take advantage of this unique opportunity to realize your dream home in one of the most sought-after locations in Zurzach. Arrange a viewing appointment with the broker if you are interested, see contact.

Travel time
-
1 / 20
CHF 3,395,000.–
5.5 rooms214m² living space
Route de Marigny 21, 3963 Crans-Montana

Charming 5.5-room apartment just a stone's throw from the center of Crans-Montana

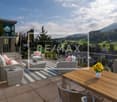
Just 3 minutes' walk from the center of Montana, discover this spacious apartment of high standing located in the prestigious "La Renardière" residence.Designed to offer absolute comfort, this 5.5-room apartment is a true invitation to relaxation and conviviality, in an exceptional Alpine setting. Whether you are looking for a high-end main residence or a bright pied-à-terre in the heart of the Valais Alps, this property meets all expectations. • A sleep area designed for well-being 4 spacious, bright bedrooms, each with its own bathroom, equipped with showers or whirlpool/bathtubs, for a rare intimacy and high comfort. Ideal for accommodating family and friends in a highly functional and refined setting. • A living area to be experienced intensely A cathedral lounge with impressive ceiling height, bathed in natural light. Corner fireplace for cozy and memorable winter evenings. A warm and authentic atmosphere, perfectly integrated into the mountain environment. • An open, convivial, and generous kitchen A fully equipped, spacious kitchen, ideal for gastronomy enthusiasts or simple meals with loved ones. A worktop, storage, and appliances designed for daily or festive use. • A large panoramic terrace A beautiful south-facing terrace with breathtaking views of the Valais peaks and the Rhone Valley. Imagine your breakfasts at sunrise or your winter evenings under a starry sky, facing the illuminated valley… This outdoor space becomes the natural extension of your inner well-being. • The extras that make all the difference A premium location, just 3 minutes' walk from the center of Montana, close to shops, restaurants, and ski lifts. A high-end residence, quiet and perfectly maintained. A rare property on the local market, with a generous interior space, ideal for living all year round or enjoying exceptional stays. Accessible all year round, summer and winter. The residence also offers a spa and wellness area with a whirlpool, sauna, hammam, a beautiful relaxation terrace, and a treadmill. Ideal for rejuvenating without leaving home.In addition: 2 parking spaces (CHF 100,000.-) 1 indoor parking space (CHF 30,000.-) 1 outdoor parking space (CHF 15,000.-)Full documentation on request – private viewings only by appointment.

Travel time
-
1 / 13
  • Parking space
  • Balcony / Terrace
CHF 1,130,000.–
5.5 rooms154m² living space
A Neuchâtel, 2000 Neuchâtel

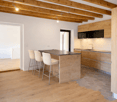
Building 7C - Lot C.008 - 5.5 rooms

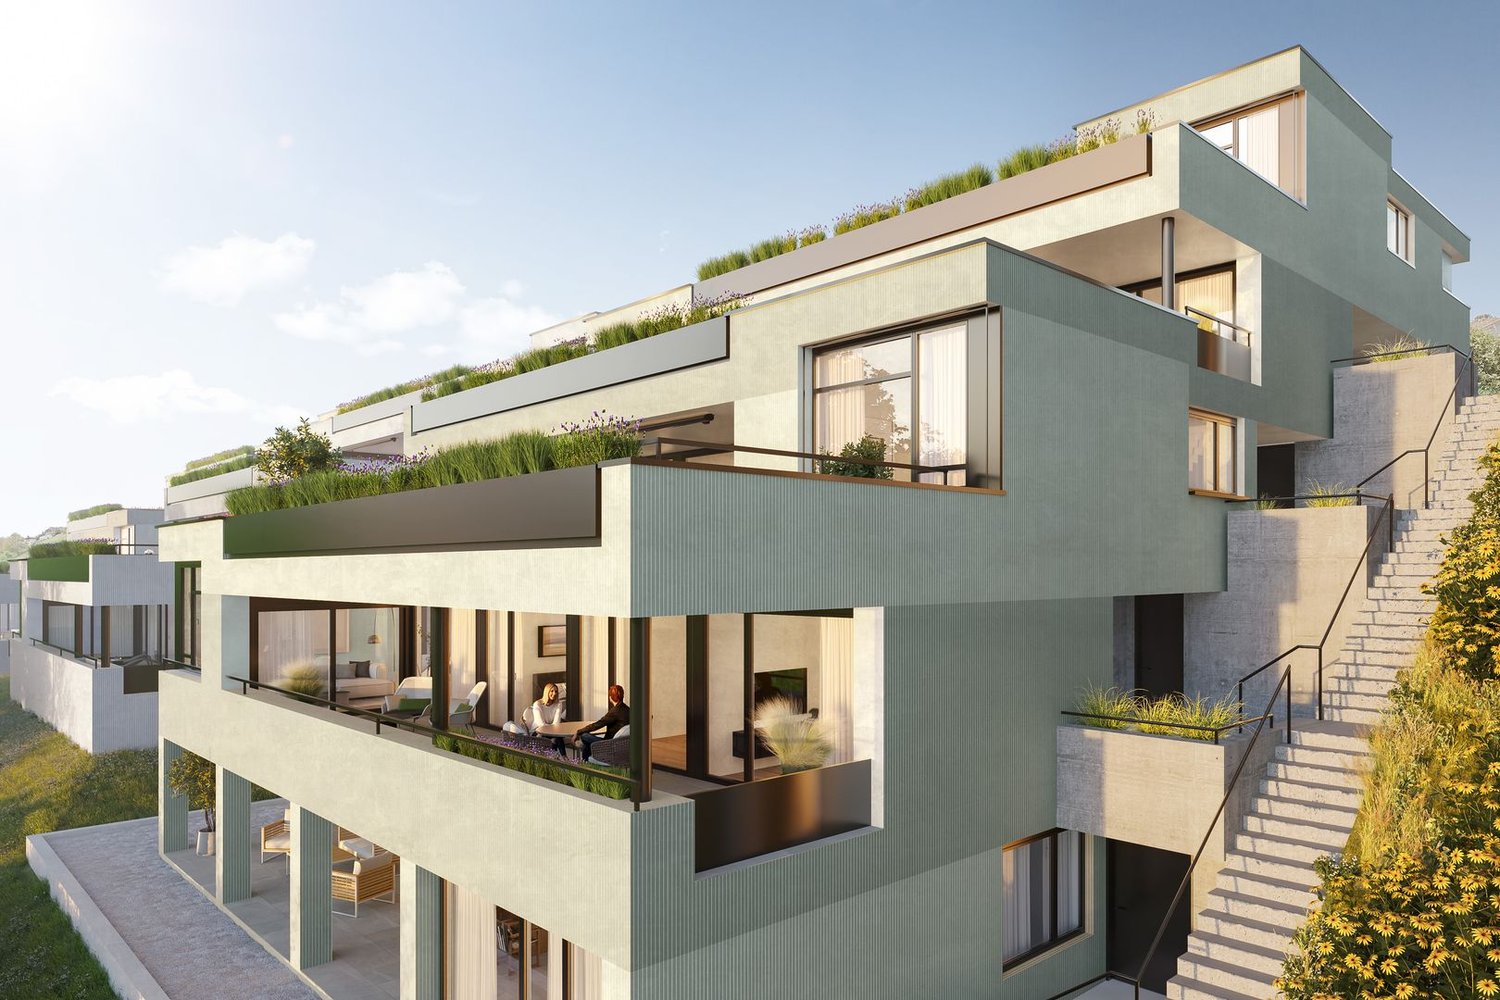
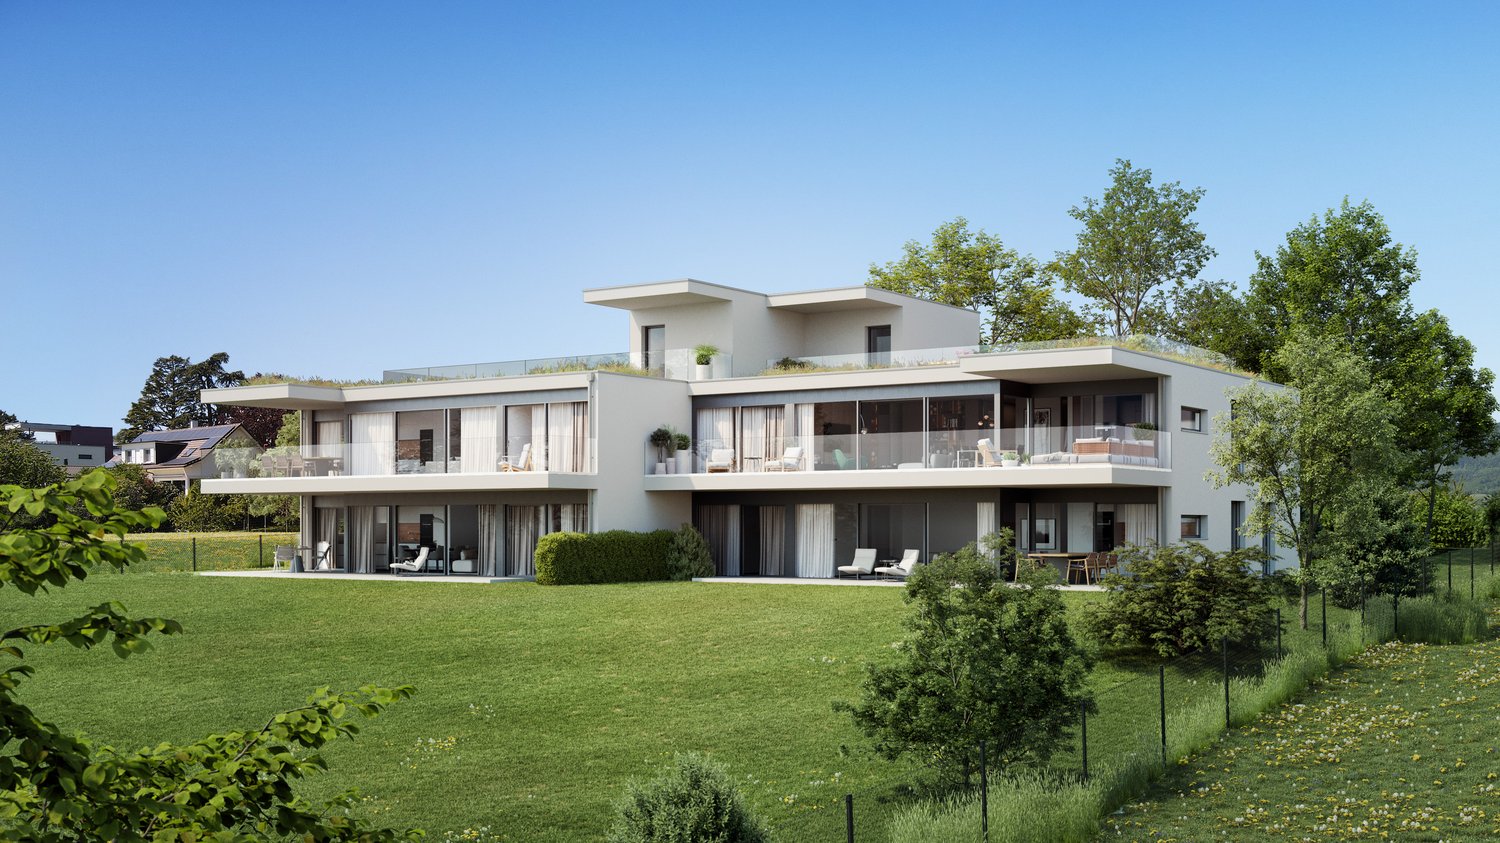
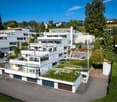
Bella Vista offers a contemporary and refined living environment, combining urban elegance and functionality. Located on a sloping plot with a south-facing orientation and an unobstructed view of Lake Neuchâtel, this exceptional eco-district offers high-standard residences and commercial spaces. A true hub of exchange, Bella Vista stands out for its convivial atmosphere and careful design, adapted to the expectations of a demanding clientele.The project, which rehabilitates a former industrial site, includes the construction of eight Minergie-certified buildings, ensuring high energy standards. Bella Vista is an intergenerational space, offering a variety of housing adapted to all: families, couples, singles, and retirees. Its many common areas are designed to encourage conviviality and encounters.Set back from the traffic, this district aims to be an urban haven of peace, where intimacy is preserved. The outdoor amenities, with their green paths and direct access to the buildings, provide a pleasant living environment, while the underground parking frees up the traffic areas, ensuring secure pedestrian traffic and guaranteeing a fluid and cleared environment.Duplex, a house in the city.Treat yourself to the privilege of a duplex apartment, combining the comfort of a house with the advantages of city life. In building 7C, six exclusive apartments spread over two levels and offering approximately 154 m² of living space await you.These 5.5-room apartments are distinguished by their contemporary design, highlighting an elegant central staircase, a bright patio, and an open space that harmoniously combines the kitchen, living room, and bedrooms.Enjoy private outdoor areas with a garden, north and south terraces, and for some, a magnificent roof terrace, offering a privileged living environment.A cellar is also included with the apartment. The parking spaces are available at the buyer's choice and in addition to the sale price. www.bellavista-neuchatel.ch
  • Parking space
  • Balcony / Terrace
Beutler de Morais Pierrick

Beutler de Morais Pierrick

1 / 13
Beutler de Morais Pierrick

Beutler de Morais Pierrick

  • Parking space
  • Balcony / Terrace
CHF 1,295,000.–
5.5 rooms174m² living space
A Bussy-Chardonney, 1136 Bussy-Chardonney

An exclusive attic with generous volumes, with private garden

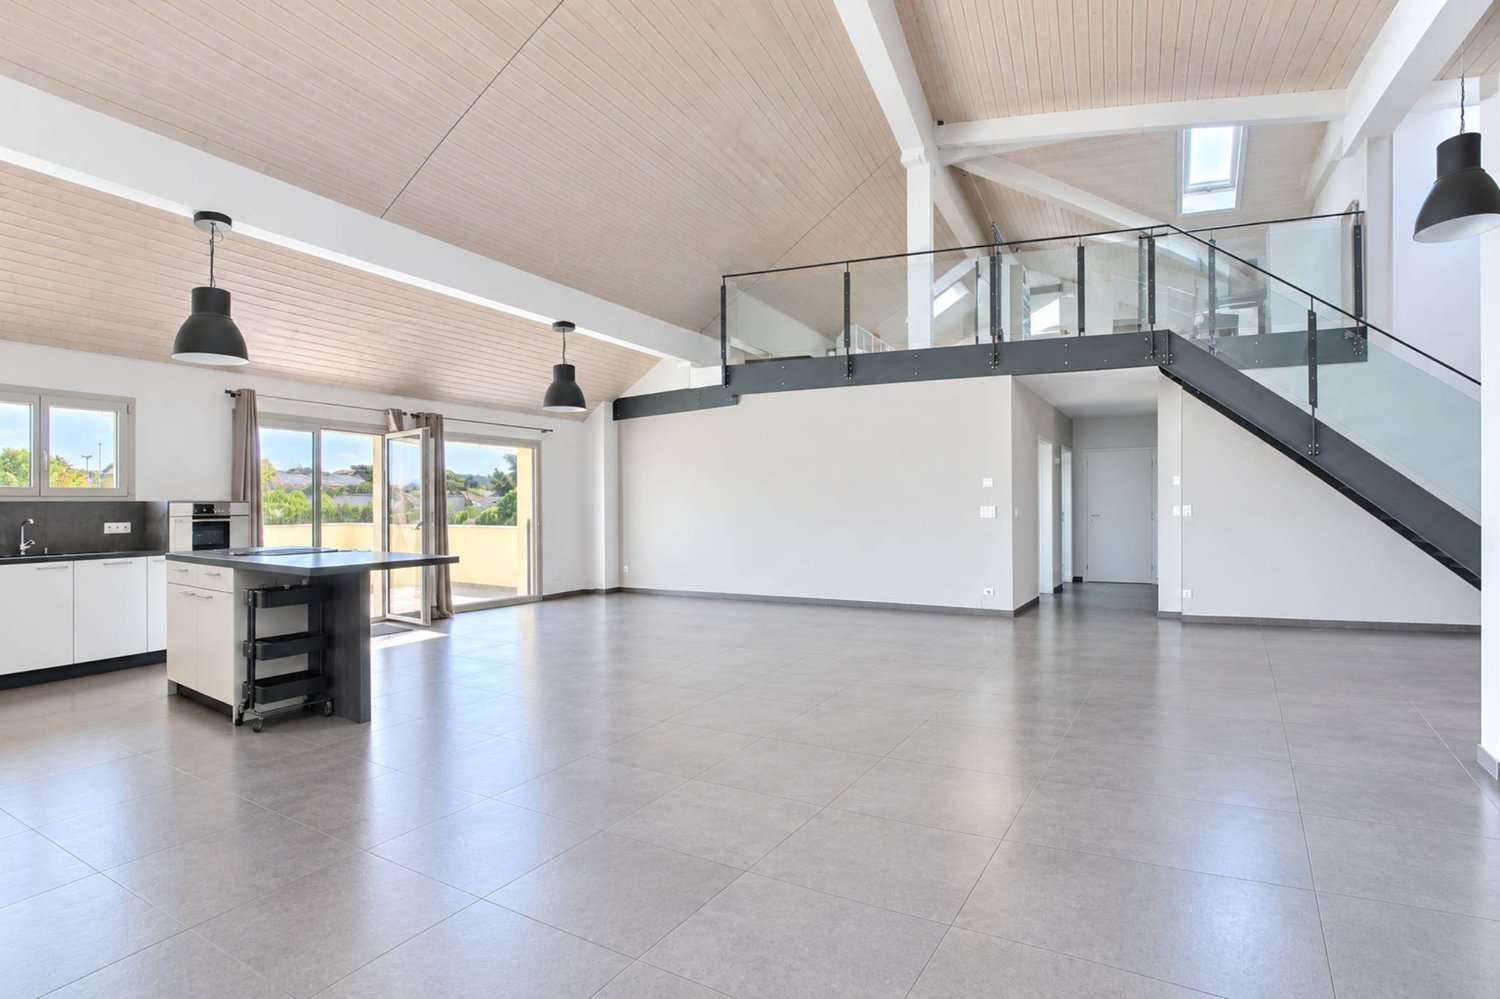
Rare on the market, this bright attic benefits from total exclusivity on the entire floor, offering intimacy, calm and exceptional development potential. A unique opportunity for those seeking a property with high added value in a privileged setting.General descriptionLocated on the top floor of a PPE, this property stands out for its natural light, pleasant volumes and configuration offering many optimization possibilities. The apartment enjoys a dominant position and appreciable tranquility, while being only 10 minutes from Morges.A new layout has already been planned, allowing for the creation of an additional room in place of the current kitchen, thus intelligently optimizing the living space. A few aesthetic renovations would suffice to reveal the full potential of the property and position it on a decidedly high-end standard.Interior spaces and potentialThe entire attic offers a healthy and bright base, ideal for a personalization project. The existing volumes allow for fluid circulation and immediate living comfort, with a real margin for progress for a buyer wishing to adapt the property to their contemporary requirements.An exceptional exterior: a rare assetA major and differentiating asset, the property has an exclusive private garden, connected to water and electricity. An outdoor space of great scope, offering remarkable development potential: relaxation area, landscape garden or reception area, according to desire. An absolute rarity for an attic.Living environmentLocated in a calm and residential environment, this property combines quality of life, proximity to amenities and quick access to Morges and its economic basin, while benefiting from a green and preserved setting.

  • Parking space
  • Balcony / Terrace
1 / 13
  • View
CHF 3,800,000.–
7.5 rooms500m² living space
3963 Crans-Montana

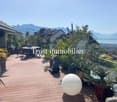
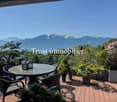
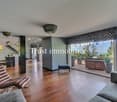
Luxurious penthouse with indoor pool

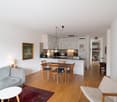
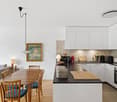
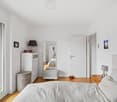
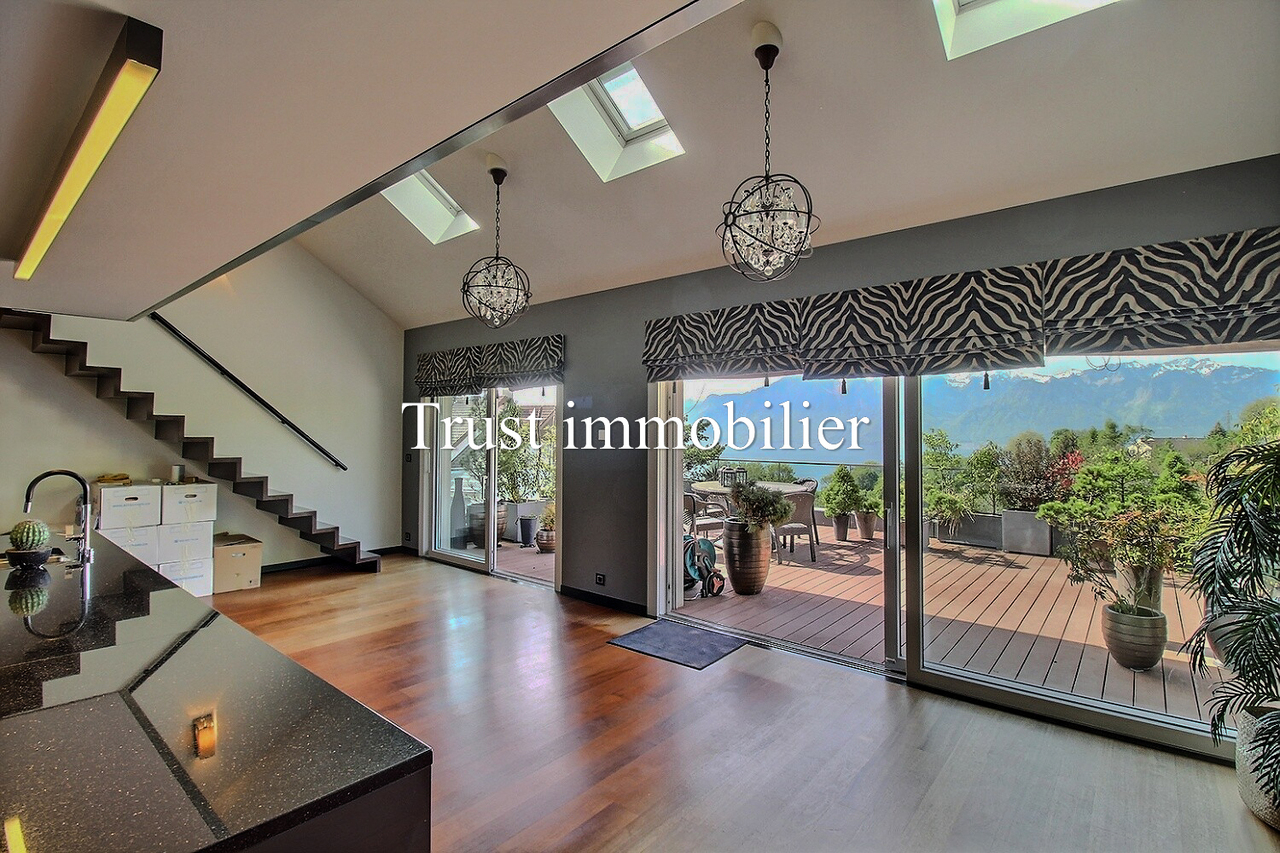
Ski and Alpine landscape enthusiasts will find themselves at the summit of this residence, benefiting from a breathtaking view of the mountains and the Rhone valley. This apartment offers dazzling brightness with its southeast orientation and a clearance up to southwest and vast interior and exterior spaces, enhanced by an exceptional panoramic terrace of approximately 250 m². The apartment, extending over a living area of nearly 500 m², is ingeniously laid out as follows: - Direct entry by elevator into a spacious vestibule - Living room with fireplace, TV corner, and library - Dining room with access to a large independent kitchen - Huge balcony-terrace of 250m2 with spectacular panoramic views - Main suite in a corner with breathtaking views and adjacent bathroom (WC, double sink, bathtub) - Corner room with dressing room and adjacent bathroom (WC, sink, bathtub) - Reception area with library, cloakroom, and guest WC - Independent room with kitchenette and bathroom (WC, sink, bathtub) - Room or large office with adjacent bathroom (WC, sink, Italian shower) - Additional room with adjacent bathroom (WC, sink, bathtub) - Fitness room with access to the pool - Private pool with WC, sink, shower, and access to the panoramic terrace - Private laundry room and dressing room Among the features, we find a double garage and a cellar sold with the apartment, an optimized ventilation system with air filters, an outdoor terrace equipped with heating cables to melt snow, and solar panels. This exceptional setting combines luxury, comfort, and well-being, promising a unique art of living at the summit of the mountains in the sublime Crans-Montana station.


  • View
Mélanie ADAM

Mélanie ADAM

1 / 13
Mélanie ADAM

Mélanie ADAM

  • Parking space
  • View
CHF 1,340,000.–
6.5 rooms150m² living space
1038 Bercher

Duplex 6.5 rooms with splendid garden and terraces in an architect-designed, fully renovated villa, 300 m from the LEB train station in Bercher

In the village of Bercher: 40 minutes from Lausanne on the LEB line Lausanne-Echallens-Bercher. The dream for a family: primary and secondary schools on site and shops/bakery within 10 meters. Architect-designed villa, fully renovated with high-end amenities. On a beautifully landscaped plot of 1,784 m² Garden equipped with robot lawn mower and automatic irrigation, laying of pre-cultivated turf. The villa consists of 2 apartments: Unit A: Ground floor: 3.5-room apartment with 82 m² and private garden of 541 m² and terrace. Includes: private cellar, private laundry room, and 2 outdoor parking spaces Sales price: Apartment and garden CHF 995,000.- and parking: 2 x 15,000.- CHF 30,000.-, so a total of CHF 1,025,000.- Unit B: Duplex on the 1st and 2nd floors with 6.5 rooms and 150 m², winter garden and roof terrace of 48 m². Also, a beautiful private garden of 671 m² with 2 north and south terraces. Includes: private cellar, private laundry room, 1 available, 3 outdoor parking spaces + 1 garage Sales price: Duplex 6.5 rooms and garden CHF 1,340,000.- and parking composed of a garage 30,000.- and 3 outdoor spaces at 15,000.- CHF 75,000.- so a total of CHF 1,415,000.- PPE in progress. Unit A - Ground floor: 370 thousandths Unit B - Duplex: 630 thousandths Sales price for the entire unit: CHF 2,440,000.- TECHNICAL: Air-water heat pump, underfloor heating, photovoltaic panels, window restoration. Separation of gardens planned with trellises. Architectural features in the style of Le Corbusier: - Its flat facades with a flat roof line, offering a pure and geometric line of the building. - The long windows offering a view of nature, at the same height as the trees. - The pilotis at the level of the entrance doors, freeing up space to create an entrance hall. - The use of linoleum, an ultra-modern material for the time. - The use of a color palette in the style of Le Corbusier. Complete sales documentation with plans and numerous photos. Agent in charge of the file: Mélanie Adam 078 827 40 89. Mélanie ADAM

  • Parking space
  • View
1 / 13
CHF 490,000.–
6.5 rooms180m² living space
Rue de la Tourelle 3, 3961 Vissoie

EXCLUSIVITE Splendide duplex de 4 ½ pièces au coeur de Vissoie

Magnifique appartement de 180m² aux derniers étages d'une petite PPE de 2 unités datant du 18ème siècle. Cet appartement au fort potentiel de rénovation se trouve dans une bâtisse historique idéalement située au centre du village médiéval de Vissoie à proximité immédiate d'un arrêt de bus vers les remontées mécaniques d'Anniviers (Grimentz-Zinal, St-Luc-Chandolin et Vercorin partenaires Magic Pass) et de la ville de Sierre. Cette propriété de charme bénéficie également d'une vue panoramique plein Sud.L'appartement, distribué sur 3 étages, se compose de la manière suivante: • Rez-de-chaussée: Grand hall d'entrée, spacieux séjour lumineux avec pierre ollaire, balcon plein Sud et magnifique vue dégagée sur les montagnes, cuisine habitable, salle à manger avec poutres apparentes et salle de douche avec WC. • Etage : Bel escalier de liaison, vaste hall, 2 chambres à coucher avec possibilité de créer une salle d'eau, salle de bain avec WC. • Combles : Petite chambre mansardée, mezzanine, grande pièce avec espace de rangement ainsi qu'une charmante pièce octogonale au sommet de la tourelle. • Annexes: Grande cave traditionnelle, possibilité d'acquérir 2 places de parc en sus (CHF 20'000.-/place) sur une parcelle à proximité. Ce bien "coup de coeur" offre de multiples perspectives, notamment la création de 2 appartements ou la rénovation en un magnifique triplex.N'attendez plus et contactez-nous pour de plus amples informations sur cetobjet de charme, vendable en tant que résidence principale ou secondaire à des personnes domiciliées en Suisse ou à l'étranger.TOUS NOS BIENS EN VENTE SUR WWW.EIMMOBILIER.CHWunderschöne 180m² große Wohnung in den obersten Etagen einer kleinen Eigentumswohnung mit 2 Einheiten aus dem 18. Jahrhundert. Diese Wohnung mit hohem Renovierungspotenzial befindet sich in einem historischen Gebäude, das ideal im Zentrum des mittelalterlichen Dorfes Vissoie gelegen ist, in unmittelbarer Nähe einer Bushaltestelle zu den Skiliften von Anniviers (Grimentz-Zinal, St-Luc-Chandolin und Vercorin Partner Magic Pass) und der Stadt Sierre. Diese charmante Immobilie profitiert auch von einem Panoramablick nach Süden.Die Wohnung, die auf 3 Etagen verteilt ist, setzt sich wie folgt zusammen: • Erdgeschoss: Große Eingangshalle, geräumiges, helles Wohnzimmer mit Speckstein, Südbalkon und herrlichem freien Blick auf die Berge, Wohnküche, Esszimmer mit sichtbaren Holzbalken und Duschbad mit WC. • Etage: Schöne Verbindungstreppe, große Halle, 2 Schlafzimmer mit der Möglichkeit, ein Duschbad zu schaffen, Badezimmer mit WC. • Dachgeschoss: Kleines Dachzimmer, Mezzanin, großer Raum mit Stauraum sowie ein charmantes achteckiges Zimmer auf der Spitze des Türmchens. • Anlagen: Grosser traditioneller Keller, Möglichkeit, zusätzlich 2 Parkplätze (CHF 20'000.-/Platz) auf einem Grundstück in der Nähe zu erwerben. Diese Immobilie "Coup de coeur" bietet zahlreiche Perspektiven, insbesondere die Schaffung von 2 Wohnungen oder die Renovierung in ein wunderschönes Triplex.Warten Sie nicht länger und kontaktieren Sie uns für weitere Informationen über diesescharmante Objekt, das als Haupt- oder Zweitwohnsitz an Personen mit Wohnsitz in der Schweiz oder im Ausland verkauft werden kann.ALLE UNSERE IMMOBILIEN ZUM VERKAUF AUFWWW.EIMMOBILIER.CHGorgeous 180m² apartment on the top floors of a small 2-unit PPE dating from the 18th century. This apartment with great potential for renovation is located in a historic building ideally situated in the center of the medieval village of Vissoie in the immediate vicinity of a bus stop to the Anniviers ski lifts (Grimentz-Zinal, St-Luc-Chandolin and Vercorin partners Magic Pass) and the town of Sierre. This charming property also benefits from panoramic south-facing views.The apartment, distributed over 3 floors, is composed as...

Travel time
-
1 / 14
CHF 1,350,000.–
5.5 rooms151m² living space
3004 Bern

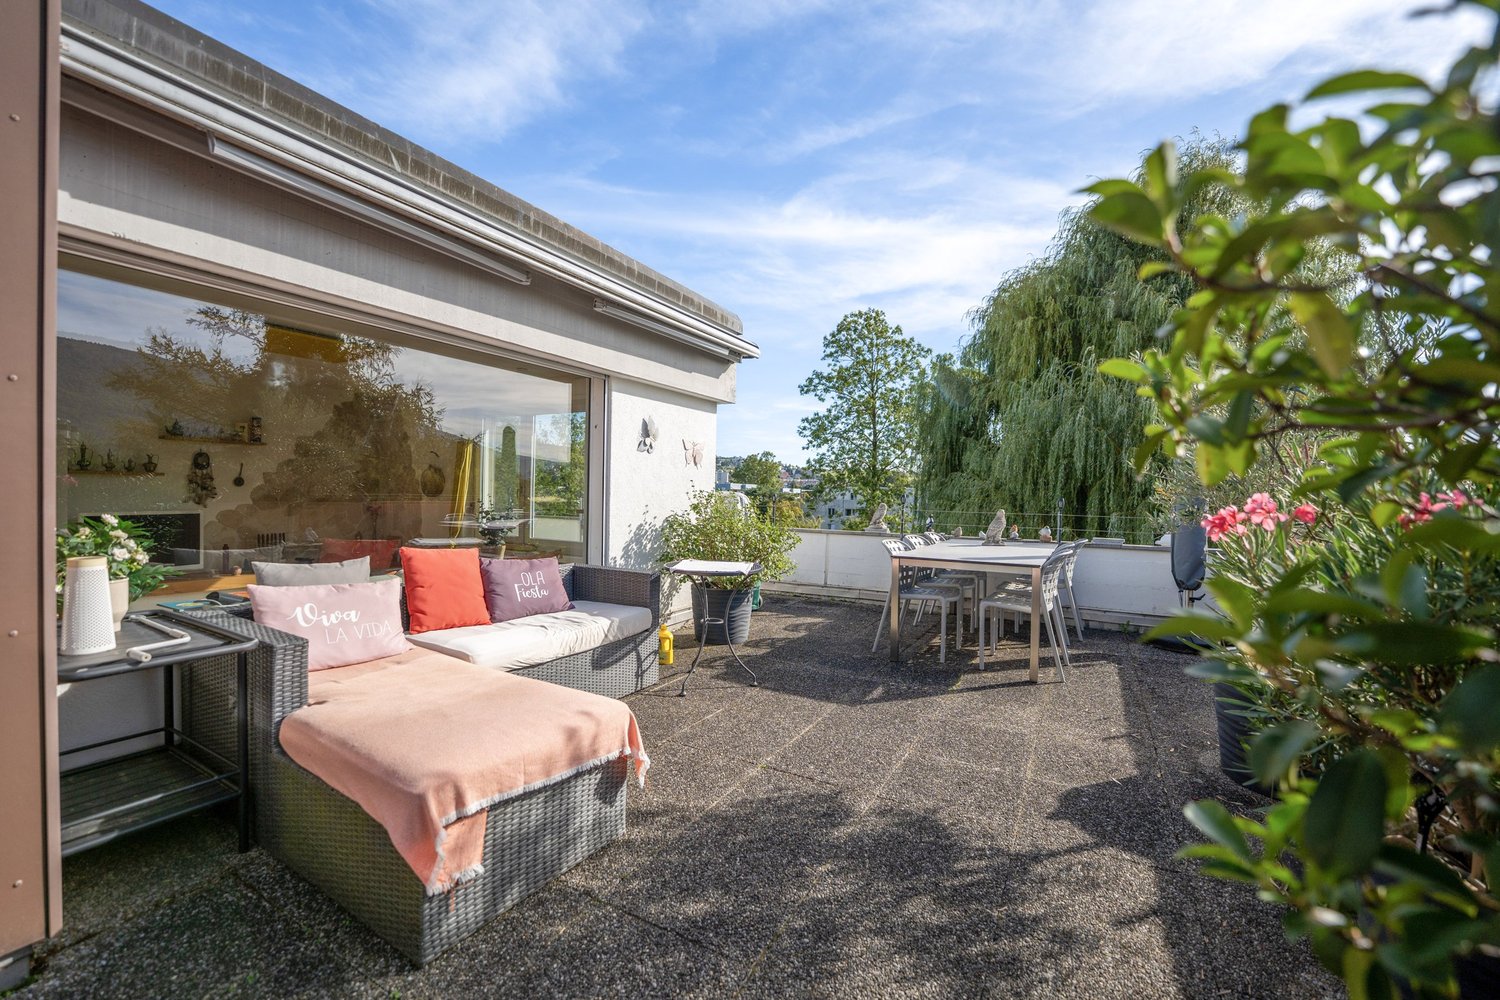
City-near 5.5 room penthouse apartment with a wonderful view

Beautiful, bright 5.5-room attic apartment in Bern, TiefenauThis spacious 5.5-room attic apartment offers everything you could wish for. The generous living and dining area, open to the kitchen and the terrace, is the ideal place for social hours with your loved ones.From the terrace, you can look out at the Bantiger, the Bernese Alps, and the Freiburg Pre-Alps!Thanks to the large window fronts, you can enjoy a lot of natural daylight and a wonderful atmosphere here.The apartment has a total of 4 lockable rooms, three of which have direct access to the terrace.Experience living comfort and relaxation at the highest level.The most important things in brief • Very large attic apartment with a net living area of approximately 151 m² • sunny, covered seating area (approx. 14.5m²) • spacious terrace (approx. 57 m²) • modern and open kitchen • living room with plenty of daylight through large window fronts • bathroom with shower and bathtub as well as an additional toilet with its own washing tower • 1x underground parking space + 1x outdoor parking space • huge cellar compartment (wine cellar) of approx. 20m² • apartment is in a building rights contract (home fall 2086) The locationThe apartment is located in a central and sunny location. In just a few minutes, you can reach the city of Bern. Shopping opportunities and public transport are only a few meters away from the apartment and can be easily reached on foot.Have we piqued your interest?Then we look forward to your contact!With the following link, you can access the apartment tour:https://youtu.be/fqxIp76obwYThe sales documentation can be found below the pictures.

1 / 13
  • Parking space
  • Elevator
CHF 2,900,000.–
6.5 rooms243m² living space
Salita Ines Bolla, 6900 Lugano

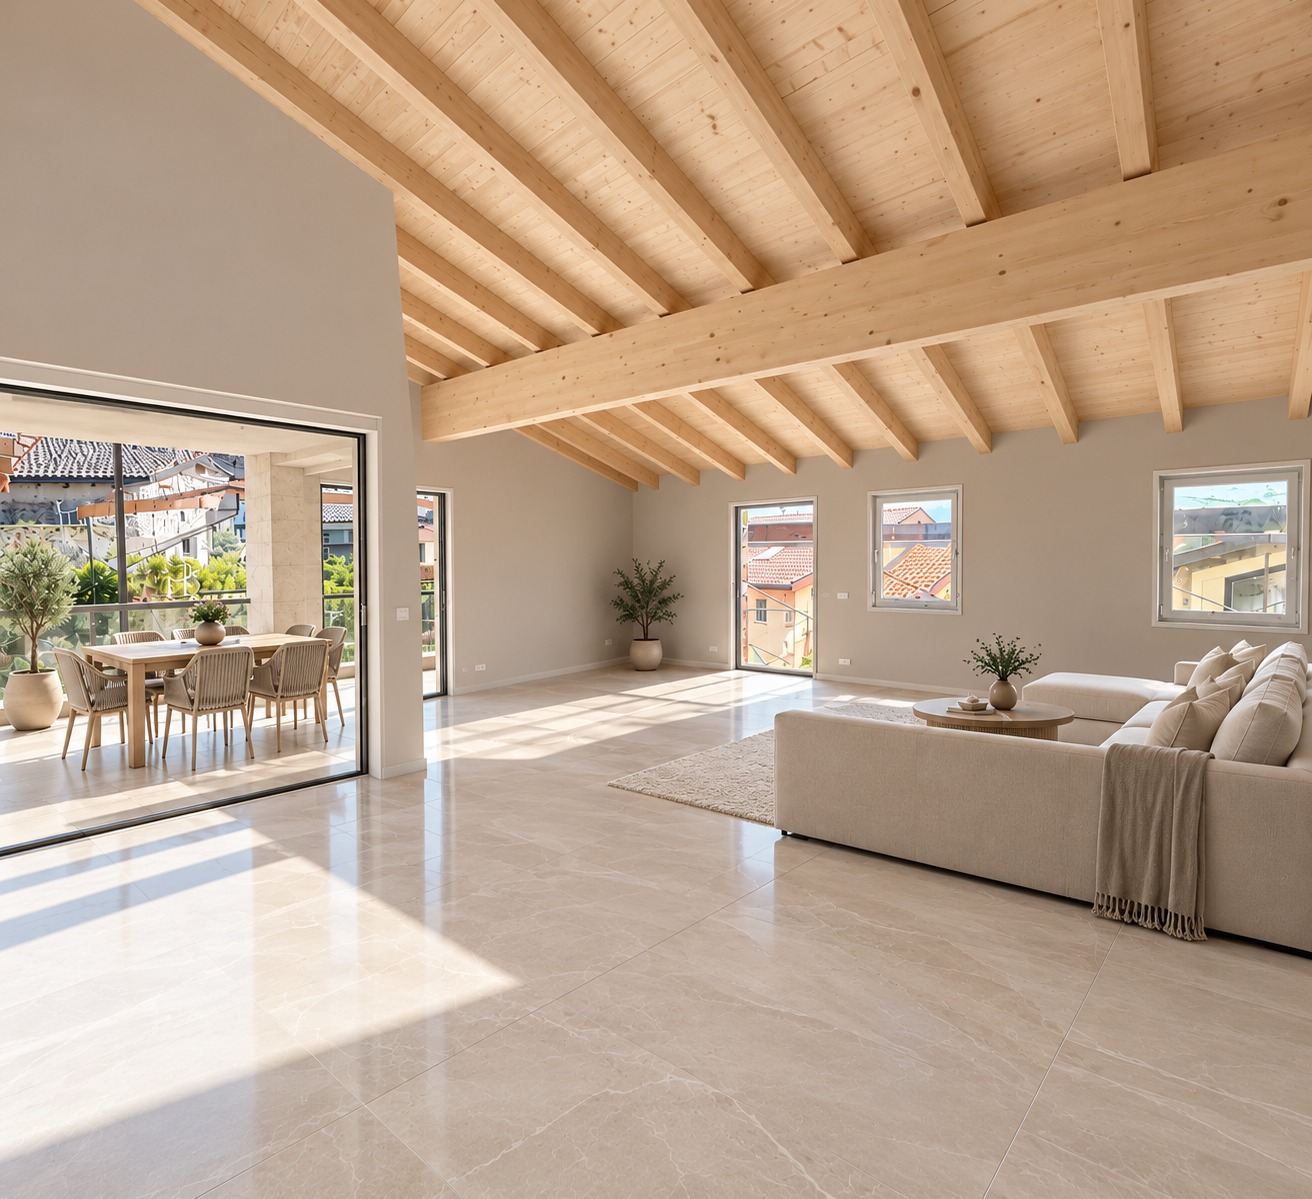
New 6.5-room attic for sale with lake view in Lugano, location

We offer for sale a prestigious new attic, consisting of over six rooms, located on the top floor of one of the most exclusive residences in the city of Lugano.The living unit, which can be fully personalized according to the buyer's needs, stands out for the absolute quality of the finishes and the breathtaking panoramic view that embraces the Gulf of Lugano and the entire urban context.The daytime area, spacious, very bright and conceived with an architectural layout of great breath, harmonizes with the nighttime area, composed of five bedrooms, including an elegant and reserved master suite. The five bathrooms, refined with precious materials and equipped with the most modern technical solutions, guarantee a superior level of comfort.The building is realized according to the most advanced criteria of sustainability and innovation: photovoltaic panels, triple glazing, reversible heat pump system, domotic preparation and charging stations for electric vehicles at the service of the garage.At a short distance from the center and the railway station, the location perfectly combines comfort and privacy.A large private cellar completes the property; three parking spaces in the garage are also available.Available exclusively as a primary residence.Render and photos are purely indicativeApartment price: CHF 2'900'000 Parking price: 3 in garage for a total value of CHF 225'000 For more information, do not hesitate to contact Niccolò Debernardis at +41 79 814 45 44 or by email niccolo@zenitrealestate.com

  • Parking space
  • Elevator

Suggested properties for you based on search results