3280 results - Apartment to buy with 5 rooms in Switzerland

1 / 14
CHF 268,000.–
5.5 rooms102m² living space
Treichweg 4, 3949 Hohtenn

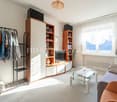
Spacious 5.5-room apartment in the heart of Hohtenn including parking space

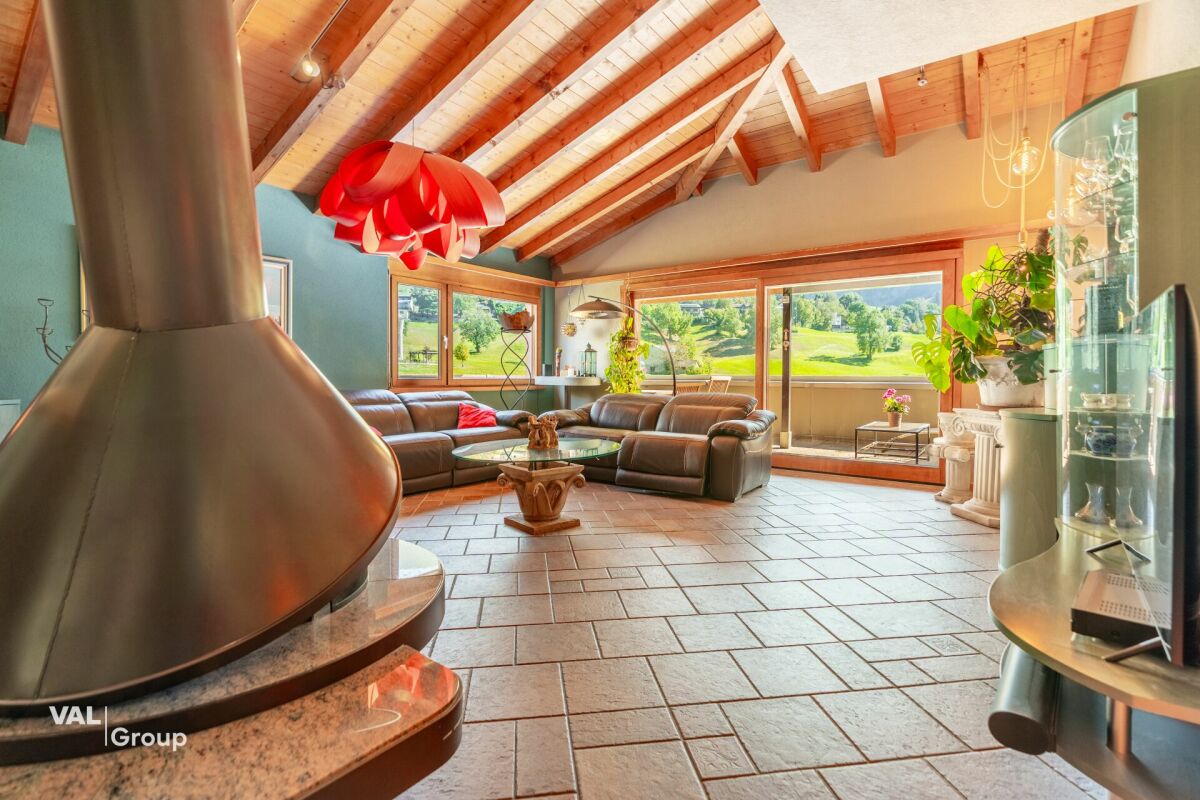
Charming living in the heart of Hohtenn In the idyllic mountain village of Hohtenn, this partially renovated 5.5-room apartment awaits you with a lot of charm and generous space. The apartment spans two floors and combines traditional Valais character with modern living comfort.A special highlight is the completely renovated bathroom with shower and connections for washing machine and tumble dryer. On the upper floor, an additional practical day-toilet is available.The balcony belonging to the apartment offers additional free space and invites you to enjoy the surroundings and the Valais mountain village life.Another plus point is located on the ground floor: a spacious additional room offers versatile usage possibilities. Whether as a workshop, storage room, hobby room or for another individual use - valuable additional space is available here. Above the house, a private parking space also belongs to the apartment.The location in the middle of the beautiful mountain village of Hohtenn combines quiet and authentic living with a good transport connection. In Gampel, there is a direct connection to the motorway in the direction of Lower and Upper Valais. The car transport in Goppenstein can also be reached by car in about 10 minutes, resulting in attractive connections in the direction of the Bernese Oberland.Particularly interesting: the apartment can be used both as a primary and secondary residence, making it suitable as a permanent home as well as a retreat in Valais. The most important advantages at a glance? Spacious 5.5-room apartment on two floors? Partially renovated condition? Location in the middle of the charming mountain village of Hohtenn? Completely renovated bathroom with shower? Connections for washing machine and tumble dryer in the bathroom? Additional day-toilet on the upper floor? Balcony for cozy hours outdoors? Spacious additional room on the ground floor? Ideal as a workshop, storage, hobby or additional utility room? Private parking space above the house? Direct motorway connection in Gampel in the direction of Lower and Upper Valais? Car transport Goppenstein reachable in about 10 minutes by car? Possible use as primary or secondary residence A charming apartment with a lot of space, traditional elements, and versatile usage possibilities - in the heart of the Valais mountains.

Travel time
-
1 / 13
CHF 1,080,000.–
5.5 rooms138m² living space
Les Rives de la Broye, 1530 Payerne

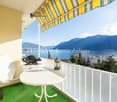
Spacious 5.5-room apartment on the top floor with large balcony

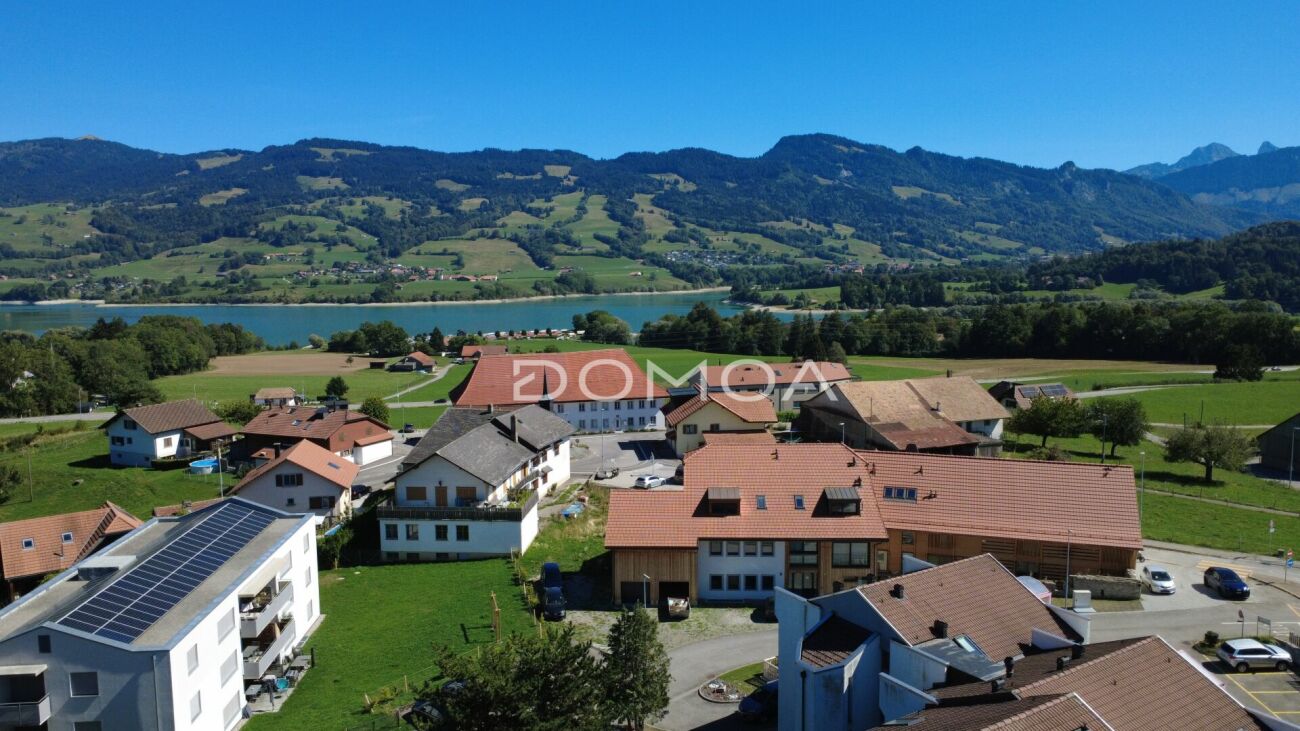
Spacious 5.5-room apartment on the top floor with large balconyAre you looking for space, light, and a large outdoor area while staying close to Payerne's amenities?Located on the 2nd and top floor of a small building with only 7 apartments, this generous 5.5-room apartment of approximately 138 m² of living space offers particularly comfortable volumes, four bedrooms, three bathrooms, and a large balcony of approximately 57 m², exposed south/southeast.The vast living area of approximately 49 m², bathed in light thanks to its numerous openings, combines an open kitchen with a central island, the living room, and the dining area. It opens directly onto the balcony, a true extension of the living space during the beautiful days.A private cellar of approximately 16 m², as well as an indoor parking space included in the sale price, complete the apartment.Distribution: • Spacious living area of approximately 49 m² with open kitchen and central island • Parental bedroom of approximately 24 m², with access to the balcony and private bathroom • Second bedroom of approximately 15 m² with private bathroom • Two bedrooms of approximately 12 m² each • 3 bathrooms in total • Laundry room with sink and washing machine • Large balcony of approximately 57 m², exposed south/southeast and equipped with a motorized fabric awning • Electric shutters and mosquito nets in all rooms Construction & annexes: • Residential building with 7 apartments • Elevator serving the different levels • Triple glazing • Underfloor heating • Heating and hot water by district heating • CECB: energy efficiency B / building envelope B / direct CO2 emissions A • Private cellar of approximately 16 m² • Common bicycle and stroller room • Underground parking • 1 indoor parking space included in the sale price • Common green spaces and playground A practical location on the banks of the BroyeLocated at the southern end of Payerne, close to the Broye, the apartment benefits from a pleasant clearance. The neighborhood is currently developing on the south side of the building.Despite its peripheral location, amenities remain easily accessible: the bus stop is approximately 3 minutes on foot, shops approximately 800 m, the train station 1.5 km, and the highway access approximately 3.2 km.Want to discover its volumes on site?Contact us to receive the complete sales dossier and arrange a visit. We will be pleased to present this apartment to you.


1 / 13
CHF 590,000.–
5.5 rooms130m² living space
Oberdorfstrasse 7, 5028 Ueken

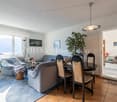
Living with a wide view - maisonette with gallery and spacious room feel

Spacious living in the green - 5.5-room refuge with gallery, balcony & plenty of space to live (Herznach-Ueken)Welcome to a home that offers more than just rooms - here you'll find width, security and a genuine feel-good atmosphere. This charming 5.5-room apartment with an additional gallery room is perfect for families, couples with space requirements or anyone who wants to combine the tranquility of village life with practical proximity to Frick, the highway and shopping.Living feeling that touchesThe light-flooded apartment spans generous 130 m² and is supplemented by a fully developed, heated attic room (approx. 33 m² of usable space) - ideal as a home office, play paradise or retreat.A living and dining area with chimney connection creates warmth and atmosphere. From here, you can directly access the spacious, completely covered balcony - a place to relax and unwind.The apartment is in an age-appropriate good condition. The kitchen, bathroom and painting work can be gently modernized if needed. This object offers not only charm but also attractive development potential.Highlights at a glance • Spacious 5.5-room apartment with 130 m² living space • Additional 33.4 m² developed attic/roof space (not included in living space!) • Open gallery on the top floor - ideal for home office, studio or lounge • Large covered balcony - weather-protected & versatile • Dreamy view from the sunny balcony • Sunny rooms & beautiful floor plan • Top-maintained property (outside & inside completely painted in 2018) • New heat pump in 2021 - energy-efficient & cost-saving • Plenty of storage space + cellar + separate strongroom • Garage + outdoor parking space + hobby room possible • Family-friendly, quiet location without through traffic • Community investment fund well-filled • A hobby room must be purchased for CHF 22,000.-. • 1 x underground parking space must be purchased for CHF 36,000.--. Room layoutLiving/Dining: • Bright living/dining room • Chimney connection • Access to the covered balcony Kitchen: • Large living kitchen with strongroom • Functional, with potential for modernization Rooms: • 3 bedrooms on the main floor • Large attic/gallery room (home office, TV room, playroom, guest room) • Additional room in the developed (attic) top floor Sanitary: • Shower/WC • Bath/WC Ancillary rooms: • Large cellar • Strongroom • Optional: hobby room Living in Herznach-Ueken - nature, tranquility & proximity to everything importantHerznach-Ueken combines rural idyll with practical infrastructure: • Kindergarten & primary school in the village • Secondary school in Frick • Bus stop Ueken, community center only 4 minutes' walk • Highway A3 accessible in 5 minutes (Basel/Zurich) • Shopping: Volg in the village, Migros/Coop & other shops in Frick • Beautiful forests, hills & walking trails around the house Perfect location for families, commuters and anyone looking for tranquility - without compromising on accessibility.An exceptional price-performance ratio for this...

Travel time
-
1 / 18
CHF 1,120,000.–
5.5 rooms149m² living space
Rue du Littoral 14A, 2025 Chez-le-Bart

Living like in a house, two steps from the lake

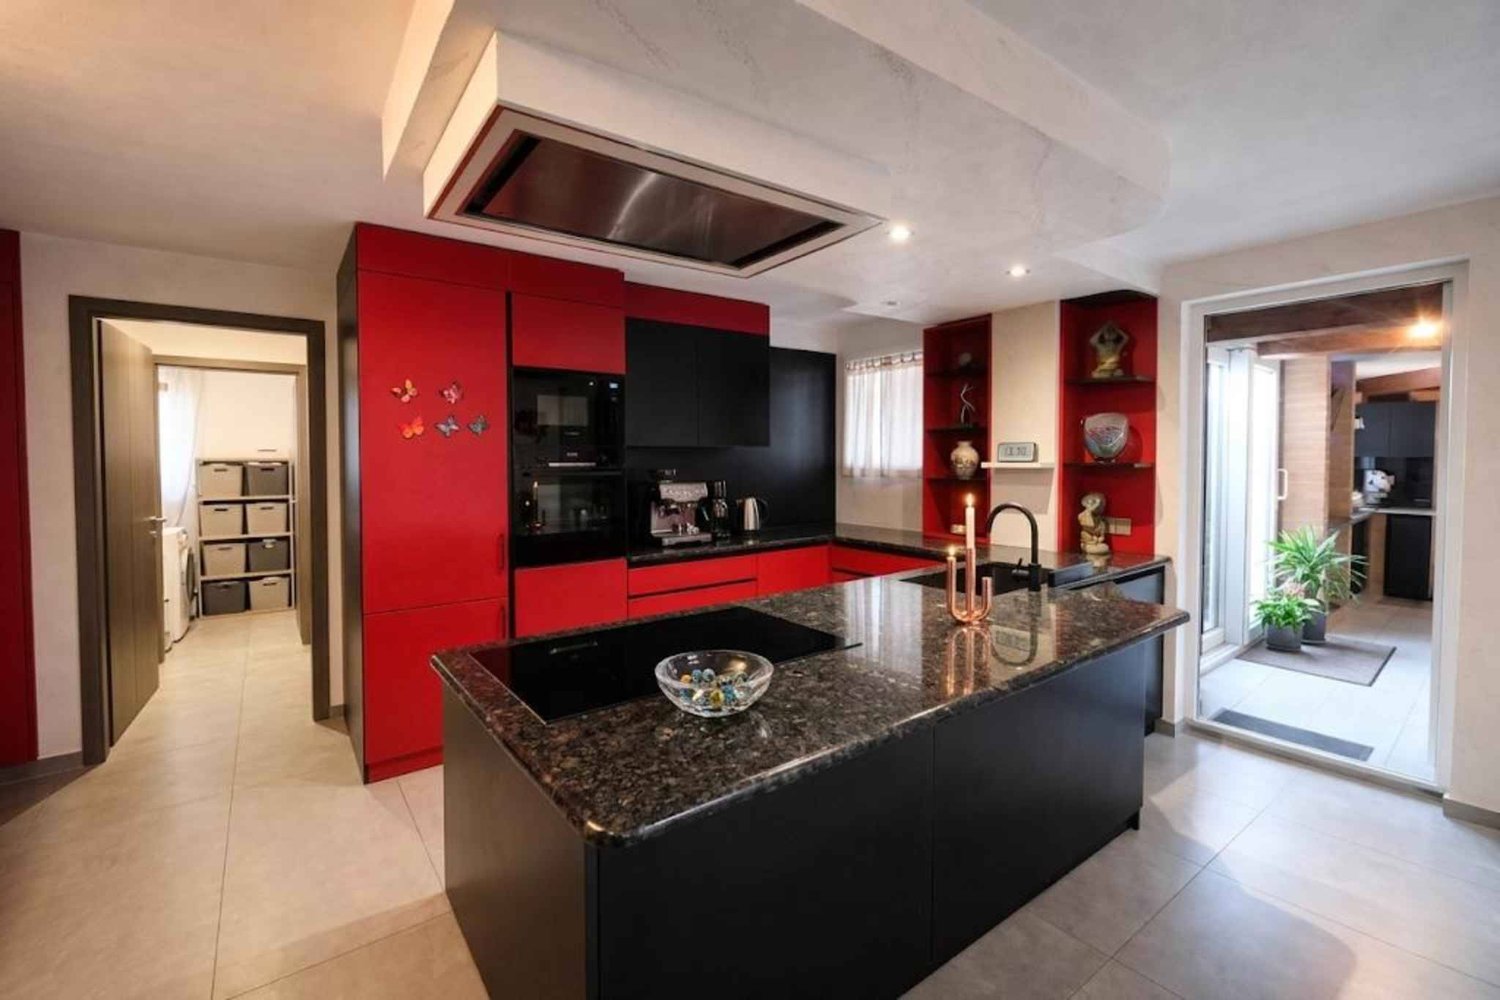
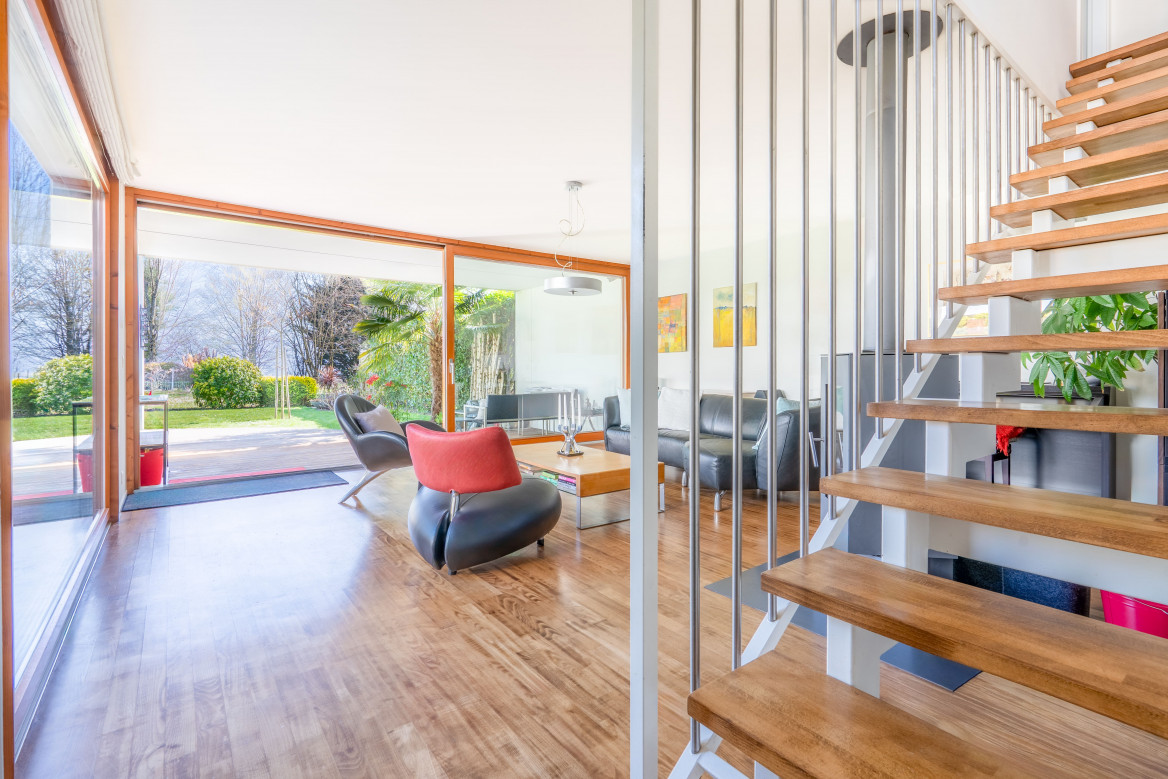
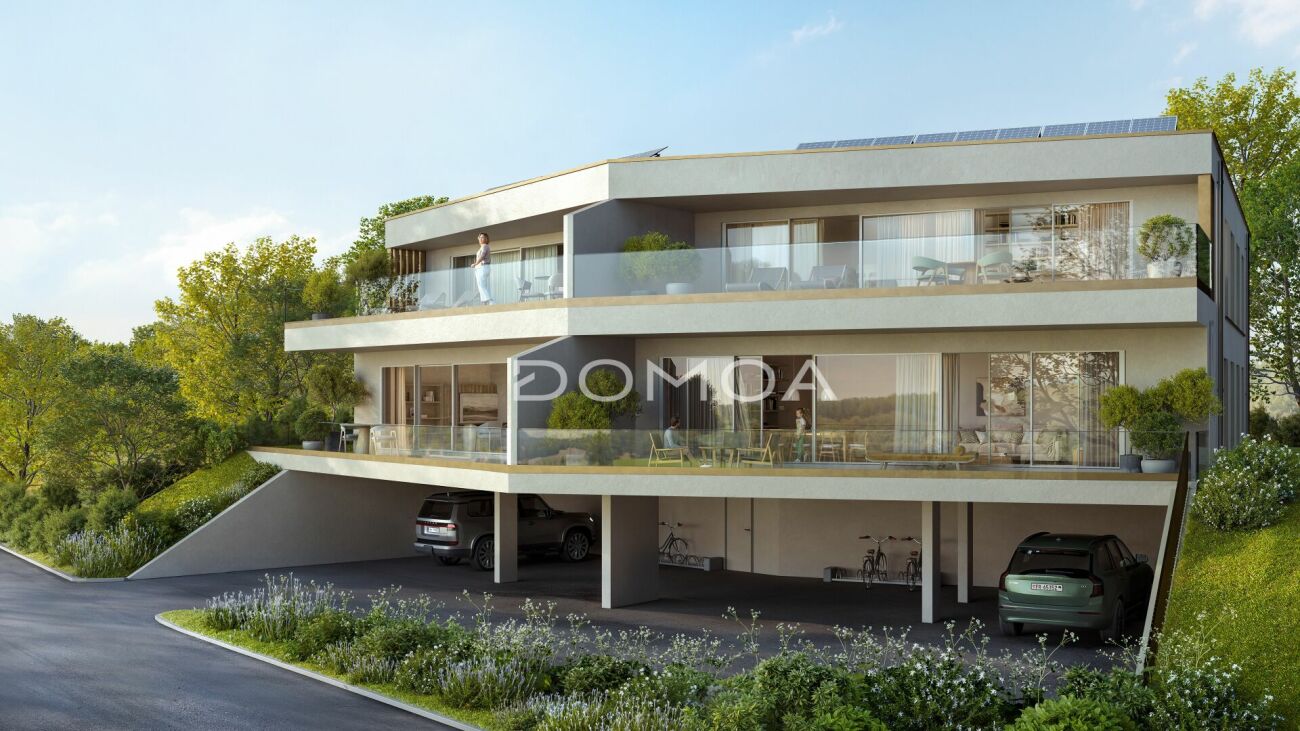
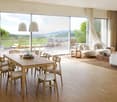
In Chez-le-Bart, in a quiet residential area and just a few minutes' walk from the lake, discover this 5.5-room apartment on one level with a private garden and terrace.A rare property that combines the advantages of an apartment and the comfort of a house: beautiful volumes, four bedrooms, outdoor areas directly accessible from the living areas, and a PPE with only six apartments.INTERIOR DESIGNED FOR FAMILY LIFEThe heart of the apartment is a spacious living area of almost 46 m², combining a living room with a fireplace, an open kitchen, and a dining area.The ensemble is bright, convivial, and largely open to the outside.The sleeping area offers four bedrooms, which can comfortably accommodate a family or create an office space, as well as two bathrooms.A GARDEN, A TERRACE… AND THE LAKE JUST A FEW STEPS AWAYThe true signature of this property is also found outside.The living room naturally extends to a covered terrace of about 25 m² and a private garden, offering a genuine additional living space as soon as the weather is nice.A particularly pleasant setting to enjoy the outdoors while preserving the simplicity of an apartment.And just a 3-minute walk from the beach in Chez-le-Bart, the lake is fully part of daily life.THE ADVANTAGES THAT MAKE THE DIFFERENCE • 5.5-room apartment on one level • 149 m² of living space according to the land register • 4 bedrooms • 2 bathrooms • Private garden • Covered terrace of about 25 m² • Living room with fireplace • Open kitchen with island • Minergie construction • Heating by geothermal probe • PPE with only 6 apartments • Private cellar of about 20 m² • Indoor parking with charging station • Outdoor parking • Excellent condition • No major renovations required A PRIVILEGED LOCATIONThe Gorgier-Chez-le-Bart train station and shops are about a 5-minute walk away.Neuchâtel is accessible in about 15 minutes by car and the A5 motorway in 5 minutes.A location that allows you to combine calm, nature, proximity to the lake, and excellent accessibility.An apartment that addresses those who are looking for more than just a surface area: a genuine living space with outdoor areas and the freedom of a house, without its constraints.Contact us today for a visit!

Travel time
-
1 / 10
  • Parking space
  • Balcony / Terrace
  • Child-friendly
CHF 1,250,000.–
5.5 rooms171m² living space
Schweizistrasse 32a, 5102 Rupperswil

Beautiful 5.5-room maisonette apartment with plenty of outdoor space in Rupperswil

This spacious 5.5-room duplex apartment in Rupperswil impresses with a living area of 171 m², a well-thought-out room layout over two floors, and a well-maintained overall condition. The multi-family house was built in 2011 and presents itself in good condition, both in terms of construction and quality.The apartment is located on the first upper floor of a three-story multi-family house and extends as a duplex over two levels, allowing for a spacious room feel and a clear separation of living and retreat areas. Two bathrooms and a separate toilet provide sufficient comfort for families. High-quality materials characterize the interior design, and thanks to the child-friendly design, the home is particularly suitable for families with children. A private washing machine with dryer practically rounds off the equipment.Facing south, the apartment benefits from plenty of daylight throughout the day; an air conditioning system also provides pleasant temperatures on warm summer days. The terrace (78 m²) and balcony (14 m²) offer spacious outdoor space for relaxing, barbecuing, and enjoying the mild seasons. Two underground parking spaces complete the offer and provide a weather-protected, secure parking space.The apartment is heated by a pellet heating system with underfloor heating, a sustainable and environmentally friendly solution that provides a comfortable and even room climate.This duplex apartment combines spacious living space, high-quality equipment, and a family-friendly location at an ideal level. An ideal home for families who value comfort, space, and quality.

  • Parking space
  • Balcony / Terrace
  • Child-friendly
Travel time
-
1 / 12
CHF 1,990,000.–
5.5 rooms144m² living space
Im Gsteig 12, 8713 Uerikon

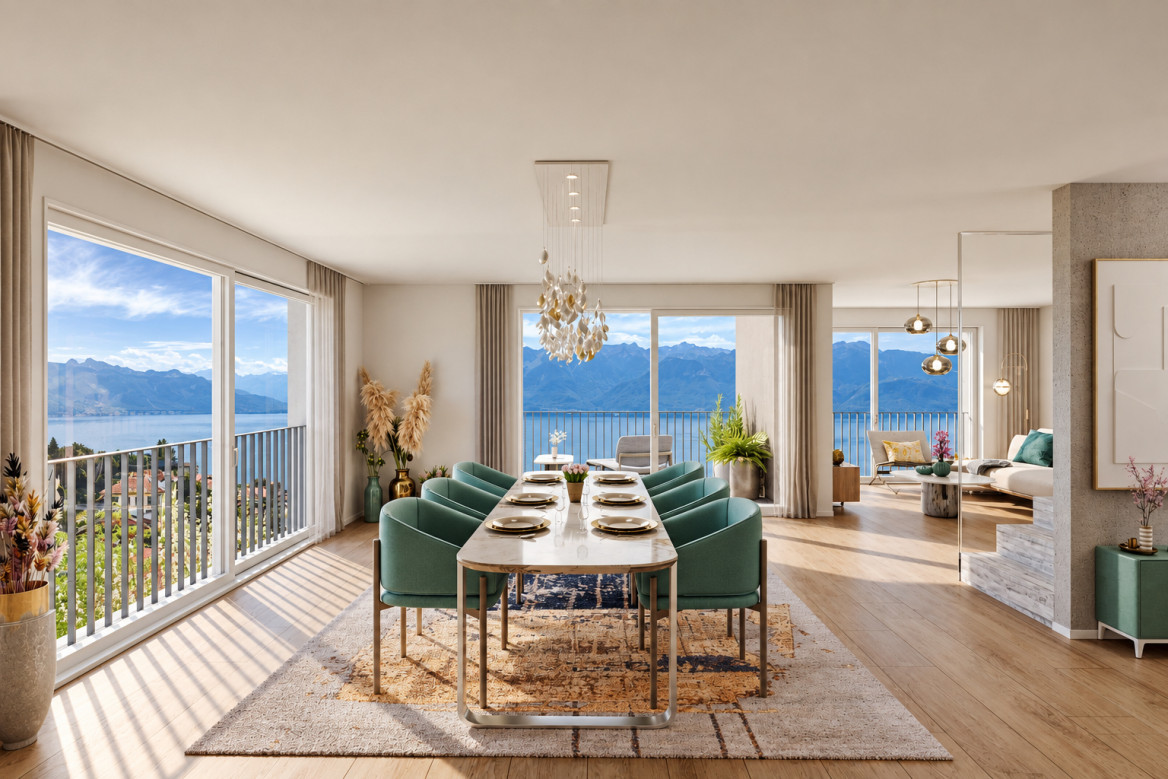
UNOBSTRUCTED PANORAMIC VIEW – 5½-ROOM APARTMENT OVERLOOKING LAKE ZURICH

Perhaps this will soon be your new favorite place.As soon as you enter the apartment, your gaze inevitably falls on Lake Zurich. In a preferred location in the extremely quiet Gsteig district, a spacious 5½-room owner-occupied apartment with 144 m² of living space and unobstructed panoramic lake and mountain views awaits you.Spacious window fronts, plenty of light, a well-thought-out floor plan, and the covered balcony create a quality of living that goes far beyond square meters and room count.The highlights at a glance: • 5½ rooms with approximately 144 m² of living space • Unobstructed panoramic lake and mountain views • Spacious and well-furnished floor plan • Bright living rooms with large window fronts • 21.5 m² covered balcony with a dreamy view • Cozy chimney • Four bedrooms • Two bathrooms, one of which is en suite • Laundry room with its own washing tower • Elevator and spacious basement room • Two underground parking spaces Move in or reinterpretThe apartment is in a very well-maintained condition and can be occupied without immediate renovations. At the same time, it offers excellent potential for modernization. Our sales documentation shows, using visualizations, how the apartment can be reinterpreted. A renovation cost estimate created by a local architectural firm also provides transparency about possible investments.Perhaps you will soon enjoy this panorama every day. We would be happy to send you the detailed sales documentation and look forward to showing you the apartment in person.

Travel time
-
1 / 13
CHF 1,135,000.–
5.5 rooms145m² living space
Josefstrasse 2, 6042 Dietwil

Dreamy 5.5-room maisonette apartment with fully developed hobby room

This well-maintained 5.5-room maisonette apartment in Dietwil impresses with its spacious 145 m² living area, a well-thought-out room layout over two floors, and an attractive mountain view of the Rigi. The object, built in 1994, has been carefully maintained and presents itself in a very well-kept condition. The last modernization took place in 2022. The bright living and dining area with open kitchen creates a modern and inviting living atmosphere. The kitchen is fully equipped and includes, among other things, a steamer and a warming drawer. High-quality parquet floors give the entire apartment a warm and elegant appearance. With a total of four bedrooms and two bathrooms, the property offers plenty of space for families, multi-generational households, or discerning buyers with a need for additional rooms. Particularly practical are the private laundry room with a new washing machine and tumble dryer, as well as the directly adjacent storage room within the apartment. Insect screens in every room provide additional living comfort. Also present are two separate apartment entrances, making the property ideal for patchwork families or families with older children. A beautifully developed hobby room offers a variety of uses, such as a home gym, nail studio, or hairdressing room. The further equipment includes modern smart home solutions such as Feller Zeptrion AIR (WLAN) and STOBAG Camabox for the sun blinds. The apartment also has a terrace where you can enjoy the sun and the quiet living situation. From spring 2027, the connection with a fiber optic cable is planned, which makes the property particularly attractive for digital work. The apartment is available by arrangement and offers a rare combination of generosity, functionality, and living quality in a preferred location in Dietwil.The attractive maisonette apartment is located in a central location in Dietwil and impresses with its quiet and at the same time well-connected surroundings. The village center is within walking distance, which guarantees short distances for daily needs and a pleasant living environment. Particularly noteworthy is the nearby outdoor pool (200m) and the local grocery store Volg (400m) in the village. Families benefit from the excellent infrastructure: kindergarten and primary school are just a few minutes' walk away, while the upper school is also easily accessible. For further education, a gymnasium and a cantonal school are available at a comfortable distance. Thanks to the good connection to the supra-regional transport network, the accessibility by car is also very attractive. The highway is just a few minutes' drive away and enables a quick connection to the surrounding centers of Zurich, Zug, and Lucerne. Additionally, public transport is available at a reasonable distance, which further enhances the location. Overall, this living situation offers an ideal combination of central accessibility, good infrastructure, and high quality of life.Renovations: 2005 new oil heating (entire building) 2009 new kitchen 2017 new doors in the interior 2018 new terrace & various painting work 2019 new hobby room 2021 STOBAG Camabox (sun blinds) 2022 window renovation wet cells & new refrigerator 2026 new washing machine & tumble dryer Highlights: - Smart home solution - Käppeli mass kitchen - STOBAG Camabox sun blinds - Large terrace with plank floor on stilts - View of the Rigi - 2 separate entrances - Fully developed hobby room for various uses - attractive locationA parking space in the underground garage must be purchased for CHF 35,000. If required, an additional parking space can be rented long-term in an underground garage 100m away.

Travel time
-
Simon Barth

Simon Barth

1 / 10
Simon Barth

Simon Barth

  • Parking space
CHF 1,260,000.–
5.5 rooms153m² living space
Route d'Yverdon, 5, 1033 Cheseaux-sur-Lausanne

Magnificent attic in the heart of Cheseaux-sur-Lausanne

Discover this magnificent 5.5-room apartment in an attic, fully renovated with taste, located in Cheseaux-sur-Lausanne. Offering generous volumes and beautiful brightness, this rare property combines charm, modernity, and comfort.The main living space seduces with its warm atmosphere and careful finishes. The major advantage of this apartment lies in its superb parental bedroom in a mezzanine, a true private cocoon, benefiting from its own bathroom for optimal comfort and absolute intimacy.The other rooms, bright and well laid out, allow great flexibility in layout according to your needs (bedrooms, office, leisure space). The whole has been designed to offer a harmonious and functional living space.An outdoor space is also available, ideal for enjoying the beautiful days in a pleasant and convivial setting.Amenities:Located in a calm and residential environment, this apartment benefits from the immediate proximity of shops, schools, and public transport. The main road axes are easily accessible, allowing quick access to Lausanne and its surroundings. Cheseaux-sur-Lausanne offers a privileged living environment, combining tranquility and practicality in everyday life.Two parking spaces are available as an option at the sale price, at a price of CHF 15'000.- each.A rare opportunity for lovers of character properties, to visit without delay.-------Files, information, and visits on request by sending us your complete contact details by email.Simon Barthsimon@proximmo.ch079 915 89 31PROXIMMOReal Estate Agency SàrlPlace Bel-Air 1CH - 1003 Lausanne021 351 08 080840 111 222info@proximmo.ch

  • Parking space
Travel time
-
1 / 11
CHF 580,000.–
5 rooms108m² living space
Grubenweg 6, 2563 Ipsach

Spacious 5-room apartment with a great view in Ipsach

Welcome to your new home!This spacious 5-room apartment on the 2nd floor is located in an elevated and quiet residential area in Ipsach. With a living area of around 108 m², a well-thought-out room layout, and a pleasant living atmosphere, it offers plenty of space for couples, families, or anyone who appreciates spacious living.The bright living and dining area is the heart of the apartment and creates a welcoming atmosphere for cozy hours with family and friends. The functional room layout with several bedrooms offers versatile usage possibilities and leaves room for individual living ideas.A special highlight is the glazed balcony. Here, you can enjoy the view with a coffee in the morning or a relaxed evening. Thanks to the elevated location, an attractive view over the district in the direction of the surrounding landscape and the Jura heights opens up.Quiet living – and yet well connectedThe property at Grubenweg 6 is located in a pleasant and quiet residential area. Shopping facilities, public transport, and various recreational areas are easily accessible.Ipsach convinces with its attractive location on Lake Biel and combines high-quality living with good infrastructure and proximity to Biel.Walking and cycling paths, water sports facilities, and numerous other leisure activities make the region a versatile place to live for young and old.The advantages at a glance: • Spacious 5-room apartment with approximately 108 m² of living space • 2nd floor • Bright and spacious living/dining area • Glazed balcony • Beautiful view thanks to elevated living location • Functional room layout with versatile usage possibilities • Quiet and pleasant residential area • Proximity to Lake Biel and attractive recreational areas • Good accessibility to shopping facilities and public transport • Parking space included in the sales price An attractive opportunity for all those who want to combine spacious living, a quiet location, and proximity to Lake Biel.

Travel time
-
1 / 25
CHF 890,000.–
9 rooms214m² living space
Kanalstrasse 22, 8575 Bürglen TG

Fully renovated house with two attractive residential units

Fully renovated house with two attractive residential units Located in a quiet and natural setting in Bürglen TG, this separate house is part of a well-maintained multi-family house for sale. The property is situated near the Thur and convinces with its attractive location in a neighborhood that is additionally upgraded by the nearby new construction area Blumenau.The house includes two independent residential units with separate access and offers versatile usage possibilities. The 3.5-room apartment on the ground floor has approximately 63 m² of living space and was comprehensively renovated in 2025. On the upper and attic floors, there is a spacious 5.5-room maisonette apartment with approximately 151 m² of living space, which was fully modernized in 2026.Both apartments present themselves in a very well-maintained condition and convince with bright rooms, modern equipment details, and a pleasant living atmosphere. The property is suitable as an attractive rental object as well as for own use with additional rental potential.The offer includes outdoor parking spaces (exclusive for CHF 15,000), a private garden share, and a separate basement compartment. Additionally, a share of the laundry room and drying room is available.The location combines natural living with an excellent infrastructure. Walking and cycling paths along the Thur are located in the immediate vicinity. The Bürglen train station is easily accessible on foot, and the city of Frauenfeld and the A7 motorway are only a few minutes' drive away.This property offers a rare opportunity for all those seeking a fully renovated property with two residential units and long-term value potential.All information was made to the best of our knowledge and conscience. However, no warranty is assumed for the correctness, completeness, and timeliness of the information. Changes and errors are reserved.Visit our website:www.simon-immobilien.chYour contact person:Simon Immobilien AG, Riccardo Bommer+41 79 214 77 36We look forward to any valuable tips on potential real estate sales. In the event of a successful completion, we reward the tipster with a commission of up to CHF 5,000.

Travel time
-
1 / 20
CHF 790,000.–
9 rooms216m² living space
Kanalstrasse 22, 8575 Bürglen TG

Two residential units with garden and potential in a quiet location in Bürglen TG

Two residential units with garden and potential in a quiet location in Bürglen TG In Bürglen TG, this separate part of a well-maintained multi-family house is for sale. The property is located in a quiet and family-friendly area near the Thur and convinces with its diverse usage possibilities and the attractive environment with ongoing neighborhood development.The house part has two independent residential units with separate access. On the ground floor, there is a 3.5-room apartment with a living area of around 63 m², which was partially renovated in 2024. The spacious 5.5-room maisonette apartment extends over the upper floor and attic and offers around 153 m² of living space. This unit was partially modernized in 2018.The apartments convince through bright rooms, practical floor plans, and a solid building substance. Whether as a rental property, a multi-generational solution, or for partial self-use with rental of one unit, the property offers a variety of possibilities.The property includes a garden area for private use, external parking spaces (exclusive for CHF 15,000.-) as well as a share of the laundry room and a separate cellar compartment.The natural location along the Thur ensures a high quality of living. At the same time, you benefit from short distances to Bürglen train station, a good connection to the A7 motorway, and the proximity to the cantonal capital Frauenfeld.All information was made to the best of our knowledge and conscience. However, no guarantee is assumed for the correctness, completeness, and timeliness of the information. Changes and errors are reserved.Visit our website:www.simon-immobilien.chYour contact person:Simon Immobilien AG, Riccardo Bommer+41 79 214 77 36We are always happy to receive valuable tips on potential real estate sales. In the event of a successful conclusion, we reward the tipster with a commission of up to CHF 5,000.-

Travel time
-
1 / 13
CHF 1,095,000.–
5.5 rooms160m² living space
8268 Mannenbach-Salenstein

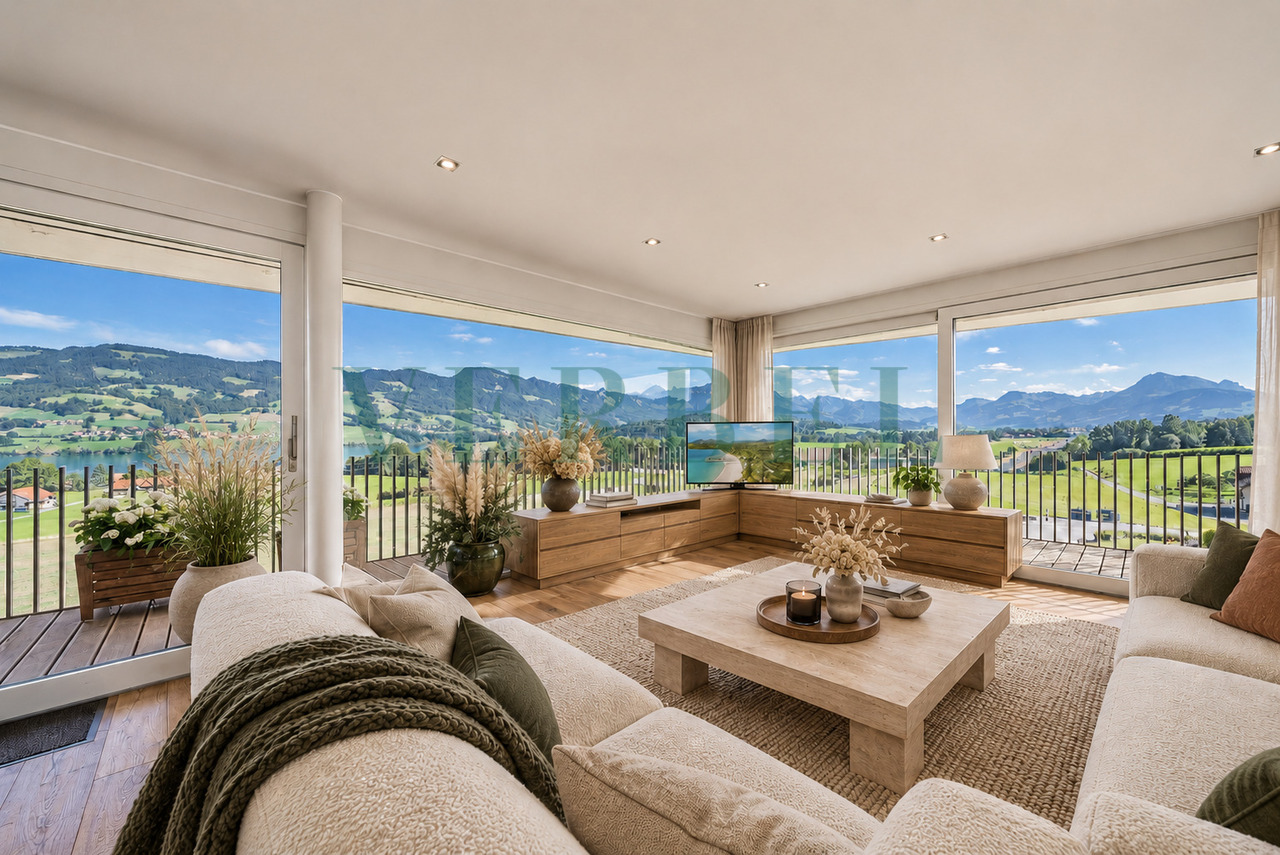
Panoramic view of Lake Untersee. High-level living comfort.

Sought-after 5.5-room maisonette apartment in a sought-after lake location.Live where others vacation. Directly on the beautiful Lake Untersee.This high-quality, newly built and comprehensively renovated in 2020, 5.5-room maisonette apartment combines spacious living with a unique location and high living comfort. Just a few steps from the lake shore, you can expect a home that combines tranquility, nature, and quality of life in a special way.The spacious living area is the heart of the apartment. The elegant fireplace creates a cozy atmosphere and provides the perfect spot for cozy hours. High-quality materials and a stylish interior underline the upscale character. From here, you can directly access the terrace and enjoy the view of the lake and the beautiful surroundings.The modern kitchen offers plenty of space for cooking and lingering. High-quality built-in appliances with Quooker, generous storage space, and a cozy dining area by the window make it the ideal center for social hours. The view of the lake already gives the daily breakfast a very special note.Special highlights of the apartment are the exclusive attic room with a fully automated wine and humidity cabinet, as well as the lockable, walkable glass floor hatch, which is a special architectural detail. An air conditioning system ensures pleasant temperatures at any time of the year. The attractive room offer is complemented by a spacious, directly integrated housekeeping room with washing machine and tumble dryer, as well as practical built-in cabinets that offer additional storage space.The location also leaves nothing to be desired: Idyllic bike and hiking trails along Lake Untersee begin directly in front of the house door. Bathing spots, sailboats, and the nearby ship station invite you to actively experience the unique Lake Constance landscape and leave everyday life behind.A home for people with high demands, who appreciate spacious living, high-quality equipment, and the immediate proximity to the lake. Here, relaxation, nature, and exclusive living comfort come together to create a very special feeling of life.Some special features:+ First-class residential location with lake view+ Spacious maisonette with high-quality attic conversion+ Bright rooms with fireplace and cozy living atmosphere+ High-quality interior design with noble materials+ Luxurious kitchen with high-quality amenities and a modern Quooker, which provides boiling, sparkling, and high-quality prepared water in seconds+ Exclusive attic room with fully automated wine and humidity cabinet and lockable, walkable glass floor hatch.+ Air conditioning for pleasant temperatures+ Terrace with lake view and retreat+ Built-in wardrobe in the entrance+ Electric shutters for the highest living comfort+ Modern, high-quality fitted kitchen with all amenities+ Own large housekeeping room in the apartment with washing machine, tumble dryer, and practical built-in cabinets+ Integrated fly screens on the windows+ Elegant bathroom and separate guest toilet+ Fiber optic connection with multimedia distribution+ One underground parking space and 1 x outdoor PP for rent possibleThe underground parking space is not included in the purchase price and must be acquired for a total of CHF 30,000.Take advantage of this unique opportunity in Mannenbach-Salenstein.Mannenbach-Salenstein is idyllically located on the Lake Untersee in the canton of Thurgau. The charming place belongs to the municipality of Salenstein and impresses with its quiet location, direct lake access, and impressive views of Lake Constance and the Alps. Thanks to the good traffic connection, the natural surroundings, and the high quality of life, Mannenbach-Salenstein is an extremely sought-after residential and recreational area. The municipality also benefits from an attractive tax burden and is located in one of the most beautiful lake regions in Switzerland.You are interested in this...

New building
1 / 15
CHF 1,930,000.–
6.5 rooms151m² living space
Chemin des Roches 8, 1803 Chardonne

More than 2 plots available! AUREA in Chardonne!

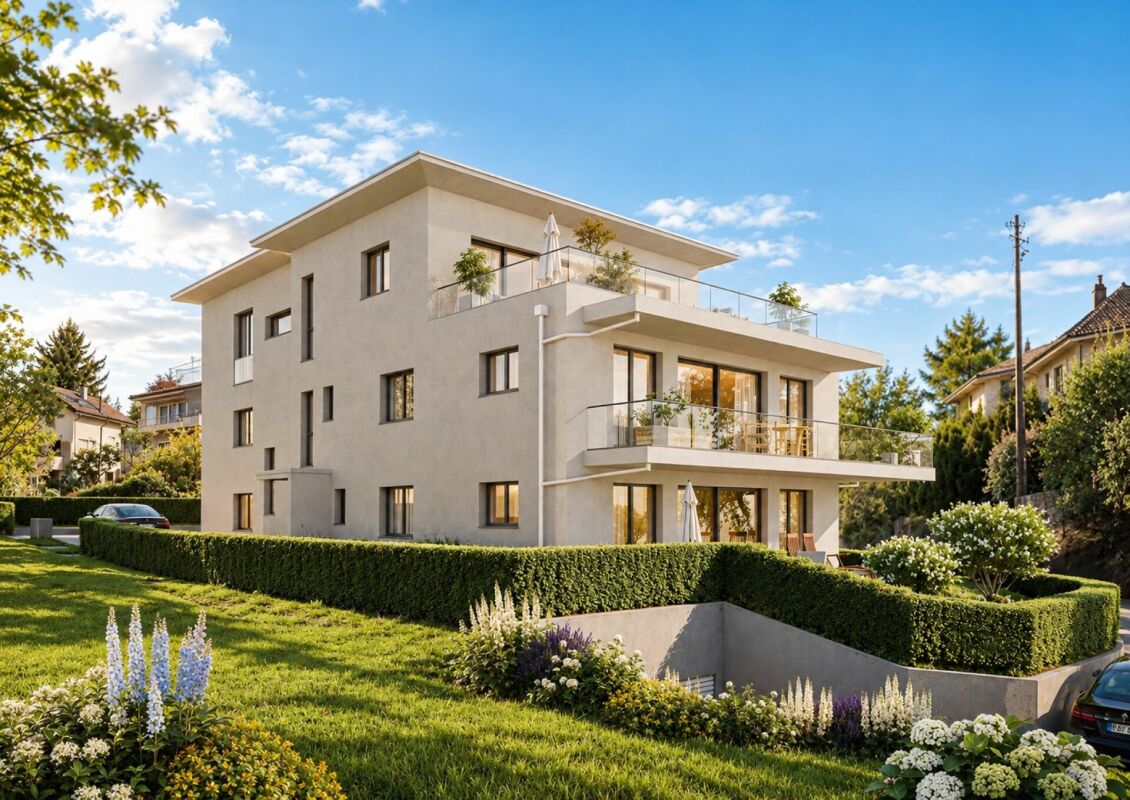
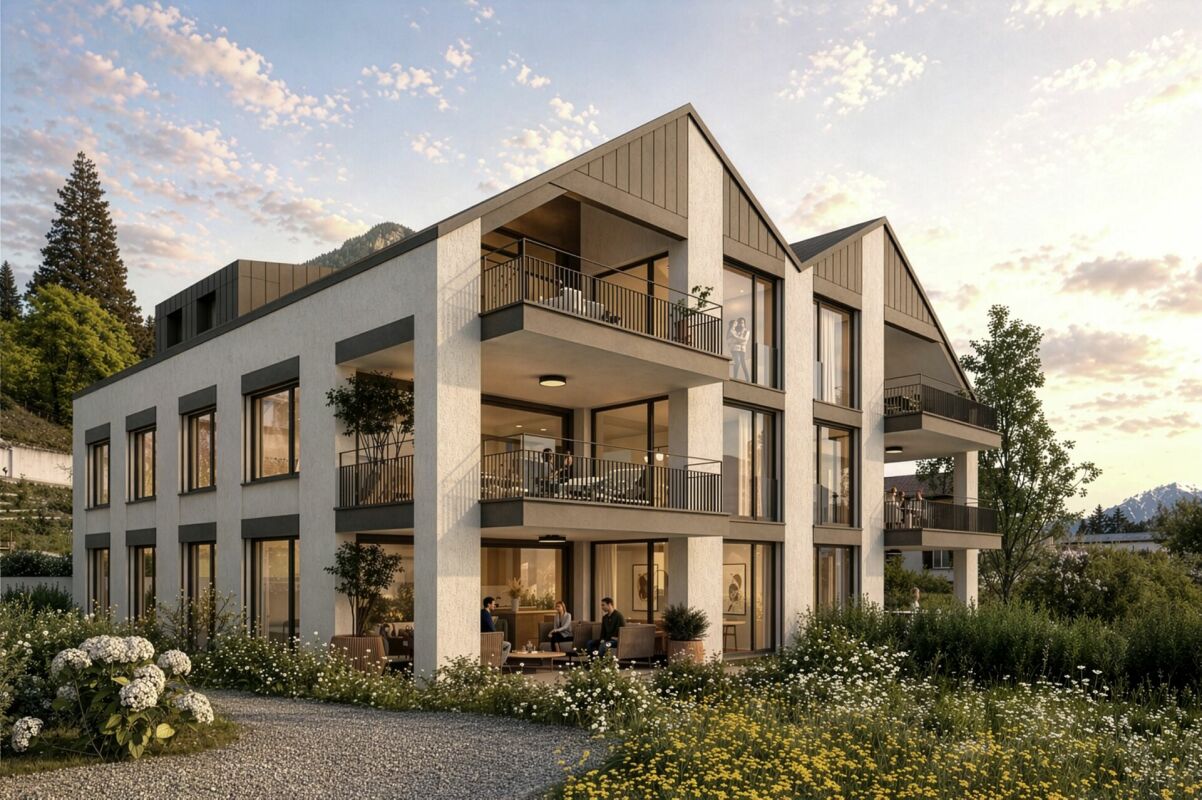
A privileged living environment close to the center of Chardonne!Ideally located near the center of Chardonne, public transportation, and amenities, this new high-end development consists of only four large family apartments. Nestled in a preserved environment offering absolute calm, the residence benefits from a privileged situation combining serenity and ease of movement.Each lot has been designed as a true home, with its own individuality and very few common areas, ensuring intimacy and comfort in daily life. The apartments offer an exceptional unobstructed view of Lake Geneva and the surrounding mountains.The generous living spaces, enhanced by a remarkable cathedral ceiling height, offer rare volumes and exceptional natural light. The apartment design has been thought out to adapt to the needs of each, with a living area of 172 m², allowing for different configurations ranging from 4.5 to 6.5 rooms.The finishes will be entirely carried out according to the buyer's wishes, with comfortable budgets allowing for high-quality personalization according to each person's desires and lifestyle.Each apartment will have a private basement and two parking spaces, sold in addition to the sale price. Thought out in a approach of comfort and sustainability, the residence will be equipped with a reversible heat pump also allowing the cooling of the rooms during the summer periods. Triple glazing and solar panels will complete the technical services to ensure excellent energy performance and controlled PPE costs.This confidential development offers a rare combination of contemporary architecture, high-end amenities, and quality of life, in one of the most sought-after areas of the Vaud Riviera.We are at your disposal to provide any additional information, to organize a visit on site, and to present the project in detail in our DESTIMMO SA offices. At the following number: +41 76 606 39 04 www.destimmo.ch The architect's word "I was inspired by the emblematic terraces of Lavaux to design a building that integrates harmoniously into the landscape, by taking up the natural lines of the terrain. The gardens and terraces follow each other fluidly and connect smoothly to the natural terrain, in the spirit of the characteristic vineyard walls of the region.Each detail, from the window embrasures to the roof lines, subtly takes up certain architectural codes of the winemaker's houses, without seeking to reproduce them. The mineral tones as well as a roof with earthy nuances have been preferred, as an echo of the built heritage of Chardonne.The architecture is resolutely contemporary and fits elegantly into its environment, offering a balanced dialogue between tradition and modernity."JÉRÔME FRACHEBOUD | ARCHITECT EPF SIA

Travel time
-
1 / 13
CHF 765,000.–
6.5 rooms184m² living space
Bundesrat R. Mingerstrasse 8, 3054 Schüpfen

Generous living. Individual life.

This exceptionally spacious 6-room maisonette apartment offers a living experience that you don't find every day in an owned apartment. On three floors and 184 m2, a versatile home with a lot of privacy, clearly separated living and retreat areas, and surprisingly much space for the whole family is spread out. The apartment combines the advantages of an owned apartment with the spacious feeling of a house without having to worry about your own building maintenance. The different levels create a natural separation between common living, sleeping, working, and individual retreats. The quiet and child-friendly environment, as well as the proximity to Bern, make the property particularly attractive for families, couples with space requirements, or people who appreciate spacious living and privacy. A special plus: approximately 17 minutes from Bern, you can enjoy a pleasant living environment with a village character and at the same time have good access to the urban center. Outdoor area: The communally used outdoor area offers space to linger. Where a small playground used to stand, there is the possibility of creating a play or recreation area for children again.Room description: On the first living level, there is the semi-open kitchen and the spacious living and dining area. The Swedish stove creates a cozy atmosphere, and from the living area, you can access the covered balcony with a view of the village. Also on this floor, there is a room and a guest toilet. On the 2nd upper floor, there are three spacious bedrooms and a bathroom available. The approximately 16 m² large bathroom offers a lot of space and is equipped with a washing machine and dryer. One of the rooms has access to another balcony and a built-in closet. The attic offers an additional bedroom with a charming attic area and a separate bathroom with shower and toilet. The top floor is well suited as a private retreat, youth room, guest room, or home office. Additional space is offered by the heated hobby room with a window in the basement. Depending on the need, this can be used, for example, as a hobby, fitness, work, or storage room. A separate cellar compartment also belongs to the apartment. Sales target price: CHF 765,000.-- Apartment CHF 20,000.-- Hobby room CHF 35,000.-- Parking space

Travel time
-

Suggested properties for you based on search results