3289 results - Apartment to buy with 5 rooms in Switzerland
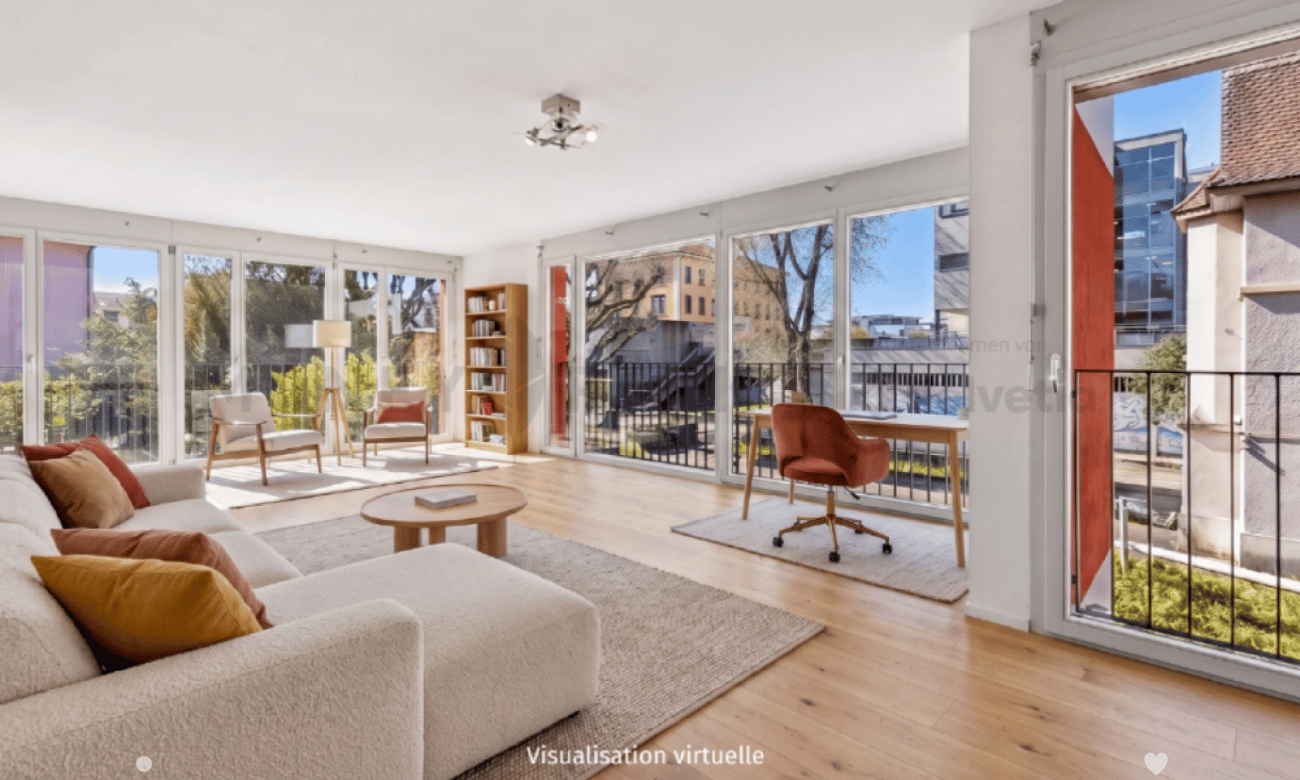
1 / 28
CHF 1,690,000.–
10 rooms270m² living space
Bielstrasse 25d, 3237 Brüttelen

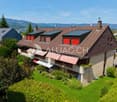
6.5 room semi-detached house with separate 3.5 room apartment on the top floor

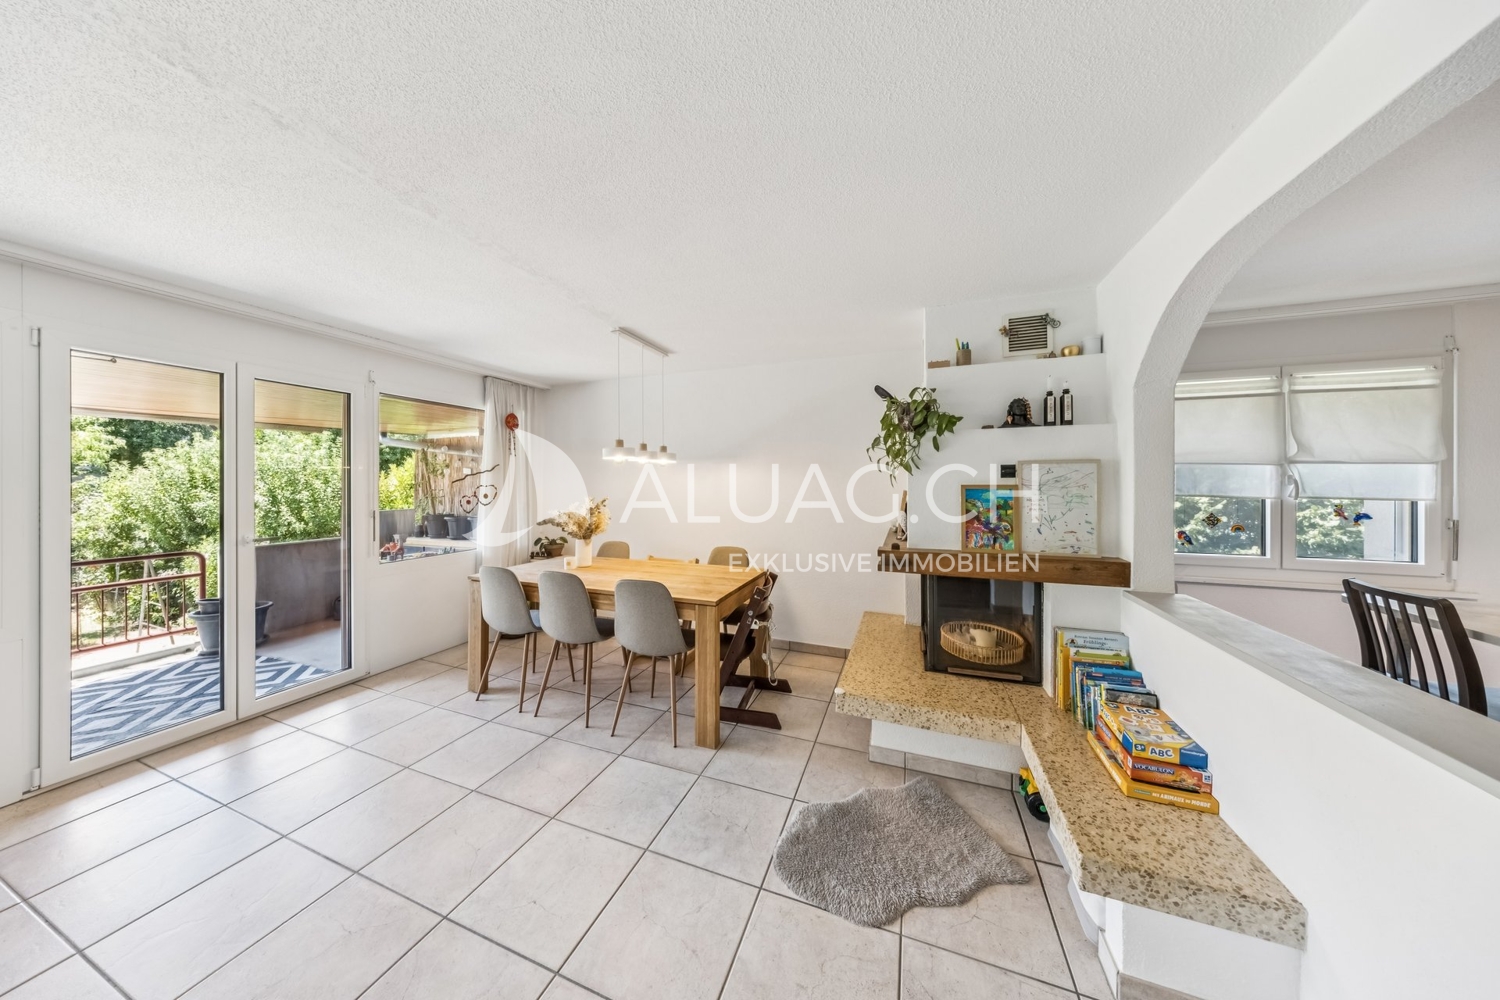
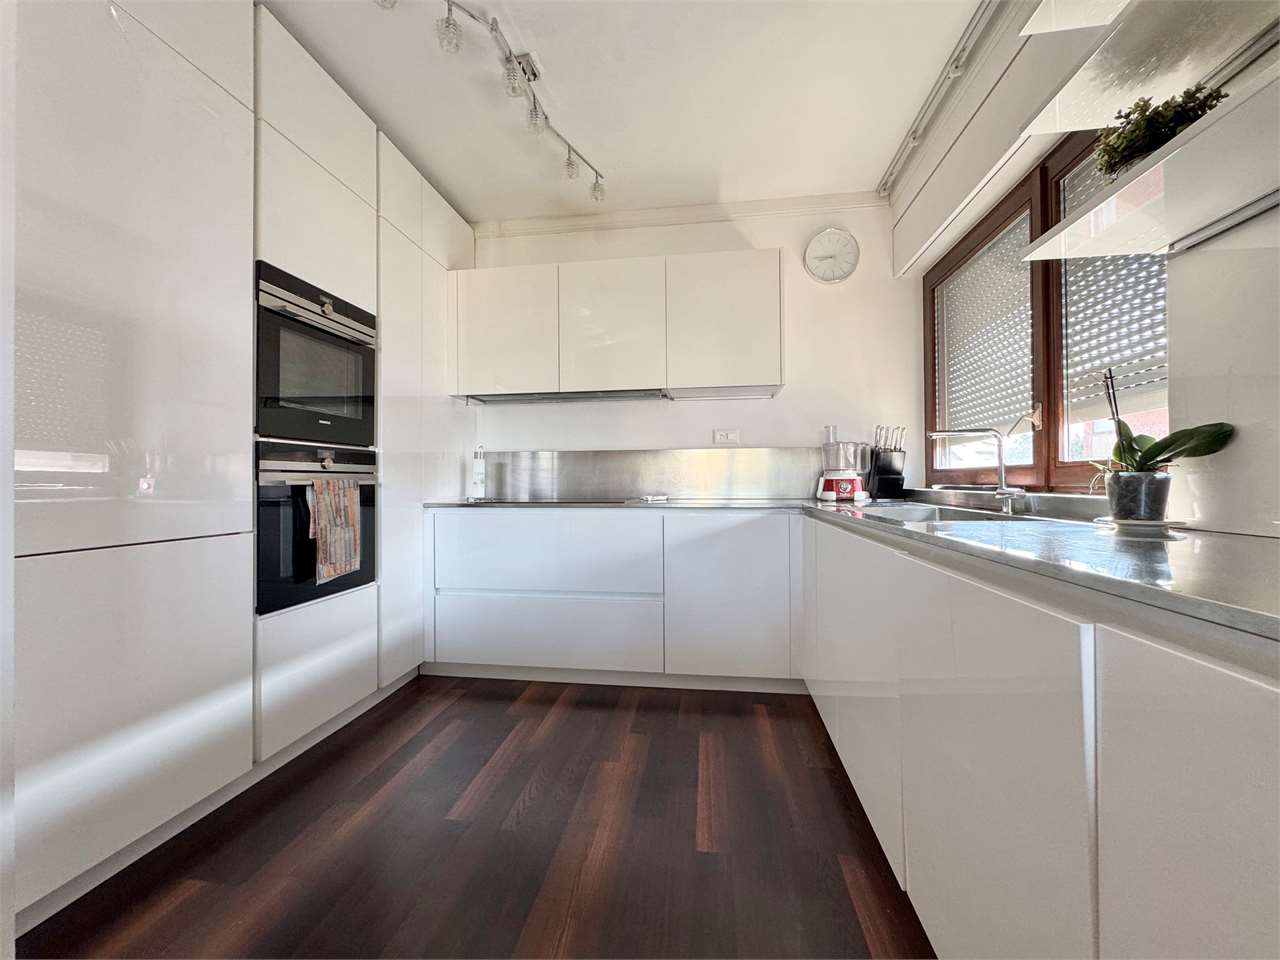
Living, renting, or multi-generational house - numerous possibilities are available here. In a quiet and family-friendly location, this spacious 6.5-room semi-detached house with a fully separate 3.5-room apartment on the top floor presents itself. The property impresses with its well-thought-out room layout, modern home technology, and versatile usage possibilities - ideal for families, multi-generational households, or owner-occupiers who want to benefit from attractive rental income.The apartment is currently rented and offers you the opportunity to benefit from ongoing returns while you live in the main house. Alternatively, the apartment is excellent for adult children, relatives, or as a spacious home office.Highlights at a glance:-Spacious 6.5-room semi-detached house-Separate 3.5-room apartment with its own entrance-Attractive opportunity for rental income or multi-generational living-Quiet and sunny living location-Brüttelen train station can be reached in a few minutes-Energy-efficient ground-source heat pump with comfortable underfloor heating-High-quality triple-glazed windows-New kitchen in the main house will be installed soon-Direct access to the well-maintained garden-2 outdoor parking spaces and 1 carport-Spacious and bright floor plansRoom program main house:The main house offers a well-thought-out living concept with plenty of space for the whole family.Ground floorBright living and dining area with direct garden accessNew, modern kitchen (installation will take place soon)1 bedroomBathroom with shower and toiletFirst floor3 spacious bedrooms, larger bedroom has an additional walk-in closet.Bathroom with bathtub, shower, and toiletBasementHeated living or hobby room with underfloor heating (ideal as a bedroom, office, or fitness room)Prepared connection for an additional bathroom - all pipes are already available. Only the interior design and sanitary facilities need to be added.Technical, laundry, and cellar rooms with additional storage spaceSeparate 3.5-room apartmentThe independent apartment on the top floor offers high living comfort and is ideal as a rental property or for family members.It features:2 bedroomsBright living and dining areaBathroom with shower and toiletPrivate balconyComfortable underfloor heatingOwn washing machine and dryerTriple-glazed windowsCurrently rentedLocation:The property is located in a quiet and family-friendly residential area with pleasant privacy. Shopping facilities, schools, and Brüttelen train station are within a short distance and guarantee excellent public transport accessibility.Whether as a spacious owner-occupied home with additional rental income, as a multi-generational house, or for families with space requirements - this exceptional property combines living quality, flexibility, and energy efficiency in an ideal way. The combination of a modern heating system, separate apartment, and spacious room offer makes this property a rare opportunity.We would be happy to convince you of the numerous advantages of this attractive property during a personal viewing.

Travel time
-
1 / 13
CHF 2,810,000.–
6.5 rooms173m² living space
Finkelerweg 60, 4144 Arlesheim

UNIQUE ATTIC APARTMENT WITH BREATH-TAKING PANORAMIC VIEW

PROJECT DESCRIPTIONIn the Basel suburb of Arlesheim, the Arlis project is being built in a prime hillside location. The 15 unique condominiums in the three multi-family houses offer a wide range of living options, with sizes ranging from 131m2 to 174m2.Not only in design, but also in the selection of building materials, the highest standards of comfort, economy, and energy supply were applied. The highly insulated concrete-wood facade, the photovoltaic system, and the geothermal heating system form a very durable and low-maintenance overall system. The Arlis residential buildings were designed according to high energy and climate standards, thus ensuring maximum energy efficiency and performance features. This guarantees more quality of life, comfort, and good value retention. Because we are committed not only to saving energy but also to improving the standard of living. In the underground garage, the prerequisites for E-chargers are available - these can be installed immediately upon request. Additionally, sockets for electric bicycles are available.With the digitally supported process from making spaces, living dreams can be realized - we create demanding architecture with high-quality design options. With the 3D apartment configurator from making spaces, you can already virtually visit the apartments and sample a pre-selection of design options. We accompany our customers from the first meeting through the entire process to the handover of the keys. Our creed: Building can also be simple!LINK TO 3D APARTMENT CONFIGURATORHouse Chttps://ssl1.makingspaces.com/arlis-web/c5.htmlPROJECT HOMEPAGEwww.arlis.chTHE MOST IMPORTANT IN BRIEF • three representative multi-family houses on over 5,000m2 of land • garden apartments with up to 376m2 of private garden space • floor apartments with large balconies and up to three meters of ceiling height • attic apartments with nearly 200m2 of large roof terraces and panoramic views • turnkey handover of apartments from Q4 2026 • privileged location, embedded in an idyllic park • refined architecture with the signature of making spaces • high building standard with controlled apartment ventilation • environmentally friendly and efficient energy concept • with elevator and barrier-free • renowned partners such as Bulthaup, V-Zug, and other manufacturers • pre-selection of design options for a customer-friendly process • exclusive 3D apartment configurator for virtual visits and sampling • various hobby rooms available (optional with bathroom) • direct connection possibility of garden apartments with a hobby room • two parking spaces per apartment in the underground garage • visitor parking and bicycle cellar


Travel time
-
1 / 13
CHF 605,000.–
5.5 rooms
Bruggereggstrasse 19, 9100 Herisau

Spacious living area, private garden, fair price

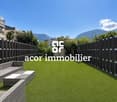
5.5-room ground-floor apartment with private gardenThis spacious 5.5-room ground-floor apartment combines 137 m² of living space, a private garden, and a family-friendly floor plan to create an attractive overall package. It offers plenty of space for couples and families looking for a home with development potential and a convincing price-performance ratio.The bright living and dining area is the heart of the apartment and provides direct access to the covered seating area and the approximately 40 m² large garden. This naturally expands the living space outdoors and creates the ideal setting for shared meals, relaxed hours, or time with the family.Four versatile rooms offer enough space for sleeping, working, or guests. The kitchen was renewed in 2004, the wet cells in 2010. The refrigerator and dishwasher were replaced later, and a Miele steam cooker was added. Floors and kitchen fronts offer potential for a contemporary refresh and allow the apartment to be further developed with manageable effort according to one's own ideas.The apartment includes a basement as well as a hobby room and a workshop for shared use. A communal laundry room with drying room and Secomat is also available. Additionally, there is the possibility of installing a private washing tower in the apartment. Two spacious, adjacent underground parking spaces can be purchased for an additional CHF 35,000 each.The quiet and yet central location convinces with short distances to schools, kindergartens, shopping facilities, and public transport. At the same time, the Appenzeller hill landscape directly in front of the house invites you to take walks, bike tours, and other leisure activities.Sales price • Condominium: CHF 605,000.- • Two underground parking spaces: CHF 70,000.- Total purchase price: CHF 675,000.-Order the detailed sales documentation for this interesting property. After receiving the documentation, we will be happy to arrange a personal viewing appointment. We look forward to your contact inquiry.

Travel time
-
1 / 16
CHF 1,395,000.–
5.5 rooms184m² living space
Am Hübeli 3, 4147 Aesch BL

Licht. Raum. Zuhause. | Light. Space. Home.

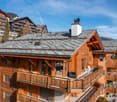
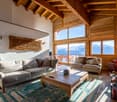
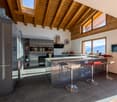
Licht. Raum. Zuhause. | Light. Space. Home. Diese attraktive Dachwohnung verbindet Grosszügigkeit, Komfort und vielseitige Nutzungsmöglichkeiten. In ruhiger, grüner Lage nahe dem Dorfzentrum gelegen, erreichen Sie Einkaufsmöglichkeiten, Restaurants und den öffentlichen Verkehr in wenigen Minuten.Ein besonderes Highlight ist der Lift, der Sie direkt in die Wohnung bringt und so ein Höchstmass an Komfort, Privatsphäre und Exklusivität bietet.Der offene Wohn-, Ess- und Küchenbereich bildet das Herzstück der Wohnung und überzeugt mit viel Tageslicht sowie einer modernen Küche mit hochwertigen Geräten und Natursteinabdeckung. Zwei grosszügige Loggias und acht elektrisch steuerbare Velux-Dachfenster schaffen eine helle, freundliche Wohnatmosphäre und bieten schöne Ausblicke.Drei Schlafzimmer sorgen für ausreichend Platz für Familie, Gäste oder Homeoffice. Ein Zimmer verfügt zusätzlich über eine charmante Galerie aus Massivholz, die sich ideal als Arbeits-, Schlaf- oder Spielbereich eignet. Das separate Atelier- bzw. Hobbyzimmer bietet weiteren Raum für individuelle Bedürfnisse.Zwei Badezimmer, ein eigener Waschküchenraum, Keller und Tiefgaragenplatz runden dieses attraktive Angebot ab. Eine ideale Wohnung für Familien oder Paare, die Wert auf Raum, Licht, Komfort und flexible Wohnmöglichkeiten legen. ENThis attractive top-floor apartment combines spaciousness, comfort, and versatile options for use. Located in a quiet, green area near the village center, shops, restaurants, and public transport are just a few minutes away.A particular highlight is the private elevator that takes you directly into the apartment, offering an exceptional level of comfort, privacy, and exclusivity.The open-plan living, dining, and kitchen area forms the heart of the apartment, featuring plenty of natural light and a modern kitchen with high-quality appliances and natural stone countertops. Two spacious loggias and eight electrically operated Velux roof windows create a bright, welcoming living atmosphere and offer beautiful views.Three bedrooms provide ample space for family, guests, or a home office. One room additionally features a charming solid wood gallery mezzanine, ideal for use as a work, sleeping, or play area. The separate studio/hobby room offers additional space for individual needs.Two bathrooms, a private laundry room, cellar, and underground parking space complete this attractive offer. An ideal apartment for families or couples who value space, light, comfort, and flexible living options.

Travel time
-
1 / 9
  • Parking space
  • Balcony / Terrace
  • Garage
  • +3
CHF 1,695,000.–
5.5 rooms174m² living space
Route des Sendys 1, 1273 Arzier-Le Muids

Attique - L'art de vivre entre nature et élégance

Au coeur du village prisé d'Arzier-Le Muids, dans un environnement résidentiel recherché à proximité immédiate de Nyon, la Résidence de l'Ancienne Forge propose un cadre de vie privilégié où calme, nature et confort contemporain se rencontrent harmonieusement.Cette réalisation exclusive se compose de 9 appartements soigneusement conçus, offrant des espaces lumineux, des finitions de qualité et une architecture intégrée avec élégance dans son environnement. Chaque logement a été pensé pour répondre aux attentes d'une vie moderne tout en préservant une atmosphère chaleureuse et authentique.Les appartements du rez-de-chaussée bénéficient de vastes terrasses et de jardins privatifs, véritables prolongements des espaces de vie, idéals pour profiter pleinement des beaux jours dans un cadre verdoyant et paisible.Les appartements en attique séduisent par leurs volumes généreux et leur caractère unique. Leurs combles aménageables constituent un véritable atout, offrant un espace supplémentaire à façonner librement selon vos envies et vos projets de vie.Idéalement située, la résidence bénéficie d'une excellente accessibilité. La gare d'Arzier permet de rejoindre rapidement Nyon et l'ensemble de ses commodités, tandis que l'autoroute se trouve à seulement quelques minutes. Les écoles, commerces de proximité et infrastructures de loisirs viennent parfaire un quotidien alliant confort et praticité.La Résidence de l'Ancienne Forge offre une opportunité rare d'acquérir un bien neuf dans un environnement recherché, où la qualité de vie s'exprime au rythme de la nature, sans renoncer à la proximité des centres urbains.* Certaines images sont des visuels d'illustration non contractuels.Im Herzen des beliebten Dorfes Arzier-Le Muids, in einer begehrten Wohnlage in unmittelbarer Nähe von Nyon, bietet die ,,Résidence de l'Ancienne Forge" ein privilegiertes Wohnumfeld, in dem Ruhe, Natur und moderner Komfort harmonisch miteinander verschmelzen.Dieses exklusive Bauprojekt umfasst 9 sorgfältig gestaltete Wohnungen, die sich durch helle Räume, hochwertige Ausstattung und eine Architektur auszeichnen, die sich elegant in die Umgebung einfügt. Jede Wohnung wurde so konzipiert, dass sie den Ansprüchen des modernen Lebens gerecht wird und gleichzeitig eine gemütliche und authentische Atmosphäre bewahrt.Die Wohnungen im Erdgeschoss verfügen über großzügige Terrassen und private Gärten, die eine echte Erweiterung der Wohnräume darstellen und ideal sind, um die schönen Tage in einer grünen und ruhigen Umgebung in vollen Zügen zu genießen.Die Dachgeschosswohnungen bestechen durch ihre großzügigen Raummaße und ihren einzigartigen Charakter. Ihre ausbaubaren Dachböden sind ein echter Pluspunkt und bieten zusätzlichen Raum, den Sie ganz nach Ihren Wünschen und Lebensplänen gestalten können.Die Wohnanlage ist ideal gelegen und verfügt über eine hervorragende Anbindung. Vom Bahnhof Arzier aus gelangen Sie schnell nach Nyon mit all seinen Annehmlichkeiten, während die Autobahn nur wenige Minuten entfernt ist. Schulen, Geschäfte in der Nähe und Freizeiteinrichtungen runden einen Alltag ab, der Komfort und Praktikabilität vereint.Die "Résidence de l'Ancienne Forge" bietet die seltene Gelegenheit, eine Neubauimmobilie in einer begehrten Umgebung zu erwerben, in der sich die Lebensqualität im Rhythmus der Natur entfaltet, ohne auf die Nähe zu den Stadtzentren verzichten zu müssen.* Einige Bilder dienen lediglich der Veranschaulichung und sind nicht vertraglich bindendIn the heart of the sought-after village of Arzier-Le Muids, in a desirable residential setting just a stone's throw from Nyon, the Résidence de l'Ancienne Forge offers a privileged living environment where tranquility, nature, and contemporary comfort come together harmoniously.This exclusive development consists of 9 carefully designed apartments, offering bright spaces, high-quality finishes, and architecture that blends elegantly into its surroundings. Each residence has...

  • Parking space
  • Balcony / Terrace
  • Garage
  • +3
Travel time
-
1 / 13
CHF 2,990,000.–
5.5 rooms204m² living space
8053 Zürich

Luxurious 5.5-room apartment with over 3 meters ceiling height - completely modernized in Zurich Witikon

This multi-family house with only six residential units was built in 1966 and presents itself in a well-maintained condition. On the upper ground floor of this property, an exceptionally spacious 5.5-room apartment in new building condition is being created through the conversion of an existing unit, which will be renovated in 2026 and is for sale.The unit is a former dental practice, which is being completely and with the highest quality standards converted into an exclusive residential residence. The construction measures only affect this apartment.Additionally, it has been decided to comprehensively renovate the facade in the second half of 2026 and energetically upgrade it. The entire property will thus receive a modern and very appealing appearance.With a living area of around 204 m2 and a ceiling height of over 3 meters, a space offer unfolds that meets the highest standards. A approx. 15m2 large winter garden and a private garden area of around 20m2 elegantly extend the living space and create additional retreats with versatile usage possibilities.A special highlight of this offer is the possibility of individual co-design according to your ideas. The interior design can be tailored to your own ideas within the defined budget positions (construction description) - thus creating an attractive home that is individually tailored to personal needs.The architecture convinces with an open, clearly structured room layout and a pronounced sense of generosity. Generous window areas provide plenty of daylight and give the rooms a bright and inviting atmosphere. The kitchen blends harmoniously into the living concept, while several high-quality finished rooms and bathrooms offer high comfort. A modern underfloor heating system ensures a pleasant living climate.The apartment includes two underground parking spaces and three outdoor parking spaces, which can be purchased for a total of CHF 150,000. These underscore the living comfort even further. A washing machine integrated into the apartment complements the offer in a practical and comfortable way.This exceptional 5.5-room new apartment combines generosity, modern living comfort, and individual design possibilities into a high-quality overall package.The perfect opportunity to design your dream object according to your own ideas.Have we sparked your interest?We look forward to your contact.

Maklouf Ryan

Maklouf Ryan

1 / 11
Maklouf Ryan

Maklouf Ryan

  • Parking space
  • Balcony / Terrace
  • View
CHF 6,900,000.–
9.5 rooms430m² living space
A Pully, 1009 Pully

Exceptional attic with a magnificent view of the lake

Fairylike sunset on Lake Geneva and the Alps Your villa in a building!Nestled in a green and peaceful environment, just a few minutes from the quays, this superb duplex of high standing offers 430 m² (including 350 m² of interior space) and benefits from a privileged situation.Located on the 4th and 5th floors of a building with 8 apartments, this magnificent duplex with an elevator that arrives directly in the apartment was originally composed of 2 apartments - with a total of 7 bedrooms - which since their construction have been entirely revised and realized to create only one.A perfect distribution of rooms, beautiful parquet floors, modern and refined equipment make this attic a place of great comfort.On the 4th floor, you arrive in a very beautiful entrance hall with integrated wardrobe, a very large living room, with dining area and direct access to a large balcony from which you can admire magnificent sunsets over the lake.Its fully and luxuriously equipped closed kitchen is open to a dining area and also enjoys direct access to the balcony.Three nice bedrooms, including two currently in suite, a dressing room and three beautiful bathrooms are ready to welcome their new owners. A laundry room and a storage space are also located on this level.A beautiful staircase with an electric seat rail will take you to the floor where you will discover a magnificent and large terrace of approximately 230 m² where the breathtaking view of Lake Geneva and the Alps is breathtaking.This floor has a living room, a nice fully and luxuriously equipped kitchen, and a bathroom.In the basement, a cellar and a wine cellar as well as four indoor parking spaces with electric charging stations complete the property.This dream apartment is waiting for you!

  • Parking space
  • Balcony / Terrace
  • View
1 / 9
  • Parking space
  • Balcony / Terrace
  • View
  • +3
CHF 930,000.–
5.5 rooms109m² living space
Kornquaderweg 8, 7000 Chur

Beautiful 5.5-room apartment on the top floor in a central location in Chur

This bright 5.5-room apartment with 109 m² of living space is located on the top floor of a five-story multi-family house on Kornquaderweg in Chur. The elevated location on the top floor offers a beautiful view of the Grison mountains and plenty of sunshine throughout the day.The apartment is in good, well-maintained condition and can be occupied immediately. No major renovations are planned. The property itself is also carefully maintained: the renewal fund is well-endowed and managed prudently, so the building is continuously renovated.The rooms appear bright, open, and thoughtfully designed. With 5.5 rooms, a bathroom, and a separate toilet, the apartment offers a generous space for families as well as for couples who need additional rooms for a home office or guests. A special plus is the two balconies with a total of 21 m², one of which is directly connected to two rooms. Both invite you to a sunny stay outdoors.An elevator provides comfortable access to the apartment, and the surroundings are also designed to be barrier-free. The offer includes three parking spaces, which represents a significant added value in this central location.This apartment combines a bright home on the top floor with a view, sunshine, and a well-maintained overall condition. An attractive offer for all those who want to live centrally in Chur and at the same time enjoy peace and a wide view.

  • Parking space
  • Balcony / Terrace
  • View
  • +3
Travel time
-
1 / 19
CHF 795,000.–
5.5 rooms123m² living space
Fichtenweg 8, 3225 Müntschemier

A Home to Fall in Love With - Modern, High-Quality, and with Garden Access

This modern 5.5-room apartment combines generosity, high-quality equipment, and a well-thought-out living concept to create a home that convinces from the first moment.The property was built in 2019 and presents itself in a very well-maintained and modern condition. With approximately 122 m² of living space, the apartment offers plenty of room for families, couples, or anyone who values comfortable living with style.Upon entering, you are greeted by a spacious entrance area, which impresses with numerous practical built-in closets and an integrated wardrobe. Here, the well-thought-out planning of this apartment is immediately apparent - plenty of storage space, clear structures, and a pleasant room feeling.The living area forms the heart of the apartment. Large, floor-to-ceiling windows throughout the entire length provide plenty of daylight and create a bright, inviting atmosphere. The open living and dining area offers ample space for shared moments with family and friends.Directly adjacent is the high-quality equipped kitchen, which leaves no wishes unfulfilled. It features, among other things, a spacious American double-door refrigerator and modern built-in appliances such as two ovens with microwave combination and an integrated coffee machine. Cooking becomes an experience - perfect for all who enjoy good food and receive guests.From the living area, you can access the spacious terrace, which is ideally oriented to the west. This allows you to enjoy plenty of sunshine until the evening hours and witness particularly beautiful sunsets - a perfect place to relax and unwind. The adjacent garden seating area for shared use offers additional outdoor space.The sleeping area is ideally designed. Three bright children's rooms with floor-to-ceiling windows provide a friendly living atmosphere and each have practical built-in closets. The parental bedroom forms a quiet retreat and also offers spacious built-in closets as well as a stylishly integrated dressing table with lighting.The two comfortable bathrooms are conveniently located directly opposite the bedrooms. One bathroom is equipped with a shower, the other with a bathtub - ideal for the daily routine of a family.The apartment also impresses with well-thought-out additional rooms in the basement. Here, a laundry room with its own washing tower is available, supplemented by private storage options for laundry and utensils. Additionally, a communal bicycle room belongs to the property.For vehicles, two parking spaces in the building are available, which can be purchased separately for CHF 25,000 each.Another plus point is the location within the quarter: The building is located at the end of the development, which means that hardly any through traffic is generated. Several playgrounds in the surrounding area create a particularly family-friendly environment.This apartment convinces with spacious rooms, modern architecture, and a quiet living location - a home that combines comfort, quality of life, and a coherent living feeling. A place where you can immediately imagine arriving and staying long-term.

Travel time
-
1 / 15
CHF 1,950,000.–
5.5 rooms
Seewiesenstrasse 7, 7260 Davos Dorf

Sunny 5.5 room apartment in a quiet location

Property The apartment has a lot of potential, both as a first and as a holiday home. The height of the rooms provides space and comfort.The larger bathroom has a bathtub, a toilet, and two sinks. The smaller bathroom with a shower offers additional comfort and all the amenities for daily care.The living room is the heart of the apartment and has a fireplace for romantic evenings. A cozy dining area completes the living area.The apartment has a sunny corner balcony with an east and south orientation, accessible from the living room. The balcony offers an idyllic view of the surroundings and is the perfect place to tank up on fresh air and enjoy nature. The orientation of the balcony gives the apartment an additional dimension and allows you to enjoy the sun all day.The apartment convinces with the following room program: • 4 bedrooms • 1 bathroom/WC • 1 shower/WC • Living/dining room • Kitchen • Storage space in the attic The apartment includes a basement compartment and two parking spaces in the garage.Additionally, a communal ski room with two private ski lockers, a communal disposal room, a laundry room with washing machine, tumble dryer, and a drying room are available.Convince yourself. For additional information or a viewing, we are at your disposal as a broker and as the administration of the property.We look forward to your contact.Ambühl Immobilien AGBahnhofstrasse 87250 KlostersTel: +41 81 414 00 04aegerter@ambuehl-immo.chwww.ambuehl-immo.ch

Travel time
-
1 / 13
CHF 938,000.–
6.5 rooms130m² living space
3803 Beatenberg

Exklusive 6.5-Zimmer-Maisonette-Wohnung über drei Etagen mit Wellness und unverbaubarer Panoramasicht

Willkommen in Beatenberg einer der schönsten Aussichtslagen des Berner Oberlandes. Auf rund 1'200 Metern über Meer geniessen Sie eine unverbaubare Panoramaaussicht über den Thunersee bis zu Eiger, Mönch und Jungfrau. Spirenwald in Beatenberg verbindet Natur, Erholung und eine hervorragende Freizeitqualität mit der Nähe zu Interlaken.Diese aussergewöhnliche 6.5-Zimmer-Maisonettewohnung befindet sich in einem Mehrfamilienhaus aus dem Jahr 1995 mit insgesamt fünf Stockwerkeinheiten. Sie erstreckt sich über drei Ebenen und bietet rund 130 m² Nettowohnfläche. Ursprünglich aus zwei eigenständigen Stockwerkeinheiten entstanden, eröffnet sie vielseitige Nutzungsmöglichkeiten sei es als grosszügiges Feriendomizil, als Erstwohnsitz oder mit der Option, die beiden Wohnungen wieder voneinander zu trennen.Mit insgesamt vier Schlafzimmern, zwei Wohnbereichen und zwei Badezimmern bietet die Wohnung ein aussergewöhnlich flexibles Raumkonzept. Die grosszügige Aufteilung lässt sich individuell an unterschiedliche Wohn- und Lebensbedürfnisse anpassen.Freuen Sie sich auf helle, stilvoll eingerichtete Wohnräume, zwei sonnige Balkone mit spektakulärer Aussicht, zwei gemütliche Sitzplätze sowie ein besonderes Highlight: den privaten Wellnessbereich im Dachgeschoss mit Sauna und freistehender Badewanne. Zwei Schwedenöfen und die moderne Wärmepumpe mit Fussbodenheizung sorgen das ganze Jahr über für eine behagliche Wohnatmosphäre und hohen Wohnkomfort.Komplettiert wird dieses attraktive Angebot durch eine Einzelgarage direkt beim Hauseingang, einen zusätzlichen Aussenparkplatz sowie zwei Kellerräume. Ihre Highlights auf einen Blick:Unverbaubare Panoramaaussicht auf den Thunersee und die AlpenGrosszügige 6.5-Zimmer-Maisonette über drei EbenenPrivater Wellnessbereich mit Sauna und freistehender BadewanneStilvolle Möblierung mit harmonischem WohnkonzeptZwei sonnige Balkone und zwei gemütliche SitzplätzeEinzelgarage, zusätzlicher Aussenparkplatz und zwei KellerräumeFlexible Nutzung mit Option zur Rückführung in zwei separate WohnungenHabe ich Ihr Interesse geweckt? Nutzen Sie das Kontaktformular und fordern Sie die ausführliche Verkaufsdokumentation mit allen Informationen zur Liegenschaft an.-Welcome to Beatenberg One of the Bernese Oberland's Most Spectacular ViewpointsPerched at approximately 1,200 metres above sea level, Beatenberg offers breathtaking, unobstructed panoramic views across Lake Thun to the iconic peaks of the Eiger, Mönch and Jungfrau. Nestled in the peaceful Spirenwald area, this sought-after location combines nature, tranquillity and an exceptional quality of life with the convenience of nearby Interlaken.This exceptional 6.5-room duplex apartment is situated in a well-maintained apartment building dating from 1995 with just five residential units. Spanning three levels and offering approximately 130 m² of net living space, the property was originally created by combining two separate apartments. As a result, it offers outstanding flexibility whether as a spacious holiday home, a primary residence, or with the option of converting it back into two independent apartments.Featuring four bedrooms, two living areas and two bathrooms, the apartment offers a remarkably versatile layout that can easily be adapted to suit a wide range of lifestyles and living requirements.Enjoy bright, tastefully furnished interiors, two sunny balconies with spectacular mountain and lake views, two inviting outdoor seating areas, and a truly unique highlight: a private wellness retreat on the top floor complete with a sauna and a freestanding bathtub. Two Scandinavian-style wood-burning stoves, together with a modern heat pump and underfloor heating, ensure a warm and comfortable atmosphere throughout the year.The property is further complemented by a private single garage directly beside the entrance, an additional outdoor parking space, and two private cellar storage rooms.Highlights

1 / 13
CHF 1,070,000.–
5.5 rooms146m² living space
via Carlo Pasta 9, 6850 Mendrisio

Spacious apartment with garden in upscale condominium

In Mendrisio, on Via Pasta, we are offering for sale a recently built 5.5-room apartment with a private garden.In a reserved and modern condominium context, consisting of three blocks of apartments connected by a common garden that also includes a children's play area, the apartment remains in the most internal portion, away from the street and noise.The apartment consists of: entrance, large living-dining room with open kitchen, laundry room, four bedrooms, including the master bedroom with private bathroom, and a bathroom with shower.From the living area, you can access the covered terrace of approximately 16.50 sqm, equipped with sun shades, and the pleasant, flat and sunny garden.The residential complex has a common area with a heated swimming pool powered by solar panels, a relaxation area with sauna, a fitness area equipped with Technogym equipment and changing rooms/showers.On the basement floor, served by an elevator, there are a generous owner's cellar, a common laundry room with connection for private washing machine and dryer, and the bicycle room. Two large parking spaces in the garage are already equipped with charging stations for electric cars.At the plant level, the apartment is equipped with heating and cooling by serpentine, powered by a heat pump. The internal floors are all in wood-effect gres, the windows are in PVC with triple glazing.The annual condominium fees are approximately CHF 7,000.-, including consumption, maintenance of the green areas, use of common services, and renovation fund.An ideal solution for those looking for a modern apartment in a convenient location with exclusive services.Contact us for more information or to schedule a visit.

Travel time
-

Suggested properties for you based on search results