3287 results - Apartment to buy with 5 rooms in Switzerland

1 / 13
CHF 1,050,000.–
6.5 rooms140m² living space
Tiefgraben 5, 3604 Thun

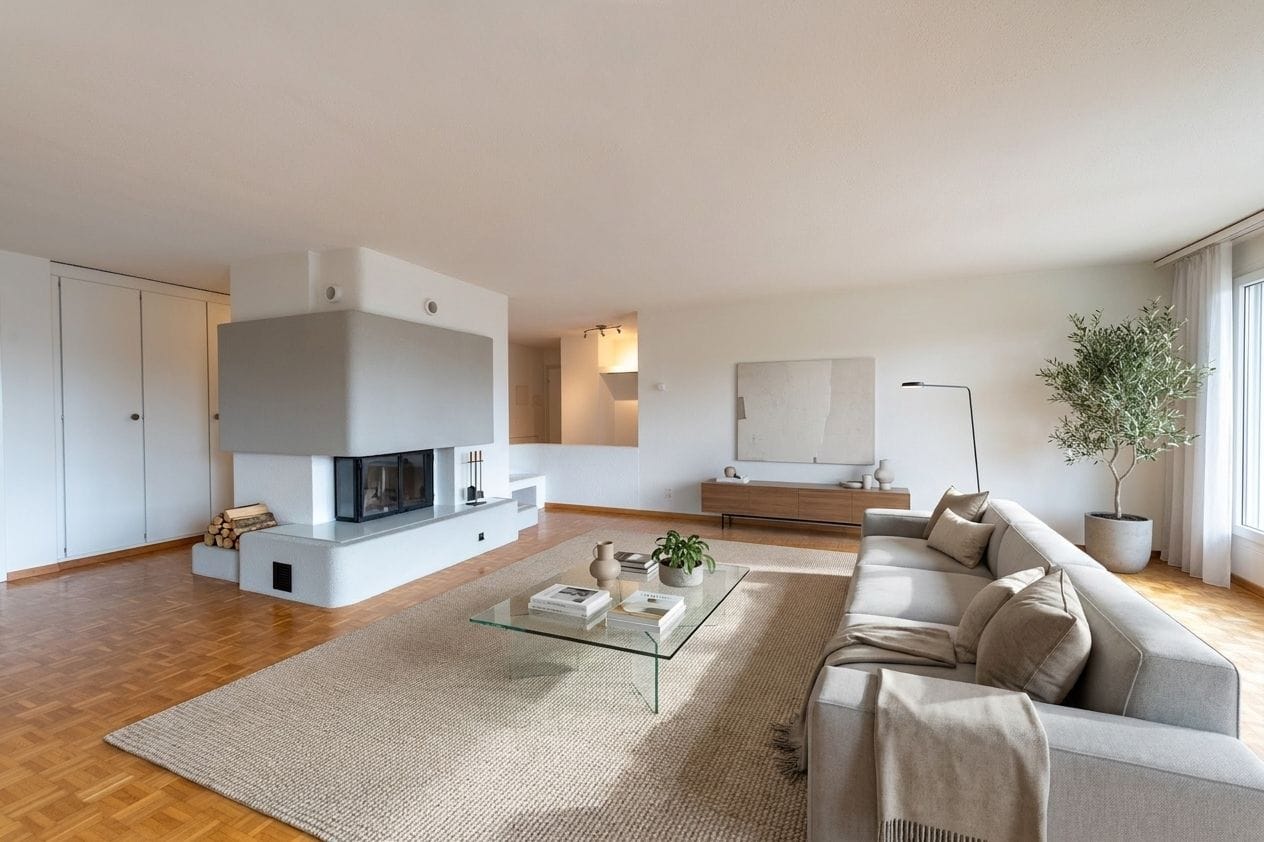
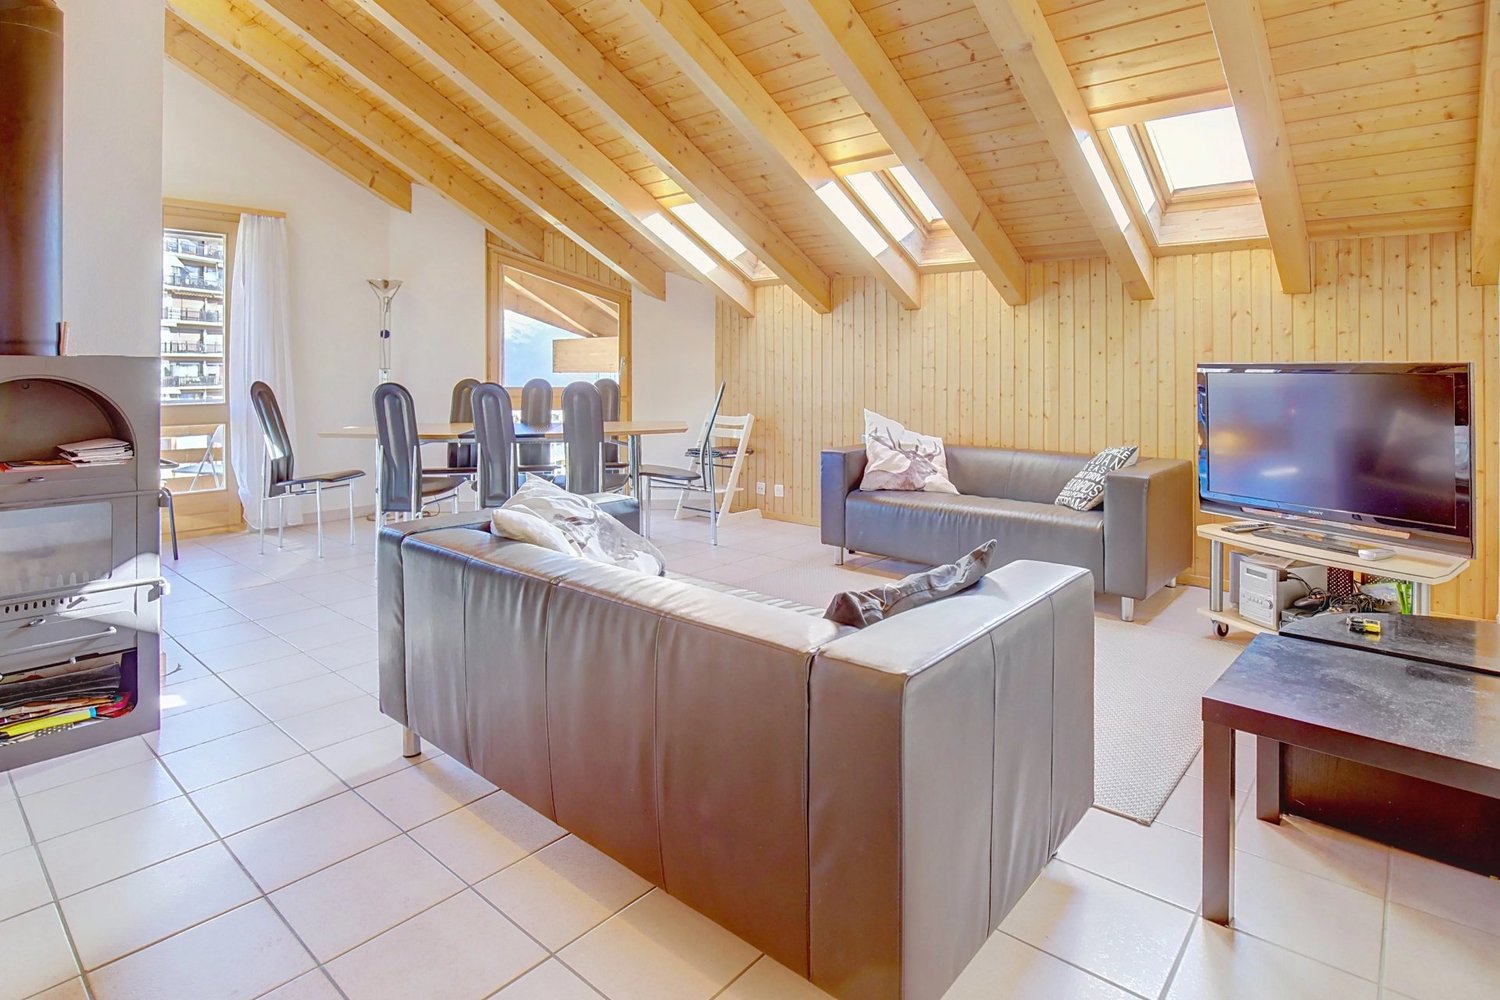
Spacious, 6.5 rooms, top view, perfect location, and 3 balconies

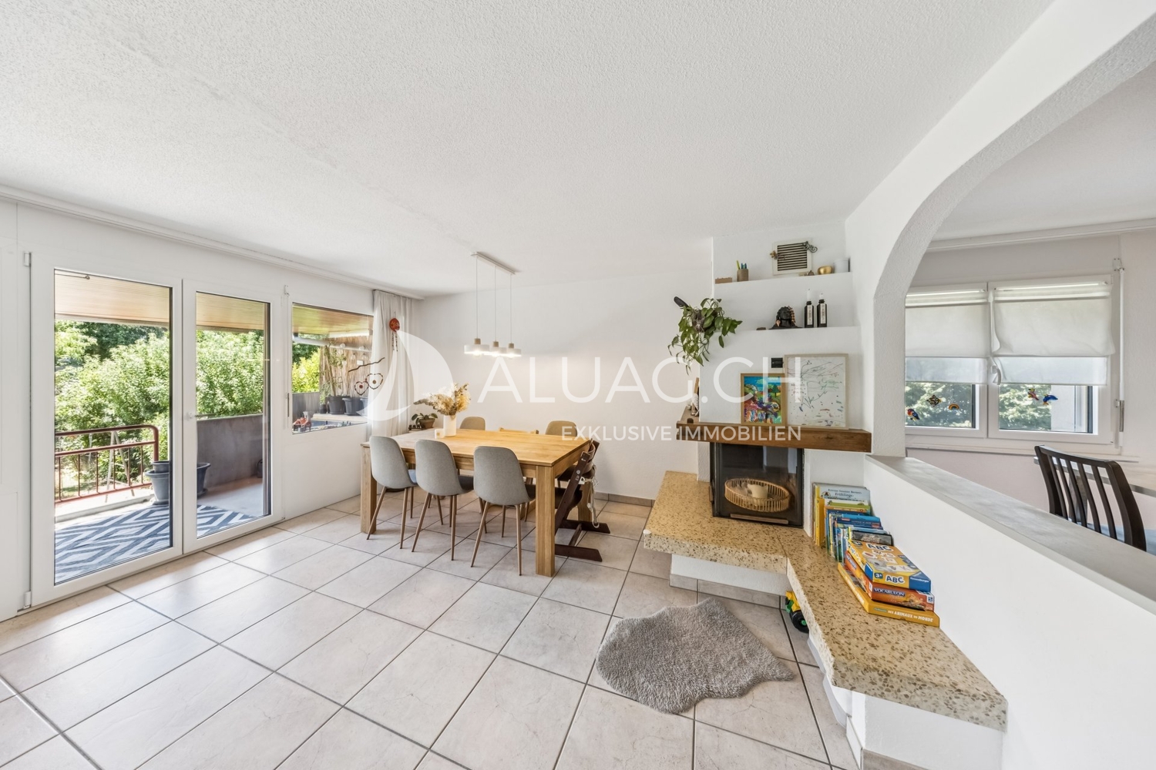
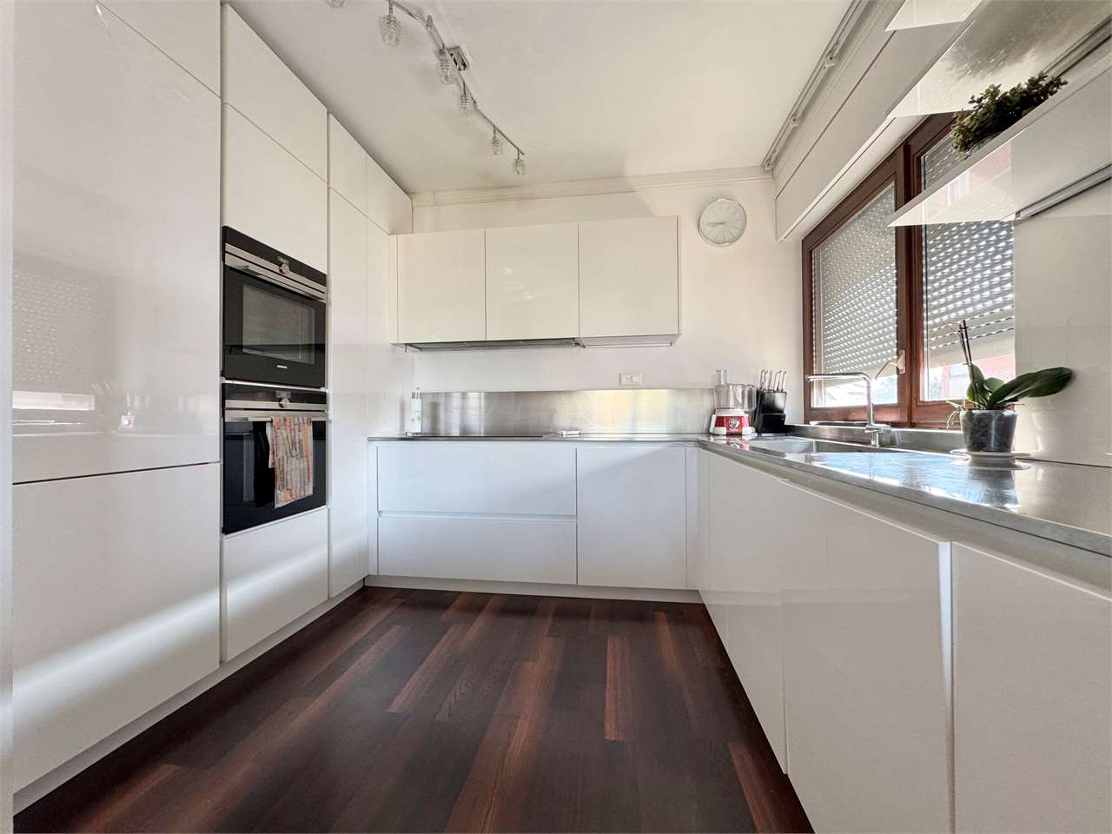
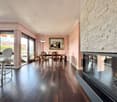
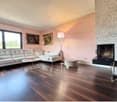
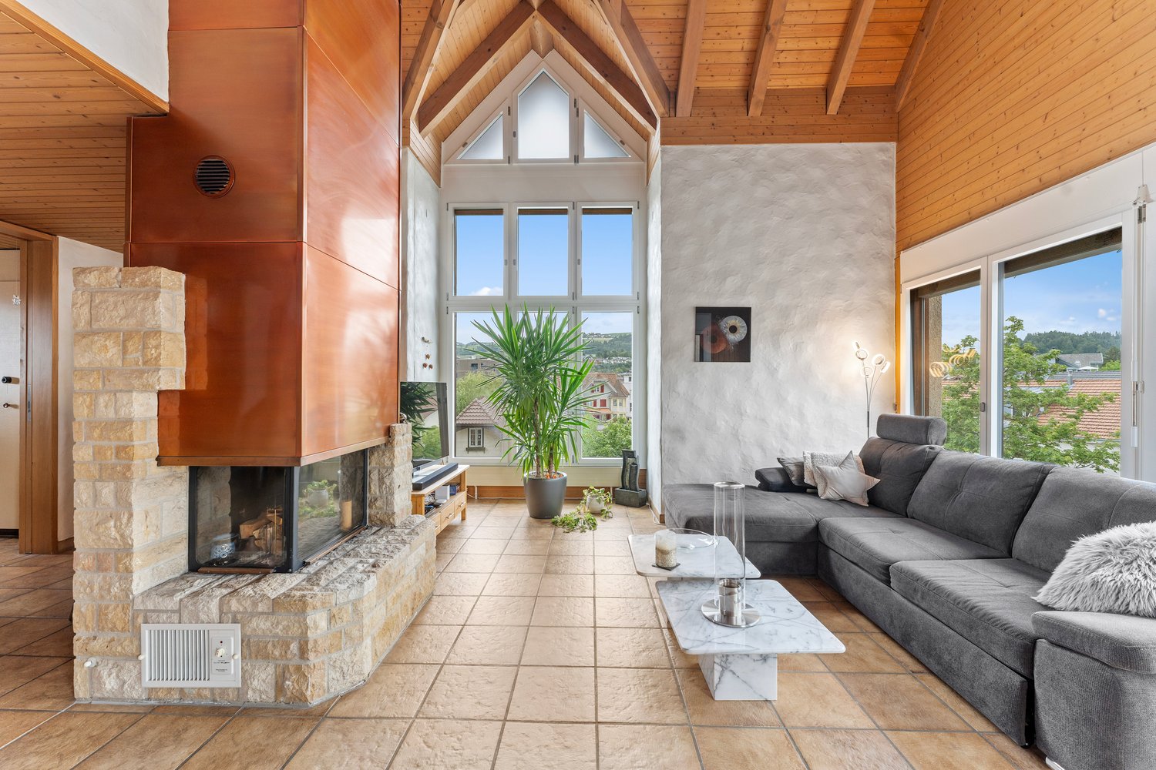
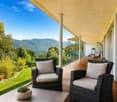
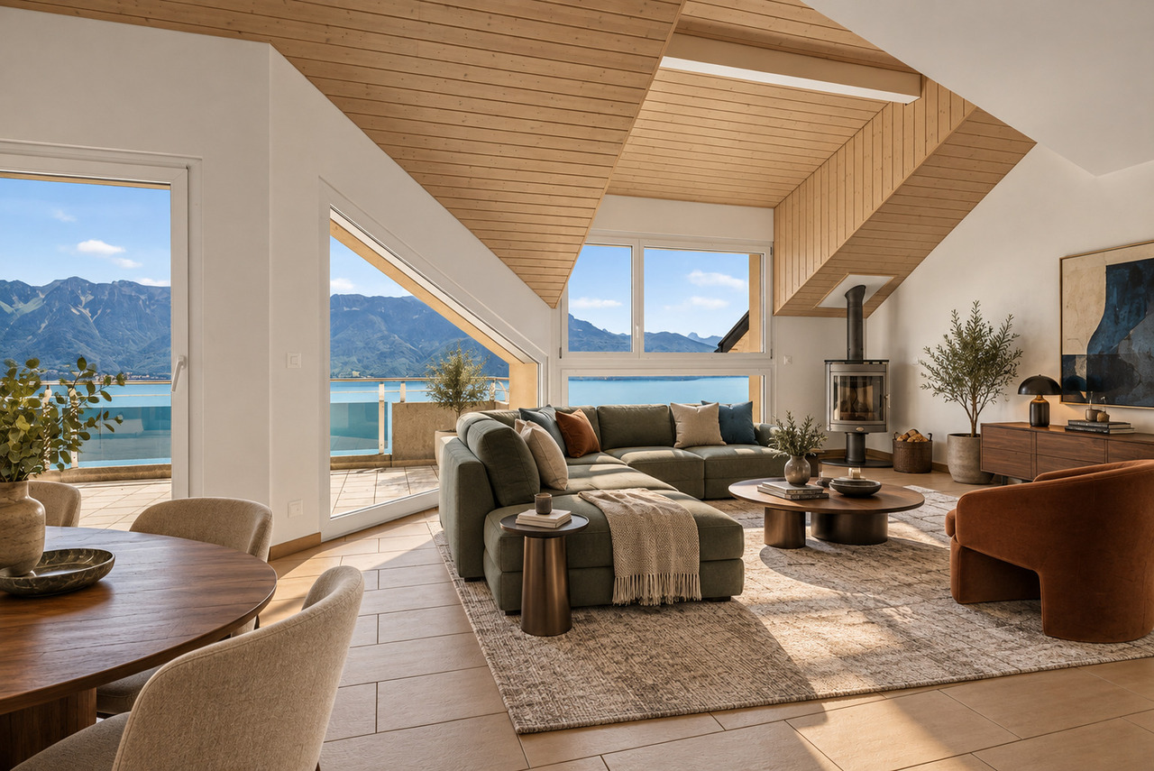
Are you looking for a spacious attic apartment with breathtaking views of the Bernese Alps? Then this is our offer in 3604 Thun: This spacious 6.5-room attic apartment at Tiefgraben 5 in Thun was built in 1994 and offers a net living area of 140 m2 distributed over two levels with a unique living character. The apartment impresses with its three balconies in different directions and thus offers a place in the sun at any time of day and year. From the glazed west balcony, directly accessible from the kitchen, you can enjoy not only the evening sun, but also two large, insulated réduits with plenty of storage space. At the east balcony, which is accessible from two rooms, another large réduit is available. The view is simply breathtaking: Eiger, Mönch, Jungfrau, Niesen, and Stockhorn present themselves in a different light at any time of day - a sight you never get tired of. The location is convincing all along the line: the Neufeld and OS Strättligen schools, as well as the Zentrum Oberland and Panorama shopping centers, are within a few minutes' reach. With public transport, you can reach the city of Thun every 5 minutes, and the Thun-Süd motorway access is within 3 minutes. The heart of the apartment is the bright, open living room with the characteristic Swedish stove and the inviting wooden staircase leading to the gallery on the upper floor. The kitchen impresses with high-quality equipment - steamer, oven, large refrigerator, practical pharmacy pull-out, and an elegant granite cover. From the kitchen, you can directly access the glazed west balcony. The three bedrooms are bright and cozy - thanks to skylights, visible wooden beams, and a warm parquet floor, they radiate a pleasant warmth. Two bedrooms have direct access to the east balcony. In the gallery, there are two more light-flooded rooms with skylights and visible wooden beams - ideal as a home office, hobby room, or additional bedrooms. The renovated bathroom/WC on the main floor and a separate shower/WC in the gallery round off the room offer. Practical and comfortable: the laundry tower is located directly in the apartment. Included in the purchase price is a carport and a large cellar room. Highlights: - Dreamlike view of Eiger, Mönch, Jungfrau, Niesen, and Stockhorn - Three balconies in east, south, and west orientation - Spacious 6.5-room attic apartment with gallery and 140 m2 living space - Open living room with Swedish stove - Kitchen with steamer, granite cover, and pharmacy pull-out - Visible wooden beams and skylights - unique living character - Renovated bathroom/WC on the main floor - Separate shower/WC in the gallery - Laundry tower in the apartment - Three réduits with plenty of storage space - 1x carport and cellar room included in the price - Schools, shopping, and public transport within a few minutes - Thun-Süd motorway access within 3 minutes
Travel time
-
1 / 13
CHF 1,870,000.–
5.5 rooms133m² living space
Flurstrasse 4, 6332 Hagendorn

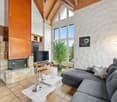
A Home to Flourish - Maisonette with Fireplace and Garden

Hagendorn, an idyllic district of the municipality of Cham in the canton of Zug, scores with the attractive combination of rural tranquility and urban proximity. Shopping facilities, schools, and leisure activities are quickly accessible.This charming 5.5-room maisonette apartment awaits you on the second floor of an attractive residential building. Already at the entrance, you can take off your shoes and store your jackets in the built-in closets. From the spacious entrance hall, two rooms and the large bedroom can be accessed. The room offer is complemented by a bathroom with shower and double sink, as well as a separate toilet. So you can get along perfectly in the morning.Straight ahead lies the large living room, which presents itself as bright and flooded with light. Floor-to-ceiling window fronts with sliding doors create a harmonious connection between the interior and exterior areas. A fireplace that extends over the entire height to the gallery underlines the special character of this central living area and makes it the heart of the home.The adjacent kitchen with high-gloss fronts and noble granite countertops invites you to cook. The spacious dining area is located directly next to it and offers enough space for a large dining table.The staircase leads to the open gallery - a wonderful retreat for working or playing. A room, a second bathroom with double sink and washing tower, as well as the directly accessible private attic, complement this upper floor.A parking space in the underground garage and the wonderful garden share complete the attractive offer in a perfect way.Have you become curious? Make a contact inquiry today to receive the exposé and arrange a viewing appointment.

Travel time
-
1 / 16
CHF 3,100,000.–
7 rooms285m² living space
Via Val Gersa 4, 6900 Lugano

MASSAGNO - BRIGHT ATTIC OF 7 ROOMS FOR SALE

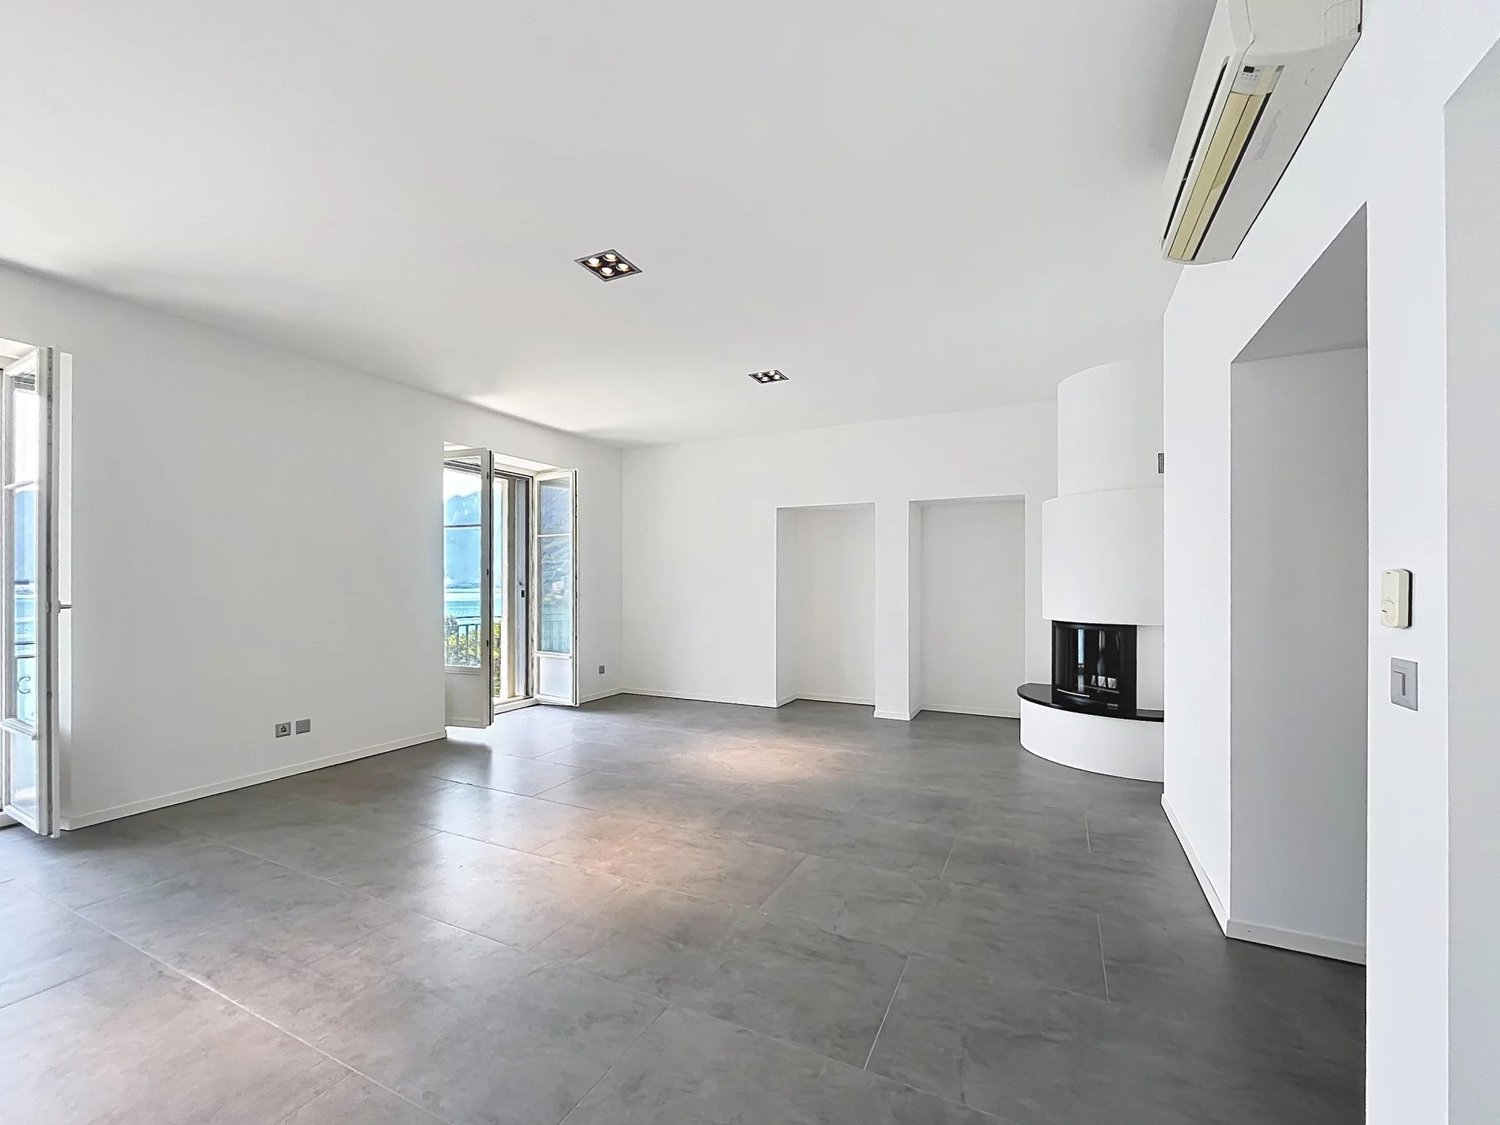
Welcome to this extraordinary newly built attic located on the 6th floor in Via Val Gersa 4 in Lugano.Main features of the apartment: • Spacious, bright rooms: The living area rooms feature white walls, large windows, and gray tile floors, creating a modern and refined atmosphere.The bedrooms, on the other hand, have a honey-colored oak parquet floor, making the environment warm and welcoming. • Large terrace: A spacious, private outdoor area, ideal for enjoying Lugano's sunny climate. • 5 bathrooms: Comfort and practicality for the whole family or for guests. • Garage and parking are privately available. • Elevator and wheelchair accessibility. • Pets allowed and child-friendly environment. Solar exposure: The apartment enjoys optimal solar exposure in summer and also offers good lighting during the winter months.Location and surroundings: Located in one of the most appreciated areas of Lugano, this attic offers a strategic position with all essential services within reach.Layout:Currently, the apartment is in a raw state, lacking main finishes such as sanitary and kitchen facilities.The living area consists of: • spacious living room with open kitchen, surrounded by bright windows • a guest bathroom • a laundry room. The sleeping area is divided into: • 2 bedrooms with private bathrooms • 2 bedrooms with a shared bathroom • master bedroom with bathroom, including a freestanding bathtub, shower, separate toilet, and bedroom.

Travel time
-
1 / 13
CHF 1,359,000.–
5.5 rooms142m² living space
Via Paredo 1, 6950 Tesserete

Penthouse in Tesserete: new 5.5-room apartment in an exclusive context of 8 units

Immersed in the tranquility and greenery of Tesserete, Residenza Ferrari is born from a simple idea: to live surrounded by nature without giving up the convenience of the city and its services. An exclusive project designed for those who desire privacy and silence, just a few minutes from the center of Lugano and the main connections: the bus station with connections to the city is just 30 meters away. All essential services are nearby, including supermarkets, restaurants, and banks. Residenza Ferrari combines contemporary architecture, comfort, and construction technology to create bright and efficient apartments. Each unit is delivered completely turnkey, with high-end finishes and interesting possibilities for internal customization to adapt the spaces to one's needs. The project is developed with particular attention to energy efficiency and living comfort: AIL Solar photovoltaic system with high energy yield Air-water heat pump of the latest generation Floor heating and advanced thermal-acoustic insulation Windows with triple glazing and motorized shading in aluminum Preparation for home automation and electric vehicle charging station Video intercom and modern security systems The construction quality (professional waterproofing systems and high-performance insulation) guarantees efficiency and durability. The interior spaces emphasize natural light and the relationship with the outside, where greenery becomes an integral part of the house. This elegant 5.5-room apartment on the second floor of the new building combines modernity, light, and space, offering a living area of 121 m² designed to accommodate the needs of a modern family. The layout of the interior spaces includes: Spacious living room with dining area and open kitchen, a bright environment that opens directly onto the terrace. Private study, ideal as a workspace or multifunctional room. Two bedrooms with direct access to the terrace. Spacious master bedroom with private bathroom, designed for maximum comfort. Second bathroom with shower and modern finishes. Located in one of the most desirable areas of Tesserete, the property represents the perfect balance between aesthetics and functionality, immersed in tranquility but close to the main services. Two parking spaces in the underground garage are available for 50,000 CHF each. Residenza Ferrari is not just a new building. It's a new way of living in Ticino: more nature, more comfort, more quality of life.LOCATION / AREA Tesserete is the main town of the Capriasca municipality and the center of most activities and services in the valley. There are schools, shops, banks, sports centers, and public facilities that make it a real small town. Capriasca is an area with natural and diverse landscapes and highly sought-after residential areas, just a few kilometers from the city of Lugano (about 8 km), but surrounded by greenery.Laundry room with washing machine and dryer for exclusive use.

Travel time
-
1 / 13
CHF 1,341,000.–
5.5 rooms130m² living space
Via Mondino 19, 6933 Muzzano

Muzzano, 5.5 rooms, new construction. Green Horse Residence.

Welcome to Muzzano, in a quiet and particularly appreciated residential context, where elegance, comfort, and living quality meet in this exclusive 5.5-room apartment on the third and last floor of a new building, available for sale. The property offers a generous surface area of 155 m², characterized by bright spaces and a carefully planned distribution of spaces to ensure functionality and daily well-being. The interiors include three elegant bedrooms and three modern bathrooms, an ideal configuration for those who desire large, comfortable, and perfectly organized spaces for family life. The living area is designed to offer a welcoming and convivial atmosphere, enhanced by natural light and continuity with the outdoor spaces. Two terraces complete the property, perfect for enjoying relaxed moments in the open air, organizing pleasant moments in company, or simply admiring the tranquility and open view that characterize the area. A private cellar, ideal for providing additional storage and organization space, completes the offer. Furthermore, the apartment is prepared for connection to an air conditioning system, to ensure comfort even in the hottest months. An unmissable opportunity for those who want to live in one of the most exclusive areas of Muzzano, with a modern and comfortable home. Contact us today to receive more information or organize a visit. Why choose Residenza Green Horse? The new residence proposes a new way of living, modern and sustainable, immersed in nature without giving up the proximity to Lugano. The structure includes 12 apartments in two buildings, designed to ensure privacy, tranquility, and residential comfort thanks to modern technologies and systems with high energy efficiency. Each unit has large outdoor spaces and exclusive terraces, with the possibility of personalizing finishes and interiors. The location is ideal for those who love nature, Lake Lugano, and outdoor activities, while being close to transportation, services, and schools.The project is located in the prestigious municipality of Muzzano (Piodella area), near Agno and the Collina d'Oro, just a few minutes from the center of Lugano. This location allows you to have all services within reach without having to move towards the center of Lugano, avoiding traffic. Moreover, the municipality is interesting from a multiplicative and service-related point of view. 250 meters away, we find two stops of the postal bus, while the FLP train, which connects with the station of Lugano without traffic, is just a few minutes from home. NATURE AND RELAXATION The area is famous for its natural landscapes and the tranquility it offers. Just a few minutes away, we find the shores of Lake Lugano and the Lido of Agno, the lake of Muzzano. For sports enthusiasts, there are numerous routes in the woods of Malcantone or the Collina d'Oro, perfect for relaxing walks. In front of the house, we find a route for bicycles. ALL SERVICES WITHIN REACH Just a few minutes from the residence, we find the Migros Agno shopping center, the elementary and middle schools of Agno, doctors, pharmacies, restaurants, airport, Denner, gas station, car wash, bar, etc.The building is very eco-sustainable and has a low impact on the environment: it is planned to provide a heat pump and photovoltaic panels. The insulation is very performant, with a thermal coat and PVC triple glazing, which will keep the condominium costs very low for all. The design is minimalist but warm, thoughtful, and tailored to human needs.

Travel time
-
1 / 13
CHF 1,271,000.–
5.5 rooms159m² living space
Via Paredo 1, 6950 Tesserete

Tesserete: Duplex with 5.5 rooms in an exclusive context of 8 units

Immersed in the tranquility and greenery of Tesserete, Residenza Ferrari is born from a simple idea: to live surrounded by nature without giving up the convenience of the city and its services. An exclusive project designed for those who desire privacy and silence, just a few minutes from the center of Lugano and the main connections: the bus station with connections to the city is just 30 meters away. All essential services, including supermarkets, restaurants, and banks, are located in the immediate vicinity. Residenza Ferrari combines contemporary architecture, comfort, and building technology to create bright and efficient apartments. Each unit is delivered completely finished, with high-end finishes and interesting possibilities for internal customization to adapt the spaces to one's needs. The project is developed with particular attention to energy efficiency and living comfort: - AIL Solar photovoltaic system with high energy yield - Air-water heat pump of the latest generation - Floor heating and advanced thermal and acoustic insulation - Windows with triple glazing and motorized shading in aluminum - Preparation for home automation and electric vehicle charging - Videophone and modern security systems The construction quality (professional waterproofing systems and high-performance insulation) ensures efficiency and durability. The interior spaces enhance the natural light and the relationship with the outside, where the greenery becomes an integral part of the house. This elegant 5.5-room apartment spans an area of 127 m², distributed over two levels, offering modern, bright, and perfectly functional spaces. The entrance on the ground floor leads to the sleeping area, characterized by well-organized and connected spaces to the outside. Here, we find two bedrooms with direct access to the garden, as well as a spacious master bedroom with a private bathroom and exit to the green area. A bathroom with a shower and a practical laundry room/basement on the ground floor complete the level. On the first floor, the living area is located, a large and convivial space where the living room, dining room, and open-plan kitchen harmoniously dialogue with the outside, thanks to the direct exposure to the terrace and the garden. On the same level, a separate study, ideal for smart working or a multifunctional room, and a convenient guest bathroom also find space. The property includes 2 parking spaces: one in the garage at a price of 50,000.- and one outdoor parking space at a price of 30,000.-. The modern finishes and the quality of the materials make this property the ideal solution for those seeking contemporary elegance, tranquility, and quality of life, surrounded by the greenery of Tesserete but at a short distance from Lugano. Residenza Ferrari is not just a new building. It's a new way of living in Ticino: more nature, more comfort, more quality of life.LOCATION / AREA Tesserete is the main fraction of the municipality of Capriasca and the center of most activities and services in the valley. There are schools, shops, banks, the sports center, and public facilities that make it a real small town. Capriasca is an area with natural and diverse landscapes and highly sought-after residential areas, as it is only a few kilometers from the city of Lugano (about 8 km) but immersed in the greenery.Condominial laundry room with washing machine and dryer for exclusive use.

Travel time
-
1 / 13
CHF 1,220,000.–
5.5 rooms130m² living space
Via Mondino 19, 6933 Muzzano

Muzzano, 5.5 rooms, new construction. Green Horse Residence.

Welcome to Muzzano, where elegance, comfort, and living quality come together in this exclusive ground-floor apartment in a new building, available for sale. The property offers a generous area of 162 m², harmoniously distributed over 5.5 rooms, designed to provide spacious, bright, and perfectly livable spaces. The apartment has four spacious bedrooms and three bathrooms, an ideal configuration for families or those who want comfortable and well-organized spaces. A practical guest toilet completes the service area, perfect for welcoming friends and family while maintaining maximum privacy in the main areas. The interior spaces are designed to offer a modern and elegant living experience, with a functional distribution of spaces that enhances every area of the house. The property is enriched by a beautiful terrace and a balcony, ideal outdoor spaces for relaxation, outdoor meals, or simply enjoying the tranquility and open views that characterize this residence. A private cellar completes the offer, perfect for providing additional storage and organization space. This property represents a rare opportunity in the heart of Muzzano, capable of perfectly combining contemporary comfort, elegance, and living quality in one of the most appreciated areas of the territory. Additionally, the apartment is prepared for connection to the air conditioning system, to ensure comfort even in the warmest months. Why choose Residenza Green Horse? The new residence offers a new way of living, modern and sustainable, immersed in nature without giving up the proximity to Lugano. The structure includes 12 apartments in two buildings, designed to provide privacy, tranquility, and living comfort thanks to the latest technologies and high-efficiency energy systems. Each unit has large outdoor spaces and exclusive terraces, with the possibility of personalizing finishes and interiors. The location is ideal for those who love nature, Lake Lugano, and outdoor activities, while being close to transportation, services, and schools.The project is located in the prestigious municipality of Muzzano (Piodella area), near Agno and the Collina d'Oro, just a few minutes from the center of Lugano. This location allows you to have all services within reach without having to move towards the center of Lugano, avoiding traffic. Furthermore, the municipality is interesting from a multiplier point of view and in terms of services. 250 meters away, we find two bus stops, while the FLP train, which is connected to the Lugano station without traffic, is just a few minutes from home. NATURE AND RELAXATION The area is famous for its natural landscapes and the tranquility it offers. Just a few minutes away, we find the shores of Lake Lugano, the Lido of Agno, and the Lake of Muzzano. For sports enthusiasts, there are numerous routes in the Malcantone woods or the Collina d'Oro, perfect for relaxing walks. In front of the house, we find a route for bicycles. ALL SERVICES WITHIN REACH Just a few minutes from the residence, we find the Migros Agno shopping center, the elementary and middle schools of Agno, doctors, pharmacies, restaurants, airport, Denner, gas station, car wash, bars, etc.The building is very environmentally friendly and has a low impact on the environment: it is planned to provide a heat pump and photovoltaic panels. The insulation is very efficient, with thermal insulation and PVC triple glazing, which will keep the condominium costs very low for everyone. The design is minimalist but warm, sought-after, and tailored to the individual.

Travel time
-
1 / 13
CHF 1,490,000.–
5.5 rooms157m² living space
Eglisackerstrasse 37, 4410 Liestal

Newly valued 5.5-room maisonette garden apartment with a magnificent view and 2 EHPs

This newly valued 5.5-room maisonette garden apartment convinces with a well-thought-out floor plan, high-quality construction standard, and a bright, modern living ambiance. Highlights at a glance: • Well-thought-out floor plan with flexible room division • Bright living and dining area with large window fronts • High-quality kitchen with cooking island and additional reduction • Glazed balcony with direct access to the garden and barbecue area • 4 rooms and 2 bathrooms • Base floor with separate entrance - ideal for guests, home office, or hobby • Practical reduction with own washing tower • Custom-made wardrobe with plenty of storage space • Basement compartment in the base floor • 2 underground parking spaces included • Newly valued, very well-maintained condition with attractive extras (balcony glazing, insect screens, additional reduction) AreasGround floorEntrée: approx. 19.70 m²Bathroom 1: approx. 7.10 m²Room 1: approx. 15.30 m²Room 2: approx. 12.10 m²Laundry room/reduction: approx. 5.20 m²Living and dining area incl. reduction: approx. 39.80 m²Kitchen: approx. 11.50 m²Room 3: approx. 12.10 m² Balcony: approx. 15.00 m² Base floorRoom incl. corridor: approx. 14.60 m²Bathroom: approx. 7.10 m²Dressing room: approx. 12.50 m² Basement 01 K-KA1: approx. 6.30 m² Total net living area approx. 157.00 m²Total usable area approx. 178.30 m²+ approx. 55 m² garden area LocationThe apartment is located on a sunny slope on the outskirts of Liestal in the direction of Seltisberg and combines a quiet, natural environment with good accessibility to the city center. The center of Liestal can be reached in just a few minutes by public transport, car, or on foot. The highway access is only about ten minutes away by car. At the same time, you benefit from the immediate proximity to nature and the surrounding, idyllic hill landscape. As the main town of the canton of Basel-Landschaft, Liestal has an excellent infrastructure. Various shopping and dining options, a popular weekly market, and a wide range of educational opportunities with schools at all levels offer ideal conditions for everyday life. Additionally, Liestal is characterized by a charming historic old town with its special flair and diverse cultural offerings, providing a high quality of life. The leisure activities also leave nothing to be desired: An indoor and outdoor pool, numerous local recreation areas, and the direct proximity to nature ensure a high quality of life and diverse opportunities for relaxation and sports activities. Has the ad sparked your interest? For further information, a virtual tour, or to arrange a viewing appointment, we are at your disposal.


Travel time
-
1 / 13
CHF 1,490,000.–
5.5 rooms220m² living space
Romanshornerstrasse 90, 8280 Kreuzlingen

5.5-Room Attic Apartment with Lake View

Located at Romanshornerstrasse 90 in Kreuzlingen, this exclusive attic apartment awaits you with a generous room layout and impressive outdoor spaces. The attractive residential area combines quiet living with excellent infrastructure. Shopping facilities, schools, and Lake Constance are within walking distance. Thanks to the excellent transport links and proximity to the motorway junction, the surrounding regions and the city of Konstanz are also easily accessible.Upon entering the apartment, you are greeted by a spacious entrance area with a cloakroom and a practical utility room with its own washing machine and tumble dryer. The apartment has four versatile bedrooms, with the master bedroom offering direct access to its own balcony. Two bathrooms and a separate guest toilet provide high living comfort. The closed kitchen impresses with a functional design and ample storage space.The heart of the apartment is the openly designed living and dining area with a total area of over 82 m². The slightly elevated dining area is connected to the spacious living room by a few steps. Large window fronts provide plenty of daylight and create a bright, inviting living atmosphere.A particular highlight is the approximately 44 m² large terrace, which has been partially converted into a winter garden, creating additional, year-round usable living space. Here, you can enjoy the sunny location, the beautiful view, and ample space to relax.This attic apartment combines spacious living with a first-class location and is ideal for all those who appreciate exclusive living comfort in one of the most sought-after residential areas of Kreuzlingen.In addition, a parking space in the underground garage is available for purchase for CHF 30,000.Highlights at a glance- Exclusive attic apartment with generous floor plan over 220 m²- Openly designed living and dining area with over 82 m²- Approximately 44 m² large terrace with integrated winter garden- Private balcony with access from the master bedroom- Two bathrooms and separate guest toilet- Practical utility room with its own washing machine and tumble dryer- Shopping facilities, schools, and Lake Constance within walking distance- Excellent transport links and quick motorway access- Attractive residential area in KreuzlingenFor further information or to arrange a viewing, please do not hesitate to contact us. We look forward to your inquiry!

Travel time
-
1 / 20
CHF 475,000.–
5.5 rooms159m² living space
Vicolo Serenella 5, 6833 Vacallo

Large and bright 5.5-room apartment on the top floor, open view

We are offering for sale in Vacallo, in a quiet and sunny hill area, on the top floor of a building with a lift, a 5.5-room apartment of good size, bright and with 3 balconies from which you can enjoy an open view of Chiasso, the Penz hill and the surrounding areas.The apartment, approximately 159 sqm, which presents itself in a decent state of maintenance, consists of a double entrance atrium, a pre-bathroom with wall units and a guest bathroom. The spacious living area with large windows includes the living room and dining area of approximately 40 sqm and a separate, habitable kitchen.A night atrium of good size, with various and practical wall units, leads to the master bedroom with wall units, to two further bedrooms and to a bathroom with a large shower and window.The property also includes 3 covered balconies of approximately 23 sqm. The first, equipped with a sunshade, is accessible from the living room. The second balcony, also equipped with a sunshade, is accessible from the kitchen and from two bedrooms. The third balcony is for the exclusive use of the third bedroom.The property is completed by a comfortable and large, masonry cellar on the ground floor of the building and an owner's garage, available for 35,000 CHF (not included in the price).If you would like more information or to view this interesting property, please call us at +41 91 210 40 40.Note: The information indicated in this announcement is of a purely indicative and non-binding nature.

Travel time
-
Jean-Baptiste Duroc-Danner

Jean-Baptiste Duroc-Danner

1 / 11
Jean-Baptiste Duroc-Danner

Jean-Baptiste Duroc-Danner

  • Parking space
  • Balcony / Terrace
  • Garage
CHF 2,290,000.–
5 rooms180m² living space
Thônex, 1226 Thônex

Superb THPE attic, terrace and balcony, in a quiet cul-de-sac

Discover this high-end construction project, nestled at the end of a cul-de-sac, offering a bright atmosphere and an exceptional living space. This apartment, located on the second floor, benefits from a full south exposure, guaranteeing optimal brightness throughout the day. With 121 m² of living space, this property offers several interior layout options to adapt to your needs: • As a 4-room apartment: with two beautiful bedrooms and two bathrooms, offering spacious rooms and optimal comfort in everyday life. • As a 5-room apartment: three layout options are proposed, allowing for the arrangement of three bedrooms. Each configuration has been designed to optimize living spaces and meet the different needs of future owners. Conceived with high-quality materials, this living space combines elegance and comfort. The residence is located in a quiet and sought-after neighborhood, ensuring tranquility and immediate proximity to all necessary amenities for daily life. The attic, located on the top floor, will seduce you with its large terrace and balcony, inviting relaxation while offering an unobstructed view of the peaceful surroundings. This THPE project (Very High Energy Performance) respects the most stringent standards in terms of energy efficiency. Finishes: You will be able to choose the finishes for your floors, kitchen, walls, and bathrooms, and thus personalize your interior: Kitchen budget: 55'000.- CHF (supply and installation) Sanitary budget: 40'000.- CHF (supply) Tiling budget: 100.- CHF/m2 (supply) Parquet budget: 140.- CHF/m2 (supply) More information on https://pivert8-thonex.neho.ch/fr Contact us at 021 588 1973 for more information or to organize a visit on siteExact address available after registration on neho.ch.DO YOU WANT TO VISIT? PLEASE REGISTER FIRST: https://neho.ch/b/1226-26-5

  • Parking space
  • Balcony / Terrace
  • Garage
1 / 13
CHF 1,190,000.–
7.5 rooms
Bristenstrasse 15, 6460 Altdorf

Spacious attic apartment with a dreamy view

This spacious 7.5-room maisonette/attic apartment in Altdorf convinces with plenty of space, a well-thought-out room layout, and an exceptional outdoor area: four balconies/terraces and balcony or terrace access to each bedroom create a living feeling that harmoniously connects indoors and outdoors. On approximately 173 m² of living space, you will find a home with diverse usage possibilities - ideal for families, home office work, or anyone who likes to live spaciously. The apartment is located in a quiet residential area and offers a beautiful panoramic view as well as an impressive mountain view. The parquet floor underlines the well-kept, cozy ambiance and provides a warm, timeless appearance. With a total of five bedrooms and two bathrooms, there is sufficient comfort for everyday life - even with a greater need for space. Another added value is the family-friendly environment: a playground is available for shared use in the building, including a barbecue area - perfect for relaxed hours outdoors and social gatherings with neighbors or guests. Built in 1994 - an attractive opportunity for all those looking for a quiet, bright, and panoramic maisonette with plenty of outdoor space in Altdorf.The maisonette apartment is located in Altdorf, in the heart of the canton of Uri, and convinces with its attractive and well-connected location. The surroundings offer a successful combination of urban infrastructure, short distances to shopping facilities, schools, and service providers, as well as a pleasant living environment. Thanks to the central location, you benefit from a good connection to public transport and the important traffic axes of the region. At the same time, the nearby surroundings with their landscape invite you to relaxing walks and various leisure activities. Altdorf combines high quality of life with proximity to nature, making this location particularly attractive for different living needs.The high-quality parquet floor gives the living rooms a warm, elegant atmosphere and underlines the well-kept character of the property. A comfortable floor heating system, operated by an oil heating system, ensures a cozy room climate. Numerous built-in closets provide practical storage space, making the rooms optimally usable. Additionally, a fully equipped office is available - ideal for concentrated work in the home office or for professional use. A chimney in the interior with a small pizza department creates a particularly cozy atmosphere, while another chimney in the outdoor area makes the stay on the terrace or in the garden pleasant even on cooler days.The apartment is ready for occupancy. Two underground parking spaces can be purchased additionally.

Travel time
-
1 / 25
CHF 695,000.–
5.5 rooms165m² living space
Sankt Niklausstrasse 9, 3425 Koppigen

5.5-room gallery apartment with sunny balcony and beautiful view

A true spatial wonder with a beautiful distant view! Over the roofs of Koppigen, where space, light, and wood come togetherThis gallery apartment unfolds its quality not just over square meters, but over spatial feeling. On approximately 165 m², a generosity arises that one would rather know from a 6.5-room apartment: open transitions, clear proportions, and an architecture that allows light, height, and wood to play together effortlessly. A place that creates width.The maisonette offers free space for different forms of living and functions just as well as a lively family home as a quiet retreat or as an apartment for people who appreciate space for working, thinking, or designing. Rooms and gallery are deliberately open and can be used without rigid specifications, whether as a studio, library, home office, or training room.Here you don't live in a scheme, but in possibilities. A home that doesn't impose itself, but accompanies and leaves space.Highlights at a glance: • Spacious 5.5-room gallery apartment with sunny corner balcony • Light-flooded rooms with open gallery • Generous space conditions with appealing room heights • Warm air chimney for a cozy ambiance • Beautiful view and sun until late evening hours • Elevator • Fiber optic connection • 1 indoor parking space with e-mobility and 1 outdoor parking space • Laundry room • Well-connected: ideal connection to Burgdorf, Solothurn, and Bern • The fantastic local recreation area right in front of the door Sales price structureApartment CHF 695,000.00Indoor parking space CHF 35,000.00Outdoor parking space CHF 15,000.00We look forward to your contact: 031 320 10 40 or by email: info@brigittesenn.immo

Travel time
-
1 / 24
CHF 1,900,000.–
5 rooms156m² living space
Route des Chevaliers de Malte 39, 1228 Plan-les-Ouates

Charming Sale: 5-Room Apartment in Plan-les-Ouates

Exclusive: Charming Apartment in Plan-les-Ouates A charming ground-floor apartment, in the heart of nature, close to all amenitiesLocated in a charming house with only two apartments in a condominium, it seduces with its brightness, calm and generous volumes.Day side: • Entrance hall with wardrobe • Spacious dining room with open, fully equipped kitchen and central island • Large double living room bathed in light • Beautiful 66m2 terrace surrounding the living areas and private garden of 252m2 Night side: • Large corridor serving the night areas • Parental bedroom with built-in wardrobes and dressing room • Large second bedroom with built-in wardrobe • Spacious bathroom with double sink, bathtub, Italian shower and toilet • Guest toilet Annexes: • Spacious cellar; • Two outdoor parking spaces are available in addition to the sale price, at a price of CHF 50,000 each. • Common laundry room Perfectly maintained, this apartment offers beautiful amenities: contemporary bathrooms, elegant parquet floors, generous volumes and a warm atmosphere. In addition:Also proposed for sale, an annex apartment of 2.5 rooms, and approximately 40m2, adjacent to the property at a price of CHF 900,000.It consists of a living room with open American-style kitchen as well as a bedroom on the mezzanine with dressing room and adjacent shower room.The beautiful wooden terrace of 16 m² and the private garden of 64 m² make this space even more pleasant.Cellar and two outdoor parking spaces (CHF 50,000 each, in addition to the sale price).Sold as a complement to the main apartment, this space constitutes an ideal solution to receive guests, offer more independence to a child, arrange an office, a telework space or any other place dedicated to comfort and tranquility.*****************************************************Investment opportunity:The duplex is currently rented for CHF 2,650/month and can represent an interesting investment opportunity. The current tenant has a fixed-term lease that will end on 30.11.2026.For more information and photos of the annex, we will send you a dossier on request. Amenities Close to the center of Plan les Ouates and the highway exit.10 minutes from CarougeSeveral shops, restaurants, tea rooms, grocery stores nearbyPublic transport a few minutes on foot. Exterior Spacious terrace around the living areasCovered outdoor areaNo vis-à-visSurrounded by a large field Annexes 1 cellar of 16m21 laundry room2 outdoor parking spaces Works The two objects are in very good condition and very well maintained. Remarks Currently the apartment is rented to a person who has set up their office in the double living room. If desired, these furniture can be purchased from the outgoing tenant.The prices will be communicated on request.

Travel time
-
1 / 13
CHF 960,000.–
5.5 rooms162m² living space
Rheinfallstrasse 3, 8447 Dachsen

Quality of life on the Rhine - Ownership apartment in Dachsen

The 2.5 to 5.5 room apartments in Dachsen were originally completed as rental apartments in 2007 and are now being sold as owner-occupied apartments. They impress with generous floor plans, attractive outdoor areas, and a timeless interior design. High-quality parquet and plank floors as well as a washing machine/tumbler connection are available in every apartment. An underground garage with parking spaces, private cellar compartments, and bicycle rooms round off the offer.Thanks to the attractive connection to public transport and the motorway, both Schaffhausen and Winterthur can be reached in a short time. The location of the apartments is also characterized by its immediate proximity to recreational areas and diverse leisure activities.The apartments offer a lot of space in the interior and exterior areas. Two spacious bathrooms with a bathtub and a shower each complement the residential offer. All apartments also have a separate toilet. The kitchen is practically designed with plenty of storage space, allowing you to have all your kitchen utensils at your fingertips. A garden area or balcony provides enough space for cozy hours.Another advantage of these apartments is the elevator, which connects all floors and makes daily life easier. Whether you live on the ground floor or in the attic, you can easily reach all floors.Get an insight into the apartments - conveniently from home! Via the following link, you can access the 360-tour: https://my.matterport.com/show/?m=YNCWTs7R9M3&ts=0&lang=enYou can find the entire apartment offer on our website: https://it3.ch/rheinfallstrasse-dachsen/If you are interested, we look forward to your contact.

Travel time
-
1 / 15
CHF 440,000.–
5.5 rooms130m² living space
Rue Saint-Randoald 5, 2740 Moutier

Appartement de 5.5 pièces avec magnifique vue dégagée / 5.5-Zimmer Wohnung mit Weitsicht

Appartement de 5.5 pièces avec magnifique vue dégagée / 5.5-Zimmer Wohnung mit Weitsicht A Moutier, idéalement situé dans une charmante copropriété, nous vendons ce bel appartement de 5.5 pièces. Celui-ci se situe au 2ème étage d'une PPE de trois unités. Situé au coeur d'un quartier résidentiel calme et sécurisé, cet appartement est idéal pour les familles. Niché au bout d'une impasse et entouré de chemins piétonniers, il offre un cadre sûr pour les enfants, à deux pas des écoles, alliant confort, tranquillité et qualité de vie.Appartement • Entrée privative avec cage d'escalier indépendante (sans ascenseur) • Hall d'entrée avec rangements • Séjour lumineux • Cuisine habitable • Loggia/jardin d'hiver orienté sud • 4 chambres • 1 salle de bain avec baignoire/WC/lavabo • 1 salle de bain avec douche/WC/lavabo • Tour de lavage dans l'appartement • Grand galetas privatif Annexes • 1 cave • Local technique (chauffage mazout) • Local vélos • Buanderie commune • 1 garage • 1 place de parc extérieure ___________________________________________________In Moutier, Ideal gelegen in einer charmanten Stockwerkeigentümergemeinschaft, verkaufen wir diese schöne 5.5-Zimmer-Wohnung. Sie befindet sich im 2. Obergeschoss eines Dreifamilienhauses.Die Wohnung liegt in einem ruhigen und sicheren Wohnquartier und ist ideal für Familien. Am Ende einer Sackgasse und umgeben von Fusswegen bietet sie Kindern eine sichere Umgebung und ist nur wenige Gehminuten von den Schulen entfernt.Wohnung • Privater Eingang mit eigenem Treppenhaus (ohne Lift) • Eingangsbereich mit Einbauschränke • Helles Wohnzimmer • Wohnküche • Südlich ausgerichtete Loggia/Wintergarten • 4 Schlafzimmer • 1 Badezimmer mit Badewanne/WC/Lavabo • 1 Badezimmer mit Dusche/WC/Lavabo • Waschturm in der Wohnung • Grosser, privater Estrich Nebenräume • 1 Kellerraum • Technikraum (Ölheizung) • Veloraum • Gemeinsame Waschküche • 1 Garage • 1 Aussenparkplatz

Travel time
-

Suggested properties for you based on search results