131 results - Apartment to buy in District Horgen

1 / 9
  • Parking space
  • Balcony / Terrace
  • View
  • +2
CHF 1,340,000.–
4.5 rooms118m² living space
Schönenbergstrasse 84, 8820 Wädenswil

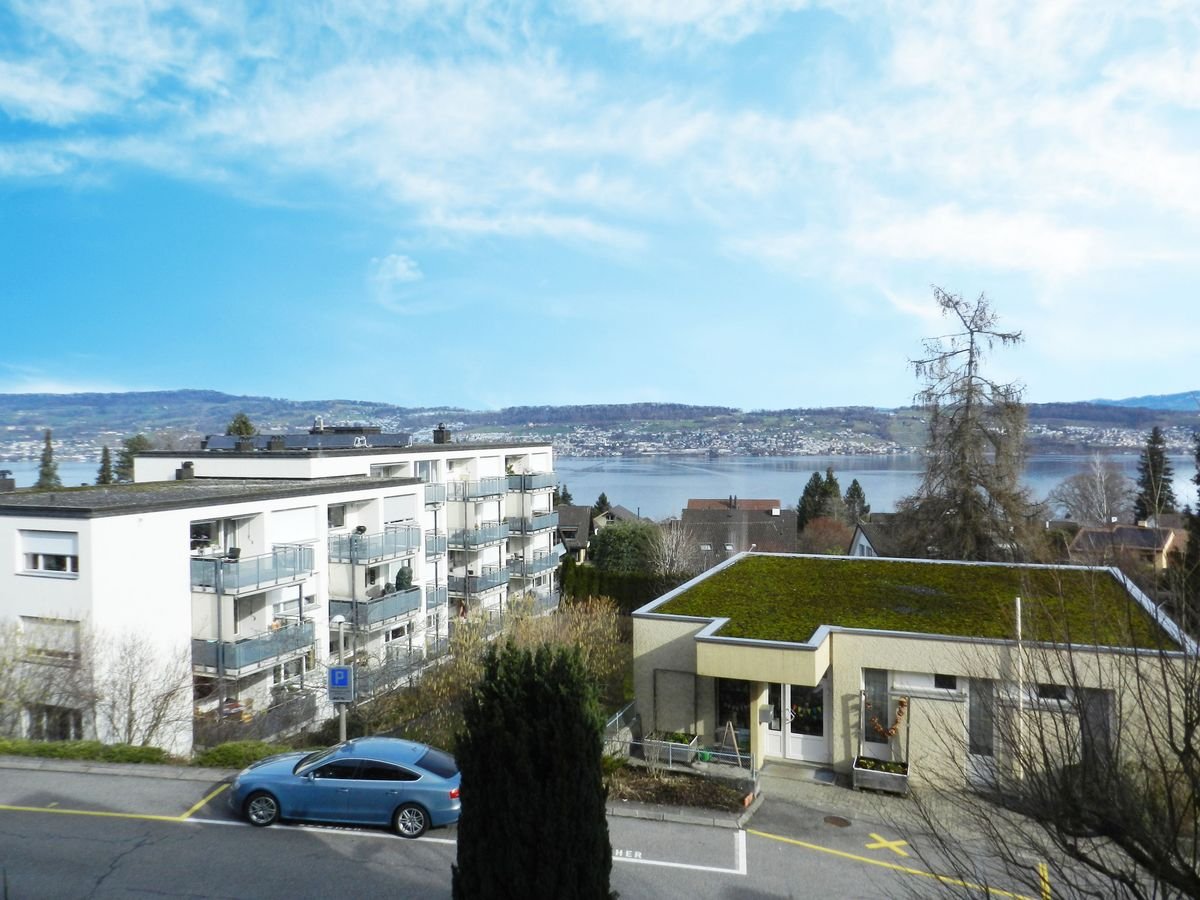
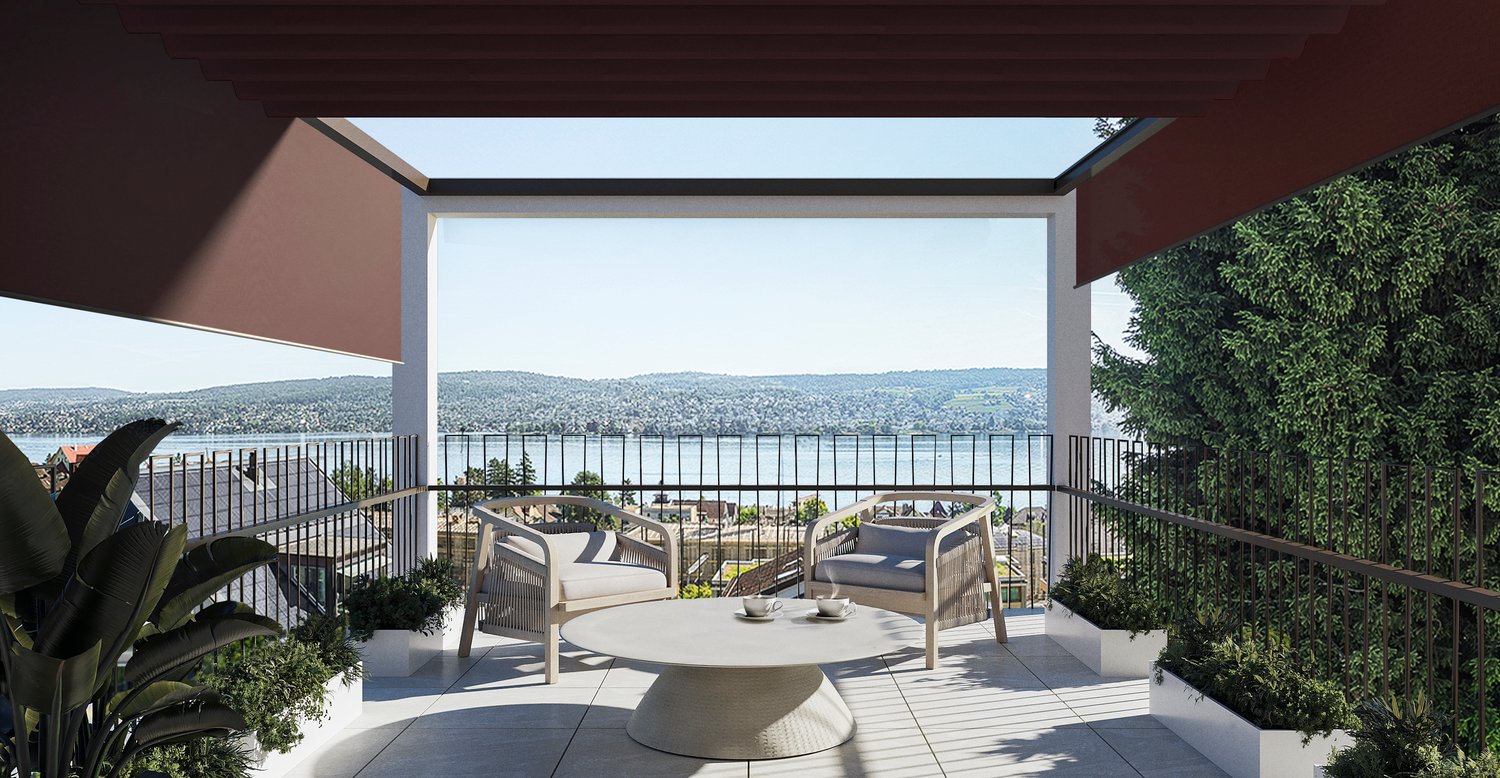
Arrive and feel at home with a view of Lake Zurich

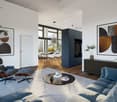
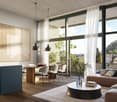
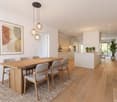
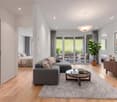
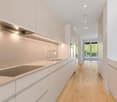
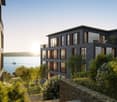
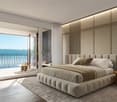
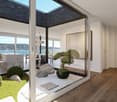
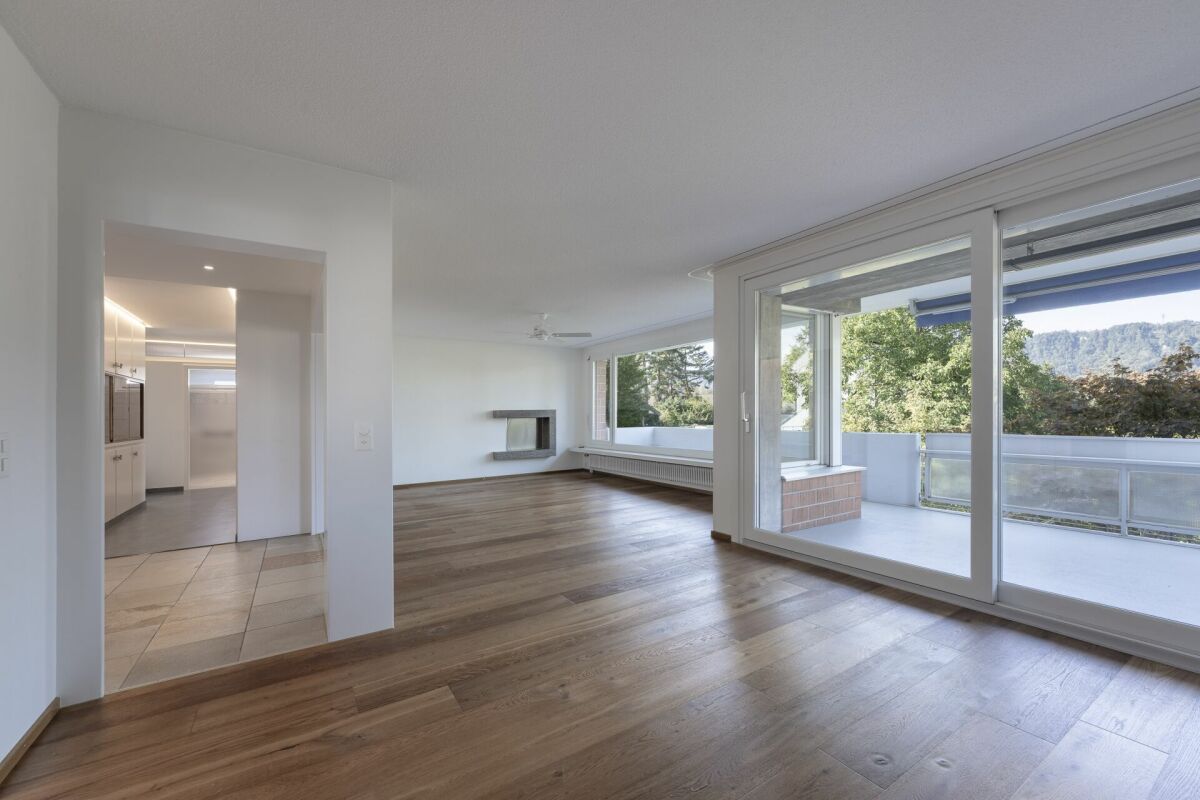
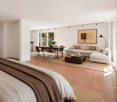
The elevator stops on the half-floor and comfortably takes you to your living level. Already when entering, a impressive living area opens up to you with plenty of space and a wonderfully spacious room feeling.This apartment is more than just a home. It delights with its attractive location and a breathtaking view of Lake Zurich, which fascinates anew every day.Already in the entrance, you feel the warm and inviting atmosphere. The open and bright living and dining area becomes the heart of the apartment and invites you to arrive, relax and enjoy. The kitchen presents itself in a very well-maintained and almost new condition and leaves no wishes unfulfilled.From the living room, you can access the covered balcony, which gives you a very special piece of quality of life. Whether quiet morning hours or sunny afternoons, you can enjoy your downtime here with pleasant privacy.The highlights of this apartment are: • spacious rooms for individual design possibilities • living area of 118 m² for sufficient space to unfold • breathtaking view of the lake • cozy balcony with an area of 7.0 m² for relaxed hours in the fresh air • practical basement with an area of 8.0 m² for additional storage space • dishwasher • kitchen with Food-Center • washing machine and dryer in the apartment • rooms with built-in closet This property is a unique opportunity to fulfill your dream of ownership in Wädenswil. Do not hesitate to contact us to receive further information and arrange a viewing. Documents will only be provided with full details and phone number.

  • Parking space
  • Balcony / Terrace
  • View
  • +2
Travel time
-
Liridon Sadiki

Liridon Sadiki

1 / 13
Liridon Sadiki

Liridon Sadiki

  • Parking space
CHF 1,100,000.–
2.5 rooms85m² living space
8134 Adliswil

TREASURE, THAT'S WHAT I WANT!


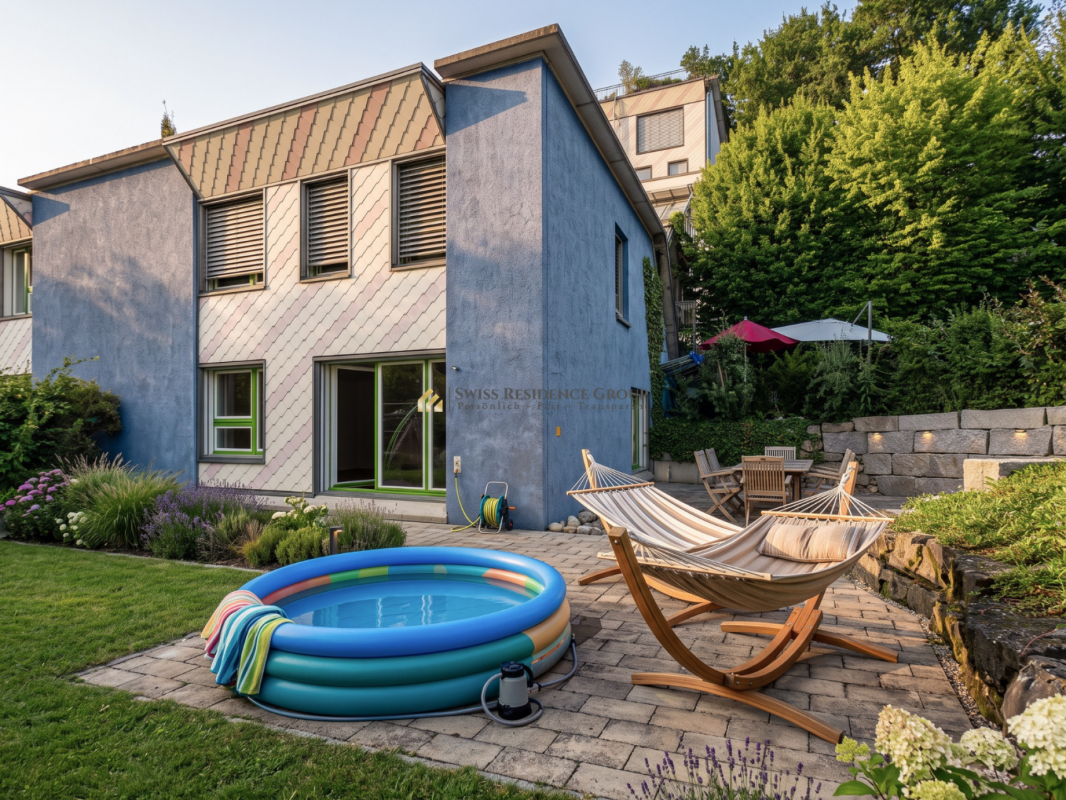
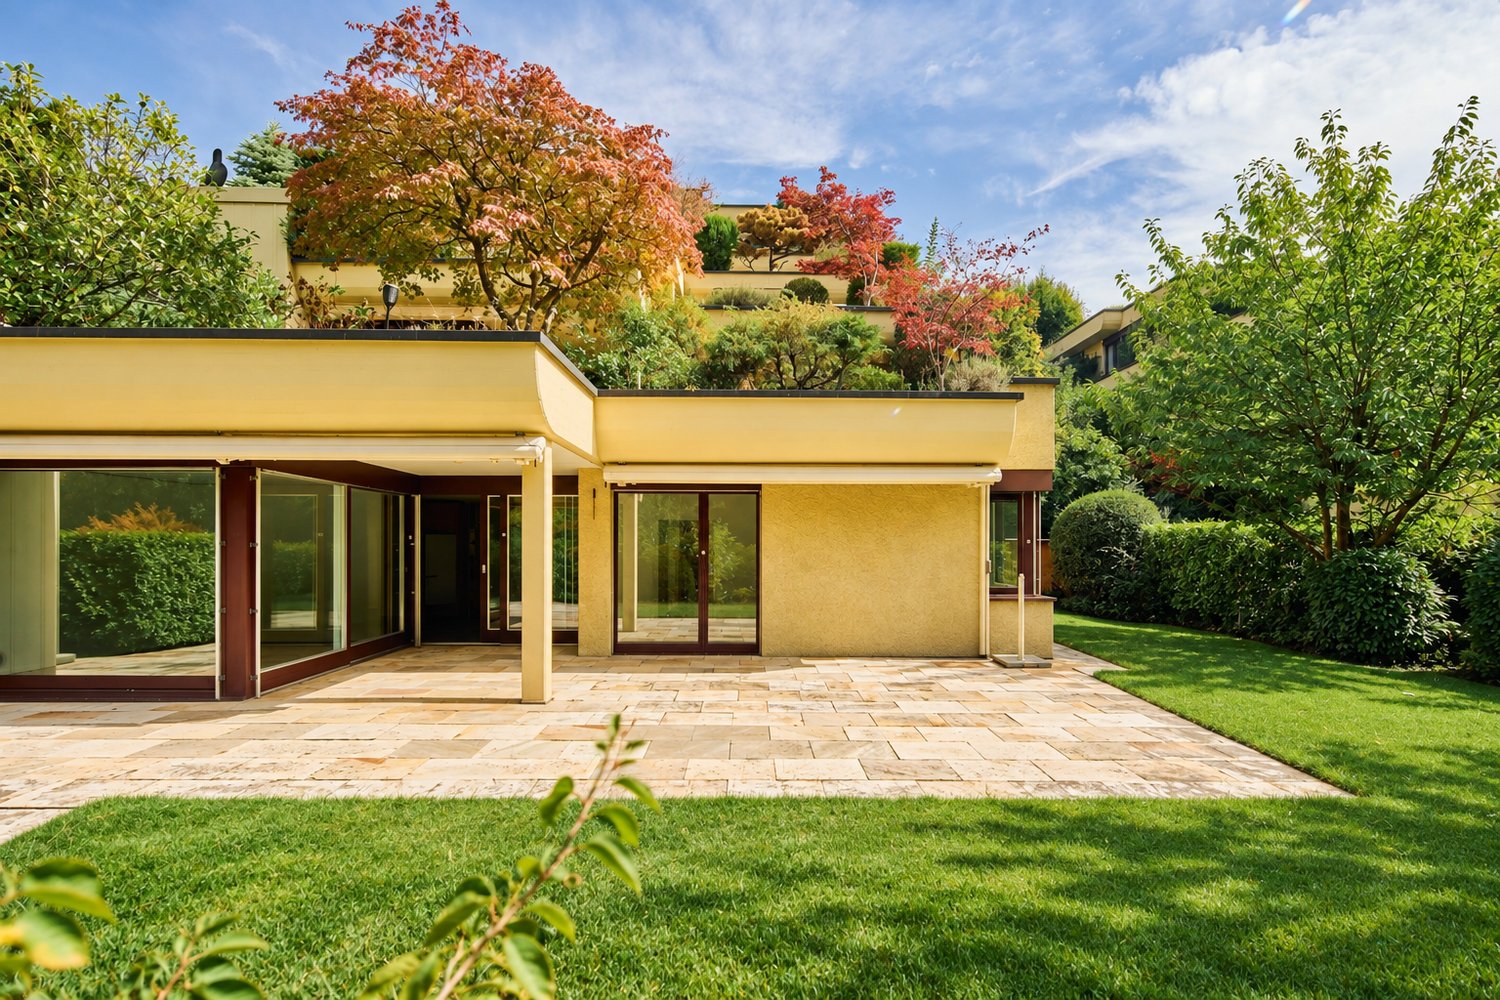
This charming garden oasis convinces with a well-thought-out floor plan and an exceptionally spacious outdoor area. The bright living and dining area with open kitchen forms the heart of the apartment and creates a welcoming atmosphere for relaxed hours or social evenings. The bathroom is equipped with a shower and rounds off the harmonious living concept.A special highlight is the flexible room design: The spacious living area offers the possibility of separating a part and thus creating a separate, spacious bedroom. This allows for the realization of a comfortable master bedroom with space for a walk-in closet and an en-suite bathroom - ideal for all those who value individual living comfort.The approximately 150 m² large garden extends over two sides of the apartment and is accessible from several areas. Whether cozy lounge, dining area, or green oasis - here you can enjoy an exceptional amount of privacy and freedom. A carport and a practical basement room perfectly round off this attractive offer. So, no wishes are left unfulfilled. Take advantage and convince yourself! This PREMIUM HOMES offer includes: • Idyllic and central location • Bright and friendly rooms • Quiet and family-friendly living area • Schools in the immediate vicinity • Ideal connection of tranquility, nature, and urban proximity • Flexible floor plan design • Renovated in 2025 • Spacious garden area with approximately 150 m² • Optional: Architectural accompaniment for exclusive CHF 50,000.- • Carport exclusive 28,000.- • Purchase price exclusive of brokerage fee Interested? We would be happy to take you through a non-binding viewing! Do you want to sell your house or apartment worry-free? We will tell you the current market value of your property, discreetly and non-bindingly! Are you interested in a first non-binding exchange of ideas? Don't hesitate and contact us. We look forward to you.

  • Parking space
1 / 11
CHF 2,300,000.–
3.5 rooms113m² living space
Stockenstrasse 117, 8802 Kilchberg ZH

Sunny 3.5-room apartment with mountain view & garage space

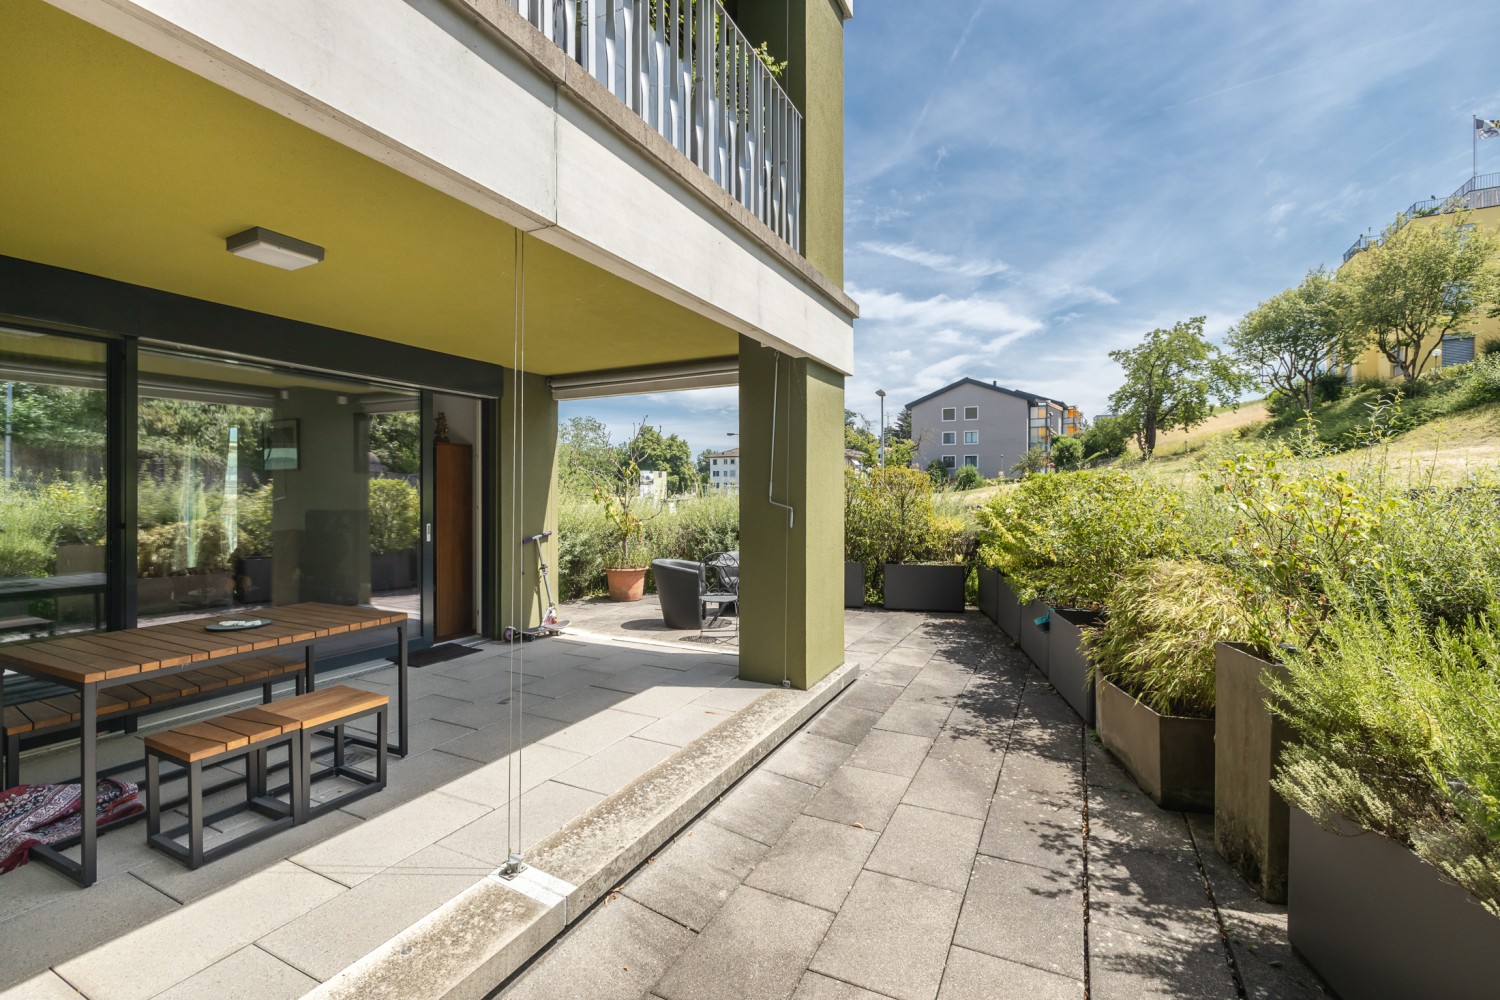
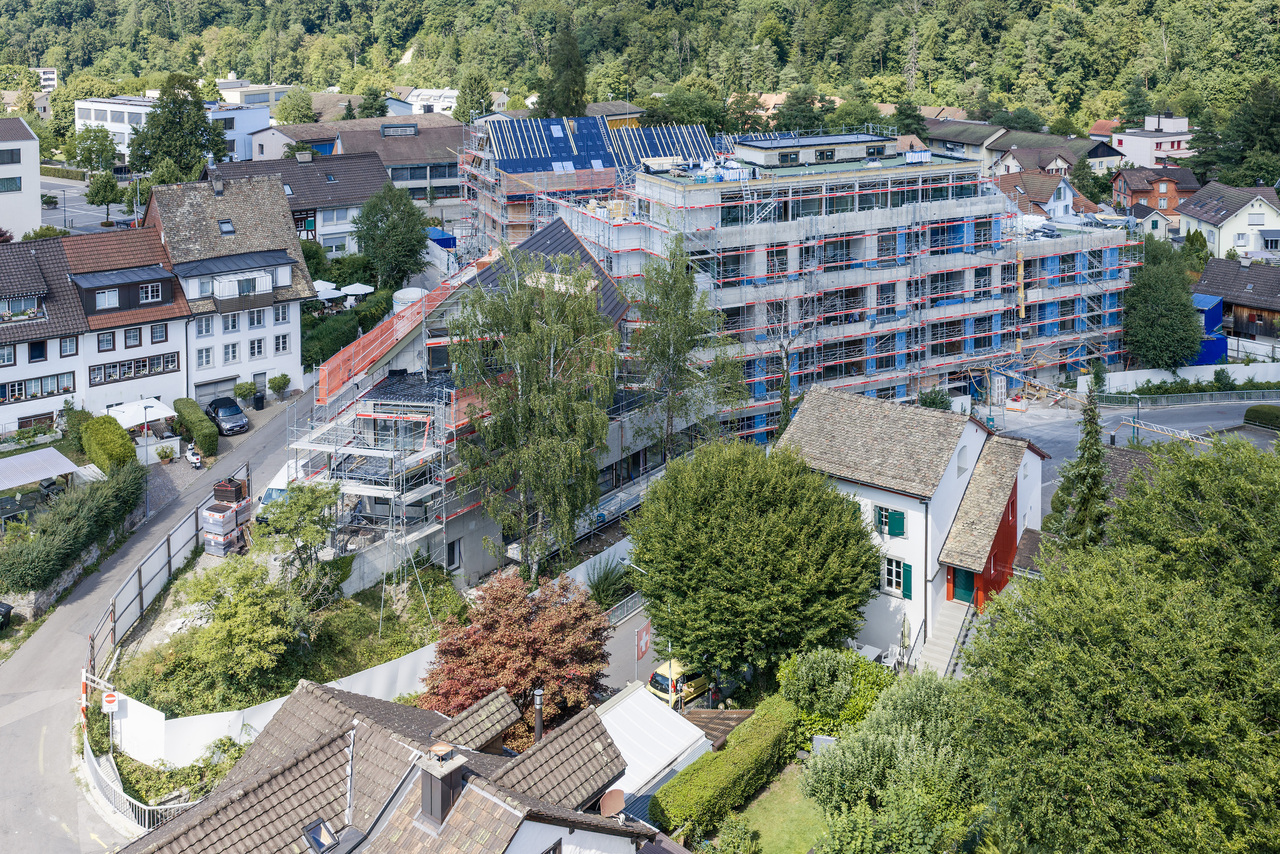
Welcome to your new home in Kilchberg! This well-maintained 3.5-room apartment on the 1st floor of a small, quiet building with only 3 parties convinces with its thoughtful floor plan and its bright ambiance.Already when entering the inviting entrance with high-quality plank floor, the first-class room feeling is noticeable. The corridor scores with five discreetly integrated built-in closets and a practical réduit for maximum storage space.The spacious living and dining area forms the heart of the apartment. Large window fronts let in plenty of daylight and open up the view into the green and onto the mountains. A cozy cheminée gives the room a warm atmosphere in the cooler months. From the living room, you can directly access the sun-kissed main balcony.The modern, U-shaped kitchen was renovated in 2017 and is equipped with high-quality Electrolux appliances (induction cooker, oven with microwave, steamer, dishwasher, and stone countertop).The spacious bedroom has four more built-in closets and offers access to a second, private south-facing balcony with a beautiful view.The completely newly designed bathroom in 2021 presents itself elegantly with a modern shower. A separate guest toilet with its own sink completes the living comfort.In the basement, a cellar compartment and a separate hobby room belong exclusively to the apartment. A garage space with its own e-charging station is included in the purchase price. A laundry room, drying room, and bike storage room are available for shared use.Have we sparked your interest?We will be happy to provide you with further details upon request. We look forward to your inquiry. Location The property is located in a slightly elevated and therefore very sunny location in the sought-after Kilchberg. The Stockenstrasse is characterized by a 30 km/h speed limit and a Sunday driving ban, which ensures a pleasant living peace. The surroundings are marked by charming single-family and smaller multi-family houses. • Transportation connection: The bus stop "Kirche Kilchberg" (line 161 & 66) is within walking distance. The bus takes you directly to Bürkliplatz or Enge train station in Zurich in about 15 minutes. The Kilchberg train station can be reached on foot in 10 minutes. • Leisure & nature: The Kilchberg indoor pool, the Hochweid sports facility, the Stockengut agricultural estate, and Lake Zurich are right outside the front door. • Schools: Kindergarten and primary school are located in the village. The secondary school is operated in the nearby Moos campus. The International School (ZIS) is located in the neighboring municipality of Adliswil. • Tax advantage: With a tax rate of currently 72%, Kilchberg is one of the most attractive and tax-friendly municipalities in the canton of Zurich. Municipality of Kilchberg • Location & region: Kilchberg is located on the attractive left shore of Lake Zurich in the Zimmerberg region and belongs to the Horgen district. The municipality borders directly on the city of Zurich (only about 7 km to the city center). • Population: The municipality has around 9,200 inhabitants and is considered a medium-sized, very popular residential community. • Tax rate: With a current tax rate of 72% (as of documentation; the cantonal average is 106.6%), Kilchberg is one of the most tax-friendly municipalities in the entire canton of Zurich. • Transportation & public transportation connection: Kilchberg is excellently connected: • Public transportation: S-Bahn connection from Kilchberg train station as well as direct bus lines to Zurich (line 161 to Bürkliplatz in about 15 minutes, line 66 to Zurich-Enge) and ship connections over Lake Zurich. • Car: In just a few minutes on the A3 highway towards Zurich or Chur. • Quality of life & recreation: High recreational value due to the direct location on Lake Zurich (bathing beach, sailing club), the nearby Hochweid sports facility, the indoor pool, the Stockengut agricultural estate, and numerous local clubs.
Travel time
-
1 / 9
  • Parking space
  • Elevator
  • Child-friendly
  • +1
CHF 1,795,000.–
4.5 rooms127m² living space
Johannes-Hirt-Strasse, 8804 Au-Wädenswil

Modern 4.5-room apartment with lake view in Au-Wädenswil

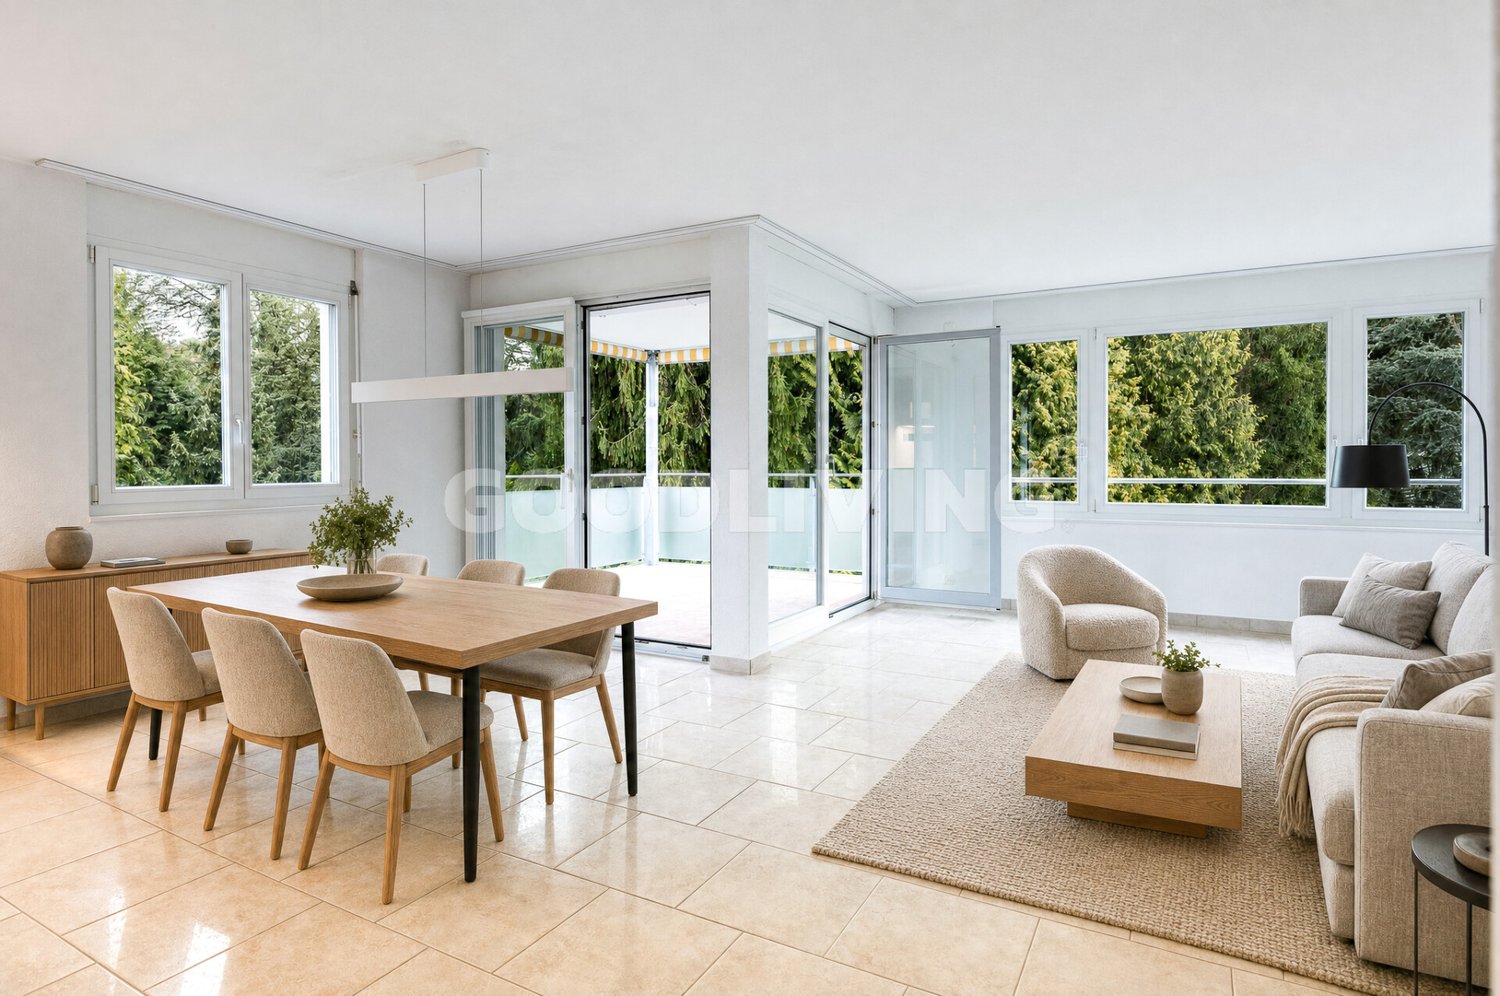
This well-maintained 4.5-room apartment on Johannes-Hirt-Strasse in Au-Wädenswil impresses with a spacious room concept, high-quality construction, and a privileged location with partial lake view. The apartment is located on the second floor of a well-maintained multi-family house from 2011, which presents itself in good condition and scores with modern community infrastructure such as an elevator and playground.The property was last comprehensively refreshed in 2024 - the entire apartment was newly painted and the parquet floor was professionally sanded. This careful maintenance is visible in every room and gives the apartment a nearly new character.The living area presents itself with elegant parquet, while high-quality tiles are laid in the wet rooms. The heart of the kitchen is the first-class Gaggenau equipment: induction cooktop, steamer, professional-level oven meet the highest culinary demands. The two bathrooms are carefully executed and round off the consistent overall picture. Triple-glazed windows provide excellent heat protection, pleasant silence, and plenty of daylight in all rooms.The apartment has a underground parking space as well as its own motorcycle parking space; the underground parking space is prepared for an e-charging station and can be easily upgraded if required. Guest parking spaces are also available for visitors. Additionally, the apartment has its own laundry room with washing machine, dryer, clothesline, and Secomat, which can be used exclusively. Behind it is the associated cellar.A controlled ventilation system is available in all rooms, and the infrastructure allows for easy retrofitting of a cooling system if required. The apartment is heated by a heat pump with underfloor heating - energy-efficient and comfortable all year round. The barrier-free access via elevator makes the property particularly future-proof.This apartment combines modern living comfort, carefully maintained substance, and a privileged location with partial lake view. An ideal home for couples or families who value high quality, sustainability, and a well-thought-out everyday life near the lake.
  • Parking space
  • Elevator
  • Child-friendly
  • +1
1 / 11
CHF 1,075,000.–
4.5 rooms81m² living space
Aubrigstrasse 9, 8810 Horgen

4.5-Zimmer-Wohnung mit Balkon und attraktivem Ausbaupotenzial

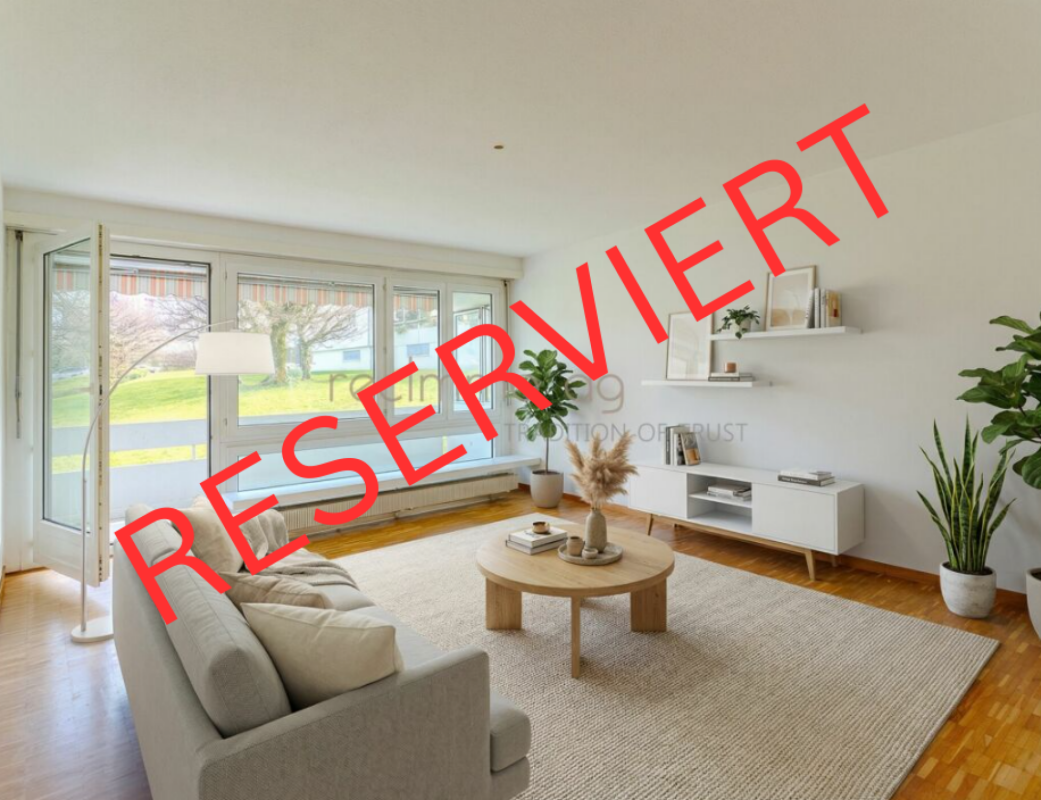
RESERVIERTDiese charmante 4.5-Zimmer-Wohnung überzeugt mit einer gut durchdachten Raumaufteilung, einer ruhigen und beliebten Wohnlage sowie interessantem Umbau- und Modernisierungspotenzial. Mit einer Nettowohnfläche von 81 m² bietet die Wohnung vielseitige Möglichkeiten - sowohl für Eigennutzer als auch für Investoren.Die im Jahr 1968 erstellte Liegenschaft befindet sich in einer gepflegten Überbauung, welche in einer ruhigen Sackgasse gelegen ist. Dadurch entsteht ein angenehmes Wohnumfeld mit wenig Verkehr und hoher Lebensqualität. Die Gemeinschaftsflächen werden sorgfältig unterhalten und bieten den Bewohnern zusätzlichen Raum zur Erholung.Der 6 m² grosse Balkon lädt zum Verweilen ein und bietet einen angenehmen Aussenbereich. Durch eine kleine Öffnung in der Baumreihe lässt sich - insbesondere in den Wintermonaten - sogar ein Blick auf den See erhaschen.Ein weiteres Highlight der Überbauung sind die attraktiven Gemeinschaftsflächen, zu denen unter anderem ein Boccia-Platz sowie ein Gemeinschaftshäuschen gehören. Diese Bereiche schaffen zusätzliche Aufenthaltsqualität und fördern ein angenehmes nachbarschaftliches Umfeld.Dank der soliden Bausubstanz bietet die Wohnung attraktives Renovations- und Gestaltungspotenzial, wodurch zukünftige Eigentümer ihr neues Zuhause individuell nach eigenen Vorstellungen entwickeln können.Eckdaten der Wohnung • 4.5 Zimmer • 81 m² Nettowohnfläche • Baujahr 1968 • Balkon mit 6 m² • 1, Obergeschoss • Wertquote: 15/1000 • Fernwärmeheizung über Radiatoren • Möglichkeit zur Installation einer Bodenheizung bei Renovation • Solaranlage auf dem Dach • Ruhige Lage in Sackgasse • Gepflegte und gut unterhaltene Gemeinschaftsflächen • Boccia-Platz und Gemeinschaftshäuschen in der Überbauung Hinweis zu den VisualisierungenEinige der publizierten Bilder enthalten Visualisierungen möglicher Renovations- oder Einrichtungskonzepte (z. B. neue Bodenbeläge oder Möblierung), um das Potenzial der Wohnung besser darzustellen. Diese Darstellungen dienen lediglich zur Illustration möglicher Gestaltungsmöglichkeiten und können vom aktuellen Zustand der Wohnung abweichen.recImmo ag - Ihr Ansprechpartner rundum ImmobilienEnglisch:This charming 4.5-room apartment impresses with a well-designed layout, a quiet and sought-after residential location, and attractive renovation and modernization potential. With a net living area of 81 m², the property offers versatile opportunities for both owner-occupiers and investors.The building, constructed in 1968, is part of a well-maintained residential development located in a quiet cul-de-sac, providing a peaceful living environment with minimal traffic and a high quality of life. The communal areas are carefully maintained and offer residents additional space for relaxation.The 6 m² balcony invites you to relax and enjoy the outdoors. Through a small opening in the tree line, you can even catch a glimpse of the lake, particularly during the winter months when the trees have no leaves.Another highlight of the development is the attractive communal space, which includes a boccia court and a shared community pavilion. These areas provide additional recreational space and encourage a pleasant neighborhood atmosphere.Thanks to the solid building structure, the apartment offers excellent renovation and design potential, allowing future owners to shape their new home according to their own ideas and preferences.Key Facts • 4.5 rooms • 81 m² net living area • Year of construction: 1968 • Balcony: 6 m² • Upper floor • Ownership quota: 15/1000 • District heating system with radiators • Possibility to install underfloor heating during renovation • Solar panels on the roof • Quiet location in a cul-de-sac • Well-maintained communal areas • Boccia court and community pavilion within the development Note on VisualizationsSome of the published images contain visualizations of possible renovation or interior design concepts (such as new flooring or furnishings) in order to better illustrate the potential of the apartment. These images serve as examples only and may differ from the current condition of the property.recImmo ag - Your Comprehensive Real Estate Partner

Travel time
-
1 / 11
CHF 1,150,000.–
1.5 rooms
8134 Adliswil

Charming garden paradise

Charming garden paradise Are you looking for a green oasis with first-class quality of life, or the perfect space for your creative ideas? This attractive 1.5-room apartment (which can easily be converted into a 2.5-room apartment) in Adliswil combines modern living, flexibility, and idyllic nature. Thanks to its quiet location, you can enjoy a peaceful retreat here while simultaneously benefiting from excellent infrastructure.Green Highlight & Well-Thought-Out LayoutThe undisputed highlight of this property is the large, private garden, conveniently accessible from two sides. It offers an extraordinary amount of space for relaxing outdoors, enjoyable summer evenings, or bringing your own gardening dreams to life. The apartment also features a well-conceived, spacious floor plan that makes optimal use of the space. In addition to being used as a traditional home, the structure of the property also makes it ideal for use as a bright studio or atelier for quiet commercial and creative work.Modern Features & High ComfortThe open-plan living area is complemented by a high-quality, open kitchen equipped with modern appliances and a surprising amount of storage space to make any amateur chef's heart beat faster. The stylish bathroom also includes a practical hookup for your own washing column (washer/dryer), perfectly rounding off daily convenience.Highlights: • Large garden accessible from two sides • Quiet yet central location • Open kitchen with ample storage space and modern appliances • Can also be used as a studio or atelier • Well-thought-out, spacious floor plan • Carport with EV charging connection (not included in price) • Visitor parking spaces • Bathroom with hookup for a washing column (washer/dryer) • Private basement compartment • Fiber-optic network connection See this versatile garden gem for yourself and schedule your viewing appointment today!

1 / 13
CHF 2,450,000.–
5.5 rooms138m² living space
Kennelstrasse 36, 8800 Thalwil

Spacious 5.5-room garden apartment

Living in the green with plenty of privacyThis bright garden apartment at Kennelstrasse 36 in Thalwil offers plenty of space for different living situations. On approximately 138 m² of living space, it combines a flexibly usable floor plan with its own protected garden and proximity to nature.The living and dining area opens up to the covered seating area and further into the approximately 150 m² large garden through large window surfaces. The mature planting provides natural privacy and creates a private retreat – for breakfast outdoors, relaxed afternoons, or a summer evening with family and friends.The floor plan can be used flexibly as a 4.5- or 5.5-room apartment and thus offers scope for families, home offices, guests, or additional retreats.What to expect: • approx. 138 m² of living space • flexibly usable as a 4.5- or 5.5-room apartment • approx. 150 m² of private, mature garden • covered seating area with direct access from the living area • bright living and dining area with fireplace • open kitchen with cooking island and granite countertop • two bathrooms • separate dressing room with plenty of storage space • own, directly accessible laundry room with basement • additional approximately 19 m² of basement and ancillary space • 1 parking space • communal indoor pool with jet stream and sauna wellness area • playground within the residential complex. Quiet living and yet well connectedKennelstrasse is located in a green, natural living environment. Forest and recreational areas are in the immediate vicinity and offer ideal opportunities for walks, various sports, and relaxation.At the same time, everyday life remains uncomplicated: public transport can be reached on foot in a few minutes, and the Thalwil train station offers optimal connections to Zurich and the region. Shopping facilities, schools, and other daily amenities are also located in Thalwil.The combination of plenty of living space, private garden, privacy, and natural location makes this apartment a home for people who want to live generously without giving up proximity to Zurich.Sale price of the apartment: CHF 2'450'000.– Parking space: CHF 70'000.– Takeover: by arrangement.

Travel time
-
1 / 13
CHF 1,590,000.–
5.5 rooms127m² living space
Einsiedlerstrasse 306, 8810 Horgen

Well live. Live quietly.

127 m² living space, four bedrooms and a quiet residential location near Lake Zurich: This well-maintained condominium in the popular Waldegg residential park offers ideal conditions for families, couples with space requirements or people working from home.The spacious, bright living and dining area with direct access to the covered balcony forms the heart of the apartment. The well-thought-out room layout includes four bedrooms and creates versatile usage possibilities. The well-maintained kitchen, two bathrooms, practical built-in closets, and a private laundry tower in the apartment provide high living comfort in everyday life.The apartment is located on the 2nd upper floor of a well-maintained building with a lift and spacious green areas. Families benefit from the communal outdoor facilities, the playground, and the quiet surroundings. Shopping facilities, schools, public transport, and Lake Zurich are within short distance.Since the apartment is already vacant, an uncomplicated and timely move-in is possible by arrangement.The Waldegg residential park is one of the established residential areas in Horgen. The surroundings offer a successful combination of tranquility, nature, and good accessibility. Shopping facilities, schools, public transport, and a variety of leisure activities are located at a comfortable distance. The proximity to Lake Zurich and the extensive green spaces ensures a high quality of life. The original project idea consciously focused on spacious green areas, play opportunities, and a family-friendly living environment.Highlights at a glance- Approx. 127 m² living space - Four official bedrooms - Spacious, bright living and dining area - Covered balcony - Two bathrooms - Private laundry tower in the apartment - Additional private laundry room in the basement - Private cellar room - Two underground parking spaces excl. at CHF 45,000 - Lift in the house - Family-friendly building with playground and green areas - Shopping facilities within walking distance - Quiet location near Lake Zurich and recreational areas - Continuously maintained apartment - Moderate building lease of around CHF 185 per month - Building lease with a term until 2098 - Mortgage at 1.15% can be taken over - Available immediatelyWould you like to learn more or get a personal impression of this special property?I would be happy to send you the documents or arrange a personal meeting on site - I look forward to your contact.Carlos De Carvalho+41 79 309 77 22German / English / French / Portuguese

Travel time
-

Suggested properties for you based on search results