131 results - Apartment to buy in District Horgen
1 / 5
Price on request
4.5 rooms138m² living space
Hündlistrasse 4, 8134 Adliswil

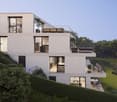
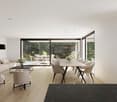
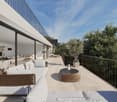
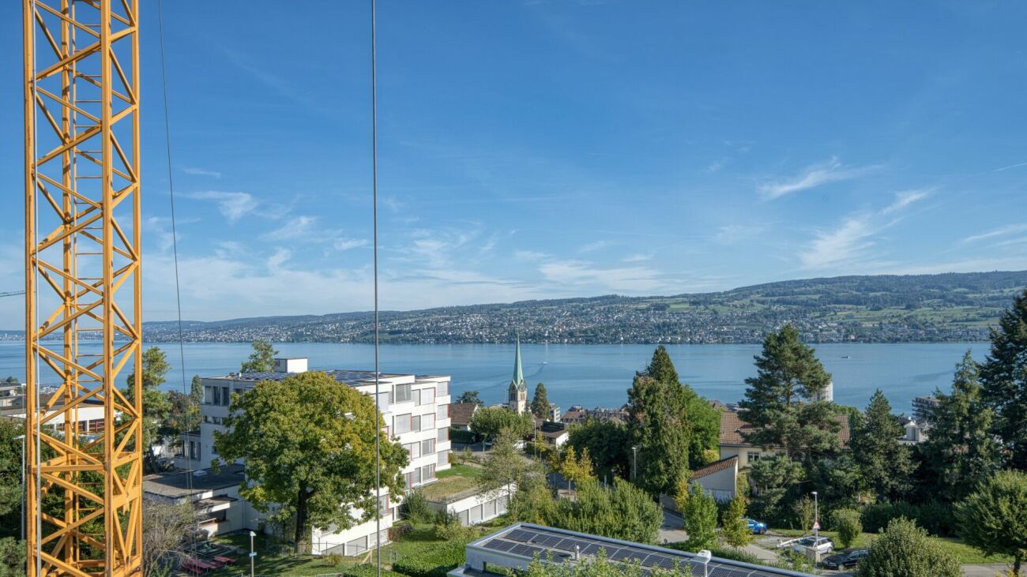
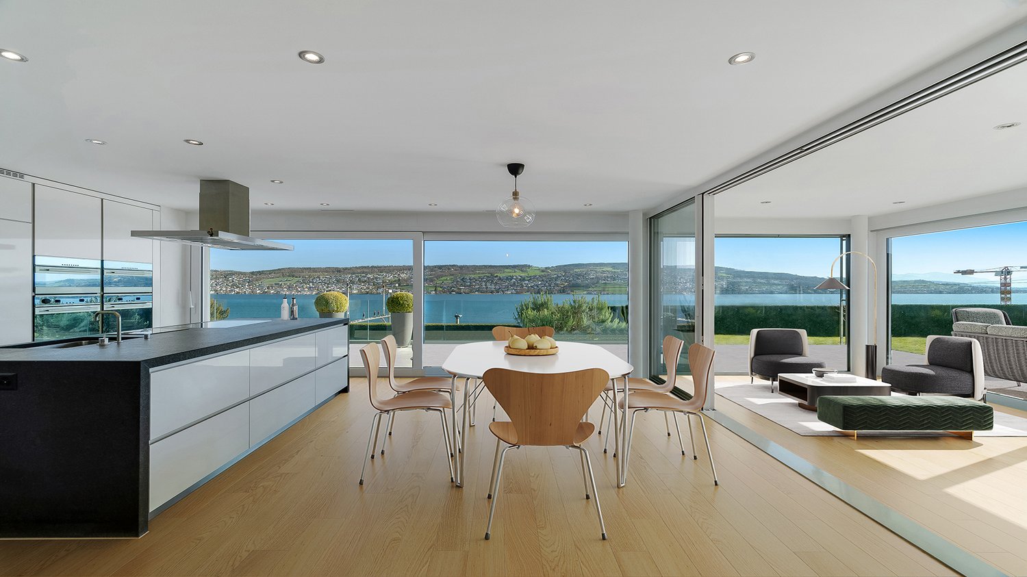
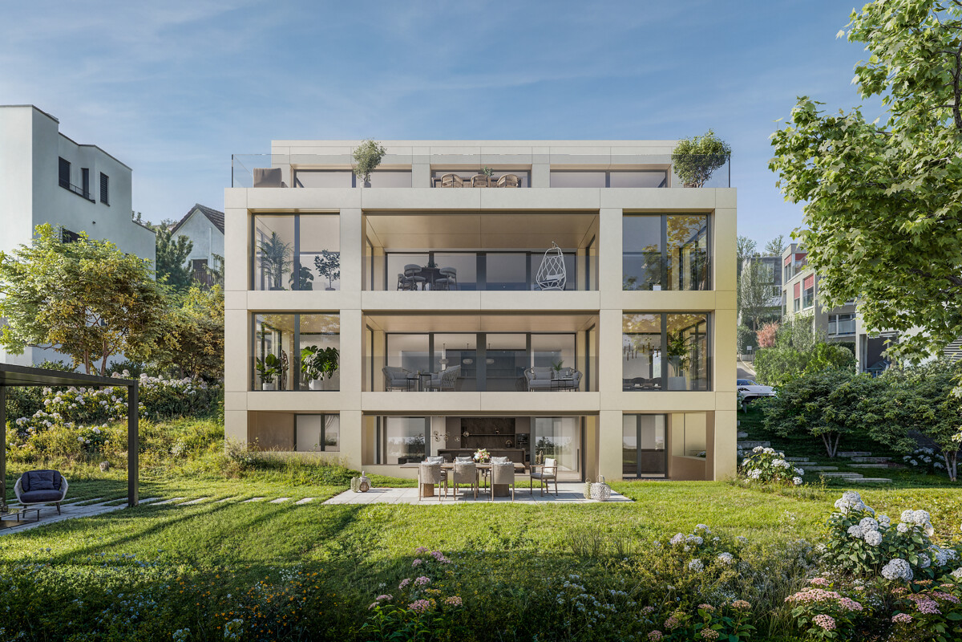
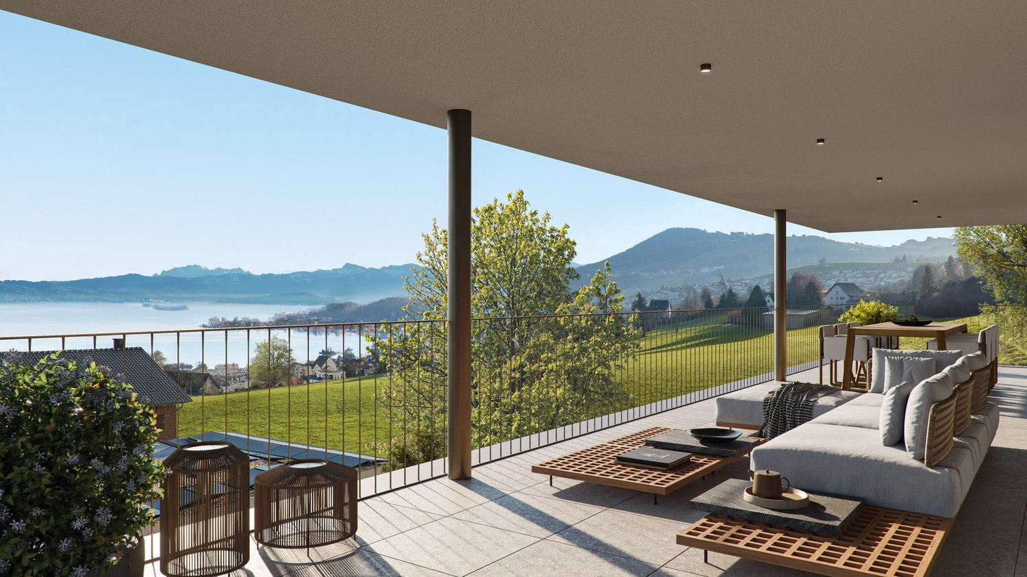
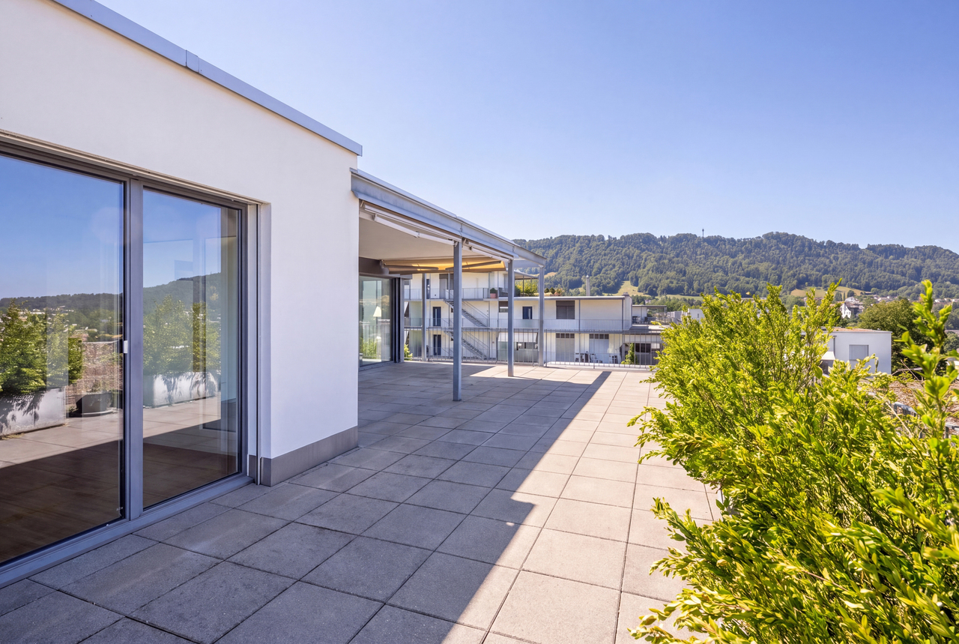
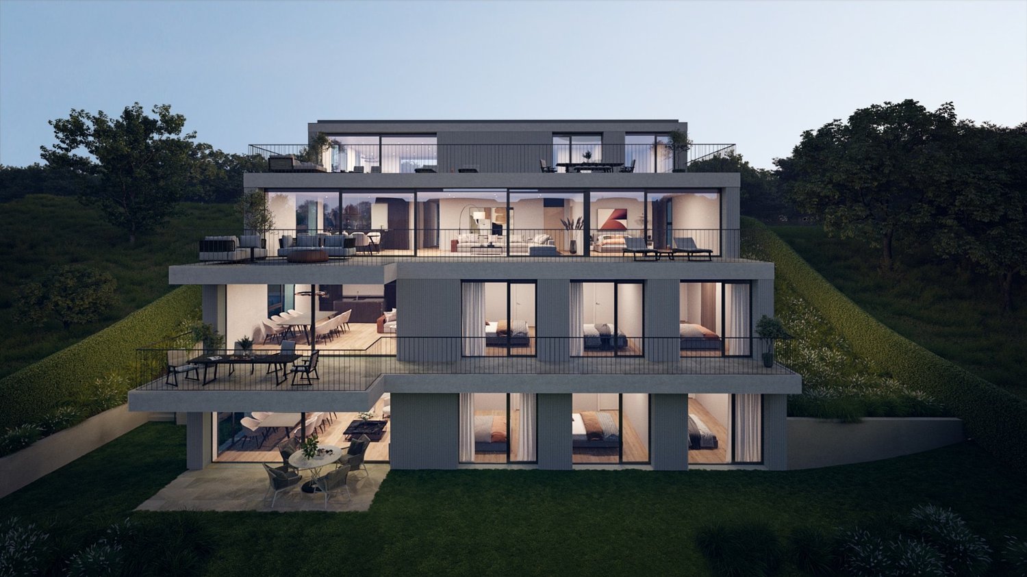
Modern, exclusive, unique - New garden apartment with high-quality features

In a preferred residential area in Adliswil, a modern multi-family house with four condominiums is being built. The building impresses with its contemporary architecture, spacious outdoor areas, and a sustainable and energy-efficient construction standard according to Minergie certification (standard).The apartments offer bright, open floor plans with large windows and attractive outdoor areas in the form of balconies, terraces, or garden areas. The interior design is done in a high-quality condominium standard with carefully selected materials and a timeless design.The building is constructed in solid construction and has a insulated/ plastered building envelope. The energy supply is provided by an energy-efficient heating system (ground probes) with underfloor heating. A controlled apartment ventilation system ensures a pleasant room climate. In addition, a photovoltaic system for self-power generation will be installed on the roof.The high-quality wood-metal windows meet increased requirements for heat and sound insulation. The flat roof will be extensively greened and contributes to the ecological quality of the project.The interior design includes (according to the architect's plans) plastered and painted wall and ceiling surfaces, ceramic wall and floor coverings in the wet rooms, as well as high-quality floor coverings in the living and sleeping areas. Kitchens, sanitary appliances, and other equipment will be selected according to the defined construction standard and offer a modern, functional living quality.The construction will be carried out in accordance with the applicable SIA standards and the increased requirements for sound and heat insulation. The project combines sustainable building, high-quality architecture, and attractive living comfort in a quiet and yet well-connected location.Interested? Contact us to receive further information.

Travel time
-
1 / 5
CHF 3,450,000.–
6.5 rooms181m² living space
Eggrainstrasse 8, 8803 Rüschlikon

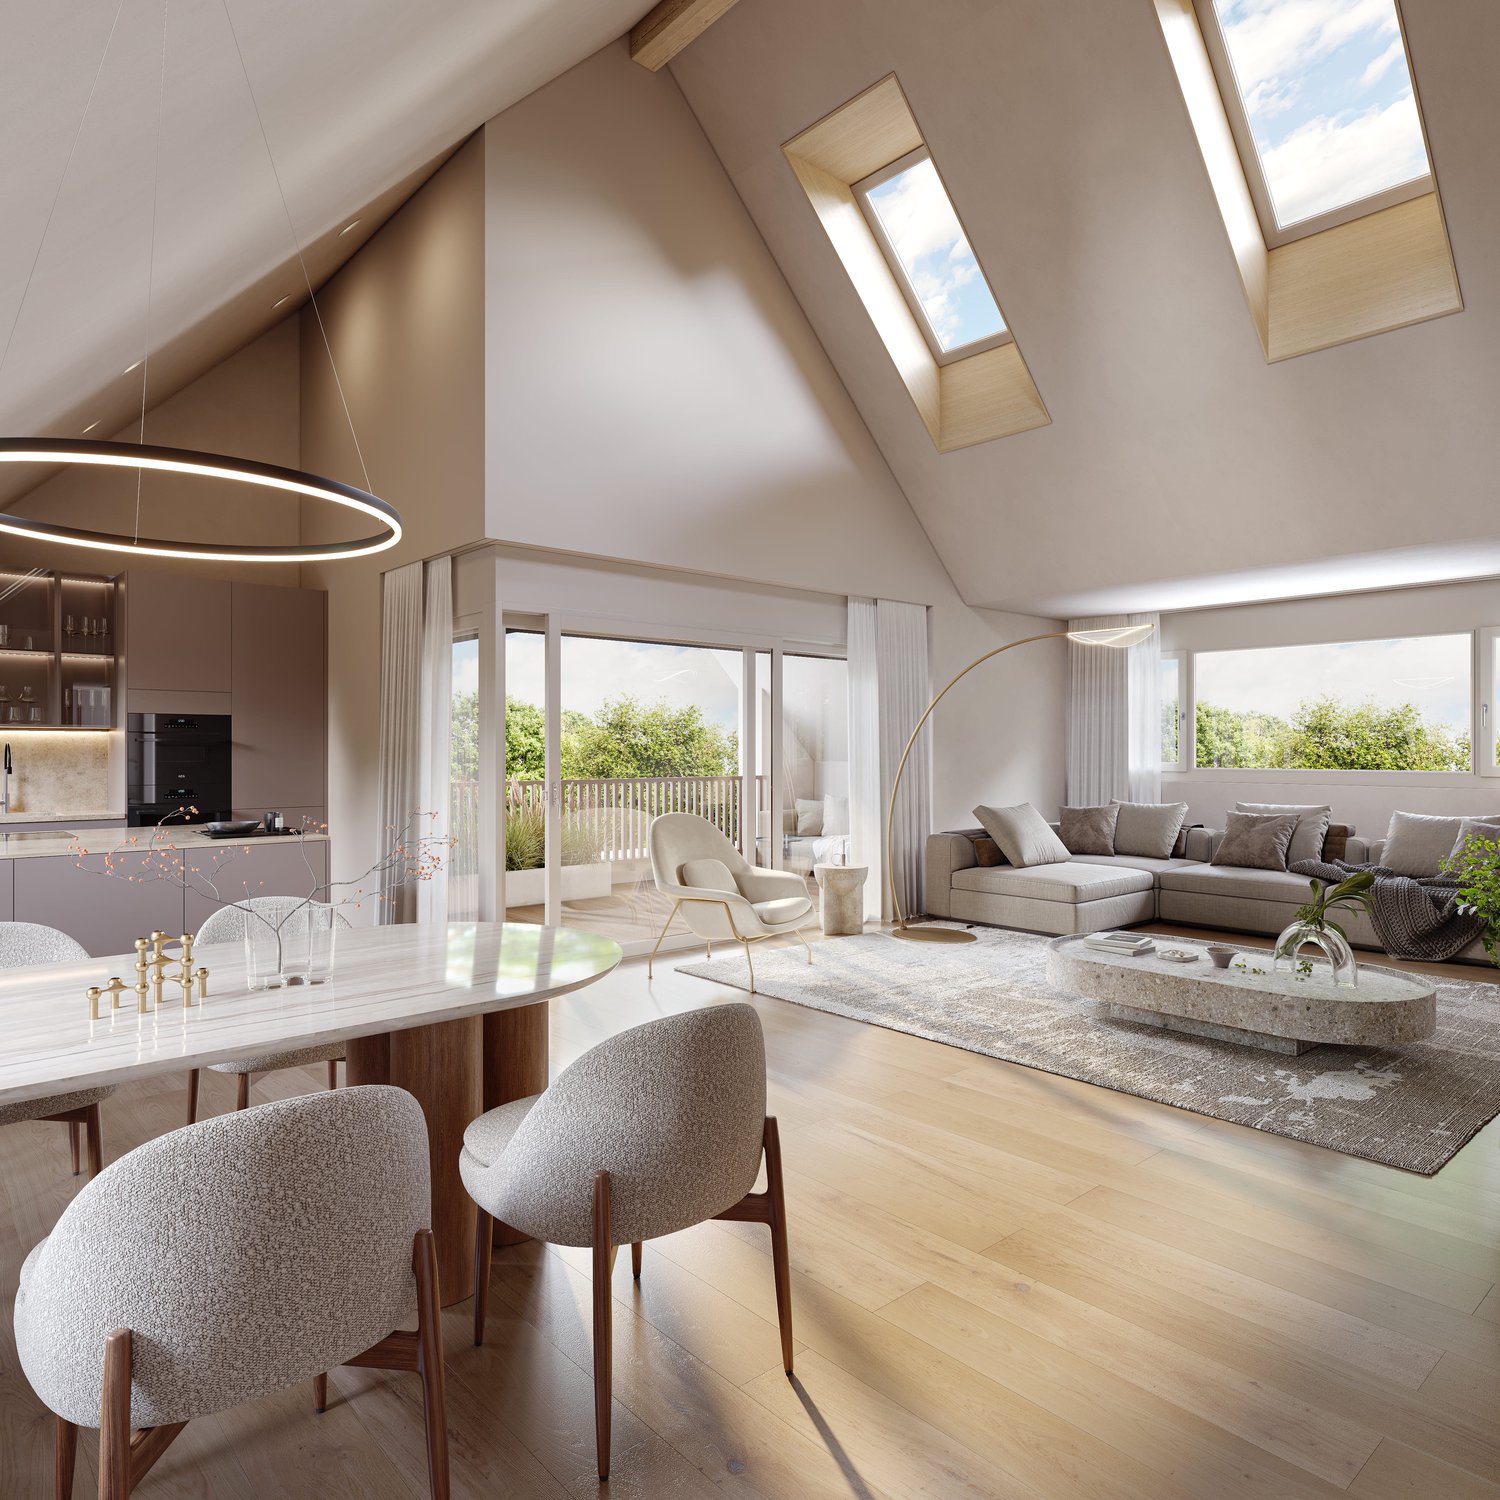
Last apartment: New IROKO: 6.5-room maisonette apartment

Construction started: Only one apartment still available.In the 2nd quarter of 2027, the IROKO residential building will be built at Eggrainstrasse 8 in 8803 Rüschlikon on the shores of Lake Zurich.IROKO offers eight attractive living spaces of different sizes:This attic maisonette apartment offers an exceptional living atmosphere with over 180 m² of living space and a room height of up to 7.5 m.Embedded in a lush garden and in harmony with the surrounding buildings, IROKO fits perfectly into the quarterand offers future residents a wide range of amenities. The materialization in earthy tones and high quality ensures well-being, and the proximity to school, kindergarten, and local shops for daily needs perfectly rounds off the comfort of living in the IROKO house.If you appreciate urban proximity as much as the somewhat quieter way of life in the agglomeration, you are in the right place in Rüschlikon and in the IROKO house.Welcome to the attractive residential community of Rüschlikon.Rüschlikon is located on the left bank of Lake Zurich and is one of the privileged residential areas in Switzerland.Here you can live in one of the most sought-after Lake Zurich communities with a low tax rate of currently only 75%. Just six kilometers from the vibrant city of Zurich, Rüschlikon combines urban proximity and tranquility.Thanks to its high quality of life, Rüschlikon has been ranked among the top Swiss communities for years and attracts internationally and nationally known personalities to settle here.Whether by car, S-Bahn, direct bus, or ferry, Rüschlikon is easily accessible. Thanks to the nearby highway entrance, you can reach destinations like Zurich, Zug, or Zurich Airport in a short time.In summary, this is a unique residential location with a quality of life that others can only dream of.

Travel time
-
1 / 9
CHF 1,295,000.–
3.5 rooms108m² living space
8810 Horgen

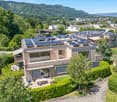

Garden apartment in a quiet, green residential area

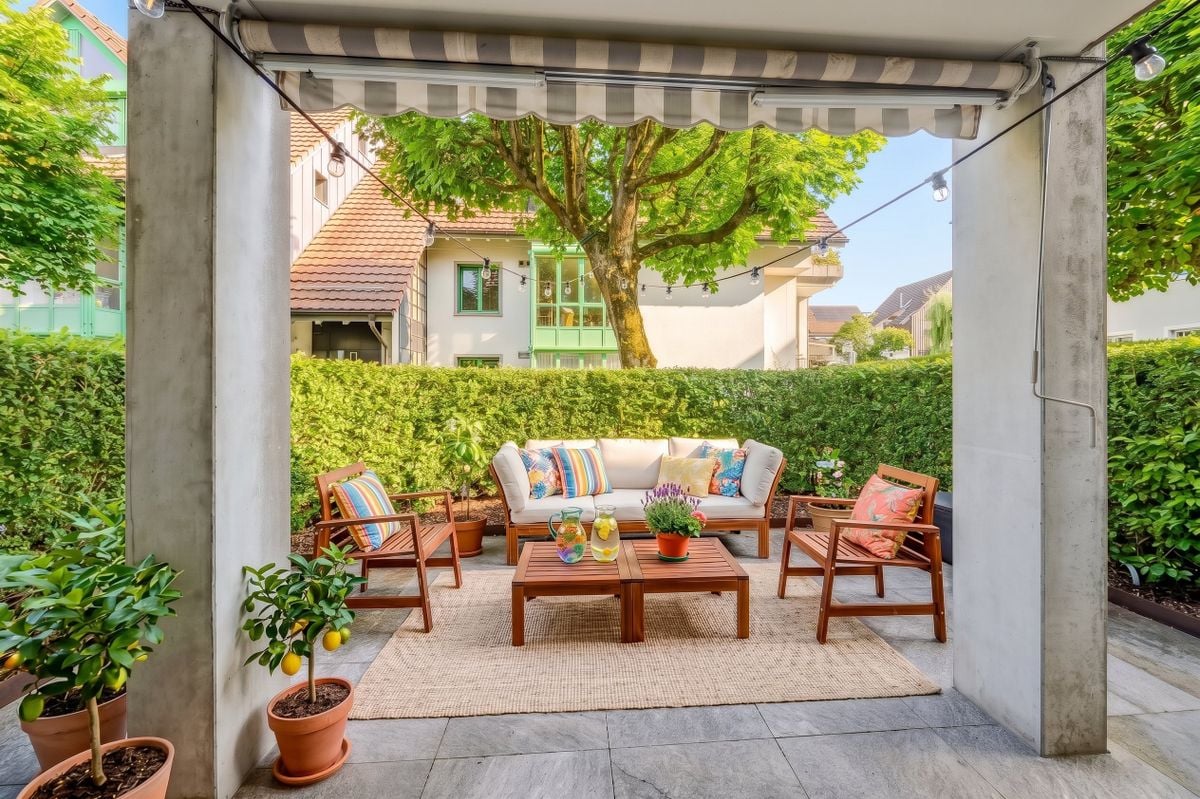
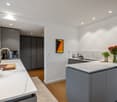
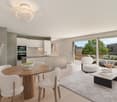
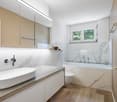
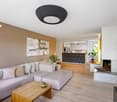
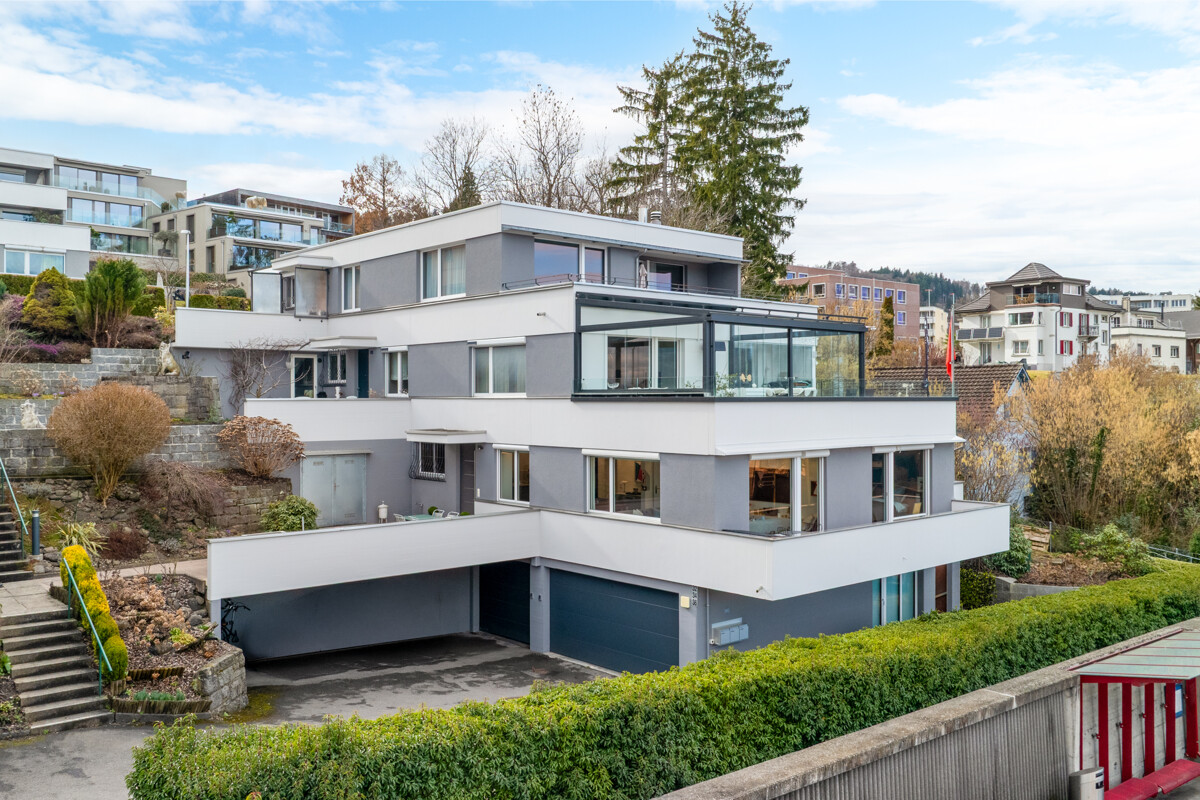
ObjectThis family-friendly 3.5-room garden apartment is located in Horgen Arn, a quiet and natural quarter at the foot of the Horgenberg. Here, living in the green, short distances to school and shopping facilities, as well as a good connection to Horgen and Zurich, come together.The apartment offers two bedrooms, a spacious living area, a bright kitchen, and two bathrooms. Thanks to its south and west orientation, it enjoys a lot of natural light. The two seating areas and the spacious community garden are particularly attractive. A surrounding hedge provides privacy, while the large linden tree gives the garden a special character.Highlights at a glance • Bright, spacious living area • Two bathrooms • Spacious outdoor areas • South and west orientation • Private laundry room • Last renovation 2019 • Basement/storage room • Bicycle room • Shared use of the shelter, e.g. as a fitness room • Very well-maintained property An underground parking space can be purchased additionally for CHF 50,000.LocationThe bus stop is located directly in front of the property and offers connections to the train stations of Horgen and further to Zurich. The school Arn is about 400 m, the shopping center Waldegg about 1 km away.The nearby Horgenberg, the Aabach waterfall, and Lake Zurich offer a variety of opportunities for leisure and relaxation. The highway and the Horgen hospital are also within a few minutes' drive.Open house day | Saturday, September 26, 2026, 10:00-12:00We would be happy to invite you to get a personal impression of this charming garden apartment, the spacious outdoor areas, and the natural surroundings on site.We look forward to your contact and to presenting this special home to you in person during a viewing.
1 / 4
CHF 4,150,000.–
4.5 rooms146m² living space
8800 Thalwil

New construction project "PURO LIVING": Elegant attic apartment with a far-reaching view

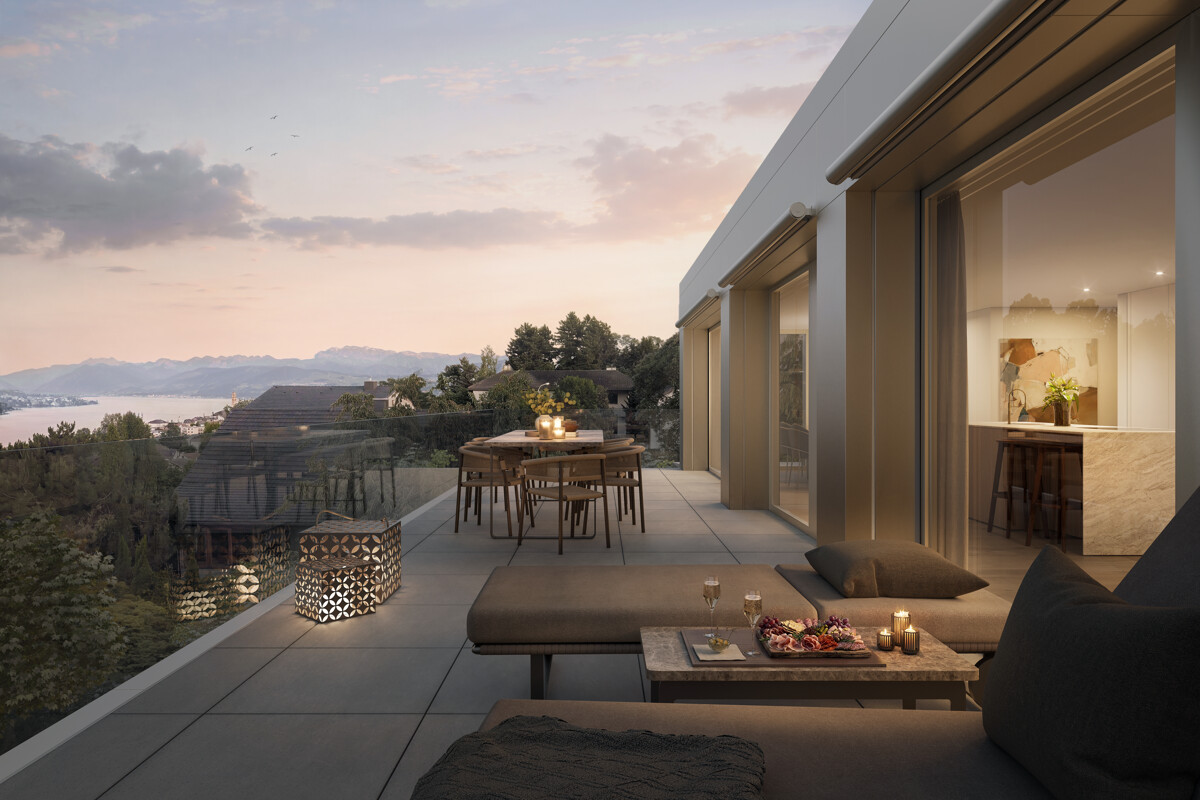
In a privileged location on Säumerstrasse 74 in Thalwil, PURO LIVING is an exclusive new construction project with only four high-quality owner-occupied apartments. Each apartment spans an entire floor, offering an exceptional amount of privacy and generosity. The clear, timeless architecture, spacious window areas, and carefully selected materials create an elegant living ambiance, where light, space, and living comfort are the focus. On the top floor, you'll find an exclusive 4.5-room apartment with approximately 146 m² of living space, combining generosity, privacy, and an impressive far-reaching view overlooking the lake. The openly designed living, dining, and kitchen area with approximately 55 m² forms the heart of the apartment. Spacious window areas provide plenty of daylight and create a smooth transition to the extensive outdoor areas. A special feature is the four terraces with a total of approximately 88 m², distributed on different sides of the apartment. They create generous retreats outdoors and offer a beautiful far-reaching view over Thalwil, Lake Zurich, and the surrounding mountains. Three bedrooms offer versatile usage options. The master area with a dressing room and private bathroom provides a lot of privacy, while another bathroom and a separate guest toilet complement the well-thought-out floor plan. A skylight in the entrance brings additional daylight into the apartment and sets a special architectural accent. A stylish home for people who appreciate generous living, extensive outdoor areas, and a special view in Thalwil.

1 / 4
CHF 3,980,000.–
4.5 rooms166m² living space
8800 Thalwil

"PURO LIVING": Spacious and luxurious new-build apartment

In a privileged location on Säumerstrasse 74 in Thalwil, PURO LIVING is an exclusive new construction project with only four high-quality owner-occupied apartments. Each apartment spans an entire floor, offering an exceptional amount of privacy and spaciousness. The clear, timeless architecture, spacious windows, and carefully selected materials create an elegant living ambiance, where light, space, and living comfort are the focus. The spacious 4.5-room apartment 002 on the ground floor offers approximately 166 m² of living space and impresses with a well-thought-out room concept and versatile interior and exterior areas. The heart of the apartment is the approximately 71 m² large, openly designed living, dining, and kitchen area, which conveys a special feeling of spaciousness. Spacious windows and two adjacent winter gardens create bright rooms and seamless transitions to the outside. Three bedrooms offer plenty of space for individual living needs. The spacious master area has a dressing room and its own bathroom, while another bathroom and a separate guest toilet complement the high living comfort. The outdoor areas also offer plenty of space to linger: a approximately 121 m² large private garden, two garden seating areas, and a spacious balcony extend the living area into the outdoors. Together with the two winter gardens, different retreats are created that further emphasize the spacious character of the apartment. A high-quality home that combines spacious living with private outdoor spaces and modern living comfort in Thalwil.

1 / 5
CHF 3,120,000.–
6.5 rooms185m² living space
8134 Adliswil

Adliswil: 6.5-room attic apartment with the comfort of a single-family home

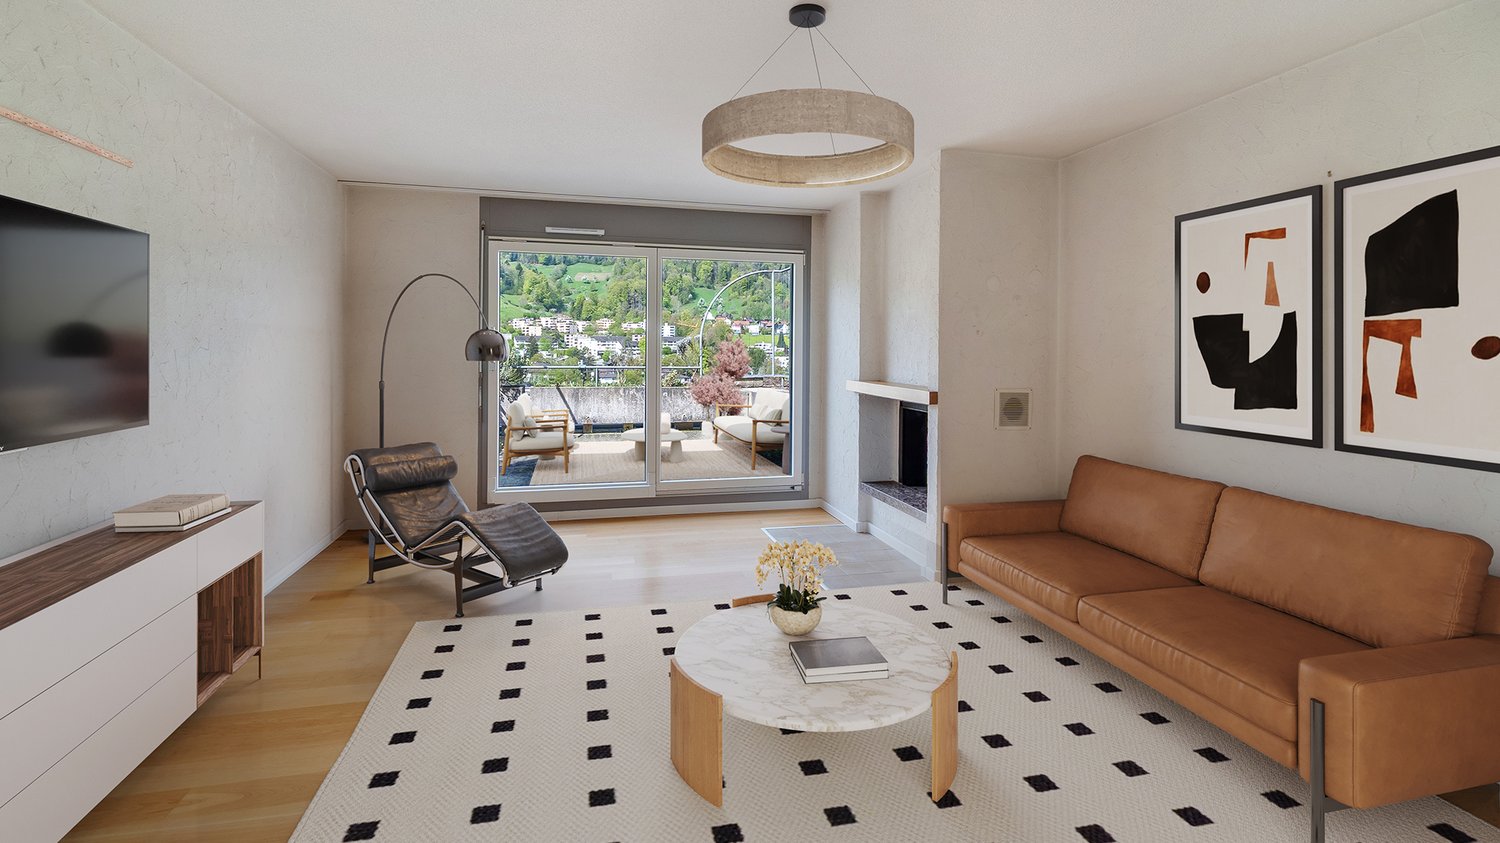
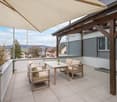

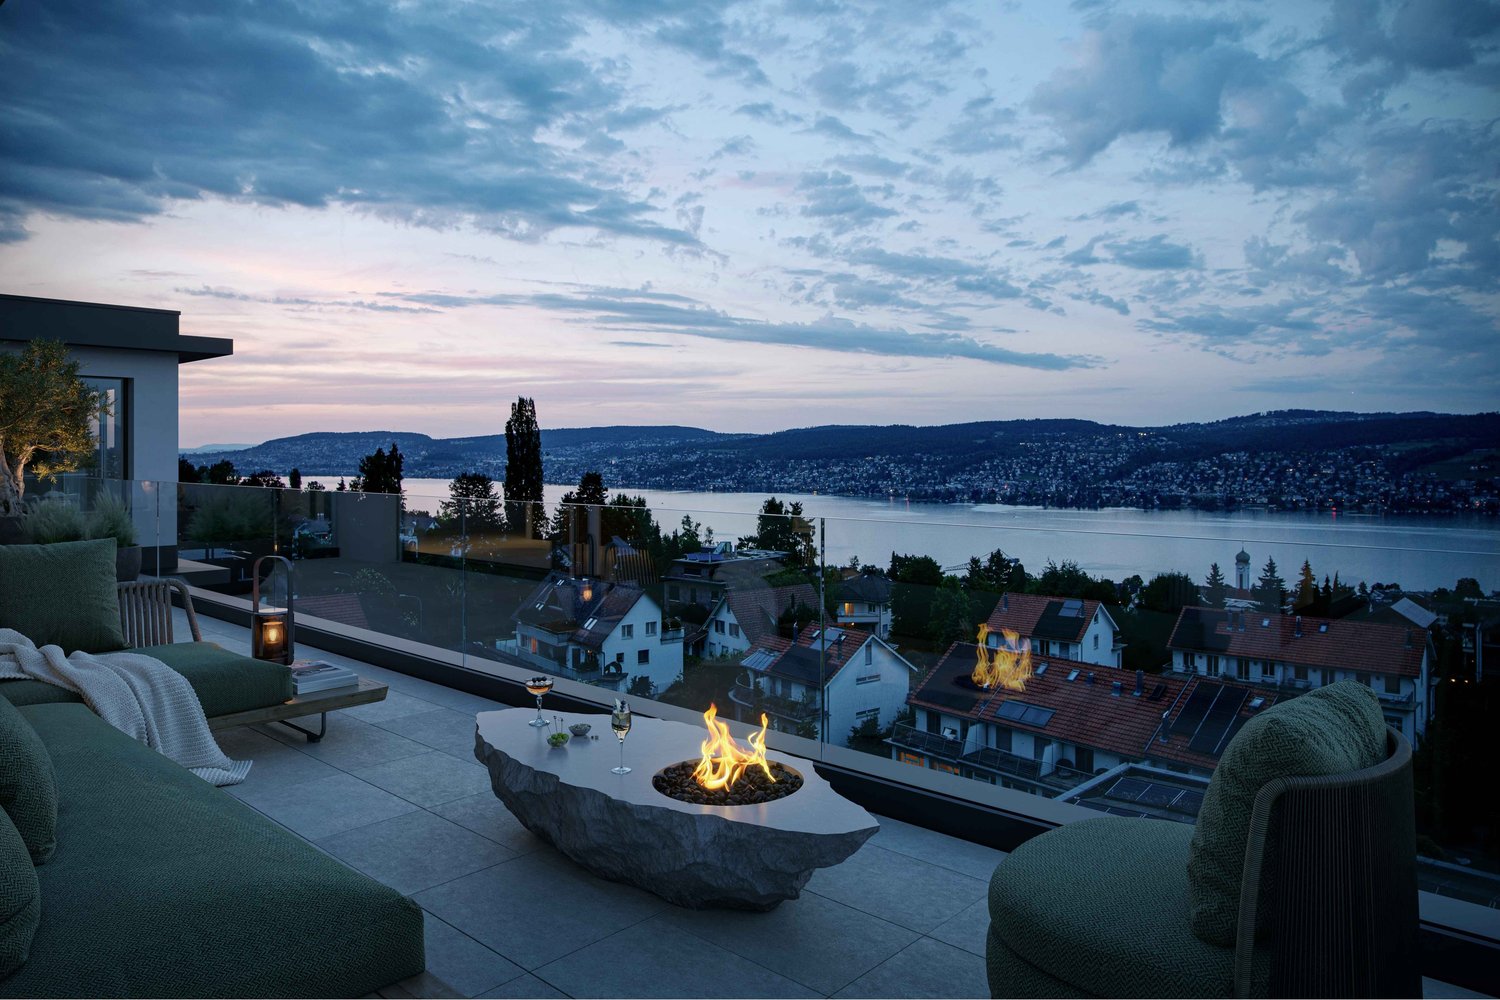
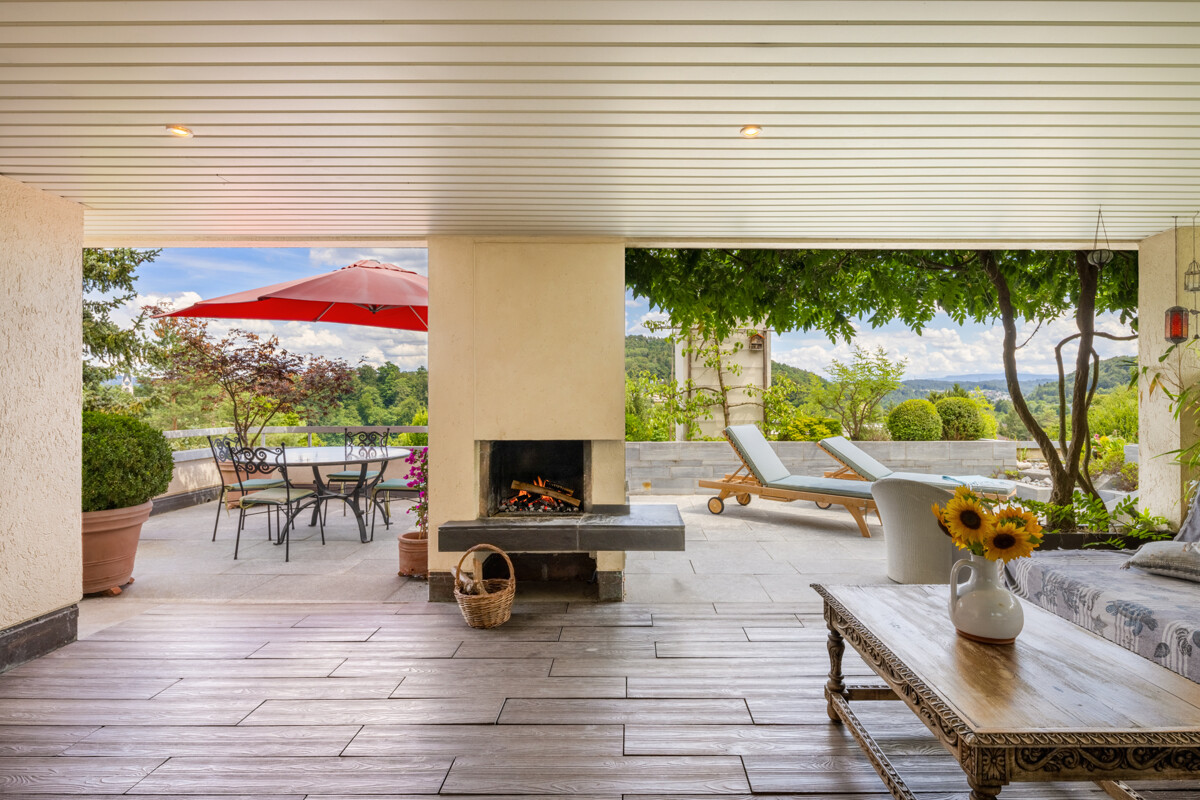
This well-maintained attic apartment with approximately 181 square meters combines spacious dimensions, privacy, and the comfort of a single-family home. The direct access to the apartment underlines this special character. The quiet location of the building and the beautiful mountain view create a pleasant living atmosphere. The heart of the apartment is the spacious living and dining area. Generous window fronts create a bright atmosphere and harmoniously connect the interior with the terrace. This is partially covered and invites you to linger with an outdoor chimney. This creates a place that conveys relaxation and holiday flair. The chimney in the living area also creates a pleasant atmosphere. Four bedrooms and an additional study or guest room offer individual usage possibilities. Two bathrooms complement the functional floor plan, which convinces with its clear room structures. The interior design has been comprehensively renewed over the years and presents itself as timeless and high-quality. The kitchen and bathrooms blend harmoniously into the overall picture and meet the demands of modern living. Adliswil is one of the most sought-after residential areas in the Greater Zurich Area. The town combines a natural environment with good infrastructure and short distances to the Zurich city center. Shopping facilities, schools, kindergartens, and public transportation are easily accessible. At the same time, the nearby recreational areas invite you to various leisure activities. Those who want to combine urban life with peace, nature, and high-quality living will find the ideal center of life here. The property - 6.5 room attic apartment with a single-family home feel - Approx. 181 m² living space - Approx. 55 m² secondary use area - High-quality construction - Indoor and outdoor chimney - Spacious terrace with approx. 155 m² and pond - Unobstructed mountain and distant view - 2 garage parking spaces with direct access to the apartment

1 / 5
CHF 1,560,000.–
4.5 rooms109m² living space
8810 Horgen

Horgen: Terrace Apartment with Studio and Sauna

This stylish terrace apartment in Horgen, built as a single-family home, impresses with its comfort, privacy, and spacious outdoor areas. The partial lake view is a lovely bonus. The property has been completely renovated and presents itself in a very well-maintained condition. From the living room, you can directly access the cozy balcony, while the fireplace room provides access to the spacious private terrace area. The garden seating area in front of the house entrance harmoniously extends the living space outdoors. The openly designed living and dining area forms the heart of the apartment. Large window surfaces allow plenty of daylight to enter. The open kitchen offers ample storage space in the rear, a practical laundry tower, and leads directly to the private cellar. Carefully selected floor coverings underline the high-quality, cozy character. The rooms offer versatile usage possibilities and adapt to different life situations. The approximately 17 square meter large bedroom with access to the balcony also has an en-suite bathroom with a window. The inviting fireplace room can be used as a study or reading room. Another highlight is the separate studio with its own entrance. It has a shower, a toilet, and a sauna. Whether as a guest room or hobby room, this separate room offers a lot of potential. The double garage with additional parking spaces in front of the garage provides high comfort in everyday life. The terrace apartment offers a coherent overall package with convincing living value, close to the center of Horgen. The property: -4.5-room terrace apartment with a view -Approx. 109 m² living space -Approx. 25 m² secondary use area -Covered seating area and garden seating area -Partial lake view -Separate studio with sauna -2 garage parking spaces -Outdoor parking possibilities -The apartment is located in a building rights area.

1 / 6
CHF 885,000.–
2.5 rooms52m² living space
8804 Wädenswil

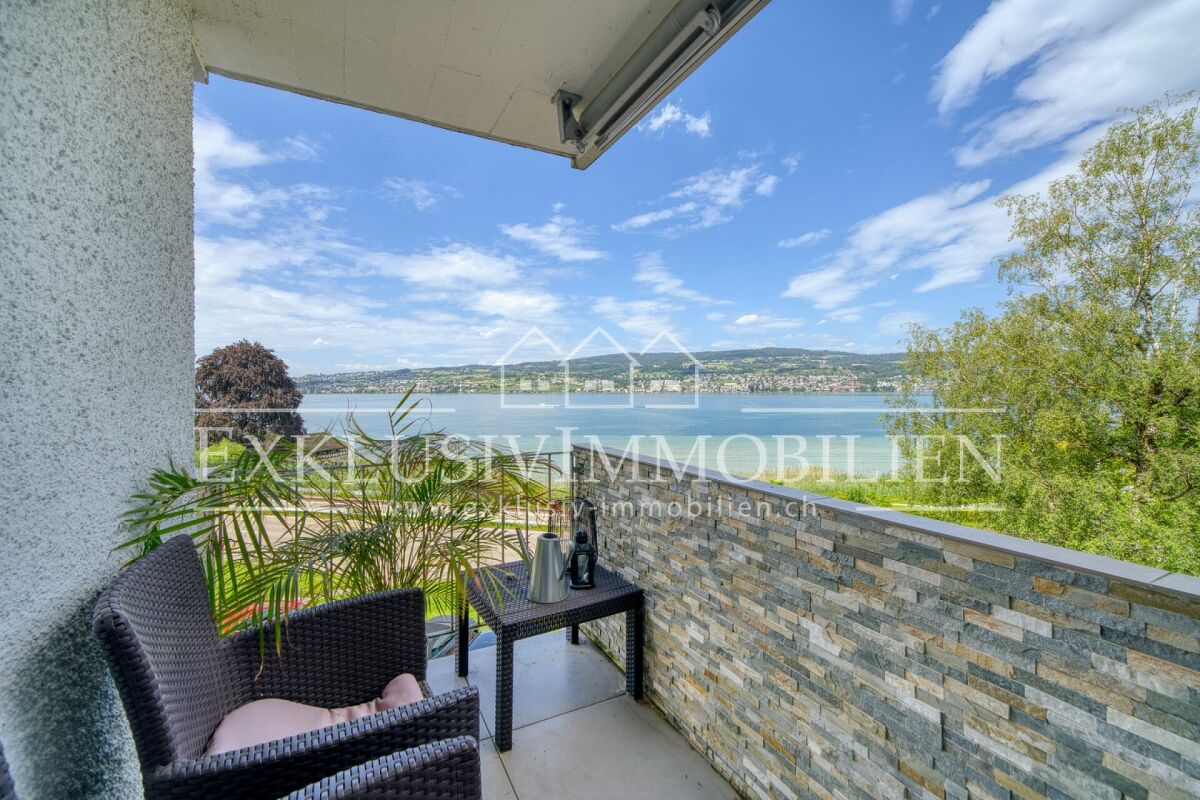
Small, fine, and with a dreamy lake view

In the popular Au ZH, this charming 2.5-room apartment on the first floor of a well-maintained multi-family house from 1966 awaits you.As soon as you enter the apartment, you can feel the pleasant living atmosphere. The bright rooms and the beautiful view of the Au peninsula and Lake Zurich give this home a special lightness. With a net living area of around 52.4 m² and a gross living area of approximately 60 m², the apartment offers an ideal space for singles or couples.The living area presents itself in a friendly and inviting manner. Generous window areas provide plenty of daylight and create a bright, cozy ambiance. A beautiful highlight is the approximately 6 m² large balcony. Here you can enjoy relaxed hours outdoors with a wonderful view of the Au peninsula and the lake.The floor plan is practical and well thought out. The apartment has an open living area, a cozy bedroom, and a well-maintained wet cell with a shower. In 2013, the entire apartment was beautifully renovated and presents itself today in an attractive and well-maintained condition.The gas heating with ceiling distribution provides comfortable and even warmth. The apartment also includes a private basement compartment, which offers additional storage space.The multi-family house also convinces with its well-maintained overall impression. The facade and the staircase were recently freshly painted, making the property appear clean and inviting. Additionally, the house has a well-maintained elevator, which further emphasizes the living comfort.The apartment is ideal for all those who are looking for a well-maintained home in a beautiful location. The central location, public transport directly in front of the house, the proximity to the Au peninsula, and the beautiful view of Lake Zurich make this apartment a special residential offer with a high quality of life.Would you like to know more?We would be happy to send you the sales documentation with further information on request. We look forward to your contact.

1 / 6
CHF 3,250,000.–
3.5 rooms188m² living space
8803 Rüschlikon

Penthouse apartment with exclusive interior design

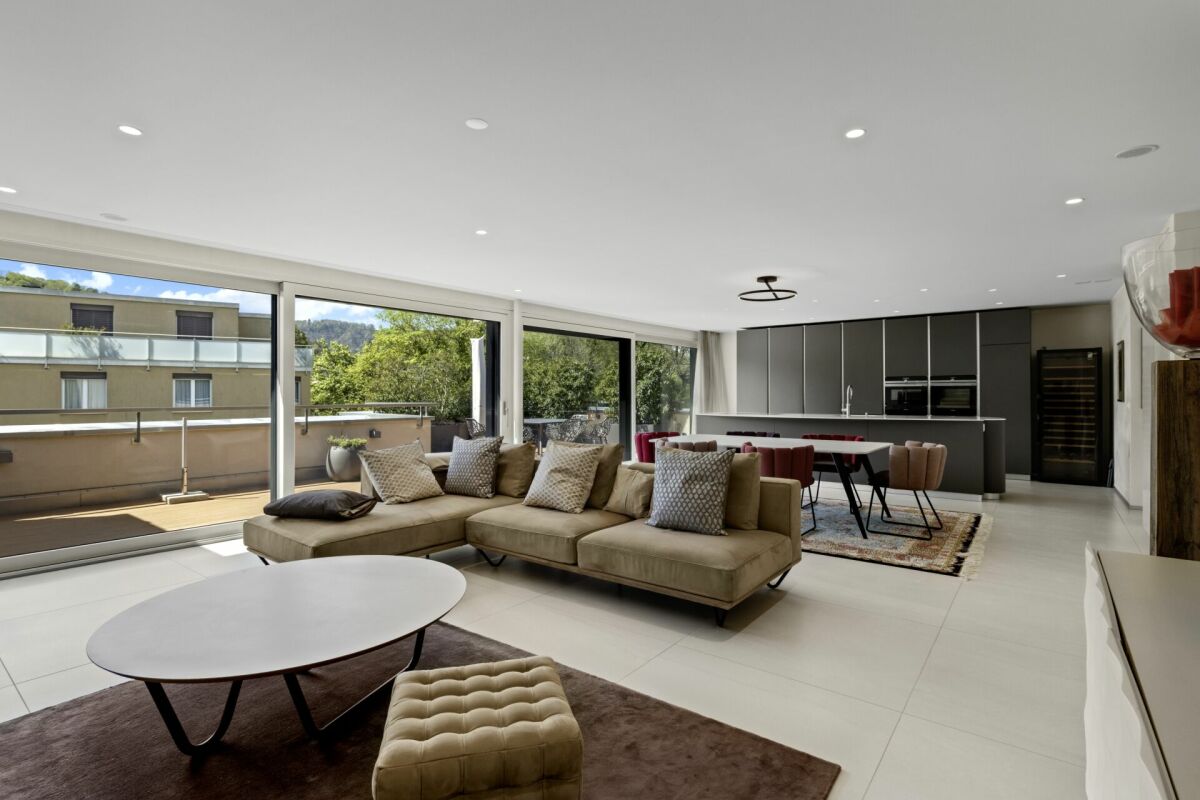
Penthouse with direct lift access and sunny terrace Welcome to your new home above Rüschlikon. This exceptional 3.5-room penthouse apartment combines stylish architecture, high-quality materials, and sufficient privacy.The arrival is already comfortable: the lift takes you directly from the garage to the apartment. The spacious entrance opens up to the bright living and dining area with impressive window fronts and a harmonious room concept.The exclusive interior design meets high standards. Large stoneware plates, a modern design kitchen with high-quality appliances, elegant built-in cabinets, and carefully selected materials give the apartment a timeless elegance. The open kitchen blends seamlessly into the living area and forms the ideal center for social hours with friends.The spacious main bedroom has large built-in cabinets and offers a private retreat. Another room is ideal as a guest or study room. The stylish bathrooms convince with high-quality fittings and a modern design.A special highlight is the spacious, south-facing terrace. Here you can enjoy numerous sunny hours, a pleasant privacy, and a view of the greenery - the perfect place to relax, enjoy, and linger.Highlights at a glance: • Spacious living on 190 m2 • South-facing terrace with large planters • High-quality and stylish interior design • Modern design kitchen with Quooker water dispenser • Two bathrooms and separate guest toilet • Direct lift access to the apartment • Central vacuum cleaner • Generously dimensioned garage spaces The apartment is available to buyers immediately. We look forward to your viewing request.

1 / 12
Price on request
6.5 rooms251m² living space
8803 Rüschlikon

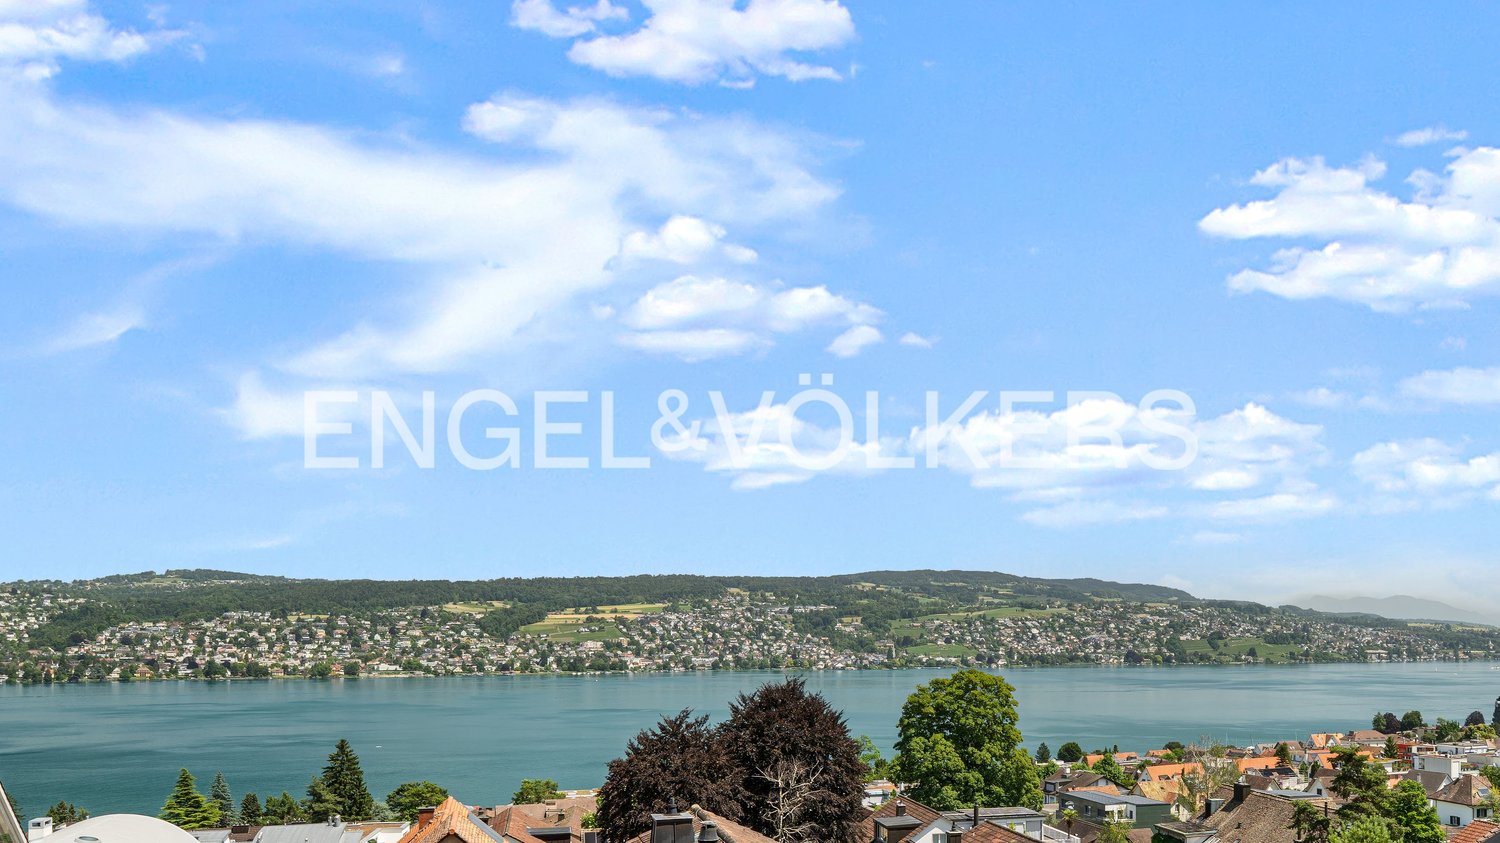
6.5-Room Attic Duplex Apartment with Spectacular Lake View in Rüschlikon

In a sought-after residential area in Rüschlikon, this impressive 6.5-room attic duplex apartment awaits you, combining spacious living, high-quality architecture, and a spectacular lake and mountain view in a unique way.The approximately 251 m² large apartment convinces with a well-thought-out architecture, exclusive equipment, and light-flooded rooms. Large, frameless window fronts from Sky-Frame open up an impressive view of Lake Zurich and the surrounding mountain landscape. The quiet and at the same time central location, as well as the small, private residential complex with only four parties, create a particularly high level of privacy and living quality.A home for all those who are looking for something special and want to meet the highest standards in terms of location, architecture, and comfort.The highlights of this exclusive apartment:- Spectacular lake and mountain view- Approx. 251 m² living space- High-quality premium equipment- 2-3 garage parking spaces- Heated hobby room with light well- Private garage access to the ancillary rooms- Direct lift access- Large, frameless window fronts from Sky-Frame- Absolutely quiet and at the same time central location- Small, private residential complex with only four parties- Attractive tax rate- Good connection to public transport- Close to the park in the GrüeneWe look forward to your contact and are available for further information or to arrange a personal viewing.Only six kilometers from the vibrant city of Zurich, Rüschlikon combines urban proximity and tranquility. Thanks to its high quality of life and low tax rate, Rüschlikon has been ranked among the top Swiss municipalities for years and attracts international and national celebrities. Whether by car, S-Bahn, direct bus, or ferry, Rüschlikon is easily accessible. From the project, you can reach destinations like Zurich, Zug, or Zurich Airport in a short time thanks to the nearby highway access (shortcut for only a few parcels). Surrounded by green spaces, the project offers you, in addition to the breathtaking view, a lot of peace and privacy. The well-known Park im Grünen is just a few steps away from your residential address and guarantees, in addition to the fantastic view of Lake Zurich, relaxation and a pure nature experience. The Moos school (kindergarten to upper school) is just a few minutes away from the property and can be reached on foot. About four kilometers from the project is also the international school Zurich (ZIS). Various shopping facilities for daily needs can be found in the nearby center at Rüschlikon station. In summary: a unique residential location with the highest quality of life, which others can only dream of.

1 / 5
Price on request
5.5 rooms185m² living space
Grütrain 9, 8805 Richterswil

New construction project Mehrsicht.

Exclusive living with a far-reaching view. With Mehrsicht, a high-quality new construction project with only four condominiums is being built in a privileged location. In the midst of a well-maintained residential quarter, the building blends harmoniously into its surroundings - and at the same time offers a view that is unparalleled. The view stretches over lush green meadows to the glittering Lake Zurich and the mountains behind it, including Säntis, Speer, and Federispitz. This spectacular backdrop accompanies you in everyday life and makes Mehrsicht a home that inspires you every day.Currently, only one apartment is still available: An exceptionally spacious 4.5-room condominium on the upper floor. Originally planned as a 5.5-room apartment, it was redesigned into a more open and exclusive 4.5-room apartment. The result is a bright and airy home with particularly spacious living areas and plenty of room for individual living.Well-thought-out floor plans, floor-to-ceiling windows, and seamless transitions between indoor and outdoor areas create an atmosphere of width, light, and elegance. The spacious terrace extends the living space seamlessly into the outdoors. The equipment meets the highest standards: building automation, a ground probe heat pump with energy-efficient low-temperature underfloor heating and freecooling, as well as a modern PV system, combine comfort and future orientation. Give your apartment a personal touch - whether with noble parquet, a contrasting kitchen, or elegant fittings. The sophisticated room concept allows for a harmonious interplay of living, working, and relaxing. A home for people who are looking for something special.Construction has already begun, and completion is planned for late autumn 2027. A rare opportunity for all those who appreciate exclusivity, generosity, and an unobstructed far-reaching view.Curious? We would be happy to provide you with the sales documentation with prices, construction description, and further information or arrange a personal consultation.

Travel time
-
1 / 5
Price on request
3.5 rooms131m² living space
8134 Adliswil

Open Horizon | ZH

Am Sonnenhang oberhalb von Adliswil verbindet diese Attikawohnung Weitsicht mit entspanntem Wohnen. Der Blick schweift über das Sihltal bis zum Uetliberg, während der grosszügige Wohn- und Essbereich mit Cheminéeofen das Herzstück bildet. Raumhohe Verglasungen führen auf die weitläufige Terrasse - ein Lieblingsplatz vom Frühling bis weit in den Herbst. Die Küche ist separat und abschliessbar, bleibt dank praktischer Durchreiche aber mit dem Essbereich verbunden. Zwei weitere Zimmer und zwei Nasszellen bieten viel Flexibilität. Ursprünglich als 4.5-Zimmer-Wohnung geplant, lässt der Grundriss Spielraum für neue Ideen. Direkt hinder dem Haus beginnt die Natur, Zürich ist dank dem nahen Bahnhof Adliswil schnell erreichtSitué sur le versant ensoleillé au-dessus d'Adliswil, cet appartement en attique allie vue panoramique et cadre de vie serein. La vue s'étend de la vallée du Sihl jusqu'à l'Uetliberg, tandis que le spacieux salon-salle à manger, doté d'un poêle-cheminée, en constitue le coeur. Des baies vitrées allant du sol au plafond s'ouvrent sur la vaste terrasse - un lieu de prédilection du printemps jusqu'à la fin de l'automne. La cuisine est séparée et verrouillable, mais reste reliée à la salle à manger grâce à un passe-plat pratique. Deux autres pièces et deux salles d'eau offrent une grande flexibilité. Conçu à l'origine comme un appartement de 4,5 pièces, l'agencement laisse place à de nouvelles idées. La nature commence juste derrière la maison, et Zurich est rapidement accessible grâce à la gare voisine d'AdliswilSituated on a sunny slope above Adliswil, this penthouse apartment combines sweeping views with relaxed living. The view stretches across the Sihltal Valley all the way to the Uetliberg, while the spacious living and dining area with a wood-burning stove serves as the heart of the home. Floor-to-ceiling windows open onto the spacious terrace--a favorite spot from spring well into fall. The kitchen is separate and lockable, yet remains connected to the dining area thanks to a convenient pass-through. Two additional rooms and two bathrooms offer plenty of flexibility. Originally planned as a 4.5-room apartment, the floor plan leaves room for new ideas. Nature begins right behind the house, and Zurich is quickly accessible thanks to the nearby Adliswil train stationSul versante soleggiato sopra Adliswil, questo attico coniuga una vista mozzafiato con uno stile di vita rilassato. Lo sguardo spazia sulla valle del Sihl fino all'Uetliberg, mentre l'ampia zona soggiorno-pranzo con stufa a legna costituisce il cuore della casa. Le vetrate a tutta altezza conducono all'ampia terrazza - un luogo prediletto dalla primavera fino a tarda autunno. La cucina è separata e chiudibile a chiave, ma rimane collegata alla zona pranzo grazie a un pratico passavivande. Altre due stanze e due bagni offrono grande flessibilità. Progettato originariamente come appartamento di 4,5 locali, la planimetria lascia spazio a nuove idee. La natura inizia proprio dietro l'edificio, mentre Zurigo è facilmente raggiungibile grazie alla vicina stazione ferroviaria di Adliswil

Alexandra Schlegel

Alexandra Schlegel

Suggested properties for you based on search results