125 results - Apartment to buy in District Horgen

1 / 11
Price on request
1.5 rooms
8134 Adliswil

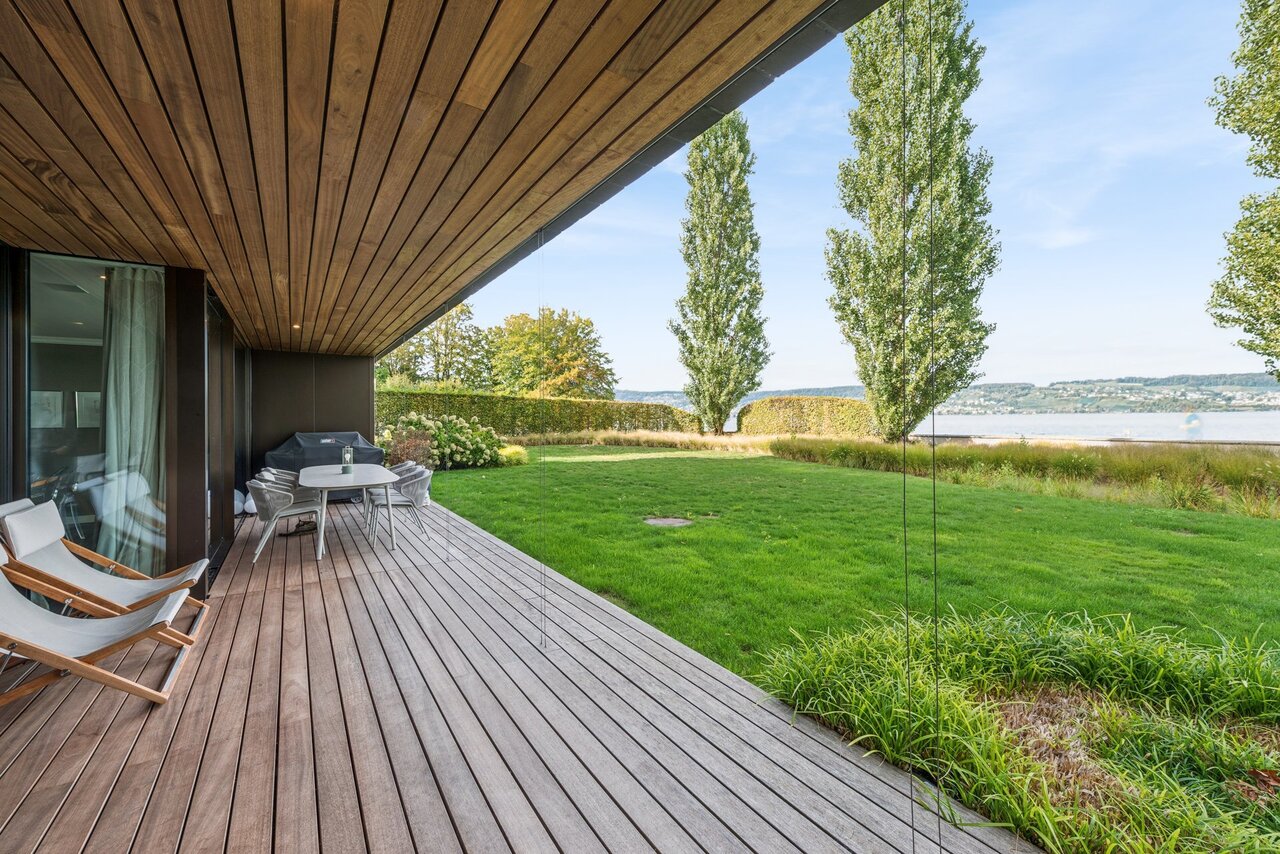
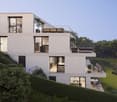
Charming Garden Paradise

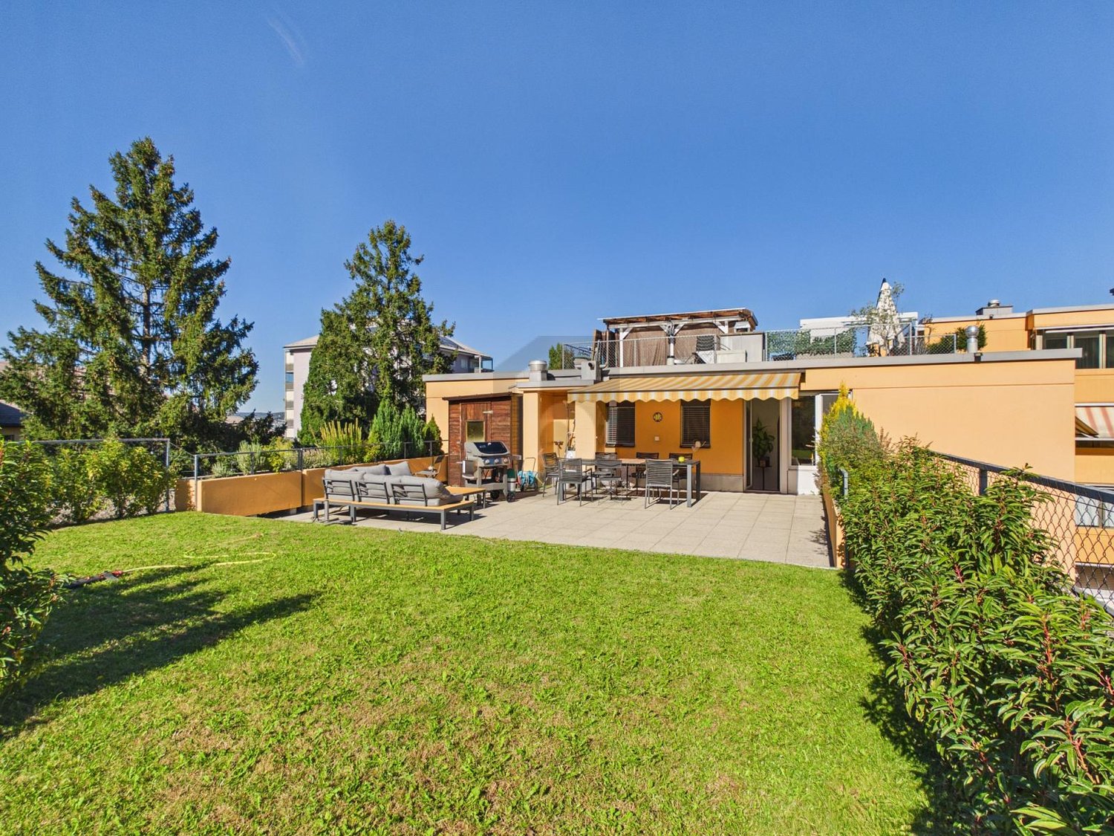
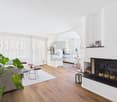
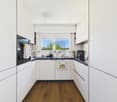
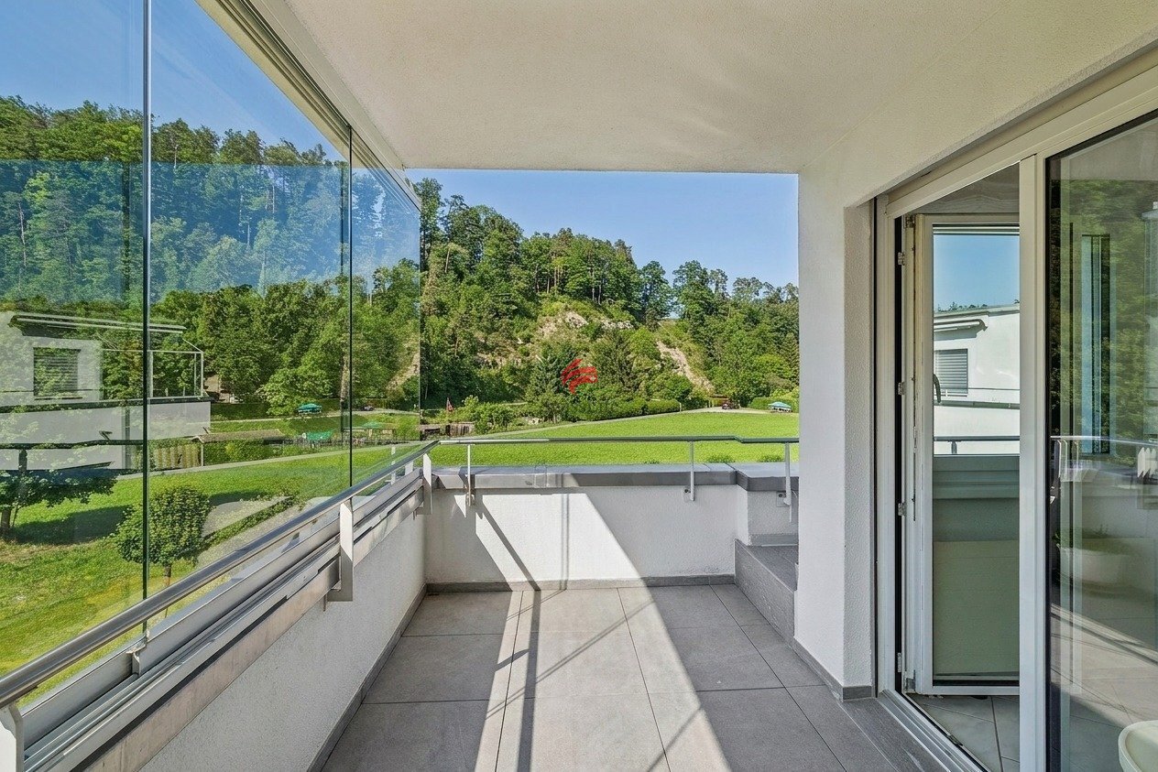
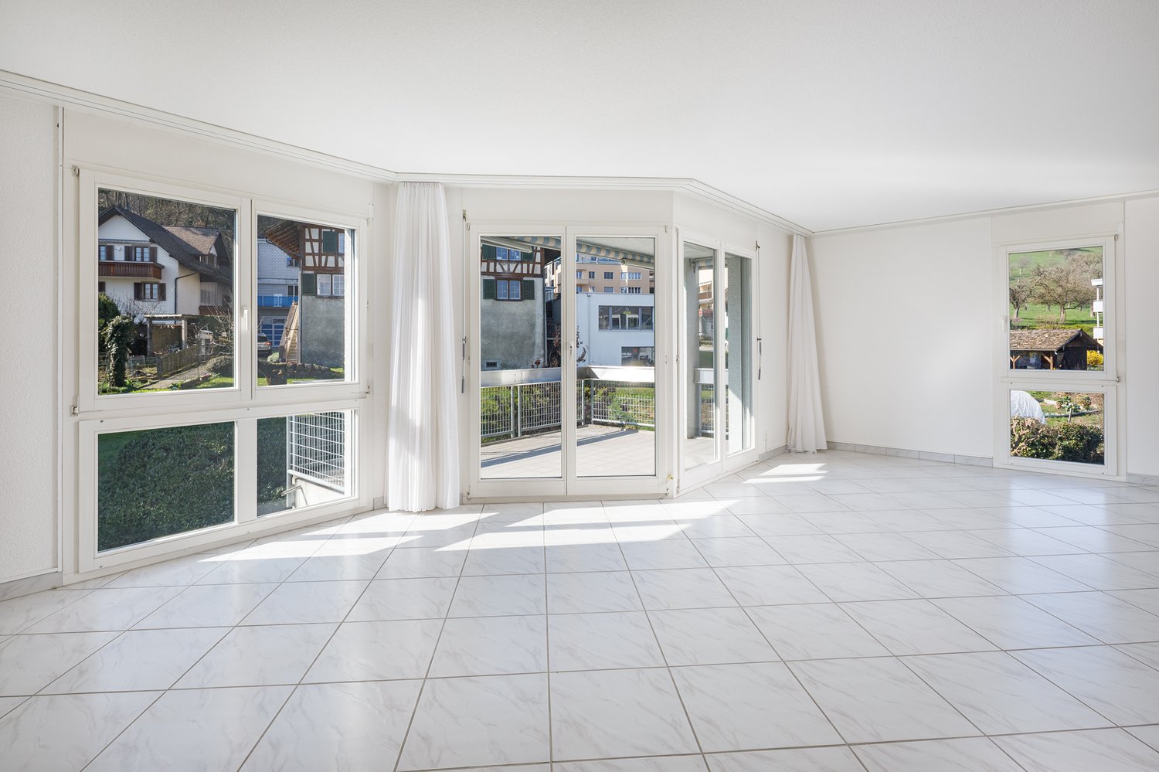
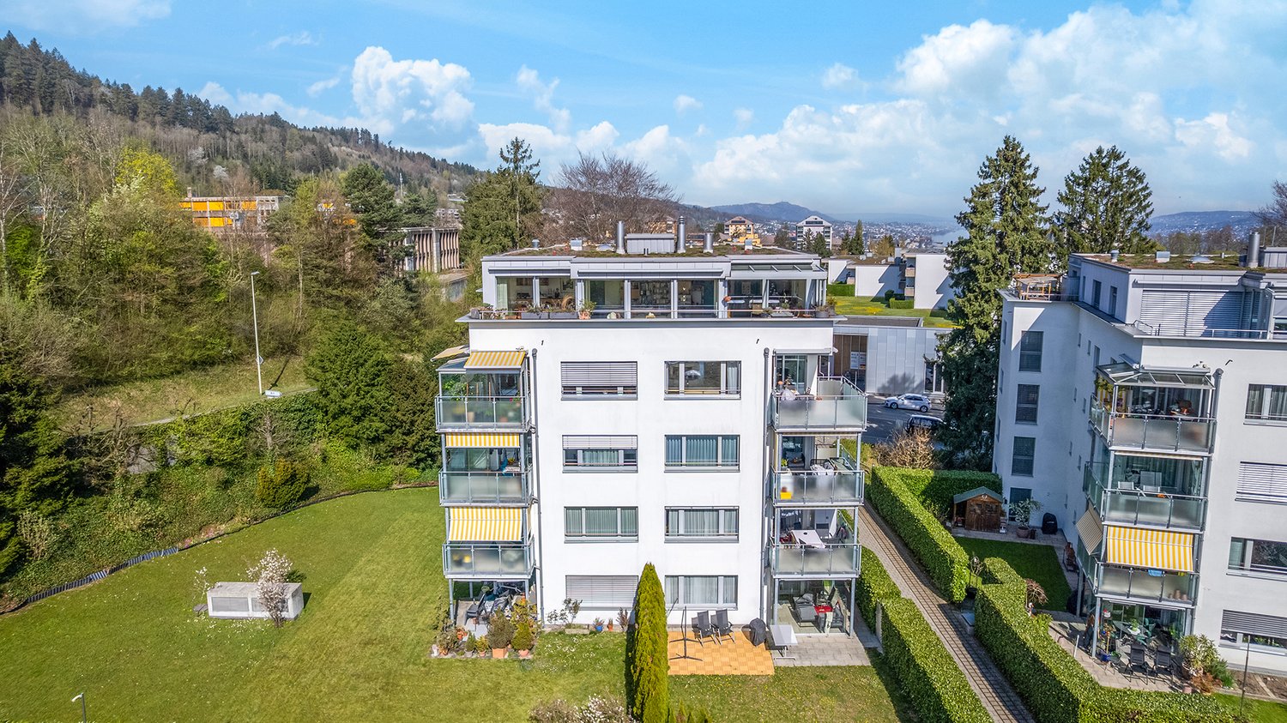
Charming Garden Paradise Are you looking for a green oasis with excellent quality of life or the perfect space for your creative ideas? This attractive 1.5-room apartment (which can be easily converted into a 2.5-room apartment) in Adliswil combines modern living, flexibility, and idyllic nature. Thanks to its quiet location, you can enjoy a relaxed retreat here and at the same time benefit from an excellent infrastructure.Green Highlight & Well-Designed Room ConceptThe undisputed jewel of this property is the large, private garden, which is ideally accessible from two sides. It offers an extraordinary amount of space for cozy hours outdoors, relaxed summer evenings, or the realization of your own garden dreams. The apartment also impresses with a well-thought-out, spacious floor plan that optimally utilizes the spaces. In addition to its use as a classic home, the object is also perfectly suited as a bright studio or atelier for quiet businesses and creative activities due to its structure.Modern Equipment & High ComfortThe open living area is complemented by a high-quality, open kitchen, which, with modern appliances and surprisingly much storage space, makes the heart of all hobby cooks beat faster. The stylish bathroom also offers a practical connection for a private washing tower, which perfectly rounds off the daily comfort.Highlights: • large garden accessible from two sides • quiet location and yet central location • open kitchen with plenty of storage space and modern appliances • can also be used as a studio or atelier • well-designed, spacious floor plan • carport with e-mobility connection (not included in the price) • visitor parking spaces • bathroom with connection for washing tower • private basement compartment • fiber optic network connection Convince yourself of this versatile garden gem and arrange your viewing appointment today!

1 / 16
Price on request
5.5 rooms135m² living space
Bruggstrasse 28, 8942 Oberrieden

5.5 room maisonette apartment with dream view, outdoor pool and tennis court

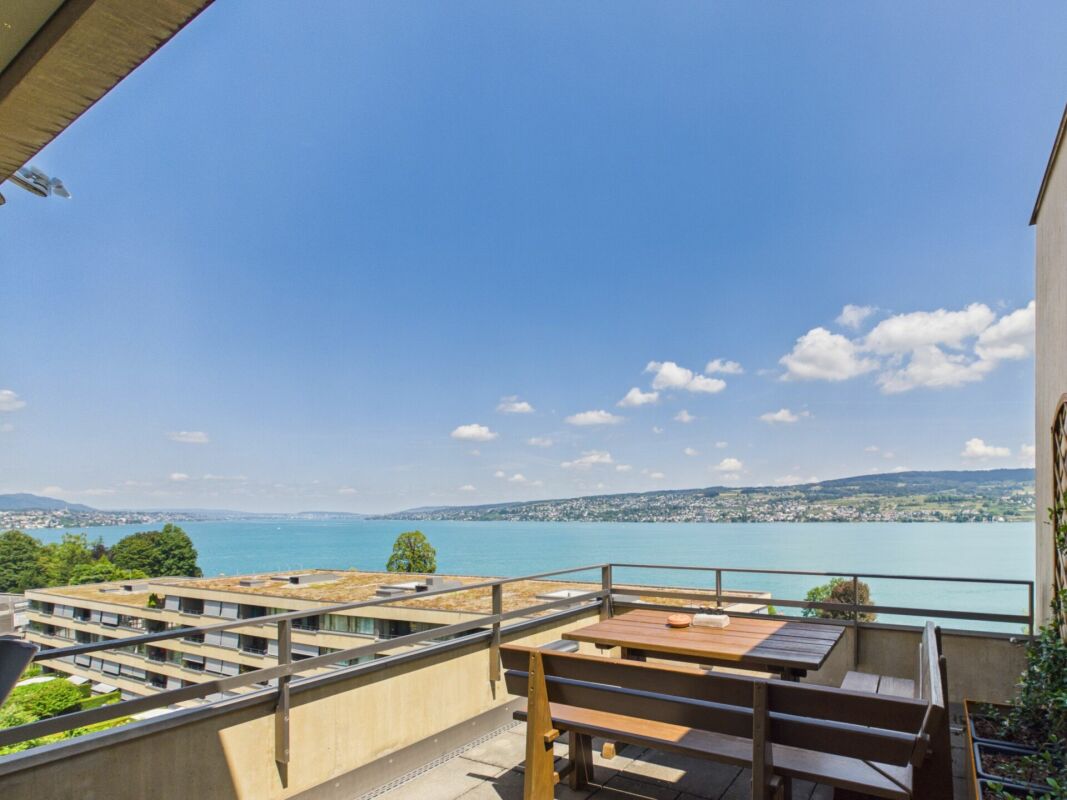
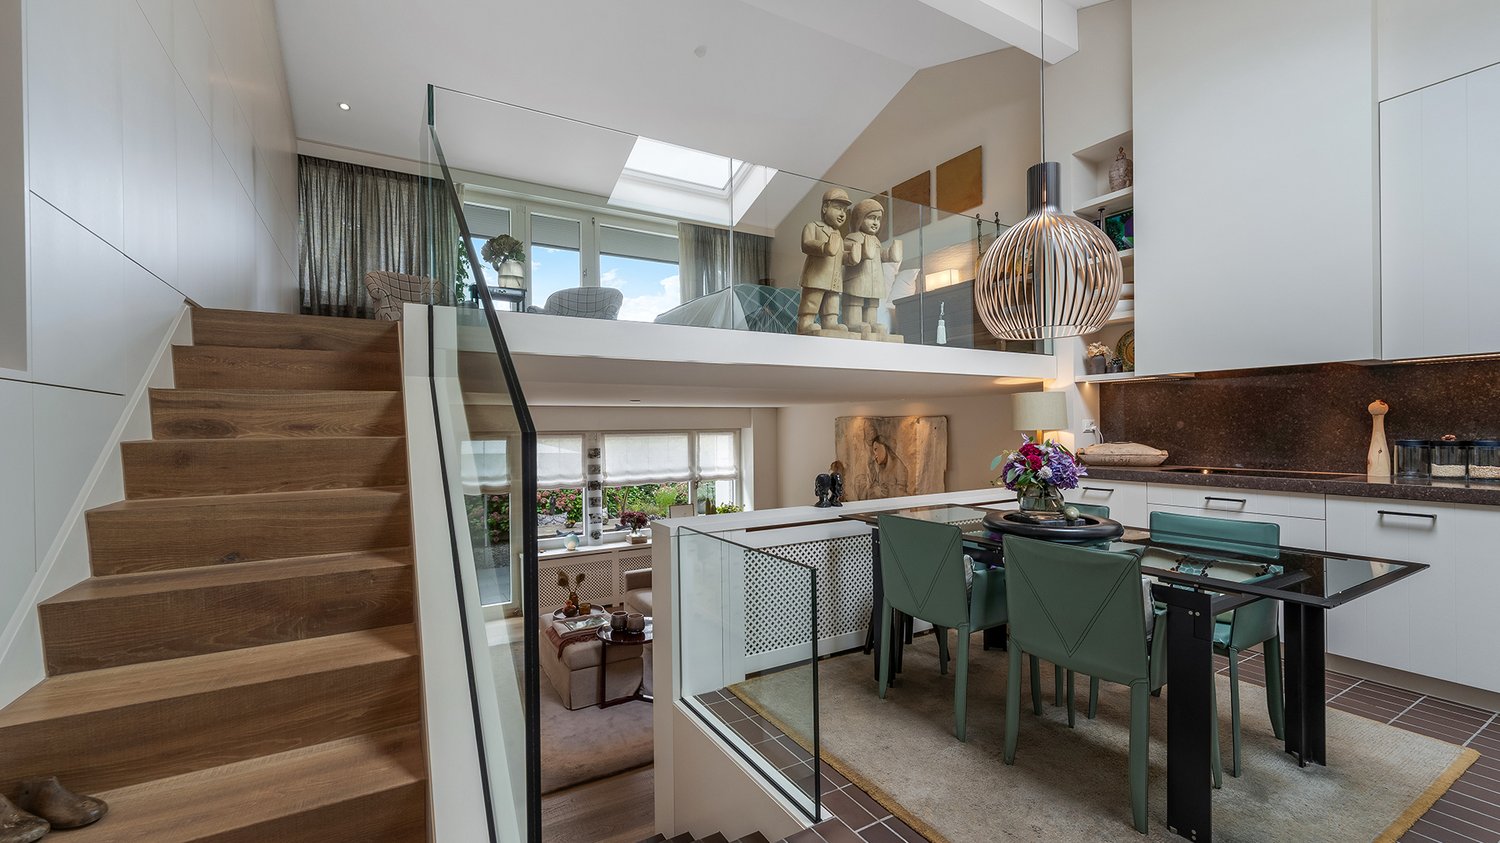
5.5 room maisonette apartment with dream view 5.5 room maisonette apartment with dream view, swimming pool and tennis courtThis attractive 5.5 room maisonette apartment at Bruggstrasse 28 in Oberrieden convinces with 135 m² of living space, a 19 m² large terrace and an impressive view of Lake Zurich. On three levels, it offers a spacious, family-friendly home with a lot of living comfort and diverse usage possibilities.The entrance is located on the middle level and can be easily reached by lift. Here are the open kitchen in a horseshoe shape with marble worktop, appliances from V-ZUG and Electrolux, as well as the bright living and dining area with large window front and lovely lake view. This level is complemented by a bathroom with shower/WC and washing machine.In the lower floor, three flexibly usable rooms are available, ideal as bedrooms, children's or work rooms. Additionally, there is another bathroom with shower, bathtub and WC. The upper floor offers a spacious living room with chimney and access to the terrace, from which a impressive panorama from Zurich to the island of Ufenau opens up.Carpet flooring on the lower floor, terracotta tiles on the upper levels and a ceiling heating system ensure a pleasant living feeling. The building was modernized in 2023 with a geothermal probe and heat pump, and in 2024 a photovoltaic system was added.The communal residential complex Rosengarten offers a hobby room, tennis court, outdoor pool, modernized children's playground and barbecue area, providing an attractive added value - especially for families.A basement room and a parking space with prepared load management for an e-charging station round off this special offer. We would be happy to show you the apartment during a personal viewing and look forward to your contact.

Travel time
-
1 / 10
CHF 1,890,000.–
5.5 rooms132m² living space
Bärenweidstrasse 1, 8833 Richterswil

Spacious 5.5-room attic apartment in Richterswil – available immediately!

Welcome to this inviting 5.5-room attic apartment on the 1st and 2nd floors of a well-maintained multi-family house on Bärenweidstrasse 1 in Samstagern. The 1995 building impresses with its central and yet quiet location.Apartment overview: • Living area: Spacious 132 m² on the top two floors with plenty of light and a far-reaching view. • Rooms: 5.5 rooms, ideal for families or people who appreciate a lot of space. • Bathrooms: 2 bathrooms for maximum comfort. • Balcony: A private balcony – perfect for relaxing and enjoying. • Garage & Lift: Own garage and a lift in the building for maximum convenience. Location & Environment: The apartment is located in a quiet environment – both during the day and at night, there is pleasant silence. In summer, you benefit from plenty of sunlight, and even in winter, the sun's radiation is good. The location scores with excellent infrastructure: • Public transport: Samstagern train station is just a 9-minute walk away, and the Grüenfeld stop is a 14-minute walk. • Bus: The Zopfschmitten bus stop is just a 3-minute walk away. • Shopping: A Lidl supermarket is conveniently located just a 7-minute walk away. • School: Samstagern school is just a 3-minute walk away – ideal for families with children. This light-filled attic apartment combines spacious living with a quiet, well-connected location in Samstagern. Available immediately – a rare opportunity you shouldn't miss!

Travel time
-
1 / 2
CHF 2,350,000.–
4.5 rooms
Mühlehaldenstrasse 9, 8135 Langnau am Albis

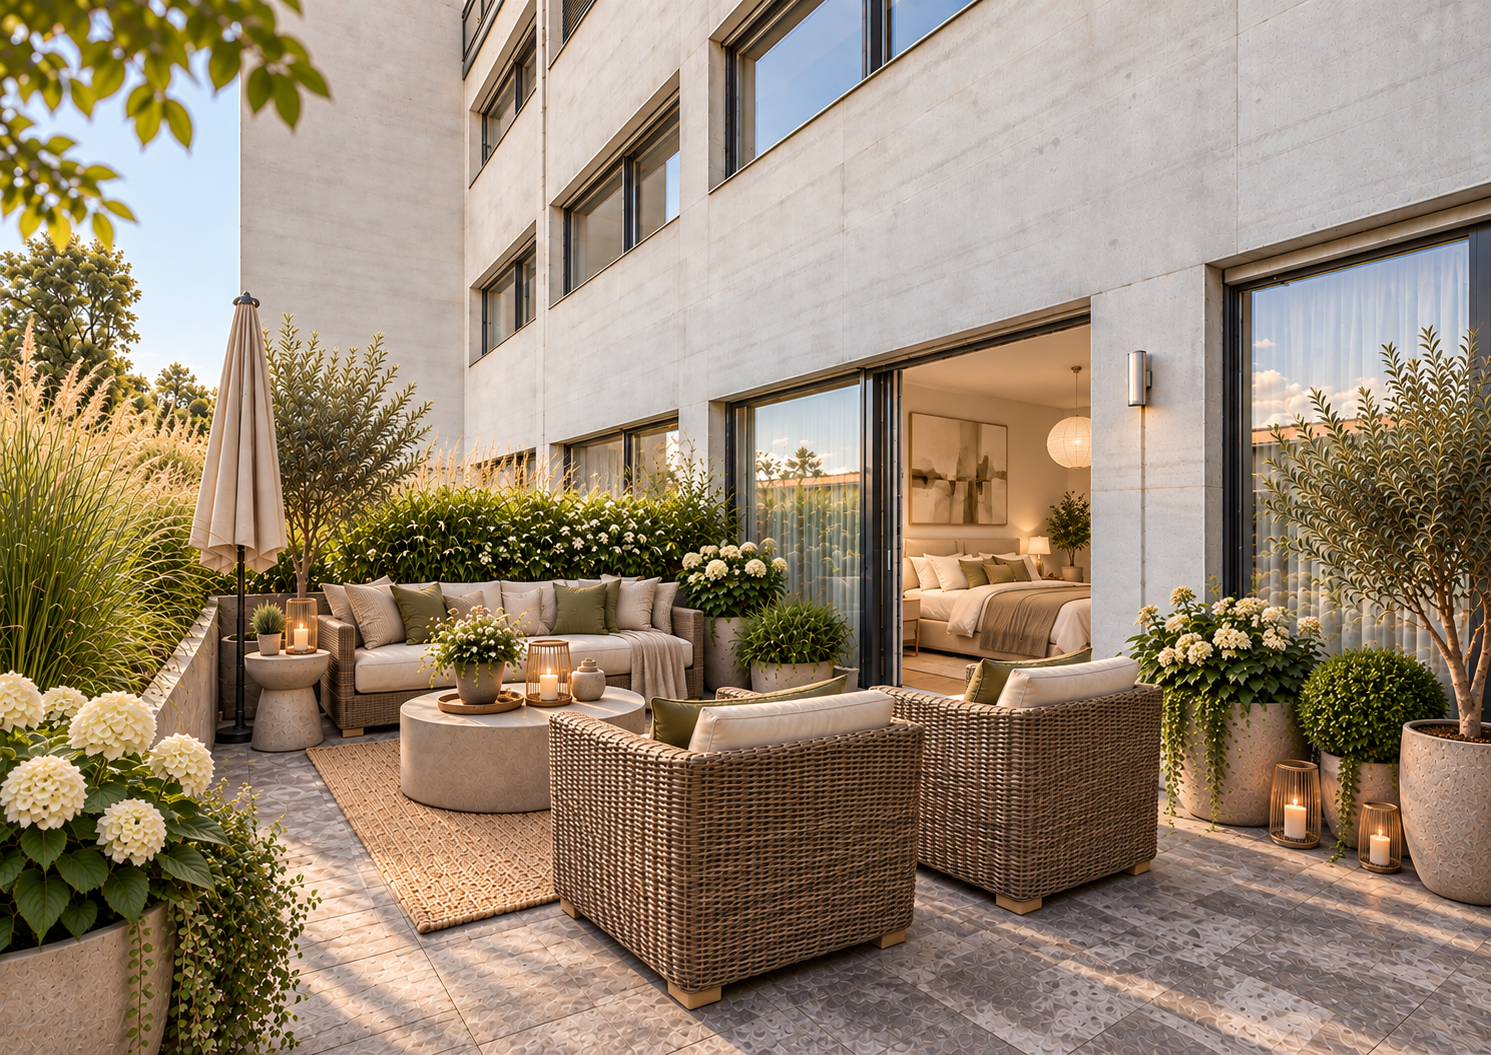
4.5-Room Maisonette with Private Garden Oasis

This home offers the absolute privacy of a single-family house, combined with the comfort of a modern new building. The exceptional 4.5-room maisonette apartment breaks with classic patterns and conveys a completely independent living feeling, also thanks to the direct access from the outside to the apartment. The absolute highlight is the spacious, privatized garden area including a terrace of around 130 m². By deliberately surrounding the garden area with planting, a green, natural barrier is created that ensures a private and protected character. The well-thought-out maisonette concept extends over two divided floors and offers an exceptionally large space with a net living area of 159 m². On the upper level, next to a room, a dressing room, and a wet cell, you will find the bright living area: a living, dining, and cooking landscape of around 48 m², which seamlessly merges into the terrace thanks to floor-to-ceiling glazing. The lower level serves as an inviting retreat with two rooms, two wet cells, and a reduit. The basement is also directly accessible from the apartment. The materialization can be designed according to personal style, as six exclusive design lines are available for the high-quality interior design. The floor plan is also flexibly designable thanks to fewer load-bearing walls. The living experience is rounded off by the convenient accessibility, which leads directly from the parking space in the underground garage to the apartment level via a lift. With a future-proof earth probe heat pump and its own photovoltaic system, the apartment is also energetically sustainable, with the move-in date planned for spring 2027. The LocationLangnau am Albis is located just a few kilometers from Zurich and combines natural recreation with proximity to the city. The emerging ownership units impress with a wide view of the greenery and benefit from optimal southwest orientation with sunshine until the evening hours. The environment is quiet, family-friendly, and offers privacy. The charming village center with shopping facilities, schools, and restaurants is easily accessible on foot. The nearby Langnau am Albis train station enables direct connections to Zurich Stadelhofen and the main train station. We look forward to your contact and are happy to provide you with detailed project information.

Travel time
-
1 / 2
CHF 2,275,000.–
4.5 rooms
Mühlehaldenstrasse 9, 8135 Langnau am Albis

MAISONETTE WITH PRIVATE GARDEN OASIS

This home offers the absolute privacy of a single-family house, combined with the comfort of a modern new building. The exceptional 4.5-room maisonette apartment breaks with classic patterns and conveys a completely independent living feeling, also due to the direct access from the outside to the apartment. The absolute highlight is the spacious, privatized garden area including a terrace of around 100 m². By deliberately surrounding the garden area with planting, a green, natural barrier is created, which ensures a private and protected character. The well-thought-out maisonette concept extends over two divided floors and offers an exceptionally large space with a net living area of 155 m². On the upper level, you can expect a room, a dressing room, and a bathroom, as well as the bright living area: a living, dining, and kitchen landscape of around 60 m², which seamlessly transitions into the terrace thanks to floor-to-ceiling glazing. The lower level serves as an inviting retreat with two rooms, two bathrooms, and a study. The basement is also directly accessible from the apartment. The materialization can be designed according to personal style, as six exclusive design lines are available for the high-quality interior design. The floor plan is also flexible thanks to fewer load-bearing walls. The living experience is rounded off by the convenient accessibility, which leads directly from the parking space in the underground garage to the apartment level via a lift. With a future-proof ground-source heat pump and its own photovoltaic system, the apartment is also energetically sustainable, with the move-in date planned for spring 2027. The locationLangnau am Albis is located just a few kilometers from Zurich and combines natural recreation with proximity to the city. The emerging ownership units impress with a wide view of the greenery and benefit from optimal southwest orientation with sunshine until the evening hours. The environment is quiet, family-friendly, and offers privacy. The charming village center with shopping facilities, schools, and restaurants is easily accessible on foot. The nearby Langnau am Albis train station enables direct connections to Zurich Stadelhofen and the main station. We look forward to your contact and are happy to provide you with detailed project information.

Travel time
-
1 / 7
CHF 850,000.–
3.5 rooms70m² living space
Rütimatt 2, 8136 Gattikon

Sunny 3.5-room apartment with two balconies in an attractive location near Zurich

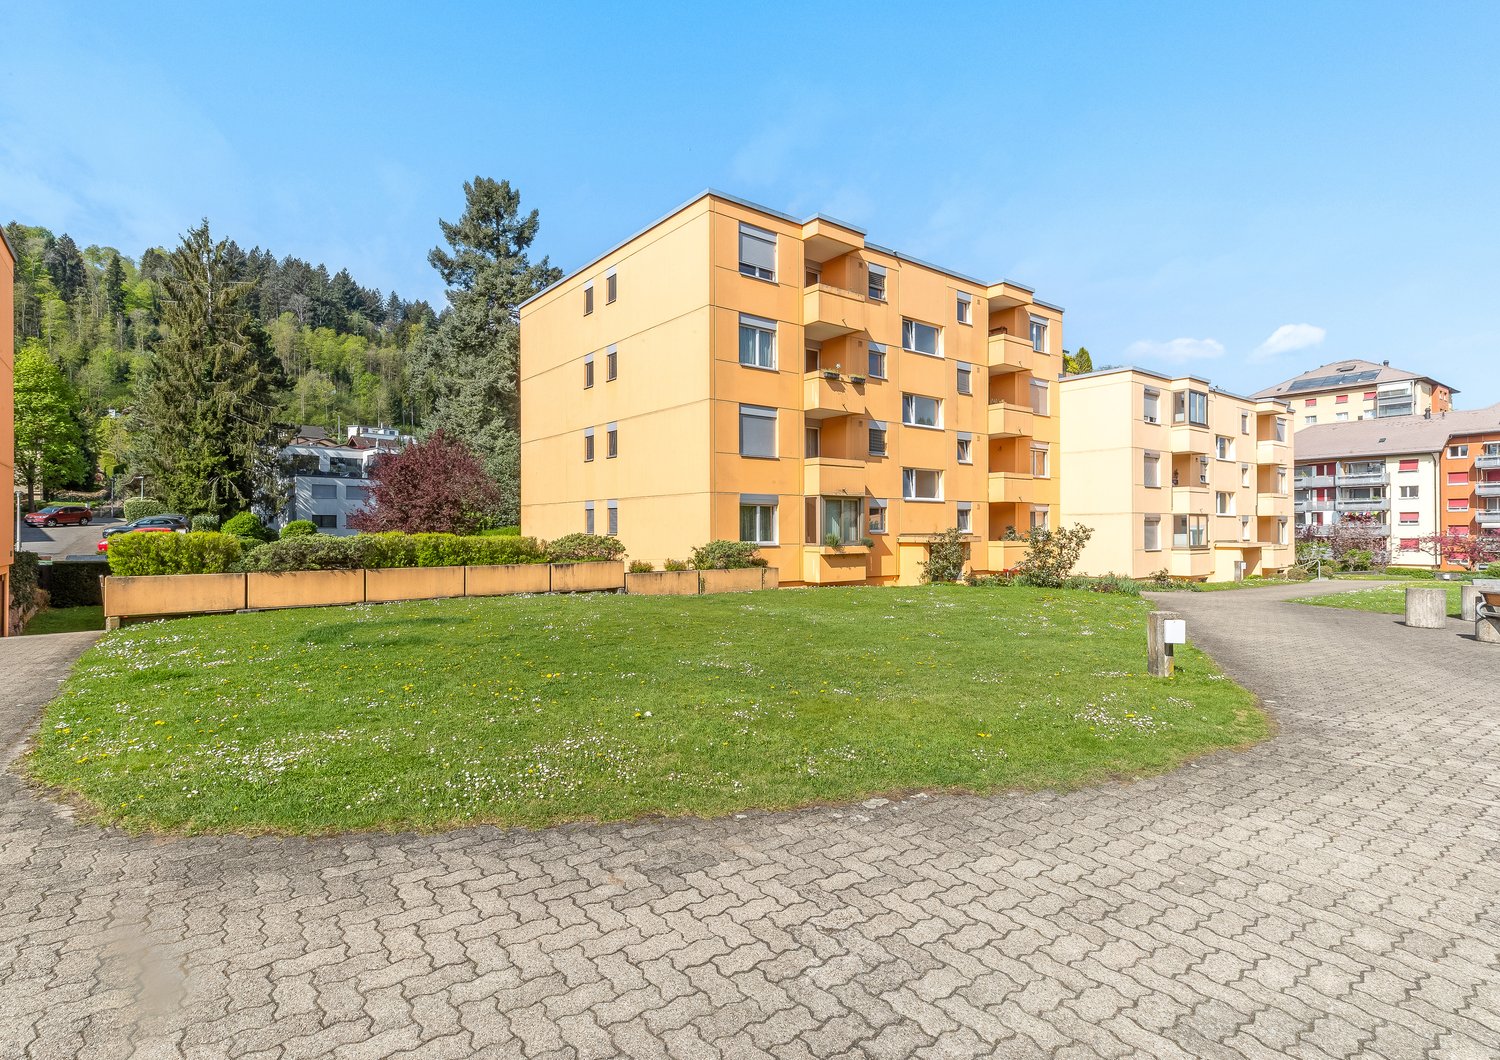
In an attractive residential area in Gattikon, this well-maintained and freshly painted 3.5-room apartment with 70.4 m² of living space awaits you. Two balconies, bright rooms, and an open-plan living and dining area create a pleasant living atmosphere, making the apartment an ideal home for couples or small families.The thoughtful room layout offers two bright bedrooms and a spacious living and dining area with plenty of natural light. The two balconies provide additional outdoor space and invite you to enjoy sunny hours outside.The apartment at a glance • 70.4 m² of living space • 3.5 rooms with a well-thought-out floor plan • Two bright bedrooms • Open and bright living and dining area • Two balconies • Private basement room • Laundry room with private washing tower • Elevator in the house • Garage parking space for CHF 50,000 extra, in addition to the purchase price Location & surroundingsGattikon belongs to the municipality of Thalwil and offers an attractive combination of a quiet residential area, good infrastructure, and short distances to Zurich and Zug.The bus stop is located directly in front of the house, while the train station can be reached in about 8 minutes on foot. Shopping facilities are about 5 minutes' walk away. The A3 highway access in Thalwil can also be reached in about 6 minutes by car.Thus, the location is ideal for those who appreciate a quiet living environment but do not want to sacrifice good transportation links and proximity to the surrounding centers.Have we sparked your interest?We would be happy to send you the detailed sales dossier with further information about the property. We look forward to your contact and to presenting this attractive apartment to you in person.

Travel time
-
1 / 13
Price on request
4.5 rooms183m² living space
8134 Adliswil

Spacious terrace apartment with double garage - Adliswil

Family-friendly living on one level - with terrace and double garageWelcome to this spacious 4.5-room terrace apartment in a central and quiet location in Adliswil. The apartment is located in a terraced house with only 4 units and offers an exceptionally large space for families, individual retreats, and harmonious living with 183 m² of net living space.The spacious living and dining area forms the heart of the home. Large window fronts create a pleasant connection to the outdoors and let in plenty of light into the living areas. The 80 m² terrace and 16 m² large seating area with a glass roof facing south effectively extend the living space outdoors: The western part and the covered south-facing seating area invite you to play, garden, relax, and enjoy meals under the open sky.Special advantages for family everyday life: • 4.5 rooms and 183 m² of net living space on one level • 80 m² terrace and 16 m² large seating area with glass roof facing south • 2 bathrooms • Private laundry room and basement area directly in the apartment • Barrier-free access and elevator to the apartment • Double garage with direct access and a total of 2 parking spaces The property was built in 1997 and renovated in 2023. The gas heating and underfloor heating provide comfortable living comfort. The heating system was replaced in 2013, and the elevator control was renewed in 2020. The apartment is located on the ground floor or on level 0 and is therefore particularly easily accessible.The location is also convincing: The Zurich International School is located in the immediate vicinity, and Adliswil train station is about 600 m away. Shopping facilities, schools, sports facilities, and leisure activities are easily accessible in everyday life. At the same time, short paths lead to the countryside and the Felseneggbahn. The highway access is about 1.5 km away, and Zurich Airport is about 16 km away.A home with plenty of space, practical equipment, and high quality of life - for families who want to live generously indoors and outdoors.

1 / 13
CHF 2,880,000.–
4 rooms146m² living space
8810 Horgen

Stylish 4-room apartment with lake view Oberdorfstrasse 3, 8810 Horgen
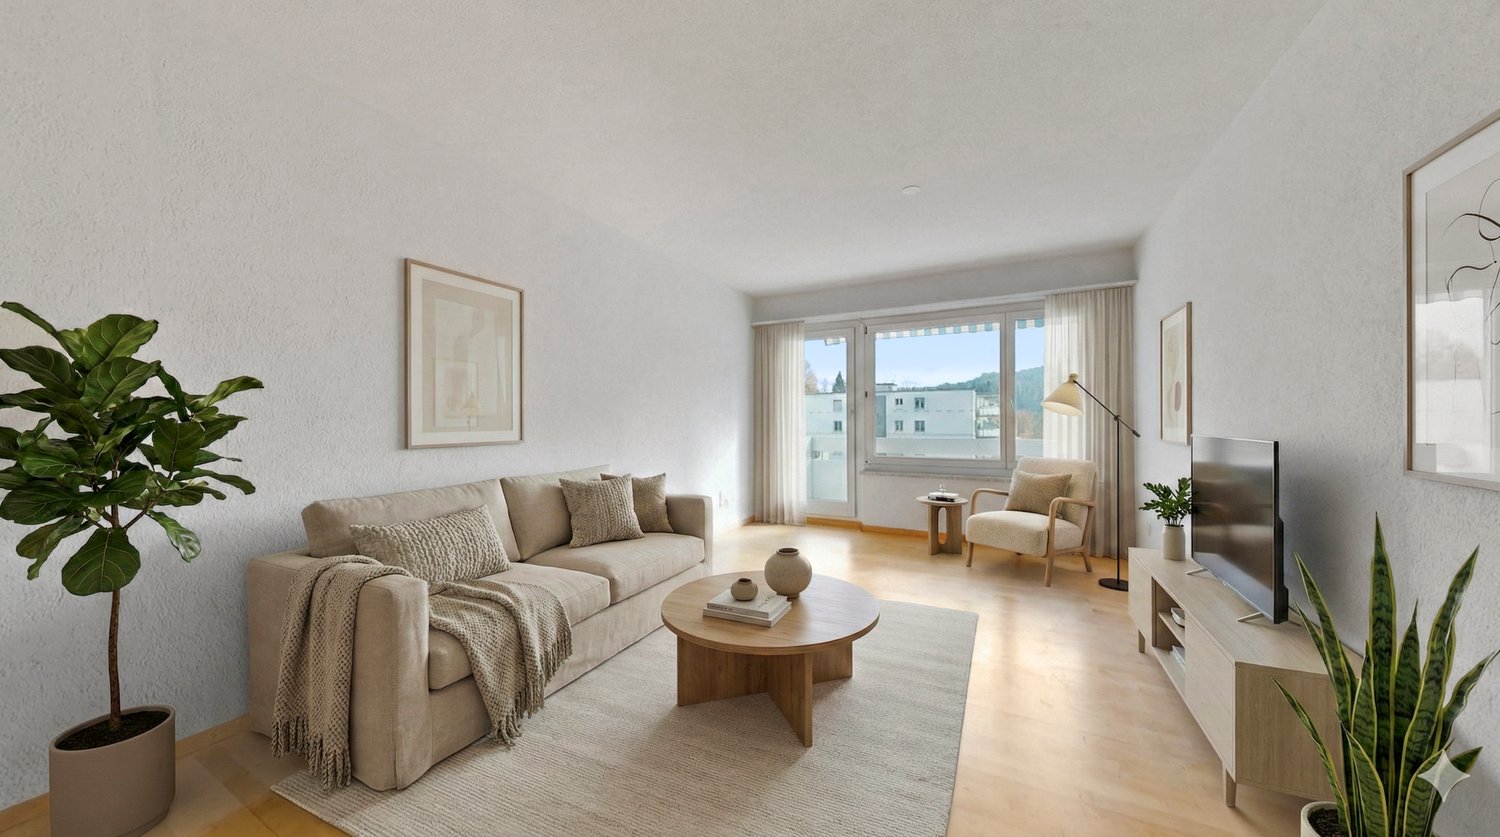
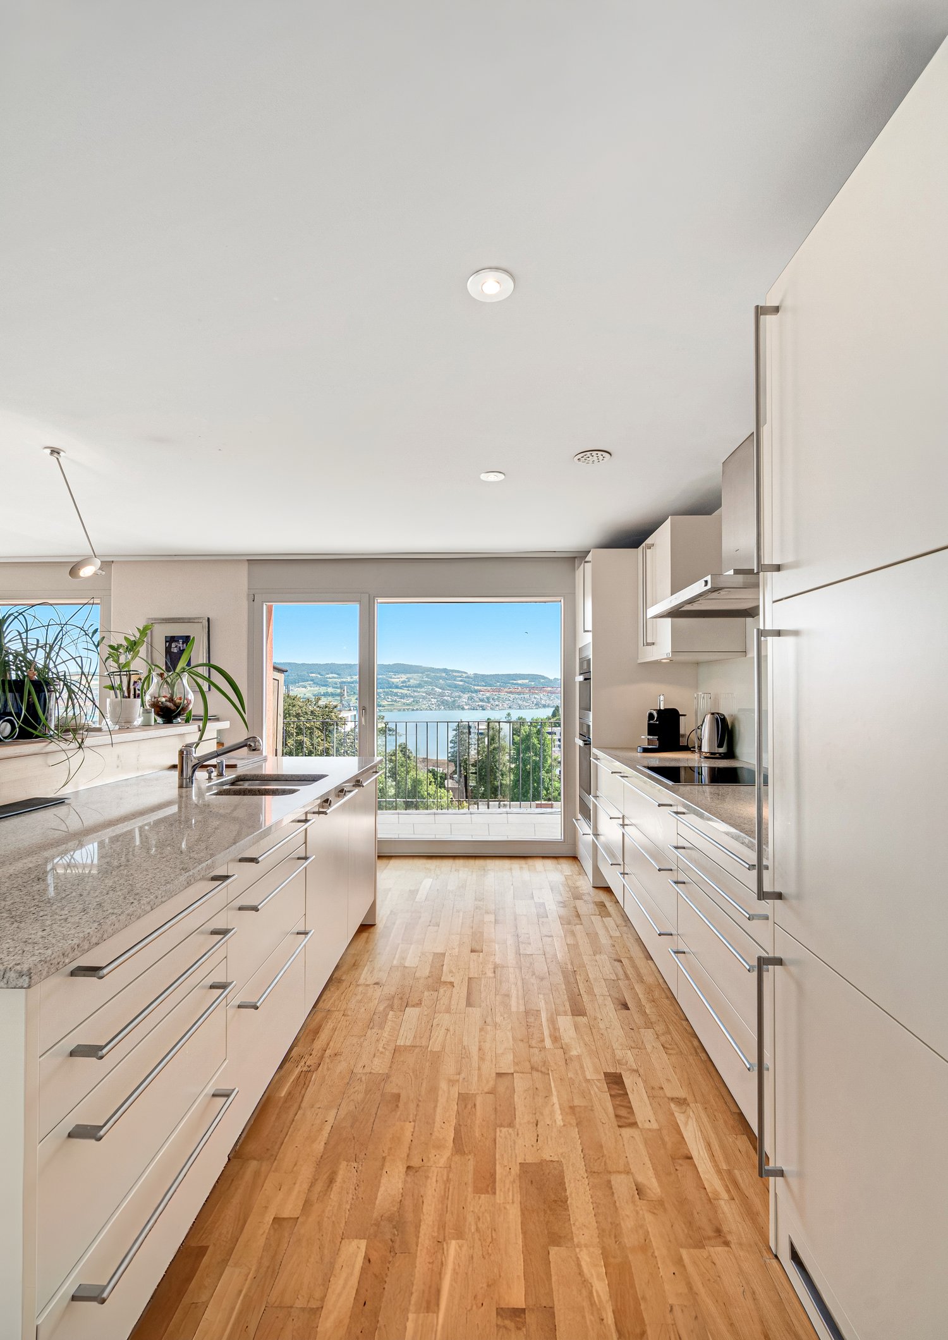
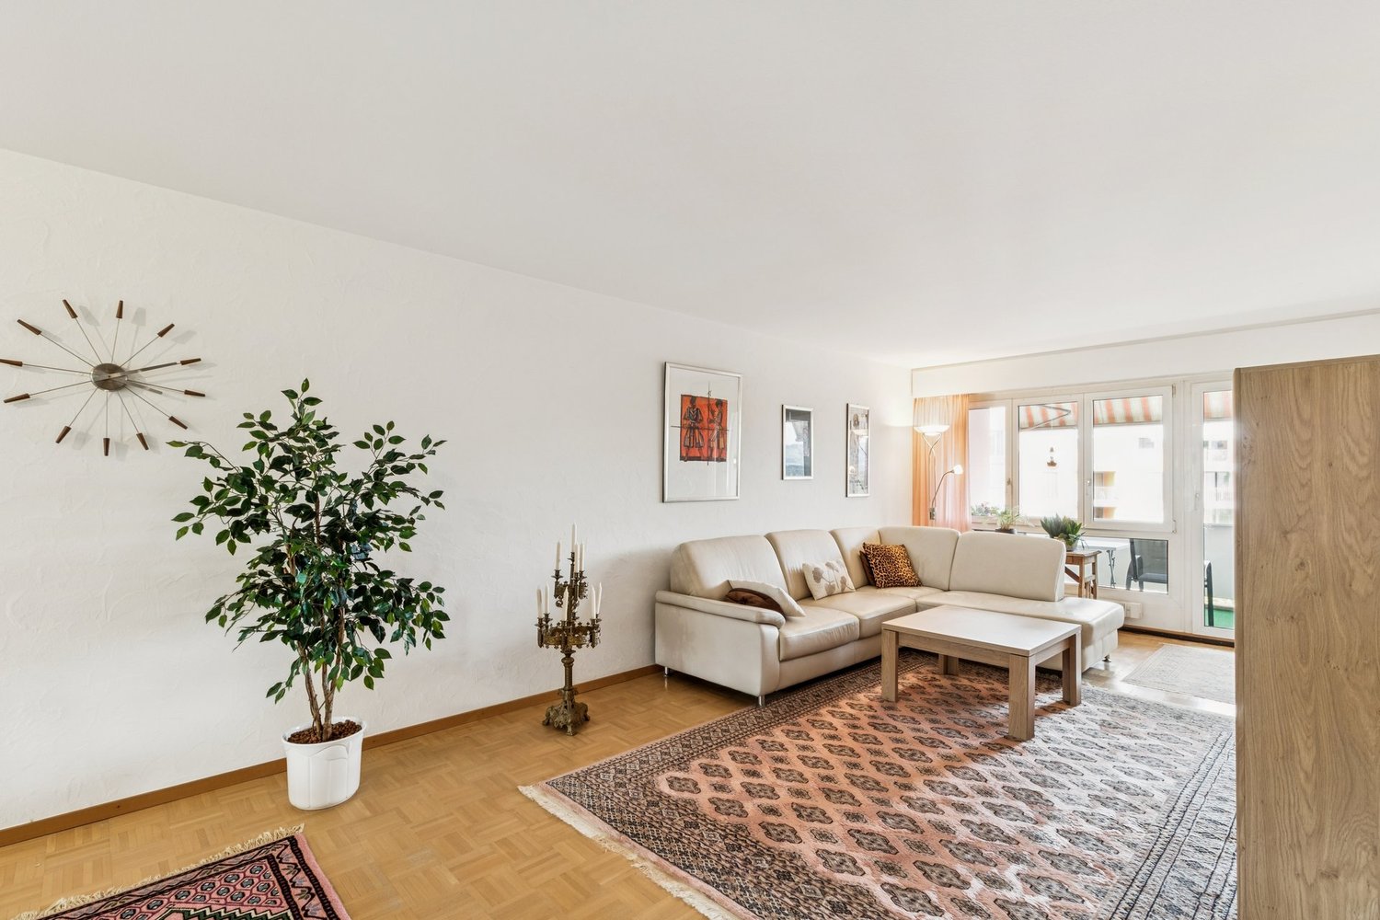
The apartment is located in one of the most sought-after areas of Horgen and combines natural living with urban proximity in a balanced way. Lake Zurich and the lively town center with shopping facilities, gastronomy, and services are within short distance. At the same time, the location offers excellent traffic connections in the direction of Zurich and Zug.The apartment is located in a pleasant walking distance to the village center and is ideally positioned between the two train stations Horgen See and Horgen Oberdorf. The renowned international school Lakeside School is also easily accessible on foot.The 4.0-room apartment extends over generous 146 square meters of living space and convinces with a clear, well-thought-out room concept and a modern, contemporary design. High-quality materials characterize the entire living image: a noble wooden floor gives the rooms warmth and depth, while carefully selected earth tones harmoniously merge into each other and create a calm, yet inviting atmosphere. The generous window areas let in plenty of daylight and underline the open living feeling.The kitchen is designed as a conscious element in the overall concept. Selected materials such as the finely tuned wooden shelf and high-quality surfaces in light optics combine aesthetics with everyday practicality. Despite their elegant appearance, the materials are easy to care for and durable. High-quality appliances from V-ZUG and Electrolux complement the kitchen functionally and qualitatively.The generosity of the apartment results from the previous merger of two separate units. This gives the floor plan not only width but also the possibility to flexibly restructure the rooms and create additional rooms if needed.The private area has two bathrooms and two separate guest toilets. Integrated auxiliary rooms with a total of 36 square meters offer valuable additional space, such as storage, fitness, or hobby area.The Minergie-certified construction with controlled living room ventilation and solar system underlines the sustainable quality claim of the property. The offer is rounded off by the generous terrace with a free view of Lake Zurich, which expands the living space outward and offers a high level of living quality.Horgen - Living between lake and nature with urban proximityHorgen is idyllically located on the western shore of Lake Zurich, about 15 kilometers southwest of the city of Zurich. The municipality combines lake and slope location with urban proximity and has developed strongly in recent years.A significant impulse for this development is the continuous influx of expats. In particular, the proximity to the economic metropolis of Zug has made Horgen an extremely attractive residential location for internationally active families and individuals.The international audience has noticeably shaped the community and contributed to a cosmopolitan orientation - both socially and infrastructurally.The ongoing high demand for living space has also been reflected in the price development: accordingly, Horgen is one of the municipalities with the strongest price growth on the left shore of Lake Zurich - a clear indicator of the sustainable attractiveness and value stability of the location.Generous green spaces, walking paths, and natural recreation areas offer a variety of opportunities for relaxation. At the same time, shopping facilities, schools, kindergartens, gastronomy, and medical care cover all the needs of daily life.Thanks to the excellent traffic connections, Zurich and Zurich-Kloten Airport can be reached quickly by car or public transport. The Horgen train station is located on the S-Bahn line along the left shore of Lake Zurich, while the nearby A3 highway provides a fast connection in all directions.
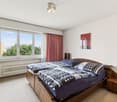
1 / 6
CHF 3,380,000.–
3.5 rooms188m² living space
Loostrasse 9, 8803 Rüschlikon

Penthouse apartment with exclusive interior design

Penthouse with direct lift access and sunny terrace Welcome to your new home above Rüschlikon. This exceptional 3.5-room penthouse apartment combines stylish architecture, high-quality materials, and sufficient privacy.The arrival is already comfortable: the lift takes you directly from the garage to the apartment. The spacious entrance opens up to the bright living and dining area with impressive window fronts and a harmonious room concept.The exclusive interior design meets high standards. Large stoneware plates, a modern design kitchen with high-quality appliances, elegant built-in cabinets, and carefully selected materials give the apartment a timeless elegance. The open kitchen blends seamlessly into the living area and forms the ideal center for social hours with friends.The spacious master bedroom has large built-in closets and offers a private retreat. Another room is ideal as a guest or study room. The stylish bathrooms convince with high-quality fittings and a modern design.A special highlight is the spacious, south-facing terrace. Here you can enjoy numerous sunny hours, a pleasant privacy, and a view into the green - the perfect place to relax, enjoy, and linger.Highlights at a glance: • Spacious living on 190 m2 • South-facing terrace with large planters • High-quality and stylish interior design • Modern design kitchen with Quooker water dispenser • Two bathrooms and separate guest toilet • Direct lift access to the apartment • Central vacuum cleaner • Generously dimensioned garage spaces The apartment is available to buyers immediately. We look forward to your viewing request.

Travel time
-
1 / 3
CHF 1,490,000.–
3.5 rooms133m² living space
Chrummbächliweg 14, 8805 Richterswil

Open thinking. Open living

This unique garden loft apartment in Richterswil combines modern, open living with its own green outdoor space. Light-filled rooms and a room height of 2.64 meters create a airy, inspiring living feeling away from classic floor plans. The fluid transition between indoor and outdoor areas with its own garden share invites you to relax and live creatively. The flexible floor plan (currently approx. 1 room) can be individually adapted and expanded if needed thanks to lightweight walls. Perfect for people who want to design their apartment according to their own ideas. Centrally located, close to the lake and village center, the apartment offers an ideal combination of urban lifestyle and green retreat. For all those who appreciate freedom and individuality in everyday life. A basement and a parking space in the underground garage (CHF 35,000) complete the offer.The building is slightly set back from the Bergstrasse. In just a few minutes by car or on foot, you can reach the historic village center of Richterswil and Lake Zurich. Thanks to the nearby motorway access, just a few kilometers away, optimal traffic connections to Zurich, Rapperswil, and Central Switzerland are guaranteed. The nearby bus takes you quickly to the S-Bahn station and the ship station. This location combines urban life with rural idyll in an ideal way. Richterswil offers everything your heart desires: shopping opportunities, schools, and diverse leisure facilities, embedded in a charming village center. The highlight for leisure activities is undoubtedly Lake Zurich, which delights with above-average public access, from the beach to the natural park Horn with its valuable tree population. A charming place to find your home.

Travel time
-
1 / 8
CHF 3,100,000.–
5.5 rooms192m² living space
8810 Horgen

Dreamlike lake view, house-owned sauna and first-class building quality

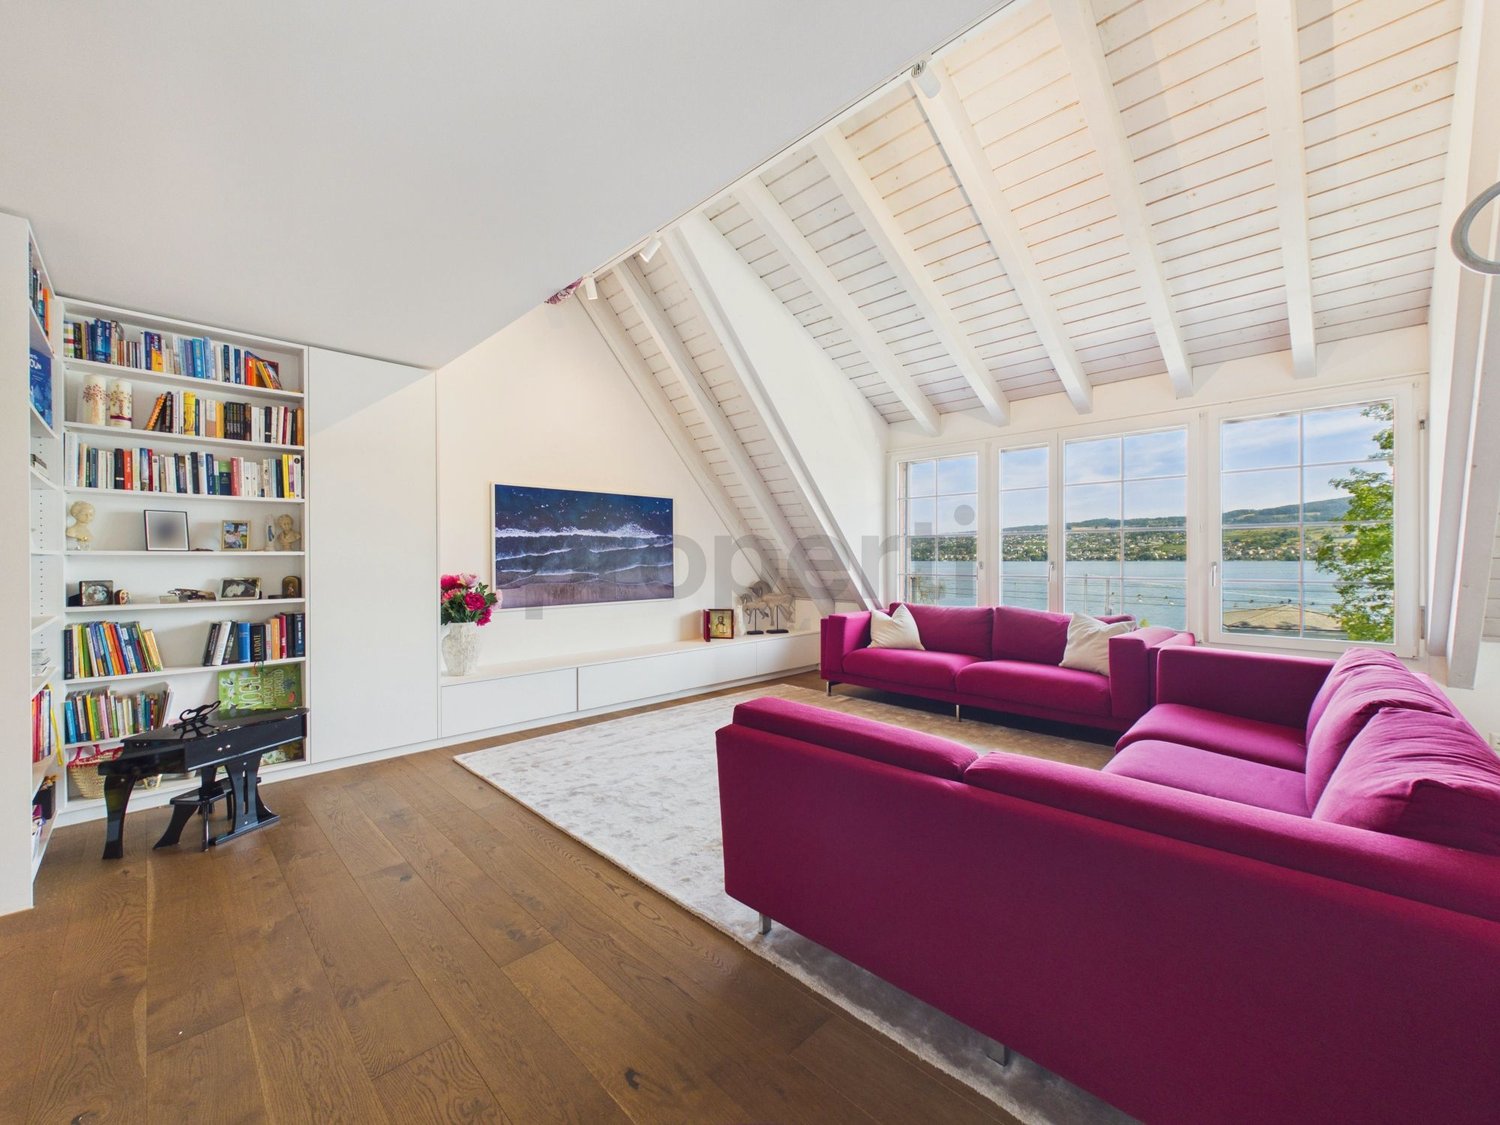
An exceptional living experience awaits you in this stylish 5.5-room attic maisonette apartment in the sought-after Horgen (ZH). The absolute highlight is the dreamlike lake view, which you can enjoy from the sun-kissed balcony and living room. The apartment impresses with a very high-quality processing of high-quality materials and offers a private wellness oasis above the city roofs with its own sauna.The well-thought-out floor plan is divided into four spacious bedrooms and two modern bathrooms, providing maximum flexibility for families or home offices. A practical storage room, energy-efficient underfloor heating, and a lift for barrier-free access ensure the highest level of comfort. Two garage parking spaces perfectly round off the offer. The apartment was comprehensively renovated in 2022 and is located in a quiet environment, from which shopping facilities, schools, and the train station can be easily reached on foot.This property offer is characterized by: • Breathtaking lake view from the sun-kissed balcony and living room • Exclusive wellness comfort thanks to the house-owned sauna • Very high-quality processing and high-quality materials throughout the property • Spacious maisonette layout with four bedrooms and two bathrooms • Barrier-free access via lift in the building • 3 auxiliary rooms incl. • Two indoor parking spaces at CHF 50'000.00 • Energy-efficient underfloor heating • Completely renovated in 2022 • First-class location: shopping, school, and train station within walking distance Interested? Contact us for a non-binding consultation!

1 / 5
CHF 3,450,000.–
6.5 rooms181m² living space
Eggrainstrasse 8, 8803 Rüschlikon

Last apartment: New IROKO: 6.5-room maisonette apartment

Construction started: Only one apartment still available.In the 2nd quarter of 2027, the IROKO residential building will be built at Eggrainstrasse 8 in 8803 Rüschlikon on the shores of Lake Zurich.IROKO offers eight attractive living spaces of different sizes:This attic maisonette apartment offers an exceptional living atmosphere with over 180 m² of living space and a room height of up to 7.5 m.Embedded in a lush garden and in harmony with the surrounding buildings, IROKO fits perfectly into the quarterand offers future residents a wide range of amenities. The materialization in earthy tones and high quality ensures well-being, and the proximity to school, kindergarten, and local shops for daily needs perfectly rounds off the comfort of living in the IROKO house.If you appreciate urban proximity as much as the somewhat quieter way of life in the agglomeration, you are in the right place in Rüschlikon and in the IROKO house.Welcome to the attractive residential community of Rüschlikon.Rüschlikon is located on the left bank of Lake Zurich and is one of the privileged residential areas in Switzerland.Here you can live in one of the most sought-after Lake Zurich communities with a low tax rate of currently only 75%. Just six kilometers from the vibrant city of Zurich, Rüschlikon combines urban proximity and tranquility.Thanks to its high quality of life, Rüschlikon has been ranked among the top Swiss communities for years and attracts internationally and nationally known personalities to settle here.Whether by car, S-Bahn, direct bus, or ferry, Rüschlikon is easily accessible. Thanks to the nearby highway entrance, you can reach destinations like Zurich, Zug, or Zurich Airport in a short time.In summary, this is a unique residential location with a quality of life that others can only dream of.

Travel time
-
1 / 5
CHF 1,560,000.–
4.5 rooms109m² living space
8810 Horgen

Horgen: Terrace Apartment with Studio and Sauna

This stylish terrace apartment in Horgen, built as a single-family home, impresses with its comfort, privacy, and spacious outdoor areas. The partial lake view is a lovely bonus. The property has been completely renovated and presents itself in a very well-maintained condition. From the living room, you can directly access the cozy balcony, while the fireplace room provides access to the spacious private terrace area. The garden seating area in front of the house entrance harmoniously extends the living space outdoors. The openly designed living and dining area forms the heart of the apartment. Large window surfaces allow plenty of daylight to enter. The open kitchen offers ample storage space in the rear, a practical laundry tower, and leads directly to the private cellar. Carefully selected floor coverings underline the high-quality, cozy character. The rooms offer versatile usage possibilities and adapt to different life situations. The approximately 17 square meter large bedroom with access to the balcony also has an en-suite bathroom with a window. The inviting fireplace room can be used as a study or reading room. Another highlight is the separate studio with its own entrance. It has a shower, a toilet, and a sauna. Whether as a guest room or hobby room, this separate room offers a lot of potential. The double garage with additional parking spaces in front of the garage provides high comfort in everyday life. The terrace apartment offers a coherent overall package with convincing living value, close to the center of Horgen. The property: -4.5-room terrace apartment with a view -Approx. 109 m² living space -Approx. 25 m² secondary use area -Covered seating area and garden seating area -Partial lake view -Separate studio with sauna -2 garage parking spaces -Outdoor parking possibilities -The apartment is located in a building rights area.

Suggested properties for you based on search results