97 results - Apartment to buy in District Kulm
1 / 10
CHF 1,385,000.–
5.5 rooms182m² living space
Wandfluhstrasse, 5732 Zetzwil

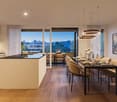
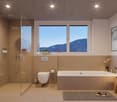
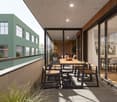
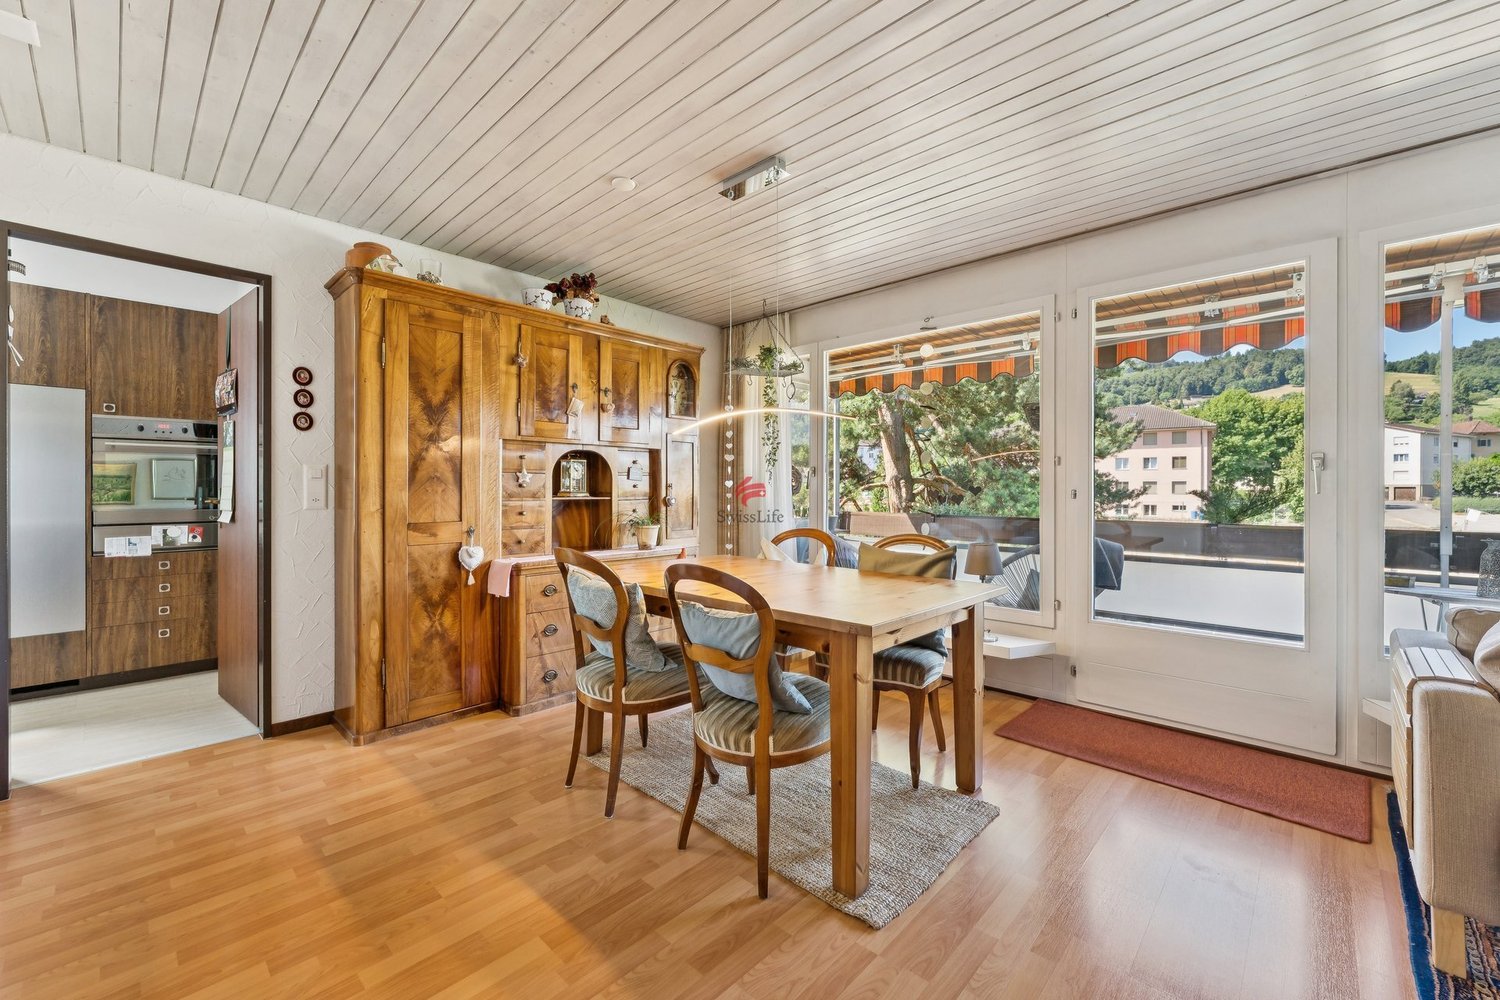
Spacious terrace apartment with mountain view and private garden share

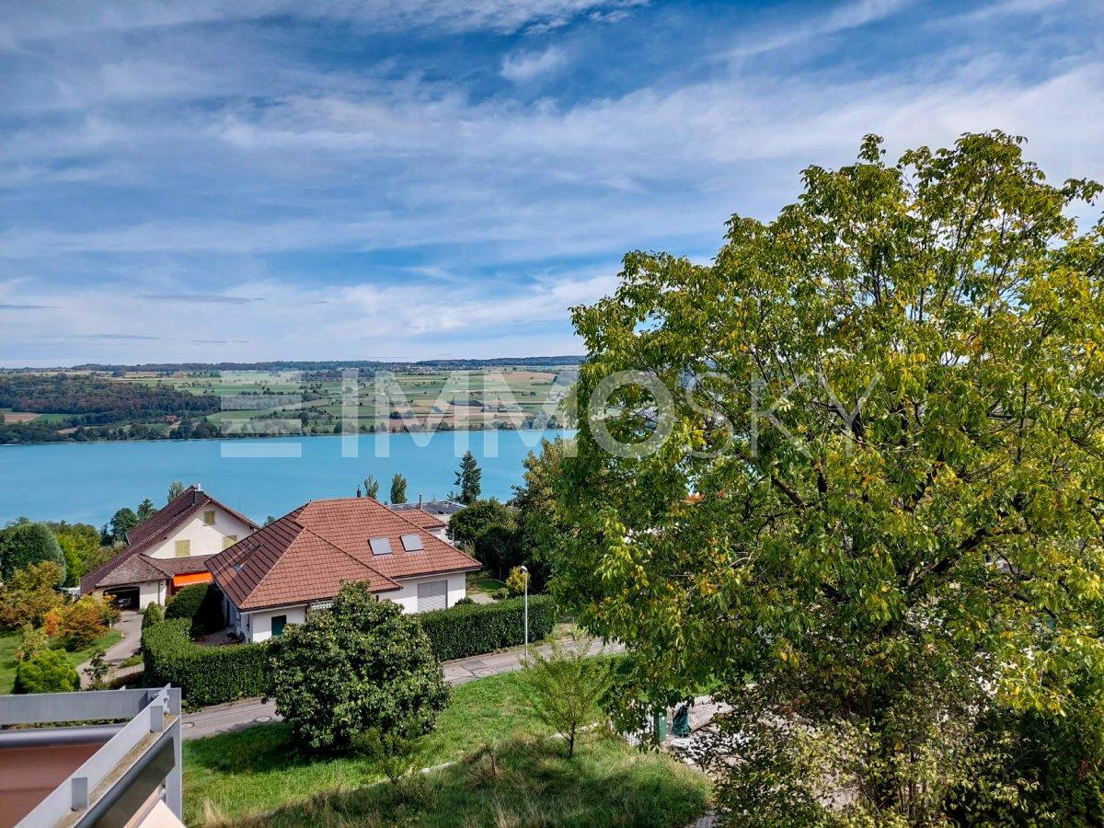
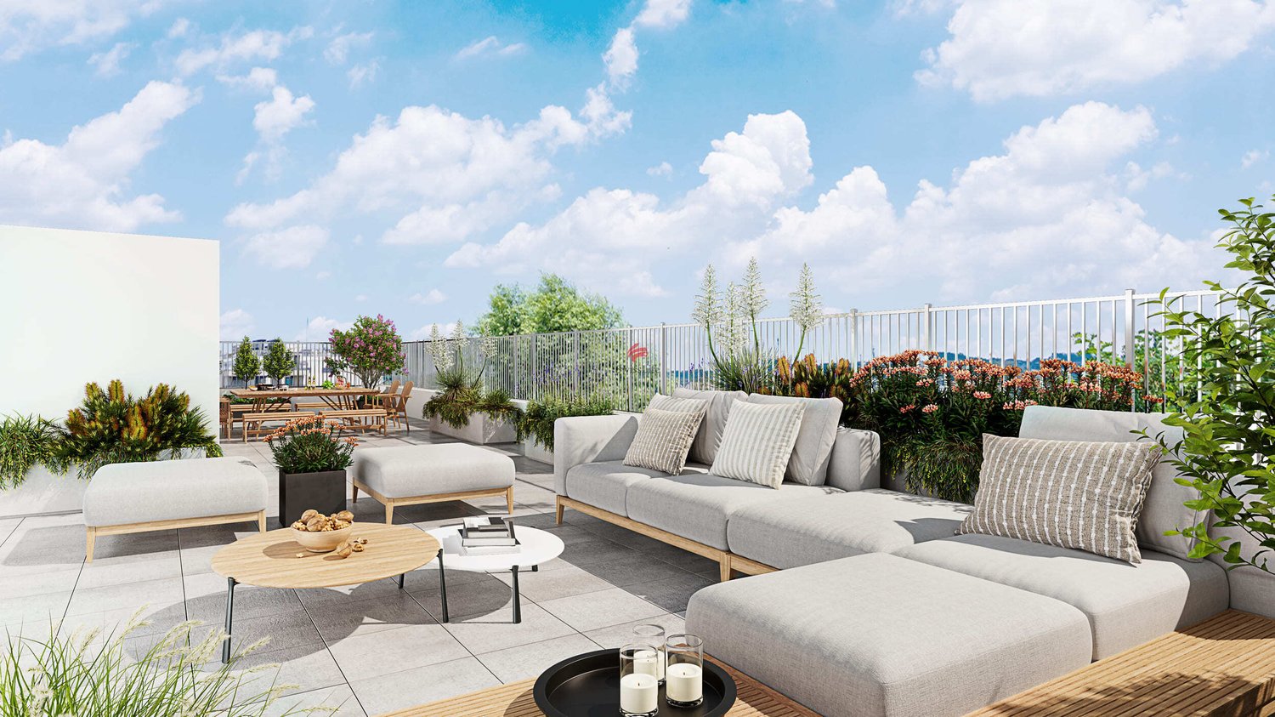
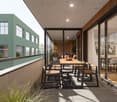
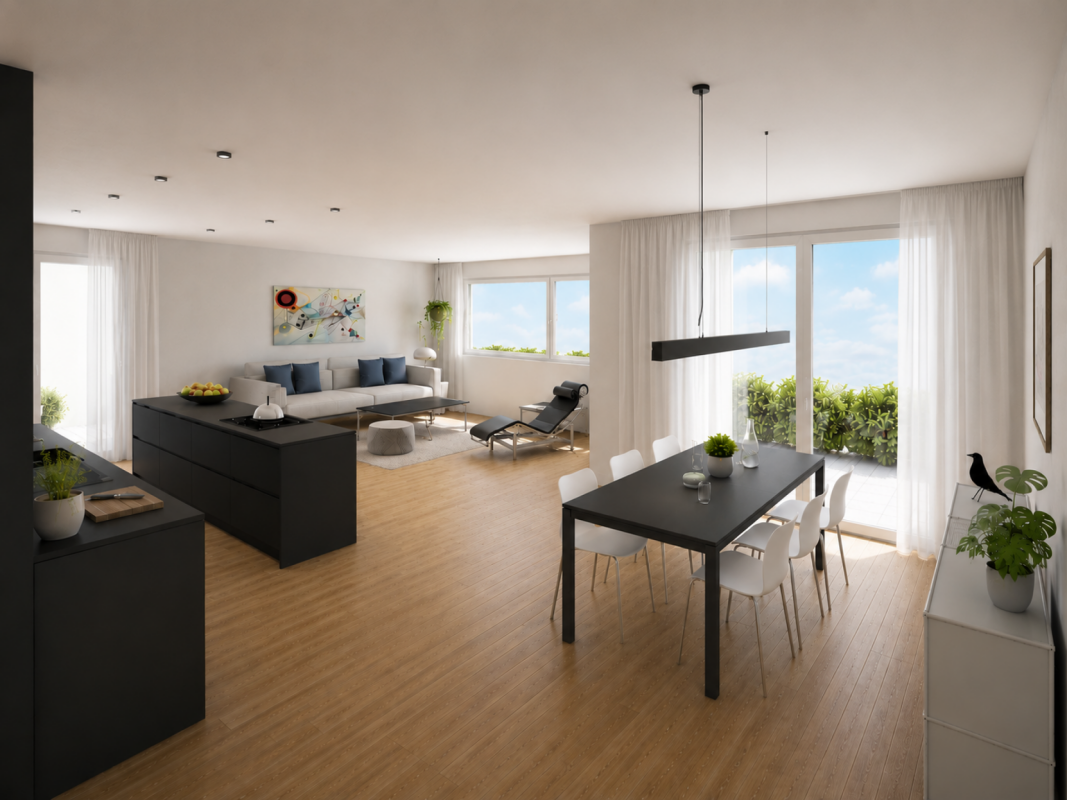
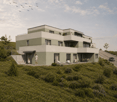
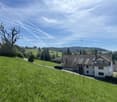
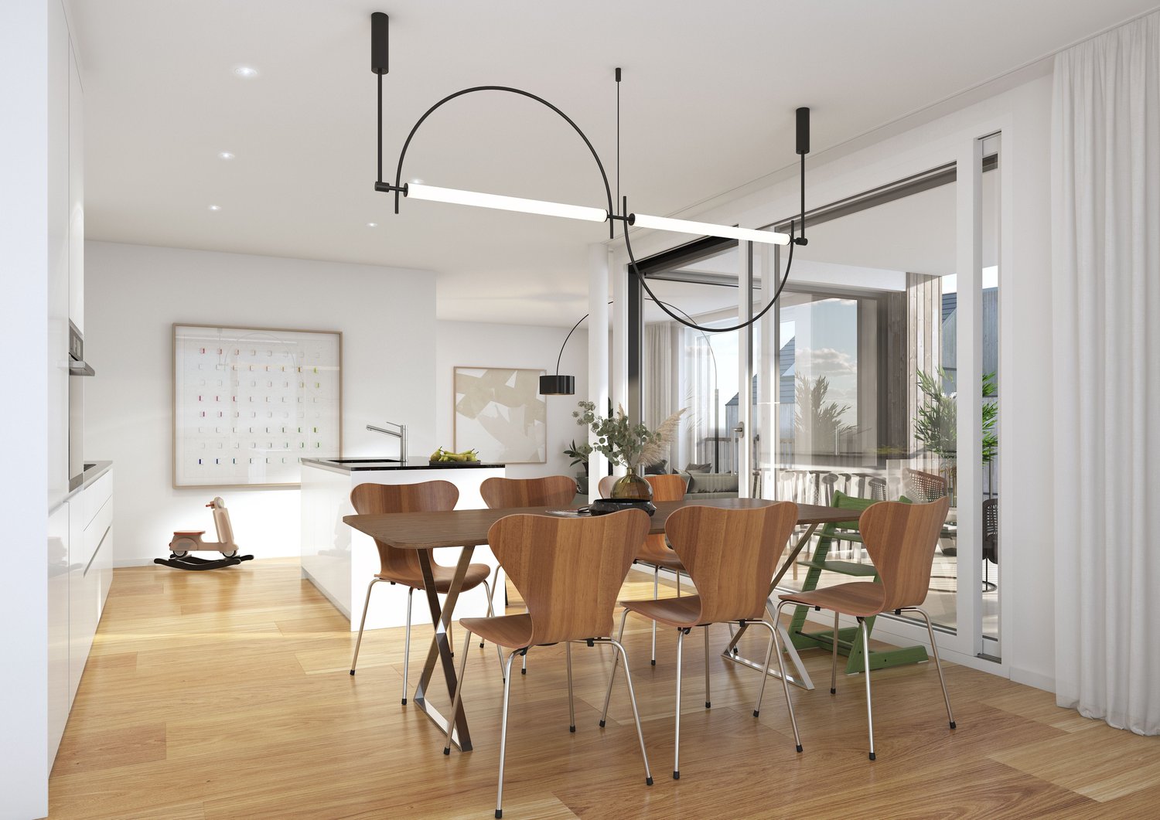
Project description Building permit granted!Project descriptionAttractive locationThe Wallenacher property in Zetzwil is slightly elevated on a north slope and impresses with a beautiful view over Zetzwil, the Wynental, and into the mountains.Here, 3 exclusive terrace apartments and a single-family house with shared access and parking garage are being built.An attic with 3.5 rooms, a 5.5 room apartment, a 6.5 room apartment, and the single-family house with 4.5 rooms.All advantages at a glance • Elevated location with a view of the mountains and over the Wynental and surrounding landscape • Desirable residential area in a quiet rural environment on a sunny north slope. • Spacious floor plans with terraces and private garden share • Interior design can be co-designed • High-quality construction standard • Minergie standard, barrier-free, and wheelchair accessible • With photovoltaic system and geothermal heating • Family-friendly location • School and kindergarten in the immediate vicinity • Public transportation connection in the village, 7 minutes on foot • Shopping opportunities in the immediate vicinity • Within a few minutes, you are at Lake Hallwil Additionally availableParking garage spaces with a passage height of 3m can be purchased for CHF 38,000 each.Interested? Contact us for a non-binding conversation!The iocasa team

Travel time
-
1 / 10
CHF 1,405,000.–
6.5 rooms187m² living space
Wandfluhstrasse, 5732 Zetzwil

Spacious 6.5 room terrace apartment with a far-reaching view

Building permit obtained! Project description Attractive location The Wallenacher property in Zetzwil is situated on a slightly elevated north slope and impresses with a beautiful view over Zetzwil, the Wynental, and into the mountains. Here, 3 exclusive terrace apartments and a single-family home with shared access and parking garage are being built. An attic with 3.5 rooms, a 5.5 room apartment, a 6.5 room apartment, and the single-family home with 4.5 rooms. All advantages at a glance • Elevated location with a view of the mountains and over the Wynental and surrounding landscape • Desirable residential area in a quiet rural environment on a sunny north slope • Spacious floor plans with terraces and private garden share • Interior design can be co-created • High-quality construction standard • Minergie standard, barrier-free, and stepless • With photovoltaic system and geothermal heating • Family-friendly location • School and kindergarten in the immediate vicinity • Public transportation connection in the village, 7 minutes on foot • Shopping facilities in the immediate vicinity • Within a few minutes, you are at Lake Hallwil Additionally available Parking garage spaces with a passage height of 3m can be purchased for CHF 38,000 each Interested? Contact us for a non-binding conversation! The iocasa team

Travel time
-
1 / 9
  • Elevator
CHF 660,000.–
3.5 rooms86m² living space
5734 Reinach AG

FORMIDABLE ATTIC IN THE GREEN

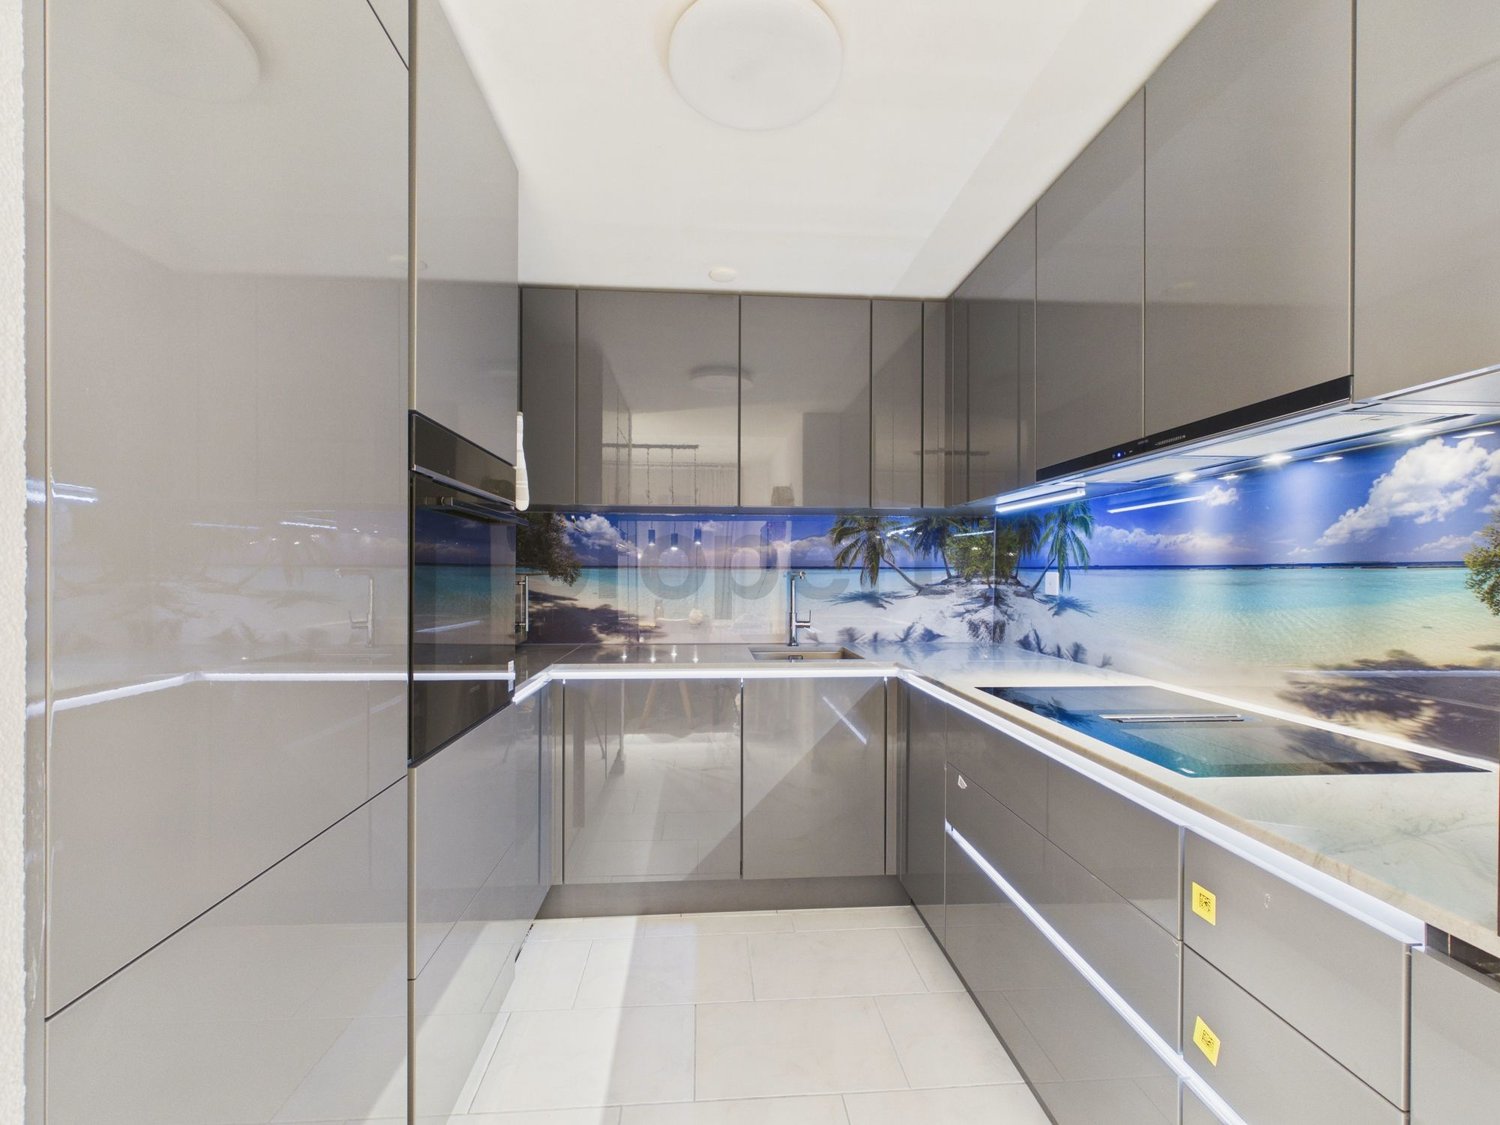
In an idyllic location directly adjacent to the agricultural zone we sell centrally in Reinach an as-new 3.5-room attic apartment, which was only built in 2023. The apartment combines tranquillity, modern architecture and high living comfort - a home, that impresses from the first moment on.The interior has been planned with great care : fine oak parquet, high-quality ceramic tiles, stylish bathrooms and contemporary materials throughout. The modern geothermal probe heating provides efficient and sustainable warmth. The light-flooded living, cooking and dining area extends over the entire floor plan and creates an open feeling of space with lots of atmosphere.The master bedroom offers direct access to the luxurious en-suite bathroom with walk-in shower and a high-quality shower toilet by Geberit. An own washing machine with tumbler provides additional comfort.The highlight of the apartment is the spacious sun terrace - a place for relaxing hours, far-reaching views and real living quality. Two carports directly at the house complete the offer In an idyllic location directly adjacent to the agricultural zone, we are selling a centrally locatedReinach, a like-new 3.5-room penthouse apartment that was built as recently as2023. The apartment combines tranquility, modern architecture, and a high living comfort—a home that wins you over from the very first moment.The interior was designed with great care: elegant oak parquet flooring, high-quality ceramic tiles, stylish bathrooms, and consistently contemporary materials. The modern geothermal heating system provides efficient and sustainable heat. The light-filled living, kitchen, and dining area spans the entire floor plan and creates a sense of open space with plenty of atmosphere.The master bedroom offers direct access to the luxurious en-suite bathroom with a walk-in shower and a high-quality shower toilet by Geberit. A private washer and dryer provide additional convenience.The highlight of the apartment is the spacious sun terrace—a place for relaxing moments, panoramic views, and true quality of life. Two carports right next to the house round out the offer.Interested? For more information, photos, a virtual tour, and viewing options, visit: propertyowner.ch/de/immobilien/25-20104 Get a free property valuation. Be the first to see exclusive listings. As a member of the Swiss Property Owners Association, you benefit from a free property valuation and gain access to exclusive listings on propertyowner.ch before they are published publicly.

  • Elevator
1 / 8
  • Tumble dryer
  • Washing machine
  • Quiet neighborhood
CHF 790,000.–
4.5 rooms161m² living space
5046 Schmiedrued

ATTRACTIVE MAISONETTE IN THE MIDDLE OF NATURE

This well-kept 4.5 room maisonette in Schmiedrued offers 161 m² of living space on two floors and impresses with a generous feeling of space, plenty of light and a quiet, natural location.The large, open living and dining area forms the center of the apartment and offers direct access to the sunny terrace.The functional kitchen is generously designed, has a granite top and offers plenty of storage space for everyday life.Thanks to core renovation in 2010 and ongoing renovations the apartment presents itself in well-maintained condition. The modern wet area with bathtub, shower and WC is complemented by a separate WC and provides additional comfort.A special plus point is the approximately 45 m² large terrace. It offers plenty of space for dining outdoors, lounging, plants or relaxing hours in the sun. A well-kept green area is additionally available for general use.The air-to-water heat pump provides a contemporary heat supply.Two carports are already included in the purchase price and round off the offer practically .The location in Schmiedrued in the upper Ruedertal combines tranquillity, nature and good regional accessibility. The municipality lies in Canton Aargau close to the borders with the cantons Lucerne and Zurich and is ideal for anyone looking for spacious living in rural surroundings .https://www.propertyowner.ch/de/immobilien/

  • Tumble dryer
  • Washing machine
  • Quiet neighborhood
1 / 9
CHF 685,000.–
3.5 rooms93m² living space
Panoramastrasse 2, 5043 Holziken

Arrival & Bloom: Lindenpark Garden Apartment

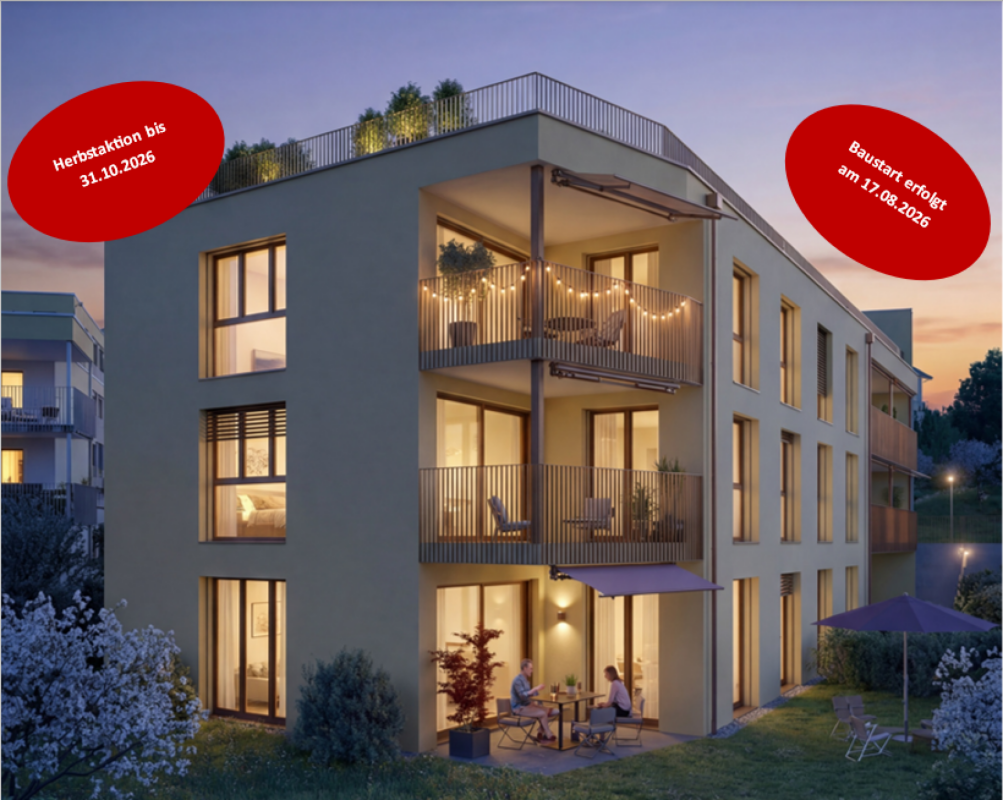
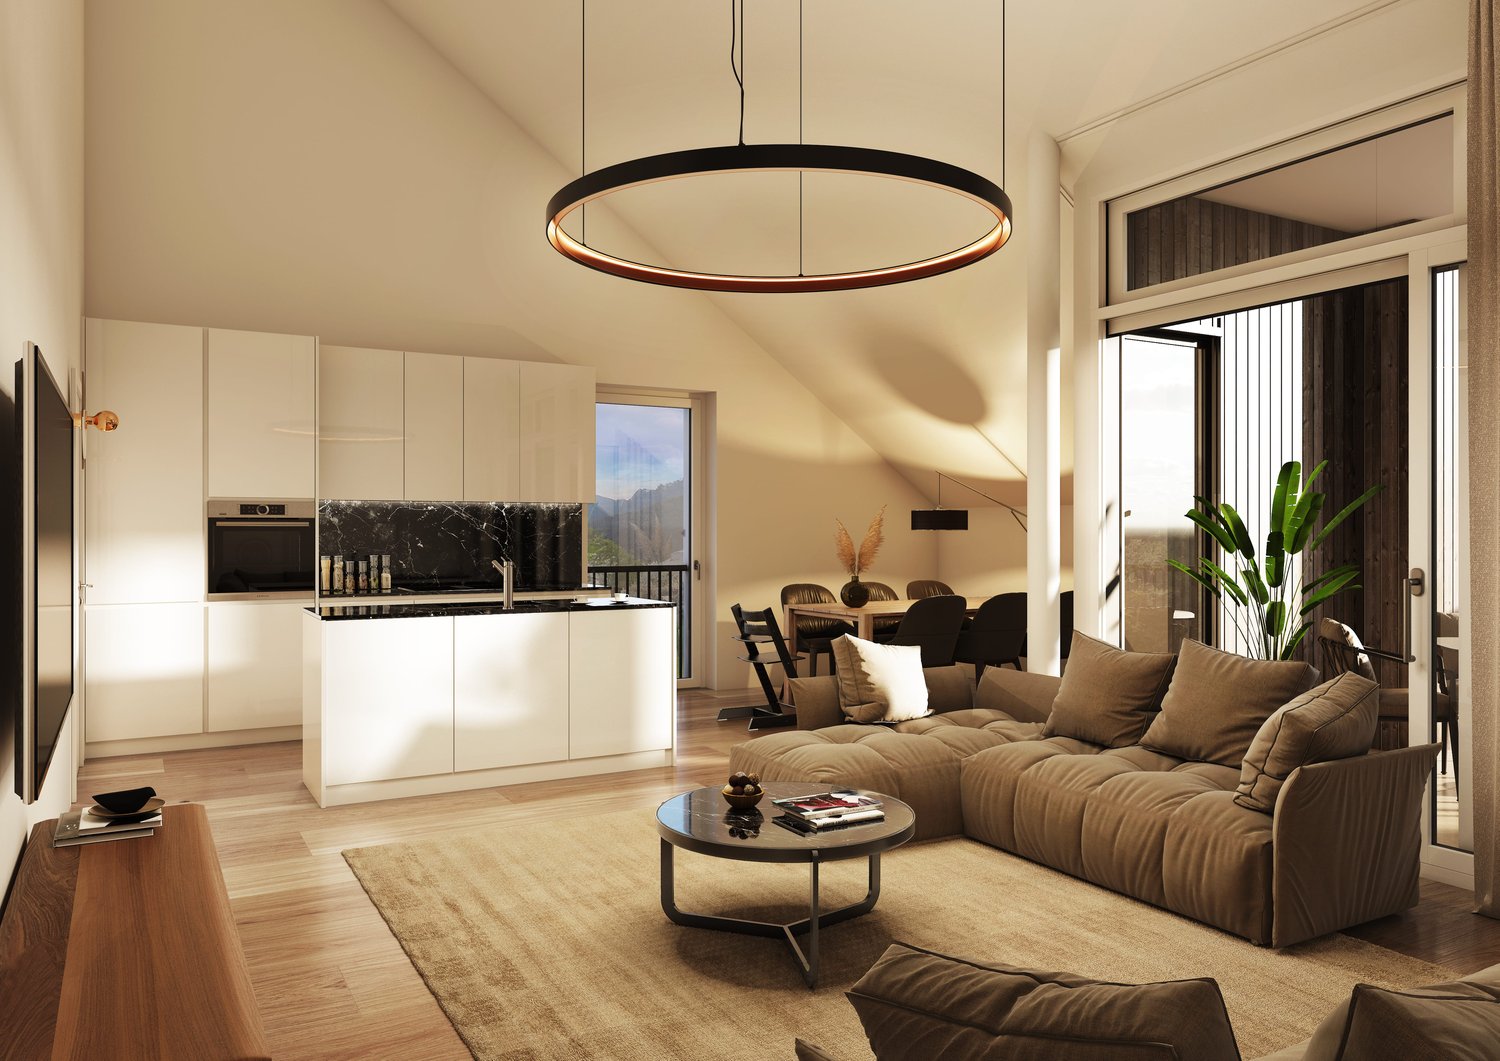
Newly built condominiums "Lindenpark" in Holziken AG - Living with a view In the attractive "Lindenpark" development in Holziken AG, modern, bright condominiums with a quiet hillside location and a beautiful view will be built starting from August 17, 2026. The high-quality new building ensemble combines natural living with high comfort and good connections. Spacious balconies, terraces, or private garden areas create additional living value outdoors.Residential offerHigh-quality 3.5- to 4.5-room condominiums with living areas of approximately 93 to 126 m² will be built. The apartments impress with: • bright, open floor plans • spacious window areas • modern, open kitchens • high-quality interior design with individual color and material options In addition, five storage/hobby rooms with approximately 5 to 15 m² are available for sale.Sustainable technology & modern comfortThe Lindenpark offers a future-oriented living concept with high comfort: • Air/water heat pump for heat and hot water • Floor heating in all rooms • Photovoltaic system will be installed, preparation for e-mobility in the parking garage (basic construction) • Natural ventilation in closed rooms Attractive environment & outdoor spacesThe lovingly designed outdoor areas with green spaces, trees, shrubs, and natural play and meeting areas create an inviting atmosphere for young and old. Walking and cycling paths, meadows, and forest sections are located in the immediate vicinity.Realize your dream home with a first-time buyer discount now!Secure one of the first 6 residential units now and benefit from attractive price advantages: CHF 15,000.- on 3.5-room apartments, CHF 20,000.- on 4.5-room apartments, and CHF 30,000.- on the two attic apartments.The discount applies to notarizations by the end of September 2026.Take advantage of this opportunity and secure your new living space now!Lindenpark Holziken - a home that harmoniously combines style, quality, and quality of life.

Travel time
-
1 / 9
CHF 915,000.–
4.5 rooms116m² living space
Panoramastrasse 2, 5043 Holziken

Arrive and flourish: Lindenpark garden apartment

Newly built condominiums "Lindenpark" in Holziken AG - living with a view In the attractive "Lindenpark" development in Holziken AG, modern, bright condominiums with a quiet hillside location and a beautiful view will be built starting from August 17, 2026. The high-quality new building ensemble combines natural living with high comfort and good connections. Spacious balconies, terraces, or private garden areas create additional living value outdoors.Residential offerHigh-quality 3½- to 4½-room condominiums with living areas of approximately 93 to 126 m² will be built. The apartments convince with: • bright, open floor plans • spacious window areas • modern, open kitchens • high-quality interior design with individual color and material options In addition, five storage/hobby rooms with approximately 5 to 15 m² are for sale.Sustainable technology & modern comfortThe "Lindenpark" offers a future-oriented living concept with high comfort: • air/water heat pump for heat and hot water • floor heating in all rooms • PV system (photovoltaic system) will be installed • preparation for e-mobility in the parking garage (basic equipment) • natural ventilation in closed rooms Attractive environment & outdoor spacesThe lovingly designed outdoor areas with green spaces, trees, shrubs, and natural play and meeting areas create an inviting atmosphere for young and old. Walking and cycling paths, meadows, and forest sections are located in the immediate vicinity.Realize your dream home with a first-time buyer discount now!Secure one of the first 6 residential units now and benefit from attractive price advantages: CHF 15,000.- on 3.5-room apartments, CHF 20,000.- on 4.5-room apartments, and CHF 30,000.- on the two attic apartments.The discount applies to notarizations until the end of September 2026.Take advantage of this opportunity and secure your new living space now!Lindenpark Holziken - a home that harmoniously combines style, quality, and quality of life.

Travel time
-
1 / 8
  • Parking space
  • Child-friendly
CHF 580,000.–
4.5 rooms113m² living space
5728 Gontenschwil

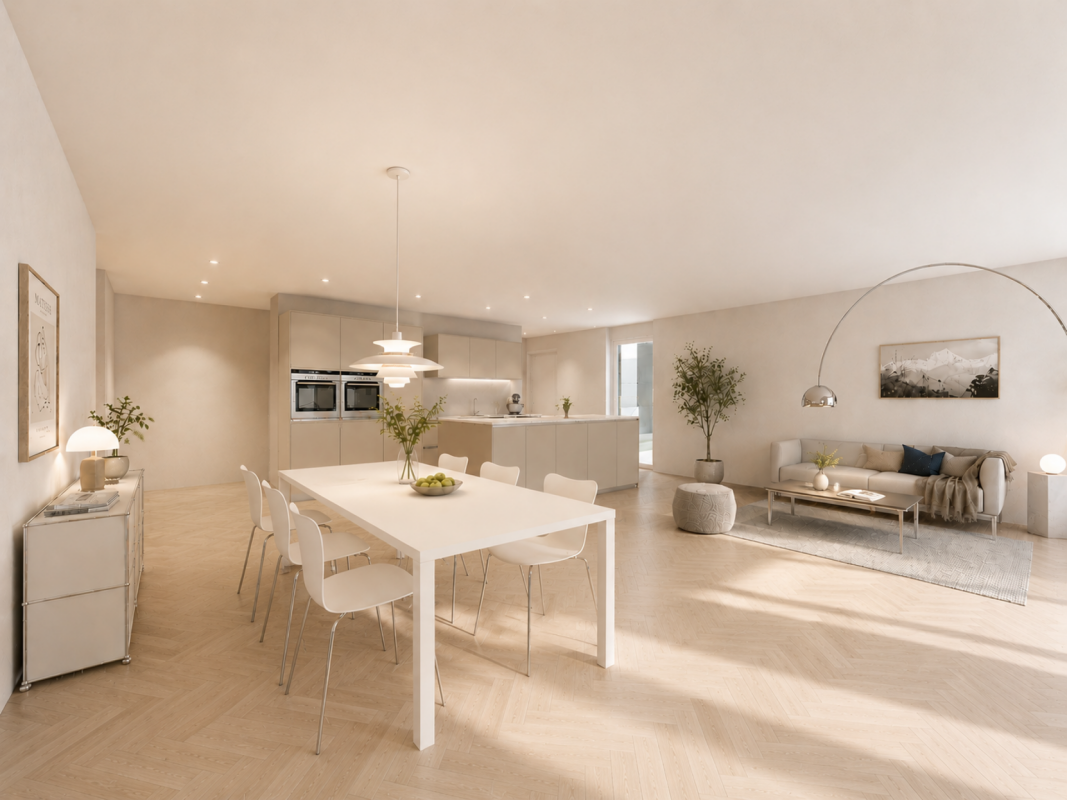
FAMILY ROOMS - MODERN AND AFFORDABLE

In Gontenschwil, a quiet residential community in the Kulm district of the canton Aargau, is this well-designed 4.5-room condo with approximately 113 m² of living space. The apartment impresses with a well-thought-out floor plan, bright rooms, and a pleasant living atmosphere.The spaciousliving and dining area is bathed in light and particularly inviting thanks to the large windows. The modern, open kitchen blends harmoniously into the living area and offers ample space for a dining table as well as contemporary convenience in everyday life.In addition to two comfortable bedrooms, there is an additional room is available, which is ideal as an office, guest room, or hobby room. Two bathrooms—one with a bathtub and toilet and a separate bathroom with a shower and toilet – ensure a high level of living comfort and functionality.A special highlight is the sunny terrace with a beautiful view, which invites you to spend relaxing hours outdoors. The property is complemented by a private basement unit with additional storage space. A carport and an outdoor parking space can be purchased along with the property.An attractive apartment for couples, families, or anyone who appreciates spacious living in a quiet location in the Kulm district of Aargau.In Gontenschwil, a quiet residential community in the Kulm district of the canton Aargau, is this well-designed 4.5-room condominium with approximately 113 m² of living space. The apartment impresses with a well-thought-out floor plan, bright rooms, and a pleasant living atmosphere.The spaciousliving and dining area is bathed in light and particularly inviting thanks to the large windows. The modern, open kitchen blends harmoniously into the living area and offers ample space for a dining table as well as contemporary convenience in everyday life.In addition to two comfortable bedrooms, there is an additional room is available, which is ideal as an office, guest room, or hobby room. Two bathrooms—one with a bathtub and toilet and a separate bathroom with a shower and toilet – ensure a high level of living comfort and functionality.A special highlight is the sunny terrace with a beautiful view, which invites you to enjoy relaxing hours outdoors. The property is complemented by a private basement unit with additional storage space. A carport and an outdoor parking space can be purchased along with the apartment.An attractive apartment for couples, families, or anyone who appreciates spacious living in a quiet location in the Kulm district of Aargau.Interested? For more information, photos, a virtual tour, and viewing opportunities, visit: propertyowner.ch/de/real-estate/25-12418 As a member of the Swiss Landowners Association, you benefit from a free real estate appraisal and gain access to exclusive listings on propertyowner.ch before they are made public.
  • Parking space
  • Child-friendly
1 / 12
CHF 745,000.–
4.5 rooms123m² living space
Leutwiler-/Hallwilerstrasse, 5724 Dürrenäsch

SPACIOUS LIVING AREAS | FAMILY PARADISE OR RECREATION AREA

THE SPECIAL FEATURE- These apartments are the ideal living space for families or for older people who want to change their living situation- The sunny terrace on the south-west side offers a breathtaking view- The covered loggia on the east side with morning sun invites you to a cozy morning coffee- The room program convinces with individuality and generosity- An open, modern kitchen with a cooking island and a bright living/dining area are just as natural as two sanitary areas - The three rooms leave room for different living wishes- Here you live in the village center with nature around the corner and enjoy the advantages of a lively community- The quarter offers a lot of meeting zones for lingering and enjoying for young and old- Parking garage with parking spaces and direct access to the apartments- More information also on www.meine-korki.chTHE INTERIOR DESIGN- The interior design convinces with modern and high-quality materials- The details of the interior design are evident from the brief construction description as an annex to the sales documentsTHE STILL AVAILABLE OFFER INCLUDES- 3 ½-room apartment RESERVED- 4 ½-room apartments from CHF 745,000.00 - Parking spaces in the underground garage from CHF 33,000.00THE DEADLINE- The construction start has taken place - The move-in date is planned for summer 2027Have we sparked your interest? We would be happy to send you the sales documents. And if you are interested, Mrs. Jana Niedermann looks forward to your contact and a first, personal conversation in the showroom on site, at your home or in our office premises.

1 / 11
CHF 665,000.–
3.5 rooms101m² living space
Leutwiler-/Hallwilerstrasse, 5724 Dürrenäsch

Attractive room layout | Cozy loggia | Versatile use

RESERVEDTHE SPECIAL- This apartment convinces with the generosity in the room layout - The spacious living/dining area with the open kitchen with cooking island invites to cozy hours with friends- Spacious sanitary area with walk-in shower, washbasin and WC as well as a guest WC - The two rooms are bright, spacious and well furnisible- Spacious entrance area with many built-in closets- The loggia to the morning sun offers the outdoor space for enjoying morning coffee or for cozy reading moments on hot summer days- These apartments are the ideal living space for families or for older people who want to change their living situation- Here you live in the village center with nature around the corner and enjoy the advantages of a lively community- The quarter offers many meeting zones for lingering and enjoying for young and old- Parking garage with parking spaces and direct access to the apartments- More information also on www.meine-korki.chTHE INTERIOR DESIGN- The interior design convinces with modern and high-quality materials- The details of the interior design are visible from the brief construction description as an appendix to the sales documentsTHE STILL AVAILABLE OFFER INCLUDES- 3 ½-room apartment RESERVED- 4 ½-room apartments from CHF 745'000.00 - Parking spaces in the underground garage from CHF 33'000.00THE DEADLINE- The construction start has taken place - The move-in is planned for summer 2027Have we sparked your interest? We would be happy to send you the sales documents. And with closer interest, Ms. Jana Niedermann looks forward to your contact and a first, personal conversation in the showroom on site, at your home or in our office premises.

1 / 13
Price on request
4.5 rooms94m² living space
5727 Oberkulm

4.5-room apartment in Oberkulm including 2 underground parking spaces - Attractive living with good price-performance ratio

This cozy and open apartment convinces with a beautiful floor plan and has a spacious living room with a chimney, a kitchen with an adjacent dining area with a further view into the green, three bedrooms - including a large parental bedroom - as well as a bathroom with shower and bathtub and an additional guest toilet. You can also enjoy the covered, two-sided glazed balcony, the large cellar with a window (ideal as a hobby room), and the convenient lift. A private laundry tower in the apartment provides additional comfort. The locality offers shopping opportunities just 534 meters away, schools and the municipality in the immediate vicinity (214 meters), as well as an excellent transport connection: The train station stop with a direct connection to Aarau is located directly at the object.The object was built in 1989 and is in a well-maintained condition, both in the apartment and in the entire building. In 2004, a partial renovation was carried out (new floor heating & new floor plates). Also, the balcony was renovated in 2025. The sunny, central, and family-friendly apartment scores with a lot of daylight and a quiet location. The property also includes a communal area with a lawn, a bicycle room, 10 visitor parking spaces directly in front of the house, and a car wash area in the underground garage.This also includes two adjacent underground parking spaces directly at the entrance. A facility for an e-charging station is available. The floor heating provides comfortable warmth.This property offer is characterized by: • Beautiful floor plan • Cozy living room with chimney • Three bedrooms, including a large parental bedroom • Bathroom with shower and bathtub as well as guest toilet • Covered, two-sided glazed balcony • Large cellar with window, usable as a hobby room • Private laundry tower in the apartment • Communal area/lawn and bicycle room • 10 visitor parking spaces directly in front of the object • Car wash area in the underground garage • Floor heating for comfortable warmth • Beautiful view and plenty of daylight • Decalcification system in the building Interested? Contact us for a non-binding conversation!

New building
1 / 6
CHF 750,000.–
3.5 rooms102m² living space
5737 Menziken

Modern 3.5-room new apartment with balcony and beautiful view in Menziken

Welcome to your future home! This exclusive 3.5-room new apartment on the 4th floor of a modern residential complex in Menziken convinces with contemporary architecture, high-quality equipment, and a quiet location. The building impresses with its green facade, spacious balconies, and a well-maintained garden - a real eye-catcher in the neighborhood.The apartment offers: • Spacious living area: 102 m² of thoughtfully designed living space with a ceiling height of 2.42 m. • Balcony with beautiful view: Enjoy sunny hours on your private balcony with a great view. • 2 modern bathrooms: Comfort and style for the whole family. • Built-in dishwasher: Practical kitchen equipment for everyday life. • Elevator: Convenient access to all floors. • Wheelchair accessible: Barrier-free and designed for all needs. • Minergie certified: Highest energy efficiency and sustainable living according to Minergie standards. Location and surroundings: The apartment is located in a quiet area - both during the day and at night, there is pleasant silence. In summer, you benefit from plenty of sunlight, and even in winter, the sun's rays are good. The surroundings offer everything that daily life requires: • Bus stop Altersheim Falkenstein: Only 3 minutes' walk away. • Menziken train station: Can be reached in 6 minutes on foot. • Menziken school: Ideal for families - only 8 minutes' walk away. • Denner supermarket: Daily shopping can be done in 9 minutes on foot. • Dr. Müller pharmacy: Medical care is available in the immediate vicinity, also 9 minutes' walk away. This child-friendly new apartment, available from March 2029, is the perfect choice for families, couples, and anyone who wants to combine modern living comfort with sustainable construction. Secure your new home in Menziken now!

1 / 5
  • Parking space
  • Balcony / Terrace
  • Garage
  • +2
CHF 865,000.–
4.5 rooms131m² living space
5734 Reinach AG (Reinach (AG))

Your future happiness

This modern attic apartment in a family-friendly location impresses with a well-thought-out living concept and high-quality equipment. As a new building, it presents itself in a nearly new condition and offers a pleasant, modern living feeling.The bright, light-flooded rooms create a friendly atmosphere and are optimally complemented by a generous floor plan. A particular highlight is the extensive terrace, which offers plenty of space to relax and enjoy the outdoors.The apartment has two stylish bathrooms as well as practical ancillary rooms such as a laundry room and a private washing tower. Direct lift access provides additional comfort.The quiet surroundings and a nearby playground underline the family-friendliness of this home. The offer is rounded off by underground parking spaces and comfortable visitor parking facilities. Here, no wishes are left unfulfilled. Take advantage and convince yourself! This PREMIUM HOMES offer includes: • Family-friendly environment • Light-flooded rooms • New building 2022 • Modern, high-quality equipment • Well-thought-out floor plan • Spacious terrace approx. 112 m² • Net living area: approx. 117 m² • Gross living area: approx. 131 m² • Economical geothermal heating • Underfloor heating • Lift access directly to the apartment • Playground • 2 x bathrooms • 1 x basement • 1 x laundry room with washing tower • 2 x underground parking spaces excl. at CHF 35,000.- Interested? We would be happy to take you through a non-binding viewing! Do you want to sell your house or apartment worry-free? We will tell you the current market value of your property, discreetly and non-bindingly! Are you interested in a first non-binding exchange of ideas? Don't hesitate and contact us. We look forward to hearing from you.

  • Parking space
  • Balcony / Terrace
  • Garage
  • +2
1 / 7
CHF 650,000.–
4.5 rooms101m² living space
5727 Oberkulm

Where light meets quality of life - Your new home in Oberkulm

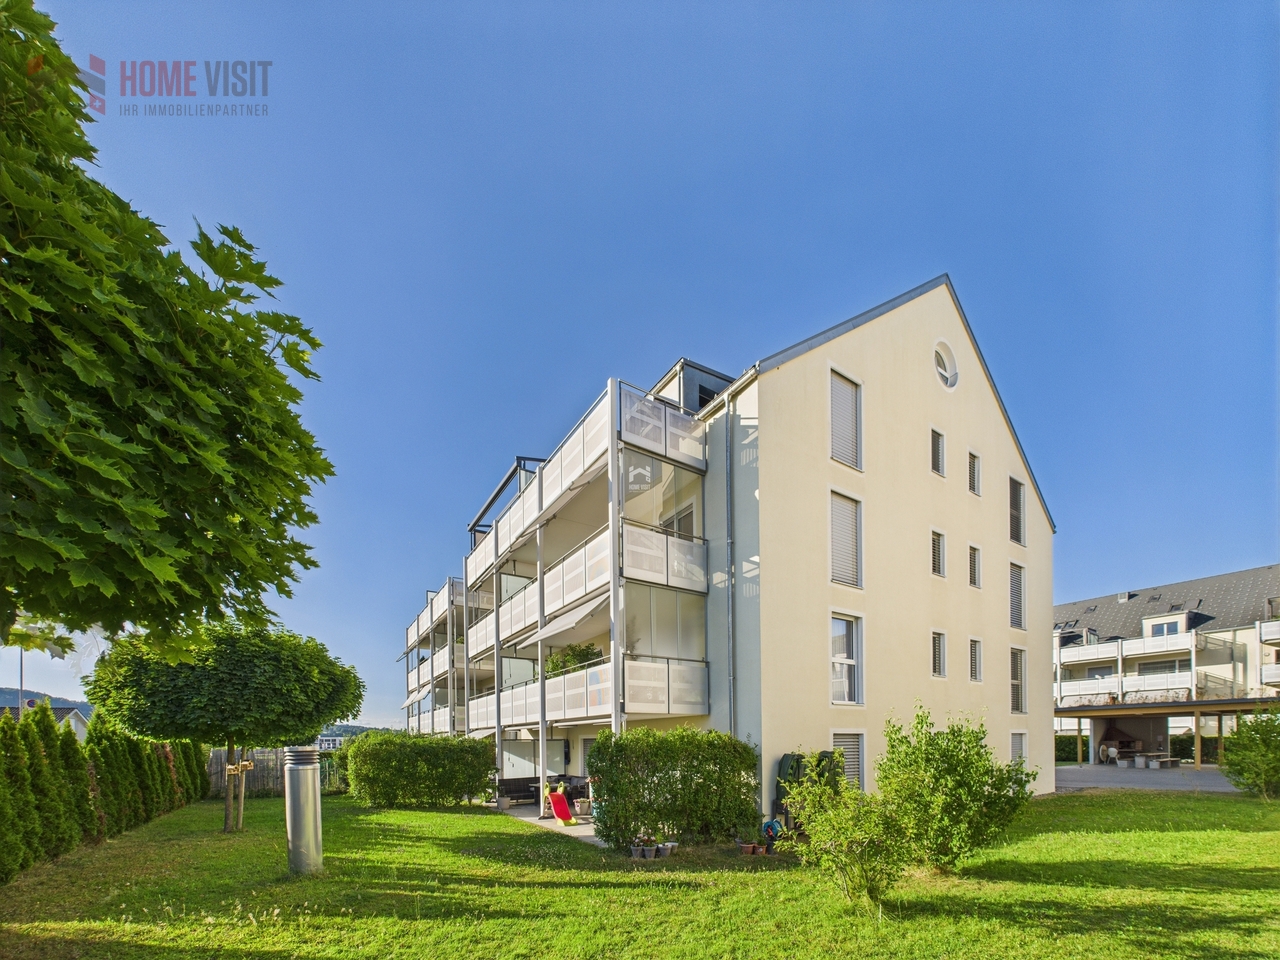
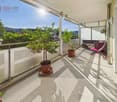
Modern 4.5-room apartment with WOW balcony, hobby room & underground parking spaceImagine: You enter your new home, and immediately you are surrounded by a soothing calm, brightness and generosity. This dreamily cut 4.5-room apartment in a popular residential area of Oberkulm is more than just four walls - it is a place to arrive, recharge and enjoy. The perfect mix of comfort, style and lifestyleThe heart of the apartment is the spacious living and dining area, connected to a modern, open kitchen - ideal for shared evenings, family time or cozy hours for yourself.Through the large window fronts, daylight flows into all rooms. And then the highlight opens up: A roughly 19 m² large, covered balcony, perfect for grill evenings, yoga at sunset or a glass of wine after a long day.More space. More possibilities.A rare extra: Included in the price is a private hobby room with 23 m² - perfect for your workbench, your home gym, your art or simply as a retreat. Additionally, a basement room is available. Ideal for couples, families and all those seeking space and tranquility • Quiet, family-friendly environment • Schools, bus, shopping - everything in direct proximity • Playground & barbecue area in the building • Barrier-free & senior-friendly design • Two underground parking spaces à CHF 35'000.- (optional) In brief - Your advantages: • Sunny living dream with 101 m² living space • Covered balcony (approx. 19 m²) with a view of the greenery & evening sun • 3 bedrooms - flexible for family, guests or office • 2 stylish bathrooms (shower & bathtub) • Private laundry room in the basement • Large, heated hobby room (23 m²) - included in the purchase price • Underground parking spaces right next door - convenient & weather-protected • Lift, basement, modern underfloor heating & heat pump • Everything in very well-maintained condition - ready for immediate occupancy! See. Feel. Fall in love. Arrange your viewing now - this apartment convinces not only on paper, but in the heart.Further information and additional pictures can be found under the following link: https://angebot.home-visit.ch/de/objects/detail/6167643Start your virtual 360-degree tour now:https://tour.giraffe360.com/a0739a80852c4b6e8fc9ad189bbe8b62/?nocookieContact for viewings:Mr.Ismail Günaydini.guenaydin@home-visit.ch076 336 33 96Do you want to sell your own property?We accompany you competently, discreetly & honestly - with a free market valuation.

1 / 12
CHF 405,000.–
4.5 rooms74m² living space
5726 Unterkulm

More than just living - Your new home in Unterkulm

This 4.5-room apartment in Unterkulm offers solid building quality in a pleasant residential area. The property was built in 1972 and comprehensively renovated in 2005. Today, it presents itself in a well-maintained condition. The apartment has a well-structured and practical room layout. The sunny balcony creates additional outdoor space and invites you to linger. A single garage with a parking space for another vehicle, as well as a rear garden, can be purchased for an additional CHF 30,000 and complement this offer sensibly. Further highlights: - 4.5-room apartment with functional, family-friendly layout - Built in 1972 - Renovation of the building envelope and new kitchen in 2005 - Replacement of heating system in 2022 - Regularly well-maintained - Sunny balcony - Garage with parking space (CHF 30,000) - Own cellar - Quiet residential area adjacent to the agricultural zone Unterkulm offers a quiet, natural environment with high quality of life. Shopping facilities, schools, and restaurants are nearby and easily accessible on foot. The connection to public transport is good, and the A1 motorway is reachable in a few minutes, allowing for quick connections to Aarau, Zurich, and Basel. Numerous leisure and recreational activities, as well as hiking and cycling trails, are also directly outside the front door. The apartment is ideal for families, couples, or individuals who want to combine spacious living in a quiet environment with good infrastructure and transport connections. Basic property We connect properties with people.Purchase condition: 5% down payment upon signing the reservation agreement. A financing confirmation from a Swiss financial institution must be provided when signing the reservation agreement. The remaining payment is due upon notarization of the purchase contract or upon transfer of benefits and risks. The buyer shall provide the seller with an irrevocable payment promise from a Swiss financial institution upon notarization. Notary and land registry fees are shared equally by the parties. General note: The sales documentation was created to the best of our knowledge and conscience. The contained information is purely informative and provided without warranty. It does not form part of a contractual agreement. A sale before completion remains reserved.

Suggested properties for you based on search results