11 results - Commercial, Office, Storage room to buy in District Kulm

1 / 13
CHF 890,000.–
125m² floor space
Sagiweg 2, 5737 Menziken

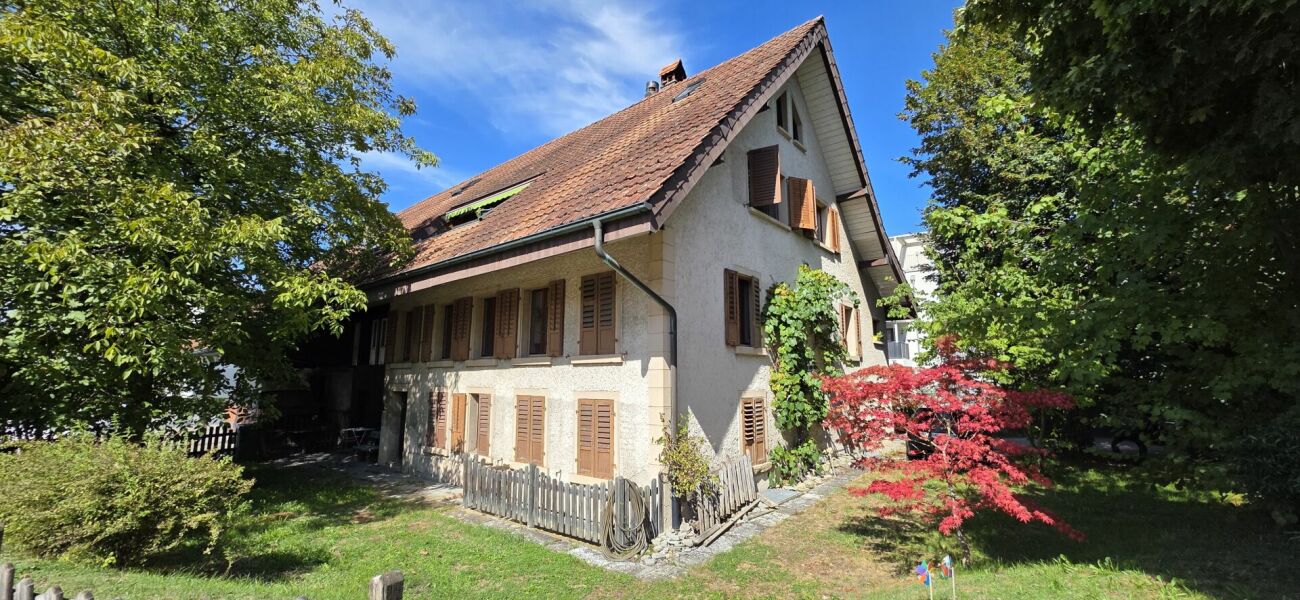
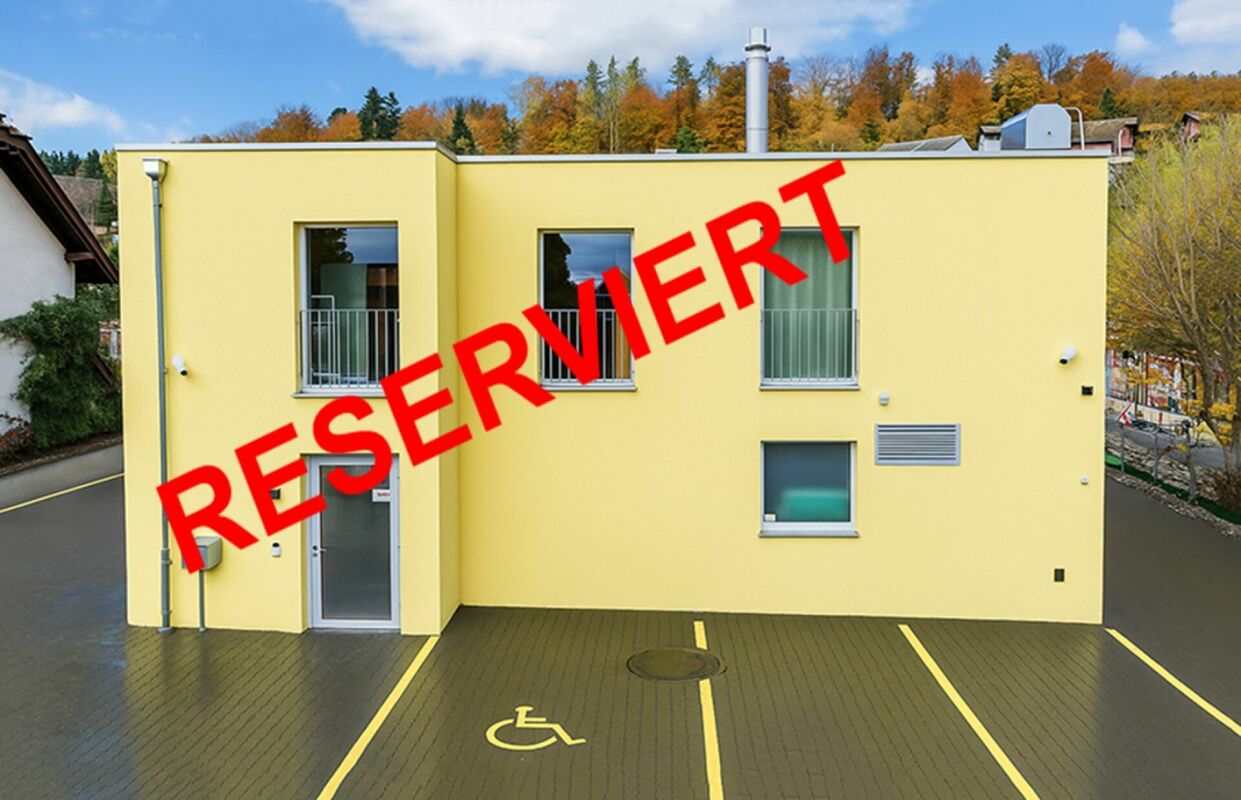
Restaurant Oase mit Aussensitzplätzen direkt am Bach

*** mehr Bilder auf www.remax.ch/119271038-4 *** Entdecken Sie eine einmalige Investitionsmöglichkeit mit diesem neu am Markt erhältlichen Restaurant im Herzen von Menziken, Aargau. Diese hochwertige Gewerbeimmobilie, im Jahr 2023 komplett renoviert und in ein Restaurant umfunktioniert, besticht durch ihren hervorragenden Zustand und ihre vielseitige Nutzungsmöglichkeit als Bistro, Takeaway, Restaurant oder sonstiges Gewerbe.Mit einer Gesamtfläche von 125 Quadratmetern (EG / UG) bietet das Erdgeschoss genügend Platz für kreative kulinarische Konzepte und das UG für die Lagerung und Vorbereitung von Lebensmitteln. Die Immobilie liegt direkt im Stadtzentrum und ist rollstuhltauglich, was sie sowohl für Betreiber als auch Gäste äußerst attraktiv macht. Das Restaurant verfügt zusätzlich über zwei Tiefgaragenparkplätze, welche direkt vom Lagerraum durch eine Tür erreicht werden können. Eine exklusive Situation für die Anlieferung von Waren oder das Betreiben eines Lieferservices. Diese Merkmale erhöhen den Komfort für Betreiber und heben die Immobilie von typischen Angeboten ab.Ob Sie ein etabliertes gastronomisches Konzept erweitern oder etwas Neues ausprobieren möchten, dieser Standort bietet beste Voraussetzungen für den Erfolg. Der Sagiweg in Kulm bietet nicht nur eine hervorragende Verkehrsanbindung, sondern auch die Nähe zu einer großen Anzahl potenzieller Kunden im belebten Zentrum.Diese Gewerbeimmobilie ist ein perfekter Ort, um Ihre Geschäftsideen zum Leben zu erwecken sei es als stilvolles Bistro, belebtes Takeaway, als innovative Restaurantlösung oder gar ein ganz anderes Gewerbe. Verpassen Sie nicht die Gelegenheit, in diesen hochwertigen Standort zu investieren und in die boomende Gastroszene der Schweiz einzusteigen. Jetzt ist die Zeit, Ihre Visionen in die Tat umzusetzen.Das Restaurant verfügt bereits über eine hochwertige Gastroausstattung und ist im Preis inbegriffen!Optional können zwei Tiefgaragenparkplätze gekauft oder gemietet werden (Kauf je CHF 25'000.- / Miete CHF 120.- pro Mt.). Vom Lager-/Zubereitungsraum gibt es einen direkten Zugang zur Tiefgarage mit den Parkplätzen.Im Aussenbereich stehen für die Liegenschaft Sagiweg 2 acht Parkplätze für Besucher zur Verfügung sowie weitere in direkter Nähe.Es besteht zudem die Möglichkeit in derselben Liegenschaft eine 5,5 Zimmer Maisonettewohnung dazu zu kaufen. Interessiert? Lassen Sie sich bei einem persönlichen Besichtigungstermin vor Ort überzeugen. Wir freuen uns auf Ihre Kontaktaufnahme.-*** More photos at www.remax.ch/119271038-4 ***Discover a unique investment opportunity with this restaurant, newly available on the market, located in the heart of Menziken, Aargau. This high-quality commercial property, which was completely renovated in 2023 and converted into a restaurant, stands out for its excellent condition and its versatilityit can be used as a bistro, takeout, restaurant, or other commercial venture.With a total area of 125 square meters (ground floor / basement), the ground floor offers ample space for creative culinary concepts, while the basement provides space for food storage and preparation. The property is located right in the city center and is wheelchair-accessible, making it extremely attractive for both operators and guests.The restaurant also features two underground parking spaces, which can be accessed directly from the storage room through a door. This is an ideal setup for delivering goods or operating a delivery service. These features enhance convenience for operators and set the property apart from typical listings.Whether you want to expand an established restaurant concept or try something new, this location offers the best conditions for success. Sagiweg in Kulm not only offers excellent transportation connections but is also close to a large number of potential customers in the bustling city center.This commercial property is the perfect place to bring your
Travel time
-
1 / 52
CHF 2,395,000.–
Dorfstrasse 6, 5040 Schöftland

Opportunity: Residential and commercial property with versatile usage potential in the center of Schöftland

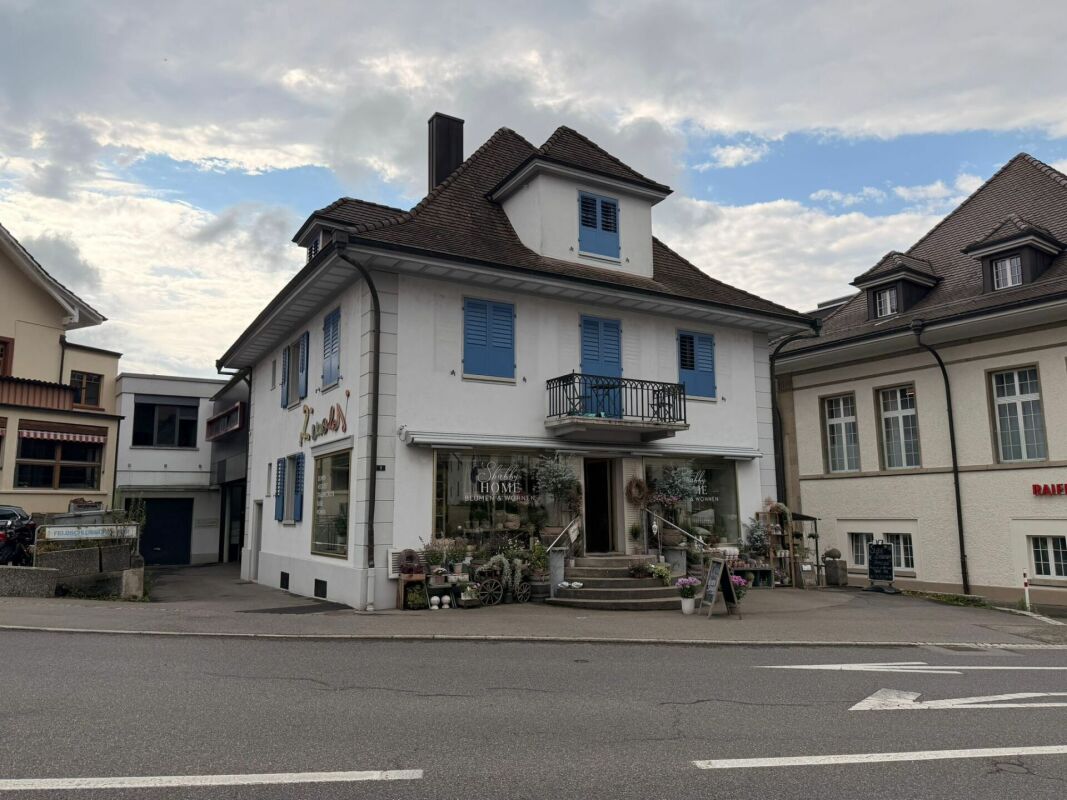
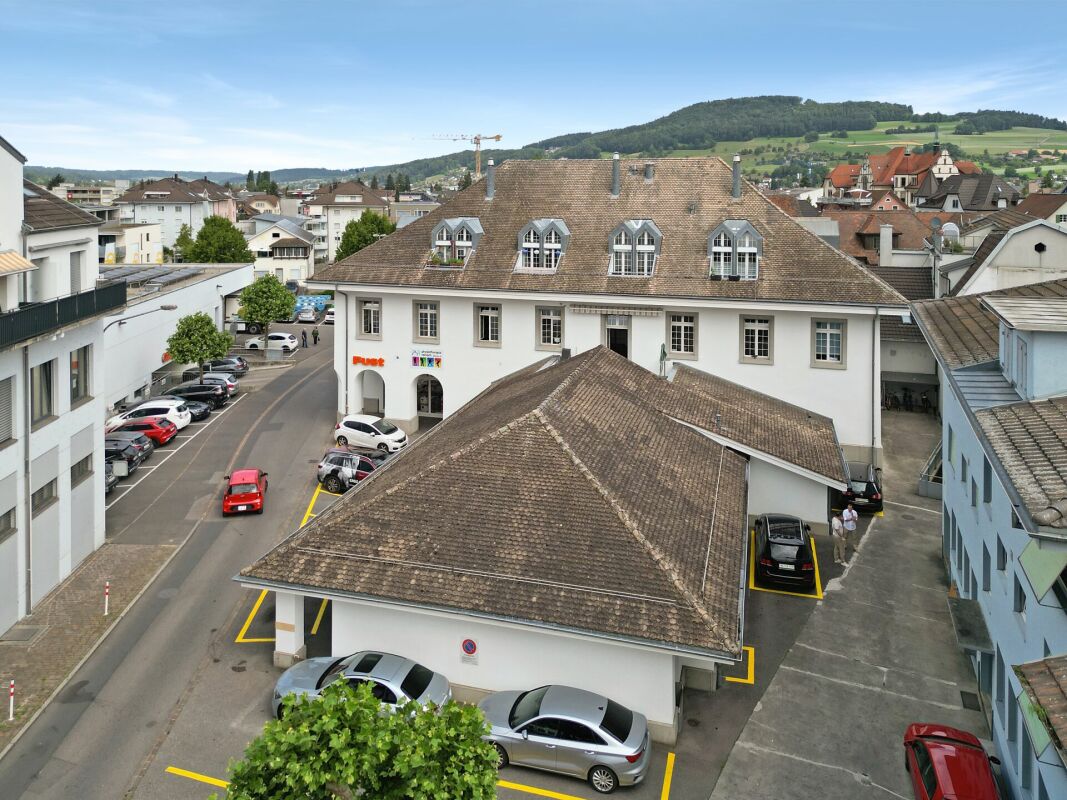
Allgemein Residential houseIn the 1st upper floor, there is a well-maintained and bright 3-room apartment with a generous room offer. The living rooms convince with their pleasant size and high daylight incidence. The modern kitchen is equipped with contemporary appliances and offers sufficient storage space for daily comfort. The apartment is complemented by a modernized bathroom and practical secondary rooms. The apartment includes a private laundry room with washing machine and tumble dryer, as well as a separate cellar compartment.Retail space on the ground floorThe retail space on the ground floor is currently used as a florist's shop and enriches the residential and commercial building with its appealing and well-maintained presentation. The prominent location on the village street offers good conditions for customer-oriented uses. The existing orientation of the business contributes significantly to the sympathetic overall picture of the property and gives the object a special charm. The sales rooms simultaneously offer versatile usage possibilities for future business models.Commercial spaceIn addition, a further very generous commercial space including an annex is available.The rooms extend over several levels and offer numerous office, storage, production, or commercial areas. Two toilet facilities are also available.The annex to the current printing shop is in the building right until December 31, 2047 (see plan with note). The compensation for the part of the property 501 of 233 m3, which is claimed by the aforementioned building right and the right of use and co-use, amounts to a land value of CHF 450.00/m2 and an interest rate of 4.5%. This results in a current compensation of approximately CHF 2,700.00. The compensation is due in advance and therefore on January 1 of each year.HighlightA special highlight is the extensive secondary and storage rooms. The generous attic offers additional development or usage potential. In the basement, there is a heating room, generous storage spaces, and a functional air raid shelter. The dry rooms have been used as paper storage so far and are excellently suited as archive or storage spaces. Highlights • Central residential and commercial property with high visibility • Bright 3-room apartment on the 1st upper floor • Spacious and light-filled rooms • Modern kitchen with dishwasher • Modernized bathroom • Private laundry room with washing machine and tumble dryer • Separate cellar compartment • Spacious commercial space on the ground floor • Additional commercial annex in the building right • Office, storage, production, and commercial spaces • Two toilet facilities in the commercial area • Large attic with development potential • Extensive storage spaces in the basement • Functional air raid shelter • 1 double garage box • 2 single garage boxes • Gas heating (built in 2008) • Plenty of storage space on all levels • Central location on a well-frequented street Location The property is located on Dorfstrasse 6 in the center of Schöftland. Shopping facilities are within short distance. The Coop Schöftland on Dorfstrasse 31 is easily accessible. The central location also guarantees good accessibility for customers, employees, and suppliers. Potential The combination of living space, spacious commercial areas, storage capacities, garages, and the additional commercial annex offers versatile usage possibilities. Whether for own use, rental, or further development - this property offers interesting perspectives for entrepreneurs and investors.

Travel time
-
1 / 11
  • Parking space
Price on request
379m² floor space
Dorfstrasse 34, 5040 Schöftland

Charming residential and commercial house in Schöftland

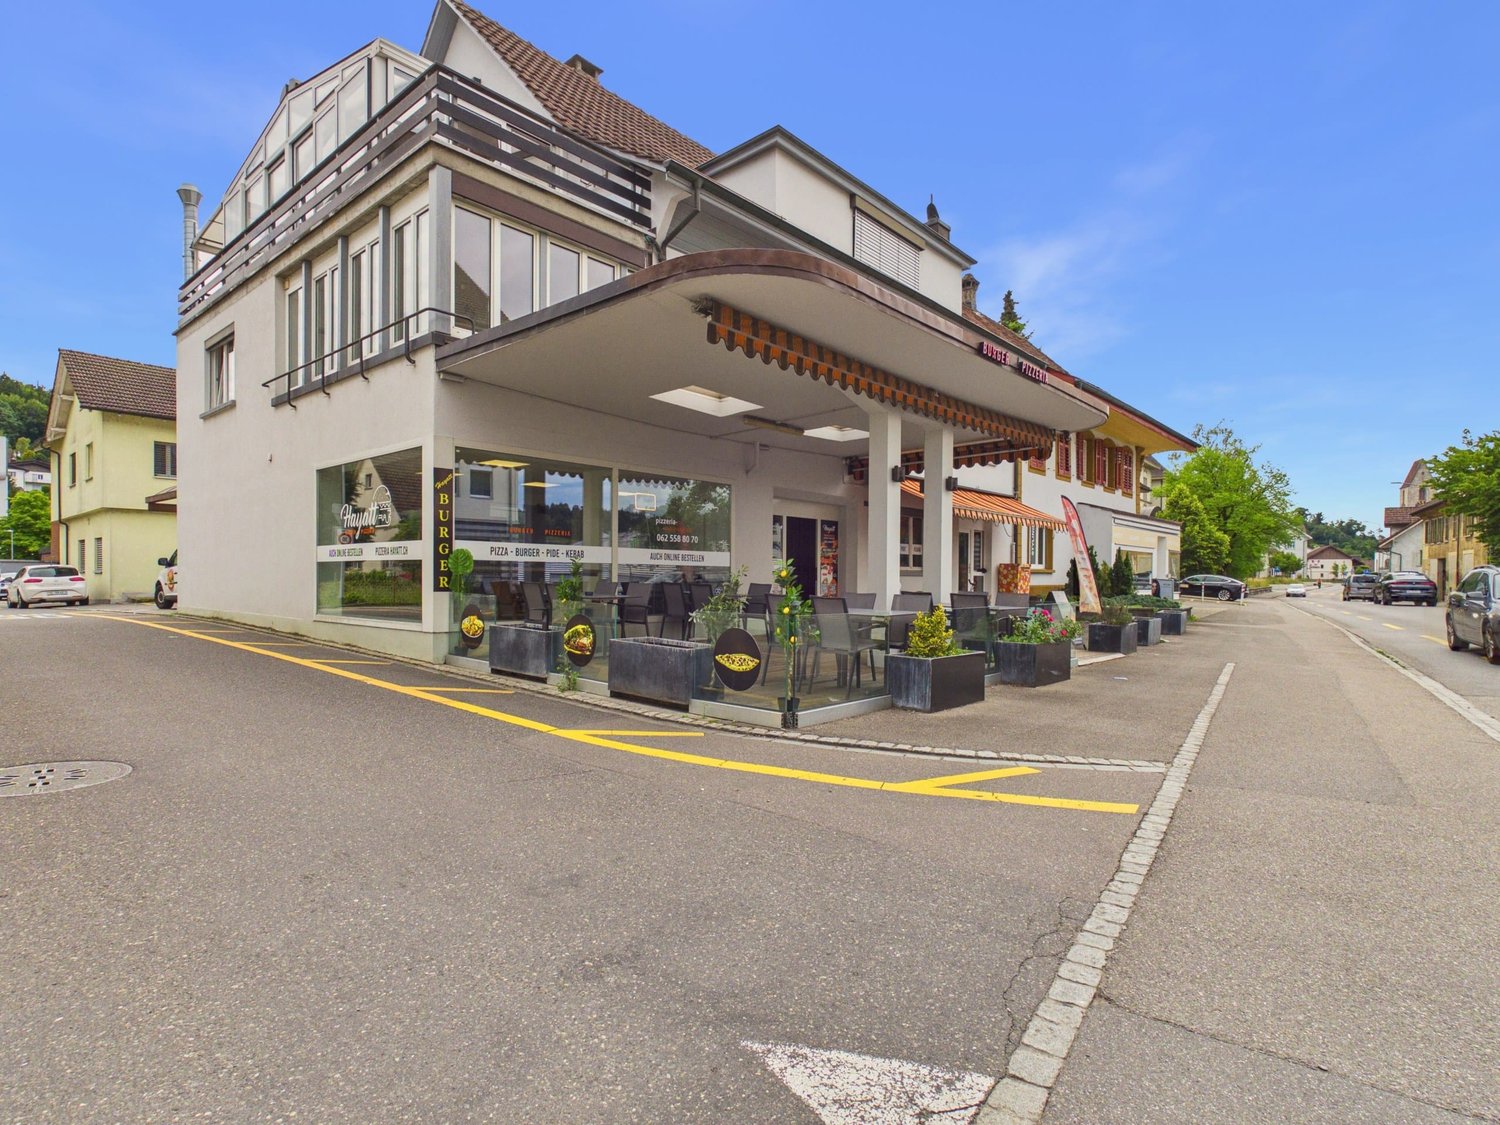
Charming residential and commercial house in Schöftland Are you looking for a property that offers both living and business opportunities? This charming residential and commercial house in Dorfstrasse 34, 5040 Schöftland, could be just what you're looking for. The building spans two floors and was originally built in 1936. It was recently extensively renovated in 2023 to meet modern standards. • Residential and commercial house • Two floors • Built in 1936 • Last renovation in 2023 • Office and storage with separate access • Heated area approx. 379 square meters • Central heating including hot water preparation with oil renewed in 2009 Basement • Laundry room / heating • Fuel tank room (9000 liters) • Cellar 1 • Cellar 2 (further cellar conversion possible) Ground floor • 1 studio furnished room with WC / shower and kitchen • 1 studio or commercial space with WC / shower and kitchen • 1 commercial space (restaurant pizzeria) 1st floor • 6-room apartment with winter garden 2nd floor • 5-room apartment with winter garden and chimney Attic • Can be expanded (1 to 2 apartments) List of investments made • 2009 Heating renovation Tobler (service contract) • 2012 Tank station roof insulated with Sarnafil • 2019 Oil tank (gas station) voluntarily decommissioned and filled with sand, gravel or construction debris • 2019 1st and 2nd floor bathroom renovation, floors, walls, interior space 2020 Ground floor reorganization • 1-room apartment studio No. 4 completely renovated, newly divided with new kitchen, shower / WC, walls and new floors, furnished • 1-room apartment studio No. 5 completely renovated, newly divided with new kitchen, shower / WC, walls and new floors, furnished • 1 snack bar / pizzeria, completely renovated with floor tiles and new abrasion, heating, 2 new toilets and a dining room, terrace • 2020 Laundry room with 1 washing machine and 1 dryer • 2021 Storage / workshop basement floors painted, ceiling and walls painted • 2021 Cellar renovation, walls painted, floor paint • 2021 Facade renovation, new paint including under-roof / woodwork • 2022 Key system 0-5 Keso • 2023 Heating bodies with reading devices from NeoVac (for fair heating cost accounting) • 2026 Tank revision supervision (Vögtli Meyer Brugg) • 2026 Apartment 1 on the 1st floor, 6 rooms freshly renovated with a new kitchen and Novileom floor • 2026 Entrance door studio 2 new & apartment 5 new windows This property offers you the opportunity to combine living and working under one roof. The recent renovation ensures that you can live and work in a modern and comfortable environment. Take advantage of the diverse possibilities that this building offers and shape your future in Schöftland.

  • Parking space
Travel time
-
Dionis Fetahaj

Dionis Fetahaj

1 / 8
Dionis Fetahaj

Dionis Fetahaj

  • Balcony / Terrace
  • Garage
  • View
  • +1
CHF 295,000.–
2 rooms
Hohlgasse 4, 5708 Birrwil

Lake View Birrwil – stylish, modern, and close to nature.

Modern living on Lake Hallwil At Hohlgasse 4 in Birrwil, a modern multi-family house with five condominiums and an attractive commercial space is being built – nestled in the gentle hillside landscape of the lake valley, just a few steps from Lake Hallwil. Architecture & Design The architecture impresses with clear lines, high-quality materials, and light-flooded rooms that create a sense of width and tranquility. Each residential unit has spacious private outdoor areas – be it a sunny garden, a loggia/terrace, or a spacious attic terrace with a magnificent view. Interior design & comfort Inside, you can expect a contemporary construction standard with an open living concept, elegant oak parquet floors, modern kitchens, and stylish wet cells with floor-to-ceiling showers. Well-thought-out floor plans, an elevator from the basement to the attic floor, and the underground garage ensure the highest living comfort. Location & quality of life The surroundings invite you to linger: walks through vineyards and meadows, a jump into the nearby lake bath, or cozy evenings on your own terrace with a view of nature – here, quality of life and relaxation come together in harmony. Centrally located yet quiet Thanks to the central location in the village, kindergarten, school, and public transportation are easily accessible on foot. Aarau, Lenzburg, and Zofingen can be reached in about 20-25 minutes by car. Your new home by the lake Whether as a home for families, couples, or freelancers with a desire for modern commercial space – Lake View Birrwil combines modern living, nature-loving life, and architectural elegance in perfect balance. The expected move-in date is planned for December 2026. Have we sparked your interest? Call us or send us an email – we will gladly send you the detailed sales documents with construction description and are available for personal consultation or viewing. More information can be found at: www.seeblickbirrwil.ch

  • Balcony / Terrace
  • Garage
  • View
  • +1
Travel time
-
1 / 3
CHF 480,000.–
125m² floor space
Russirainstrasse, 5737 Menziken

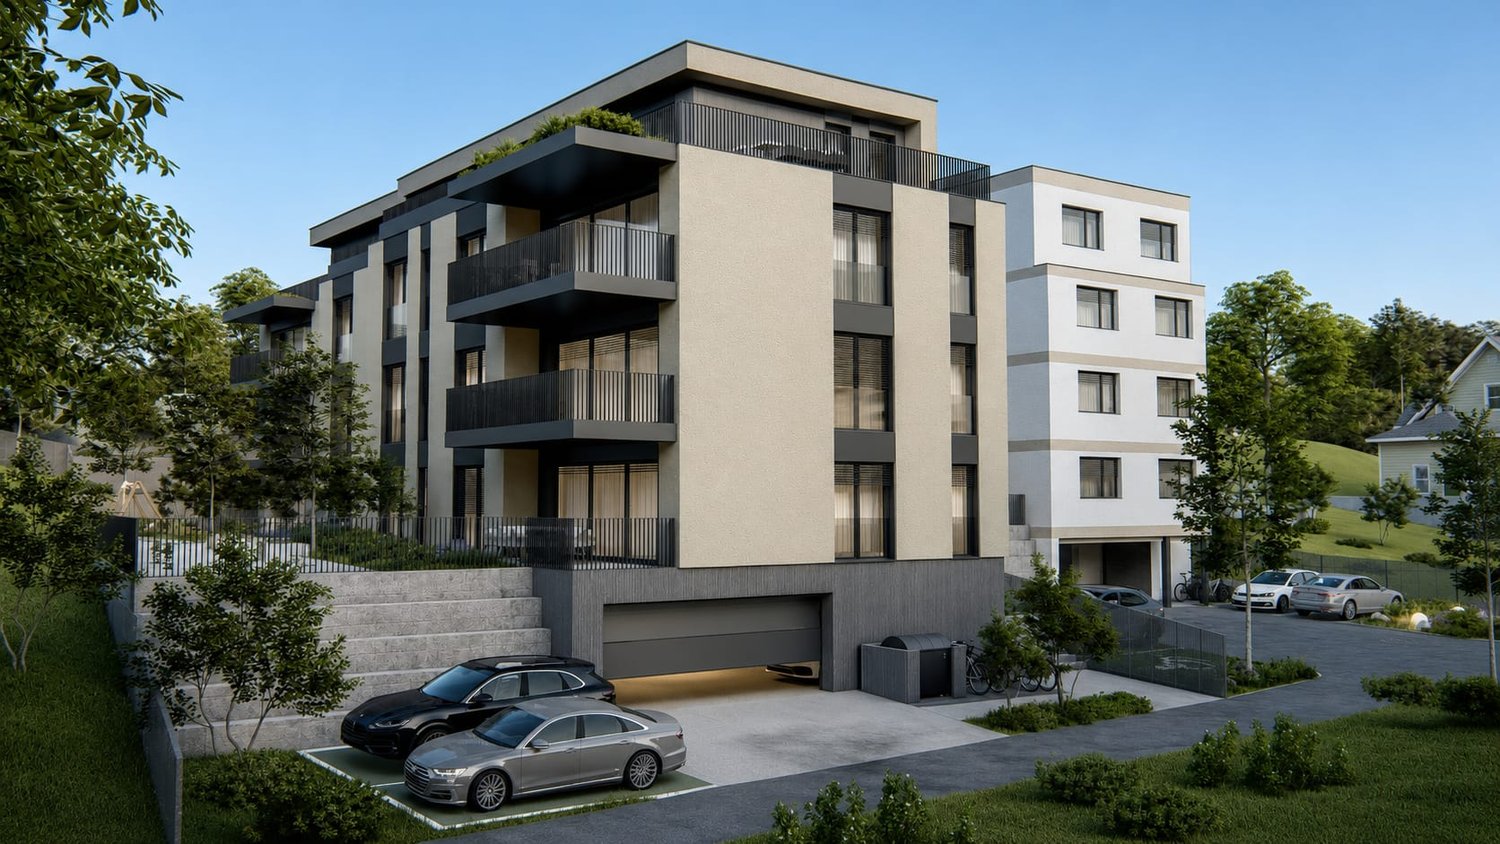
Commercial Unit AUREA - Space for Your Business Idea

In the new AUREA project on Russirainstrasse in Menziken, a versatile commercial unit is being built on the ground floor. With a usable area of approximately 125 m² and a net area of approximately 112.6 m², it offers spacious room conditions for office, practice, consulting, services or similar commercial use.The ground-level location allows for comfortable access and flexible use of the rooms. A terrace with approximately 20 m² expands the offer and creates additional outdoor space for breaks, customer conversations or a pleasant working atmosphere. The generous floor plan design can be oriented towards different operational needs at an early stage.The new building will be constructed in 2027 and impresses with modern house technology. An air-water heat pump and underfloor heating provide modern heat supply. The building also features a lift and an underground garage. Visitor parking spaces in the outdoor area, a bicycle parking room and a green area with a playground complement the infrastructure according to the project documents.The location in Menziken combines good accessibility with an attractive environment. Menziken train station is approximately 611 m away. The A2 junction Sursee is approximately 8.2 km away according to the object data. Shopping facilities, schools, gastronomy and other services are located in the municipality. The proximity to the Wynental, the Stierenberg and the Hallwilersee also offers a variety of opportunities for relaxation and leisure. • Commercial unit on the ground floor • Usable area approximately 125 m² • Net area approximately 112.6 m² • Terrace approximately 20 m² • New building, built in 2027 • Air-water heat pump and underfloor heating • Lift and underground garage in the building • Purchase price: CHF 480’000

1 / 12
CHF 1,390,000.–
120m² floor space
Dorfstrasse 22, 5040 Schöftland

Residential and commercial building in the center of Schöftland - versatile usage possibilities

In the heart of Schöftland, in the attractive core zone, is this versatile residential and commercial building on a spacious plot of 853 m². The property combines living and working in a central location and thus offers interesting opportunities for traders, entrepreneurs, self-users or investors.The commercial space on the ground floor is currently used as a sales shop and has a good presence for customer-oriented commercial uses. The offer is complemented by a workshop, a storage annex, a shed and a garage. This means that in addition to the sales areas, practical secondary and working areas are also available.The upper floor and the attic are currently used as living space. The combination of commercial and living areas allows for particularly flexible use and offers the possibility of combining living and working under one roof.Another plus point is the total of 7 parking spaces, which are available for both customers and residents and employees.The property also impresses with its excellent infrastructure. Shopping facilities, schools, public transport and other daily services are within walking distance. At the same time, Schöftland offers an attractive connection between the rural surroundings and good accessibility to the surrounding centers.The most important thing at a glance • Residential and commercial building in the core zone of Schöftland • Plot area: 853 m² • Commercial space with current use as a sales shop • Workshop • Storage annex • Shed • Garage • 7 parking spaces • Central and well-frequented location • Schools, shopping facilities and public transport within walking distance • Interesting combination of living, commerce and secondary areas • Versatile usage possibilities for self-users and investors An interesting property with character and versatile usage potential - right in the center of Schöftland.

Travel time
-
1 / 13
CHF 550,000.–
171m² floor space
5737 Menziken

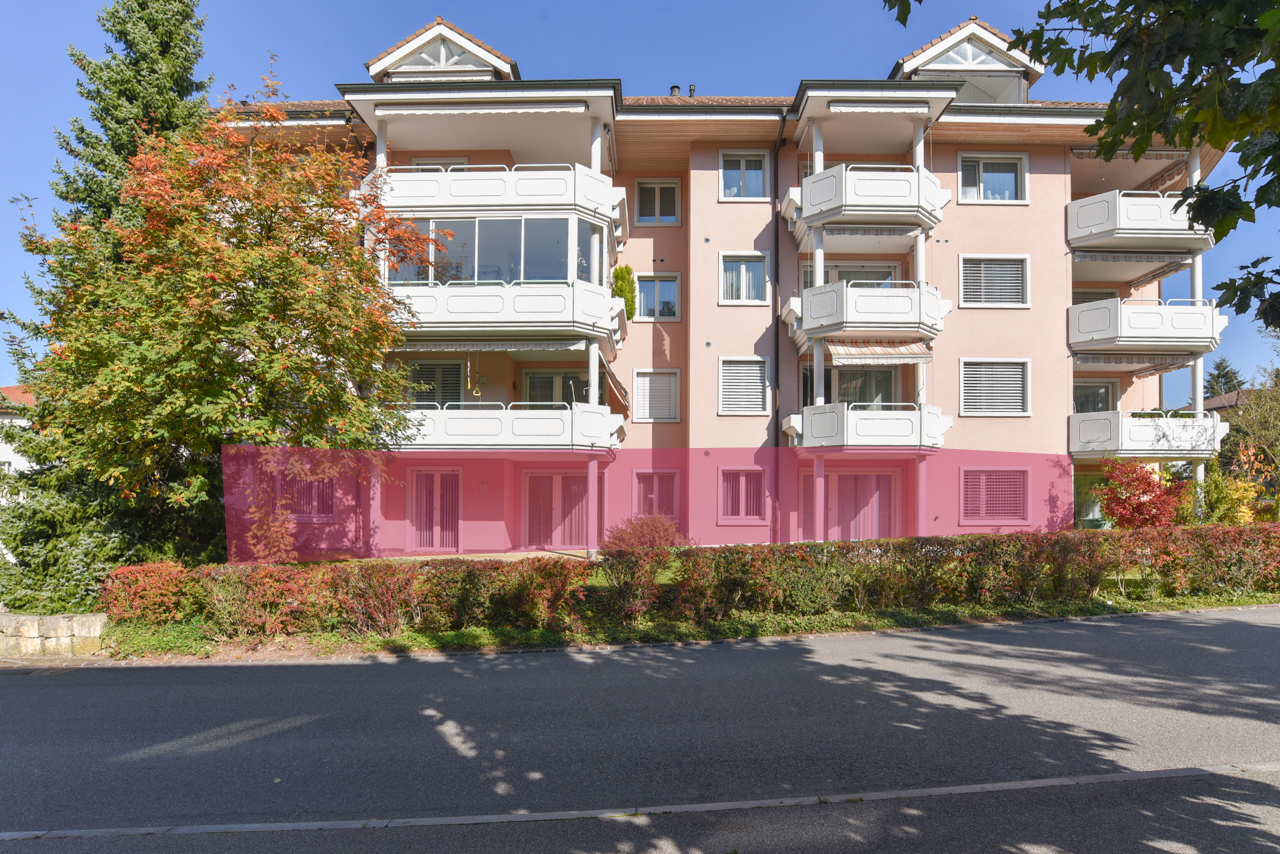
Wheelchair-accessible commercial spaces on the ground floor / versatile

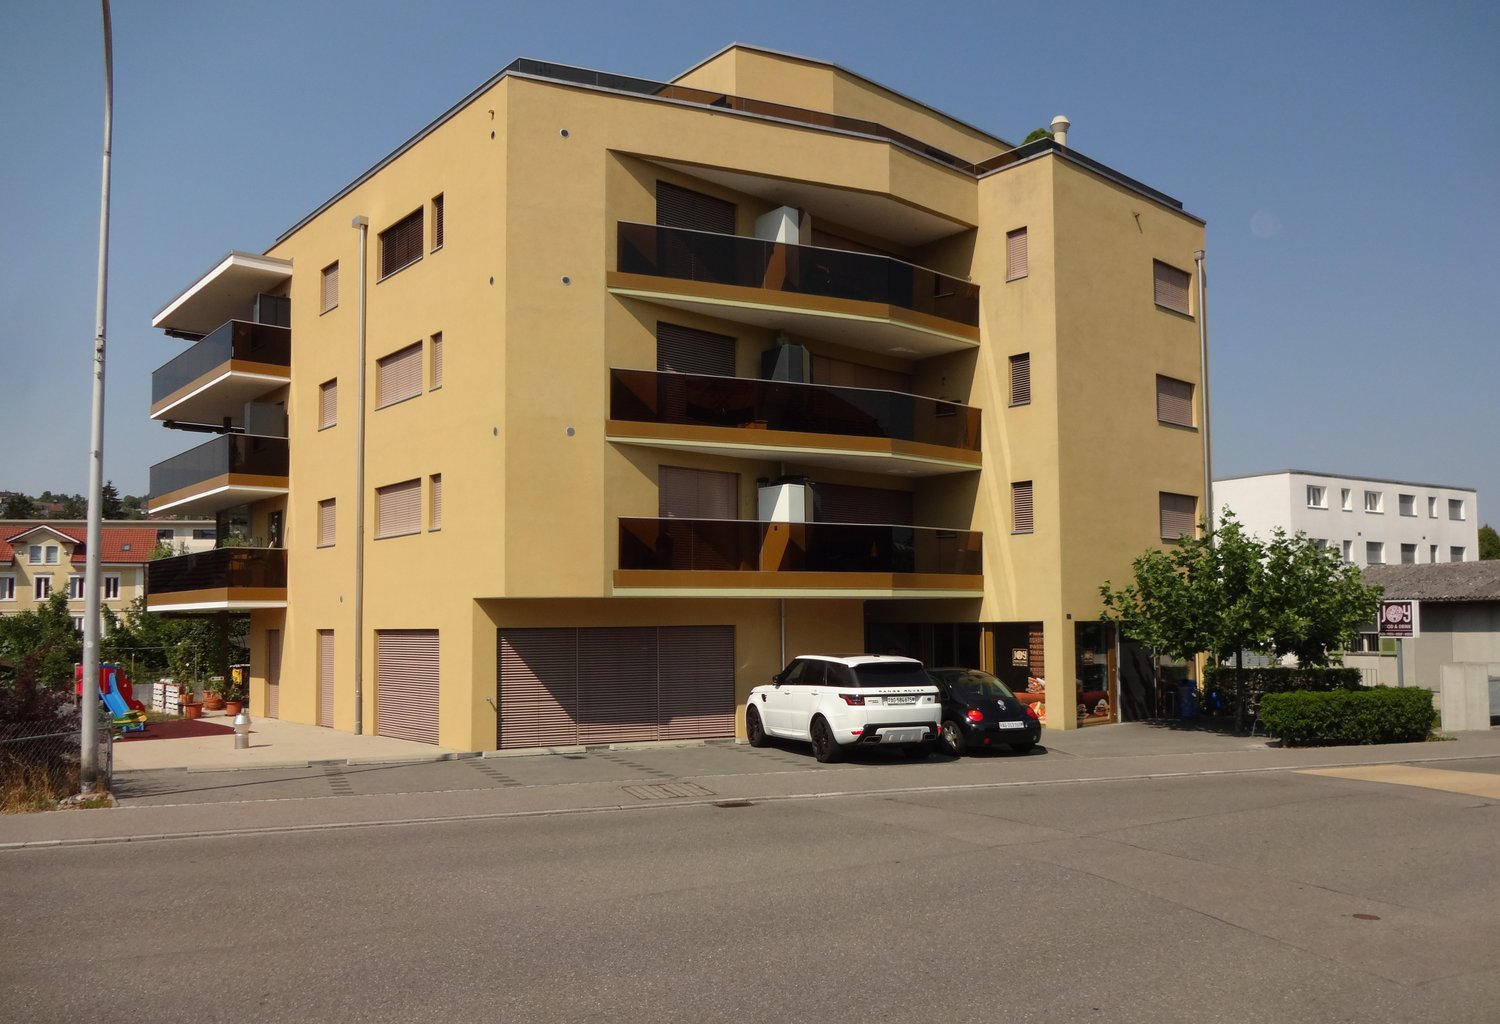
In the Plattenhof in Menziken, you can buy over 170 m2 of net usable space for your business. The multi-family house with a construction year of 1993 consists of a lower and four upper floors. The floors are connected by the spacious staircase or the passenger elevator. The multi-family house (11 parties) consists mainly of residential units. The former doctor's practice rooms, which are for sale, are located on the ground floor and are therefore wheelchair accessible. The bus stop is located directly next to the building. The usage possibilities are versatile. Service providers of all kinds can use these areas, so you can use them, for example, as an office, business, or practice again. The builder originally planned a unit with 4.5 rooms and a unit with 2.5 rooms in 1993. For this reason, you could separate the two currently connected business units in the interior with moderate effort if needed. The materialization and building quality are good and correspond to the use as condominium ownership. In 2019, the heating system was renovated, and in 2023, the house facade and the entrance hall were painted. The residential and commercial building presents itself in a well-maintained, good condition. In the medium term, no major cyclical investments are to be expected. The status of the renovation fund is well-equipped with CHF 58,000 for future investments. The ancillary costs of CHF 627.50 are also moderate and affordable. Visitor parking spaces are sufficiently available directly in front of the building. Two parking spaces in the underground garage can be purchased for CHF 25,000 each to go with the apartment. Object type for: Office spaces, commercial, practice, service providers of all kinds Year of construction: 1993 Condition: Well-maintained Specialties: good location, directly at the bus stop well-maintained moderate ancillary costs Number of rooms: 7.0 Commercial space: 171 m2 Plot size: 1371 m2 Cubature/house volume: 7980 m3 Wet room 1: WC sink with connections for shower/bath Wet room 2: WC, sink with further connections for shower Basement: Yes Covered parking price each: CHF 25000 Number of spaces in underground garage: 2 Elevator: Passenger elevator Quiet: Yes Sunny: Yes Gas connection: Yes Distance to schools: 0.4 km Distance to kindergarten: 0.35 km Distance to shopping facilities: 0.6 km Distance to bus: 0.01 km Distance to tram (WSB): 0.7 km Distance to highway: 11 km Distance to airport: 60 km ImmoService is your partner for a successful real estate sale and purchase in the Aargau and Mittelland regions. We sell your property under transparent conditions. We accompany you exclusively during the sale of your property, apartment, or land. Do you want to receive more information about this exciting object now? We will send you a comprehensive sales documentation as a PDF. You just need to enter your contact details and send them. We look forward to your inquiry and will gladly arrange a first viewing appointment with you.

1 / 3
CHF 1,900,000.–
289m² floor space
Bachstrasse 2, 5043 Holziken

TOP YIELD WITH HIGH DEVELOPMENT POTENTIAL!

Attractive investment opportunity in Holziken In a central location in Holziken, investors have an interesting opportunity: a fully rented residential and commercial property on a spacious plot of 1,206 m², combining ongoing returns with exciting development potential.The existing propertyThe object has a versatile range of spaces: • Ground floor: 3.5-room apartment with approx. 70.30 m² • Ground floor: craft room with approx. 158.20 m² • Basement: vaulted sandstone cellar with natural floor, approx. 28 m² • Upper floor: 5.5-room apartment with approx. 109.10 m² • Upper floor: maisonette apartment with approx. 190.20 m² • Upper floor: converted attic with kitchen and one room, approx. 72.60 m² • Garden house with approx. 23 m² • Carport with approx. 40 m² Particularly interesting is the long-term potential of the property. The plot is located in the residential and working zone WA3 and has a utilization factor of 0.8 according to the available information. Due to the size of the property, this provides an attractive starting point for possible future new construction or further development.A first preliminary study on the possible development of the plot is already available and gives interested investors a first impression of the potential that could be exploited in a future project. The concrete feasibility is to be examined in the context of further planning and with the responsible authorities.The combination of existing full rental, ongoing returns, and additional development potential makes this property particularly interesting for investors, project developers, and long-term oriented real estate investors.This offer from Homefinders convinces with: • Plot area of 1,206 m² • Fully rented residential and commercial property4 residential units and 1 commercial unit • Existing rental income of 70,200 CHF from takeover • Residential and working zone WA3Utilization factor according to available information 0.8 • Attractive potential for future development • First preliminary study already available • Interesting combination of yield and development potential • Suitable for investors, project developers, and long-term holders A rare opportunity for buyers who are not only looking for an existing rental property but also want to benefit from the future development potential of a spacious plot.Interest aroused?Contact Homefinders for a non-binding on-site inspection.Haven't found the right property yet?Discover more attractive real estate offers at:www.homefinders.chDo you want to sell your property?Rely on the proven expertise of Homefinders. We will accompany you professionally and personally throughout the entire sales process.What is your property worth?Use our free and non-binding online valuation.

Travel time
-
1 / 8
CHF 790,000.–
127m² floor space
5737 Menziken

Centrally located snack bar or kebab directly next to the train station in Menziken / AG

Located in a busy area in Menziken, the bright snack bar, kebab, or restaurant with an outdoor terrace is situated in a multi-family house directly on the Neue Bahnhofstrasse and next to the train station in Menziken.The snack bar has one floor, offers a spacious and refined floor plan, and provides plenty of space for customers. Additionally, the large, floor-to-ceiling, and wide windows on the ground floor contribute to optimal lighting and make the entire interior very bright. The entrance and front area currently have tables and chairs for guests, which are generously available.The entire floor is covered with a practical, fine stone plate floor, which is not only visually appealing but also low-maintenance: vacuuming and damp mopping are sufficient for cleaning. The floor covering, unlike parquet, does not need to be treated with oil or similar substances after installation. It is very insensitive: the surface is robust. A sliding glass door leads out to the large outdoor terrace, where guests will feel very comfortable. In the rear area, there is a nearly new, spacious kitchen that is fully equipped, everything is included in the sales price, and is immediately ready for operation.There is also a professional ventilation system, and behind the bar, there are additional devices such as a coffee machine, pizza oven, etc. On the same floor, there are toilets for guests and even a separate staff toilet. In the basement, there is a spacious storage room/cellar compartment, and the entire inventory is included in the purchase price.According to the ownership, approximately CHF 70,000.00 was invested in the interior design and the entire inventory over the last two years. Currently, the commercial space is rented at an attractive rent, and the tenancy can be taken over.The highlights summarized at a glance: • Very good location next to Menziken train station • Lively, tourist-friendly, and central location • Good connection to public transport and highways • Large outdoor terrace • Full equipment and immediately ready for operation • Floor-to-ceiling and wide windows • Bright workspace with separate staff toilet • Bright and attractive, low-maintenance fine stone plate floor • Shopping opportunities in the immediate vicinity • Sufficient outdoor parking spaces for guests available Convince yourself of this great commercial space / café or snack bar and arrange a viewing appointment with us.Thank you for your interest in our properties; if you have any questions, you can contact us at any time at 079 585 44 09.

Suggested properties for you based on search results