101 results - Apartment to buy in District Kulm

1 / 5
  • Parking space
  • Balcony / Terrace
  • Garage
  • +2
CHF 865,000.–
4.5 rooms131m² living space
5734 Reinach AG (Reinach (AG))

Your future happiness

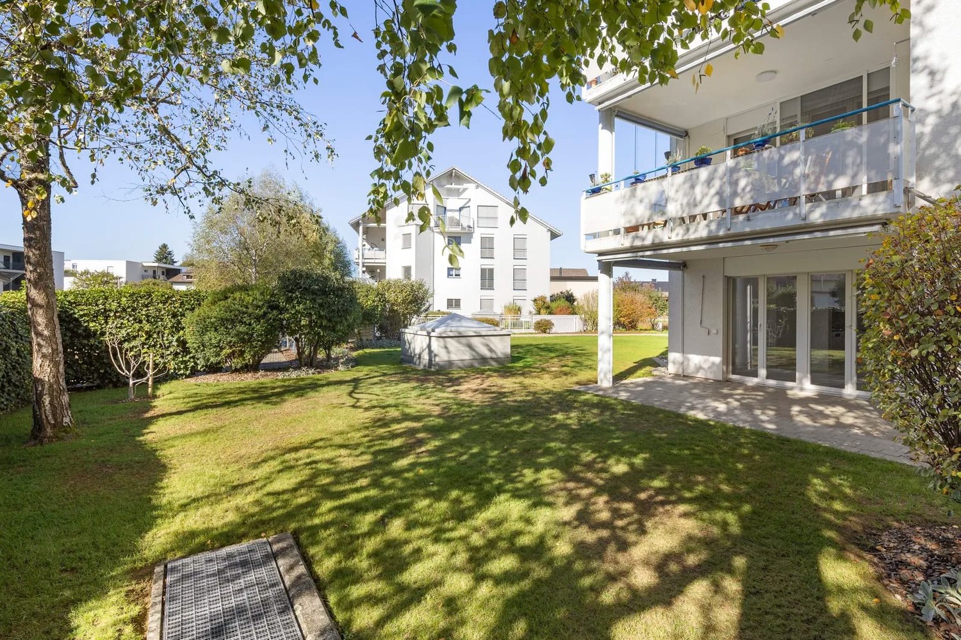
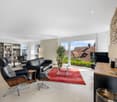
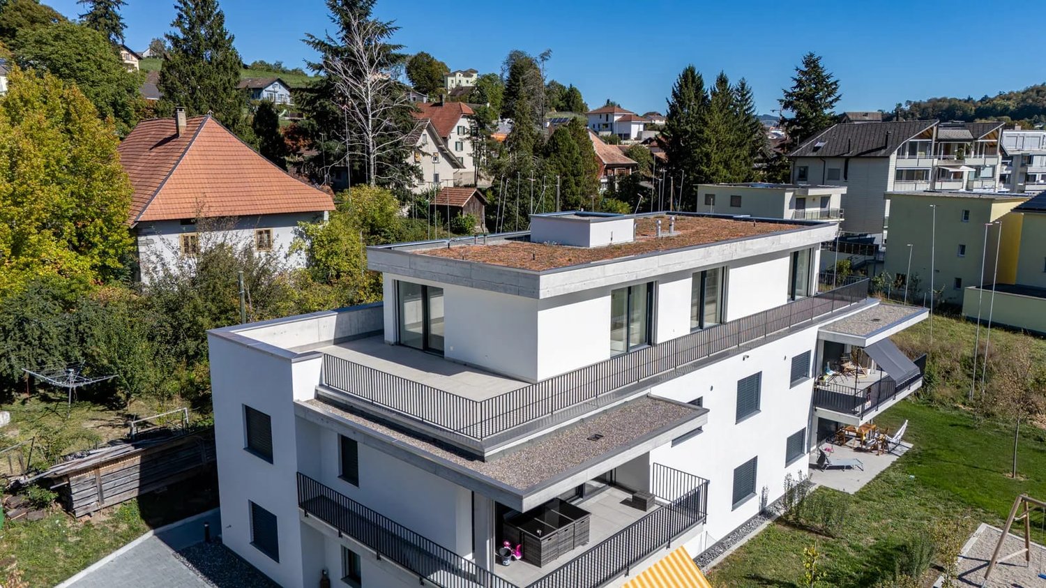
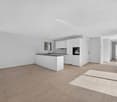
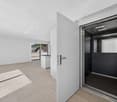
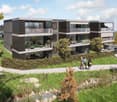
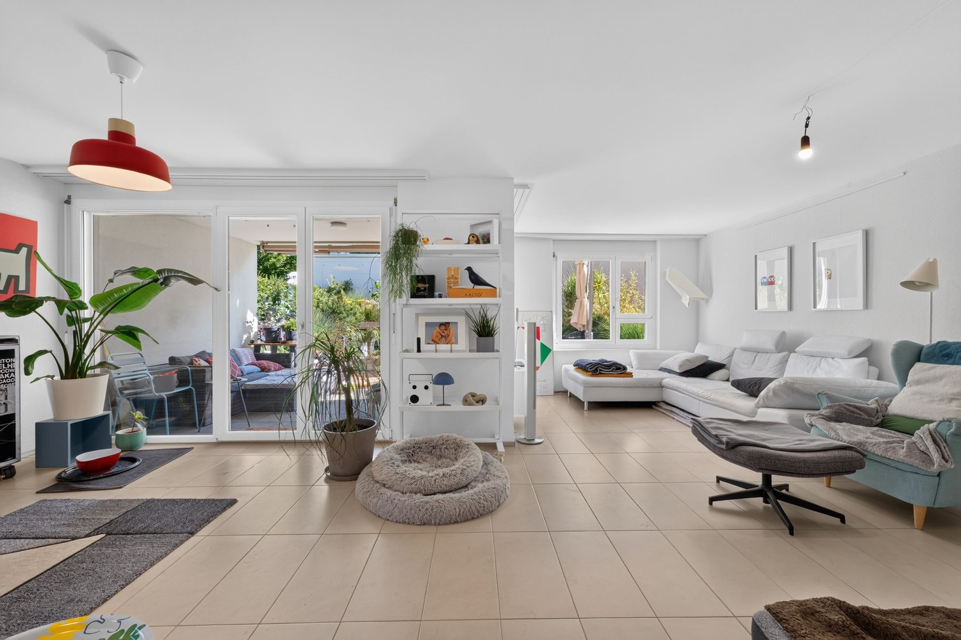
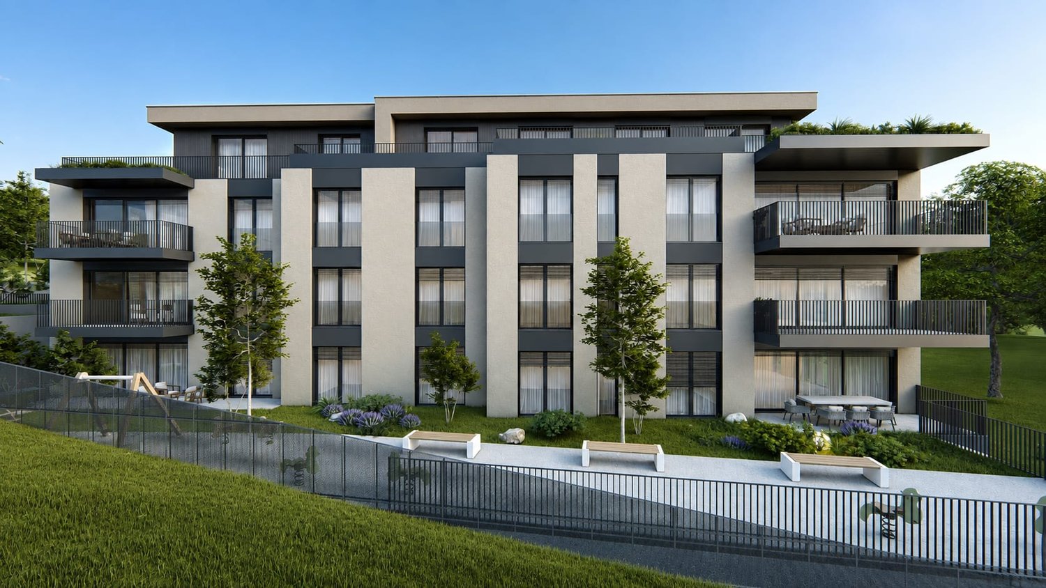
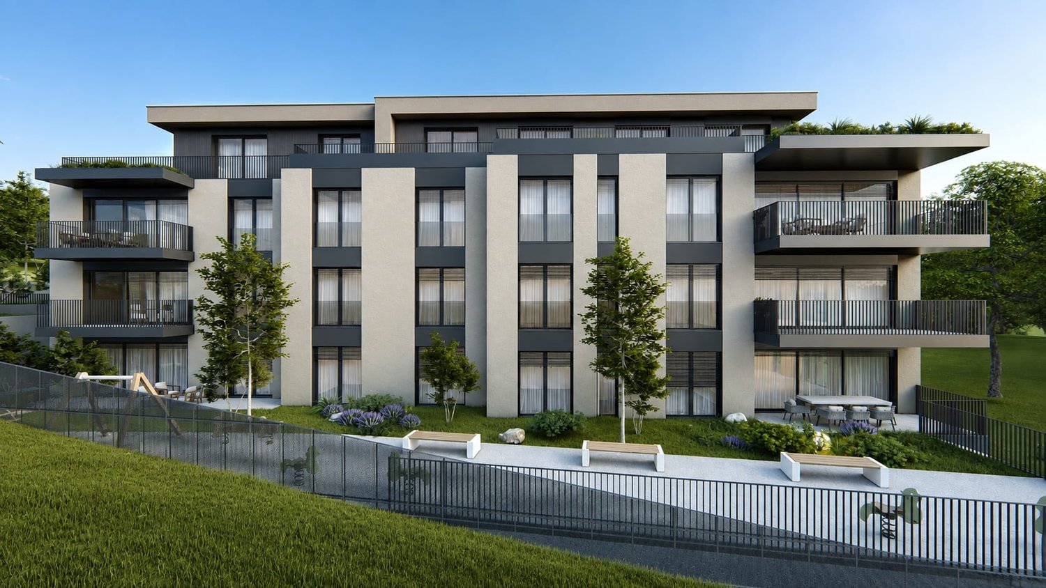
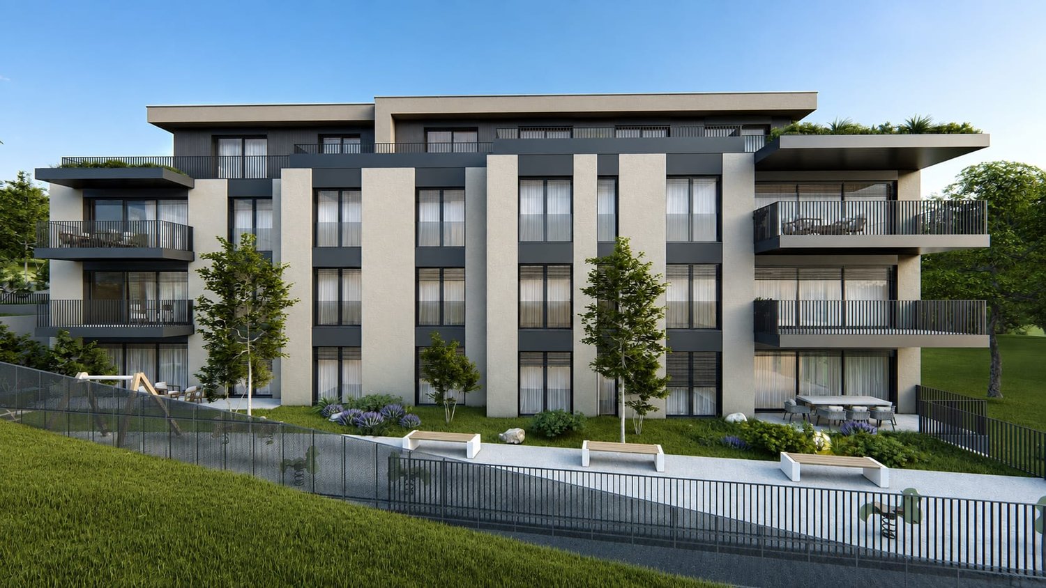
This modern attic apartment in a family-friendly location impresses with a well-thought-out living concept and high-quality equipment. As a new building, it presents itself in a nearly new condition and offers a pleasant, modern living feeling.The bright, light-flooded rooms create a friendly atmosphere and are optimally complemented by a generous floor plan. A particular highlight is the extensive terrace, which offers plenty of space to relax and enjoy the outdoors.The apartment has two stylish bathrooms as well as practical ancillary rooms such as a laundry room and a private washing tower. Direct lift access provides additional comfort.The quiet surroundings and a nearby playground underline the family-friendliness of this home. The offer is rounded off by underground parking spaces and comfortable visitor parking facilities. Here, no wishes are left unfulfilled. Take advantage and convince yourself! This PREMIUM HOMES offer includes: • Family-friendly environment • Light-flooded rooms • New building 2022 • Modern, high-quality equipment • Well-thought-out floor plan • Spacious terrace approx. 112 m² • Net living area: approx. 117 m² • Gross living area: approx. 131 m² • Economical geothermal heating • Underfloor heating • Lift access directly to the apartment • Playground • 2 x bathrooms • 1 x basement • 1 x laundry room with washing tower • 2 x underground parking spaces excl. at CHF 35,000.- Interested? We would be happy to take you through a non-binding viewing! Do you want to sell your house or apartment worry-free? We will tell you the current market value of your property, discreetly and non-bindingly! Are you interested in a first non-binding exchange of ideas? Don't hesitate and contact us. We look forward to hearing from you.

  • Parking space
  • Balcony / Terrace
  • Garage
  • +2
1 / 13
CHF 545,000.–
3.5 rooms88m² living space
Birkenstrasse 3, 5043 Holziken

Charming bijou with idyllic garden share in a green area

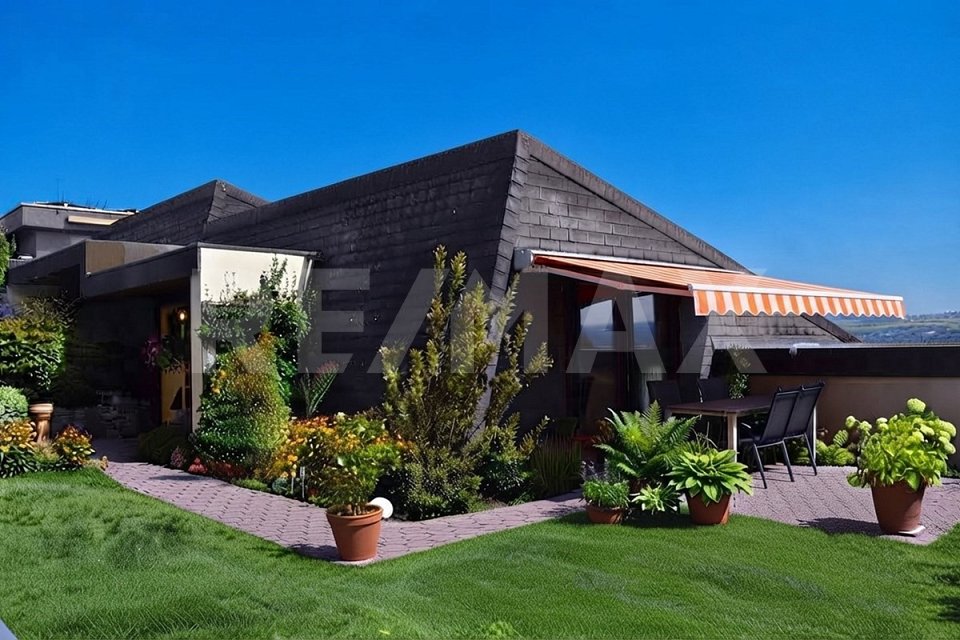
If you're looking for a place where your evening begins with a view of open fields and the soft rustling of leaves, then you've arrived. Located directly on the agricultural zone, this well-maintained gem gives you the peace that has become so rare in everyday life. Upon entering, you're greeted by an inviting entrance with a practical wardrobe, which keeps things tidy before the day continues in the living room. The bright, low-maintenance plank floor runs through the living areas and makes the abundant daylight particularly friendly. The heart of the home is the built-in kitchen with new appliances and robust granite countertops. This is where Sunday breakfast is created, while the view through the windows into the greenery and the aroma of coffee waft into the open living and dining area. From here, you step out into your garden share, your personal outdoor room. The covered seating area provides pleasant shade on hot days, while the open part facing south captures the sun from morning to evening. If you have a green thumb, you'll find plenty of space for beds and warm summer hours between the south and west orientations. The retreat area is also well thought out. The bedrooms currently have a carpeted floor – here's the perfect opportunity to install a warm parquet floor or another flooring of your choice. The spacious built-in wardrobes take care of everything that would otherwise cause clutter. The newly renovated bathroom was recently modernized and invites you to linger with a bathtub and shower, as well as to start the day quickly. A separate guest toilet completes the comfort. Cleverly solved: The elevator takes you barrier-free to the laundry and drying room, as well as to your basement compartment on the lower floor. Since the entire living area is on one level and the property is fully accessible, this home is suitable for both young and experienced generations, for anyone who appreciates peace, greenery, and comfort on short distances. You can also expect: - Quiet location directly on the agricultural zone- Close to nature and yet central in just a few minutes- Bright, compact room layout- Fully wheelchair accessible and barrier-free with elevator- Living area, wet cells, and kitchen with bright, low-maintenance plank floor- Bedroom with carpeted floor- Built-in kitchen with new appliances and granite countertops- Entrance with practical wardrobe- New, modern bathroom with shower and bathtub- Separate guest toilet- Built-in wardrobes with plenty of storage space- Own, spacious garden share with covered and open seating area- Own laundry and drying room in the basement with washing machine and tumble dryer- Separate basement compartment- Visitor parking spaces available- Parking space in the underground garage available for purchase at CHF 25,000.- The property has been valued as market-conform by various financial institutions. Take the opportunity and call us to convince yourself! Do you want to sell your house or apartment and need an appraisal? As a certified member of the Swiss Real Estate Association SMK, we guarantee you a market-based assessment and a free initial consultation for the marketing of your property. Visit us at www.nobilimmo.ch

Travel time
-
1 / 15
CHF 610,000.–
4.5 rooms100m² living space
Aemmeracher 5, 5737 Menziken

Well-maintained 4.5-room apartment with a far-reaching view, evening sun, and large double garage

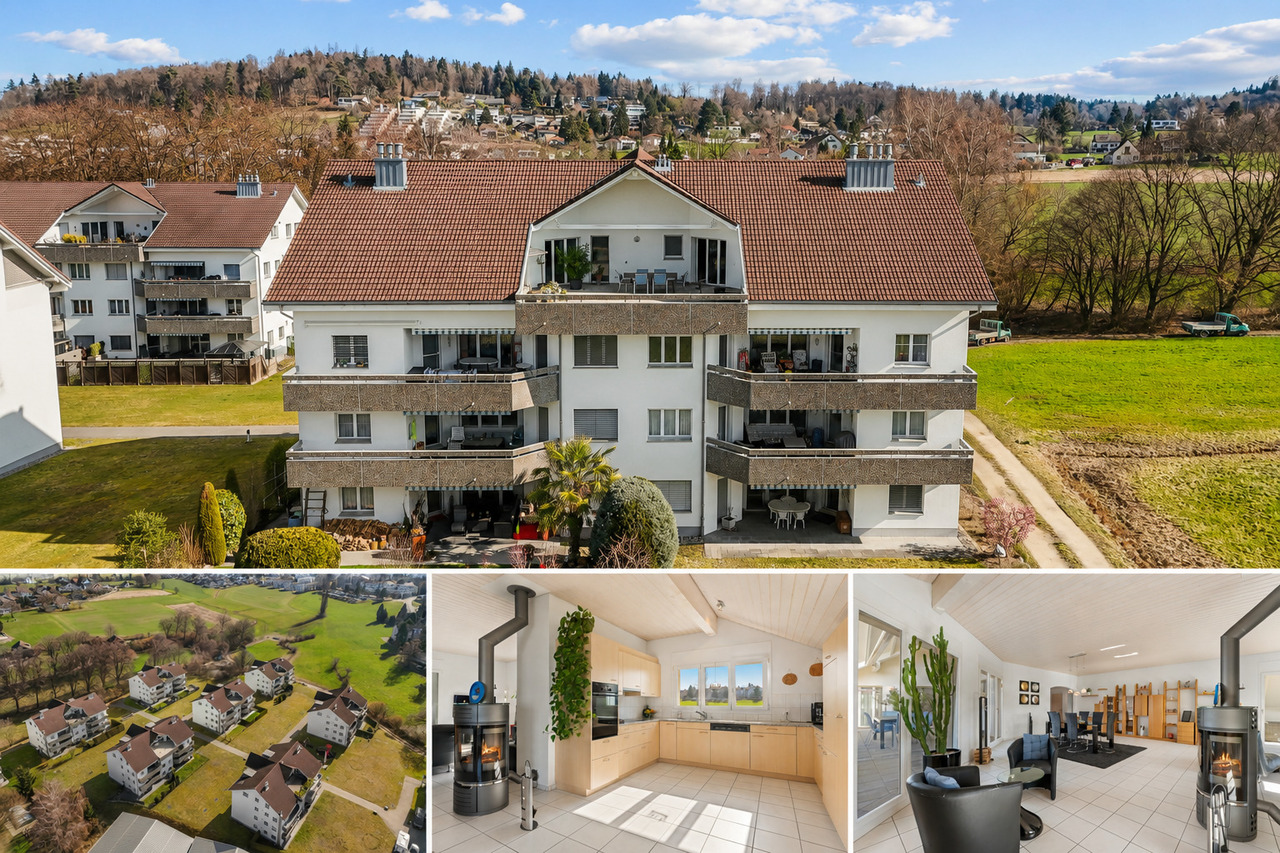
This attractive 4.5-room apartment is located in a beautiful, well-maintained, and quiet residential area with a total of 14 multi-family houses and four residential units each. The entire property presents itself in a very well-maintained condition and offers a pleasant and quiet living environment. The apartment on the upper floor convinces with its very well-maintained condition and a thoughtful and spacious floor plan. The open living, dining, and kitchen area is particularly inviting. Thanks to the large windows, the room is flooded with plenty of daylight, creating a bright and friendly living atmosphere. The stylish Swedish stove in the living area provides additional living comfort. On cooler days, it spreads a cozy warmth and gives the home a particularly cozy atmosphere. The underfloor heating also ensures a pleasant and even room climate in all rooms. The apartment has two wet cells, one with a shower and one with a bathtub, providing additional comfort in everyday life. A special highlight is the spacious balcony with approximately 13 m² of space. It's wonderful to linger and relax here. The evening sun and the beautiful far-reaching view invite you to let the day come to a close in a cozy way and enjoy special moments outdoors. This attractive offer is rounded off by the large double garage with an electric garage door. From the garage, you can access the basement directly, where the cellar and the access to the staircase are located. This allows for particularly comfortable and weather-protected access to the apartment. The highlights at a glance · Open and bright living, dining, and kitchen area · Two wet cells with shower and bathtub · Cozy Swedish stove · Pleasant underfloor heating · Balcony with approximately 13 m² · Additional storage space in the attic · Evening sun and beautiful far-reaching view · Large double garage with electric door · Direct access from the garage to the basement and staircase · Well-maintained and pleasant living location

Travel time
-
1 / 14
CHF 980,000.–
4.5 rooms136m² living space
Zelgli 3, 5708 Birrwil

Modern living by the lake – stylish, spacious, unique

This exceptionally spacious apartment in the immediate vicinity of the idyllic Hallwilersee combines modern living, high-quality equipment, and a central location.The originally planned 4.5-room apartment was realized as an open and spacious 3.5-room apartment. Thanks to the well-thought-out construction, however, there is always the possibility of creating an additional room with manageable effort.On an impressive 136 m² of living space, you can expect a bright and airy home with a spacious, open living and dining area. The extensive window fronts create a bright, friendly atmosphere and bring a lot of natural daylight into the home. From the living room, you can also enjoy a partial view of the surrounding mountain landscape.The apartment impresses with the use of high-quality materials and a stylish execution down to the last detail.A special highlight is the private sauna in the laundry room, which allows you to relax and unwind in the comfort of your own home. This comfort is complemented by a private washing tower.From here, you can directly access the cozy covered seating area outside. This also offers the possibility of being supplemented with a whirlpool. So, your new home can easily be transformed into a private wellness oasis. Perfect for unwinding after a long day, relaxing, and enjoying your free time to the fullest.The location could hardly be better: centrally located in the village, you can easily reach the train station, school, and Hallwilersee on foot.Further advantages at a glance:· Possibility of converting into a 4.5-room apartment· 136 m² of spacious living space· Bright rooms thanks to large window fronts· High-quality interior design· Everything on one level and wheelchair accessible (including basement, laundry room)· Sauna with direct access to the seating area· Two carport spaces included· Central, yet quiet locationCall us, we would be happy to arrange a viewing.

Travel time
-
1 / 13
CHF 980,000.–
4.5 rooms105m² living space
Pappelweg 20, 5734 Reinach

4.5-Room Attic Apartment - First Occupancy with Spacious Terrace and Direct Elevator Access

This modern 4.5-room attic apartment in the new building from 2025 offers 105 m² of living space, an exceptional terrace, and contemporary living comfort in Reinach AG. The apartment is located on the 2nd floor of a well-maintained multi-family house with a total of 5 units and is available immediately. The special highlight is the spacious 99 m² terrace. As a surrounding outdoor area, it expands the living space in an impressive way and offers a variety of possibilities for a lounge, an outdoor dining area, plantings, or a personal wellness oasis. Access is from the living and dining area.The clearly structured floor plan creates a pleasant and bright living atmosphere. Large window areas bring a lot of daylight into the rooms. The open living, dining, and kitchen area forms the center of the apartment and is suitable for both everyday life and social hours. The modern kitchen is harmoniously integrated into the living area.The three bedrooms can be flexibly used as a parental bedroom, children's room, guest room, or home office. According to the floor plan, one bathroom and a separate toilet are available. A laundry room with a washing tower on the living floor and a spacious basement room of 35 m² on the lower floor provide additional storage space.The direct elevator access to the apartment ensures comfort and particularly convenient access. For a pleasant room climate and efficient heat supply, the air-water heat pump and underfloor heating are used.Highlights • 4.5-room attic apartment new building • 105 m² living space • 99 m² surrounding terrace • Direct elevator access • Air-water heat pump and underfloor heating • 35 m² basement room • 2 underground parking spaces Reinach AG in the Upper Wynental combines natural living with good infrastructure, schools, shopping opportunities, and public transport. The surrounding forests and recreational areas offer attractive opportunities for leisure and relaxation. Two parking spaces can be purchased for CHF 35,000 each.Interested in this attic apartment in Reinach AG? Arrange a viewing appointment now.

Travel time
-
1 / 8
CHF 980,000.–
4.5 rooms120m² living space
Gartenstrasse 1, 5712 Beinwil am See

Modern 4.5-room new apartment in a central location in Beinwil am See

Discover this exclusive 4.5-room new apartment on the 1st floor of a modern, three-story residential building at Gartenstrasse 1b in Beinwil am See. The building impresses with spacious glass fronts, balconies, and a well-maintained outdoor area – a true gem in the heart of Aargau.The light-filled interior spaces convince with a modern, open living and dining area with parquet flooring, white walls, and large windows (interior design can be partially determined). An elegant kitchen island, high-quality design details, and a consistent overall concept make this apartment an exceptional home. In the summer, you can look forward to plenty of sunlight.Highlights of the apartment: • Living area: 120 m² on the ground floor • Balcony: Ideal for relaxing and enjoying • 2 bathrooms: Comfort for convenient living • Minergie-certified: Highest energy efficiency and sustainable living • Sustainability emphasized: Geothermal heating and PV system • Lift & wheelchair accessibility: Barrier-free and future-proof • Parking: Convenient in underground garage with preparation for E-charging station • Private washing machine/dryer: Practical, in the apartment • Available from: December 2026 (new building) Location & surroundings: The apartment is located in a central location and benefits from an excellent infrastructure. The Beinwil am See train station and the bus stop are just a 5-minute walk away. The nearby Hallwilersee invites you to relax. For daily needs, the Volg supermarket is available in just 2 minutes on foot. The Homberg pharmacy is reachable in 5 minutes, and the school on Tschueplistrasse is just 6 minutes away – ideal for families with children.This new apartment combines modern living, sustainable construction, and a privileged location by the lake. Secure your new home in Beinwil am See today.

Travel time
-
1 / 13
CHF 560,000.–
3.5 rooms94m² living space
Plattenstrasse 28, 5737 Menziken

Spacious garden apartment - also as an attractive capital investment

This attractive 3.5-room garden apartment on the ground floor combines spacious living with a private outdoor area and a sought-after location in Menziken. The apartment offers around 94.2 m² of net living space and a clearly structured floor plan with a pleasant separation of living, sleeping, and outdoor areas.The bright living and dining area is the heart of the apartment. Large window areas create a friendly atmosphere, while the direct access to the covered seating area and the private garden harmoniously extends the living space outdoors. The garden covers around 97 m² in special use rights and offers plenty of space for relaxation, garden furniture, and social hours outdoors.The functional kitchen has ample workspace and practical storage space. Two bedrooms allow for versatile use - for example, as parents' and children's rooms or as a combination of bedroom and study. Two wet zones provide additional comfort: a bathroom with a bathtub, toilet, and two sinks, as well as another wet cell with a shower and toilet.The residential building, which was built in 2008, comprises twelve apartments and four floors. The apartment is heated with a geothermal heat pump; the heat distribution is via a comfortable underfloor heating system. The apartment includes a parking space in the underground garage, which can be purchased for CHF 35,000.-.The apartment is currently rented and is therefore particularly suitable as an interesting capital investment with an existing rental agreement. At the same time, it can be attractive for buyers who consider later self-use. • 3.5-room garden apartment on the ground floor • 94.2 m² of net living space • Private garden with around 97 m² of special use rights • Covered seating area and loggia according to object data • Two wet zones • Year of construction 2008 • Geothermal heat pump and underfloor heating • Parking space in the underground garage optional for CHF 35,000.- • Currently rented Menziken offers good infrastructure, regional public transport connections, and short distances to shopping facilities, schools, and recreational areas. The proximity to Lake Hallwil and the picturesque surroundings of the Wynental valley underline the quality of living.

Travel time
-
1 / 13
CHF 1,210,000.–
5.5 rooms193m² living space
Tunaupark 6, 5734 Reinach AG

Exclusive 5½-room attic apartment with lift directly into the apartment

Welcome to your new home! This exclusive 5½-room attic apartment in Reinach AG combines generosity, privacy, and the highest living comfort. With a net living area of 193 m², bright rooms, a large main terrace, and an additional balcony, this apartment offers a unique living experience for people with high demands.Highlights at a glance • 193 m² net living area • Lift with direct access to the apartment • Spacious living, dining, and kitchen area with 2.76 m room height, remaining rooms with 2.43 m room height • 5½ rooms with a well-thought-out floor plan • A large main terrace of 71 m² (with a reduction) and a balcony of 9 m² • All-day sunshine and bright rooms • Swedish stove for cozy hours • Two bathrooms, one with a shower, the other with a bathtub • Washing machine and tumble dryer in the spacious bathroom • Large attic with plenty of additional storage space • Drying room for general use in the basement • Two parking spaces (CHF 70,000.-, not included in the sales price) • Quiet and attractive residential area As soon as you enter the apartment, you experience a special feeling of living. The lift takes you directly to your apartment and offers you maximum privacy and comfort.The heart of the apartment is the impressive living, dining, and kitchen area with a room height of 2.76 meters. Large window fronts let in plenty of daylight and create a bright, friendly atmosphere. The stylish Swedish stove provides warm and cozy hours on cooler days.Sunny main terrace and balcony to enjoyThe spacious main terrace with 71 m² and the additional balcony with 9 m² extend the living space outdoors. Whether it's a cozy breakfast in the morning sun, relaxed afternoons, or sociable summer evenings - you can enjoy the sun and a beautiful view of the greenery all day long.Space for the whole familyThe four spacious rooms offer a variety of uses - as bedrooms, home offices, or guest rooms. Two bathrooms provide additional comfort and make the apartment particularly attractive for families.The large attic provides valuable storage space and perfectly complements the attractive space offer.Attractive locationThe apartment is located in a quiet and popular residential area of Reinach AG. Shopping facilities, schools, kindergartens, public transport, and a variety of leisure and recreation facilities are within short distance.A home that delightsThis exceptional attic apartment combines generosity, elegance, and high-quality living. An ideal home for all those who are looking for something special and value comfort, privacy, and an excellent location.Availability:By arrangement.Convince yourself of this unique property - we look forward to your contact and will show you this exclusive home during a personal viewing.

Travel time
-
1 / 12
CHF 600,000.–
4.5 rooms109m² living space
Sagiweg 10, 5737 Menziken

Dream Home - 4.5-room apartment in prime location!

This charming apartment was created and expanded in 1995 with great attention to detail and a high aesthetic claim. A noble laminate floor was consistently laid in all living rooms, matching the ceramic tiles in the bathroom areas, as well as walls and ceilings in light plaster, creating a modern, classic, and timeless contrast, allowing for a large scope in designing the interior. The apartment at a glance: Object: Apartment with 4.5 roomsYear of construction: 1995Living area: 109 m²Living/Dining: 33 m²Kitchen: 8.1 m²Room 1: 15.9 m²Room 2: 12.3 m²Room 3: 12.3 m²Shower/WC: 2.4 m²Bath/WC: 3.8 m²Laundry room: 4.8 m²Balcony: 8 m² The tasteful kitchen is in harmony with the living and dining area, which, with 33 m², conveys above-average generosity. The living room impresses with its room heights and glazing with direct access to the balcony. Parking: The garage parking space is not included in the purchase price and costs CHF 30,000.00. Viewing appointment: If we have sparked your interest, we would be happy to present you with this exceptional apartment. We will be happy to assist you with any questions regarding the apartment purchase and guarantee you the highest level of expertise through our in-depth knowledge and long-standing experience. Your personal contact: Biland Immobilien Management AG Nordstrasse 14, 4665 Oftringen Mr. Matthias Biland - 062 791 18 90

Travel time
-
1 / 19
CHF 754,000.–
4.5 rooms108m² living space
Kesslergasse 1389, 5728 Gontenschwil

*RESERVED*

Spacious 4.5-room apartment in Gontenschwil AGSpace for what really matters. Three rooms, a spacious living and dining area, a premium kitchen, and a covered balcony with a view of the Wynental. This 4.5-room apartment in the new Gontenschwil building was built for people who don't want to compromise. High-quality materials, well-thought-out floor plans, and a quiet location in the green Aargau - that's no coincidence. That's intentional.LIVING & KITCHENThe bright and airy living and dining room with generous 39.8 m² is the center of this apartment. The open premium kitchen seamlessly merges with the living area and invites you to cook, laugh, and linger. Equipment: • High-quality built-in appliances • Modern kitchen equipment • Fluid living and dining area • Timeless design Large windows bring plenty of daylight into the interior and create a warm, inviting atmosphere. ROOMSThree bright rooms offer space for every life plan. • Room 1: 13.2 m² • Room 2: 13.4 m² • Room 3: 18.4 m²Whether parents' bedroom, children's room, or home office - everyone finds their own area here. BATHROOMS • Shower bathroom: 8.8 m² • WC: 4.0 m² • Contemporary sanitary facilitiesHigh-quality workmanship A practical laundry room with 6.0 m² completes the offer - with space for washing machine, dryer, and more. BALCONYThe covered balcony with 15.9 m² invites you to breathe in. In the morning, the first coffee, in the evening, the view of the green Wynental - here, the small moments that count are created.TECHNOLOGYState-of-the-art building technology for maximum comfort with minimal energy consumption. • Ground probe heating • Water softening system • New building quality at the highest level PARKINGThe following can be purchased additionally: • 1 underground parking space at CHF 34,000.– • 1 outdoor parking space at CHF 7,500.– INFRASTRUCTURE & LOCATIONGontenschwil offers everything you need for daily life and more. • Volg in the village • Bakery about 200 m away • Aldi, Lidl, Migros, Coop, and Denner in Reinach (about 2.5 km) • Schools directly in the village • Playground within the development • Bus line 24 to Reinach and Aarau The Wynental hills are always within reach for walks, excursions, and pure relaxation. HIGHLIGHTS AT A GLANCE✓ Covered balcony with 15.9 m²✓ Bright living and dining area with 39.8 m²✓ 3 bright rooms (13.2 / 13.4 / 18.4 m²)✓ Open premium kitchen ✓ Shower bathroom 8.8 m² & separate WC 4.0 m²✓ Laundry room 6.0 m²✓ Ground probe heating✓ Water softening system✓ 1× underground parking space (CHF 34,000.–)✓ 1× outdoor parking space (CHF 7,500.–)✓ Quiet, family-friendly location✓ Playground within the development✓ Nature-oriented living in the WynentalA rare opportunity in the Wynental - high-quality, well-thought-out, and immediately lovable.Arrange a viewing today and convince yourself.We look forward to seeing you.P&B Investment AG

Travel time
-
1 / 9
CHF 795,000.–
4.5 rooms115m² living space
Talweg 8, 5726 Unterkulm
Living, playing, enjoying - garden apartment for young and old

The residential building on Talweg is characterized by its pleasant community feeling. Children can play carefree here and quickly make new friends. For social occasions, a community pavilion with a barbecue area and a children's playground are available to residents. Whether it's a birthday party, summer festival, or cozy get-together with friends and neighbors - beautiful moments are created here for young and old.The classically designed garden apartment impresses with a well-thought-out room layout and high living comfort. Already in the entrance area, you will find sufficient space for jackets, shoes, and the everyday things of family life. The apartment is laid out with beautiful parquet flooring, and the underfloor heating provides a pleasant room temperature during the cooler seasons.The three bedrooms are arranged along the corridor. They are supplemented by a bathroom with a shower, sink, and toilet, as well as a separate guest toilet. From the rooms, there is also direct access to the rear of the house.The heart of the apartment is located in the rear area: the spacious living and dining area with an open kitchen. The large window fronts provide plenty of daylight and create a bright, inviting atmosphere. From here, you can directly access the covered seating area and your own garden. Whether it's a relaxed breakfast in the fresh air, a cozy barbecue evening, or exuberant playtime with the kids - perfect for enjoying outdoor life to the fullest.A laundry room with its own washing machine and dryer, a basement compartment, and a parking space in the underground garage round off this attractive offer perfectly. Here, you can expect a home that wonderfully combines comfort, community, and quality of life.Have you become curious? Submit a contact inquiry today to receive the exposé and arrange a viewing appointment.

Travel time
-
1 / 4
CHF 895,000.–
5.5 rooms125m² living space
Russirainstrasse, 5737 Menziken

AUREA - Exclusive New Construction Project in Menziken AG

Modern 5.5-room garden apartment in the AUREA new construction project in MenzikenIn Menziken, AUREA is a high-quality new construction project with contemporary architecture and attractive condominiums. This spacious garden apartment offers 125.3 m² of net living space and convinces with a well-thought-out floor plan, two bathrooms, and a private outdoor area with a 18 m² terrace. The ground-floor location and large window areas create a pleasant connection between indoors and outdoors.The modern equipment is complemented by a clear, elegant architecture, bright facades, and dark design elements. The combination of underfloor heating and an energy-efficient air-water heat pump ensures a comfortable living climate. An elevator is planned in the project. The parking garage in the basement offers comfortable parking options; parking spaces are available for CHF 35,000.AUREA is aimed at couples, families, and discerning homeowners who want to combine modern living comfort with a natural environment. Green spaces, plantings, and a playground create a pleasant environment for young and old. Private basement rooms and a bicycle storage room complement the offer.Living quality in MenzikenMenziken is located in the upper Wynental and offers an attractive combination of rural living quality and good regional accessibility. The train station is approximately 611 meters away. Shopping facilities, schools, gastronomy, and leisure activities are located in the municipality. Thanks to the public transportation connection, places like Reinach, Gränichen, and Aarau are easily accessible; the Sursee and Lucerne regions are also well-connected. The proximity to Lake Hallwil expands the diverse local recreation offer.Year of construction: 2027The move-in date is available upon request. AUREA combines modern architecture, energy-efficient building technology, and family-friendly outdoor spaces in an attractive location in Menziken.

1 / 4
CHF 775,000.–
4.5 rooms107m² living space
Russirainstrasse, 5737 Menziken

4.5-Room New Apartment - New Building Project AUREA in Menziken AG!

Modern 4.5-room apartment in the new building project AUREA in Menziken AGIn an attractive location on Russirainstrasse, this contemporary ground-floor apartment with 107 m² of living space is being built. The well-thought-out floor plan, two bathrooms, and a balcony with an unobstructed view offer comfortable living space for couples, families, or discerning homeowners. The apartment is part of a multi-family house with a total of 7 units and will be completed in 2027. 6 condominiums | 1 commercial unit | Building permit granted A new chapter in living is being created in Menziken.With AUREA, a modern and high-quality new building project with six condominiums and one commercial unit is being built on Russirainstrasse 15 in Menziken. The building permit has already been granted – an important milestone for the realization of this special residential project has been achieved.AUREA combines contemporary architecture with spacious floor plans, attractive outdoor areas, and an elegant, clear appearance. Bright facades, dark architectural accents, large window areas, as well as balconies and terraces, give the building its unmistakable character.The different 4.5- and 5.5-room apartments offer attractive living concepts for couples, families, and discerning homeowners.A special highlight is the 5.5-room attic apartment with a gross floor area of 140.8 m² and an exceptionally spacious terrace of around 108.8 m².On the ground floor, a commercial/business unit complements the project and offers attractive opportunities for commercial use.The surroundings are also carefully designed. Green spaces, plantings, and a spacious playground create a pleasant living environment. In the basement, there are private cellar rooms, a bicycle storage room, and a parking garage. PROJECT ANNOUNCEMENT – SALES START SOON The building permit has been granted. The sales start of AUREA is imminent.Interested parties can already register their interest today without obligation and receive the detailed sales documents, floor plans, and sales prices at the sales start.AUREA Menziken at a glance: 6 condominiums, 1 commercial/business unit, attractive 4.5- and 5.5-room apartments, exclusive attic apartment, spacious balconies and terraces, parking garage, private cellar rooms, and an attractive environmental design. AUREA MENZIKEN AGModern living. Experience quality. Create values.

1 / 4
CHF 1,150,000.–
5.5 rooms141m² living space
Russirainstrasse, 5737 Menziken

AUREA - Exclusive New Construction Project in Menziken AG

6 condominiums | 1 commercial unit | Building permit granted A new chapter of living is being created in Menziken.At Russirainstrasse 15 in Menziken, AUREA is a modern and high-quality new construction project with six condominiums and one commercial unit. The building permit has already been granted – a major milestone for the realization of this special residential project.AUREA combines contemporary architecture with spacious floor plans, attractive outdoor spaces, and an elegant, clear appearance. Bright facades, dark architectural accents, large window areas, as well as balconies and terraces, give the building its unmistakable character.The different 4.5- and 5.5-room apartments offer attractive living concepts for couples, families, and discerning owners.A special highlight is the 5.5-room attic apartment with a gross floor area of 140.8 m² and an exceptionally spacious terrace of around 108.8 m².On the ground floor, a commercial/business unit complements the project and offers attractive opportunities for commercial use.The surroundings are also carefully designed. Green spaces, plantings, and a spacious playground create a pleasant living environment. In the basement, there are also private cellar rooms, a bike storage room, and the entrance hall. PROJECT ANNOUNCEMENT – SALES START SOON The building permit has been granted. The sales start of AUREA is imminent.Interested parties can already register their interest today without obligation and receive the detailed sales documents, floor plans, and sales prices at the sales start.AUREA Menziken at a glance: 6 condominiums, 1 commercial/business unit, attractive 4.5- and 5.5-room apartments, exclusive attic apartment, spacious balconies and terraces, entrance hall, private cellar rooms, and an attractive environmental design. AUREA MENZIKEN AGModern living. Experience quality. Create values.

1 / 19
CHF 678,000.–
4.5 rooms123m² living space
Sandgasse 30, 5734 Reinach

Spacious 4.5-room apartment with glazed balcony in Reinach AG

This attractive apartment convinces with a spacious room feeling, a well-thought-out layout, and a pleasant living atmosphere. The bright living rooms offer a variety of uses and create an atmosphere in which families, couples, or people with space requirements can immediately feel at home.The heart of the apartment is the inviting living area with direct access to the spacious, glazed balcony. This extends the living space in an ideal way and offers a protected place to relax, enjoy, and linger. The large window areas provide plenty of daylight and create a friendly and open living atmosphere.The practical room layout allows for both shared family life and individual retreat possibilities. Several bedrooms offer sufficient space for family, guests, or a home office. The existing wet cells also provide comfort and functionality in everyday life.The apartment is located in a well-maintained multi-family house and convinces with its solid condition as well as its quiet and yet central location. Shopping facilities, schools, public transport, and various leisure activities are within short distance and make the location particularly attractive.This property combines spacious living, functional room layout, and excellent everyday suitability. It offers ideal conditions for all those who are looking for a comfortable home in a lively and well-connected community.Two house-owned underground parking spaces (each CHF 26,000) are included in the purchase and are included in the total purchase price of CHF 730,000.

Travel time
-
New building
1 / 14
CHF 770,000.–
4.5 rooms118m² living space
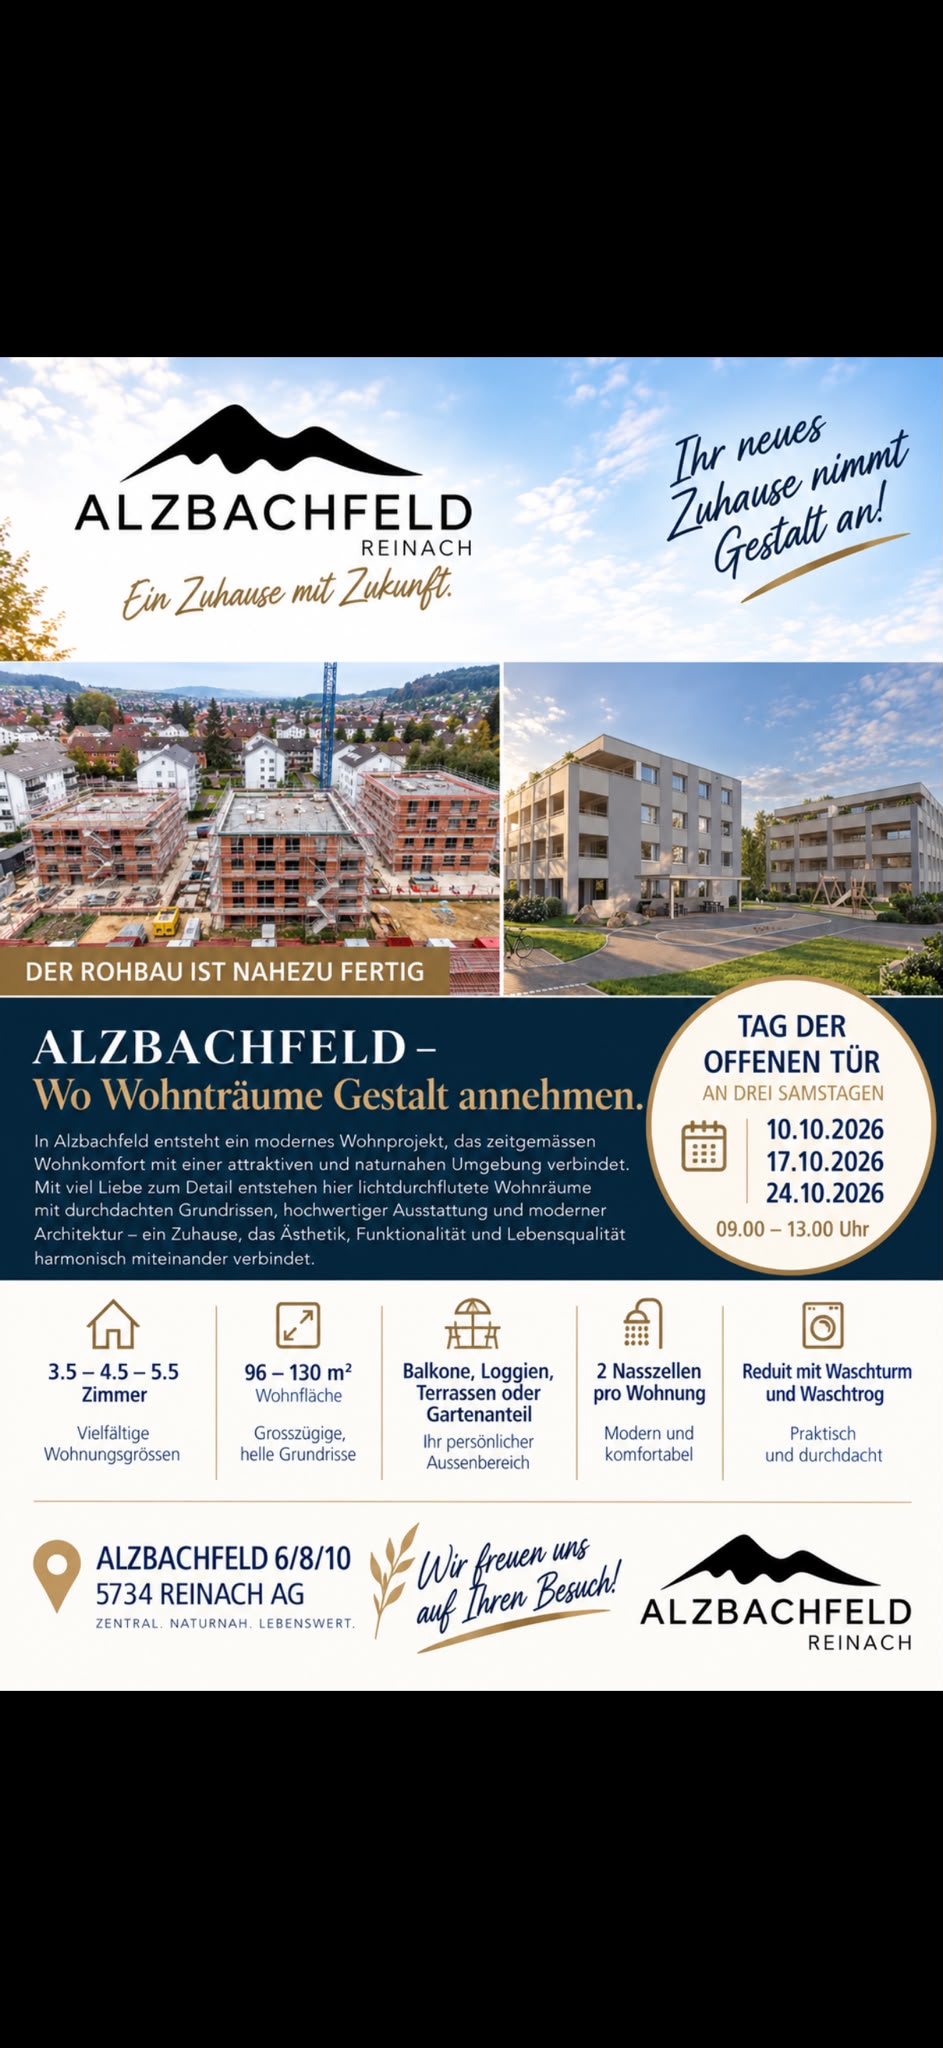
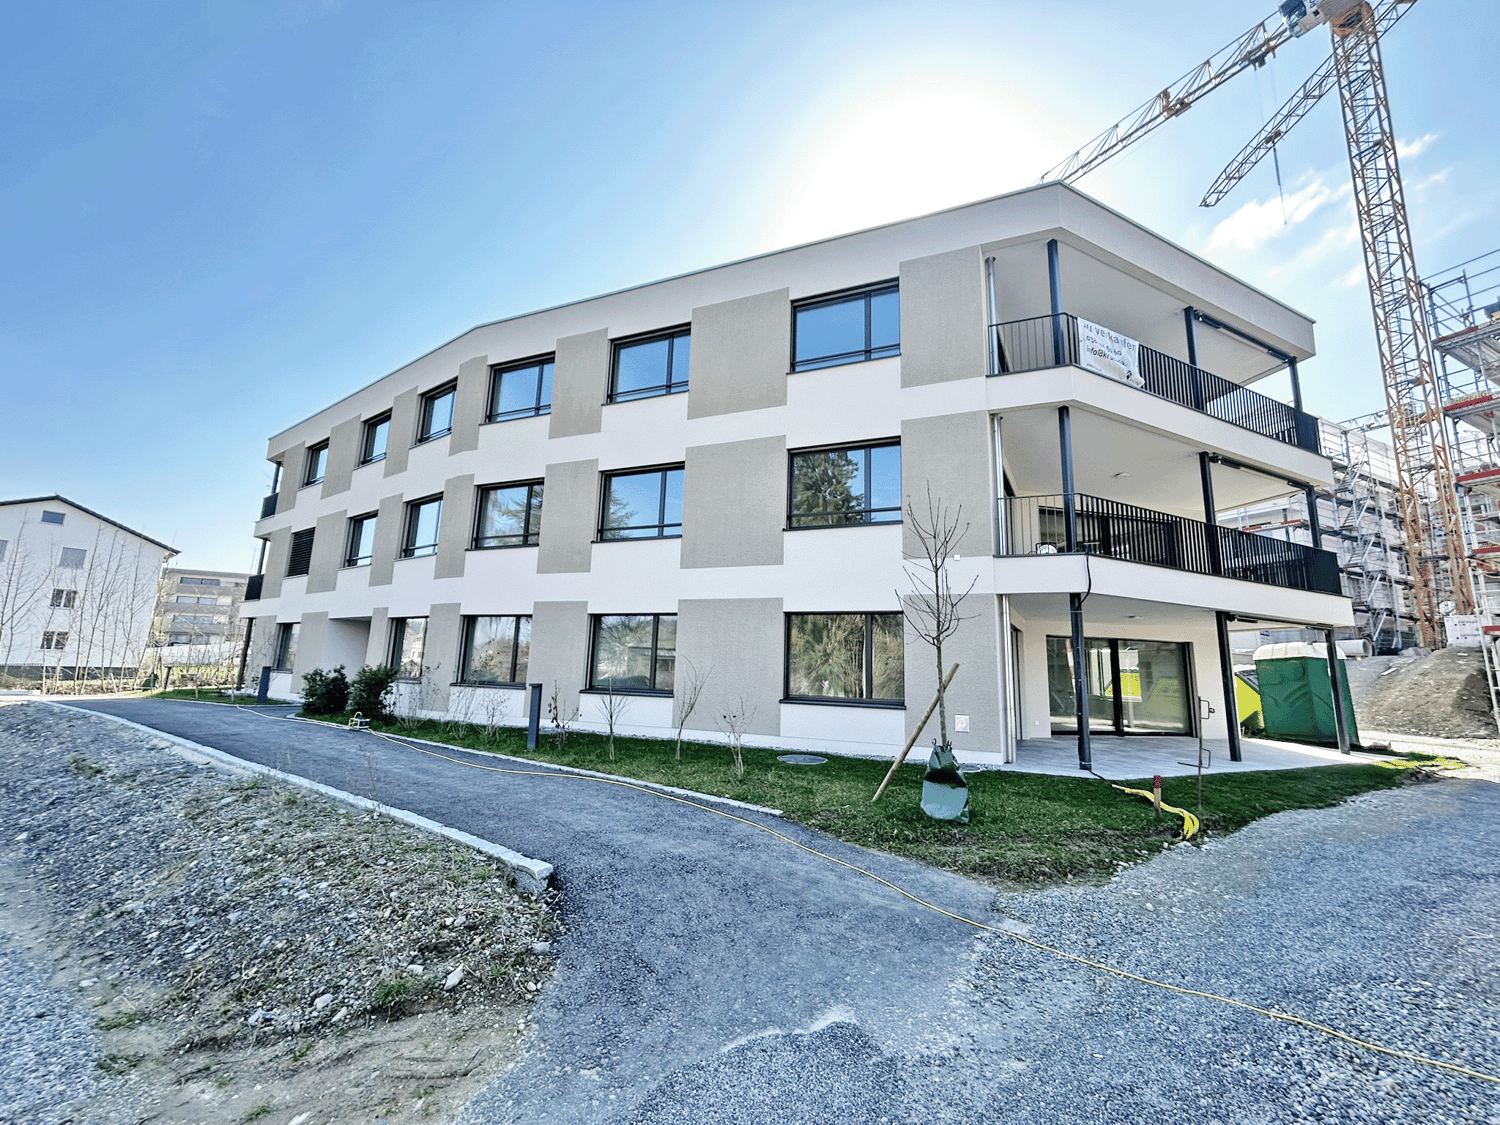
Alzbachfeld 8, 5734 Reinach AG

Modern 4.5-room new apartment in Reinach AG – Your new home from 2027

Welcome to your new dream apartment in the modern new building Alzbachfeld 8 in Reinach AG! This spacious 4.5-room apartment on the 1st floor convinces with a living area of 117.8 m² and offers everything your heart desires – ideal for families, couples or anyone who appreciates comfortable living on the highest level.The apartment offers the following highlights: • New building with modern standard: Ready for occupancy from 2027 – live in a fresh, contemporary home from the start. • Sunny location: The apartment benefits from plenty of sunlight, both in summer and winter. • Balcony with beautiful views: Enjoy your outdoor area with an attractive view. • 2 bathrooms: Comfort and privacy for the whole family. • Dishwasher: Practical equipment for modern everyday life. • Elevator and wheelchair accessibility: Barrier-free and comfortable for all residents. • Garage: A private garage space is available. • Child-friendly and quiet location: Ideal for families – the surroundings are pleasantly quiet, both during the day and at night. Location and surroundings:The apartment is located in a quiet and family-friendly environment in Reinach AG. The infrastructure in the vicinity leaves nothing to be desired: • ALDI supermarket: Only 5 minutes' walk away – daily shopping is conveniently done. • Reinach Hochhaus bus stop: Can be reached in just 6 minutes on foot. • Reinach Nord train station: Can be reached in 8 minutes on foot. • Baselgasse school: Can be reached in 11 minutes – perfect for families with children. • Central pharmacy: Can be reached in 13 minutes on foot. • Reinach Mitte: Further connection in 13 minutes on foot. This new apartment combines modern living comfort, a sunny and quiet location as well as excellent infrastructure. Secure your new home in Reinach AG now and benefit from a contemporary lifestyle in a well-maintained residential complex.

Travel time
-
1 / 14
CHF 815,000.–
4.5 rooms127m² living space
Lenzstrasse 11, 5734 Reinach AG

New - modern - bright and friendly ... Welcome Home

Reinach in the canton of Aargau – diverse, vibrant, close to nature Reinach is located in the south of the canton of Aargau, centrally between Lucerne and Aarau. The municipality offers you quiet residential areas, recreational areas, ideal shopping opportunities, and a diverse, well-developed infrastructure. Wyna Reinach the exclusive residential project We are pleased to introduce you to an exclusive residential project that combines modern living comfort with a natural living environment. Here we are selling the last three 4.5-room apartments. The apartments not only offer optimal sunlight and a beautiful view but also an elevated construction standard and extremely exciting floor plans. From the fully equipped kitchens, you can gladly pamper your guests. The open living and dining area lets your gaze wander into the distance. Enjoy the spacious outdoor areas - start your day with morning coffee on the balcony or seating area and let the evening end comfortably here. The bedrooms and bathrooms offer you retreat and relaxation possibilities. Practical reductions provide additional storage space, which is part of our apartment standard. A private laundry room is a matter of course. Another highlight is the Minergie certification. The technical standards up to controlled apartment ventilation are a matter of course, and e-mobility is already being prepared in the parking garage. Additionally, a house-owned solar system provides for the general electricity needs, while an environmentally friendly ground probe heat pump system heats the living spaces. The Freecooling brings additional comfort to the residents in the summer months. Each apartment has its own basement, because we know how important useful storage space is. Do you have hobbies, are you looking for your own fitness room, or do you simply need more space? We also offer you generous disposable rooms for sale. Are you interested in more information or do you have any questions about these exciting apartments? We are happy to be at your disposal in person and show you the apartments on site. We look forward to your contact.

Travel time
-
New building
1 / 13
CHF 855,000.–
5.5 rooms131m² living space
Alzbachfeld 8, 5734 Reinach AG

Newly built owner-occupied apartment "Alzbachfeld" – Modern 5.5-room apartment in Reinach AG

Welcome to Alzbachfeld – a modern new building project in the idyllic Reinach AG. This spacious 5.5-room apartment on the 1st floor convinces with contemporary architecture, high-quality equipment, and a sunny location. The building with a white facade, large glass windows, and well-kept outdoor facilities offers an attractive living environment for discerning buyers.The apartment offers the following highlights: • Spacious living and dining area: Open kitchen with kitchen island and modern appliances, seamlessly connected to the bright living room with wooden floor, white walls, and large windows. • Light-flooded rooms: Large window fronts and a sliding glass door provide plenty of natural light and a smooth transition to the balcony. • Modern balcony: Invitingly designed with modern furniture and plants – ideal for relaxing and enjoying the beautiful view. • Two bathrooms: One with a bathtub, beige tiles, and a mirrored cabinet, the other with an elegant glass shower – both modern and high-quality equipped. • Dishwasher and other practical amenities included. • Garage and parking space available. • Elevator in the building for barrier-free access. • Wheelchair accessible and child-friendly – ideal for families of all compositions. Outdoor facilities and surroundings of the building: The residential complex impresses with a well-kept garden with trees, bushes, and paved paths. A playground with slide and swing makes the complex particularly attractive for families. The quiet location – day and night – ensures a pleasant living climate. In summer, the apartment benefits from plenty of sunlight.Location & Infrastructure: The apartment is located in a well-developed and family-friendly environment in Reinach AG. • ALDI supermarket: approx. 5 minutes on foot • Reinach Hochhaus bus stop: approx. 6 minutes on foot • Reinach Nord train station: approx. 8 minutes on foot • Baselgasse school: approx. 11 minutes on foot •

Travel time
-
New building
1 / 21
CHF 1,095,000.–
3.5 rooms117m² living space
Alzbachfeld 8, 5734 Reinach AG

Modern 3.5-room attic apartment in a new building – Reinach AG

Welcome to your new home! This exclusive 3.5-room attic apartment on the 3rd floor of a modern new building in Reinach AG (built in 2027) combines contemporary living with the highest comfort. With 116.8 m² of living space, two bathrooms, and a spacious balcony, this attic apartment offers everything your heart desires.The apartment impresses with the following highlights: • Open living and dining area: Bright, modern living space with a spacious kitchen featuring a kitchen island, white cabinets, black countertops, and stylish pendant lights – ideal for cooking and enjoying. • Picturesque views: Large window fronts and the balcony offer a beautiful view of the surrounding landscape. • Two modern bathrooms: One with beige tiles, double sink, shower, and built-in lighting; the other with a bathtub, wall-mounted sink, and LED mirror – both stylishly and high-quality equipped. • Roof terrace: An inviting terrace with a view – perfect for relaxing and enjoying. • Elevator and garage: The building features a modern elevator with wood-paneled walls and marble floor in the entrance area, as well as a garage. • Wheelchair accessible and family-friendly: The apartment is barrier-free and ideal for families. • New building 2027: Highest building quality, contemporary design, and well-maintained outdoor facilities with paths, benches, and playground equipment. Location and surroundings:The apartment is located in a quiet area in Reinach AG and is very sunny in the summer. The surroundings offer all the important amenities of daily life in the immediate vicinity: • ALDI supermarket: only 5 minutes' walk away • Reinach Hochhaus bus stop: reachable in 6 minutes on foot • Reinach Nord train station: reachable in 8 minutes on foot • Baselgasse school: reachable in 11 minutes on foot – ideal for families • Central pharmacy: reachable in 13 minutes on foot • Reinach Mitte: reachable in 13 minutes on foot This exceptional attic apartment combines modern living, high-quality

Travel time
-

Suggested properties for you based on search results