67 results - Apartment to buy in District Laufenburg
1 / 5
CHF 662,000.–
4.5 rooms96m² living space
5272 Gansingen

New construction project: Gansingen residential space

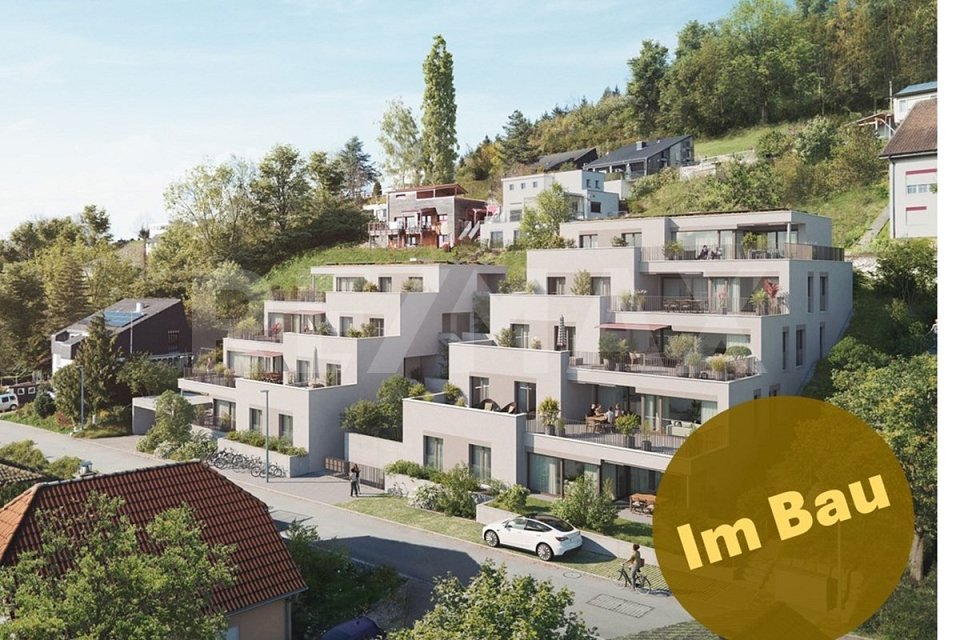
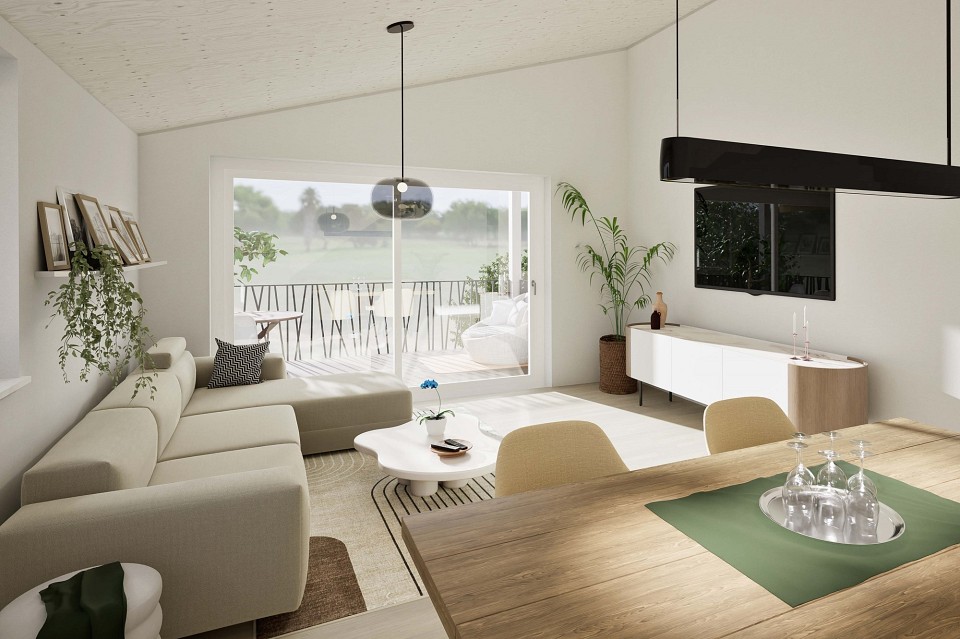
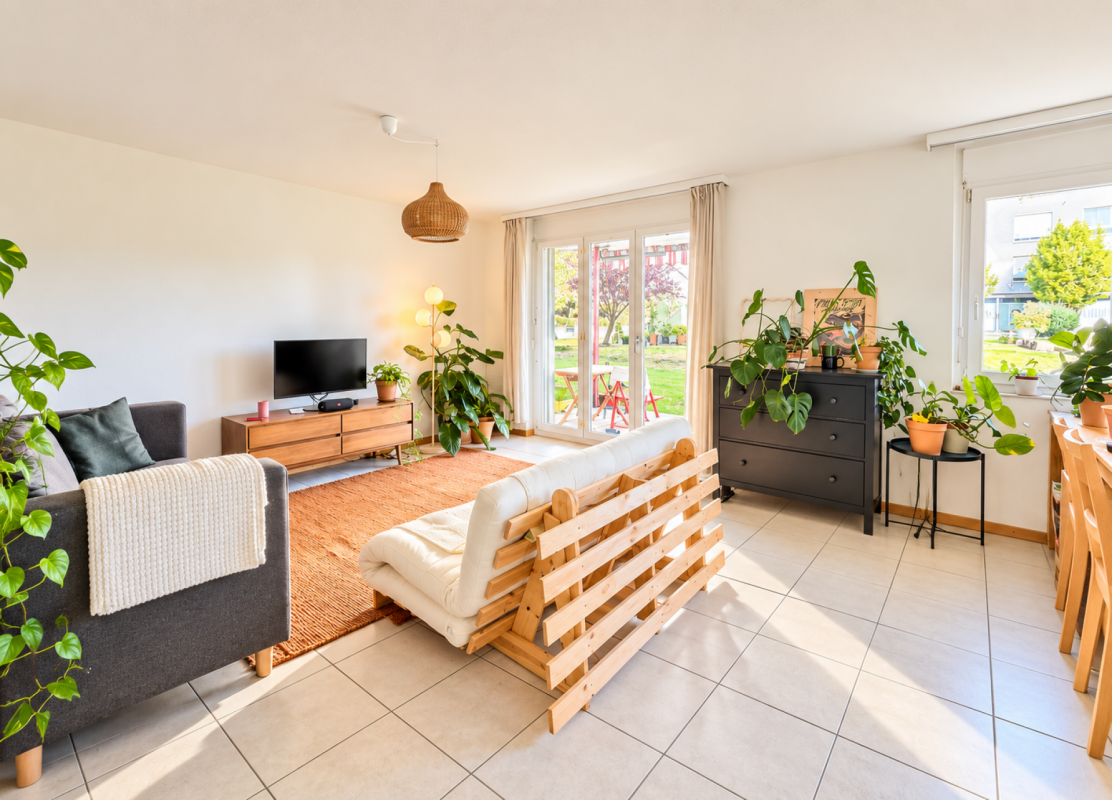
Only 4 apartments still available!The multi-family house comprises a total of 9 apartments with 3.5 to 4.5 rooms.The underground garage will be equipped with 13 car parking spaces and sufficient bicycle parking spaces. A children's playground suitable for the family-friendly development is also included. The apartments and the underground garage can be reached by lift or stairs.Through an entrance with integrated wardrobe, you enter an open and modern living and dining area. Due to the open layout and numerous windows, the daytime atmosphere can be experienced at all times. All apartments have a spacious outdoor area (garden seat or balcony) and the larger apartments are equipped with two wet cells. Each apartment has a private laundry room with its own washing tower in the apartment and a cellar compartment in the basement. Furthermore, the property has 1 hobby room, which is sold separately.You can find more details about the condominiums on the floor plans and in the construction description in this brochure.Changes and adaptations regarding color scheme, design, and construction of the houses are reserved. The visualizations give a further impression of the project, but do not fully match the execution. Any changes due to requirements from the building authorities are reserved.We wish you much pleasure in reviewing this documentation and finding your dream apartment.Special requests:Individual changes can be made by the respective buyer in their apartment, provided that this is statically and architecturally possible. All changes will be listed in the additional/cost calculation and must be approved in writing by the buyer in advance.You can find more information at: www.wohnraum-gansingen.ch

1 / 5
CHF 705,000.–
4.5 rooms112m² living space
5272 Gansingen

New construction project: Gansingen residential space

The multi-family house comprises a total of 9 apartments with 3.5 to 4.5 rooms. The underground garage will be equipped with 13 car and sufficient bicycle parking spaces. A children's playground suitable for the family-friendly development is also included. The apartments and the underground garage can be reached by lift or stairs. Through an entrance with integrated wardrobe, you enter an open and modern living and dining area. Due to the open arrangement and the numerous windows, the daytime atmosphere can be experienced at any time. All apartments have a spacious outdoor area (garden seating or balcony) and the larger apartments are equipped with two wet cells. Each apartment has a private room with its own washing tower in the apartment and a cellar compartment in the basement. Furthermore, the property has 1 hobby room, which is sold separately. More details about the condominiums can be found on the floor plans and in the construction description in this brochure. Changes and adaptations regarding color scheme, design, and construction of the houses are reserved. The visualizations give a further impression of the project, but do not fully match the execution. Any changes due to requirements from the building authorities are reserved. We wish you much pleasure in viewing this documentation and that you find your dream apartment. Special requests: Individual changes can be made by the respective buyer in their apartment, provided that this is statically and building-physically possible. All changes will be listed in the additional-cost calculation and must be approved in writing by the buyer in advance. More information can be found at: www.wohnraum-gansingen.ch

1 / 5
CHF 705,000.–
4.5 rooms112m² living space
5272 Gansingen

New construction project: Gansingen residential space

The multi-family house comprises a total of 9 apartments with 3.5 to 4.5 rooms. The underground garage will be equipped with 13 car and sufficient bicycle parking spaces. A children's playground suitable for the family-friendly development is also included. The apartments and the underground garage can be reached by lift or staircase. Through an entrance with integrated wardrobe, you enter an open and modern living and dining area. Due to the open arrangement and the numerous windows, the daytime atmosphere can be experienced at any time. All apartments have a spacious outdoor area (garden seat or balcony) and the larger apartments are equipped with two wet cells. Each apartment has a reduit with its own washing tower in the apartment and a cellar compartment in the basement. Furthermore, the property has 1 hobby room, which is sold separately. More details about the condominiums can be found on the floor plans and in the construction description in this brochure. Changes and adaptations regarding color scheme, design, and construction of the houses are reserved. The visualizations give a further impression of the project, but do not fully match the execution. Any changes due to requirements from the building authorities are reserved. We wish you much pleasure in viewing this documentation and that you find your dream apartment. Special requests: Individual changes can be made by the respective buyer in their apartment, provided that this is statically and building-physically possible. All changes will be listed in the additional/reduced cost calculation and must be approved in writing by the buyer in advance. More information can be found at: www.wohnraum-gansingen.ch

Suggested properties for you based on search results