70 results - Apartment to buy in District Laufenburg
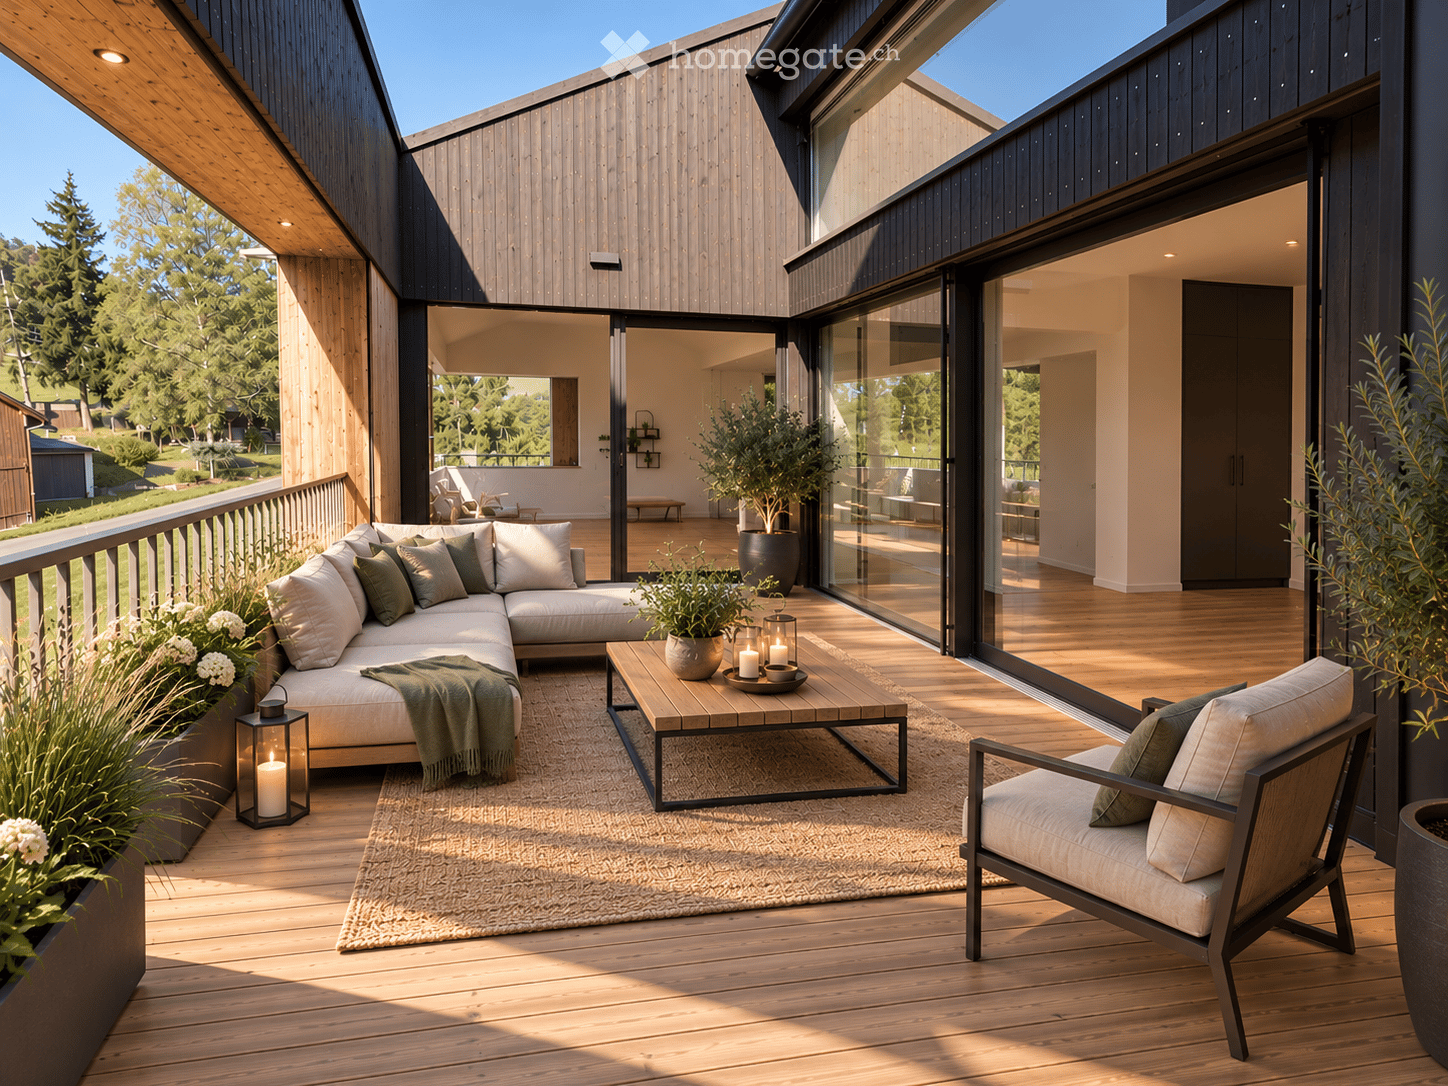
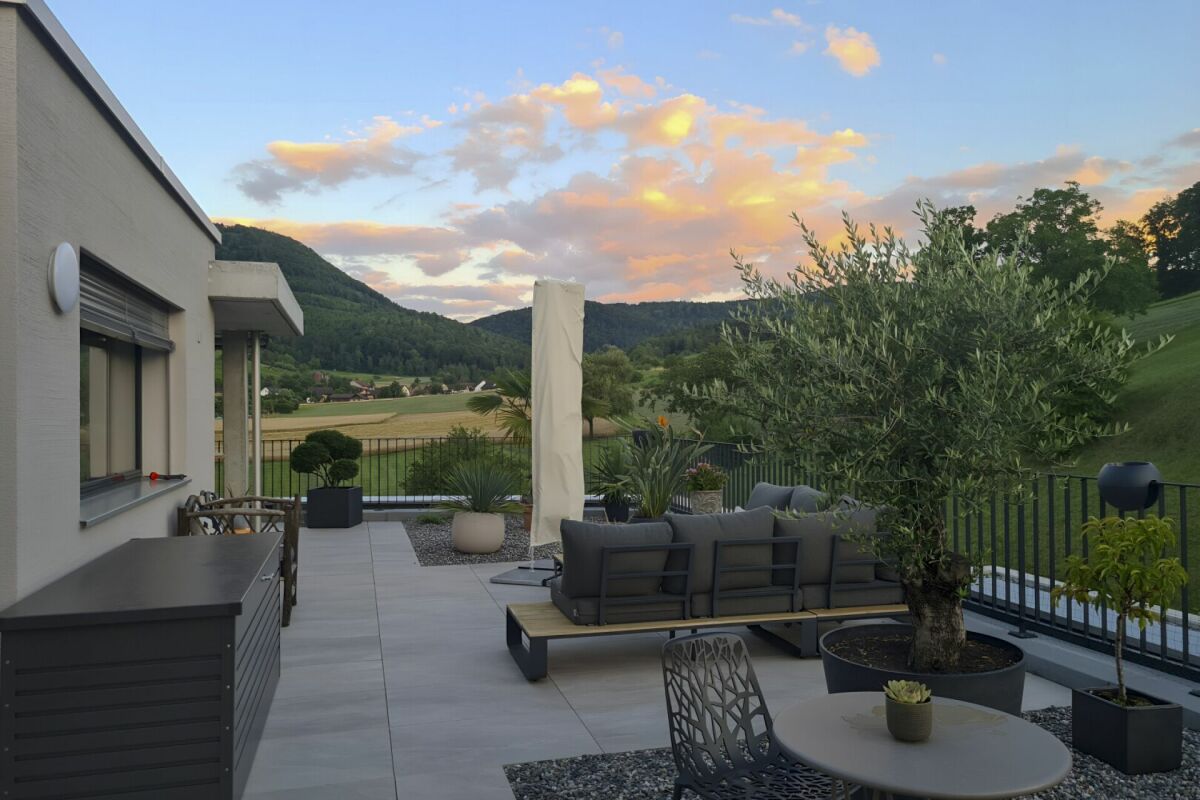
  • Modern outdoor balcony with wooden decking, a sectional sofa, coffee table, armchair, lantern, and potted plants.
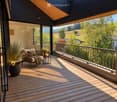
  • Wooden balcony with a modern design, featuring a lounge chair, small table, potted plants, and a scenic countryside view.
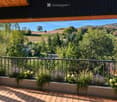
  • Balcony with wooden decking, metal railing, and lush greenery in planters, overlooking a scenic countryside view.
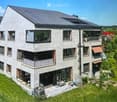
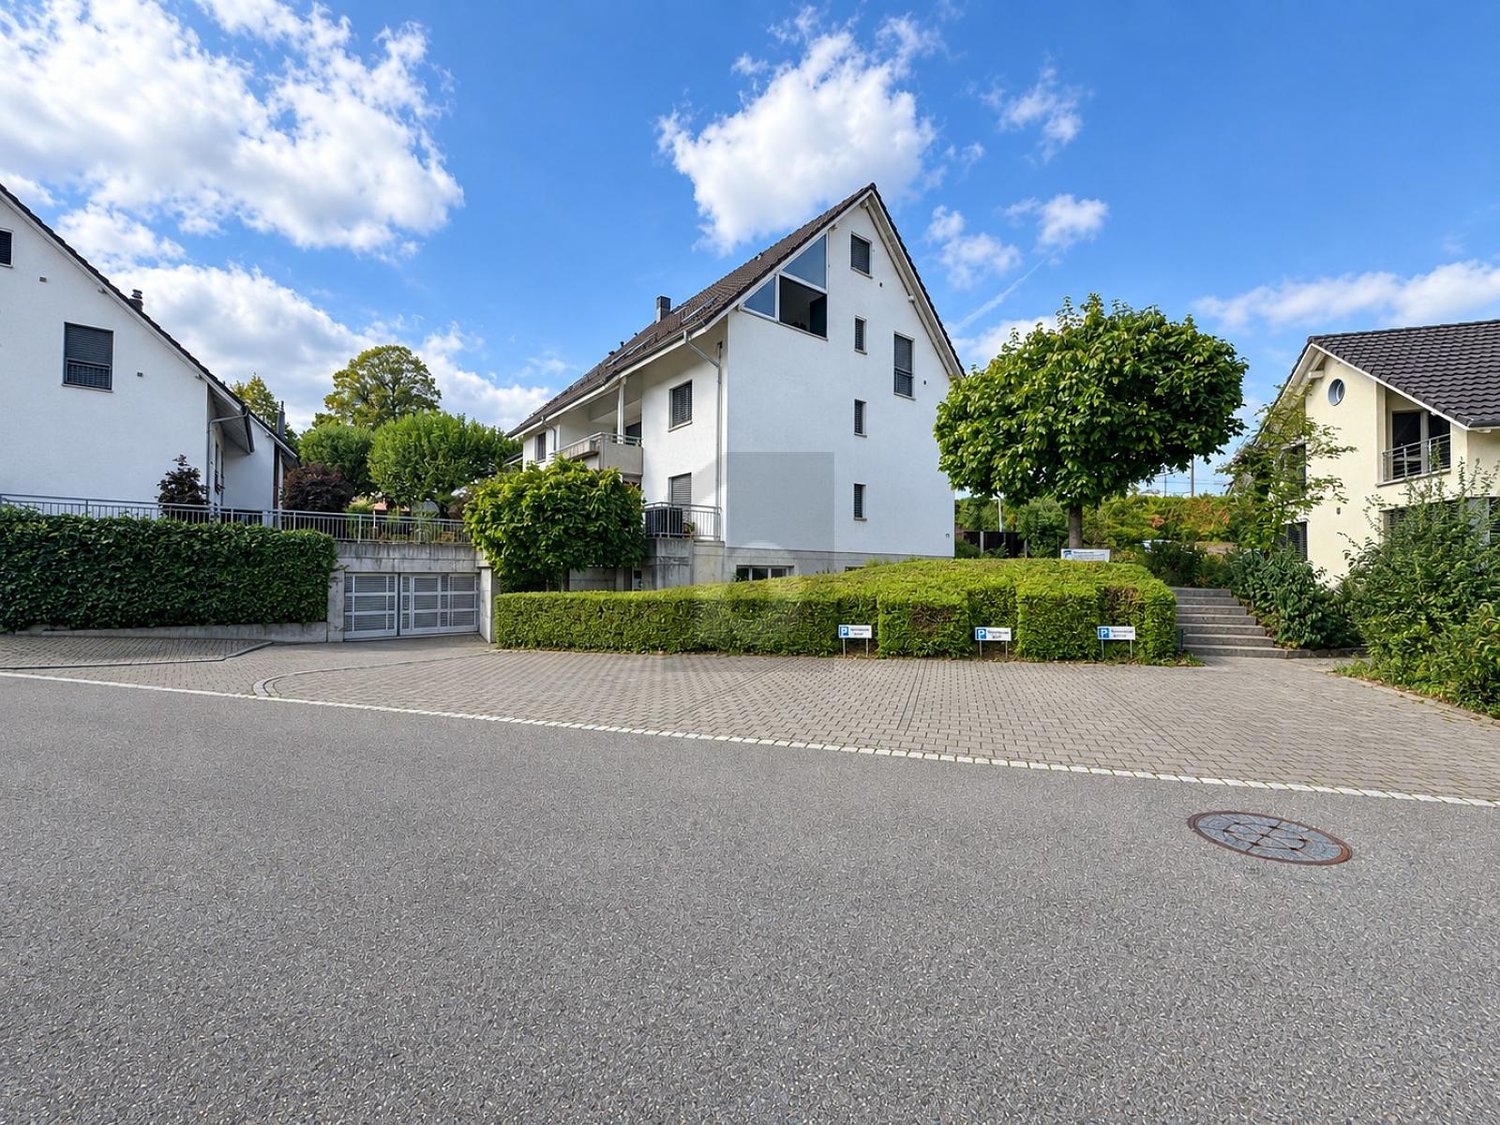
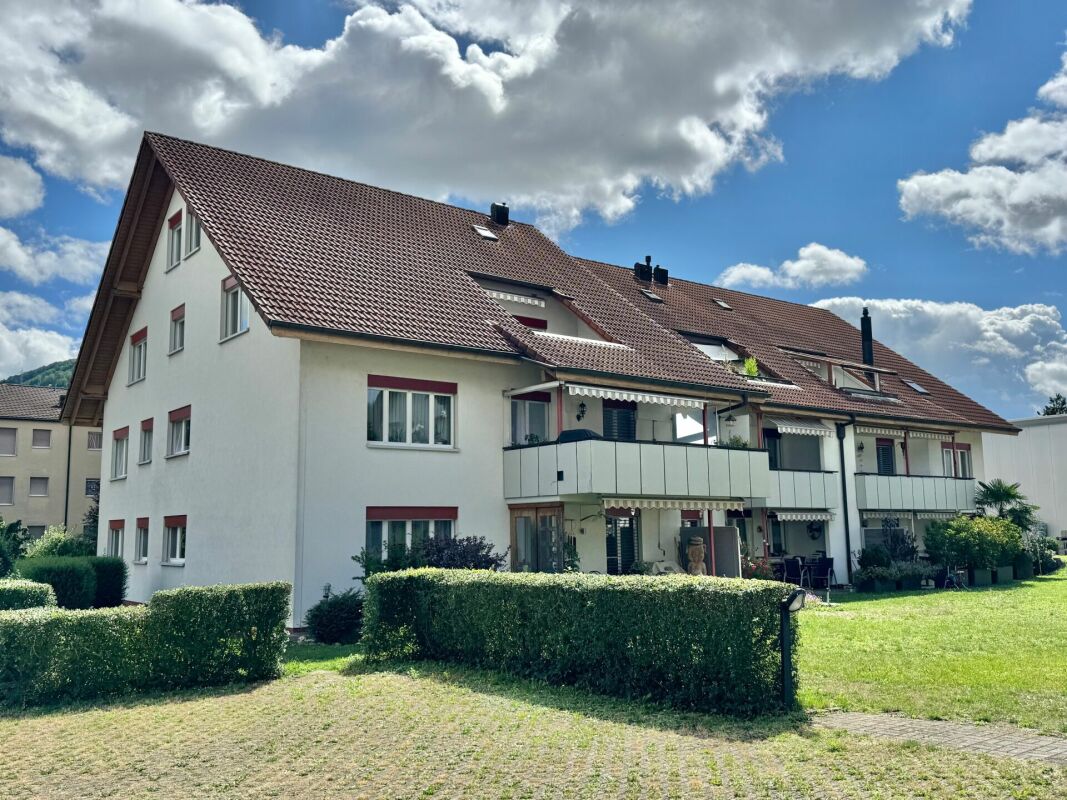
  • Modern two-story house with grey concrete facade, multiple windows, balconies, and a well-maintained garden area with outdoor furniture.
  • Modern interior staircase with wooden steps, metal railing, and concrete walls. Features recessed lighting and a small balcony area above.
  • A modern hallway with wooden flooring, framed artwork, and a small rug. A bathroom is visible to the left, and a room with a table and chairs is visible ahead.
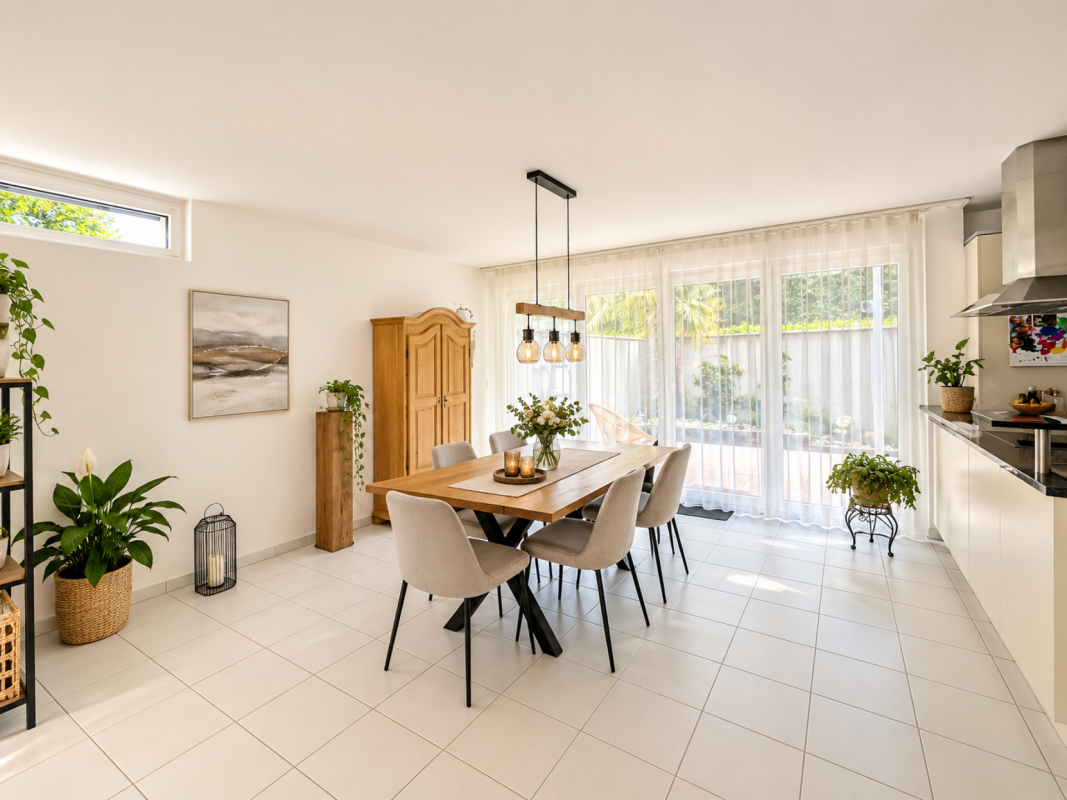
  • Modern kitchen with dark grey cabinets, a central island, and a dining area with a wooden table and chairs. Features pendant lights, a coffee maker, and potted plants.
  • Modern living room with large windows, light-colored sofa, coffee table, floor lamp, television, and decorative plants.
  • Modern bedroom with a large bed, nightstand, lamp, picture frame, potted plant, and a view of the city through large windows.
  • A well-organized walk-in closet with clothing neatly arranged on a black clothing rack, a woven basket on the floor, and a wooden shelf visible on the right side.
  • Modern bathroom with a white toilet, sink, bathtub, and large mirror. Features include a wooden vanity, green walls, and decorative plants.
  • Well-organized walk-in closet with built-in wardrobe, seating area, and decorative elements.
  • Modern bathroom with a glass-enclosed shower, toilet, sink, and built-in shelving with towels and plants.
  • Modern, well-lit office space with a large wooden desk, ergonomic chair, computer screen, and a cozy seating area with a sofa and side table. Shelves hold books and decorative items, and large windows provide natural light.
  • Modern bathroom with white cabinets, a sink, a washing machine, a dishwasher, and decorative plants.
  • A well-organized basement or utility room with metal shelving units holding storage bins, tools, and a workbench with a vice and stool. A coiled cable hangs on the wall, and tools are mounted on a pegboard.
  • {"type": "Garage", "objects": [], "description": "Underground parking area with two parked cars, one blue and one silver, marked parking spaces, and concrete walls and ceiling.", "localized_descriptions": {"EN": "Underground parking area with two parked c
  • Certificate for a MINERGIE-standard building, featuring text in German and French, with logos and a reference number.
  • A lush garden area with wooden benches, tree stumps, and a small table and chairs, surrounded by greenery and trees.
  • Modern kitchen with dark cabinetry, a central island, and wooden flooring. Features pendant lights and a large sliding glass door leading to an outdoor area.
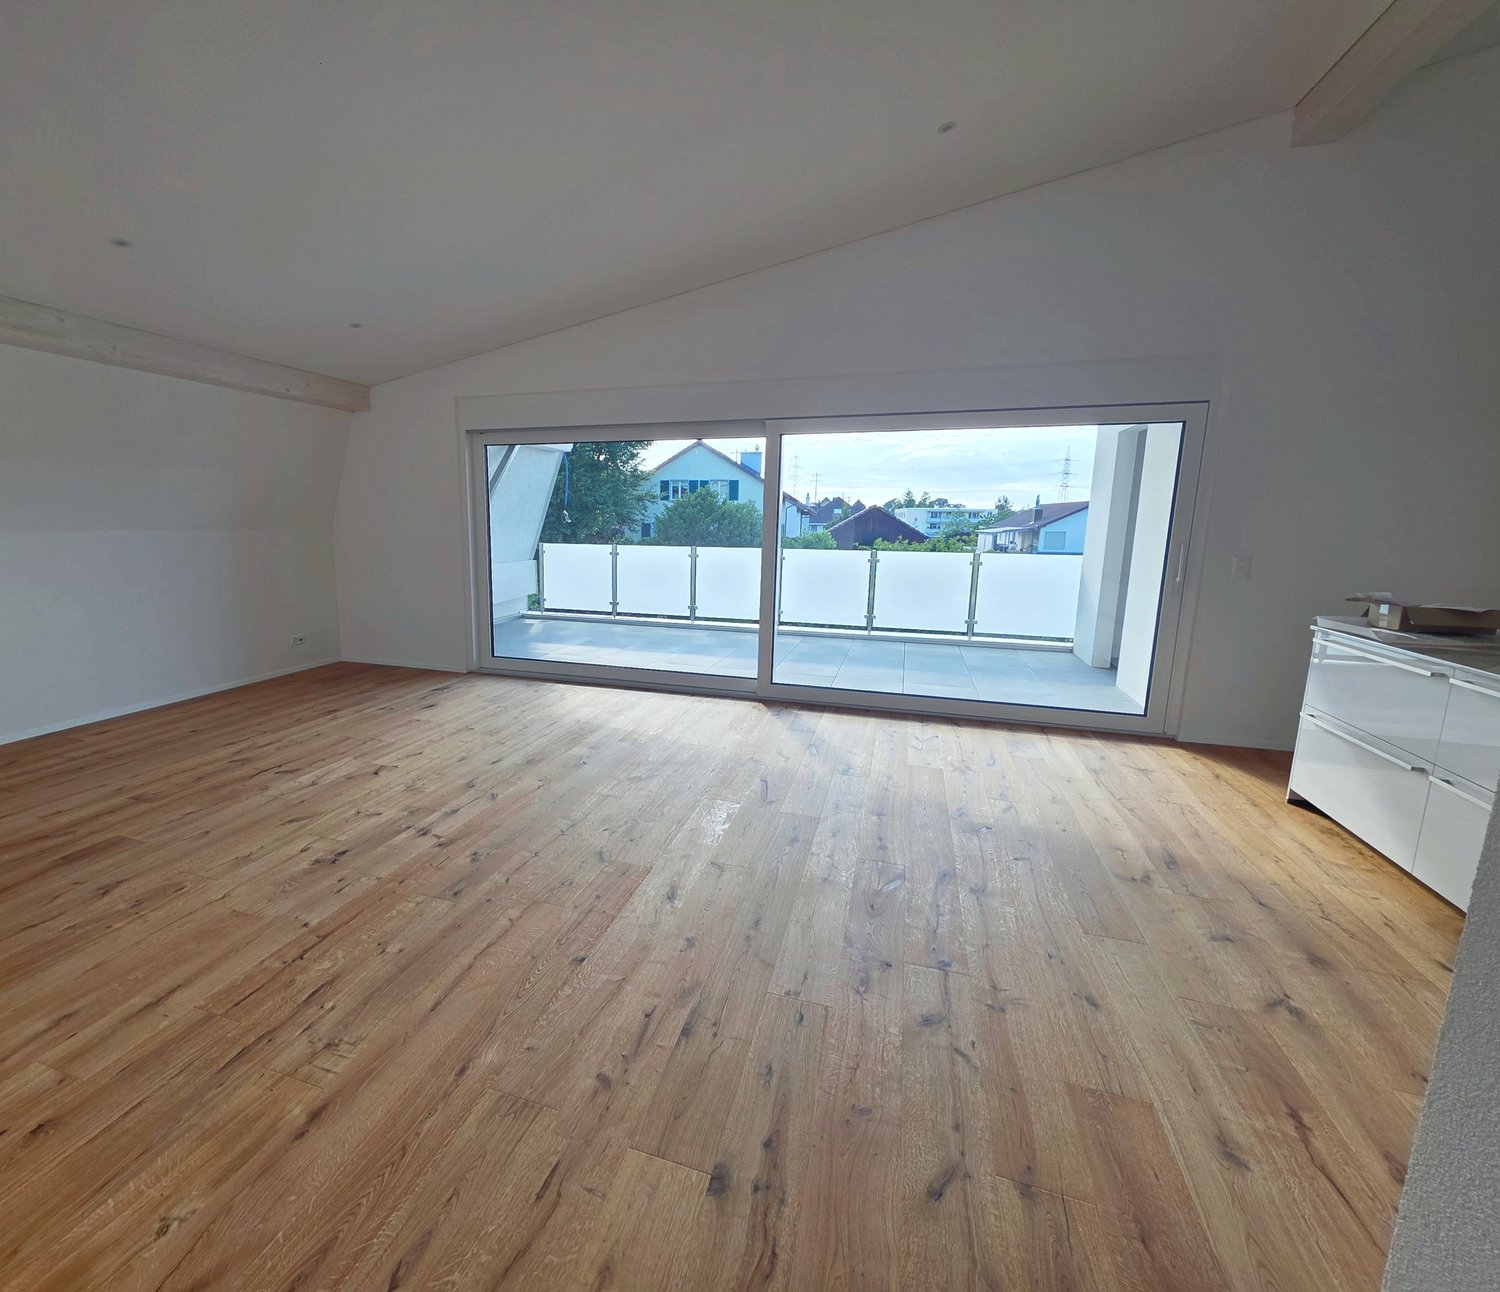
  • Empty room with wooden flooring, large windows, and sliding glass doors leading to a balcony.
  • Empty room with wooden flooring, large windows, and a mounted TV bracket on the wall.
  • View of a modern wooden-floored interior space opening onto a wooden decked balcony with metal railings, overlooking a green landscape with trees.
  • Empty room with wooden flooring, white walls, and large windows offering a view of greenery outside.
  • Empty room with wooden flooring, large windows, and a view of neighboring buildings and greenery.
  • Empty room with wooden flooring, white built-in shelving unit, large window with balcony access, and a hanging woven basket light fixture.
  • Spacious hallway with wooden flooring, white walls, and recessed lighting. Features a small black cabinet and a sink visible in the adjacent room.
  • Empty room with wooden flooring, white walls, large window with blinds, and a hanging woven light fixture.
1 / 28
Wooden balcony with a modern design, featuring a lounge chair, small table, potted plants, and a scenic countryside view.
Balcony with wooden decking, metal railing, and lush greenery in planters, overlooking a scenic countryside view.
Modern two-story house with grey concrete facade, multiple windows, balconies, and a well-maintained garden area with outdoor furniture.
CHF 980,000.– Premium
4.5 rooms140m² living space
Bergwerkstrasse 21, 5027 Herznach

Charming 4.5-room attic apartment in Herznach – Modern, Spacious & Barrier-Free

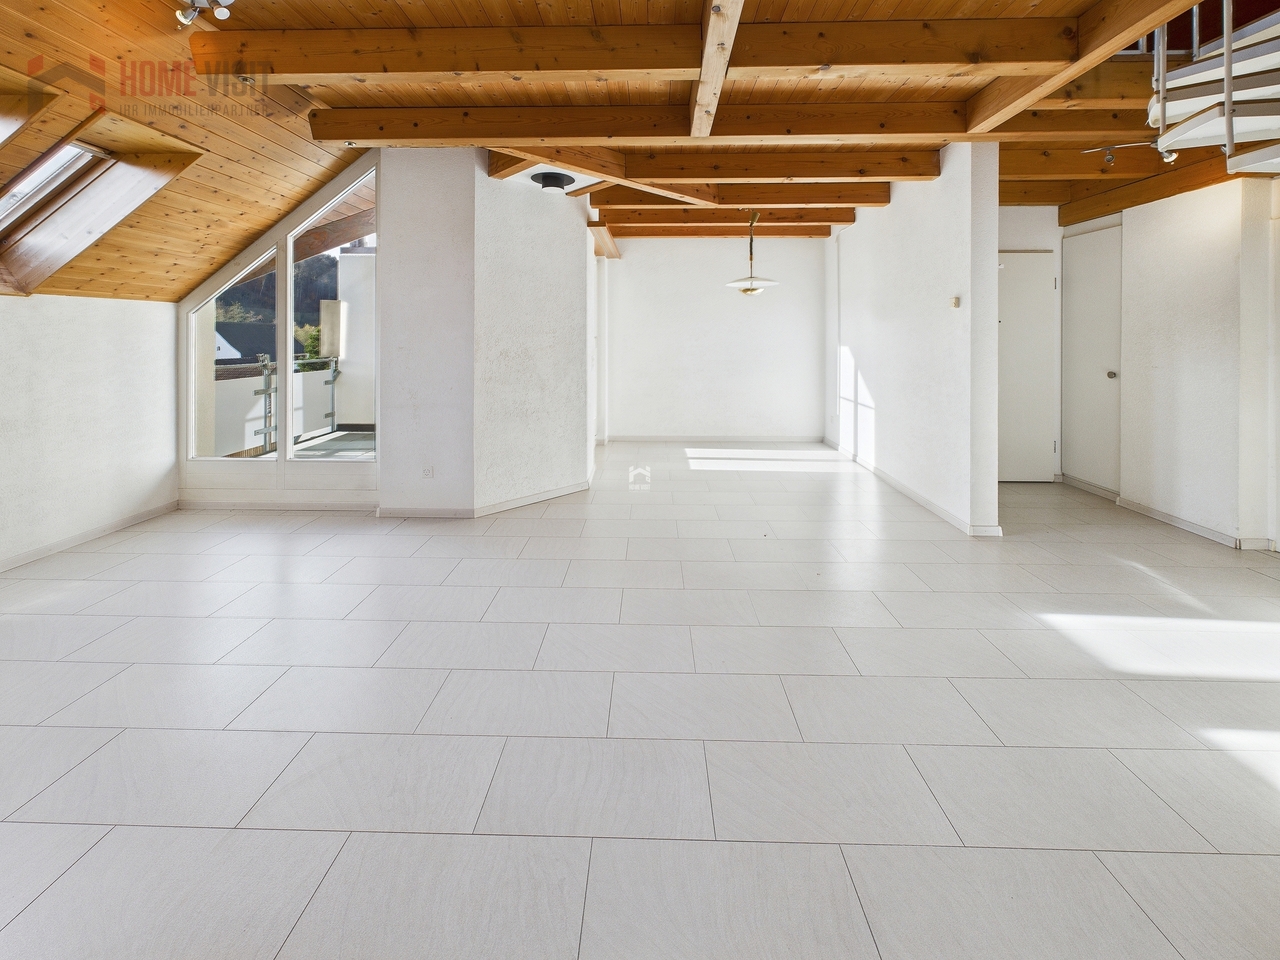
Welcome to this exclusive 4.5-room attic apartment on the 2nd floor at Bergwerkstrasse 21 in Herznach (5027). With a generous living area of 140 m² and modern amenities, this apartment offers the highest level of comfort – ideal for families, couples, or anyone looking for something special. The apartment is available immediately. The apartment impresses with the following highlights: • Modern bedroom: Bright, stylish bedroom with a large bed, bedside table, and large windows with a wonderful view. • Beautiful view: Enjoy an impressive view directly from your apartment. • Balcony: Perfect for relaxed hours outdoors – particularly sunny in the summer. • Minergie certification: Highest energy efficiency for sustainable and cost-conscious living. • Lift & barrier-free: The apartment is wheelchair accessible and has a lift. • Garage & parking: Convenient parking for your vehicle right next to the building. • Child-friendly: Ideal for families with children. The building: The modern two-story house impresses with its contemporary gray concrete facade, several balconies, and a well-maintained garden area with outdoor furniture – a real gem.Location & surroundings: Herznach offers a quiet, natural living environment with good infrastructure. In the summer, you can enjoy plenty of sunshine. • Volg supermarket: Only 1 minute on foot away – daily shopping made easy. • Herznach Post bus stop: Only 1 minute on foot – excellent public transportation connection. • Herznach-Ueken school: Can be reached in just 5 minutes on foot – ideal for families. • Bergwerkbahn museum: A cultural highlight, only 8 minutes on foot away. This exceptional attic apartment combines modern living, sustainability, and an excellent location. Take the opportunity and secure your new home in Herznach!

Travel time
-
New building
1 / 7
CHF 720,000.– Premium
3.5 rooms
5070 Frick

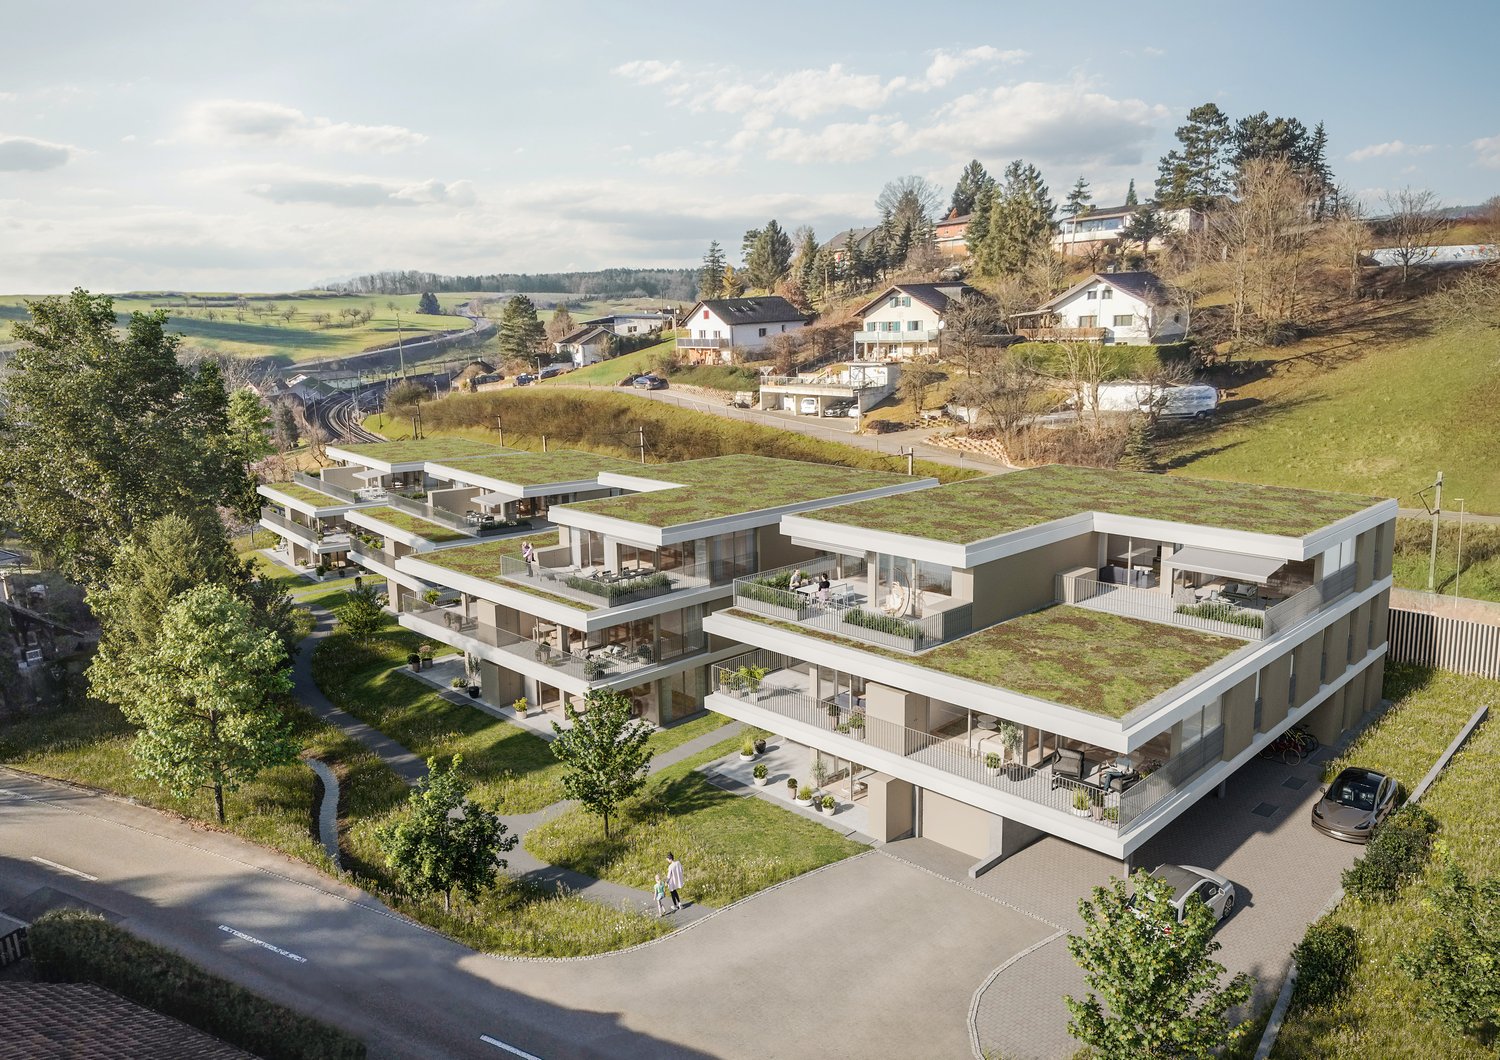
New Build - Müllerai Oeschgen

Relaxed living, active lifestyle. Your new address for demanding living space. "Müllerai" in Oeschgen is just a stone's throw from the regional center of Frick and stands for a new kind of living, where modern comfort and natural living blend in perfect harmony. Our motto "Relaxed living, active lifestyle" is the principle by which the construction project near Basel strives. On the Mühlerain, six modern multi-family houses with a total of 25 exclusive condominiums are being built. Each of the six houses accommodates a maximum of 3 to 6 apartments, guaranteeing you a pronounced home flair without density stress.Apartments from 2.5 to 5.5 rooms on 86 to 138 m² over up to 2 floors offer space for a natural home with garden character.Prices from CHF 520,000.- excl. parking spaces The property: 6 houses, park-like design. The building plots stretch between the Hohlenweg and the Mühlerain and offer sufficient space for a well-planned development with plenty of greenery due to their generous dimensioning. The deliberate arrangement of the buildings creates a loose settlement structure that never gives rise to a feeling of density. The exterior design follows a professional landscape plan and includes extensive green areas with flower meadows, grass plantings, and a diverse shrub and tree planting. A lovingly designed playground offers families with children a safe place to play and romp. High-quality home technology for comfort, safety, and privacy. Room ventilationControlled room ventilation with heat recovery in each apartment.Intelligent measurementRadio-based consumption recording for transparent ancillary cost billing.Water softeningThe water in the apartments is softened with a water softening system.Washing machinesMiele washing machine and dryer as standard equipment.Secure doorsApartment doors with multi-point locking and peephole. Ready for the next step? We would be happy to accompany you on your way to your new home. We advise you in a personal meeting and provide you with further documents. We are happy to be there for you!

1 / 6
  • Wheelchair access
CHF 756,000.– Top
2.5 rooms91m² living space
5070 Frick

LOFT FEELING WITH PRIVATE ENTRANCE

This stylish 2.5-room basement apartment in Frick combines loft character with peace and quiet and plenty of greenery. On 91 m², you can expect a spacious, open living area with a well-equipped kitchen and modern bathroom. The private access from the outside ensures privacy, and the private laundry room provides comfort in everyday life. Thanks to the very good public transport connection, it is ideal for commuters. Low ancillary costs and a well-filled renewal fund round off the offer.This BETTERHOMES offer is characterized by the following advantages:- spacious, open living area- very good location for public transport- quiet and green- loft character with style- well-equipped kitchen- private laundry room- modern bathroom- private access from the outside- commuter's paradise- low ancillary costs and well-filled renewal fund- and, and, and ...Interested? Contact us for a non-binding viewing, also online viewing possible!Not found anything suitable? Over 2,000 more offers at: www.betterhomes.ch - the real estate fair mediatorWant to market a property yourself?Take advantage of our know-how: https://www.betterhomes.ch/de/profitierenDo you want to have a property valued?Find out its value now through our free valuation, immediately and non-binding!https://www.betterhomes.ch/de/knowledge/estimationMore detailsLocation: quiet, green and well connectedCondition: goodBathrooms / wet cells: 1 (1x shower / sink / toilet)Heating system: underfloor heatingPublic transport: bus and train, 100 mSchools: kindergarten and primary school, 400 m / secondary school, 500 mShops: Migros and Coop, 400 m

  • Wheelchair access
1 / 17
CHF 590,000.–
4.5 rooms115m² living space
Obere Gasse 6, 5064 Wittnau

Freshly renovated 4.5-room garden apartment

This modern 4.5-room apartment on two floors offers an attractive living concept for families, couples or anyone who appreciates spacious rooms and a private outdoor area. The property is located on the ground floor of a quiet residential area in Wittnau and scores with a high-quality renovation, an energy-efficient heat pump and its own water softener. Highlights of the apartment • Spacious 115 m² living area on two levels • Freshly renovated interior • Private garden with cozy outdoor terrace • 3 parking spaces at CHF 12,000.00 each • Heat pump, water softening system • Bathroom and 2 separate toilets Room programWhen entering the apartment, you are directly in the bright, open living and kitchen area, which offers a lot of space and conveys a pleasant first impression. From the living area, you can access the terrace and private garden directly. Behind the kitchen, there is a practical storage room for supplies or household appliances. Additionally, there is a bedroom and a separate toilet on this floor.The staircase leads to the upper floor. There, a spacious entrance area awaits you, which is ideal as a office, play or lounge area. You will also find two well-cut rooms, a modern bathroom with shower and bathtub, and a separate toilet. A private laundry room with additional storage space completes this floor.LocationWittnau is a family-friendly and nature-loving community in the Fricktal region. Shopping facilities, public transportation and schools are easily accessible. The surroundings are ideal for nature lovers and offer numerous leisure activities.This freshly renovated garden apartment convinces with its modern equipment, the well-thought-out floor plan, the pleasant outdoor area with a lot of potential and the generous parking possibilities. Move in and feel good - everything is ready for your next life stage. Have we sparked your interest? We would be very pleased if you contact us at 062 723 03 03.

Travel time
-
Fabrice Hürzeler

Fabrice Hürzeler

1 / 24
Fabrice Hürzeler

Fabrice Hürzeler

  • Parking space
  • Balcony / Terrace
  • Elevator
  • +5
CHF 980,000.–
4.5 rooms117m² living space
Mühlegasse 30, 5070 Frick

4.5 Room Apartment

Sales offer Centrally and yet quietly located is the modern development "Mühlegasse" Frick. Here you have almost everything right in front of your apartment door - train station, village center, doctors & pharmacy, shopping, gastronomy, recreation are within a few minutes' walk.We would like to present you with this special sales offer and give you a first impression: • 4 1/2 room apartment • approx. 117.00 m² living space • two balconies • 2nd floor • Year of construction 2010 • Plastic windows (3-fold insulating glazing) • Rafflamellenstoren electric • Access possible via staircase or elevator • Parquet and tile floors • Reduit • Comfort ventilation with heat recovery • Minergie • Pellet heating • Underfloor heating • Bathroom with shower and toilet • Bathroom with bathtub and toilet • The apartment is available immediately • Purchase price apartment = CHF 980'000.00 • Purchase price AEH-No. 49 = CHF 35'000.00 Purchase terms: • Purchase offers are accepted together with a financing confirmation. • Offer character: Non-binding and optional, subject to prior sale. • Purchase agreement: Handover costs (notary and land registry office) are shared equally. • Down payment: CHF 30'000.00 upon signing a reservation contract. We would be happy to invite you to a non-binding apartment viewing.Your contact person:Fabrice HürzelerTel.: 062 / 865 05 05fhu@arimo.ch

  • Parking space
  • Balcony / Terrace
  • Elevator
  • +5
Travel time
-
1 / 13
CHF 912,000.–
4.5 rooms111m² living space
Untere Trottmatt 215, 5274 Mettau

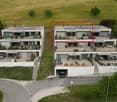
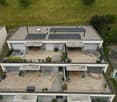
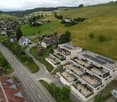
High-quality terrace house - new, flexible, and scenic

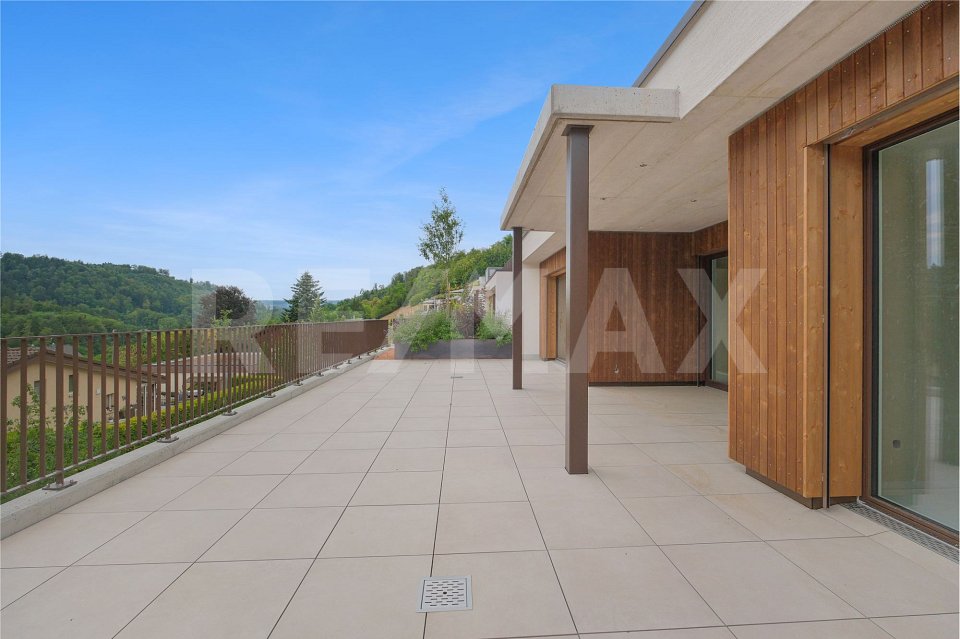
Would you like to design your new home and choose the interior design of the terrace house or apartment according to your wishes? Do you enjoy country life with sun, peace, nature, and beautiful views?The terrace house is in the raw state (see current photos, pictures, and visualizations as an idea of the possible expansion). The move-in date is approximately 4 months after purchase.Special highlights of this attractive opportunity at a glance:- Ideal sunshine on the southwest slope (at the vineyard)- Stylish and modern architecture - expansion according to your wishes- 4.5-room terrace house, accessible by lift- Spacious sun terrace, partially covered- High-quality expansion with some extras like built-in wardrobe, room with parquet (or floor covering of your choice), electrically operated shutters, downlights in the kitchen and entrance- Controlled comfort ventilation with heat recovery- Natural cellar directly at the apartment and additional cellar room on the same floor- E-mobility connection prepared- Cheap electricity: shared photovoltaic system on the two upper roofs - Heating and hot water via district heating network (wood chips)- Regional architectural office (taroarchitekten, Würenlingen), general contractor, and craftsmen- Manageable settlement with only 7 unitsAre you curious about what the beautiful terrace house could look like inside? Then we invite you to take a virtual tour: https://tour.ogulo.com/w9yp The facts about the terrace house The 4.5-room terrace house is located on the first level, right: The bright rooms with a spacious living and dining area and open kitchen (46.6 m²) have a beautiful view of the Mettau valley and direct access to the large sun terrace (73.4 m²). The parental area has a dressing room with en-suite shower/WC. Two rooms, one bathroom/WC, closet, and technical room.Additionally, the apartment offers a directly accessible natural cellar and a separate cellar room.On each floor, there is an open, green access area in the middle with a staircase and access to the lift. The terrace settlement has a underground garage with 14 parking spaces. Parking space No. 14 can be purchased for an additional CHF 35,000.-, and parking space No. 13 can be purchased for an additional CHF 35,000.-.Location within MettauThe terrace house is being built at a slightly elevated location below the vineyard with a beautiful view of the hilly Fricktal landscape. The sunshine is optimal thanks to the ideal southwest orientation of the property. The residential area is pleasantly quiet, located on a dead-end street.Directly above the property, the agricultural zone begins with beautiful vineyards and fields. Everything you need for daily life (Volg store, bakery, and butcher) can be found in the neighboring district of Wil or in Laufenburg. A bus stop is located in the village center, about 5 minutes' walk away, and offers regular connections to Laufenburg and Brugg.For whom is the terrace house or apartment suitable? The offer is ideal for people who are looking for peace, a beautiful view, and a large sun terrace, want to design their new home, and enjoy their free time far from stress and hustle and bustle.Room programBasement:Underground garage with 14 parking spaces, bicycle parking, visitor parkingHouse 2 (Level 1): Entrance 8.0 m²Living/Dining/Kitchen 46.6 m²Terrace with covered seating 73.4 m²Parents 14.9 m²Dressing room 5.2 m²En-suite shower/WC 4.0 m²Bathroom/WC 4.6 m²Room 12.4 m²Room 11.3 m²Closet 4.0 m²Natural cellar 13.0 m²Technical room 2.4 m²Separate cellar room (on the same living level) 10.5 m²Do you have questions or would you like more information? We look forward to your inquiry.

Travel time
-
1 / 20
  • Balcony / Terrace
  • Garage
  • Elevator
  • +3
CHF 879,000.–
3.5 rooms100m² living space
Gänsacker 2, 5070 Frick

Modern 3.5-room garden apartment in Frick – 100 m² of living comfort with a covered seating area

Welcome to Gänsacker 2 in Frick: This modern and spacious 3.5-room apartment on the ground floor impresses with around 100 m² of living space, a well-thought-out floor plan, and bright, friendly rooms. The Minergie building constructed in 2017 combines modern living comfort with energy-efficient living.The heart of the apartment is the spacious living and dining area with large window fronts. The open kitchen with a kitchen island blends harmoniously into the living area and offers plenty of space for joint cooking and enjoyment.A special highlight is the covered seating area with a wooden terrace and direct access to the outdoor area. Here, the living space can be wonderfully extended outdoors in the warmer months – ideal for relaxing, eating, or for cozy evenings.For additional comfort, the apartment has two bathrooms – one with a bathtub and one with a shower. The washing machine and dryer are located in the separate laundry room within the apartment. Practical built-in closets in the corridor also provide additional storage space.The apartment includes a parking space in the underground garage. The property also has an elevator and is wheelchair accessible.The most important advantages at a glance: • 3.5 rooms on approximately 100 m² of living space • Ground floor with covered seating area and wooden terrace • Bright living/dining area with large window fronts • Modern open kitchen with a kitchen island • 2 bathrooms with a bathtub and shower • Separate laundry room with a washing machine and dryer • Practical built-in closets • Parking space in the underground garage • Elevator and wheelchair-accessible entrance • Minergie certification • Year of construction 2017 • Available immediately LocationThe apartment is located at Gänsacker 2 in Frick and impresses with its central and well-connected location. The Frick, Oberdorf bus stop is approximately a two-minute walk away. The Frick train station is also easily accessible.Shopping opportunities and important facilities for daily needs are located in the surrounding area. Denner, a pharmacy, as well as primary and secondary schools are within walking distance.The combination of good accessibility, short distances, and modern living comfort makes the apartment particularly attractive for couples, families, and working professionals.I look forward to your contact and to being able to show you the apartment in person.

  • Balcony / Terrace
  • Garage
  • Elevator
  • +3
Travel time
-
1 / 13
  • Balcony / Terrace
  • Child-friendly
CHF 990,000.–
3.5 rooms135m² living space
Unterdorf 9b, 5073 Gipf-Oberfrick

Dreamy 3.5 room apartment with gallery and balcony

Dreamy 3.5 room apartment for sale in Gipf-Oberfrick Are you looking for your dream property? This modern apartment in Gipf-Oberfrick offers you everything your heart desires on 135 m² of living space. The apartment is located on the 2nd floor of a building constructed in 2018 and spans two floors. With a total of 3.5 rooms and 2 bathrooms, it provides ample space for comfortable living.This property offers you an ideal combination of modern design and practical room layout. Enjoy the advantages of a new building in a quiet and yet central location. • Modern architecture • Spacious 135 m² living space • Two floors for more privacy • Like-new apartment • Quiet location with beautiful views • Modern, open kitchen with steamer, oven, warming drawer, etc. • Wine cooler • 2 modern wet cells (1 with bathtub, 1 with shower) • Many built-in closets in the rooms • 2 underground parking spaces for CHF 35,000 each • There is the possibility to take over the apartment as an investment with an existing tenant. The well-thought-out room layout of this apartment allows you to use each room optimally. The gallery offers you the opportunity to separate work and living areas, for example, which creates a pleasant living feeling.360-degree tour available upon request.All information about the property at a glance Fill out the contact form and get direct access to the personal object area. There you will find all pictures, floor plans, documents, videos, and 360° tours of the property. You can also book available viewing dates directly or request an individual appointment. Get access to the property now.

  • Balcony / Terrace
  • Child-friendly
Travel time
-
1 / 13
CHF 590,000.–
5.5 rooms130m² living space
Oberdorfstrasse 7, 5028 Ueken

Living with a wide view - maisonette with gallery and spacious room feel

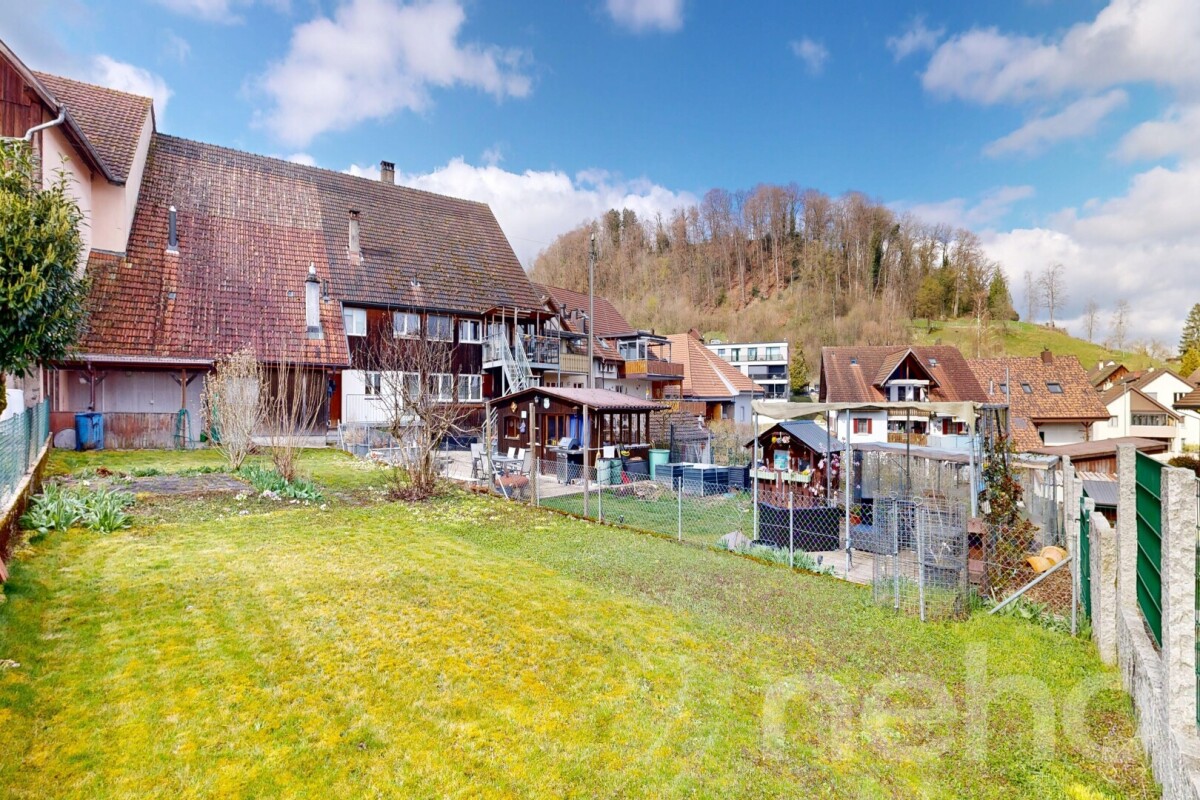
Spacious living in the green - 5.5-room refuge with gallery, balcony & plenty of space to live (Herznach-Ueken)Welcome to a home that offers more than just rooms - here you'll find width, security and a genuine feel-good atmosphere. This charming 5.5-room apartment with an additional gallery room is perfect for families, couples with space requirements or anyone who wants to combine the tranquility of village life with practical proximity to Frick, the highway and shopping.Living feeling that touchesThe light-flooded apartment spans generous 130 m² and is supplemented by a fully developed, heated attic room (approx. 33 m² of usable space) - ideal as a home office, play paradise or retreat.A living and dining area with chimney connection creates warmth and atmosphere. From here, you can directly access the spacious, completely covered balcony - a place to relax and unwind.The apartment is in an age-appropriate good condition. The kitchen, bathroom and painting work can be gently modernized if needed. This object offers not only charm but also attractive development potential.Highlights at a glance • Spacious 5.5-room apartment with 130 m² living space • Additional 33.4 m² developed attic/roof space (not included in living space!) • Open gallery on the top floor - ideal for home office, studio or lounge • Large covered balcony - weather-protected & versatile • Dreamy view from the sunny balcony • Sunny rooms & beautiful floor plan • Top-maintained property (outside & inside completely painted in 2018) • New heat pump in 2021 - energy-efficient & cost-saving • Plenty of storage space + cellar + separate strongroom • Garage + outdoor parking space + hobby room possible • Family-friendly, quiet location without through traffic • Community investment fund well-filled • A hobby room must be purchased for CHF 22,000.-. • 1 x underground parking space must be purchased for CHF 36,000.--. Room layoutLiving/Dining: • Bright living/dining room • Chimney connection • Access to the covered balcony Kitchen: • Large living kitchen with strongroom • Functional, with potential for modernization Rooms: • 3 bedrooms on the main floor • Large attic/gallery room (home office, TV room, playroom, guest room) • Additional room in the developed (attic) top floor Sanitary: • Shower/WC • Bath/WC Ancillary rooms: • Large cellar • Strongroom • Optional: hobby room Living in Herznach-Ueken - nature, tranquility & proximity to everything importantHerznach-Ueken combines rural idyll with practical infrastructure: • Kindergarten & primary school in the village • Secondary school in Frick • Bus stop Ueken, community center only 4 minutes' walk • Highway A3 accessible in 5 minutes (Basel/Zurich) • Shopping: Volg in the village, Migros/Coop & other shops in Frick • Beautiful forests, hills & walking trails around the house Perfect location for families, commuters and anyone looking for tranquility - without compromising on accessibility.An exceptional price-performance ratio for this...

Travel time
-
1 / 12
CHF 1,095,000.–
3.5 rooms127m² living space
Spitzmättli 1, 5079 Zeihen

High-quality 3.5-room attic apartment

Your new loge seat with a view of the green This exclusive 3.5-room attic apartment combines stylish living, spacious outdoor areas, and an exceptional living experience above the roofs of the surroundings. Embedded in a well-maintained condominium community with only 10 units, you can enjoy privacy, peace, and a pleasant neighborhood here.Already when entering, it becomes clear: this apartment offers something special. The elevator takes you directly to the apartment or living room and provides a comfortable and exclusive arrival in your own home.The extensive terrace offers various views of the green and provides many sunny hours throughout the day due to its optimal orientation. Whether a cozy breakfast spot, a relaxed lounge area, or an evening atmosphere with a far-reaching view - diverse retreats with high quality of life are created here.Two bathrooms also provide comfort and flexibility in everyday life. The integrated comfort ventilation underlines the modern living standard and creates a pleasant room climate at any time of the year.Kitchen HighlightThe heart of the apartment is the impressive, exceptionally spacious kitchen - a real dream for all who like to cook, enjoy, and receive guests. High-quality design and perfectly integrated into the open living and dining area, it combines modern design with functionality and coziness.The kitchen features two baking appliances (including Combi-Steamer), an integrated vacuum device, a Teppanyaki, induction cooktop, warming drawer, and many sockets for your kitchen helpers.All facts at a glance • Year of construction 2021 • 3.5-room attic apartment • Large terrace, 150 m² • 127 m² living space • Own cellar compartment in the 2nd basement, 17.32 m² • Kitchen as the highlight of the apartment • Two bathrooms: bathroom with bathtub & shower / bathroom with shower • Insulated facade, windows with aluminum profiles, triple glazing • Plate floor & solid parquet • Underfloor heating • Heat pump • Comfort ventilation • Reduit • Parking space in the underground garage No. 5 and 6 can be purchased additionally • Hobby room No. A.01 can be purchased additionally

Travel time
-
New building
1 / 12
CHF 595,000.–
2.5 rooms
Bachgarten, 5079 Zeihen

Our last 2.5-room attic apartment in the new Bachgarten project

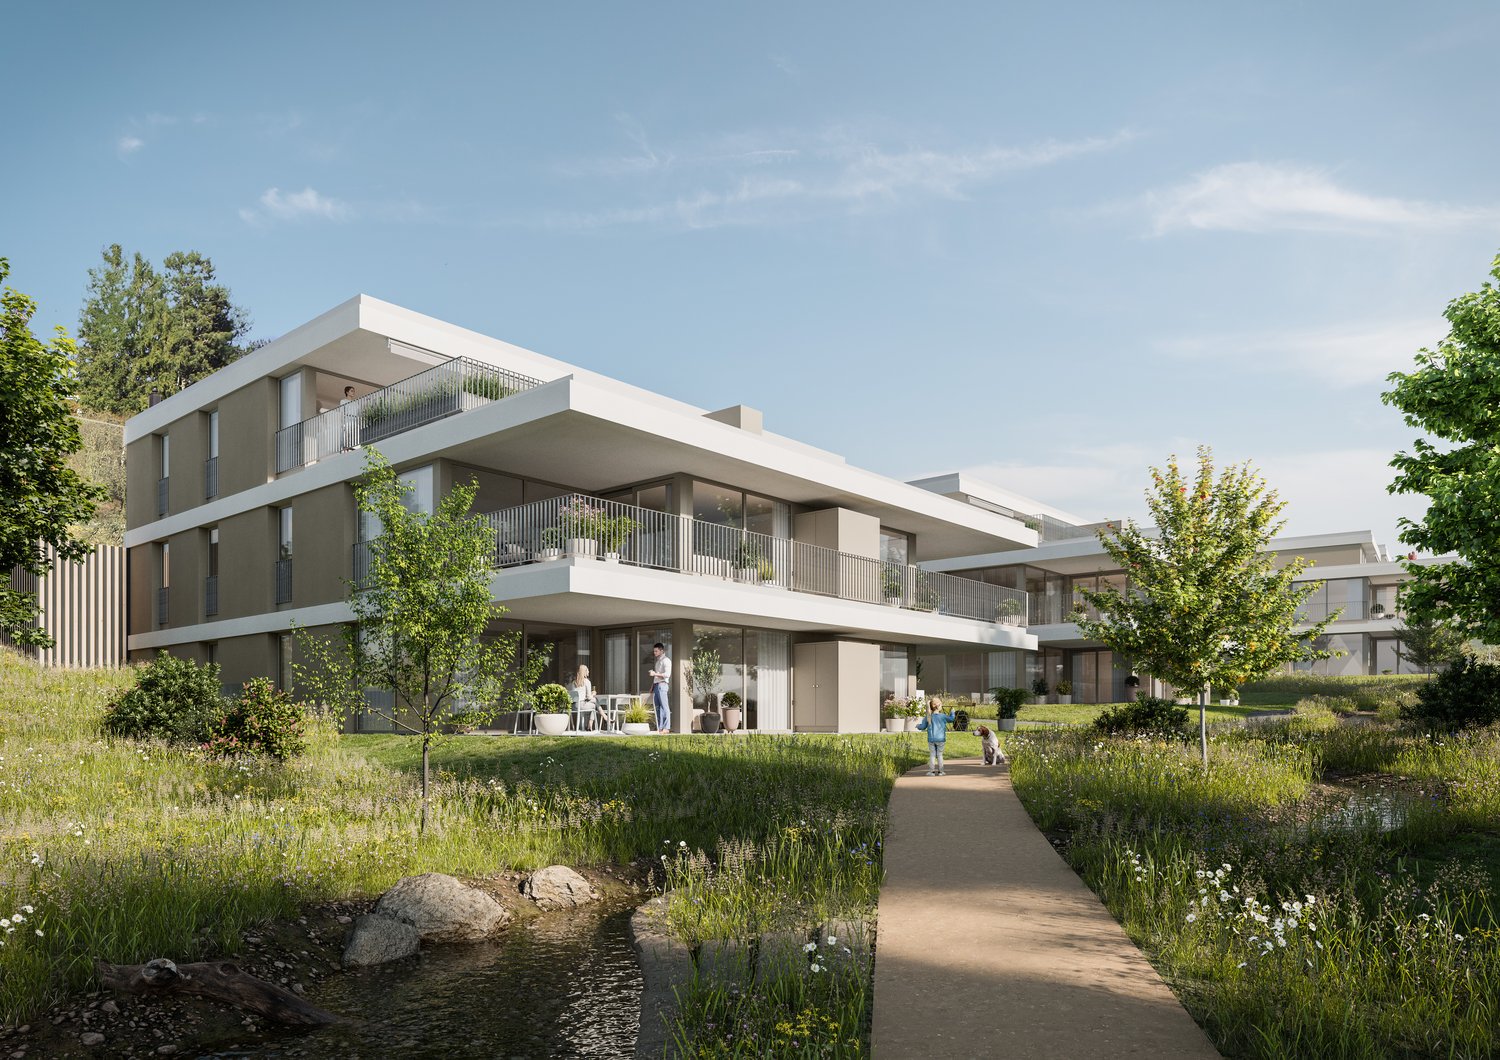
In the rural town of Zeihen (AG) – idyllically situated between Zurich and Basel – the modern Bachgarten residential estate is being built. Here, you can expect a high-quality attic apartment on the 3rd floor, which convinces with its generosity, privacy, and a magnificent view.The highlight of this apartment is the spacious sun terrace with 40.9 m², which offers plenty of space to relax, enjoy, and socialize outdoors. Thanks to the attractive south-facing orientation, you benefit from optimal sunlight and a pleasant living atmosphere.The well-thought-out architecture and modern construction standard ensure high living comfort and a contemporary living feel. Generous window areas let in plenty of daylight and create a bright, inviting ambiance.The Bachgarten residential estate consists of four buildings, which are harmoniously arranged along a small stream. A private path leads along the water to a communal playground and garden, inviting you to linger and socialize.Your advantages at a glance: • Spacious attic apartment on the 3rd floor • Beautiful terrace with 40.9 m² • Attractive south-facing orientation • Modern and high-quality construction standard • Elevator directly from the parking garage to the apartment • 1 parking space in the underground garage worth CHF 35,000.– included in the sales price • An additional parking space can be purchased for CHF 35,000.– • Spacious basement room • Quiet and natural living environment in the Fricktal region • Optimal location between Basel and Zurich

Travel time
-
1 / 8
CHF 870,000.–
4.5 rooms110m² living space
Juraweg 3, 5070 Frick

4.5-room garden apartment including two underground parking spaces

Living, arriving and feeling completely at home - this well-maintained 4.5-room apartment combines pleasant living with a quiet and yet well-connected location in Frick.The apartment offers plenty of space for couples, families or anyone who appreciates spacious living. Particularly practical: two bathrooms, which make everyday life noticeably more comfortable and also provide privacy and short distances for several occupants.A real highlight is the two private seating areas. Whether it's a cozy breakfast outdoors, relaxed hours with a good book or a convivial dinner with family and friends - here, the living space can be wonderfully extended outdoors.The bright and pleasantly cut rooms create a friendly living atmosphere and offer a variety of possibilities for individual furnishing ideas.The apartment also convinces when it comes to parking: two parking spaces in the underground garage are part of the offer. They enable convenient and weather-protected parking and provide direct access to the multi-family house.We look forward to showing you this attractive apartment in person.All facts at a glance • Year of construction 2002 • 4.5-room apartment on the ground floor • two separate seating areas • 110.2 m² living space • open kitchen • two wet cells: bathroom with bathtub / bathroom with shower • plate floor • floor heating • central oil heating • Separate basement compartment (No. 4, 7m²) • continuous renovations and investments in the apartment • The apartment includes two parking spaces in the protected underground garage Additional documentsDocuments of the condominium ownership community, such as regulations, annual financial statements, insurance policies, etc. will be handed over to interested parties after a first viewing.

Travel time
-
1 / 13
CHF 855,000.–
4.5 rooms106m² living space
Dorfstrasse 21, 5082 Kaisten

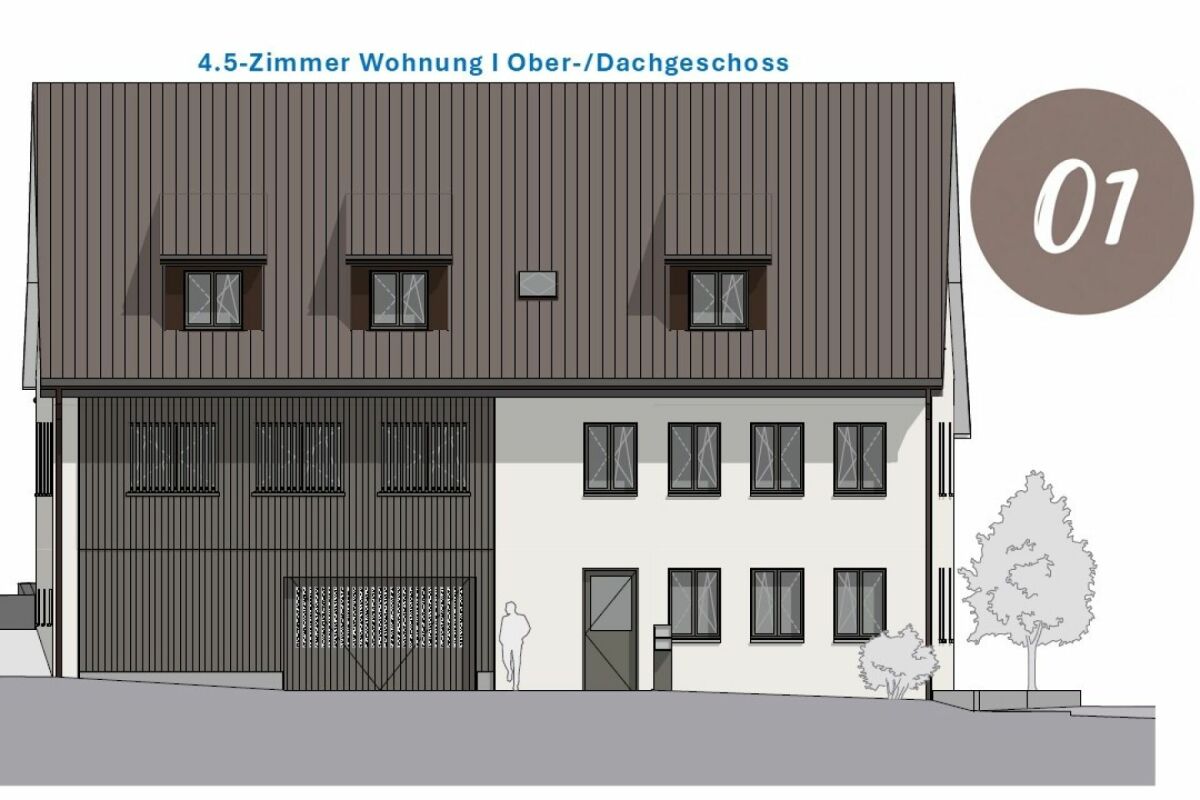
Apartment building "Bachblick" - Upper/Attic floor

Apartment building "Bachblick"The newly planned apartment building "Bachblick" with four residential units is located in the village center of Kaisten. The architecture of the new building consciously references the formal language of the former historic building at this location. This creates a building that combines modernity with history.The bedrooms of all residential units are oriented towards the cooler north side, while the living areas open towards the sunny south side.From the spacious outdoor areas, you can enjoy the sound of the Kaisterbach stream. Parking is located in the ground-level parking garage, which is directly connected to the staircase.Look forward to an energy-efficient construction method according to the latest standards with a water-air heat pump, comfortable underfloor heating, and excellent sound insulation. Spacious wood-metal windows with triple glazing provide bright living rooms and a pleasant living climate.The stylish kitchens are equipped with high-quality appliances and offer an individual selection budget. You also benefit from attractive selection options for flooring, sanitary facilities, and other interior designs, and can design your new home according to your personal ideas. Spacious terraces, seating areas, or arbors round off the attractive offer.Your highlights at a glance • Sustainable construction method according to modern energy standards • Air-water heat pump & underfloor heating • High-quality kitchens and individual design options • Triple-glazed wood-metal windows • Elevator and barrier-free access • Own washing machine and dryer in each apartment • Preparation for e-mobility • Quiet, natural location with attractive outdoor areas • Expected move-in date: Summer 2027 Construction progress [July 2026] The raw construction of the ground and upper floors, including the ceiling above the upper floor, has already been completed. The attic floor and the Kehl floor will follow in August 2026, so that the raw construction will be completed by the end of August 2026.Another important milestone is already pending: The erection of the roof truss is scheduled for early to mid-September 2026.

Travel time
-
New building
1 / 11
CHF 620,000.–
3.5 rooms
Bachgarten, 5079 Zeihen

Modern terrace apartment with loggia in a natural setting

In the rural town of Zeihen (AG) – idyllically situated between Zurich and Basel – the modern residential estate Bachgarten is being built. Here, you can expect a high-quality terrace apartment on the 1st floor, which convinces with its spaciousness, privacy, and natural surroundings.A special highlight of this apartment is the spacious loggia with 12 m². It creates a pleasant, protected outdoor area and offers plenty of space to relax and enjoy.The well-thought-out architecture and modern construction standard ensure high living comfort and a contemporary living feel. Large window areas let in plenty of daylight and create a bright, inviting atmosphere.The Bachgarten residential estate consists of four buildings, which are harmoniously arranged along a small stream. A private path leads along the water to a communal playground and garden, inviting you to linger and socialize.Your advantages at a glance: • Terrace apartment on the 1st floor • Spacious loggia with 12 m² • Modern and high-quality construction standard • Elevator directly from the parking garage to the apartment • 1 underground parking space worth CHF 35,000.– included in the sales price • Additional underground parking space available for CHF 35,000.– • Spacious basement room • Quiet and natural surroundings in the Fricktal region • Optimal location between Basel and Zurich

Travel time
-
New building
1 / 12
CHF 985,000.–
4.5 rooms
Bachgarten, 5079 Zeihen

Attractive 4.5-room attic apartment in the new Bachgarten construction project

In the rural town of Zeihen (AG) – idyllically located between Zurich and Basel – the modern Bachgarten residential estate is being built. Here, you can expect a high-quality attic apartment on the 3rd floor, which convinces with its spaciousness, privacy, and a magnificent view.The highlight of this apartment is the spacious sun terrace with 37.9 m², which offers plenty of space to relax, enjoy, and socialize outdoors. Thanks to the attractive south-facing orientation, you benefit from optimal sunlight and a pleasant living atmosphere.The well-thought-out architecture and modern construction standard ensure high living comfort and a contemporary living feel. Large window areas let in plenty of daylight and create a bright, inviting ambiance.The Bachgarten residential estate consists of four buildings, which are harmoniously arranged along a small stream. A private path leads along the water to a communal playground and garden, inviting you to linger and socialize.Your advantages at a glance: • Spacious attic apartment on the 3rd floor • Beautiful terrace with 37.9 m² • Attractive south-facing orientation • Modern and high-quality construction standard • Elevator directly from the parking garage to the apartment • 1 underground parking space worth CHF 35,000.- included in the sales price • An additional underground parking space can be purchased for CHF 35,000.- • Spacious basement room • Quiet and natural living environment in the Fricktal region • Optimal location between Basel and Zurich

Travel time
-

Suggested properties for you based on search results