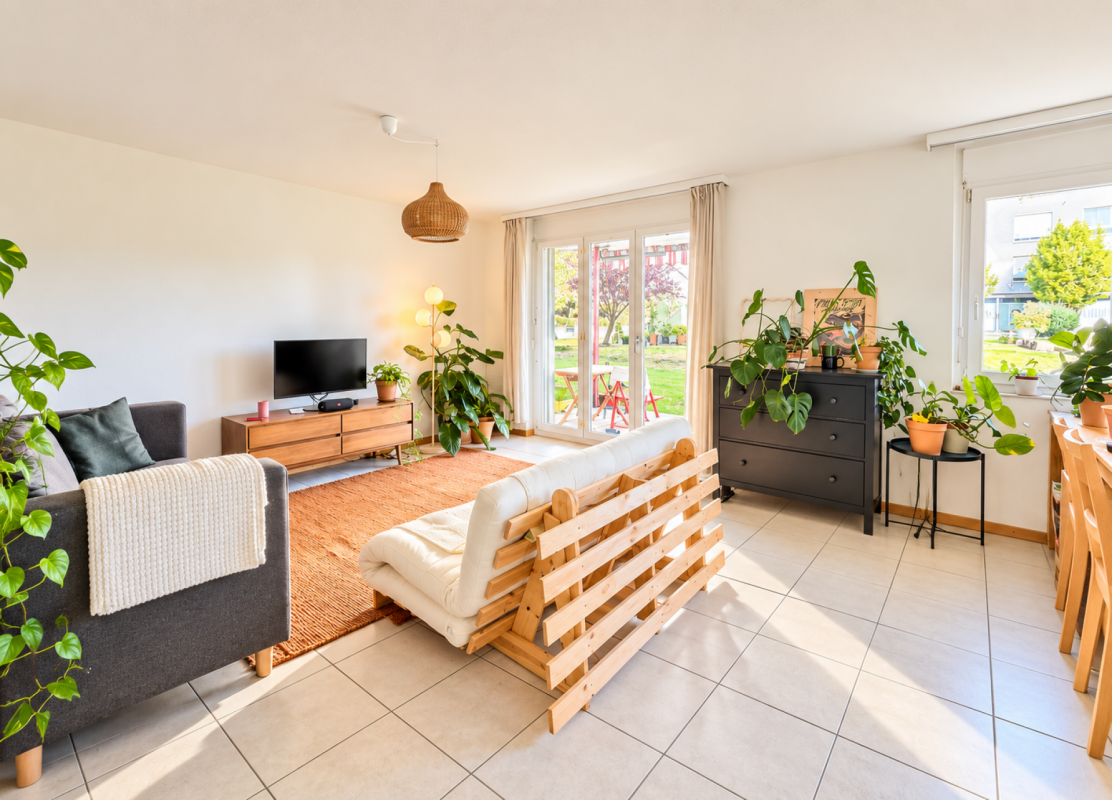
67 results - Apartment to buy in District Laufenburg
1 / 13
CHF 630,000.–
2.5 rooms60m² living space
Eigenmatt, 5082 Kaisten

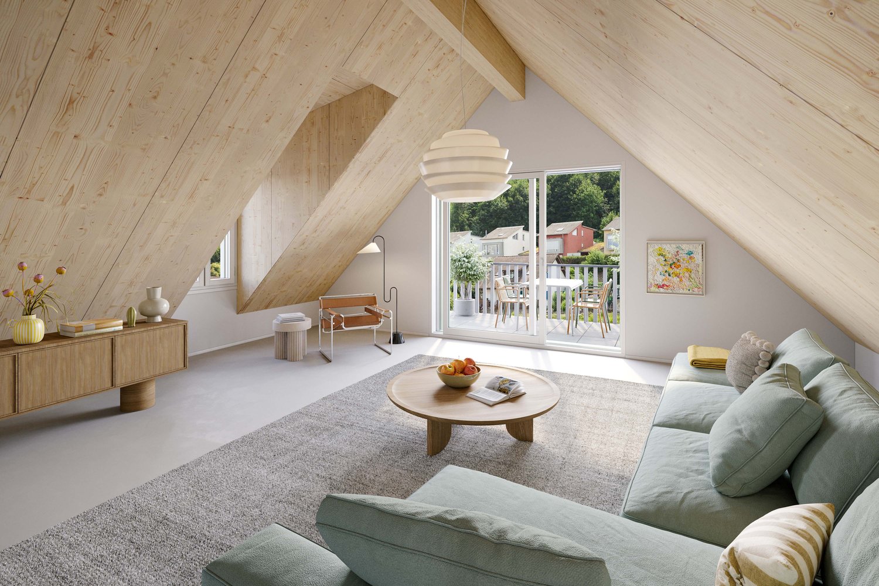
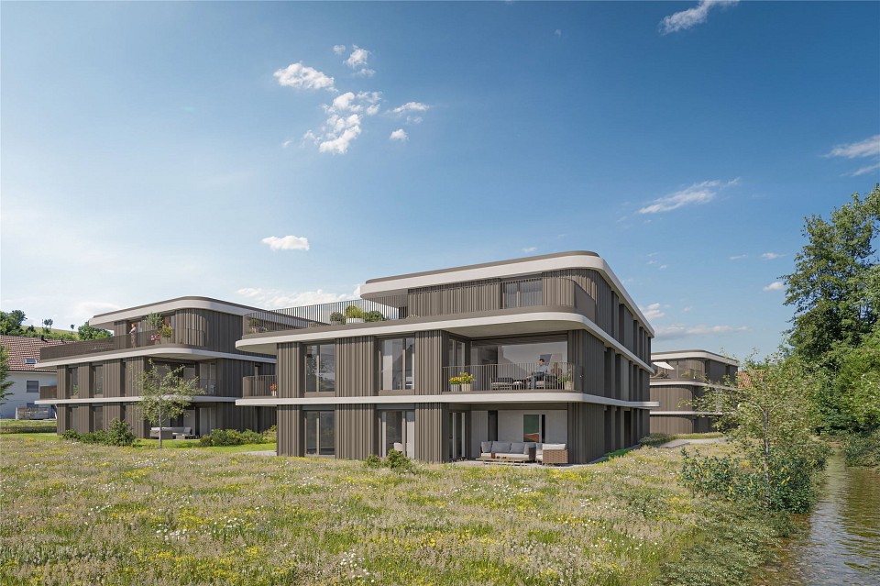
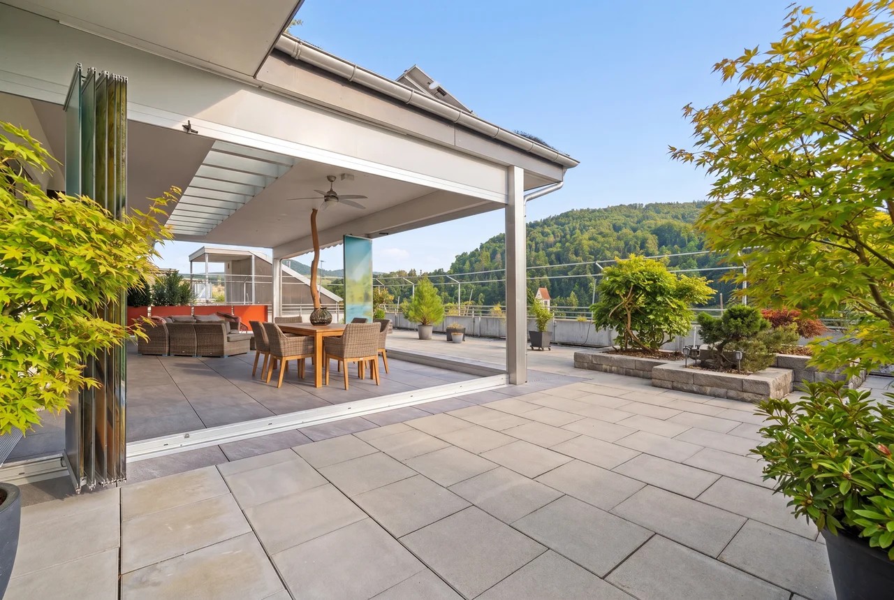
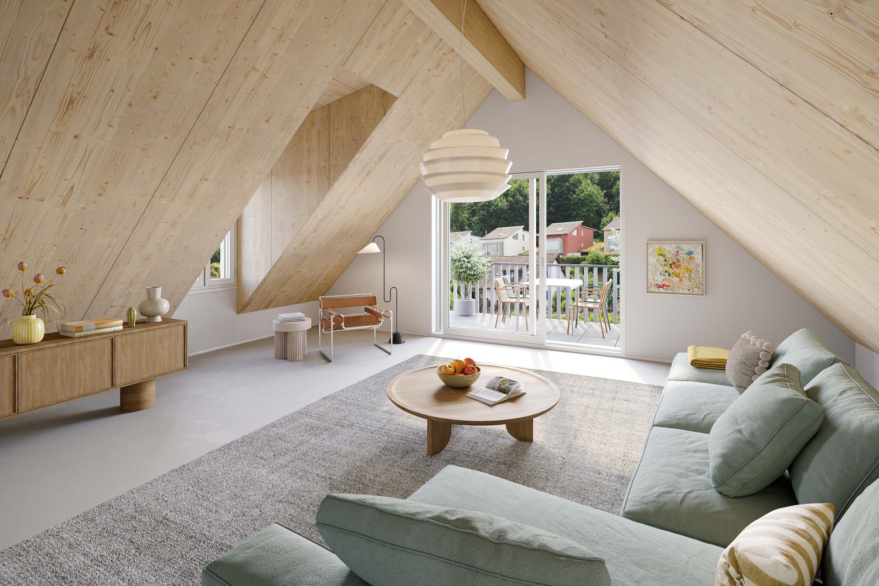
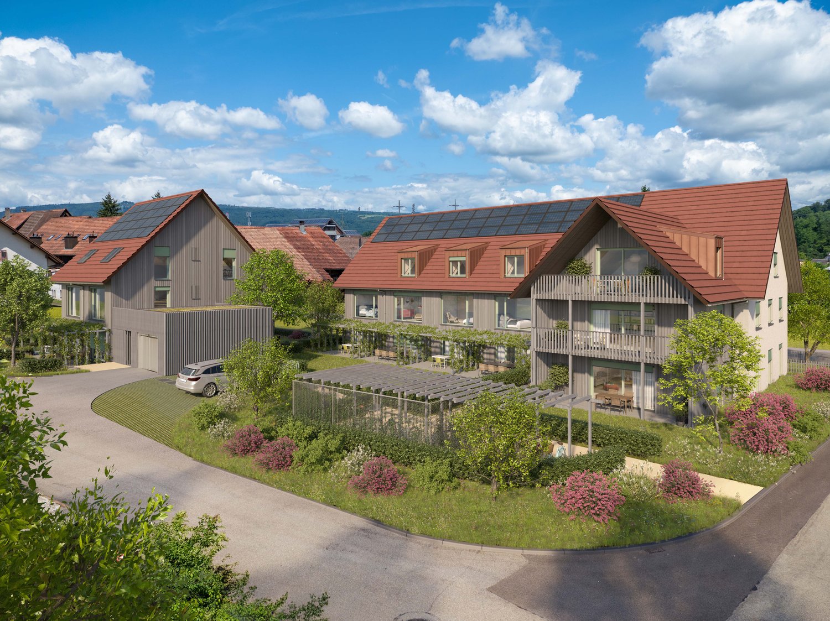
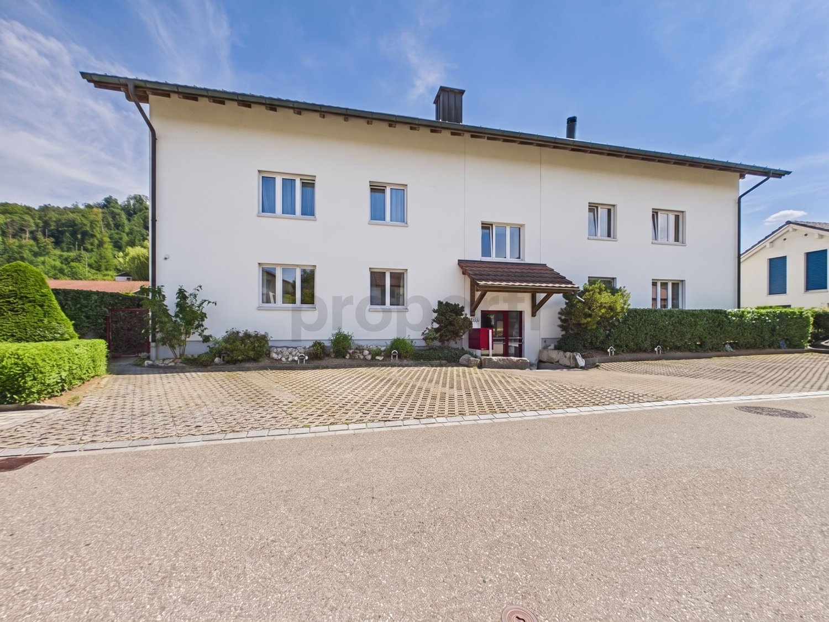
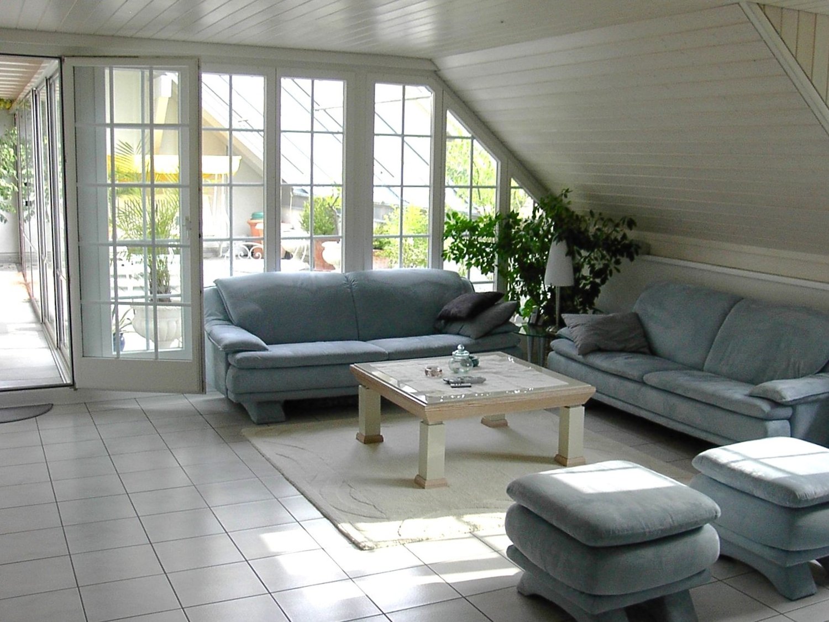
Modern living in a green environment - Attic apartments

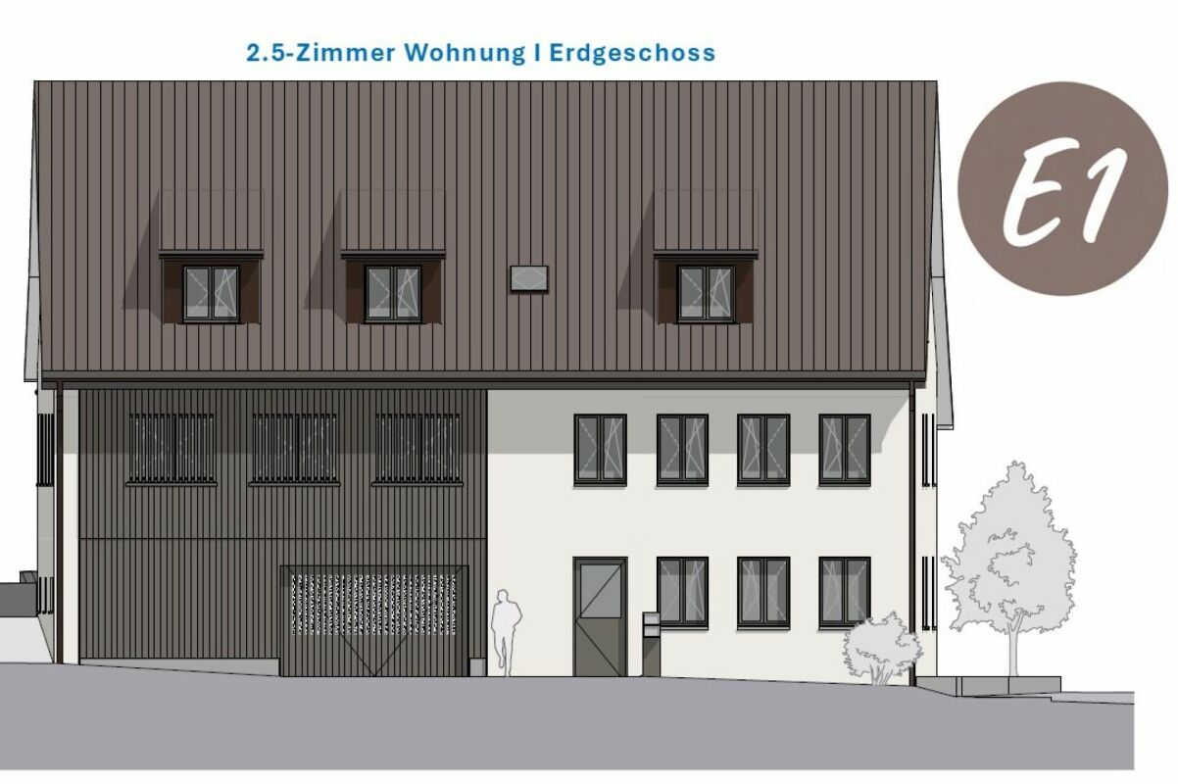
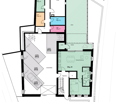
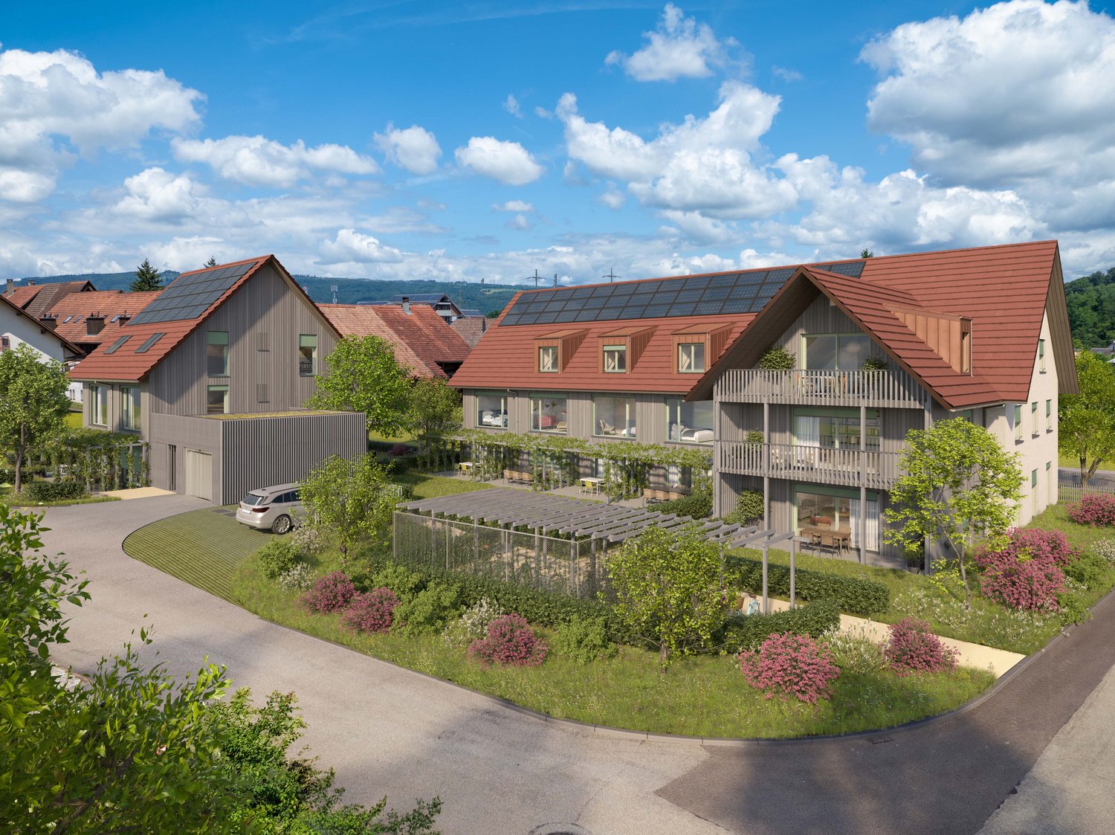
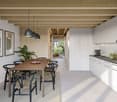
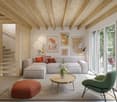
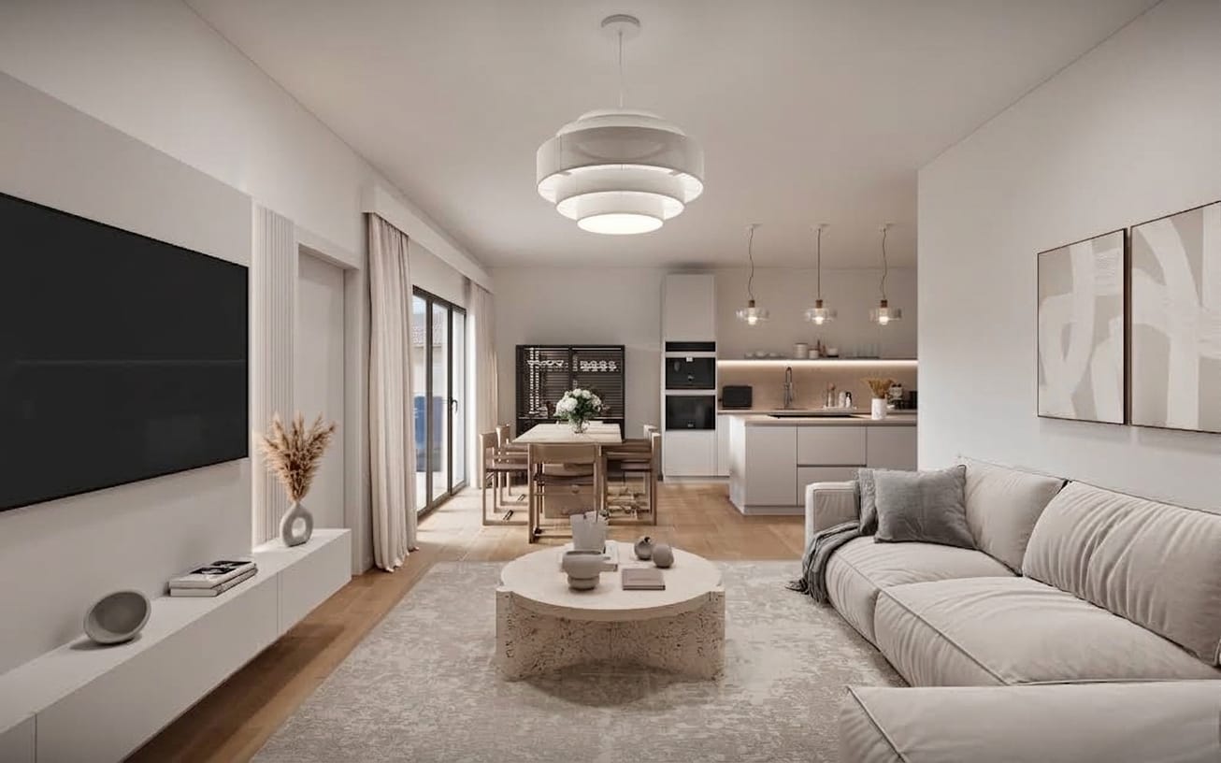
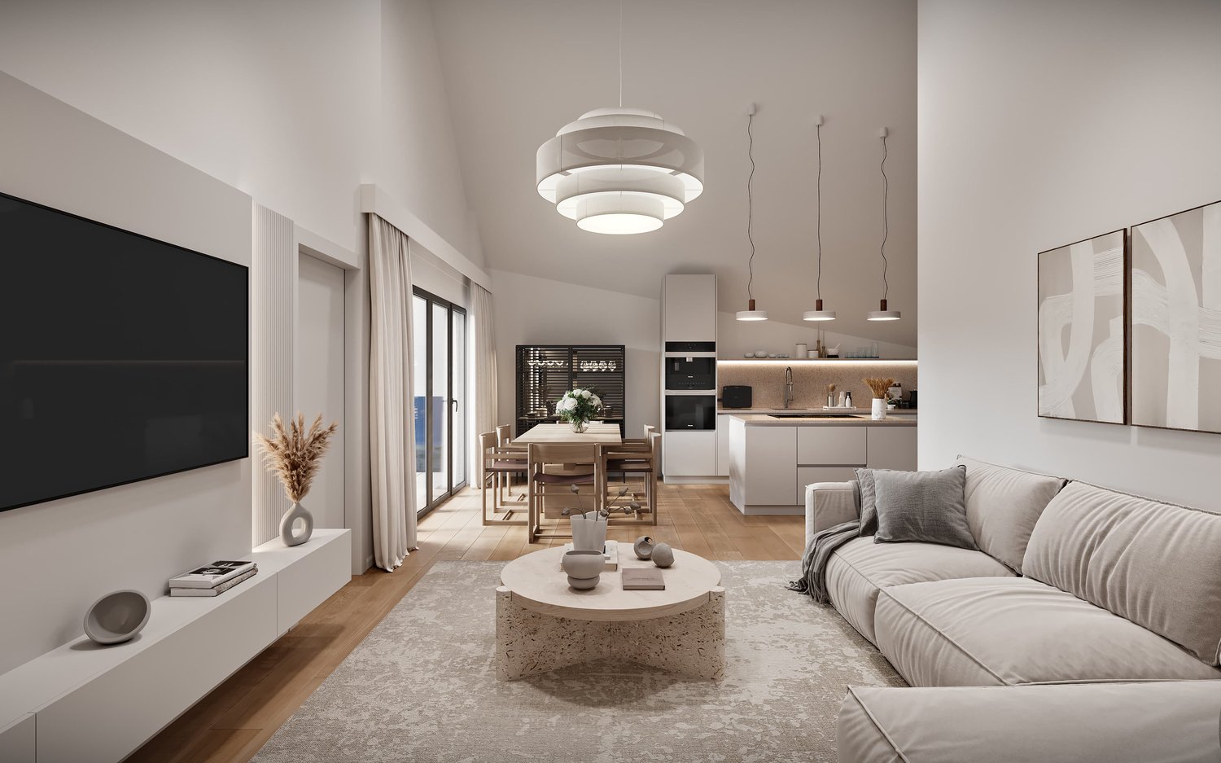
Are you looking for a new home in an architecturally unusual, if not unique, development? And would you like to design the interior of your future home yourself? In close proximity to the green zone, next to a picturesque brook and just a few steps from the village center, this development with a total of 28 apartments, spread over four multi-family houses, is being built. You can expect bright and airy rooms with cleverly arranged loggias, which provide a lot of privacy.The most important facts:- Modern and elegant architecture with floor-to-ceiling panoramic windows- Bright and airy living rooms with beautiful views- Exceptional facades- Outdoor areas with loggias or roof terraces- Clever and thoughtful arrangement of apartments with privacy- High-quality interior design according to your wishes- Comfort ventilation for each apartment- Good transport links thanks to nearby bus stop- Various hobby rooms- Car garage with preparation for electric cars- Construction start summer 2026, move-in around summer 2028The following apartments are available:2.5-room attic apartment with 60 m² living space, shower/WC, terrace 80 m², CHF 6300003.5-room attic apartment with 86 - 93 m² living space, bathroom/shower/WC, separate WC or shower/WC, terrace 75 - 136 m², from CHF 8650004.5-room attic apartment with 108 - 130 m² living space, bathroom/WC, shower/WC, terrace 102 - 128 m², from CHF 10600005.5-room attic apartment with 170 m² living space, shower/WC, bathroom/shower/WC, dressing room, terrace 160 m², CHF 1490000Location within KaistenThe development is located in a very quiet area and partially with direct access to the brook. The through road leads only to the Ittenthal district and is therefore little trafficked. The bus stop with regular connections to Frick (with excellent express train connections) and Laufenburg is only two minutes' walk away. The village center with Volg store, including post office, various restaurants, bank, primary school, kindergarten, and other service offerings is also within walking distance. The next motorway exits are located in Frick and Eiken. Basel can be reached in 30, Zurich in 40 minutes by car.Special featuresIn addition to the perfect location and exceptional architecture, the development impresses with a spacious meeting area in the midst of plenty of greenery and without traffic. Here, you don't just live, you live life to the fullest!For whom are the objects suitable?The different apartment sizes appeal to all age groups with different (living) needs. Whether family, singles, working or retired couples, everyone will find their ideal home here.FinishingYou can expect a high-quality interior design that you can help shape. Suitable budgets are available for this purpose. Your wishes and ideas are welcome!RemarksThe development is being realized by JKB Immobilien AG, Frick, which was already responsible for the Triangolo development (Im Brüel, former kindergarten, see also the pictures) in Kaisten. The well-known architectural firm Bäumlin + John AG from Frick is responsible for planning and execution. https://eigenmatt-kaisten.ch Interested? Then simply contact us so that we can provide you with detailed documents.Do you want to know the value of your property? Our free and non-binding real estate valuation tool will be happy to help you further at https://www.remax.ch/de/immobilien/bewerten
1 / 13
CHF 680,000.–
3.5 rooms86m² living space
Eigenmatt, 5082 Kaisten

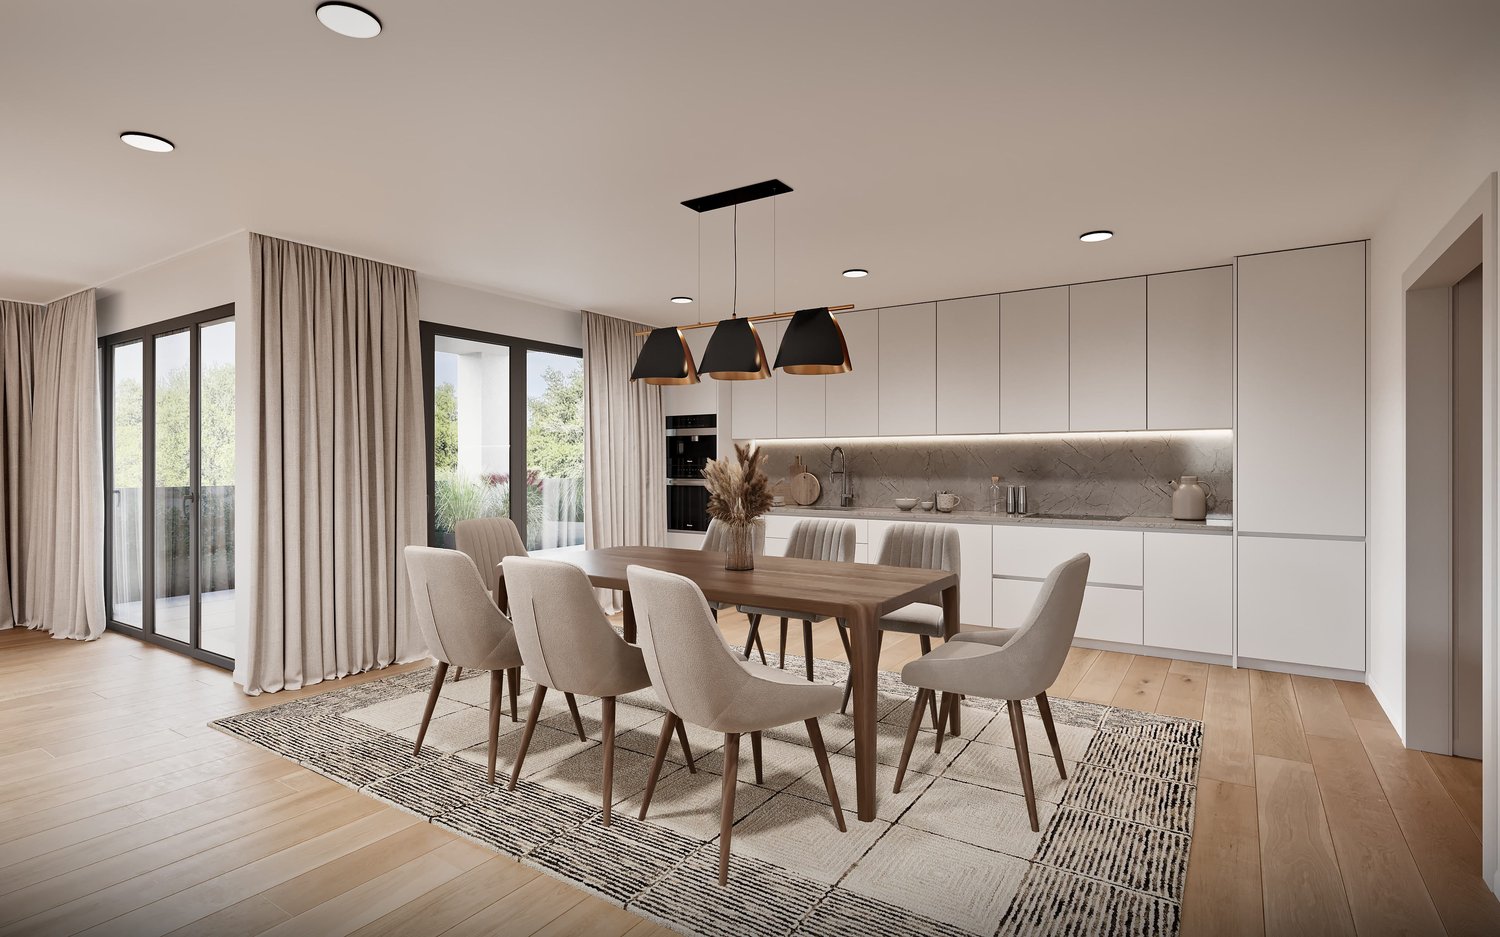
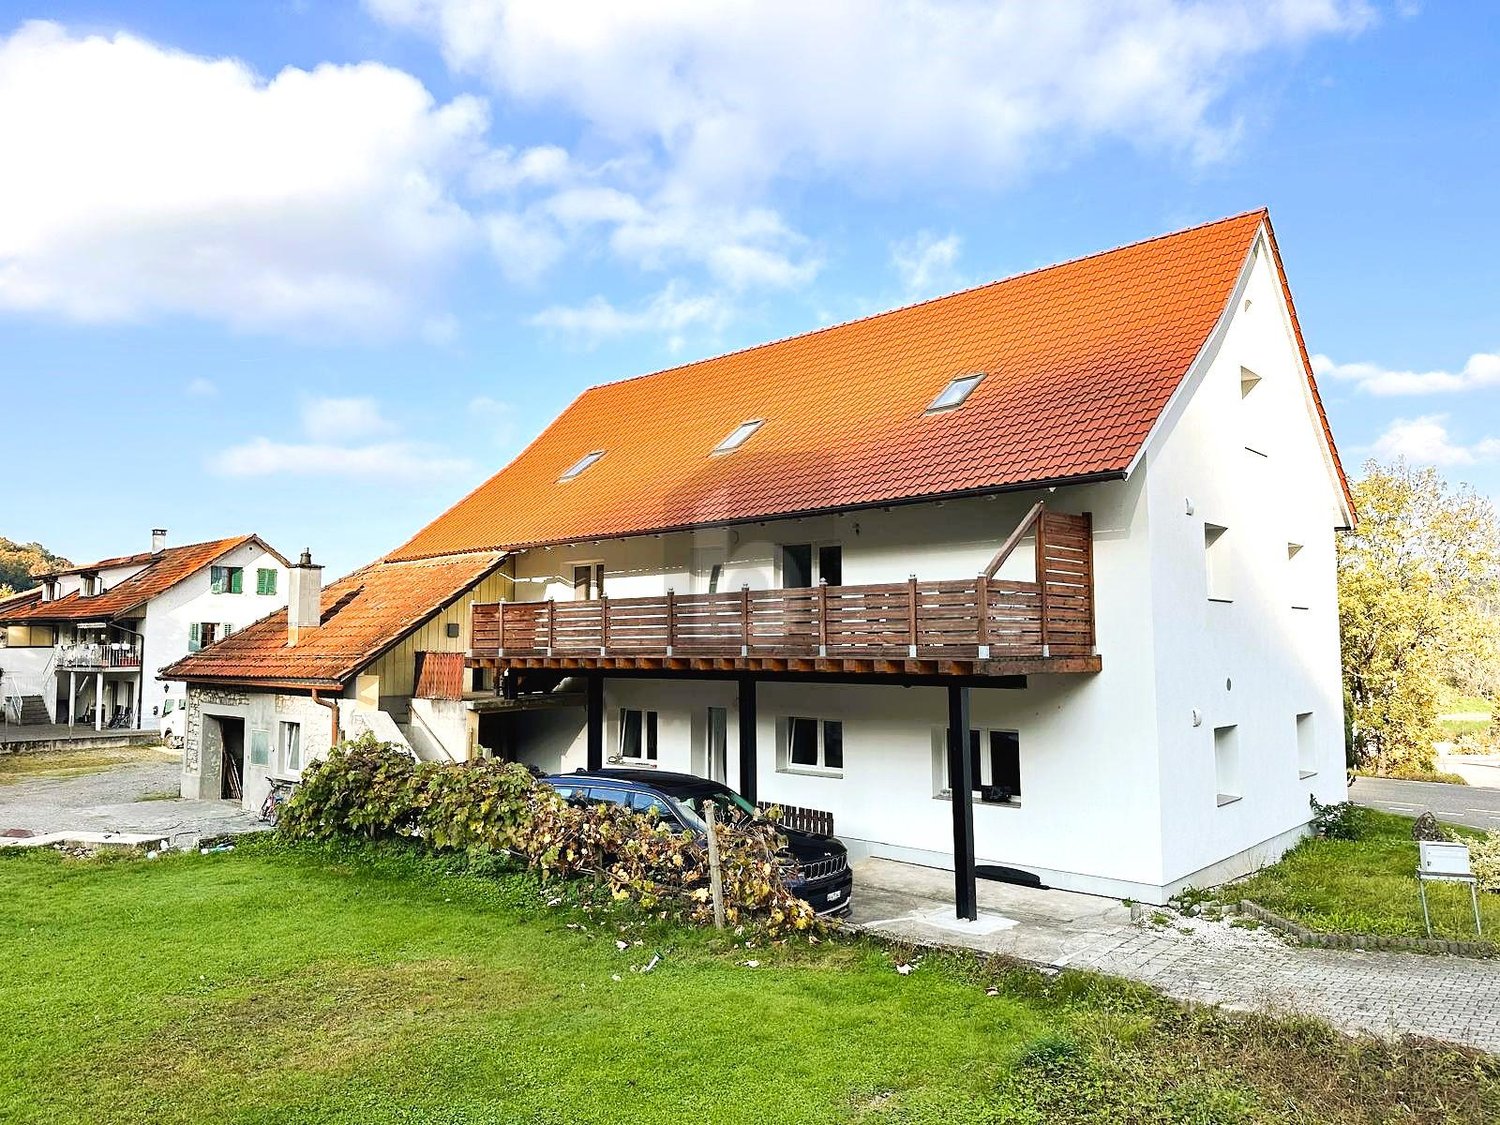
Modern living in a green environment

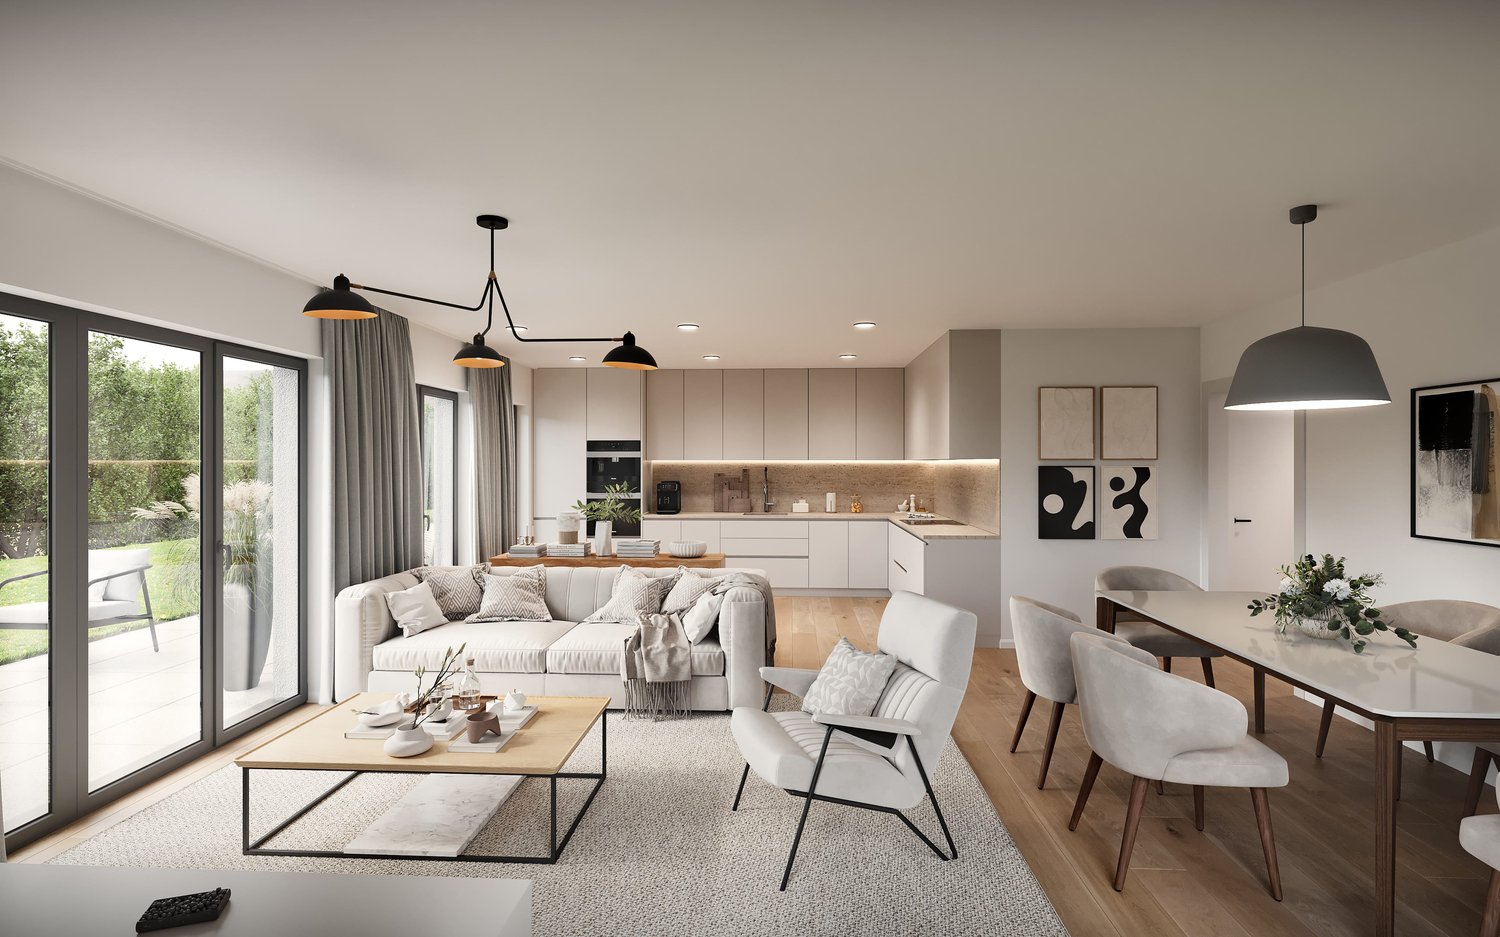
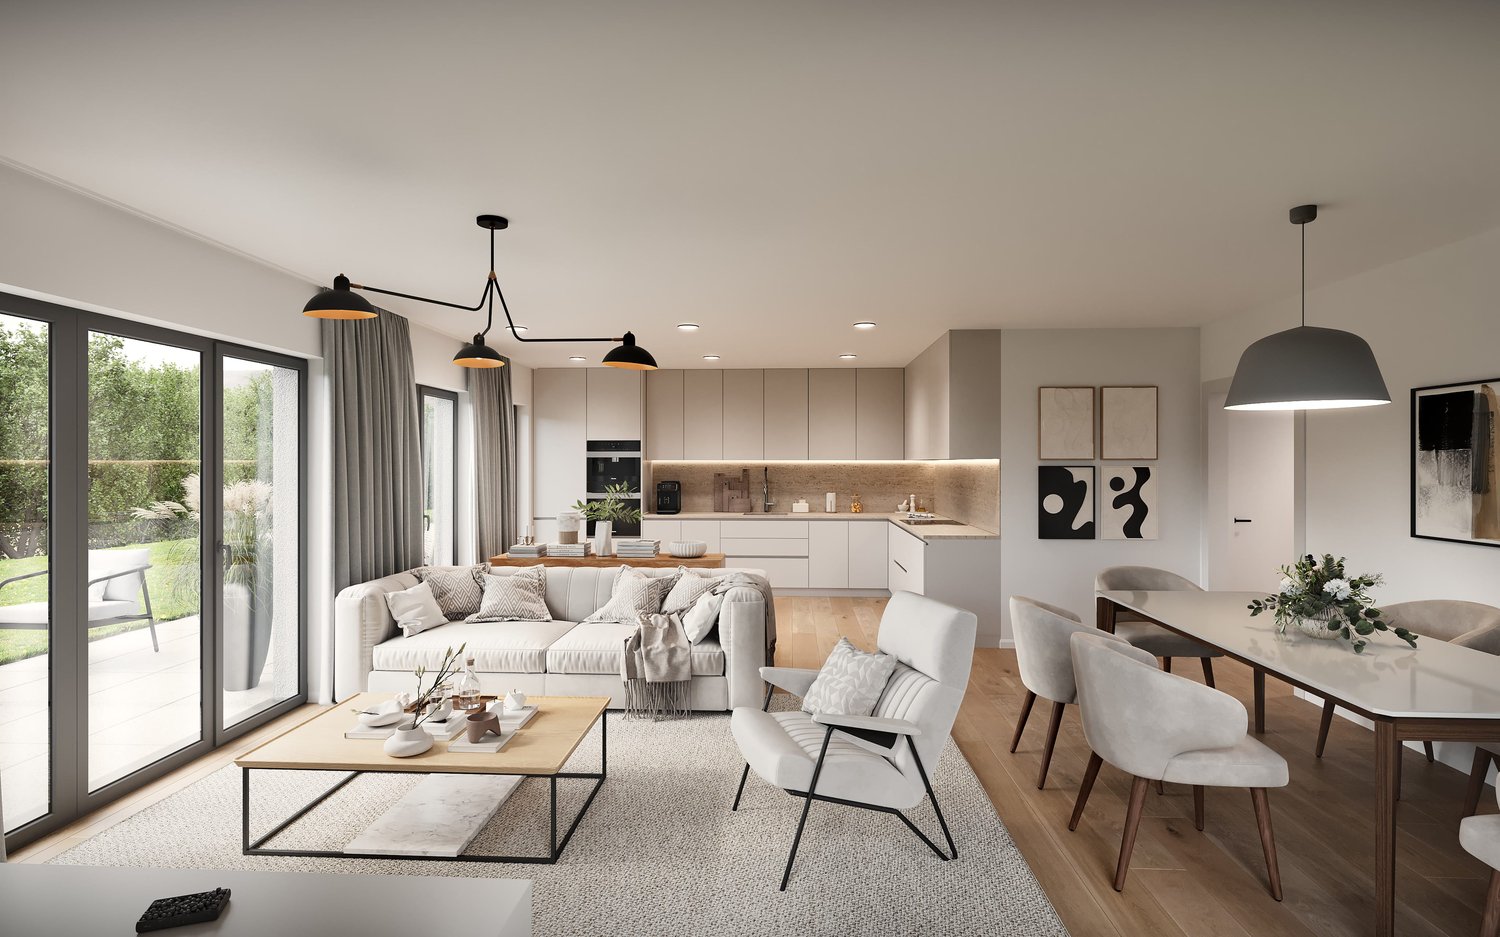
Are you looking for a new home in an architecturally unusual, if not unique, development? And would you like to design the interior of your future home yourself? In the immediate vicinity of the green zone, next to a quiet stream and just a few steps from the village center, this development with a total of 28 apartments, distributed over four multi-family houses, is being built. You can expect bright and airy rooms with cleverly arranged loggias, which provide a lot of privacy.The most important facts:- Modern and elegant architecture with floor-to-ceiling panoramic windows- Bright and airy living rooms with beautiful views- Exceptional facades- Outdoor areas with loggias or roof terraces- Clever and thoughtful arrangement of apartments with privacy- High-quality interior design according to your wishes- Comfort ventilation for each apartment- Good traffic connections thanks to nearby bus stop- Various hobby rooms- Car parking garage with preparation for electric cars- Construction start summer 2026, move-in around summer 2028The following apartments are available:3.5 room garden apartments with 86 - 91 m² living space, bathroom/WC, shower/WC, loggia 18 - 23 m², garden share 17 - 69 m², from CHF 6800003.5 room floor apartments with 86 - 94 m² living space, bathroom/WC, shower/WC, loggia 13 - 19 m², from CHF 6800003.5 room attic apartment with 86 - 93 m² living space, bathroom/shower/WC, separate WC or shower/WC, terrace 75 - 136 m², from CHF 8650002.5 room garden apartments with 62 - 70 m² living space, shower/WC, loggia 15 - 21 m², garden share 35 - 62 m², from CHF 5300002.5 room floor apartments with 63 - 70 m² living space, shower/WC, loggia 11 - 17 m², from CHF 5300002.5 room attic apartment with 60 m² living space, shower/WC, terrace 80 m², CHF 6300004.5 room garden apartments with 104 - 114 m² living space, bathroom/WC, shower/WC, loggia 21 - 37 m², garden share 47 - 118 m², from CHF 7600004.5 room floor apartments with 104 - 114 m² living space, bathroom/WC, shower/WC, loggia 15 - 30 m², from CHF 7900004.5 room attic apartment with 108 - 130 m² living space, bathroom/WC, shower/WC, terrace 102 - 128 m², from CHF 10600005.5 room attic apartment with 170 m² living space, shower/WC, bathroom/shower/WC, dressing room, terrace 160 m², CHF 1490000Location within KaistenThe development is located in a very quiet area and partially with direct access to the stream. The through road leads only to the Ittenthal district and is therefore little frequented. The bus stop with regular connections to Frick (with excellent fast train connections) and Laufenburg is only two minutes' walk away. The village center with Volg shop, including post office, various restaurants, bank, primary school, kindergarten, and other service offerings is also within walking distance. The next motorway exits are located in Frick and Eiken. Basel can be reached in 30 minutes, Zurich in 40 minutes by car.Special featuresIn addition to the perfect location and exceptional architecture, the development impresses with a spacious meeting area in the midst of plenty of greenery and without traffic. Here, people not only live, but also live!For whom are the objects suitable?The different apartment sizes appeal to all age groups with different (living) needs. Whether family, singles, working or retired couples, everyone will find their ideal home here.EquipmentYou can expect a high-quality interior design that you can help design. There are appropriate budgets available for this. Your wishes and ideas are welcome!RemarksThe development is being realized by JKB Immobilien AG, Frick, which was already responsible for the Triangolo development (Im Brüel, former kindergarten, see also the pictures) in Kaisten.
1 / 15
CHF 1,030,000.–
5.5 rooms148m² living space
5080 Laufenburg
Brand new 5.5 room maisonette apartment in Schwaderloch

Modern 5.5-room maisonette apartment with fireplace and double garage This high-quality maisonette apartment with 148 m² of living space (built in 2019) offers modern living in a house with only two residential units. The spacious living room with fireplace creates a cozy atmosphere, while spotlights and an elegant glass railing provide a modern living style.The large rooms with built-in closets offer plenty of storage space. Two comfortable bathrooms with shower and bathtub, as well as a private laundry room with washing machine and dryer, provide additional comfort.A covered seating area invites you to relax, while the double garage perfectly complements the offer.This Nova Casa offer includes: • High quality standard • Bright rooms • Air conditioning • Large rooms • Built-in closets • Spotlights • Large kitchen with cooking island • 2 x bathrooms • 2 x bathtub 2 x shower • Covered seating area • Electric shutters • High ceilings on the ground floor 2.67 meters • Reduit • Double garage excl. for CHF 70,000.- Curious? We would be happy to invite you to a non-binding viewing.Do you want to sell your property uncomplicated and worry-free? We determine the current market value of your property for you and show you your options, discreetly and non-bindingly! Don't hesitate to contact us for a first conversation.We look forward to hearing from you!

1 / 15
CHF 1,030,000.–
5.5 rooms148m² living space
5326 Schwaderloch

Newly valued 5.5 room maisonette apartment with fireplace and double garage

Modern 5.5-room maisonette apartment with fireplace and double garage This high-quality maisonette apartment with 148 m² of living space (built in 2019) offers modern living in a house with only two residential units. The spacious living room with fireplace creates a cozy atmosphere, while spotlights and an elegant glass railing provide a modern living style.The large rooms with built-in closets offer plenty of storage space. Two comfortable wet cells with shower and bathtub each, as well as a private laundry room with washing machine and dryer, provide additional comfort.A covered seating area invites you to relax, while the double garage perfectly complements the offer.This Nova Casa offer includes: • High quality standard • Bright rooms • Air conditioning • Large rooms • Built-in closets • Spotlights • Large kitchen with cooking island • 2 x wet cells • 2 x bathtub 2 x shower • Covered seating area • Electric shutters • High ceilings on the ground floor 2.67 meters • Reduit • Double garage excl. for CHF 70'000.- Curious? We would be happy to invite you to a non-binding viewing.Do you want to sell your property uncomplicated and worry-free? We determine the current market value of your property for you and show you your options, discreetly and non-bindingly! Don't hesitate to contact us for a first conversation.We look forward to hearing from you!

1 / 5
CHF 735,000.–
4.5 rooms112m² living space
Sagiweg 1, 5272 Gansingen

New construction project: Gansingen residential space

The multi-family house comprises a total of 9 apartments with 3.5 to 4.5 rooms. The underground garage will be equipped with 13 car and sufficient bicycle parking spaces. A children's playground suitable for the family-friendly development is also included. The apartments and the underground garage can be reached by lift or stairs. Through an entrance with integrated wardrobe, you enter an open and modern living and dining area. Due to the open arrangement and the numerous windows, the daytime atmosphere can be experienced at any time. All apartments have a spacious outdoor area (garden seat or balcony) and the larger apartments are equipped with two wet cells. Each apartment has a private laundry room with its own washing tower in the apartment and a cellar compartment in the basement. Furthermore, the property has 1 hobby room, which is sold separately. More details about the condominiums can be found on the floor plans and in the construction description in this brochure. Changes and adjustments regarding color scheme, design, and construction of the houses are reserved. The visualizations give a further impression of the project, but do not fully match the execution. Any changes due to requirements from the building authorities are reserved. We wish you much pleasure in reviewing this documentation and finding your dream apartment. Special requests: Individual changes can be made by the respective buyer in their apartment, provided that this is statically and building-physically possible. All changes will be listed in the plus/minus cost calculation and must be approved in writing by the buyer in advance.

Travel time
-
1 / 4
CHF 1,195,000.–
4.5 rooms138m² living space
Föhrenweg 7, 5070 Frick

Residential property on a sunny southwest slope with unobstructable panoramic views

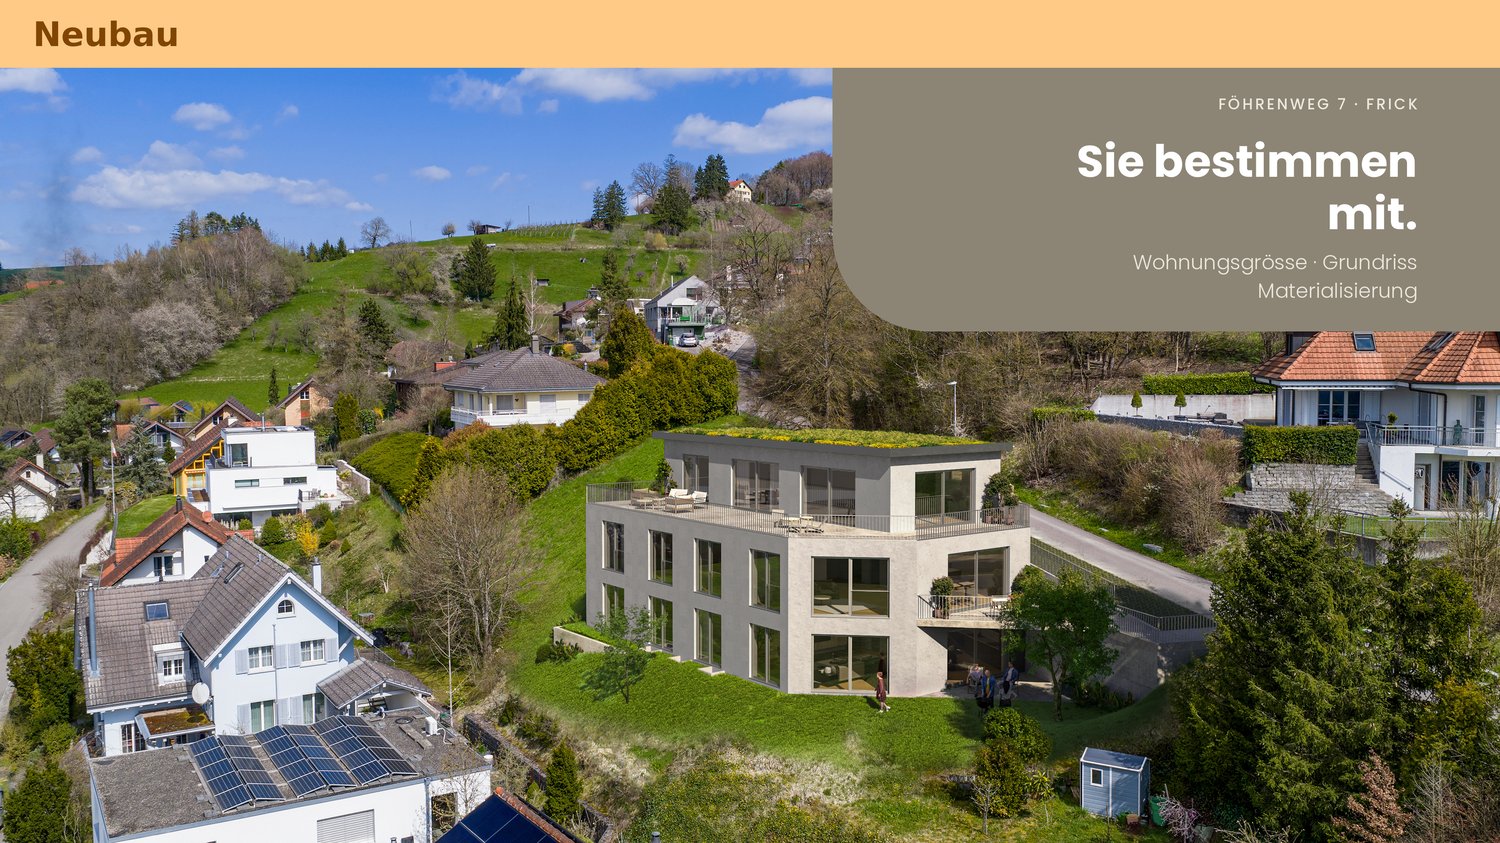
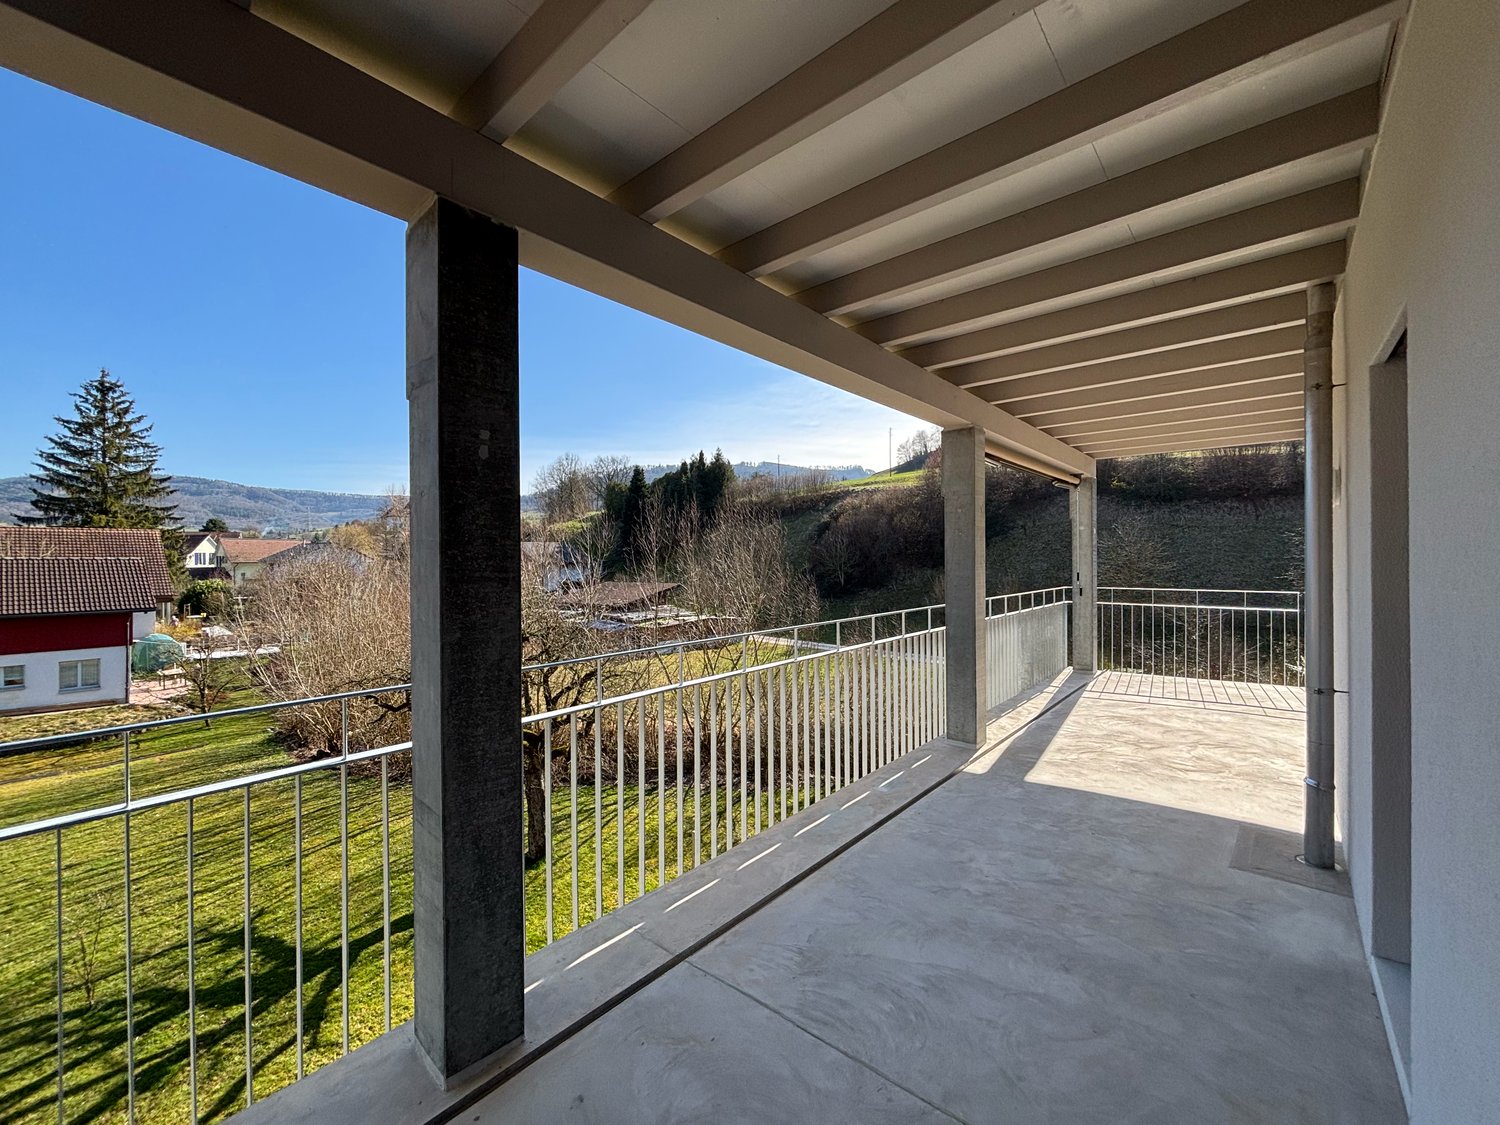
Highlights - Modern approved new construction project - Exclusive residential building with three apartments - Unobstructable views (already from the garden apartment) - Building envelope with outstanding heat and cold protection - Spacious outdoor areas (balcony, seating area, terrace, garden areas) - Individually designable floor plans - High-quality materials (generous budget amounts) - Reference projects are available The Project - Flexible floor plans from 1.5 to 5.5 rooms or 115m2 to 153m2 living space - Bright, spacious, and harmoniously designed rooms - Floor-to-ceiling windows - Living/dining area with open kitchen of over 55m2 living space - Modern technology and efficient building envelope - 14m2 hobby/basement room per apartment - 2 uncovered outdoor parking spaces per apartment can be purchased The Apartments Detailed information about the apartments can be found under the specified links. Overall Project https://gmx.avendo.ch/immo/45070FO701 Penthouse maisonette apartment with 115m2 living space; 1.5 to 4.5 rooms possible; 90m2 terrace and 22m2 garden seating area https://gmx.avendo.ch/immo/15070FO707 Apartment with 138m2 living space; 1.5 to 4.5 rooms; 16m2 balcony https://gmx.avendo.ch/immo/15070FO708 Garden apartment with 152m2 living space; 1.5 to 4.5 rooms; 16m2 covered seating area and 150m2 garden area https://gmx.avendo.ch/immo/15070FO709 The Location - At the foot of the Frickberg in Frick - Quiet neighborhood street (cul-de-sac) on Föhrenweg - Center and bus stop are easily accessible on foot - Kindergartens, day-care centers, primary and secondary schools in the municipality - Secondary schools like Kantis in Stein, Baden, Wettingen, Aarau - Diverse leisure activities (golf, tennis, swimming pool, football, etc.) - Embedded in the regional nature park ("Jurapark") - Top traffic connection with public transport and individual transport to Basel and Zurich Have we sparked your interest? - We would be happy to present our construction project to you in detail without obligation - We look forward to your contact: info@jado.ch
Travel time
-
1 / 6
CHF 695,000.–
4.5 rooms145m² living space
5326 Schwaderloch

High-quality core renovation in a quiet location

The apartment impresses in a 2-family house with a cleverly cut floor plan, bright living rooms, and an open living kitchen that invites you to linger. The direct access to the private outdoor area expands the living space and creates a perfect connection between inside and outside, ideal for relaxed hours outdoors. Thanks to the comprehensive core renovation, you benefit from modern technology, high-quality interior design, and lower energy costs. Everything is ready for occupancy - no renovation effort required.This BETTERHOMES offer is characterized by the following advantages:- modernized apartment (core renovation 2022)- garage included in the purchase price- family-friendly - ideal with children or pets- energy-efficient - modern renovation ensures low ancillary costs- own water source for drinking and service water- several parking options on the property- and, and, and ...Interested? Contact us for a non-binding viewing!Didn't find anything suitable? Over 2,000 more offers at: www.betterhomes.ch - the real estate fair mediatorWant to market your own property?Benefit from our know-how: https://www.betterhomes.ch/de/profitierenDo you want to have a property valued?Find out its value now through our free valuation, immediately and without obligation!https://www.betterhomes.ch/de/knowledge/estimationMore detailsLocation: very goodCondition: as new Bathrooms / wet cells: 1 (1 x WC / bathtub / sink)Heating system: air/heat pumpPublic transport: train, 450 m Schools: Primarschule Schwaderloch, 600 m Shops: Volg, 2 km

1 / 6
  • Balcony / Terrace
CHF 1,055,000.–
5.5 rooms220m² living space
5326 Schwaderloch

High-quality core renovation, in a quiet location

The apartment is located in a 2-family house and impresses with a cleverly cut floor plan, bright living rooms, and an open kitchen that invites you to linger. The direct access to the terrace with a great view of the greenery expands the living space and creates a perfect connection between inside and outside - ideal for relaxed hours outdoors. Thanks to the comprehensive core renovation, you benefit from modern technology, high-quality interior design, and lower energy costs. This BETTERHOMES offer is characterized by the following advantages:- modernized apartment (core renovation 2022)- garage included in the purchase price- family-friendly - ideal with children or pets- energy-efficient - modern renovation ensures low ancillary costs- own water source for drinking and service water- several parking options on the property- and, and, and ...Interested? Contact us for a non-binding viewing!Not found anything suitable? Over 2,000 more offers at: www.betterhomes.ch - the real estate fair mediatorDo you want to market a property yourself?Take advantage of our know-how: https://www.betterhomes.ch/de/profitierenDo you want to have a property valued?Find out its value now through our free valuation, immediately and without obligation!https://www.betterhomes.ch/de/knowledge/estimationMore detailsLocation: very goodCondition: like newBathrooms / wet cells: 1 (1 x WC / shower / Jacuzzi / sink)Heating system: air / heat pumpPublic transport: train, 450 m Schools: Primarschule Schwaderloch, 600 m Shops: Volg, 2 km

  • Balcony / Terrace
1 / 8
  • Garage
  • View
  • Elevator
  • +2
CHF 1,095,000.–
4.5 rooms126m² living space
5274 Mettau

MORE NATURE. MORE PEACE AND QUIET. MORE HOME — EXCLUSIVE APARTMENT WITH A 213 M² TERRACE

4.5-room Minergie terrace apartment with panoramic views & 213 m² terrace • 213 m² terrace with sweeping views & barbecue area • Minergie-certified (built in 2015) • Low utility costs thanks to solar panels& district heating • 181 m² total usable floor space, bright living & dining area • designer kitchen, 2 wet areas, some with en suite bathrooms • Unique natural vaulted cellar • 4 oversized parking spaces: • 2 garage spaces in an oversized double garage (50 m²) • 2 oversized outdoor parking spaces • Quiet, sunny sloping lot not listed as a historic landmark Rare combination of terrace space, energy efficiency, and parking. 4.5-room Minergie terrace apartment with panoramic views & 213 m² terrace • 213 m² terrace with spectacular views & barbecue area • Minergie-certified (built in 2015) • Low utility costs thanks to solar panels& district heating • 181 m² total usable floor space, bright living & dining area • designer kitchen, 2 wet areas, some with en suite bathrooms • unique natural vaulted cellar • 4 oversized parking spaces: • 2 garage spaces in an oversized double garage (50 m²) • 2 oversized outdoor parking spaces • Quiet, sunny sloping location not listed as a historic landmark Rare combination of terrace space, energy efficiency, and parking.Interested? For more information, photos, a virtual tour, and viewing options, visit: propertyowner.ch/de/real-estate/25-11857 As a member of the Swiss Landowners Association, you benefit from a free real estate appraisal and gain access to exclusive listings on propertyowner.ch before they are made public.

  • Garage
  • View
  • Elevator
  • +2
1 / 6
Price on request
3.5 rooms108m² living space
Hauptstrasse 40a-d, 5074 Eiken

Filo Verde - where life branches out anew

Are you looking for a home in a central location with a family-friendly environment? Then an apartment in the FiloVerde development might be exactly what you're looking for.The project:- Modern 3.5- and 4.5-room apartments- Flexible floor plans and well-thought-out room layout with plenty of natural light- Wooden facades and durable ecological materials- Private seating areas and balconies for relaxing time in the green- Practical laundry room with its own washing machine and dryer in each apartment- Hot water and heat generation with ecological heat pump system (ground probe)- Photovoltaic system- Underground parking with modern car lift- Planned move-in date: Winter 2027/2028The location:- The development is located in a central area of the village- Shopping facilities and various restaurants are easily accessible on foot- Kindergarten and primary school within a few minutes' walk- Secondary school and high school in the neighboring towns of Frick and Stein AG- Diverse leisure activities and idyllic recreational areas- Excellent connection to public transportation and the road network For more information, please visit our project website: www.filoverde.chDo you have questions or would you like a personal consultation?Don't hesitate to contact us - we look forward to your call at 056 203 50 17.We would be happy to send you the detailed project brochure and look forward to getting to know you better in a personal conversation.

Travel time
-
1 / 6
Price on request
4.5 rooms110m² living space
Hauptstrasse 40a-d, 5070 Frick

FiloVerde - Space for Moments. Reason to Stay

Are you looking for a home in a central location with a family-friendly environment? Then an ownership apartment in the FiloVerde development might be exactly what you're looking for.The project:- Modern 3.5- and 4.5-room ownership apartments- Flexible floor plans and well-thought-out room layout with plenty of daylight- Wooden facades and durable ecological materials- Private seating areas and balconies for relaxing time in the green- Practical laundry room with its own washing machine and dryer in each apartment- Hot water and heat generation with ecological heat pump system (ground probe)- Photovoltaic system- Underground parking with modern car lift- Planned move-in date: Winter 2027/2028The location:- The development is located in a central area of the village- Shopping opportunities and various restaurants are easily accessible on foot- Kindergarten and primary school within a few minutes' walk- Secondary school and high school in the neighboring towns of Frick and Stein AG- Diverse leisure activities and idyllic local recreation areas- Excellent connection to public transportation and the road network For more information, please visit our project website: www.filoverde.chDo you have questions or would you like personal advice?Don't hesitate to contact us - we look forward to your call at 056 203 50 17.We would be happy to send you the detailed project brochure and look forward to getting to know you better in a personal conversation.

Travel time
-
1 / 16
CHF 869,000.–
4.5 rooms112m² living space
5063 Wölflinswil

Modern 4.5-room attic apartment with large balcony – living in a prime location

Here, your dream of owning a home could soon come true.Welcome to this high-quality 4.5-room attic apartment on the 2nd floor of a modern multi-family house from 2025. In a quiet, sunny location and directly adjacent to the agricultural zone and the recreational area, you can expect a home that combines modern living with nature and relaxation.With 112 m² of living space and a total area of 153 m², the apartment impresses with a well-thought-out floor plan, light-filled rooms, and high-quality interior design. The spacious, floor-to-ceiling windows let in plenty of daylight and create a bright, friendly atmosphere.The heart of the apartment is the openly designed living, dining, and kitchen area. Here, modern design, high-quality materials, and generous space planning come together. The stylish kitchen with plenty of storage space and high-quality appliances blends harmoniously into the living area and offers the ideal framework for cozy evenings, social hours with friends, or family life.A special highlight is the 27.5 m² large balcony. Here, you can enjoy sunny hours, a beautiful view into the greenery, and the tranquility of the surrounding nature – the perfect place to relax.The apartment has three spacious bedrooms that can be used flexibly as children's rooms, home offices, or guest rooms. Two modern bathrooms offer additional comfort and ensure a relaxed daily routine.In practical terms, this apartment also convinces on all levels. In the basement, there is a spacious cellar compartment with approximately 14.5 m² and a communal laundry room. The apartment has its own washing tower for exclusive use. Thanks to the elevator, you can easily and barrier-free reach your apartment from the parking garage.The apartment includes two parking spaces in the parking garage, which can be purchased for an additional CHF 35,000.– each.The highlights at a glance • Exclusive 4.5-room attic apartment • Year of construction 2025 • 112 m² living space / 153 m² total area • Light-filled rooms thanks to floor-to-ceiling windows • Open living, dining, and kitchen area with high-quality design • Spacious balcony with 27.5 m² and beautiful views into the greenery • Three spacious bedrooms • Two modern bathrooms • Barrier-free construction • Elevator from the parking garage to the living floor • Cellar compartment (approx. 14.5 m²) • Two parking spaces in the parking garage at CHF 35,000.– each • Family-friendly residential area • Pets welcome Living where others spend their free timeWölflinswil is one of the most popular residential communities in the upper Fricktal and impresses with its natural location and high quality of life. Surrounded by green meadows, gentle hills, and extensive forests, the community offers ideal conditions for those who appreciate peace and relaxation.Despite the quiet location, Wölflinswil has an excellent infrastructure. In the village, there is a Volg with a post office, an ATM, further shopping facilities, and an outdoor pool for the summer months. The primary school is located in the village, while the upper school is attended in the nearby Frick. Numerous clubs ensure an active and lively village life.The bus stop Wölflinswil Unterdorf can be reached in about 2 walking minutes, the Volg in about 6 minutes, and the primary school in about 12 minutes. The surrounding centers can also be reached quickly by car or public transportation.Your new home is waiting for youExperience modern living in a unique location where peace, nature, and living comfort perfectly harmonize. We are happy to provide you with further information or a personal viewing. We look forward to your contact.

1 / 7
  • Parking space
  • Garage
  • Child-friendly
  • +1
Price on request
3.5 rooms95m² living space
5075 Böztal

Project Announcement: A Home that Combines Modern Living with Nature and Tranquility

Project Announcement:In Hornussen, nestled in the gentle landscape of the Aargauer Fricktal, a stylish multi-family house with four condominiums is being built, combining modern living comfort with rural idyll. Here, you can enjoy the tranquility of a natural environment without having to sacrifice good accessibility and urban comfort.The clear architecture, spacious windows, and well-thought-out floor plans create bright, inviting living spaces that harmoniously combine functionality and aesthetics. Three 3.5-room apartments and one spacious 4.5-room attic apartment offer a living experience tailored to different life situations - whether for couples, families, or people who value tranquility and style. The garden apartment spans two levels and combines the comfort of an apartment with the feeling of a single-family home.Inside, you can expect modern, timeless furnishings with high-quality materials. Light-filled living and dining areas create an open atmosphere, while carefully selected floor and wall coverings convey a warm and stylish living atmosphere. Large terraces, balconies, and seating areas extend the living space outdoors and provide space for relaxed hours in the fresh air.An efficient air-water heat pump ensures a pleasant room climate, distributing heat through underfloor heating with individual room control. Triple-glazed windows and a plastered external thermal insulation guarantee high energy efficiency, longevity, and a comfortable living experience.In the basement, there are technical and cellar rooms, a spacious entrance hall with preparation for e-mobility, and a bicycle room. Each apartment also has its own laundry room and separate cellar compartment.With the construction start in spring 2026 and the planned move-in in summer 2027, living space with a future is being created here - a place where modern life, sustainability, and nature are in harmony.

  • Parking space
  • Garage
  • Child-friendly
  • +1
Nicole Schroth

Nicole Schroth

Senior Immobilienberaterin

1 / 7
  • Garage
  • Child-friendly
  • Quiet neighborhood
Price on request
3.5 rooms97m² living space
5075 Böztal

Project Announcement: Home between Nature and Quality of Life

Project Announcement:In Hornussen, nestled in the gentle landscape of the Aargauer Fricktal, a stylish multi-family house with four condominiums is being built, combining modern living comfort with rural idyll. Here, you can enjoy the peace of a natural environment without having to sacrifice good accessibility and urban comfort.The clear architecture, spacious window areas, and well-thought-out floor plans create bright, inviting living spaces that harmoniously combine functionality and aesthetics. Three 3.5-room apartments and one spacious 4.5-room attic apartment offer a living experience that is tailored to different life situations - whether for couples, families, or people who value peace and style. The garden apartment spans two levels and combines the comfort of an apartment with the feeling of a single-family home.Inside, you can expect a modern, timeless design with high-quality materials. Light-filled living and dining areas create an open atmosphere, while carefully selected floor and wall coverings convey a warm and stylish living atmosphere. Large terraces, balconies, and seating areas extend the living space outdoors and provide space for relaxed hours in the fresh air.For a pleasant room climate, an efficient air-water heat pump is responsible, which distributes the heat via underfloor heating with individual room control. Triple-glazed windows and a plastered external thermal insulation guarantee high energy efficiency, longevity, and a comfortable living experience.In the basement, there are the technical and cellar rooms, a spacious entrance hall with preparation for e-mobility, and a bicycle room. Each apartment also has its own laundry room and a separate cellar compartment.With the start of construction in spring 2026 and the planned move-in in summer 2027, living space with a future is being created here - a place where modern life, sustainability, and nature are in harmony.

  • Garage
  • Child-friendly
  • Quiet neighborhood
Nicole Schroth

Nicole Schroth

Senior Immobilienberaterin

1 / 7
  • Balcony / Terrace
  • Garage
  • Elevator
  • +2
Price on request
3.5 rooms97m² living space
5075 Böztal

PROJECT ANNOUNCEMENT: A Home Full of Light and Lightness

PROJECT ANNOUNCEMENT:In Hornussen, nestled in the gentle landscape of the Aargauer Fricktal, a stylish multi-family house with four condominiums is being built, combining modern living comfort with rural idyll. Here, you can enjoy the peace of a natural environment without having to sacrifice good accessibility and urban comfort.The clear architecture, spacious window surfaces, and well-thought-out floor plans create bright, inviting living spaces that harmoniously combine functionality and aesthetics. Three 3.5-room apartments and one spacious 4.5-room attic apartment offer a living experience that is tailored to different life situations - whether for couples, families, or people who value peace and style. The garden apartment spans two levels and combines the comfort of an apartment with the feeling of a single-family home.Inside, you can expect modern, timeless equipment with high-quality materials. Light-flooded living and dining areas create an open atmosphere, while carefully selected floor and wall coverings convey a warm and stylish living atmosphere. Large terraces, balconies, and seating areas extend the living space outdoors and provide space for relaxed hours in the fresh air.For a pleasant room climate, an efficient air-water heat pump is responsible, which distributes the heat via underfloor heating with individual room control. Triple-glazed windows and a plastered external thermal insulation guarantee high energy efficiency, longevity, and a comfortable living experience.In the basement, there are the technical and cellar rooms, a spacious entrance hall with preparation for e-mobility, and a bicycle room. Each apartment also has its own laundry room and a separate cellar compartment.With the start of construction in spring 2026 and the planned move-in in summer 2027, living space with a future is being created here - a place where modern life, sustainability, and nature are in harmony.

  • Balcony / Terrace
  • Garage
  • Elevator
  • +2
Nicole Schroth

Nicole Schroth

Senior Immobilienberaterin

1 / 7
  • Balcony / Terrace
  • Garage
  • Elevator
  • +2
Price on request
4.5 rooms118m² living space
5075 Böztal

Project Announcement: Modern Architecture Meets Rural Idyll

Project Announcement:In Hornussen, nestled in the gentle landscape of the Aargauer Fricktal, a stylish multi-family house with four condominiums is being built, combining modern living comfort with rural idyll. Here, you can enjoy the peace of a natural environment without having to sacrifice good accessibility and urban comfort.The clear architecture, spacious window areas, and well-thought-out floor plans create bright, inviting living spaces that harmoniously combine functionality and aesthetics. Three 3.5-room apartments and one spacious 4.5-room attic apartment offer a living experience that is tailored to different life situations - whether for couples, families, or people who value peace and style. The garden apartment spans two levels and combines the comfort of an apartment with the feeling of a single-family home.Inside, you can expect a modern, timeless design with high-quality materials. Light-filled living and dining areas create an open atmosphere, while carefully selected floor and wall coverings convey a warm and stylish living atmosphere. Large terraces, balconies, and seating areas extend the living space outdoors and provide space for relaxed hours in the fresh air.An efficient air-water heat pump ensures a pleasant room climate, distributing heat through underfloor heating with individual room control. Triple-glazed windows and a plastered external thermal insulation guarantee high energy efficiency, longevity, and a comfortable living experience.In the basement, there are the technical and cellar rooms, a spacious entrance hall with preparation for e-mobility, and a bicycle room. Each apartment also has its own laundry room and a separate cellar compartment.With the construction start in spring 2026 and the planned move-in in summer 2027, a living space with a future is being created here - a place where modern life, sustainability, and nature are in harmony.

  • Balcony / Terrace
  • Garage
  • Elevator
  • +2
Nicole Schroth

Nicole Schroth

Senior Immobilienberaterin

1 / 8
CHF 750,000.–
3.5 rooms94m² living space
Vorstadt, 5072 Oeschgen

New 3.5 room attic apartment - interior design according to your wishes

In Oeschgen on the outskirts of the village, three new 3.5 room apartments (ground floor, upper floor, attic) are being built in a small multi-family house. The property impresses with its sustainable wooden construction, high living comfort and quiet, rural location near the bus stop.The most important facts: - Wooden construction in modern architecture- Only three apartments, one residential unit per floor (ground floor and upper floor apartments already reserved)- ElevatorThe following apartment is still available:3.5 room attic apartment, net living area 93.5 m2, covered balcony 12.1 m2, CHF 750,000.-A parking space in the existing garage can be purchased for CHF 35,000.-Location within Oeschgen:The small multi-family house is located in the middle of the village. The bus stop with connections to Stein and Frick is just a few steps away. The next motorway exits are located in Eiken (towards Basel) and Frick (towards Zurich). Basel can be reached in 25 and Zurich in around 35 minutes by car. Additionally, the nearby SBB train station offers good connections to the major cities. For whom are the objects suitable: The apartments are suitable for both single people and couples of all ages.Interior design: You can expect a high-quality interior design that you can largely design yourself. You can let your wishes and ideas flow in here.Note: Construction starts in July 2026, and the apartments will be ready for occupancy in the summer of 2027.Remark: Interested? We would be happy to provide you with the detailed documents. Do you want to know the value of your property? Our free and non-binding real estate valuation tool will be happy to help you under https://www.remax.ch/de/immobilien/bewerten

Suggested properties for you based on search results