2557 results - Apartment to buy in District Lugano

1 / 13
  • Balcony / Terrace
  • Garage
  • View
  • +7
CHF 2,300,000.–
5.5 rooms220m² living space
Via Orti 8, 6900 Lugano

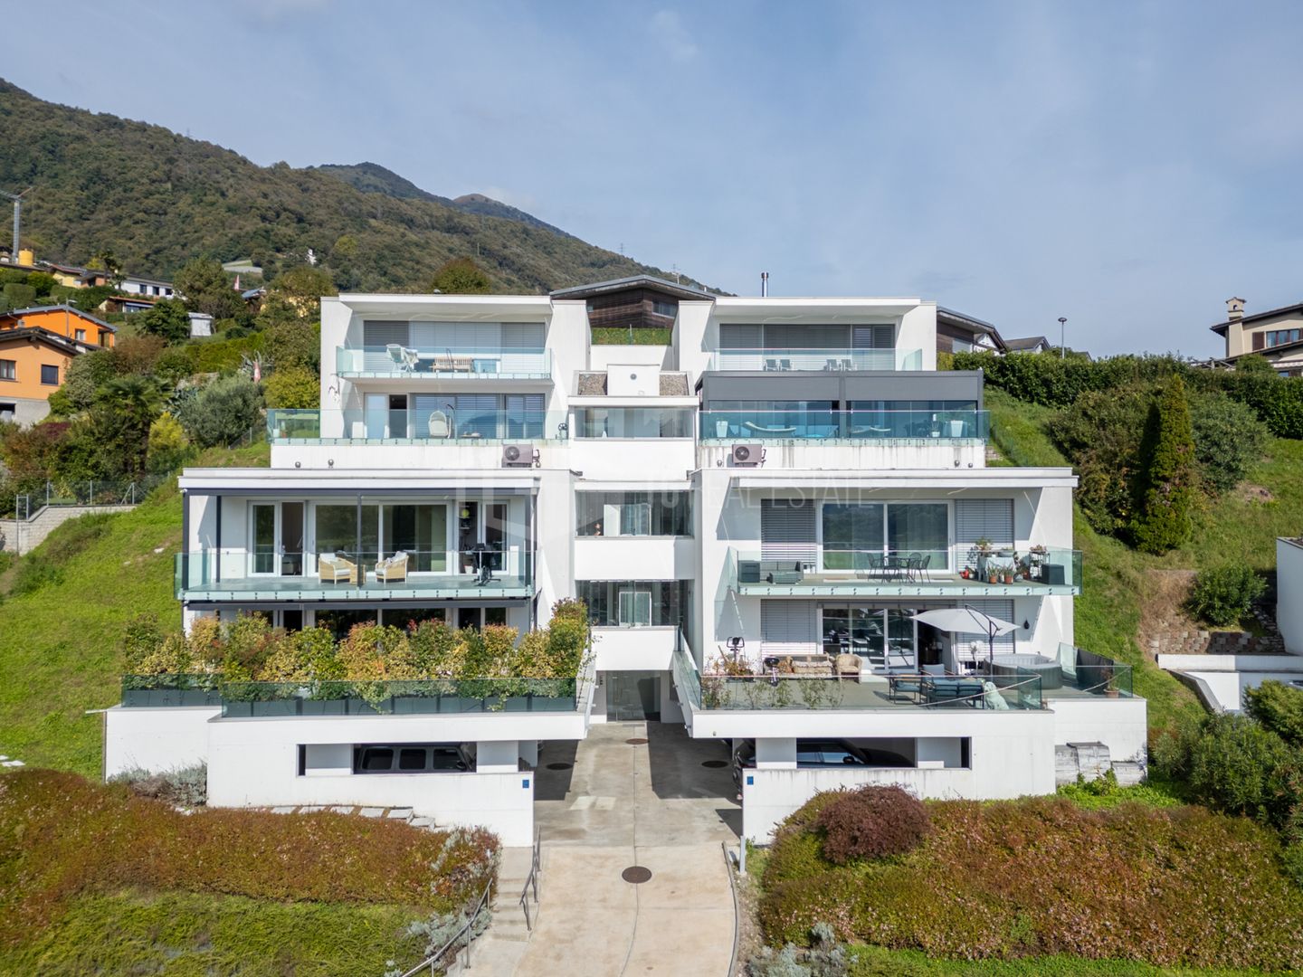
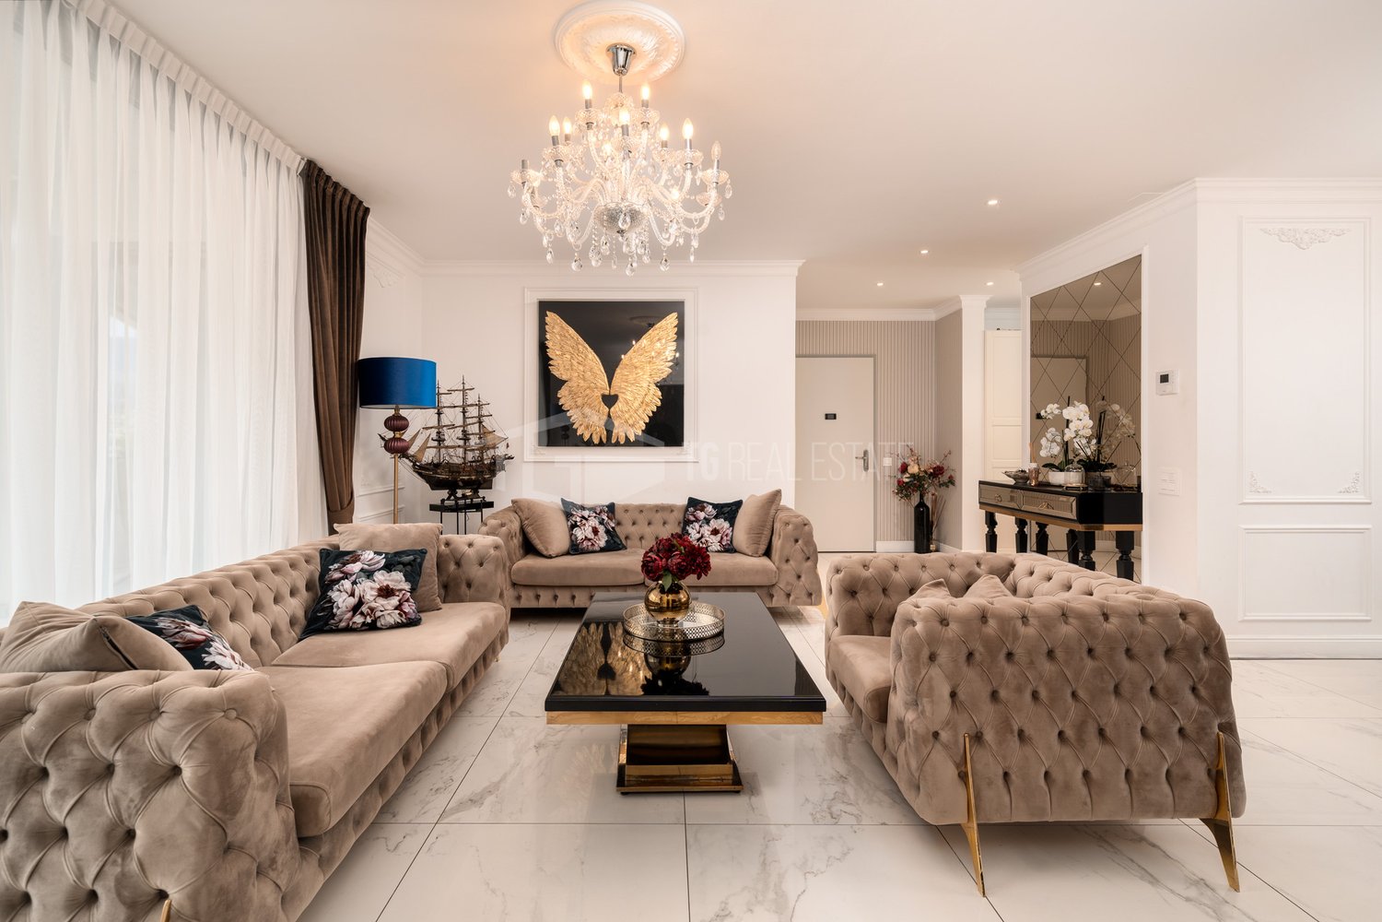
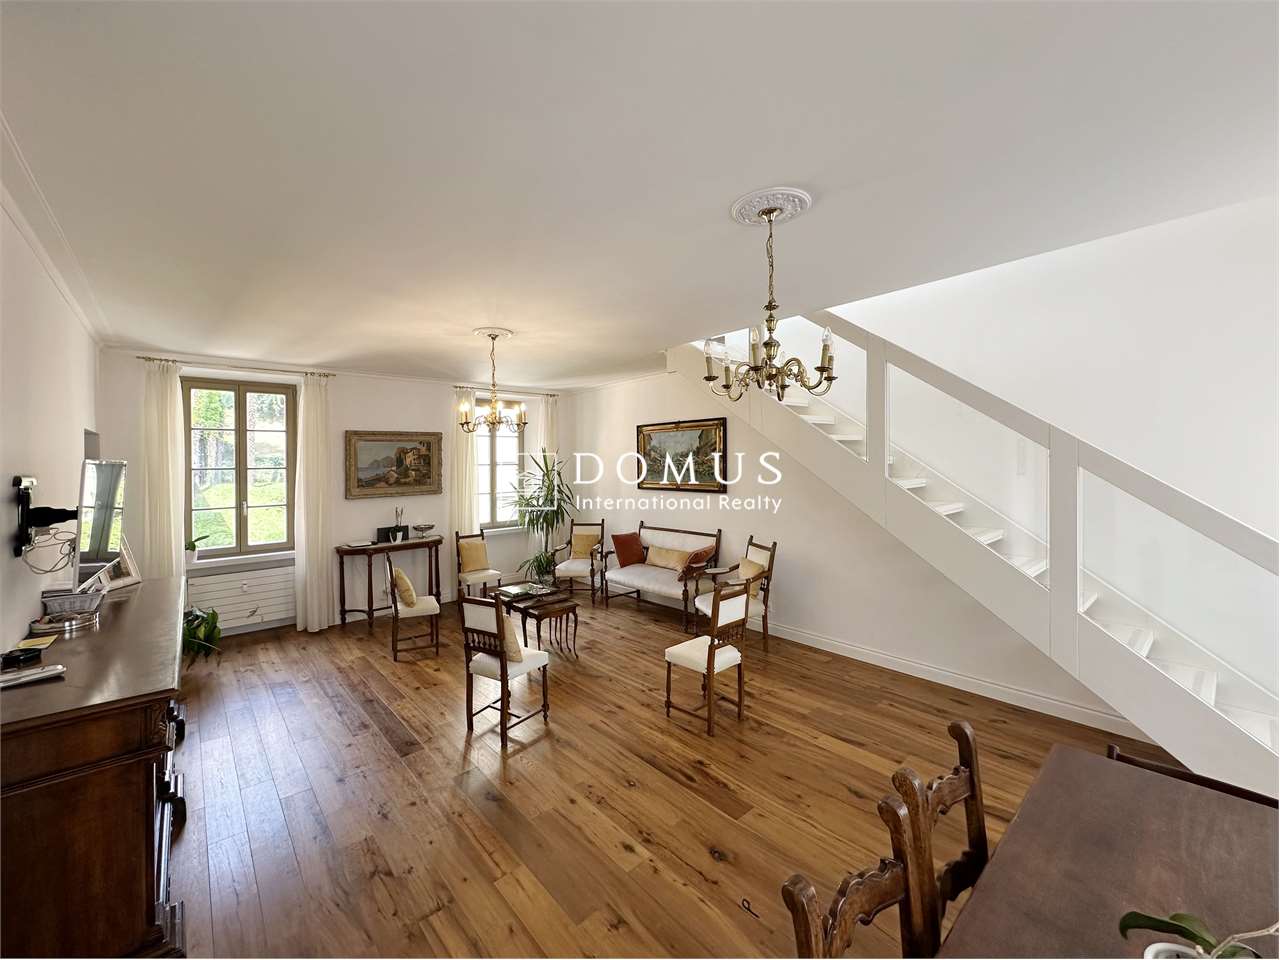
STYLISH PENTHOUSE JUST A SHORT WALK FROM THE CENTRE OF LUGANO

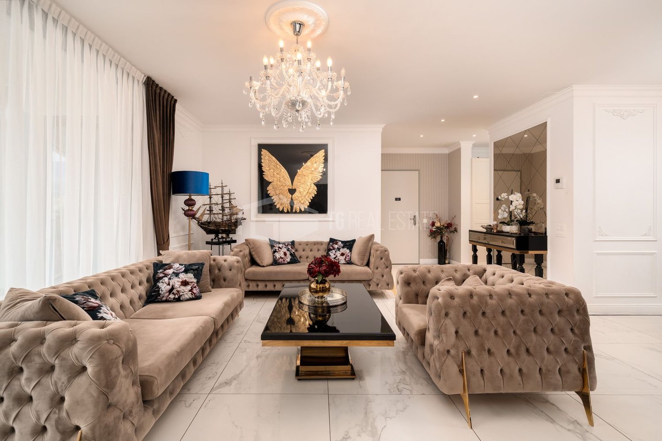
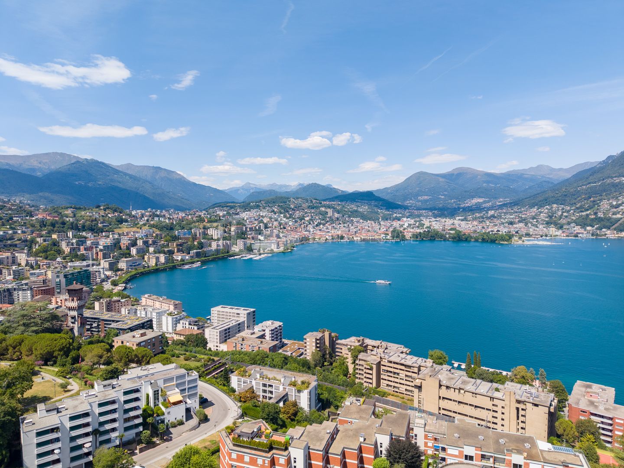
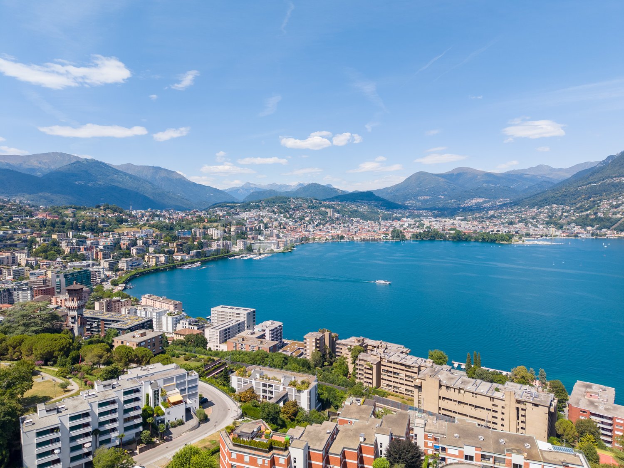
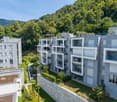
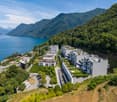
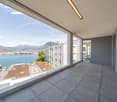
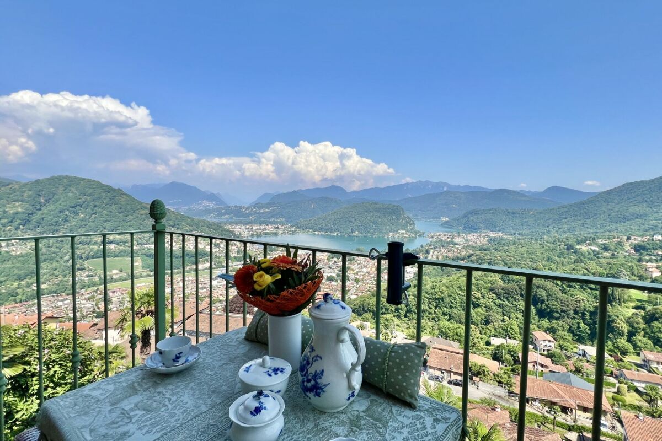
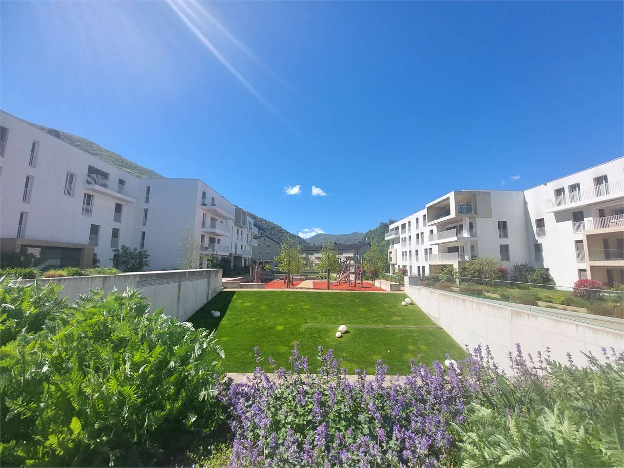
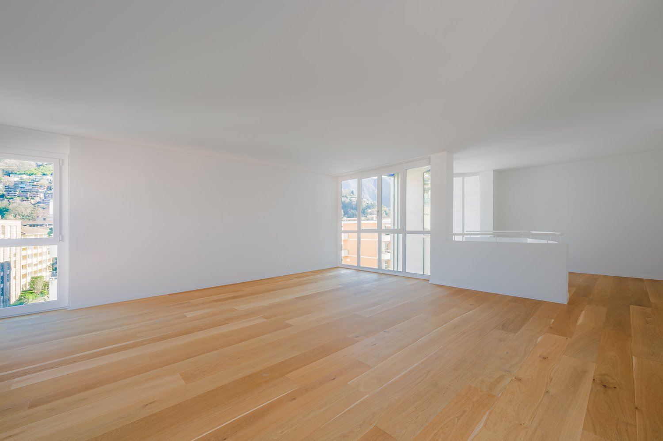
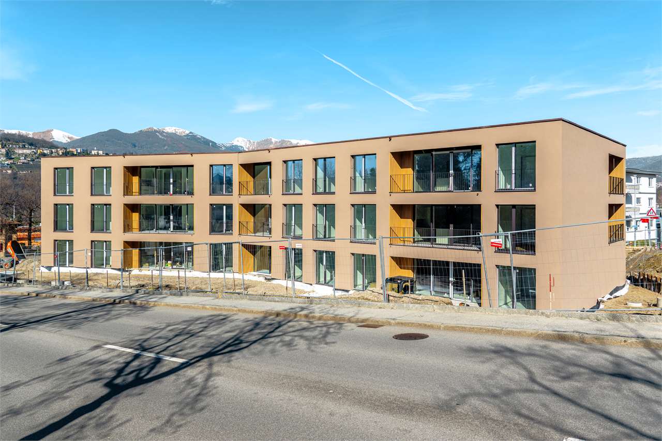
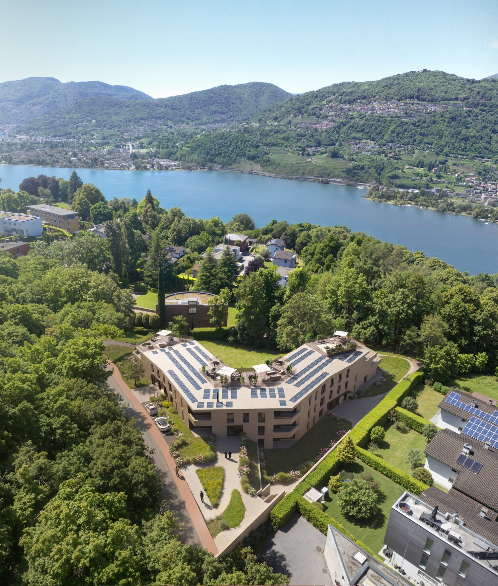
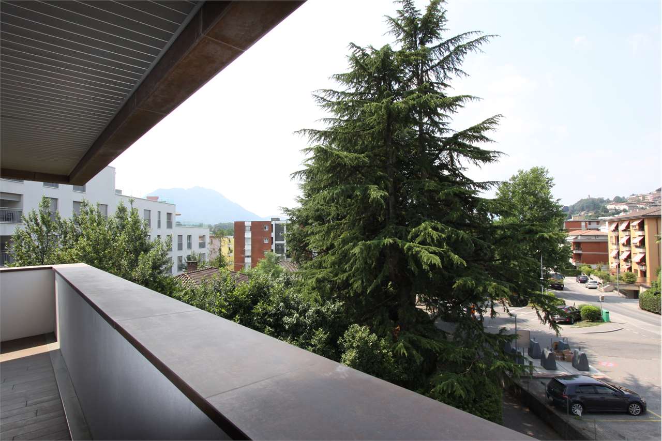
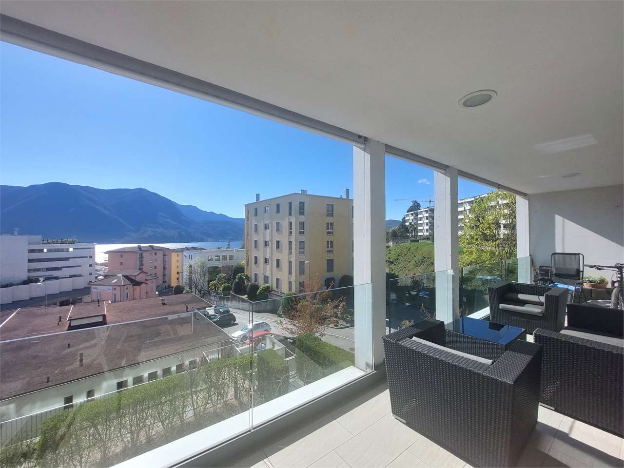
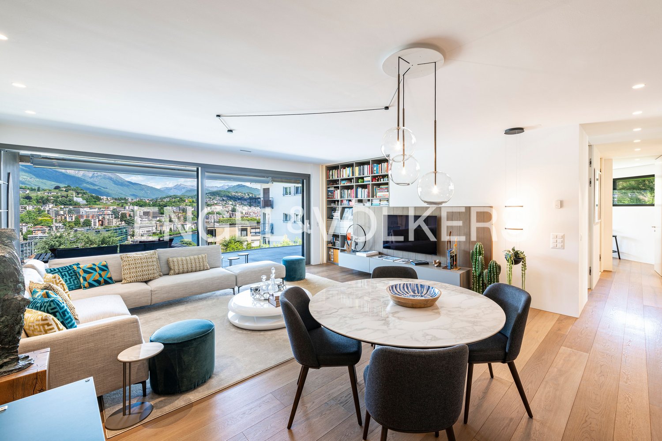
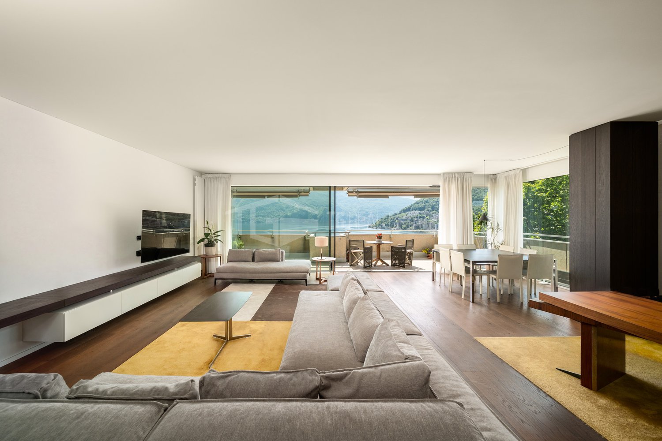
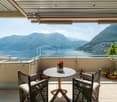
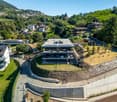
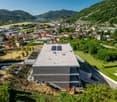
STYLISH PENTHOUSE JUST A SHORT WALK FROM THE CENTRE OF LUGANO Situated on the top floor of the modern Residenza Agorà, built in 2017, this elegant penthouse offers approximately 220 m² of living space and represents a rare opportunity for those wishing to live in a bright, refined and well-planned home, just a few minutes’ walk from the centre of Lugano. The flat stands out for its generous spaces, excellent internal layout and the pleasant natural light provided by the large windows. The living area features a spacious living room with an open-plan kitchen, designed to offer a convivial, modern and comfortable setting. The living area opens onto two spacious balconies, ideal for enjoying pleasant moments outdoors. The main sleeping area comprises three bedrooms. The master bedroom has an elegant en-suite bathroom complete with a bath and shower, whilst the other two bedrooms share a second bathroom with a window. Separate from the main sleeping area, near the entrance, is a fourth independent room, ideal as a guest room, study or gym, equipped with a private en-suite bathroom. The property has a total of three bathrooms, and a spacious private utility room with built-in cupboards completes the home’s service areas. The property also includes two convenient parking spaces in the garage, available at a price of CHF 70’000.– each. Thanks to its strategic location, the quality of the property and the clever layout, this penthouse is the ideal solution for those wishing to live in the heart of Lugano in comfort, privacy and elegance.

  • Balcony / Terrace
  • Garage
  • View
  • +7
Travel time
-
1 / 18
  • Parking space
  • Balcony / Terrace
  • Elevator
  • +4
CHF 420,000.–
2.5 rooms52m² living space
Via Campione 65, 6816 Bissone

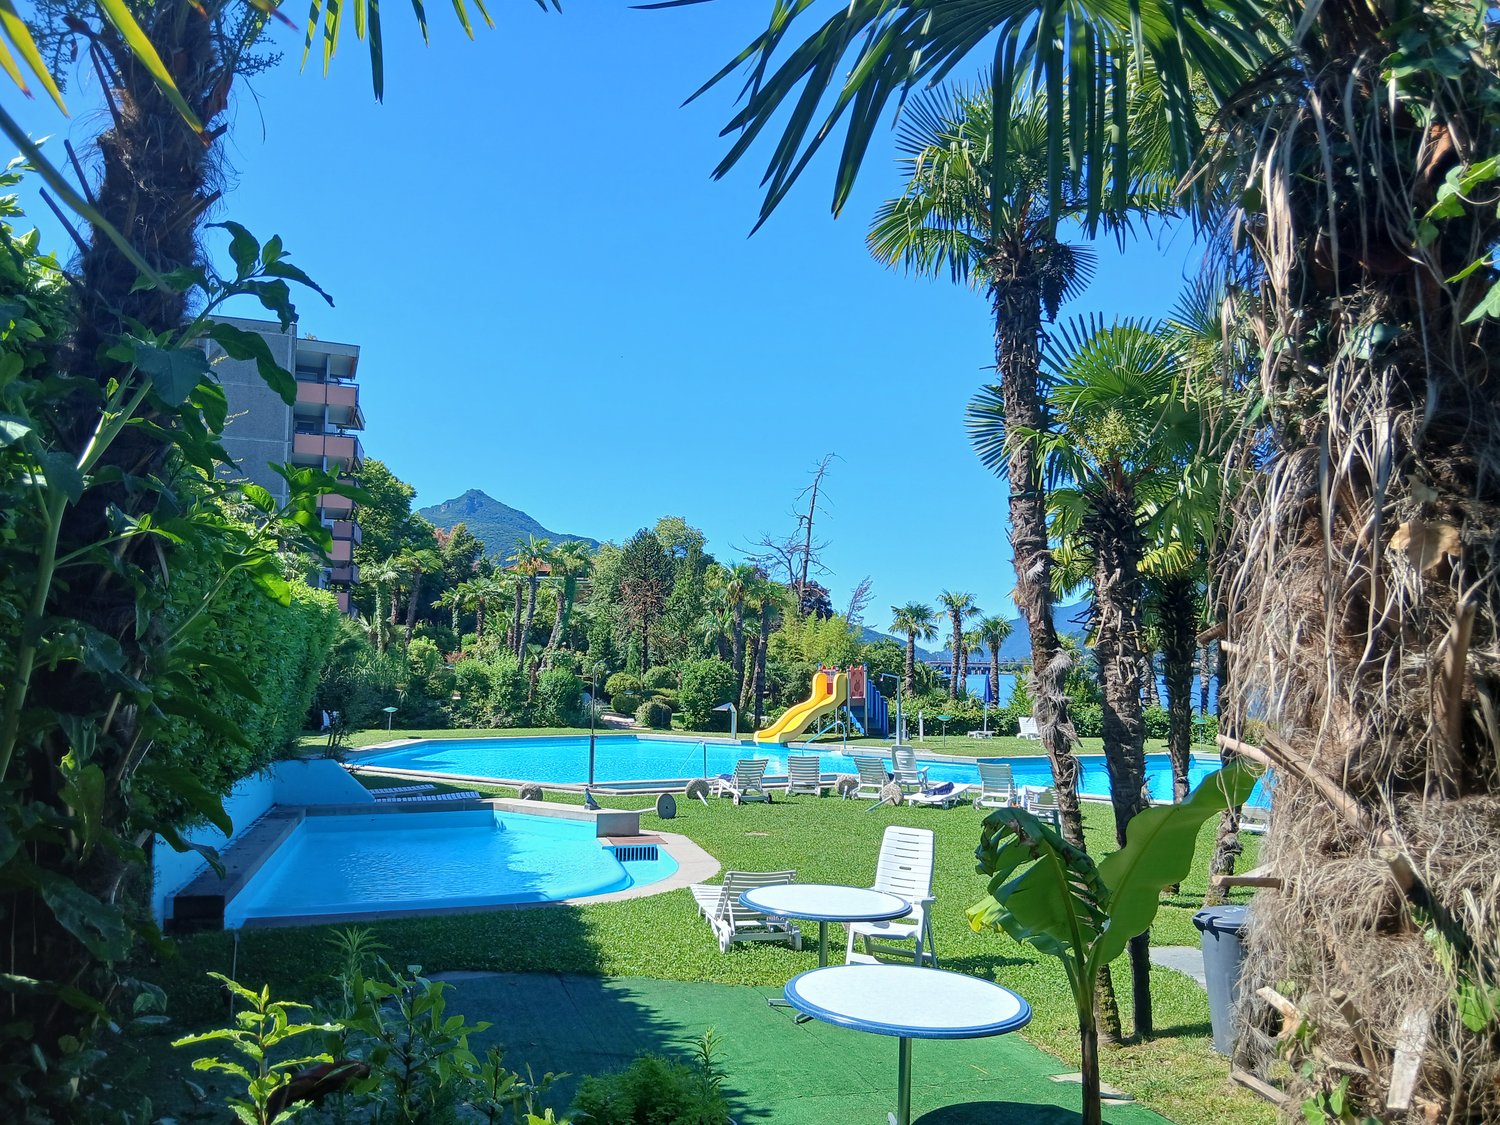
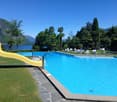
Splendido appartamento in residence con piscina e accesso al lago

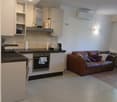
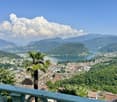
Bissone, in complesso condominiale che affaccia direttamente sul lago di Lugano, vendiamo in esclusiva un appartamento di 2.5 locali con terrazza, situato al secondo piano servito da due ascensori. L'immobile internamente è suddiviso in un ampio soggiorno con angolo cottura, arredato di cucina completa di elettrodomestici praticamente nuova, camera da letto, servizio e terrazza con un gradevole affaccio sul verde condominiale. Si presenta in buone condizioni interne ed è arredato completamente, pronto per essere abitato. E' inoltre dotato di impianto di aria condizionata, molto utile nella stagione estiva. L'appartamento è inserito in un contesto condominiale dotato di due piscine, una grande ed una per bambini, ampia zona verde adibita a solarium, grottino con area pavimentata, piccola spiaggia privata con accesso diretto al lago di Lugano, possibilità di attracco per barche e posti auto scoperti. Data la vicinanza con la città di Lugano, ed il contesto particolare è ideale sia come casa per vacanze che per investimento a reddito con la possibilità di locazioni di lunga o breve durata.In Bissone, in einer Wohnanlage mit direktem Blick auf den Luganer See, bieten wir exklusiv eine 2,5-Zimmer-Wohnung mit Terrasse zum Verkauf an, die sich im zweiten Stock befindet und über zwei Aufzüge erreichbar ist.Die Wohnung ist innen aufgeteilt in ein geräumiges Wohnzimmer mit Kochnische, ausgestattet mit einer fast neuwertigen Einbauküche mit Elektrogeräten, ein Schlafzimmer, ein Bad und eine Terrasse mit einem schönen Blick auf die Grünanlagen der Wohnanlage.Sie befindet sich in gutem Zustand und ist komplett möbliert, sodass sie sofort bezugsfertig ist. Außerdem ist sie mit einer Klimaanlage ausgestattet, die im Sommer sehr nützlich ist.Die Wohnung befindet sich in einer Wohnanlage mit zwei Swimmingpools, einem großen und einem für Kinder, einer weitläufigen Grünfläche, die als Sonnenterrasse genutzt wird, einer Laube mit gepflastertem Bereich, einem kleinen Privatstrand mit direktem Zugang zum Luganer See, Anlegemöglichkeiten für Boote und nicht überdachten Parkplätzen.Aufgrund der Nähe zur Stadt Lugano und der besonderen Lage eignet sich die Immobilie ideal sowohl als Ferienhaus als auch als Renditeobjekt mit der Möglichkeit von Lang- oder Kurzzeitvermietungen.
  • Parking space
  • Balcony / Terrace
  • Elevator
  • +4
Travel time
-
New building
1 / 13
  • Parking space
  • Balcony / Terrace
  • Elevator
  • +3
CHF 1,230,000.–
3.5 rooms120m² living space
6926 Collina d'Oro

Magnificent 3.5 room apartment with garden in Montagnola

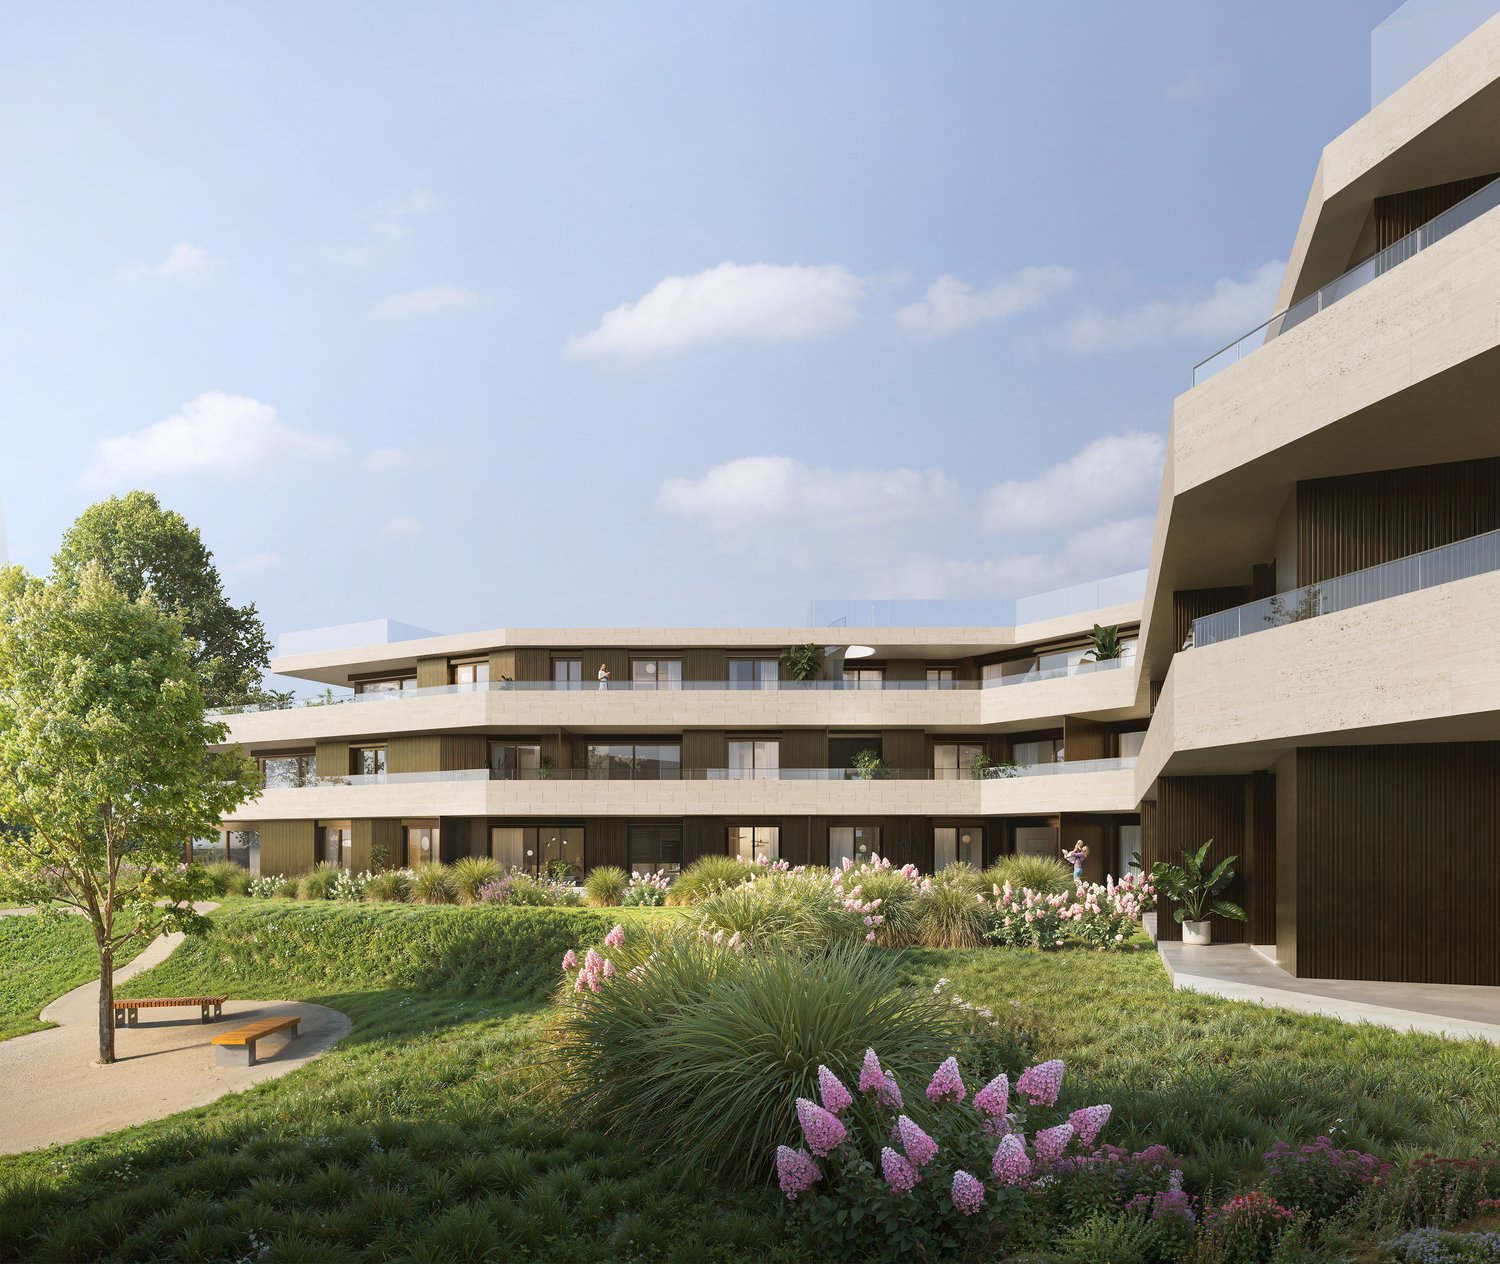
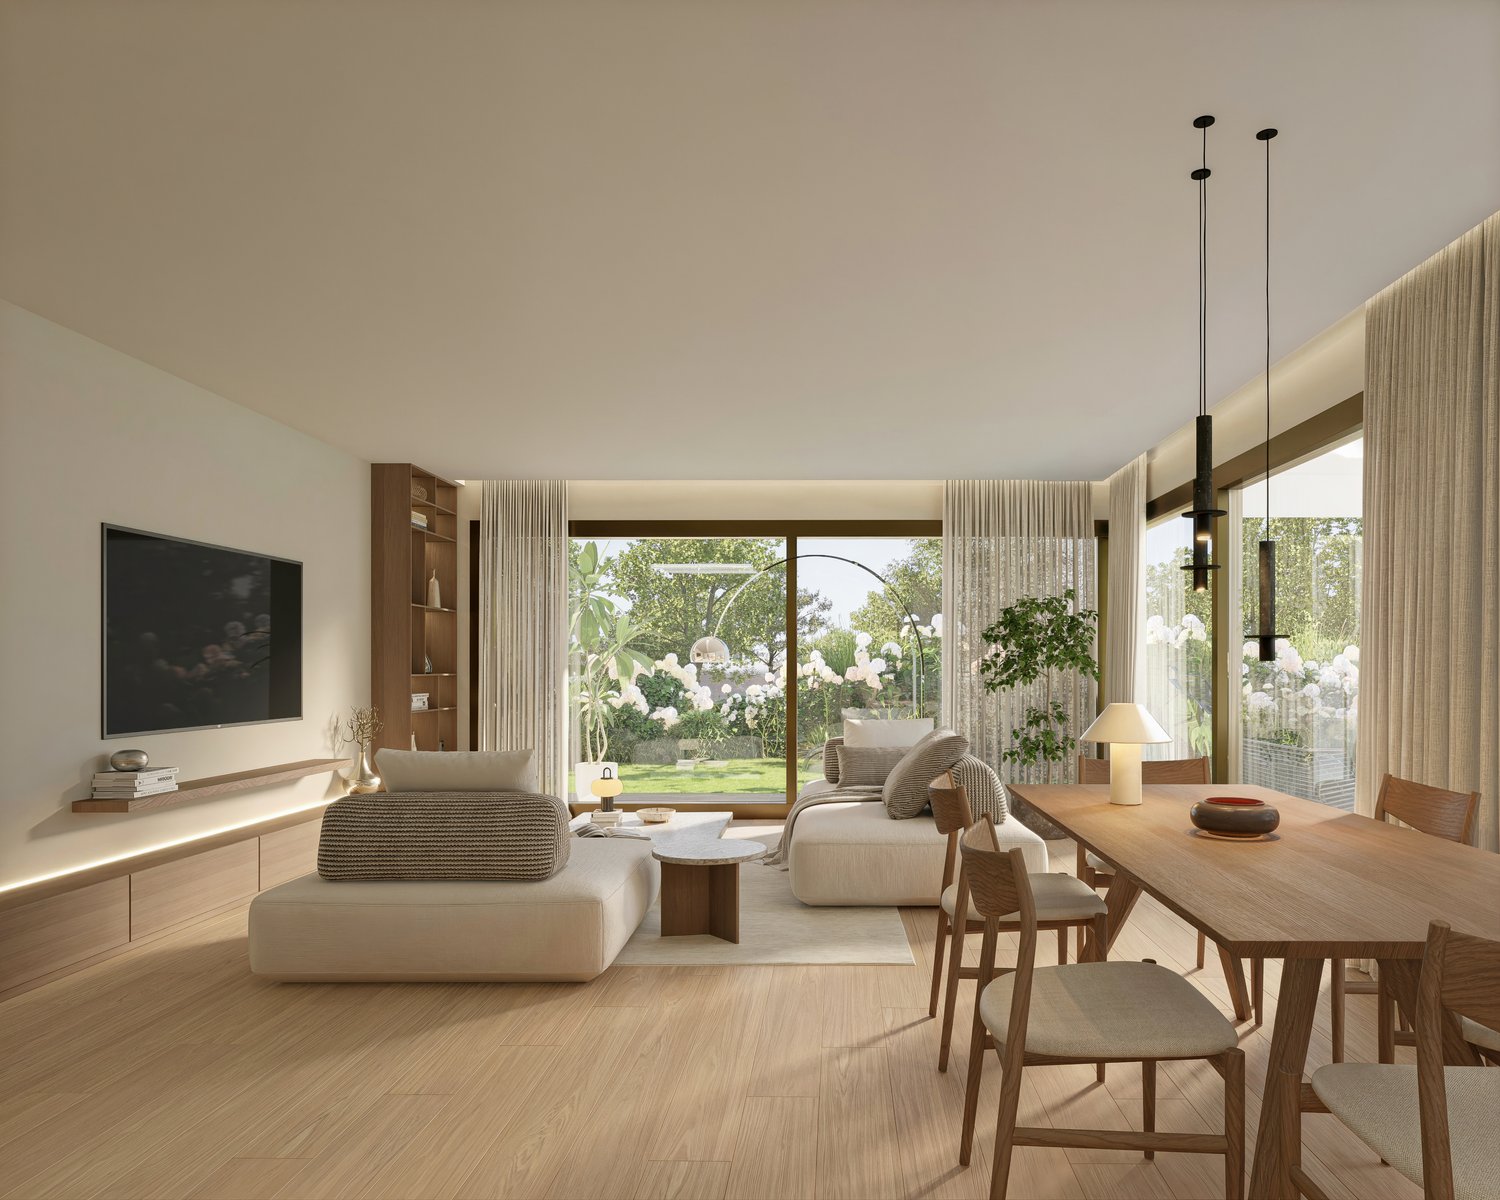
Residenza Vittoria is being built in the heart of Collina d’Oro – Montagnola, one of the most prestigious and sought-after locations in the Luganese region. It is located in Via Valegia 20 and offers a privileged position: surrounded by greenery, in a reserved and quiet environment, but perfectly connected to the center of Lugano, which can be reached in just a few minutes.The residence offers the perfect balance between privacy, comfort, and proximity to the main services, international schools, and strategic connections in the region.The project includes 19 apartments with 2.5, 3.5, and 4.5 rooms, designed to meet different housing needs, with modern, bright, and functional spaces. • Underfloor heating and cooling; • Ventilation and air conditioning system; • Private laundry room; • Domotics system; • High-quality finishes; • Practical built-in wardrobes at the entrance; • Large, habitable balconies for pleasant moments outdoors. Apartment A.0.4 stands out for its spacious rooms and functional room distribution. The bright living area includes an elegant living room with open kitchen and direct access to the outdoor garden, ideal for relaxation and social gatherings outdoors.The sleeping area includes two bedrooms with generous dimensions, with access to the private terrace, as well as two bathrooms and a laundry room, which guarantee maximum living comfort.Planned completion: end of 2028Parking spaces in the underground garage are available at a price of CHF 70,000.– each.

  • Parking space
  • Balcony / Terrace
  • Elevator
  • +3
1 / 36
  • Parking space
  • Balcony / Terrace
  • Elevator
  • +3
EUR 335,000.–
2.5 rooms65m² living space
6988 Ponte Tresa

A spacious two-room flat in a refurbished building, situated in a beautiful, sunny location in Viconago-Cadegliano

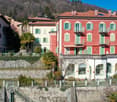
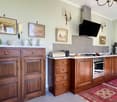
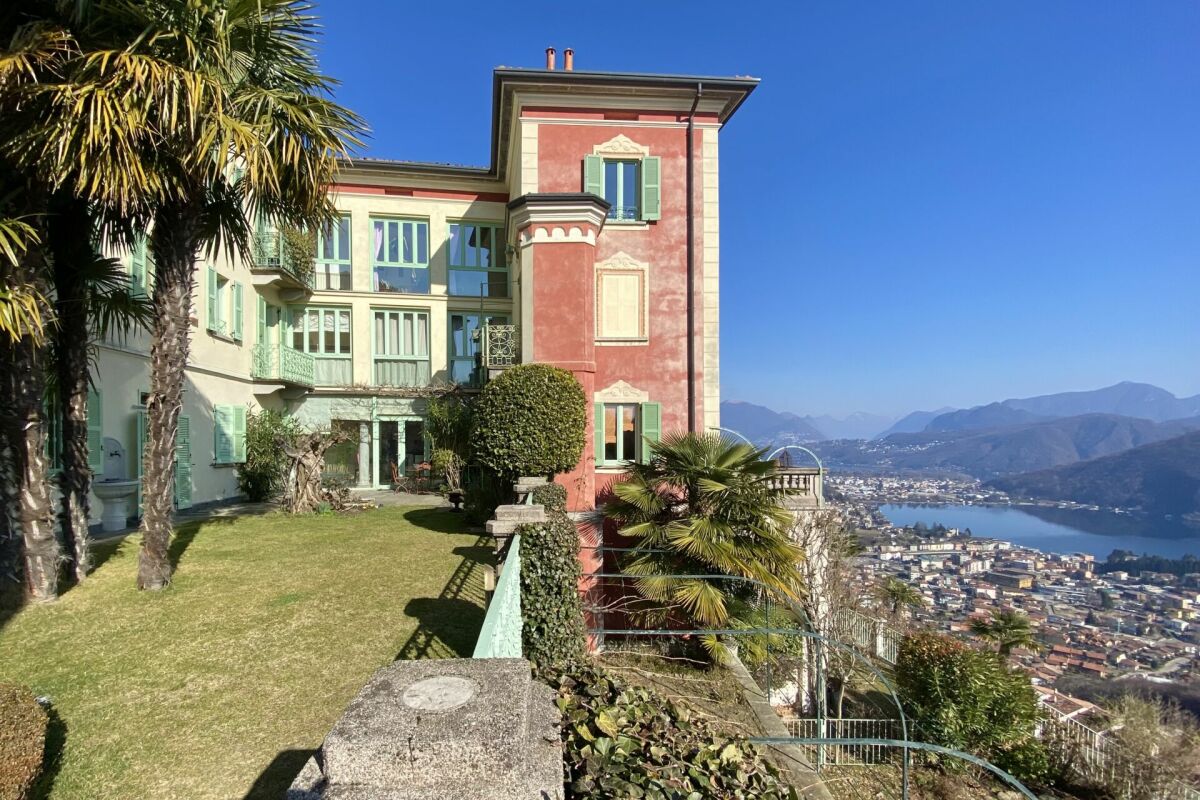
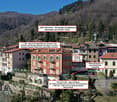
A spacious two-room flat in a refurbished building, situated in a beautiful, sunny location in Viconago-Cadegliano A Private Retreat Above Lake Lugano?Villa Sermini?Set in an elevated and particularly sunny position in Cadegliano-Viconago, above Ponte Tresa, this elegant apartment combines the character of a restored historic palazzo with Mediterranean warmth and far-reaching views across Lake Lugano.The residence occupies the first floor of Villa Sermini, a carefully restored 19th-century property comprising just five privately owned apartments.Offering approximately 65 m² of living space, the apartment features generously proportioned interiors, an open-plan kitchen and dining area, an elegant salon with fireplace, a spacious bedroom, a bright bathroom and three balconies with different outlooks.Comprehensively restored in 2003, the property has been finished with high-quality materials and furnished with carefully selected period-style pieces. It is ideally suited as a refined second home, a private lakeside retreat or an elegant year-round residence.A privileged settingVilla Sermini occupies a peaceful, green position on the sun-drenched hillside above Ponte Tresa.The apartment enjoys sweeping views over the bay of Ponte Tresa, Lake Lugano and the surrounding mountains. Thanks to its excellent orientation, the residence benefits from an abundance of natural light throughout the year.The elevated setting offers peace and privacy without compromising accessibility. Shops, restaurants, services and public transport are available in nearby Ponte Tresa.This balance of landscape, light and convenience is one of the property's defining qualities.Interior layout and designThe apartment offers a generous yet highly practical layout.Quality materials, warm tones and a carefully considered interior concept create an elegant atmosphere with a subtle Mediterranean character. The selected period-style furnishings complement the historic architecture of the palazzo without overwhelming the rooms.The result is a timeless and highly personal home that feels calm, refined and immediately welcoming.Kitchen and dining areaThe entrance opens directly into the spacious kitchen and dining area.The contemporary kitchen offers generous storage and ample work surfaces. The adjoining dining space is filled with natural light through full-height windows and opens onto a narrow balcony overlooking the sheltered internal courtyard.Combining practicality with a private and inviting atmosphere, this area is particularly well suited to relaxed breakfasts or informal evening meals.A combined technical and storage room provides additional space.Salon with fireplace and lake viewsThe open-plan layout creates a natural flow from the kitchen into the living and dining area.The generously proportioned salon forms the elegant yet comfortable heart of the apartment. A relaxed seating arrangement, carefully selected furnishings and an open fireplace give the room character and create a warm atmosphere during the cooler months.The living room opens directly onto a balcony with space for a small dining table.Its open views across Lake Lugano make it a particularly appealing setting for an aperitif, a quiet breakfast or a peaceful evening overlooking the water.Bedroom and bathroomThe spacious bedroom offers ample room for a comfortable sleeping area and benefits from its own private balcony with beautiful lake views.Here, the day begins with an outlook over the water and surrounding landscape, in an atmosphere of tranquillity and privacy.The bright bathroom is enhanced by a generous window frontage and is fitted with a shower, WC, washbasin and electric heated towel rail.Access and accommodation • Entrance level and internal courtyard and barrier-free access to the elevator • Direct access from the parking area and sheltered internal courtyard • Staircase leading to the first floor • Alternatively, convenient access by lift First floor • Generous entrance area opening into the kitchen and dining space • Contemporary kitchen with extensive storage • Dining area with full-height windows • Balcony overlooking the internal courtyard • Combined technical and storage room • Open connection to the living area • Elegant salon with open fireplace • Balcony with dining space and views across Lake Lugano • Spacious bedroom • Private balcony with lake views • Bright bathroom with large windows, shower, WC, washbasin and electric heated towel rail ParkingOne designated outdoor parking space belongs to the apartment.Additional parking for residents and guests is available within the enclosed courtyard of Villa Sermini.Access is provided directly from the road through an electrically operated gate.Key features: • Peaceful elevated position above Ponte Tresa • Excellent year-round sun exposure • Panoramic views over Lake Lugano and the surrounding mountains • Historic palazzo comprising just five private residences • Approximately 65 m² of well-designed living space • Three balconies with varied outlooks • Open fireplace in the living area • Lift access to the first floor • High-quality materials and carefully selected period-style furnishings • Fully furnished and ready for immediate occupation • Easy-to-maintain property with attractive running costs • Convenient access to Lugano, Varese and Milan Malpensa Local amenities and connections • Ponte Tresa offers a broad range of shops, restaurants, services and everyday amenities. • Its traditional Saturday market is well known for its varied selection of fresh produce, regional specialities and everyday goods. • A direct and convenient railway connection also links Ponte Tresa with Lugano. Approximate driving times • Ponte Tresa: approximately 5 minutes • Lugano: approximately 25 minutes • Lugano-Agno Airport: approximately 20 minutes • Varese: approximately 30 minutes • Milan Malpensa International Airport: approximately 45 minutes A home for quiet days by the lakeVilla Sermini offers a distinctive setting for those who value tranquillity, natural beauty and refined living.The historic architecture, sunny position, lake views and carefully composed interiors create an atmosphere equally suited to short stays and longer periods in residence.The apartment combines the intimacy of a private retreat with convenient access to the livelier lakeside towns and the many leisure opportunities surrounding Lake Lugano.It provides an ideal base for days on the lake, excursions throughout Ticino and Lombardy, and exploring the cultural and culinary highlights of Lugano, Varese and the surrounding region.The carefully selected, high-quality furnishings are included in the purchase price.Optional expansion opportunityA separate 3.5-room duplex apartment occupying the ground and first floors of Villa Sermini is also available for purchase.By connecting the two properties through the living area on the first floor, it would be possible to create a considerably larger residence with a total of 5.5 rooms.This configuration offers a wide range of potential uses: • a generous principal residence • a family home with multiple living and sleeping areas • independent suite for guests or adult childrena multigenerational living arrangement • a combination of private living and home office space • a comfortable holiday residence for family and friends An initial concept for linking the two apartments has already been prepared and can be made available upon request.We would be pleased to provide the complete sales dossier and remain at your disposal for further information or to arrange a private viewing.It would be our pleasure to introduce you personally to the distinctive atmosphere of Villa Sermini.Team Zimmermann
  • Parking space
  • Balcony / Terrace
  • Elevator
  • +3
1 / 47
  • Parking space
  • Balcony / Terrace
  • Elevator
  • +2
EUR 595,000.–
98m² living space
6988 Ponte Tresa

ITALY / Lake di Lugano - Two-bedroom duplex residence with panoramic views over Lake Lugano
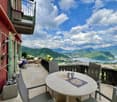

A REFINED LAKE RETREAT ABOVE PONTE TRESA Two-bedroom duplex residence with panoramic views over Lake Lugano / ITALY!Set in an elevated and exceptionally sunny position in Cadegliano-Viconago, above Ponte Tresa, this distinctive duplex residence combines sweeping lake views, Mediterranean character and the privacy of an intimate historic setting.Located within Villa Sermini, a beautifully restored 19th-century palazzo comprising only five private residences, the property offers approximately 98 m² of living space arranged over two levels.Thoughtfully restored in 2003 and finished with high-quality materials, the home has been designed as an elegant retreat for year-round living or effortless escapes to Lake Lugano.A privileged setting:Villa Sermini enjoys a peaceful hillside position overlooking the bay of Ponte Tresa, Lake Lugano and the surrounding mountains.Its excellent orientation brings natural light into the residence throughout the day and makes the property particularly appealing in every season.The setting is quiet and private, yet the shops, restaurants, services and transport connections of Ponte Tresa are only a few minutes away.This balance between seclusion and accessibility is one of the property's defining qualities.Interior concept:The residence is arranged over two well-proportioned levels, with a layout that feels both generous and practical.Warm tones, carefully selected materials and a restrained Mediterranean aesthetic create interiors that are welcoming, elegant and timeless.The home has a distinct sense of place without feeling overly traditional, making it equally suited to relaxed private living and informal entertaining.Open-plan living: • The contemporary kitchen is positioned beside the entrance and features a central island, generous storage and full-height windows overlooking the inner courtyard. • Designed around both function and sociability, the island forms a natural focal point for preparing meals, serving drinks or gathering with guests. • The kitchen flows directly into the dining and living area, creating a spacious open-plan setting. • The main salon combines a generous dining area with a comfortable lounge, while the antique fireplace adds character and atmosphere during the cooler months. Panoramic terrace: • The living room opens onto a broad terrace with 180-degree views across Lake Lugano, the bay of Ponte Tresa and the mountain landscape beyond. • The terrace offers ample space for outdoor dining, lounge seating and sun loungers, creating a natural extension of the interior. • It is an ideal setting for quiet mornings, long lunches, evening aperitifs or simply enjoying the changing light over the lake. Bedrooms and bathrooms: • The upper level accommodates two bedrooms and a spacious principal bathroom. • The main bedroom is complemented by a second bedroom suitable for guests, family or flexible use. • A generous landing, currently arranged as a home office, provides additional space for reading, working or creating a private retreat. • The principal bathroom is bright and well proportioned, with a large window frontage, an elegant bathtub, a separate shower, WC and bidet. • A second bathroom with shower is located on the entrance level. AccommodationEntrance level: • Direct access from the parking area and inner courtyard • Entrance hall with storage and technical area • Shower room • Open-plan kitchen with central island and generous storage • Spacious salon with dining area, antique fireplace and lounge seating • Direct access to the panoramic terrace • Internal staircase to the upper level Upper level: • Generous landing, currently used as a home office • Principal bedroom • Guest bedroom • Spacious bathroom with large windows, bathtub, separate shower, WC and bidet Parking:One designated outdoor parking space is included with the residence.Additional parking for residents and guests is available within the enclosed courtyard of Villa Sermini.Access is provided through an electrically operated gate.Key features • Elevated and peaceful setting above Ponte Tresa • Panoramic views over Lake Lugano and the surrounding mountains • Excellent year-round sun exposure • Historic residence comprising only five private apartments • Two-bedroom duplex layout • Spacious panoramic terrace • Antique fireplace • High-quality finishes and carefully selected furnishings • Ready for immediate occupation • Attractive running costs • Convenient access to Lugano, Varese and Milan Malpensa International Airport Location and connections:Ponte Tresa offers a full range of everyday amenities, including shops, restaurants, services and public transport.Its popular Saturday market is known for fresh produce, regional specialities and a broad selection of goods.A direct railway connection links Ponte Tresa with Lugano.Approximate driving times: • Ponte Tresa: 5 minutes • Lugano: 25 minutes • Lugano-Agno Airport: 20 minutes • Varese: 30 minutes • Milan Malpensa International Airport: 45 minutes A home for every seasonVilla Sermini offers the rare opportunity to enjoy privacy, natural light and panoramic lake views without compromising on accessibility.The property is equally suited as a primary residence, a refined second home or an easy-to-maintain holiday retreat.Its understated interiors, generous terrace and distinctive setting create a home that feels calm, personal and immediately inviting.The carefully selected furnishings are included in the asking price.Optional additional apartmentA separate 2.5-room apartment on the first floor of the same building may also be available for purchase.The two residences could be connected through one of the upper-level bedrooms, creating a substantially larger home with additional space for family, guests or independent accommodation.A preliminary architectural concept for the connection has already been prepared and is available upon request.Further information, the complete property dossier and private viewings are available through:Team Zimmermann
  • Parking space
  • Balcony / Terrace
  • Elevator
  • +2
1 / 13
  • Parking space
  • Swimming pool
CHF 760,000.–
3.5 rooms105m² living space
via pree 3, 6917 Barbengo

2374_Spacious 3.5-room apartment with private garden in Barbengo

In the quiet and sought-after neighborhood of Barbengo, in a flat, sunny, and convenient location, we offer for sale an elegant 3.5-room apartment with a large private garden of about 195 sqm, located in a modern residential building of recent construction.The residential complex offers exclusive condominium services, including a heated indoor pool, a fully equipped fitness area, and a large condominium park with a playground, ideal for families and for those who want to live in a reserved and high-quality context.The apartment, exposed to the South-East, enjoys excellent natural light throughout the day and is characterized by well-distributed environments and careful finishes. The internal layout is as follows:Entrance with hallway;Spacious and bright living area with open-plan kitchen;Direct access to the covered terrace of about 30 sqm and to the generous private garden of 195 sqm.Spacious master bedroom with en-suite bathroom complete with bathtub and double sink.Bedroom;Bathroom with shower;The property is completed by a private laundry room located in the dedicated common room, a cellar, and two convenient parking spaces in the garage, which can be purchased separately at a price of CHF 50,000 each.An ideal solution for those looking for a modern, bright, and greenery-surrounded apartment with all the comforts of an exclusive residence and just a few minutes from the center of Lugano.

  • Parking space
  • Swimming pool
Travel time
-
1 / 13
  • Wheelchair access
CHF 2,300,000.–
5.5 rooms
Via Orti 8, 6900 Lugano

Elegant attic a few steps from the center of Lugano

Located on the top floor of the modern Residenza Agora, built in 2017, this elegant attic offers approximately 220 m2 of living space and represents a rare opportunity for those who want to live in a bright, refined, and well-distributed environment, just a few minutes' walk from the center of Lugano.The apartment stands out for its spacious rooms, excellent internal functionality, and pleasant brightness guaranteed by the large glass surfaces.The living area includes a large living room with open-plan kitchen, designed to offer a convivial, modern, and comfortable environment. The living room opens onto two livable balconies, ideal for enjoying pleasant moments outdoors.The main sleeping area consists of three bedrooms. The master bedroom has an elegant en-suite bathroom with bathtub and shower, while the other two bedrooms are served by a second windowed bathroom.Separate from the main sleeping area, near the entrance, is a fourth independent room, ideal as a guest room, study, or gym, with a private en-suite bathroom.The property has a total of three bathrooms and a spacious private laundry room with wall-to-wall cabinets, which completes the service areas of the apartment.Two comfortable parking spaces in the garage, available at a price of CHF 70,000.- each, complete the property.Thanks to its strategic location, the quality of the residence, and the intelligent distribution of spaces, this attic represents an ideal solution for those who want to live in the heart of Lugano with comfort, privacy, and elegance.

  • Wheelchair access
Travel time
-
1 / 13
  • Elevator
CHF 947,000.–
3.5 rooms129m² living space
Via Guioni 15, 6963 Pregassona

3.5 rooms with beautiful garden in Pregassona on the ground floor

We are offering a refined 3.5-room apartment for sale, located on the ground floor of a noble residence in new construction, made with high-quality materials and finishes of a high level.The property is located in one of the most sought-after areas of Pregassona, combining tranquility, comfort, and proximity to the main services.A unique opportunity for those who want to live in an exclusive context, characterized by construction quality and refined details.The property is inserted in an exclusive residential context, immersed in greenery and tranquility, just a few meters from the "Parco Viarno", making it the ideal solution for families or for those who want a serene environment without giving up the convenience of services.This residence offers both primary and secondary destinations, ensuring flexibility of use for residents and investors.Thanks to its intelligent layout and large windows, the apartment enjoys optimal natural lighting, creating a warm and contemporary atmosphere.Strategic location and services within reachThe property is located just a few steps from shops, pharmacies, post office, and banks. It is perfectly connected to schools of all kinds and levels, from kindergarten to middle school, all within a few minutes' walk and served by excellent public transport.Distribution of spaces:The entrance opens onto an elegant atrium that leads to a large living room, enhanced by large windows that guarantee splendid natural light thanks to the south-facing exposure.The apartment boasts a private garden perfect for moments of relaxation in the open air.Modern open-plan kitchen, fully equipped and perfectly integrated with the living room, for a convivial and functional environment.A master bedroom with access to the garden, designed to offer maximum comfort.An additional very bright room, perfect for guests or to be used as a study.A bathroom with shower and another bathroom with a design bathtub and high-quality finishes.Laundry room in the apartment with washing-drying column, for maximum practicality.Convenient cellar, ideal for storage.Price: CHF 947'000.-Parking spaces in the underground garage available at CHF 60.000 each.In the complex, there are other residential units of different sizes and configurations available, to satisfy the different space and lifestyle needs.For information, please contact:Hristina 076 276 07 31 or Marco 078 746 19 96

  • Elevator
Travel time
-
New building
1 / 13
  • Parking space
  • Balcony / Terrace
  • Garage
  • +5
CHF 650,000.–
2.5 rooms
Via Valegia 20, 6926 Collina d'Oro

Montagnola - New 2.5 rooms on the first floor

Residenza Vittoria is born in the heart of Collina d’Oro – Montagnola, one of the most prestigious and sought-after locations in the Luganese. Located in Via Valegia 20, it enjoys a privileged position: surrounded by greenery, in a reserved and quiet context, but perfectly connected to the center of Lugano, which can be reached in just a few minutes.The residence offers the perfect balance between privacy, comfort, and proximity to the main services, international schools, and strategic connections of the region.The project includes 19 apartments with 2.5, 3.5, and 4.5 rooms, designed to meet different housing needs, with modern, bright, and functional spaces.All apartments are equipped with: • floor heating and cooling; • ventilation and air conditioning system; • private laundry room; • home automation system; • high-end finishes; • practical wall-mounted closets at the entrance; • large, livable balconies for pleasant moments outdoors. Apartment A.1.6 on the first floor consists of: entrance with comfortable wall-mounted closet, large living room with open kitchen, master bedroom, large bathroom with shower and private laundry room. The property is completed by a beautiful 12.4 sqm terrace.Expected delivery: end of 2028Parking spaces are available in the garage at a price of CHF 70,000.– each.

  • Parking space
  • Balcony / Terrace
  • Garage
  • +5
Travel time
-
New building
1 / 13
  • Parking space
  • Balcony / Terrace
  • Garage
  • +5
CHF 680,000.–
2.5 rooms
Via Valegia 20, 6926 Collina d'Oro

Montagnola - Beautiful 2.5 rooms with garden

Residenza Vittoria is born in the heart of Collina d’Oro – Montagnola, one of the most prestigious and sought-after locations in the Luganese. Located in Via Valegia 20, it enjoys a privileged position: surrounded by greenery, in a reserved and quiet context, but perfectly connected to the center of Lugano, reachable in just a few minutes.The residence offers the perfect balance between privacy, comfort, and proximity to the main services, international schools, and strategic connections of the region.The project includes 19 apartments with 2.5, 3.5, and 4.5 rooms, designed to meet different housing needs, with modern, bright, and functional spaces.All apartments are equipped with: • floor heating and cooling; • ventilation and air conditioning system; • private laundry room; • domestic system; • high-end finishes; • practical wall-mounted closets at the entrance; • large, livable balconies for pleasant moments outdoors. Apartment A.0.5 on the ground floor consists of: entrance with comfortable wall-mounted closet, large living room with open kitchen, master bedroom, large bathroom with shower, and private laundry room. The property is completed by a beautiful terrace and a private garden of 62 m², ideal for pleasant moments outdoors.Expected delivery: end of 2028Parking spaces are available in the underground garage at a price of CHF 70’000.– each.

  • Parking space
  • Balcony / Terrace
  • Garage
  • +5
Travel time
-

Suggested properties for you based on search results