2557 results - Apartment to buy in District Lugano
1 / 8
CHF 530,000.–
3.5 rooms
Via Bricola, 6802 Monteceneri

Apartment on the top floor in Rivera under construction

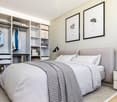
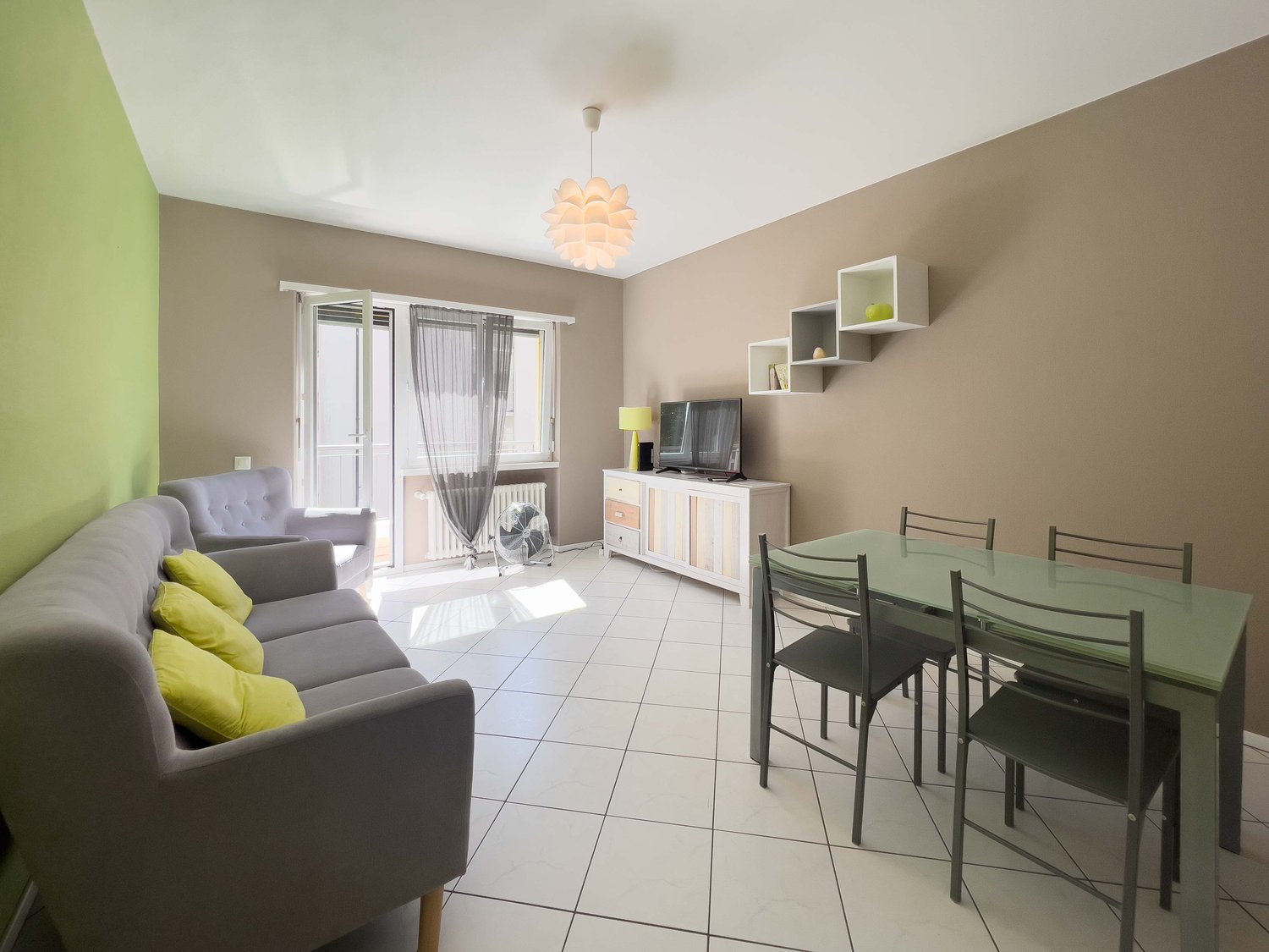
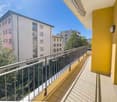
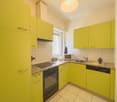
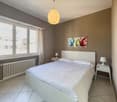
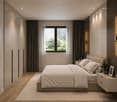
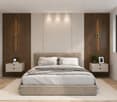
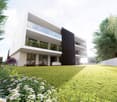
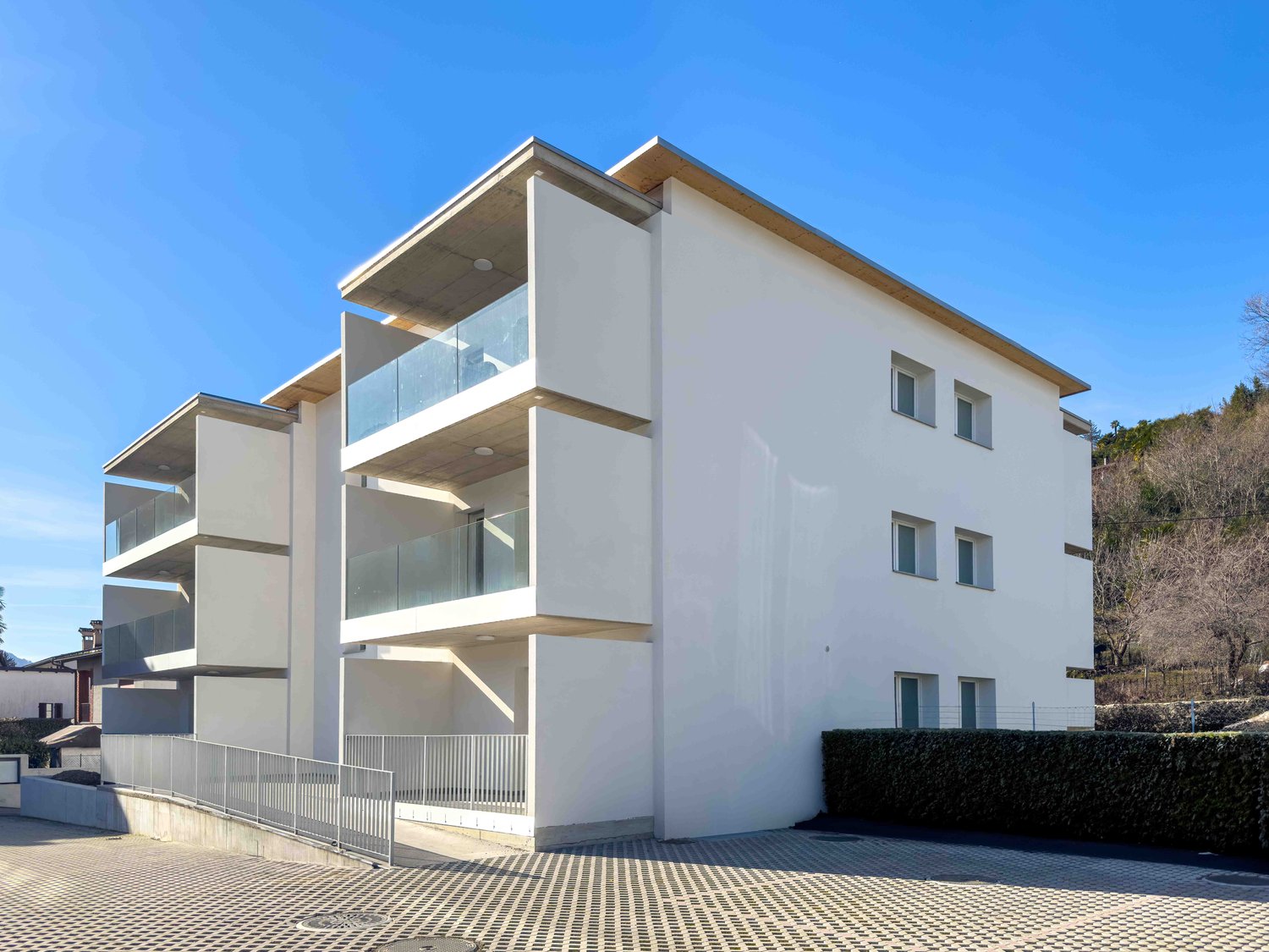
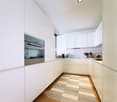
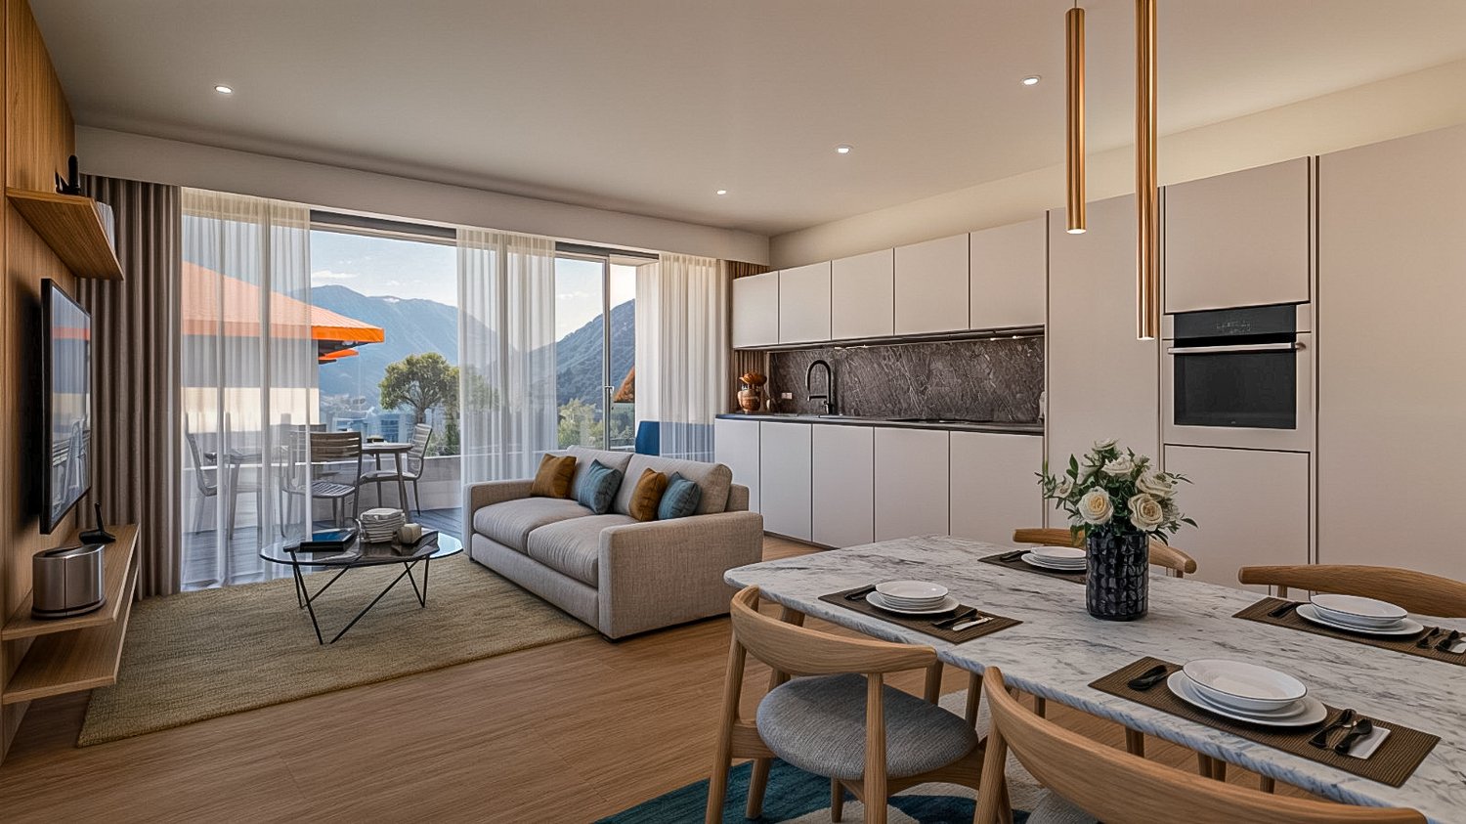
Apartment on the top floor in Rivera under construction, in a residential building consisting of only 5 residential units.Located on the second and top floor, the 3.5-room apartment features well-distributed spaces: entrance into a spacious and bright living room with access to the terrace, open-plan kitchen, master bedroom with private bathroom and space for a wardrobe where the preparation for the washing machine can be installed, bedroom and another complete bathroom.The internal finishes are still customizable according to the contract proposals.The materials used are modern and of high quality.The building is equipped with systems aimed at reducing energy consumption and minimizing environmental impact. The underfloor heating and domestic hot water production are guaranteed by a modern heat pump, supported by thermal solar panels. The windows are PVC with triple glazing.Delivery is scheduled for the first months of 2027.1 basement is included in the price. It is also possible to purchase 1 parking space, depending on availability, at the following prices:- Single space in the garage for 45,000 CHF each.- Double space in a row in the garage for 60,000 CHF each.- Outdoor uncovered space for 20,000 CHF each.The residence is located in a well-served and easily accessible area, in a part of Rivera characterized by small and medium-sized buildings, which contribute to maintaining a calm and pleasant residential context.In the immediate vicinity, there are schools, essential goods shops, and connections to public transport.MEASURESApartment: 76.00 sqmTerrace: 8.79 sqmBasement: 4.53 sqmSales area: 81.53 sqmRef.: V-MB-RIV-BRI-13-5

Travel time
-
1 / 12
CHF 7,673,000.–
6.5 rooms359m² living space
Via Orbisana 34, 6933 Muzzano

Einzigartige 6,5 Zimmer Attikawohnung mit grosser Dachterrasse, Whirpool und eigenem Pool

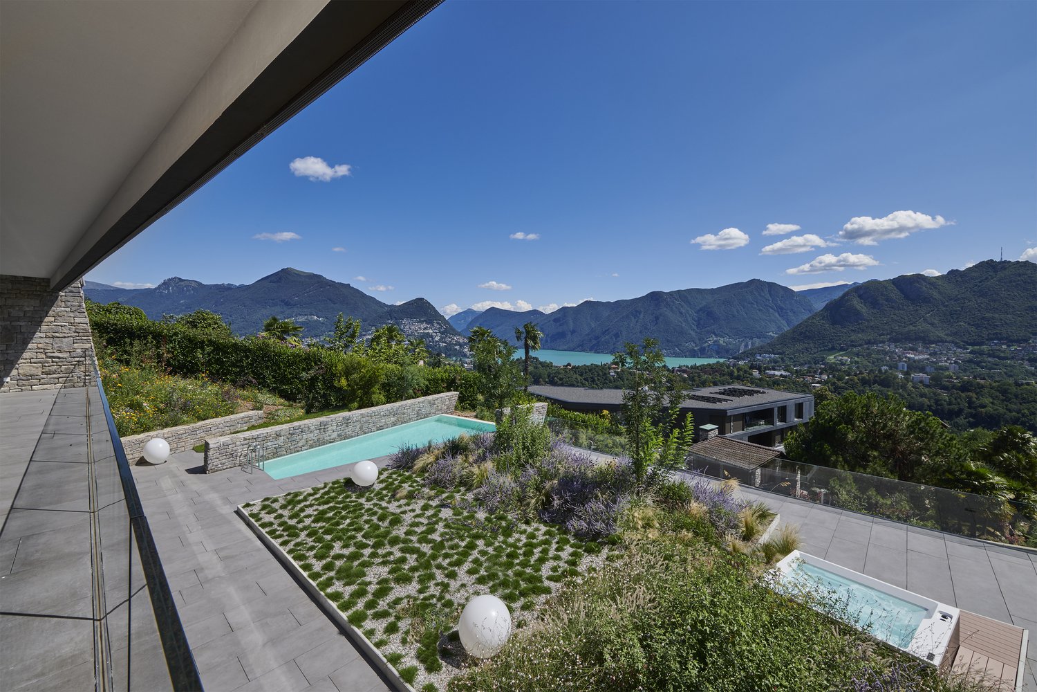
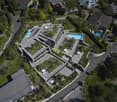
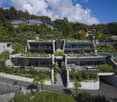
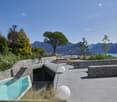
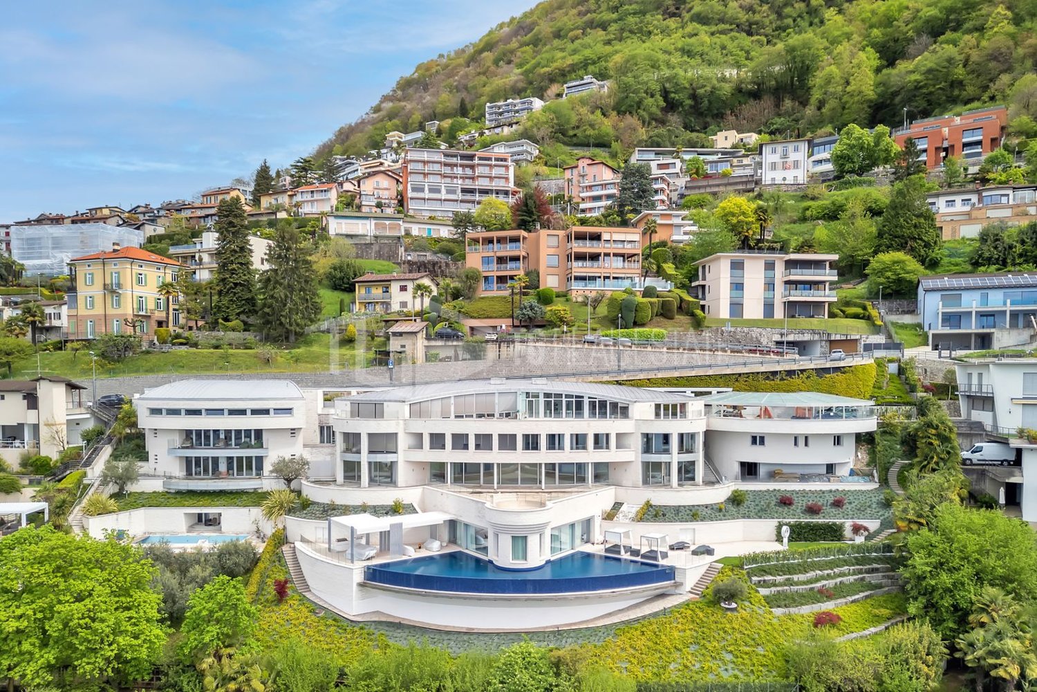
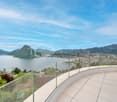
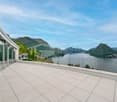
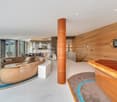
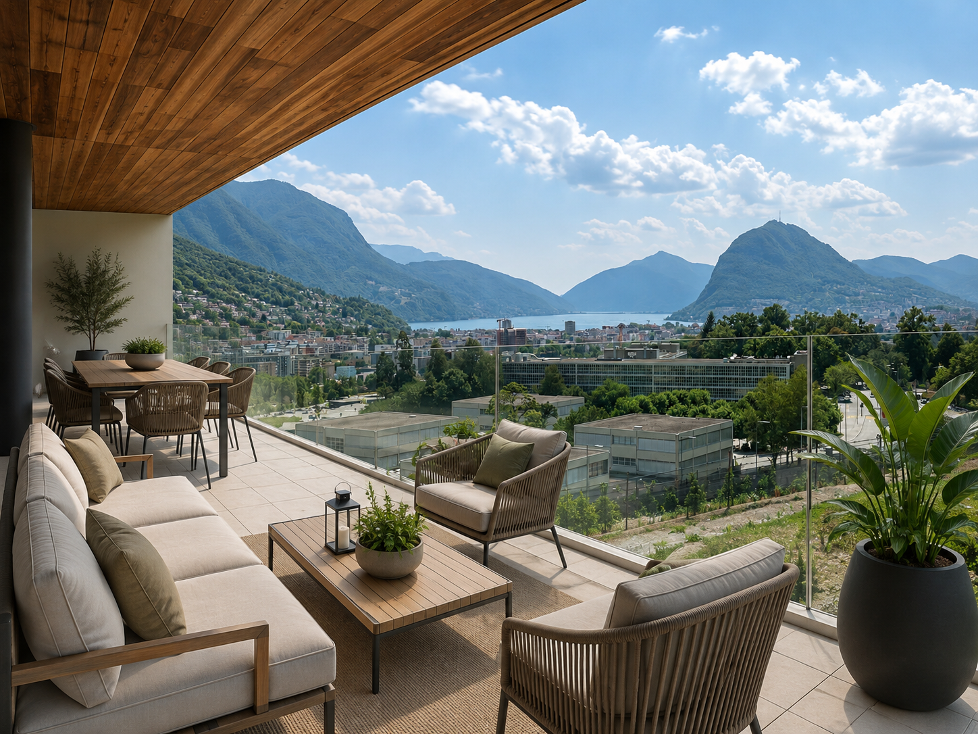
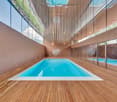
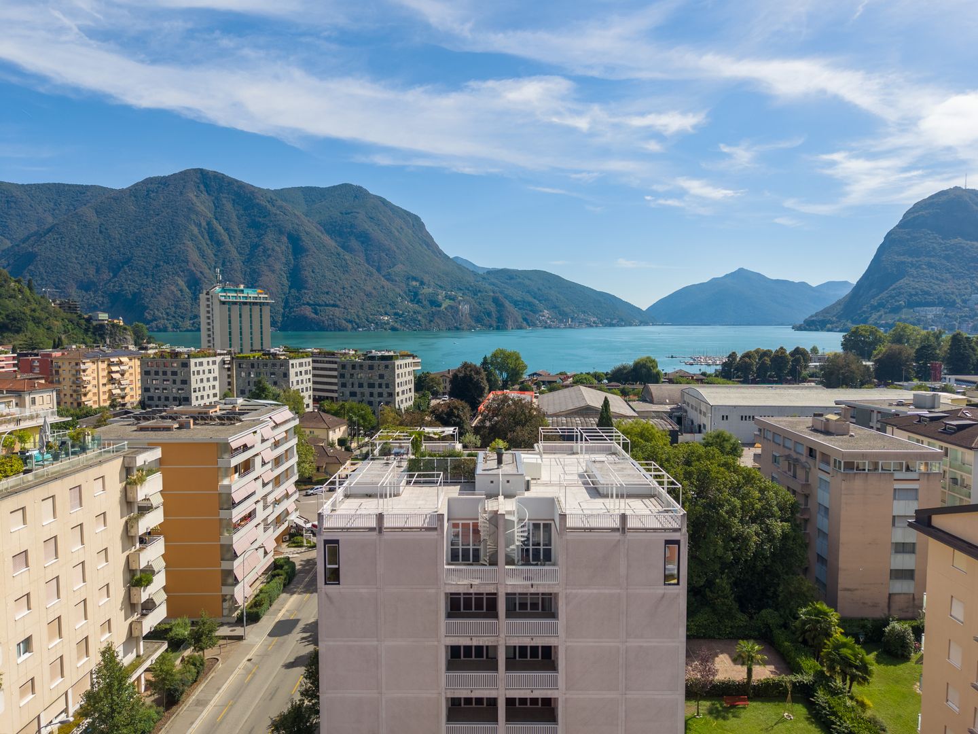
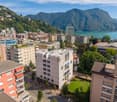
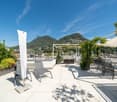
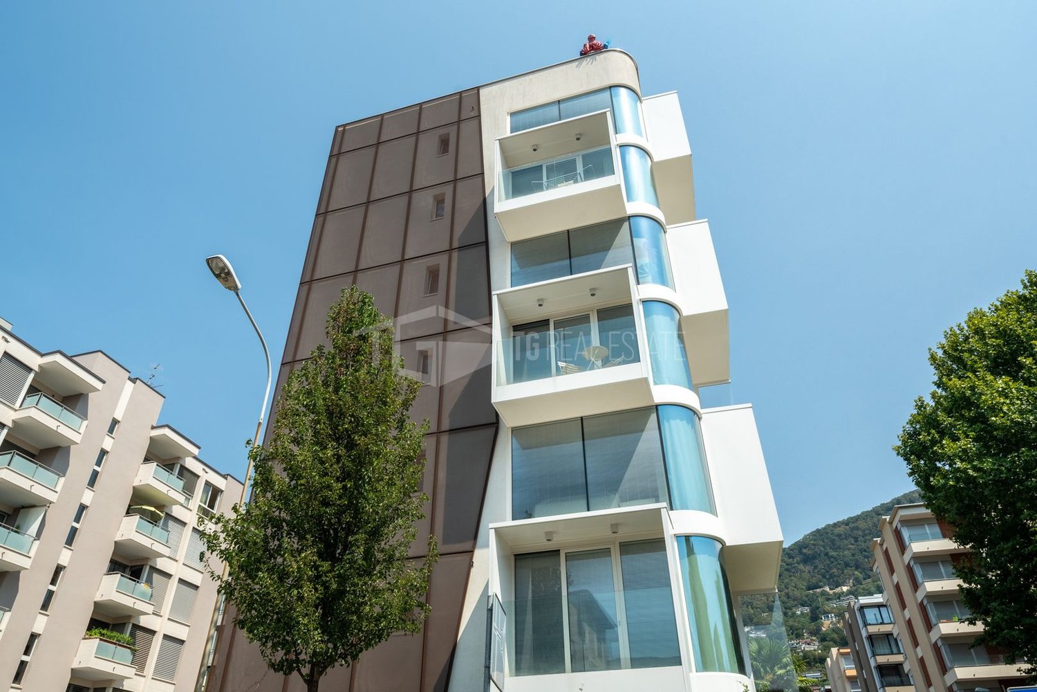
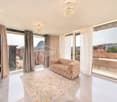
Nur 2 km von Lugano entfernt, befindet sich in der sehr prestigeträchtigen Wohngegend eine Libellula Residence mit nur 5 Wohneinheiten.Futuristisches Penthouse mit atemberaubendem Blick auf die 4 Seen, umgeben von viel Grün. Grosse Räume, hochwertige Oberflächen, feine Beschichtungen an Wänden und Böden, Terrasse mit Blick auf den goldenen Hügel.Ein privilegierter territorialer Punkt, der reich an natürlicher Schönheit ist, daher die Inspiration, die das Architekturbüro Mino Caggiula Architects bei der Gestaltung eines architektonischen Komplexes leitete, der die Funktionalität und die biologischen Bedürfnisse des Wohnraums mit den ästhetischen Merkmalen des modernsten Designs verband.Das Penthouse der «Libellula Residence» präsentiert sich als einzigartiges Objekt in der Tessiner Immobilienszene.Die Wohnung bietet eine spektakuläre Aussicht und bietet eine faszinierende Perspektive auf die 2 Zweige (von Agno und Lugano) des Ceresio-Sees und des Muzzano-Sees. Das Penthouse besteht aus 5 Schlafzimmern, 4 Bädern und einem sehr grossen Wohnbereich. Grosse Terrassen auf der Etage mit Blick auf den Wasserfall des Infinity-Pools auf der Rückseite und die Seen auf der Vorderseite.Im Obergeschoss befindet sich eine schöne Dachterrasse von 428 m² mit gefliestem Bereich und Gartenbereich sowie ein privater Swimmingpool, um diese luxuriöse Residenz zu vervollständigen.Das Anwesen ist komplett mit Designermöbeln eingerichtet.6.5 Zimmer bestehend aus:359 m² Wohnfläche125 m² Terrasse428 m² Dachfläche157 m² Garten40 m² großer Swimmingpoolwww.nizzaparadise.ch/libellula***A soli 2 km da Lugano, nella zona residenziale molto prestigiosa si trova una Residenza Libellula di soli 5 unità abitative.Attico futuristico con la vista mozzafiata sui 4 lagi immerso nel verde. Ampi spazi, finiture di alto livello, rivestimenti pregiati su pareti e pavimenti, terrazzo affaciato sulla collina d`oro.Un punto territoriale privilegiato e ricco di bellezze naturali, da qui nasce l’ispirazione che ha guidato lo studio di architettura Mino Caggiula Architects nella progettazione di un complesso architettonico che unisse la funzionalità e le necessità biologiche dello spazio abitativo ai caratteri estetici del design più moderno.L’attico di “Libellula Residence” si presenta come un oggetto unico nel panorama immobiliare del Ticino.L’appartamento offre una vista spettacolare concedendo una prospettiva affascinante sulle 2 ramificazioni (di Agno e di Lugano) del Lago Ceresio e sul lago di Muzzano. L’attico è composto da 5 camere da letto, 4 bagni e una zona giorno molto ampia. Ampi terrazzi al piano con vista sulla cascata della infinity pool sul retro, e sui laghi sul fronte.Al piano superiore troviamo uno splendido rooftop di ben 428 m² con area piastrellata e area giardino, ed una piscina privata, a completamento di questa lussuosissima dimora.L'immobile si presenta completamente arredato con mobilio di design.6.5 locali composti da359 m² abitabilià125 m² terrazzo428 m² roof top157 m² giardino40 m² piscinawww.nizzaparadise.ch/libellula
Travel time
-
1 / 6
CHF 1,255,000.–
3.5 rooms86m² living space
Via Rubiana, 6925 Collina d'Oro

Elegant 3.5-room apartment with garden in Collina d’Oro

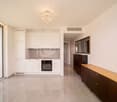
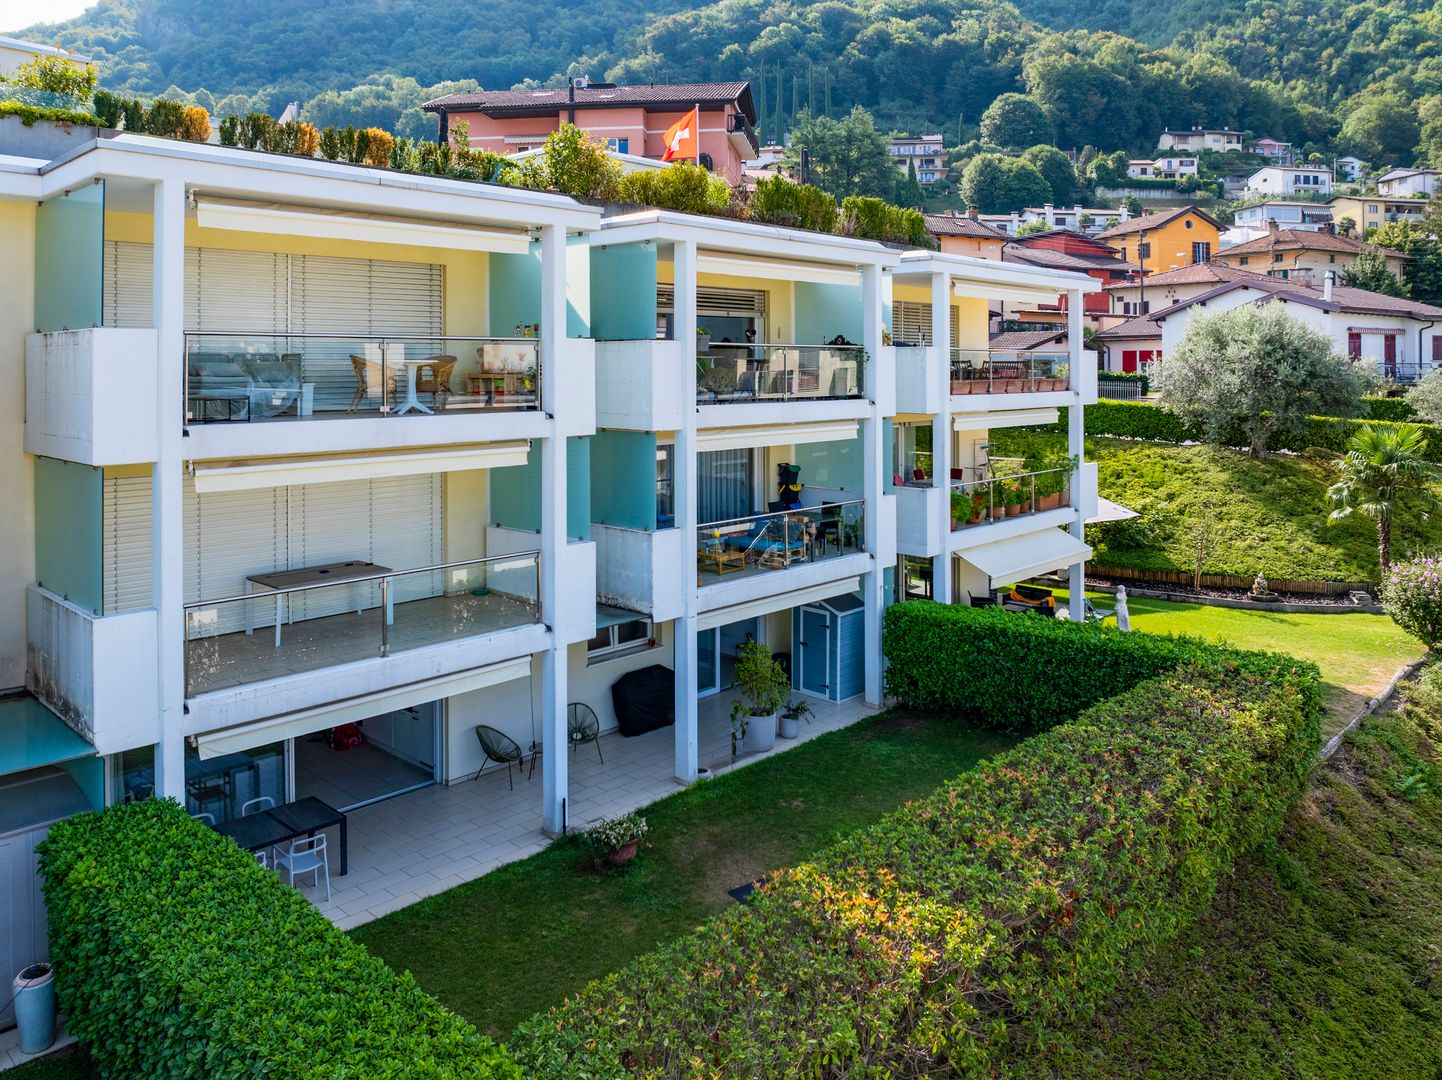
Elegant apartment with garden in Collina d’Oro, in the quiet Gentilino neighborhood, in a building under construction composed of only 6 residential units. Delivery is expected at the beginning of summer 2027.Located on the ground floor of the new Residence d’Oro, the 3.5-room property stands out for its bright spaces and high-end finishes.Entry is through a living room with open-plan kitchen and peninsula. The sleeping area includes the master bedroom with en-suite bathroom, where the connection for the washing machine/dryer has been prepared, a second bedroom, and an additional bathroom. From the living area, you can access a large covered terrace and the private garden.1 cellar is included in the price. It is possible to purchase 2 parking spaces in the garage for 60,000 Chf each.The finishes include aluminum windows with triple glazing, floors of your choice in parquet or gres, and a handmade "Made in Italy" kitchen. The living comfort is guaranteed by underfloor heating powered by a heat pump, cooling and dehumidification system, preparation for an alarm system, and partial domotics.The construction respects high building standards, with particular attention to energy efficiency and consumption reduction.The location allows for quick access to international schools, services, infrastructure, and communication routes. At the same time, you can enjoy the serenity and tranquility of a residential area.MEASURESApartment: 86.11 m²Terrace: 18.90 m²Garden: 136.00 m²Cellar: 10.40 m²Commercial area: 111.76 m²Ref.: V-GB-GEN-ORO-2

Travel time
-
1 / 5
CHF 670,000.–
3.5 rooms
Strada Cantonale 28, 6987 Caslano

New 3.5 rooms on the top floor in Caslano

New 3.5 rooms on the top floor in Caslano. Currently the apartment is rented, so it can be bought as a rental apartment.The property is located on the second and last floor of the new Residenza Regina. The interiors are distributed as follows: entrance, spacious and bright living room with open kitchen equipped with good appliances, master bedroom with en-suite bathroom and space to create a walk-in closet, hallway with preparation for washing machine/dryer, a second bedroom and a bathroom. The living room opens onto a first terrace, while the two bedrooms both access a second terrace.The internal finishes are modern and the materials used are of high quality.1 cellar is included in the selling price. 2 parking spaces in the garage about 40,000 CHF each.The new Residenza Regina consists of two twin buildings with modern architecture, each with three floors. The technologies used for the construction are modern and focused on energy saving and consumption reduction: triple-glazed windows, photovoltaic panels, heating with serpentine and heat production through a heat pump.The position is very convenient because it allows you to easily reach, even on foot, the main services, including shops, schools, train station, lake, banks and post office. The airport of Agno and the border with Italy are just a few minutes away by car. The highway and the center of Lugano are about 10 km away.MEASURES Apartment: 98.63 sqmTerrace: 28.20 sqmCommercial area: 112.73 sqmRef.: REG-PPP10
Travel time
-
1 / 26
  • Parking space
  • Balcony / Terrace
  • Garage
  • +5
CHF 1,820,000.–
4.5 rooms170m² living space
6900 Lugano
Beautiful Duplex in Strategic Location

Beautiful Duplex in Strategic Location In Lugano-Cassarate, just 2 minutes from the center of Lugano and 1 minute from the lake, we offer a spacious apartment on the fourth floor of a building with only 8 units, completely renovated about four years ago.The property offers approximately 170 m² of living space, to which 28 m² of terraces and a private roof garden of 76 m² are added. The latter, accessible directly from the large terrace via a spiral staircase, is one of the distinctive elements of the apartment and features a gazebo, creating a pleasant outdoor space to live in during the beautiful season.The living area is characterized by large, bright rooms, enhanced by the high ceilings and large glass surfaces. The living room opens directly onto the terrace and benefits from good southeast exposure. The kitchen is separate and the floor is completed by a practical guest bathroom.The sleeping area is located on the lower floor and consists of three double bedrooms, all with access to the terrace. The rooms are served by two bathrooms, one with a bathtub and the second with a shower, offering a functional and well-organized distribution of private spaces.The apartment features parquet and gres floors and is equipped with double glazing, blackout curtains, radiators, and preparation for air conditioning. A private washing machine and a large cellar room are also available.Two double car parking spaces in the garage complete the property.The proximity to the center of Lugano and the lake, combined with the generous internal and external surfaces and the private roof garden, make this property a particularly interesting solution for those who want to live in a residential area, while keeping the city center and the lake easily accessible.
  • Parking space
  • Balcony / Terrace
  • Garage
  • +5
1 / 28
  • Parking space
  • Balcony / Terrace
  • Garage
  • +4
CHF 1,100,000.–
4.5 rooms128m² living space
Via Luigi Lavizzari 2A, 6900 Lugano

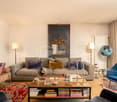
4.5-room apartment for sale in Lugano
In the center of Lugano, we offer a spacious property with 4.5 rooms and about 128 m², located on the ground floor of an elegant building, characterized by carefully maintained common areas and a representative entrance.Originally conceived as an apartment and currently used as an office, the property can be used for both residential and professional purposes, offering an interesting flexibility of use.The rooms are spacious, bright, and well-distributed. The large windows ensure excellent natural light and create a pleasant connection to the terrace of about 13 m², which is directly accessible from the living room, kitchen, and one of the rooms.In the residential configuration, the property has a living room, a separate kitchen, three bedrooms, and two bathrooms, with a clear separation between the day and night areas.For professional use, the same spaces lend themselves to a configuration with three offices, a large main room, a kitchen, and two bathrooms, making them suitable for professional studios, companies, or representative offices.Each room is equipped with air conditioning, and the property has a fiber optic connection, which guarantees comfort and functionality for both residential and professional use.Two parking spaces, one in a garage and one outside, complete the property.Despite being located in the heart of Lugano, the property enjoys a quiet and reserved environment, with the lakeshore, public transportation, and main services easily accessible on foot.Main features: • 4.5 rooms • about 128 m² • central location in Lugano • residential or commercial use • bright rooms with large windows • living room and separate kitchen • 3 bedrooms or 3 offices • 2 bathrooms • terrace of about 13 m² accessible from multiple rooms • air conditioning in each room • fiber optic connection • 1 parking space in the garage • 1 outdoor parking space • elevator • available immediately A spacious and versatile solution in the heart of Lugano, ideal for both residential and professional use.
  • Parking space
  • Balcony / Terrace
  • Garage
  • +4
Travel time
-
1 / 23
CHF 650,000.–
2.5 rooms73m² living space
Via Carona 17, 6912 Pazzallo

Residenza San Salvatore - A0.2

Residenza San Salvatore - A02 In Pazzallo, in the sunny and peaceful setting of Lugano, Residenza San Salvatore represents an elegant residential oasis, designed for those seeking quality of life and well-being. We offer for sale a bright 2.5-room apartment with a private garden, conceived to provide comfort, functionality, and harmony in every space.The spacious, light-filled living area opens directly onto the garden, creating a seamless dialogue between indoors and outdoors – an ideal space for relaxation or social gatherings, where natural light takes center stage.The generous and refined bedroom features a custom-built wardrobe and has a private access to the garden, allowing you to enjoy the greenery in complete intimacy.Two bathrooms with showers – one ensuite and one guest bathroom – ensure practicality and everyday comfort.Residents of Block A have access to a climate-controlled wine cellar with personal lockers, perfect for storing bottles at the ideal temperature. In addition, there is an underground parking space and a shared laundry room with private connections for a washer-dryer unit.The residence also offers exclusive amenities: a children's playground, a fitness area with Finnish sauna, and well-maintained green spaces, perfect for relaxation and outdoor living.A unique opportunity for those who wish to live in Lugano in an exclusive setting, surrounded by greenery and all modern comforts.Key features: • Spacious indoor and outdoor areas • Climate-controlled wine cellar • Fitness room with sauna • 1 underground parking space • Primary residence

Travel time
-
Michael Sadowski

Michael Sadowski

1 / 30
Michael Sadowski

Michael Sadowski

  • Garage
  • Elevator
  • Mountain view
  • +2
CHF 990,000.–
4.5 rooms127m² living space
Strada Regina 61D, 6928 Manno

Attractive 4.5-room garden flat in Manno - spacious and comfortable living with a private garden

Attractive 4.5-room garden flat in Manno - spacious and comfortable living with a private garden This attractive and well-maintained 4.5-room flat is situated in 6928 Manno, in a quiet and pleasant residential neighbourhood.Built in 2018, the property impresses with its modern architecture, high standard of finish and a spacious, functional layout. The flat is situated on the ground floor and offers direct access to the terrace and private garden area.With a usable floor area of approx. 135 m², three bedrooms and a spacious living and dining area, the property offers plenty of space and is ideal for couples and families. An additional advantage is the possibility of using the flat as either a main residence or a holiday or second home.LocationThe flat is situated in a quiet and pleasant residential neighbourhood in Manno, close to the historic village centre. The location combines a relaxed living environment with excellent access to the key amenities of daily life.Nursery schools and schools are in the immediate vicinity. Shopping facilities such as Migrolino in Manno, as well as Migros, Coop and Lidl, are just a few minutes' drive away.Thanks to the good transport links, the A2 Lugano-Nord motorway junction is also within easy reach. The centre of Lugano is likewise a short drive away.The location is therefore ideal for families and working professionals who wish to combine spacious and peaceful living with proximity to Lugano.The flat is available immediately.Technical details:Rooms: 4.5Bedrooms: 3Bathrooms: 2 - one with a shower, one with a bathGuest WC: 1Floor: Ground floorLiving area: approx. 127 m²Usable floor area: approx. 135 m²Terrace: approx. 16 m²Garden area: approx. 25 m²Heating: heat pump / underfloor heatingHot water: heat pump / solarPhotovoltaics: YesWindows: double glazingFlooring: tilesParking spaces: 2 indoor parking spacesLayout:-Entrance hall / foyer-Bright and spacious living and dining room-Modern, open-plan kitchen in very good condition-3 bedrooms-2 bathrooms - one with a shower, one with a bath-Separate guest WC-Private laundry/storage room-Terrace with direct access to the garden-Cellar compartmentSpecial features:-Suitable as a second home or holiday flat-Built in 2018-Spacious 4.5-room flat-Quiet residential area in Manno-Ground-floor flat-Private garden area-Modern open-plan kitchen-2 bathrooms plus separate guest WC-Underfloor heating-Heat pump for heating and hot water-Solar thermal system-Photovoltaic system-Double-glazed windows-Private laundry/storage room-Cellar-2 parking spaces in the covered car parkService charges:Service charges: approx. CHF 437.- per monthRenovation fund: approx. CHF 830 per yearPurchase priceFlat: CHF 910,0002 indoor parking spaces: CHF 80,000Total purchase price: CHF 990,000An attractive opportunity for anyone looking for a spacious, modern and well-maintained 4.5-room flat with a garden in a quiet location. The property is particularly appealing thanks to the possibility of using it as a second home or holiday home.Arrange a viewing today!Contact:Michael Sadowski079 173 11 62Would you like to sell your property?Contact us for a no-obligation, free valuation of your property!

  • Garage
  • Elevator
  • Mountain view
  • +2
Travel time
-
Michael Sadowski

Michael Sadowski

1 / 19
Michael Sadowski

Michael Sadowski

  • Balcony / Terrace
  • Garage
  • Elevator
  • +3
CHF 650,000.–
2.5 rooms77m² living space
Strada Regina 61D, 6928 Manno

Attractive 2.5-room garden flat in Manno - modern living comfort

Attractive 2.5-room garden flat in Manno - modern living comfort This attractive and well-maintained 2.5-room apartment is located in 6928 Manno, in a quiet and pleasant residential neighborhood.Built in 2018, the property features modern architecture, a very high standard of finish, and a practical floor plan. The apartment is located on the ground floor and offers direct access to the terrace and garden.With a usable area of approximately 80 m², one bedroom, and a spacious living area, the property is ideal both as a primary residence and as a vacation or second home.Location:The apartment is located in a quiet and pleasant residential neighborhood in Manno, near the historic village center. The location combines a peaceful living environment with easy access to the most important amenities for daily life.Kindergartens and schools are in the immediate vicinity. Shopping options such as Migrolino in Manno, as well as Migros, Coop, and Lidl, are just a few minutes' drive away.Thanks to good transportation links, the A2 Lugano-Nord highway exit is also quickly accessible. The center of Lugano is also just a short drive away.The location is therefore ideal for both families and working professionals who want to combine proximity to Lugano with a quiet living environment.The apartment is available immediately.Technical Details:Rooms: 2.5Bathroom: 1 with shower, toilet, and bidetFloor: Ground floorLiving area: approx. 76.65 m²Usable area: approx. 80 m²Terrace: approx. 4.35 m²Garden area: approx. 20 m²Heating: Heat pump / underfloor heatingHot water: Heat pumpWindows: Double-glazedFlooring: TilesParking: 1 indoor parking spaceFloor Plan:-Entrance area / foyer-Bright living and dining room-Modern, open-concept kitchen in very good condition-1 bedroom-Bathroom with shower, toilet, and bidet-Private laundry/storage room-Terrace with direct access to the garden-Basement storage unitSpecial Features:-Suitable as a second home or vacation rental-Built in 2018-Quiet residential neighborhood in Manno-Ground-floor apartment-Private garden area-Modern open-concept kitchen-Underfloor heating-Heat pump for heating and hot water-Double-glazed windows-Private laundry/storage room-Basement-1 parking space in the indoor parking garageCosts:Costs: approx. CHF 276.- per monthRenovation fund: approx. CHF 500.- per yearPurchase price:Apartment: CHF 610,000.-Indoor parking space: CHF 40,000.-Total purchase price: CHF 650,000.-An attractive opportunity for anyone looking for a modern and well-maintained apartment in a quiet location, especially given the possibility of using the property as a second home or vacation home.Schedule a viewing today!Contact:Michael Sadowski079 173 11 62Are you looking to sell your property?Contact us for a free, no-obligation appraisal of your property!

  • Balcony / Terrace
  • Garage
  • Elevator
  • +3
Travel time
-
1 / 14
  • Balcony / Terrace
  • Garage
  • View
  • +2
Price on request
3.5 rooms139m² living space
Via ai Bulétt, 6952 Canobbio

Vivere sopra Lugano - esclusivo appartamento di design con terrazza panoramica

Vivere sopra Lugano - esclusivo appartamento di design con terrazza panoramicaEleganza, panorama e qualità abitativa si fondono in questo esclusivo appartamento di 3.5 locali a Canobbio.Con 98 m2 superficie abitabile netta e una terrazza panoramica coperta di 48 m2, offre una vista impareggiabile sul lago e sulle montagne.La luminosa zona giorno con cucina di design e isola centrale si apre verso l'esterno grazie alle grandi vetrate.La master suite comprende cabina armadio e bagno privato con vasca; lo studio separato da una parete scorrevole è ideale come home office.Una seconda camera e un moderno bagno con doccia completano la proprietà.Punti di forza: • terrazza 48 m2 • vista lago • cucina di design con isola • master suite • home office • materiali di pregio • ascensore • cantina 8 m2 adiacente • autorimessa Ulteriori informazioni & visitaSu richiesta saremo lieti di inviarvi la documentazione di vendita completa con ulteriori informazioni e immagini aggiuntive.In caso di concreto interesse, saremo lieti di invitarvi a una visita personale dell'appartamento, per permettervi di apprezzare dal vivo la qualità degli spazi, l'ampia terrazza panoramica e la straordinaria vista.Saremo lieti di ricevere la vostra richiesta.Wohnen über Lugano - exklusive Design-Wohnung mit SeesichtEleganz, Panorama und höchste Wohnqualität vereinen sich in dieser exklusiven 3.5-Zimmer-Eigentumswohnung in Canobbio.Auf 98 m2 Netto-Wohnfläche und einer gedeckten Panoramaterrasse von 48 m2 geniessen Sie einen unverbaubaren Blick über den Luganersee.Der offene Wohn- und Essbereich mit Designküche und Kochinsel öffnet sich über grosszügige Fensterfronten zur Terrasse.Die Master Suite mit Ankleide und Bad, das durch eine Schiebewand abgetrennte Studio als Homeoffice sowie ein weiteres Schlafzimmer und ein modernes Duschbad schaffen ein durchdachtes Wohnkonzept.Highlights: • 48 m2 Terrasse • Seesicht • Designküche • Master Suite • Homeoffice • hochwertige Materialien • Lift • Abstellraum 8 m2 angrenzend • Tiefgarage Weitere Informationen & BesichtigungGerne stellen wir Ihnen auf Anfrage die ausführliche Verkaufsdokumentation mit weiteren Informationen und zusätzlichen Impressionen zur Verfügung.Bei ernsthaftem Interesse laden wir Sie gerne zu einer persönlichen Besichtigung ein, damit Sie sich vor Ort von der besonderen Wohnqualität, der grosszügigen Panoramaterrasse und der einzigartigen Aussicht überzeugen können.Wir freuen uns auf Ihre Kontaktaufnahme.

  • Balcony / Terrace
  • Garage
  • View
  • +2
Travel time
-
1 / 13
  • Garage
  • Pets allowed
  • View
  • +4
CHF 2,730,000.–
3 rooms148m² living space
6976 Castagnola

CONTEMPORARY ELEGANCE WITH LAKE VIEW IN CASTAGNOLA – 3.5 ROOMS

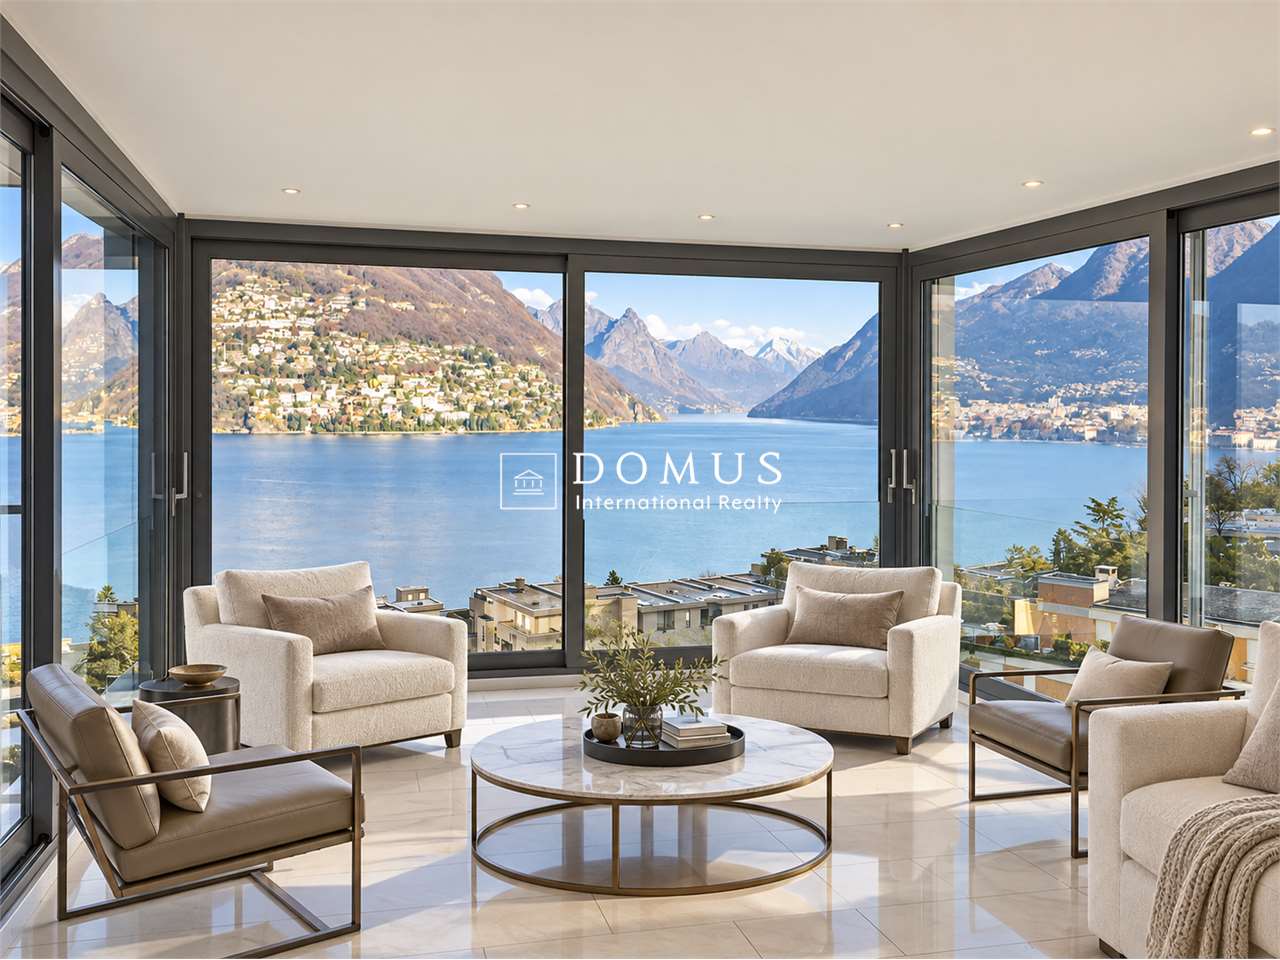
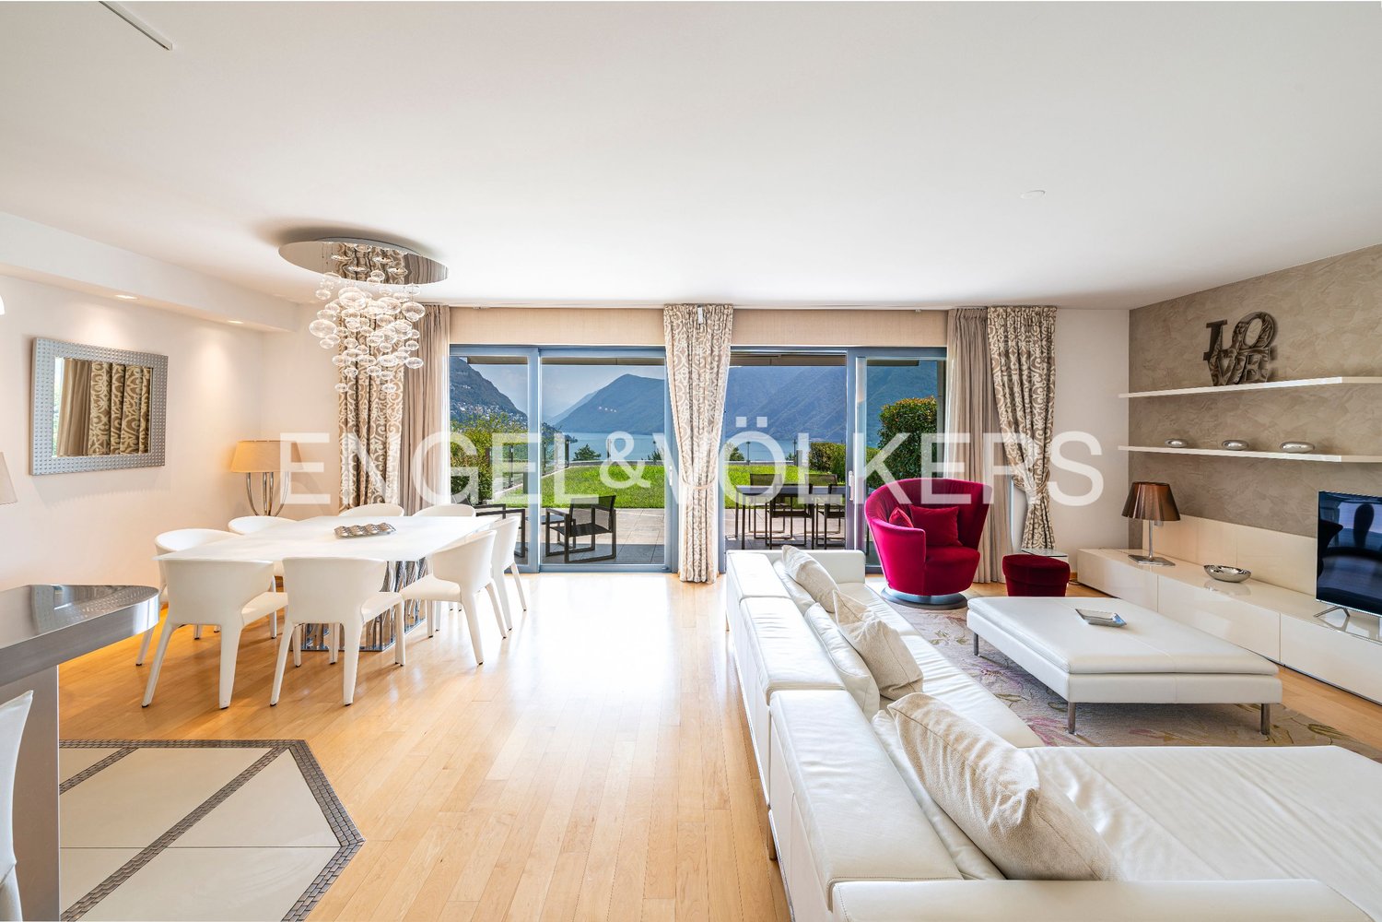
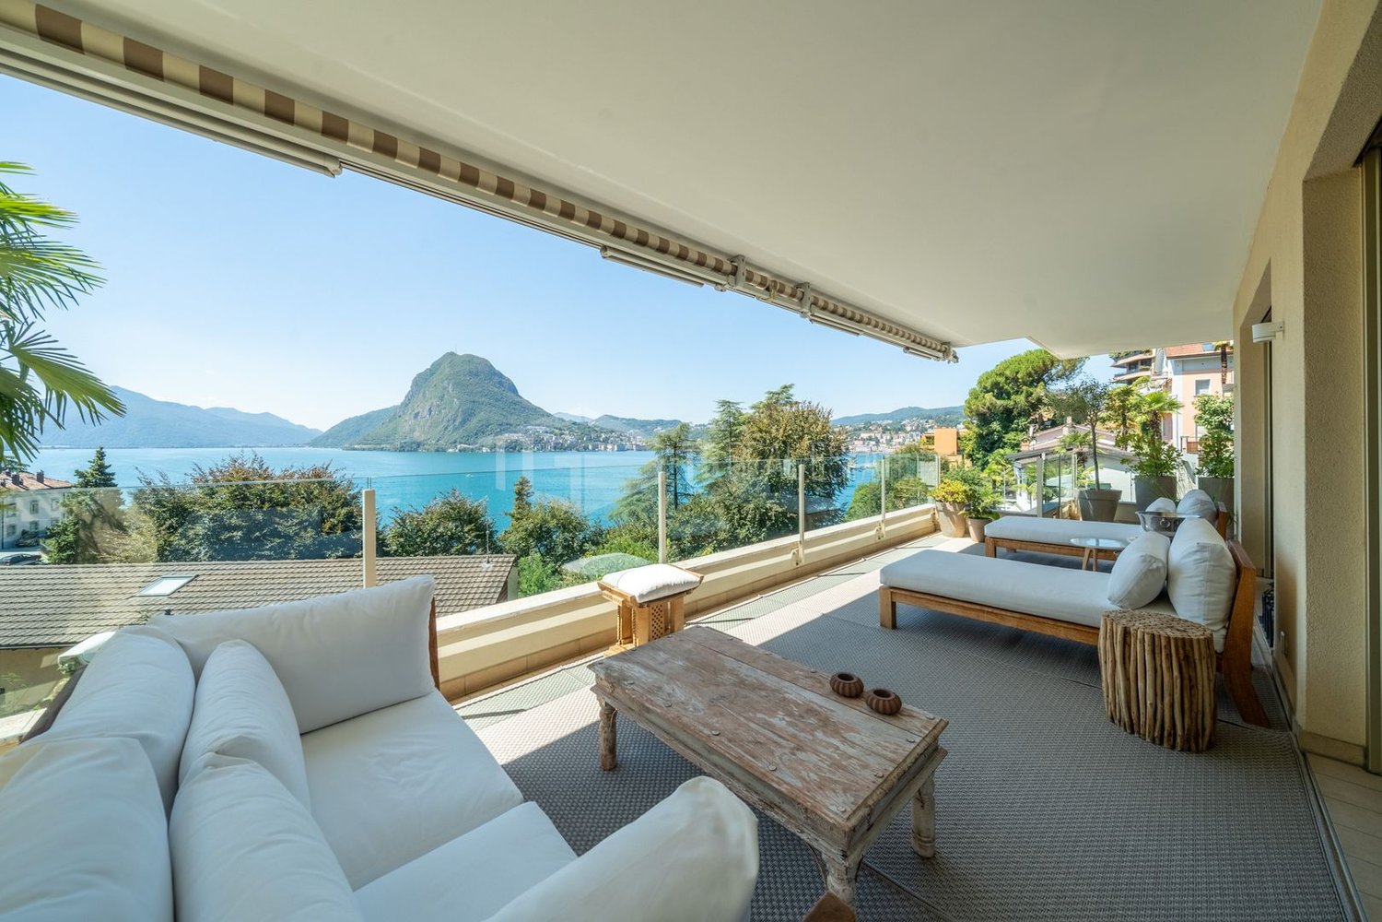
In one of Lugano’s most exclusive and sought-after residential areas, in Castagnola, we offer for sale an elegant 3.5-room apartment located on the third floor of a refined residential building comprising only seven units, ensuring privacy, tranquillity and exclusivity.The location is truly exceptional: Lugano city centre can easily be reached on foot, as can all essential amenities, shops, restaurants, schools and public transport connections. Just a few steps away are the lakeside promenade, renowned swimming areas and the picturesque Gandria Trail, one of the region’s most beautiful panoramic paths, ideal for walks surrounded by nature while enjoying spectacular views over the lake.The apartment was completely renovated in 2018, with particular attention to the quality of the materials and the functionality of the spaces, resulting in a contemporary and elegant home filled with natural light.The entrance opens onto a spacious living area with lounge and dining room, featuring large windows that enhance the magnificent lake views. The modern, fully equipped kitchen has been designed to provide maximum comfort, offering the unique pleasure of cooking while overlooking the lake.One of the property’s most distinctive features is undoubtedly the magnificent 46 m² covered terrace, which wraps around the apartment and creates a natural extension of the interior living spaces. It is the perfect setting for outdoor lunches and dinners, relaxing moments or simply enjoying the beautiful panorama throughout the year.The sleeping area comprises two comfortable bedrooms and two elegant bathrooms, ensuring both comfort and privacy.The property also includes a private cellar and one parking space in the underground garage, available for purchase at CHF 70,000.A second parking space is also available for rent.An ideal residence for those wishing to live in one of Lugano’s most prestigious locations, surrounded by the beauty of the lake and nature while enjoying all the conveniences of city living.

  • Garage
  • Pets allowed
  • View
  • +4

Suggested properties for you based on search results